
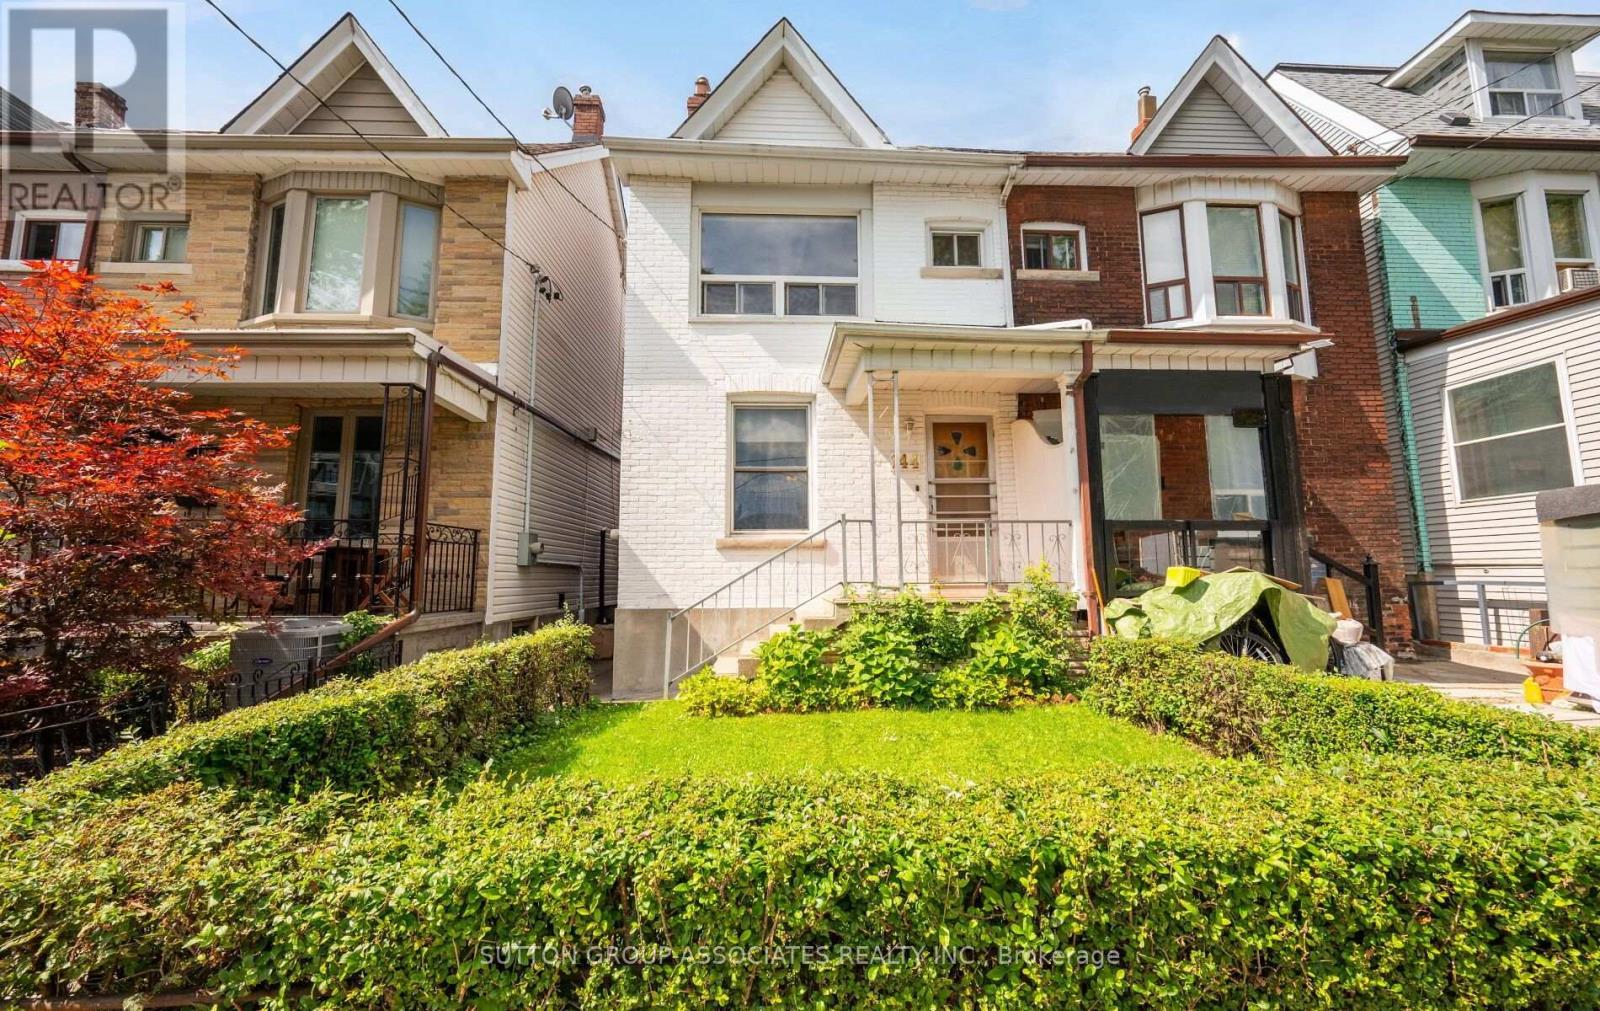
144 Bellwoods Avenue
Toronto, Ontario
Welcome to 144 Bellwoods Ave., Located in one of Toronto's most beloved Neighbourhoods, and a perfect place to put your stamp on a house that is ready for a fresh start. This 3 Bedroom house has great bones and even greater potential. If you have the vision, or want a great renovation project, bring your ideas and design, and build something that is truly yours. And the location is hard to beat. You're steps to some of the best restaurants and cafes, the kind of spots you'll actually walk-to on a regular night. Trinity-Bellwood's park is right around the corner, perfect for morning runs, dog walks, or just lying in the grass on a Sunday afternoon. Boutique shops, local makers, and everyday essentials are all within reach. And Transit just steps away, getting anywhere in the city is effortless. This is a walker's dream neighbourhood - Vibrant, connected, and full of character!If you're looking for a project, and great house, with an even better address, than this is it. (id:39551)
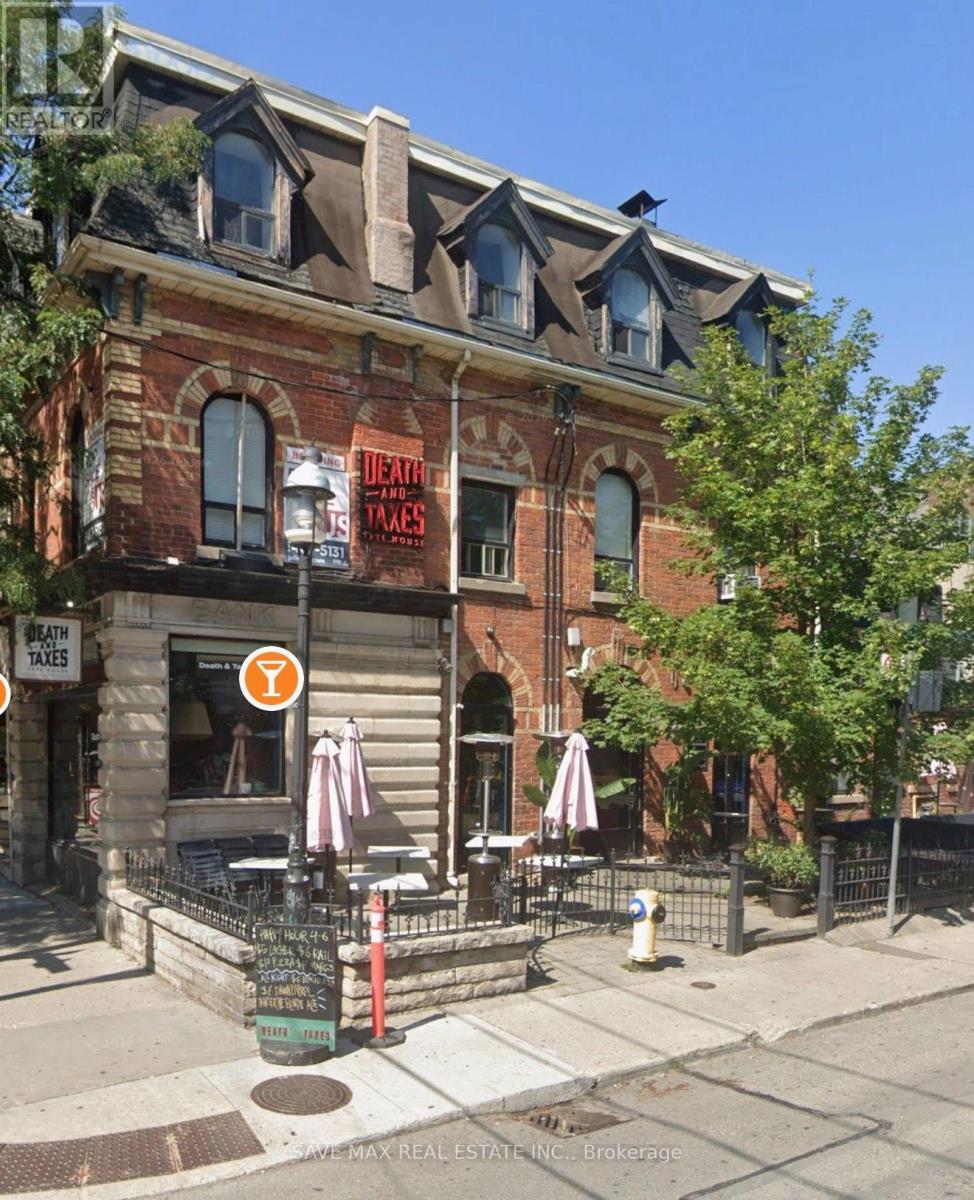
1154 Queen Street W
Toronto, Ontario
Rare opportunity to acquire a thriving turnkey restaurant/bar in one of the city's most desirable, high-traffic hip neighborhoods. This beloved hotspot is already profitable with a loyal following, strong liquor sales, and sellar reviews. The business boasts a HUGE, licenced patio one of the largest in the area and is a cash cow 12 months of year. (id:39551)
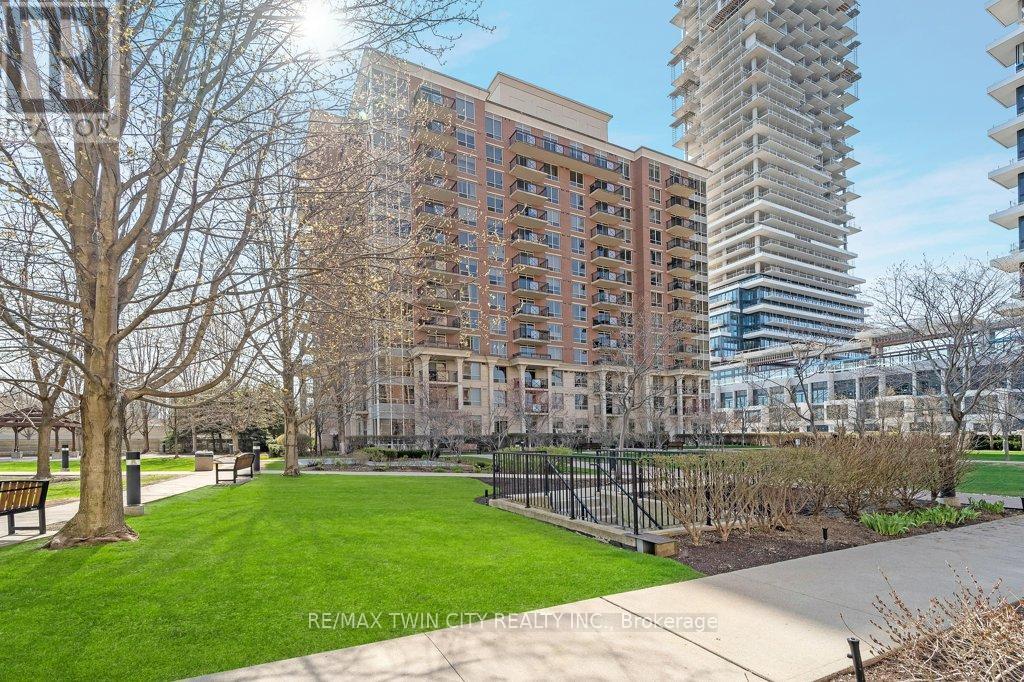
701 - 1103 Leslie Street
Toronto, Ontario
Don't miss this incredible opportunity to own a beautifully updated 1 bedroom condo in the prestigious Carrington Place. Perfect for first time buyers, down sizers, or investors, this move in ready suite offers comfort, convenience, and exceptional. Featuring laminate flooring, updated kitchen and light fixtures, a bright and functional layout designed for modern living. Enjoy the convenience of underground parking and a private locker, along with an impressive selection of building amenities including a fitness centre, games room, party room, guest suites, and even a pet wash station. Ideally located in the heart of North York, surrounded by parks, shopping, restaurants, and everyday conveniences. Easy access to public transit, including LRT and subway connections. All utilities are included in the condo fees, providing worry-free ownership and outstanding value. (id:39551)
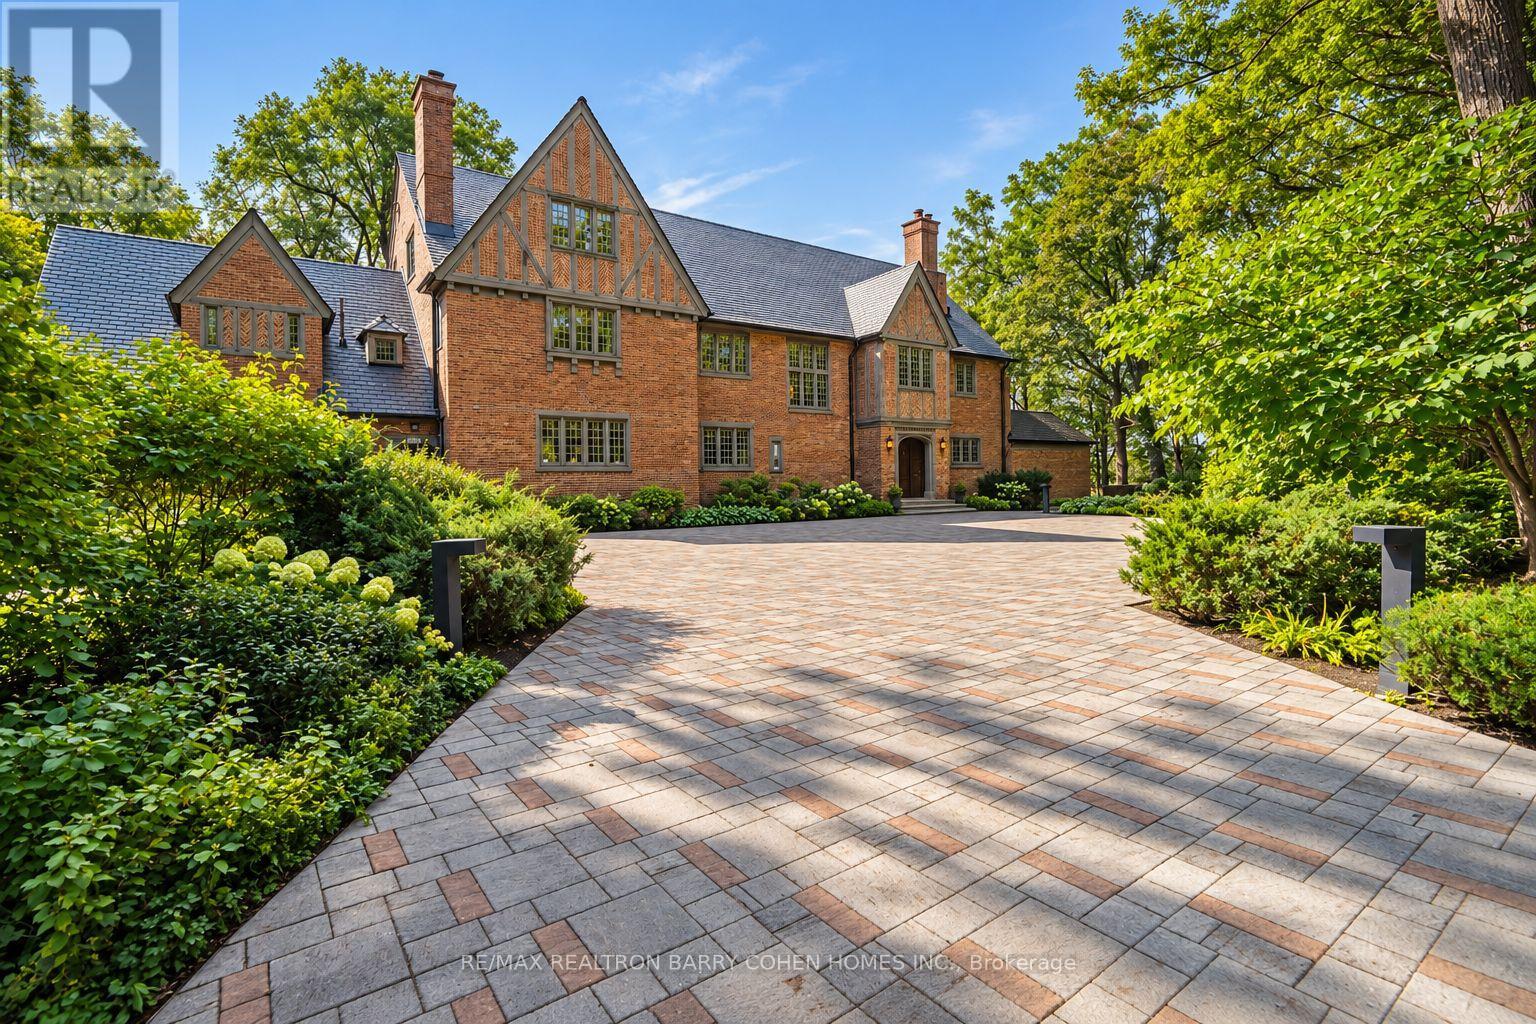
372 Old Yonge Street
Toronto, Ontario
A Country Estate in the Heart of the City. Hidden behind private gates and enveloped by nearly an acre of magnificent, tree-canopied grounds, 372 Old Yonge Street is a remarkable Tudor residence offering a level of privacy, character and architectural presence rarely found in Toronto. Offering **over 10,000 sq. ft. of living space across three expansive storeys plus the lower level**, this substantial residence presents an extraordinary canvas for its next chapter. Evoking the timeless character of an English country manor, the home is distinguished by its Tudor rooflines, intricate brickwork, stately chimneys, leaded windows, rich millwork, magnificent beamed ceilings and distinctive fireplaces. Grand principal rooms and impressive proportions create exceptional spaces for entertaining and family living, while **eight bedrooms and eight bathrooms** speak to the remarkable scale of the residence. Its rare three-storey configuration offers tremendous flexibility and potential to reimagine the interiors while preserving the architectural character that makes this home so distinctive. Beyond the residence, expansive lawns, towering mature trees and established gardens create a secluded sanctuary that feels worlds removed from the city. Ideally situated in prestigious **York Mills**, within easy reach of many of Toronto's renowned private schools, including **Crescent School, Toronto French School, Havergal College and The Bishop Strachan School**, along with excellent public schools, private clubs, parks, shops and restaurants. Convenient access to Yonge Street, Highway 401 and the city's major thoroughfares places the best of Toronto within easy reach. **An extraordinary estate of remarkable scale, character and possibility-ready for its next chapter.** (id:39551)

1008 - 30 Grand Trunk Crescent
Toronto, Ontario
A spectacular 1-bedroom + den unit offering an exceptional downtown lifestyle with approximately 653 sqft. of thoughtfully designed interior space and a 110 sq. ft. private balcony. All utilities included in the maintenance fees. This bright and spacious suite features an open-concept living and dining area, a well-appointed kitchen with a breakfast bar, a generous primary bedroom, and a versatile den, perfect for a home office, nursery or additional living space. Ideally situated in the heart of downtown, just steps to Union Station, PATH, Longo's, Harbourfront, Rogers Centre, Scotiabank Arena, the waterfront, restaurants, shopping and transit. An exceptional opportunity for professionals, first-time buyers, or investors seeking space, convenience, and an unbeatable location! Some photos have been virtually staged for illustration purposes. (id:39551)
4406 - 300 Front Street W
Toronto, Ontario
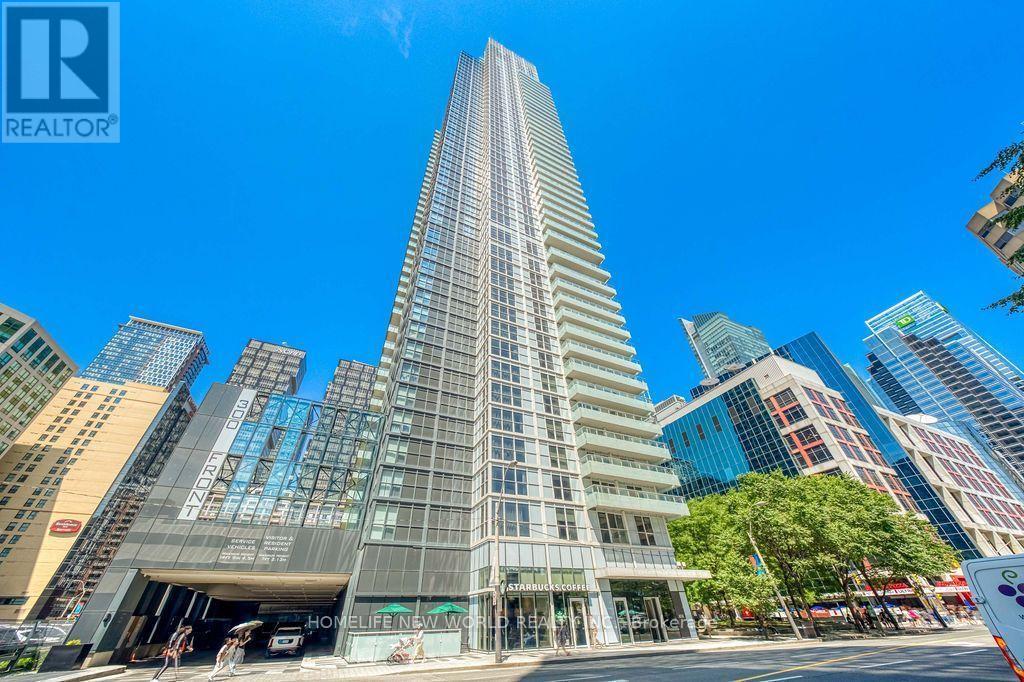
Rarely find luxurious & spacious condo unit over 1927sf on Signature Level in the Waterfront Communities in Downtown Core Toronto. Built by Award Winning Builder - Tridel. All rooms have breathtaking Lake Views overlooking Lake Ontario, CN Tower, Central Island. Beautifully designed 2 Bedroom unit boasts 10ft ceilings plus a good size Den (Study) which can be used as a 3rd bedroom. Unit has one large balcony facing south overlooking Lake Ontario, Central Island & CN Tower as well. Gourmet kitchen with Quartz Counter Top & Centre Island. Floor to ceiling windows throughout, 8'doors, Hardwood floors throughout, Custom Closets & Millwork. Ultimate & distinct location & amazing amenities which includes: Outdoor Pool, Cabanas, Steam Room, Spinning & Massage Rooms, Yoga Studio & Gym Room, Guest Suites, Plus Exclusive Access To an amazing rooftop patio for BBQ Parties. Steps to The Ritz, Tiff, CN Tower, Rogers Centre, Ripleys Aquarium, Canadian Broadcasting Corporation, Metro Convention Centre, Roy Thomson Hall & lots more. 2 Undergrounds Parking (side by side) & 1 Locker are included. Two large custom walk-in closets in the Master bedroom. (id:39551)
67 Clarence Street
Strathroy-Caradoc, Ontario
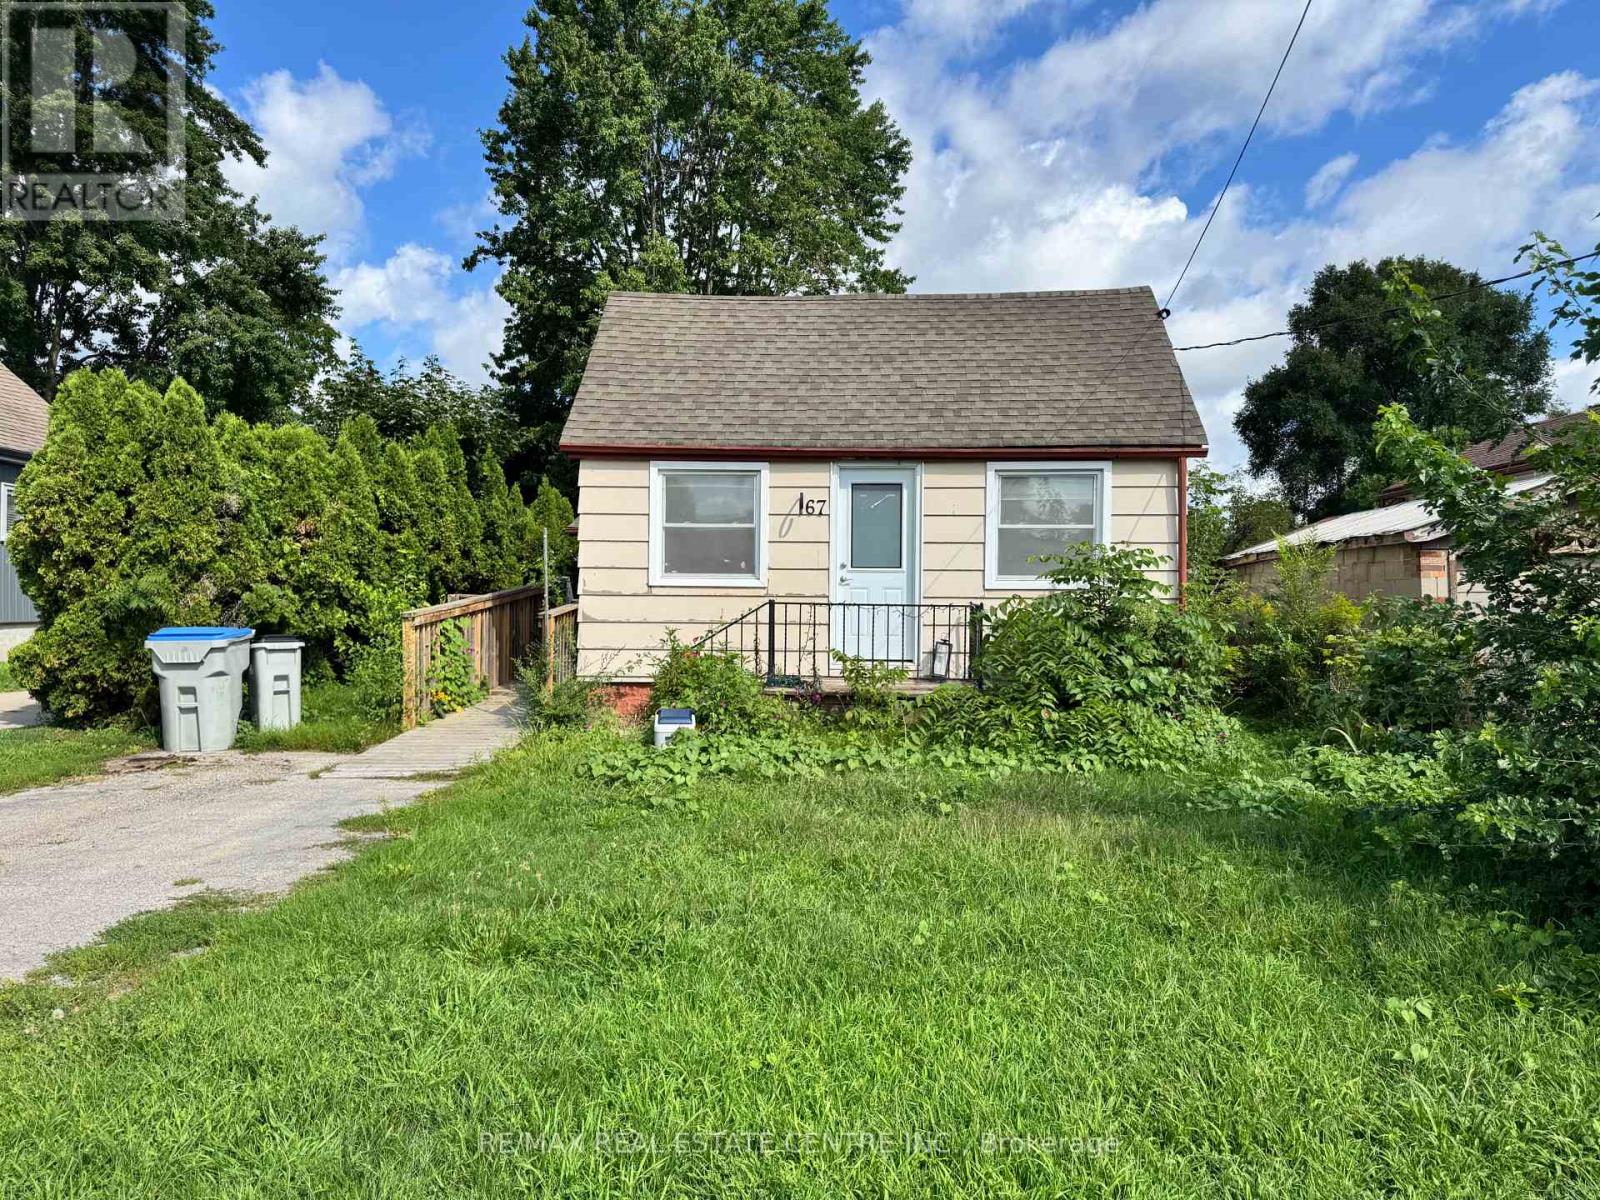
Welcome home to this charming 3 bedroom, 1.5 bathroom bungalow in the heart of Strathroy. Step inside to a spacious living room at the front of the home, where warm and inviting natural sunlight streams in throughout the day. Flow through to the kitchen, then to the dining area and family room, providing a flexible living space for a play room, movie nights with friends, or just more room for the family to gather and entertain. The 157-foot deep lot with shed offers versatility for gardeners, hobbyists, or anyone who values room to roam outdoors. The unbeatable location is a prime feature of this home. You'll find grocery stores, shops, and restaurants just a stroll away, with downtown Strathroy's ambience and amenities equally walkable. Nature lovers will appreciate easy access to Alexandra Park and the scenic trails and green space of the Strathroy Conservation Area - perfect for morning walks, weekend hikes, or simply unwinding in nature. Need to commute or explore the city? London is just a 30-minute drive, offering big-city conveniences while you enjoy the relaxed pace of small-town living. Whether you're downsizing, starting out, or simply seeking a smart layout in a connected community, this Strathroy bungalow delivers comfort, convenience, and character. (id:39551)
27705 Kerwood Road
Adelaide Metcalfe, Ontario
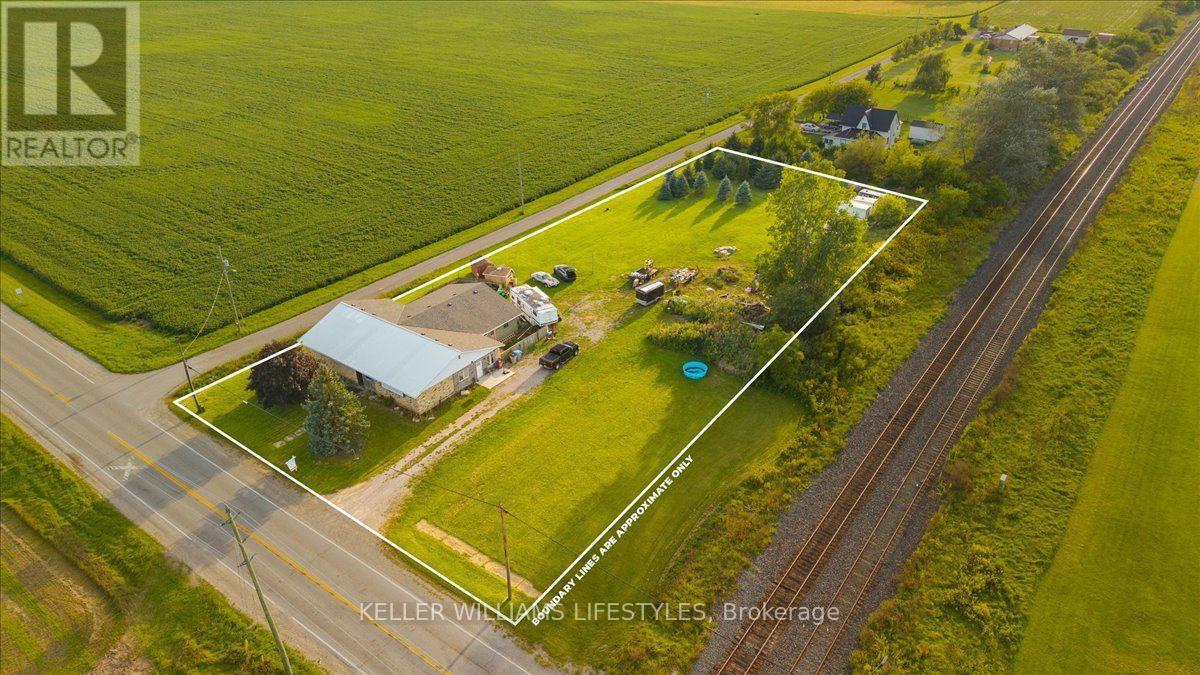
1.43-acre parcel on Kerwood Road in Adelaide Metcalfe carrying three zones across different portions of the lot: Village Residential (VR), Village Commercial (VC) and Industrial (M), per Map 21 of the Adelaide Metcalfe Zoning By-law (April 2024 consolidation). Lot 397 x 157 ft per MPAC/GeoWarehouse. Standalone shop with free-span trusses, approx. 9 ft clear height through most of the building, a 7'9" x 10' overhead door, 400-amp service with a new 60-amp panel in the shop, and portable electric heat. Drilled well (65 ft) and holding tank; no septic. No dwelling on site. Building was previously an auto parts shop. The three-zone layout is what makes this property interesting to more than one kind of buyer. A tradesperson or contractor sees an existing shop and acreage around it. A small business owner sees a commercial portion to build a plan around. An investor or builder sees a residential portion with no existing dwelling and room to think. A buyer with a longer view sees all three on one lot and the chance to explore how they fit together. Each of those paths depends on what the zoning allows and on the buyer's own due diligence, so nothing here is promised; it is a parcel with several directions open to it. Zone boundaries within the lot have not been surveyed and no survey or well records are available. Property is within the railway proximity screening area, and the prior automotive use may affect a change to a more sensitive use; no severance application has been made. Buyers to verify all permitted uses, servicing and development potential with the Township of Adelaide Metcalfe. (id:39551)
1754 Dundas Street
London East, Ontario
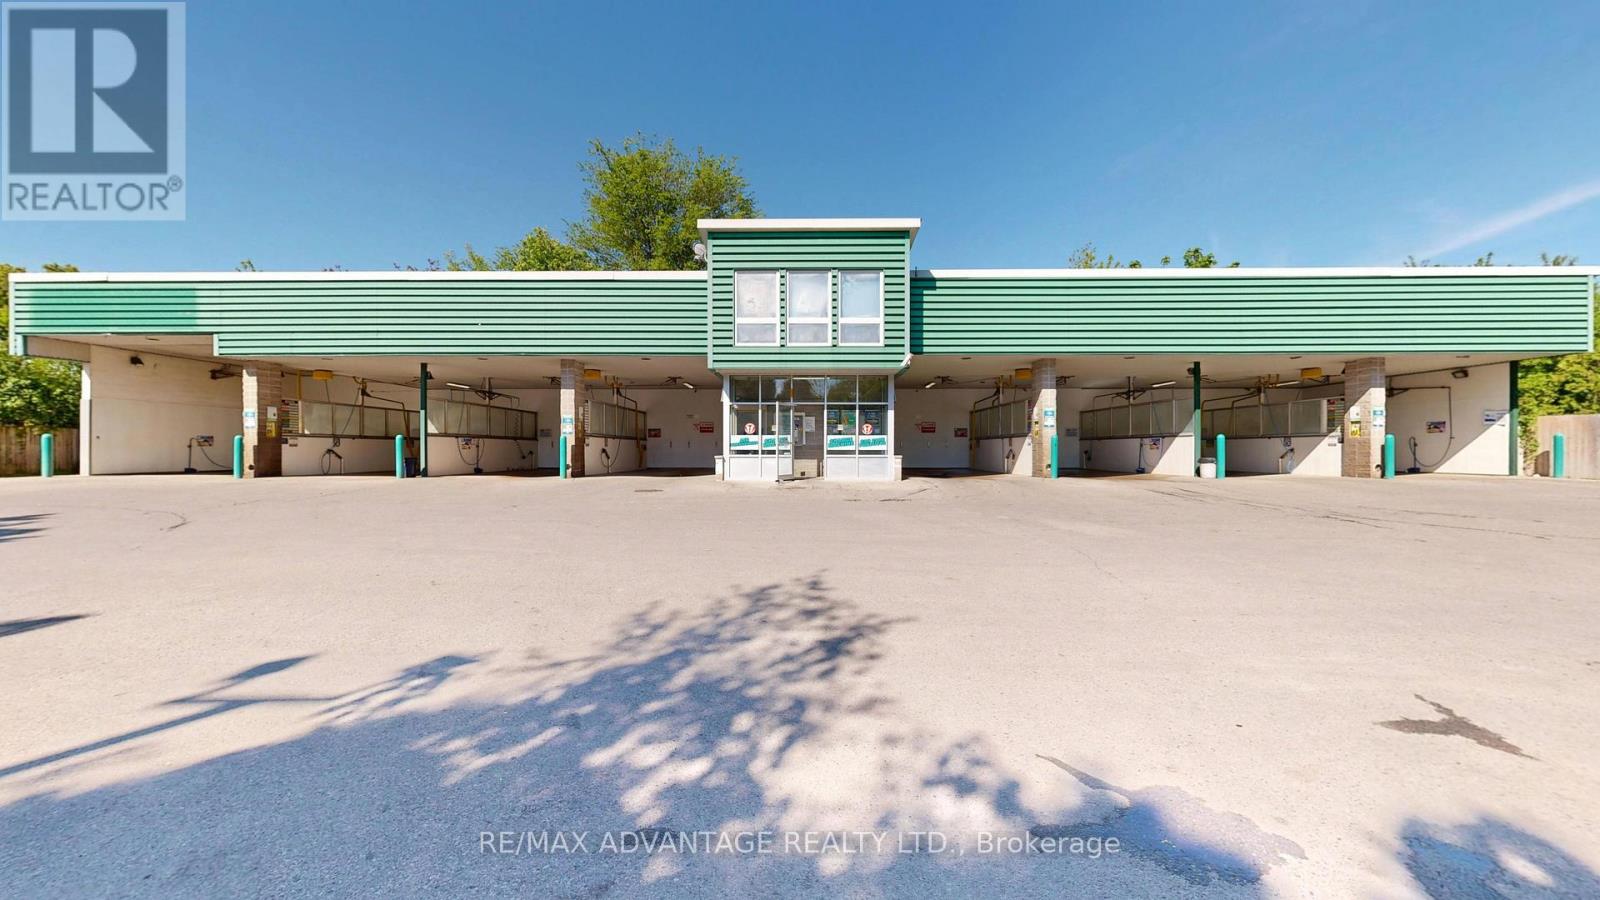
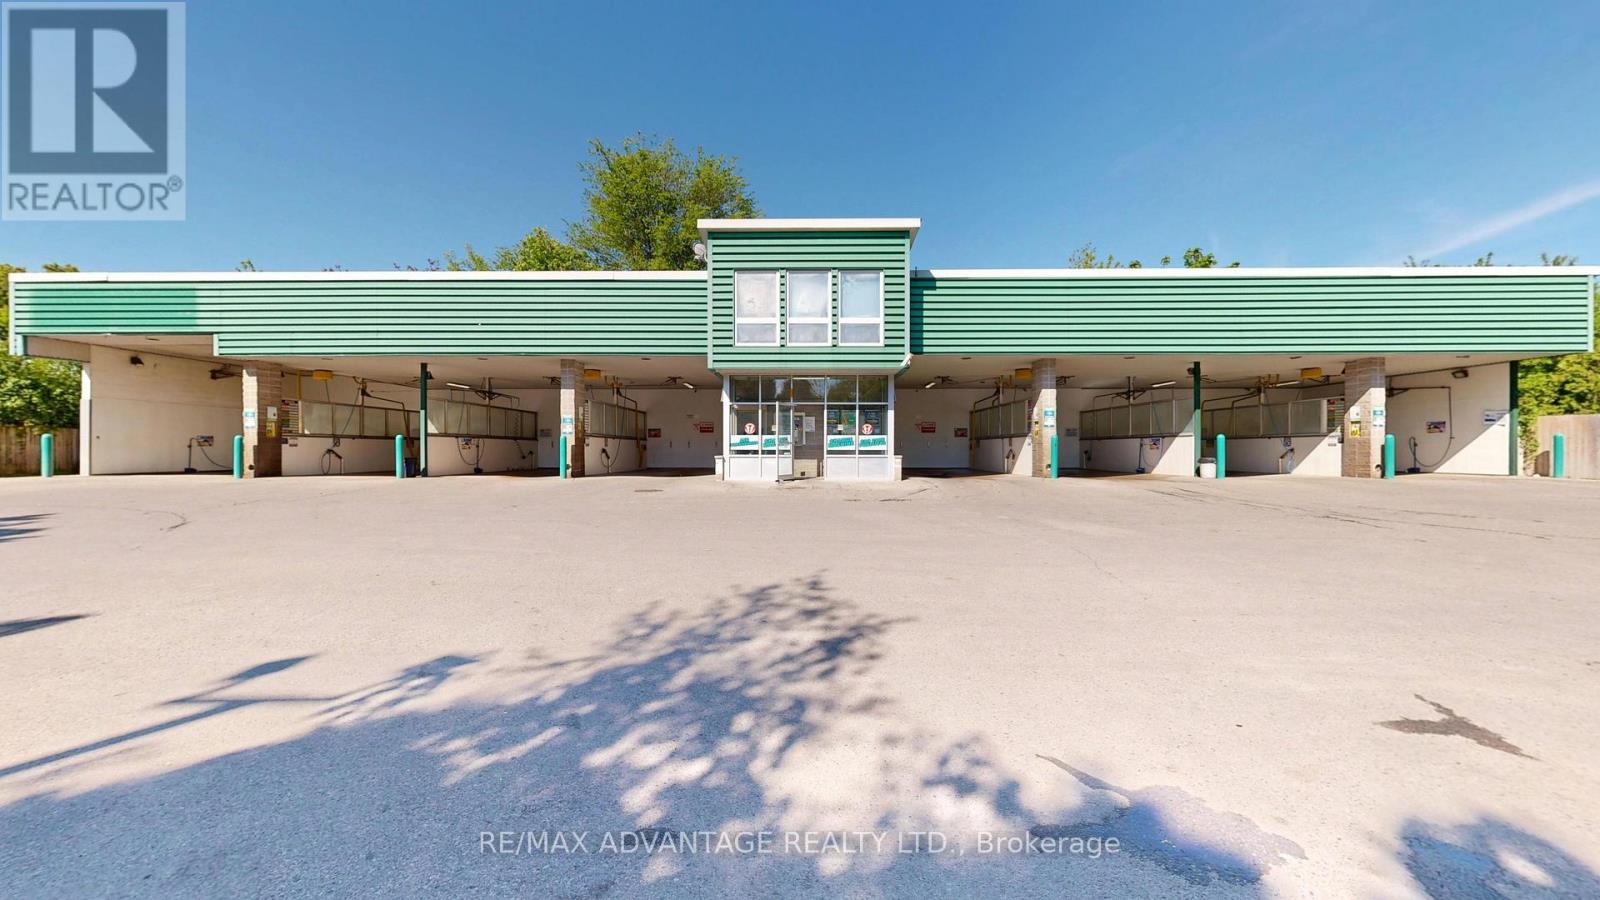
Very successful and highly desirable Car Wash business with property for sale This established AUTO SPA CAR WASH features eight self-serve bays (includes one truck bay), multiple vacuums, with coin and tap-to-pay debit options. Located in the 1700 block of Dundas, with additional access from Kathleen Street. The 0.88-acre site includes approximately 12,197 square feet (0.28 acres) of excess land with potential for future development along Dundas Street. Operating 24/7 and considered one of the area's oldest car washes, the business has earned a strong reputation and a loyal customer base. The building and equipment have been well maintained and regularly updated, including replacement of the concrete flooring and divider walls. Key advantages include steady daily traffic, consistent year-over-year growth, strong profit margins and no franchise fees. This is a rare chance to acquire a proven, income-generating business with an established presence and room to grow. (id:39551)
1754 Dundas Street
London East, Ontario
Very successful and highly desirable Car Wash business with property for sale This established AUTO SPA CAR WASH features eight self-serve bays (includes one truck bay), multiple vacuums with coin and tap-to-pay debit options. Located in the 1700 block of Dundas, with additional access from Kathleen Street. The 0.88-acre site includes approximately 12,197 square feet (0.28 acres) of excess land with potential for future development along Dundas Street. Operating 24/7 and considered one of the area's oldest car washes, the business has earned a strong reputation and a loyal customer base. The building and equipment have been well maintained and regularly updated, including replacement of the concrete flooring and divider walls. Key advantages include steady daily traffic, consistent year-over-year growth, strong profit margins and no franchise fees. This is a rare chance to acquire a proven, income-generating business with an established presence and room to grow. (id:39551)
204 - 1265 Bentley Drive
London East, Ontario
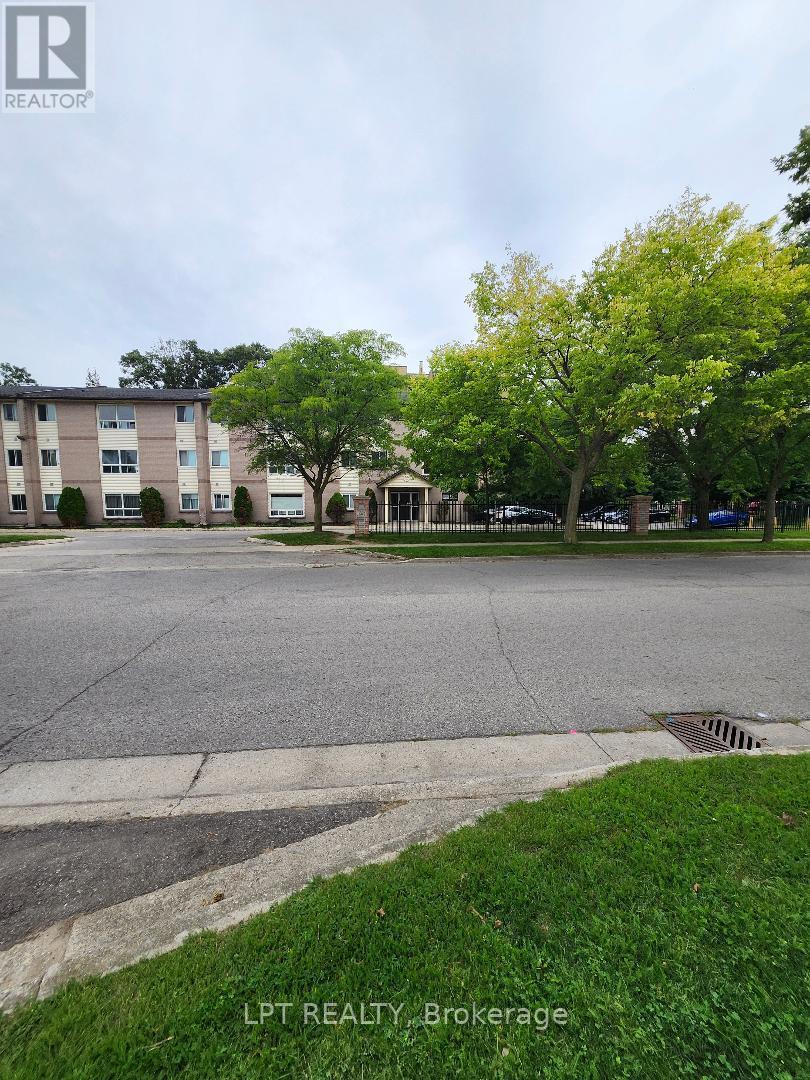
Priced to Sell! Low maintenance, affordable condo living. Currently vacant and move in ready or lease out immediately. This well located 2 bedroom, 1 bath condo in the heart of Huron Heights is the perfect addition to your rental portfolio. Ideally situated close to Fanshawe College, Stronach Arena &Community Centre, shopping, schools, parks, public transit, and quick access to HWY# 401, London Airport, and downtown. The unit offers a bright open concept living and dining area with large windows, a spacious kitchen with double sink with ample cabinetry, a 4 piece bathroom, generous bedroom with large closet, linen closet, and an in unit storage room. One unassigned surface parking space included. The building features secure entry and shared laundry facilities on the main floor. (id:39551)
6297 William Street
Lucan Biddulph, Ontario
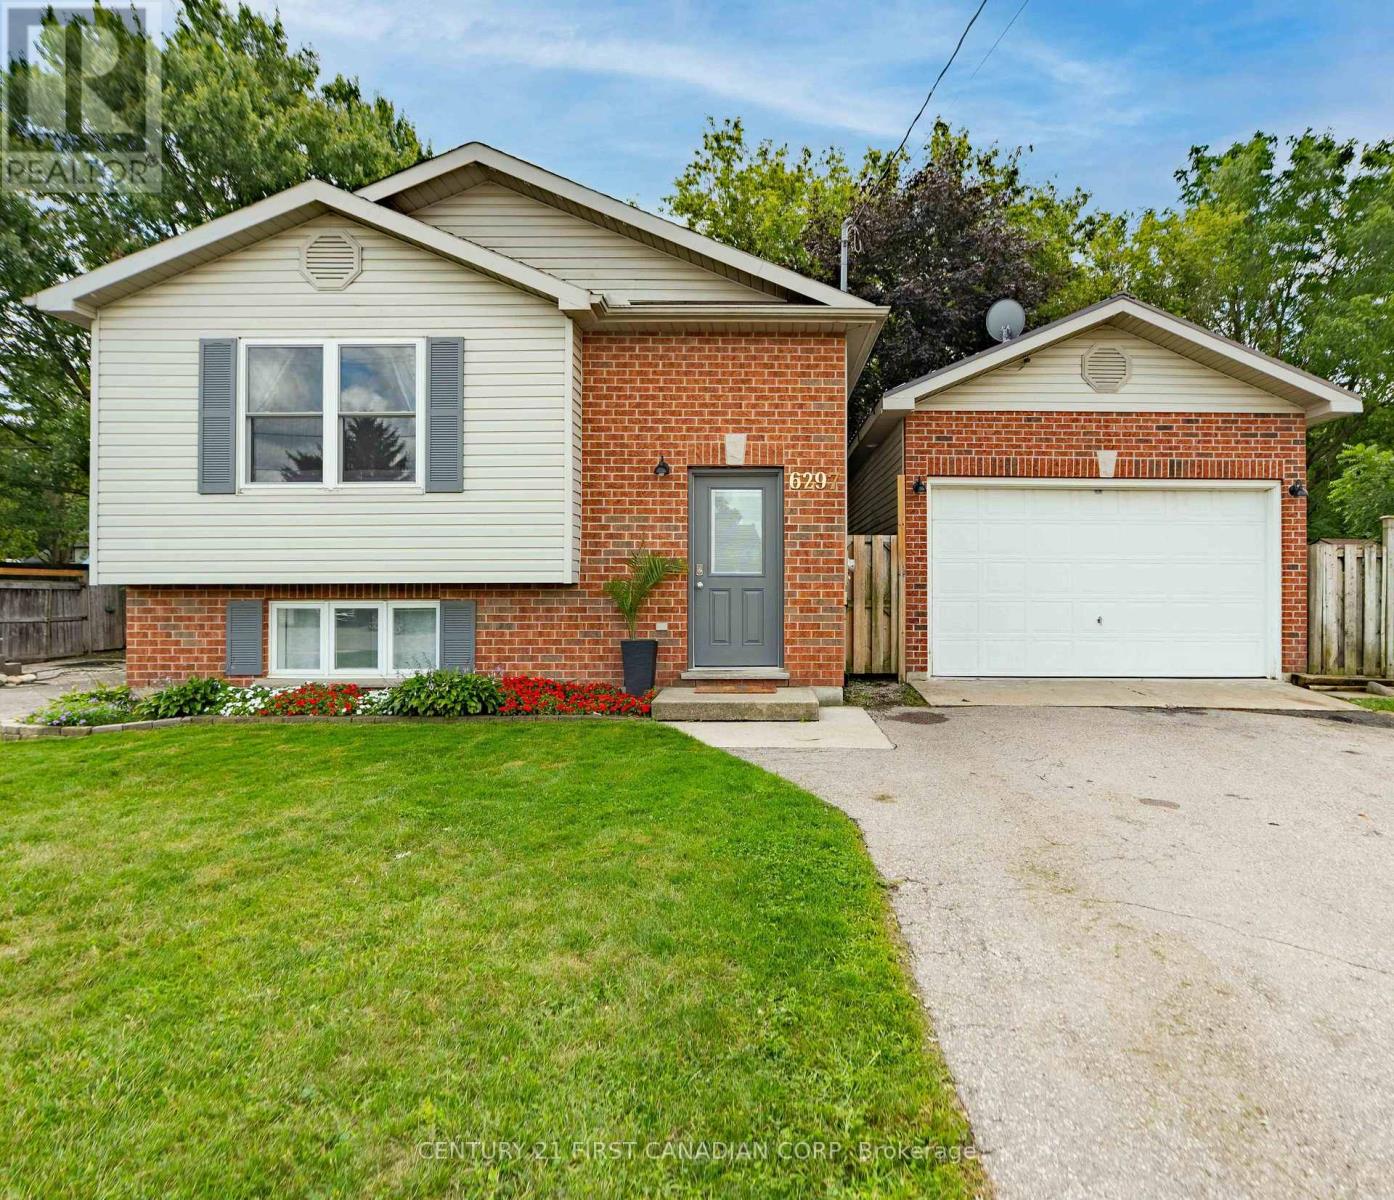
Welcome to 6297 William Street, nestled in the heart of Lucan and within walking distance to local restaurants, amenities, parks and the Lucan Community Centre. Situated on an impressive 150' deep lot surrounded by mature trees, this lovely backsplit offers plenty of privacy and outdoor space to enjoy. The backyard is made for entertaining, featuring a two-tiered deck and above-ground pool - the perfect setting for summer days with family and friends.Inside, you'll find a bright and spacious front living room that flows into the dining area and kitchen, creating a comfortable and functional main living space. The main level also features two generously sized bedrooms and a 4-piece bathroom.Head downstairs to discover even more living space, including a third bedroom, a large family room with a cozy gas fireplace, a 3-piece bathroom, laundry room and ample storage.Completing the property is a 1.5 car garage built in 2006, adding even more convenience and storage. With a spacious lot, private backyard and a great location close to everything Lucan has to offer, 6297 William Street is a wonderful place to call home. (id:39551)