
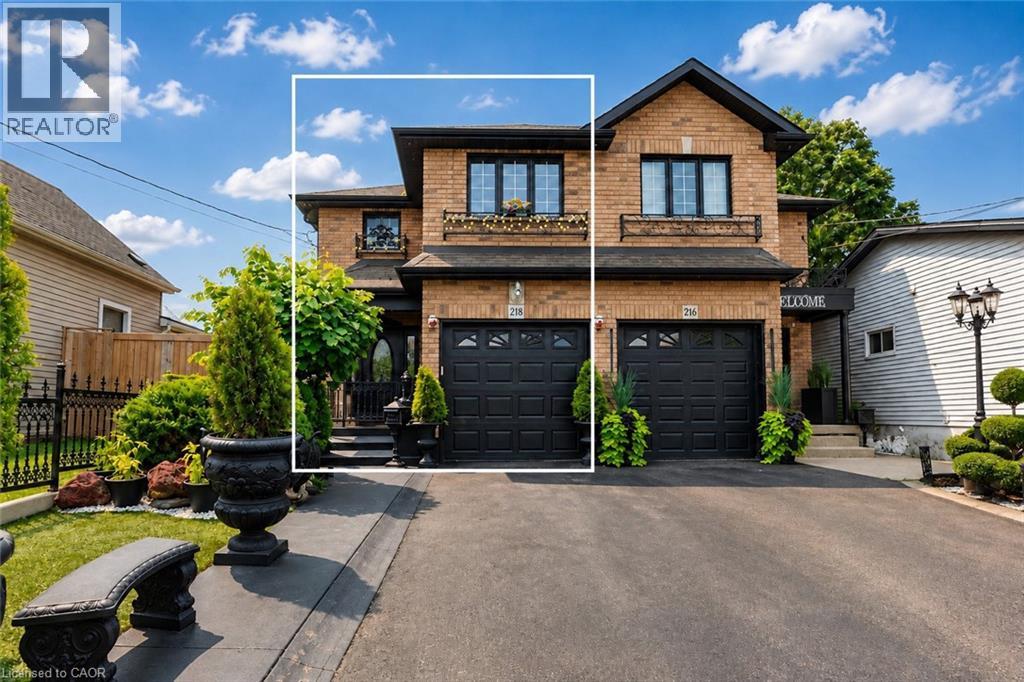
218 Macaulay Street E
Hamilton, Ontario
Well-maintained and thoughtfully designed 2007-built semi-detached in Hamilton's highly sought-after North End, ideally located near the Harbour development, James Street North, waterfront amenities, restaurants, shops, and transit. Offering 3+1 bedrooms, 2 full bathrooms and 1 half bathroom, the home features generously proportioned principal rooms throughout, creating an ideal layout for both everyday living and entertaining. The spacious main bathroom adds further functionality, while the extra-large primary bedroom walk-in closet and dedicated linen closet provide exceptional storage. With over 2,200 sq. ft. above grade and nearly 3,000 sq. ft. of total finished living space, the home offers impressive scale. The fully finished basement features high ceilings and a versatile den, providing additional living and recreation space.A true highlight is the nearly 500 sq. ft. heated and cooled sunroom, offering an exceptional four-season extension of the home's living space and an ideal setting for entertaining, relaxing, or enjoying the beautifully landscaped grounds. The front and rear landscaping have been meticulously maintained, complementing the home's strong curb appeal and creating a private outdoor retreat. A rare opportunity to own a large, well-built and exceptionally maintained home in one of Hamilton's most exciting and rapidly evolving neighbourhoods. (id:39551)
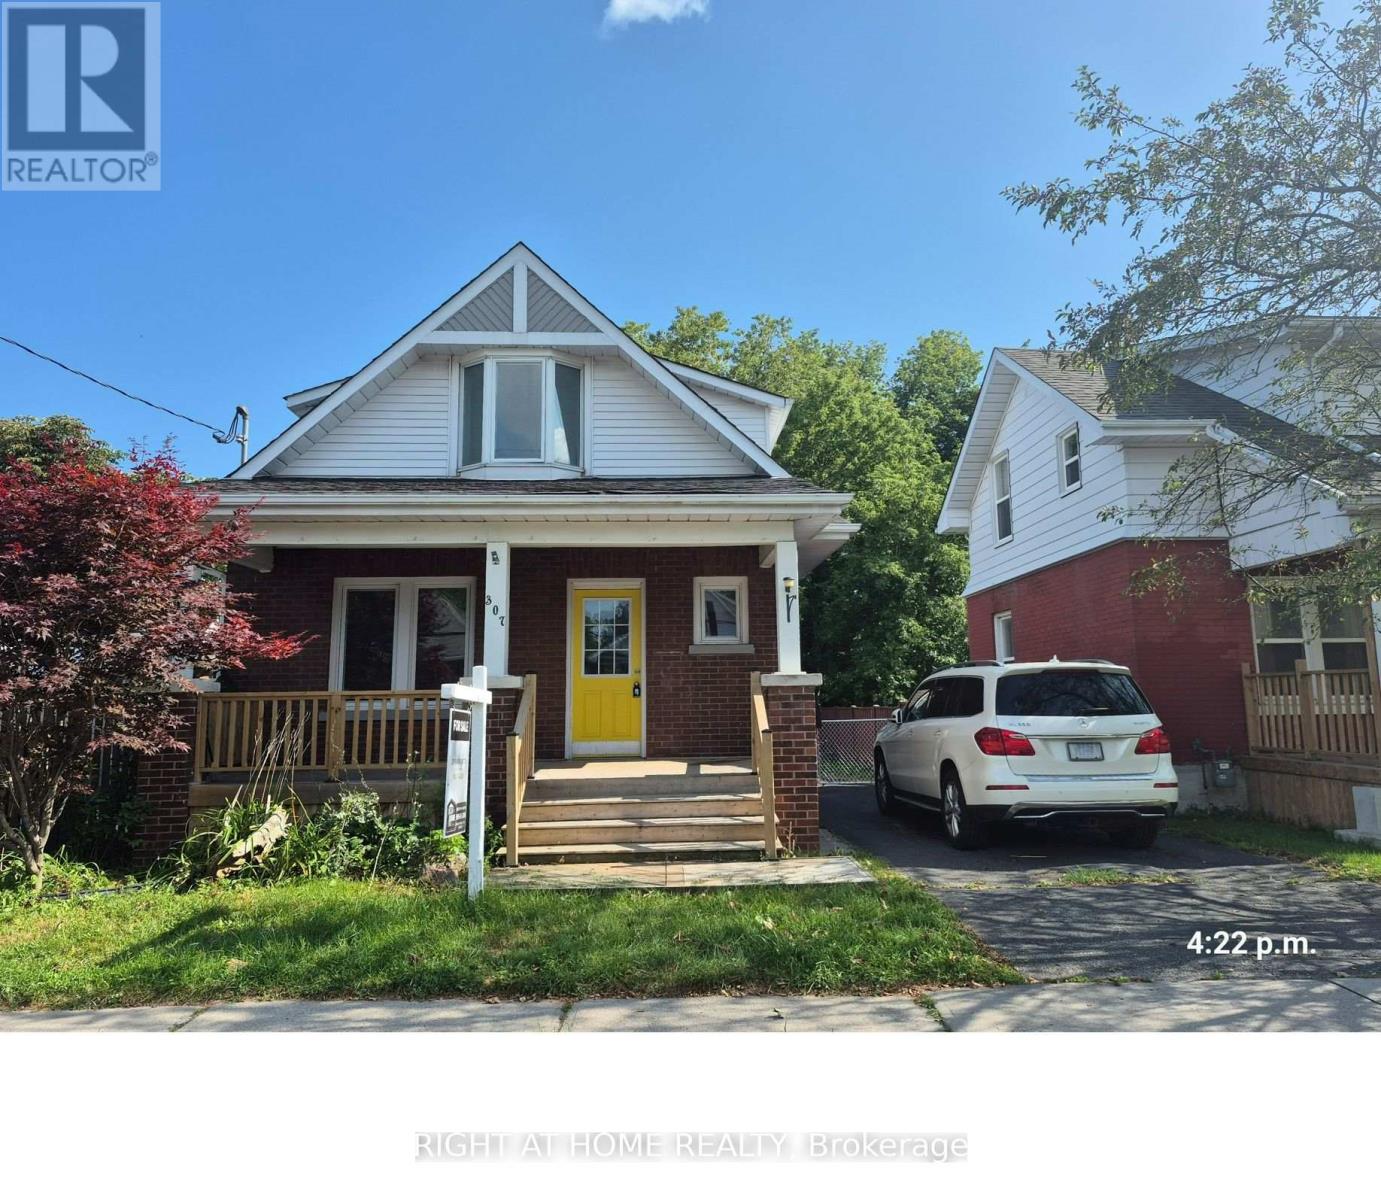
307 Eulalie Avenue
Oshawa, Ontario
Welcome to this nicely maintained detached three-bedroom home situated on a generous lot in a convenient Oshawa neighbourhood. An ideal opportunity for first-time buyers, downsizers, or investors seeking a well-located property in Oshawa. Featuring a front porch, newer flooring, and fresh paint throughout, this home offers comfortable and move-in-ready living. Enjoy a large deck overlooking the fenced backyard, perfect for entertaining or relaxing. The basement includes a washroom, laundry area, and an additional bedroom. Located just steps to Bathe Park and a community centre across the street, as well as the Boys and Girls Club of Durham (approximately 400 metres east), shopping, transit, and Costco Wholesale (less than 2 km away). Conveniently close to downtown amenities and offering easy access to Highway 401. (id:39551)
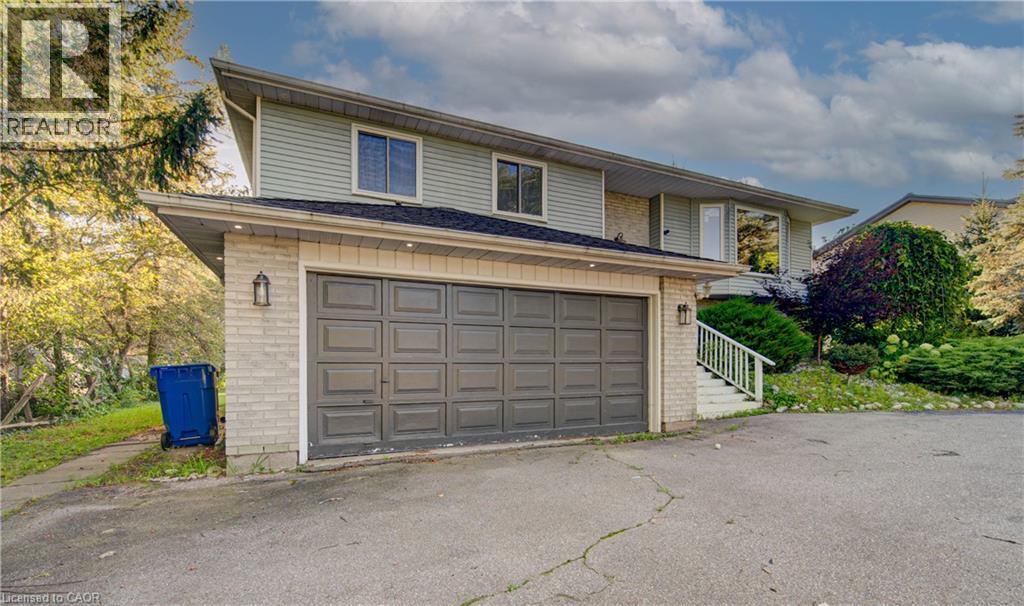
11 Brock Road S
Puslinch, Ontario
Welcome to 11 Brock Rd. S., Puslinch—a spacious raised bungalow offering over 2,500 sq. ft. of finished living space on a private lot of more than half an acre. Combining the tranquility of country living with exceptional city convenience, this commuter-friendly property is located less than five minutes from Highway 401 and just minutes from Guelph’s South End. The main level features large windows, a welcoming living room with a wood-burning fireplace, and a spacious kitchen with stainless-steel appliances overlooking the formal dining area. Step outside to the pergola and deck, perfect for entertaining or enjoying the picturesque backyard. The upper level offers three generous bedrooms and two full bathrooms, including a primary suite with its own ensuite. The lower-level walk-out is currently set up as an in-law suite, featuring a separate entrance, bedroom, full bathroom with accessibility tub, living area, and walkout access to a second deck. Ideal for multi-generational living, guests, or potential rental income. Ample parking is available with a double-car garage and an oversized driveway capable of accommodating a semi-truck, RV, or boat. Zoned Urban Residential, the property may also offer potential for a home-based business or future investment opportunities, subject to municipal approvals and permitted uses. Recent updates include windows (2021), washer and dryer (2020), furnace (2012), hot water tank (2021), roof (2011), and well pump (2016). With its versatile layout, generous lot, excellent parking, and unbeatable location, 11 Brock Rd. S. offers endless possibilities for families, investors, and those seeking a peaceful country setting close to the city. (id:39551)
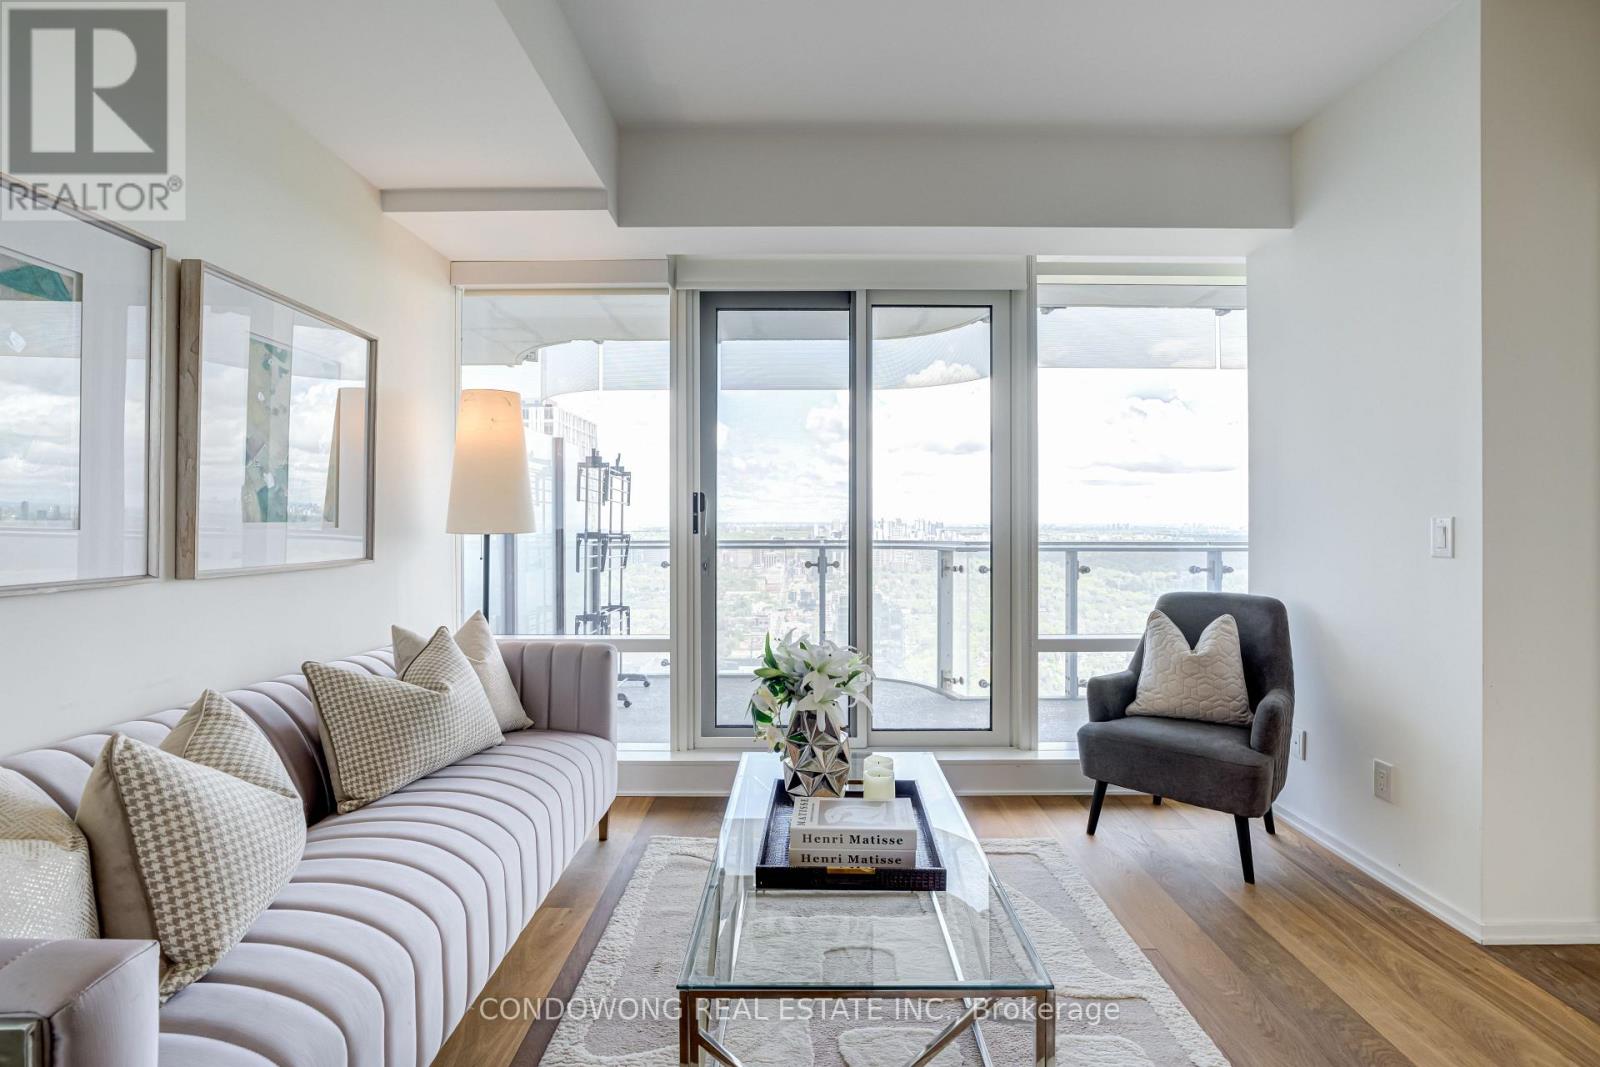
4710 - 1 Bloor Street E
Toronto, Ontario
Luxury high-rise living at landmark One Bloor (1 Bloor St E)! Designed by Cecconi Simone, this sun-drenched 1-bedroom + den residence features a functional open-concept layout with 9ft smooth ceilings and floor-to-ceiling windows with panoramic city views. The modern chef's kitchen features custom cabinetry, quartz countertops, and high-end integrated Cecconi Simone-designed appliances. The versatile separate den serves as an ideal executive work-from-home office or cozy second room. Step out onto your private balcony overlooking the skyline. Enjoy direct, indoor weather-protected access to the Bloor-Yonge Subway Station (Line 1 & 2 Interchange)-never step outside in the winter! Located steps from Yorkville's luxury boutiques, fine dining, U of T, and the Financial Core. World-class 5-star amenities include over 50,000 sq ft of indoor/outdoor space: indoor & outdoor pools, hot tubs, spa/sauna facilities, state-of-the-art gym, yoga studio, rooftop terrace with BBQs, and 24/7 concierge. Turn-key opportunity for first-time luxury buyers or high-yield investors. A must-see! (id:39551)
460 Wellesley Street E
Toronto, Ontario
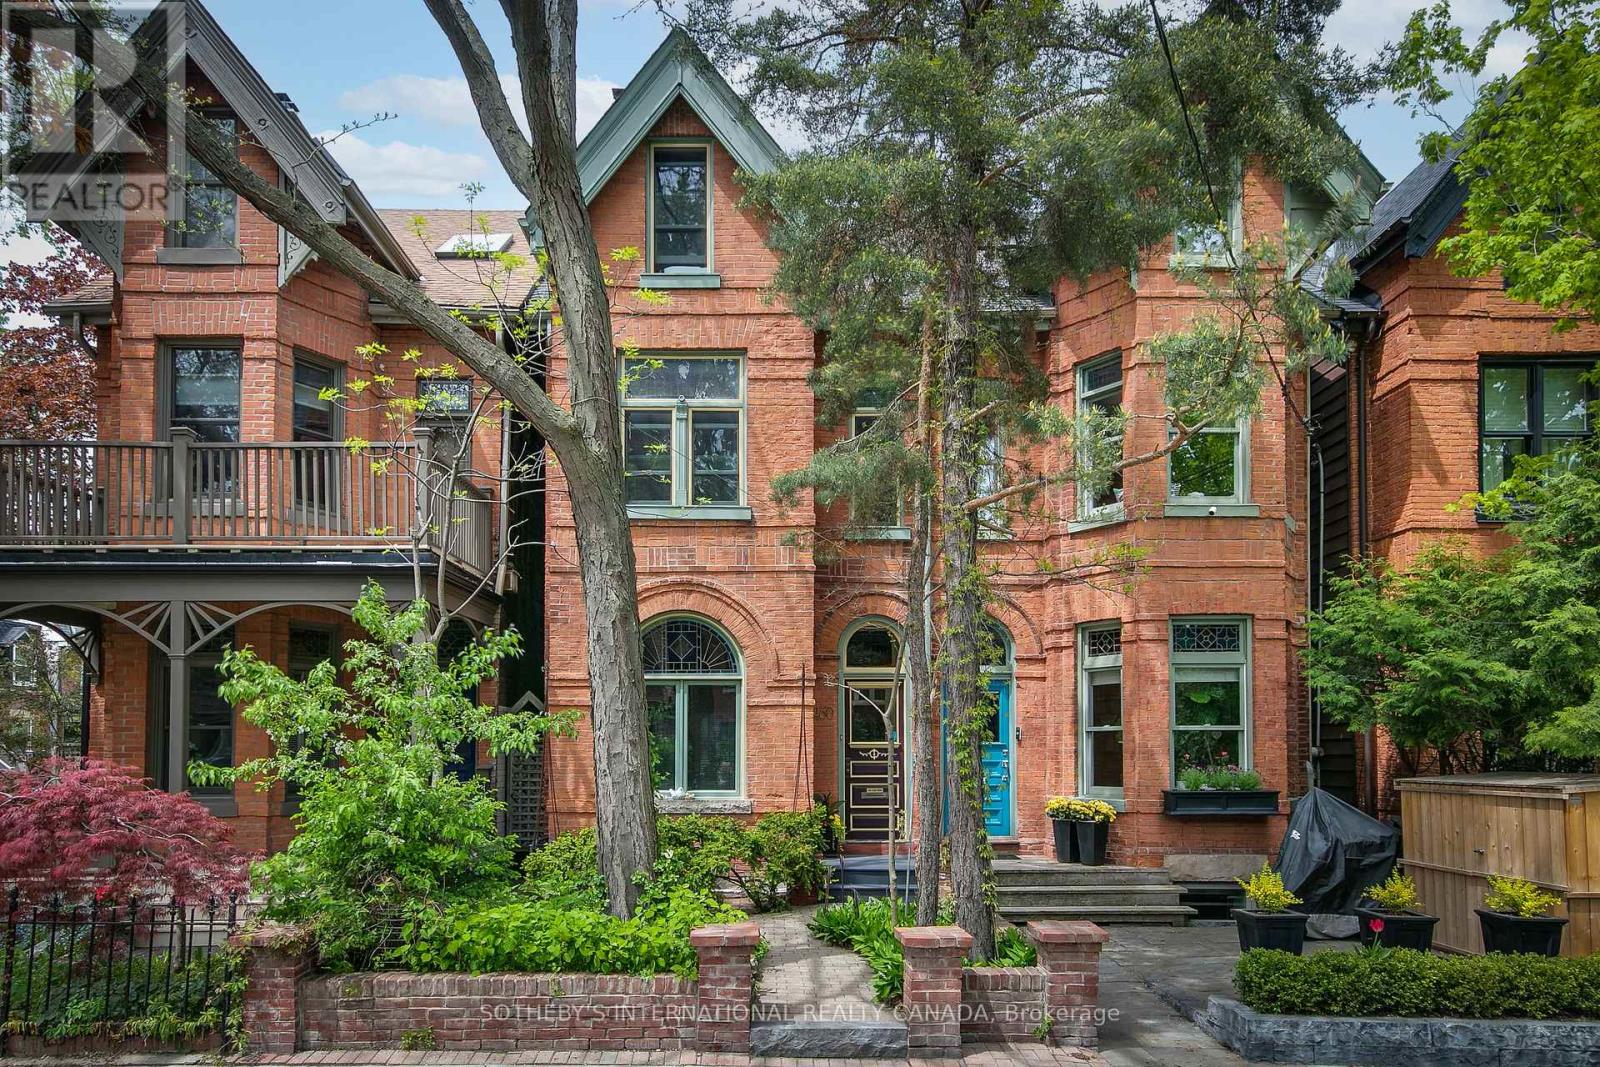
Classic Prime Cabbagetown 3-storey red brick Victorian Semi located on one of the most coveted blocks at the east end of Wellesley Street just by the park. Elegant, well-loved and meticulously maintained by same devoted owners for decades, this impressive home exudes a creative energy that is simply good for the soul. Soaring ceilings, hardwood floors, glorious stained glass, deep crown mouldings and baseboards. Large windows bathe the interiors with natural light! A wood-burning fireplace with craftsman mantle anchors the living room and leads to a large separate dining room perfect for entertaining large groups of family and friends. Main floor 3-piece bath adds convenience to everyday life. A modern kitchen with breakfast bar flows seamlessly out to a magical sun-drenched wrap-around deck and backyard oasis - your private sanctuary for quiet morning coffee or languid summer nights dining al fresco. The primary suite has a large walk-in closet and fabulous 5-piece spa ensuite complete with sunken whirlpool tub and adjoining wet-room shower. A large 2nd bedroom has large windows overlooking front garden and double closets. The piece de resistance is an extraordinary open-concept entire 3rd floor family room, office and library with soaring cathedral ceilings, built-in bookshelves, library ladder, skylight, a cozy gas wood stove and treetop views - the kind of inspiring space artists and creatives dream about! The full-height basement currently used as artist's studio and workshop offers tremendous potential for additional living space and the lovingly landscaped gardens front and back add to this beautiful home's charm. Parking off rear lane and just steps to the park, transit, shops, restaurants and cafes of Parliament Street and the fabled Riverdale Farm! (id:39551)
12 Aries Court
Hamilton, Ontario
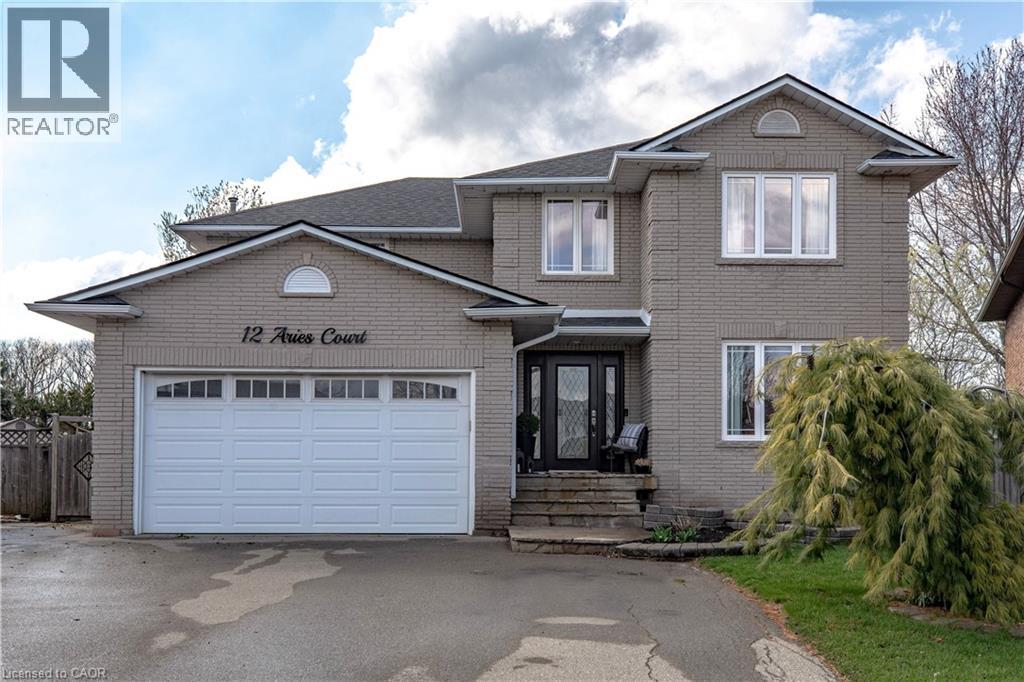
Unrepeatable. Unbuildable. Unforgettable. 1.073 Acres on the Hamilton Mountain. They aren’t making more land. And on the Hamilton Mountain, they certainly aren’t making 1+ acre lots anymore. Welcome to 12 Aries Crt – a property that simply cannot be duplicated. Mirrored pie-shaped lot. Picture a slice of pie flipped; that means your frontage is modest (curb appeal stays tidy), but the back opens up into a massive, private yard. You get the best of both worlds: a manageable street presence and an enormous backyard sanctuary. Almost impossible to assemble this size today. Quiet, established, family-oriented. Space to breathe. And we haven't even described the top-to-bottom finish and condition of this home. Aside from your design adjustments and preferences, nothing to do – no finger to be lifted. You get the pool for entertaining, a large workshop, and a custom little bunkie to get the kids out of the house for a few hours, lost in the backyard and their own little world. If outdoor space is what you want in a modern home setting, then be sure to check out this home, because once it's gone, it's gone (id:39551)
204 - 1840 Bathurst Street
Toronto, Ontario
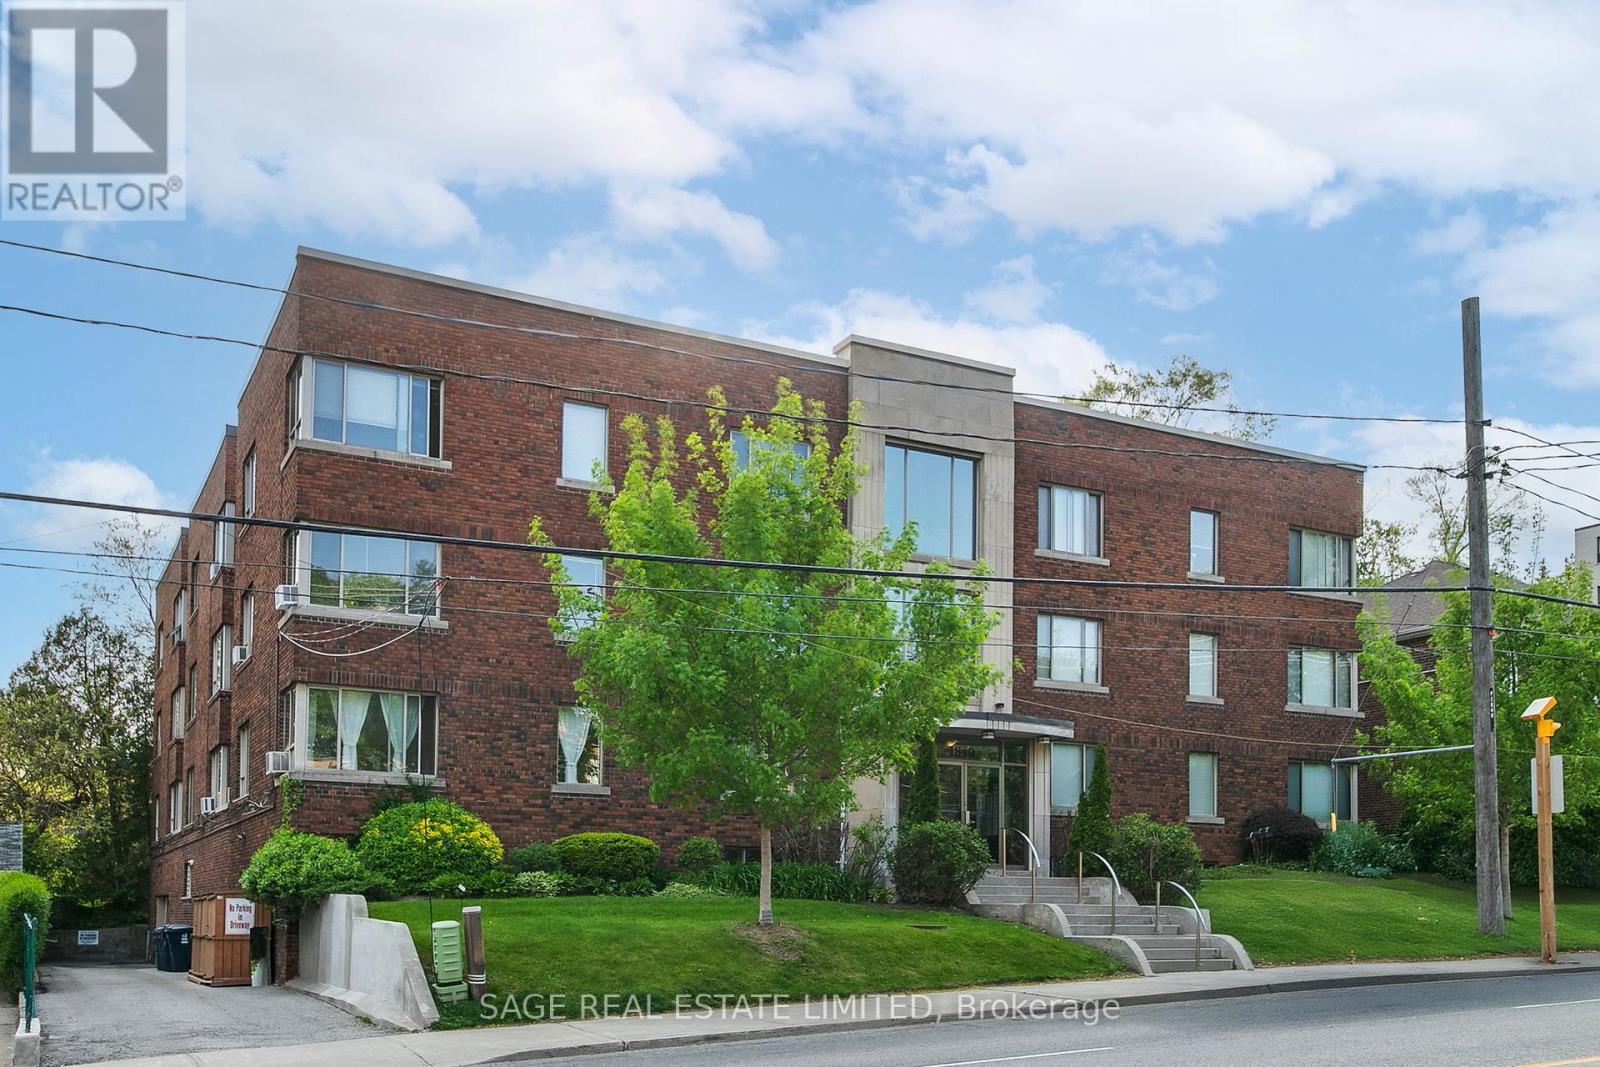
Experience the charm and space of boutique living at 1840 Bathurst St Unit 204. Unlike today's small cookie-cutter condos, this spacious co-ownership suite offers over 1,000 sq ft of bright, airy living space with generously sized rooms and large windows that flood the home with natural light. Fantastic value at under $500/sqft!! The fully renovated eat-in kitchen features timeless shaker cabinetry & stainless steel appliances. Thoughtful upgrades continue throughout the unit with new engineered wood flooring, smooth ceilings with added potlights, stacked Whirlpool ensuite laundry and a fully renovated 4-piece bathroom, creating a move-in-ready home with both style and comfort. An exclusive-use storage locker adds valuable convenience and functionality. Perfectly situated just steps to the shops, cafés, and restaurants along Eglinton Avenue, this location also offers exceptional transit access with the Eglinton LRT steps away and Cedarvale Station a 15 minute walk away. A rare opportunity to own a spacious, updated home in an intimate boutique building in the heart of the city. Maintenance fees include all utilities and property taxes!! (id:39551)
7944 Young Street
West Lincoln, Ontario
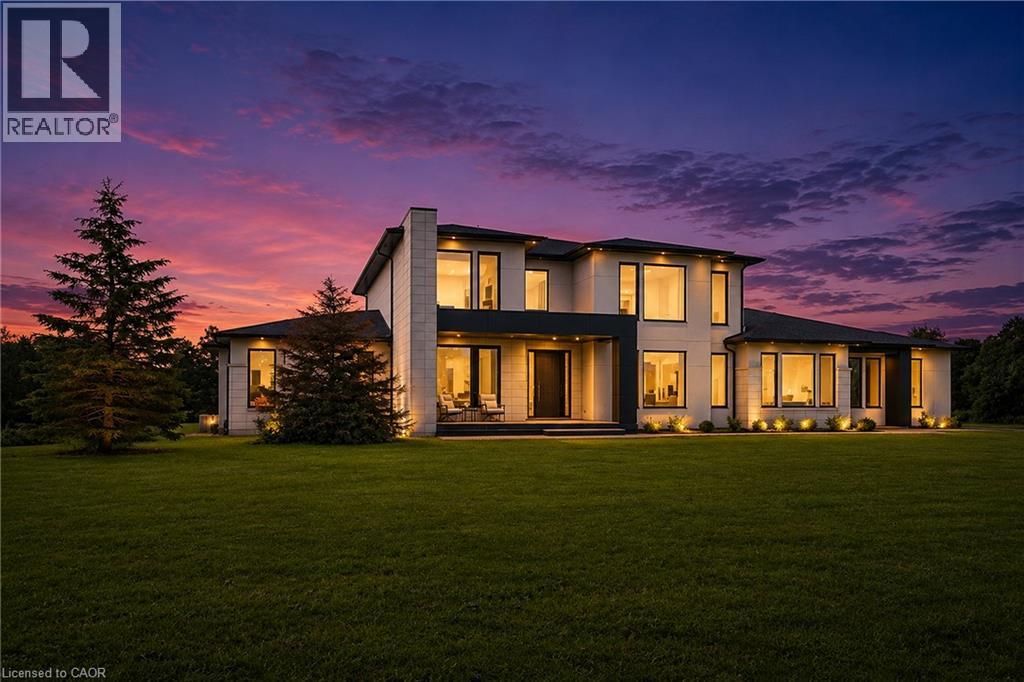
Built in December 2024 by DeHaan Homes and set on over 5 acres in West Lincoln, this Tarion-warranted custom residence offers 5,899 sq. ft. above grade, 5 bedrooms, 5 full bathrooms, 2 powder rooms and a heated 4-car garage. Impressive scale and contemporary craftsmanship are evident throughout, with 10-ft ceilings on both the main and second levels, a spectacular family room rising 21 ft with gas fireplace, 9-ft solid wood interior doors, 7.5-in wide-plank white oak engineered hardwood and premium Italian tile. The chef-inspired kitchen features Thermador appliances including a 6-burner gas cooktop with griddle, wall oven, convection microwave, 66-in fridge/freezer, integrated dishwasher and 48-in range hood, plus a walk-in pantry with Fisher & Paykel dual dishwasher. The main-floor primary suite offers 2 walk-in closets and a luxurious 6-piece ensuite, while a second main-floor bedroom with its own walk-in closet and private 4-piece ensuite creates an ideal multigenerational living option. Upstairs are 3 additional spacious bedrooms, each with a private ensuite, with 2 offering oversized walk-in closets. The unfinished basement offers outstanding potential with 9-ft ceilings and heated floors. The heated 4-car garage adds its own kitchen and powder room. Additional features include triple-glazed aluminum windows and doors with German hardware, aluminum bi-fold patio doors, custom built-ins with stone countertops and Blum hardware, 2 furnaces, 2 A/C systems, 2 HRVs, an 8,000- gallon cistern, app-based smart water filtration, 2026 water softener, $85,000 septic treatment system, upgraded 200 AMP service with 400 AMP panel, whole-home audio wiring, 12 Hikvision 8MP security cameras, hardwired doorbell camera, smart-lock entry and extensive interior and exterior pot lighting. A remarkable combination of scale, quality, technology and potential. Luxury Certified. (id:39551)
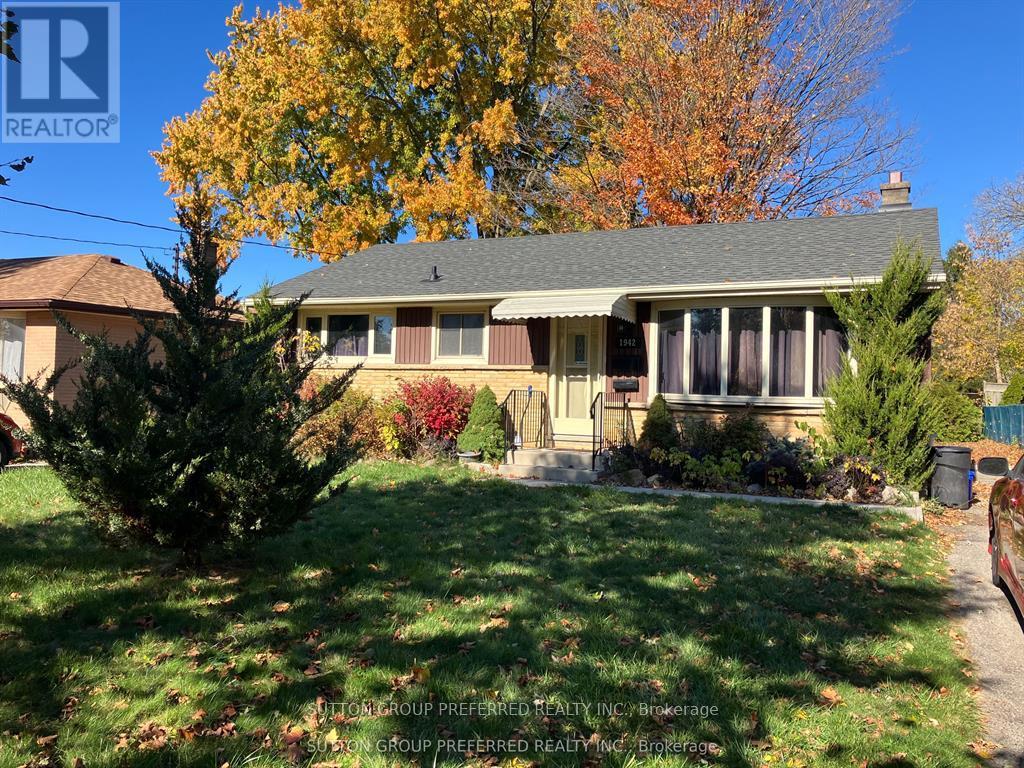
1942 Duluth Crescent
London East, Ontario
This East London home is perfect for investors, or for a family in need of an in-law suite. The basement has a separate entrance and is accessed from the rear of the home. The main floor is currently tenanted, and the buyer must assume the current tenants upon closing. Many updates have been made to the upper level, as well as the basement. Close to major bus routes, shopping, schools, and parks. (id:39551)
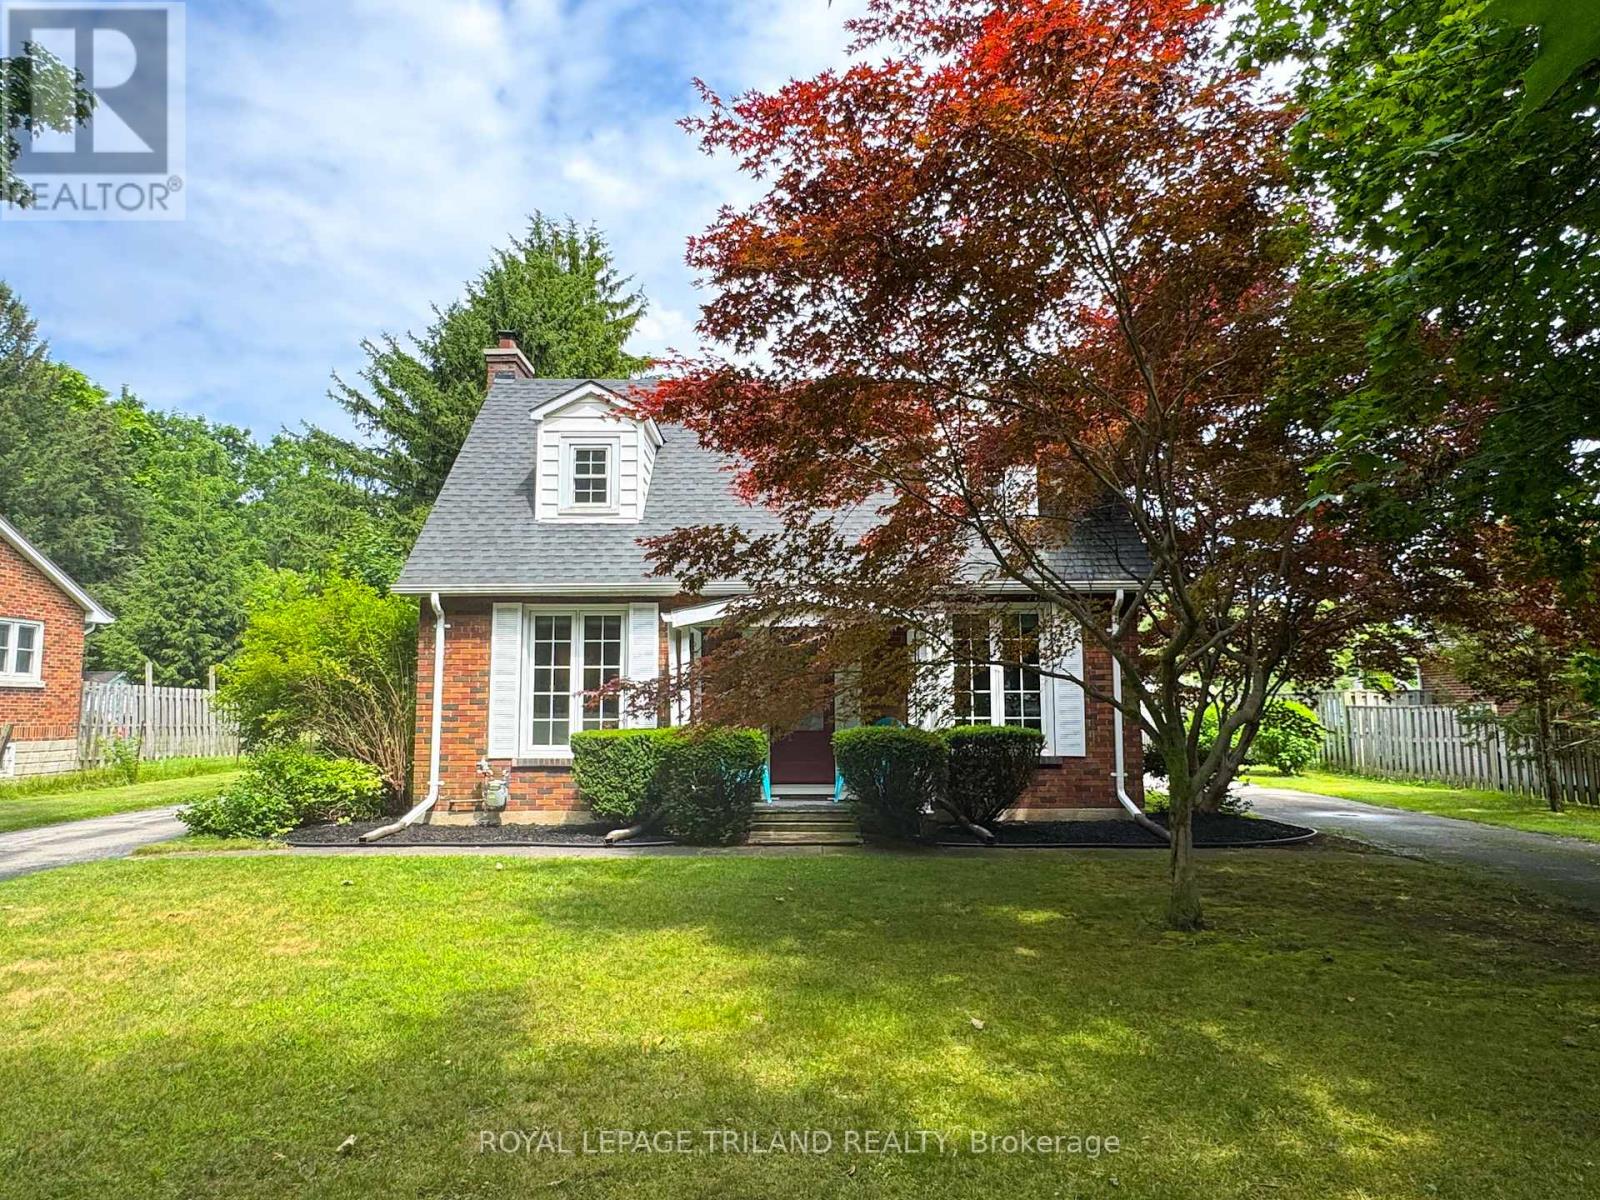
357 Sunset Drive
Central Elgin, Ontario
Welcome to 357 Sunset Drive! This beautifully maintained home is nestled on an expansive 0.71-acre property. As you arrive, you're greeted by a stunning horseshoe driveway, leading to a spacious two-car detached 20x21ft garage. Enter the home from the front porch and into a cute foyer with coat closet. Beautiful archways lead into the living and dining rooms. This home is packed with charm including lovely coved ceilings and a stunning living room fireplace. The custom kitchen, completed in 2023, is truly the heart of the home, featuring quartz countertops and brand-new LG appliances. Off the kitchen, exit into a large covered porch through French doors. The second floor of the home features 3 good sized bedrooms and a 4 piece bath. The fully finished basement was spray-insulated in 2019 and provides additional living space and comfort to include a family room (with electric fireplace), 3-piece bath, laundry with new washer&dryer, cold room and storage. Outdoors, enjoy a 24-foot above-ground pool with a newer liner (replaced three years ago) and a new pump as of 2024. Beautifully landscaped, this 400 foot deep lot also features a gazebo near the rear of the property that comes equipped with water and hydro. 357 Sunset Drive offers a balance of elegance, functionality, and ample space to enjoy. Reach out today and make 357 Sunset Drive your new home! (id:39551)
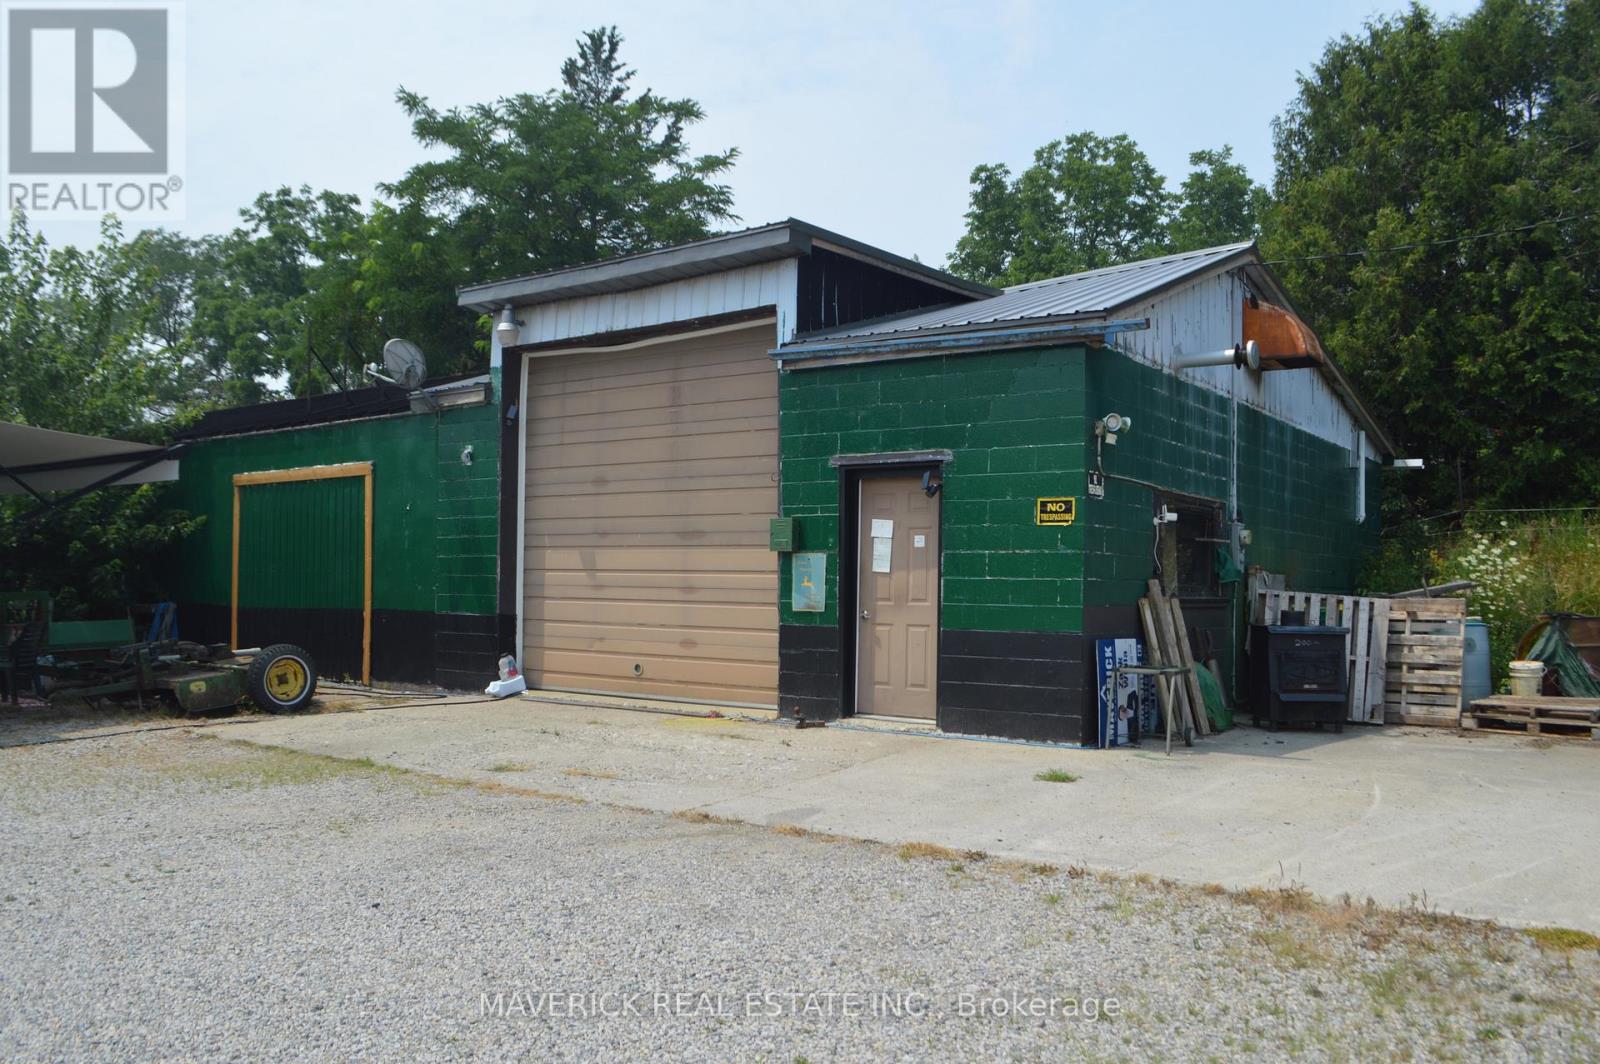
1742 Longwoods Road
Southwest Middlesex, Ontario
Unlock the potential of this exceptional commercial property, ideally situated in a high-visibility location between London and Chatham with easy access to 401. Zoned C2, this property offers a wide range of permitted commercial uses, making it an excellent opportunity for investors, developers, or business owners. A complete list of permitted uses is available in the documents section.The property is fully serviced with municipal water, sanitary sewers, and natural gas, providing astrong foundation for future development or renovation. The existing building is solid and has already benefited from several important upgrades, including new insulation in the walls, additional blown-in insulation in the attic, and a newer steel roof, helping to improve energy efficiency and reduce future maintenance. The shop area features a 12-foot overhead garage door with a floor drain underneath, making it ideal for servicing vehicles, equipment, or a variety of commercial operations. A second 9-foot overhead garage door is also in place and is currently sealed off, offering the option to be reopened if desired. Whether you choose to renovate the existing building to suit your business needs or redevelop the site entirely, this property offers outstanding flexibility and long-term potential in a strategic Southwestern Ontario location. Contact for more information or to arrange your private viewing! (id:39551)
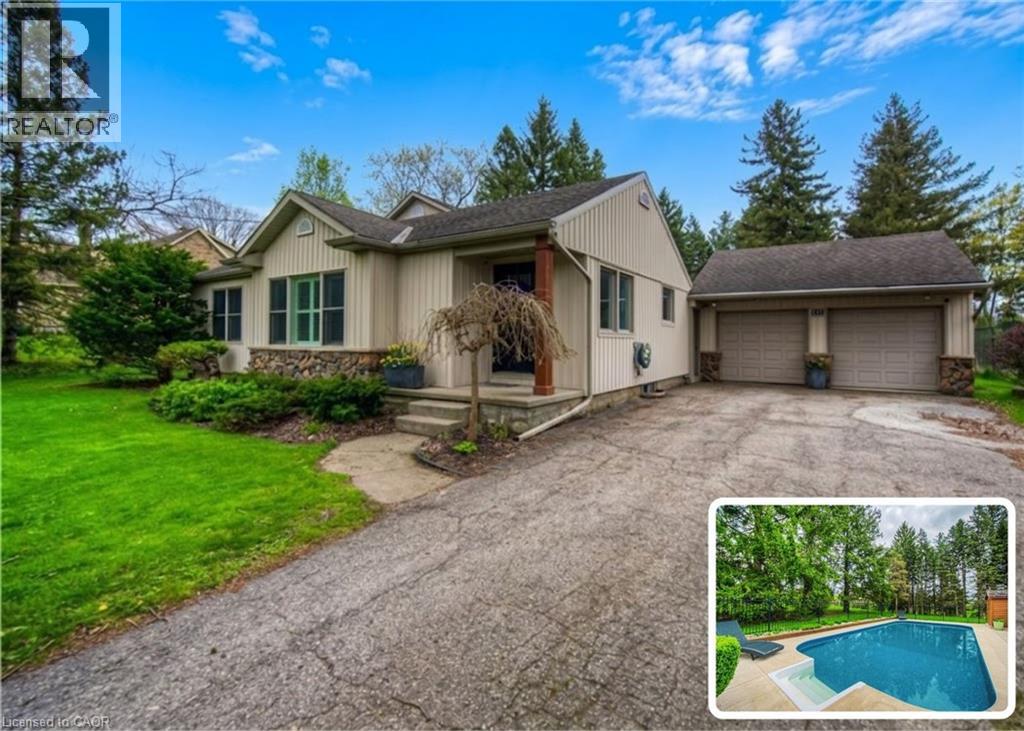
145 Riverbank Drive
Cambridge, Ontario
BUNGALOW SITTING ON 1 ACRE WITH INGROUND POOL. Welcome to 145 Riverbank Dr, located in Cambridge, ON. This well maintained, spacious 4-bedroom, 3-bathroom bungalow backs onto a serene greenbelt with no rear neighboUrs, offering peaceful views and direct access to nature. Nestled on a lush, oversized lot with mature greenery, this property features an inground pool, hot tub, and even a stream from the Grand River flowing through the backyard—perfect for outdoor relaxation or practicing your golf chipping game. The main-level primary suite is a true sanctuary, complete with its own jetted tub, a large walk-in closet, and a private ensuite bath. The bright and functional kitchen boasts ample cabinetry and counter space, with a picture-perfect window over the sink showcasing the tranquil backyard. Upstairs, you'll find three additional bedrooms and a full 4-piece bath—ideal for families or guests. The unfinished basement offers endless potential—create the rec room, gym, or home office of your dreams. With a 2-car garage, parking for 5 vehicles in the driveway, and a location close to golf, nature trails, shopping and local amenities, this one-of-a-kind property offers both lifestyle and opportunity. Don’t miss your chance to call this home! (id:39551)