
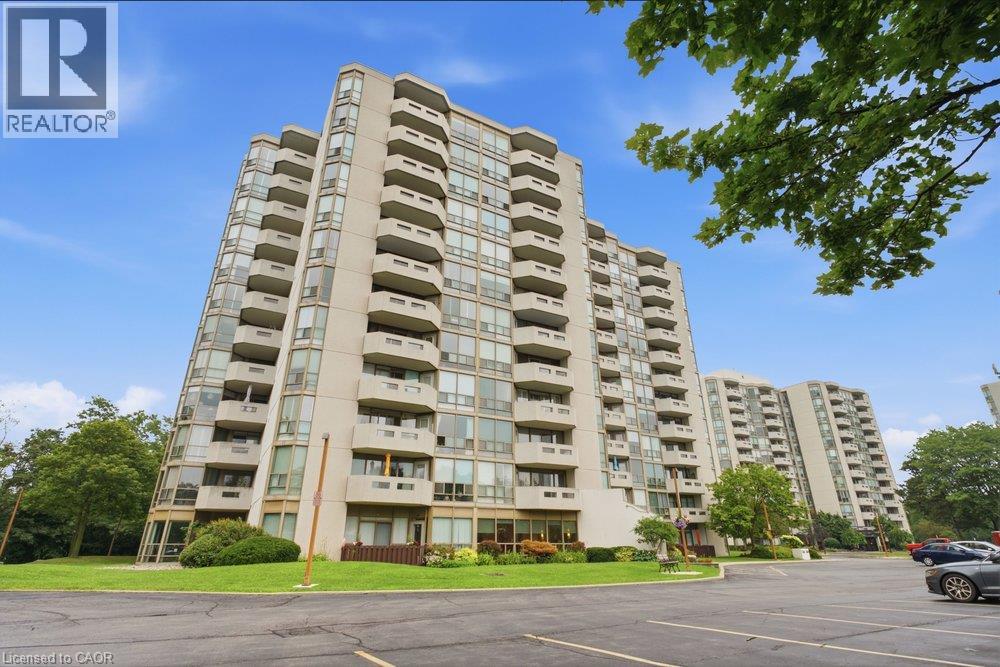
5090 Pinedale Avenue Unit# 204
Burlington, Ontario
FULLY RENOVATED WITH 2 PARKING & 3 LOCKERS! Welcome to Pinedale Estates at 5090 Pinedale Ave #204, a beautifully renovated 830 sq ft suite offering stylish turnkey living in one of South Burlington’s most sought-after condominium communities. This bright 1 bedroom, 1.5 bathroom unit was fully renovated in 2026 and features a stunning new kitchen with quartz countertops, stainless steel appliances, updated cabinetry, new flooring, fresh paint, modern lighting and beautifully renovated bathrooms. The generous primary bedroom offers a private ensuite and direct access to the balcony. The spacious living and dining area is filled with natural light and also provides walkout access to the balcony, creating a seamless indoor-outdoor living space. Located on the second floor, the balcony overlooks mature trees and lush greenery, offering a peaceful, private setting that’s perfect for enjoying your morning coffee or unwinding at the end of the day. An exceptionally rare offering, this suite includes 2 underground parking spaces and 3 storage lockers, providing outstanding convenience and long-term value. Residents enjoy resort-style amenities including an indoor pool, sauna, fitness centre, party room, library and golf room. Ideally located just steps to shopping, restaurants, parks and transit, with easy access to Appleby Village, Burloak Waterfront Park, Downtown Burlington, the QEW and 407. (id:39551)
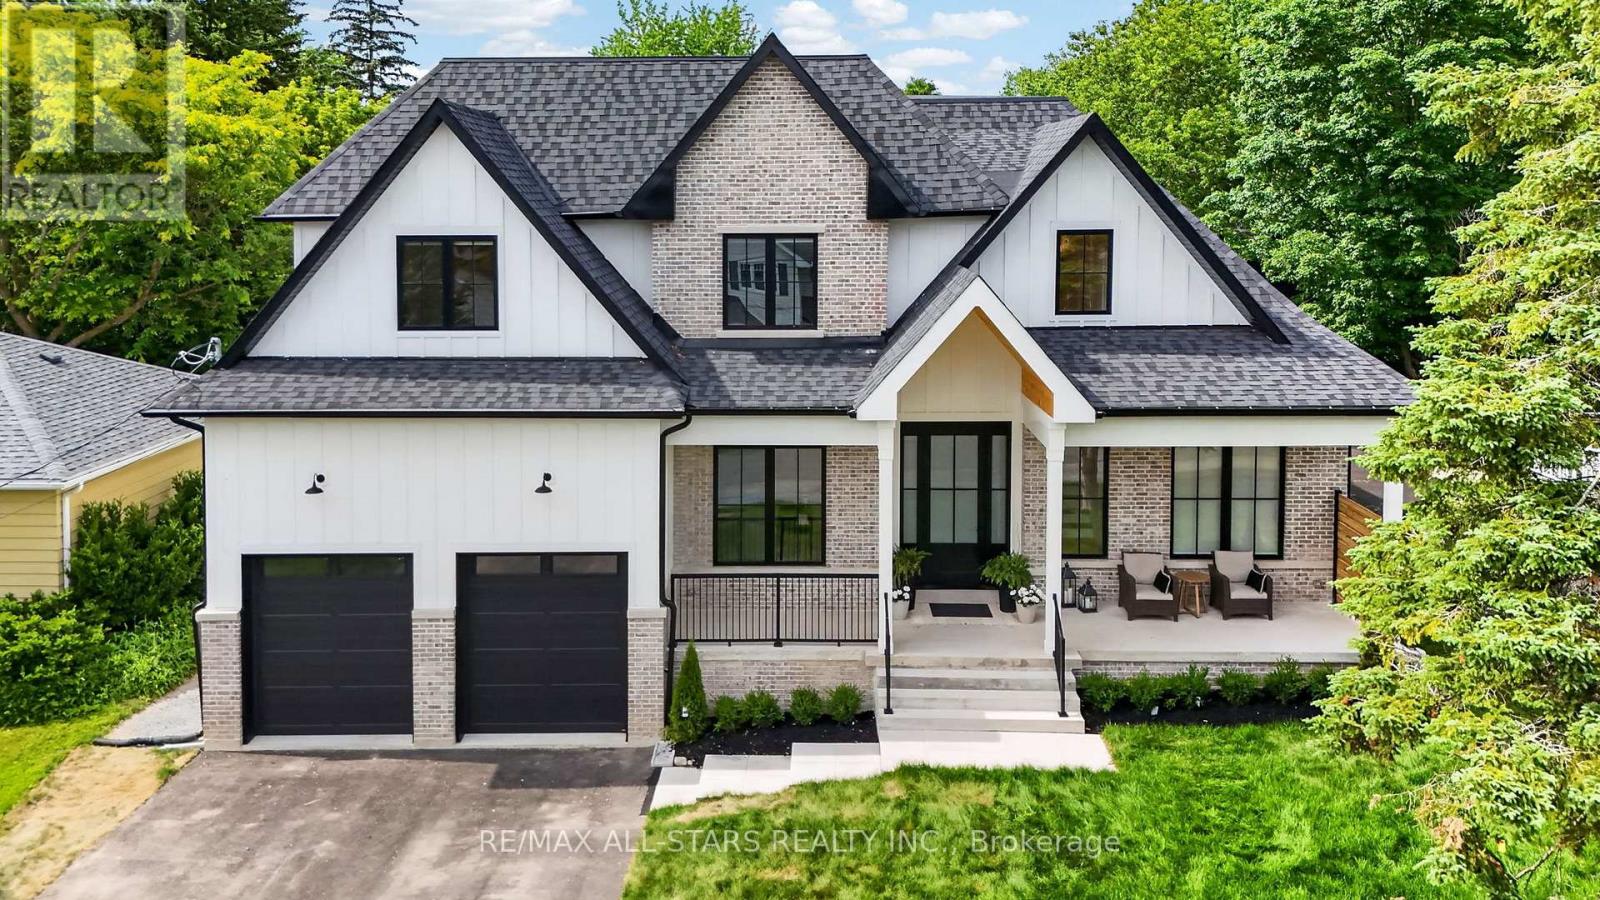
351 South Street
Whitchurch-Stouffville, Ontario
Welcome to this extraordinary custom-built bungaloft offering over 6,000 sq. ft. of luxurious living space, where exceptional craftsmanship meets timeless design. A grand soaring foyer welcomes you into a home adorned with extensive custom millwork and Canadian white oak flooring throughout.Designed for both elegant entertaining and everyday living, the spectacular chef's kitchen features premium Fisher & Paykel built-in appliances, full-size refrigerator and freezer, built-in ovens, a six-burner gas cooktop with griddle, an oversized island, and a separate pantry/barista room complete with a wine fridge, beverage fridge and sink. The impressive great room is highlighted by a limestone fireplace, custom arched built-ins, and walkout to a covered loggia with dual skylights, gas BBQ hookup, and R/I for an outdoor heater. The private main-floor primary retreat showcases vaulted ceilings, a custom walk-through dressing room with makeup station, and a spa-inspired 8-piece ensuite featuring a soaker tub and separate his-and-hers showers. An executive office with built-in cabinetry, spacious laundry room, and beautifully designed mudroom complete the main level. Upstairs offers three generous bedrooms, including two with private 4pc ensuites and custom walk-in closets. The expansive 2,600 sqft. lower level includes a bright self-contained in-law suite with full kitchen, family room, breakfast area, W/I closet, and 4pc bath, plus a recreation room, office, additional 3pc bath & 2pc bath and a sunken games/media room beneath the garage. Additional premium features include hydronic radiant heated floors throughout bsmt, a three-zone heating system, R/I for motorized blinds & speakers, CVAC with retractable in-wall hoses, EV charger & generator rough-ins, and an oversized garage with extra-high ceilings designed to accommodate vehicle lifts. A remarkable residence that seamlessly blends sophisticated luxury, exceptional functionality, and uncompromising attention to detail. (id:39551)
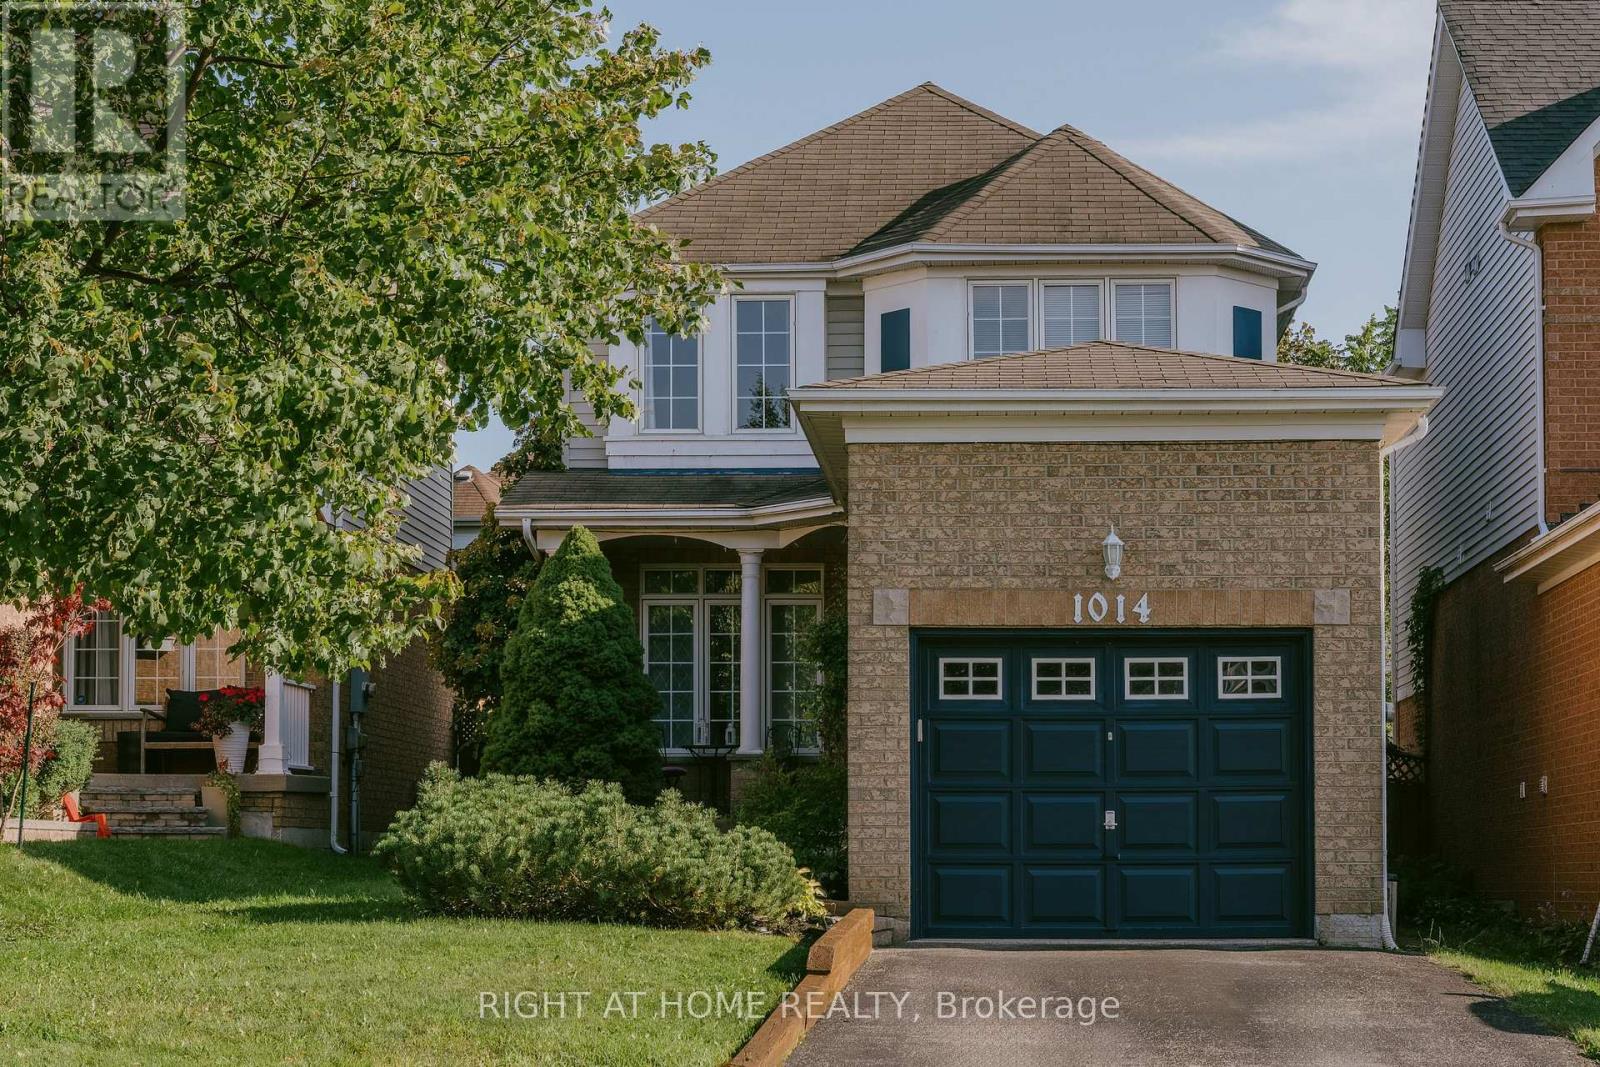
1014 Summitview Crescent
Oshawa, Ontario
Why rent when you can own a fully detached home! Quaint 3 bedroom home located in a prominent family neighbourhood. Main floor has a bright and modern eat-in kitchen with newer stainless steele appliances (2025). Open concept living/dining room with hardwood floors and gas fireplace. Spacious sunlit bedrooms. Basement has a finished cozy rec room with a gas fireplace, laundry and workshop/storage. Relax in the fully fenced backyard with deck (freshly painted Aug 2026) and private gazebo (2022). New A/C/humidifier 2022, garage door opener 2023. Close to parks, schools, shopping, restaurants, movie theatre and more. Conveniently located near 401, 407 and 418 for easy accessibility. (id:39551)
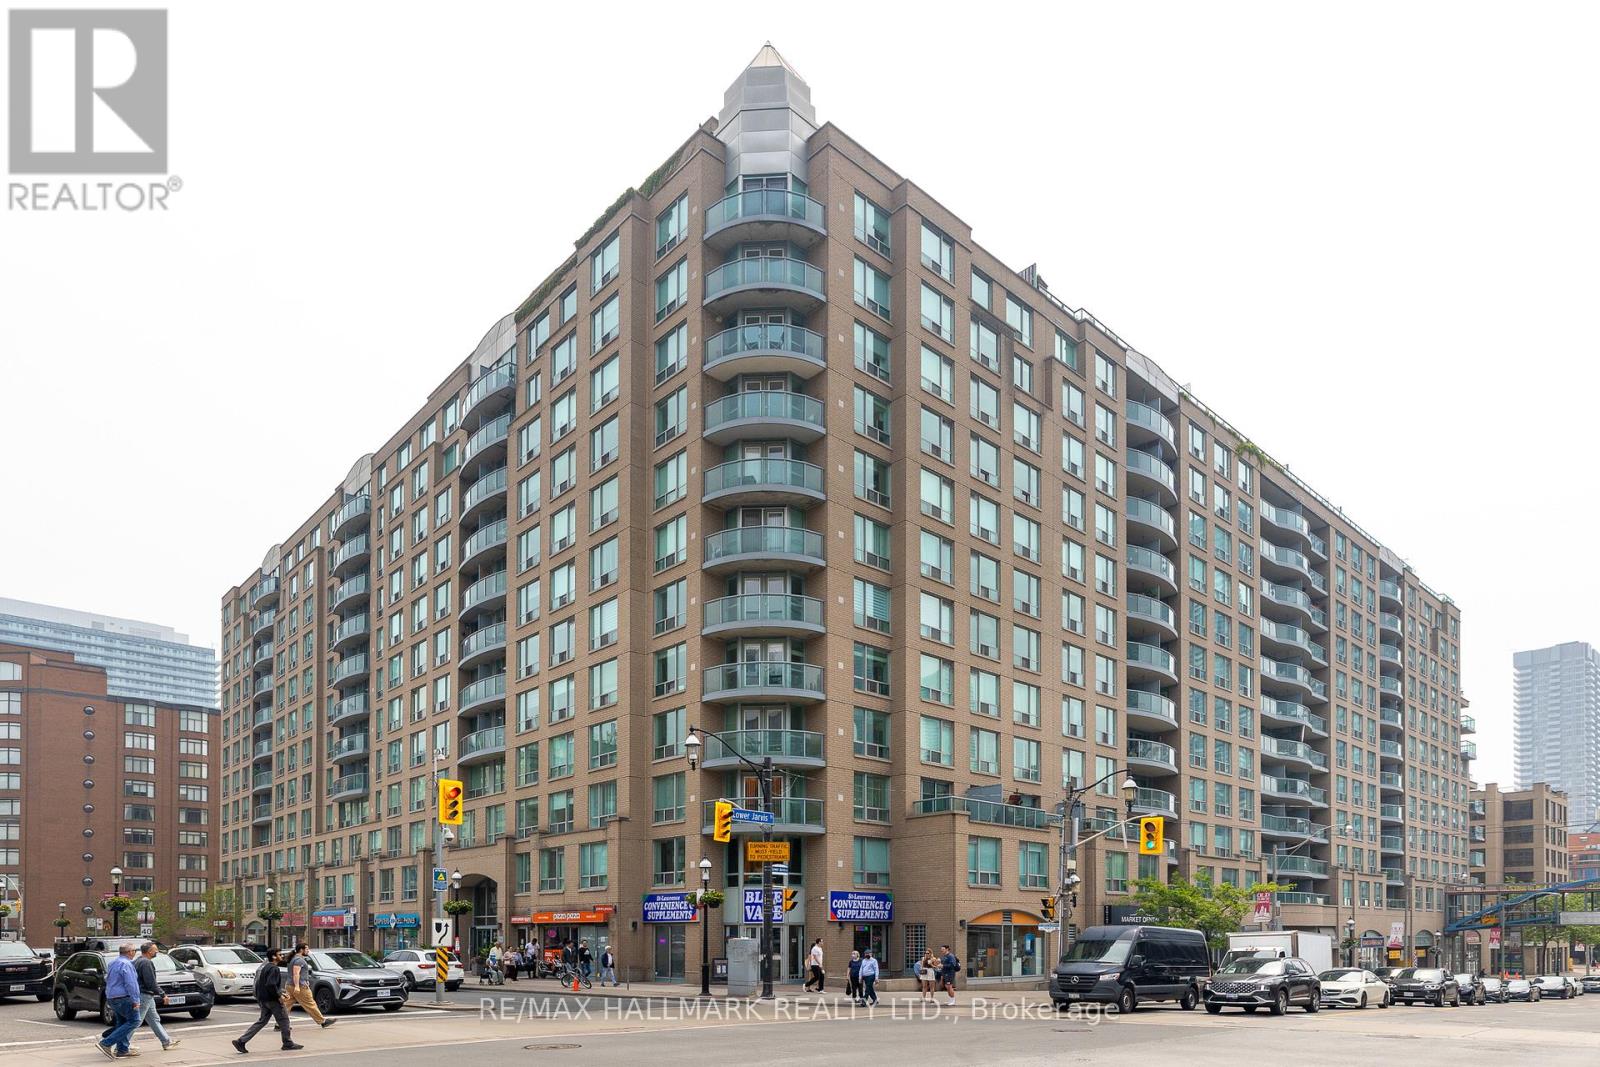
528 - 109 Front Street E
Toronto, Ontario
Presenting a fantastic opportunity to own a spacious 768 square foot condominium in the highly sought-after St Lawrence Market neighborhood. Tons of natural light pouring in from the open-concept layout that is enhanced by the two storey floor to ceiling windows offering an abundance of natural light throughout the day and inner courtyard tree lined views. The primary bedroom is particularly impressive, featuring a spacious walk-in closet along with ensuite washroom and enough space for a king size bed and office setup. The unit also has a convient main floor powder room and comes with a parking spot and locker. The maintenance fees cover water, heat, and hydro. Residents of this building enjoy easy access to the Garidiner, are within walking distance of the subway and all other Toronto amenities. Move and live in a unit meticulously maintained by its original owners. (id:39551)
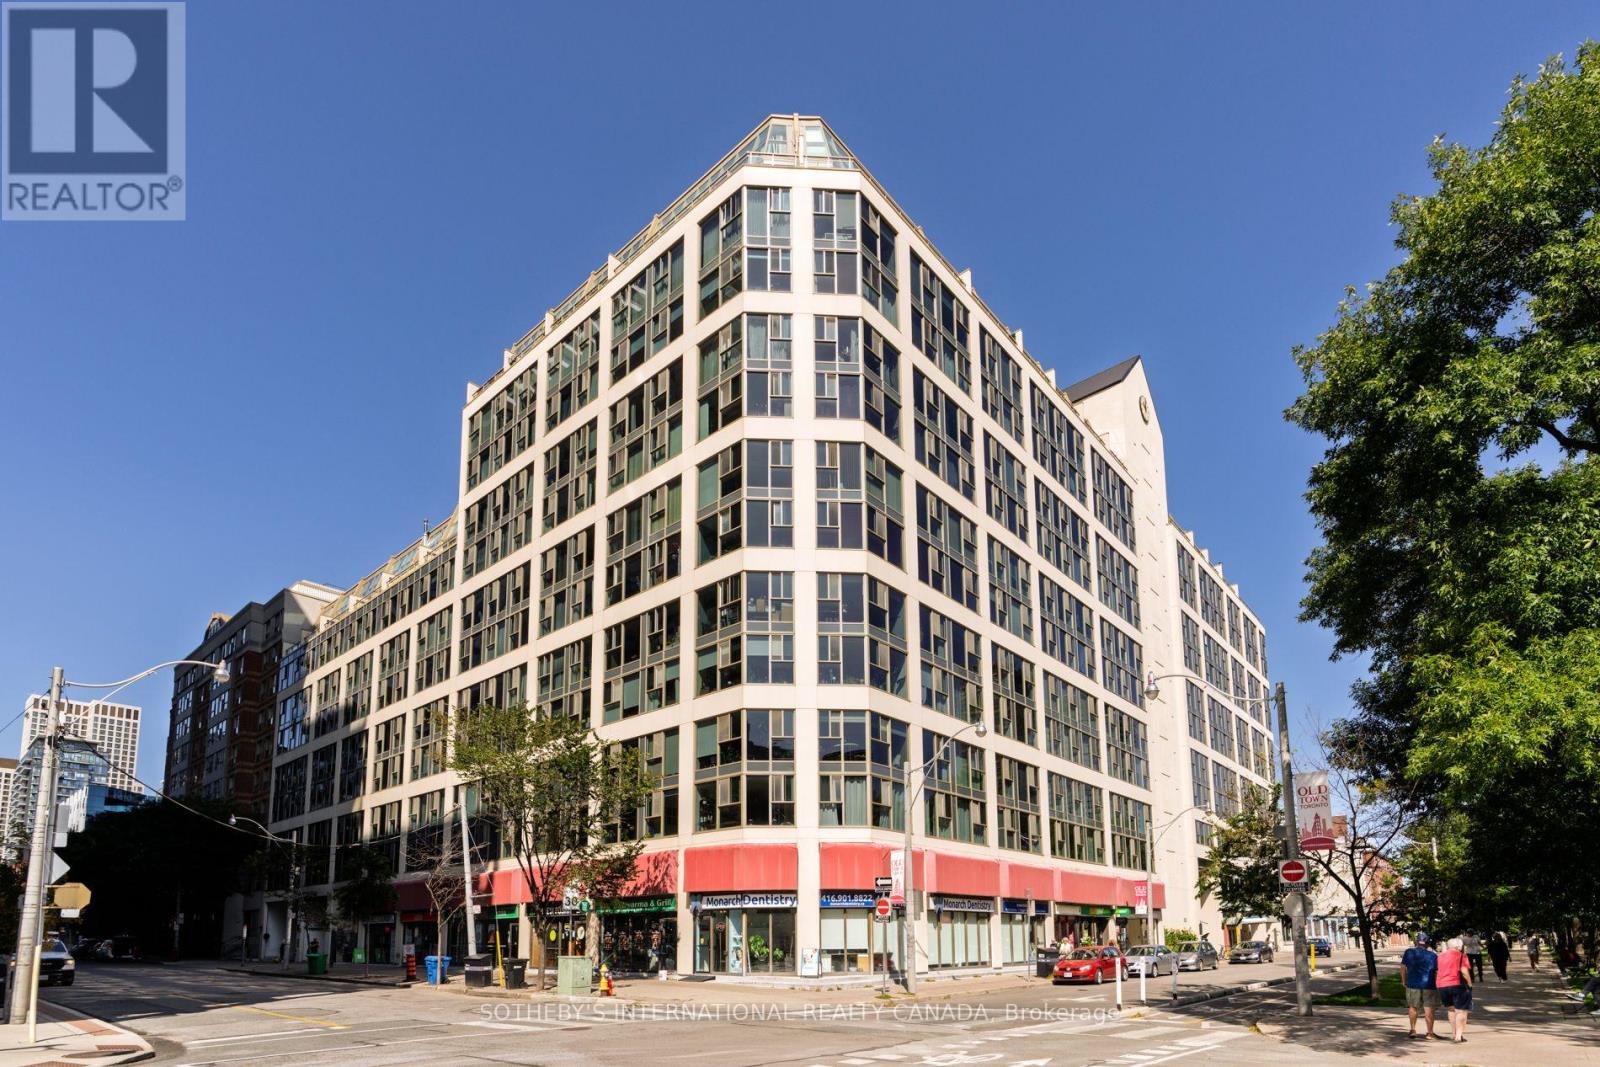
907 - 222 The Esplanade
Toronto, Ontario
Bright and spacious two-level, two-bedroom loft in an unbeatable downtown location. The sought-after floor plan offers approximately 788 sq. ft. of well-designed interior space plus a generous 118 sq. ft. sundeck, perfect for relaxing or entertaining. The open-concept layout features excellent natural light and a functional flow across both levels. Ideally situated just steps from St. Lawrence Market, the Distillery District, parks, recreation, George Brown College and everyday amenities, with TTC at your doorstep and easy access to the Financial District, DVP and Gardiner Expressway. A unique urban home in one of Toronto's most vibrant and walkable neighbourhoods. (id:39551)
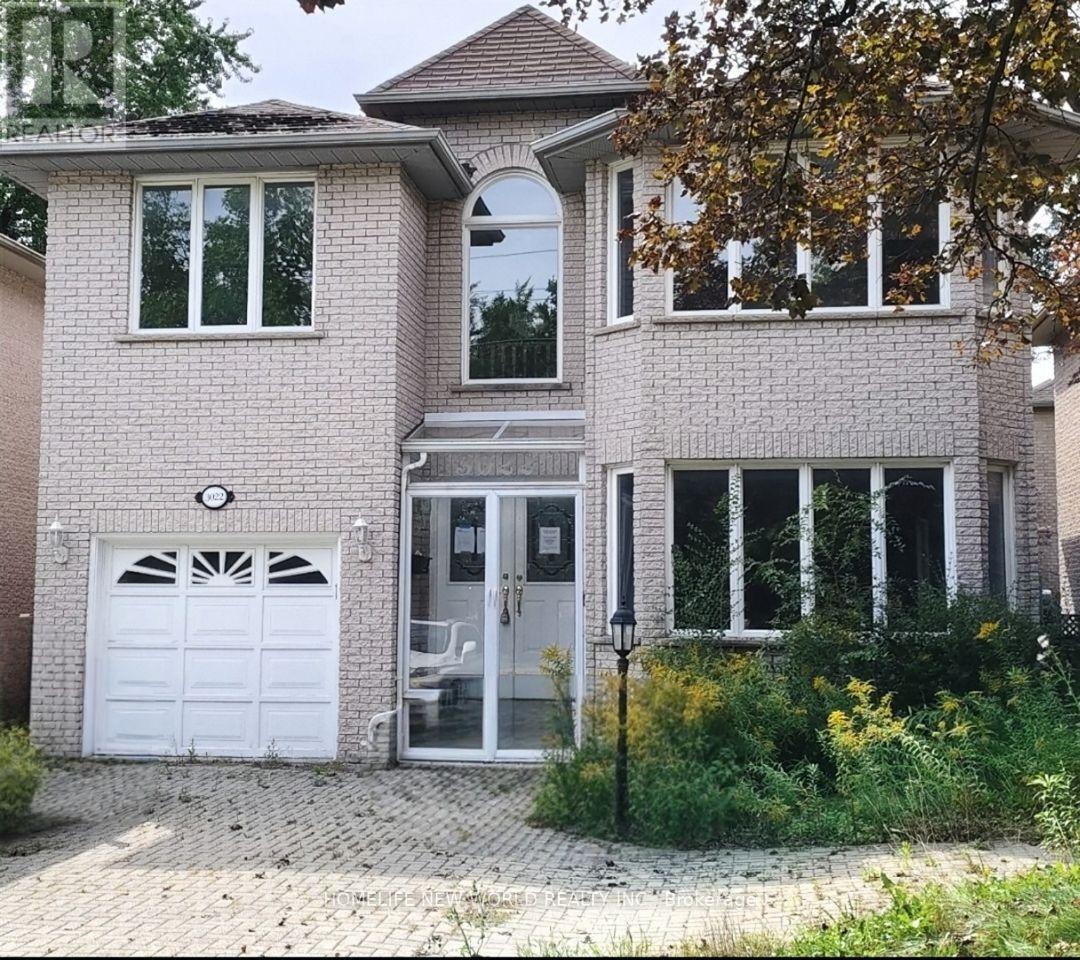
3022 Bayview Avenue
Toronto, Ontario
A Rare Opportunity in Prime Willowdale East - Luxury Family Home with Flexible Live/Work & Future Development Potential!Welcome to this impressive solid-brick 2-storey family home, built in 1996, ideally situated in the highly sought-after Willowdale East neighbourhood along prestigious Bayview Avenue. Offering exceptional space, functionality and flexibility, this property is well suited for family living, professional home office, flexible live/work use, or potential income-generating opportunities, subject to applicable zoning and municipal approvals.The grand 18-foot 2-storey foyer welcomes you into spacious living and dining rooms featuring elegant French doors, hardwood floors, LED pot lights and refined wainscotting. The generous family-sized kitchen includes a breakfast area and walk-out to a two-tier deck, overlooking the private outdoor space. A warm and inviting family room with gas fireplace and California shutters provides the perfect setting for everyday family living and entertaining.The oak staircase leads to a spacious second floor with a large primary suite featuring a 6-piece ensuite, expansive walk-in closet and bay window. Additional bedrooms are generously sized, with hardwood floors and multiple bathrooms, including two additional ensuite bedrooms, providing excellent privacy and flexibility for a large family, guests, or professional/live-work arrangements.The finished basement provides exceptional flexibility, with an open-concept entertainment area, 3 additional bedrooms, a 3-piece bathroom and kitchen area. Please note: following a previous basement flooding incident, ***the basement flooring and drywall have been removed***. This provides an opportunity for the new owner to redesign and rebuild the lower level to suit their own needs and vision, whether for extended-family living, guest accommodation, home office/studio space or potential income-generating use.Sale "AS IS WHERE IS " (id:39551)
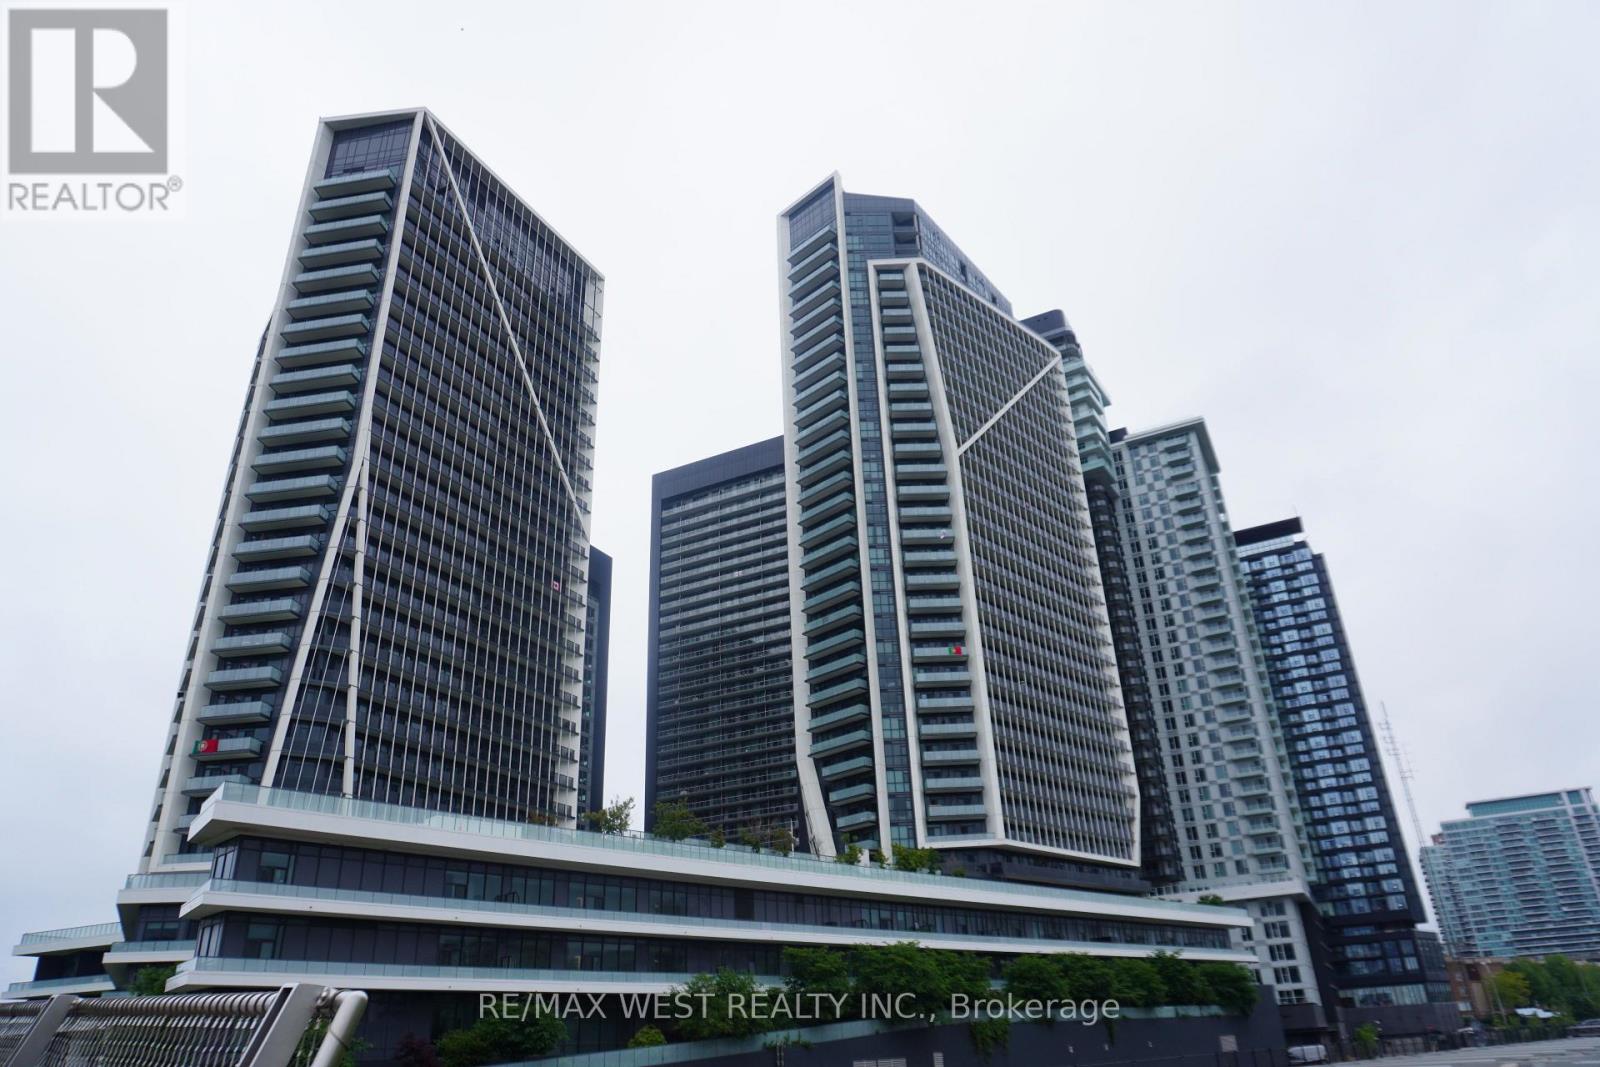
1411 - 50 Ordnance Street
Toronto, Ontario
Enjoy the Vibrant Community of Liberty Village. One of Toronto's most sought after neighbourhoods. Luxury Two Bedrooms, Two Bathrooms + Den Suite with stunning unobstructed Southeast Views. Practical Open Concept Layout, 868 Sq ft, Floor-To-Ceiling Windows; 2 Separate Oversized Balconies, One Parking & One Locker (Combined Parking and Locker locations for Easy Access). Steps Away From TTC, CNE, The Bentway, Go Train, Lake Ontario, shops and restaurants, and Easy Access To Gardiner Express Way and the Lakeshore. The building boasts a Fitness Centre, Party Room, Outdoor Pool, Rooftop Bbq & Lounge, Home Theatre and more. Luxury Living at its Best ! (id:39551)
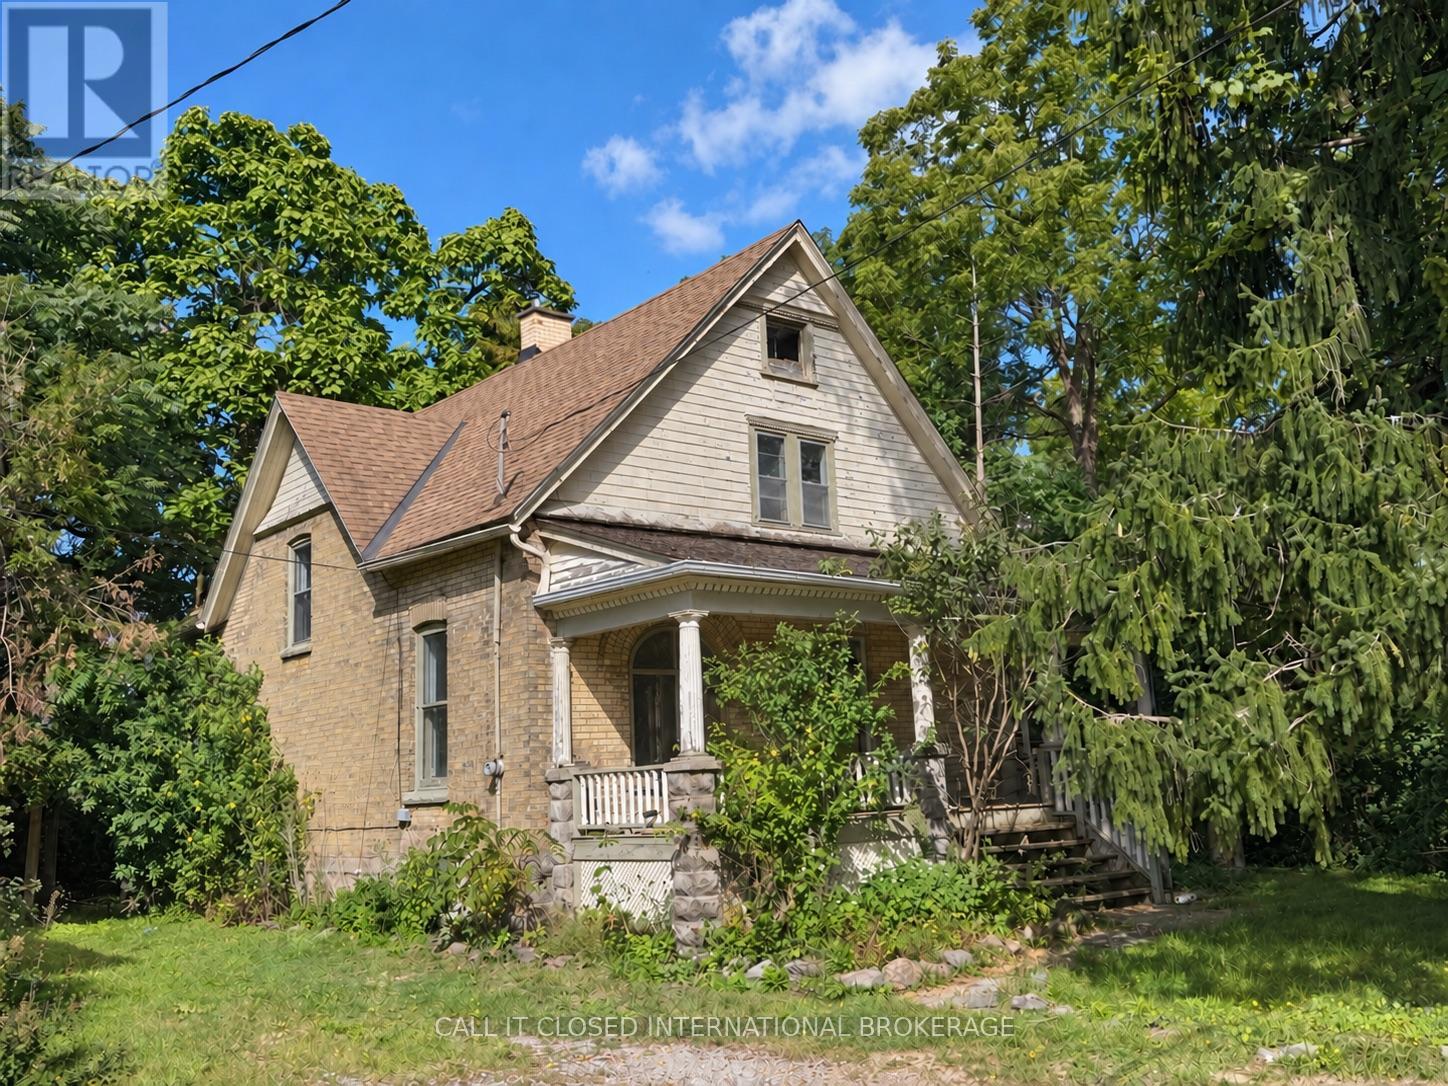
78 East Street
St. Thomas, Ontario
Opportunity knocks for first-time buyers, renovators, or anyone looking to build equity through thoughtful improvements. This charming yellow-brick home offers three bedrooms, two full bathrooms, spacious principal rooms, a functional floor plan, and a large covered front porch. A substantial treed ravine forms part of the property, providing a natural backdrop with no neighbours directly to the north. A garden shed offers additional outdoor storage. Bring your ideas, make your own updates, and transform this home to suit your vision. (id:39551)
7 Gaddye Lane
Binbrook, Ontario
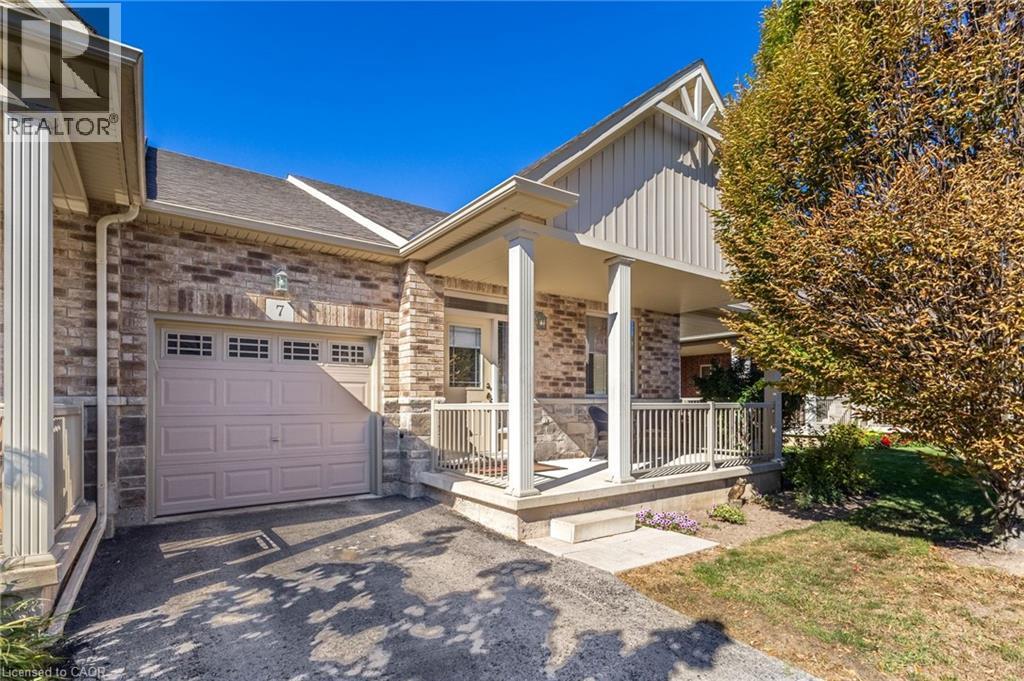
Welcome to Unit 7 at 7 Gaddye Lane in the sought-after Binbrook Heights adult-lifestyle community. This rare “Sugar Maple” bungalow townhome by respected builder John Bruce Robinson offers effortless, low-maintenance living with comfort and style throughout. An inside-entry garage adds everyday convenience and winter ease. The bright, spacious living room features warm hardwood flooring, a cozy corner gas fireplace, and walkout access to the yard—perfect for relaxing or entertaining. The sun-filled dinette flows into a beautifully updated galley kitchen with quartz countertops, stylish backsplash, undermount lighting, and upgraded cabinetry. As an attractive end unit, enjoy added privacy and a generous covered side porch (approx. 21' x 7') off the kitchen—ideal for morning coffee or summer dining. The primary bedroom offers double closets and a 4-piece ensuite, while a second bedroom accommodates guests or family. Main-floor laundry enhances convenience. Outside, unwind in a private, low-maintenance yard with patio and landscaped surroundings, plus a covered front porch for added outdoor enjoyment. The unfinished lower level with rough-in bath provides excellent potential for future customization. Exterior maintenance services support a carefree lifestyle. Located in the heart of Binbrook, residents enjoy access to parks, trails, local shops, community amenities, and nearby Binbrook Conservation Area and Lake Niapenco where swimming, kayaking, paddle-boarding, fishing can be your loved hobbies. The community features parks, greenspaces, playgrounds, local shops, the Binbrook Community Centre, library, theatre group, farmers’ market, and the annual Binbrook Fall Fair. Experience the perfect blend of small-town charm, natural beauty, and easy access to Hamilton—an exceptional place to call home. (id:39551)
4380 South Service Road Unit# 3
Burlington, Ontario
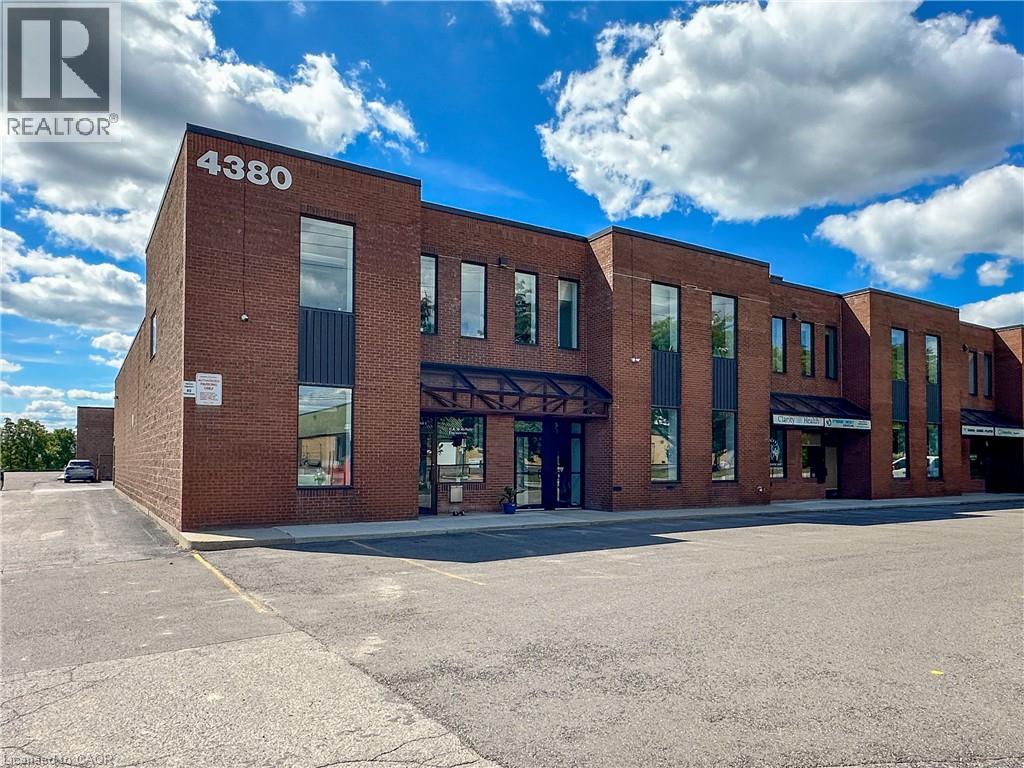
Discover a remarkable opportunity in Burlington with this high-visibility commercial unit, perfectly suited for entrepreneurs looking to take their business to the next level. Spanning an impressive 2694 sq. ft., this fully renovated space provides a modern and professional environment designed to accommodate various needs. Located in a bustling area with convenient highway access, the property ensures maximum visibility and traffic flow. Parking is abundant, featuring two designated spots that make visits seamless for both clients and staff. The unit has been expertly transformed from top to bottom by Braeburn Group in 2020, showcasing a new furnace, AC, and HVAC system that guarantee comfort and efficiency. Inside, the versatile layout includes a welcoming reception area, a boardroom, six offices, a staff room, a kitchen and four bathrooms. Additionally, the second-floor office area offers the option for separation, providing added privacy. Practical amenities enhance the functionality of the space, featuring a ground-level drive-in door, a laundry facility, and a storage mezzanine for optimal organization. With low condo fees that cover building repairs, landscaping, snow removal, water, and exterior hydro, this property represents a smart investment. For those looking to grow their business in a vibrant community, this turnkey opportunity shouldn’t be missed. Secure a space that marries modern amenities with a strategic location, and invest in your future today! (id:39551)

1500 King Street E
Hamilton, Ontario
LIVE. WORK. INVEST. A rare opportunity on King St E offering a beautifully updated residential space paired with an established commercial storefront. The approximately 560 sq. ft. commercial unit has been home to hair stylists for 30+ years and is currently leased month-to-month to a successful salon at $1,100/month + hydro. The approximately 1,068 sq. ft. residential unit features 2 bedrooms, 2 bathrooms and a bright, inviting layout across two levels. Both spaces were renovated in 2023, including new flooring, updated kitchen and bathroom cabinetry, new toilets, fresh paint and a wall removal in the living room that created a more open feel. The residential space showcases a stylish kitchen, comfortable living area and bright upper-level rooms, including a versatile office/bedroom space. A full basement provides additional storage potential. The property also features a detached garage, owned furnace, A/C and hot water heater, plus C2 commercial zoning. Conveniently located on King St E with easy access to major routes including the QEW, 407 and Red Hill Valley Parkway. Whether you're looking to operate your business, generate rental income or enjoy the convenience of a live/work property, this versatile offering deserves your attention. (id:39551)
238 Laurier Avenue
Milton, Ontario
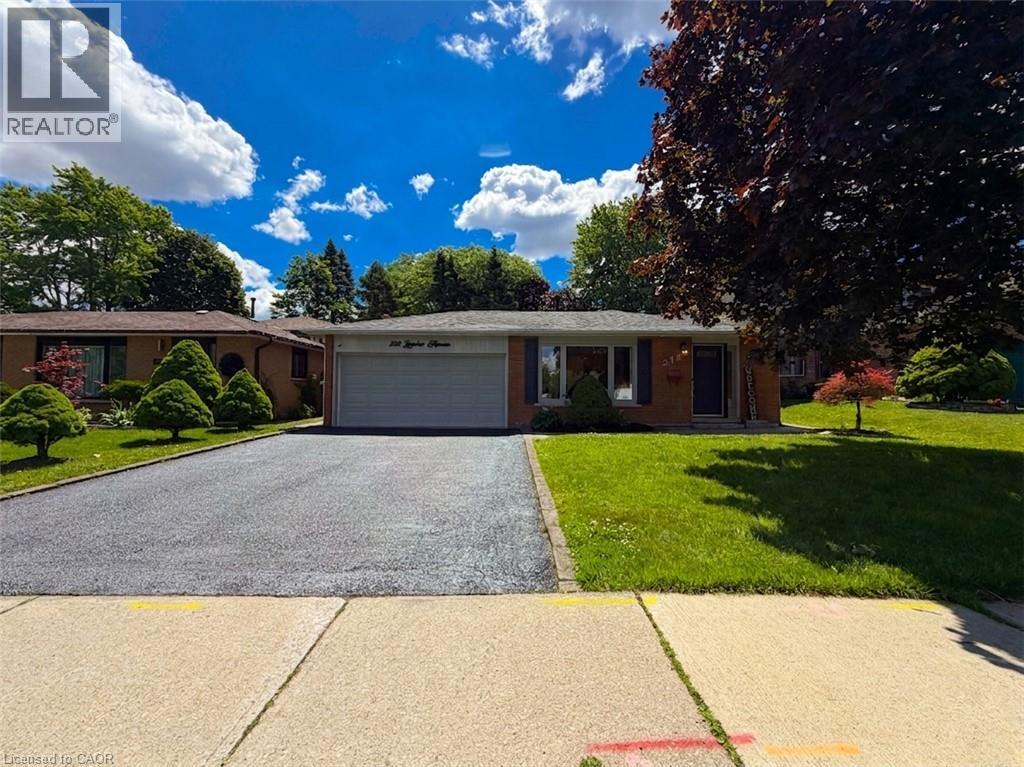
Welcome to this beautifully maintained backsplit bungalow, nestled in Milton's highly desirable Bronte Meadows neighbourhood. Designed for growing families, multi-generational living, or those who love to entertain, this home offers an exceptional blend of versatile living space and timeless appeal. Step inside to discover a bright, inviting main level featuring tasteful modern upgrades, including a stunning fireplace feature wall in the living room and an elegant designer accent wall in the dining area. The spacious eat-in kitchen is complete with stainless steel appliances and flows effortlessly into the open living and dining spaces, creating the perfect setting for everyday living and entertaining. Upstairs, you'll find four generously sized bedrooms and a beautifully updated spa-inspired bathroom. Matching flooring and staircase finishes throughout the main and upper levels create a seamless, sophisticated look. A separate side entrance leads to the finished lower level, offering incredible flexibility for extended family, guests, or future in-law potential. This level features a spacious recreation room with a cozy fireplace, a kitchenette, a fifth bedroom, a second full bathroom, and newly installed luxury vinyl flooring throughout. The sought-after backsplit design provides the spaciousness of a multi-level home while offering fewer stairs than a traditional two-storey, delivering the comfort and convenience of bungalow-style living. Step outside to your own private backyard oasis featuring extensive interlocking stonework, a sparkling in-ground saltwater pool, and a dedicated vegetable garden. Whether you're hosting summer gatherings or unwinding after a long day, this outdoor space is designed to be enjoyed. This is a rare opportunity to own a move-in-ready home in one of Milton's most sought-after family-friendly communities. Don't miss your chance BOOK NOW. (id:39551)