
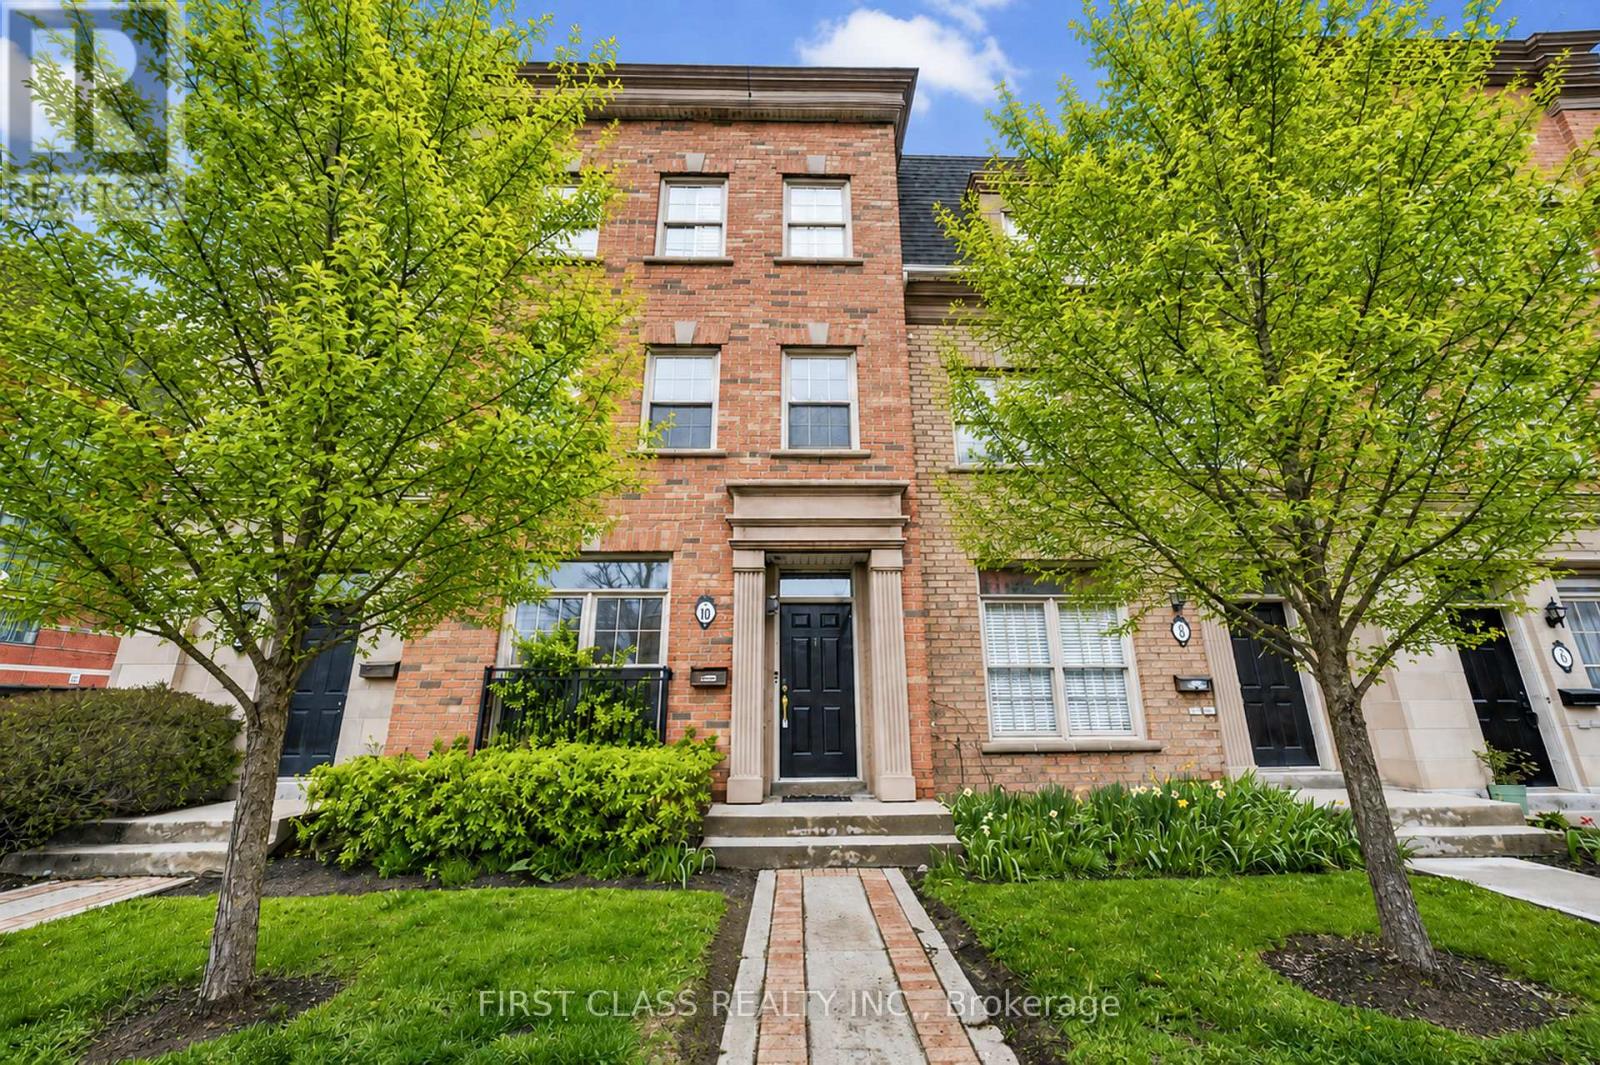
Th10 - 3076 Lake Shore Boulevard W
Toronto, Ontario
Modern Urban Living in South Etobicoke! This stunning and spacious executive townhouse at offers approximately 1,600 sq. ft. of bright interior living space.with rarely find double car garage, featuring a functional 2-bedroom, 3-bathroom layout, this home provides the perfect blend of style and convenience.The entire residence has been freshly painted and features gleaming hardwood floors throughout. The open-concept main floor is enhanced by newly installed pot lights and can easily be converted to a third bedroom with washroom beside. Smooth ceiling and pot lights throughout second floor featuring living room and kitchen, creating a warm and sophisticated ambiance. Third floor has two bedrooms with ensuite to ensure your privacy at most. Commuting is a breeze with TTC and streetcar at your doorstep, providing direct access to Downtown Toronto. Enjoy being steps away from the lakefront, scenic parks, local cafes, and Humber College. Whether you are a professional seeking a quick commute or looking for a generous, turnkey living space, this townhouse is a must-see! (id:39551)
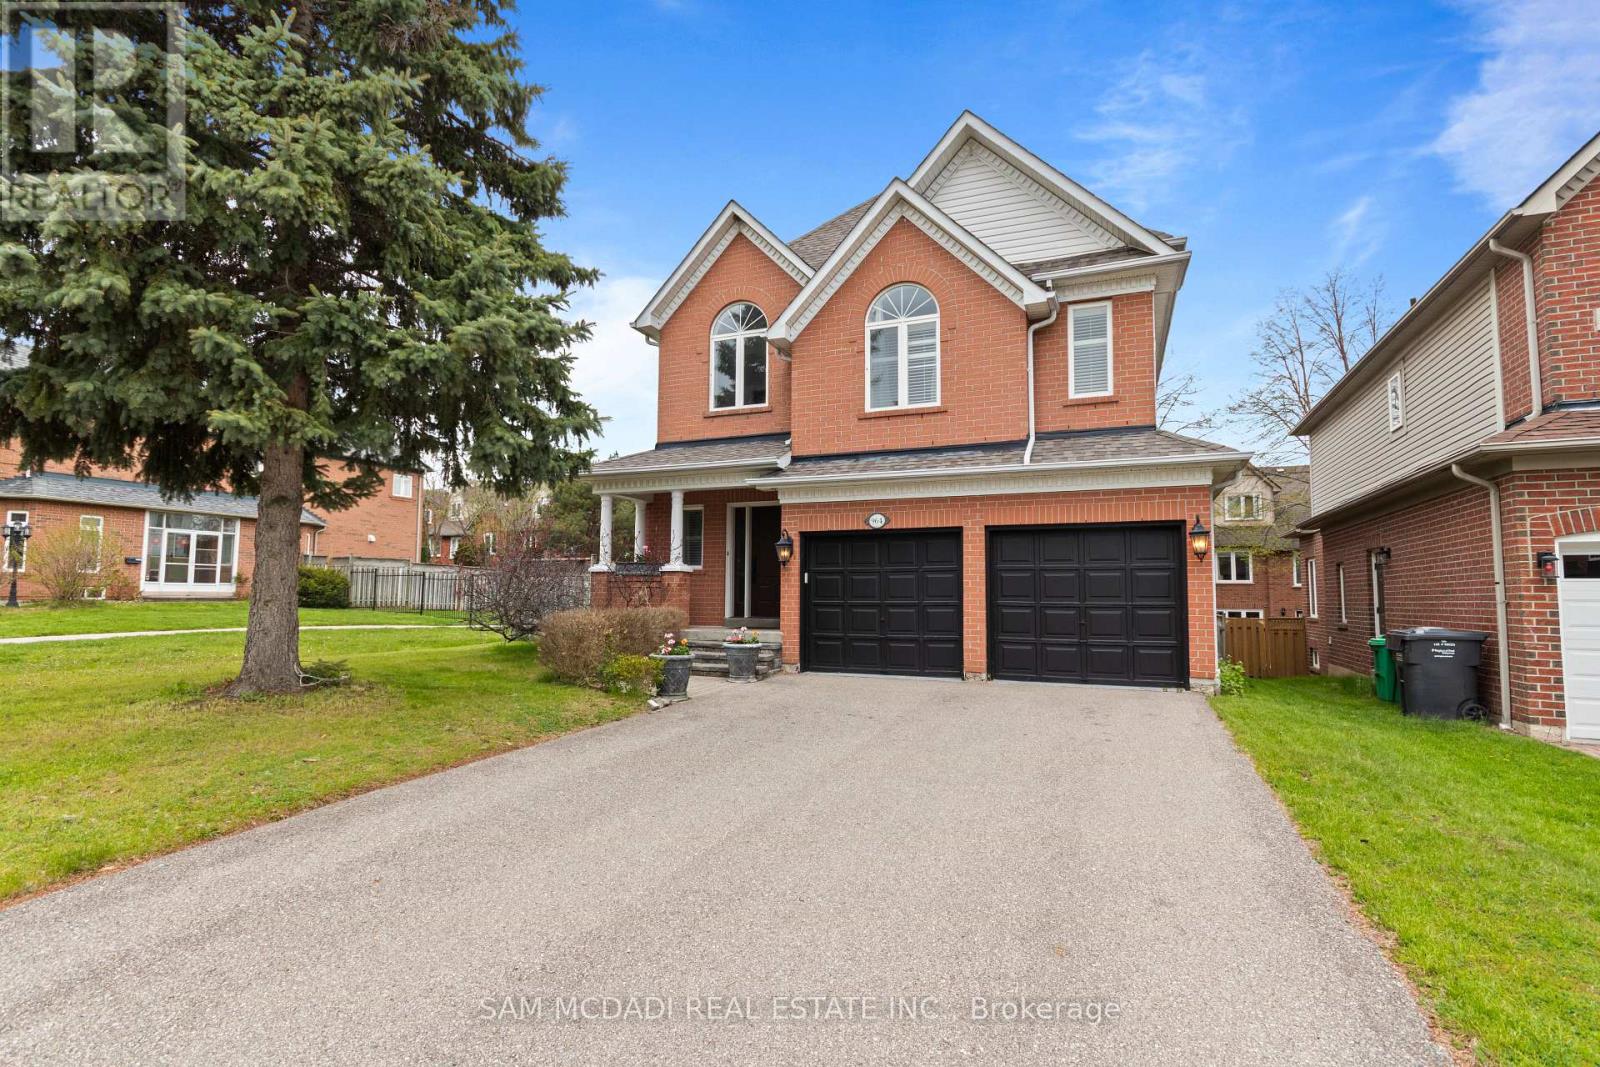
964 Queen Street W
Mississauga, Ontario
This Beautiful Detached 4 Bed, 4 Bath, Thoughtfully Designed 3400 SF- 2 Storey Residence w/ Finished Basement on Private Lot is Nestled in one of Mississauga's Highest Ranked & Prestigious Lorne Park Community Steps to Top Rated Schools, Boutique Shops, Lakefront, Parks, Major Highways & Public Transit. +Greeted By a Lovely Home Elevation & Landscaping, Walk into Inviting Open Concept Design w/ Stunning Spiral Staircase & Large Skylight Feature & Upgraded Finishes T/O. MAIN Floor Delivers Expansive Rooms w/ Large Chef's Kitchen w/ Grand Island Open to a Cozy Family Room w/ Gas Fireplace Ideal for Everyday Living & Entertaining + Grand Formal Dining Room & Powder Rm Bath. Spacious eat-in kitchen is stylish & functional, featuring granite countertops, floor to ceiling cabinetry, stainless steel appliances, island, plenty of storage, backsplash, glass cabinet doors, crown molding & bright breakfast area w/ walkout access to your backyard patio. The SECOND Floor Feats Large Primary retreat with 5 Pc Enusite & Walk-in closet ++ Three additional spacious bedrooms w/ California shutters & ample closet spaces + Convenience 2nd Flr Laundry Room with B/I Cabinets, Sink & Granite Tops. The BASEMENT Level fully finished adds exceptional versatility with a large open recreation area + 4 Pc Bath w/ Potential to add rooms for home gym, office or extra bedroom/apt for inlaw suite or rental potential, various Possibilities. ++ Features Include Premium Hardwood, slate, ceramic, Travertine & vinyl floors T/O (Carpet Free), (new Floors on 2nd Floor & Basement) Crown Molding, Granite Tops, Backsplashes, Pot Lights, Modern Millwork, Oak Stairs, Renovated Baths, New Roof (2024), New Furnace (2020) & More!! MOVE IN Ready!! Great Home in a Great Community, Near Lakeshore Rd, Port Credit, GO Station, Golf Course, Lake, Waterfront Trails, Parks, Mississauga Yacht Club, Major Highways (QEW/403) Public Transportation, Trillium Hospital & Top Schools in a Family Oriented Community. A Must See! (id:39551)
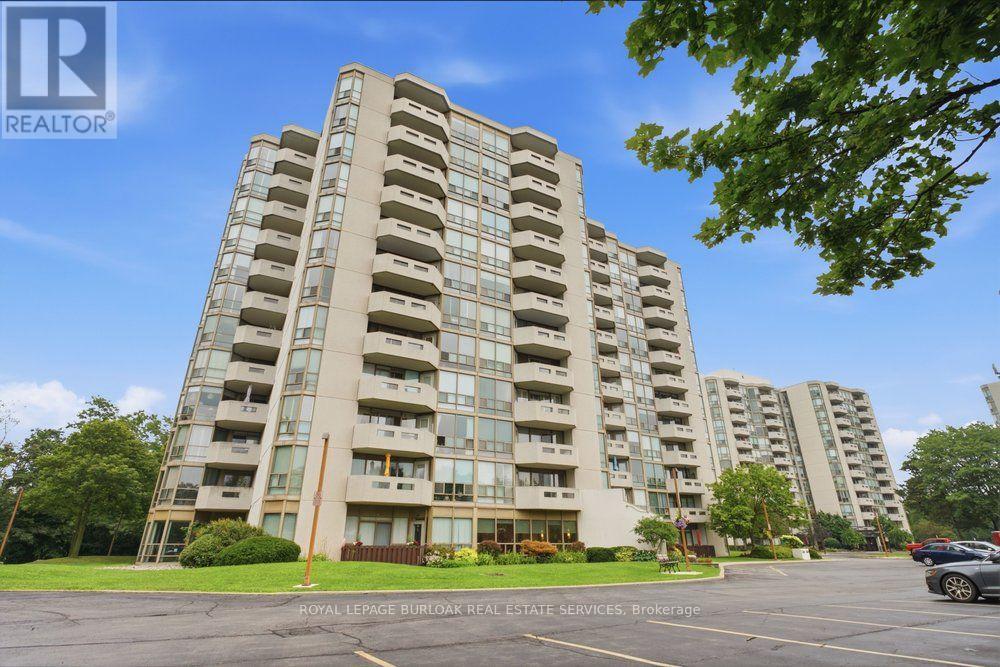
204 - 5090 Pinedale Avenue
Burlington, Ontario
FULLY RENOVATED WITH 2 PARKING & 3 LOCKERS! Welcome to Pinedale Estates at 5090 Pinedale Ave #204, a beautifully renovated 830 sq ft suite offering stylish turnkey living in one of South Burlington's most sought-after condominium communities. This bright 1-bedroom, 1.5-bathroom unit was fully renovated in 2026 and features a stunning new kitchen with quartz countertops, stainless steel appliances, updated cabinetry, new flooring, fresh paint, modern lighting and beautifully renovated bathrooms. The generous primary bedroom offers a private ensuite and direct access to the balcony. The spacious living and dining area is filled with natural light and also provides walkout access to the balcony, creating a seamless indoor-outdoor living space. Located on the second floor, the balcony overlooks mature trees and lush greenery, offering a peaceful, private setting that's perfect for enjoying your morning coffee or unwinding at the end of the day. An exceptionally rare offering, this suite includes 2 underground parking spaces and 3 storage lockers, providing outstanding convenience and long-term value. Residents enjoy resort-style amenities including an indoor pool, sauna, fitness centre, party room, library and golf room. Ideally located just steps to shopping, restaurants, parks and transit, with easy access to Appleby Village, Burloak Waterfront Park, Downtown Burlington, the QEW and 407 (id:39551)
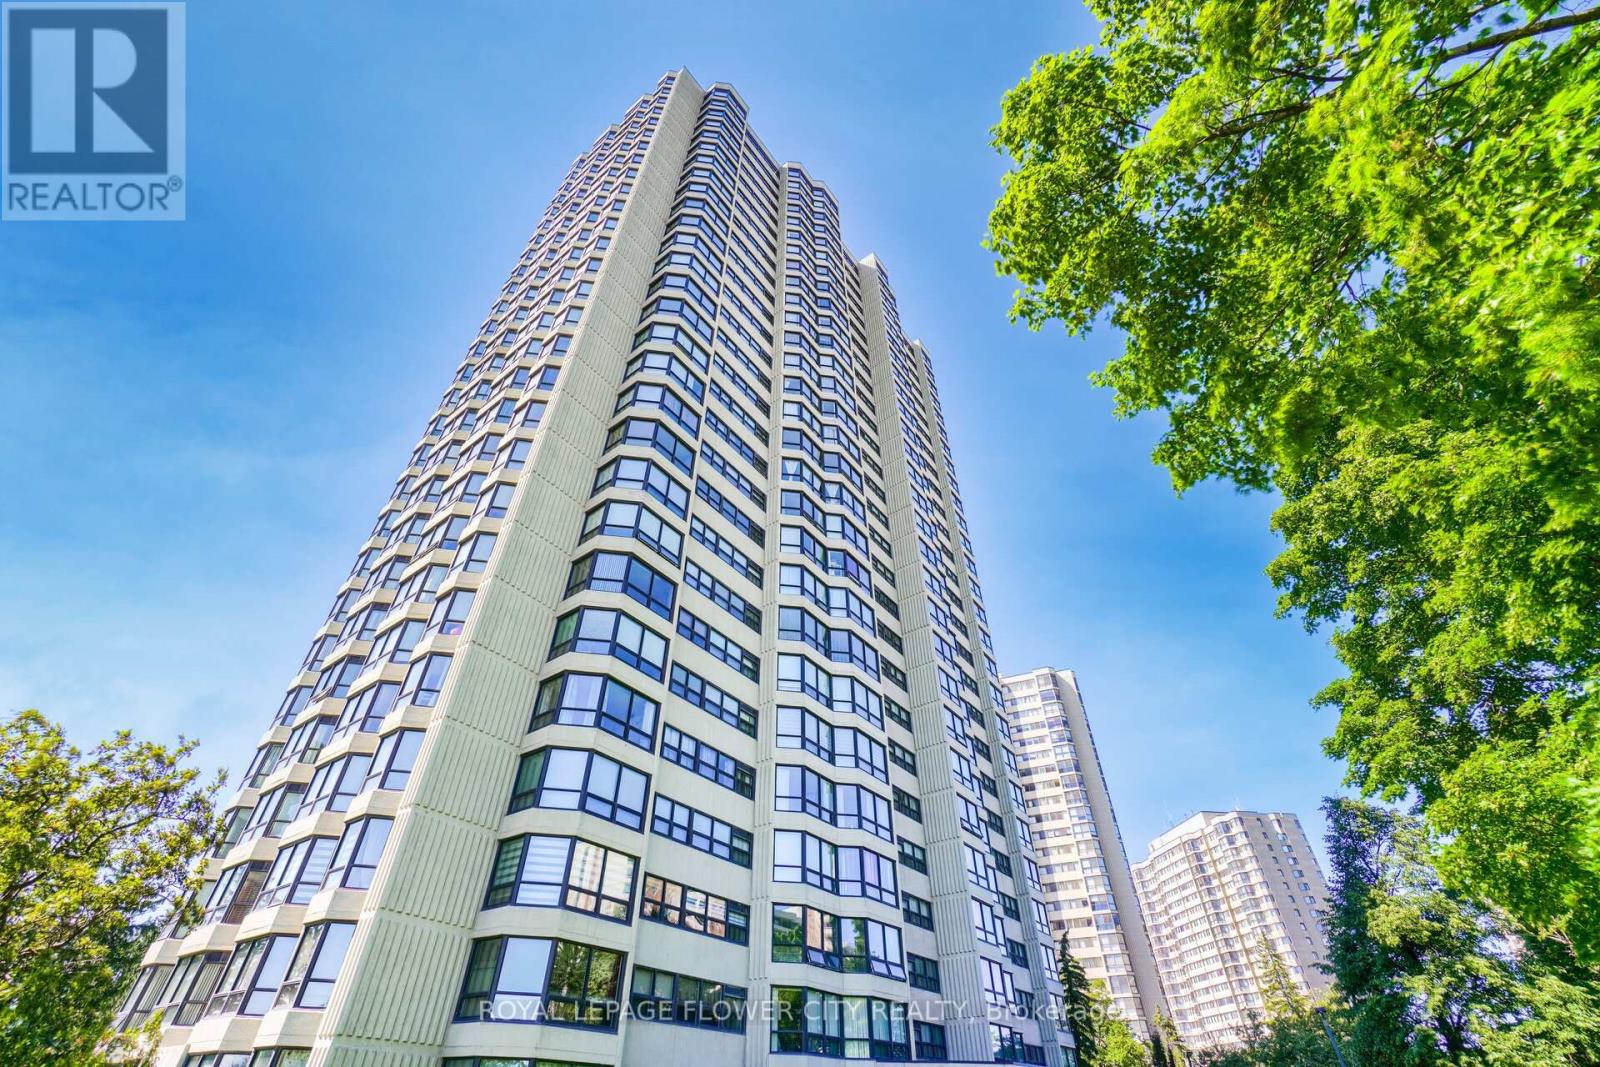
307 - 8 Lisa Street
Brampton, Ontario
Wow "Great Price For Beautiful Condo" ""CORNER SUITE * PRIME DIXIE & QUEEN LOCATION * ALL INCLUSIVE * Spacious 2+1 Bedroom, with * TWO PARKING * * , 2 Washroom Unit Offering Approx 1,249 SQ FT Of Functional Living Space. This Absolutely Stunning Corner Suite In The Highly Sought-After Ritz Towers, Offering Spacious, Sun-Filled Living In The Heart Of Brampton. This Beautifully Updated Condominium Boasts A Bright Open-Concept Layout With Large Windows Throughout, Allowing An Abundance Of Natural Light And Showcasing Tranquil South-West Views Overlooking A Forested Setting. The Inviting Living And Dining Areas Flow Seamlessly, Creating The Perfect Space For Both Everyday Living And Entertaining. The Kitchen Overlooks The Spacious Solarium, An Ideal Space For A Home Office, Reading Lounge, Or Additional Sitting Area. The Generous Primary Bedroom Offers A Walk-In Closet And A Private 3-Piece Ensuite, While The Second Bedroom Provides Excellent Space For Family Or Guests. Brand-New Flooring Throughout Enhances The Home's Modern Appeal. Additional Features Include Ensuite Laundry, Independent Storage, Two Underground Parking Spaces, And A Locker. Residents Enjoy An Exceptional Lifestyle With Resort-Style Amenities Including Indoor And Outdoor Swimming Pools, A Sauna, Fitness Centre, Party Room, Billiards, Table Tennis, And More. Conveniently Located Near Bramalea City Centre, Major Highways, Public Transit, Shopping, Restaurants, And Everyday Conveniences, This Well-Maintained Community Offers The Perfect Blend Of Comfort, Convenience, And Value. A Rare Opportunity To Own A Spacious, Move-In-Ready Corner Suite With Premium Amenities In One Of Brampton's Most Desirable Condominium Communities. (id:39551)
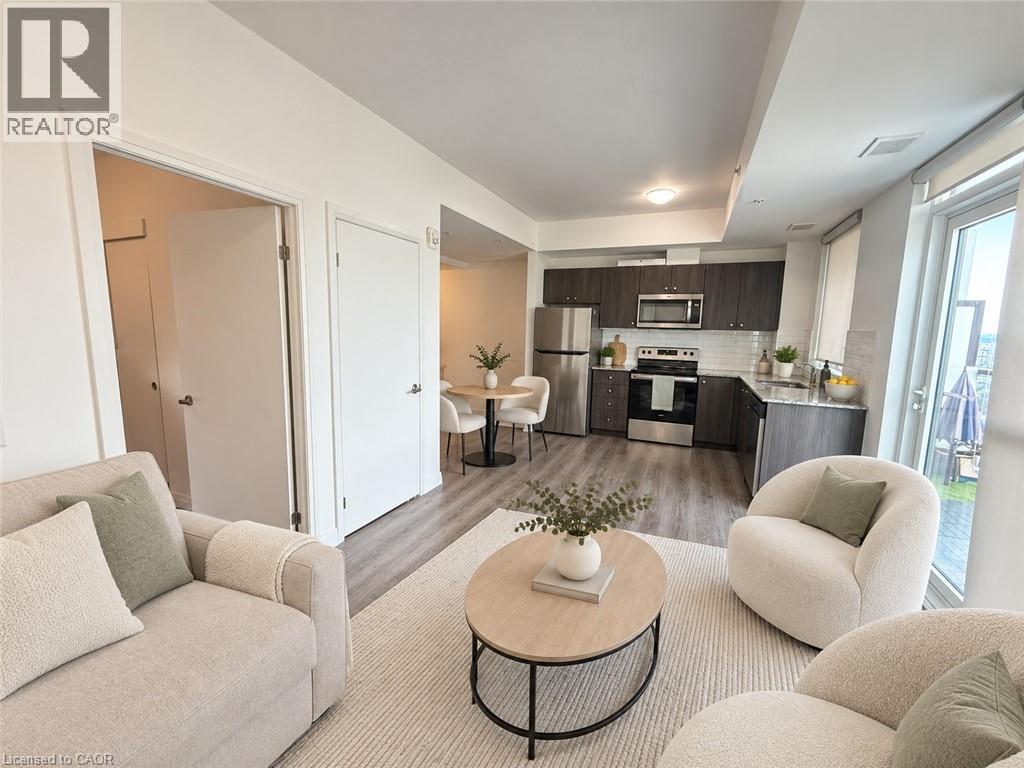
108 Garment Street Unit# 2011
Kitchener, Ontario
Welcome to Unit 2011 at 108 Garment Street, where modern condominium living meets an impressive collection of amenities in the heart of Kitchener. This bright one-bedroom suite offers an open-concept layout, in-suite laundry and a versatile additional area that can be arranged as a cozy dinette or convenient home office. Floor-to-ceiling windows fill the living space with natural light, while privacy blinds provide comfort when desired. Step outside onto the spacious private balcony and enjoy the elevated city views. Residents enjoy an outstanding selection of indoor and outdoor amenities, including inviting pool, large social spaces and lounges, a well-equipped fitness centre, yoga room, party room, outdoor barbecue areas, an expansive rooftop patio, basketball court and convenient dog run. Ideally located close to beautiful Victoria Park, shopping, schools, restaurants, transit and everyday conveniences, this suite offers an appealing combination of comfort, flexibility and urban accessibility. (id:39551)
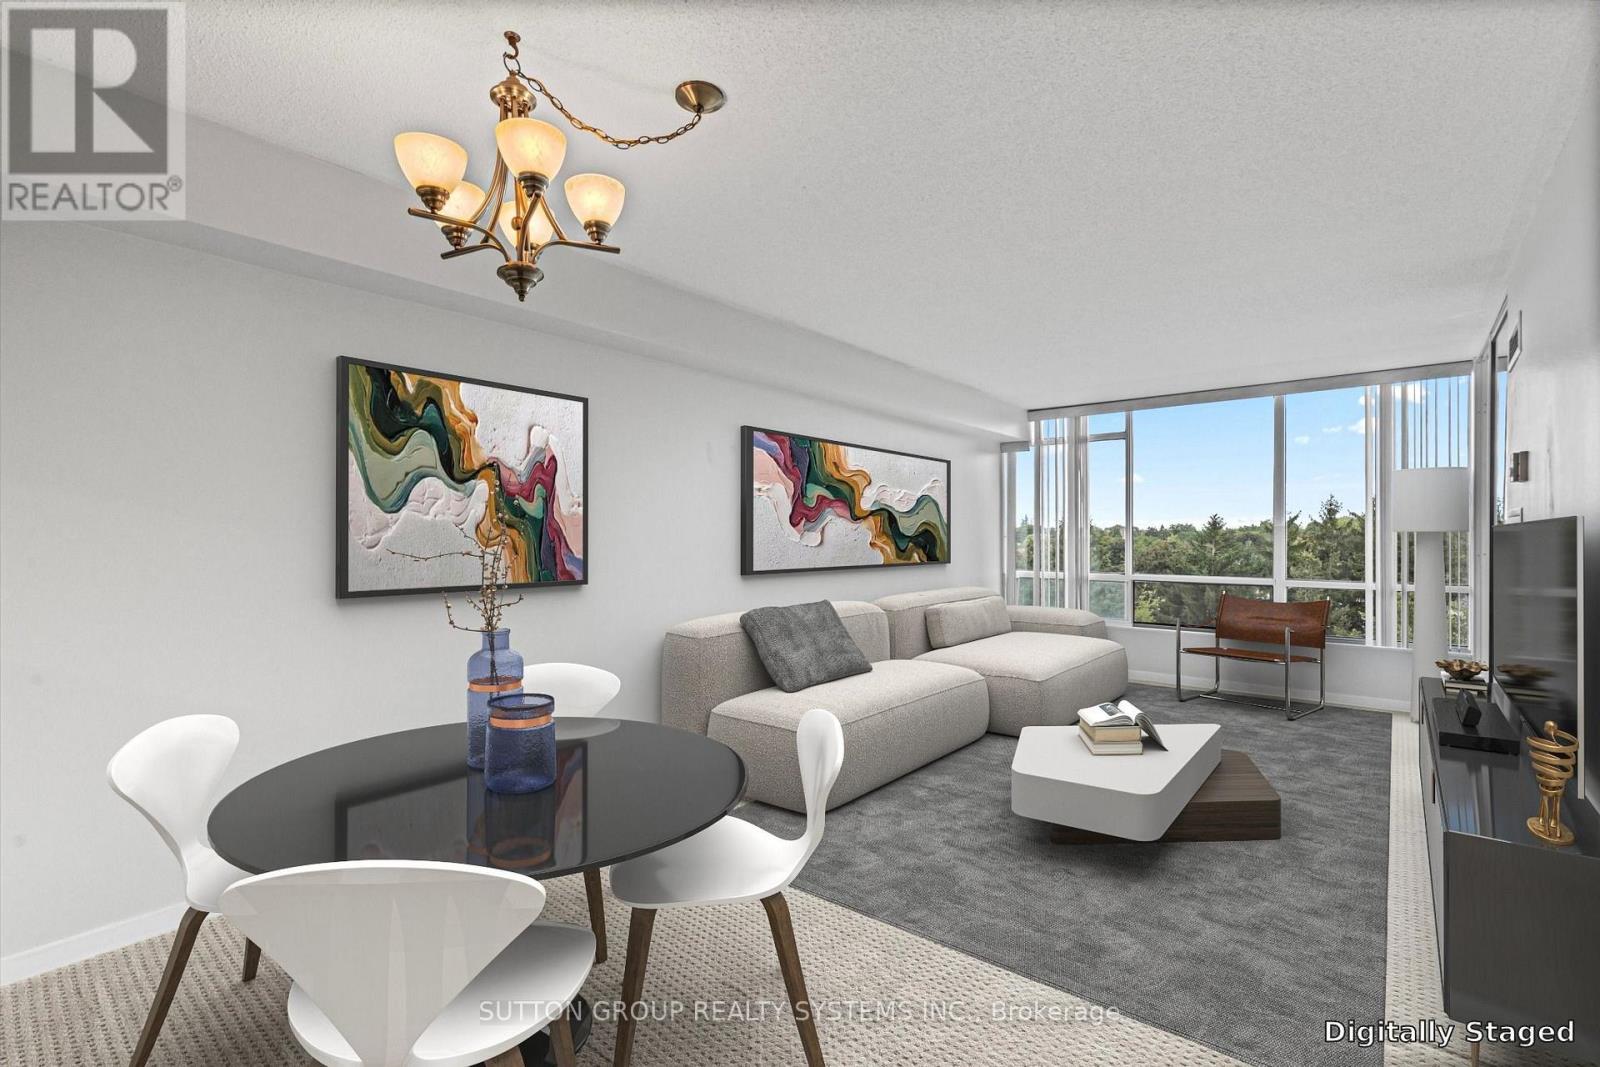
609 - 26 Hanover Road
Brampton, Ontario
Welcome To 26 Hanover Road! This Well-Maintained 2 Bedroom + Den, 2 Bathroom Suite Offers Over 1,000 Sq Ft Of Living Space With A Functional Layout And Plenty Of Room To Make It Your Own. Large Living And Dining Areas Lead To A Bright Den/Solarium With Beautiful West-Facing, Tree-Lined Views. Generous Primary Bedroom Features 2 Closets, Including One Oversized Closet, And A Private 2-Piece Ensuite. Ensuite Laundry And A Large In-Suite Storage Room Offer Plenty Of Additional Storage. Rarely Offered 2 Parking Spaces - 1 Underground And 1 Surface. A Great Opportunity For Buyers Looking To Move In And Update Or Personalize Over Time. Maintenance Fees Include Heat, Hydro, Water And Central A/C. Building Amenities Include An Outdoor Pool, Tennis Court, Gym, Sauna, Party/Rec Room, Visitor Parking And Security. Conveniently Located Minutes From Bramalea City Centre, Public Transit, Hwy 410, Shopping, Parks And Everyday Amenities. A Rare Opportunity To Enjoy The Space And Functionality Of A Larger Condo In A Convenient, Well-Established Community. Some Photos Are Digitally Staged. (id:39551)
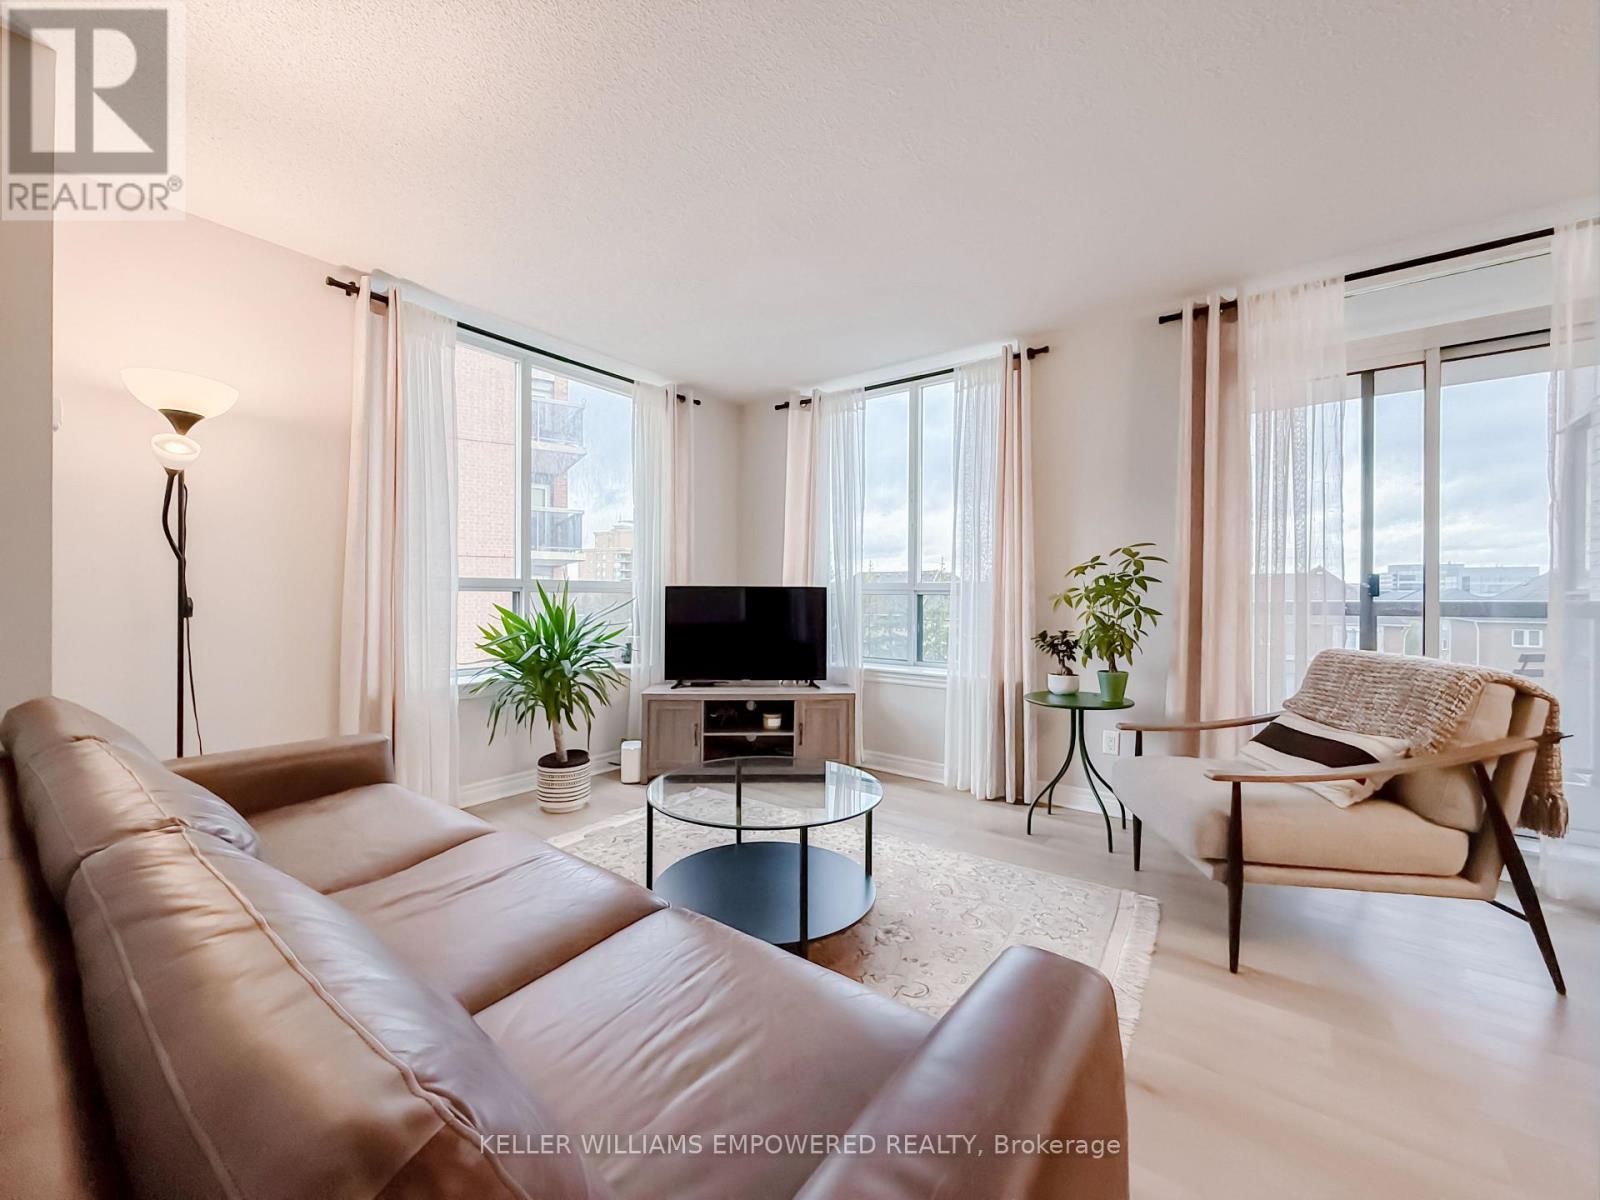
302 - 51 Times Avenue
Markham, Ontario
Prime Location In The Heart Of Markham At Hwy 7 & Leslie! Fully Renovated In 2023 Including All New Stainless-Steel Appliances! Bright & Spacious 2 Bedroom + Den With A Modern Open-Concept Layout, Quartz Countertops, Premium Finishes & Upgraded Lighting. Large Primary Bedroom With Walk-In Closet & 3-Pc Ensuite. Den Ideal For Home Office Or Guest Room. All Utilities Included - Heat, CAC, Water, Hydro, Cable TV, Parking & Locker! Steps To Shops, Restaurants, Parks & All Amenities. Minutes To Viva Transit, Langstaff GO, Hwy 404/407 & Top Schools. Move-In Ready! Perfect For Families, Professionals & Investors. Shows 10+! (id:39551)
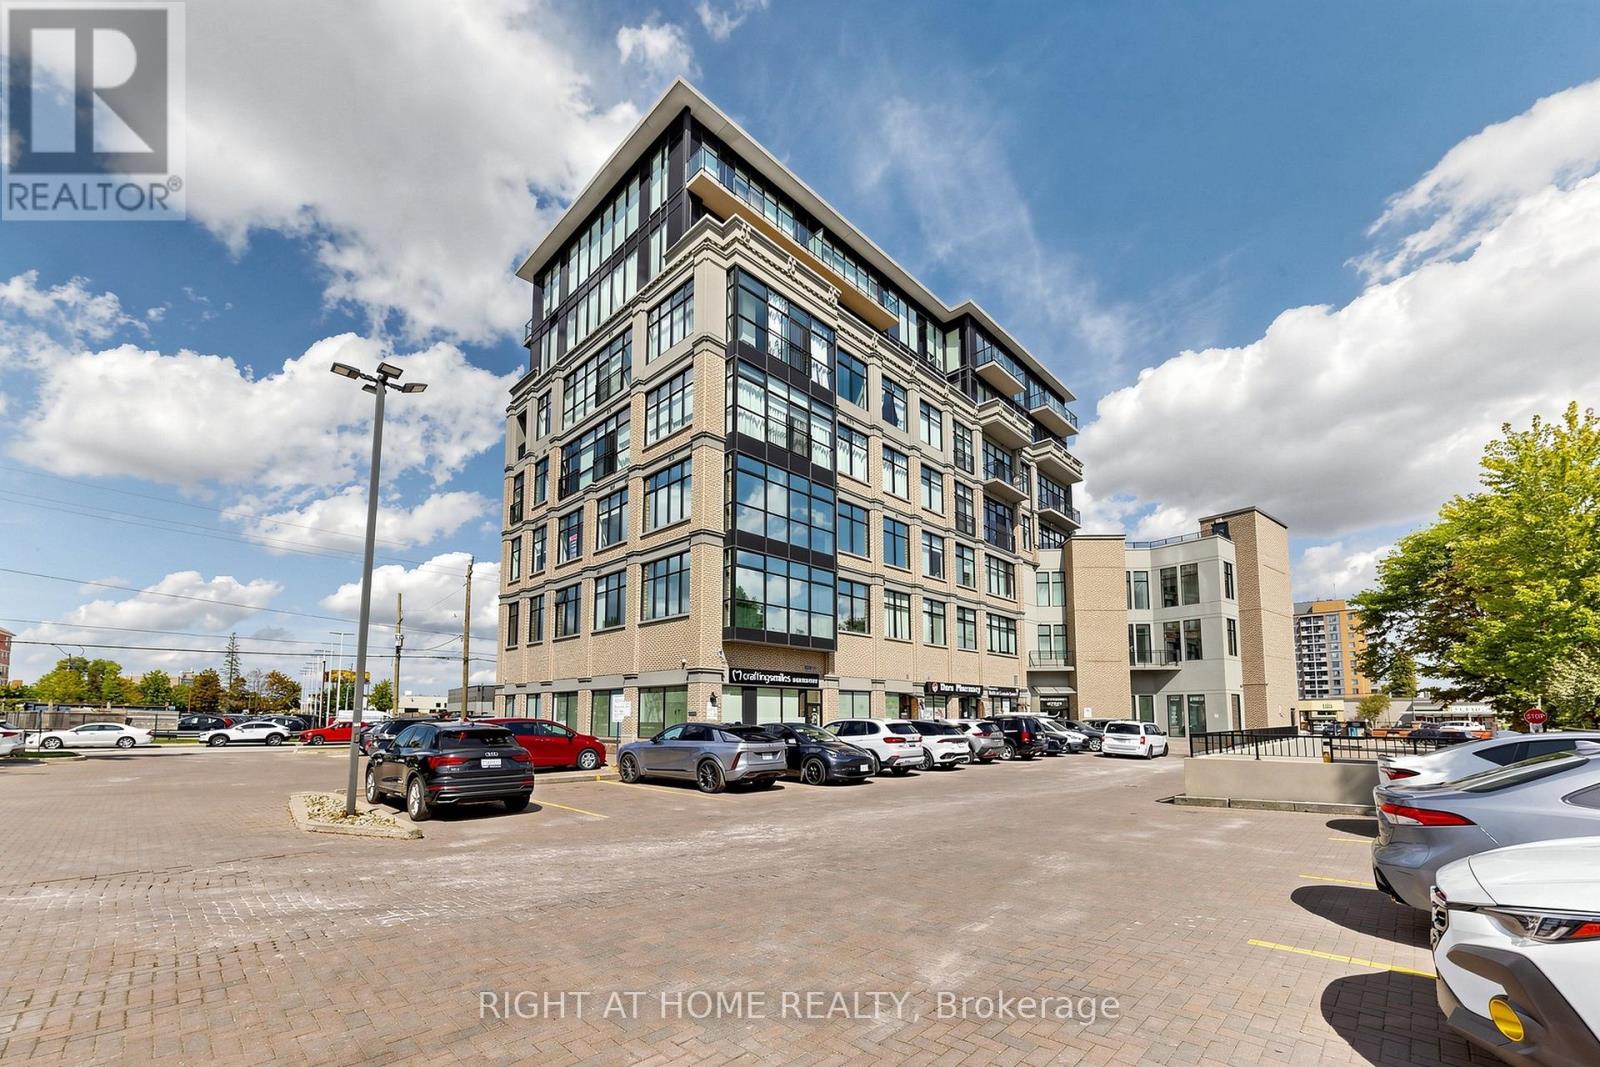
306 - 10376 Yonge Street N
Richmond Hill, Ontario
PENTHOUSE-LEVEL COMMERCIAL OFFICE IN THE HEART OF DOWNTOWN RICHMOND HILL! Rare opportunity to own a bright, professionally upgraded office suite on the top floor of a prime Yonge Street commercial building. Featuring approximately 1,369 sq. ft. with 5 private offices, each showcasing high-end finishes, along with an upgraded kitchenette and extensive cosmetic improvements throughout. The abundance of natural light creates a bright, sophisticated and professional environment, ideal for a wide variety of permitted professional, medical, wellness, office or retail uses. Prime Yonge Street location with excellent access to transit, Richmond Hill GO, Highway 404, restaurants, shopping and amenities. Turnkey, move-in ready and an exceptional opportunity for both investors and owner-users. SEE VIRTUAL TOUR! (id:39551)
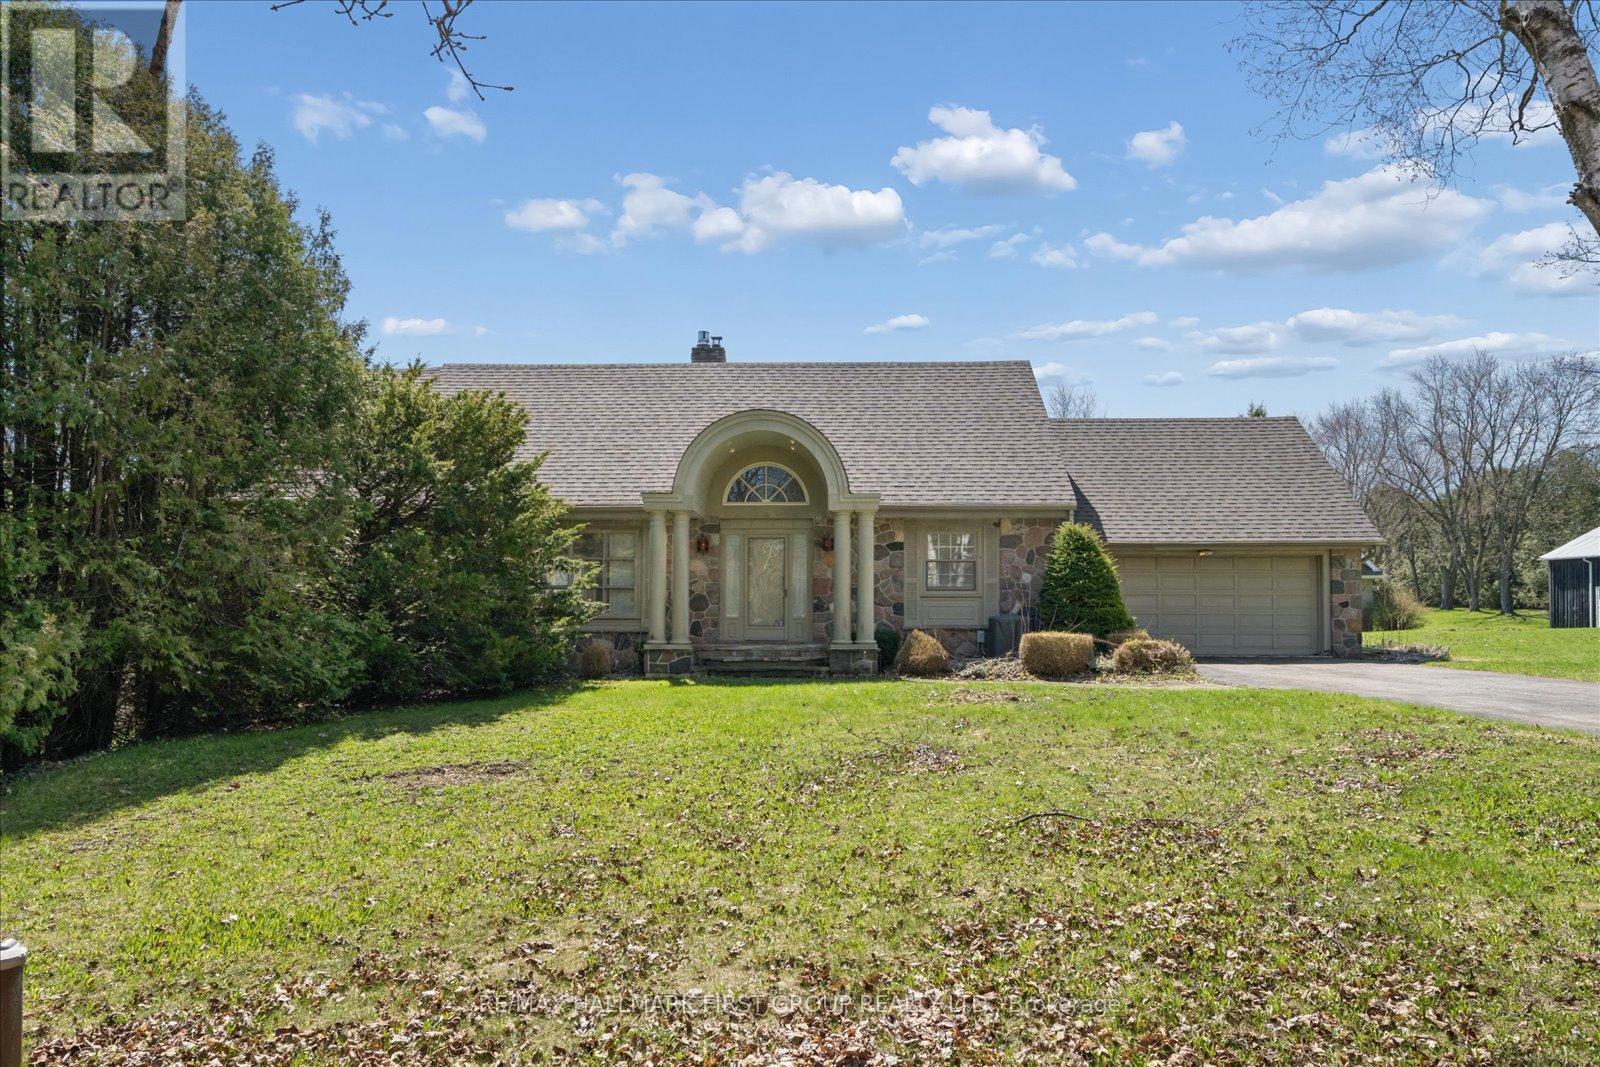
525 Myrtle Road W
Whitby, Ontario
Exceptional opportunity to own a spacious 2-storey home set on 3.69 private acres in beautiful Rural Whitby, just minutes from the charming hamlet of Ashburn. Surrounded by mature trees and peaceful countryside, this property offers the perfect blend of privacy, space, and rural living while remaining close to major routes and everyday amenities. Offering over 2,500 sq ft, the home features a functional layout with large principal rooms including a living room, dining area, and family room with fireplace. The kitchen is complemented by a bright breakfast area and sunroom overlooking the property, providing additional space to relax. A main floor office and bedroom offer flexibility for work-from-home or multi-generational living. Upstairs, the primary suite includes a sitting area, while additional bedrooms offer ample space for family or guests. The finished basement adds a recreation room and an additional bedroom. Set on a substantial lot with ample parking and an attached garage, this property is ideal for those seeking space and the opportunity to make it their own in a peaceful setting. Estate sale. Property being sold as is, where is with no representations or warranties. (id:39551)
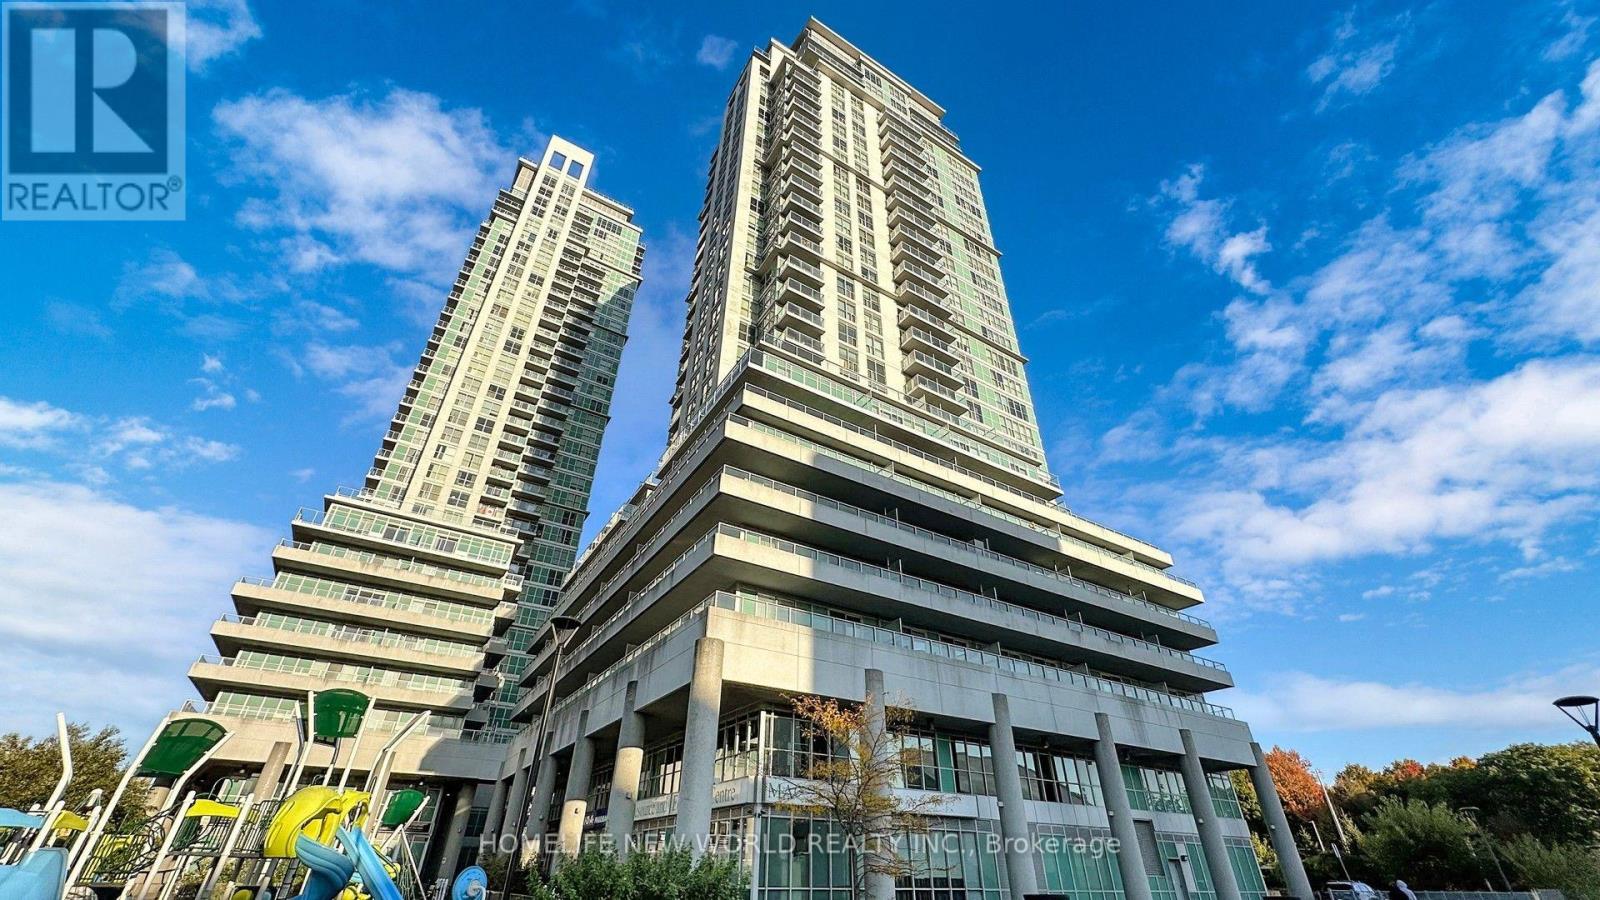
2807 - 60 Town Centre Court
Toronto, Ontario
Welcome To This Luxury Higher Floor 2+1 Corner Unit South East Facing Condo At Scarborough Town Centre, Bright & Spacious Split 2 Bedrooms Plus Large Solarium Can Used As Office Or 3rd Bedroom. Two Full 4PC Baths. 870 Sq.Ft. Beautiful South Unobstructed City & CN Tower View. Floor To Ceiling Windows, Granite Countertop In Kitchen, Sliding Dr To Large Balcony. Mins To Scarborough Town Centre, Ymca, Civic Centre, Ttc, Library, Easy Access To Hwy 401, Direct Ttc To Ut Scarborough Campus. 24 Hr Concierge, Guest Suites, Theatre Rm, Party Rm, Gym. A Must See! (id:39551)

2106 - 825 Church Street
Toronto, Ontario
Don't Miss This Exceptional Opportunity!! If you've been waiting for value in Yorkville with real square footage and parking. Experience Luxury Living in the Heart of Rosedale/Yorkville, one of Toronto's most esteemed neighbourhoods! This upgraded 2 Bedroom + Den, Boasts Unobstructed Easterly Views of the forest, with 9ft Ceilings, Floor-To-Ceiling Windows, Engineered Harwood Flooring Throughout and Balcony. Large Chef's Kitchen with full-size stainless steel KitchenAid appliances, Quartz Countertops, and a Breakfast Bar. The Primary Bedroom Features a Large Walk-In Closet and 4 Piece Bath with Soaker Tub. Incredible Building Amenities Including: Library, Billiards Room, Party Room, Conference Room. Theatre, Gym, Indoor Pool, Hot Tub, Sauna, Rooftop Terrace on the 10th floor with BBQ, Guest Suites, Visitor Parking and 24 Hr Security. Unbeatable location, Walking distance to Yorkville and convenient access to two Subway lines. Indulge in the City's Finest Dining and Shopping on the Mink Mile! Elevate your lifestyle and make the Milan Your Home. A premium Large Parking spot and a Storage Locker. (id:39551)
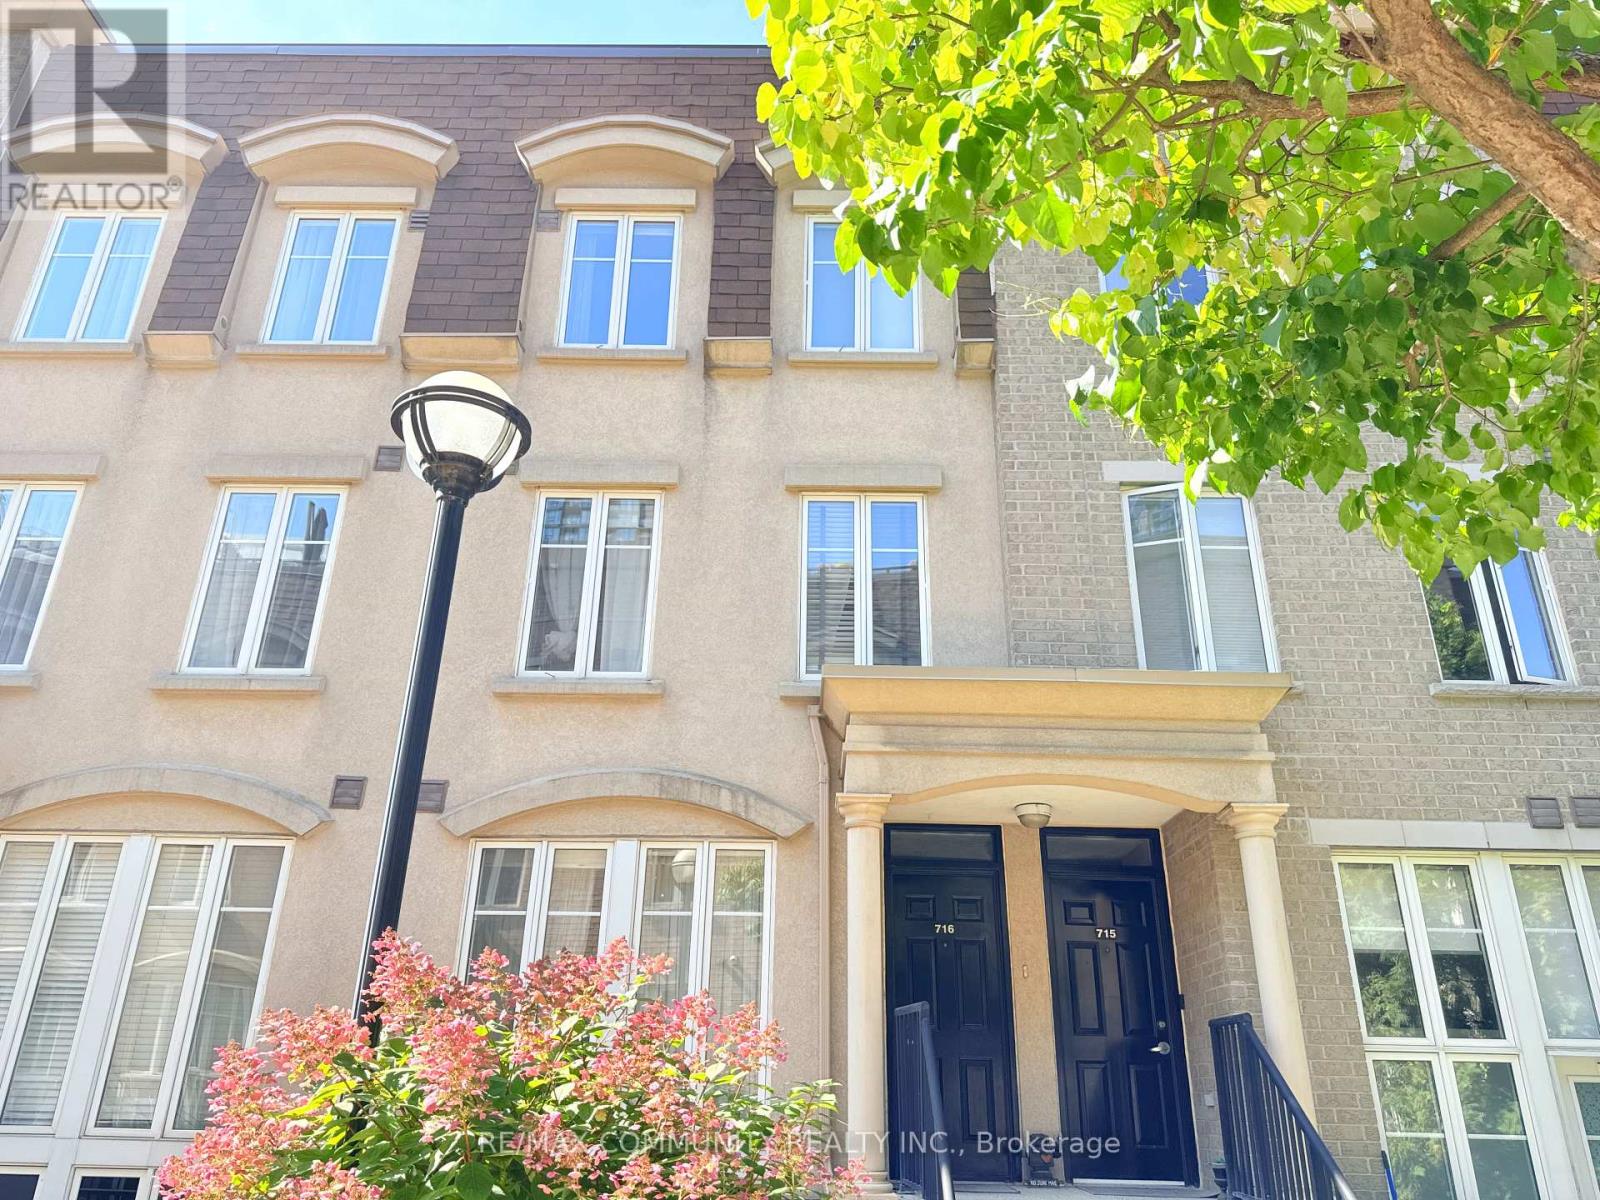
716 - 42 Western Battery Road
Toronto, Ontario
Townhome in 'Liberty Village! This Bright 1 Bdrm + Den Suite Is Stunning ,Granite Counter & Breakfast Bar. Ss Appls, An Open Concept W/2 Expansive Windows. 2nd Floor Is A Sprawling Master Suite W/Ensuite & Den. A Gorgeous Rooftop Terrace W/ Fantastic City Views! An Entertainer's Dream! just minutes from shops, amazing restaurants, Metro, TTC, and the waterfront, this home brings together convenience, community, and comfort. Walk in distance to CNE. (id:39551)