
214 Jerseyville Road
Brantford, Ontario
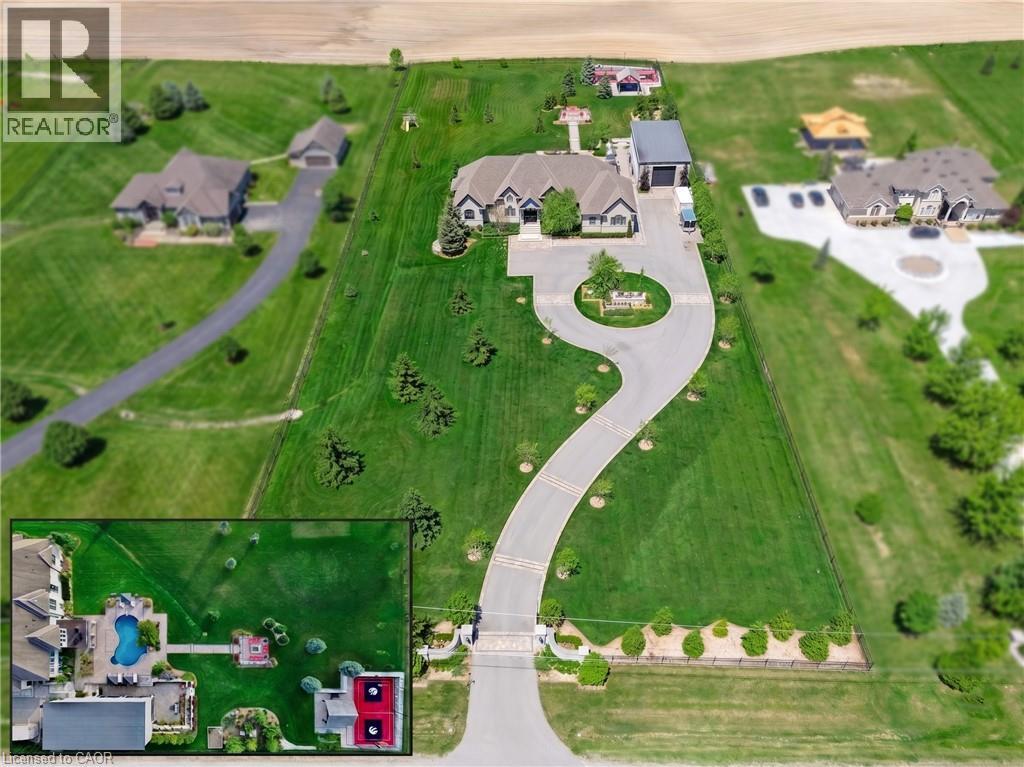
AN UNRIVALED LUXURY ESTATE. Passing through the cellular-controlled iron gates of this 2.68-acre estate, a wide driveway with interlock borders guides you to a lifestyle of absolute distinction. This custom bungalow commands a magnificent presence, seamlessly blending architectural elegance w/a resort-style backdrop. Every inch of the property is curated to captivate, from the dusk-to-dawn landscape lighting by Cedar Springs to the smart 27-zone irrigation system fed by a dedicated water well & a 8,800-gallon rainwater cistern. Powered by a 200amp gas backup generator, this home ensures complete peace of mind. Sprawling across 6,850sqft. of total living space, the main residence features 13ft ceilings in the foyer & great room, rich hardwood floors, crown moldings, & solid 8ft doors. The 2+3 bedroom, 3.5-bathroom layout effortlessly balances family life w/high-end entertaining. Bathed in light via Hunter Douglas shears, the interior flows into a professionally finished walk-out basement. The backyard is a private sanctuary. Center stage is a heated saltwater pool w/a stone waterfall & deck jets. For recreation, the Dura court multi-sport sunken court by Snap Sports is ready for basketball, pickleball, or tennis, & features a 6-inch concrete curb to flood for a winter skating rink under LED lights. The crown jewel is the 1,687sqft ultra-luxury pool cabana. Fully climate-controlled with radiant in-floor heating, it features 3 Schuco aluminum bi-folding doors. Inside, a full chef’s kitchen & barw/Roma Blue quartzite stone, JennAir appliances, a Sub-Zero wine fridge, & a built-in Miele coffee station. The cabana also hosts dedicated Wi-Fi & two 3-pc luxury bathrooms in Roberto Cavalli wallpaper. Completing the estate is a separate heated shop with 15-ft ceilings & a 14x14ft bay door, perfect for enthusiasts. Located 10 minutes to Hwy 403 & the Hillfield Strathallan College bus stop, this is a masterpiece waiting to be experienced. Some rooms Virtually Staged. (id:39551)
1407 - 2045 Lake Shore Boulevard W
Toronto, Ontario
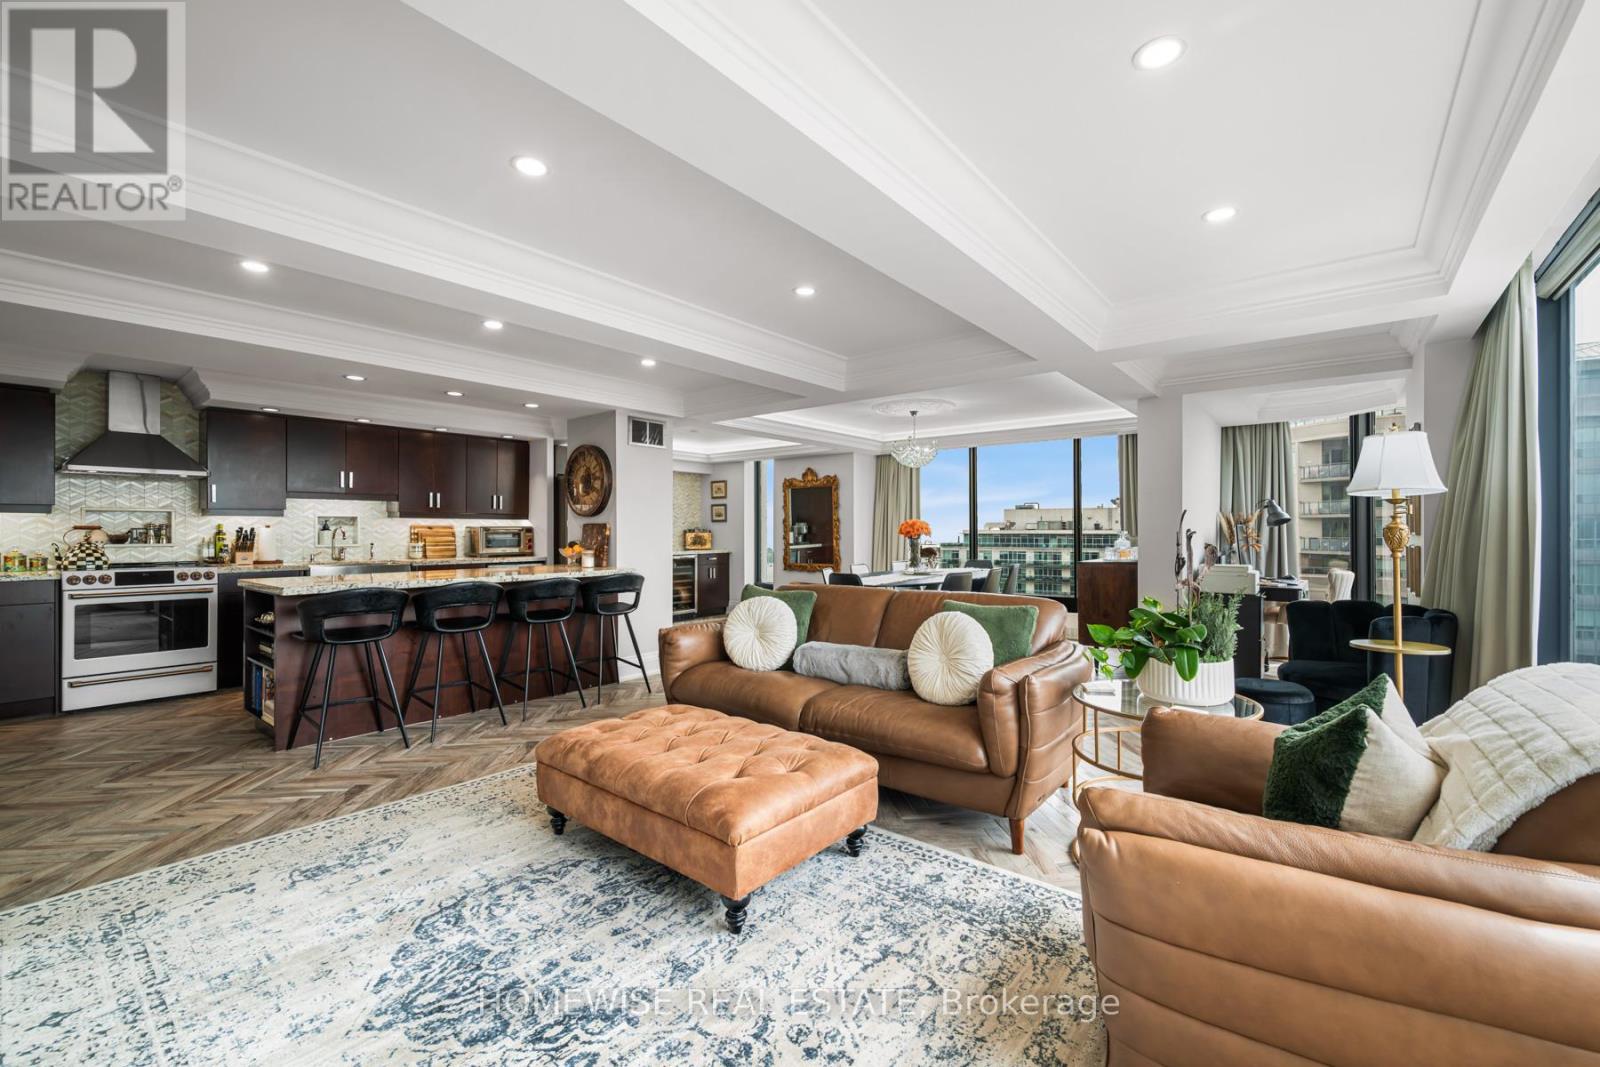
Welcome to Suite 1407, a stunning 2-bedroom, 2-bathroom condo offering 1,500 square feet of beautifully finished living space in the heart of Mimico. Known for its state-of-the-art amenities, iconic views, and spacious layouts, this is not your typical condo. From valet parking to an on-site convenience store, salon, and dry cleaning, this building offers an exceptional level of comfort and convenience. Inside, the living space is truly remarkable. Floor-to-ceiling windows run throughout the suite, filling the home with gorgeous natural light and showcasing sweeping city and lake views. The living and dining areas are ideal for hosting, with generous space to gather, lounge, dine, and take in the stunning backdrop. Custom millwork, coffered ceilings, and herringbone floors reflect a level of craftsmanship where no detail has been overlooked and no expense has been spared. Luxury finishes throughout add a polished, elevated feel, while the layout remains comfortable and easy to live in. Both bedrooms are spacious, with the primary suite offering a private retreat within the home. The suite also comes complete with two parking spots and a locker. Set in the vibrant Mimico waterfront community, you are surrounded by lakefront trails, parks, cafes, restaurants, transit, and easy access to downtown Toronto. For added convenience, residents can enjoy a private shuttle to Union Station and other local destinations. Maintenance fees include all utilities, internet, a comprehensive cable package with HBO and Crave, along with the building's expansive list of amenities and luxuries. This is a standout opportunity for anyone looking for space, style, views, and convenience in one of Toronto's most loved west-end neighbourhoods. (id:39551)
1007 - 3025 Queen Frederica Drive
Mississauga, Ontario
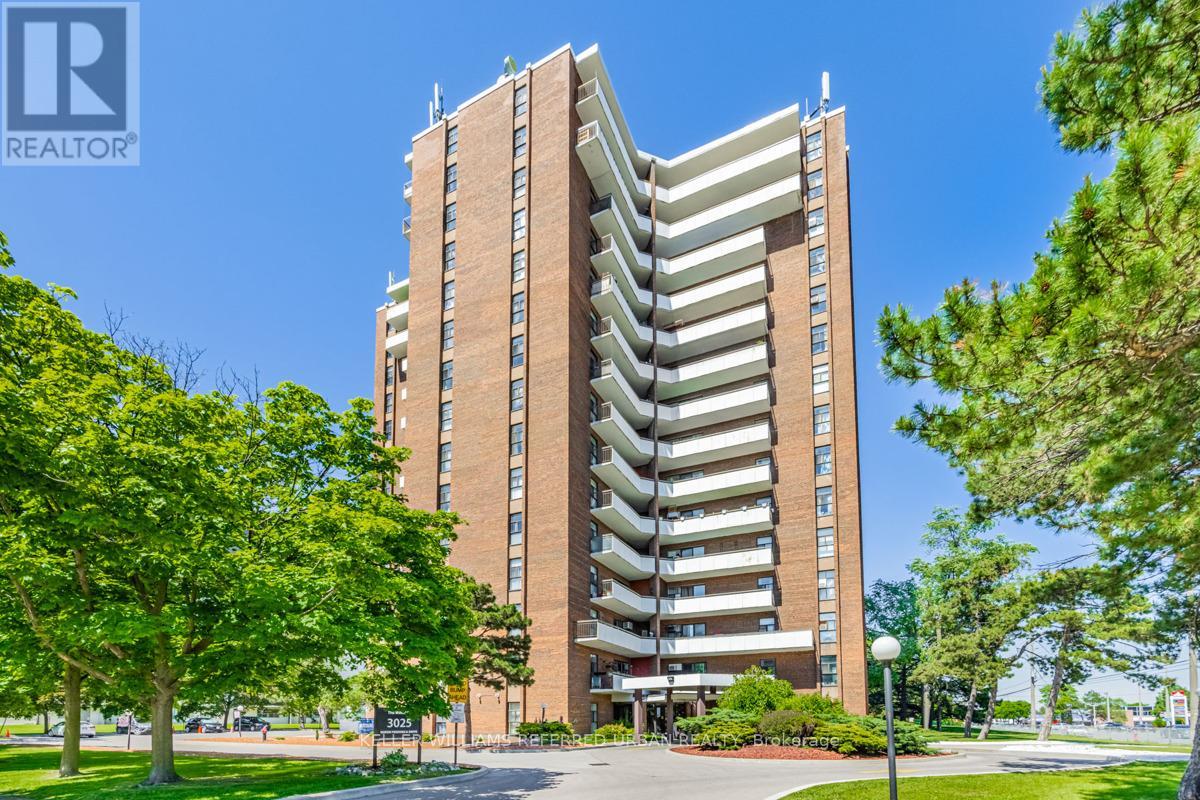
Spacious 3-bedroom, 2-bathroom unit offering nearly 1,200 sq ft of open-concept living with laminate flooring throughout. The bright living area walks out to a large balcony with unobstructed views, filling the space with natural light. The kitchen features stainless steel appliances and ample storage. Three generously sized bedrooms make this an ideal home for couples or small families. Includes the added convenience of ensuite laundry, a private locker, and one exclusive parking space. Ideally located close to shopping, dining, and public transit, with direct access to UTM and Dixie GO Station. Residents enjoy a full range of amenities including a swimming pool, tennis courts, sauna, and exercise room. (id:39551)

23 Prince Crescent
Brampton, Ontario
Welcome to 23 Prince Cres, a bright and spacious corner semi-detached home situated in a desirable Brampton neighbourhood. Offering a functional layout and plenty of natural light throughout, this home is an excellent opportunity for families, first-time buyers, or investors. Large sun-filled windows create a warm and inviting atmosphere, while the generous principal rooms provide plenty of space for everyday living and entertaining. The family-sized eat-in kitchen offers ample room for casual dining and family gatherings. Four well-proportioned bedrooms provide comfortable accommodation, while the finished basement adds valuable additional living space and flexibility for a recreation room, home office, gym, or guest area.Enjoy the added appeal of a corner location with excellent access to nearby parks, schools, public transit, shopping, dining, and everyday amenities. The surrounding neighbourhood offers a family-friendly setting with convenient access to major roads and transit routes, making commuting throughout Brampton and the GTA easy. Nearby green spaces, including Creditview Sandalwood Park, provide opportunities for outdoor recreation, walking, and family activities, while the Mount Pleasant area and its GO Station offer additional transit and community amenities.A fantastic opportunity to own a spacious family home in a well-established and convenient Brampton location. (id:39551)
4011 - 3883 Quartz Road W
Mississauga, Ontario
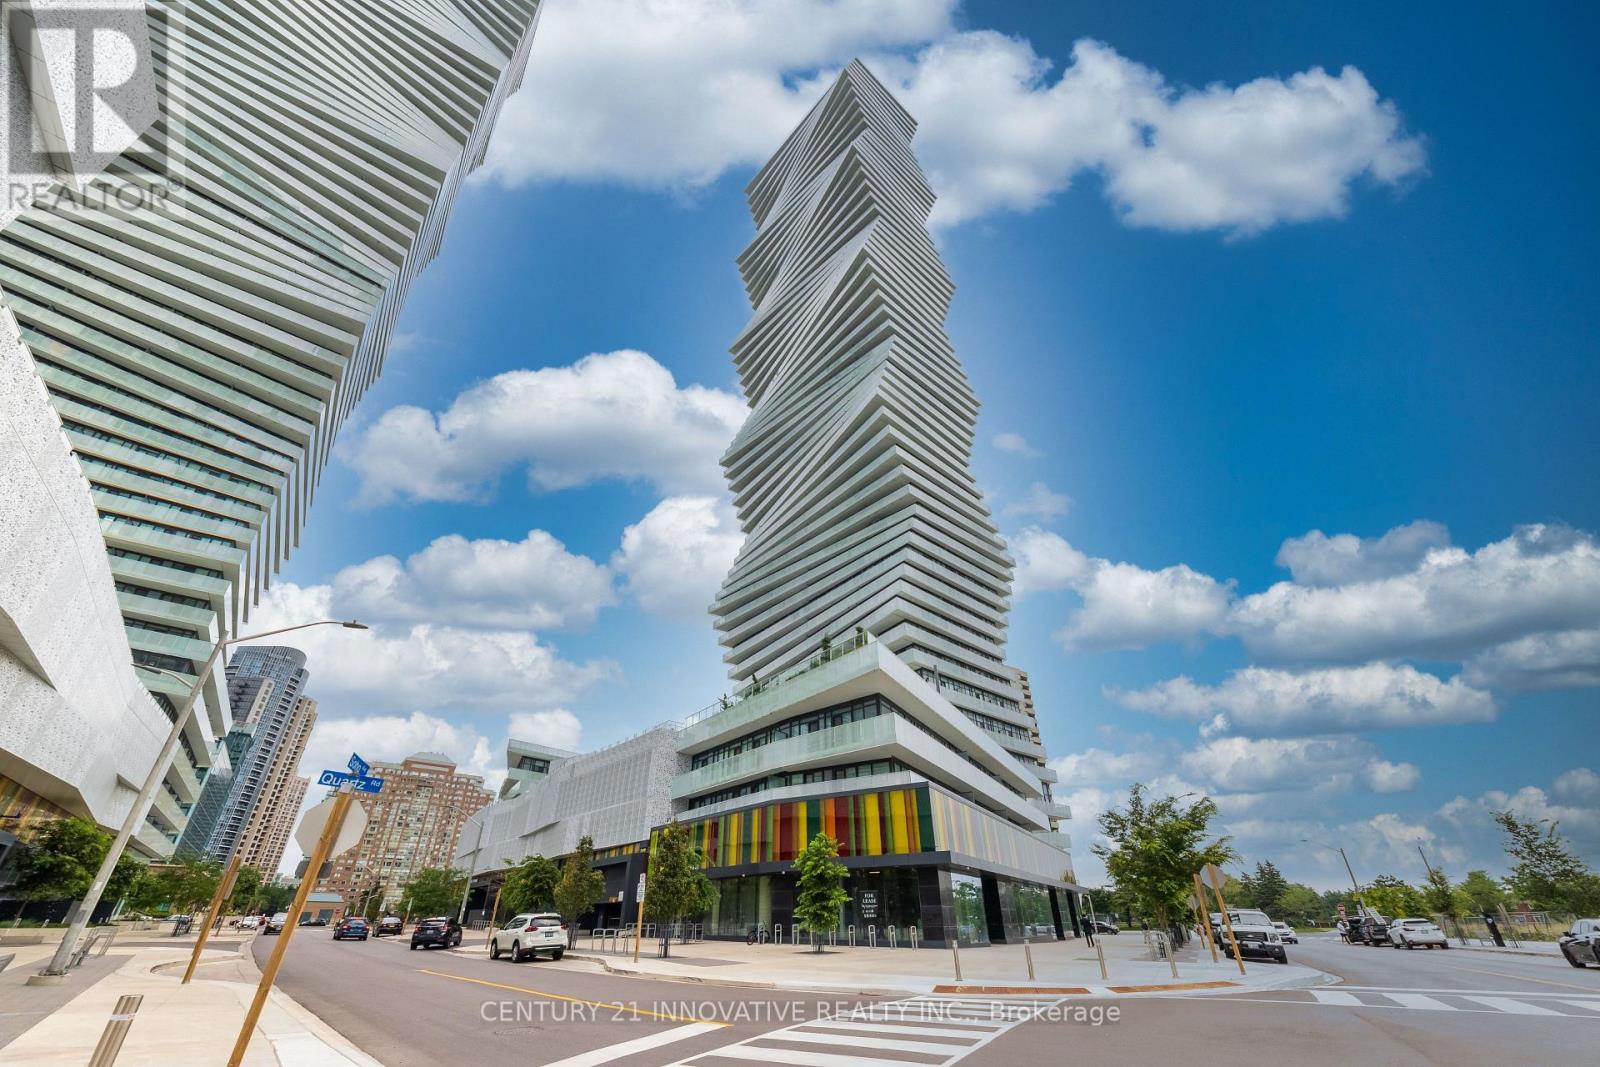
Luxury M City 2 Condo- Prime location near Square One Shopping Centre. Bright and spaciouswith abundant natural light, open-concept layout, and laminate flooring throughout. 521 sq' ofliving space with 99 sq' of beautiful balcony with stunning city views. Modern kitchen withfull quartz countertops, stainless steel built-in appliances, and floor-to-ceiling windows.Enjoy 24-hour concierge service, fitness facilities, outdoor swimming pool, splash pad andchildren's playground, outdoor BBQ area, and games room. Excellent transit access with easyconnections to public transportation and major highways (id:39551)
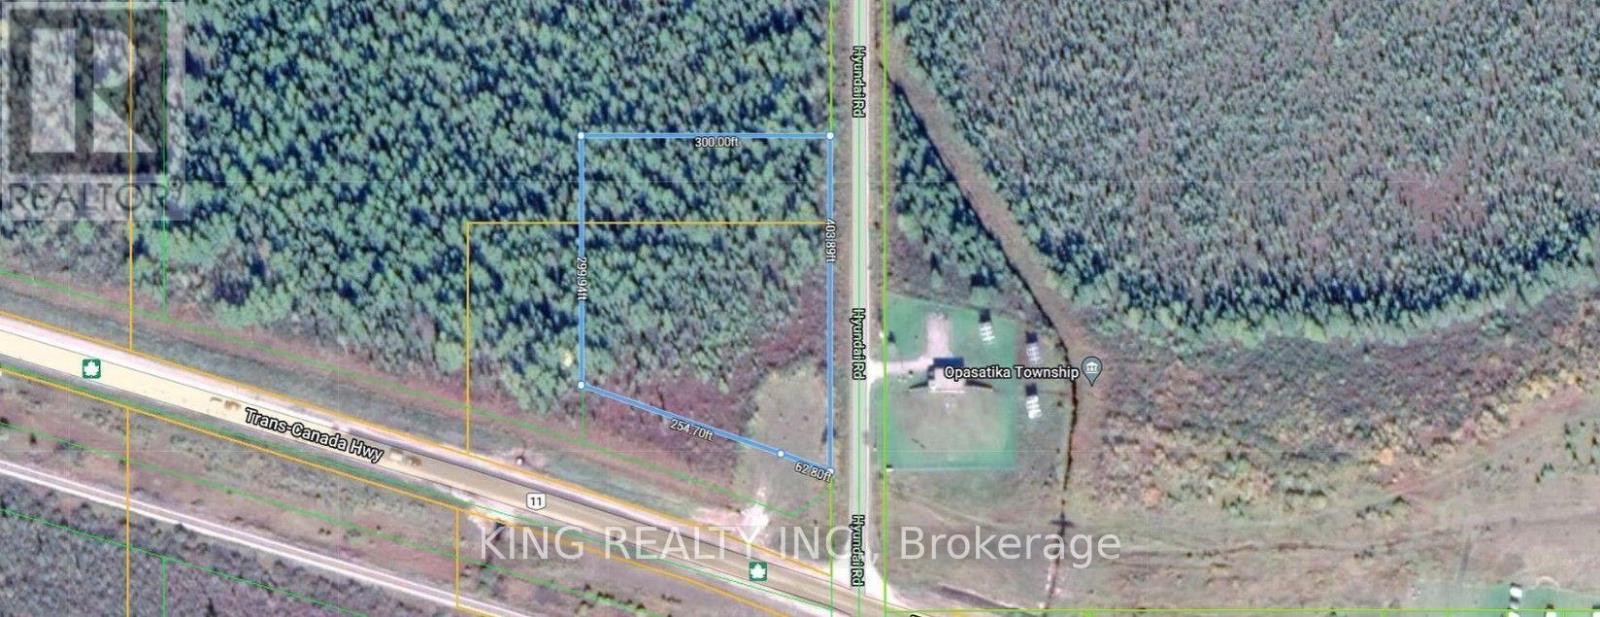
Lot 1 C Con 8 Mccrea N
Opasatika, Ontario
2.4 acres of vacant land with high visibility from Highway 11, featuring corner land with access via Hyundai Road, just west of the Township of Opasatika, Ontario. The current zoning is Residential. This is an excellent opportunity for a builder or investor to rezone for commercial use, such as a truck stop or gas station, and the accommodating municipality makes it an ideal project. Buyers and their agents must conduct their own due diligence with the Township of Opasatika regarding development requirements and possibilities. (id:39551)
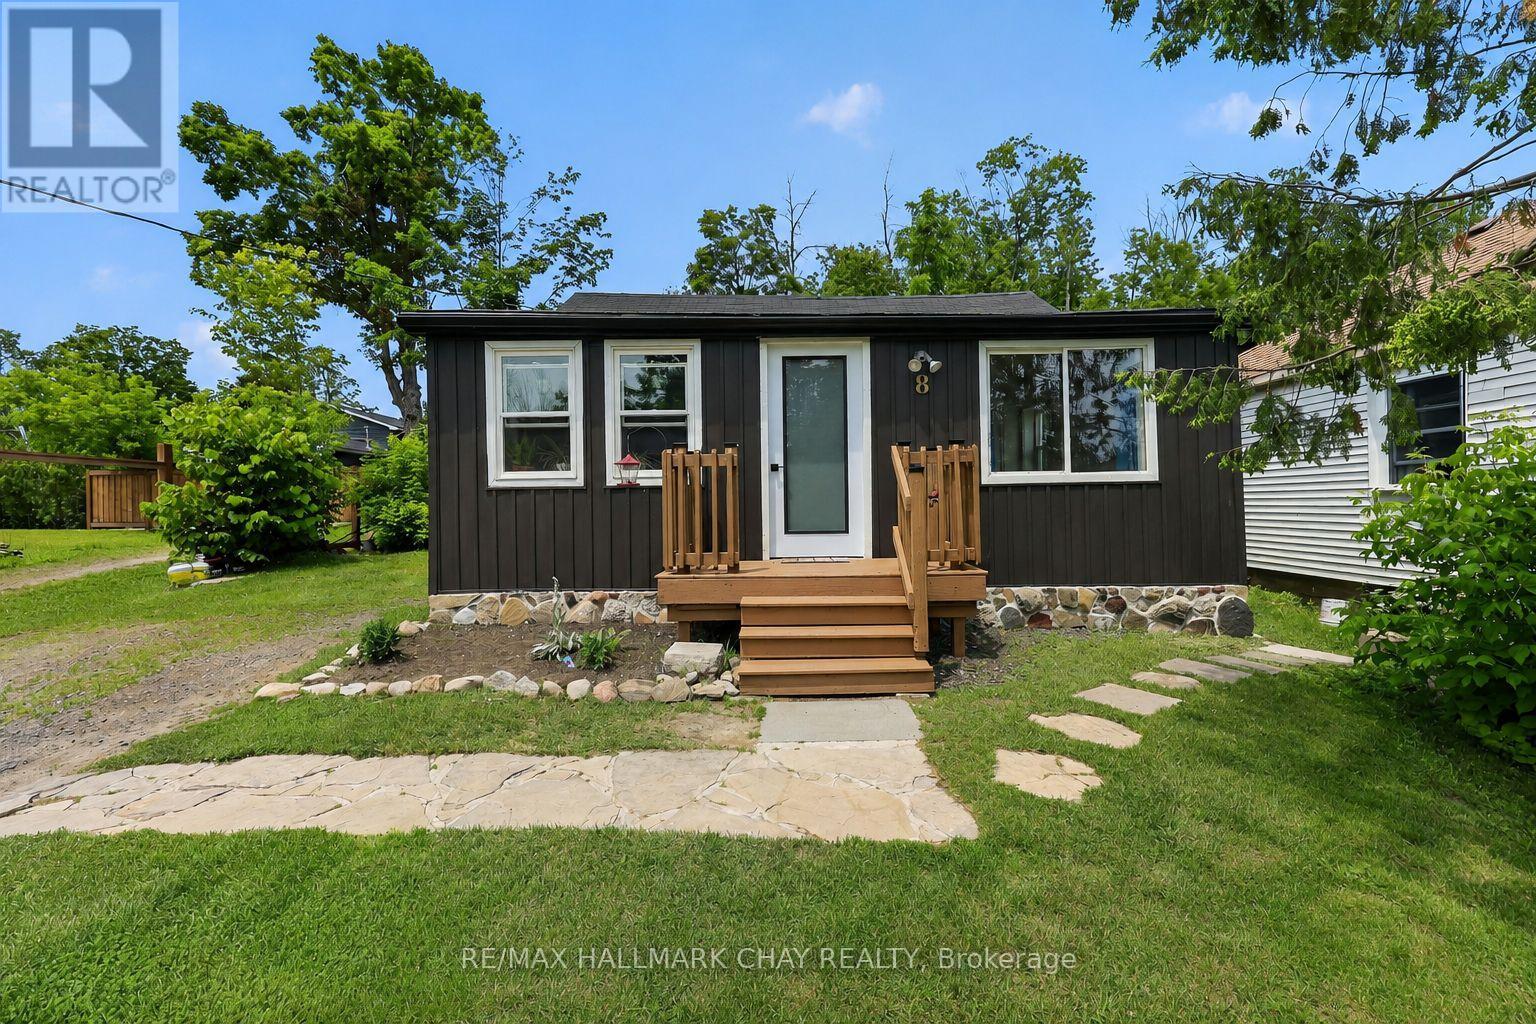
8 Myrtle Avenue
Oro-Medonte, Ontario
Fully Renovated From Top To Bottom Over The Last 5 Years! Completely Turn-Key, Cozy Bungalow Situated On Large 50 x 110 Ft Lot With No Neighbours Behind, Just Minutes To Lake Simcoe In Family Friendly, Quiet & Calm Community Of Hawkestone! Open Concept Main Level Features Cohesive, Thoughtful Design Concepts Throughout. Combined Living & Dining Areas Are Perfect For Seamless Entertaining With Newer Vinyl Plank Flooring, & Large Windows Allowing Tons Of Natural Light To Pour In. Living Room Boasts Natural Gas Fireplace & Leads To Eat-In Kitchen With Centre Island, Perfect For Preparing Meals With Stainless Steel Appliances Including New Dishwasher (2020), & Fridge & Stove (2025). From The Kitchen, Easily Access The Laundry Room, Or Walk-Out To Backyard Deck Perfect For Summer BBQ's Or Enjoying A Night Cap Listening To Nature! Primary Bedroom With Large Closet & New White Pine Flooring (2025). 2nd Bedroom Is Perfect For Guests To Stay Or A Great Office Space With Broadloom Flooring! Completely Renovated 3 Piece Bathroom Boasts New Shower & Toilet (2021), & Tile Flooring (2025). Peaceful Backyard With Fire Pit For Summer BonFires & Tons Of Green Space For Kids To Play! Finished Crawl Space (2019) Completed Capsulated With Air Filtration System. Recent Upgrades Include: New Flooring Throughout (2021 - 2025), Washer & Dryer (2018), Stove & Fridge (2025), Dishwasher (2020), Upgraded Bathroom (2021), Most Windows Replaced (2024), New Front Door (2026), New Back Door (2020), Shingled & Steel Roof Redone (2020), Board & Batten + Vinyl Siding Replaced (2020), Upgraded Well & Waterline (2026), Crawl Space Redone (2019), Redone Deck (2020)! Perfect Location In Quiet Neighbourhood While Still Being Close To All Amenities Including Hawkestone General Store, Hawkestone Dock & Yacht Club, & Just 20 Minutes To Barrie With Easy Access To Highway 400! All That's Left To Do Is Move In! (id:39551)
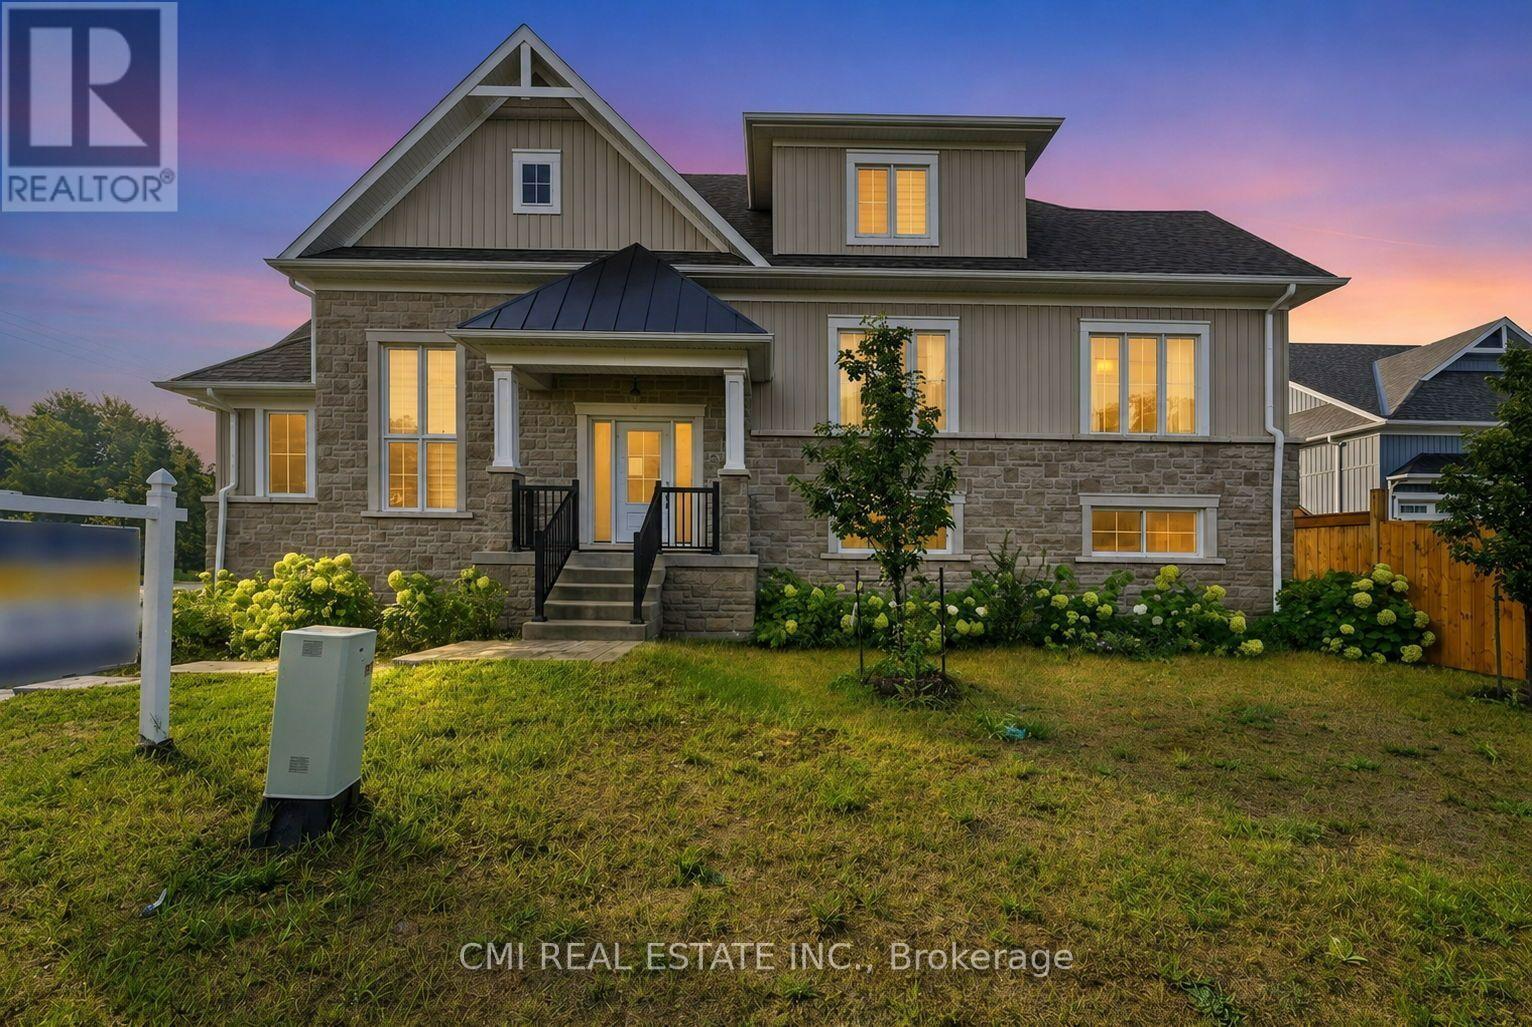
3205 Mosley Street
Wasaga Beach, Ontario
Nestled on the sandy shorelines of Wasaga Beach, presenting this 2-yr old detached bungaloft offering 3beds, 3 bath approx 2200sqft of living space on premium 50ft corner lot steps to schools, parks, beaches, recreation, conversation, shopping, & much more! Short drive to Collingwood, Blue Mountain, & HWY 400 providing amazing connectivity. Purchase a new home on a budget in a developed neighborhood down the street from beach access. Two-car garage w/ large driveway (no sidewalk) provides ample parking. Bungaloft layout ideal for first time home buyers, buyers looking to downsize or buyers looking for a primary bedroom on the main level. Step into the split level bright foyer w/ access to the garage. Explore the expansive dining & living space w/ gorgeous fireplace. Eat-in gourmet kitchen w/ modern cabinetry, quartz counters, & accent colored center island W/O to rear deck. Main-lvl large primary bedroom w/ 3-pc ensuite. Head upstairs to find a small loft (can be used as an office or sitting area), two additional beds & 5-pc bath ideal for guests or kids. Full sized bsmt awaiting your vision (can be converted to recreational space, in-law suite or rental). Enjoy a fully fenced private backyard ideal for summer entertainment & pet lovers! (id:39551)
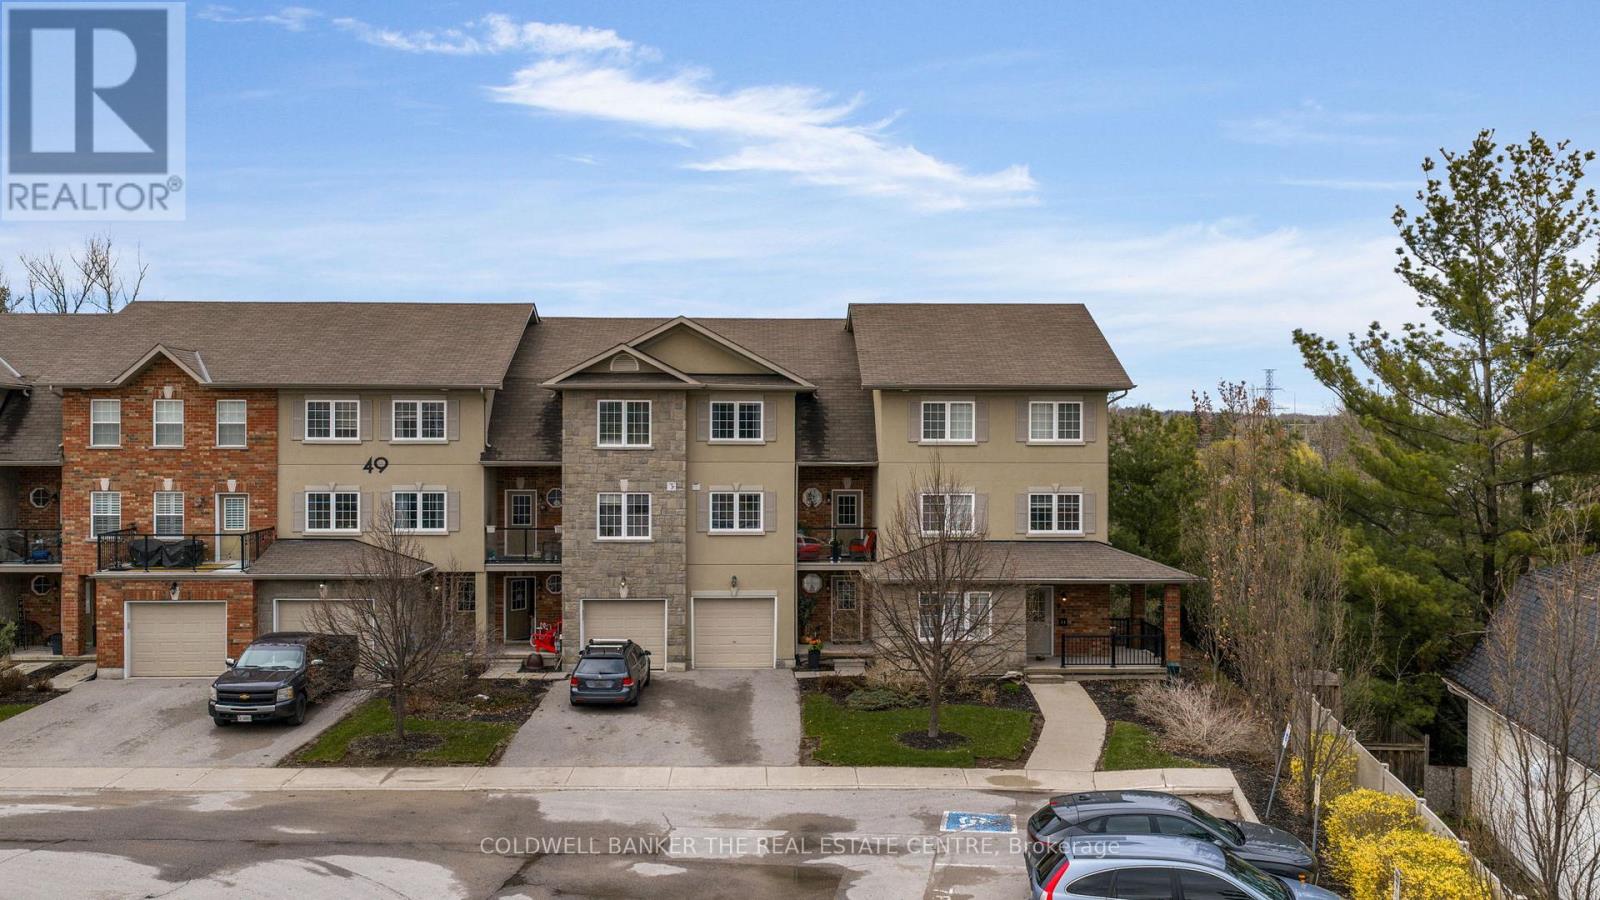
7 - 49 Ferndale Drive S
Barrie, Ontario
Welcome to your new address! Pride of ownership is clearly evident in this immaculate three storey townhome located in a desirable well-maintained community nestled next to the Bear Creek Eco Park. Enjoy exclusive maintenance free living that offers plenty of visitor parking and its own playground. This beautiful town home offers over 1900 sq feet of living space, parking for three vehicles and privacy with no neighbours behind. This home showcases 3 bedrooms and 4 bathrooms conveniently offering one on each level. The bright ground floor living area may be used as a rec-room, home office or even an additional bedroom that offers a walk out to the private back patio area. The possibilities are just endless for this flex space! Enjoy entertaining in the bright open concept modern kitchen and dining area that leads to a private balcony area where you can enjoy barbequing, an evening night cap or reading your favorite book. The welcoming primary bedroom features its own 4 piece ensuite and large walk-in closet with built ins. Bonuses for this amazing property includes: a new furnace and AC, laminate throughout, new SS kitchen appliances and washer/dryer set, 6 new ceiling fans, updated faucets/toilets and inside access to the garage. Conveniently located close to all amenities including schools, trails, shopping and easy access for commuting. Arrange a private viewing to discover what this beautiful family friendly community has to offer! (id:39551)
1810 - 8 Water Walk Drive
Markham, Ontario
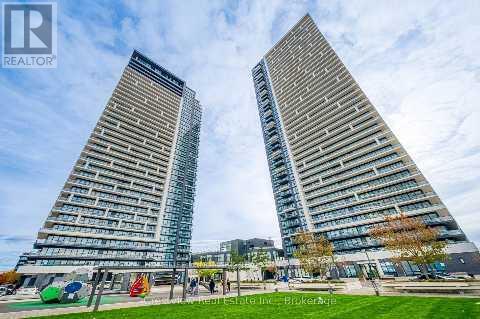
Beautiful bright, spacious, open concept and sun filled northwest facing with 2BR + Den (Can be used as a 3rd bedroom, with window and door) in a desirable Unionville neighborhood In Downtown Markham. 9' ceiling, crown molding and modern European kitchen with island. Steps to Whole Foods, LCBO, GO Train, VIP Cineplex, Good Life and much more. Minutes to Main St. Unionville, public transit in just few steps, minutes to Hwy 404, Hwy 407 and much more. (id:39551)
210 - 9 Stollery Pond Crescent
Markham, Ontario
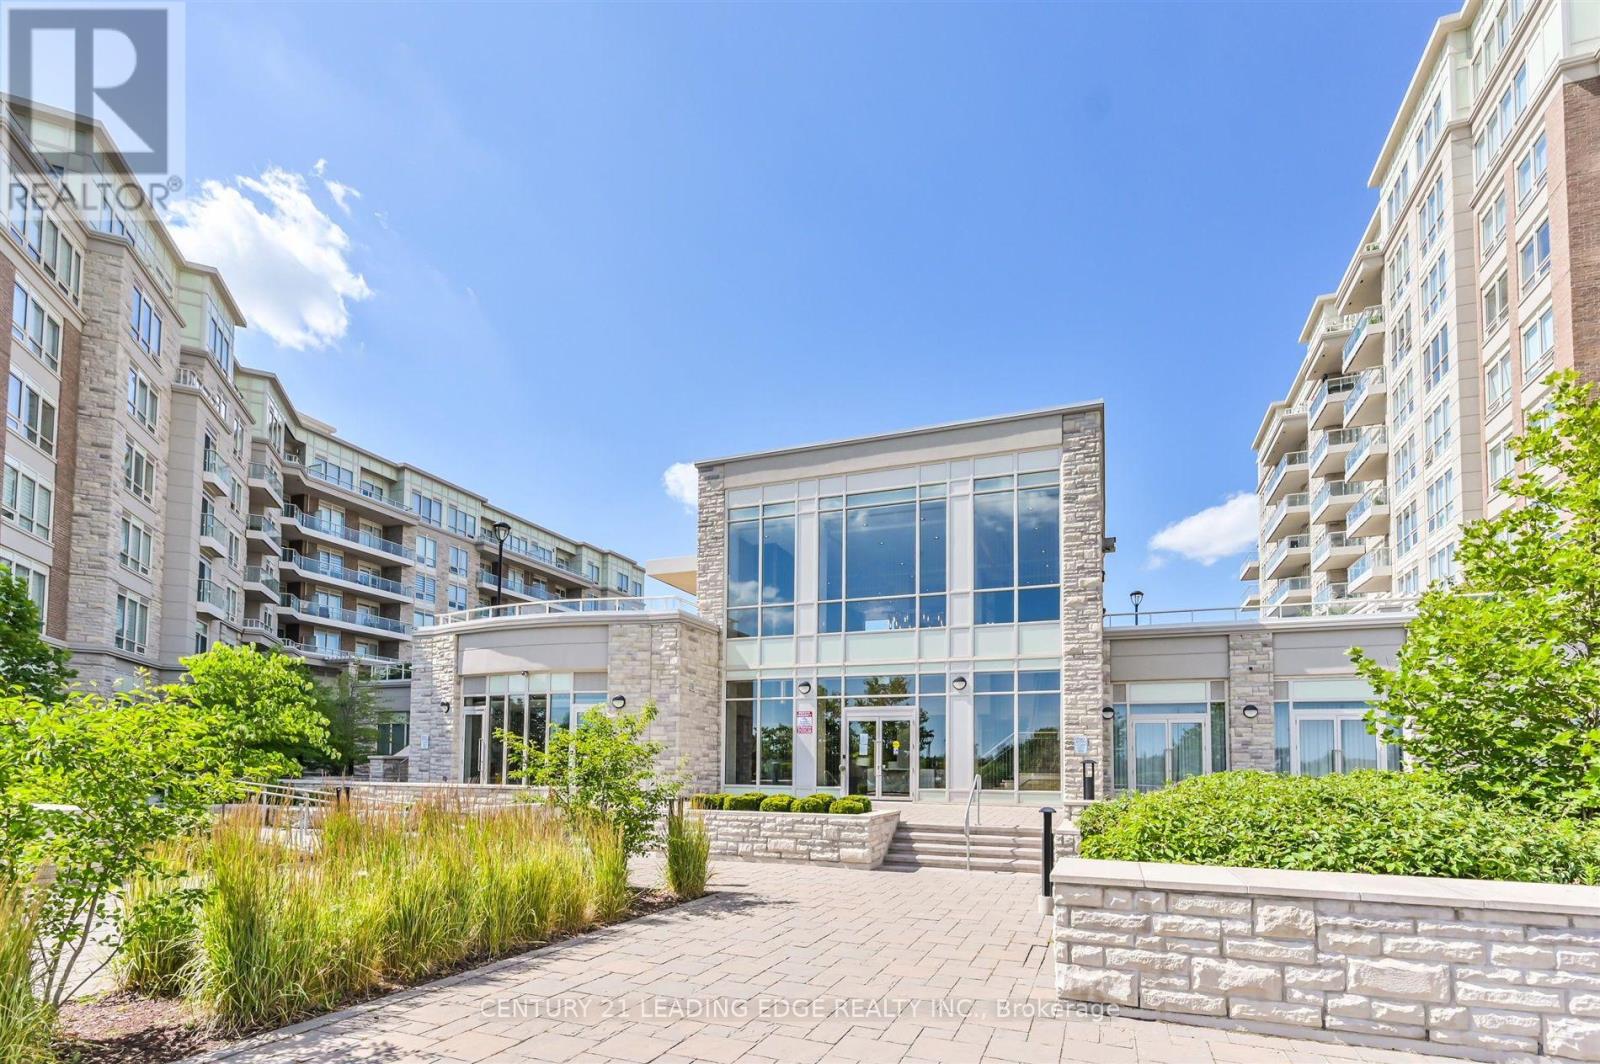
Resort Inspired Luxury At Angus Glen's "The 6th", Markham's Only Boutique Golf Course Condominium. Garden Suite Level 2 Bedroom 2 Washroom Garden Suite With Two (2) Parking spaces and Private Walk-Out To Patio And Village Park. Custom Designer Finishes, Palatial 10' Ceilings, Grand 8' Doors, Luxuriously Appointed Kitchen/Bathrooms, Engineered Hardwood Floors. Fabulous Amenities, Outdoor Pool, Fitness & Yoga Rooms, Whirlpool, Sauna, Party Rm. Regional Transit, Hwy 404, Comm Ctr & Library. Extras:S/S Kit. Appliances: Subzero B/I Fridge, 30" Wolf Cook-Top, 30" Wolf Wall-Oven & Microwave, 30' Wall Hood, B/I D/W & Wine Cooler, Stacked W/D, 2 side by side Parking Spaces, 1 Locker. Photos taken prior to current occupancy. (id:39551)
66 Innovation Drive
Dundas, Ontario
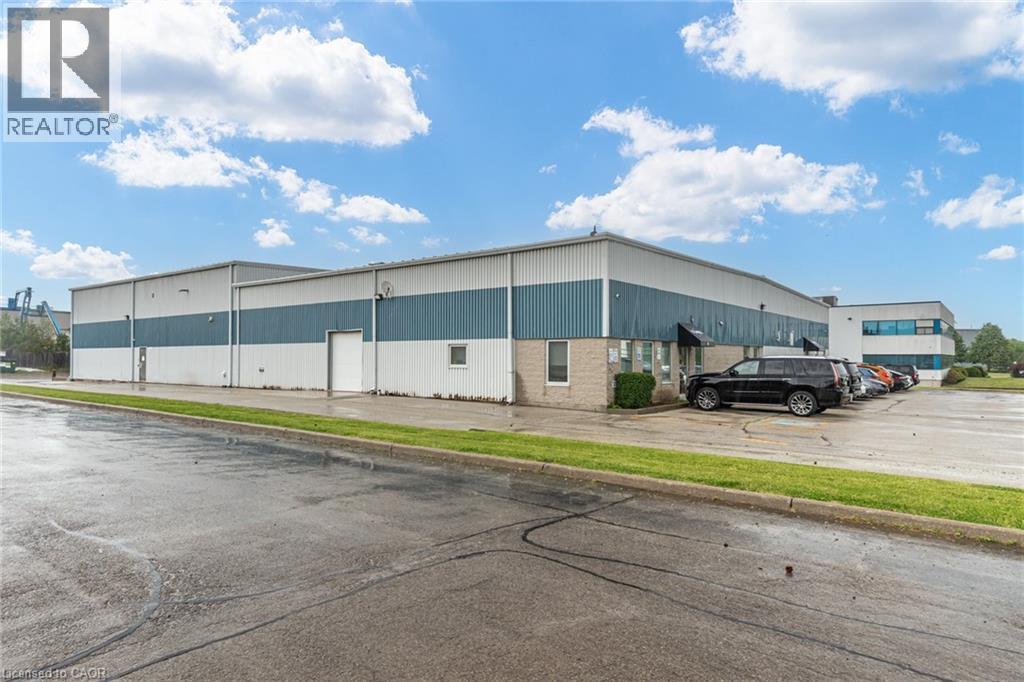
Exceptional opportunity to acquire a premium 19,000 sq. ft. freestanding industrial investment property on 1-acre in one of Hamilton’s most desirable employment areas just minutes to downtown Burlington, Waterdown and Dundas. This high-quality freehold asset is fully leased to an established tenant until 2030, providing secure income. The building features an outstanding custom build-out including approximately 4,000 sq. ft. of modern office space, newly constructed laboratory facilities, clean packaging rooms, and two large commercial refrigeration units. The temperature-controlled warehouse is fully serviced by HVAC throughout and offers 17'–21' clear ceiling heights, two truck-level loading doors, two drive-in doors, 800-amp electrical service, and a full backup generator system, making it well suited for advanced manufacturing, food production, life sciences, pharmaceutical, and specialized industrial operations. Strategically positioned with immediate access to Highways 403, 407, 5, and 6, the property provides outstanding connectivity throughout the Greater Toronto and Hamilton Area. A rare opportunity to acquire a high-caliber industrial investment with premium improvements, excellent functionality, and stable tenancy. (id:39551)