
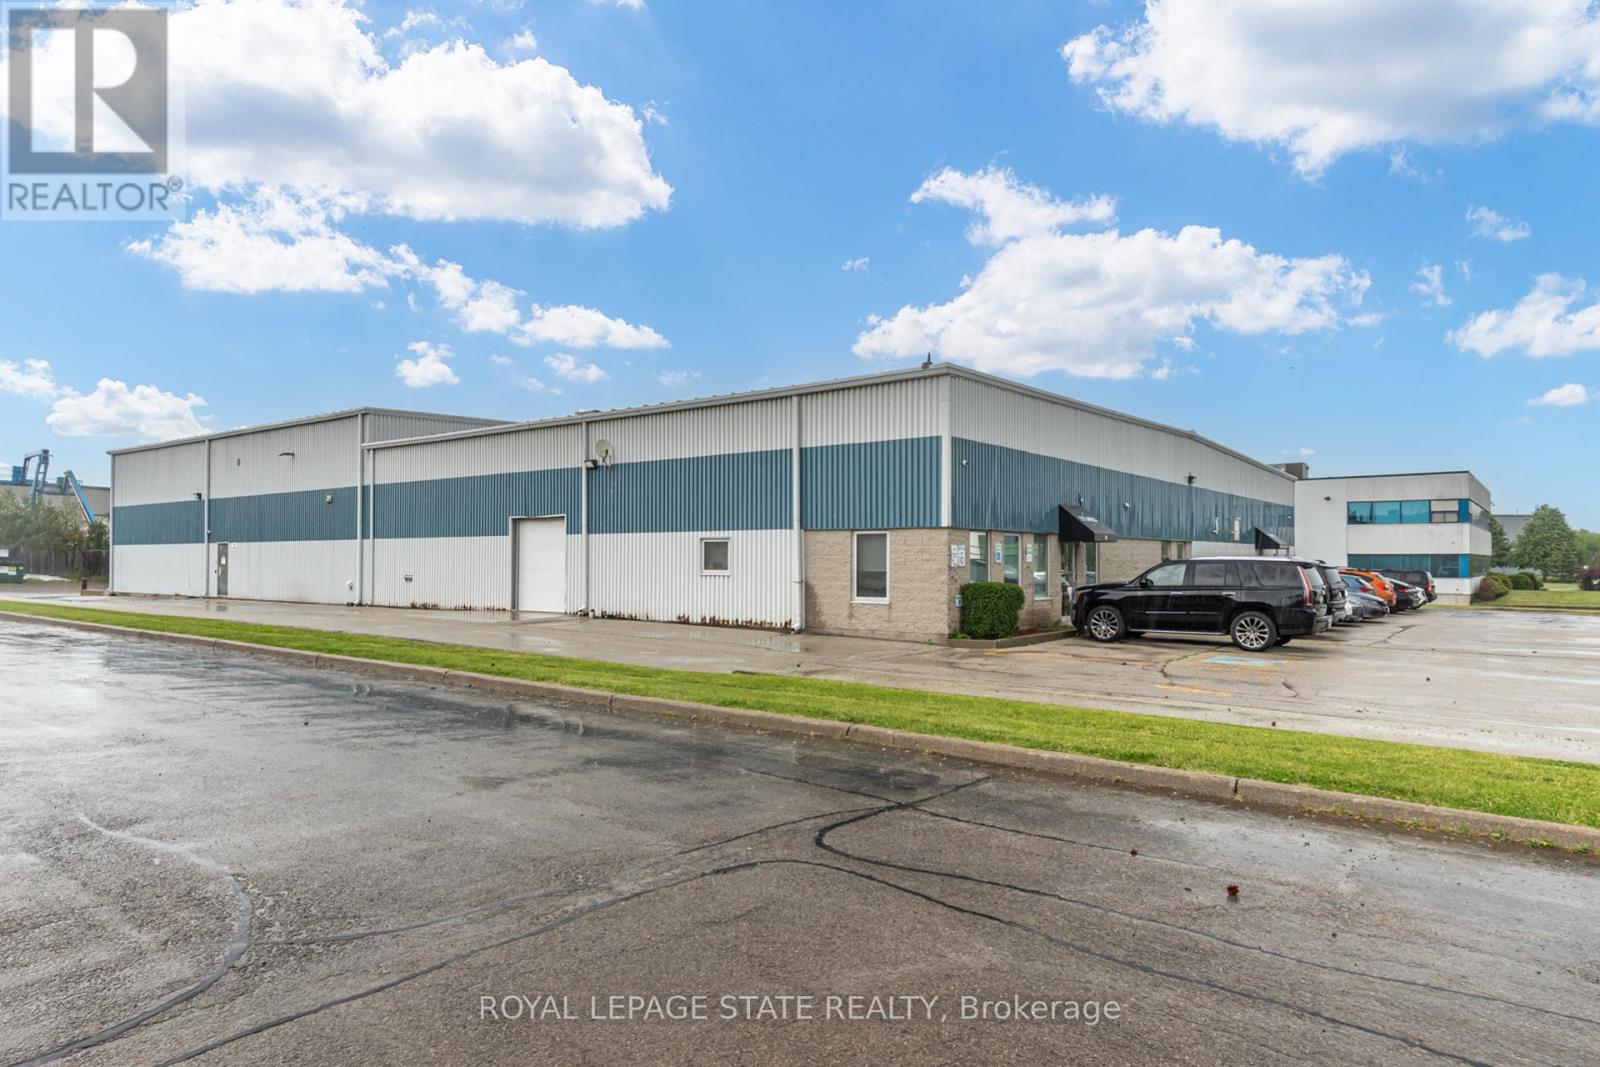
66 Innovation Drive
Hamilton, Ontario
Exceptional opportunity to acquire a premium 19,000 sq. ft. freestanding industrial investment property on 1-acre in one of Hamilton's most desirable employment areas just minutes to downtown Burlington, Waterdown and Dundas. This high-quality freehold asset is fully leased to an established tenant until 2030, providing secure income. The building features an outstanding custom build-out including approximately 4,000 sq. ft. of modern office space, newly constructed laboratory facilities, clean packaging rooms, and two large commercial refrigeration units. The temperature-controlled warehouse is fully serviced by HVAC throughout and offers 17'-21' clear ceiling heights, two truck-level loading doors, two drive-in doors, 800-amp electrical service, and a full backup generator system, making it well suited for advanced manufacturing, food production, life sciences, pharmaceutical, and specialized industrial operations. Strategically positioned with immediate access to Highways 403, 407, 5, and 6, the property provides outstanding connectivity throughout the Greater Toronto and Hamilton Area. A rare opportunity to acquire a high-caliber industrial investment with premium improvements, excellent functionality, and stable tenancy. (id:39551)
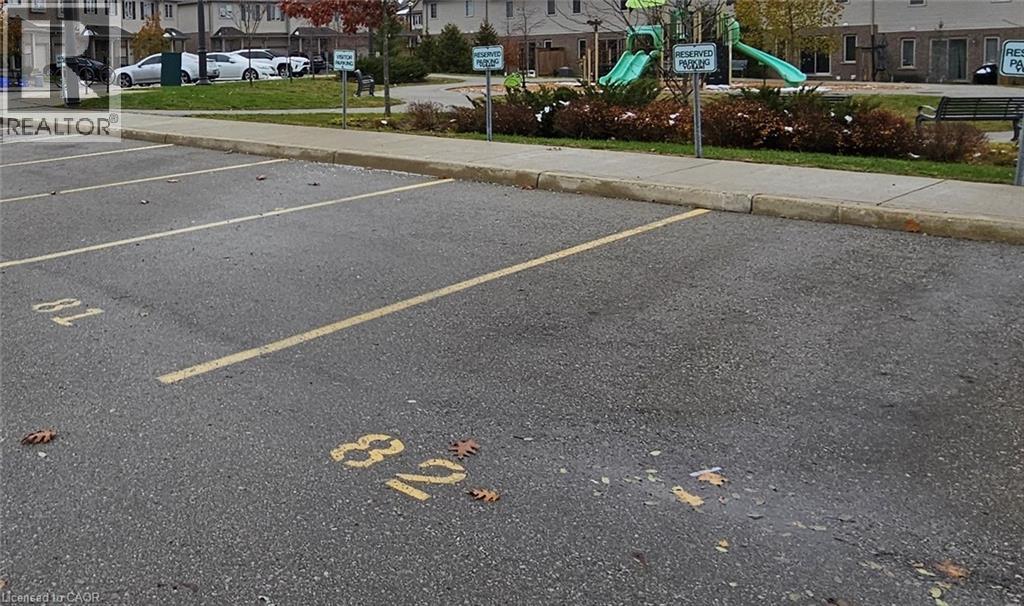
50 Pinnacle Drive
Kitchener, Ontario
Convenient and secure parking spot #78 located at 50 Pinnacle Drive in the desirable Doon/Pioneer Park area. Perfect for residents or nearby property owners needing an extra parking space. Easy access, well-maintained lot, and situated in a quiet residential community. Great option for owners or tenants in the surrounding Pinnacle Drive and nearby developments who want reliable, dedicated parking. (id:39551)
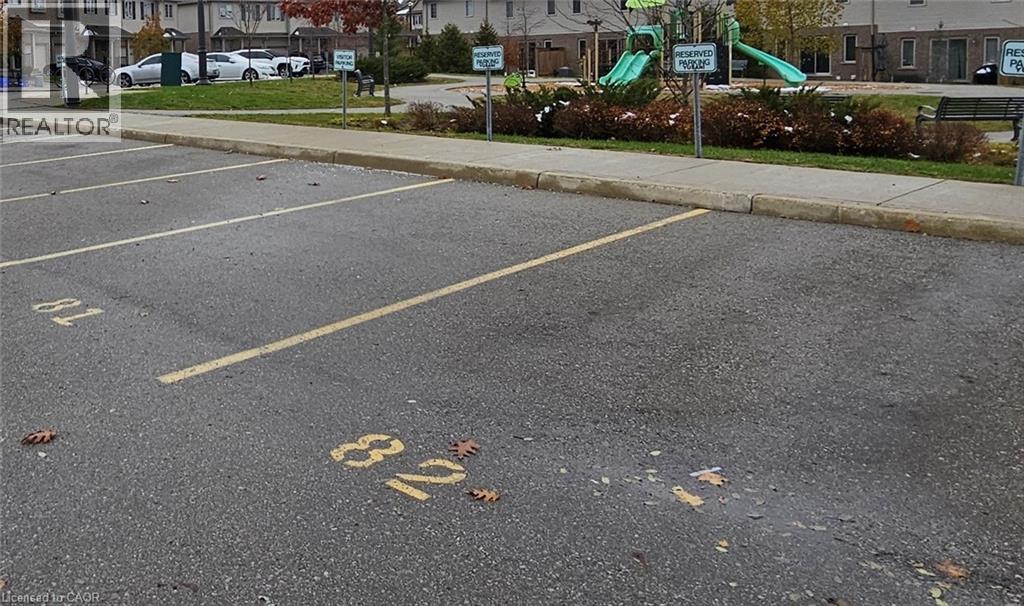
50 Pinnacle Drive
Kitchener, Ontario
Convenient and secure parking spot #79 located at 50 Pinnacle Drive in the desirable Doon/Pioneer Park area. Perfect for residents or nearby property owners needing an extra parking space. Easy access, well-maintained lot, and situated in a quiet residential community. Great option for owners or tenants in the surrounding Pinnacle Drive and nearby developments who want reliable, dedicated parking. (id:39551)
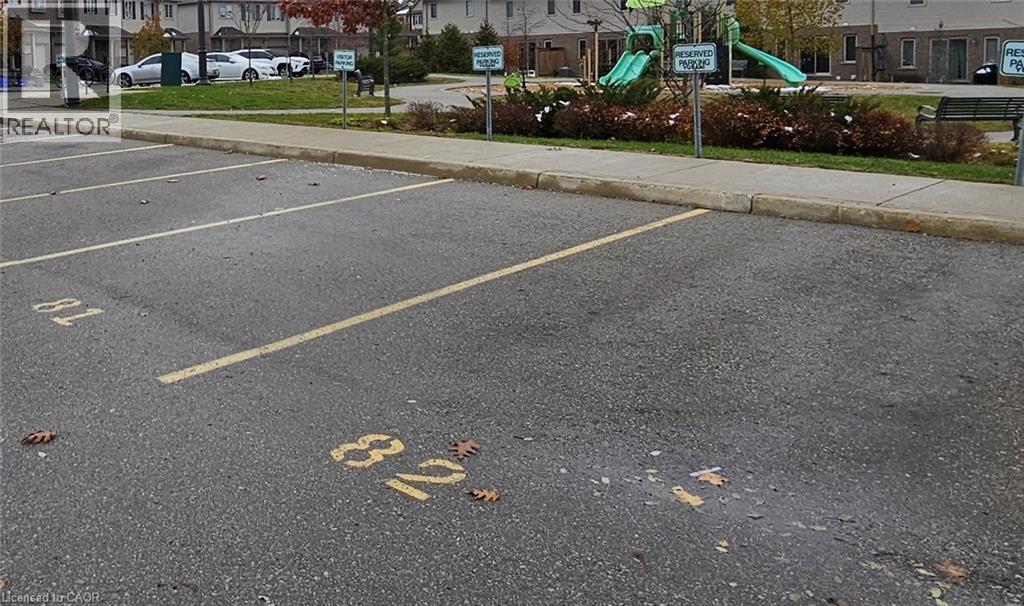
50 Pinnacle Drive
Kitchener, Ontario
Convenient and secure parking spot #80 located at 50 Pinnacle Drive in the desirable Doon/Pioneer Park area. Perfect for residents or nearby property owners needing an extra parking space. Easy access, well-maintained lot, and situated in a quiet residential community. Great option for owners or tenants in the surrounding Pinnacle Drive and nearby developments who want reliable, dedicated parking. (id:39551)
41 Madison Avenue
Orangeville, Ontario
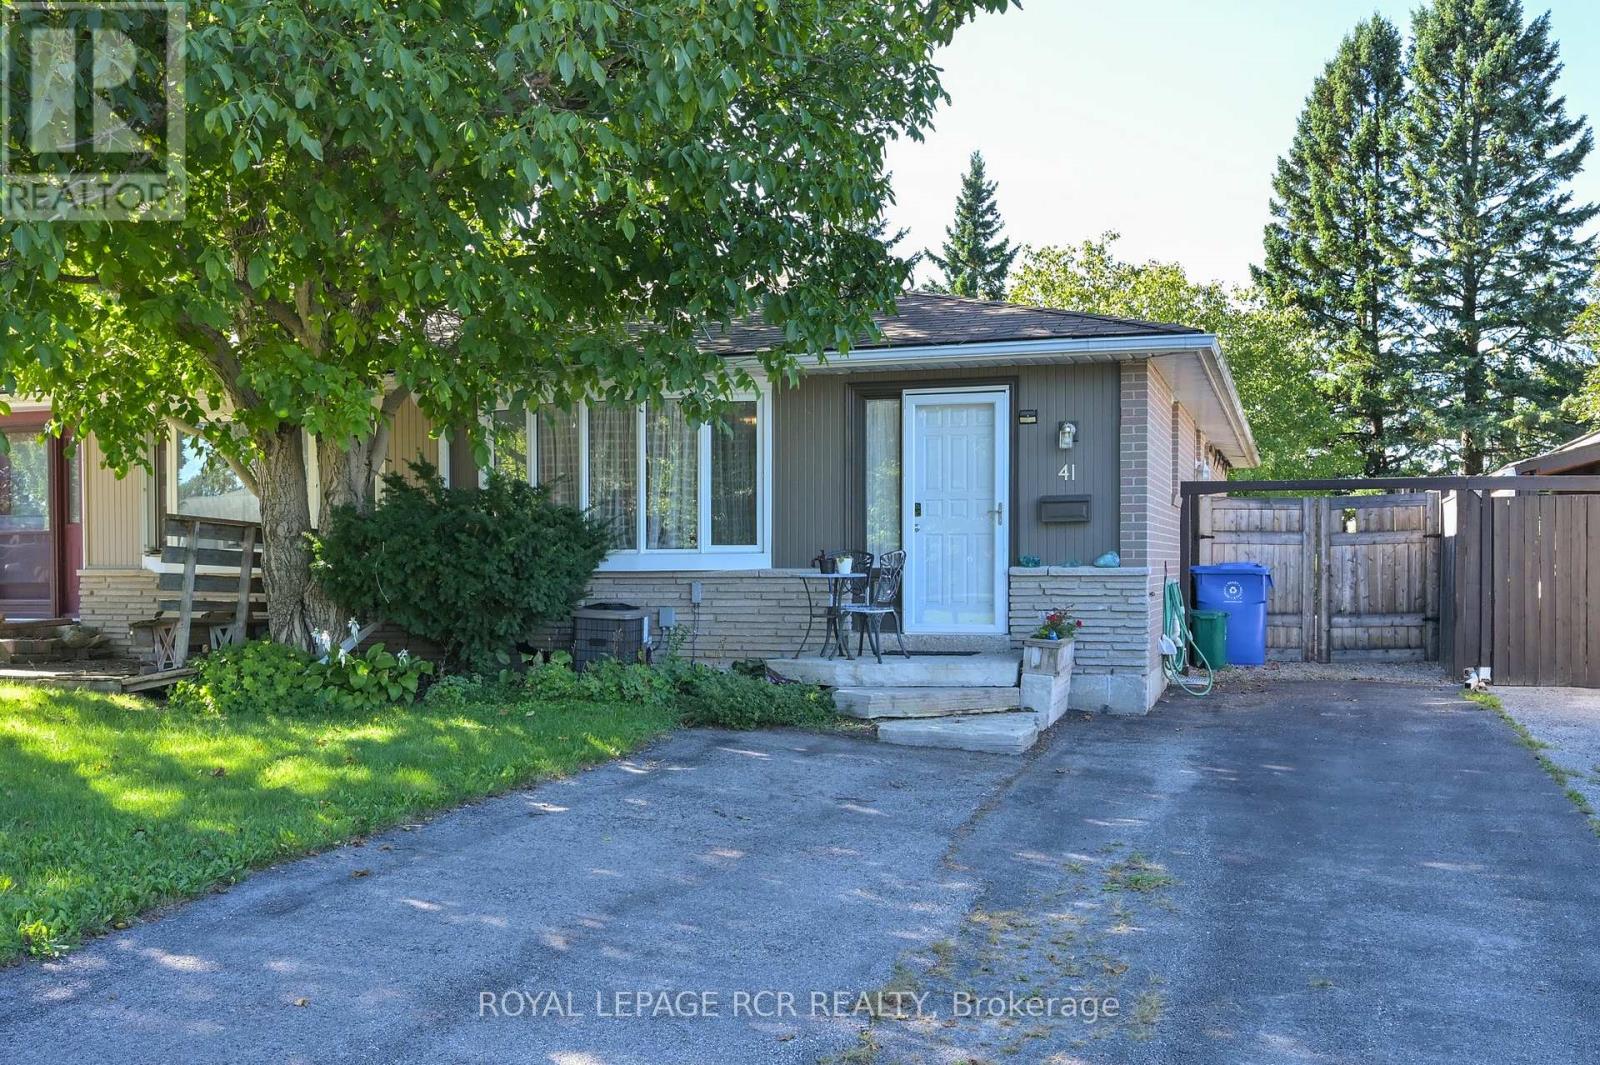
Welcome to this great semi-detached bungalow perfect for first-time buyers, down-sizers or anyone looking to add their own personal touches, this home offers outstanding value in a family-friendly neighbourhood just steps to public and Catholic schools, shopping, public transit and convenient access to the bypass for an easy commute.The welcoming tile foyer leads into an updated eat-in kitchen featuring maple cabinetry, ceramic tile flooring, a stylish tile backsplash, gas stove, pot lighting, generous cupboard space and a walk-out to the side yard. Updated luxury vinyl flooring flows through the open living and dining area, where a large picture window fills the space with natural light.The updated main bathroom offers a modern walk-in glass shower, while the spacious primary bedroom overlooks the private, low-maintenance backyard with no rear neighbours and a large custom-built shed for additional storage.The finished lower level provides exceptional flexibility with a comfortable recreation room, two additional bedrooms with large windows, one featuring built-in storage, and a convenient four-piece ensuite with a jet tub (sold as is). A generous laundry, utility and storage area completes the lower level.Situated on a private 30 x 150 foot deep lot, this 3+2 bedroom, 2-bathroom home offers plenty of space for growing families, or those looking for room to work, relax and entertain-all in a convenient location close to everyday amenities. (id:39551)
165 - 1066 Falgarwood Drive
Oakville, Ontario
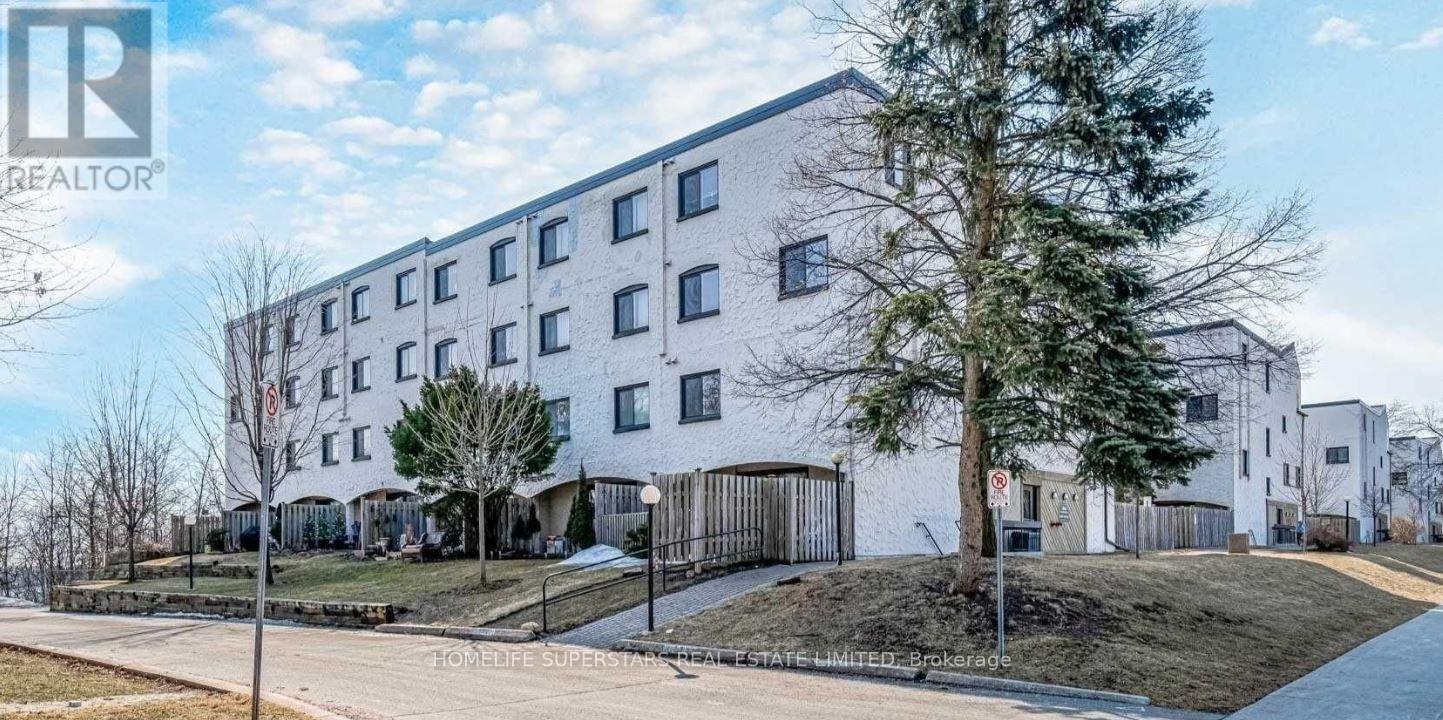
Welcome to this spacious and beautifully laid-out 4-bedroom, 3-bathroom corner-unit stacked townhouse, offering over 1,700 sq. ft. of comfortable living space in a wonderful family-friendly neighbourhood. This unique two-storey home features a bright and functional floor plan with generous principal rooms and plenty of space for the whole family. The fourth bedroom is a standout, complete with vaulted ceilings and a walkout to your own oversized private terrace - a great spot to enjoy your morning coffee, entertain guests, or simply relax. As a corner unit, the home offers great views of the surrounding green space and an added sense of privacy. With parking for two vehicles, convenient access to the GO Station, Sheridan College, public transit and the QEW, commuting and getting around is easy.You'll also be close to Iroquois Ridge High School, Oakville Place, shopping, parks, restaurants and everyday amenities.A rare opportunity to own a spacious, well-appointed home in a fantastic Oakville community - come see it for yourself! (id:39551)
955 Caldwell Avenue
Mississauga, Ontario
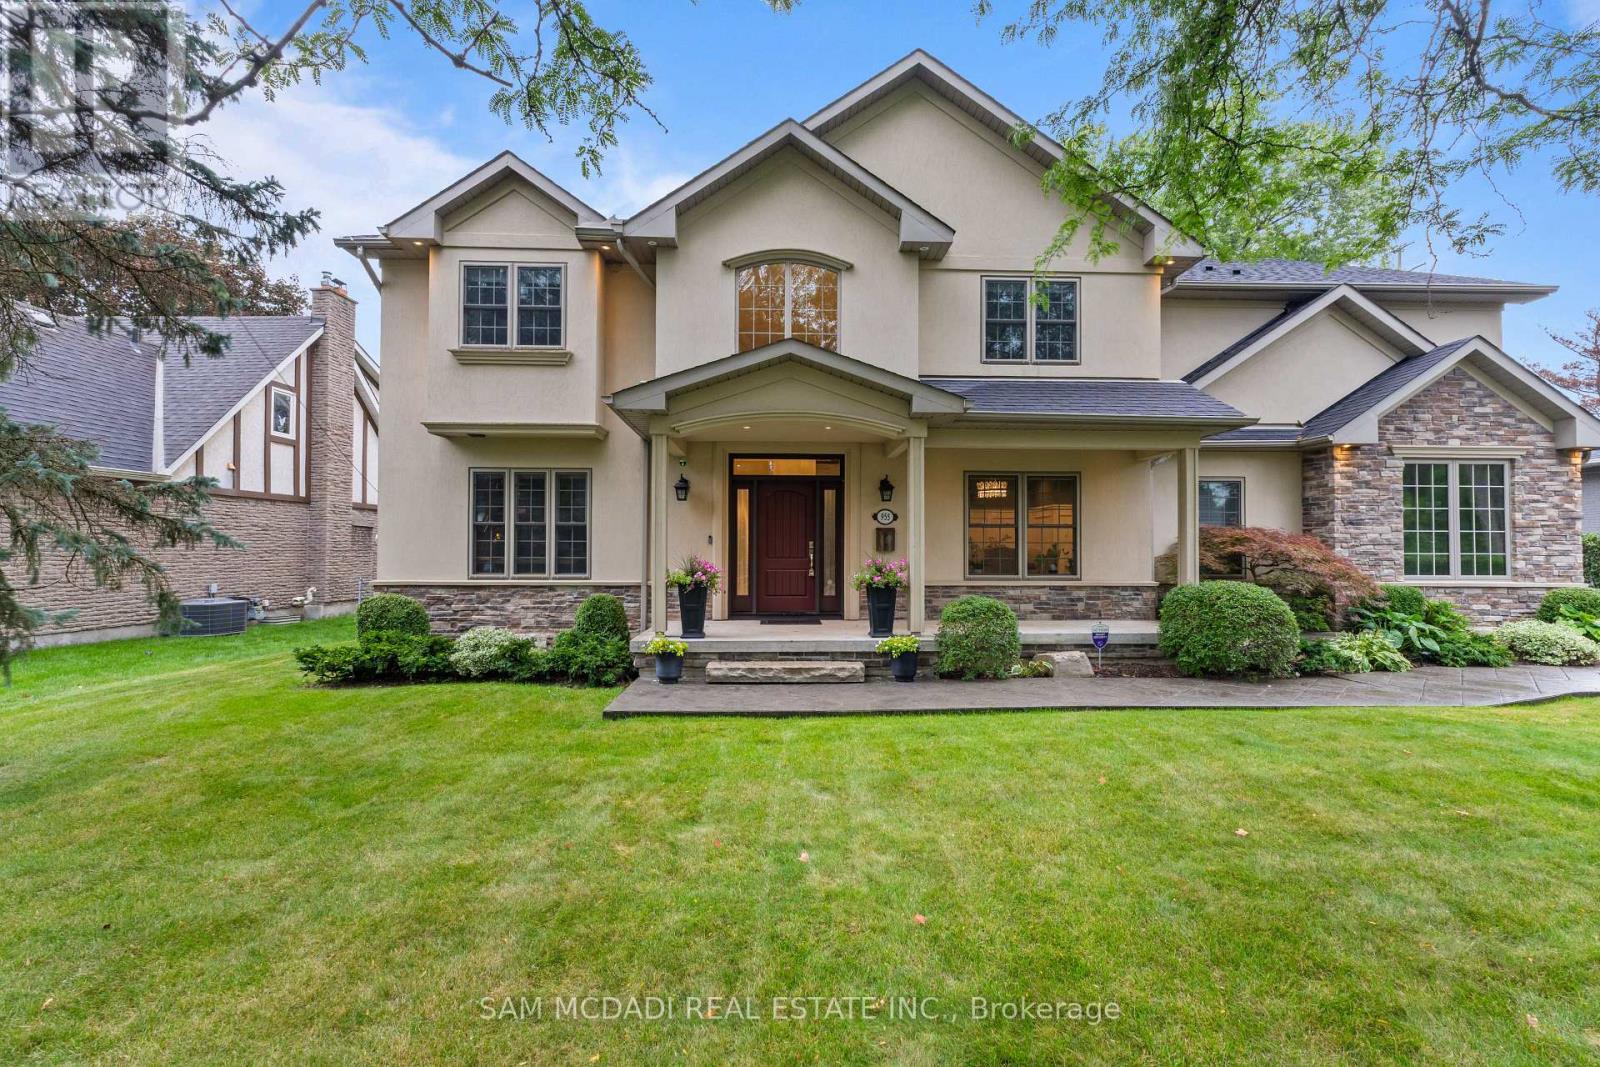
Presenting this distinguished residence in the coveted Lorne Park neighbourhood, offering approximately 5,700 SF across three levels and combining architectural scale, refined finishes and exceptional family functionality. Set amid mature trees and landscaped grounds, this impressive home is designed for buyers who value privacy, space and a lifestyle equally suited to sophisticated entertaining and everyday family living. The main level captivates w/ soaring coffered ceilings, hardwood floors, detailed millwork & a dramatic gas fireplace anchoring the grand living room. A dedicated office, elegant dining room & generous foyer create a polished arrival and entertaining experience. The chef's kitchen features custom cabinetry, Caesarstone quartz countertops, premium built-appliances, while the breakfast area connects seamlessly to the sunroom & deck overlooking the grounds. The upper level reveals a luxurious primary retreat w/ spacious bedroom, walk-in closet & luxurious 5pc ensuite, alongside three generously sized bedrooms, each w/ a walk-in closet & ensuite, providing comfort for the entire family. The lower level transforms into a private lifestyle destination w/ an expansive recreation room, gas fireplace, dedicated gym, bedroom, 3pc bath, bar, cold room & extensive storage. Outside, mature landscaping, expansive lawn, deck, powered storage shed & Rain Bird irrigation create a private setting for summer gatherings. Practical luxuries include an oversized insulated garage w/ 100A EV charging pre-wire, electric-heated mudroom & basement floors, Lutron Caséta switches throughout, central vacuum, Healthy Climate ventilation & dehumidification, gutter guards and Lorex security cameras. With thoughtful updates, 955 Caldwell Ave delivers the scale, comfort and state-of-the-art features expected by the most discerning of buyers. Ideally located near Port Credit's waterfront dining, marinas & yacht clubs, premier recreation, reputable schools and QEW access. (id:39551)
10 Rougebank Avenue
Caledon, Ontario
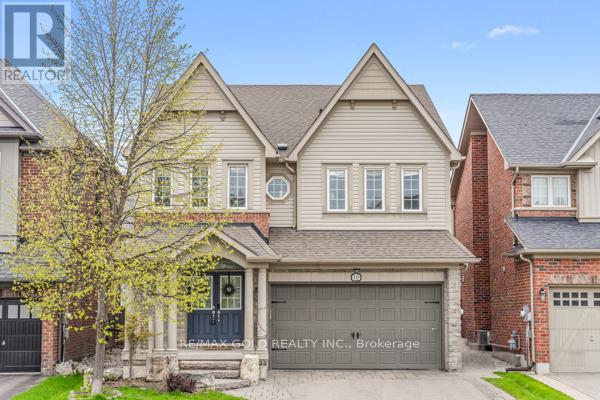
Welcome to this stunning 4-bedroom home in the desirable Southfield Village community with legal basement apartment. Featuring an open-concept layout with a grand double-door entry and upgraded front door, this home offers separate living, dining, and family rooms with hardwood flooring and a hardwood staircase throughout. Spacious family-sized kitchen with center island. 3 full bathrooms on the second floor, including 2 primary bedrooms. The primary suite features a 4-piece ensuite and walk-in closet. The professionally finished basement includes 2 additional bedrooms, each with access to full washrooms, along with a separate laundry area and fire wall separation, making it ideal for extended family or potential rental use. Additional highlights include professionally landscaped front and backyard, a Lorex security system, EV charger point in the garage, gas line in the kitchen, and all brand-new appliances replaced Iast year. Walking Distance To Park, School And Etobicoke Creek Trail. Must See...LEGAL BASEMENT APARTMENT ! (id:39551)
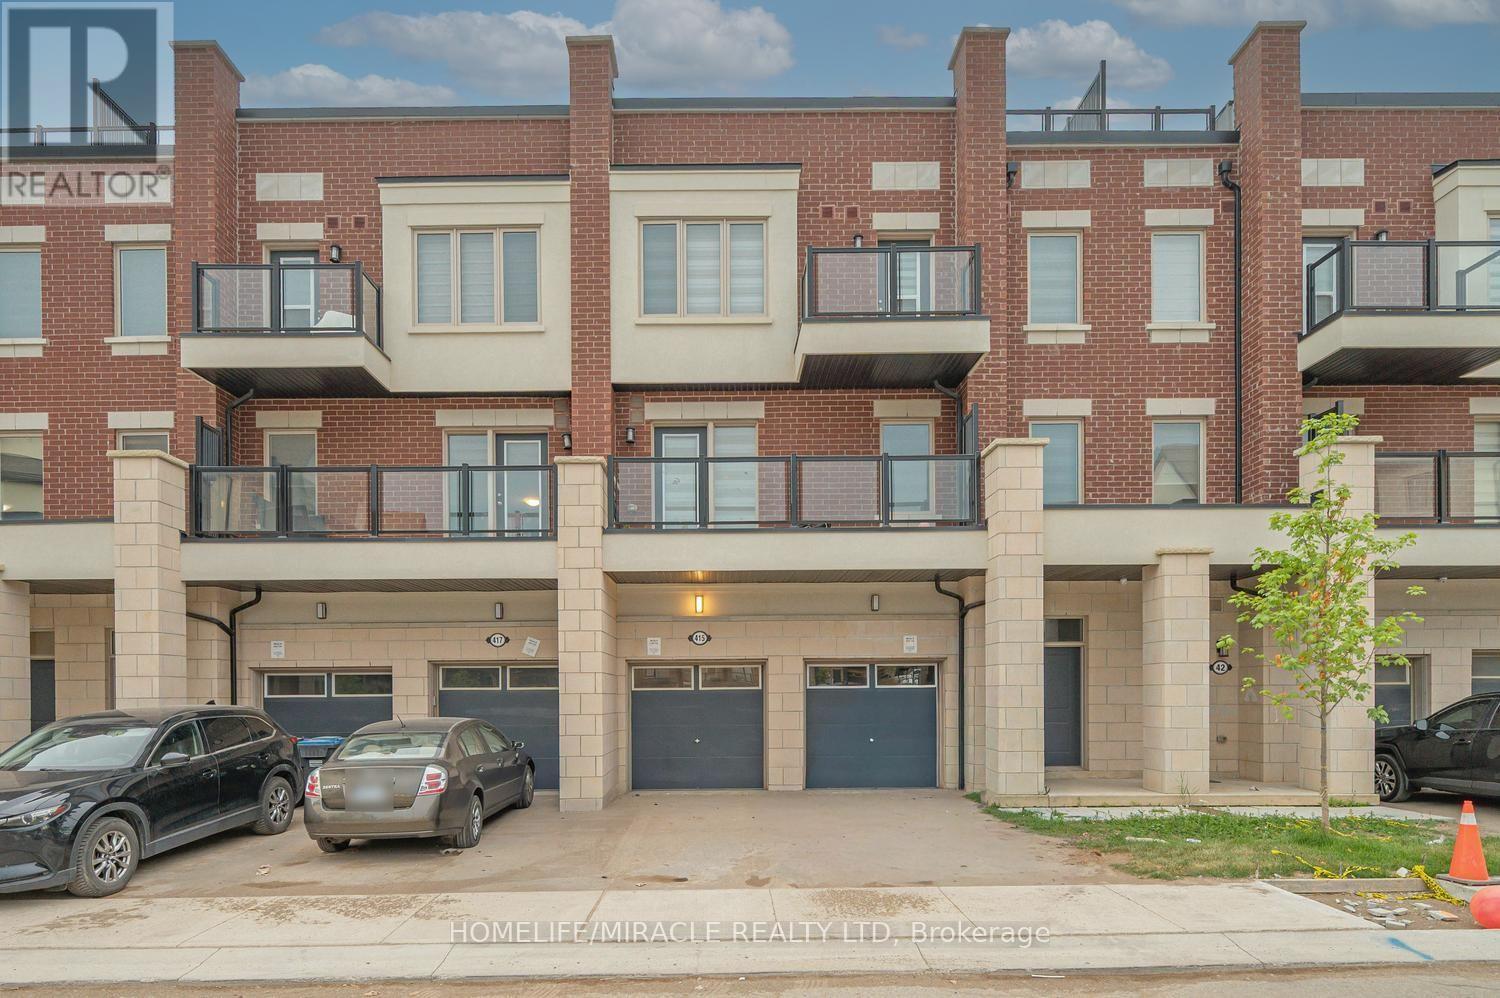
415 Dougall Avenue
Caledon, Ontario
Better Than New - Southfields Village Executive Townhome! Just 1 year young, this beautifully upgraded 3-storey executive townhouse offers approx. 1,941 sq ft of living space plus a rare private 536 sq ft terrace ideal for entertaining or unwinding under the stars. Situated in one of Caledon's most sought-after communities, directly across from Southfields Community Centre & skate park, and steps to everyday amenities. A ceramic-tiled foyer opens to a bright, open-concept great room & dining area, walking out to a main-level balcony perfect for morning coffee or evening breezes. The chef-inspired kitchen features stainless steel appliances, a large Centre island with breakfast bar, ample cabinetry, and generous counter space. Main-floor powder room adds everyday convenience. Upstairs, the spacious primary retreat boasts a large window, private balcony & a spa-like 4-piece ensuite. Two additional generously sized bedrooms share an upgraded bath with frameless glass shower. Second-level laundry, thoughtful upgrades throughout, and a fully private terrace for summer BBQs & gatherings elevate everyday living. 1-car garage driveway parking (2 total).Unbeatable location: steps to plaza, grocery, pharmacy & restaurants; walking distance to top-rated Southfields Village PS, Bonnie glen Farm Park & Etobicoke Creek Trails; minutes to the new Mega Gym; on a convenient bus route. A rare opportunity to own a nearly-new home with premium outdoor space in a thriving, family-friendly community. Don't miss it! Pictures are virtually staged. (id:39551)
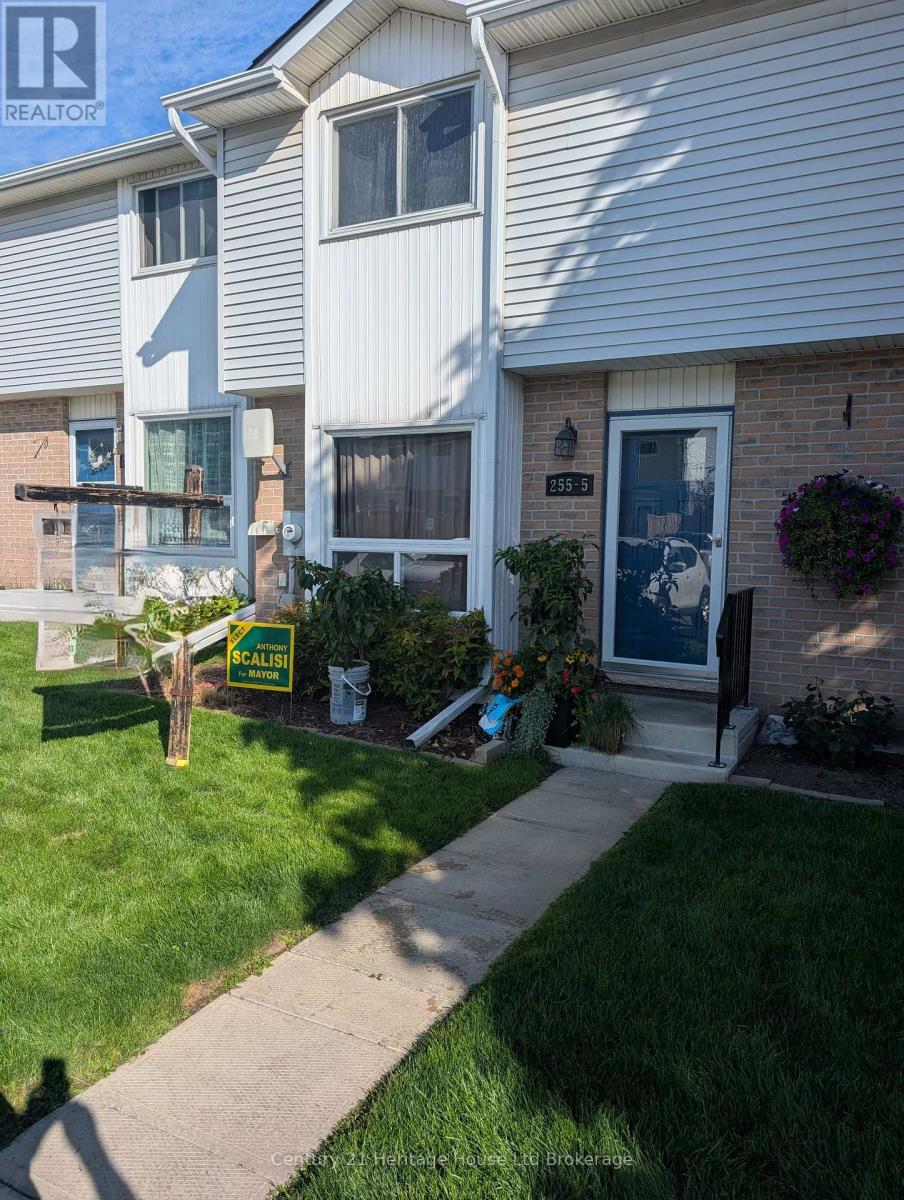
5 - 255 Lansdowne Avenue
Woodstock, Ontario
Well kept condo in North Central Woodstock. Three bedroom 1.5 bath unit with partially finished basement. Large concrete patio in rear. (id:39551)
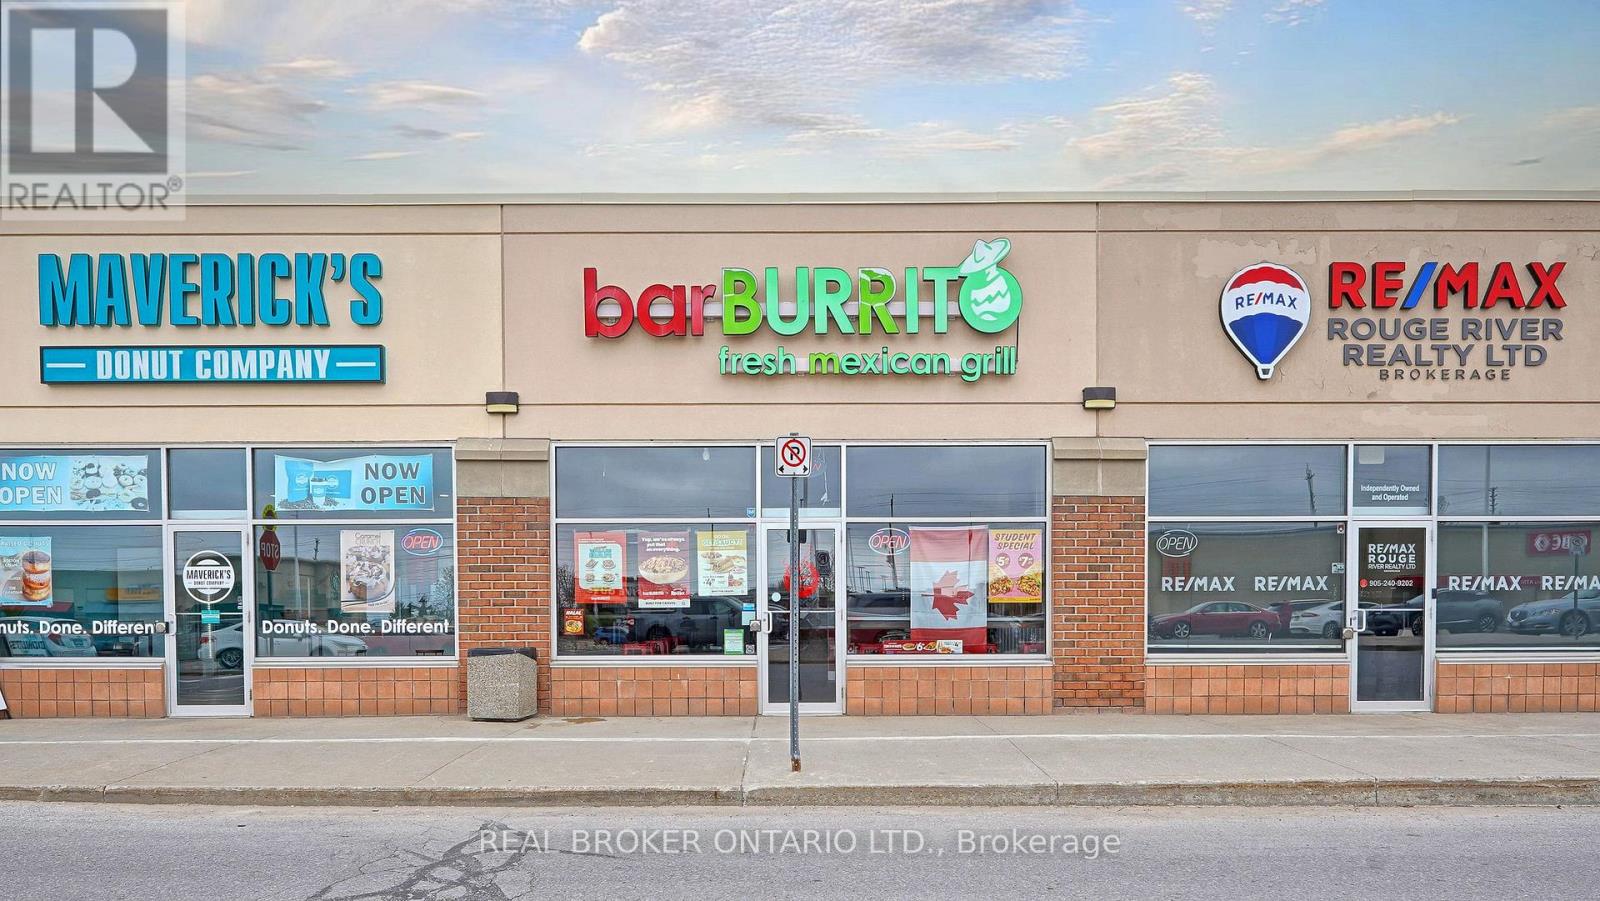
1381 Wilson Road N
Oshawa, Ontario
Exciting opportunity to own a well-established, turnkey, successful fast-food Mexican Grill (Bar Burrito) Franchise business for sale in a prime location in Durham region. Very Busy For Dine-In, Takeout, And Delivery. Established location generating Sales of $476,000.00 in 2025. Offered at an attractive price point with a strong return profile, making it an excellent opportunity for owner-operators and investors seeking a recognized national brand with proven performance. An attractive lease $6300/Month is already in place until Feb 2031. (id:39551)
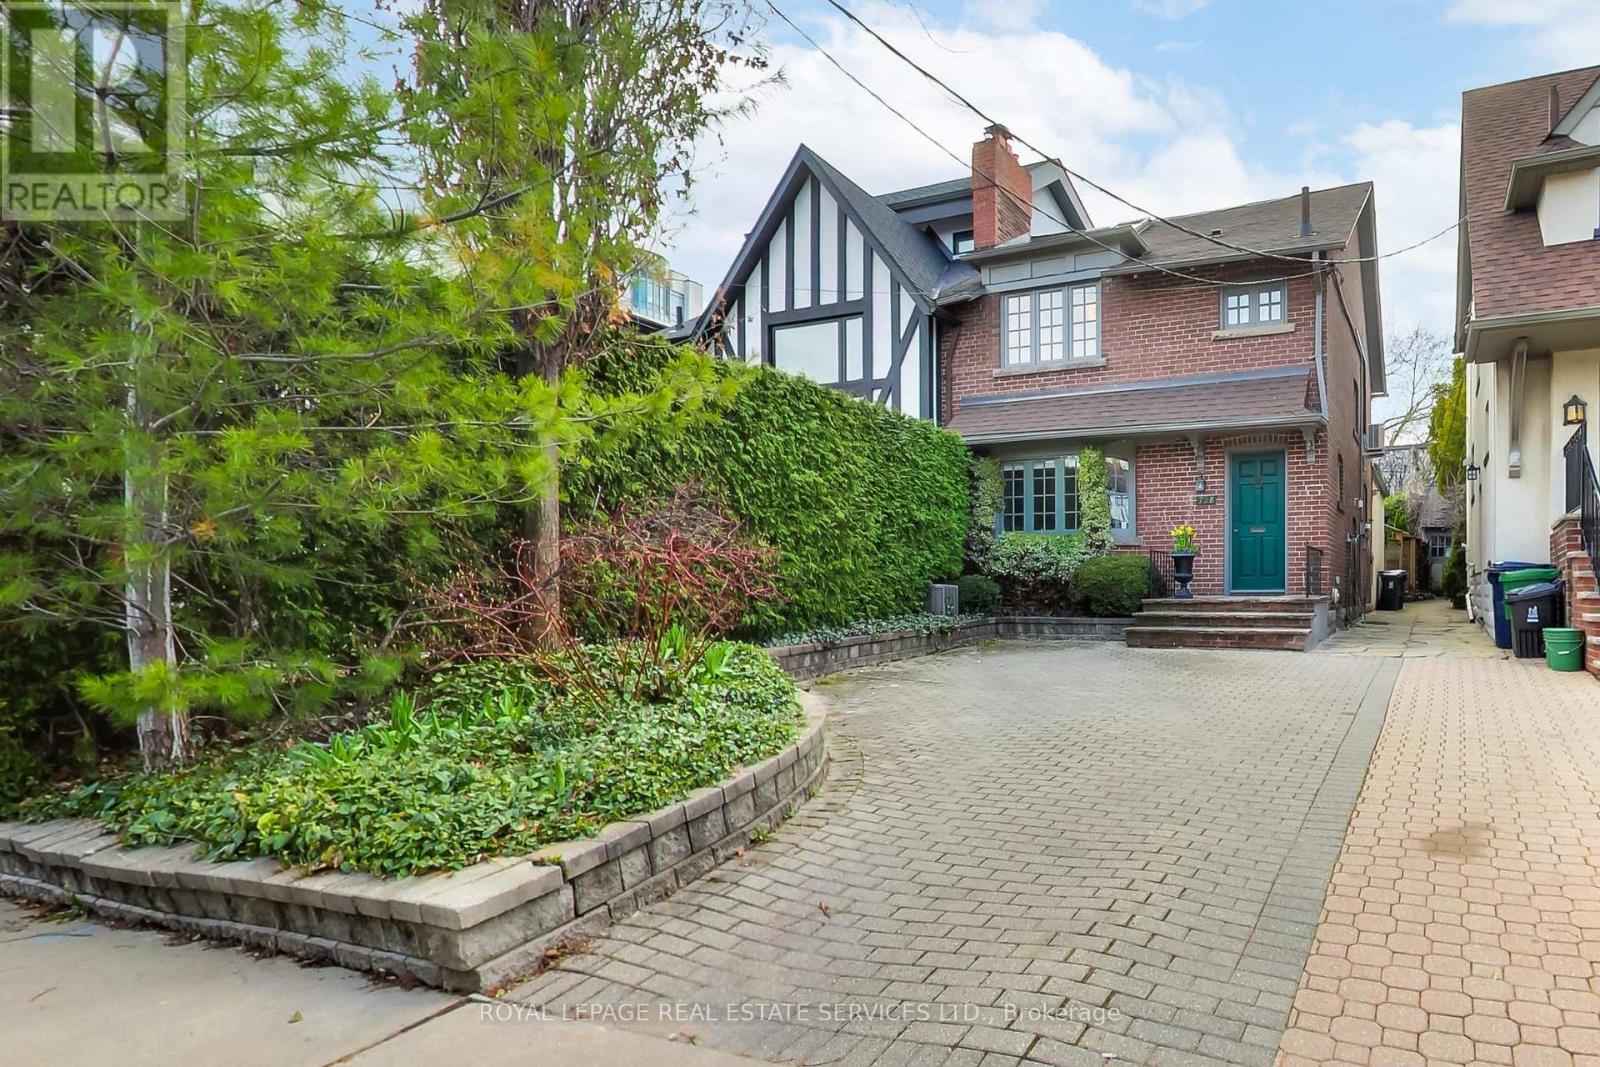
738 Huron Street
Toronto, Ontario
Tucked into one of Toronto's most distinctive neighbourhoods at the foot of Casa Loma, 738 Huron feels instantly welcoming. Behind its classic brick façade, this wide semi offers generous principal rooms, beautiful original details and a layout that unfolds far beyond what you might expect from the street with approximately 1,800 sq. ft. above grade. Restored leaded glass, hardwood floors, crown mouldings and a decorative fireplace give the living and dining rooms warmth and personality, while the rear of the house opens into the space that truly sets this home apart. The sun-filled family room addition is the heart of the house, featuring exposed brick, a gas fireplace, a powder room and striking wrought-iron French doors opening directly onto the garden. It is relaxed, inviting and connected to the outdoors. The adjoining eat-in kitchen offers excellent storage, stone counters, stainless steel appliances Upstairs are two generous bedrooms and a spacious family bathroom with both a soaker tub and glass shower. Above, the finished third-floor loft provides an entirely different kind of space: bright, private and flexible, with a skylight, large window, storage and charming views toward Casa Loma. Use it as a bedroom, office, studio, or playroom. The lower level adds even more versatility, with a separate side entrance, three-piece bath, storage and additional living space well suited to a live-in nanny, guests, teens, work-from-home needs or extended family. Then there is the garden. Mature, beautifully established and exceptionally private, with flagstone and layered greenery, it feels like a tranquil retreat from the city around it. Legal front pad parking completes the package. All of this in an exceptionally central location, steps to Dupont Subway Station, walking distance to the shops, restaurants, and amenities in Yorkville, the Annex and Yonge & St Clair. Top rated public and private schools including Brown & Deer Park, Mabin, Waldorf, York, ICS and more. (id:39551)