
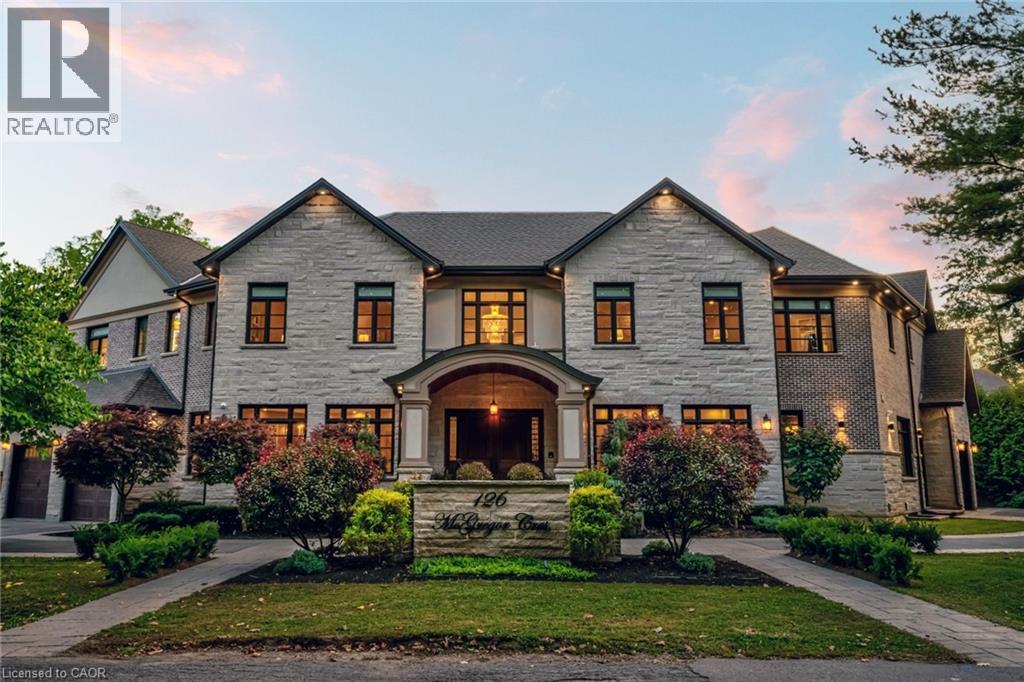
126 Mcgregor Crescent
Ancaster, Ontario
This multi-generational luxury dream home blends timeless design with superior craftsmanship, offering over 8,850 sqft. of finished living space with 7 bedrooms and 8 bathrooms on a 135-ft-wide lot in Ancaster’s prestigious Oakhill neighbourhood. Surrounded by mature trees and estate homes, the property showcases two separate garages, parking for 20+ vehicles, professional landscaping, and a commanding architectural façade. Inside, a 21-ft grand foyer with curved staircase and custom millwork sets an elegant tone, complemented by wide-plank hardwood, porcelain tile, and abundant natural light from oversized windows. The main level offers formal living and dining rooms, a private office, powder room, and one of two primary suites with backyard walk-out. At the heart of the home, a soaring family room with floor-to-ceiling windows connects to a gourmet kitchen featuring top-tier Thermador appliances, a servery, walk-in pantry, and a heated four-season sunroom with in-floor heating. Upstairs are four generous bedrooms, each with its own ensuite and heated floors, plus a convenient laundry room and a spectacular primary retreat with gas fireplace, dressing room, and spa-inspired 6-pc ensuite. A covered terrace with artificial turf extends the living space outdoors. The finished lower level offers incredible versatility for extended family living with a separate entrance, two bedrooms, two bathrooms, recreation room with gas fireplace, kitchenette, and a sound-isolated home theatre room that can be separated from the rest of the basement. The private backyard provides multiple patios under mature trees, with professional renderings available for a future pool, hot tub, and full landscaping. Smart-home features include Control4 automation, security system, 400-amp, dual furnaces & ACs, HRVs, and central vacuum with hide-a-hoses. A rare opportunity to own an Oakhill estate that combines sophistication, space, and modern functionality for today’s luxury lifestyle. (id:39551)

26 King Street
Burford, Ontario
Welcome to 26 King Street...This 3+1 bedroom, 3 full bath mid-century modern is ready for a new owner. Offering quality workmanship, custom cabinetry, thoughtful lighting, and extensive updates throughout. The stunning kitchen features an upgraded fridge and stove, abundant custom cabinetry, and a practical pantry/laundry room designed for a busy family. The open-concept living, kitchen and dining area includes patio doors that lead to a 31' x 12'6 deck overlooking a farmer’s field. The main floor also offers a primary bedroom with a three-piece ensuite and double closets, two additional bedrooms, and a three-piece main bath. A spacious mudroom with built-in cabinetry, ceramic flooring, and access to an over sized double garage (20x24). From the garage there is a convenient pull-through garage door to the rear yard, ideal for extra country-living storage and toys. The fully finished lower level includes a family room with a statement fireplace, an additional bedroom with an egress window, a third full 4 piece bath, an office, a weight room, and a storage room. This home offers ample storage throughout. Tinted front and rear windows provide added privacy. Wi-Fi-enabled pot lighting throughout the home is compatible with your phone. Major updates include R20 insulation, R24 insulation in most of the upper level, a 100-amp electrical breaker panel with a sub panel for the garage with an EV Charger, furnace, air conditioning, soffit, fascia, leaf guards, on-demand hot water, a water filtration system UV and reverse osmosis, a concrete fire pit, a gas BBQ hook up and a shed. Set on 0.46 acres, the property offers plenty of parking, room for a detached shop, outdoor living, or space for children to play. The location offers a rural lifestyle with close access to all amenities including a short commute to the 403. Move in, unpack and enjoy this beautiful home and property! (id:39551)
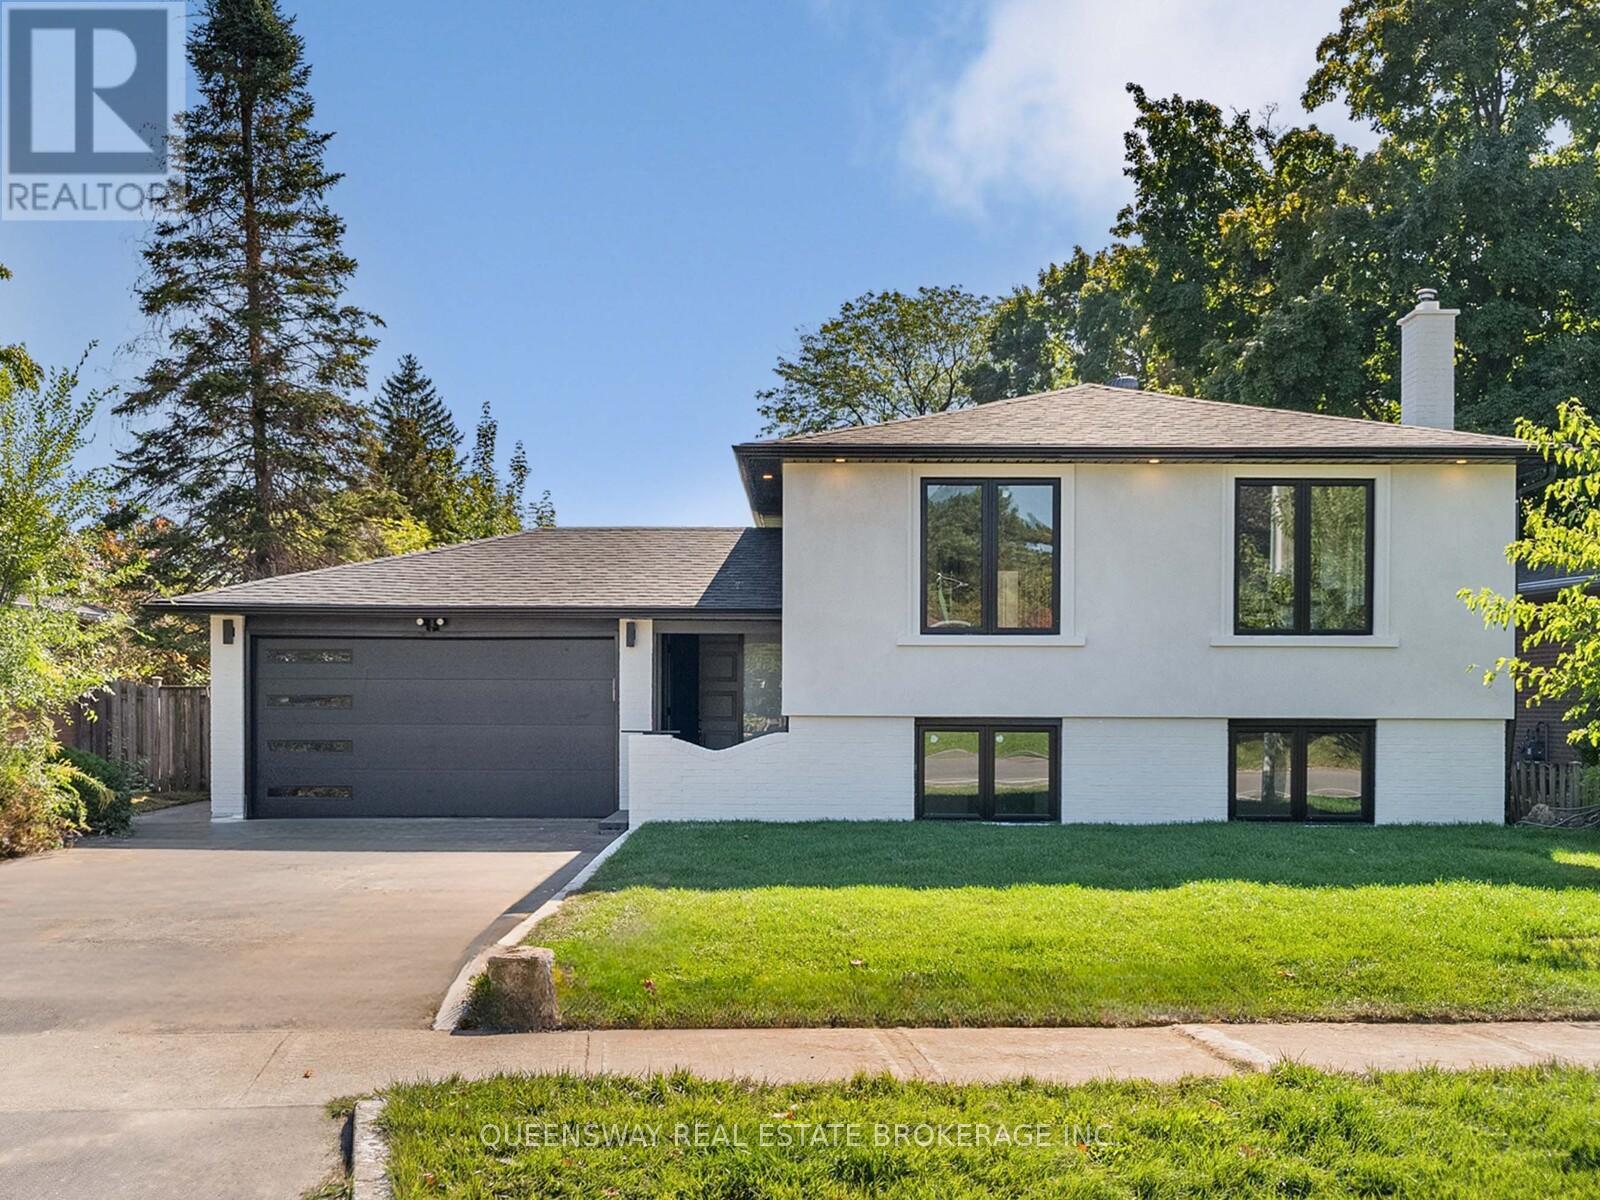
1128 Pinegrove Road
Oakville, Ontario
Welcome to 1128 Pinegrove Road, a rare, turn-key gem in an incredibly valuable neighbourhood! Skip the stress of renovations with an entirely brand-new, custom interior that blends modern luxury with classic charm. The heart of the home is a stunning custom kitchen featuring sleek cabinetry and new appliances, flowing into a bright, open layout perfect for family life. You'll find large, sun-filled bedrooms that offer plenty of personal space, along with a massive 4th bedroom in the above-grade lower level. This level also features a cozy recreation room with a beautiful brick fireplace, adding to the home's warm character. All new exterior finishes, windows, doors, brand new bright stucco for great curb appeal and a new charming interlocked backyard for summer hosting, this house is ready for you to just move in and enjoy. Perfectly located near the lake, highly rated schools, highways including the QEW, shopping and public transit. Custom quality in a prime location at a price that makes sense! (id:39551)
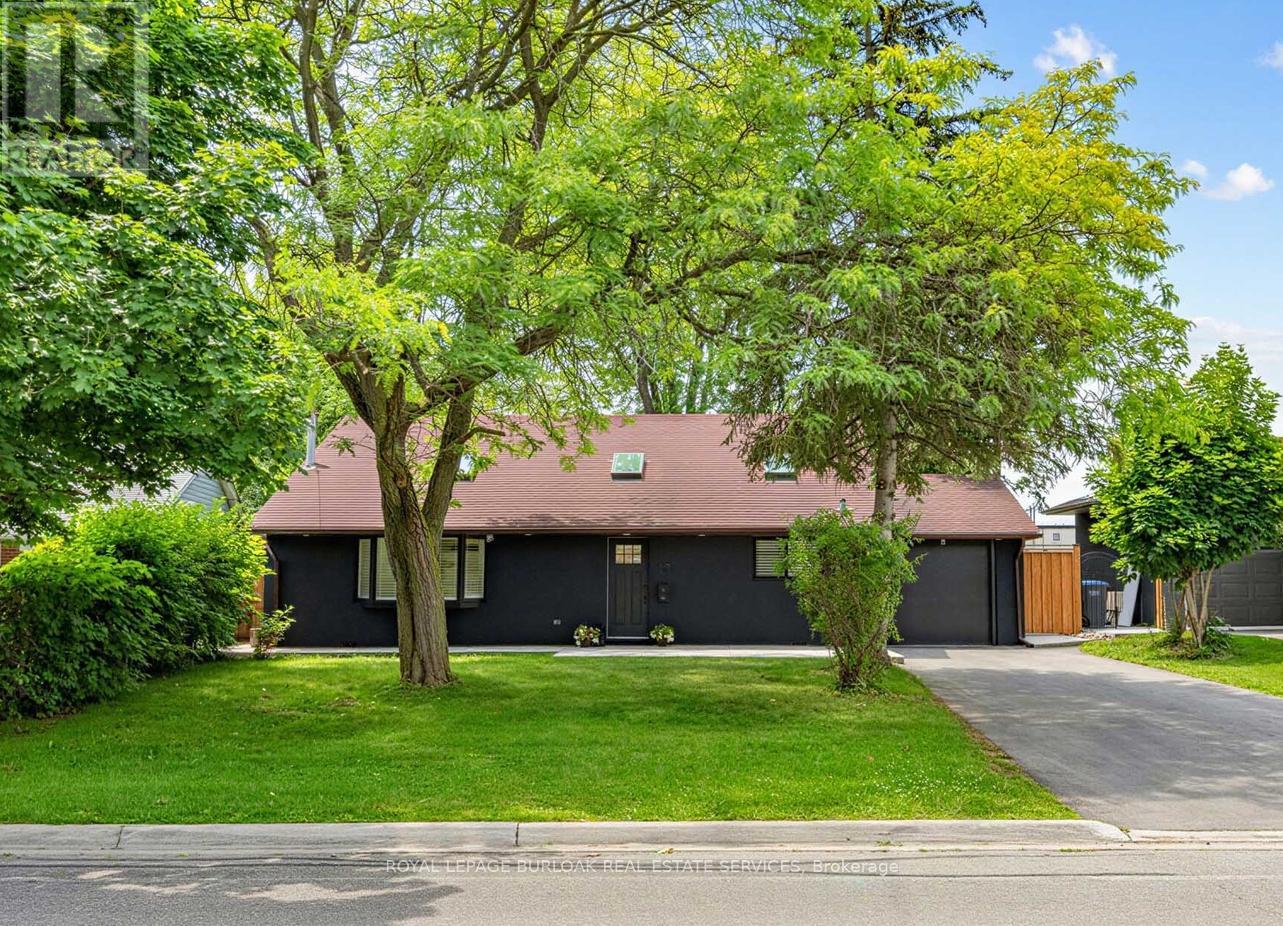
13 Swanhurst Boulevard
Mississauga, Ontario
Beautifully renovated and move-in ready, this 3+1 bedroom, 3 full bathroom backsplit home offers stylish living spaces, exceptional versatility, and a private setting in a desirable Mississauga neighbourhood. Thoughtfully updated throughout, the home is ideal for families, multi-generational living, or those seeking additional living space. The bright and inviting main level features an updated kitchen and spacious open-concept living and dining area highlighted by impressive 14-foot ceilings, creating an airy, light-filled space designed for comfortable everyday living and entertaining. Renovated throughout, the home offers a fresh, modern feel while maintaining a warm and welcoming atmosphere. Upstairs, three generously sized bedrooms include a spacious primary retreat complete with a private 3-piece ensuite, while a well-appointed 4-piece bathroom serves the remaining bedrooms. The lower level offers outstanding flexibility with a separate entrance, full kitchen, spacious recreation room, additional bedroom, and a 3-piece bathroom. Whether utilized as an in-law suite, guest accommodations, or extended family living space, this level adds tremendous value and functionality. Outside, the expansive pool-sized backyard offers a rare setting with no rear neighbours, creating a peaceful and private outdoor retreat. With plenty of space for entertaining, recreation, gardening, or future customization, the property provides endless opportunities to enjoy outdoor living. Ideally situated close to schools, parks, shopping, transit, and major commuter routes, this exceptional home combines modern updates, flexible living space, and a sought-after location. Simply unpack and enjoy. Offers anytime! (id:39551)
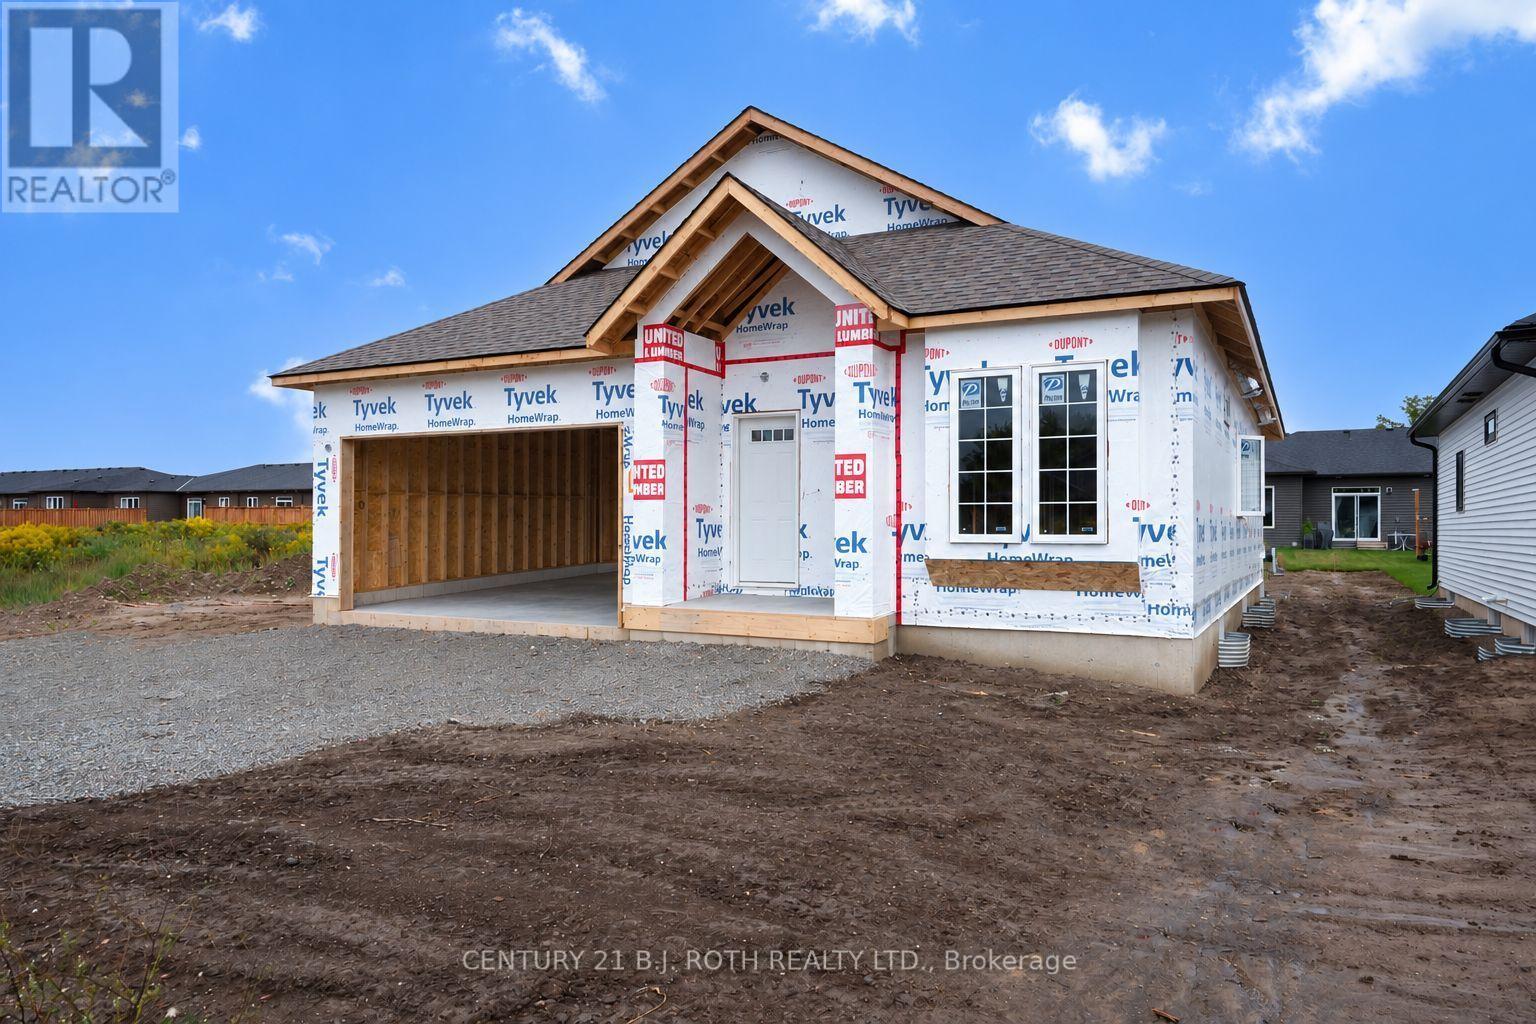
31 Harold Avenue
Severn, Ontario
Welcome to Greenwood Landings, an exciting new-home community in the heart of Coldwater! Introducing The Boca Model, a thoughtfully designed 1,408 sqft. 3-bedroom, 2-bathroom bungalow presented on 50' lot! by Wincore Homes! Currently framed and scheduled for completion this fall, with move-in available before winter! The bright open-concept layout seamlessly connects the kitchen, dining and living areas, perfect for entertaining and everyday living. The well-appointed kitchen features quartz countertops, quality cabinetry, and a centre island, while oversized windows provide an abundance of natural light. Built by Wincore Homes with an impressive STANDARD finish package (see the attached marketing brochure), including 9' ceilings, engineered hardwood flooring, quartz countertops in the kitchen and bathrooms, smooth ceilings with pot lighting, upgraded interior finishes and CENTRAL AIR conditioning included as standard! Quality construction continues behind the walls with 2x6 exterior construction, R60 attic insulation, 200-amp service, high-efficiency gas heating and an HRV system. The unfinished basement offers excellent future potential, with generously sized windows providing plenty of natural light and a bathroom rough-in ready for future finishing. Enjoy the charm and convenience of Coldwater with local shops and amenities nearby, plus easy access to Hwy 400. Tarion New Home Warranty coverage provides added peace of mind. Additional new-build opportunities and models are available within Greenwood Landings! CLA for details. Advertised price is net of the applicable HST New Housing Rebate. HST rebate to be assigned/applied to the Builder on closing. Advertised price reflects the net purchase price payable by an eligible buyer, subject to rebate qualification (See the attached). (id:39551)
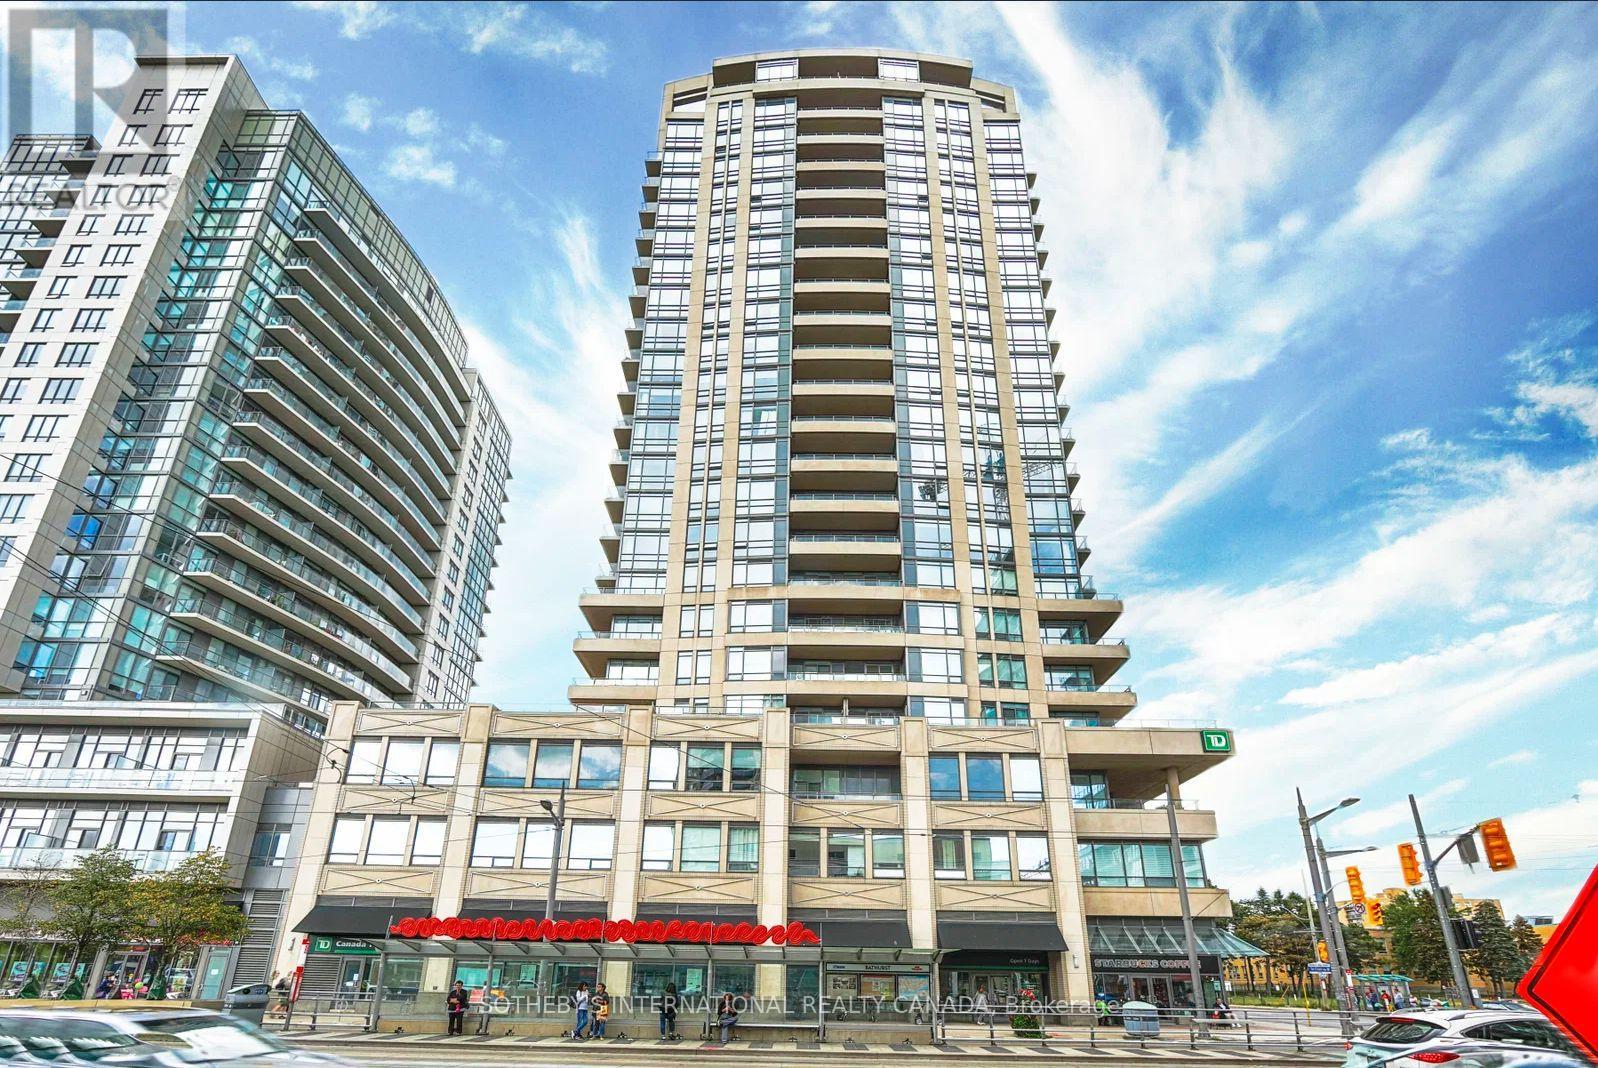
500 St Clair Avenue W
Toronto, Ontario
Rare opportunity to purchase an owned underground parking space at The Forest Hill. Purchaser must be a registered owner within the 500 and 530 St Clair Ave W condominium community, subject to confirmation of eligibility under the condominium declaration, by-laws and rules. (id:39551)
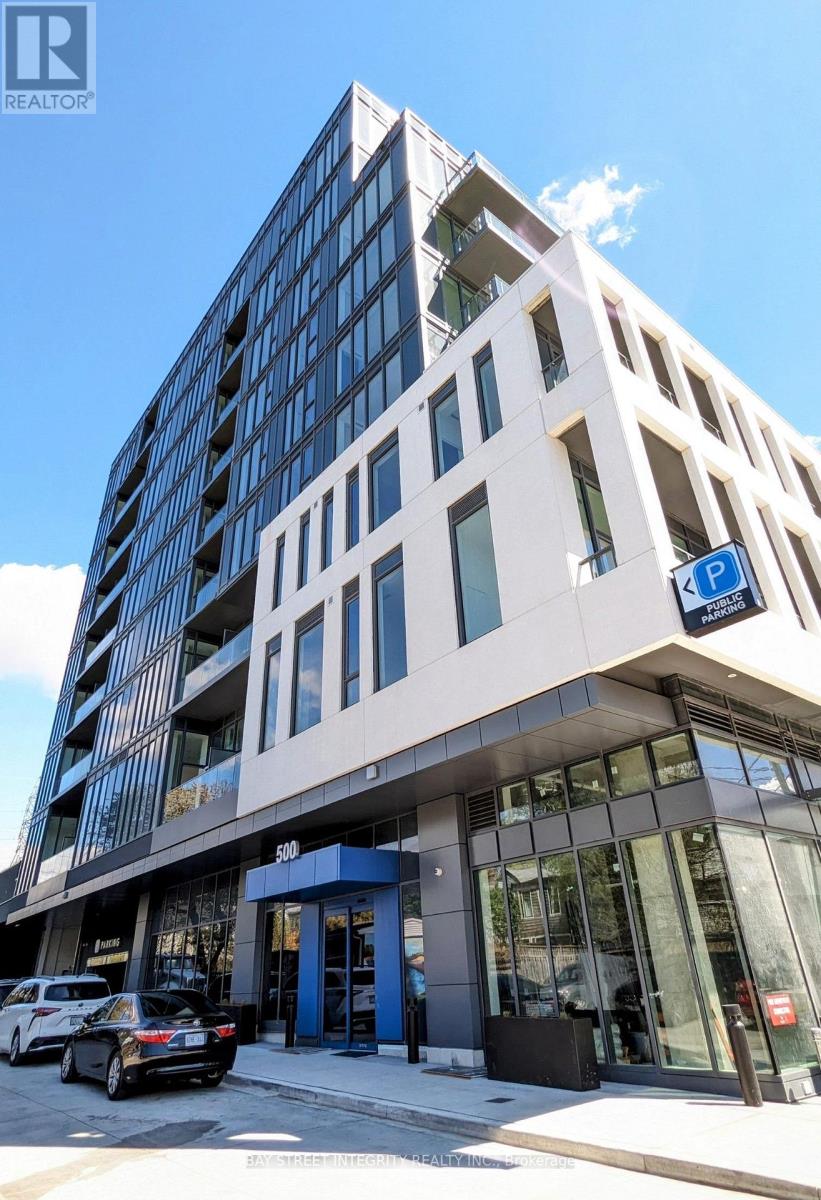
703 - 500 Dupont Street
Toronto, Ontario
Prepare to be surprised by your ideal unit in the very desirable Annex neighborhood. It is in the right in the heart of Toronto. Located near the University of Toronto, Bloor Street, and Casa Loma, with convenient access to Bathurst and Dupont subway stations, this location offers accessibility to all areas of the city. This brand new unit is a cozy two bedrooms plus study with a huge Terrace(238 SQ feet), featuring a south-facing corner layout with wonderful views of the CN Tower and urban landscape. It includes one parking place. It has 10-foot ceilings, floor-to-ceiling windows for plenty of natural light, laminate flooring, an open concept plan, and modern living conveniences for your enjoyment and relaxation. (id:39551)
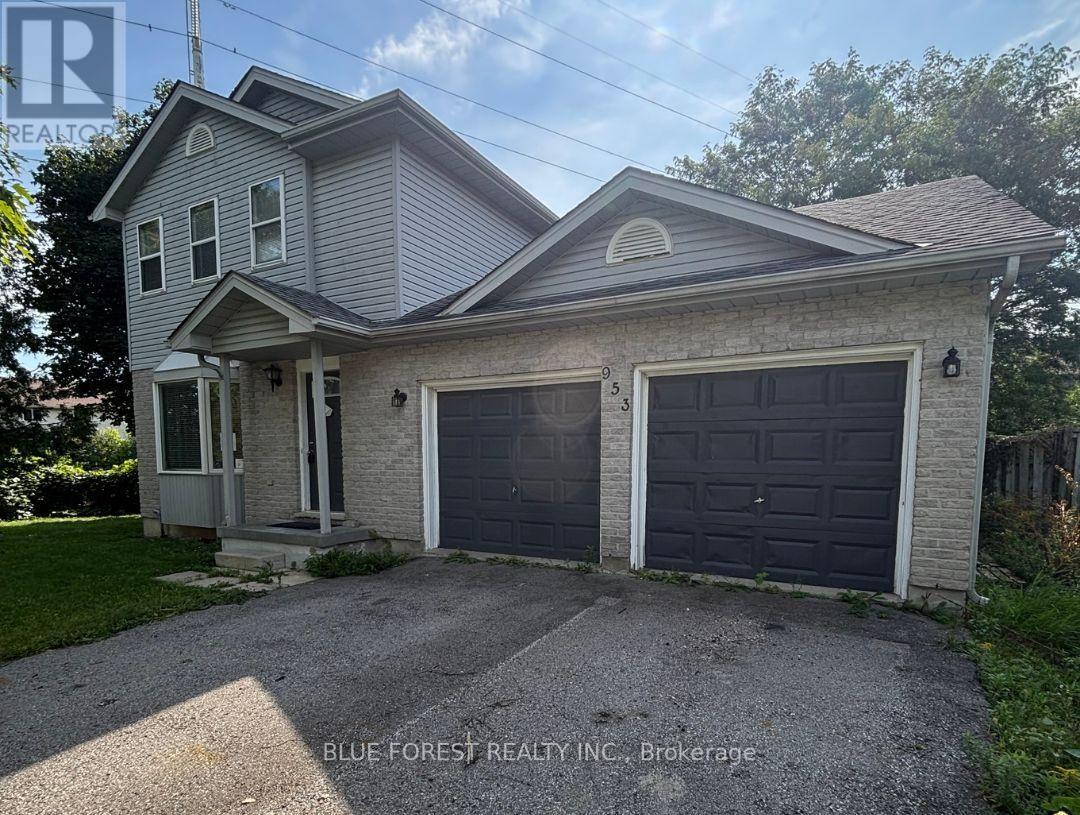
953 Prosperity Court
London East, Ontario
Spacious single family home, last home on a quiet crescent abutting to open green space area at the rear and hydro corridor at side so SUPER quiet, with a reverse pie-shaped lot that is fully fenced. This 2 storey, 3 bedroom, 2 bath, double-car garage home is a unique opportunity for a savvy investor or someone looking to invest some sweat equity. (id:39551)
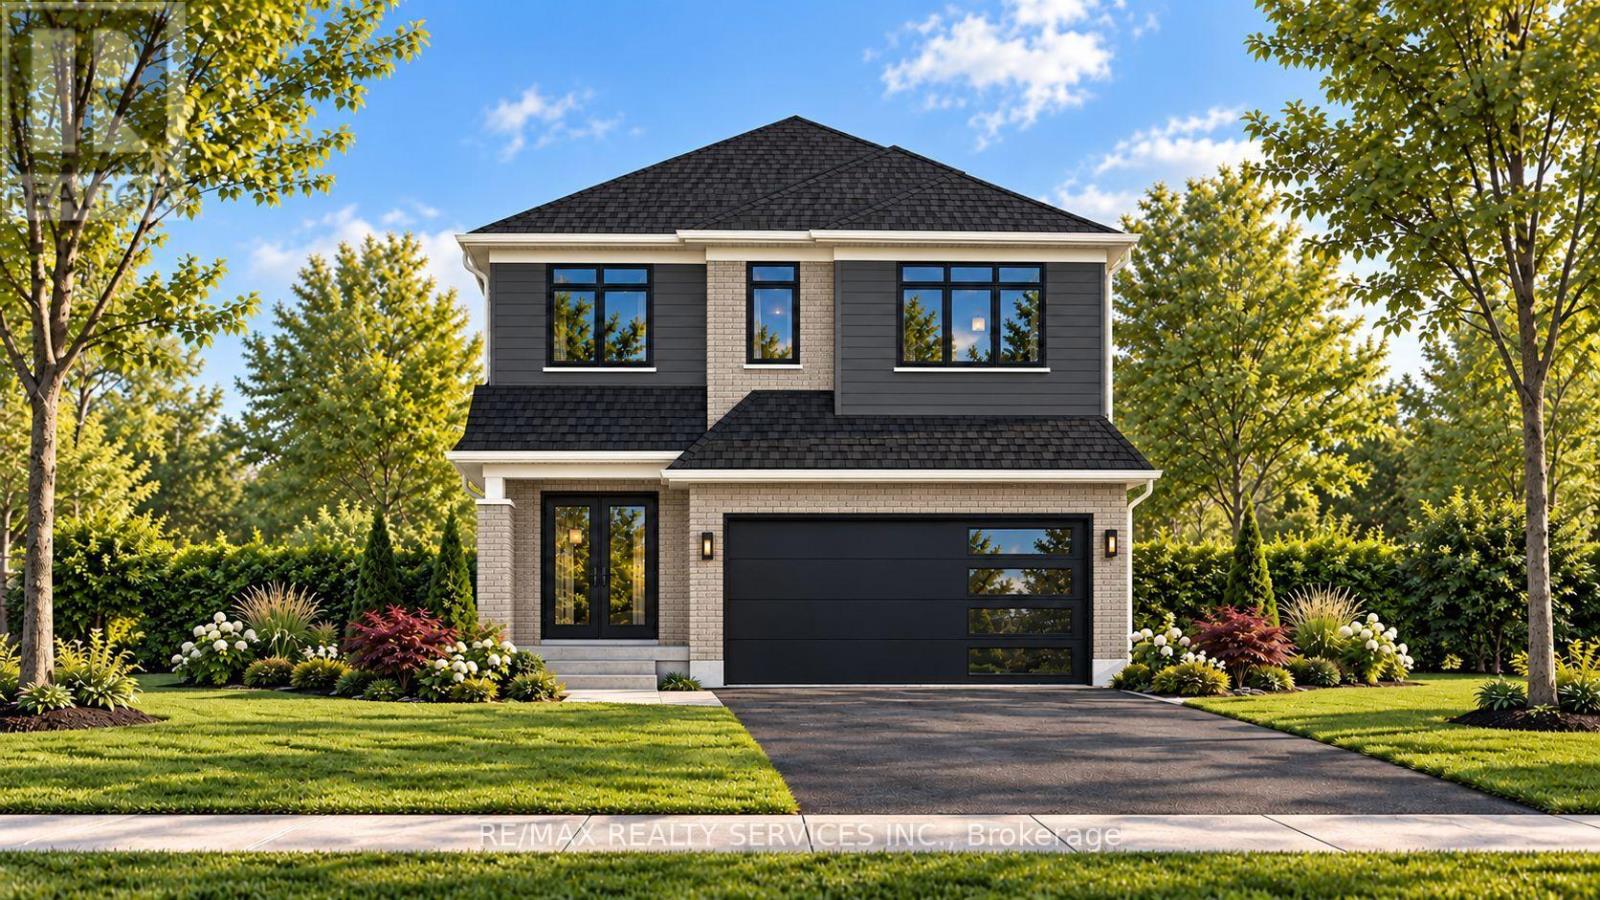
829 Darnley Boulevard
London South, Ontario
HOME TO BE BUILT BY SIGNATURE HOMES / GOBIND INC. Located in Jackson Meadows, one of Southeast London's newest communities. This stunning Model Marigold - 2,731.97 sq. ft. above-grade home offers an exceptional blend of luxury, functionality and modern design. Featuring 4 spacious bedrooms and 4 bathrooms, including a 5-piece ensuite in the primary bedroom, a second master bedroom with a 4-piece ensuite, and a 4-piece ensuite shared by the additional two bedrooms. The main floor welcomes you with a spacious foyer and impressive open-to-above high ceiling, creating a grand entrance. The layout features a living room, dining area, great room, study area and large windows, providing abundant natural light and backyard access. The gourmet kitchen features quartz countertops, quartz backsplash, premium soft-close cabinetry and a large pantry. Buyers may also upgrade to a spice kitchen. LOCATION, LOCATION, LOCATION! Approximately 2 minutes to Highway 401, with convenient access to major routes, shopping, amenities and Victoria Hospital. A new elementary school is planned on the same street, adding to the family-friendly appeal. Enjoy customization options, multiple lots and elevations, flexible deposit and closing options, and free assignment sale. PRICE INCLUDES PROPOSED 2026 HST REBATE, assuming rebate approval and subject to Buyer qualification and assignment of the rebate to the Builder on closing. RENDERINGS ARE FOR ILLUSTRATION PURPOSES ONLY. Actual finishes, features, specifications and elevations may vary. Builder may make changes without notice. TAXES: Property is not yet built and municipal taxes have not been assessed. Buyer acknowledges taxes will be determined following construction and are the Buyer's responsibility upon assessment.**NOTE: PICTURES ARE FROM BUILDER's PREVIOUSLY BUILT DIFFERENT MODEL. (id:39551)
1254 Honeywood Drive
London South, Ontario
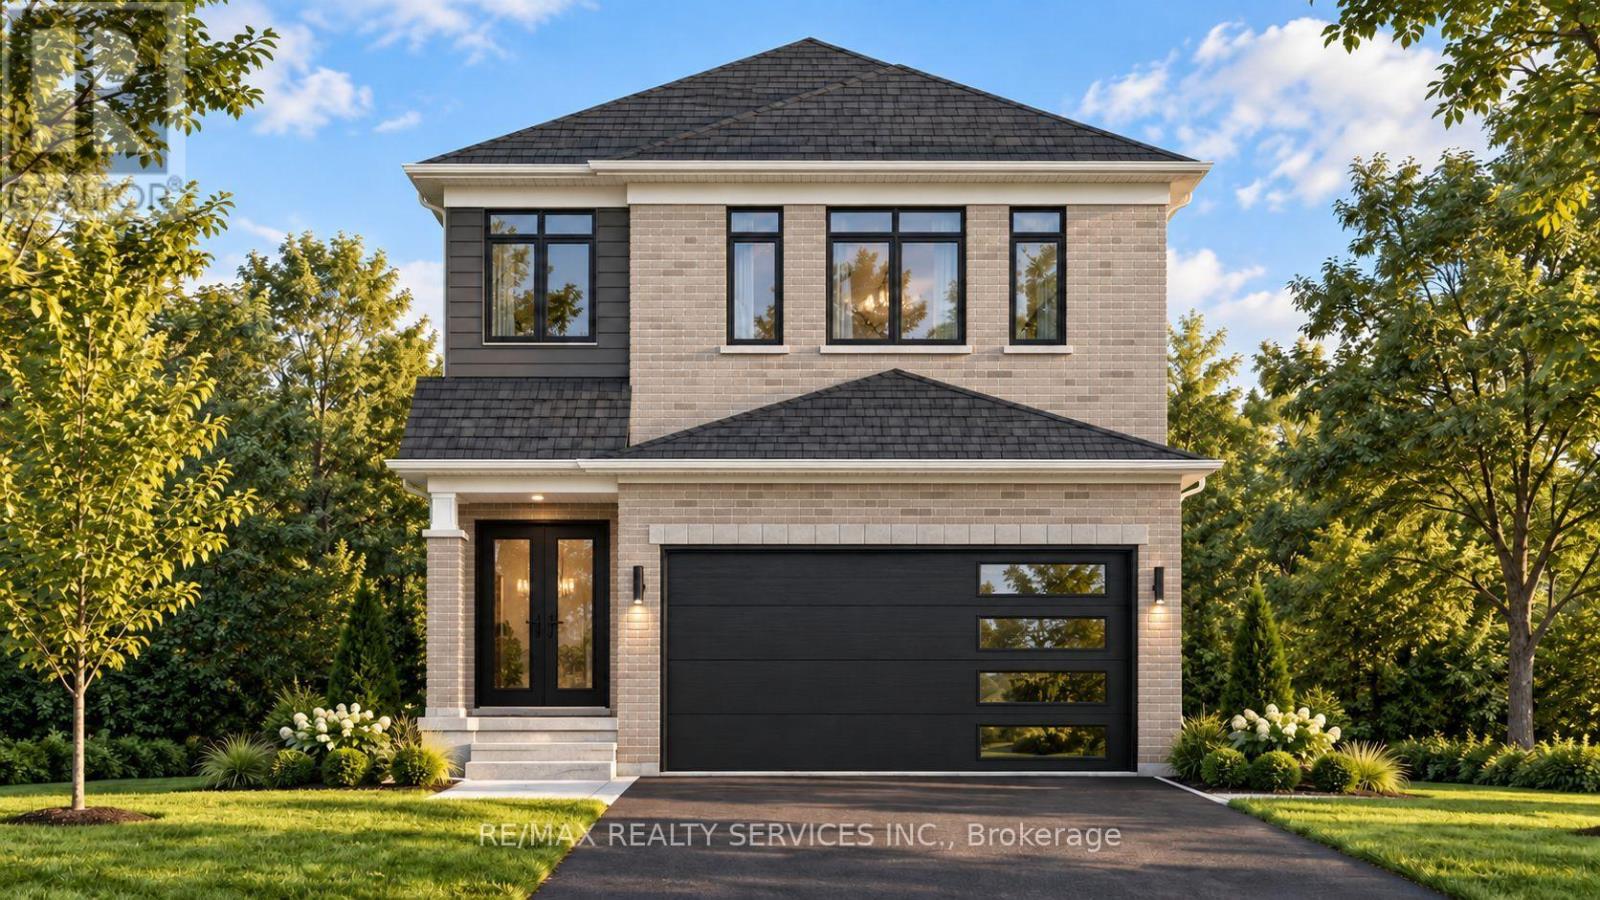
HOME TO BE BUILT BY SIGNATURE HOMES / GOBIND INC. Located in Jackson Meadows, one of Southeast London's newest communities. This stunning Model Rose - 1,600.53 sq. ft. above-grade home offers an exceptional blend of luxury, functionality and modern design. Featuring 3 spacious bedrooms and 3 bathrooms, including a 5-piece ensuite in the primary bedroom and a convenient 4-piece Jack & Jill ensuite shared by the additional two bedrooms. The main floor features a spacious foyer, dining area and impressive great room with patio doors providing abundant natural light and easy backyard access. The gourmet kitchen features quartz countertops, quartz backsplash, premium soft-close cabinetry and a large pantry. Buyers may also upgrade to a spice kitchen. LOCATION, LOCATION, LOCATION! Approximately 2 minutes to Highway 401, with convenient access to major routes, shopping, amenities and Victoria Hospital. A new elementary school is planned on the same street, adding to the family-friendly appeal. Enjoy customization options, multiple lots and elevations, flexible deposit structure, flexible closing options and free assignment sale. Multiple lots and elevations available. PRICE INCLUDES PROPOSED 2026 HST REBATE, assuming rebate approval and subject to Buyer qualification and assignment of the rebate to the Builder on closing. RENDERINGS ARE FOR ILLUSTRATION PURPOSES ONLY. Actual finishes, features, specifications and elevations may vary. Builder may make changes without notice. TAXES: Property is not yet built and municipal taxes have not been assessed. Buyer acknowledges taxes will be determined following construction and are the Buyer's responsibility upon assessment. **NOTE: PICTURES ARE FROM BUILDER's PREVIOUSLY BUILT DIFFERENT MODEL. (id:39551)
1292 Honeywood Drive
London South, Ontario
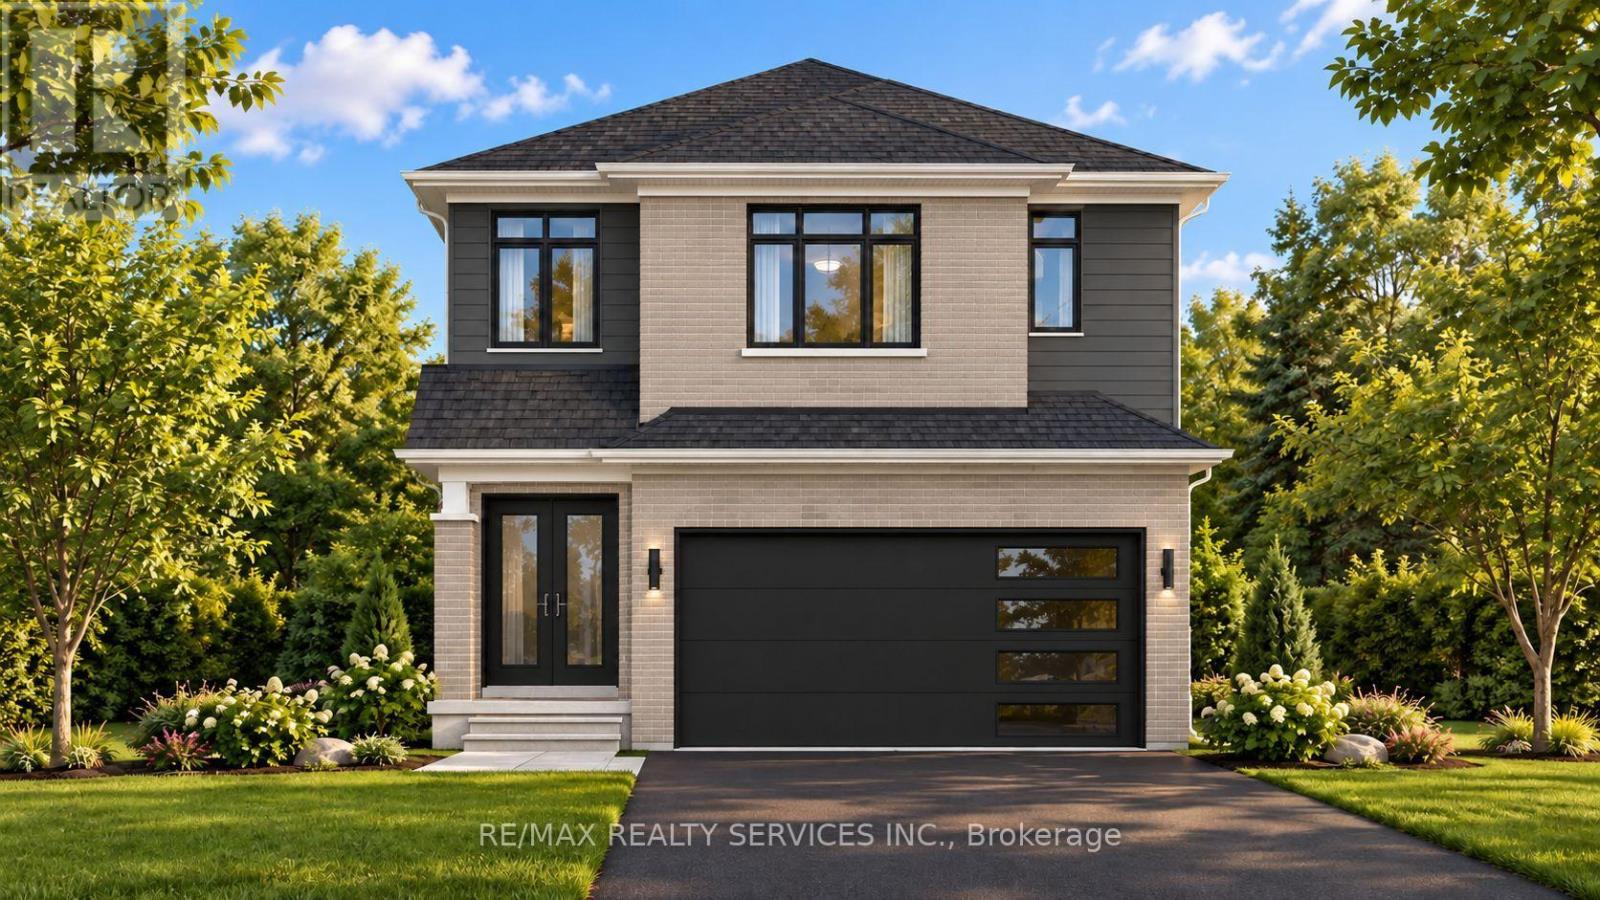
HOME TO BE BUILT BY SIGNATURE HOMES / GOBIND INC. Located in Jackson Meadows, one of Southeast London's newest communities. This stunning Model Tulip - 1,903.23 sq. ft. above grade offers luxury, functionality and modern design. Featuring 4 spacious bedrooms and 3 bathrooms, including a 5-piece ensuite in the primary bedroom and a 4-piece bathroom serving the additional bedrooms. The main floor features a spacious foyer, dining area and impressive great room with patio doors providing abundant natural light and backyard access. The gourmet kitchen features quartz countertops, quartz backsplash, premium soft-close cabinetry and a large pantry, with an option to upgrade to a spice kitchen. LOCATION, LOCATION, LOCATION! Approximately 2 minutes to Highway 401, with easy access to major routes, shopping, amenities and Victoria Hospital. A new elementary school is planned on the same street, adding to the family-friendly appeal. Enjoy customization options, multiple lots and elevations, flexible deposit structure, flexible closing options and free assignment sale. PRICE INCLUDES PROPOSED 2026 HST REBATE, assuming rebate approval and subject to Buyer qualification and assignment of the rebate to the Builder on closing. RENDERINGS ARE FOR ILLUSTRATION PURPOSES ONLY. Actual finishes, features, specifications and elevations may vary. Builder may make changes without notice. TAXES: Property is not yet built and municipal taxes have not been assessed. Buyer acknowledges taxes will be determined following construction and are the Buyer's responsibility upon assessment.**NOTE: PICTURES ARE FROM BUILDER's PREVIOUSLY BUILT DIFFERENT MODEL. (id:39551)
3807 - 7 Mabelle Avenue
Toronto, Ontario
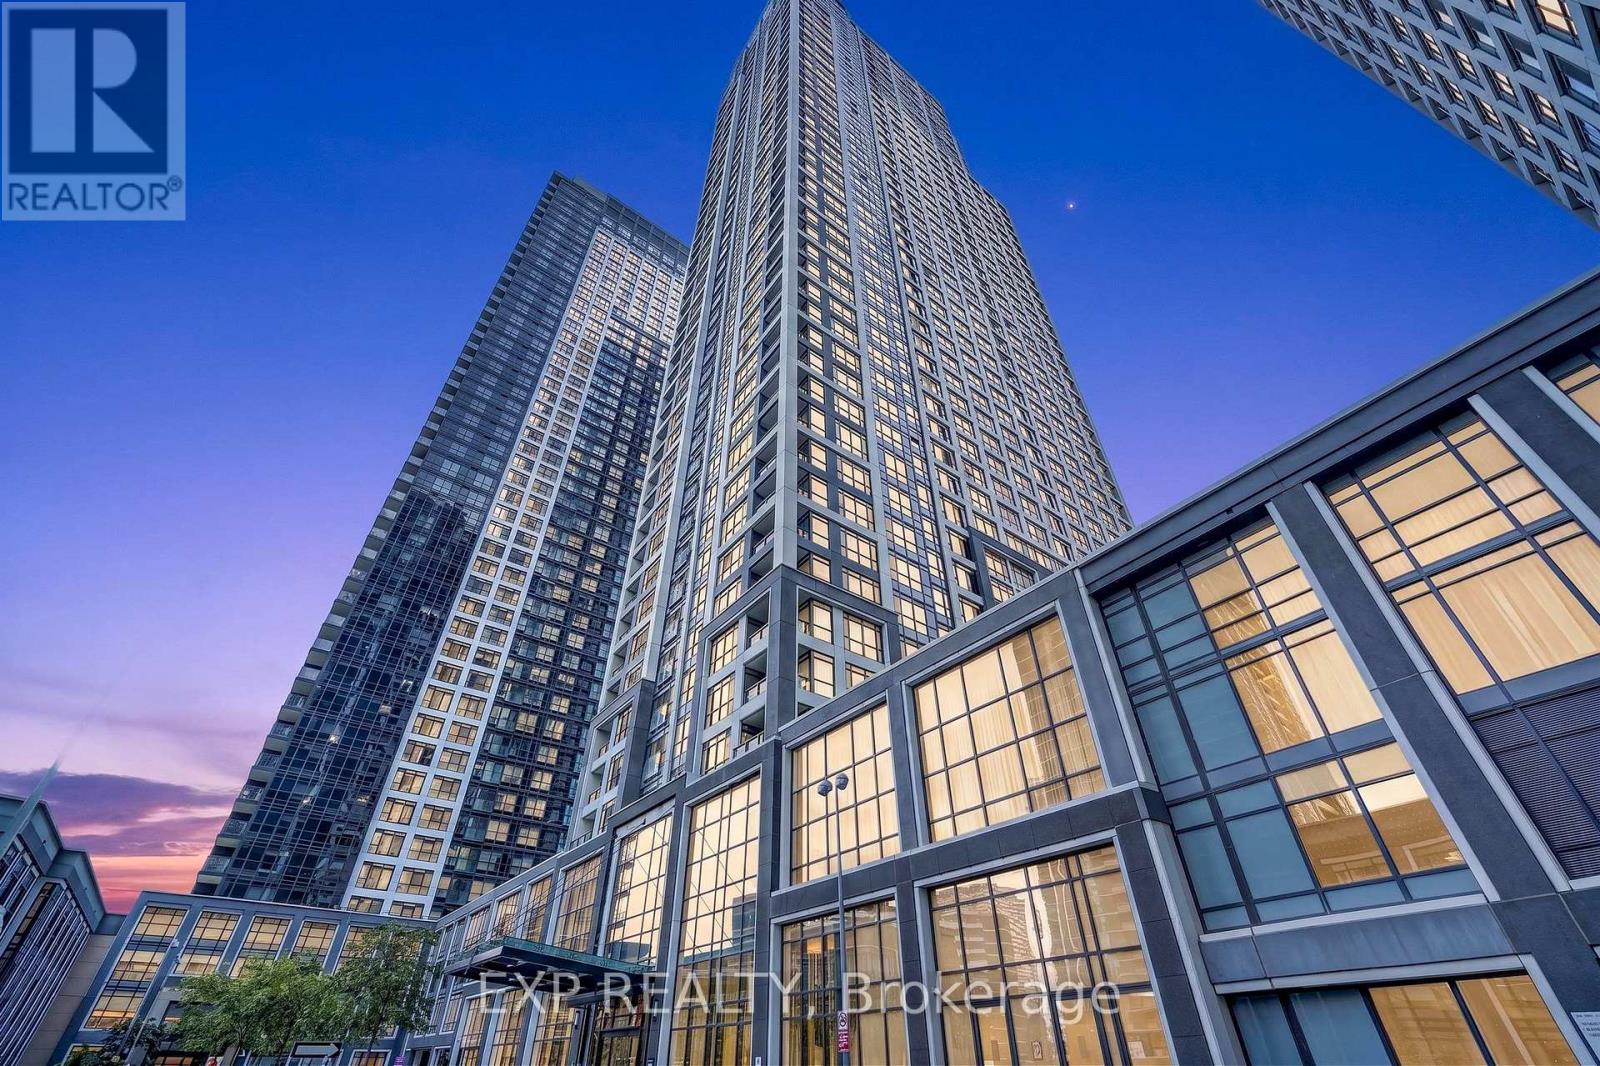
Steps to Islington subway station and minutes to Union Station, this Tridel built suite puts your whole commute on autopilot. In a market where more people are being called back to the office, that kind of access is worth paying attention to.Built in 2020, this suite offers 2 bedrooms plus a den, giving you a real spot to set up a home office instead of working off the couch or a corner of the bedroom.The suite is vacant and freshly painted, so there is no tenant to coordinate around and no work left for you to do before moving in.At 756 square feet, this is an efficient layout without waste, and it comes with an owned underground parking spot and an owned locker included in the price, something harder to find at this price point right now. Maintenance fees cover water, building insurance, and common elements, so your monthly costs stay predictable in a market where buyers are watching every dollar.Outside your door, Islington Village along Dundas Street West brings independent cafes, restaurants, and boutiques, Tom Riley Park is close by for green space, and Cloverdale Mall and the Kingsway shops cover the rest of your day to day needs. Highway access to the 401, 427, and Gardiner is close by too, for the days you do drive.South East exposure brings in good natural light through the day, with a Juliette balcony for fresh air. Two full bathrooms and ensuite laundry round out a suite that is ready to live in the moment you get the keys. (id:39551)