
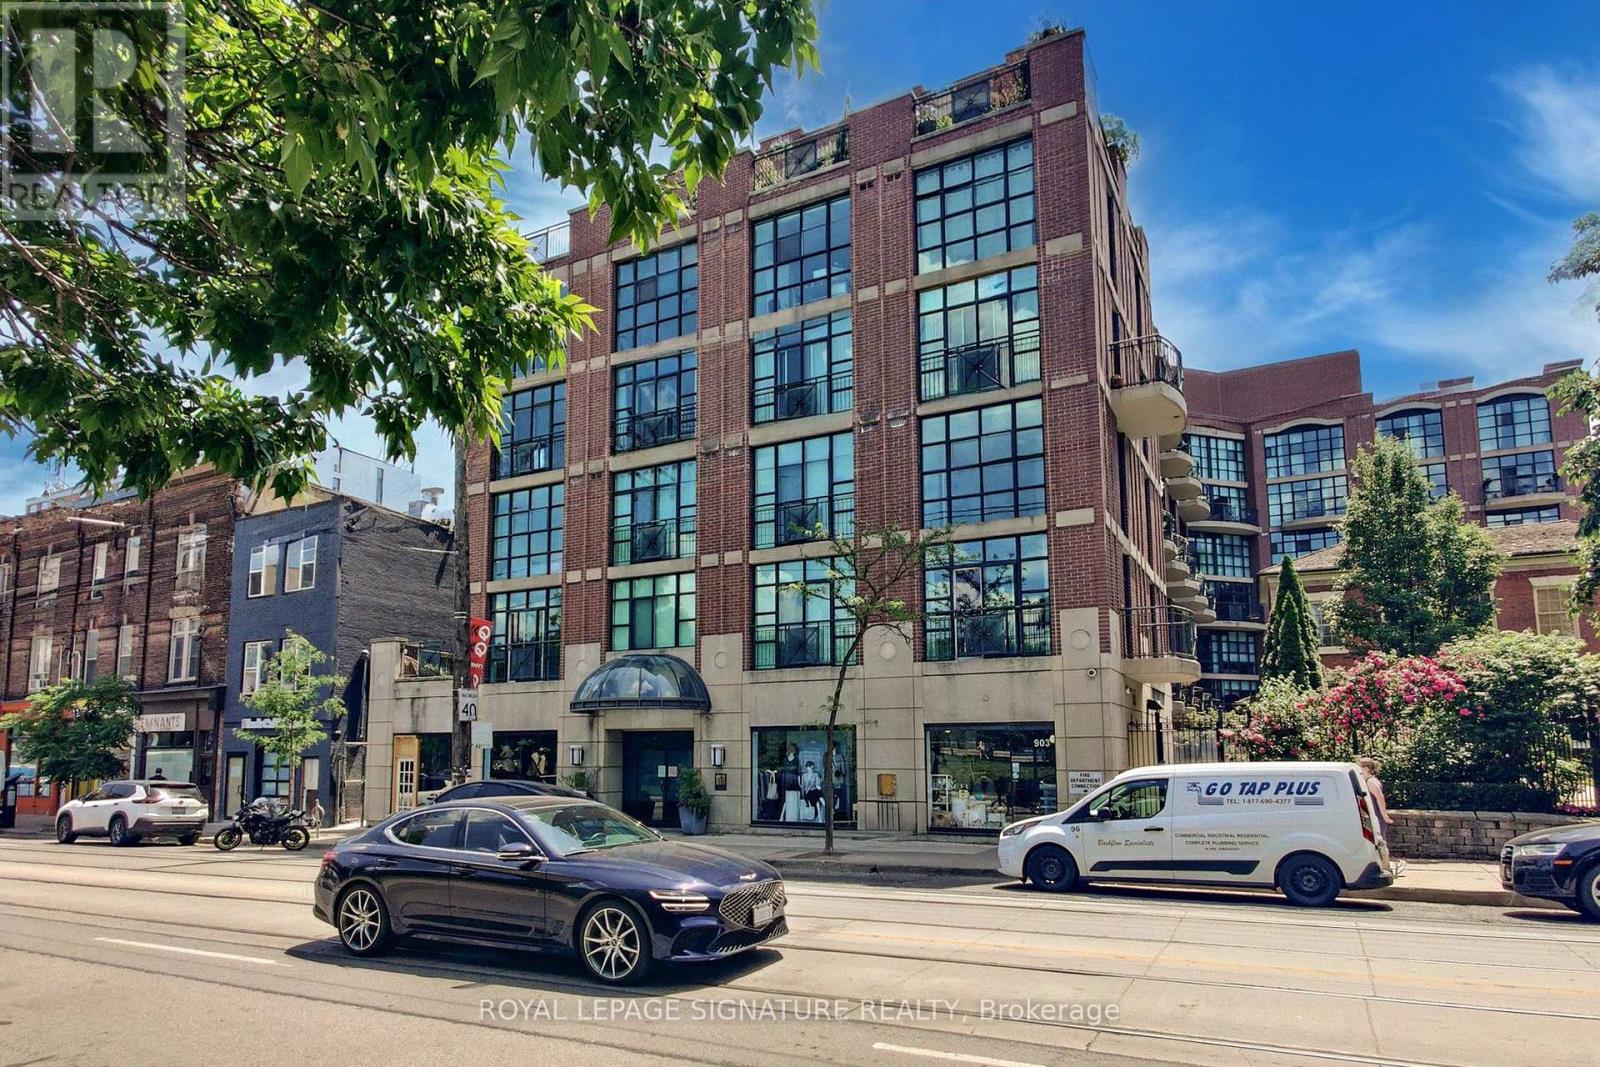
231 - 901 Queen Street W
Toronto, Ontario
Extremely Rare Opportunity To Own A Unit In Trinity Park Lofts Offering A Parkside Residence With A 335 SF Private Terrace! Welcome to Suite 231 at 901 Queen Street West - a truly unique corner residence offering front-row views of Trinity Bellwoods Park and the best of Queen West right outside your door. Offering nearly 1,000 SF of interior living space over two levels, plus an expansive private terrace overlooking the park, this exceptional home provides over 1,300 SF of total indoor and outdoor living space. The oversized terrace is a true outdoor oasis and a rare find at this scale, perfect for entertaining, dining al fresco, urban gardening or simply relaxing while taking in the treetop views and vibrant neighbourhood. Inside, the open-concept layout offers exceptional flow for both everyday living and entertaining. Wall-to-wall, floor-to-ceiling windows fill the home with natural light and showcase beautiful treetop and park views. The sleek modern kitchen features full-sized stainless steel appliances, quartz countertops and a large peninsula overlooking the spacious dining area. The second level features a generous primary bedroom with ample closet space and a newly renovated contemporary 3-piece bathroom with stylish designer finishes. The second bedroom is currently configured as a den/home office with custom cabinetry, but can easily be converted back to a bedroom to suit your needs. Beautiful new engineered hardwood flooring runs throughout the home, and a new heat pump was installed in 2025. An oversized parking space and locker are conveniently located beside the elevator. This boutique, low-rise building offers a fitness room, meeting room and courtyard. Located in the heart of Queen West, you're steps from Toronto's best restaurants, cafés, shops, galleries and nightlife, with the TTC at your doorstep. A truly one-of-a-kind opportunity combining expansive private outdoor space, spectacular park views and vibrant downtown living. (id:39551)
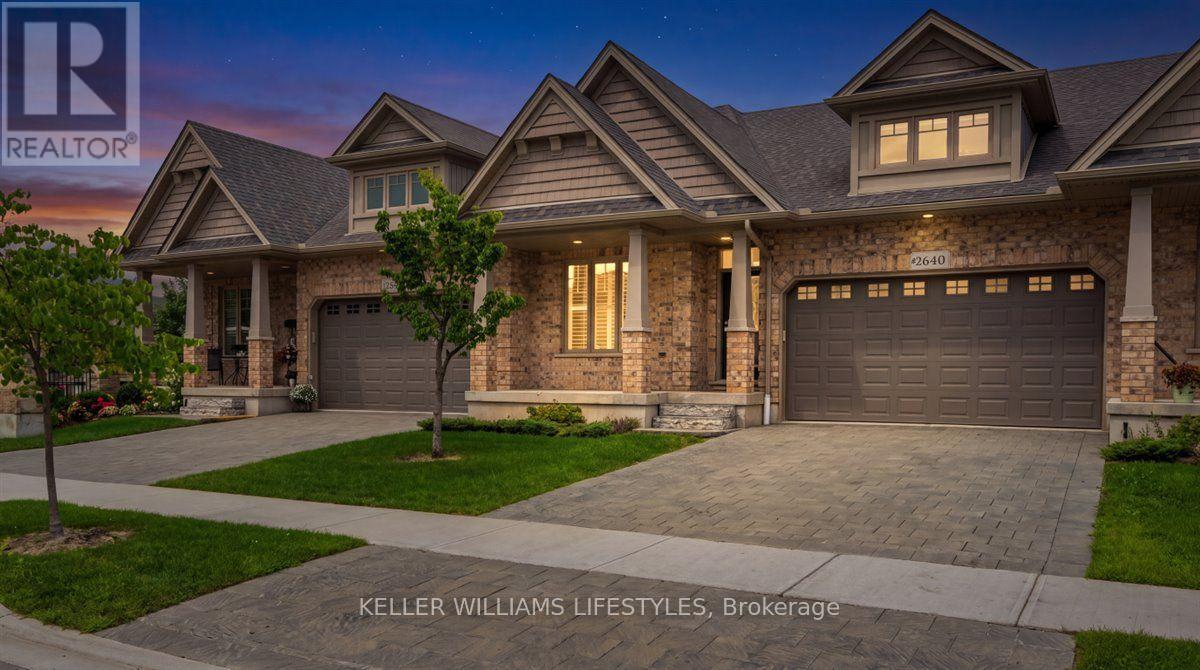
2640 Buroak Drive
London North, Ontario
Step into this beautiful open concept condo, perfectly pairing luxurious living with an effortless lifestyle. The heart of the home is a chef's kitchen featuring an extra large breakfast bar island, quartz countertops, a built in pantry, a wine rack, and a glass door credenza. This culinary space flows seamlessly into a bright, sun filled dining area and a welcoming great room centered around a cozy gas fireplace, and striking vaulted ceiling. Retreat to the spacious main floor primary bedroom boasting a large walk in closet, and a pristine three piece ensuite complete with a dedicated makeup vanity. California shutters throughout the main floor add both style and privacy. A versatile second bedroom or den with double closets, convenient main floor laundry, and direct access to the double car garage complete the thoughtfully designed main level. Downstairs, the finished lower level significantly extends your living space, offering a sprawling family room anchored by a second gas fireplace, an additional generously sized bedroom, and abundant room for storage. Outside, sip your morning coffee on the lovely covered front porch or host gatherings on your private deck located just off the dining room. Embrace the ultimate convenience of condo living and enjoy absolute peace of mind knowing the exterior maintenance, grass cutting, and snow removal are taken care of. Located in a fantastic North London community, this exceptional home offers the ideal blend of comfort, quality, and convenience. Experience easy, elegant living in a beautifully maintained home you will be proud to call your own. (id:39551)
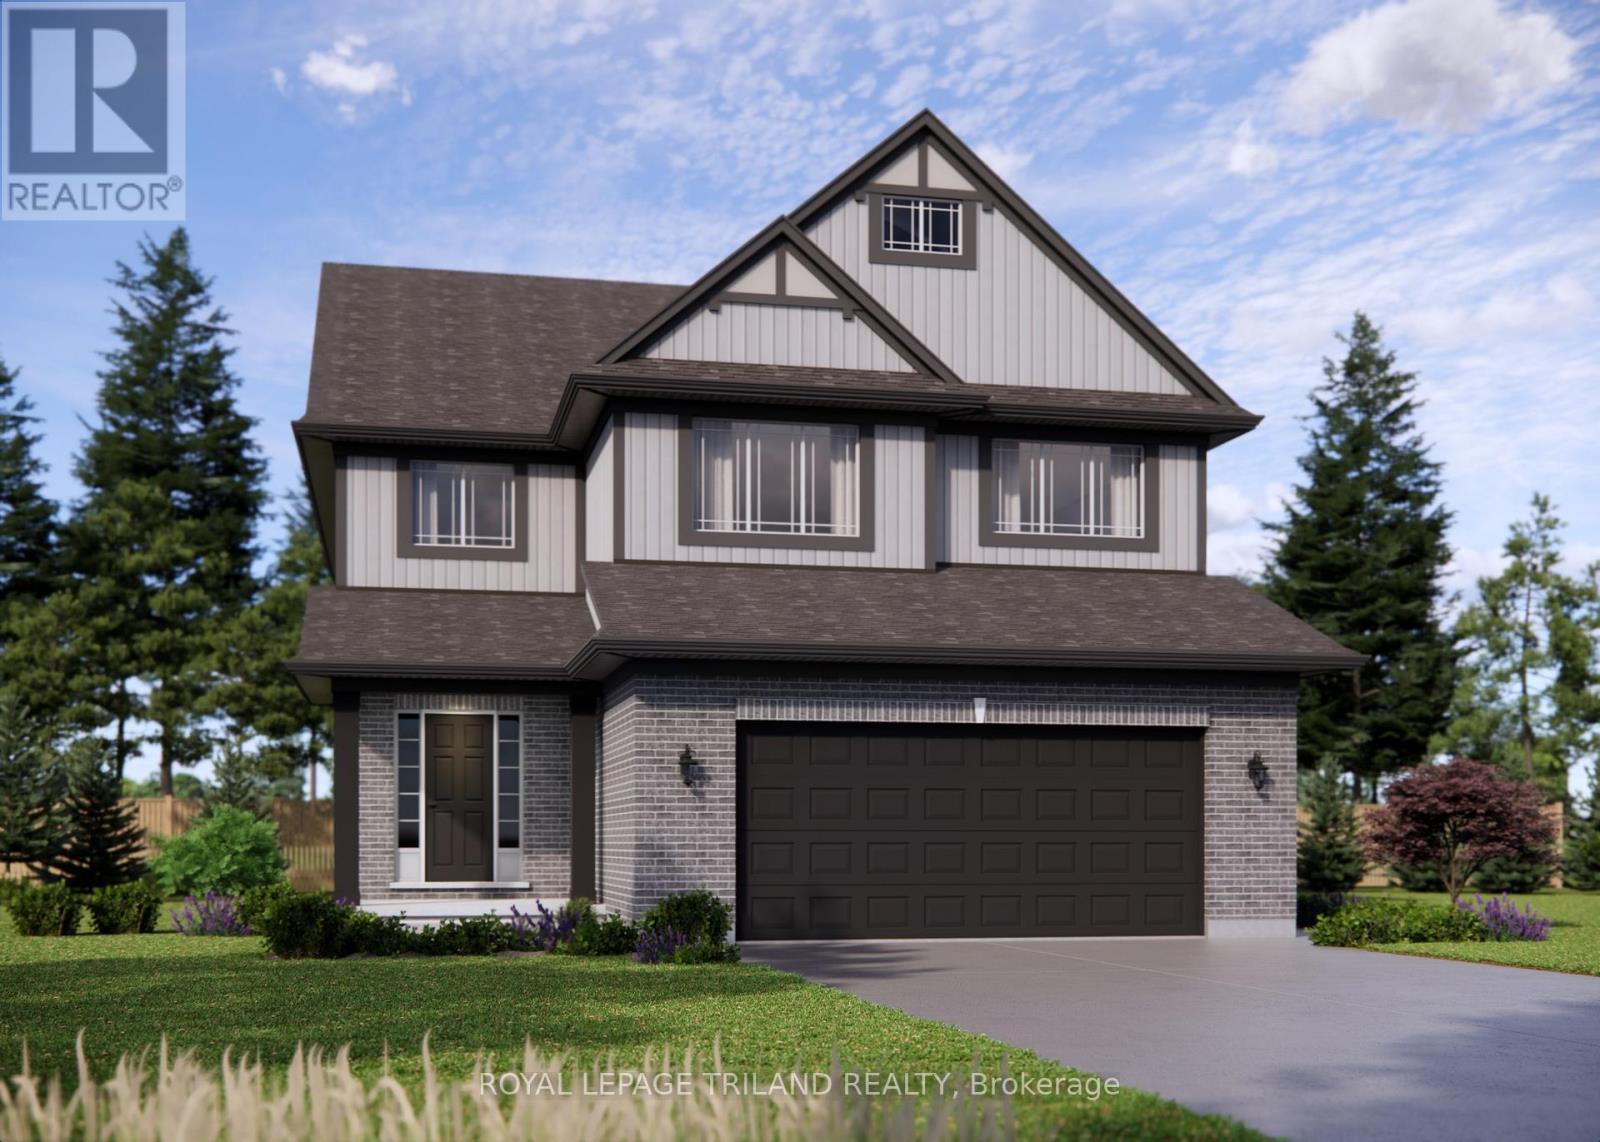
34 Harrow Lane
St. Thomas, Ontario
Welcome to 34 Harrow Lane in Harvest Run! This exquisite 2-storey residence boasts 4 bedrooms, 2.5 bathrooms, and a 2-car garage, providing an impressive 2,140 sq. ft. of meticulously finished living space. As you step inside the large open air foyer, you'll be captivated by the warmth and elegance of the home's design. The heart of the home is undoubtedly the open-concept kitchen with island breakfast bar adorned with a quartz counter-top, large walk in pantry and ample counter-space. Adjacent the kitchen, you'll find a lovely morning room that can be used as a bright reading nook or dining area. The main floor also includes laundry with access to the garage. Upstairs, discover 4 generously sized bedrooms and a 4-piece bathroom. The oversized primary bedroom features a massive ensuite with stand alone shower and soaker tub with tiled deck . The lower level of the home is unfinished but includes rough-in for a 4 piece bath and space for a bedroom and rec room. The exterior of this home has been finished to include a large covered front porch. Located in one of St. Thomas' more most sought-after neighbourhoods within the Mitchell Hepburn school District, this home is in the perfect location. Doug Tarry Homes are Energy Star Certified & Net Zero Ready. This home is currently under construction and will be complete November 9th, 2026. Reach out today to find out how you could make 34 Harrow Lane your new home before the HST rebate on new homes ends! (id:39551)
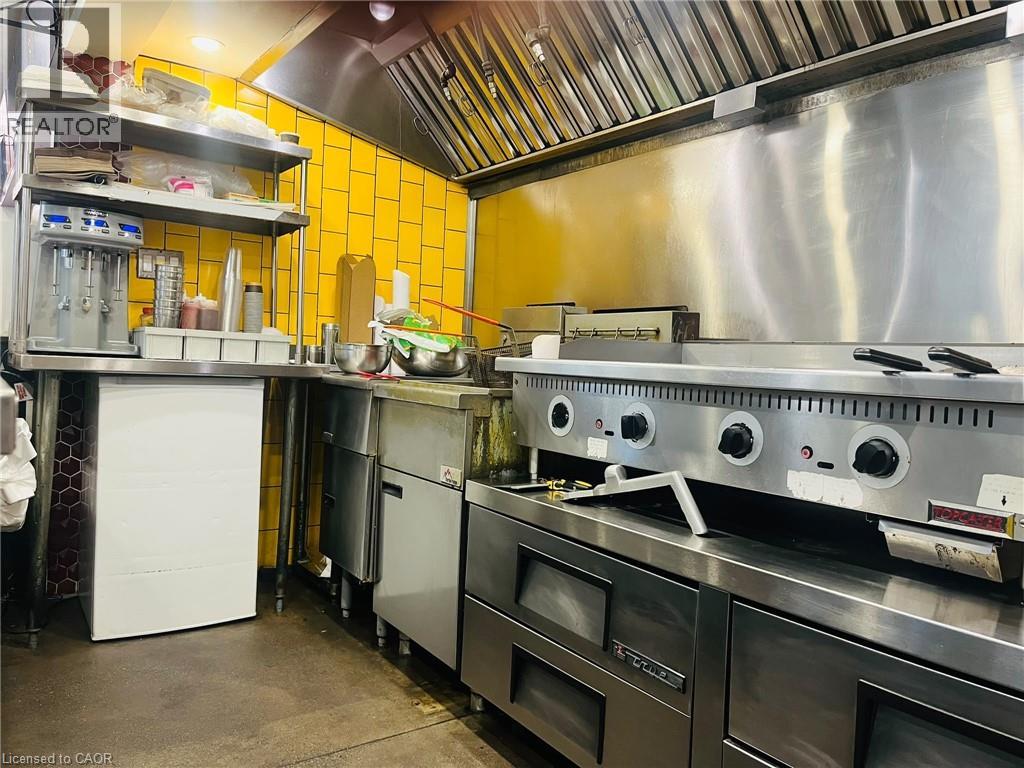
253 King Street N Unit# Fc3
Waterloo, Ontario
Food Court Business with less overhead expenses. Great Opportunity To Own A Well-established Franchise Restaurant In A Prime Waterloo University Location! This Thriving Business Is Strategically Located In A Busy, High-traffic Plaza Surrounded By Residential Neighborhoods, And other major Amenities offering Excellent Exposure And Walk-in Traffic. The Restaurant Features A Fully Equipped, Modern Kitchen with Approximately 8 ft Hood, shared walk-in cooler and High-quality Appliances. Rent $7200 including HST AND TMI , SQ FT Approximately 200 , Remaining lease 3 years And Minimal Overhead Make This An Extremely Attractive And Sustainable Business. Ample Parking And Great Signage Visibility Contribute To Ongoing Customer Growth And Retention. The Business Benefits From A Loyal Customer Base, Positive Word-of-mouth, Strong Franchise support, And Growing Demand In The Area. Full Training And Transitional Support Will Be Provided To Ensure A Smooth Handover To The New Owner. Whether You're An Experienced Restaurateur Or A Motivated Entrepreneur, This Is A Rare Chance To Take Ownership Of A Successful Food Operation In One Of Waterloo Most Desirable Commercial Areas. Don't Miss Out opportunities Like This Are Rare! Call listing agent to book your showings. (id:39551)
65 N Silvercreek Parkway N Unit# 301
Guelph, Ontario
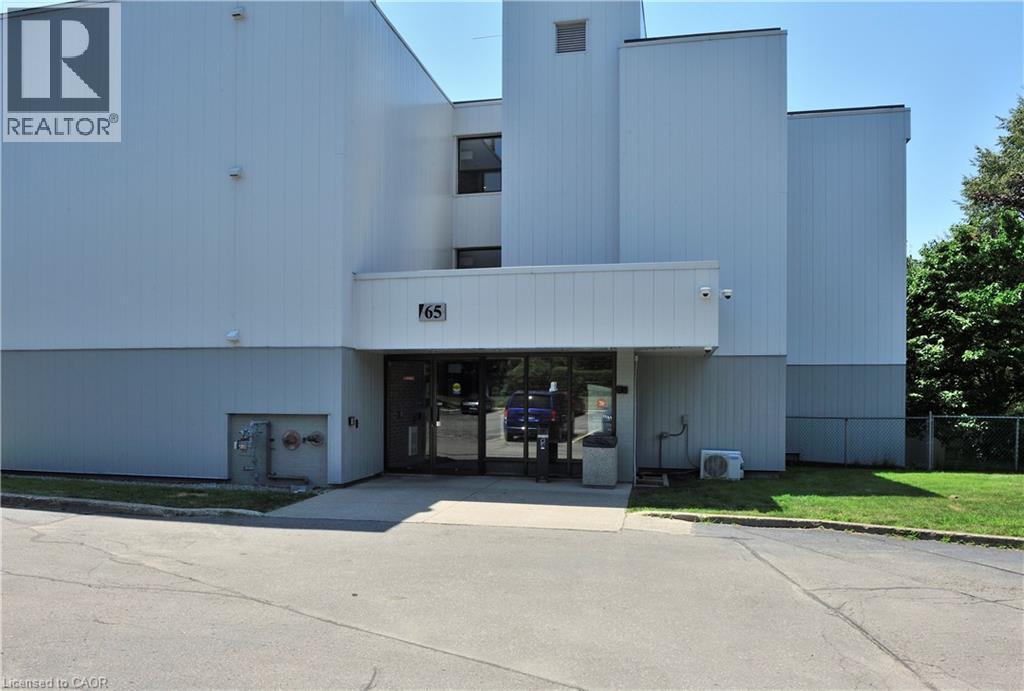
Welcome to 65 Silvercreek Pkwy N, offering over 1,200 sq ft of interior living space above grade. This home stands out with its large living room, creating a bright and inviting central gathering space that opens directly onto a private balcony. The layout is thoughtfully designed, with the kitchen positioned just off the foyer for easy access and smooth daily flow. The primary bedroom is impressively sized, providing ample room for a king bed, workstation, or reading area. Two additional bedrooms offer flexibility for family, guests, or home office use. With two full bathrooms, multiple closets, a dedicated storage room, and well-organized hallways, this condo delivers both comfort and practicality. Located in Guelph’s west end, you’re close to shopping, transit, parks, and everyday amenities. A spacious, functional home perfect for families, downsizers, or investors seeking strong value and convenience. (id:39551)
13 Cobalt Street N Unit# A
Perth East, Ontario
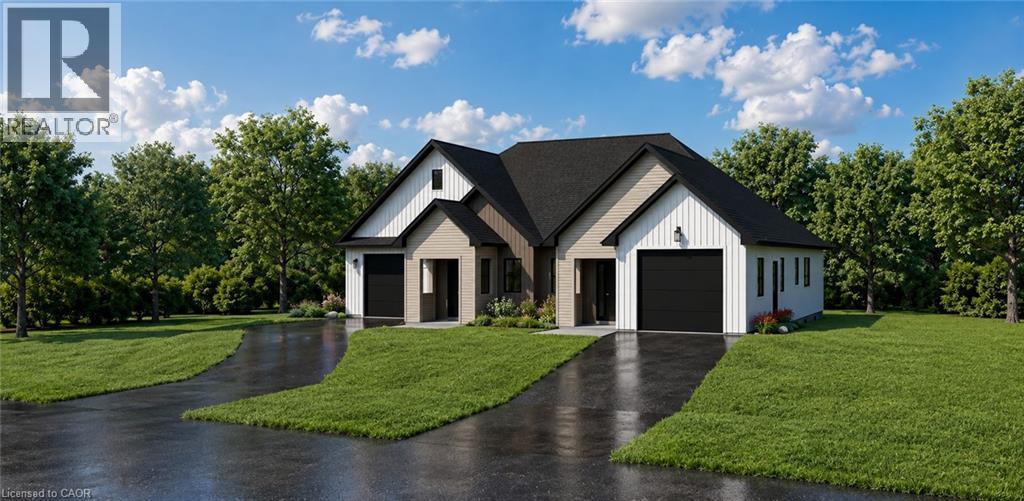
Your New Chapter Starts Here... Imagine coming home to a brand-new semi-detached home where every detail is designed for modern living. Bright, open spaces welcome you in, a stylish kitchen becomes the heart of every gathering, and spacious bedrooms offer the perfect place to relax at the end of the day. Whether you're starting a family, buying your first home, or simply looking for a fresh start, this beautiful home has everything you need—comfort, convenience, and contemporary style. ? Brand-new construction ? Modern open-concept design ? Spacious bedrooms & elegant finishes ? Attached garage & private driveway ? Close to schools, parks, shopping & transit ?? Your dream home is waiting. Contact us today to book. (id:39551)
118 - 8 Harris Street
Cambridge, Ontario
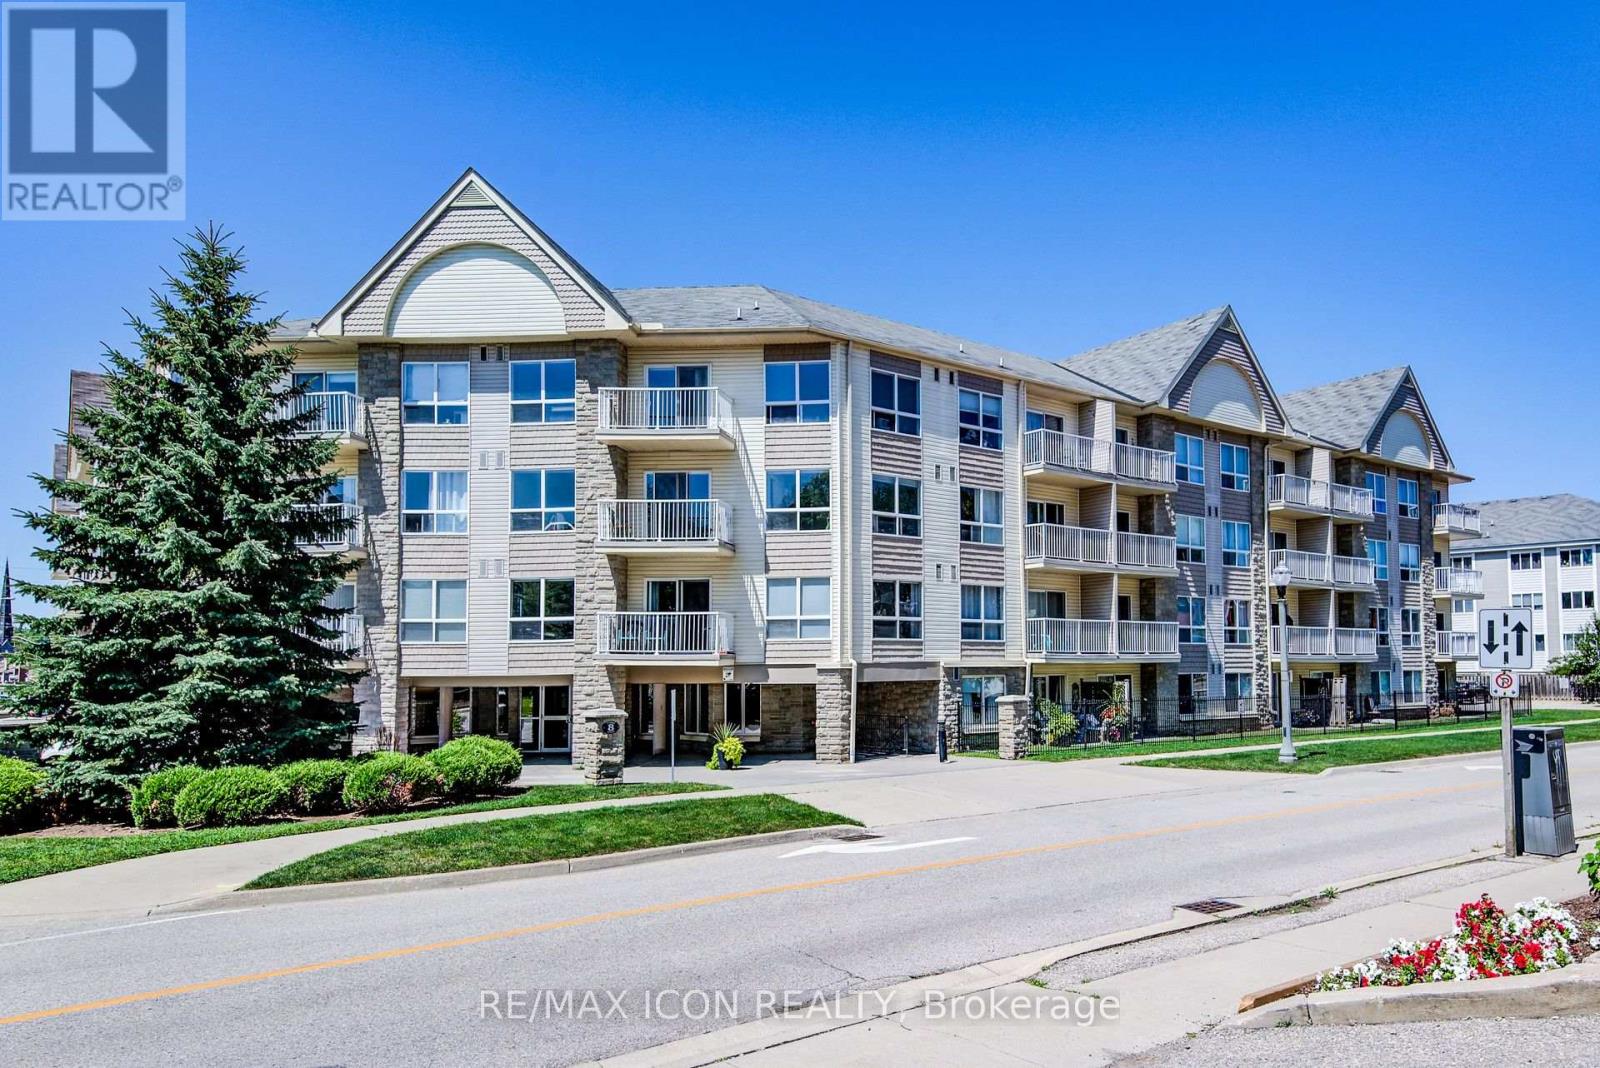
Enjoy the convenience of ground-floor condo living in the heart of Historic Downtown Galt! This well-maintained 2-bedroom, 2 full bathroom condo features a functional open-concept layout designed for comfortable everyday living.The kitchen overlooks the dining and living areas and features a convenient breakfast bar for casual dining or entertaining. Sliding doors from the dining area lead to the ground-level patio, offering easy indoor-outdoor living. The spacious primary bedroom features two closets and a full ensuite bathroom, while the second bedroom is conveniently located near the home's second full bathroom - ideal for guests, family, or a home office. In-suite laundry, underground parking, and an exclusive storage locker add to the home's everyday convenience. Most utilities are included in the condo fees, leaving hydro as the only additional utility expense.Step outside and experience one of Cambridge's most walkable neighbourhoods. Enjoy a short stroll to local cafes, restaurants, boutique shopping, the Cambridge Farmers' Market, the Gaslight District, the Grand River, trails, parks, public transit, and more. This is an opportunity to enjoy a low-maintenance lifestyle in Historic Downtown Galt. (id:39551)
517021 County Rd 124 Road
Melancthon, Ontario
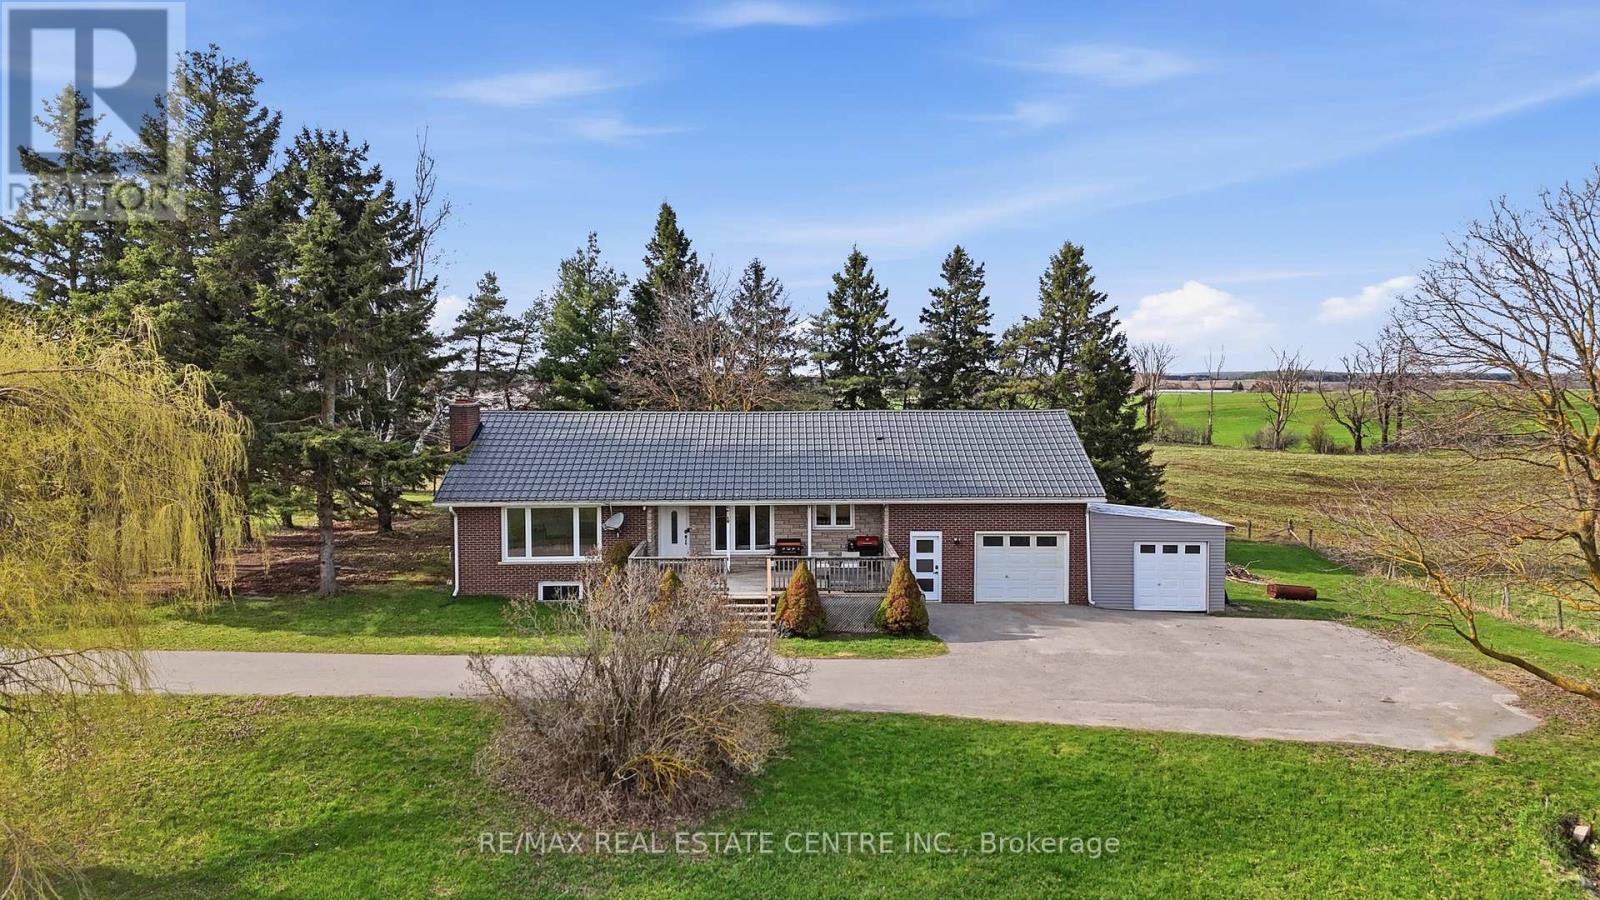
Set on over 1.3 acres of picturesque country land, this beautifully updated bungalow loft offers the perfect blend of comfort, functionality, and rural charm. A paved driveway leads to a one-car garage, enclosed lean-to (Shallow Garage) with convenient access into a spacious mudroom-ideal for everyday living.The main floor features two well-appointed bedrooms, while the private primary suite above the garage offers a cozy retreat complete with a gas fireplace, and additional built-in storage space. The heart of the home is the stunning kitchen, fully renovated in 2020 with quartz countertops and updated again with appliances in 2026, combining modern style with everyday practicality.The fully finished walk-out basement (2020) expands your living space with a second gas fireplace, a 4-piece bathroom, wet bar, cold cellar, and abundant storage-perfect for entertaining or extended family living.This home is loaded with valuable upgrades, including a steel roof (2018), furnace (2018), and natural gas service brought to the property in 2020. Enjoy year-round comfort and convenience with gas hookups for a barbecue, plus the option to add gas heaters on the patio and in the garage. Additional features include a UV and charcoal water filtration system (2026), fibre internet, and laundry machines conveniently located on the main floor (2018).Step outside to your private outdoor retreat featuring a large deck, an above-ground pool with gas heater, a partially fenced yard, and a play set included-perfect for family enjoyment. A rare opportunity to own a thoughtfully upgraded country property with modern amenities and room to breathe. (id:39551)
21 Neiltree Court
Toronto, Ontario
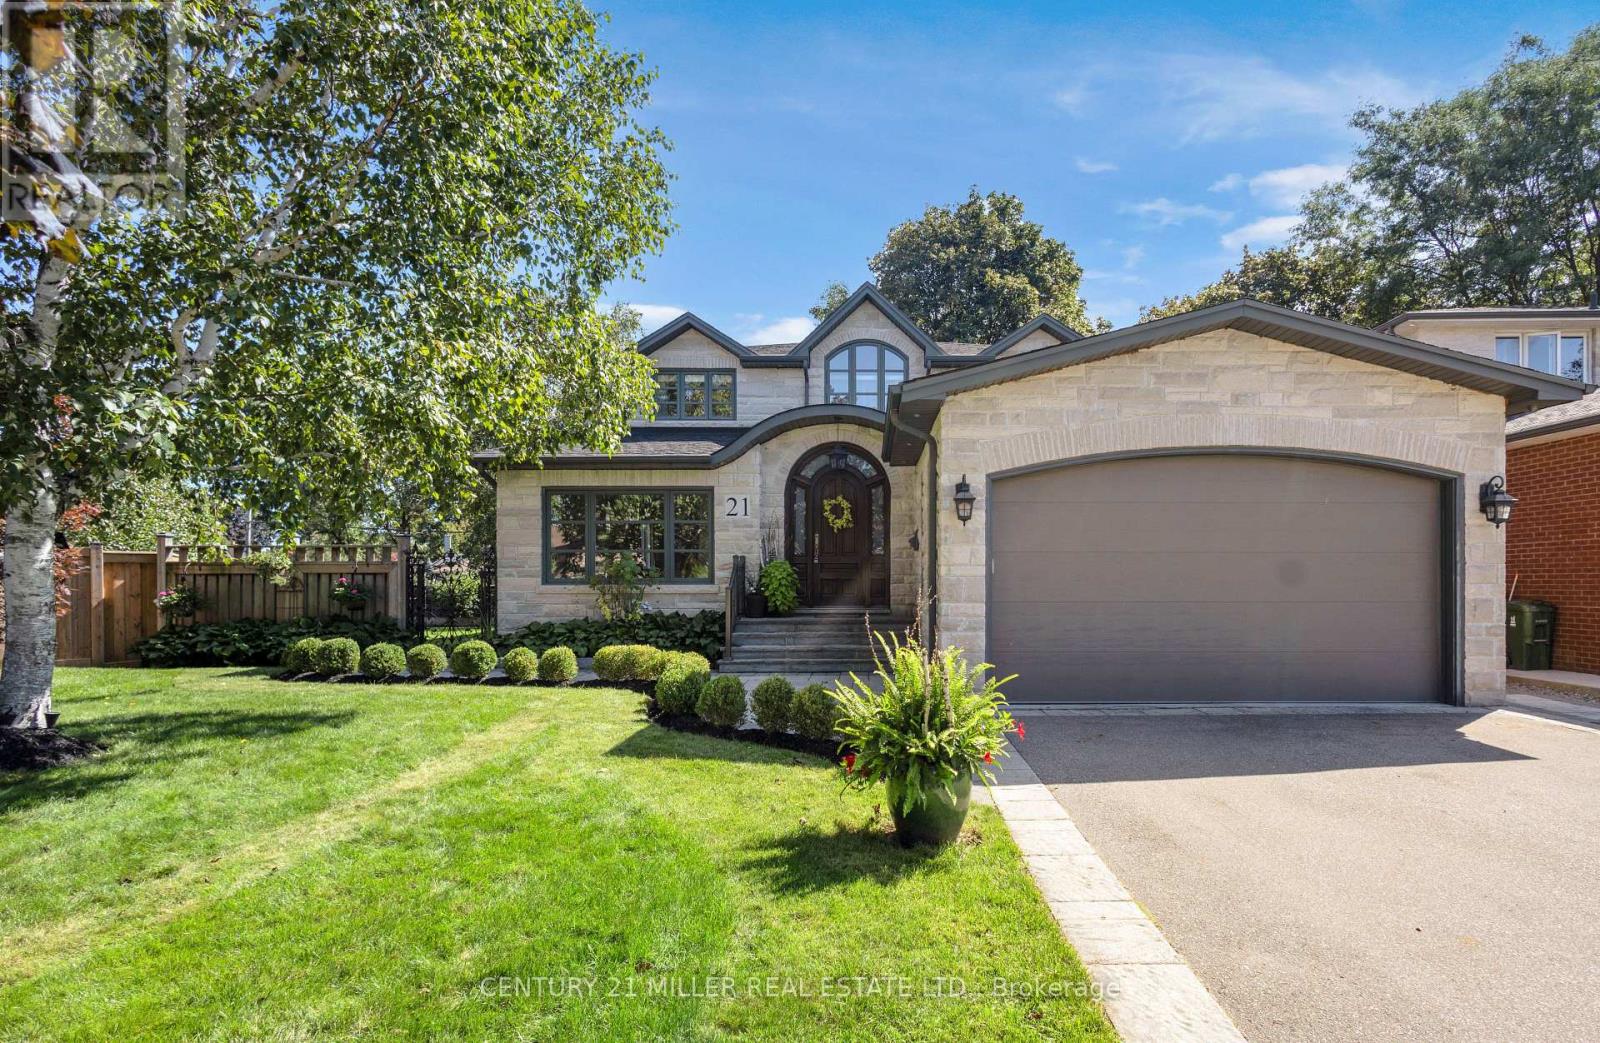
Welcome to 21 Neiltree Court. Tucked away at the end of a quiet court in desirable Markland Woods, this exceptional 5-bed, 5-bath home offers the rare combination of a peaceful court location, large pie-shaped lot, privacy and an abundance of usable outdoor space. The grand centre-plan entrance welcomes you with elegant living and dining rooms to one side and a private office to the other. At the rear, the spectacular kitchen with high-end appliances and gas range opens to the family room, creating the perfect setting for everything from busy family mornings to memorable evenings with friends. Upstairs, there are four spacious bedrooms and three bathrooms, including a generous primary retreat with walk-in closet and 4-pc ensuite. And then there's the lower level. With 1654 sf. of professionally finished space, it feels more like an extension of the home than a basement. A large recreation room, wet bar, fifth bedroom, full bathroom and exercise area provide incredible flexibility for teenagers, guests, extended family, movie nights, fitness or entertaining. Walk-out access brings the indoors and outdoors together. Outside is where this home truly comes alive. The large, covered deck creates an inviting entertaining space with room for dining and lounging. The 17' swim spa is perfect for relaxing or getting in a workout, while a separate stone patio offers another place to gather around a wood-burning fireplace. And there's still plenty of grassy yard space for kids and pets to enjoy. With 2,811 sf. above grade, an attached double garage with inside entry and a driveway accommodating four vehicles, this is a home designed for comfortable family living. Add the convenience of TTC, easy 427 access, nearby golf courses and Pearson International Airport, and you have an extraordinary combination of privacy, space, lifestyle and location. At the end of the day, this isn't just about having more room-it's about having more ways to enjoy your home. (id:39551)
1008 - 500 Brock Avenue
Burlington, Ontario
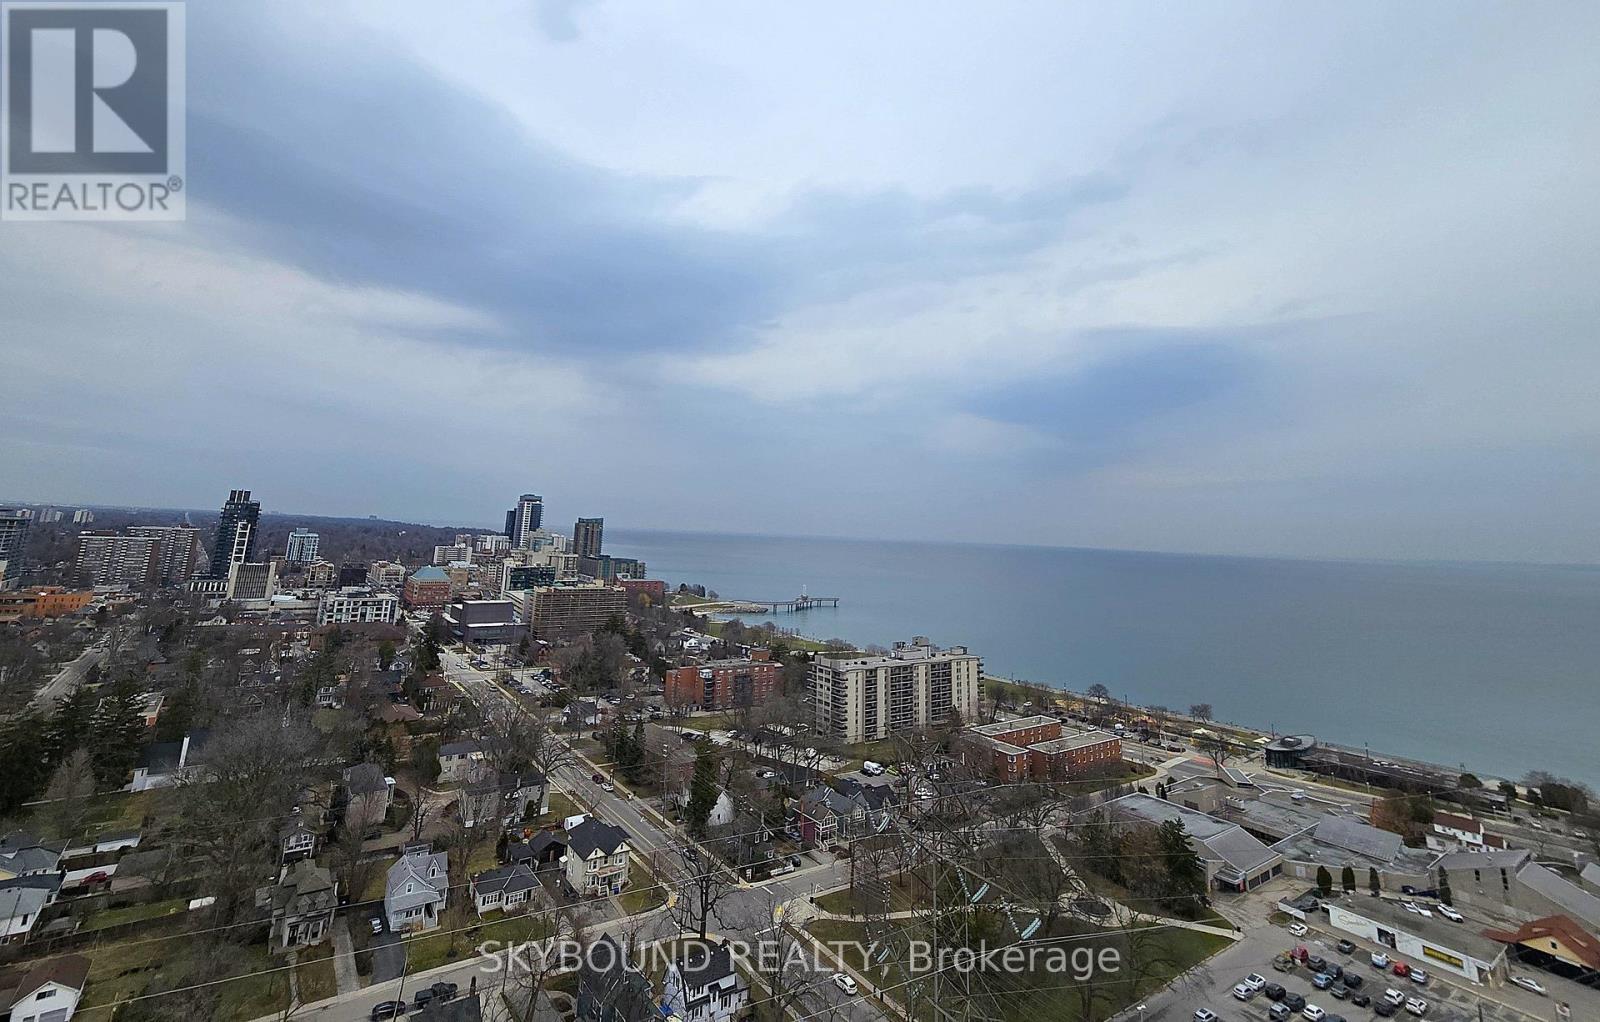
Welcome to Illumina Condos! This spacious 1-bedroom, 1-bathroom suite on the 10th floor offers **approximately 770 sq. ft. of thoughtfully designed living space, **complemented by breathtaking views of Lake Ontario. Featuring a bright open-concept layout with floor-to-ceiling **energy efficient double-glazed windows, this unit is filled with natural light and seamlessly extends to **two private balconies-perfect for enjoying morning coffee or evening sunsets. **9Ft finished ceiling. Walls and trim painted off-white. The modern kitchen is beautifully finished with **contemporary designed cabinetry, **quartz countertops, stylish backsplash, stainless steel kitchen sink, drop pendant lighting, a **center island, and brand-new appliances-ideal for both everyday living and entertaining. **The primary bedroom includes built-in closets, while a double closet in the foyer provides additional storage. **Bathroom offers contemporary designed cabinetry and coordinating hardware, modern faucet and pressure balanced shower control. **Luxury plank flooring throughout. Secure and well-lit monitored underground parking area. Located in a highly desirable area, just minutes from downtown Burlington, steps to the waterfront, shopping, and with easy access to major highways, this home offers exceptional convenience for both commuters and lifestyle seekers .Residents enjoy **premium building amenities, including furnished guest suits, a fully equipped fitness studio with weight training and cardio, security services, BBQ area, spacious party room with wrap around bar, big screen TV and various sitting arrangements, and an impressive sky deck/terrace with panoramic lake views-perfect for relaxing or hosting guests. An exceptional opportunity to own a stylish lakeside condo in a prime location. Don't miss it! (id:39551)
1 Friars Lane
Toronto, Ontario
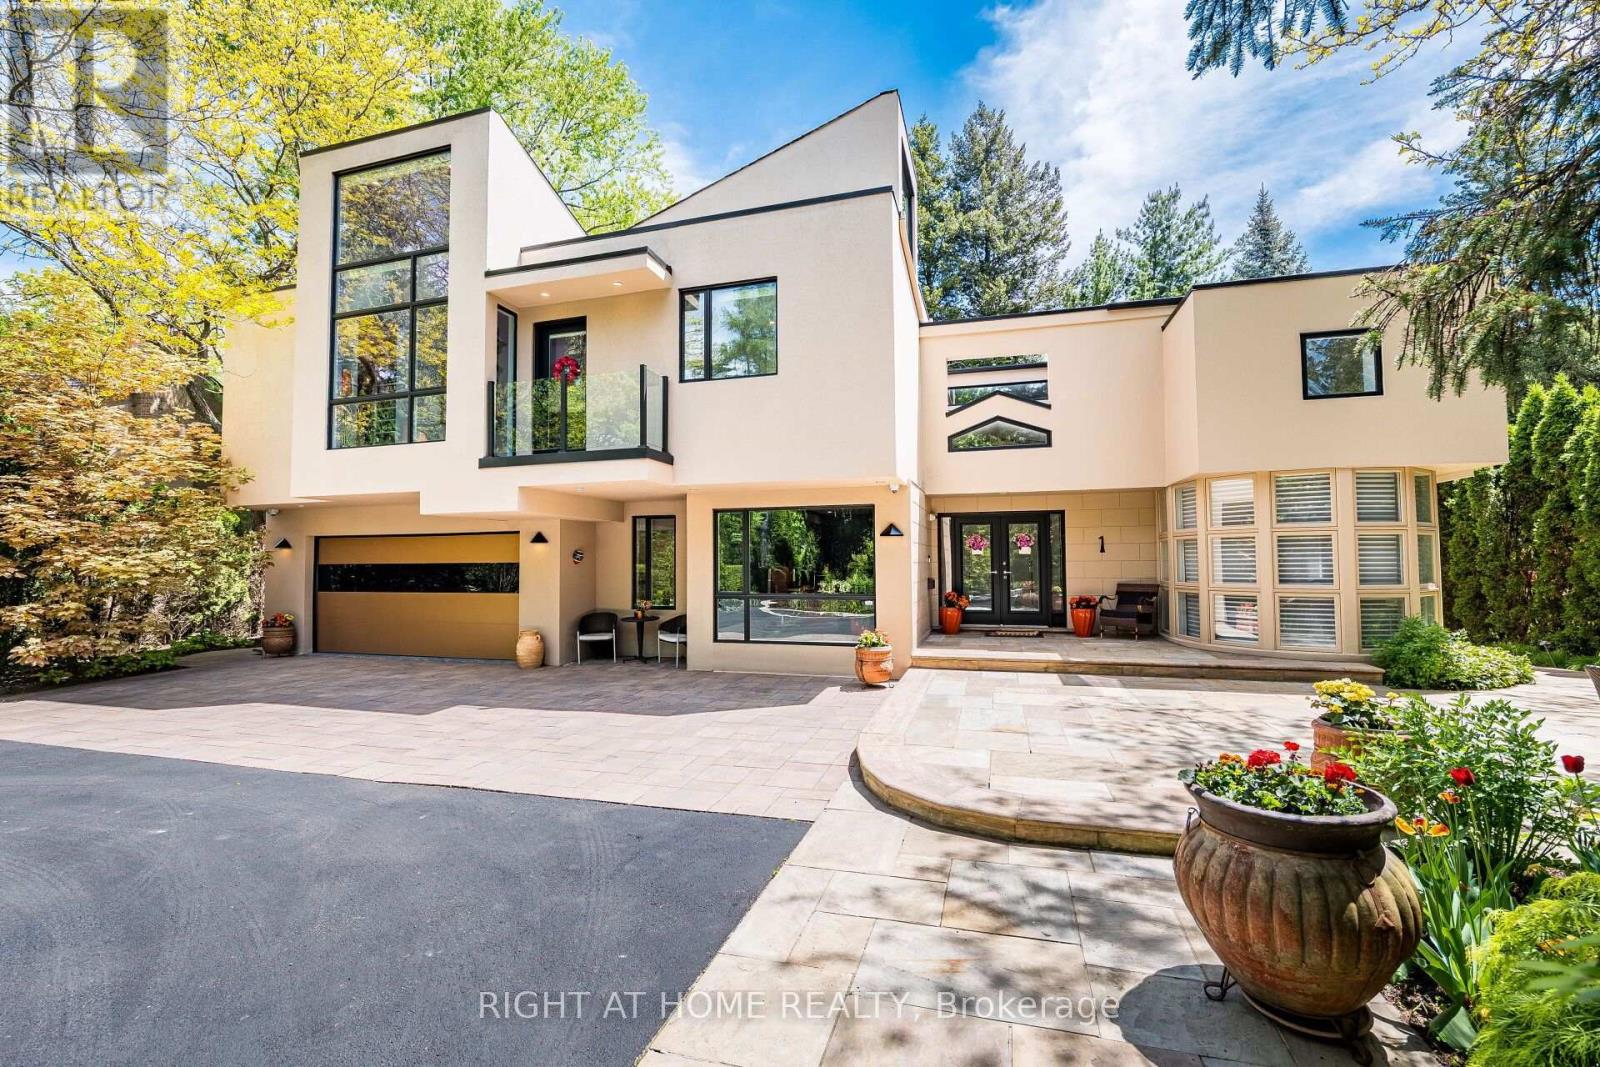
A rare architectural residence in the heart of Thorncrest Village, privately set on an exceptional 65 x 167 ft lot. Designed by architect Rocco Maragna and extensively re-imagined and expanded, this remarkable 5+1 bedroom home offers over 7,500 sq. ft. of distinctive living space, soaring 17-foot ceilings, dramatic natural light and a spectacular connection to its private grounds.Striking architecture, sophisticated European materials and exceptional craftsmanship define the interiors, while the resort-style backyard creates an extraordinary setting for both entertaining and everyday living. A heated pool and spa, outdoor kitchen, multiple entertaining areas and mature Japanese-inspired landscaping create a private oasis rarely found in Toronto.Additional highlights include a private elevator serving all three levels, expansive windows, two staircases, finished basement with above-grade windows, integrated audio, generator, irrigation system, heated front patio, circular drive and attached two-car garage.For the buyer who appreciates architecture, individuality and a home with a distinct point of view, this is a truly rare offering in one of Etobicoke's most coveted communities. (id:39551)
Ph208 - 18 Harding Boulevard
Richmond Hill, Ontario
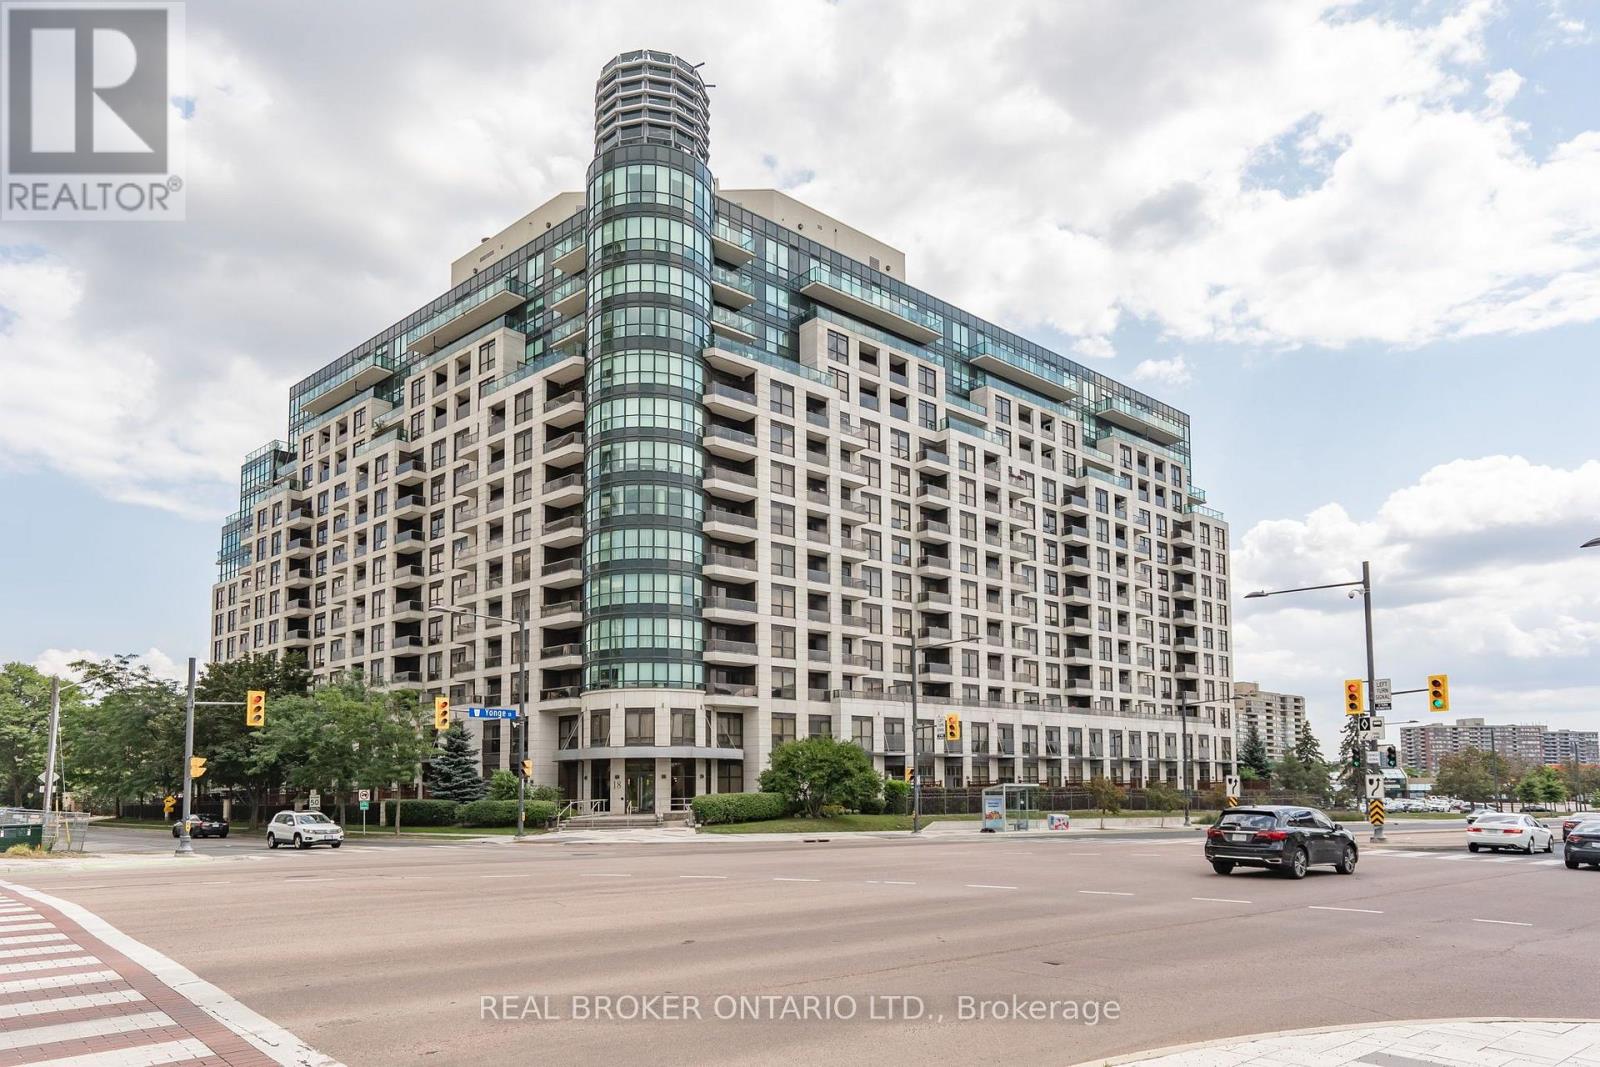
Welcome to 18 Harding Boulevard, where boutique-style living meets everyday convenience in the heart of Richmond Hill. This bright and freshly painted 1-bedroom penthouse suite offers a clean, move-in-ready feel, complete with brand-new, never-used stainless steel kitchen appliances and a convenient breakfast bar, perfect for casual dining or morning coffee. The functional layout makes excellent use of the space, with plenty of natural light and a comfortable, welcoming atmosphere. Enjoy the convenience of your own parking space and private locker, along with the added comfort and security of a 24-hour concierge. Set in an upscale boutique-style building near Yonge Street and Major Mackenzie Drive, you're just steps from shops, restaurants, cafés, transit, parks, and everyday essentials, with easy access to everything Richmond Hill has to offer. Bright, freshly updated, and ideally located, this is comfortable condo living right in the heart of Richmond Hill. Don't miss out! (id:39551)