
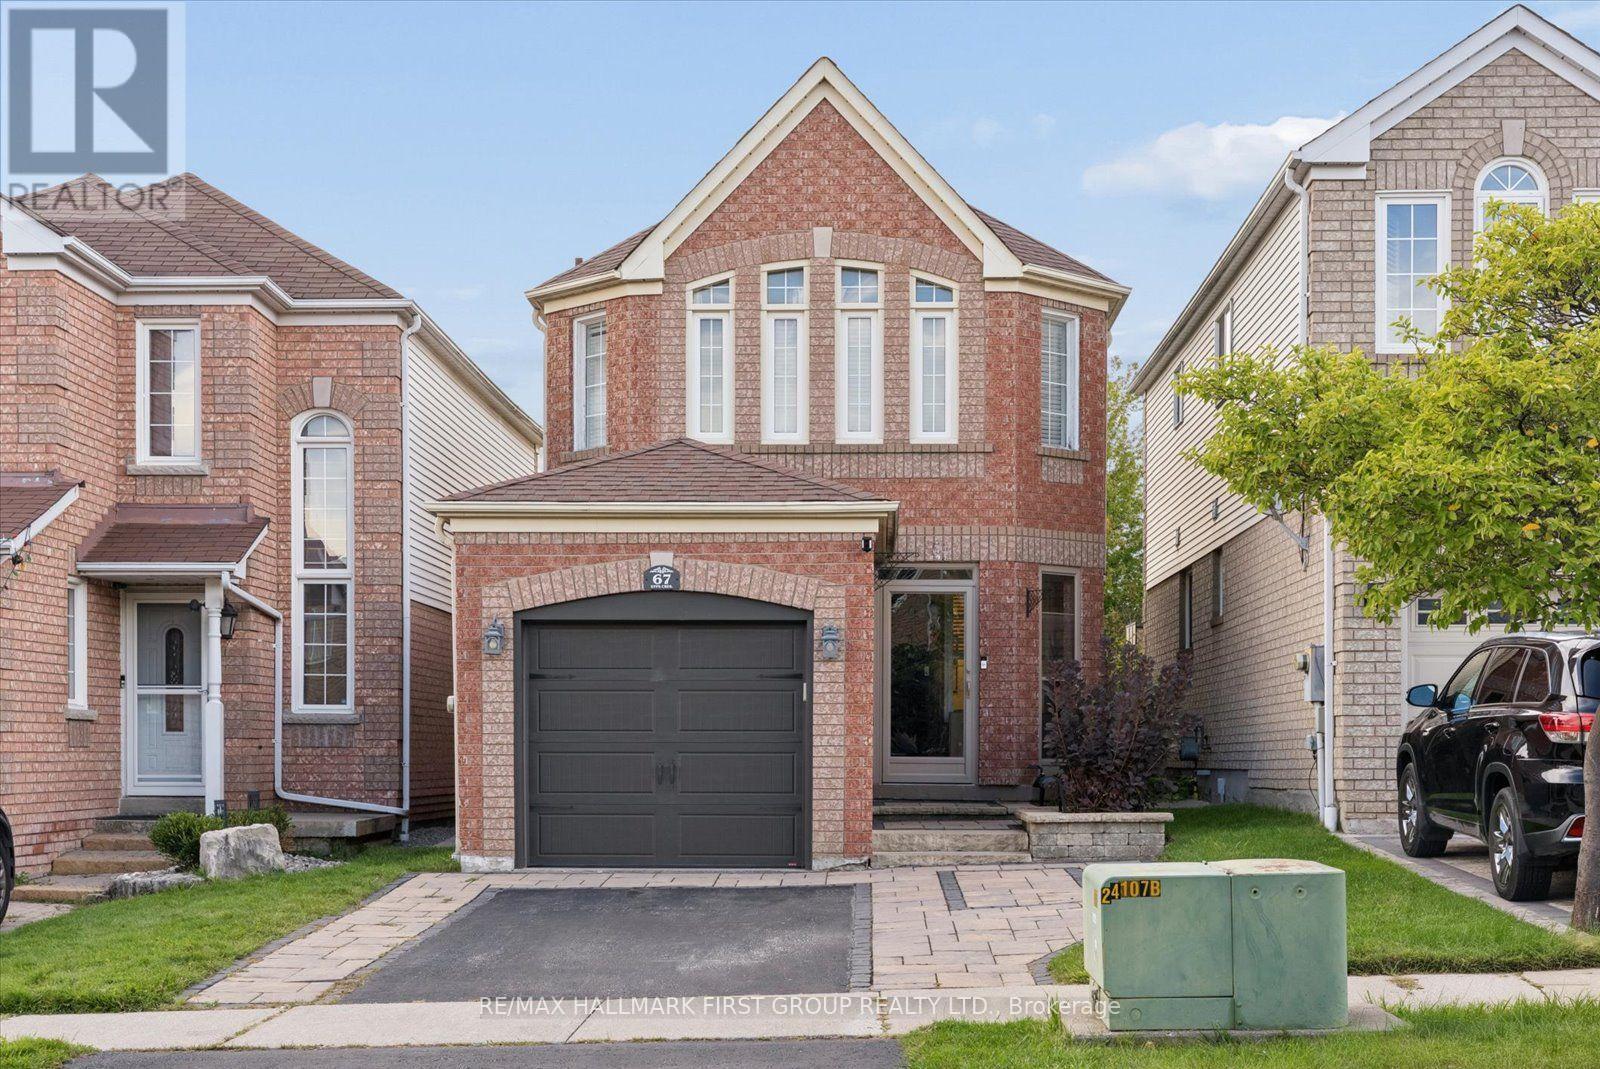
67 Epps Crescent
Ajax, Ontario
Offering exceptional value for the price, this Ajax home features over 1,500 square feet of living space in a great location steps from schools, parks, shopping, and everyday amenities. The inviting main level features hardwood floors and an open-concept family room with a gas fireplace. It is complemented by a lovely kitchen complete with a stylish backsplash and a walkout to a private yard featuring a large custom patio with a gazebo. Upstairs, the primary bedroom has double closets and an ensuite bathroom complete with a separate shower and a deep soaker tub. The basement is perfect for entertaining, featuring a wet bar, a 2-piece bathroom, a dedicated laundry area, and a cold cellar for extra storage. Complete with two parking spaces on the driveway, this home is ideal for growing families or first-time buyers! (id:39551)

7 Deer Creek Court
Toronto, Ontario
The Village At Highland Creek. A New Home Development. Welcome To This New Executive 3+1 Bedroom Semi-Detached Home With Full Tarion Warranty. 9' Ceilings On Main Floor, Oak Staircases And Oak Flooring. Delux Designer Kitchen With Granite Centre Island, 4 Bathrooms. Too Many Features To List! Large Agove Ground Windows In Finished Basement. Ready To Quick Closing! Close To Hwy 401, University Of Toronto And Transit. Located In Highland Creek Village With Shops And Restaurants. See Attached List Of Features. (id:39551)
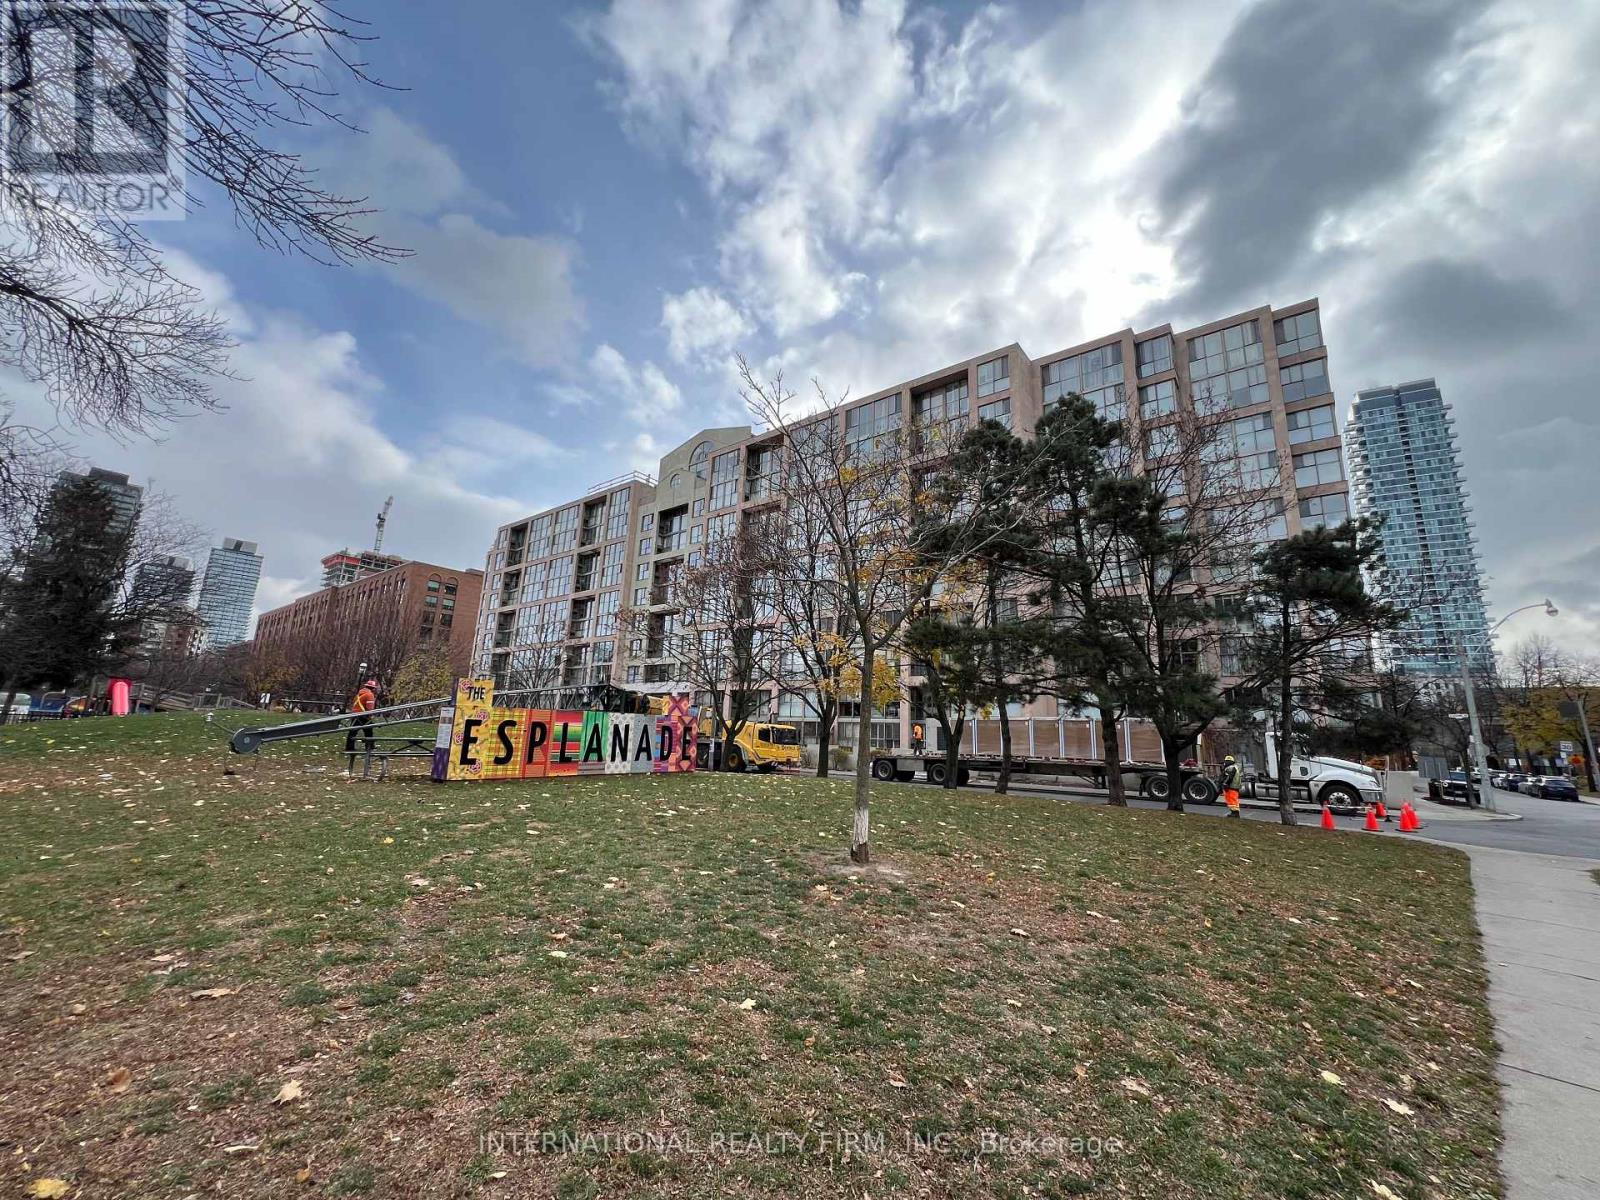
Ph5 - 65 Scadding Avenue
Toronto, Ontario
St Lawrence on the Park is a mid-rise condo building located within an area of cultural and heritage significance. All within walking distance to the St Lawrence Market and Distillery District. The area has been featured in films and commercials. Bicycle tracks integrate the community with downtown. Future home of the Metrolinx Corktown station on the adjacent block. This Penthouse Suite faces David Crombie Park; known for it's basketball court. As you step into this charming condo, your gaze is drawn to the inviting wood burning fireplace, the heart of the living space. Imagine hosting intimate gatherings, sharing stories and laughter as the crackling fire creates an ambience of comfort and connection. Additionally, a new Daikin high efficient HVAC system ( as of January 2026 ). The dining and bed room feature large floor to ceiling windows for an abundance of natural light. The elegant designed bathroom features a glass enclosed shower with a rain drop shower head. Two utility rooms for extra storage and laundry ensuite. Pet friendly building and a great community. (id:39551)
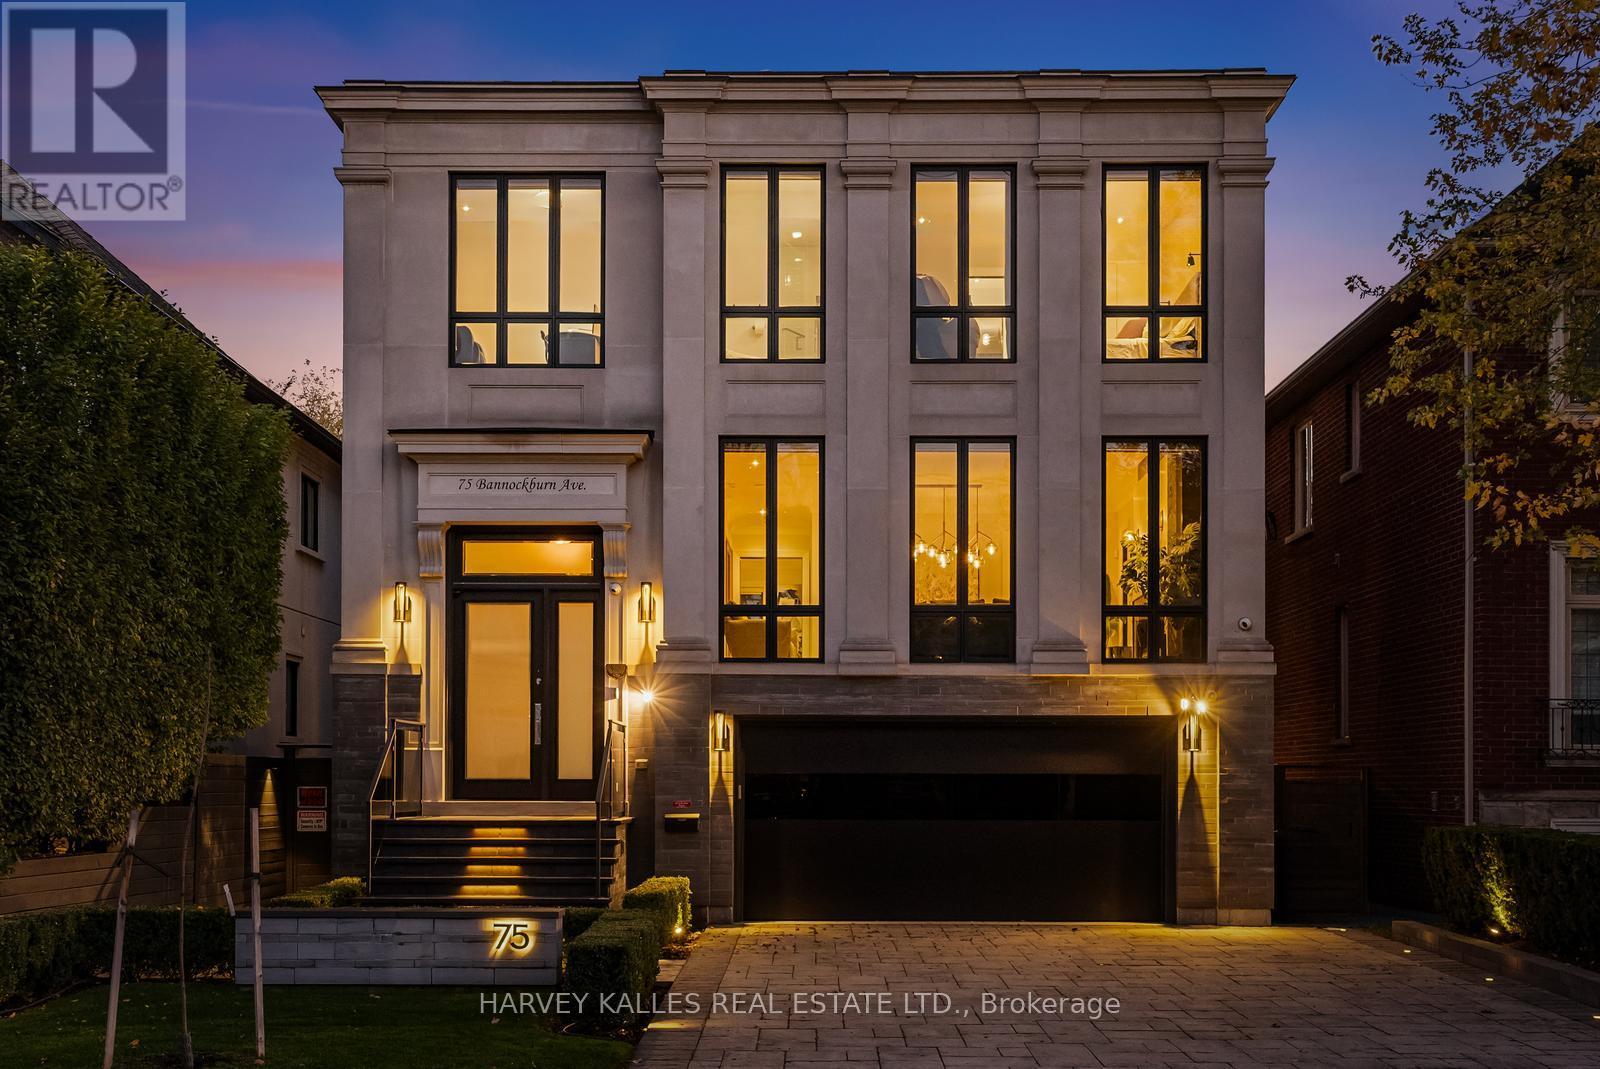
75 Bannockburn Avenue
Toronto, Ontario
A south facing modern classic where architecture, natural materials, and comfort meet inperfect proportion. Set in one of Toronto's most sought after pockets, this Ledbury Park masterpiece was built by Oakland Custom Homes with architecture by Lauren Rose. Interiors by Wolfe Interior Design and landscape by Mark Pettes of MDP create a seamless flow from indoors to out. Every surface and system was selected without compromise.Ten foot ceilings on the main and eleven foot ceilings in the walk out lower level create volume and balance. Morning to evening light moves through open spaces that brings warmth and authenticity. The chef's kitchen features a complete Miele suite with built in coffee system, double ovens, two dishwashers, and a generous island that opens to the terrace and backyard. Control4 automation manages lighting, temperature, blinds, and sound from any device. Heated floors run throughout the home including the basement and the garage. The driveway and walkway feature a snow melt system for effortless winter comfort. Wellness is built in. Natural finishes in key living areas, abundant daylight from the south exposure, and a fully equipped gym on the lower level support daily routines with ease. The backyard is a private resort with a maintenance free saltwater pool, three waterfalls, an automated safety cover, a spa grade hot tub with SmartTub control, and a metal cabana with retractable roof, fire feature, and custom lighting. Mature trees create complete privacy and calm. Security is professional and discreet. Dual camera systems, reinforced entry upgrades provide quiet peace of mind. The home also features a 26 KW whole house generator and Kinetico water filtration systems. Three gas fireplaces and a heated epoxy garage that functions year round as a gym or workshop complete the picture. Avenue Road convenience includes short walks to cafes, restaurants, schools, wellness studios, medical clinics, and boutiques. A rare turnkey home. (id:39551)
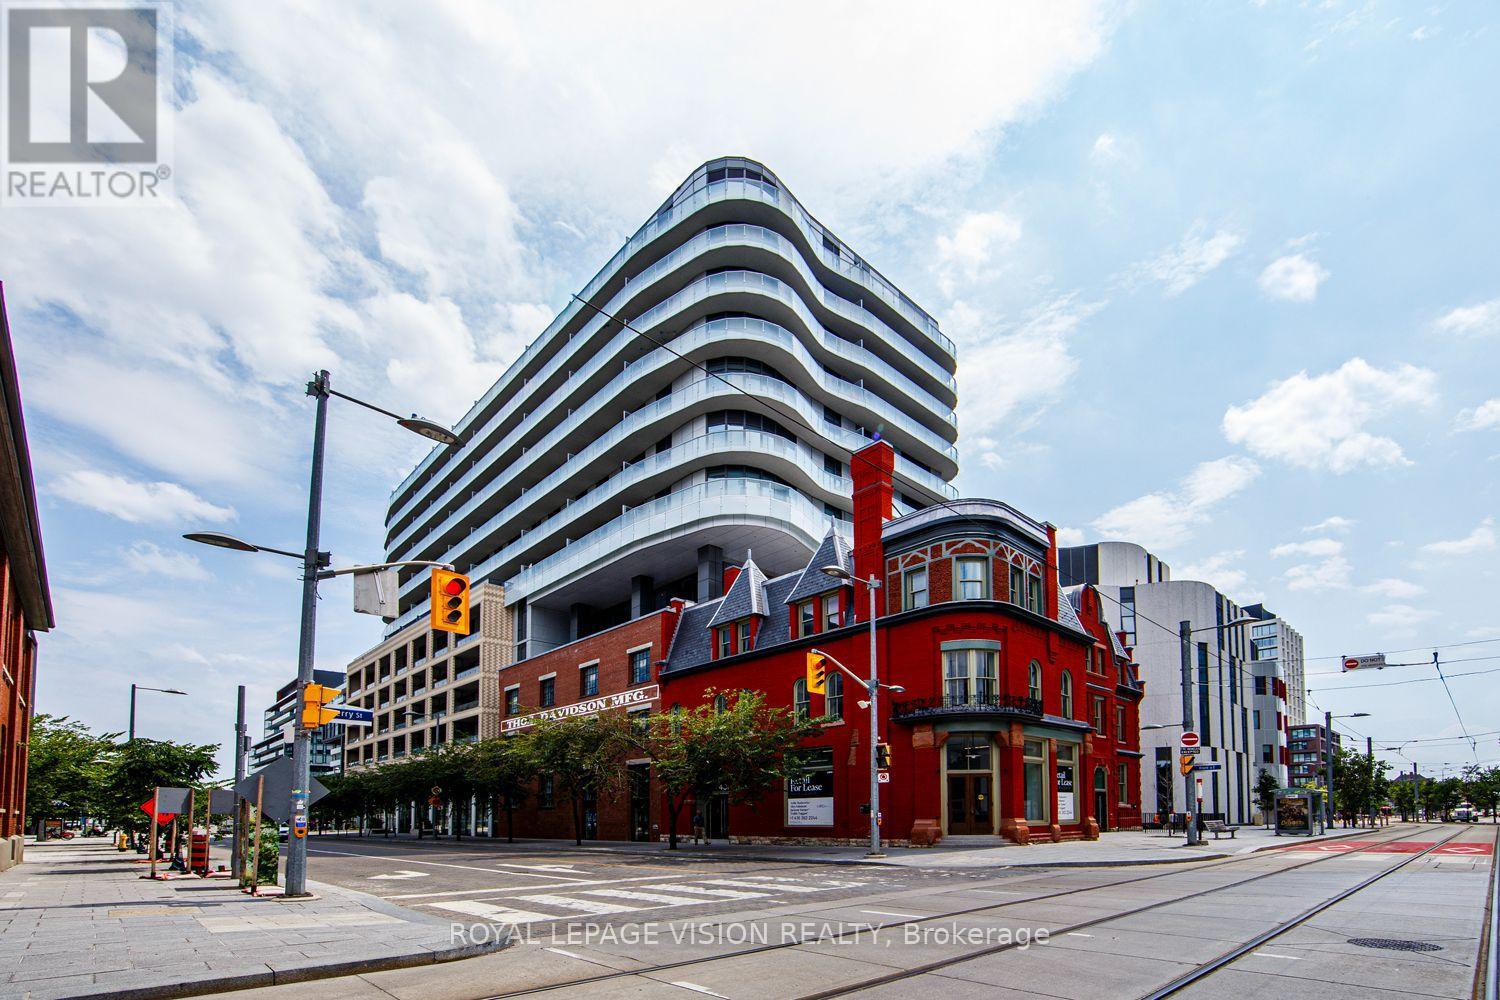
1008 - 425 Front Street E
Toronto, Ontario
Spacious 1-bedroom plus den, 1-bathroom suite on the 10th floor with a bright south exposure, offering a thoughtfully designed open-concept layout, 9-foot ceilings, contemporary finishes, premium built-in appliances, no carpet, and an impressive 83 sq. ft. balcony perfect for enjoying the sunshine. Residents enjoy exceptional amenities including a fitness centre, yoga studio, party room, co-working spaces, outdoor terraces, and 24-hour concierge. Ideally located in the vibrant Canary District at the historic intersection of Front & Cherry Streets, you're steps to the YMCA, Distillery District, Corktown Common, waterfront trails, TTC, George Brown College, and St. Lawrence Market, with easy access to the DVP, Gardiner Expressway, and future transit connections including the Ontario Line, Corktown Station, and East Harbour Transit Hub. (id:39551)
2 - 78 Crescent Road
Toronto, Ontario
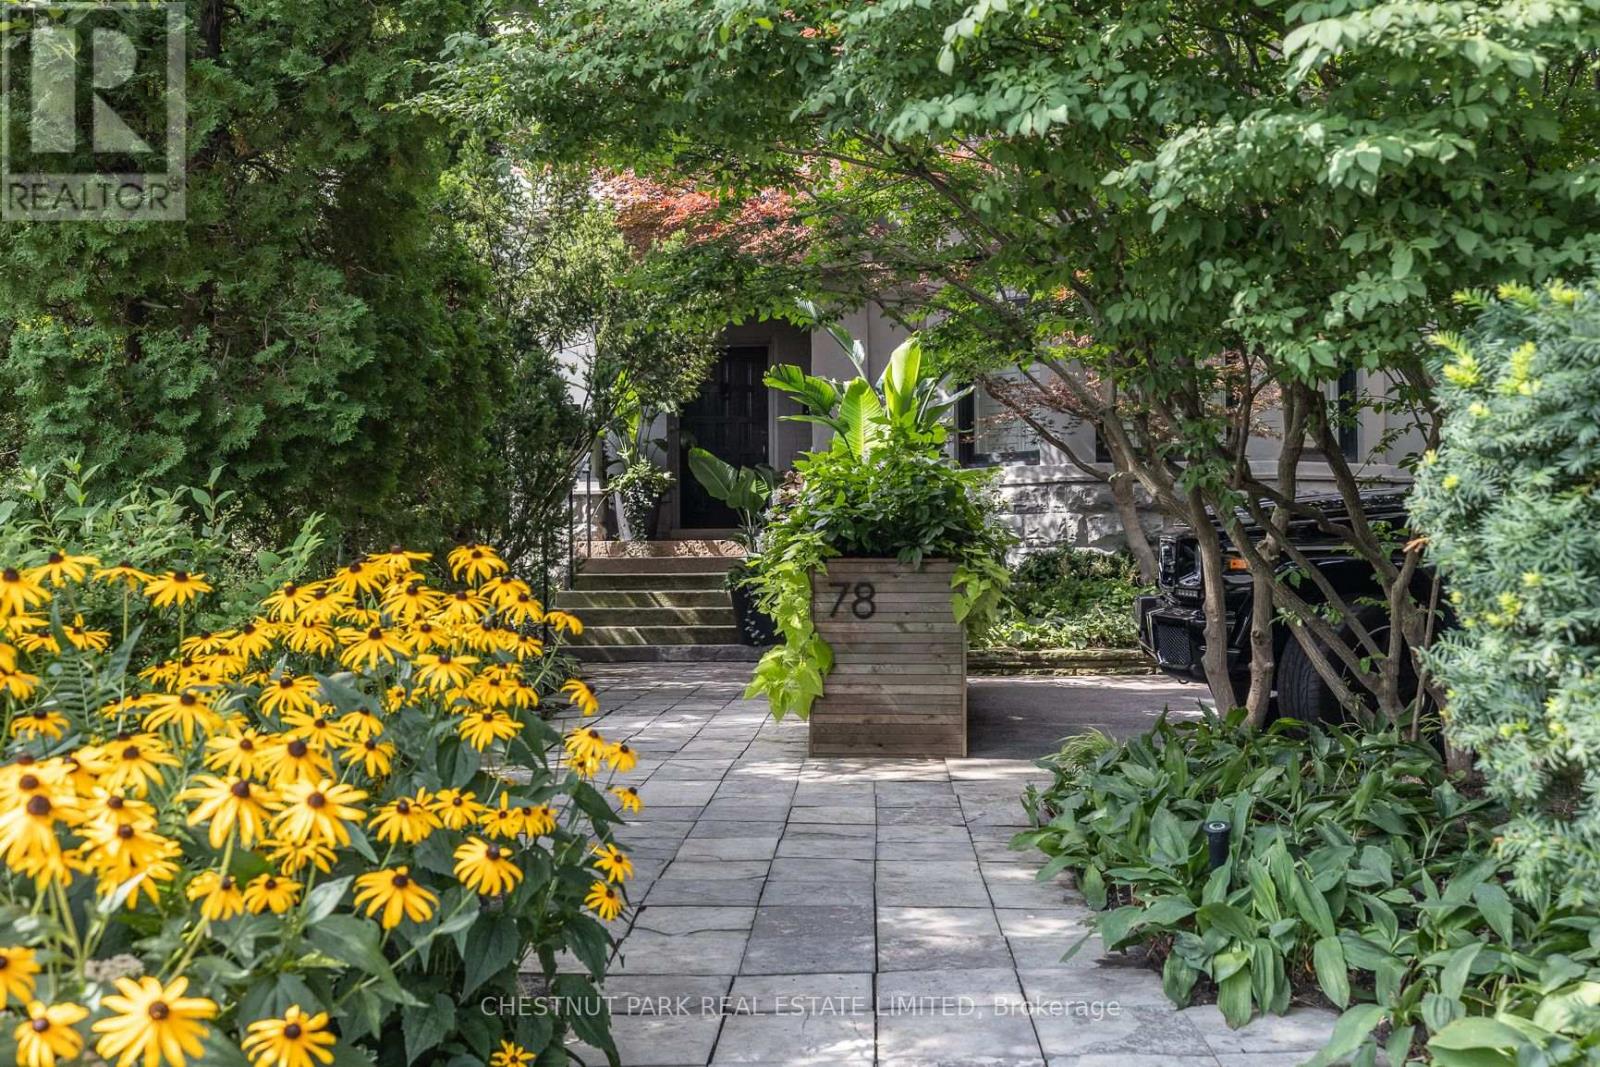
A remarkable opportunity to live in this prime Rosedale location in a space that has been transformed into total perfection. This editorial worthy masterpiece is approx 3,500 sf of bright living space. The grand great room (originally a ballroom) will become the focus of your life with the impressive stone wood-burning fireplace and decorative plaster ceiling. Perfect for entertaining and flows out to the large picturesque terrace. The bright family-sized kitchen is stunning with top-of-the-line appliances and finishes. Relax in the family room with a gas fireplace and custom millwork. Spacious primary suite with walk-in closet and attached dressing room and office, and stunning 5-piece spa-like ensuite. There are multiple walk-outs to a sublime terrace overlooking the trees of Rosedale and the skyline beyond. The lower level has a great multiple purpose room (currently used as a gym) and bedroom with ensuite. The deep history of this Rosedale mansion, which once housed Sir Henry Pellatt (of Casa Loma), can be felt throughout with timeless details and points of interest. Intricate moulding details, arched doorways, stone wood-burning fireplace, and a spectacular grand staircase with a showpiece chandelier. Three car parking: [two surface parking spaces at front of house plus one garage parking]. The location cannot be beat. Walk to Yonge St amenities, Subway, and green spaces. This magnificent, unique, and stylish home is perfect for those looking for modern living in the coveted Rosedale neighbourhood. (id:39551)
912 - 225 Sumach Street
Toronto, Ontario
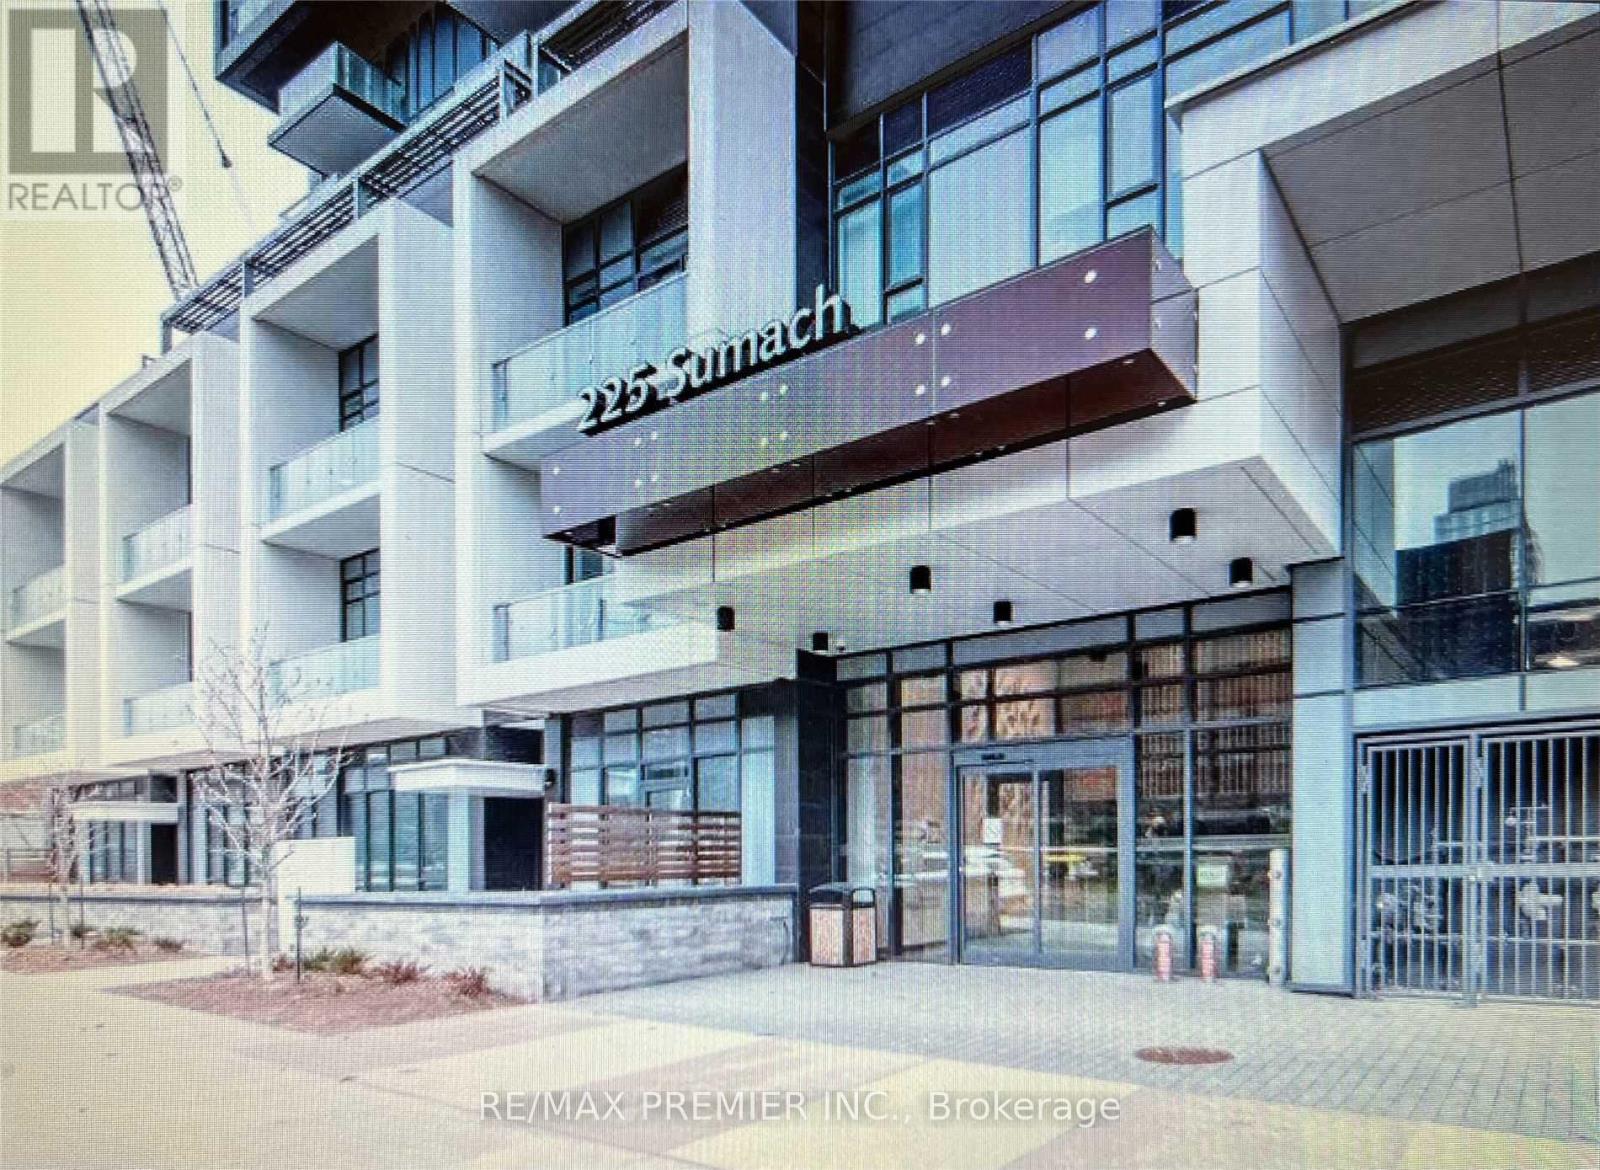
Beautiful One Bedroom Den in the Heart of Regent Park. 9 Foot Ceilings, Laminate Flooring, Gourmet Kitchen, With One Parking Spot and One Locker. Visitor Parking and So Much More Located Mins From Eaton Center Downtown. Close to Highways, Public Transit. This Building has 24hrs Concierge. EXTRAS High end Appliances, B/I Cooktop Oven, S/S Microwave, S/S Fridge, B/I Dishwasher, Stacked W/D. One Locker and One Parking Spot. Available Amenities: BBQ, Rooftop Terrace, Gym, Concierge, Regent Park and Aquatic Center Across the Street. (id:39551)
40 Esplanade Lane Unit# 206
Grimsby, Ontario
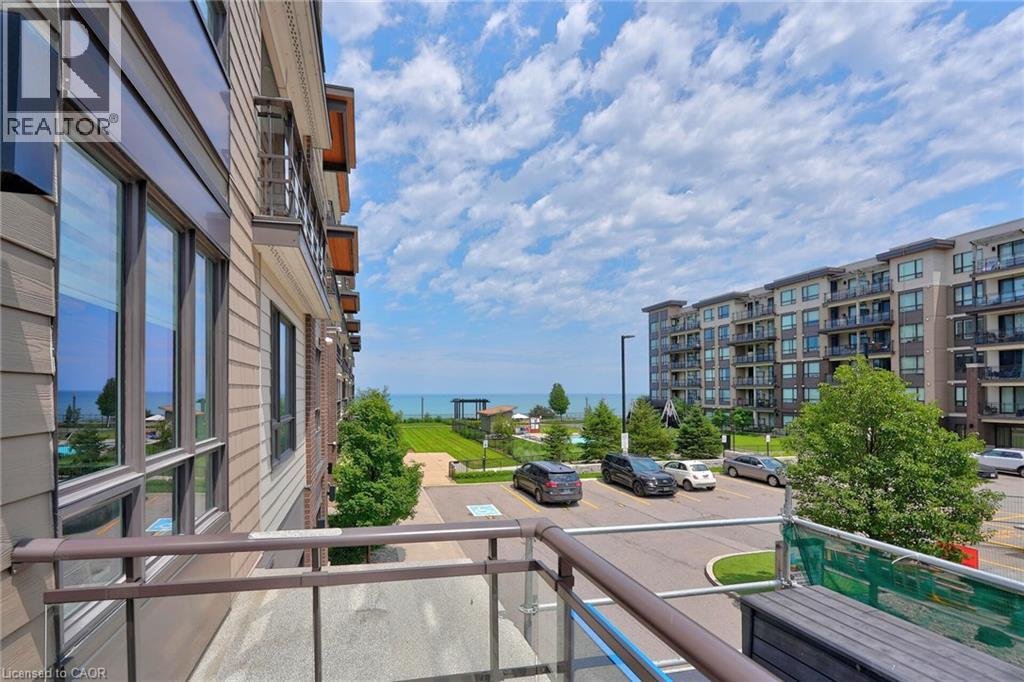
Welcome to 40 Esplanade Lane, Unit 206-a beautifully upgraded 2-bedroom, 2-bathroom corner suite in the highly sought-after Grimsby on the Lake community. Offering views of Lake Ontario and the outdoor pool, this beautifully appointed condo combines upgraded finishes with an unbeatable waterfront lifestyle. Designed with both comfort and functionality in mind, this freshly painted suite is filled with natural light and showcases an upgraded kitchen featuring quartz countertops, a spacious island with breakfast bar, extended upper cabinetry, ceramic tile backsplash, and quality finishes throughout. The primary bedroom features a stylish ensuite with quartz countertops, while the versatile second bedroom is ideal for guests or a home office. A second 4-piece bathroom with quartz countertops provides added convenience for family and guests. Step outside to the spacious wraparound balcony and enjoy beautiful lake views-the ideal setting for your morning coffee or evening unwind. Located just steps from Lake Ontario, scenic waterfront trails, parks, cafés, restaurants, and everyday conveniences, with quick access to the QEW, this home offers the perfect balance of peaceful lakeside living and commuter-friendly convenience. Residents enjoy exceptional building amenities, including an outdoor pool, fitness centre, party room, visitor parking, and elevator access. One underground parking space and an exclusive oversized storage locker are also included. Whether you're downsizing, investing, or searching for maintenance-free living by the water, this is a rare opportunity to own a beautifully appointed suite in one of Grimsby's most desirable waterfront communities. (id:39551)
300 - 5519 Yonge Street
Toronto, Ontario
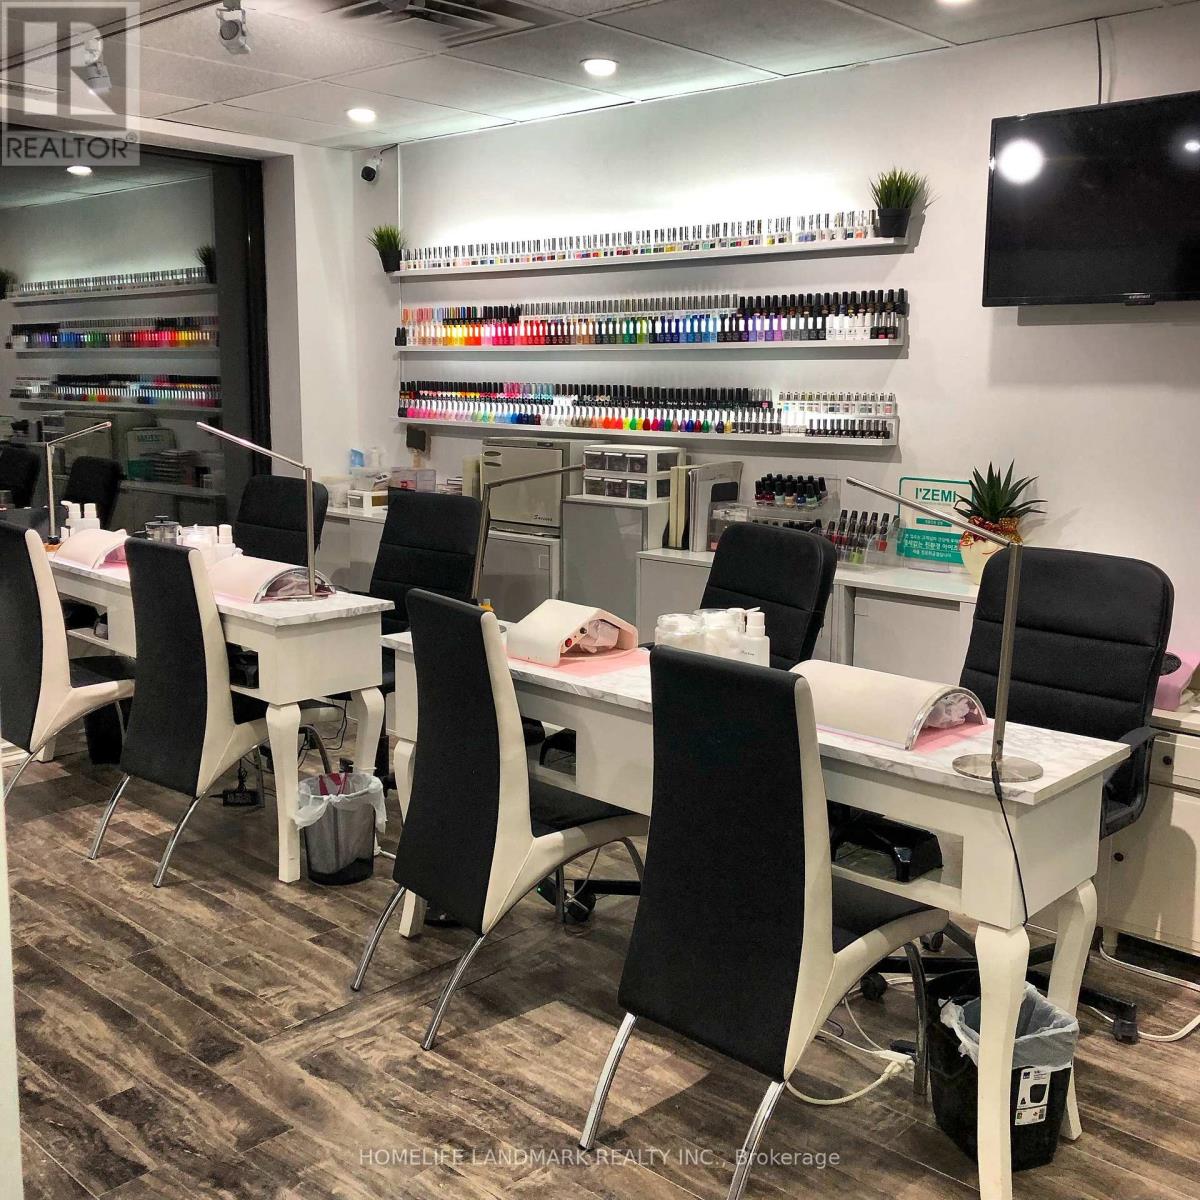
Well-established and highly profitable nail salon located at the busy intersection of Yonge & Finch. Successfully operating for 10 years, this business has built a strong and loyal clientele, along with an outstanding reputation for quality service and professionalism. The salon also benefits from a strong online presence, with over 5,000 Instagram followers. Ideally situated in a high-traffic area of North York, just a 2-minute walk from Finch subway station, offering excellent visibility and convenient access for clients. This beautifully designed and fully equipped salon features 4 nail tables, 2 pedicure spa chairs, 2 private treatment rooms with 3 lash beds and treatment beds, 1 waxing machine, 1 washroom. The modern, stylish interior creates a welcoming and comfortable atmosphere that keeps clients returning. Low monthly rent of $2,400 (TMI extra). Current lease expires in December 2026, willing to renew or negotiate a new lease. With consistent income and significant growth potential, this is an outstanding opportunity to acquire a thriving, turn-key business with minimal setup required. (id:39551)
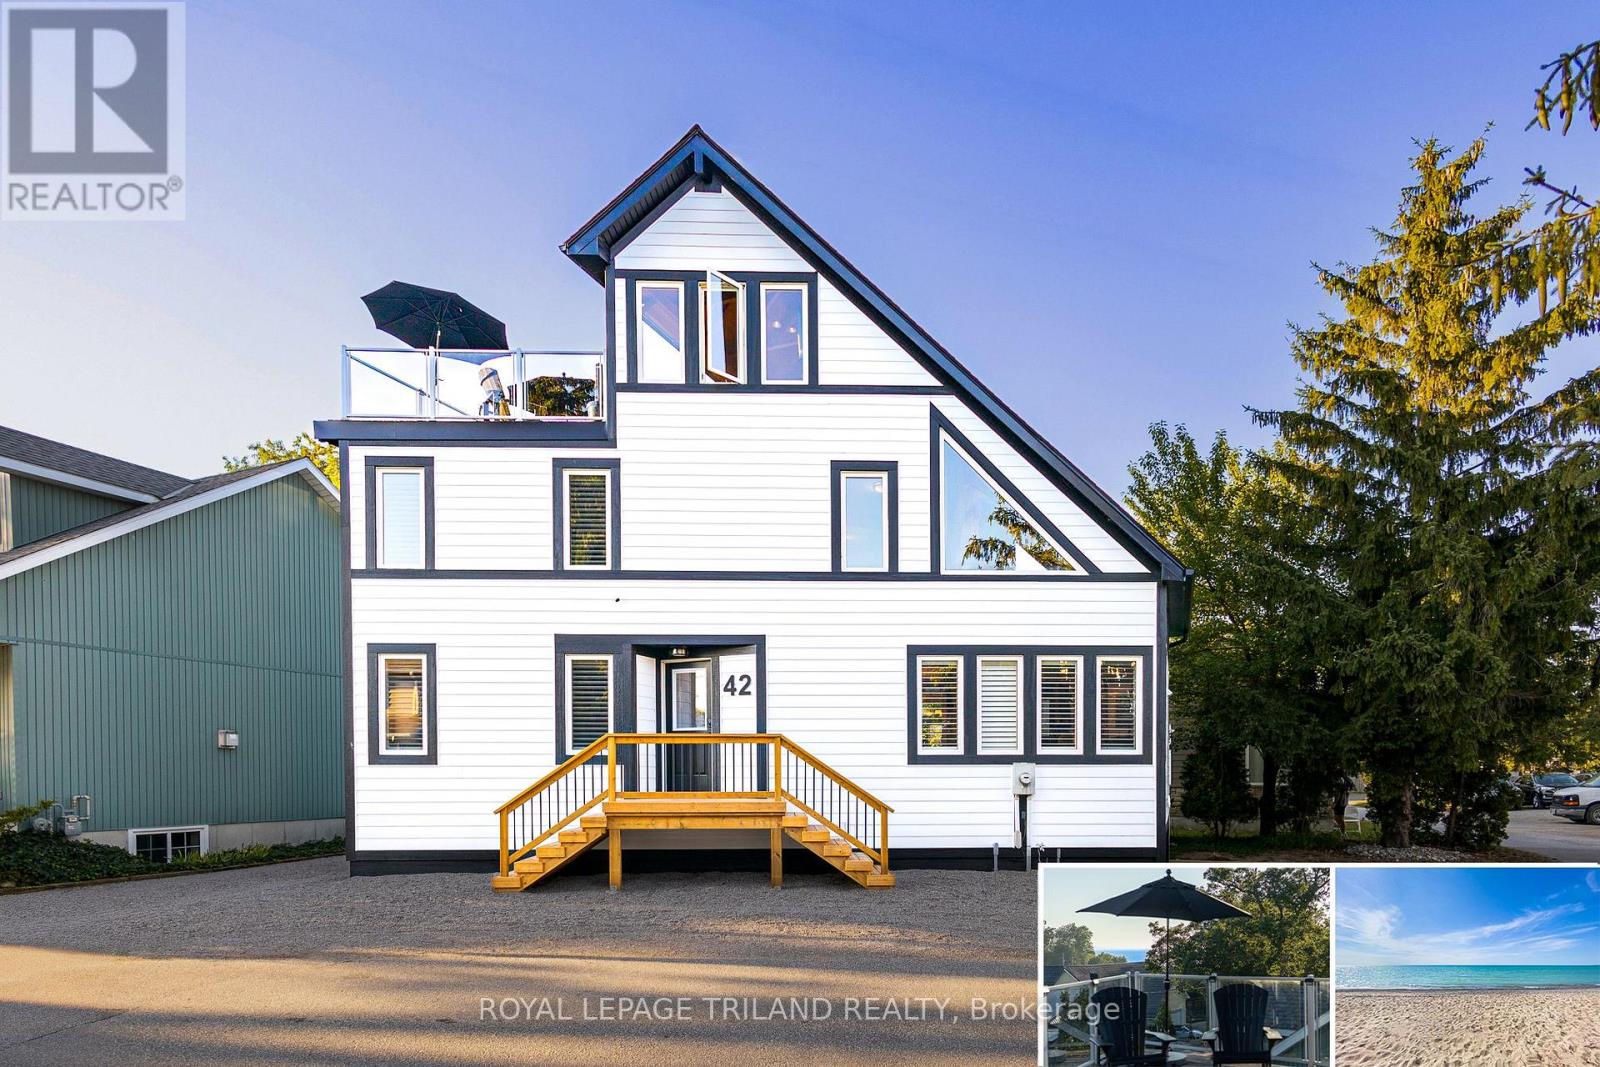
42 Lakeside Circle
Lambton Shores, Ontario
GRAND BEND LAKEFRONT BENEFITS W/O THE LAKEFRONT PRICETAG | A VERITABLE CORNUCOPIA OF BRAND NEW UPGRADES | LIKE A NEW HOME | VIEWS OF LAKE HURON & SUNSETS FROM ROOFTOP TERRACE | HEATED FLOORS THROUGHOUT HOME | 100% TURNKEY W/ EVERYTHING INCLUDED AS IF YOU'RE WALKING INTO A HOTEL / PREMIUM RENTAL | 2 MIN WALK TO MAIN BEACH! The monumental list of 2025 upgrades is unrivalled save for similar newly built 4 level homes priced at a 25% premium but w/o the same lake views or stellar location of this 4+1 bedroom/4 bath gem in the sought after Gibbs Park enclave - a genuine secret spot, close to everything while still offering a respectable level of peace & serenity. The new '25 exterior invites you into the fabulously upgraded interior w/ soaring post & beamed knotty pine ceilings extending 3 levels up w/ breathtaking views from upper catwalks of the amazing primary open-concept living area w/ updated kitchen counters & brand new appliances just beyond the main level bedroom & bathroom. This young home boasts the perfect blend of rustic framing & modern lines w/ excellent fixtures like the 3-sided glass gas fireplace, brand shiplap lower ceilings & California shutters throughout. Upstairs, you get 2 more large bedrooms w/ ensuite access to a 4 pc bath w/ soaker tub & 1 w/ a walk-in closet + laundry. Downstairs; w/ its obvious potential to be a separate unit; you get a family room (5th bed), 4th bedroom, full bath, cold room (ideal wine cellar), & an insulated garage/workshop (ideal kitchen/dining space for addtl unit). All 3 levels have w/ in-floor heat, fostering comfortable living w/ low utility billing! However, it's the rooftop level that sets this home apart w/ a 3 season living space/crash pad (6th bed), bathroom, & the uncovered rooftop sundeck perched above your neighbors w/ lake & sunset views, & the 200 AMP service allows for a rooftop hot tub! All this, & it comes turnkey/fully furnished & equipped for rental or immediate family enjoyment! (id:39551)
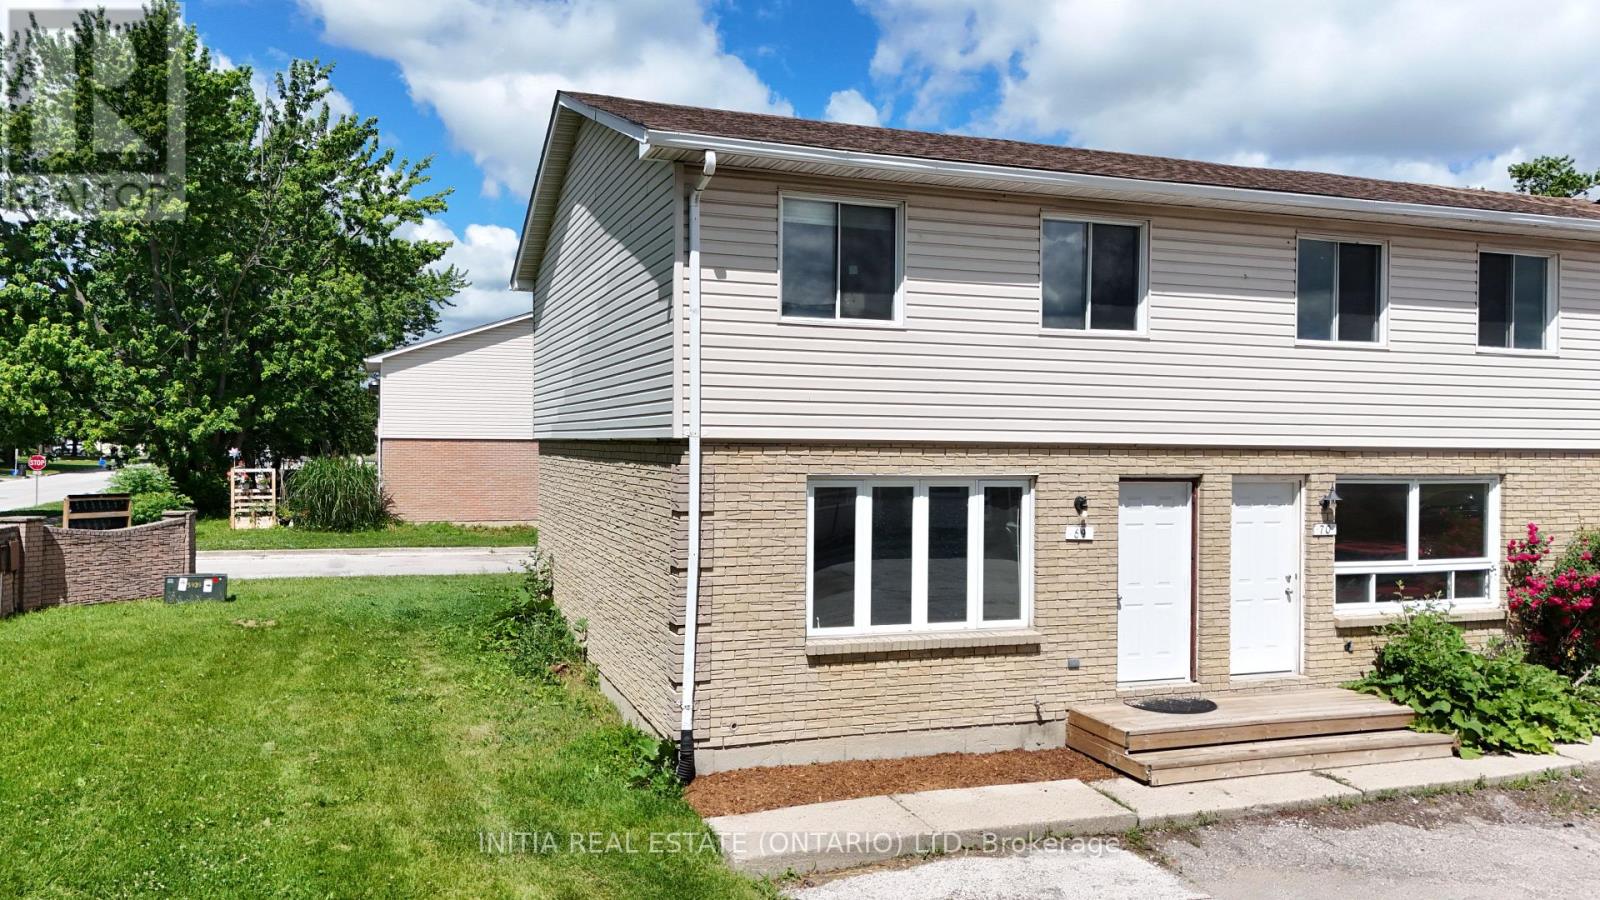
69 - 348 Cameron Street
St. Clair, Ontario
Rare corner end-unit townhome! Perfect for first-time homebuyers, investors, or anyone looking to upsize into a fantastic, highly walkable neighbourhood. This beautifully laid-out 2-storey home offers 3 spacious bedrooms, 1.5 bathrooms, and impressive closet throughout the main floor and upstairs. The bright main floor boasts a highly sought-after, open-concept kitchen and dining area. You'll love the functional kitchen, complete with a dedicated pantry for all your storage needs, and a dining area that offers a seamless walkout to the back deck. From there, step out to a large cement patio perfect for summer BBQs, entertaining, or relaxing. Downstairs, the partially finished basement is ready for your personal touches and comes equipped with laundry hookups. Situated just steps away from Colonel Cameron Public School, Corunna Athletic Park, and everyday amenities. (id:39551)
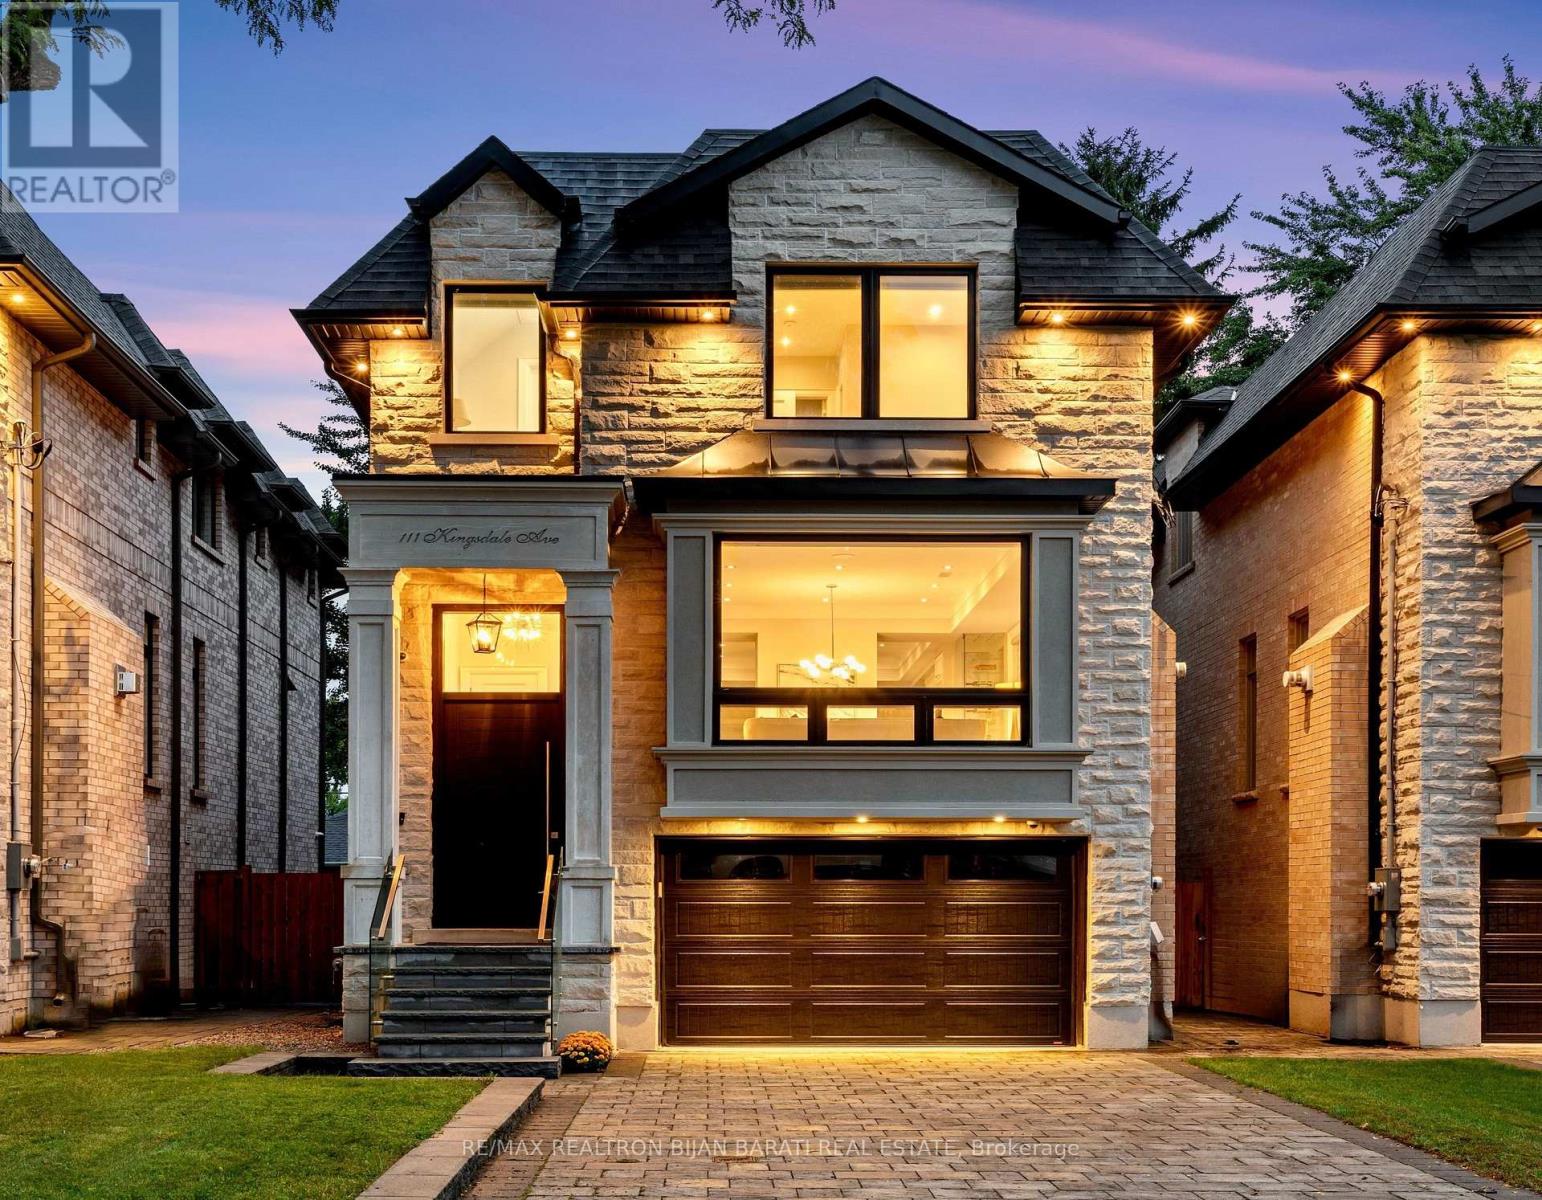
111 Kingsdale Avenue
Toronto, Ontario
Welcome to 111 Kingsdale Ave Where A Modern/Contemporary Architectural Interior Design Meets Superb Craftsmanship with Elegant Finishes On A Sunny Southern Lot in the Most Convenient Block of Coveted Kingsdale Ave, Just Steps Away From Yonge Street, Best Schools (Earl Haig S.S & McKeeP.S), North York Centre, Mitchell Field Community Centre with All Indoor & Outdoor Facilities, and All Other Amenities!!! This Beauty Shows Much Bigger Than the Real Size Based on Functional & Magical Layout, Maximum Possible Lot Coverage, and Open Concept Perfect MeticulousDesign. It Features: Classic Facade with Limestone and Pre-Cast, Solid Brick in Sides & Back! Large Size Windows Providing Ample Natural Light! Hardwood / Porcelain Flooring and Led Potlights Thru-Out Main & 2nd Floor! Moulded Ceiling! Designer Accent on Some Walls and Wall Units! Walnut See-Through Decorative Partition On the Foyer! High-End Millwork! Remarkable Designed Washrooms! Soaring Ceiling Height ((1st & 2nd Floor: 10'(W/Coffered), Basement: 11')). Chef Inspired Kitchen with Quality Rich Modern Cabinets, State-Of-The-Art Appliances and Large Island with Breakfast Bar! Large Exciting Family Rm with a Beautiful Wall Unit and Gas Fireplace, W/O To Large Deck! Combined Living/Dining Room with A Gas Fireplace, and A Wine/Drink Display Centre! Fantastic Open Rising Main Staircase with Night Lights, Tempered Glass Railing andPanelled Wall and 2 Skylights Above! Master Bedroom Includes 6-Pc Spa-Like Heated Floor Ensuite & Boudoir Walk-In Closet with Skylight Above!! Convenient Laundry in 2nd Flr. Another 3 Bedrooms with 2 Full Ensuite! Finished Heated Floor Basement Includes a Recreation RoomWith A Wall Unit & Electric Fireplace, a Wet Bar with S/S Wine Cooler, S/S Sink, Nanny Rm, 4-PC Bath, and 2nd Laundry! Long InterlockedDriveway with No Sidewalk in Front!! (id:39551)