
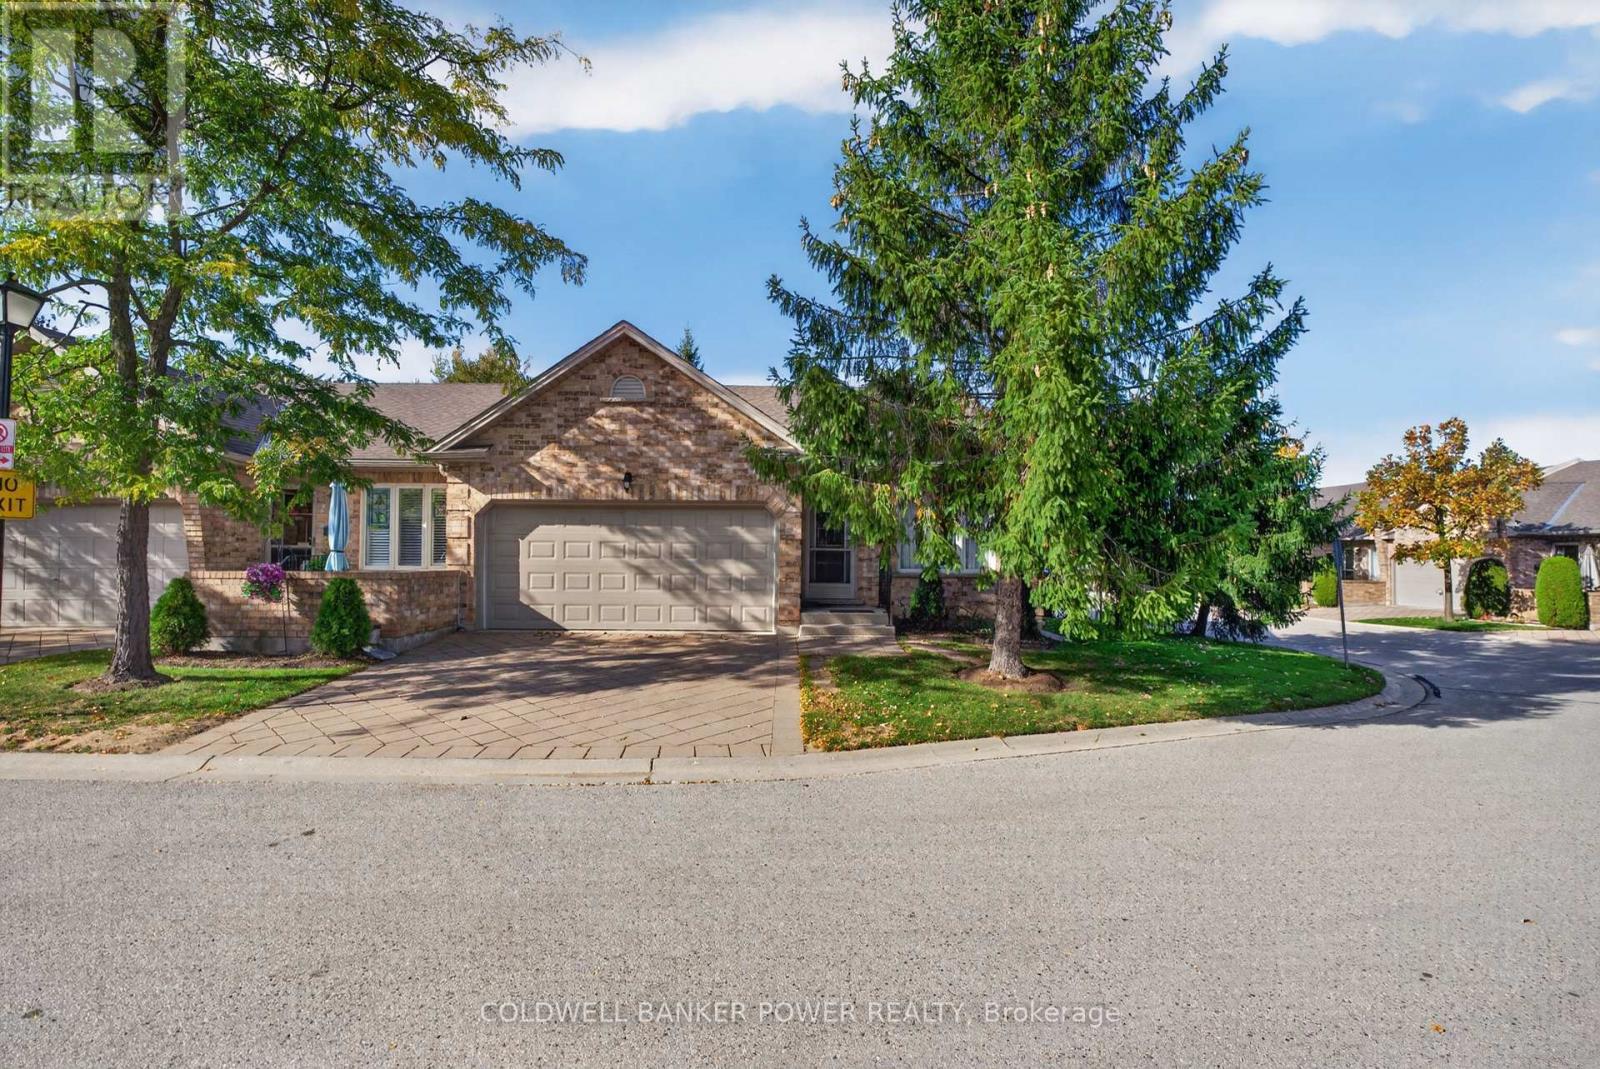
42 - 572 Thistlewood Drive
London North, Ontario
Welcome to this beautiful, move-in-ready end-unit townhouse in the highly sought-after community of Stoney Creek. Impeccably maintained and featuring a double-car garage, this spacious home offers the perfect blend of comfort, style, and convenience. Step inside to a bright and inviting main floor featuring a versatile living and dining space filled with natural light, perfect for both everyday living and entertaining. The generously sized eat-in kitchen offers ample cabinetry and storage, along with a charming dinette area. The main level features convenient main-floor laundry, two spacious bedrooms, and two full bathrooms, including an impressive primary suite complete with a walk-in closet and a beautifully appointed ensuite. Downstairs, the fully finished basement expands your living space with a large recreation room anchored by a cozy gas fireplace, a third bedroom, a 3-piece bathroom, and an abundance of storage space. Oversized windows bring in plenty of natural light, creating a warm and welcoming lower level. Located just minutes from popular amenities including the YMCA, Sunripe Market, and the vibrant Masonville Place shopping district, this home offers exceptional convenience in a family-friendly neighbourhood. (id:39551)
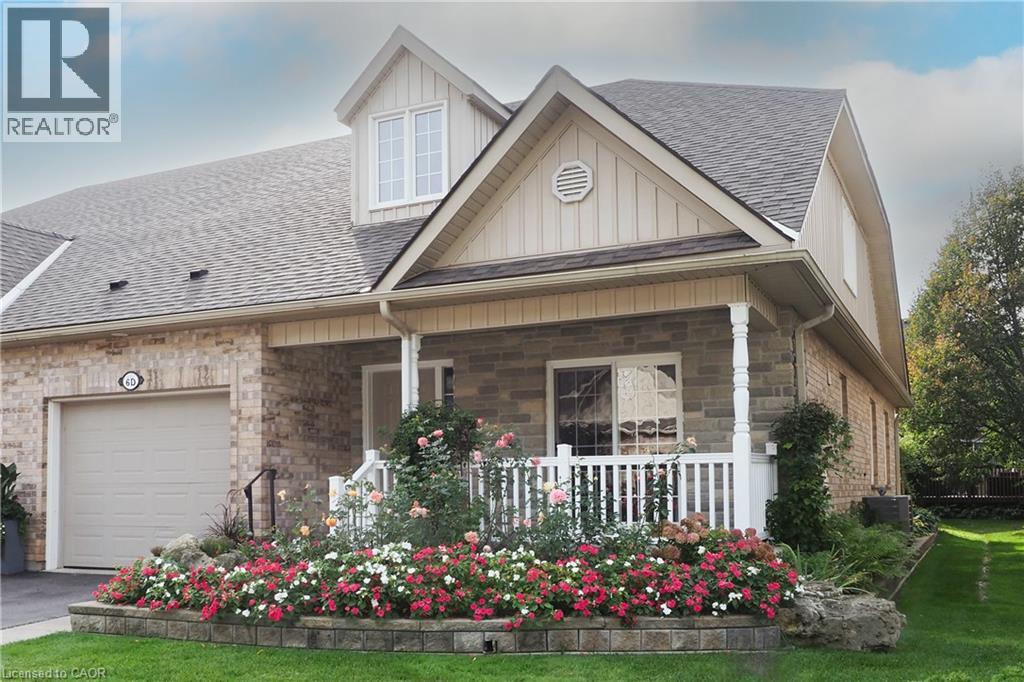
350 Doon Valley Drive Unit# 6d
Kitchener, Ontario
Welcome to easy living at the Mill Club, where comfort, nature, and community come together along the Grand River. This spacious bungaloft offers more than 2,500 sq. ft. of beautifully designed living space, starting with a bright 2-story foyer that leads into a main floor perfect for everyday convenience. The Primary Suite feels like a retreat with its cathedral ceiling and refreshed ensuite featuring a sleek glass shower. Hardwood flooring throughout the main floor. The Great Room’s 16-foot ceiling creates an airy, inviting atmosphere, and the walkout to the composite deck—with a new retractable awning—makes outdoor relaxation effortless. Cooking is a pleasure in the custom Chevrin kitchen, complete with soft-close cabinetry, under-mount lighting, and updated appliances. The front covered porch and California shutters add charm and comfort throughout. With lawn care, snow removal, and garden irrigation all included, this home truly lets you enjoy a maintenance-free lifestyle. Upstairs, the loft bedroom offers privacy and versatility, complete with its own 3-piece bath and walk-in closet. The renovated ensuite showcases beautiful tilework, modern cabinetry, and stylish fixtures. New engineered hardwood floors, upgraded lighting, and convenient main-floor laundry round out the thoughtful updates. the lower level offers a rec room, an office and 4pc bathroom with Neptune whirlpool tub and heated floors. Life at the Mill Club is about connection and enjoyment—whether you join Poker Night, relax by the stone fireplace, or explore the Library, Gym, or Games Room. or have a private events. Surrounded by the Carolinian forest and steps from the Grand River trails, Doon Valley golf course, and the Grand River, this community offers peaceful natural living with quick access to the 401 and nearby amenities. (id:39551)
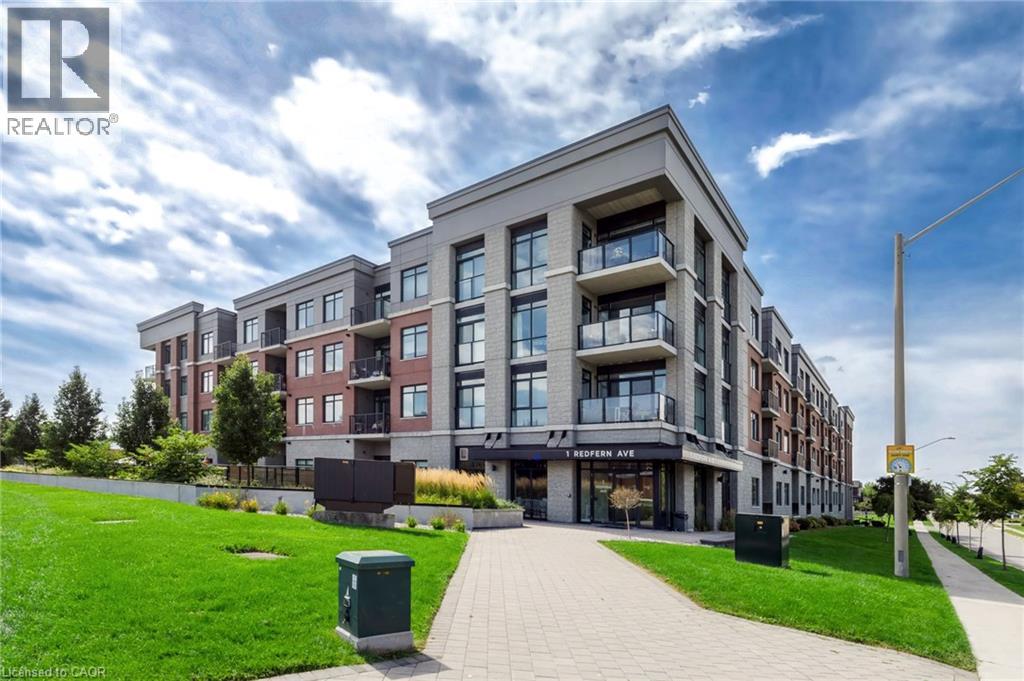
1 Redfern Avenue Unit# 119
Hamilton, Ontario
Condo living with room to breathe! This spacious 1,071 sq. ft. 2-bedroom, 2-bath suite features an incredible approx. 500 sq. ft. private terrace with gas BBQ hook-up—perfect for morning coffee, outdoor dining and entertaining. Inside, 10-foot ceilings create an airy feel, complemented by a fabulous eat-in kitchen with quartz countertops and stainless steel appliances. Both bedrooms are generously sized with walk-in closets, while the primary ensuite features a walk-in shower and double sinks. In-suite laundry and 1 underground parking space complete the package. Perfect for professionals and downsizers, Scenic Trails offers luxury, low-maintenance living in a convenient location close to shopping, dining, trails, transit and everyday amenities. Building amenities include “The Cave” with pool table, party room, theatre, games room, fitness centre, yoga room, water feature and outdoor BBQ courtyard. Vacant and available anytime—move in and enjoy the space, lifestyle and an exceptional terrace rarely found in condo living. (id:39551)
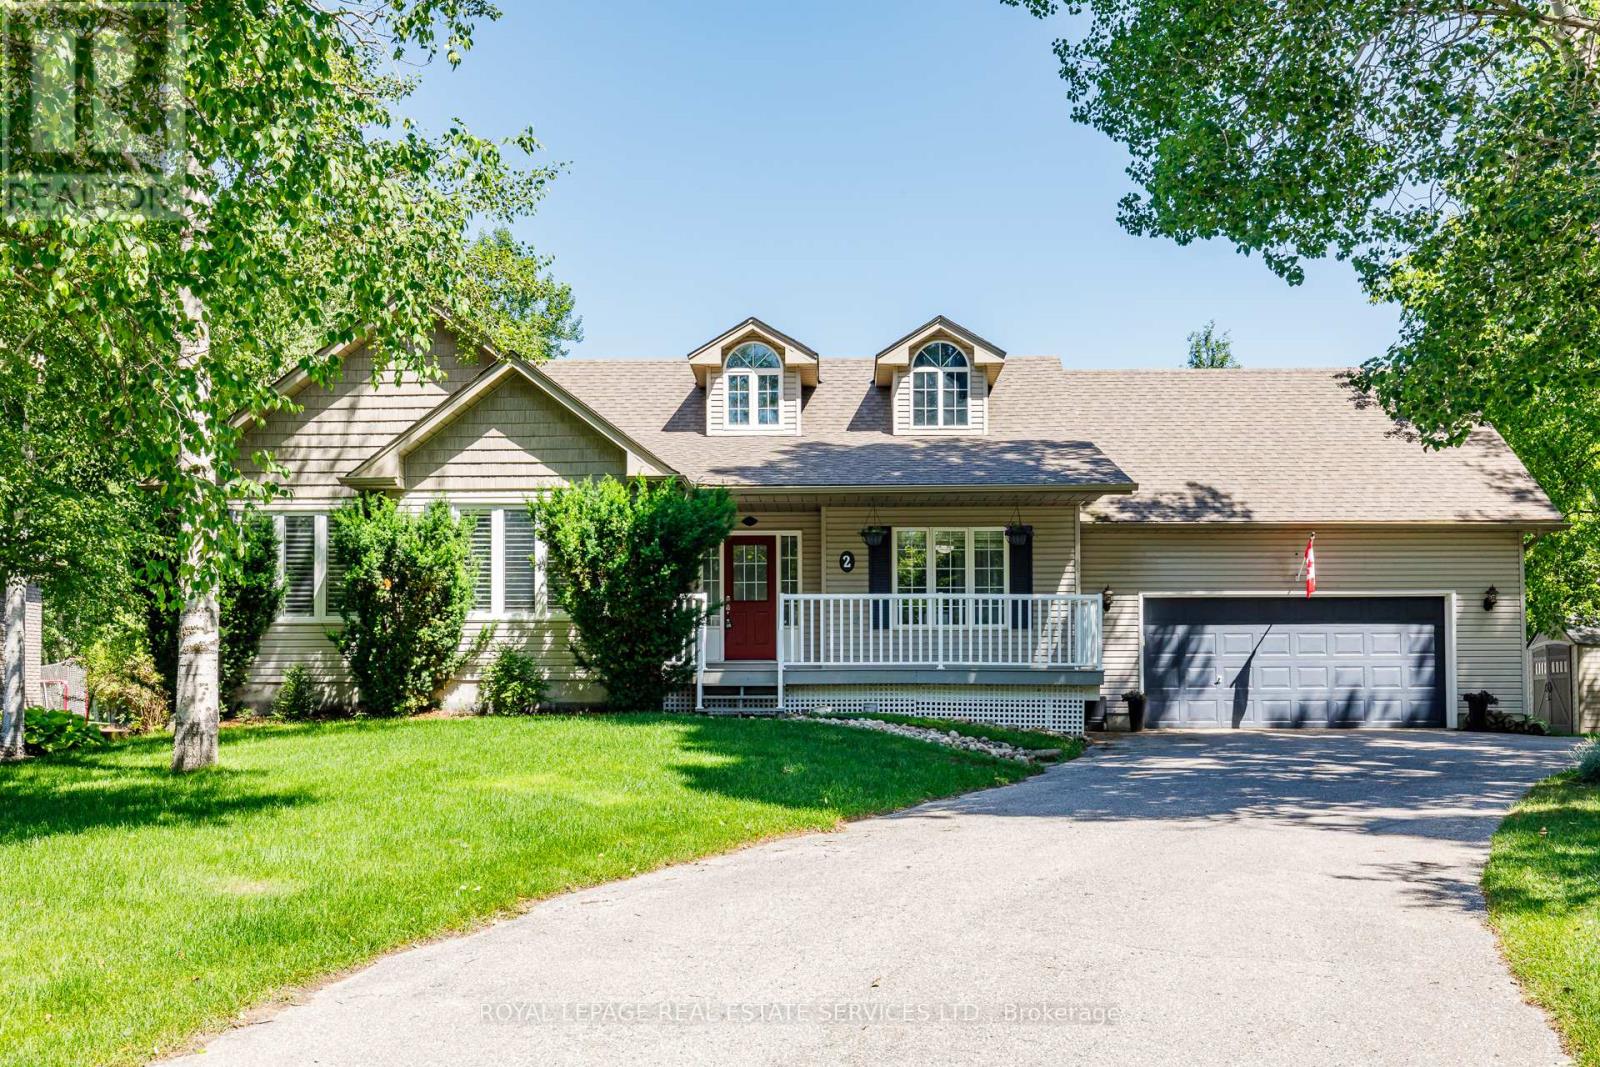
2 Alexandra Lane
Wasaga Beach, Ontario
Welcome to this beautiful 3+2 Bedroom, 3 bath executive home in the coveted Wasaga Sands Estates neighbourhood. With approximately 3000 sq ft of total finished living space, plus a 575sq ft heated and insulated 2 car garage, enjoy a country feel, only minutes from walking trail sand the longest fresh water beach in the world. Park your car in the oversized heated double car garage, walk inside and through the mudroom, into an open concept, spacious living area featuring vaulted ceilings, a cozy gas fireplace and a gorgeous kitchen with upgraded maple cabinets and large island. Step outside to your deck and backyard oasis, featuring a luxuriouslarge spa swim pool and separate hot tub contained in a year round usable custom structure, perfect for exercise, soaking or simply relaxing. There is also plenty of room to play or takein nature in this deep backyard retreat with mature trees at the back. This beautiful home also has a large finished lower level with an additional bedroom and bathroom for guests or family. Minutes to Wasaga shops and restaurants, this location and home has it all. A rare opportunity! Public Open House Sat/Sun Oct 17/18, 12-3 pm. (id:39551)
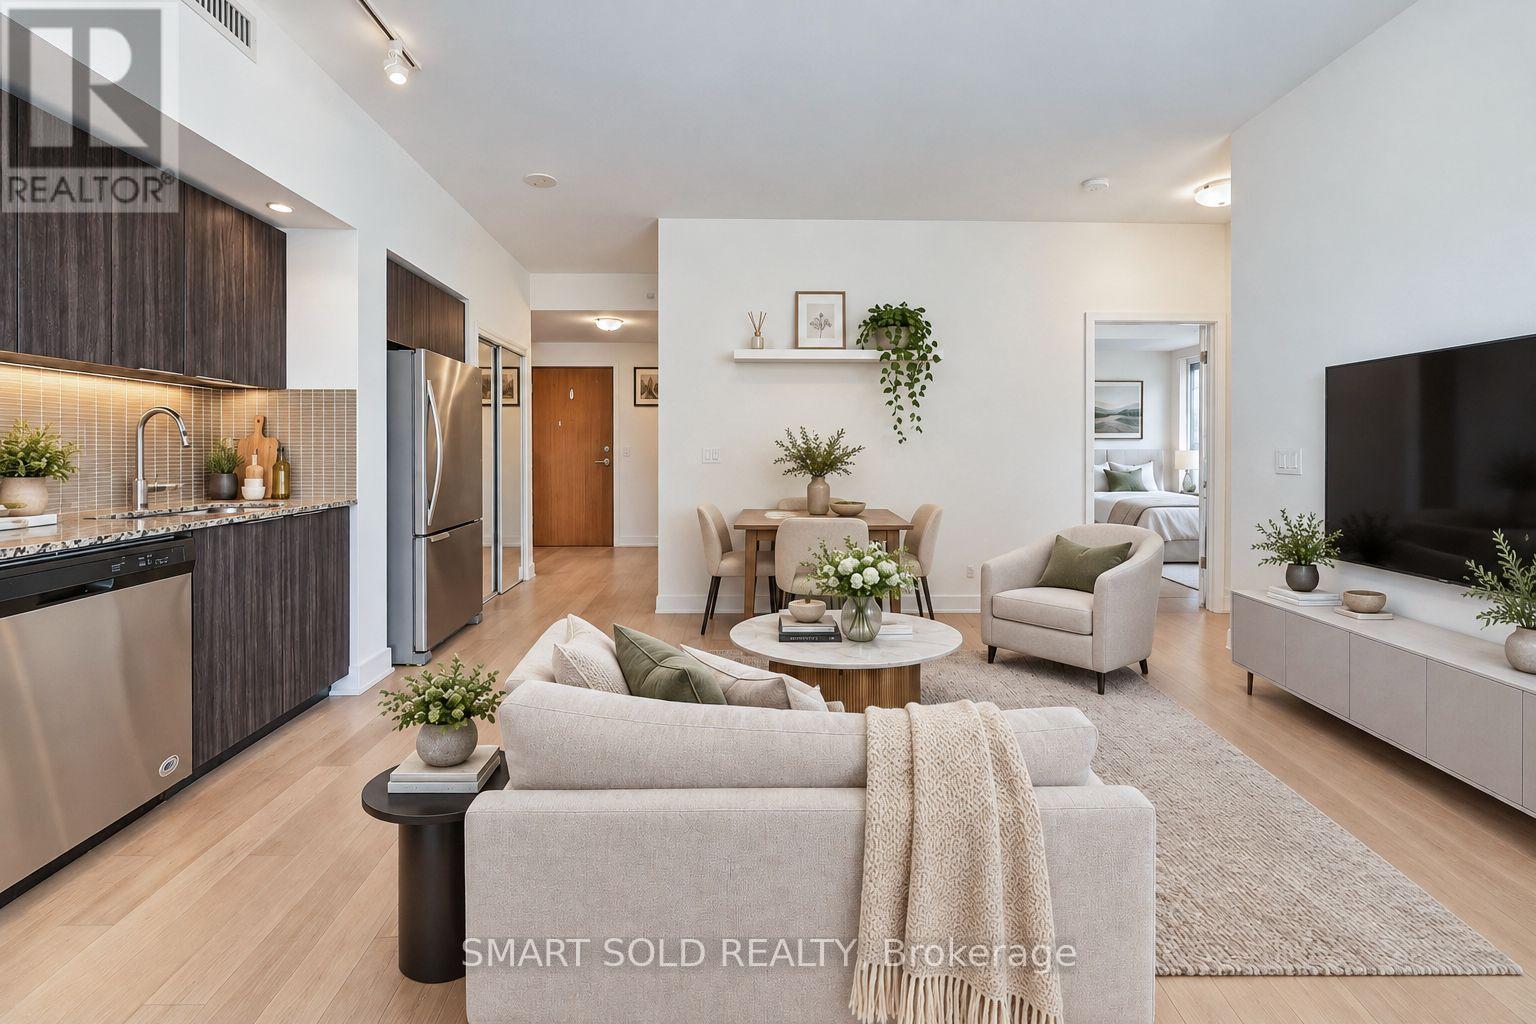
2313 - 30 Shore Breeze Drive
Toronto, Ontario
Priced to Sell!!! Stunning 2-Bedroom Corner Suite With Breathtaking South And East-Facing Lake Ontario & CN Tower Views! This Beautifully Maintained And Freshly Painted 682 Sq. Ft. Suite Features 9-Ft Ceilings, Floor-To-Ceiling Windows, And An Incredible Approximately 280 Sq. Ft. Wraparound Balcony With Three Walkouts From Both Bedrooms And The Dining Area. Enjoy Abundant Natural Light, A Functional Jack-And-Jill Style Bathroom, One Parking Space And One Locker. Resort-Inspired, Membership-Style Amenities Include A Saltwater Pool, Fitness Centre, Yoga & Pilates Studio, Games Room, Dining Room, Party Room, And Various Classes. Steps To Lake Ontario, Waterfront Trails And Parks, With Easy Access To TTC, GO Transit And The Gardiner. Exceptional Waterfront Living In One Of Mimico's Premier Communities! (id:39551)
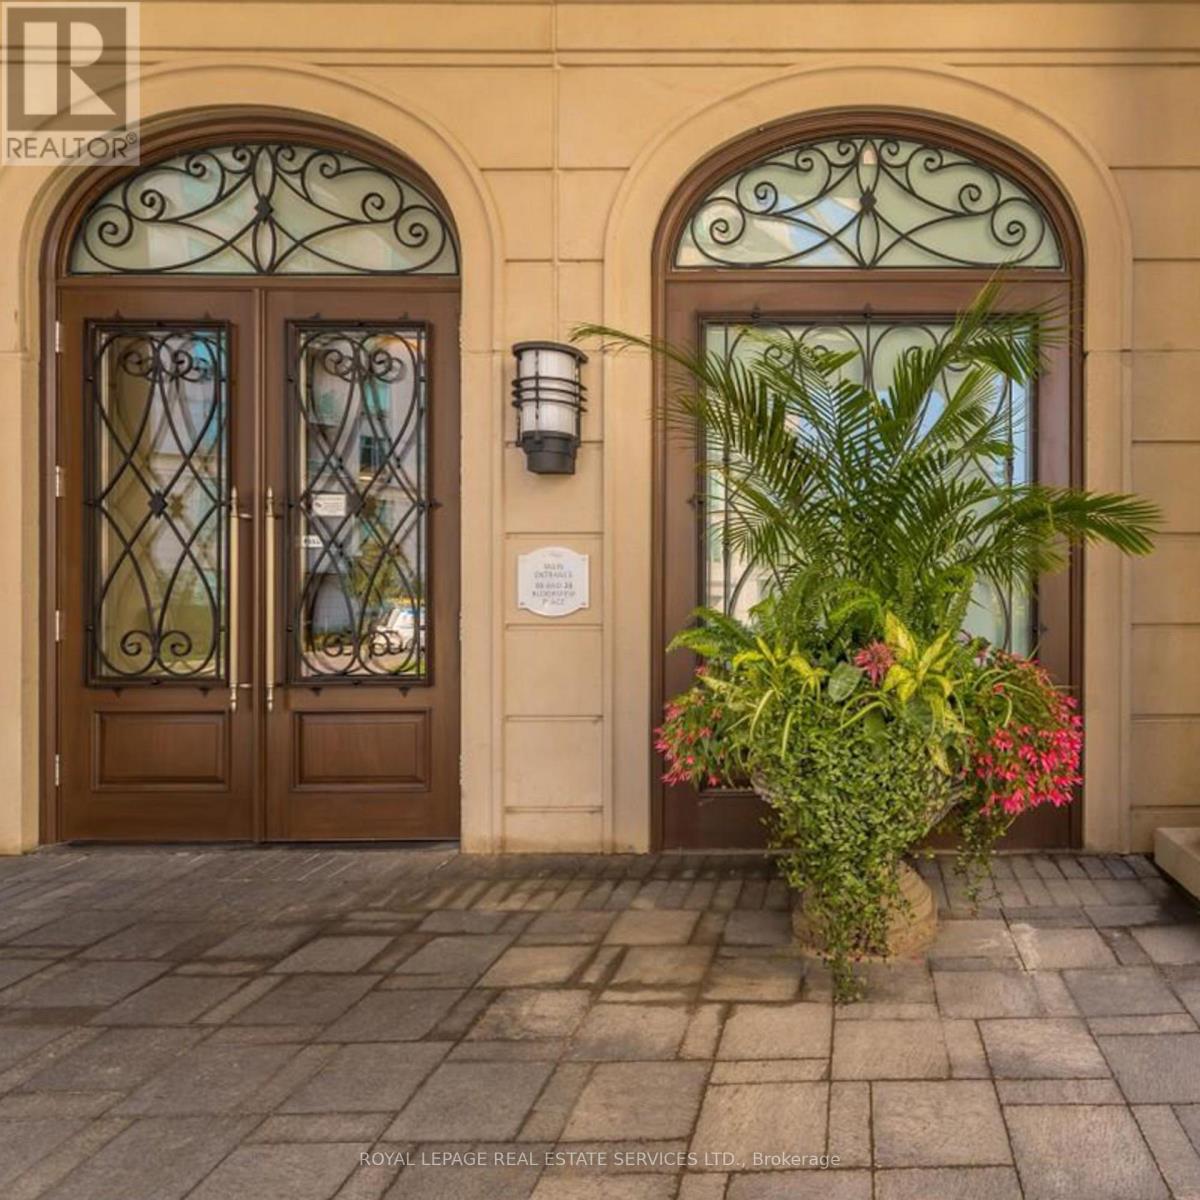
1014 - 10 Bloorview Place
Toronto, Ontario
Experience luxurious, rarely offered ravine living in the prestigious Aria Condos! This exceptional 2+1 bedroomsuite features soaring 9-foot ceilings and scenic ravine views, offering a perfect blend of comfort and elegancewithin a top-tier, well-managed building.Thoughtfully updated, the home showcases brand-new kitchen and bathroom cabinetry, newly renewed flooringthroughout (2021), and fresh paint. The gourmet kitchen is highlighted by sleek granite countertops, extra-largecabinetry, and modern pot lights. The spacious master bedroom boasts a walk-in closet and a 4-piece ensuite, whilethe functional den can easily serve as a private guest room or home office.Includes a premium parking spot conveniently located right by the elevator. Enjoy 5-star amenities, including 24/7concierge, indoor swimming pool, sauna, fully equipped gym, party room, and ample visitor parking.Unbeatable location with TTC at your doorstep, minutes to the Subway, GO Station, Hwy 401/404/DVP, BayviewVillage, Fairview Mall, IKEA, YMCA, and North York General Hospital. Move-in ready luxury at its finest! (id:39551)
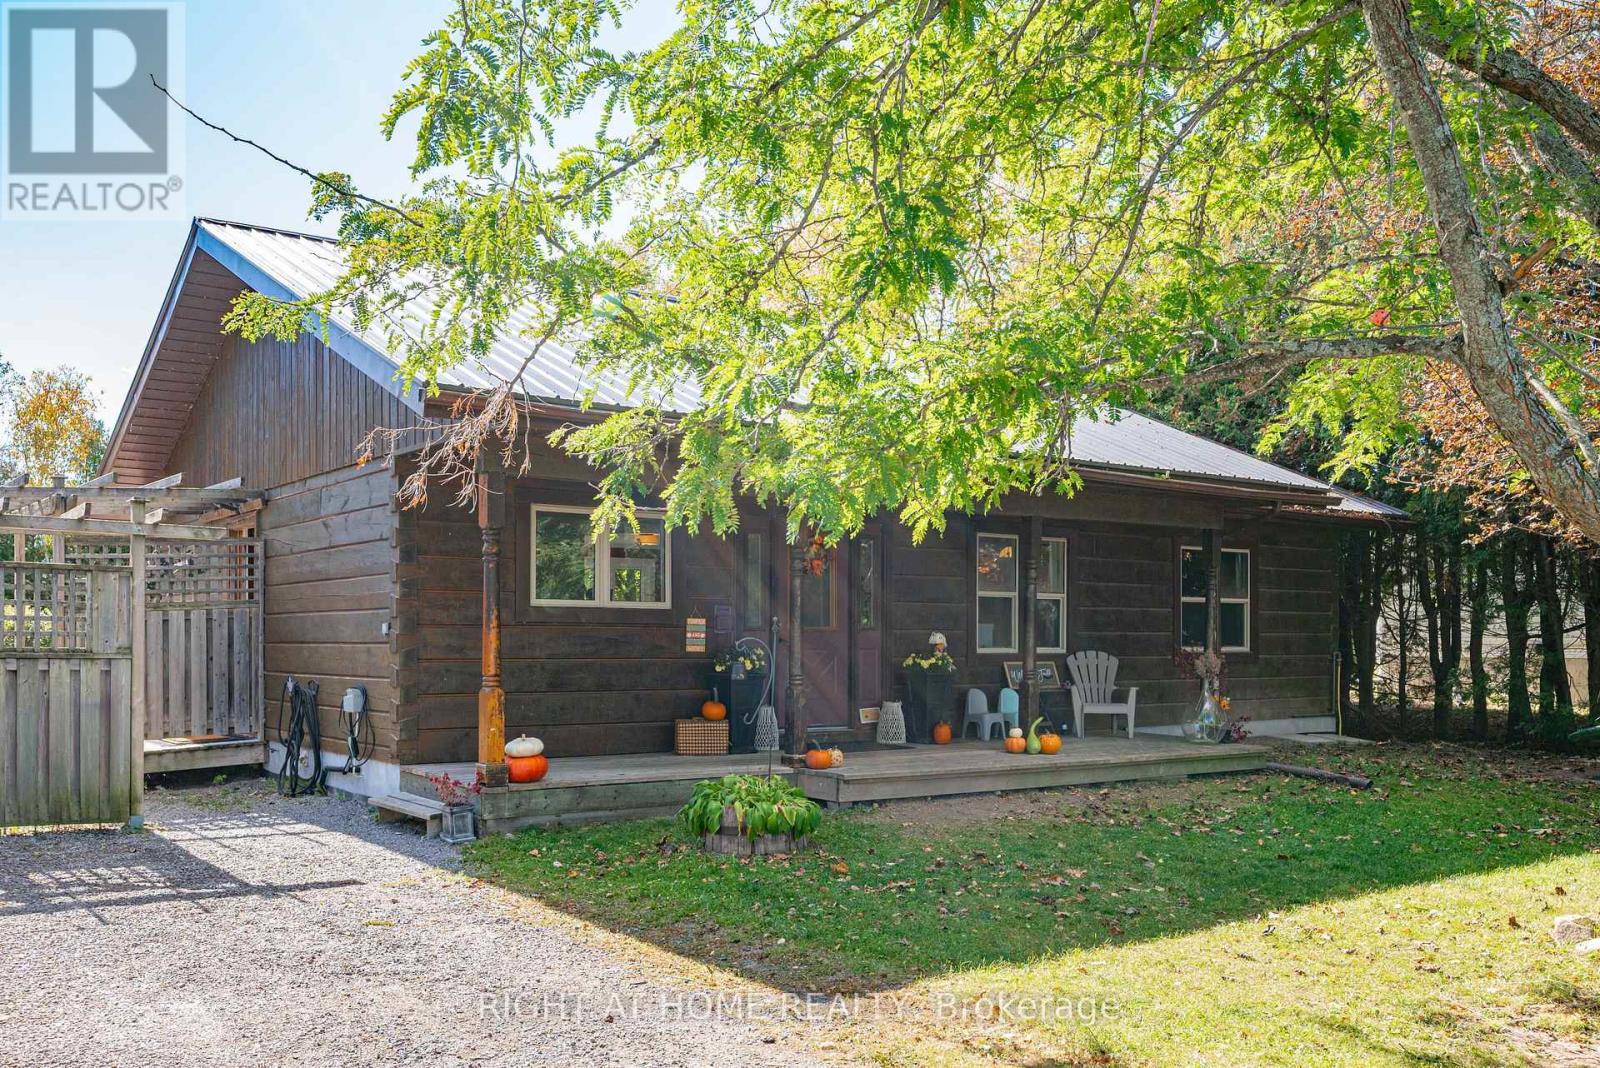
78 Hillside Drive
Kawartha Lakes, Ontario
What if your next home came with a lake view? Enjoy Year-Round Living In This aprox.1,200 Sq. Ft. 4-Season Log Home, Steps To Lake Scugog! Open-Concept Kitchen W/Island & Living/Dining Area W/Walk-Out To Wraparound Deck. Spacious, Private South-Facing Backyard W/Lake Views. Oversized Detached Double Garage W/Electricity & Room For Vehicles, Boat & Storage. Partially Finished Bsmt W/New Drywall & Pot Lights Offers Excellent Potential To Create Additional Living Space. Enjoy Ice Fishing, Ski-Doing, Boating + Much More. A Great Opportunity To Personalize Your Kawartha Retreat! AI/Virtually staged and or enhanced. (id:39551)
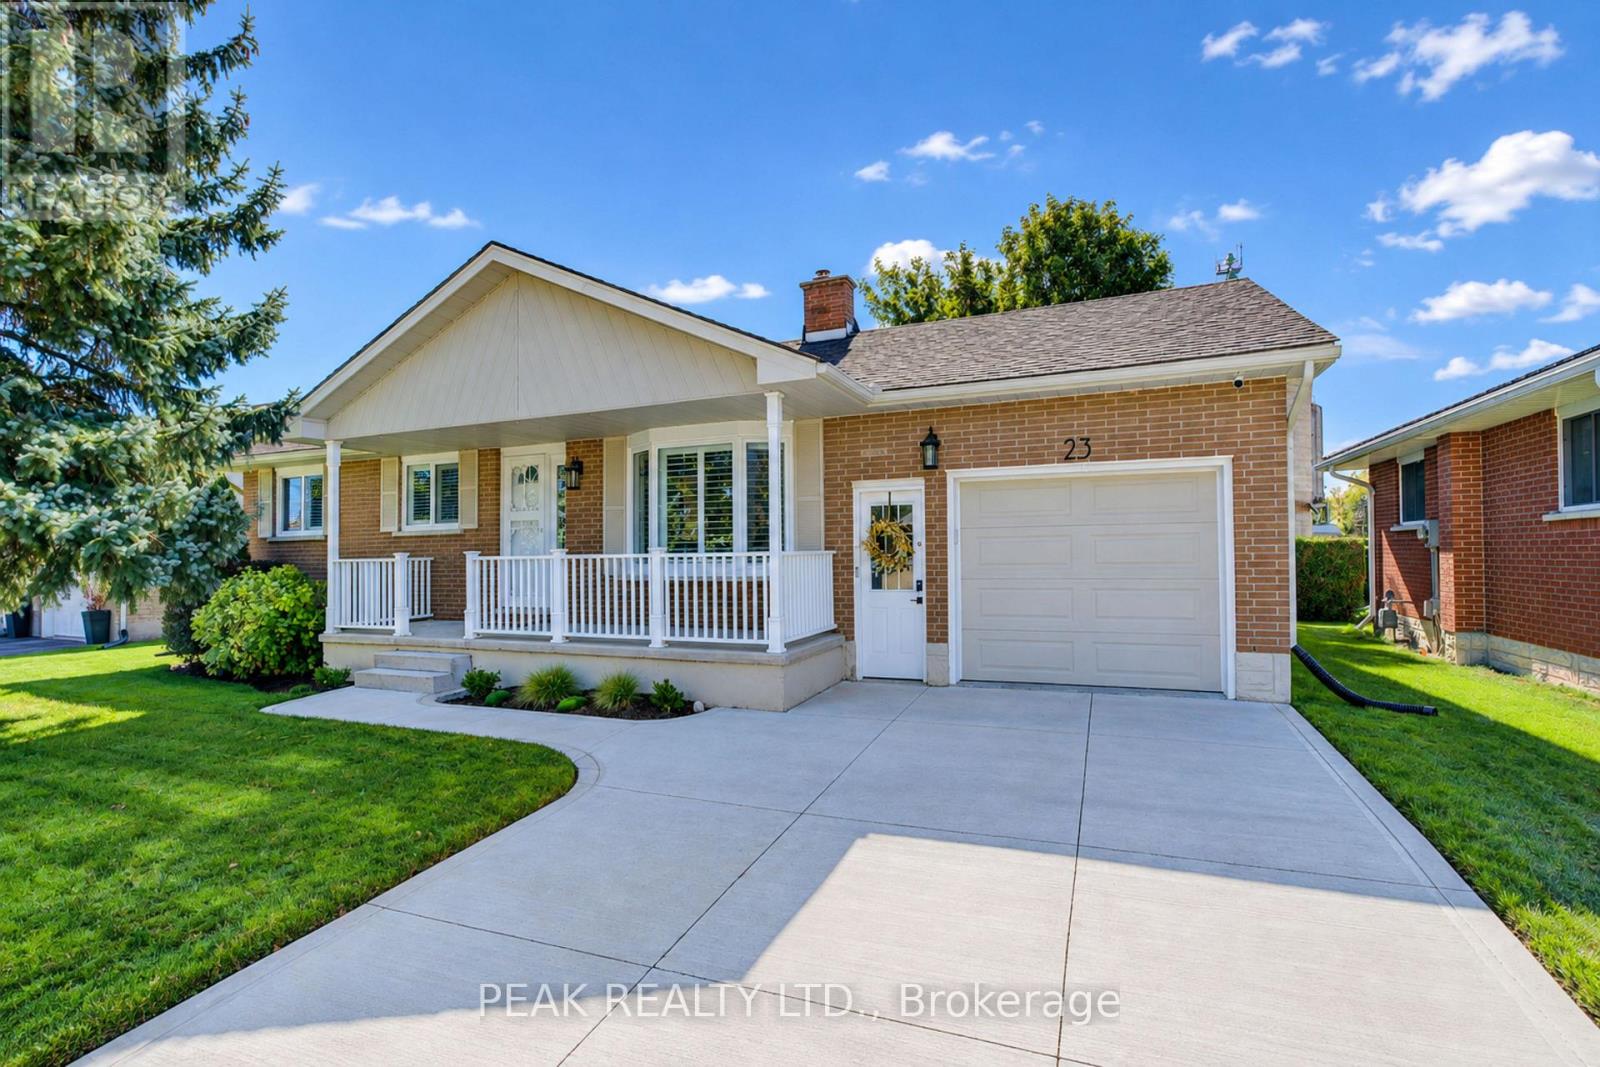
23 Jacob Street W
East Zorra-Tavistock, Ontario
Welcome to this beautifully updated bungalow in the family-friendly community of Tavistock. Offering 1,700 sq. ft. of finished living space, an oversized attached garage and extensive recent improvements, this move-in-ready home combines modern style with comfortable, functional living. Curb appeal shines with a concrete driveway, landscaped grounds and covered front porch. Inside, extensive updates completed primarily between 2023-2026 create a fresh, sophisticated feel. The bright main level features luxury vinyl plank flooring throughout, including the stairs, new baseboards, interior and closet doors, hardware, lighting, pot lights and California shutters. The spacious living room offers abundant natural light through a large bay window. The beautifully renovated kitchen features custom cabinetry, updated finishes, and newer appliances, with an adjoining dining area and French doors leading to the private backyard. Three main-floor bedrooms are complemented by a fully renovated 4-piece bathroom with custom vanity. The finished lower level provides versatility, featuring a large recreation room, flexible alcove ideal for a home office, gym, or potential fourth bedroom, plus a cozy freestanding gas stove. A second 3-piece bathroom, laundry and ample storage complete the space. The oversized attached garage is ideal for vehicles, hobbies or additional workspace, with a gas heater, insulated garage door and newer opener. Outside, enjoy a fully fenced, private backyard with landscaping, established gardens and two storage sheds. Updates include the kitchen and bathrooms, flooring, doors, trim, hardware, lighting, appliances, garage upgrades, concrete driveway, owned water softener and water heater, washer/dryer and more. Walk to the public school, arena, Memorial Hall, parks, downtown shops, restaurants and amenities. Stratford is just minutes away. K-W and Woodstock are an easy 20 min commute. This bungalow is ready to move in and enjoy. (id:39551)
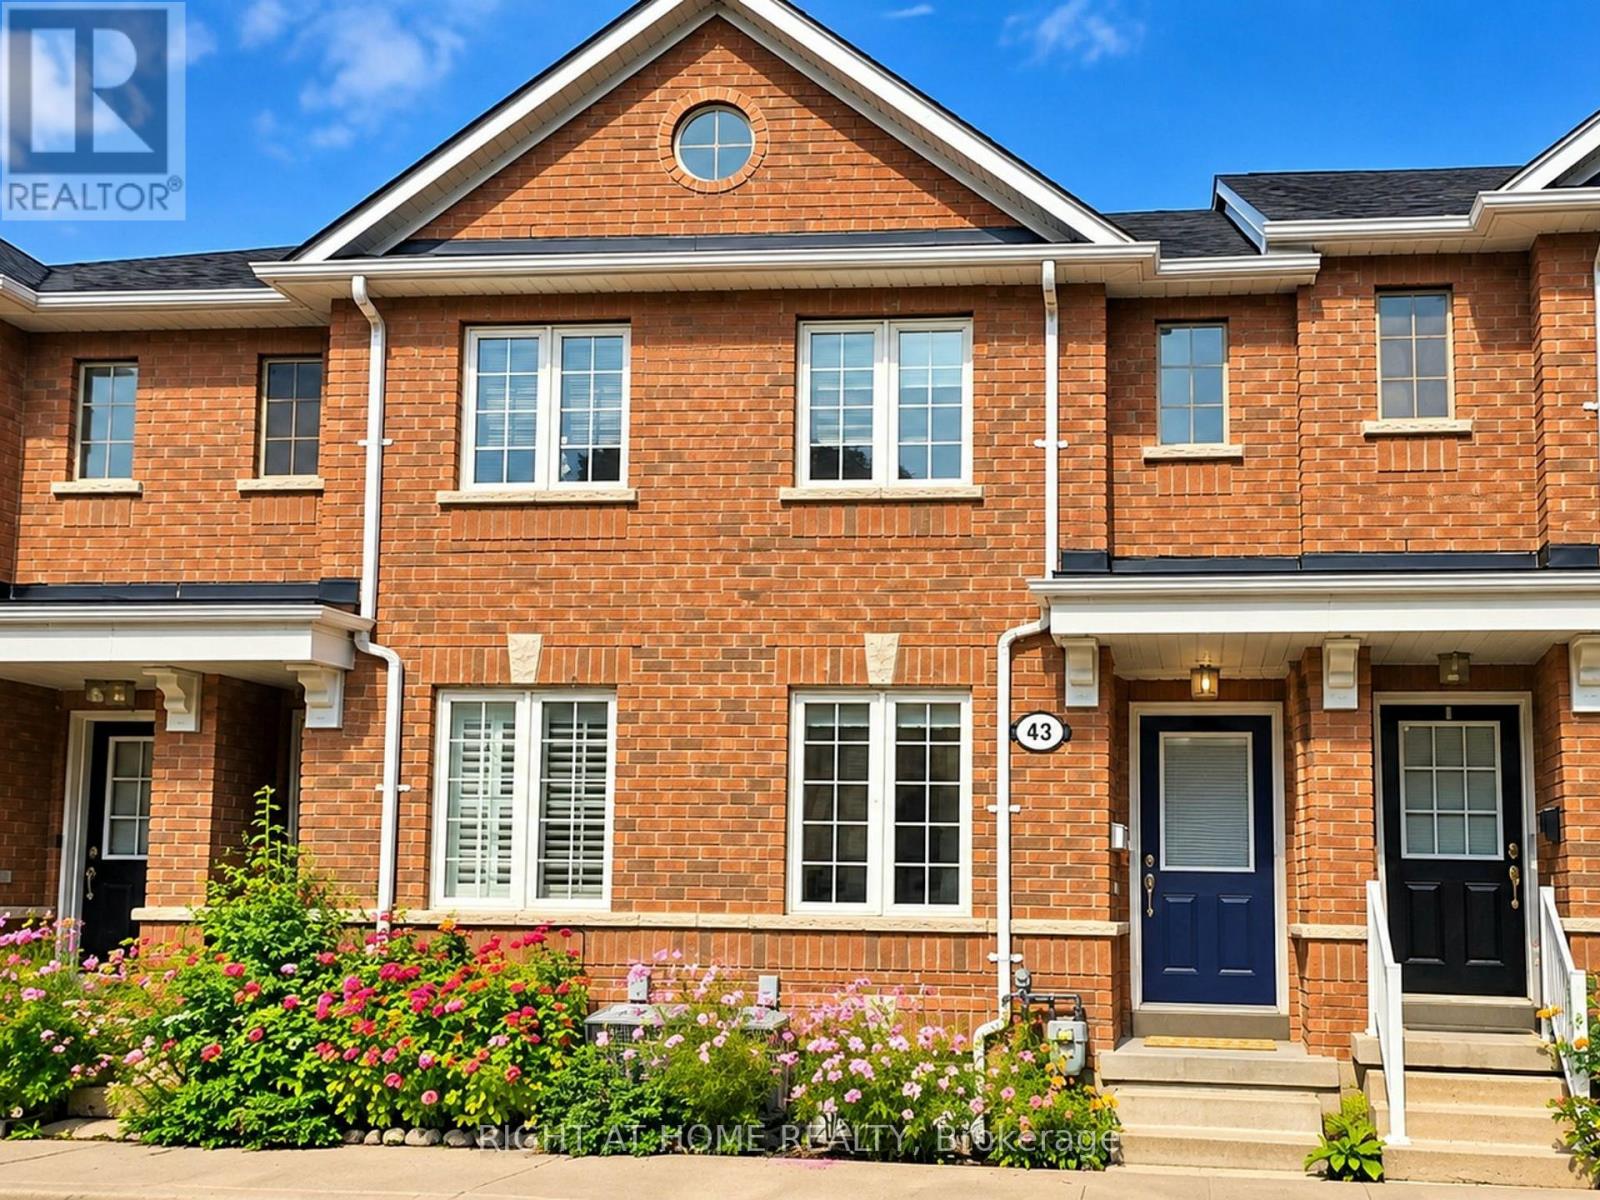
43 Brickworks Lane
Toronto, Ontario
The Space You Need. The Location You Want. Welcome to 43 Brickworks Lane! This impressive 2+1 bedroom, 3-bathroom turnkey home offers approximately 1,500 sq. ft. of living space, blending modern comfort, versatility and a warm family feel in The Junction, one of Toronto's most sought-after neighborhoods' within a quiet condo community, this bright multi-level home was thoughtfully updated in 2026, with a functional layout designed for everyday living. The second floor features two bedrooms, including a spacious primary with a walk-in closet. Hardwood floors flow throughout the main and second floors, adding warmth and character. On the main level, the living and dining area flows into a well-appointed kitchen with newer S/S appliances (2024) and a walkout to a private 182 sq. ft. patio, an inviting extension of the living space, perfect for BBQs, outdoor dining and relaxing. A detached garage provides convenient parking and additional storage. The lower level offers a recreation room and private third bedroom with its own ensuite bathroom. Currently used as a home office, it's an ideal guest room, teenager's retreat or private workspace. Large windows fill the lower level with natural light. A new furnace, central air conditioning and humidifier (2024) provide year-round comfort and peace of mind. Enjoy a low monthly maintenance fee and exceptional convenience, Steps to TTC and minutes from Stock Yards Village, shopping, groceries, restaurants, schools, parks and everyday essentials. (id:39551)
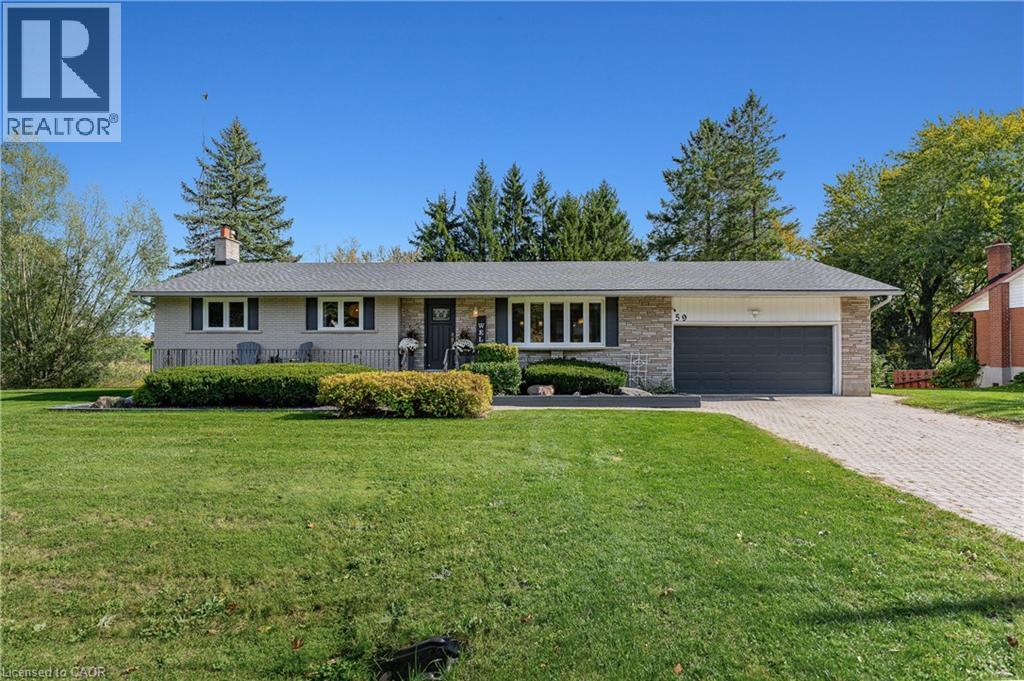
59 Notre Dame Avenue
Maryhill, Ontario
UPDATED BUNGALOW ON APPROXIMATELY HALF AN ACRE WITH A STUNNING, UPDATED KITCHEN & EXCEPTIONAL OUTDOOR LIVING! Set on a quiet street in the charming village of Maryhill, this 3-bedroom, 2-bathroom home offers approximately 2,649 SF of living space & extensive recent upgrades. Mature trees, generous lawn space & a natural creek landscape beyond the backyard create a picturesque setting, with Kitchener, Waterloo & Guelph within easy reach. The bright, open-concept main floor features hardwood flooring & a welcoming living room with a bay window. The beautifully renovated kitchen showcases white shaker cabinetry, quartz countertops, a tiled backsplash, under-cabinet lighting, premium appliances & a large centre island with seating for 3. The seamlessly integrated dining area offers backyard access for effortless indoor-outdoor entertaining. Three spacious main-floor bedrooms & a four-piece bathroom with a tub/shower complete the main level. A 3-season sunroom, spacious covered rear porch & expansive custom deck offer inviting spaces for morning coffee, outdoor dining & relaxed evenings overlooking the east-facing backyard. The lower level features a finished rec room, games area, 3-piece bathroom, laundry & generous storage. Walk-up access to the double garage offers convenience & potential for a future in-law setup. The garage also includes wiring for EV charging. Major updates include the roof in 2020, a new septic system & custom deck in 2021, plus a high-efficiency furnace, air conditioning & tankless hot water system in 2025. Near Maryhill Park & Community Centre, with nearby golf at Merry-Hill & Ariss Valley. A beautifully updated home blending peaceful village living, versatile space & exceptional outdoor enjoyment. (id:39551)
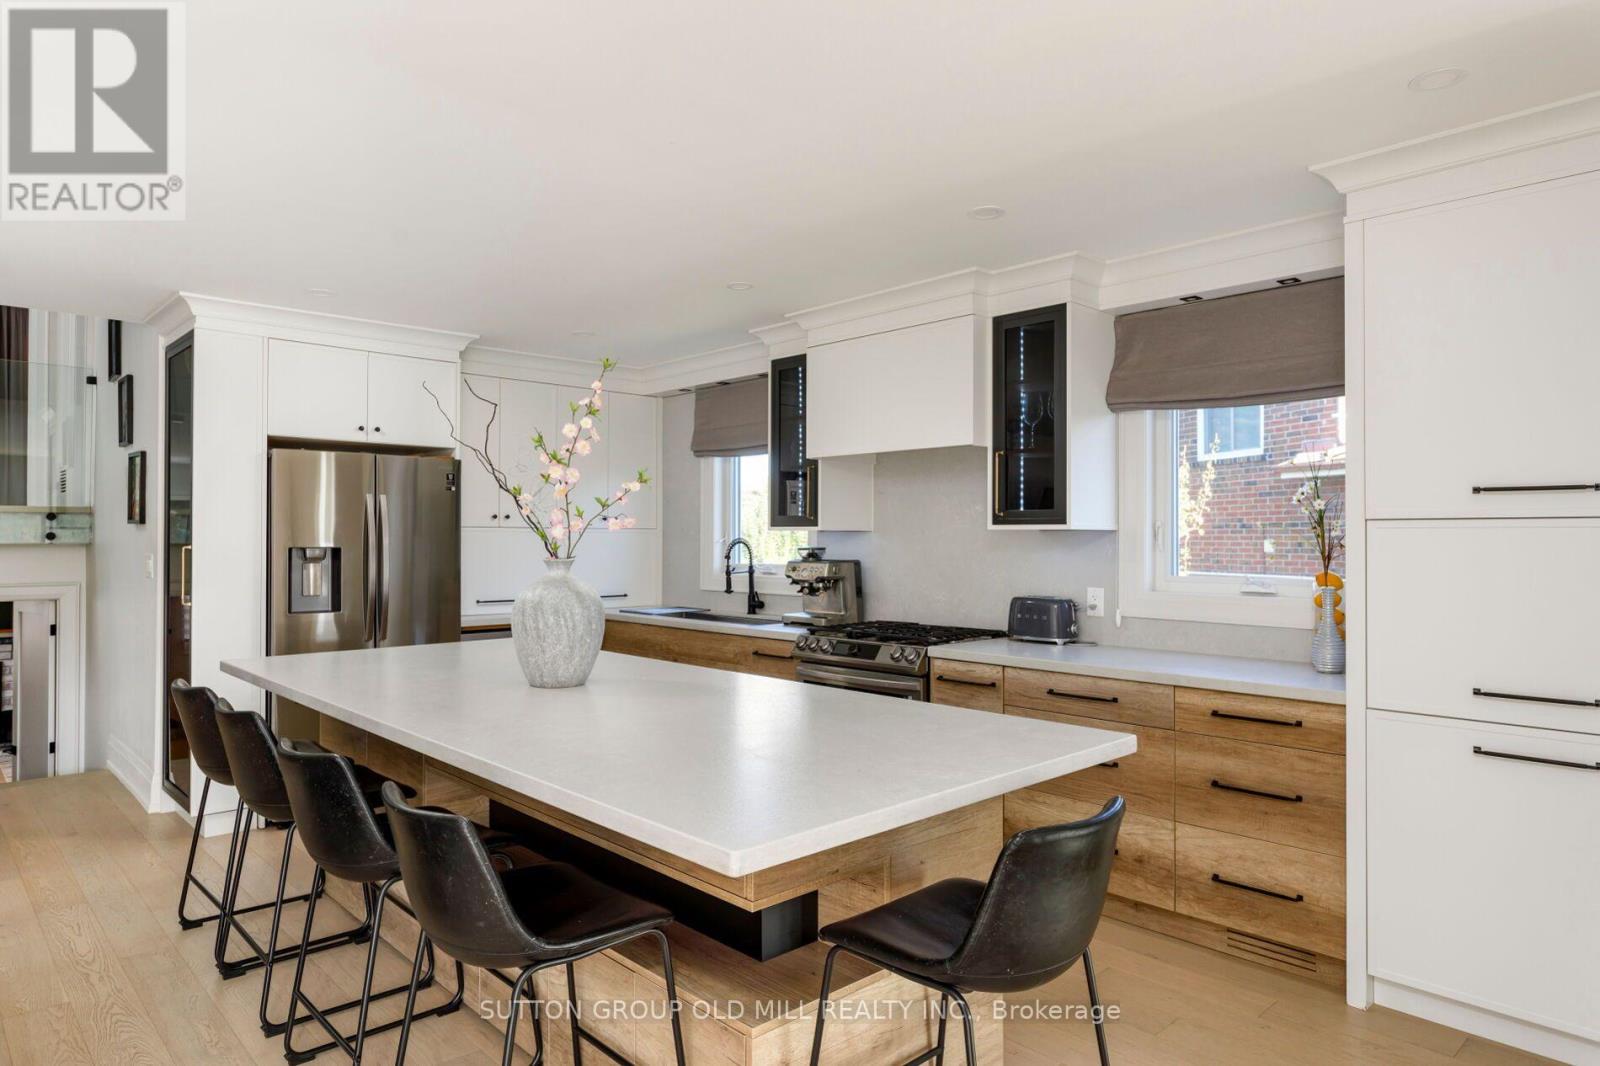
1645 Copseholm Trail
Mississauga, Ontario
Rare Opportunity In Highly Sought-After Rathwood! Completely Renovated Top To Bottom W/ Over $300K In Premium Upgrades, This Stunning Turn-Key 5-Level Backsplit Offers Approx. 2,748 Sq. Ft. Of Living Space, Featuring 6 Bdrms, 3 Full Bthrms, 1 Full Kitchen, 2 Kitchenettes/Wet Bar, 3 Separate Laundry Areas & 3 Separate Entrances-Ideal For Multi-Generational Families Or Potential Rental Income. Main Level Features Open-Concept Living & Dining W/Engineered Floors, Pot Lights, Crown Mouldings & Balcony Walkout. Custom Chef's Kitchen Boasts A Large Centre Island, Canadian made HanStone Quartz Countertops, Solid-Wood Dovetail Drawers, Custom Pull-Outs, Custom Hood, S/S Appliances & Oversized Sink W/Garburator. Upper Level Offers 3 Spacious Bdrms W/Custom Built-Ins, A Renovated Bthrm & Private Laundry. The Ground Level Features A Family Room W/Wood-Burning Fireplace, Custom Wet Bar/Kitchenette With Quartz Countertops, An Additional Bdrm, Renovated Bathrm, New Patio Doors & Walkout To A Massive Backyard W/Custom Pergola-A Cottage-Like Retreat In The City. A Separate Side Entrance & Private Laundry Add Flexibility, With Potential For A Third Living Area. The Lower Level Offers A Self-Contained Suite W/Separate Entrance, Living Room, Kitchenette W/Quartz Counters, Full Bathrm W/Glass Shower & Private Laundry-Ideal For In-Law Suite Or Rental Potential. Enjoy A Quiet, Family-Friendly Street Close To Schools, Parks, Trails, Shopping, Square One, Transit, GO, Airport & Major Highways. Extras: New Windows, New A/C, Owned Furnace & Water Heater, Attic Insulation, EV Charger, Smart Locks, New Interior Stairs W/Glass Railings, Engineered Hardwood Floors, 7" Baseboards, Upgraded Casings, Crown Moulding, Pot Lights, USB Outlets & Extensive Custom Storage. Custom Pergola, Oversized Backyard & New Front Retaining Wall. (id:39551)
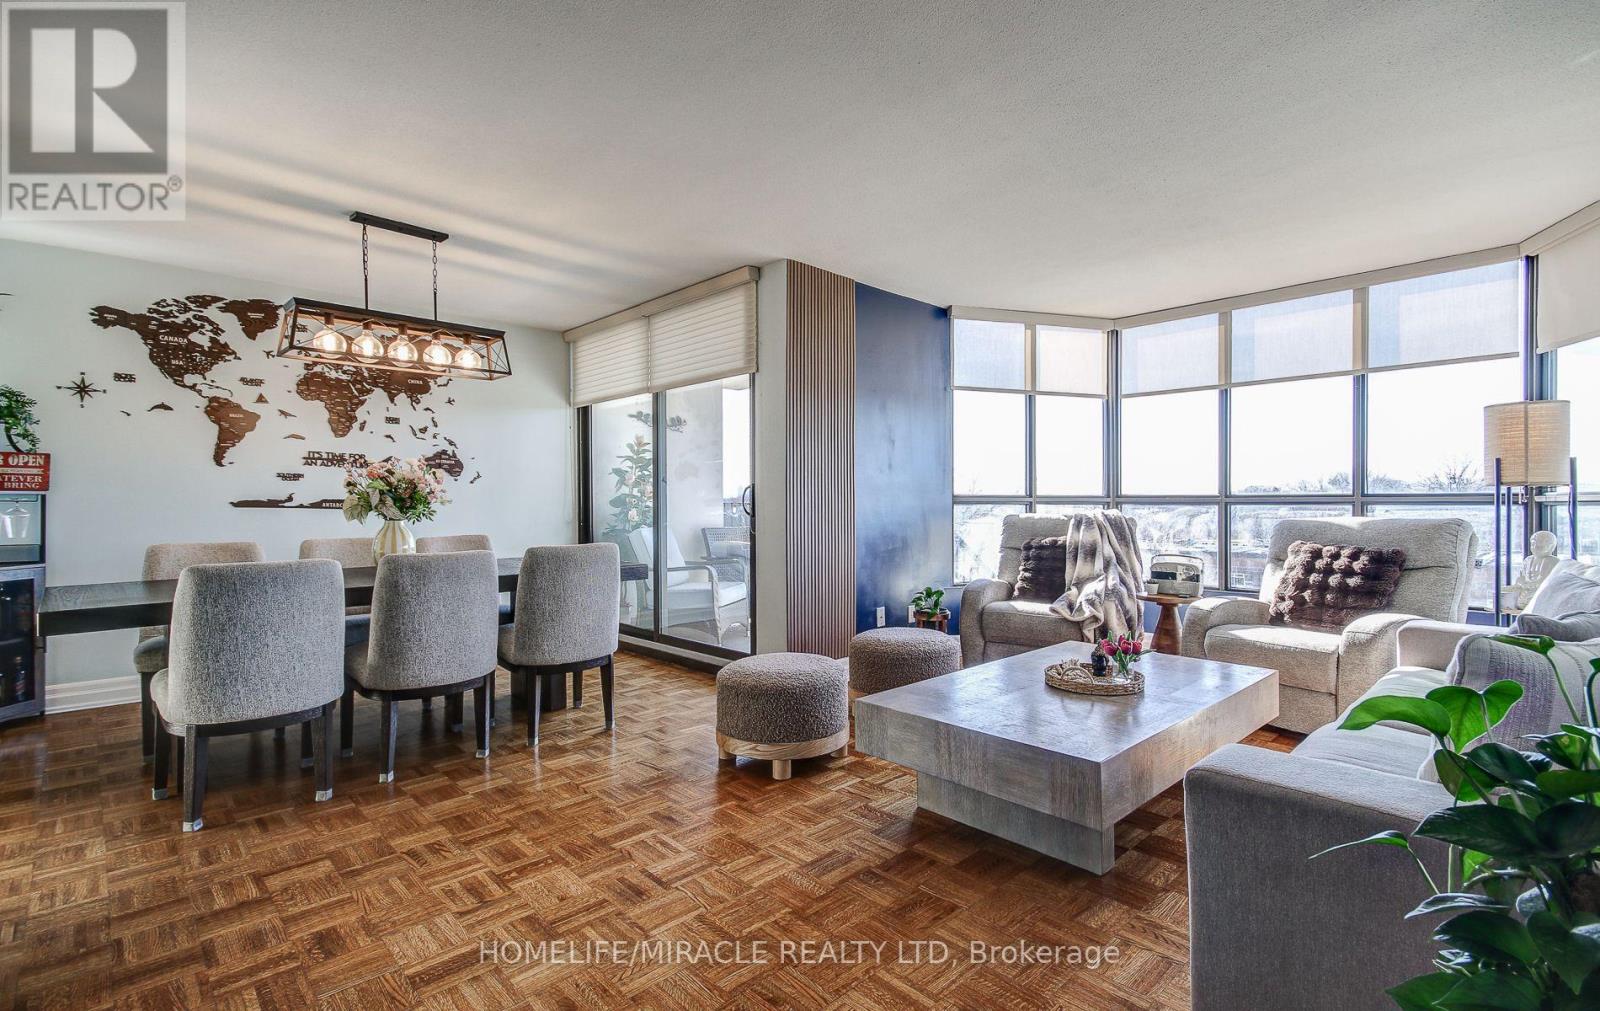
504 - 1333 Bloor Street
Mississauga, Ontario
PRESTIGIOUS APPLEWOOD PLACE! SPACIOUS 1,287 SQ. FT. CORNER SUITE WITH WRAP-AROUND BALCONY! Looking for space, natural light, beautiful views and everyday convenience? This bright and spacious 3-bedroom, 2-bathroom corner suite offers generous living space, expansive windows and an open-concept living and dining area, perfect for comfortable living and entertaining. Step onto your wrap-around balcony and enjoy scenic views of lush greenery, tennis courts, a 6-hole golf course and the city skyline. The well-appointed kitchen features stainless steel appliances, pot lights and direct balcony access. Both bathrooms have been tastefully renovated, while custom-built maple closets with soft-close drawers provide excellent storage. Additional highlights include timeless parquet flooring, a fan coil unit replaced in 2018, convenient same-floor laundry, underground parking and an ensuite locker. EXCEPTIONAL VALUE! MAINTENANCE FEES INCLUDE HEAT, HYDRO, WATER, INTERNET AND CABLE TV! Enjoy an impressive range of resort-style amenities, including an indoor rooftop pool and jacuzzi, sauna, fitness centre, rooftop terrace, recreation room, library, woodworking shop, guest suites and 24-hour concierge. Ideally situated steps from Burnhamthorpe Public School, with shopping, parks, medical facilities and public transit nearby. Commuters will appreciate convenient access to major highways and GO Transit. A WONDERFUL OPPORTUNITY TO ENJOY THE SPACE OF A LARGER HOME WITH THE CONVENIENCE OF CONDO LIVING IN THE HEART OF MISSISSAUGA! (id:39551)
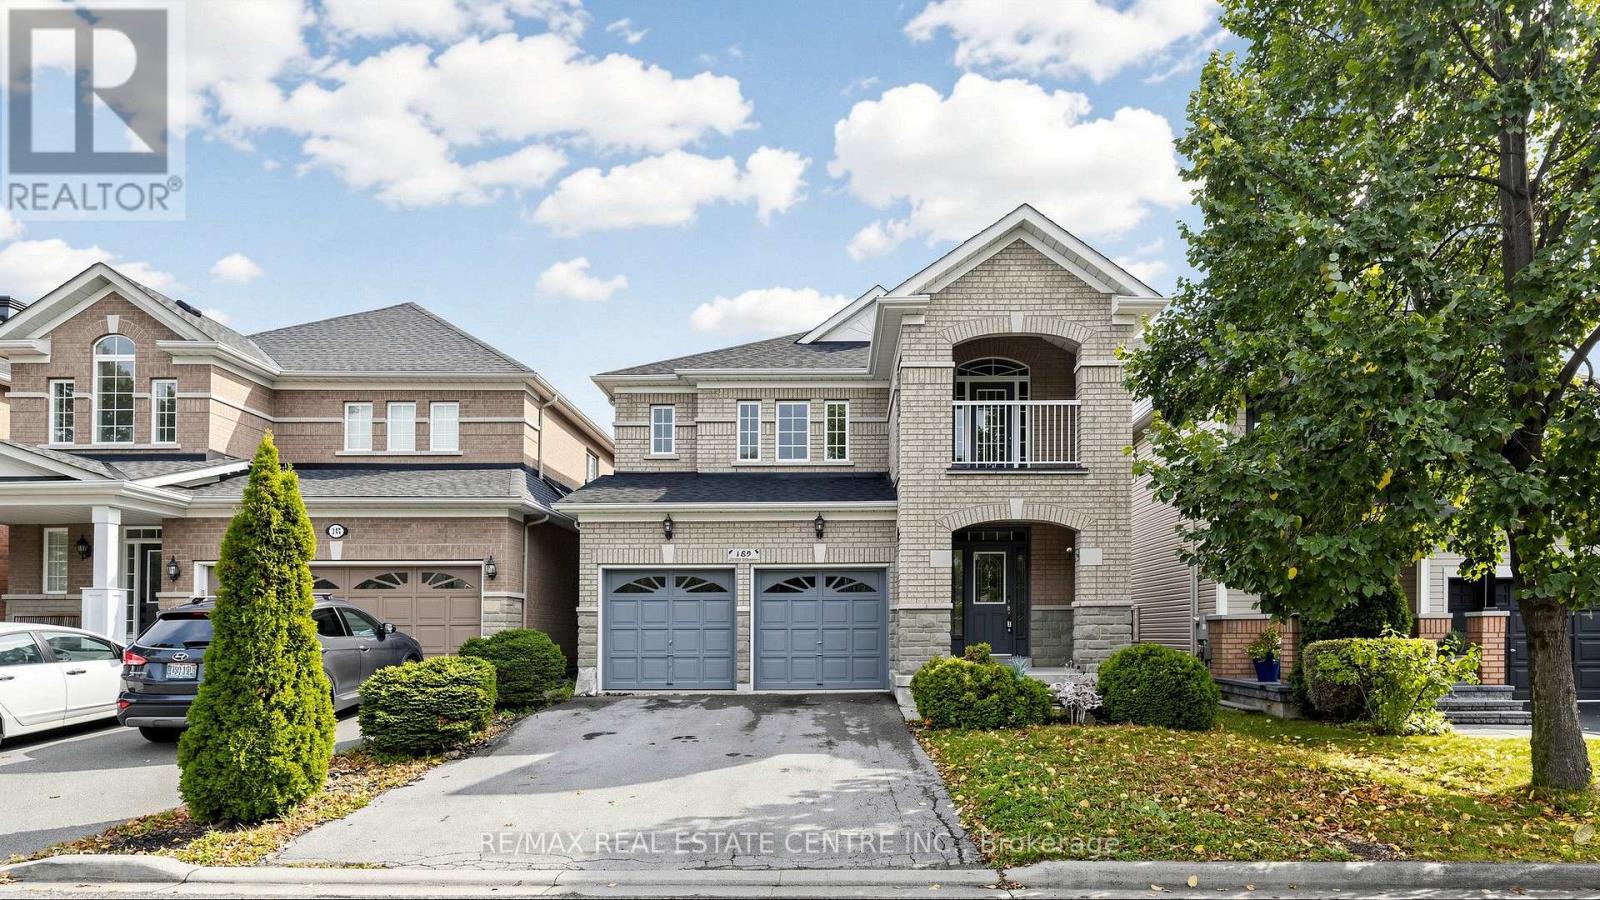
169 Cooke Crescent
Milton, Ontario
Attention Families & Investors! Unbeatable value meets high-yield potential at 169 Cooke Cres, priced for a quick sale and ready for immediate closing! This bright, detached gem sits on a highly secure, child-friendly "crescent-within-a-crescent" and boasts ~3,000 sq ft of total finished living space.This premium layout perfectly satisfies both family comfort and investor criteria. The sun-filled main floor features timeless hardwood floors, formal living and dining rooms, and a cozy family room with a gas fireplace. Upstairs, families will love the four generous bedrooms, including a massive primary suite with a walk-in closet and a 4-piece ensuite with a deep soaker tub.For investors or families looking to offset their mortgage from day one, the property features a fully finished basement suite with a separate side entrance, a 5th bedroom, a 3-piece bath, a second kitchen, and a spacious recreation room.The property is complete with a double car garage and a 4-car driveway, offering parking for 6 vehicles. Located in a high-demand Milton pocket, you are walking distance to top-tier schools, parks, shopping, and dining, and just minutes away from Highway 401/407 and the Milton GO Station.Move-in ready, income-ready, and priced to sell fast. Schedule your viewing today before it's gone! The property is Virtually Staged. (id:39551)
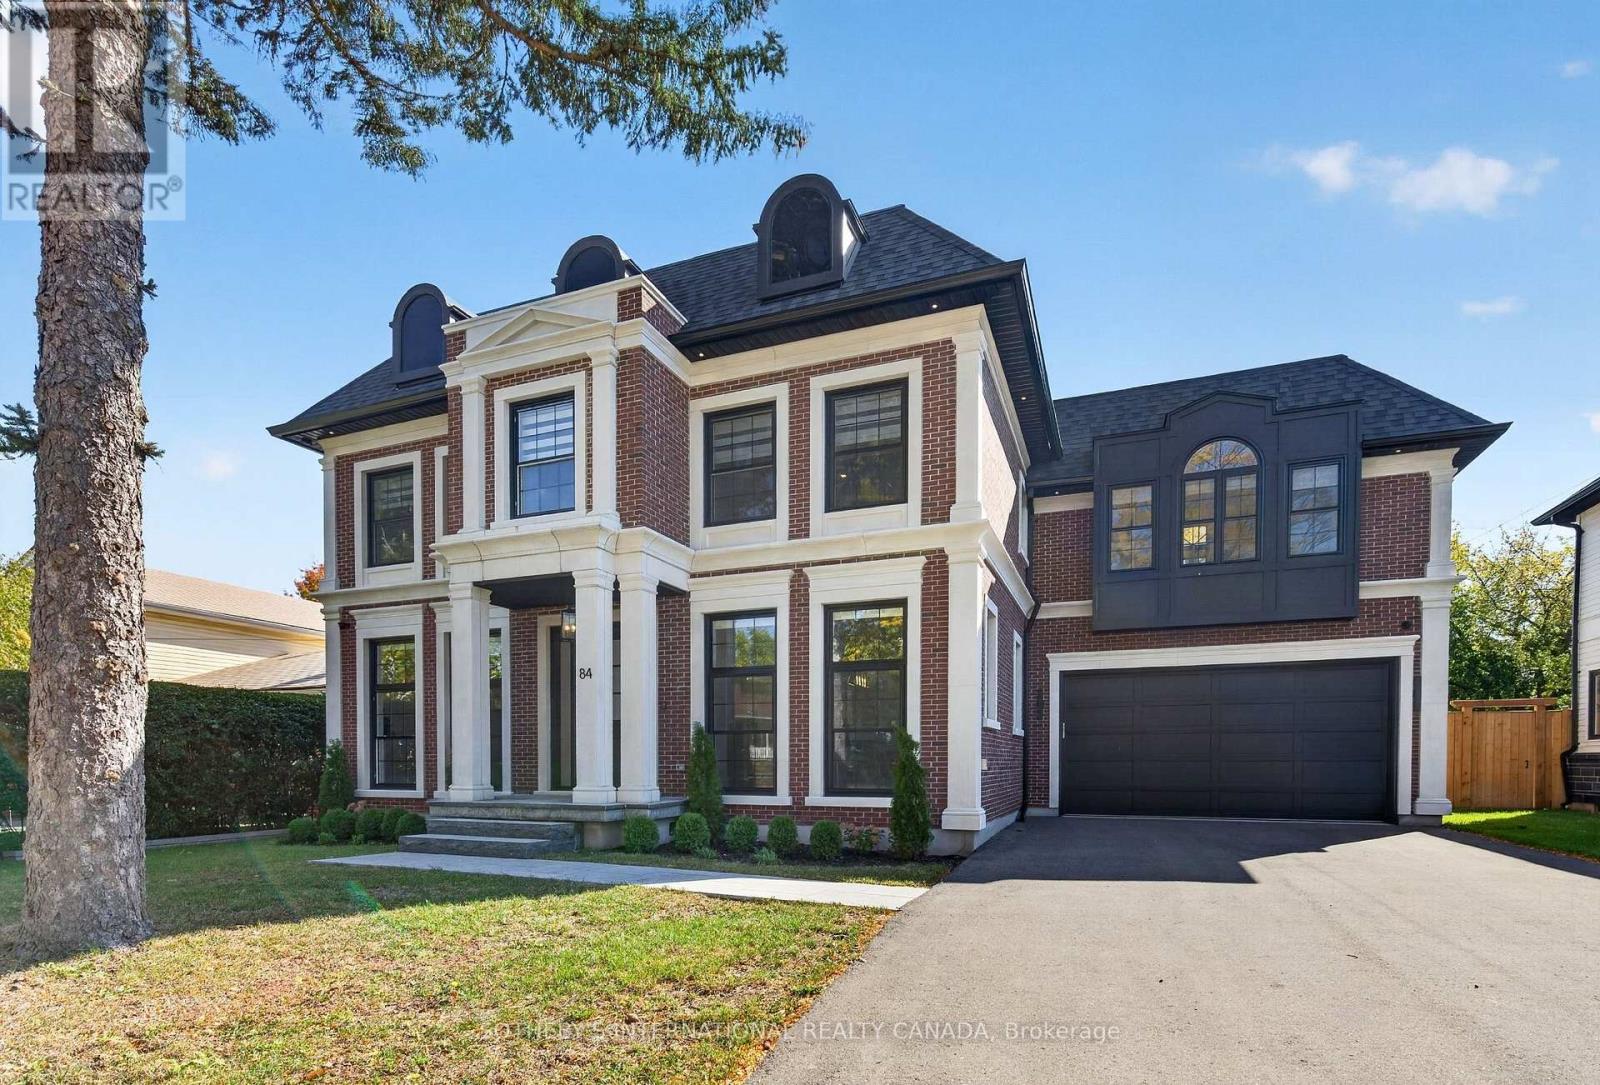
84 John Street
Milton, Ontario
Welcome to Old Milton, where small-town charm meets exceptional custom design. Set on an impressive 66 x 120 ft lot with room for a pool, this newly built residence delivers nearly 4,000 sq. ft. of beautifully finished living space, thoughtfully designed for modern family living and effortless entertaining. Every detail reflects quality craftsmanship, from the 9 ft ceilings on all three levels and solid 8 ft wood doors to the striking solid white oak staircase, wide-plank hardwood floors, and bespoke millwork throughout. The well-considered floor plan offers four generously appointed bedrooms, each with its own private ensuite and detailed coffered ceiling. The primary retreat is complete with a custom walk-in closet featuring tailored built-in storage. At the heart of the home, the exquisitely appointed kitchen combines custom cabinetry with premium appliances and a dedicated butler's pantry featuring a wine fridge and pocket doors that connect seamlessly to the dining room. The inviting principal rooms offer an ideal setting for hosting family gatherings, while the covered rear patio creates a natural extension of the living space for outdoor dining and summer evenings overlooking the backyard. The fully finished lower level, complete with heated hardwood floors, offers exceptional versatility for a media room, home gym, games area, or additional family living space. Further highlights include heated bathroom floors, a heated garage, integrated Sonos sound system, HEPA air filtration, HRV system, Ecobee thermostat, security cameras, custom mudroom cabinetry, and convenient second-floor laundry. Ideally situated just minutes from downtown Milton, excellent schools, parks, recreation facilities, cafés, and everyday amenities, this exceptional property offers the perfect blend of refined finishes, functional design, generous living space, and the welcoming community feel that makes Old Milton so special. (id:39551)
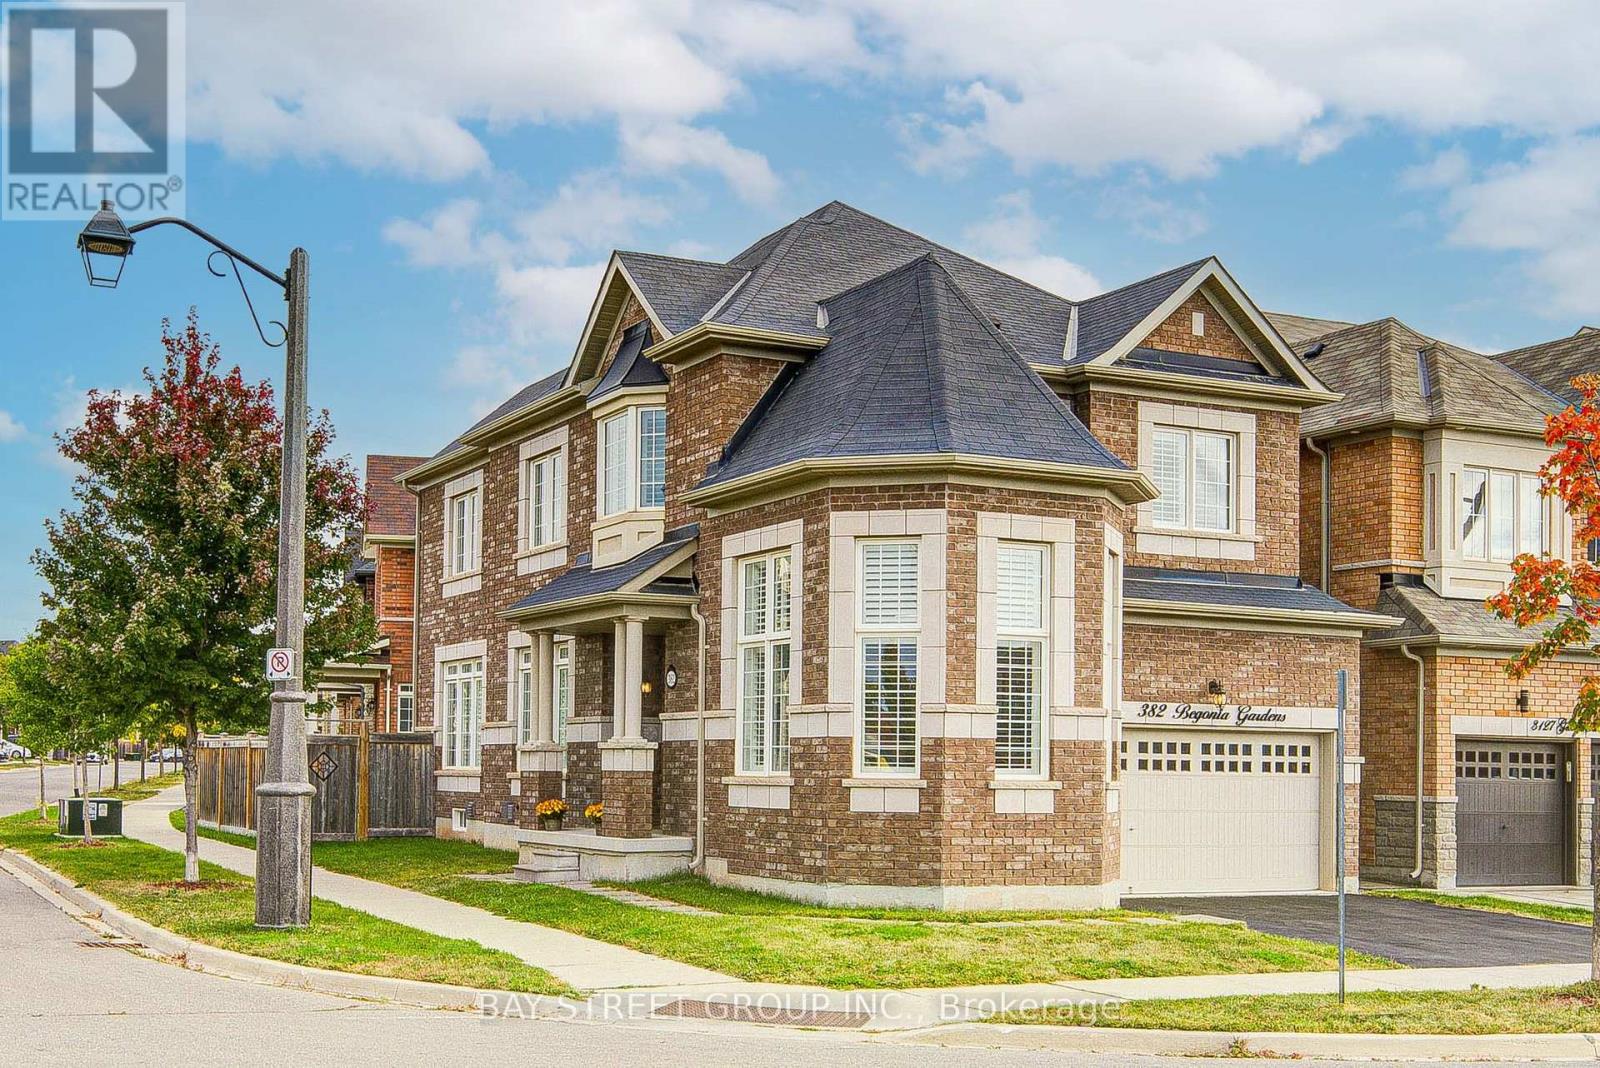
382 Begonia Gardens
Oakville, Ontario
Welcome to 382 Begonia Gardens, a beautifully appointed corner residence in the sought-after Preserve community. The open-concept layout features expansive windows, abundant natural light, California shutters throughout, hardwood flooring and 9' ceilings on the main floor. The impressive great room boasts a soaring 13' ceiling, creating an elegant and inviting living space.The gourmet kitchen is thoughtfully designed with granite countertops and backsplash, extended cabinetry, pantry, gas stove hookup, and a high-performance range hood. A walkout to the backyard with a gas BBQ hookup provides the perfect setting for effortless indoor-outdoor entertaining. The upper level features 9' ceiling, 4 bedrooms plus a versatile study area. The spacious primary suite features a spa-inspired ensuite and walk-in closet with custom organizers provide exceptional storage. An EV charger is conveniently installed in the garage. The basement is accessible through the garage, with the potential to add a separate entrance through the laundry room. Ideally located directly across from a park and school, and just minutes from the new community centre, shopping, trails, and everyday amenities. Easy access to Hwy 403, Hwy 407, and the QEW. A wonderful opportunity to make this exceptional home your next chapter! (id:39551)
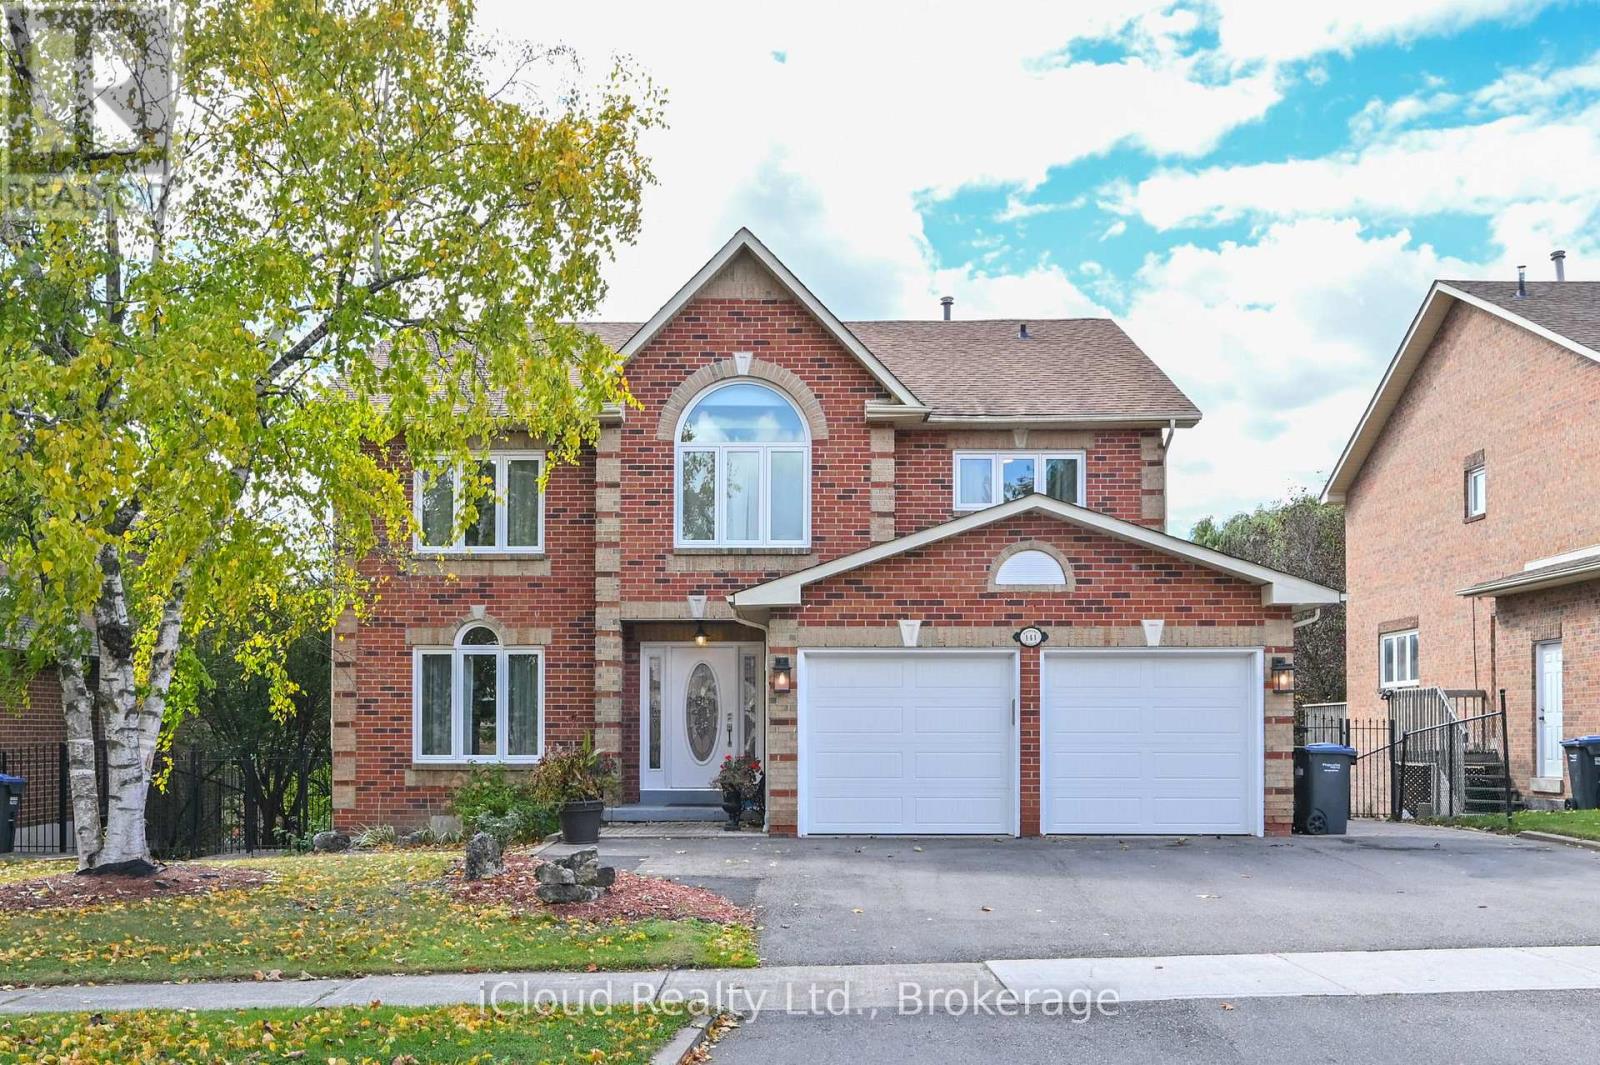
141 Kenpark Avenue
Brampton, Ontario
Welcome to this exceptional 4+3 Bedroom, 4 washroom home, offering over 3,000 Sq ft of beautifully finished living space in a peaceful ravine setting. The home features a beautiful upgraded kitchen, upgraded bathrooms, inviting family room, two fireplaces and elegant Scarlett O'Hara inspired staircase. The finished walk-out basement is ideal for entertaining, complete with a bar, pool table and fireplace. Step outside to a spectacular private backyard featuring a swimming pool and outdoor kitchen, surrounded by beautiful ravine views. With 6 car parking and walking distance to Heart Lake Conservation Area. This impressive home offers the perfect blend of comfort, privacy and exceptional indoor outdoor living. (id:39551)
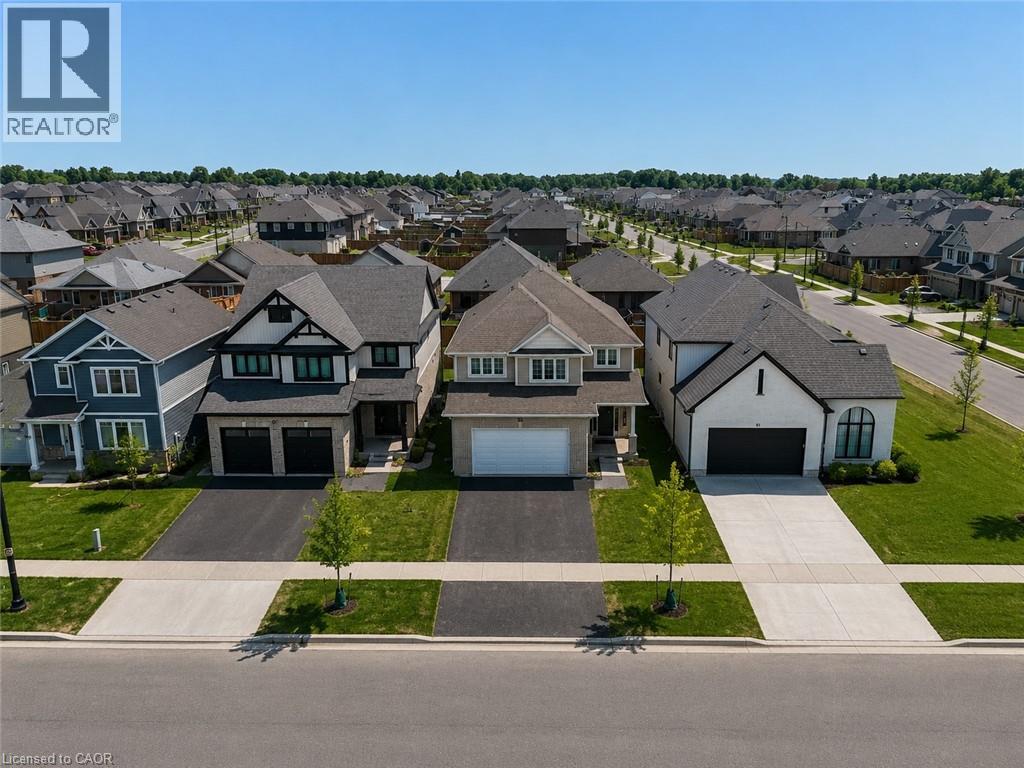
89 Acorn Trail
St. Thomas, Ontario
Welcome to the highly sought-after Harvest Run community in St. Thomas! The spacious and bright 4+1 Bedroom 'Bristol' model offers 1,635 sq. ft of thoughtfully designed living space with modern, open-concept layout perfect for everyday family life and entertaining. The main floor features a bright living room with fireplace, a dining area, and a chef-inspired kitchen with quartz countertops, large center island, ample storage, and walk-in pantry. Patio doors lead to the backyard, seamlessly blending indoor and outdoor living. Upstairs, the primary bedroom boasts a walk-in closet and a luxurious ensuite with double vanity, freestanding jacuzzi tub, and separate shower. Three additional generously sized bedrooms share a full 4-piece bathroom for added convenience. The home also offers a finished basement, upgraded light fixtures throughout, and an attached double car garage with additional driveway parking. Every detail reflects high-quality finishes, fixtures, and appliances, creating a bright and welcoming space you'll love coming home to. Perfectly located in a family-friendly neighborhood with easy access to schools, parks, shopping, and amenities. Don't miss this exceptional opportunity! (id:39551)
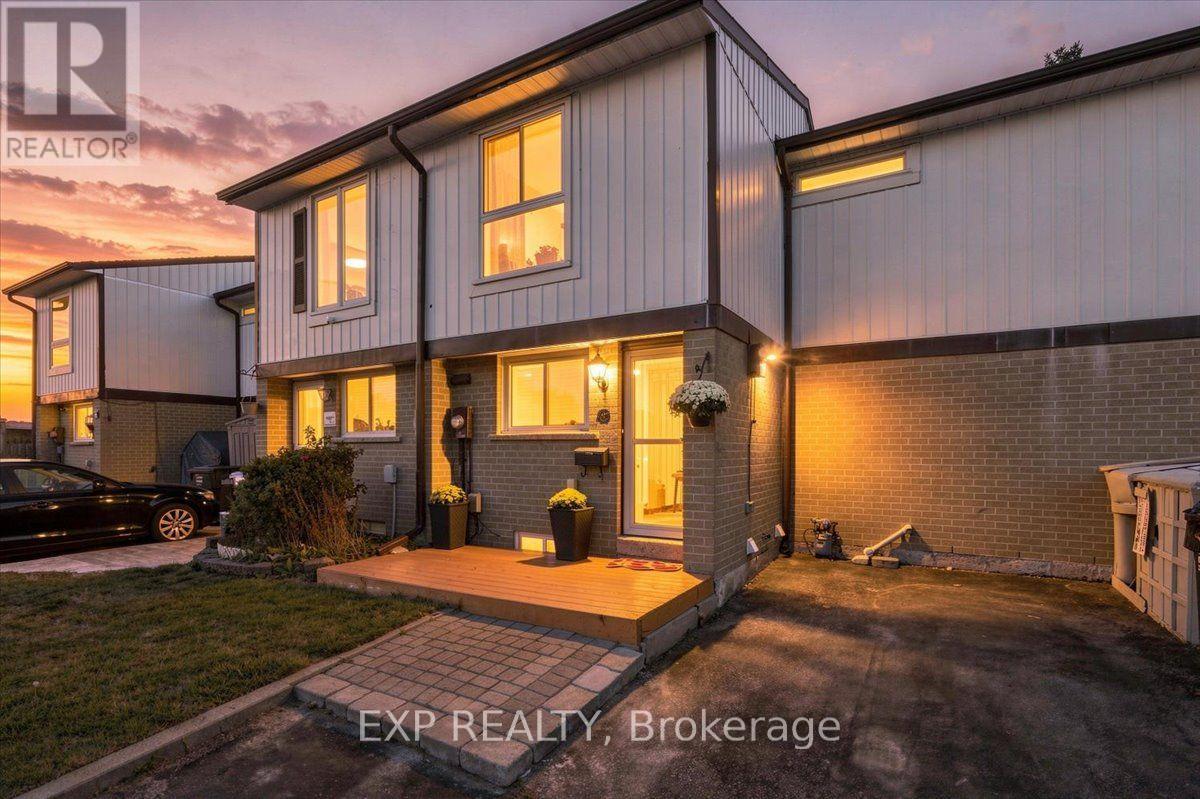
16 Havenbrook Court
Brampton, Ontario
An updated kitchen, a quiet court setting and a beautifully cared-for backyard make 16 Havenbrook Court stand out. This three-bedroom home in Brampton's Central Park neighbourhood offers inviting living spaces, a finished basement and a lot approximately 105.94 feet deep. The backyard is the homeowner's pride and joy, with a wood deck for summer dinners and gatherings, lawn space for gardening or play, and two storage sheds. Inside, fresh neutral paint and wide openings between the main-floor spaces create a bright, connected feel. The updated kitchen features white and grey ceiling-height cabinetry, quartz countertops, soft-close drawers, an under mount stainless steel sink and stainless steel appliances. A tall pantry provides practical storage, while pot lights and ceramic tile flooring complete the space. The adjoining living and dining area has laminate flooring, a chandelier and sliding doors to the deck, making outdoor entertaining easy.An oak staircase leads to three bedrooms, each with a ceiling fan. The primary bedroom features hardwood flooring, while the other two have laminate flooring. The upstairs four-piece bathroom includes a bathtub and quartz-topped vanity.The finished basement adds flexible space for movie nights, hobbies or a home office. An updated bathroom with a walk-in shower and heated floor provides added comfort. The laundry room includes front-loading Samsung washer and dryer, a laundry sink, ceramic tile flooring and pot lights. Electric baseboard heating serves the home, with a heat pump for cooling.Close to Hilldale Public School, Chinguacousy Park and Bramalea City Centre, this location puts shopping, dining, recreation and public transit within easy reach, with convenient access to Highway 410. (id:39551)

5 Paula Boulevard
Toronto, Ontario
Welcome to this stunning custom-built executive residence in the highly sought-after Etobicoke Centre. Designed with elegance, comfort, and functionality in mind, this exceptional home showcases quality craftsmanship and sophisticated finishes throughout. The impressive brick and stone exterior leads to a bright, open-concept main floor featuring rich hardwood flooring, 9-foot ceilings, and a beautiful fireplace with custom built-ins that creates a warm and inviting focal point between the living and dining areas. The gourmet kitchen combines style and practicality with granite countertops, built-in stainless-steel appliances, generous custom cabinetry, and ample workspace-perfect for both everyday living and entertaining. Offering 5 spacious bedrooms, each with its own private ensuite, and 6 bathrooms, this home provides exceptional comfort and privacy. The second floor features 4 generously sized bedrooms, abundant storage, a convenient laundry room, and a luxurious primary suite designed as a peaceful retreat. The fully finished lower level adds valuable living space with 8-foot ceilings, a walk-out basement, rough-in for a kitchen, an additional bedroom, and a 3-piece bathroom. Ideal for recreation, entertaining, a home office, or extended-family living. Enjoy the beautifully landscaped private backyard with a spacious patio and serene garden setting-perfect for relaxing or hosting guests. deally located just steps from top-rated schools, parks, swimming pool, skating rink, public transit, shopping, and restaurants. An exceptional opportunity to enjoy spacious, sophisticated living in one of Etobicoke's most desirable neighbourhoods. (id:39551)
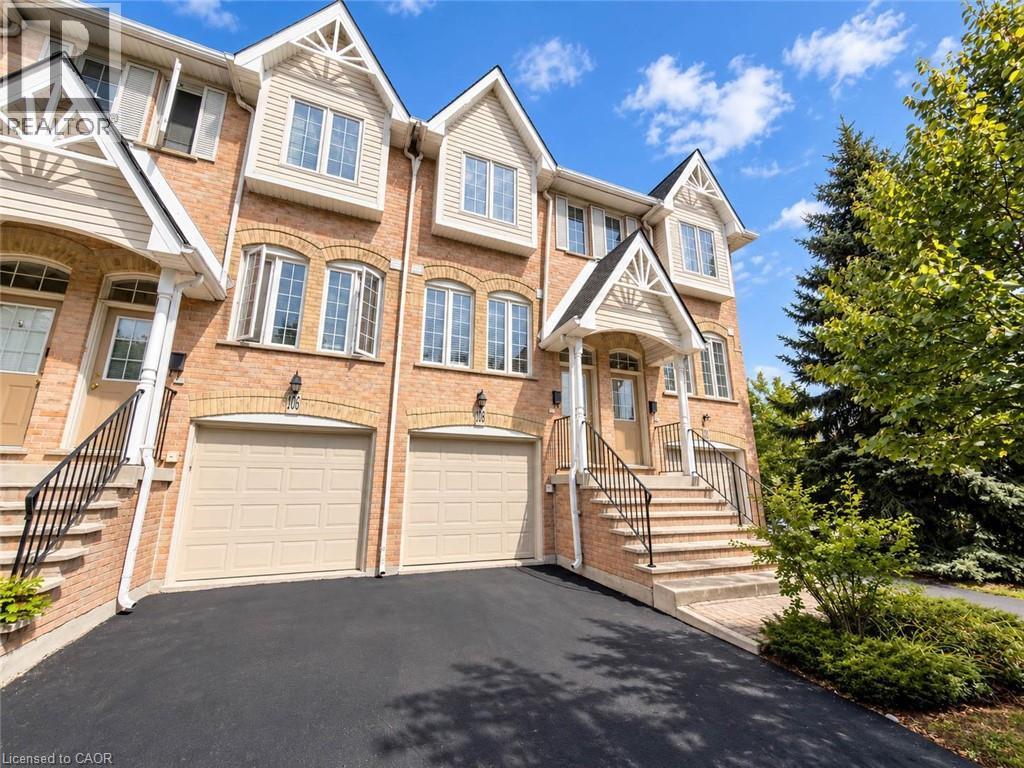
3480 Upper Middle Road Unit# 105
Burlington, Ontario
Welcome to 105-3480 Upper Middle Road, located in the popular Tuck’s Forest community in Burlington. This bright and well-maintained townhome offers a flexible layout, private outdoor space and a convenient location close to shopping, parks, transit and major highways. Freshly painted and filled with natural light, the main floor is carpet-free and features a comfortable, functional layout. The kitchen offers plenty of cabinetry and workspace and opens to the main living and dining areas, creating an inviting setting for everyday living and entertaining. The upper level features two spacious bedrooms and a full 4 pc bathroom, providing a practical and comfortable layout. The main floor also includes a convenient powder room, ideal for guests. The fully finished lower level adds valuable additional living space that can be used as a recreation room, home office, fitness area, guest space or family room. The laundry area includes stacked washer and dryer units along with a convenient laundry tub, providing excellent functionality. Sliding doors lead to a private balcony, offering a quiet place to relax, enjoy your morning coffee or unwind at the end of the day. Situated near Walkers Line and Upper Middle Road, the home is just minutes from shopping, restaurants, parks, trails, schools and public transit. Commuters will appreciate convenient access to the QEW, Highway 403 and Highway 407, along with connections to Burlington and Appleby GO stations. Whether you are a first-time buyer, downsizer, investor or simply looking for low-maintenance living in an established Burlington neighbourhood, 105-3480 Upper Middle Road offers an excellent combination of space, flexibility and location. (id:39551)
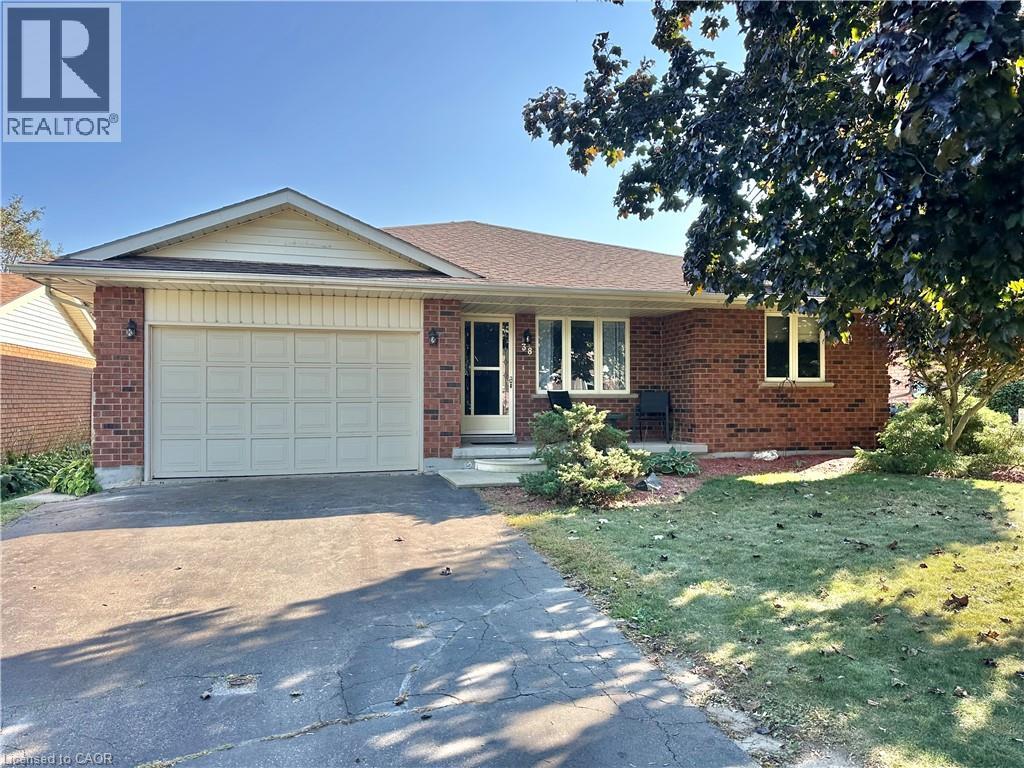
38 Mann Avenue
Simcoe, Ontario
Welcome to 38 Mann Avenue. This attractive solid brick home with an attached garage offers a fantastic opportunity to create a space that truly reflects your style. It is tucked away in a very desirable neighborhood close to main highways, schools, park area and shopping. This property features a functional main-floor layout with 2 bedrooms, 2 bathrooms, a spacious kitchen with a breakfast nook, separate dining room, and a convenient main-floor laundry. The fenced backyard and large deck provides a great area for outdoor entertaining and enjoyment. The partially finished basement expands the possibilities with a comfortable family room, bonus room nearing completion, and an additional 3 pc. bathroom featuring a tiled shower and glassed doors. Whether you're looking for additional living space, a home office, hobby area, or future recreation space, there's plenty of room in the basement to finish and make it your own. Additional highlights include newer shingles, and the timeless durability of brick construction. With a little TLC and your personal vision, this home offers an excellent opportunity to unlock its full potential. A great option for buyers looking for space, a desirable location, and the chance to add value over time . Don't miss the opportunity to see what this home has to offer at this great price! (id:39551)
139 Birkhall Place
Barrie, Ontario
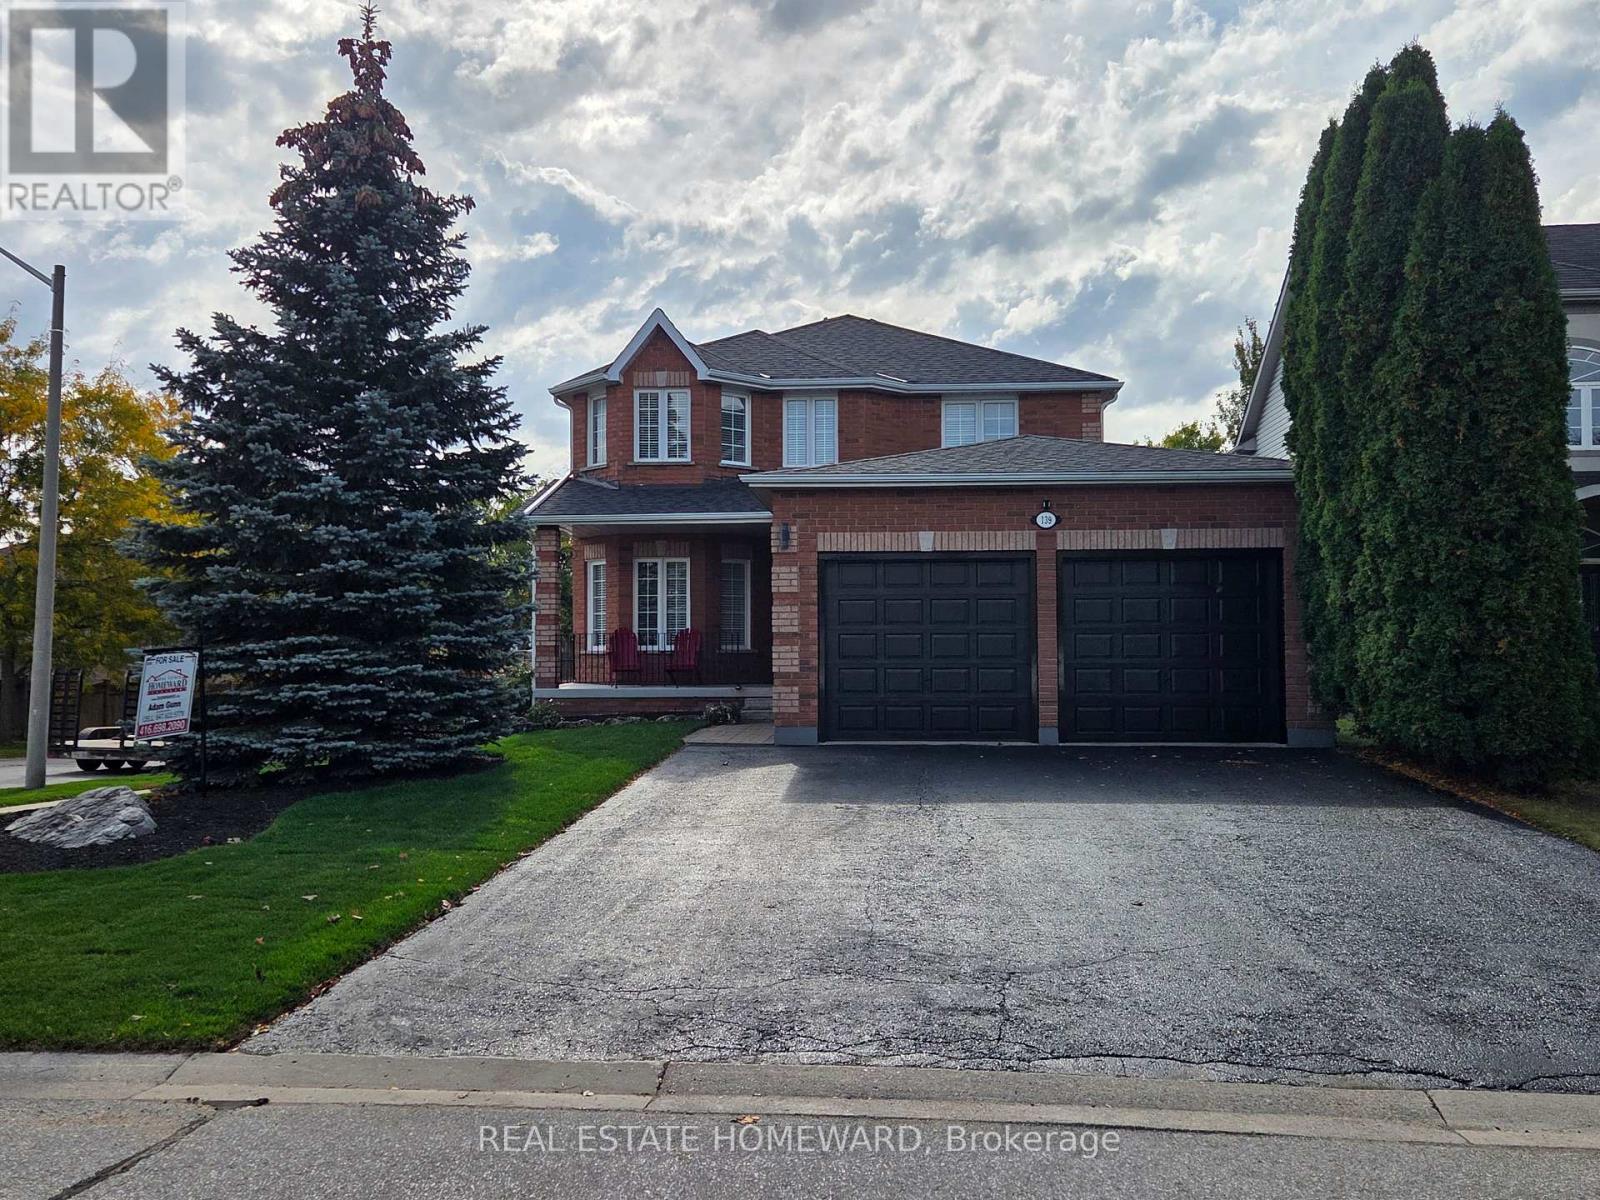
One owner, immaculately cared for 4 bedroom 4 bathroom all brick home. Corner lot for extra space, light and privacy. Grand entrance with sweeping staircase and large skylight over stairs bringing in natural light throughout the upstairs and downstairs. 9' ceilings on the main floor. Main floor laundry. Large master bedroom with walk in closet and en suite bathroom with soaker tub. Walkout basement with 2 bedrooms, and roughed in ready to go kitchen or bar possibility. South facing backyard perfect for a pool or garden, car/trailer size gate in fence for bringing in a trailer, landscaping machines or to build a pool. On the no sidewalk side of the street for privacy, easier snow removal and extra parking (up to 6 in the driveway and 2 in the garage). So many extras: Oversized garage doors for easy parking and extended garage for your cars, big toys or hobbies/workshop (garage upgraded from builder's 16'x19' to 22'x24') Garage has easy access to the house and yard with a door into the backyard and a door into the house. New roof in 2021. Gas hookup on deck for bbq. 2 gas fireplaces. Both gas and electric availability for drier. Large tub in master bedroom en suite, California knockdown ceilings and central vacuum. Both electric and gas stove options in the kitchen. Large deck. South facing backyard, and a large cold room. (id:39551)
15 Durham Avenue
Barrie, Ontario
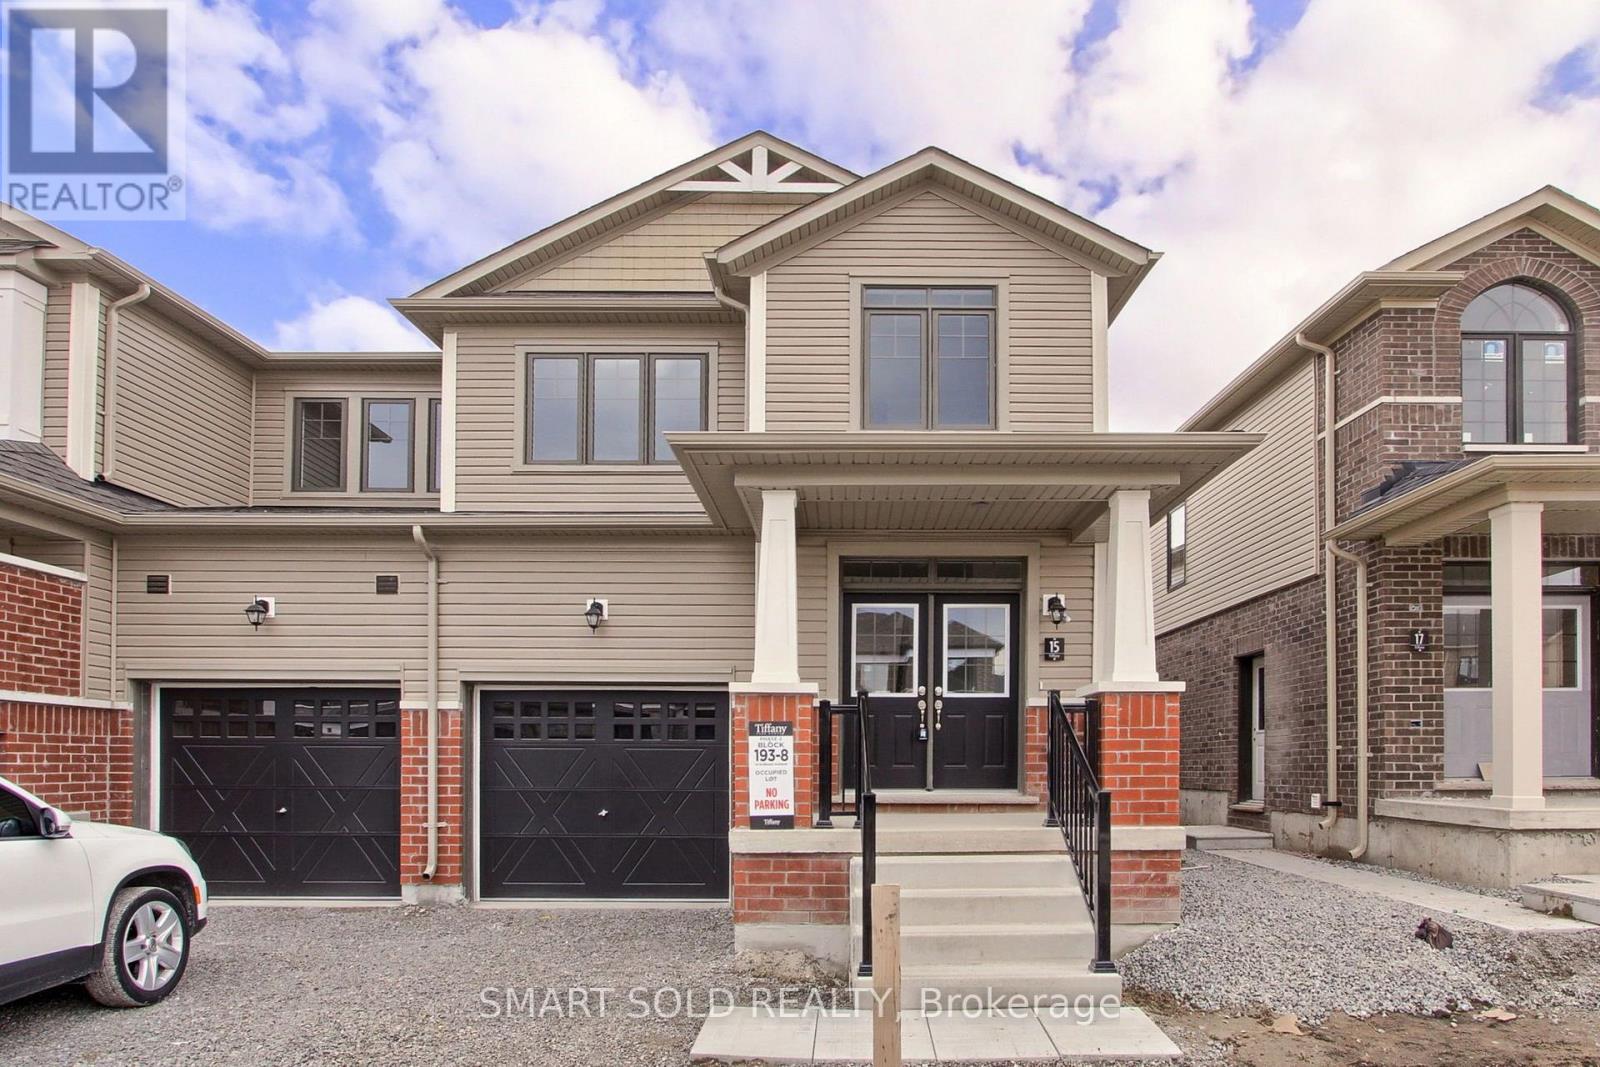
Welcome to this modern, nearly new, 1799 sq. ft. two-storey freehold end-unit townhouse, featuring a private backyard and NO condo fees or POTL Fees !This bright and spacious home offers 3 bedrooms and 3 bathrooms, with a welcoming open-concept main floor featuring 9-foot ceilings, an elegant great room, and a modern kitchen with a breakfast area. The kitchen boasts custom-designed deluxe cabinetry with taller upper cabinets, while stylish 5-inch laminate flooring adds a contemporary touch throughout the main floor.Enjoy the convenience of a second-floor laundry room, along with a spacious primary bedroom featuring a walk-in closet and a luxurious 5-piece ensuite. Two additional generously sized bedrooms, large windows, and abundant natural sunlight make this home perfect for families.Excellent Location! Just minutes from Barrie South GO Station, Highway 400, Lake Simcoe, schools, and community centres. Close to restaurants and major shopping destinations, including Costco, Home Depot, Walmart, Best Buy, and much more.A fantastic opportunity to own a stylish, spacious, and low-maintenance freehold home in a desirable neighbourhood! Don't miss out! (id:39551)
211 Roy Drive
Clearview, Ontario
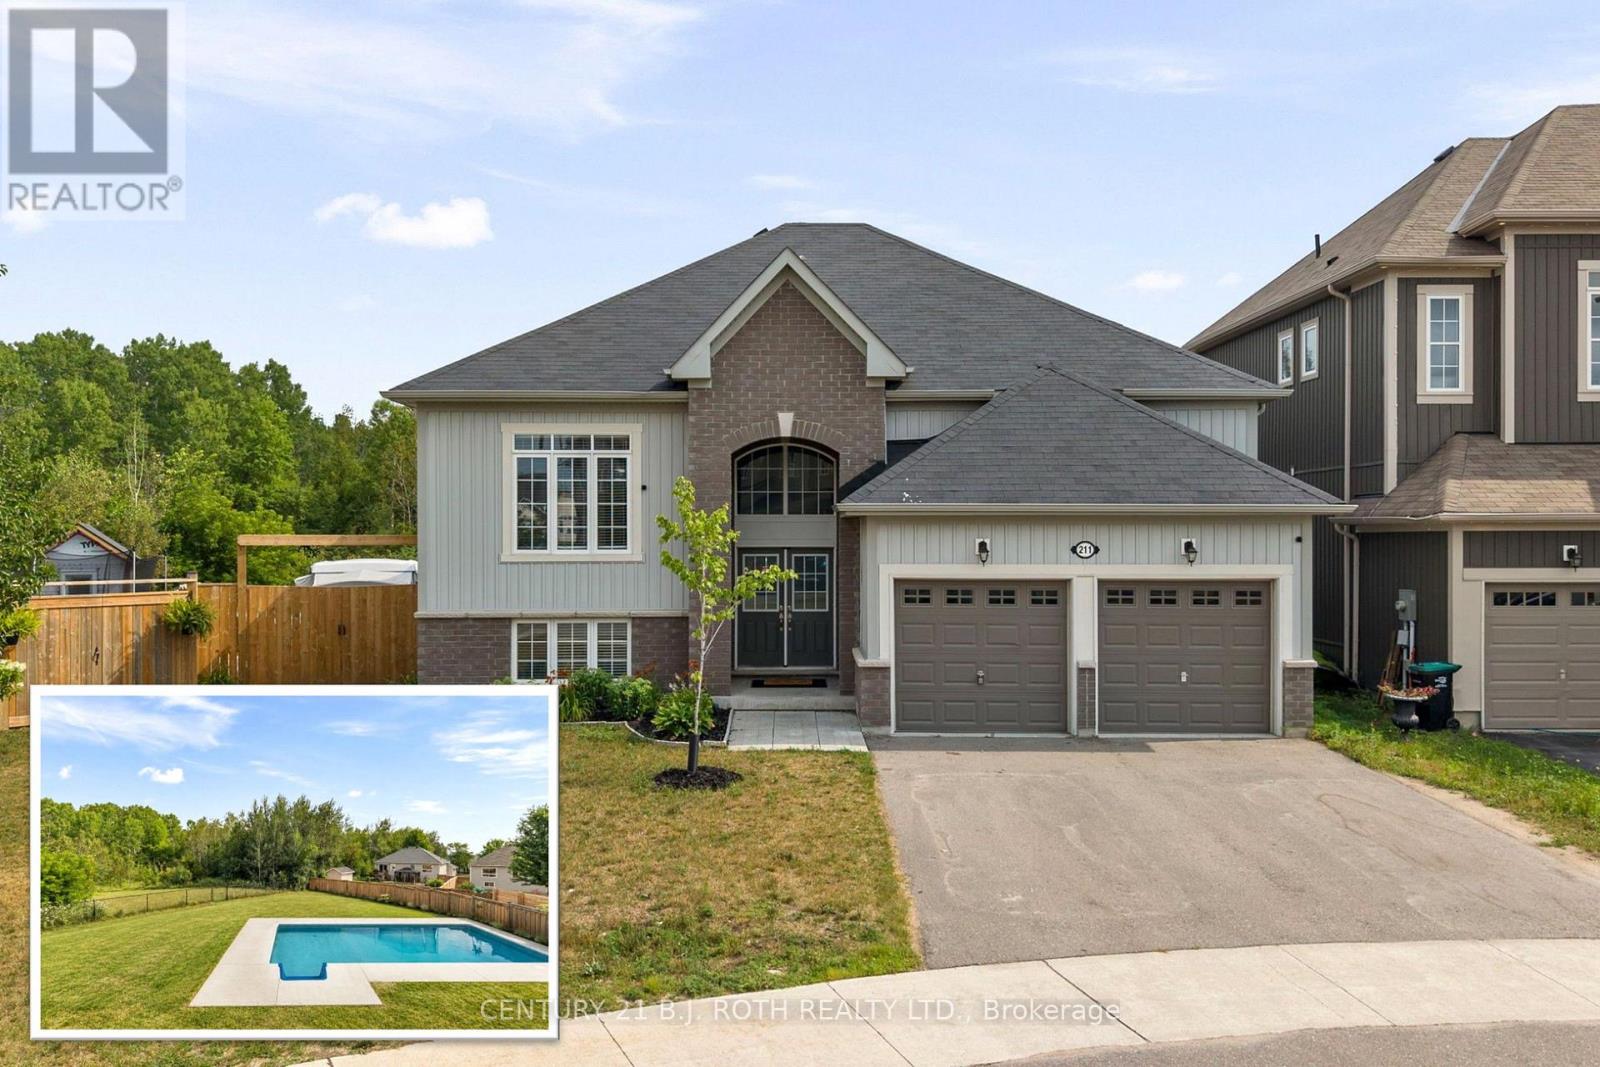
Tucked away on a quiet street with no through traffic, this raised bungalow offers the space, privacy, and location today's families are searching for. Situated on a premium oversized pie shaped lot and backing onto green space, you'll enjoy a peaceful setting while still being within walking distance of parks, the Stayner Community Centre, and everyday amenities. Inside, the bright, open concept main floor is designed for both everyday living and entertaining. The large kitchen island serves as the heart of the home, overlooking the spacious living and dining areas. Carpet free throughout, the home offers three generous bedrooms on the main level, including a spacious primary retreat complete with a walk in closet and private ensuite. The lower level features oversized above grade windows, two additional bedrooms, and a full bathroom. An additional unfinished area offers endless possibilities to customize the space to suit your needs, whether you envision a family room, games room, home gym, in-law suite or additional storage. Outside, the fully fenced backyard is made for summer, featuring an in-ground pool (4-8 ft deep), an oversized side gate, and no rear neighbours thanks to the greenspace beyond. Completing the package is a full two-car garage and a property that offers the perfect balance of comfort, function, and future potential. (id:39551)