
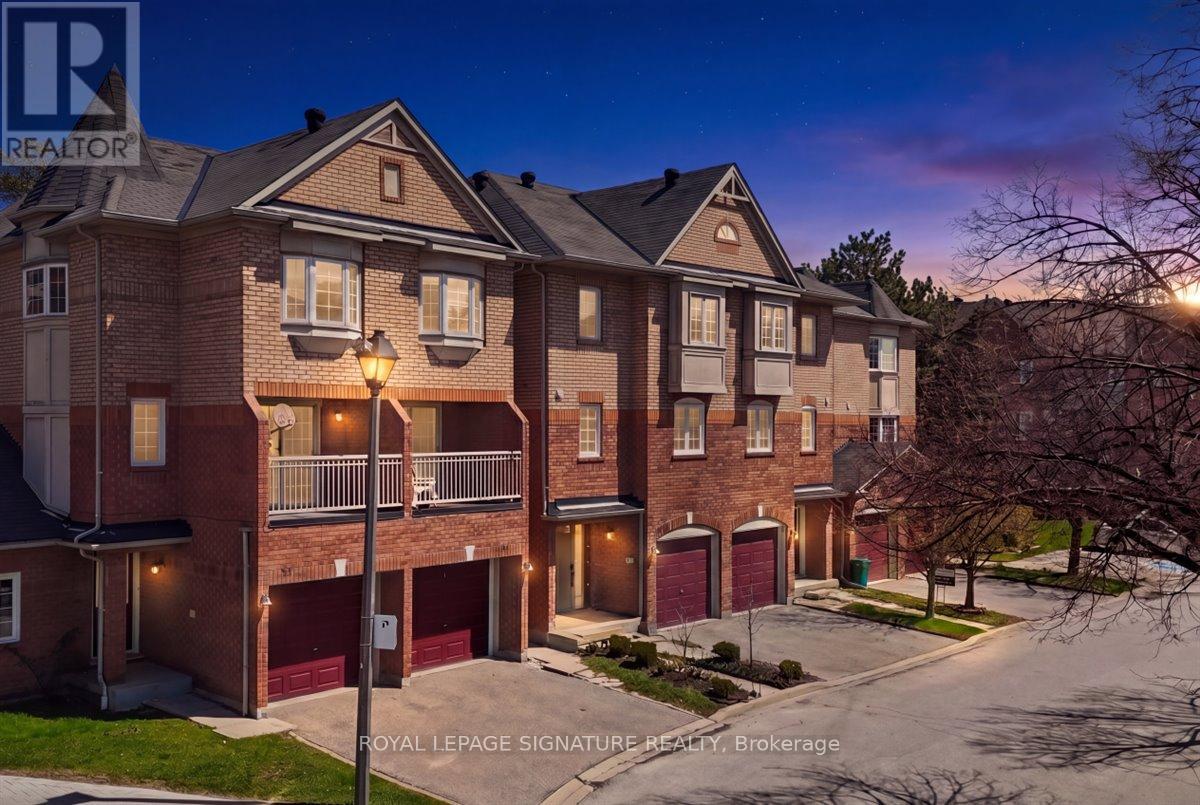
29 - 6950 Tenth Line W
Mississauga, Ontario
Welcome to this beautifully updated 3-bedroom, 3-bathroom townhome offering modern finishes and a functional layout in a highly desirable neighbourhood. This turnkey home has been fully renovated from top to bottom, showcasing stylish upgrades and attention to detail throughout. The main level features a bright and open-concept living and dining area, perfect for both everyday living and entertaining. The upgraded kitchen boasts contemporary cabinetry, sleek countertops, and quality finishes, seamlessly flowing into the living space. Upstairs, you'll find three generously sized bedrooms, including a spacious primary retreat complete with its own ensuite bath. All bathrooms have been thoughtfully updated with modern fixtures and finishes. Enjoy a low-maintenance lifestyle in this well-managed complex, ideally located close to top-rated schools, parks, shopping, transit, and major highways-making commuting a breeze. A perfect opportunity for families, first-time buyers, or investors looking for a move-in-ready home in one of Mississauga's most convenient locations. (id:39551)
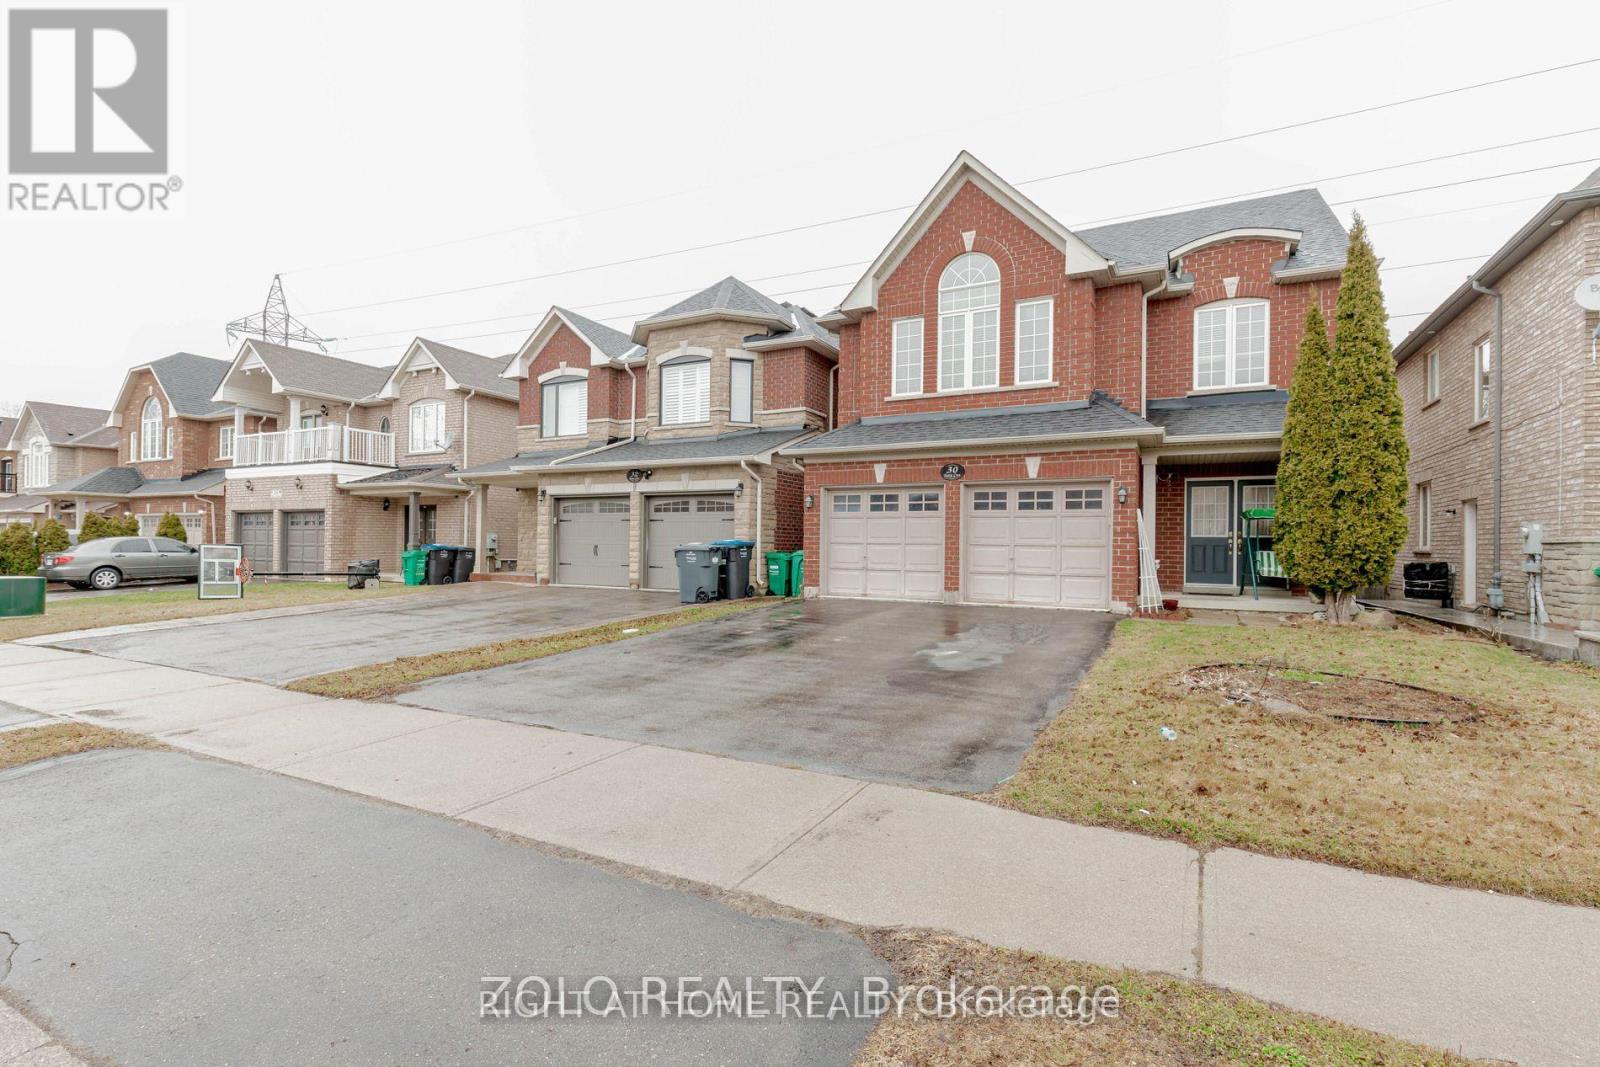
30 Tatra Crescent
Brampton, Ontario
Beautiful And Spacious 4 Bedroom Home On Quiet Crescent. Family Friendly, Next To Great Schools (with French Immersion Track) and Walking Distance to Amenities. No Carpet In Entire House. Large Full Kitchen W/ Dining Area. Large Premium Private Backyard Backing Onto Greenery (Deer & Turkey Sightings!). Large Windows Let In A Lot Light, Open Concept, Pot Lights. Primary Ensuite Bathroom Features Large Soak-In Tub W/ His & Hers Sink, Walk-In Closet! Recently Renovated Bathroom, Newer Roof, Exterior Work Done! New Washer/Dryer (2025), Newer Kitchen Appliances! (id:39551)
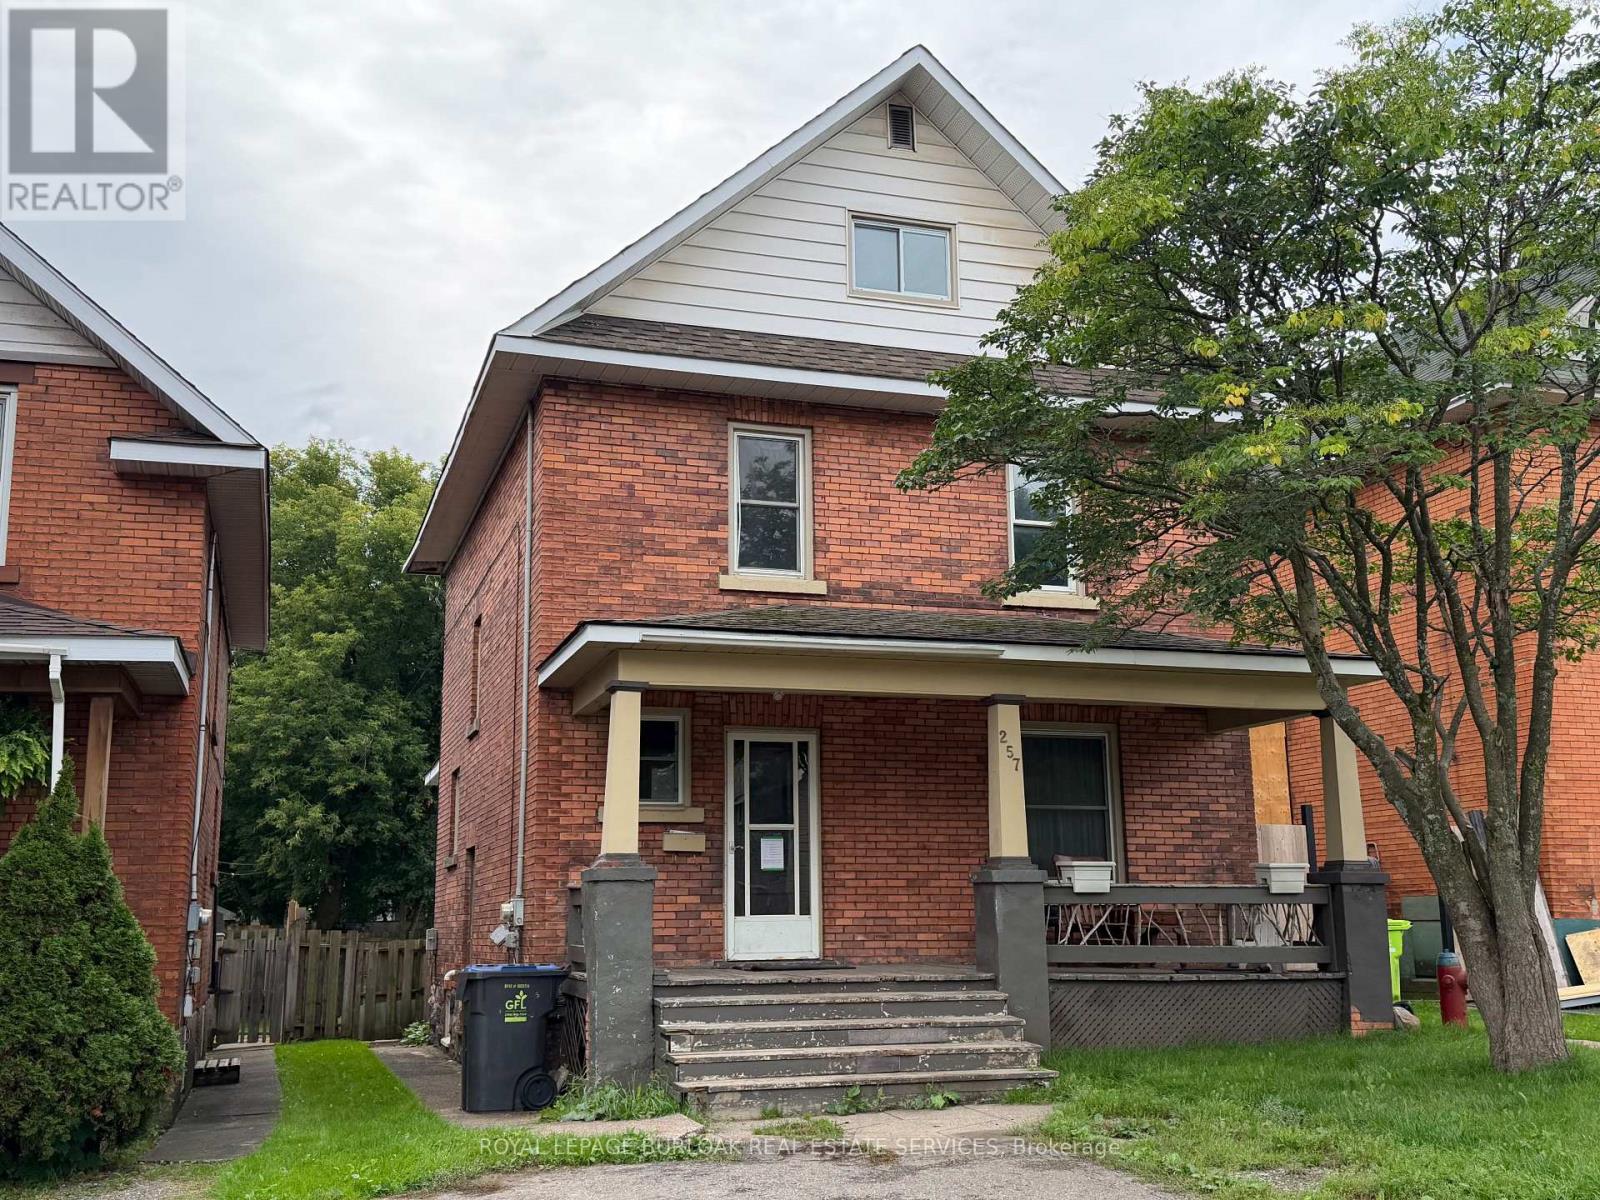
257 Alexandra Street
Sault Ste Marie, Ontario
Character, charm and opportunity await at 257 Alexandra St! This 5-bedroom home offers plenty of room for a growing family, first-time buyer, or investor, with well-proportioned rooms and the timeless character that gives older homes their unique appeal. While the property would benefit from some clean-up and TLC, it presents an excellent opportunity for a buyer looking to add their own touches and unlock its potential. Outside, the detached 13' x 21' garage provides convenient storage and workspace. If you're looking for a property with character, versatility, and plenty of potential, 257 Alexandra St is ready for its next chapter! (id:39551)
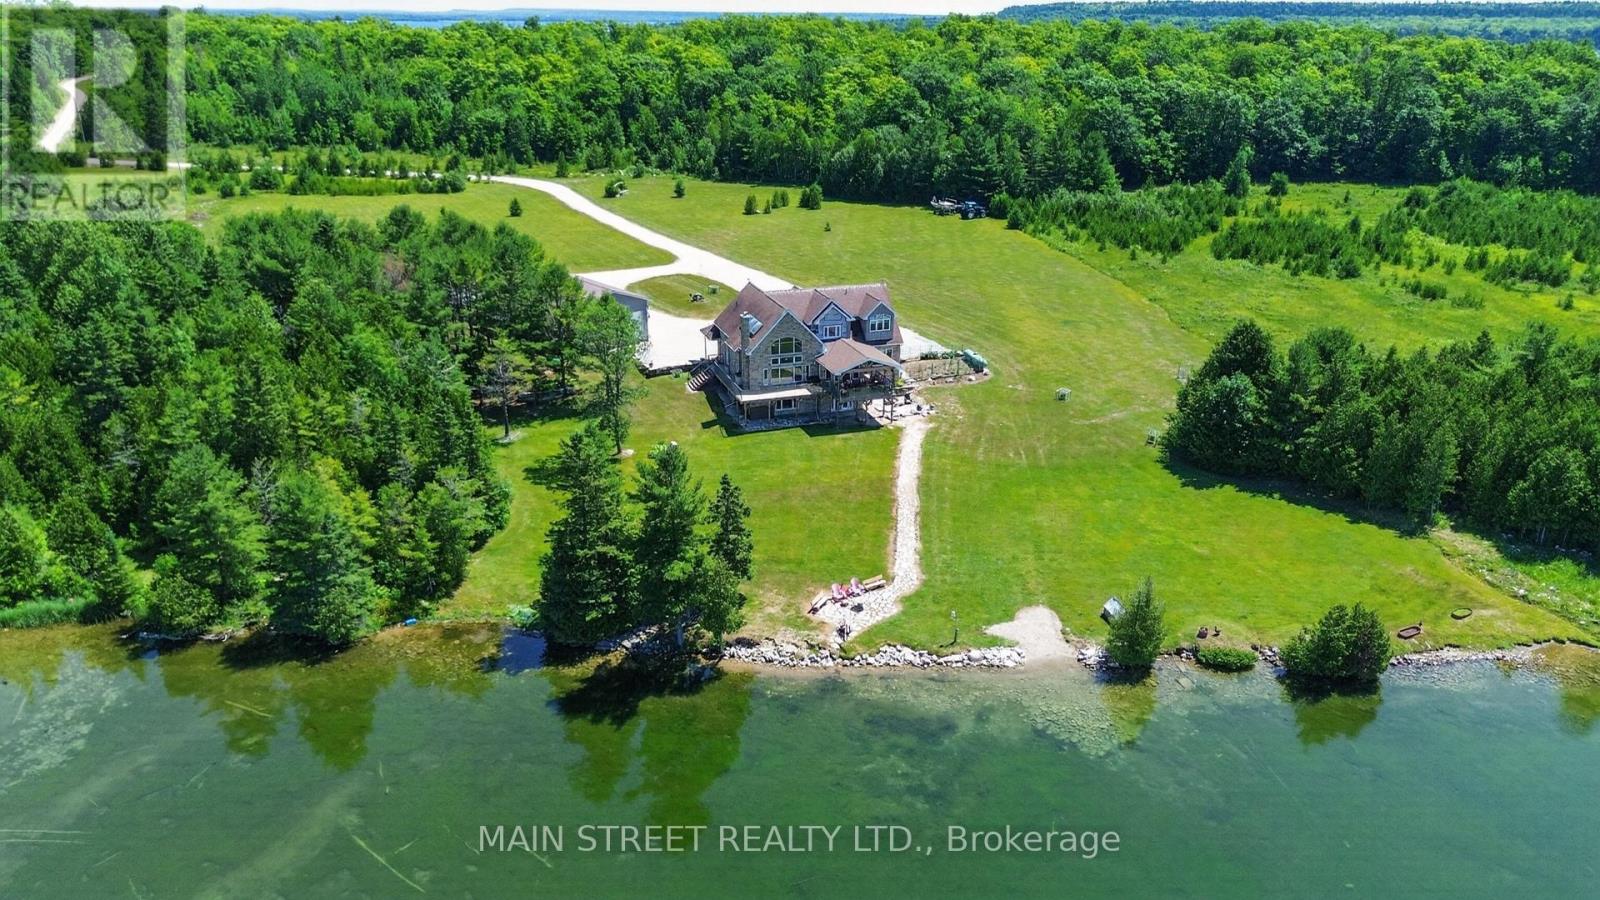
509a Mcarthur Trail
Gordon/barrie Island, Ontario
Set along the beautiful shoreline of Lake Kagawong in sought-after Ednie's Bay, this exceptional waterfront estate offers a rare combination of privacy, acreage, quality construction and year-round lakefront living. Set on 7.5 acres of open field and mixed bush, the property enjoys 487 feet of west-facing shoreline and 4,586 sq. ft. of finished living space. Custom-built in 2008, the Viceroy home was designed to take full advantage of its natural surroundings. The main level features a spacious custom kitchen with granite counters, large island, custom cabinetry, dual dishwashers, propane stove/grill/broiler and double oven. The open-concept living and dining areas showcase a cathedral ceiling, floor to ceiling window overlooking the lake, hardwood floors, built-in cabinetry and a wood stove. The main floor primary suite enjoys beautiful lake views, two walk-in closets and a generous 5pce ensuite with jacuzzi tub and separate shower.Upstairs are two spacious bedrooms, an additional bathroom and a sitting area overlooking the lake, all with hardwood flooring. The fully finished walkout lower level features a large family/games room with wood stove, 4th bedroom, 3-piece bath, laundry, utility and storage rooms. In-floor heating throughout all three levels provides year-round comfort.The predominantly stone exterior, asphalt roof and poured foundation reflect the home's solid construction, while a newly built wraparound deck provides an inviting setting to enjoy the lake and surrounding landscape. Outdoor amenities include a large detached garage with workshop and multiple parking spaces, Generac system, hot water on demand, docks and boat lifts, lake-fed sprinkler system, gardens and established perennials.Located on a private road with regular wildlife sightings, this distinctive Lake Kagawong property offers space, privacy and exceptional waterfront living on Manitoulin Island-the world's largest freshwater island. (id:39551)
191 Main Street W
Southgate, Ontario
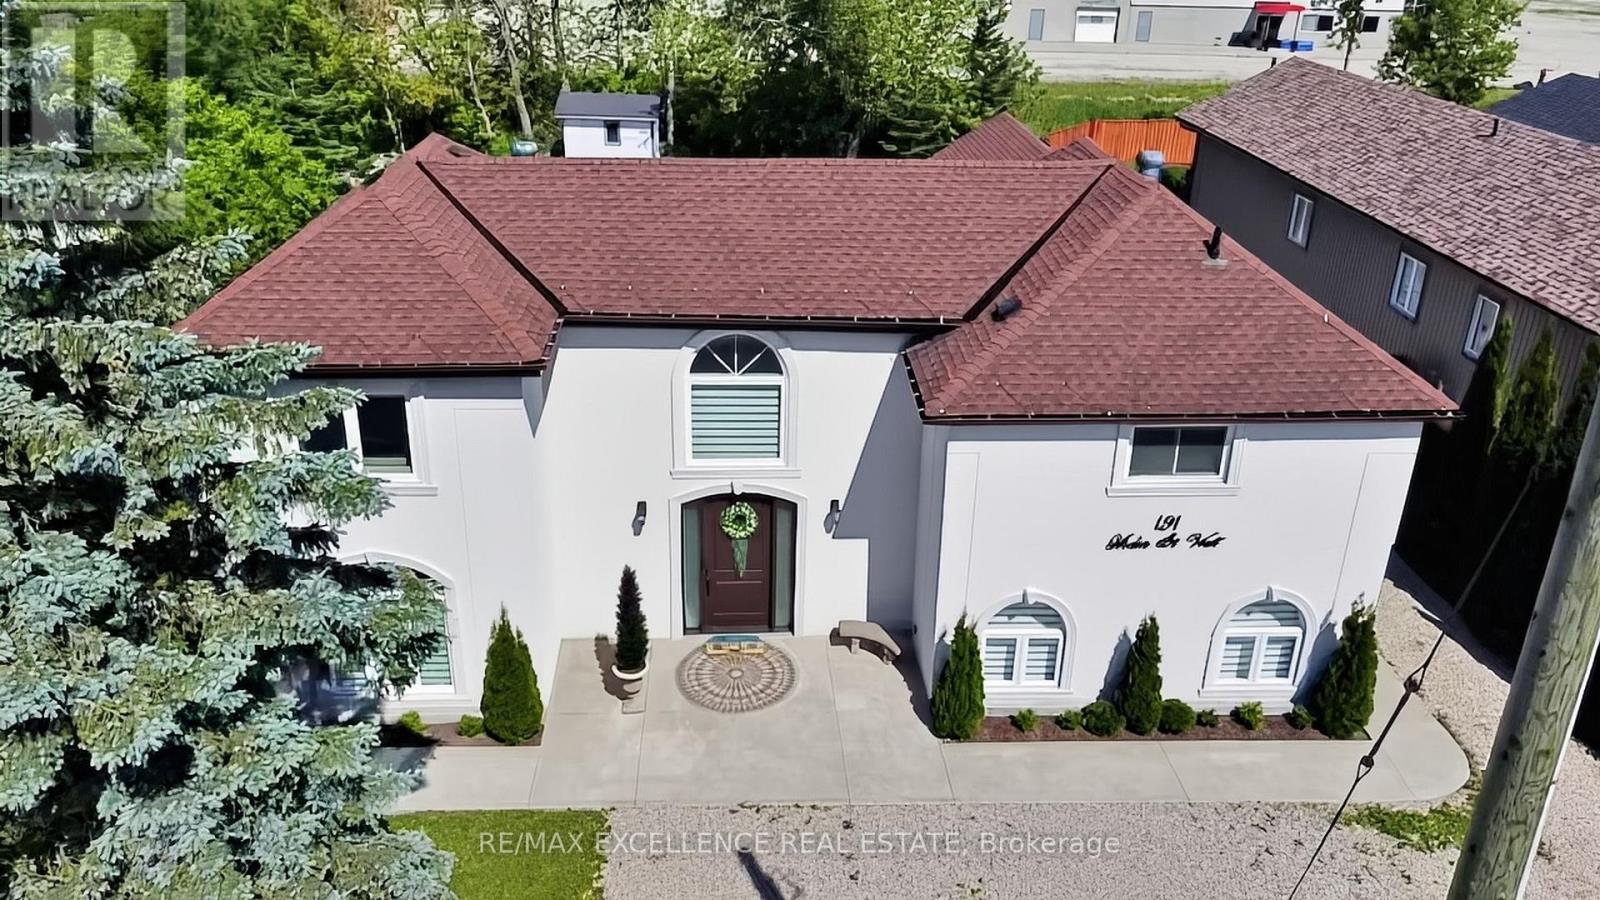
Fully renovated detached home situated on a premium 60 X 150ft double lot in prime Dundalk Location. Features a Spacious layout with 3 generous sized bedrooms and expansive living areas. Living room on main floor with walkout to deck, ideal for entertaining. Gas Heating. Built-In appliances included. Very large private fenced backyard with mature trees offering exceptional outdoor space and privacy. Perfect for growing families. Conveniently located close to schools, parks and local amenities. (id:39551)
29 Beachpoint Boulevard
Brampton, Ontario
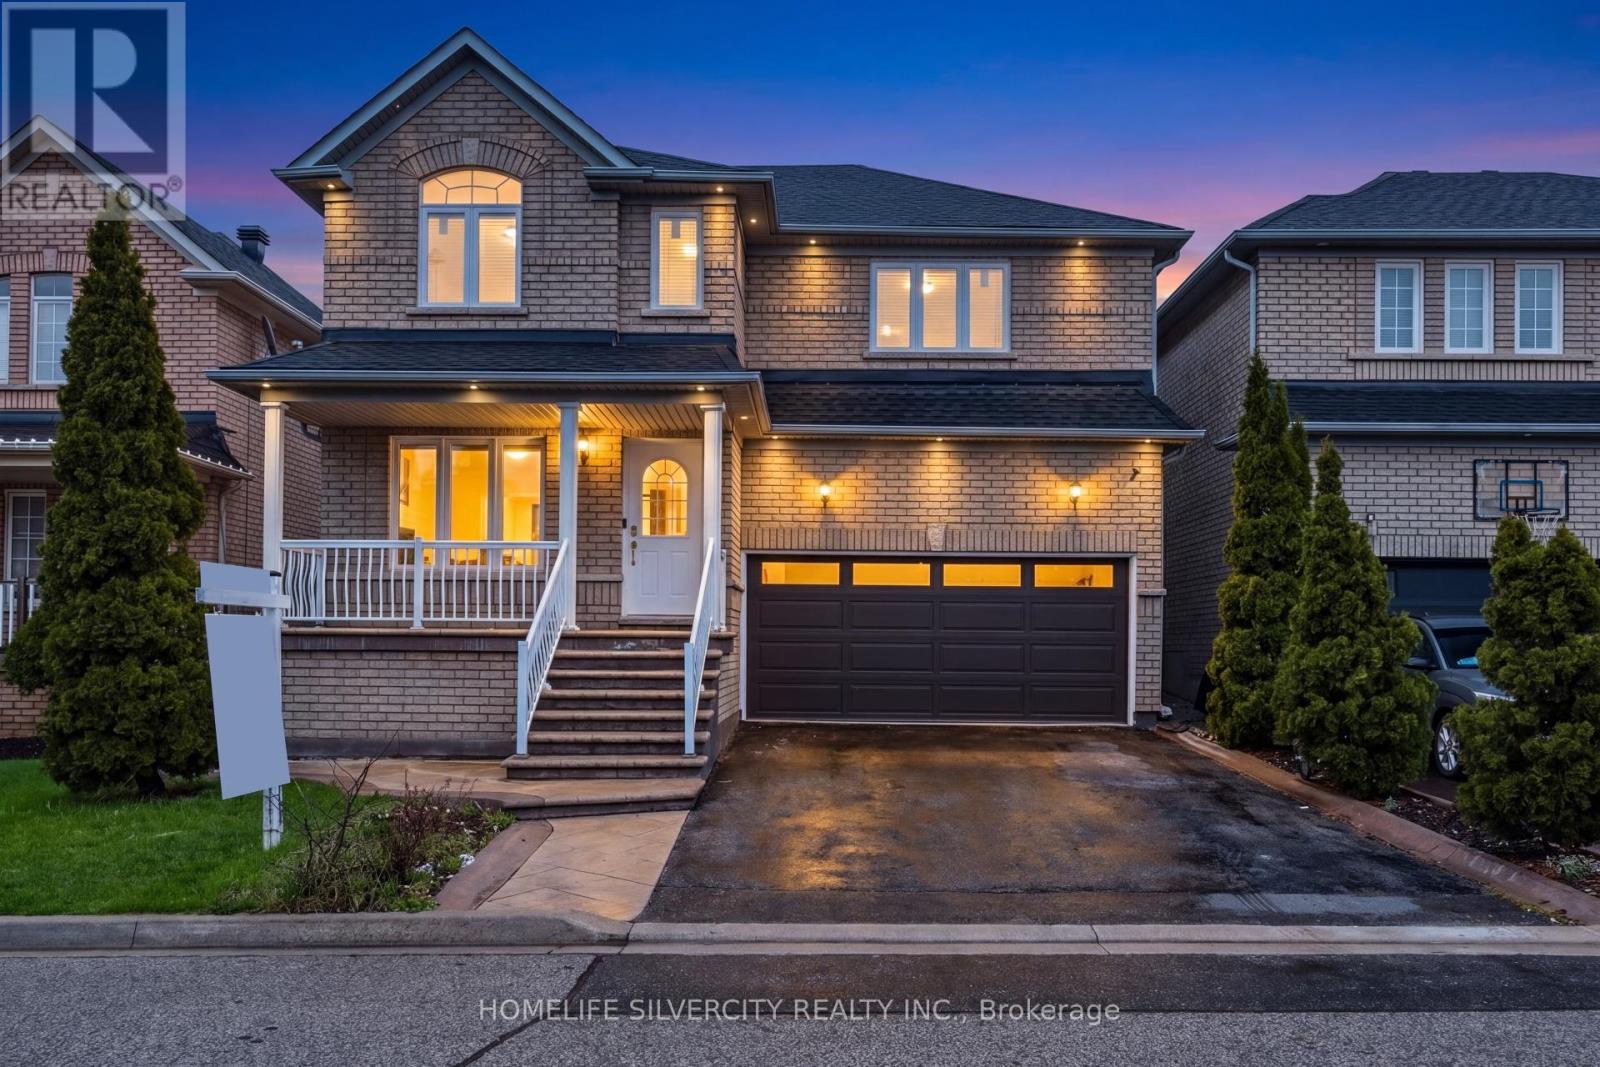
**Legally Finished Basement ** Massive 4 Bedroom Family Home With Separate Entrance To Professionally and legally Finished 2 Bedroom In-Law Suite In Highly sought after Fletchers Meadow. Oversized Master Bedroom With W/I Closet, Family Size Kitchen, Separate Family Room, Breakfast Area, Concrete Patio In The Backyard, Garage Entrance To House, Walking Distance To School, Plaza, Bus Stop, Go Station, Highway 407 & 410! Bright & Fresh!, Extremely Well Maintained. Features Newer windows, fresh paint. Currently Rented for $2000 (id:39551)
260 The Queensway Road S
Georgina, Ontario
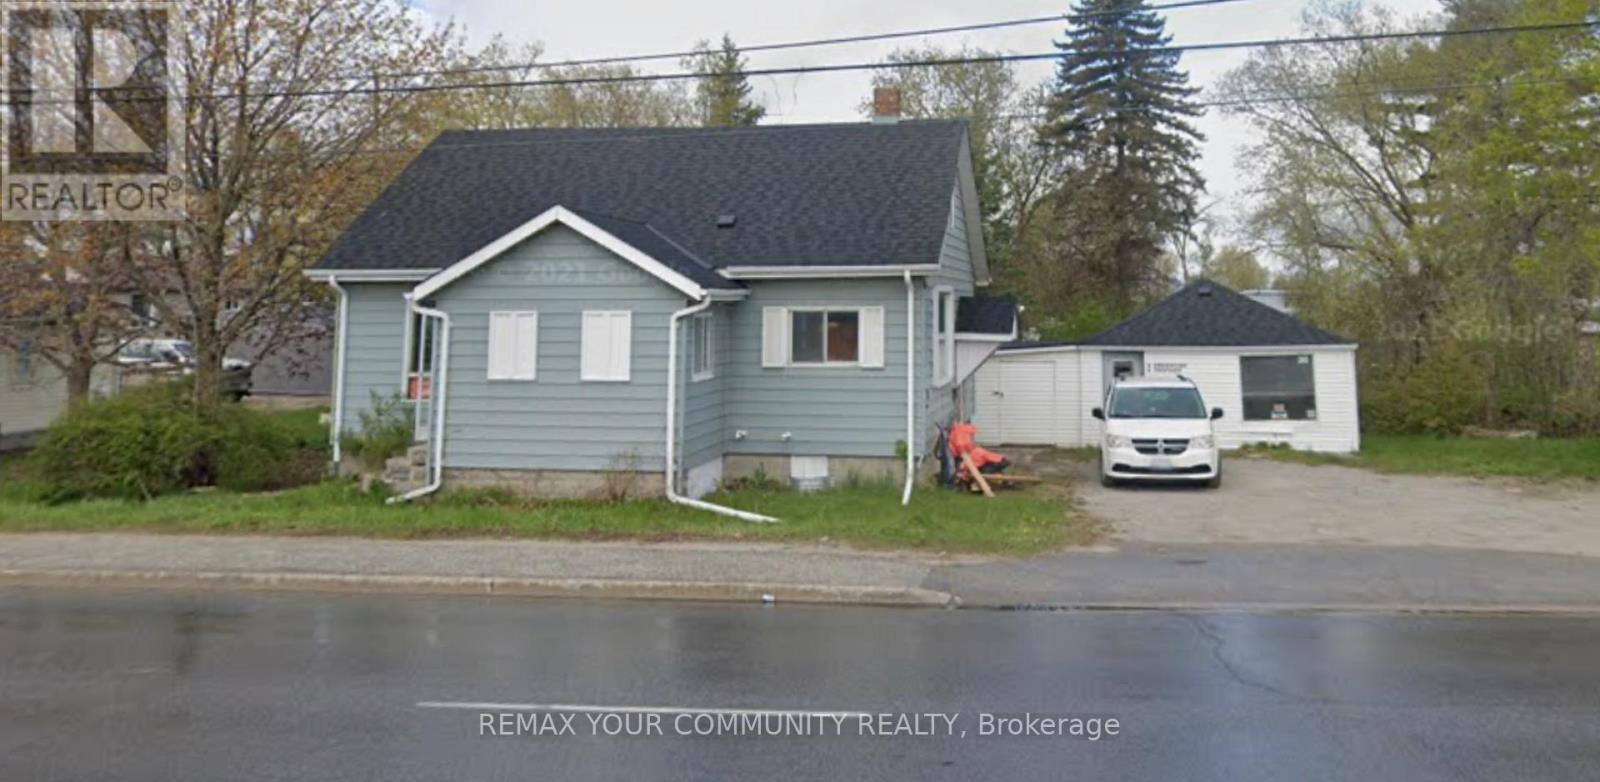
Incredible Opportunity In Prime And Demanding Area Of South Keswick. Rare, Private Lot With 91 Frontage On The Queensway South. Live And Work From Home With Fantastic Exposure On Main Rd W/ Plenty Of Parking, property Is Fully Renovated 3 years ago , New roof, upgraded insulation, new furnace, New AC, New hot water tank, Vacant And Ready To Move-In, the property featuring a separate building presents an opportunity for a dual income stream or Live-Work setup, 260 The Queensway can be sold concurrently with the adjoining lot @ 262 the Queensway to have 172 feet frontage on the Queensway road. (id:39551)
147 Earlton Road
Toronto, Ontario
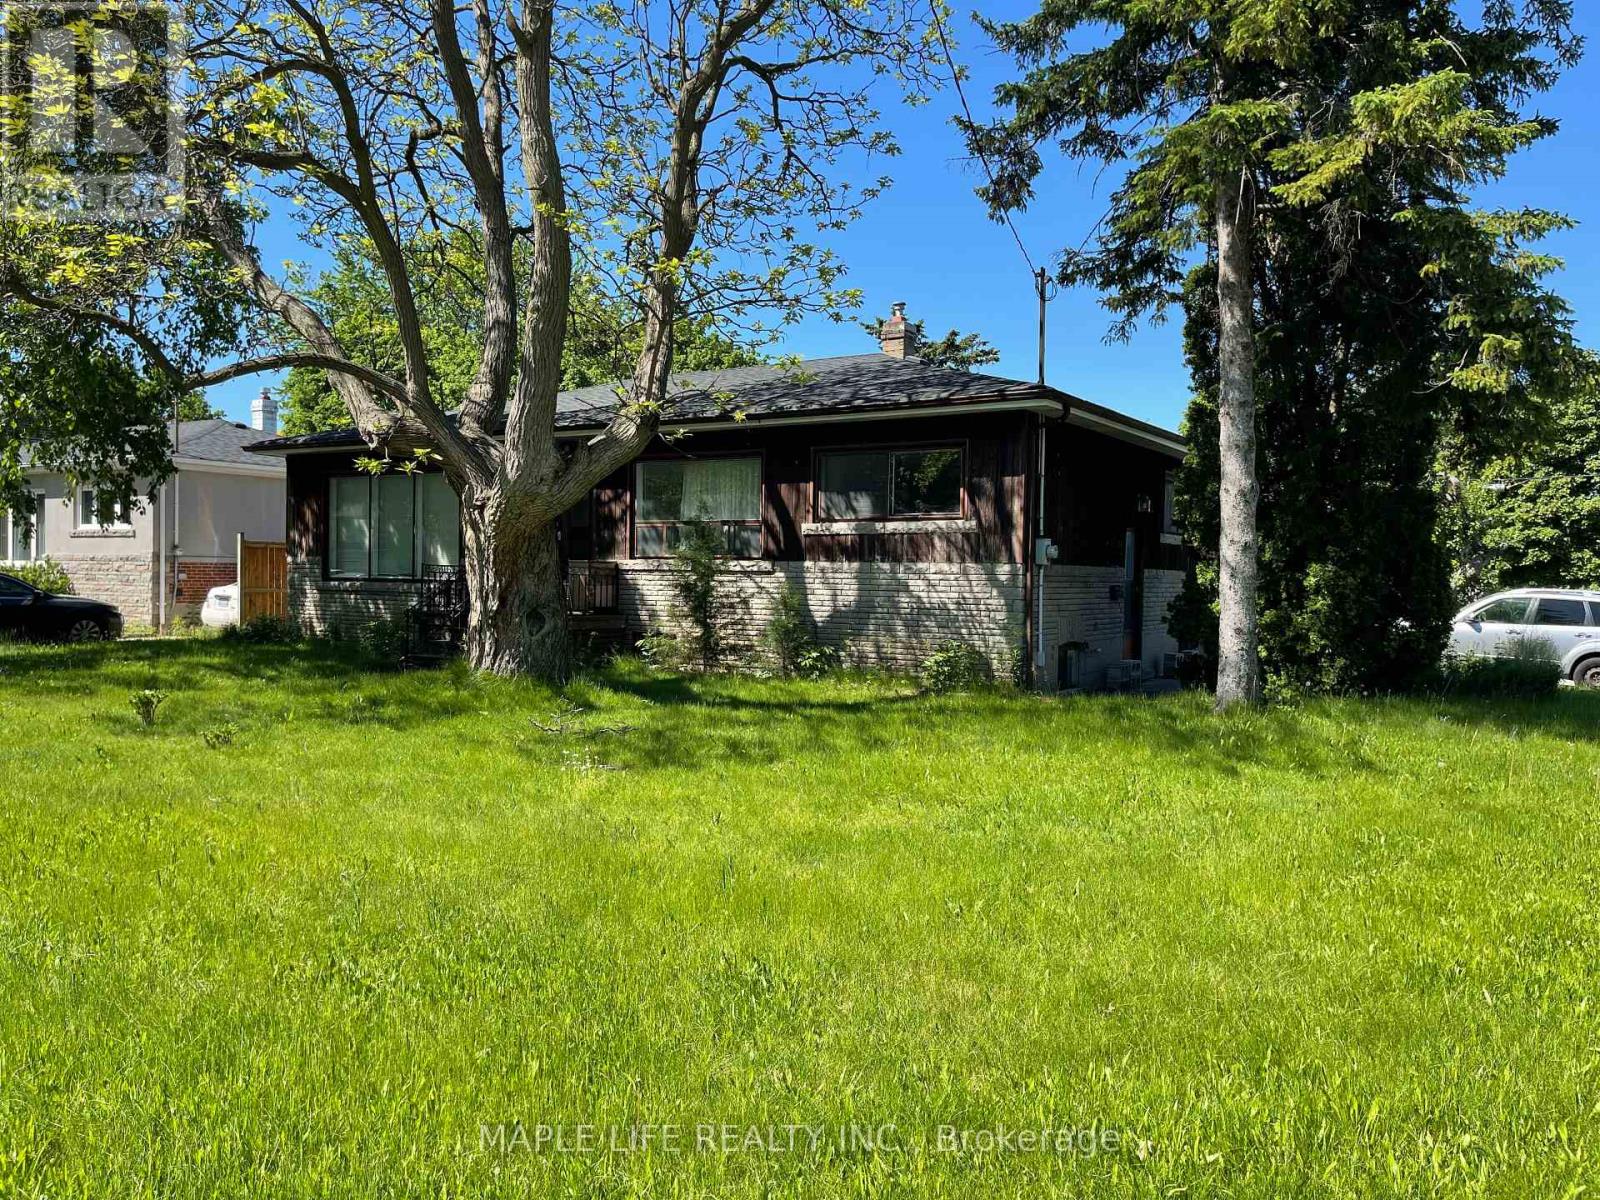
Prime Corner Lot - Unlimited Potential in the Heart of Scarborough! Located at the prestigious intersection of Sheppard & Kennedy, this rare corner lot offers an oversized property in an unbeatable location. Whether you're looking for a place to call home, a redevelopment project, or a commercial investment, the possibilities are endless. Ideal for living - With just a little touch-up, you can move in and enjoy comfort and convenience. Perfect for investment - Rebuild into a residential or commercial property, or explore other development options. Huge potential, with future appreciation that knows no bounds. Everyday convenience - Steps to schools, library, supermarket, and a major shopping mall. A bus stop right at your doorstep makes commuting a breeze. Private scenic views - Massive backyard with great sunlight and beautiful surroundings. The corner layout adds extra privacy and openness. This property offers both immediate livability and long-term investment returns. Come see it for yourself - you have to see it to believe it! (id:39551)
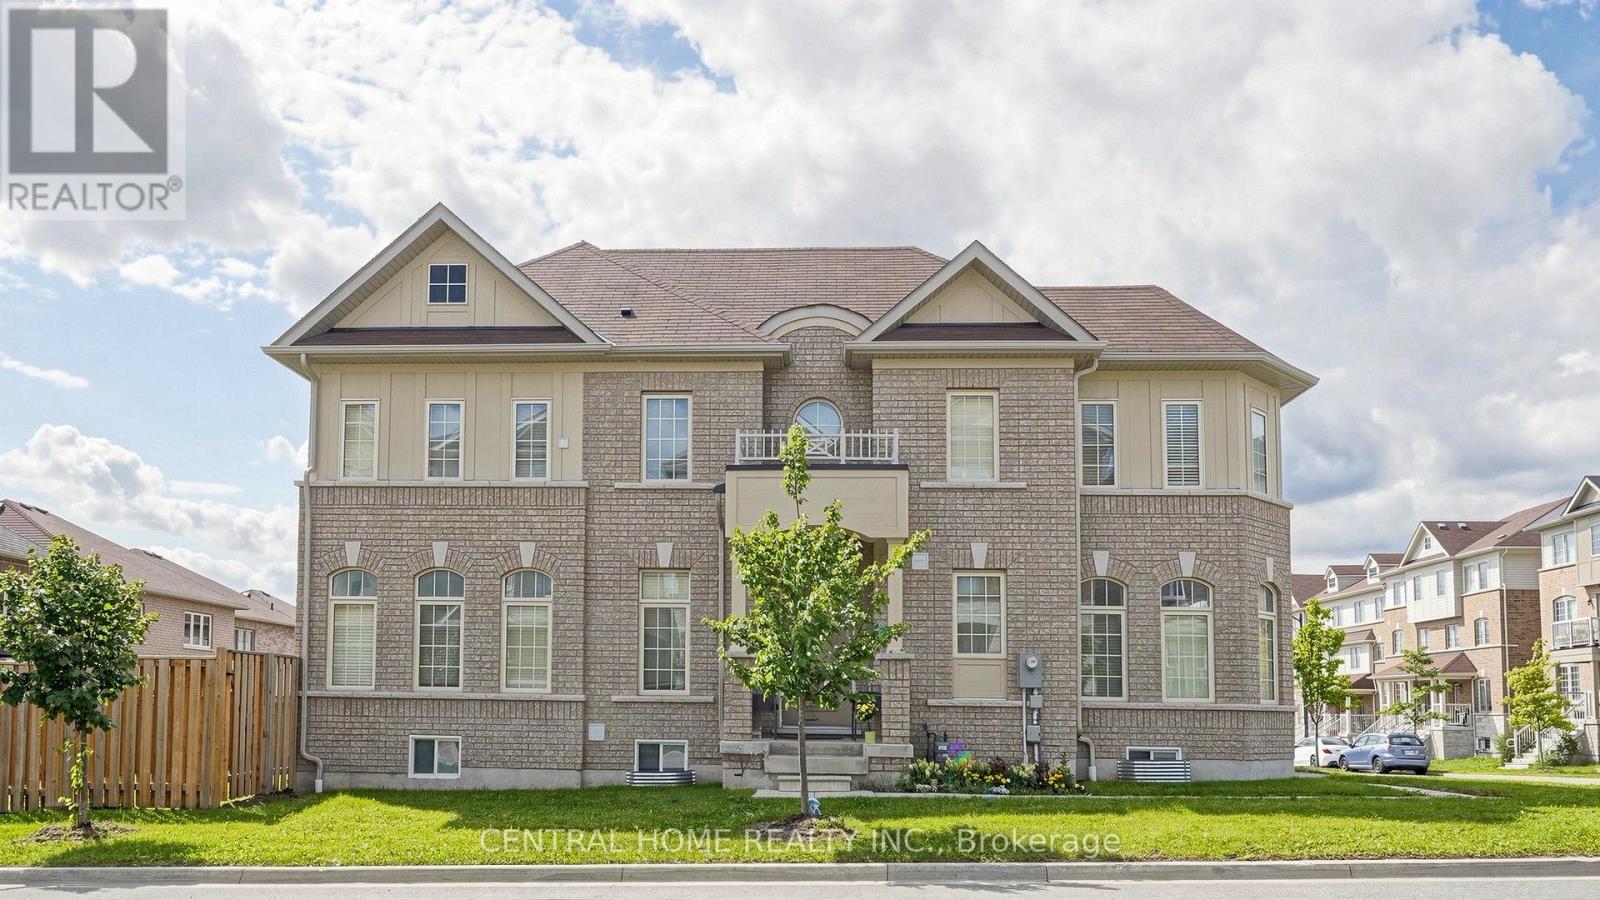
25 Camilleri Road
Ajax, Ontario
Rare 6-year-old Sundial Homes build featuring a unique castle-inspired exterior, built much newer than surrounding 2014 models! This all-brick 2-storey detached home boasts an expansive, sun-filled great room and a rare main-floor bedroom-perfect for guests or those avoiding stairs. The primary suite features 2 generous walk-in closets. Located in a highly desirable neighborhood just steps to schools and parks, with quick access to Walmart, Metro, Cineplex, transit, and Hwys 401 & 407. Legal basement permit available with separate entrence. (id:39551)
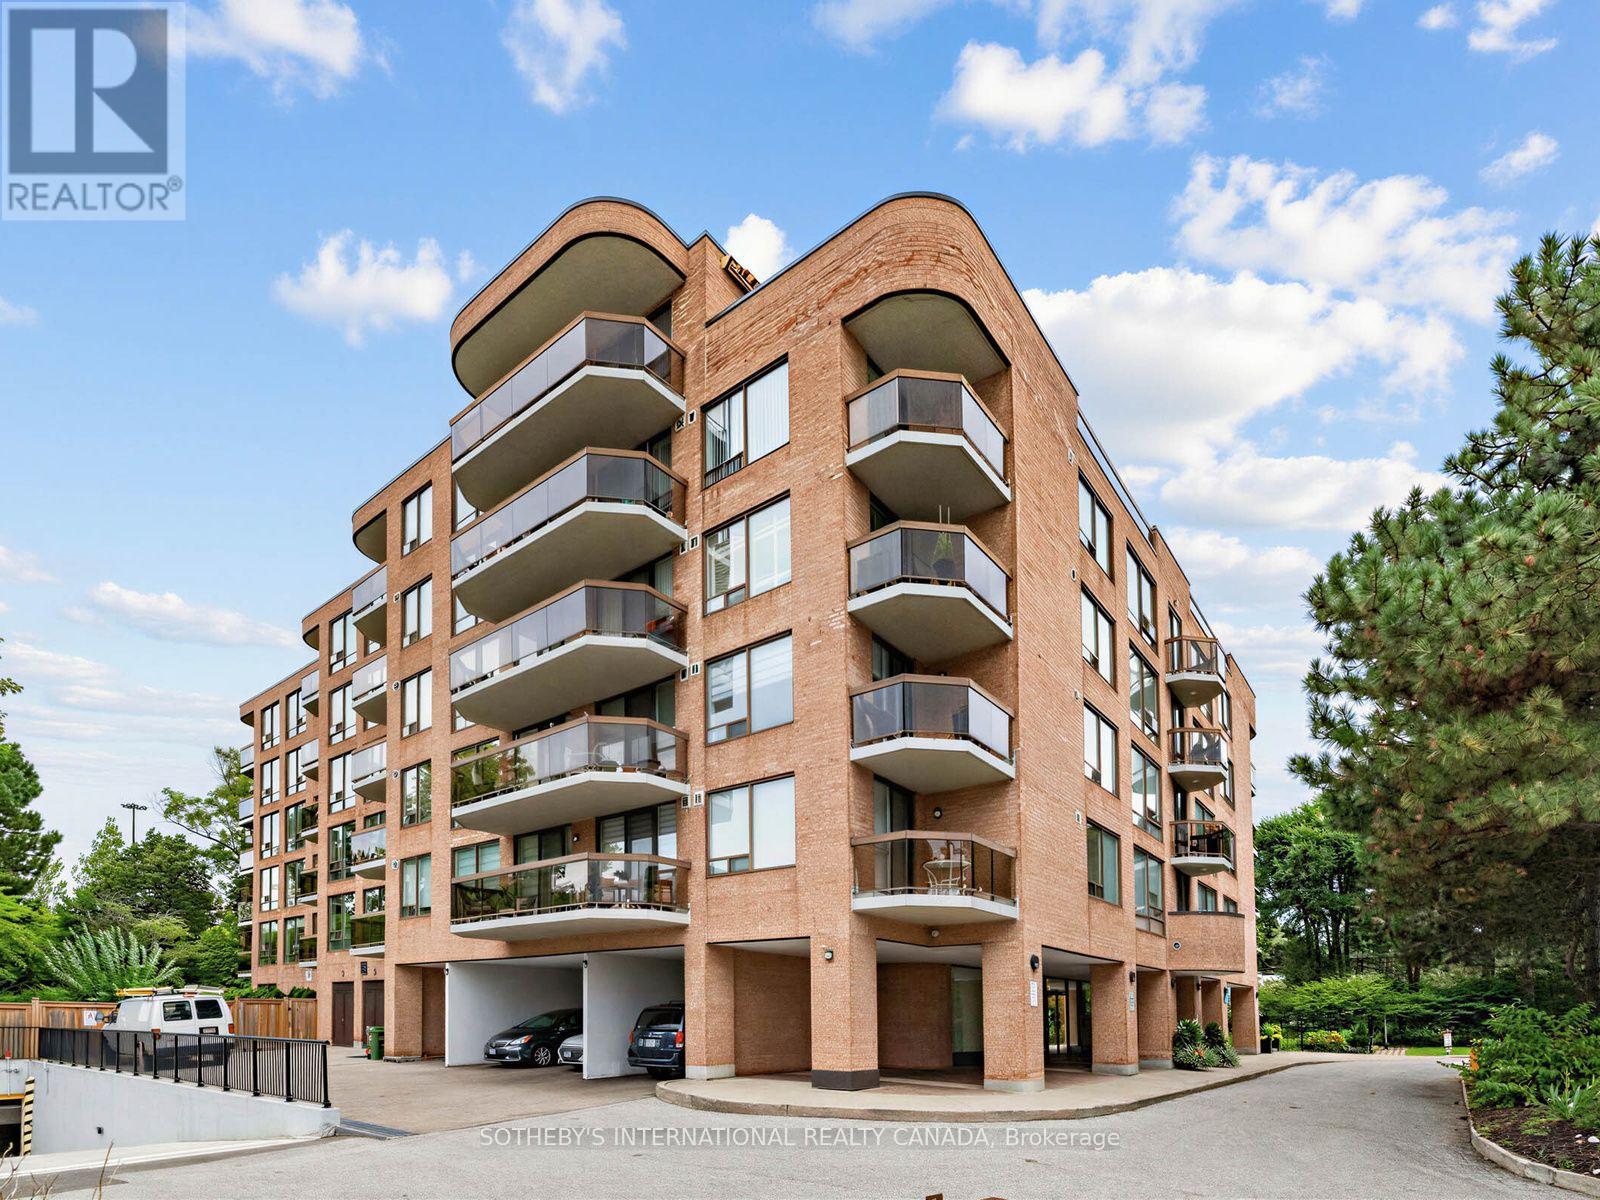
501 - 96 Fifeshire Road
Toronto, Ontario
Discover 96 Fifeshire Gardens, an exceptional 1,560-square-foot suite with a spacious 120-square-foot balcony in the prestigious Bayview Village area. This sun-filled 2-bedroom, 2-bathroom residence features a rare split-bedroom layout and an open-concept living and dining area, offering an inviting sense of space and flow. Large windows and the expansive balcony provide beautiful, unobstructed views across the surrounding residential neighbourhood, rising above the treeline. Walkouts from both the living room and primary bedroom offer easy access to the balcony, perfect for relaxing or entertaining. The generous layout easily accommodates a home office, and two dedicated parking spaces and one locker are included. Upgraded common areas feature a modernized lobby, renovated corridors, fob access, a refreshed party room, and a guest room, offering the feel of an upscale boutique building. Walk to Bayview Village, YMCA sports facilities, and Bayview subway station, with frequent bus service to York Mills just steps away. Nestled among beautiful homes and mansions, 96 Fifeshire Gardens combines space, privacy, and location. Please note: the balcony and the second bedroom have been virtually staged. (id:39551)
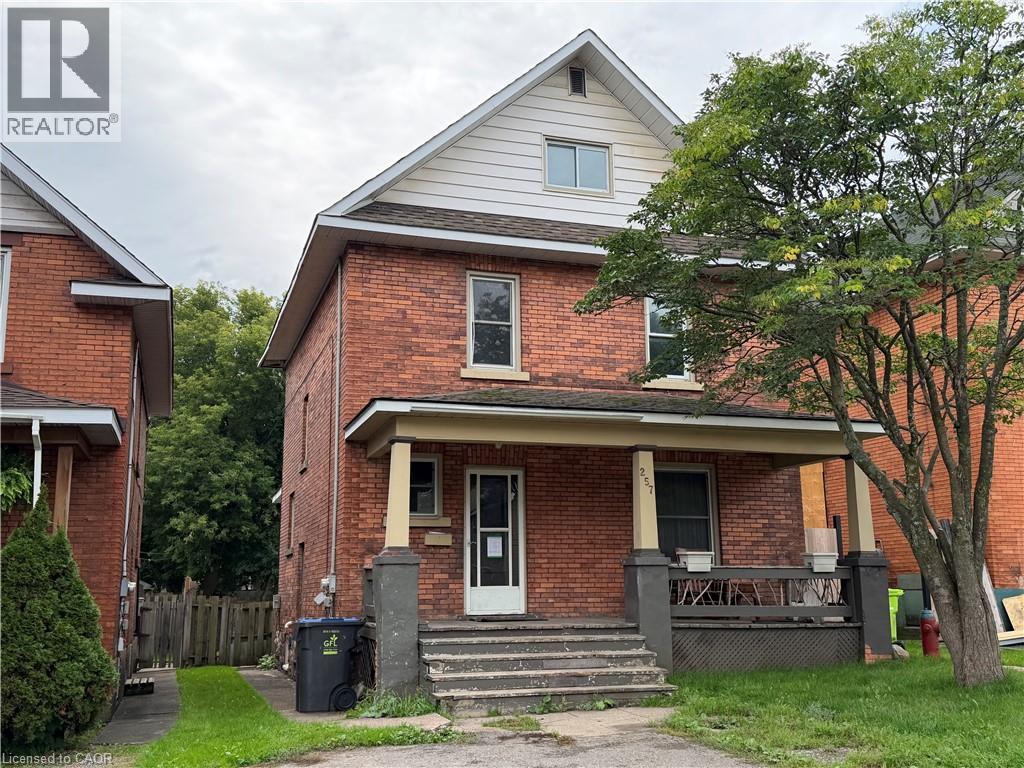
257 Alexandra Street
Sault Ste. Marie, Ontario
Character, charm and opportunity await at 257 Alexandra St! This 5-bedroom home offers plenty of room for a growing family, first-time buyer, or investor, with well-proportioned rooms and the timeless character that gives older homes their unique appeal. While the property would benefit from some clean-up and TLC, it presents an excellent opportunity for a buyer looking to add their own touches and unlock its potential. Outside, the detached 13’ x 21’ garage provides convenient storage and workspace. If you’re looking for a property with character, versatility, and plenty of potential, 257 Alexandra St is ready for its next chapter! (id:39551)
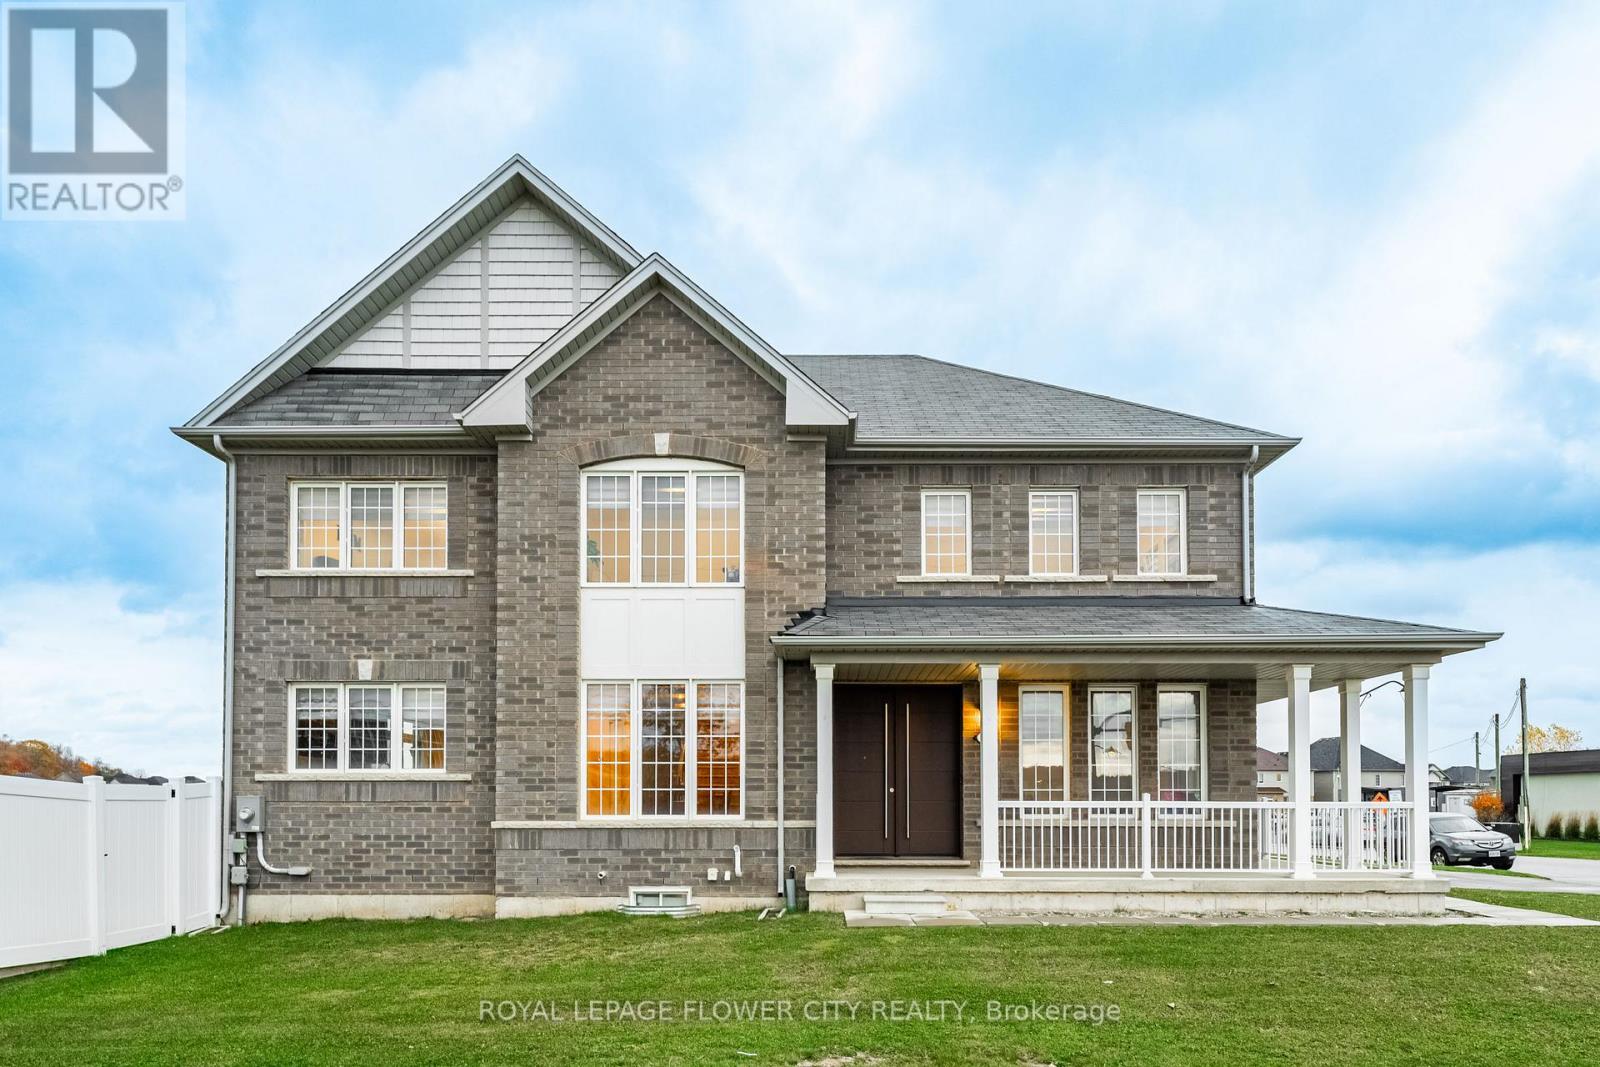
1 Anderson Road
Brantford, Ontario
Fantastic Large Corner Lot Home in West Brant Community Developed by Empire. This Fully Brick 2815 Square Foot Residence Boasts 4 Generously Sized Bedrooms and 3 Bathrooms. The Master Bedroom Features a 5-Piece En-Suite, Walk-In Closets, 9-Foot Ceilings on the Main Floor, Hardwood Flooring Throughout the Main Level, Coordinating Oak Stairs, Stainless Steel Appliances, Double Door Entry, Modern Eat-In Kitchen with Breakfast Nook, and Convenient Garage Access. Situated Near Schools, Parks, and Various Amenities. This Home is Absolutely Stunning. Prepare to Be Enamored the Moment You Step Inside this Gem. (id:39551)