
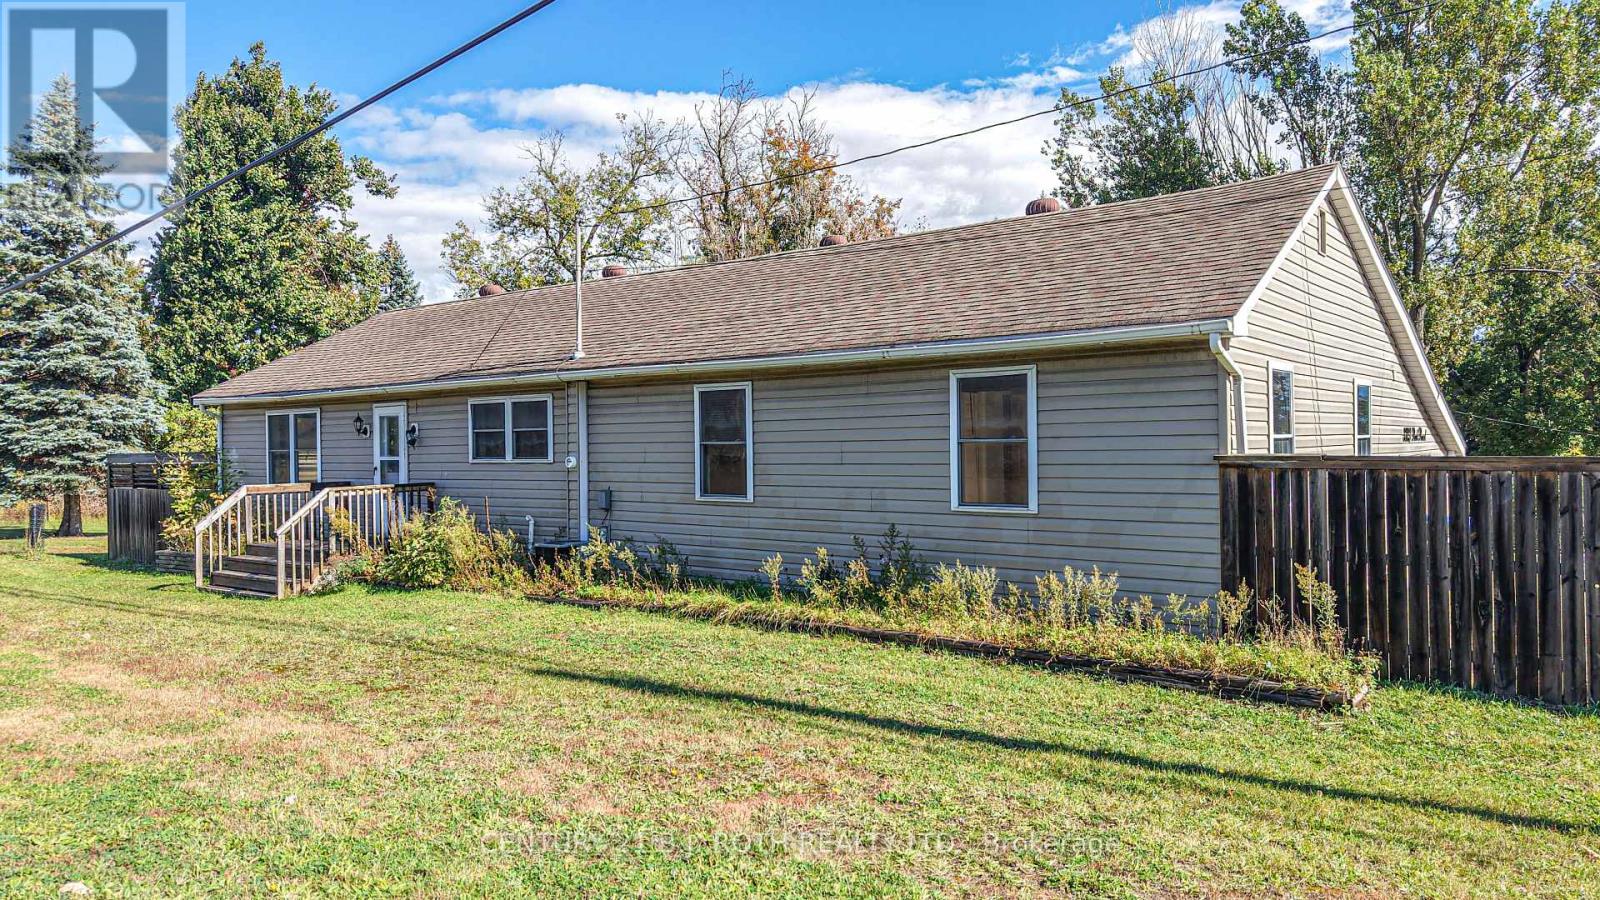
3323 Park Road
Severn, Ontario
Check this property out! Need more room for your family, hobbies, business or recreational toys? This spacious 3-bedroom bungalow on a corner lot offers comfort, versatility and an impressive 24' x 36' detached two-storey garage/workshop - a dream for the handy person in the family or develop your own home based business, with plenty of extra space to create a reception area. Equipped with hydro, plumbing lines and a gas fireplace, this unique building also features a finished upper floor ideal for a variety of uses. Think.... Granny suite, home office, children's playroom, teen-age hang-out space, day-care, man cave, storage space, craft / hobby space, the options are endless. This well-maintained home features a spacious, country sized, open concept kitchen with large eating area, generously sized bedrooms and living areas, 4-piece bathroom, 2-piece bathroom. The creative existing storage area, accessed from both the exterior (facing the driveway) and also inside, just off the large, multi-purpose room (entrance area, mudroom, laundry and vast amount of storage cabinets), offers potential for conversion to an additional garage. The unfinished lower level provides opportunity to increase the total square footage, creating a larger executive home, ideally with additional creative spaces (theatre space, games room, additional bathroom and bedroom(s), for your growing family or 2nd generation accommodation. Updates completed several years ago remain evident in the home's current, attractive condition. On this rural property municipal water and sewer services add everyday convenience and peace of mind. This 0.567 acre property, with a large driveway provides generous parking, with excellent highway exposure, offers potential for a home-based business, (subject to applicable approvals). This ideal location provides immediate access to Highway 11N, with a short drive to access onto Highway 11S. A versatile property with room to live, work and create! (id:39551)
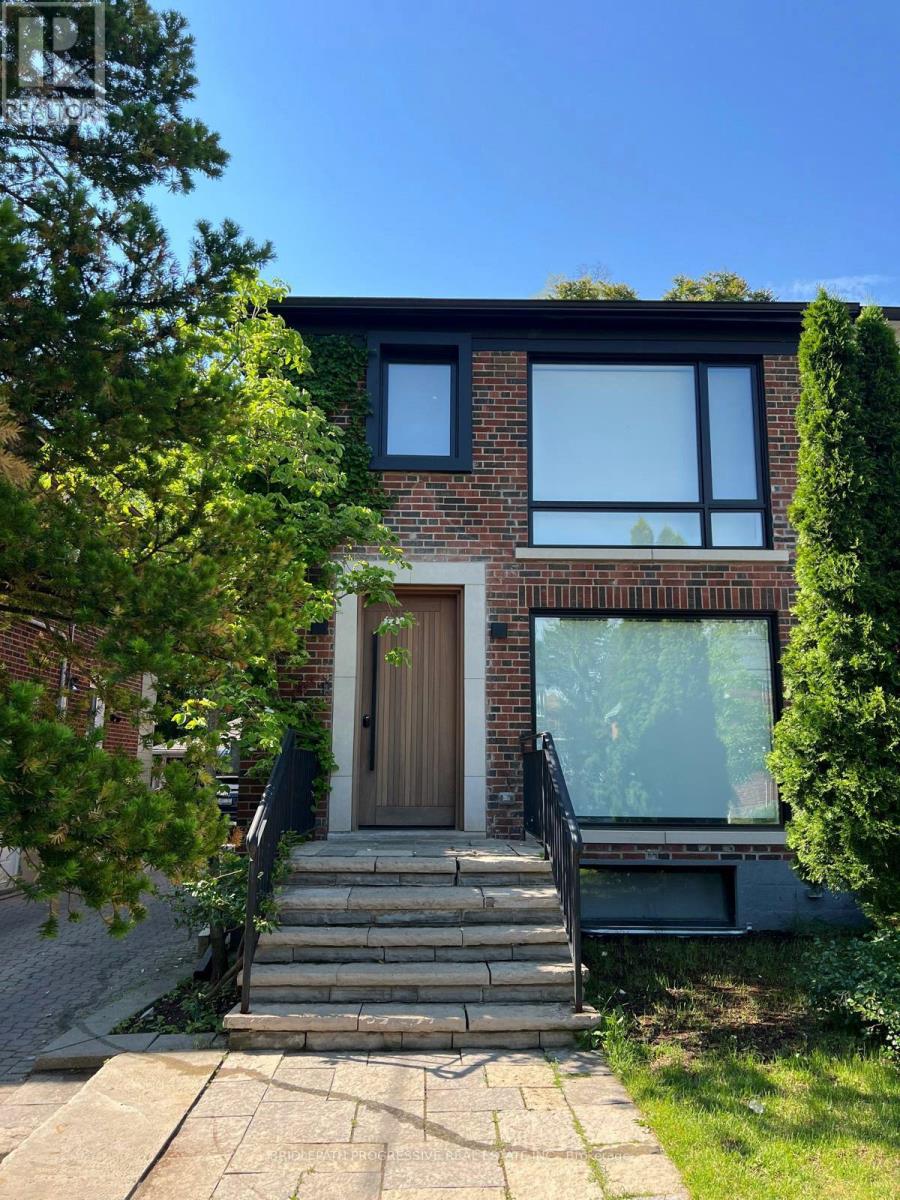
127 Glenvale Boulevard
Toronto, Ontario
Welcome to a home ( Legal Duplex) where thoughtful design meets elevated living. A beautiful transformed three-bedroom semi that blends luxury, functionality and investment potential. Completely renovated from top to bottom, this home showcases sleek contemporary design, high-end materials and a layout crafted for modern living. The " SEPARATE METERED legal basement suite" is finished to the same high standard, making it perfect for extended family, guests or a strong income stream, or use it as part of their house. With refined styling, efficient use of space, and premium upgrades throughout, this property is the perfect balance between personal comfort and smart real estate investing. Hybrid HVAC furnace + heat pump, foam insulation, including attic, sound proof insulation on wall with adjacent neighbour, concrete in-ground pool w/safety enclosure, wall-to-wall storage in all three second upper floor bedrooms, hidden prep kitchen and pantry. Artificial turf backyard, over 120 sq/ft of attic storage, too many upgrades and features to list. A pleasure to show. (id:39551)
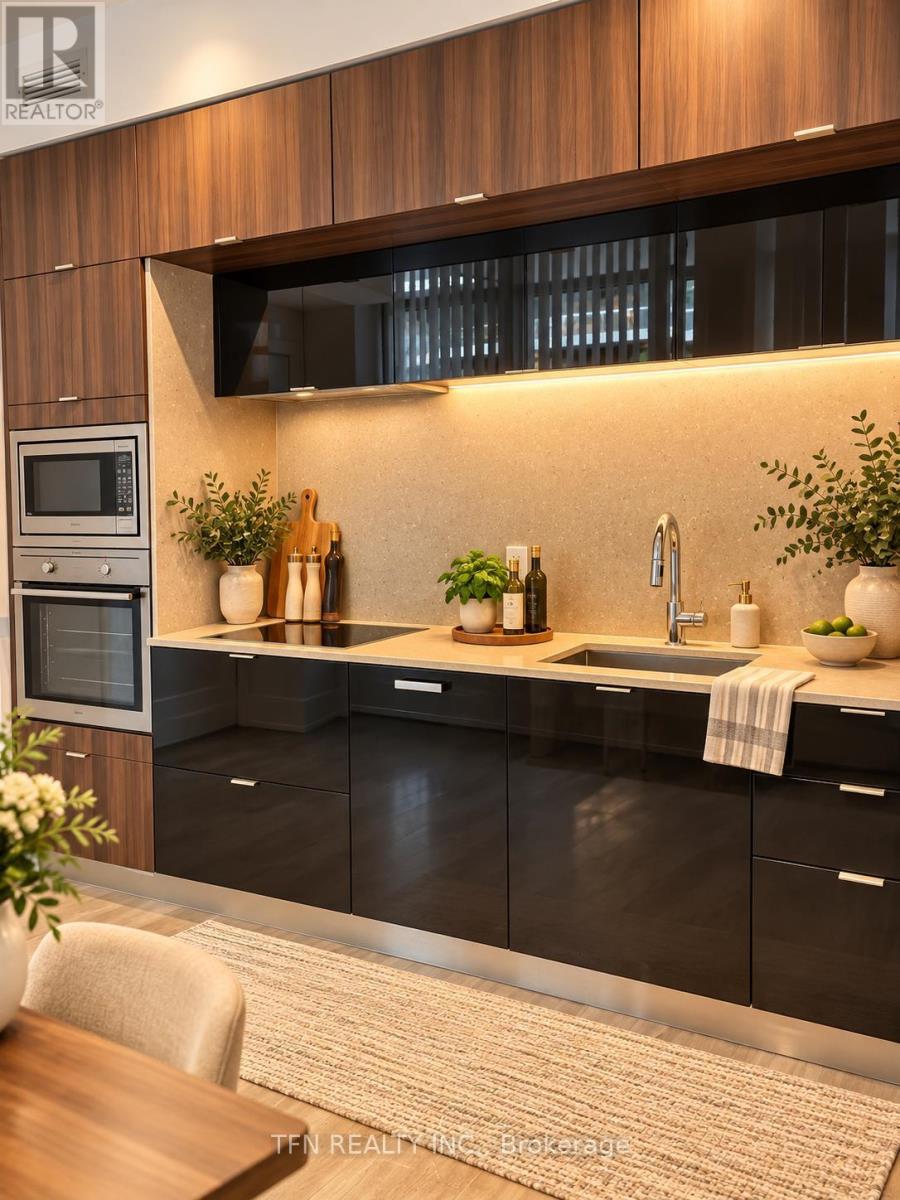
712 - 15 Merchants Wharf
Toronto, Ontario
Experience sophisticated waterfront living at the prestigious Aqualina by Tridel, where modern elegance meets Toronto's vibrant lakeside lifestyle. Beautifully maintained and freshly painted, this stunning one-bedroom residence offers approximately 684 sq. ft. (as per MPAC), featuring 9-foot ceilings, abundant natural light and a stylish open-concept layout. Thoughtfully designed with one full bathroom and a convenient powder room, offering comfort and functionality. The true showstopper is the spectacular approximately 400 sq. ft. private balcony, an exceptional outdoor oasis perfect for alfresco dining, entertaining or unwinding, with picturesque glimpses of the sparkling waterfront from one corner. Enjoy resort-style amenities, including a lap pool, fitness centre, 24-hour concierge and elegant entertaining spaces. Steps from Sugar Beach, the historic Distillery District, Harbourfront, trendy cafés, restaurants and everyday conveniences. The exciting Quayside waterfront revitalization, formerly envisioned as Google's Sidewalk Labs smart-city project, adds to the neighbourhood's evolving appeal. Easy access to the DVP and Gardiner Expressway. Some photographs are virtually staged to showcase the home's potential. A rare opportunity to enjoy luxurious urban living with extraordinary private outdoor space in Toronto's sought-after waterfront community! (id:39551)
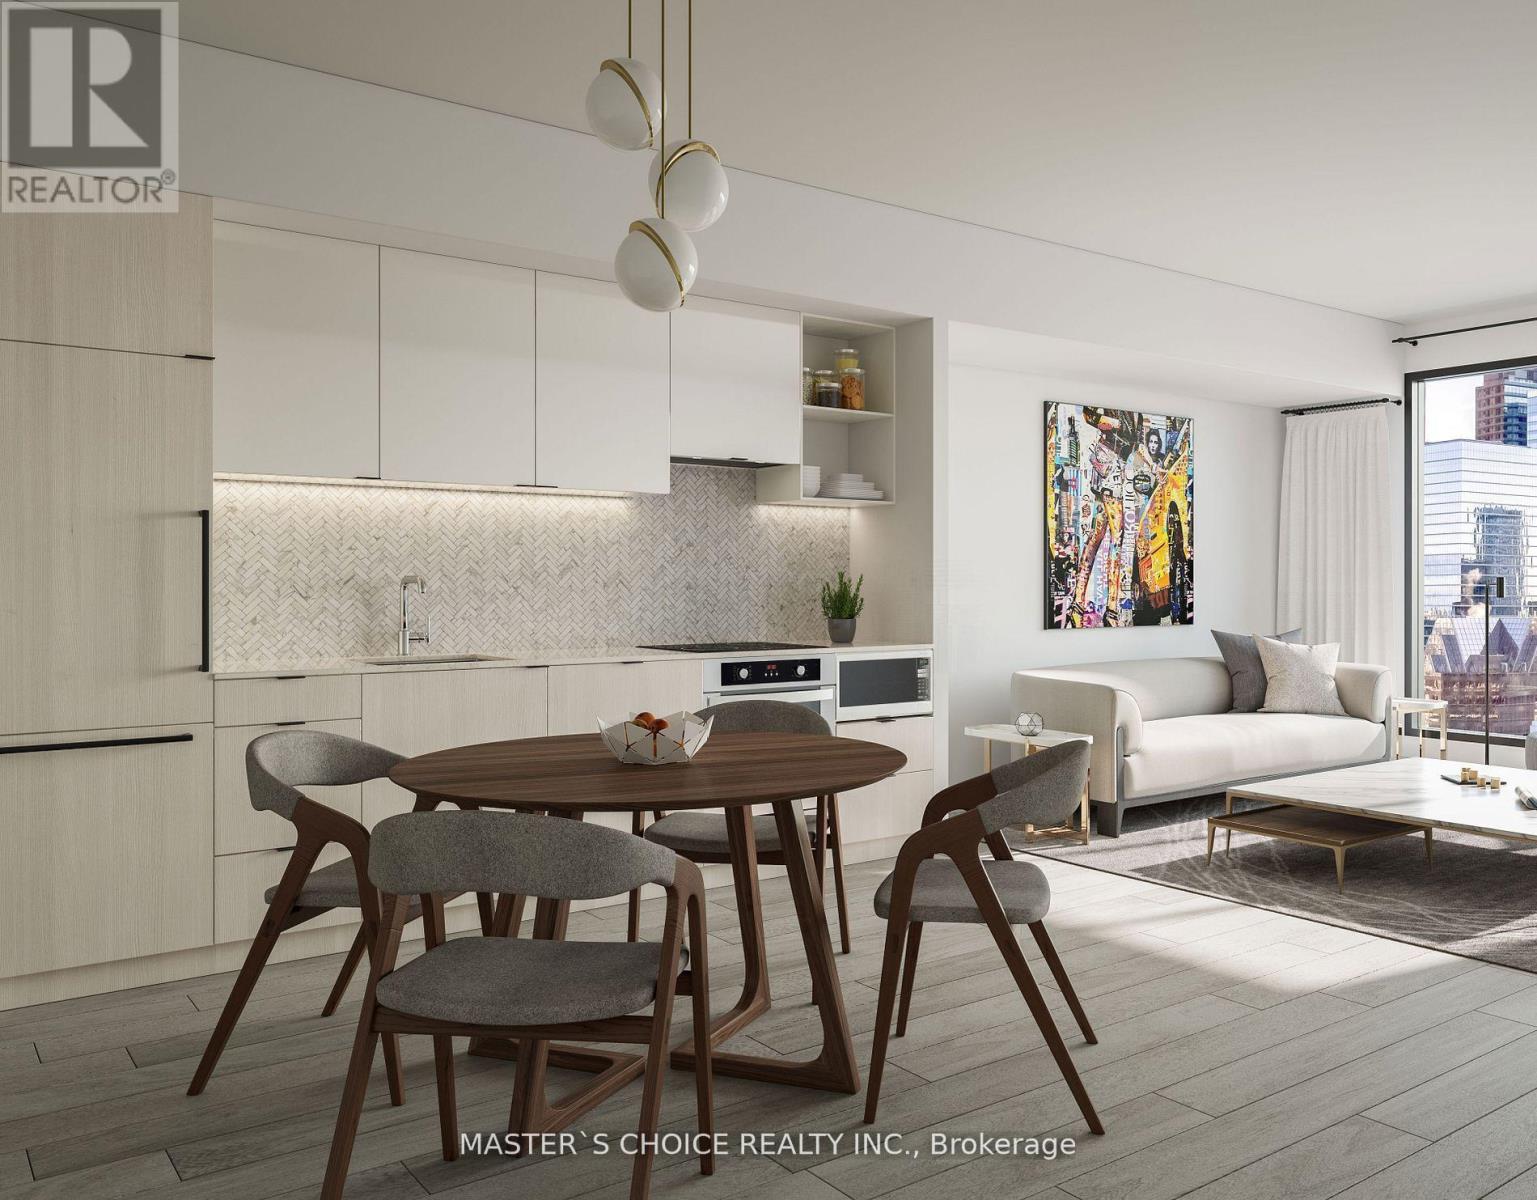
3106 - 82 Dalhousie Street
Toronto, Ontario
Stunning South facing 1 Bedroom !Bright and Spacious Unit with beautiful view day& night, a Modern Sleek Kitchen, and a Spa-like 4-PC Bath.Well designed layout;In High Demand Downtown Core! Luxury & Sophisticated lobby with Fendi Furniture! Floor To Ceiling Windows! Spa-inspired 4-piece bathrooms include high-end stone-top vanity paired with undermount sink. Ensuite Laundry! This Luxury Condo Is just A Few Steps From The TTC Sunway! The layout is Modern and Practical. This is the Perfect Place to Live! Walk to All the Amenities. Just Steps to Toronto Metropolitan (Ryerson) University, Yonge-Dundas Square, The Financial District, the TTC, and more. Within Minutes of Community Arenas, Gardens and Parks. Check the Virtual Tour on Youtube!! Internet is included in the Monthly Condo Fee, so no extra cost!! (id:39551)
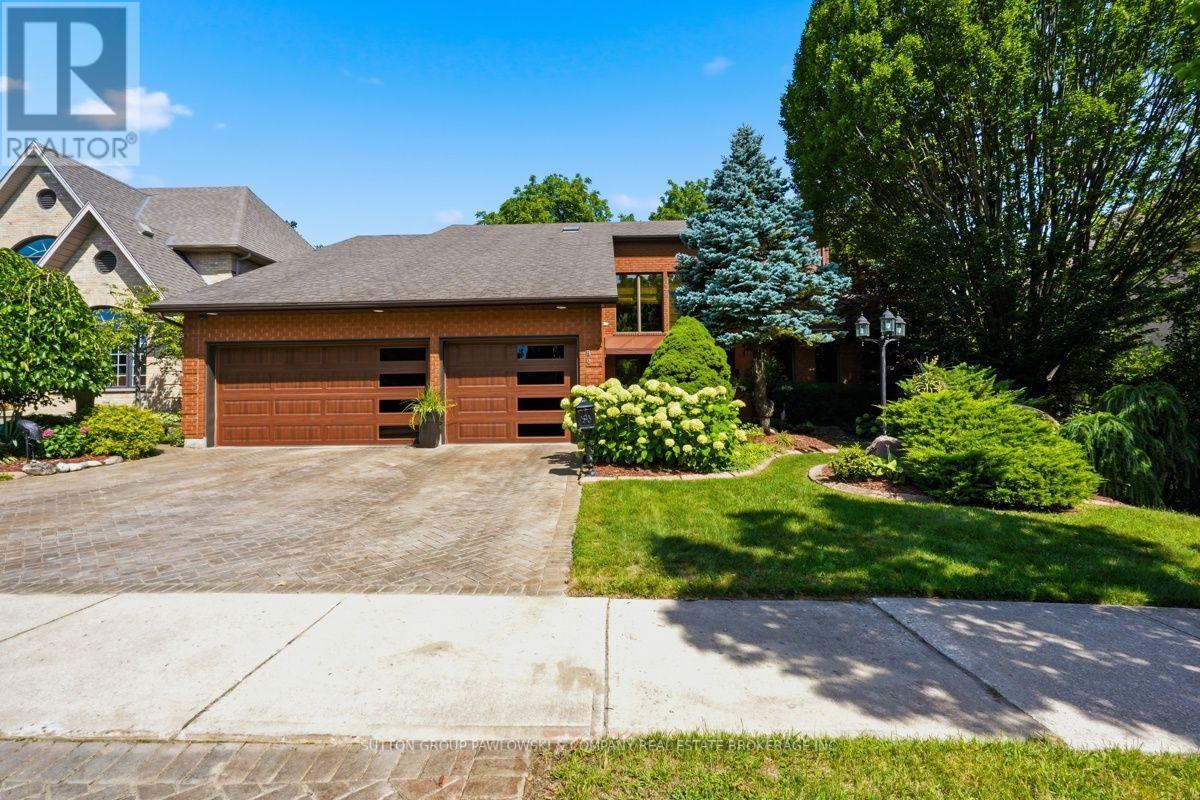
80 Carnegie Lane
London South, Ontario
Carnegie Lane is one of South London's most prestigious locations, close to Wortley Village, Highland Golf & Country Club & London Health Sciences Centre. There is so much pride in this one-owner home & it offers a rare opportunity to live in this wonderful family neighbourhood. Set on a beautifully landscaped 72' x 140' lot, this over 4,000 sqft top to bottom, two-storey, 4 bedroom & 4 bathrooms has the space, privacy & established setting that are increasingly difficult to find. A grand foyer & sweeping staircase create an impressive welcome, while the main floor offers gracious formal living & dining rooms, a bright eat-in kitchen with abundant white cabinetry, centre island, built-in oven, cooktop & microwave, plus a warm family room with hardwood flooring, gas fireplace, built-ins & large windows overlooking the backyard. The oversized laundry/mudroom adds exceptional everyday function. Upstairs, four generous bedrooms include a spacious primary retreat with hardwood flooring, walk-in closet & ensuite. The lower level is a standout feature, offering a separate entrance, kitchenette, bath, sauna, expansive games room, exercise area, workshop and cold room, ideal for extended family, entertaining, hobbies or multi-generational living. Outside, the fully fenced backyard is surrounded by mature trees & established gardens, with a large deck, gazebo, shed & plenty of green space to enjoy. The attached 3-car garage is another rare bonus, while the extensive inclusions, appliances on both levels, washer & dryer, window coverings, pool table & accessories, gazebo furniture, central vac, sprinkler system, alarm & security cameras, add even more value. Beautifully decorated & lovingly cared for...a truly special home in an exceptional South London setting, ready for its next chapter. (id:39551)
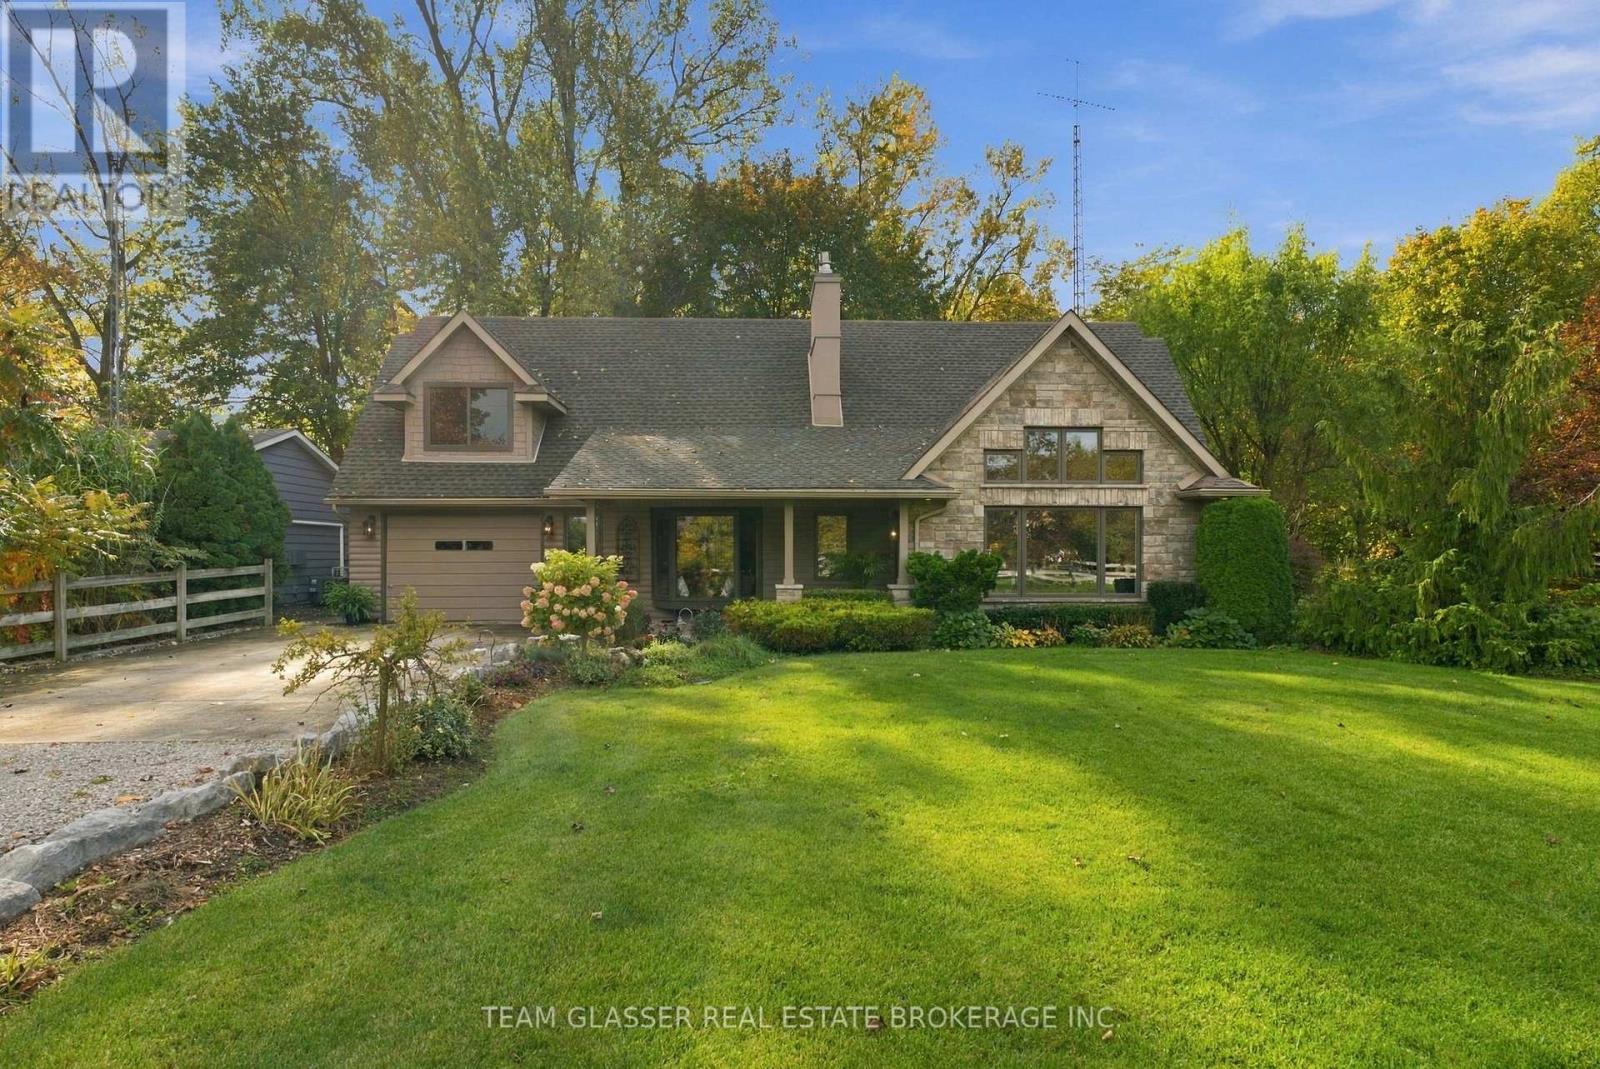
8421 Defore Drive
Lambton Shores, Ontario
Surrounded by Nature-Live on the River & Boat Out to Lake Huron from your backyard! This private, ultimate Port Franks waterfront Home is paradise-deeply inspired by the land it's built on, offering the rare chance to live on the river in a private, friendly neighbourhood. Surrounded by mature trees and lush gardens, the property features a massive double 100' driveway that fits up to 10 cars with 2 attached garages.The main floor boasts a gorgeous kitchen with solid Maple cabinets & elegant granite countertops, a gas stove, and a luxury heated island counter beside a cozy bay window seat.The main floor layout includes: magnificent 18.5-foot primary (converted 2 bedrooms) featuring windows facing the river and a 4 pc bath updated in 2025. This level features a wall of pine in front of floating stairs to an open 2nd level living; brick gas fireplace & is heated and cooled by an efficient heat pump; convenient main-floor laundry and a spectacular, private, 50-foot covered patio overlooking the treed river area. Upstairs, the family room showcases solid Maple floors, open concept balcony of Glass & Wood overlooking the Livingrm, a wall of windows overlooking nature and a Bar Closet! 3 sets of Double sliding doors to another covered 2nd floor 26+ ft deck. The 2nd floor Primary Bedroom is thru a separate cozy sitting area with a gas fireplace and its own dedicated heating and AC split. 75 ft of River is a full concrete pad of patio & area for a fire pit or large parties & steps down to a concrete area to attach your floating docks. Aluminum ramps incl. The outbuildings offer incredible versatility. Oversized one-car garage, built-in cabinets, plus a second garage (no driveway) perfect for a workshop. An attached outdoor meticulously designed separate sanctuary acts as studio or private guest suite with cozy gas fireplace & new carpet for quiet space or remote work. Boat to Lake Huron's white sand beaches & Sunset, & return to your private, fire-lit sanctuary in minutes. (id:39551)
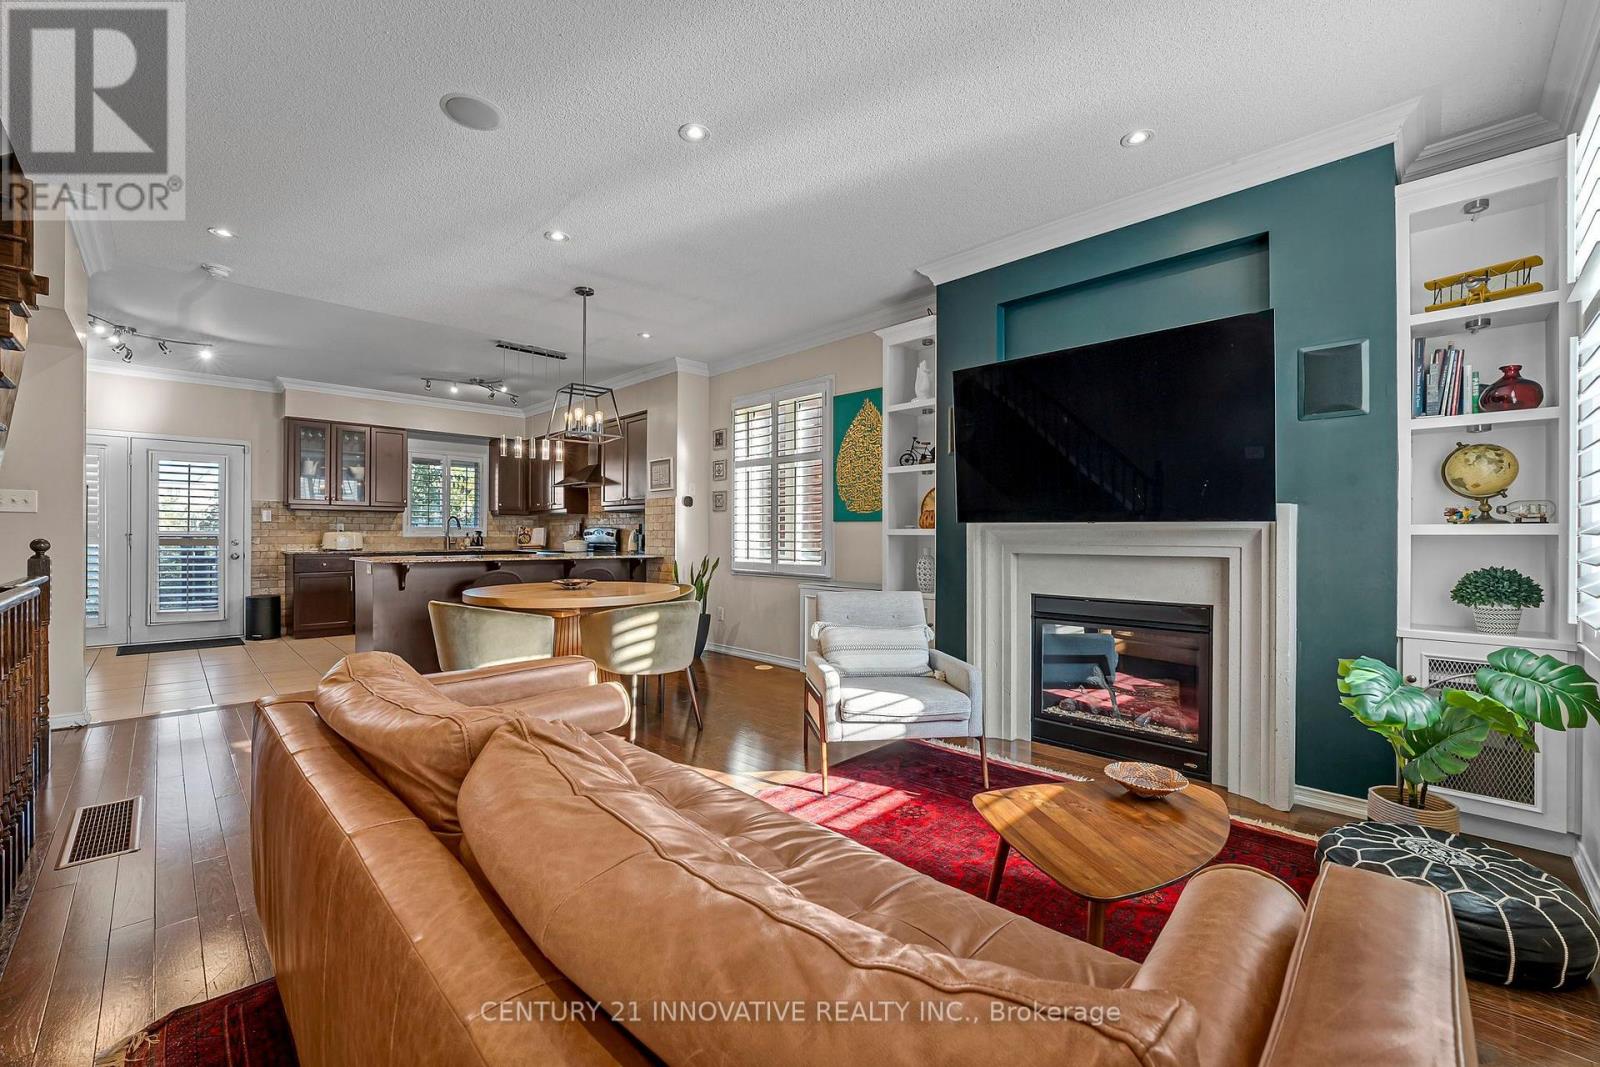
99 John Bell Crescent
Toronto, Ontario
A meticulously maintained executive end-unit townhome situated on a premium lot facing the pond and park. Enjoy lovely open views from your private wooden deck, gleaming hardwood floors, upper-level laundry and a versatile finished basement. The top floor features a dream primary bedroom retreat with a spa-like ensuite and a huge walk-in closet. Rooftop solar panels turn your roof into an income generator while offsetting utility bills! Updated appliances, hot water tank and humidifier. Prime location close to top schools, shopping, parks, and quick transit access. Show with confidence! (id:39551)
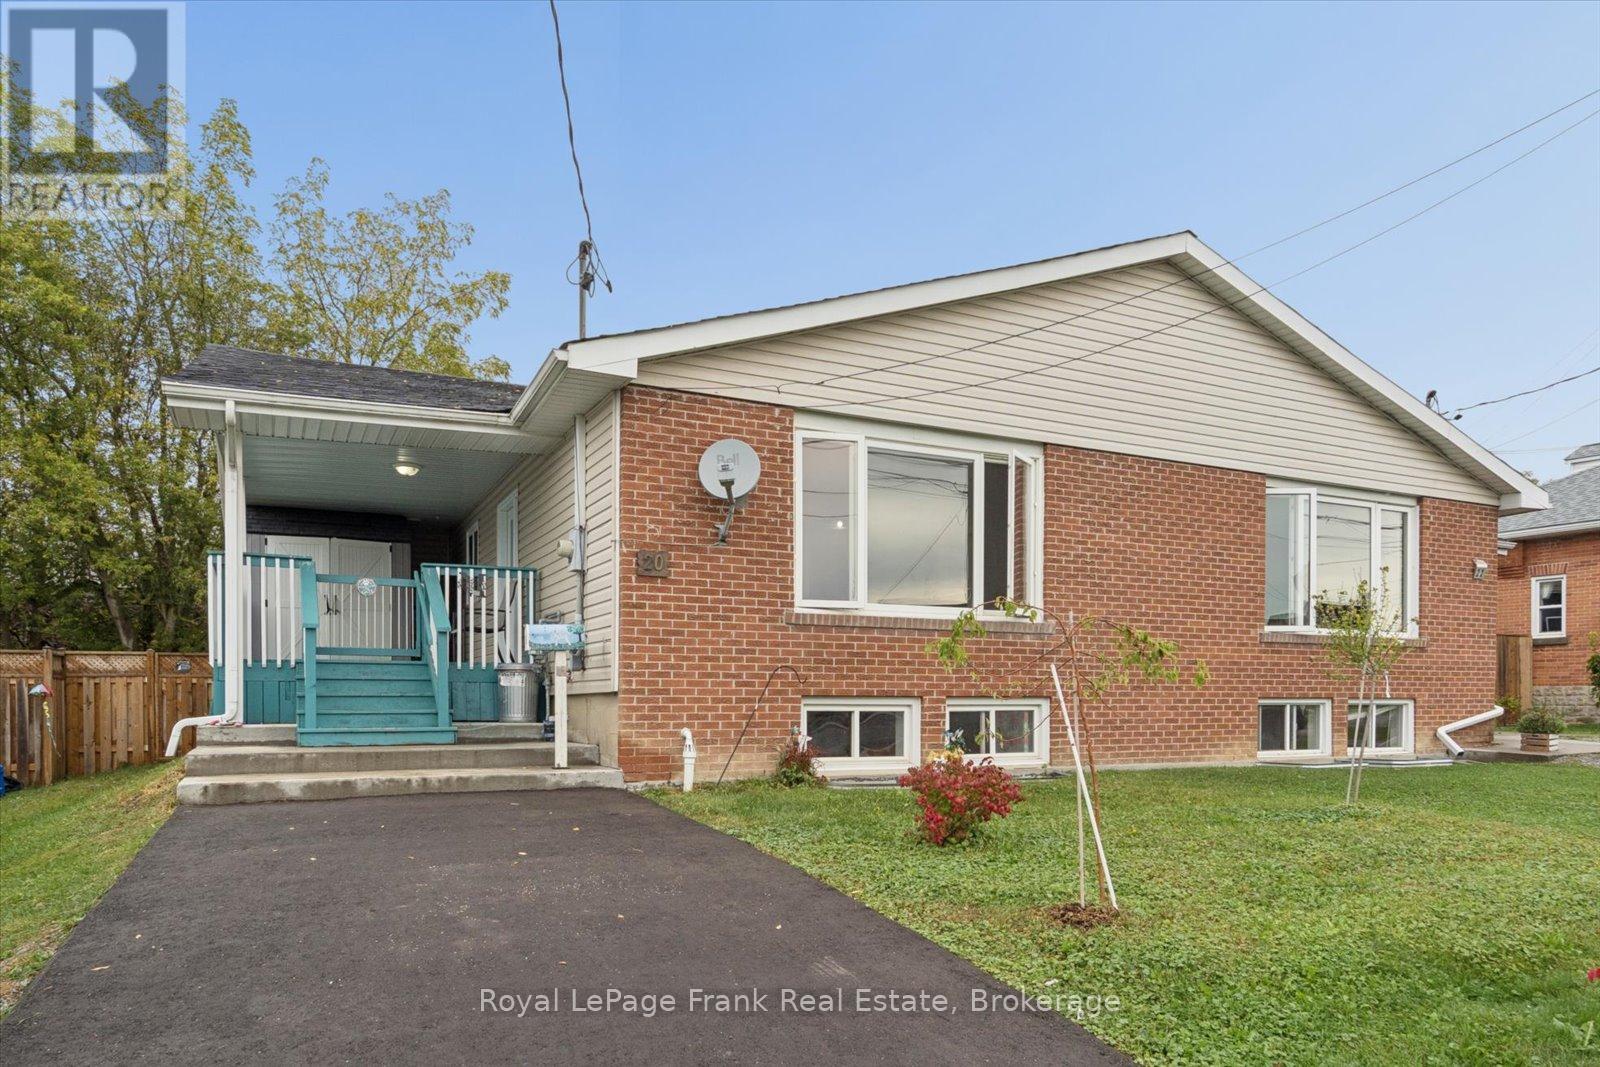
20 Shuter Street
Port Hope, Ontario
Picture a slow morning with coffee on the deck, an afternoon stroll into historic downtown Port Hope, and an evening spent hosting friends in a place that feels like your own. Welcome to 20 Shuter Street, an inviting semi-detached bungalow offering over 1,100 sq. ft. above grade, 2+1 bedrooms and 2 bathrooms. Inside, sunlight pours through the large living room window, highlighting recently refinished hardwood floors and a freshly painted main level. Neutral finishes offer a welcoming backdrop for your personal touch, while updated vinyl flooring in both main-floor bedrooms adds to the fresh feel. The oversized primary bedroom opens onto the backyard deck, bringing a little outdoor relaxation into your daily routine. Downstairs, the finished basement offers a recreation room, third bedroom and second bathroom, with space for movie nights, visiting family or a home office. Spend warmer days gardening in the fenced backyard or watching the world go by from the covered front porch. When you're ready to explore, downtown Port Hope is within walking distance, with charming heritage buildings, local shops and cafés to discover. A rare opportunity in this price range for first-time buyers, downsizers or investors, 20 Shuter Street is a place to settle in, put down roots and begin your next chapter. Recent updates include, Shingles (2026), Hot Water Tank ( 2019), Sump Pump (2025), Freshly Painted Main Living Areas (2026), Vinyl Floor in Primary + Secondary (2026), Updated Baseboards on Main Lvl (2026), Driveway Paved (2026), A/C (2023). (id:39551)
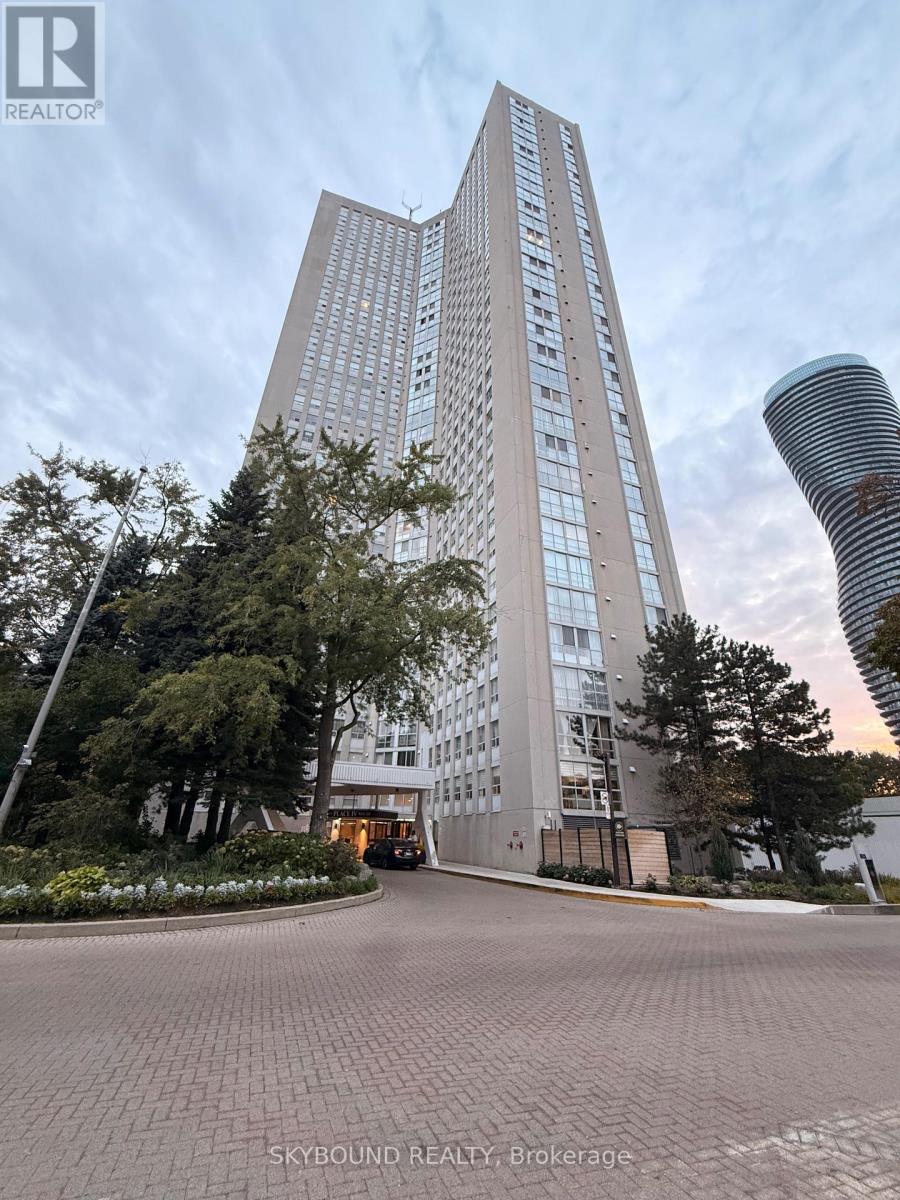
3106 - 3650 Kaneff Crescent
Mississauga, Ontario
Rare offering! Welcome to Place IV by Kaneff, where oversized layouts meet unbeatable convenience. This expansive 1,350 sq. ft. 2-bedroom, 2-bathroom suite is significantly larger than typical Square One condos and includes ALL utilities. Enjoy unobstructed 31st-floor city and sunset views. The layout features laminate floors, a massive living area, and a separate dining room ideal for a family room or home office. The large primary suite includes a walk-in closet and 3-piece ensuite. Complete with a bright kitchen, in-suite storage, ensuite laundry, and one underground parking spot. Set on beautifully landscaped grounds, amenities include an outdoor tennis court, indoor pool, gym, and 24-hour concierge. Steps to Square One, Mississauga Valley Park trails, major transit, and the future Hurontario LRT. (id:39551)

46 - 100 Dufay Road
Brampton, Ontario
Bright corner-unit condo townhouse offering over 900 sq. ft., 2 bedrooms, 2 full bathrooms, and 2 spacious private balconies. True pride of ownership is evident throughout this beautifully maintained home. The corner layout provides extra windows and abundant natural light, creating a bright, open and inviting living and dining space. A functional layout ideal for first-time buyers, families, downsizers, or investors. UNBEATABLE LOCATION! Walking distance to Mount Pleasant GO, transit, Longo's, shops, restaurants, schools, parks, and the Mount Pleasant Community Centre & Library. With quick access to major roads and Highways 401/407, commuting across the GTA is easy and convenient. Two balconies, corner-unit privacy, incredible natural light, and a location where everyday conveniences are right outside your door. It's a great opportunity to make this beautiful home yours! (id:39551)
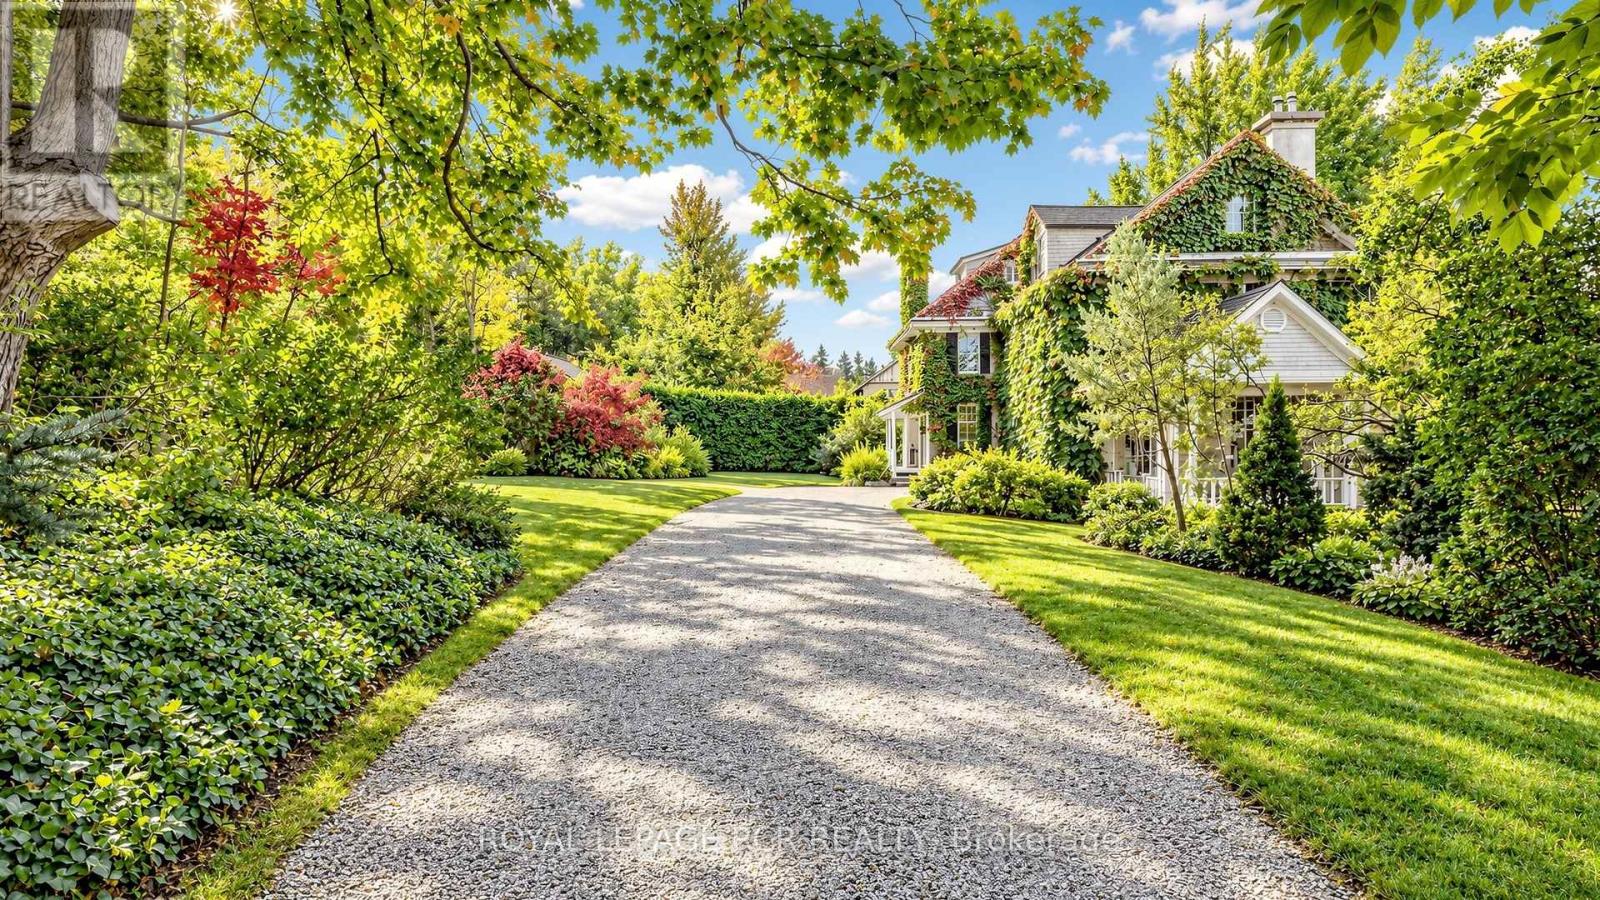
16 Blake Street
Barrie, Ontario
Own a remarkable piece of Barrie's history at 16 Blake Street. Known historically as "Foxley," this distinguished 1916 residence forms part of the city's architectural heritage, offering timeless character and exceptional space in a beautiful setting. With 7 bedrooms, 3 bathrooms and 4,446 sq. ft. above grade, the home provides room to gather, entertain and create spaces that suit your lifestyle. Set on an expansive 188 ft. x 270 ft. lot, the grounds are a defining feature: remarkably private and surrounded by mature trees, they create the feeling of a secluded retreat in the middle of a forest. Enjoy peaceful mornings, outdoor gatherings and the beauty of the changing seasons, all within easy reach of downtown Barrie, Kempenfelt Bay, waterfront trails, parks, restaurants and cultural attractions. A rare opportunity to become the next steward of a storied home where historic character, generous proportions and extraordinary privacy come together. (id:39551)
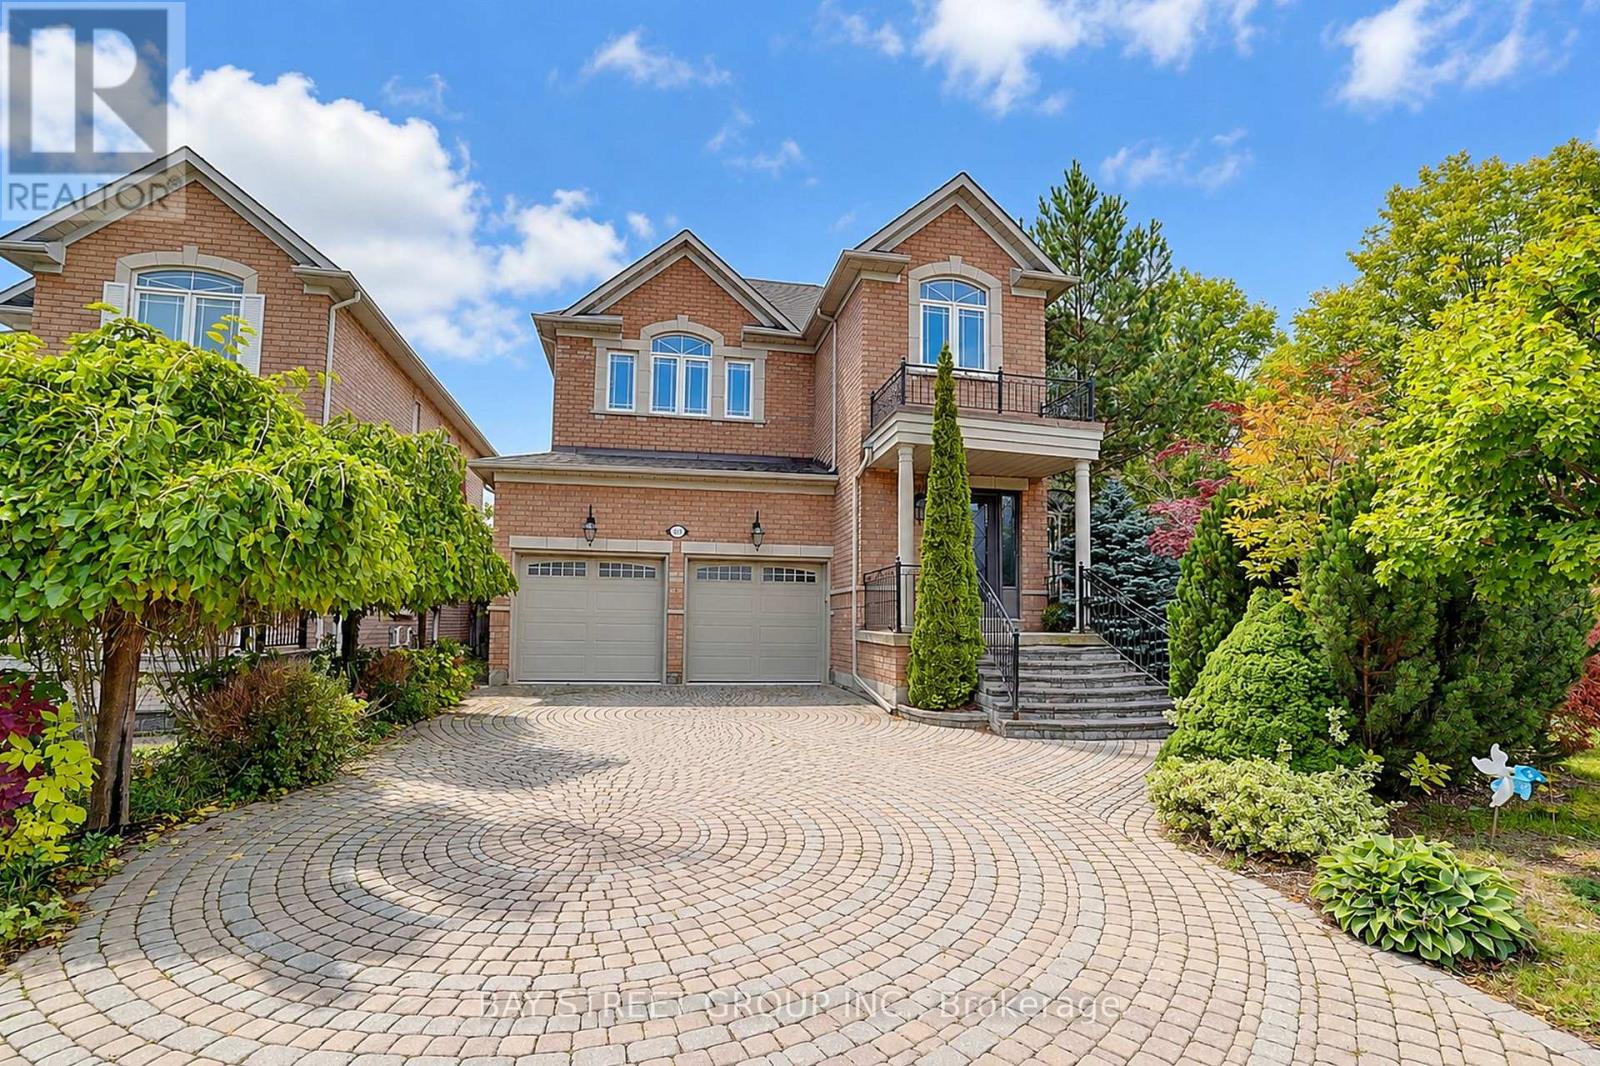
207 Farmstead Road
Richmond Hill, Ontario
Rarely Offered Home in a Desirable School District! Welcome to this beautifully upgraded home offering an exceptional combination of style, comfort and functionality.Featuring 9-ft ceilings and hardwood flooring throughout the main floor, this home showcases a thoughtfully designed open-concept layout with custom-built cabinetry, quartz countertops and a designer backsplash. The main floor is enhanced with upgraded crown moulding, pot lights and elegant light fixtures.Upstairs, enjoy upgraded carpeting throughout, while the spacious primary retreat features his & her walk-in closets and a 5-piece ensuite.The finished basement provides additional versatile living and entertainment space, complete with a modern bathroom and a beautifully designed laundry room.The exterior offers added convenience and curb appeal with no sidewalk, along with interlock in both the front and backyard. Central Air Conditioner(2017), Furnace (2017). Excellent school district: Silver Stream Public School and Bayview Secondary School. A well-appointed home with numerous upgrades, ideal for families seeking quality finishes, functional living space and a sought-after school location. (id:39551)