
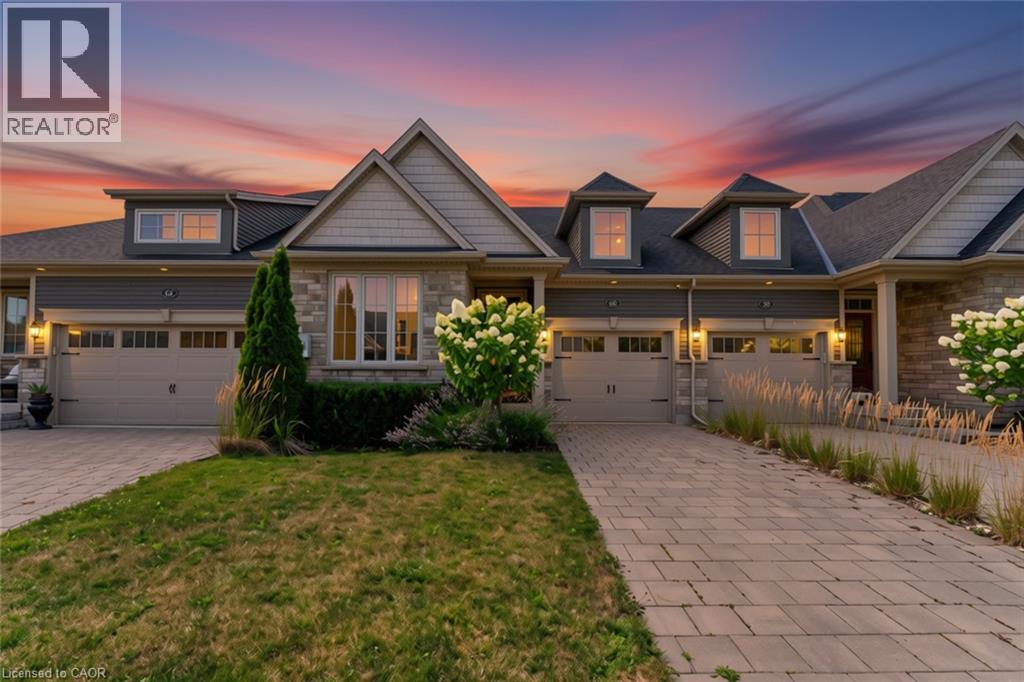
60 Andrew Lane
Thorold, Ontario
FREEHOLD bungalow town — built in 2018, this home offers the perfect blend of comfort and style, complete with a fully finished basement. From the moment you arrive, you'll appreciate the attractive landscaping and interlocking driveway. Inside, 9-foot ceilings and an open-concept layout create a bright, welcoming space that's easy to enjoy every day. The kitchen is both functional and inviting, featuring stainless steel appliances, a centre island with seating, and a new microwave. The living and dining area is filled with natural light, centred around an electric fireplace, and opens to a covered deck overlooking the fully fenced backyard, a great spot to enjoy your morning coffee or spend time with family and friends. The main floor offers a spacious primary bedroom with a walk-in closet and private 4-piece ensuite, along with a second bedroom, another full bathroom, convenient main floor laundry, and inside entry from the attached garage. Downstairs, the finished basement adds even more living space with a cozy sitting room, a full bathroom, and a rough-in for a future kitchen, giving you plenty of flexibility for guests, extended family, or hobbies. Additional features include a tankless water heater and tasteful updates throughout. Located in a convenient neighbourhood between Niagara Falls, Welland, and Fonthill, you're just minutes from Highway 406, Seaway Mall, parks, restaurants, and everyday amenities. It's an easy home to settle into and enjoy from day one. (id:39551)

129 Kovac Road
Cambridge, Ontario
Welcome to 129 Kovac Road, Cambridge! This well maintained two storey home offers a functional layout, comfortable living spaces, and a fantastic location, making it an excellent opportunity for first time buyers, young families, or those looking to downsize without compromising on space. Step inside to a welcoming main floor featuring convenient inside access to the single car garage, a 2 piece powder room, and an open concept kitchen that flows seamlessly into the dining and living areas. Designed with everyday living and entertaining in mind, this bright and inviting space extends through sliding doors to the fully fenced backyard, perfect for children, pets, summer BBQs, or simply relaxing outdoors. Upstairs, you’ll find two generously sized bedrooms, including a spacious primary retreat filled with natural light and complete with its own private 3 piece ensuite. An additional 4 piece bathroom completes the second level, providing convenience for family and guests alike. The finished basement adds valuable living space with a cozy gas fireplace, creating the perfect spot for movie nights, a home office, or recreation area. A dedicated laundry room and ample storage space complete the lower level. Located in one of Cambridge’s desirable family friendly neighbourhoods, this home offers exceptional convenience with quick access to Highway 401, making commuting to Kitchener, Waterloo, Guelph, or the GTA a breeze. You’ll enjoy being just minutes from excellent schools, parks, walking trails, and everyday amenities, including Cambridge Centre, major grocery stores, restaurants, and shopping. This is a wonderful opportunity to enjoy a move in ready home in a location that truly has it all. (id:39551)
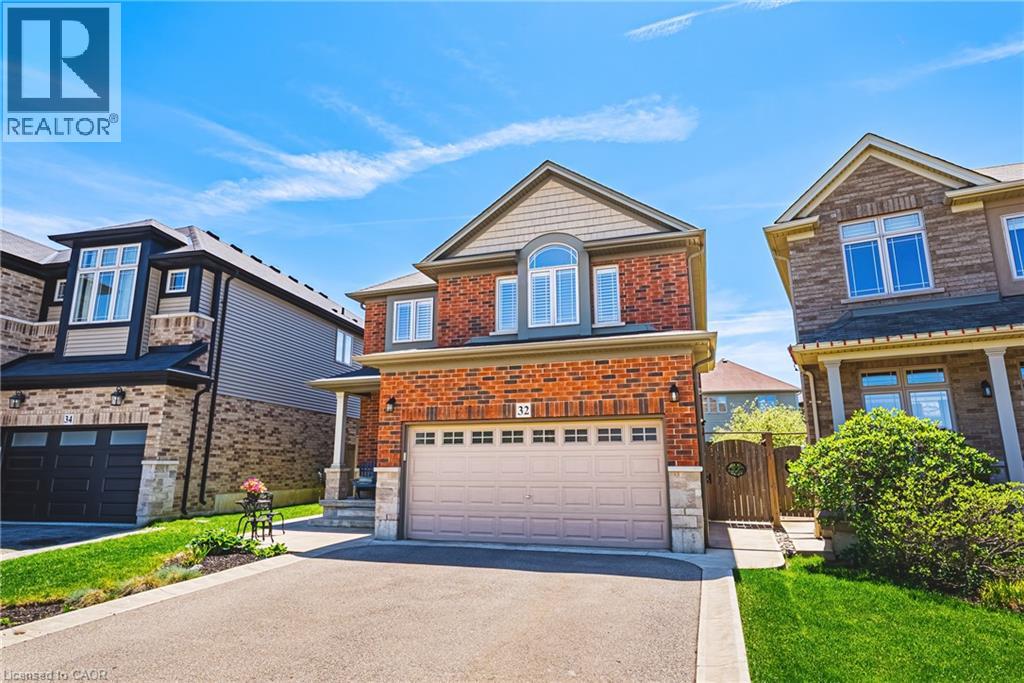
32 Dulgaren Street
Hamilton, Ontario
Step into 32 Dulgaren Street, a beautifully maintained all-brick two-storey home located in one of Hamilton Mountain’s most desirable family-friendly neighbourhoods. Built in 2014 and offering approximately 2,080 sq ft above grade, this spacious home combines comfort, functionality, and a great location close to schools, parks, shopping, restaurants, and major commuter routes. The main floor features a bright and practical layout with generous principal rooms, a spacious living area, convenient main floor laundry, and a functional eat in kitchen with plenty of cabinetry(soft close), undermount lighting, and prep space perfect for everyday living and entertaining. Upstairs, you’ll find three generously sized bedrooms including a large primary bedroom with walk-in closet and 3pc ensuite, along with an additional family room that makes an ideal second living space, kids’ playroom, or home office. Step outside and enjoy the private backyard complete with a beautiful concrete patio, gazebo, and storage shed, creating the perfect setup for summer gatherings, relaxing evenings, and outdoor entertaining. The unfinished basement (approx 918 sqft) with 3pc rough in offers endless possibilities for future living space, a home gym, recreation room, or additional storage. With its all-brick exterior, double car garage, spacious layout, and unbeatable Hamilton Mountain location close to the Lincoln Alexander Parkway, Red Hill Valley Parkway, schools, shopping, and everyday amenities, this is the perfect opportunity for families looking for a move-in ready home in a sought-after community. (id:39551)
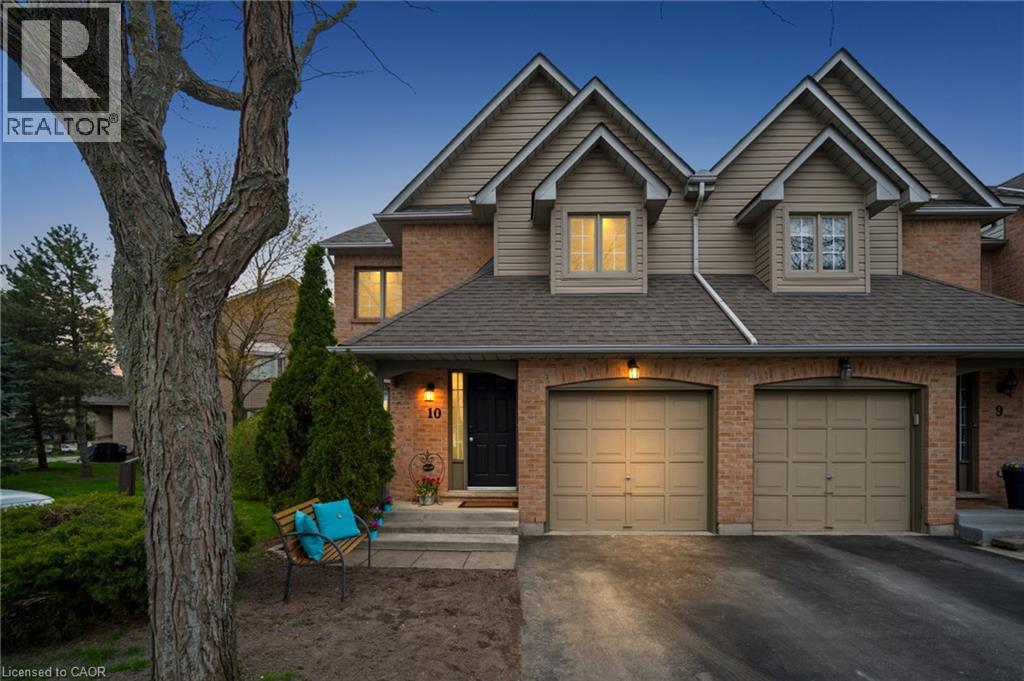
320 Hamilton Drive Unit# 10
Ancaster, Ontario
Discover Exceptional Value and Gorgeous Renovations At #10-320 Hamilton Drive, A Spacious End-Unit Townhome Backing Directly Onto Greenspace In A Highly Desirable Area Of Ancaster within 2minutes of Hwy 403! Offering 1900 Sq Ft This 3-Bedroom, 2.5-Bathroom Home Features a Spacious Layout Design Including a Powder Room and inside Garage Entrance Off The Foyer, A Generous Living Area with Bay Window, And A Bright Dining/Office Space With Cathedral Ceiling And Skylight. The Newly Upgraded Kitchen Offers Wall-to-Wall Pantry, Quartz Counters & Peninsula, plus A Breakfast Area with Bay Window That Opens To A Family Room With Gas Fireplace And Walkout To A Fully Fenced Backyard Featuring An Interlocking Patio And Direct Gate Access To The Parkette. Upstairs, The Primary Suite Includes A Walk-In Closet And A 5-Piece Ensuite, Two Additional Bedrooms, 4-Piece Bathroom, 2 Linen Closets and a Half Wall Overlooking the Cathedral Dining below Complete The 2nd Level. All 3 Bathrooms feature new Vanities, Sinks, Taps. New Updates also include Laminate, Paint, Black Upscale Hardware, Fireplace Insert & Surround. The Full Unfinished Basement Provides Excellent Potential For Future Living Space. Rough-In Central Vac. Additional Highlights Include An Attached Garage with Garage Opener/Remote plus Driveway Parking and Ample Visitor Parking nearby. Updates Also Include A Hi-Eff Carrier Furnace (2023). Condo Fees Cover Building Insurance, Exterior Maintenance, Snow Removal, Lawn Care, Water, And Common Elements For A Low-Maintenance Lifestyle. Ideally Located Just Minutes To Ancaster Village, Shopping, Dining, And With Easy Access To Major Routes Including The 403 And The Linc, This Home Offers Comfort, Convenience, And Value. (id:39551)
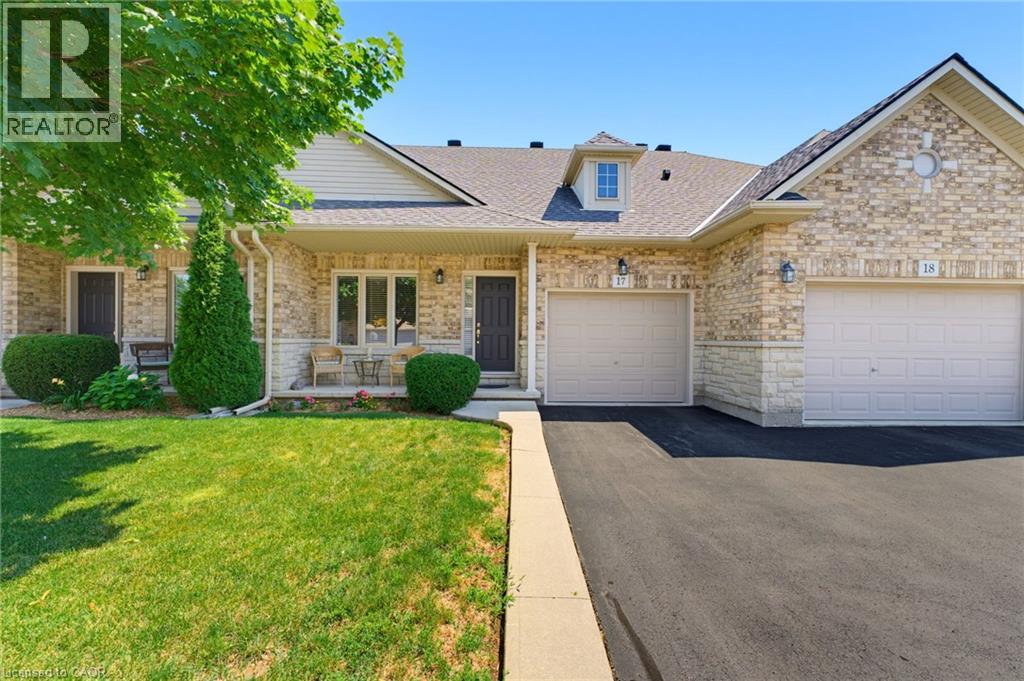
310 Southbrook Drive Unit# 17
Binbrook, Ontario
Tucked away near the end of a cul-de-sac in a quiet complex. Covered front porch welcomes you into the bright, neutrally decorated 3 bedroom, 2 full + 2 half bath unit. Functions beautifully as a bungalow with a bonus of 2 additional bedrooms upstairs for occasional guests, children or grandchildren. Larger than it appears boasting over 2,000 sq/ft of finished space! The main floor features 9 foot ceilings, an open concept living/dining area with hardwood flooring, an oversized primary bedroom with private ensuite, separate laundry room with additional storage cabinetry, powder room, large eat in kitchen with white shaker cabinetry & tumbled marble backsplash leading to an oversized deck with gazebo overlooking a peaceful greenspace. The finished walk out basement features a large, bright recreation room with patio doors that lead to a private patio surrounded by a lovely garden. Ample storage room and 2pc bathroom complete the basement. Bonus second floor features 2 additional bedrooms and a 4 pc bathroom. Low condo fees include exterior maintenance for carefree living. Additional features include: Single garage with inside entry, GDO, gas line for BBQ & A/C. Could this be the one you've been waiting for? Don't miss out on a great home! (id:39551)
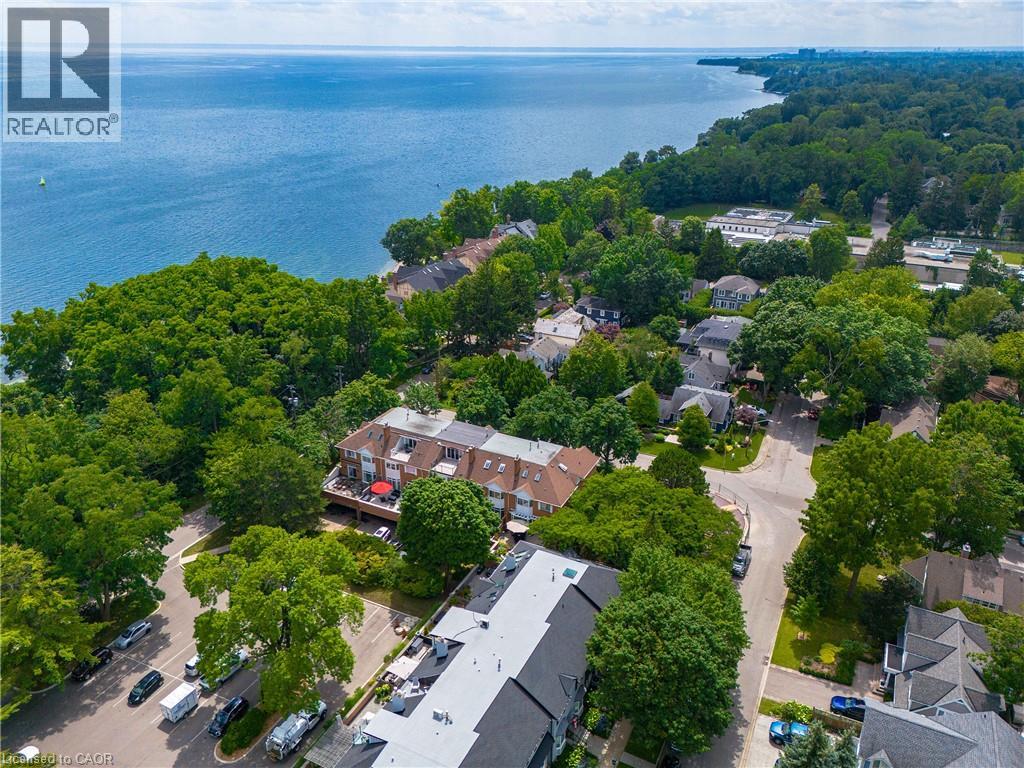
23 Chisholm Street
Oakville, Ontario
Designed with both form and function in mind, this freehold townhouse unfolds across four finished levels, delivering almost 3,900 square feet of refined living space. Every floor has been thoughtfully planned to support modern lifestyles. Balancing open, light-filled entertaining areas with quiet, private retreats. The main level sets the tone with a welcoming sense of scale. A beautifully appointed kitchen anchors the home, seamlessly connecting to expansive family and dining spaces warmed by a gas fireplace. Whether hosting intimate dinners or larger gatherings, the flow to the private outdoor terrace creates an effortless indoor-outdoor lifestyle. The second floor is home to three generously proportioned bedrooms, including an elegant primary suite. A dedicated sitting area, walk-in closet and spa-inspired ensuite create a true personal sanctuary. Elevated sightlines capture glimpses of the surrounding harbour and lake. A large, well-appointed laundry room is also conveniently located on this floor, offering ample storage, workspace and everyday practicality. The third-floor loft is a highly versatile and inviting space, seamlessly adapting to a variety of lifestyles. Whether envisioned as a light-filled home office, a private guest suite, a fourth bedroom, or a relaxed lounge, this level offers a lot of flexibility. The finished lower level extends the living experience with a spacious recreation room, ample storage and direct access to an oversized double garage. Perfectly positioned just moments from the lake, Tannery Park and the charm of downtown Oakville, this exceptional three-storey residence offers a rare blend of space and walkable waterfront living. (id:39551)

445 Stone Church Road W Unit# 19
Hamilton, Ontario
Experience the privacy and natural light of a sun-filled end-unit townhome, perfectly positioned for modern living. This 3-storey gem has been thoughtfully updated with sleek, upgraded flooring and high-end finishes, including a chef-inspired kitchen with Caesarstone countertops and stainless-steel appliances.The layout is designed for versatility: the upper level features three generously sized bedrooms, while the lower level offers a private fourth bedroom (or home office) with a walk-out to a fully fenced backyard. Enjoy your morning coffee on one of two private balconies, and take advantage of main-level laundry and an attached garage with a front parking pad. Located in a prime Hamilton hub, you are minutes from the Meadowlands Power Centre (Costco, Sobeys, and dining), top-rated schools, and serene local parks. Commuting is a breeze with instant access to the Linc and major transit routes. Plus, enjoy the rare perk of high-speed internet included in your condo fees! (id:39551)
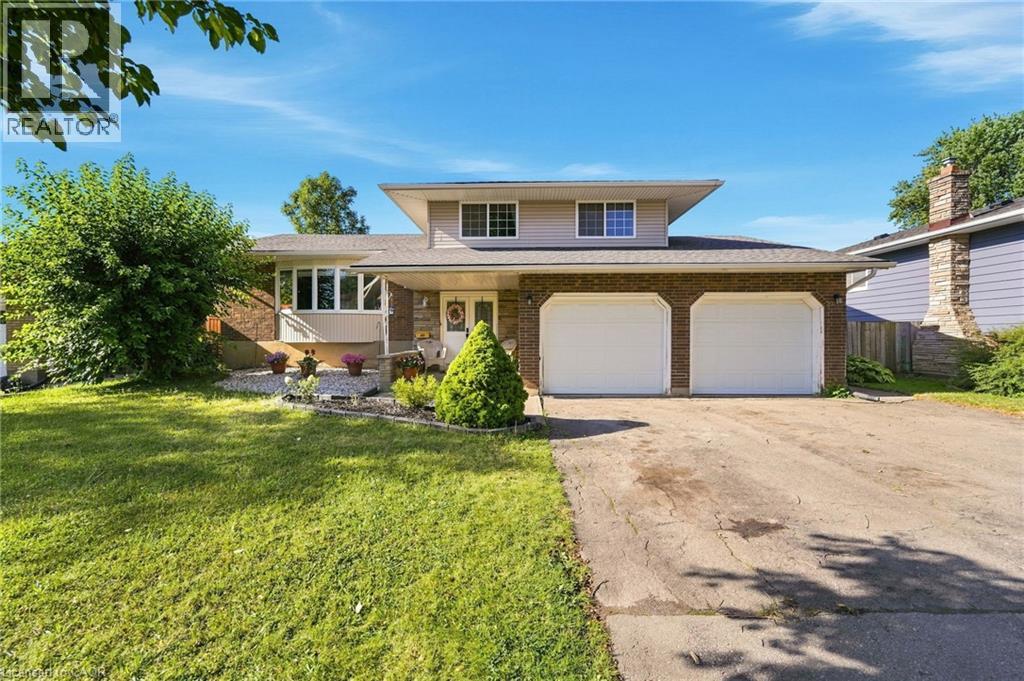
46 Mccoll Drive
Welland, Ontario
Welcome to 46 McColl Drive, a versatile and spacious 3+2 bedroom, 3.5 bathroom home set on an expansive 66' x 114' lot in one of Welland's most desirable, mature neighborhoods. Framed by beautiful tree-lined streets, this property offers the perfect balance of peaceful suburban living and modern convenience-just minutes from top-rated schools, Niagara College, the YMCA, and major shopping centers. Designed with flexibility in mind, the lower level features a fully separate basement in-law suite with its own private entrance, making it ideal for multi-generational families or hosting long-term guests. The main living spaces offer generous proportions, anchored by a large 2-car garage with convenient inside entry. Enjoy peace of mind with major mechanical updates already taken care of, including a newer (2023) owned furnace, owned hot water tank, and roof shingles replaced in 2017. Whether you're looking for extra space for a growing family or an ideal multi-generational setup in a prime location, this home delivers exceptional value and endless potential. (id:39551)
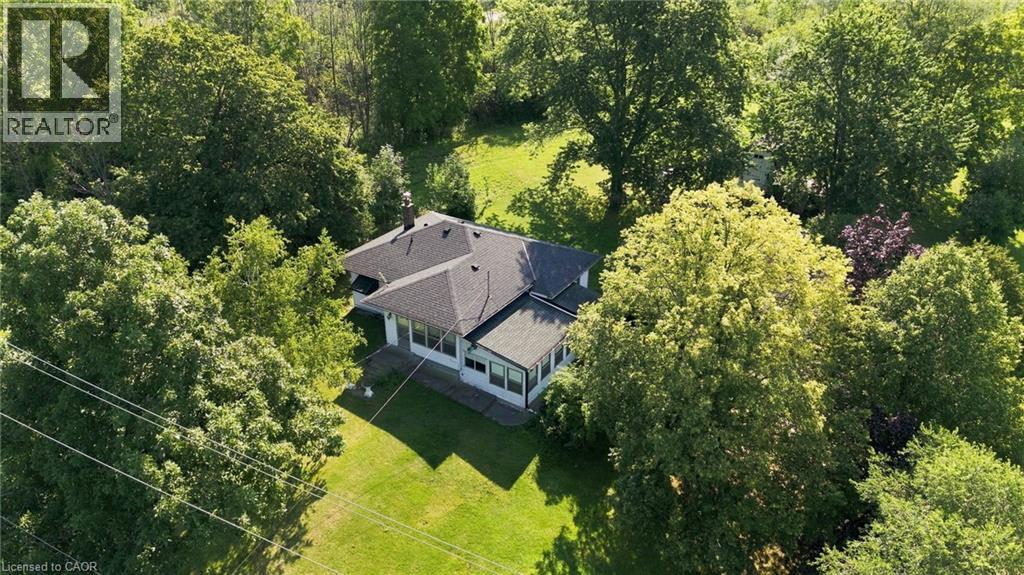
698 York Road
Dundas, Ontario
Opportunity awaits! Situated on a beautiful, private setting, this property offers exceptional potential for buyers looking for their next renovation project. Enjoy the privacy of a 1-acre lot, approximately 300 feet deep, with no rear neighbours and no houses on the east side of the property. The property features a single detached car garage and a barn, adding to its versatility and appeal. The existing home requires updating and renovations. The property is located within the jurisdiction of the Niagara Escarpment Commission (NEC) and Conservation Halton. (id:39551)
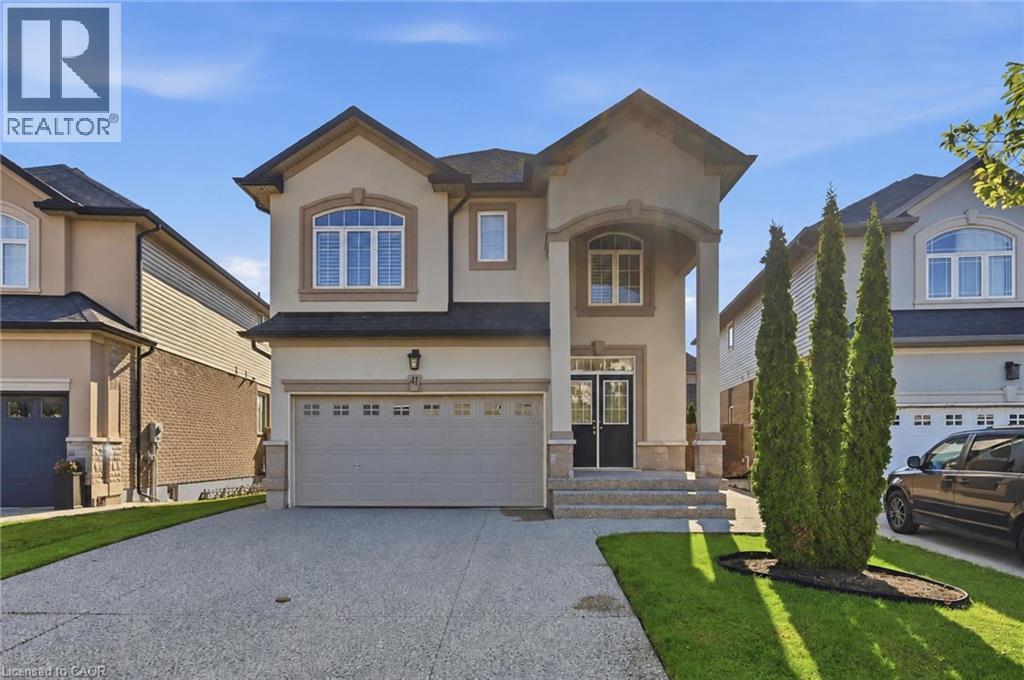
41 Aquasanta Crescent
Hamilton, Ontario
Welcome to 41 Aquasanta Crescent! This stunning 9-year-old home is situated on a premium pie-shaped lot in one of Hamilton Mountain's most sought-after neighbourhoods. Boasting 2,136 sq. ft. of luxury living space, this impressive 2-storey home showcases a striking stone and stucco exterior, a covered front porch, and an exposed aggregate driveway. Inside, the open-concept main level features rich hardwood flooring, pot lights, and a chef-inspired kitchen with quartz countertops, a large island, stainless steel appliances, and abundant cabinetry. The open layout flows past the 2-piece bath, through the spacious family room to the sunlit dinette, and out to the beautifully landscaped backyard, complete with a deck, gazebo, and shed—perfect for entertaining or relaxing. Upstairs offers three generous bedrooms, a versatile loft, convenient upper-level laundry, and two full bathrooms, including a spacious primary retreat with multiple walk-in closets and a private ensuite. The approximately 900 sq. ft. unfinished basement provides endless possibilities for future living space, a home gym, or exceptional storage. Ideally located just steps from parks and minutes to excellent schools, shopping, restaurants, Mohawk College, major highways, and everyday amenities, this exceptional home delivers the perfect blend of luxury, comfort, and convenience. (id:39551)
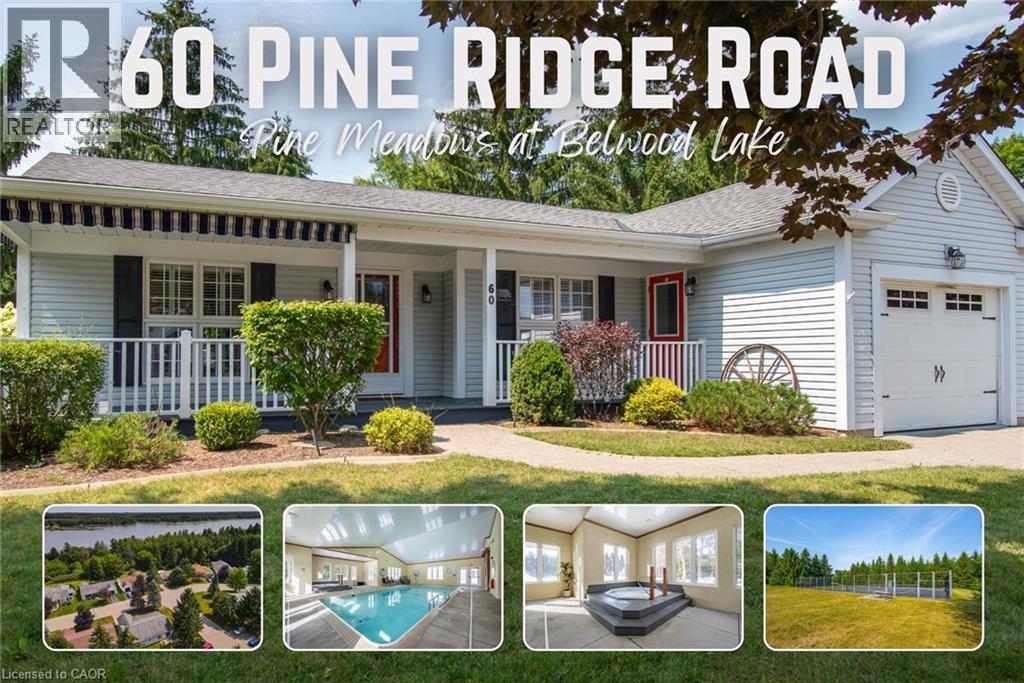
60 Pine Ridge Rd Road
Belwood, Ontario
Pine Meadows is an exceptional adults inspired lifestyle community surrounded by beautifully landscaped grounds and an impressive collection of recreational amenities. The 10,000 sq. ft. Country Club is the centrepiece of this outstanding community, offering residents an indoor pool, whirlpool, sauna and exercise room, along with a crafts room, games room, lounge, banquet hall, kitchen, library and offices. The community also features a dedicated 1,225 sq. ft. workshop, providing an ideal environment for woodworking, wood carving and other hobbies. Outdoor amenities are equally impressive, with tennis courts, horseshoe pits, shuffleboard and walking trails. Enjoy the convenience of exceptional amenities, the beauty of expansive green space and the welcoming atmosphere of a community where recreation, relaxation and social living come together Belwood Lake is right around the corner offering excellent Fishing & Boating . Spacious and versatile bungalow offering an abundance of living space both inside and out! The welcoming front porch is perfect for morning coffee, while the back patio sets the stage for memorable summer barbecues. The eat-in kitchen offers generous counter space for preparing meals and is complemented by comfortable living and dining room areas. The primary bedroom features his-and-her closets and an ensuite bathroom, with a second spacious bedroom, den, 4-piece bath and convenient main-floor laundry completing the main level. The fully finished basement expands your living space with an office area, workshop, recreation room ideal for movie nights and an abundance of storage. (id:39551)
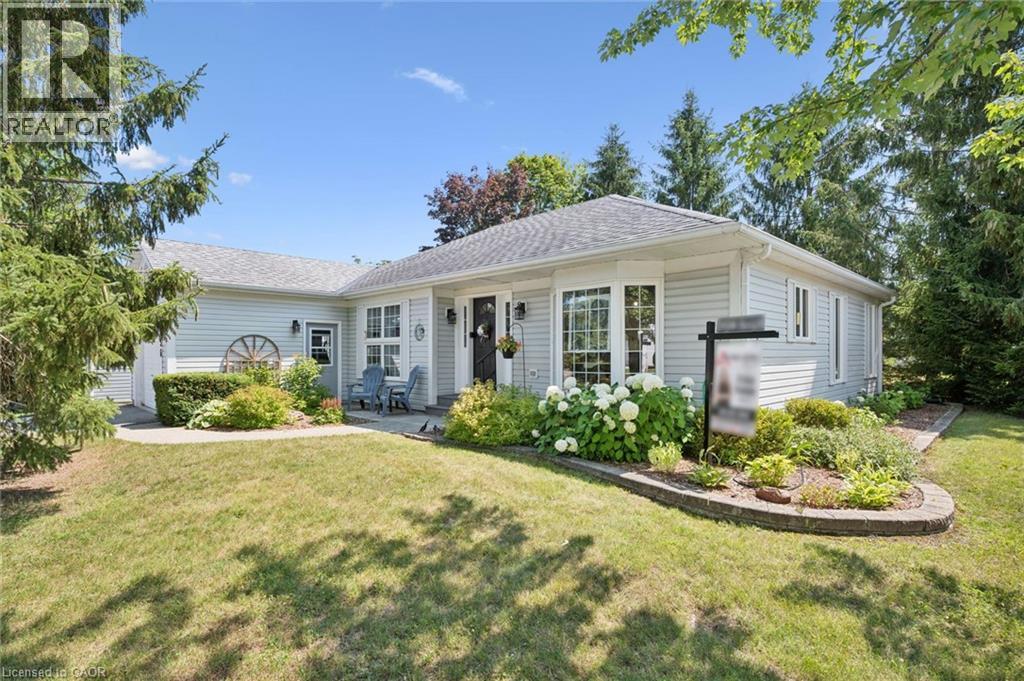
136 Bristlecone Crescent
Belwood, Ontario
Welcome to this beautifully maintained, move-in-ready two-bedroom bungalow in the sought-after Pine Meadows community in Belwood. Set on a private lot with peaceful views of mature trees and open green space, this home offers a tranquil backdrop to everyday living while remaining just minutes from the conveniences of Fergus. Inside, the bright, open-concept layout features luxury vinyl plank flooring, large windows, and inviting spaces for relaxing or entertaining. The updated eat-in kitchen includes newly refaced cabinetry, a spacious pantry, and room for casual dining. Enjoy the warmth of the three-season sunroom or step outside to two interlocking patios-perfect for morning coffee, evening sunsets, and quiet moments surrounded by nature. The primary bedroom offers a private ensuite with a tub/shower combination, while the main bath features a step-in jetted tub. A main-floor laundry room, mudroom with direct access to the oversized 1.5-car garage, and a partially finished basement with office/TV room and abundant storage add comfort and convenience. What truly sets Pine Meadows apart is the lifestyle. This is a community where neighbours become friends, where morning walks turn into conversations, and shared amenities bring people together. Residents enjoy a beautifully maintained community with lawn care, snow removal, and upkeep of common areas all looked after. The community centre hosts social gatherings and activities, the indoor pool and tennis/pickle ball courts offer recreation at your doorstep, and Belwood Lake and beach is just a short walk away for fishing, boating, and scenic trails. Offering a blend of comfort, connection, and carefree living, this exceptional bungalow invites you to settle in and enjoy everything Pine Meadows has to offer. (id:39551)
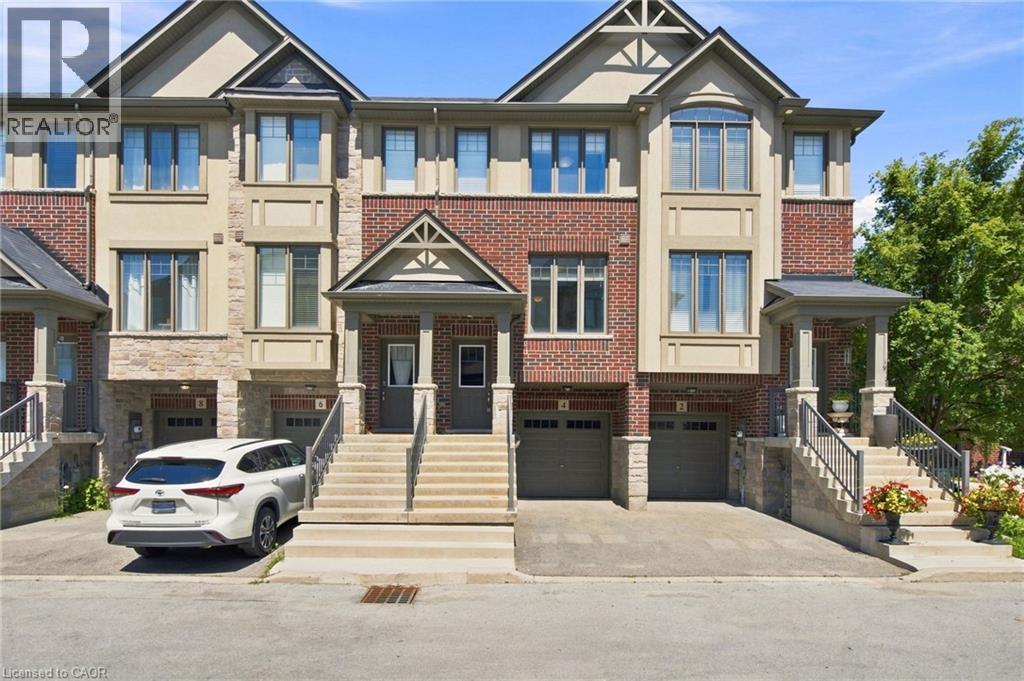
4 Could Lane
Ancaster, Ontario
Get the space, privacy and convenience of a freehold townhome at a price comparable to many condo apartments. Built by Losani in 2019, this home features 3 bedrooms, 2 full bathrooms including a private primary ensuite plus a powder room and almost 1,400 sq. ft. of living space. It also follows a convenient two-minute rule: a 2-minute walk to nearby parks and trails, and a 2-minute drive to Highway 403. The open-concept main floor features generous living and dining areas, along with a modern kitchen offering ample cabinetry and counter space. A private balcony off the kitchen provides additional outdoor space for barbecuing, morning coffee or relaxing at the end of the day. The primary bedroom includes a walk-in closet and private 3-piece ensuite, while the additional bedrooms offer comfortable space for family, guests or a home office. The lower level adds further flexibility with a recreation room that can serve as a gym, workspace or additional living area. Parking is available for 2 vehicles between the attached garage and private driveway, while a separate storage room within the garage provides valuable space for bikes, seasonal items and everyday essentials. (id:39551)
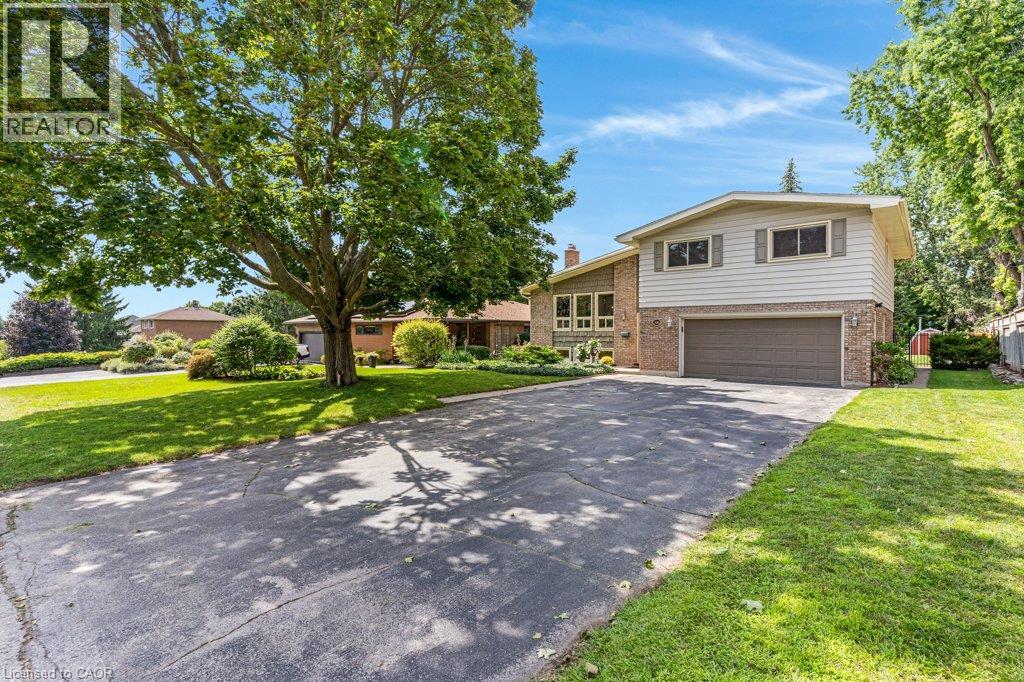
196 Abraham Street
Cambridge, Ontario
Welcome to 196 Abraham Street, presenting an exceptional opportunity to own this gorgeous, well maintained property that has recently and extensively been renovated (spring 2026). This 4 level back split sits on 1/4 acre professionally landscaped and thoughtfully designed, move in ready property. Located on a quiet street in Preston. This home Offers 4 large well appointed bedrooms with large closets, 2 newly renovated bathrooms, beautiful warm new flooring throughout, and all new higher end window coverings. The large newly built Kitchen with island and all new appliances is bright and open to the main floor living room featuring vaulted ceilings. The finished lower level recreation room is nice and bright with above grade windows and office space. There is a large main level laundry with adjacent 2 pcs bathroom which is a conveniently located near the back door, leading out to the back yard Oasis. The huge back yard is totally fenced, and set up for entertaining with Inground Heated pool, Cabana and Pergola providing a distinctive living experience. With electrical GFCI hook up ready for the installation of a Hot Tub if you choose. 2 Sheds providing storage for pool and garden equipment. Large double garage will fit 2 large vehicles, coupled with the 4 car driveway providing plenty of parking! Close to schools, downtown area Kitchener and highway access. Lots of features to many to mention, come see for yourself! This home will not last! Book your showing today! This home is ready to receive your friends and family to enjoy the outdoors in the City. (id:39551)
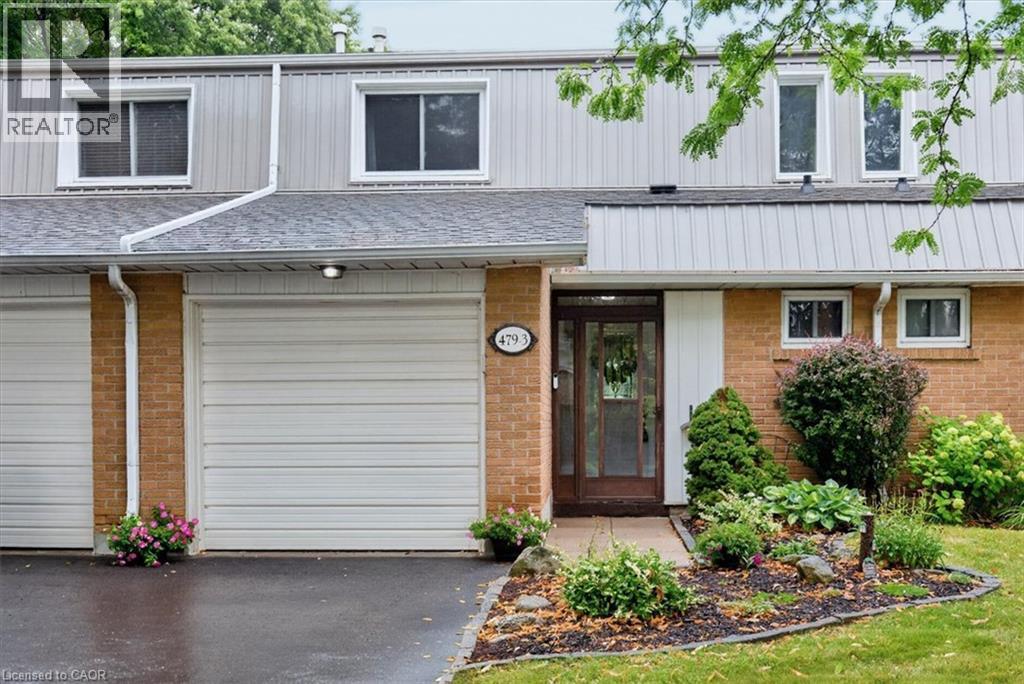
479 Woodview Road Unit# 3
Burlington, Ontario
Fronting onto a public street this remarkable and spacious 3 bedroom, 3 bath townhome has been beautifully updated and maintained throughout. Featuring gleaming hardwood flooring on the main and bedroom levels plus crown molding, recessed lighting and other enhanced trim to make each room special in its own right. The bright kitchen with stainless appliances and plenty of storage space and countertops is open to the dining area and also offers a peninsula breakfast counter. The basement is finished with a large recroom but also provides a large storage area and utility room. A very private back yard with a patio and gardens opens onto greenspace. This condominium offers very reasonable fees that includes use of an outdoor heated pool with lifeguard, landscaping & snow removal, and water usage. Please refer to the extensive list of inclusions. (id:39551)
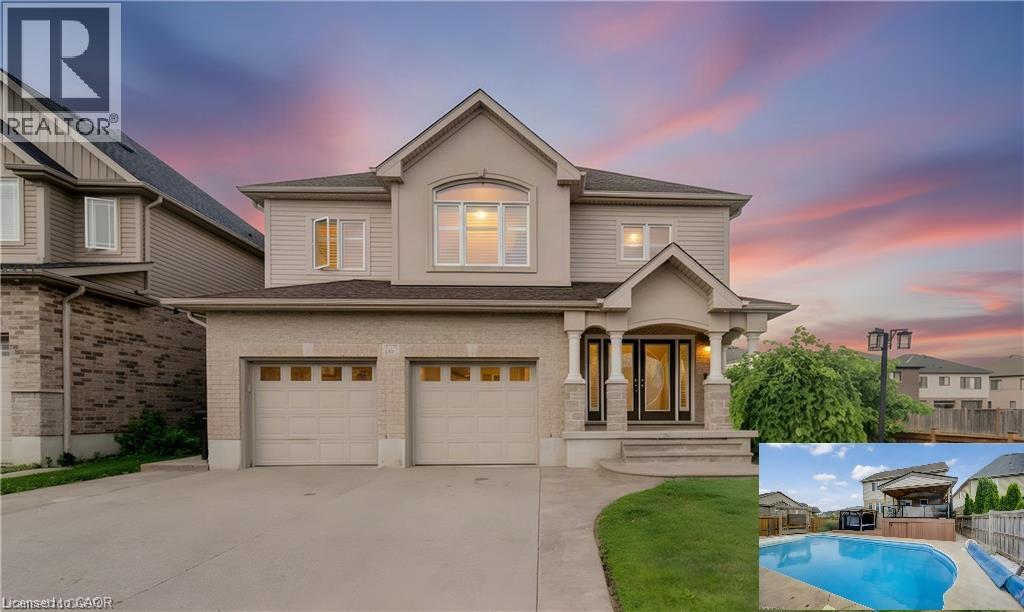
167 Westcliff Way
Cambridge, Ontario
Welcome home to 167 Westcliff Way! This beautifully maintained West Galt home is ideally situated on a quiet, family-friendly street offering easy access to schools, trails, shopping, and the 401. Offering five bedrooms and an exceptional backyard retreat, this home delivers the space, comfort, and lifestyle that growing families have been looking for. From the moment you arrive, the inviting curb appeal and well-kept exterior make a great first impression. The heart of the home provides plenty of room for both everyday family living and entertaining, while the generous bedrooms offer flexibility for a growing family, guests, or a home office. Upstairs, the impressive primary suite is a true retreat, featuring an exceptionally large bedroom, a spacious walk-in closet, and a luxurious 5-piece ensuite. Three additional bedrooms upstairs plus a lower level bedroom provide plenty of space for the rest of the family. The backyard oasis is where this home truly stands out, offering a beautiful private setting complete with an inground pool, hot tub, covered deck and more providing the perfect place to spend summer days with family and friends. With five bedrooms, a gorgeous backyard oasis, and a sought-after West Galt location, this home offers an exceptional opportunity to enjoy the space and lifestyle of one of Cambridge’s most desirable neighbourhoods. TAKE ADVANTAGE OF THIS OPPORTUNITY AND COME SEE IT TODAY! (id:39551)
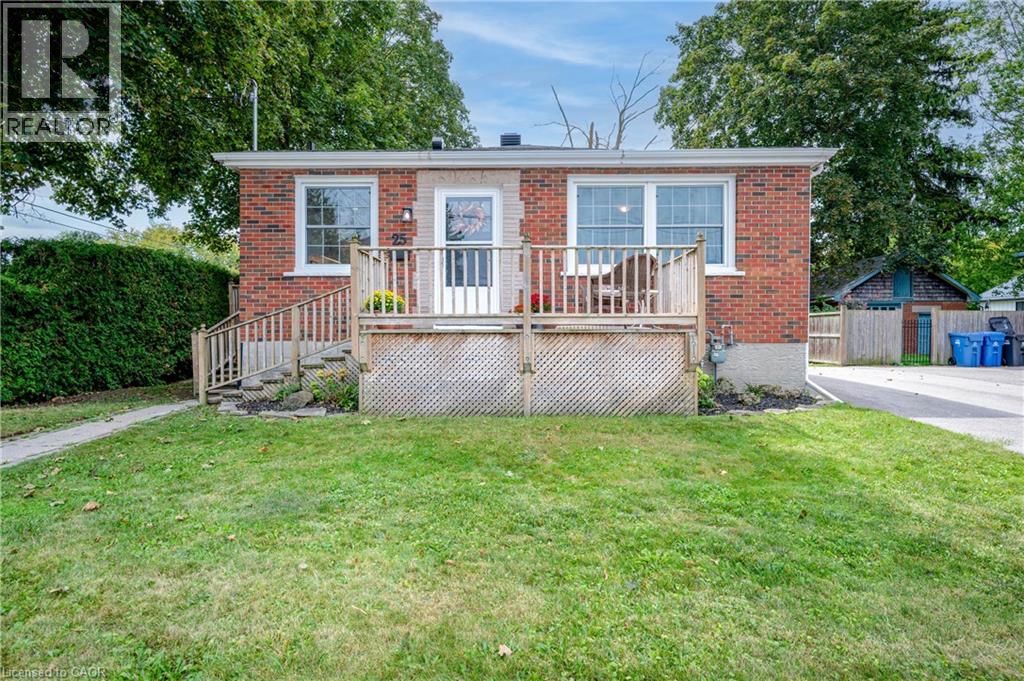
25 Morris Street
Guelph, Ontario
Welcome to this exquisitely renovated brick bungalow nestled on a generous, private lot in desirable St. Patrick’s Ward! Offering just under 1,000 sq. ft. of pristine, move-in-ready living space, this home combines timeless character with modern upgrades. Step inside to discover a bright, open interior featuring durable solid-surface flooring throughout—ideal for pets, busy families, or low-maintenance living. The home chef will love the updated kitchen, boasting sleek stainless-steel appliances, ample prep space, and a bank of pantry cabinets. Relax in the updated 4-piece bathroom, complete with a deep soaker tub designed for evening unwind sessions. The light-filled lower level with large windows offers endless potential for a future rec room, extra bedroom, or home office. Complete with a double-wide driveway with abundant parking, a spacious front porch for morning coffee, and major systems updated (windows, exterior doors, high-efficiency furnace, and central air), there’s nothing left to do but move in and enjoy! (id:39551)
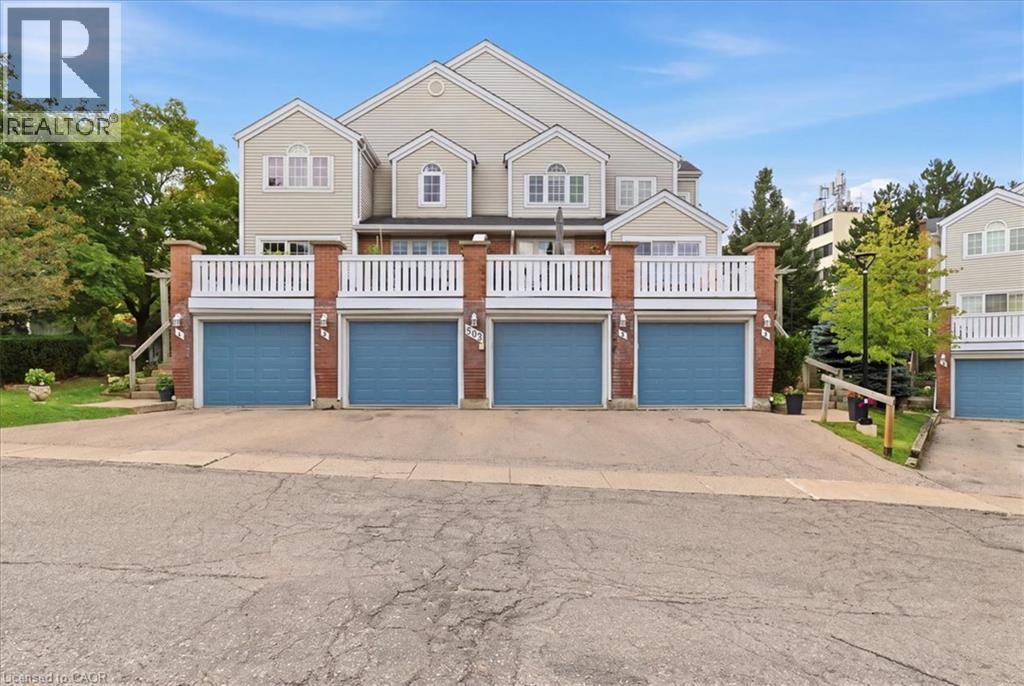
502 Beechwood Drive Unit# 3
Waterloo, Ontario
Welcome to The Village of Beechwood Commons, situated in the desirable Beechwood neighbourhood of Waterloo. This community is perfect for the first-time home buyer or those looking to downsize. Move right in to this beautifully updated and well maintained unit. The bright and spacious, carpet free main floor offers an L-shaped living/dining room combination and a stunning white kitchen (2025) highlighted by a large island with quartz countertops and lots of drawers for storage . A slider walkout from the dining room leads to a large balcony with decking replaced in 2024 and overlooks the mature setting and the inground community pool. The upper level hosts 2 bedrooms including the spacious primary suite with a 3-piece ensuite and walk-in closet. Down to the basement you will find a flexible space ideal for in-home-office, exercise room or a place to relax after a long day. The lower level also hosts a laundry and utility room and walkout to the garage. Many updates include all 3 bathrooms in 2025, heat pump and electric furnace 2023 and new water softener installed Dec. 2024. Fabulous location close to both universities, Uptown Waterloo, shopping, The Boardwalk, Costco, community trails and much more. (id:39551)

304 Mill Street
Woodstock, Ontario
This updated 2-bedroom, 1-bath home delivers exceptional value with a renovated kitchen, mechanical systems upgraded within the past five years, and abundant hidden storage solutions. The property sits on a partially fenced, private lot offering ample parking and a versatile shed equipped with electrical service. Whether you're a first-time buyer or seeking a comfortable downsizing option, this move-in-ready home combines modern improvements with practical outdoor features in a convenient location close to downtown, the hospital, and major routes. (id:39551)
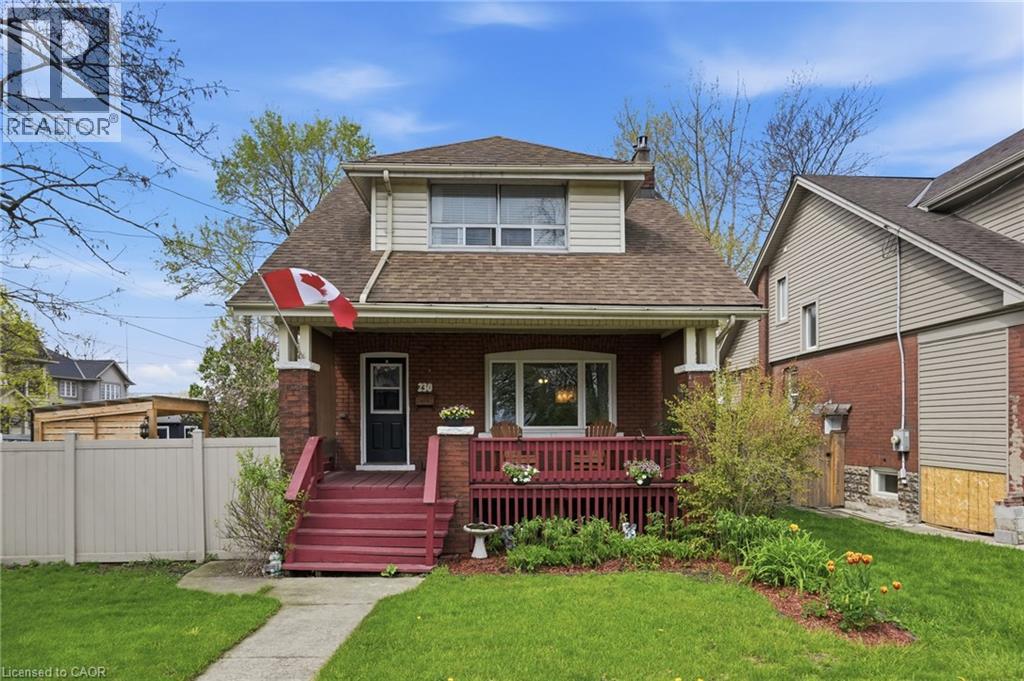
230 Beach Boulevard
Hamilton, Ontario
Welcome to 230 Beach Boulevard, a charming 3-bedroom, 2-bathroom home near the water in Hamilton’s vibrant Beach community. Offering approximately 1,450 sq. ft. of finished living space, this character-filled home blends timeless appeal with thoughtful updates. The main floor features bright, spacious living and dining areas with hardwood flooring, a beautifully renovated kitchen with stainless steel appliances and a gas stove, plus a large 3-piece bathroom and convenient main-floor laundry. Upstairs, you’ll find three generously sized bedrooms and a second full bathroom. Enjoy your morning coffee on the covered front porch or unwind in the private, landscaped backyard with a gazebo, perfect for relaxing or entertaining. A detached garage and parking for up to five vehicles complete the package. With the beach, waterfront trails, and parks nearby, this is your opportunity to enjoy the best of Hamilton’s beachside lifestyle. (id:39551)
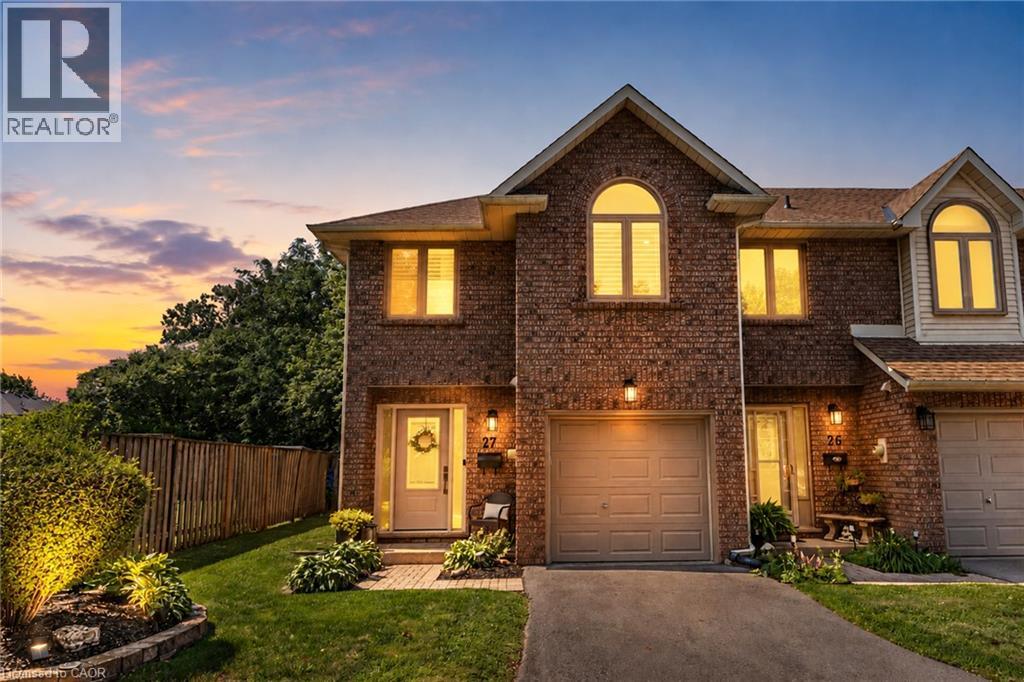
502 Barton Street Unit# 27
Stoney Creek, Ontario
This stunning fully renovated end-unit townhome offers luxury finishes, exceptional craftsmanship, and a prime Stoney Creek location. Situated in a quiet, family-friendly community just minutes from the QEW, shopping, parks, and everyday amenities, this home combines style, comfort, and convenience. Completed with a full top-to-bottom renovation, the bright open-concept main floor features wide-plank engineered white oak hardwood flooring, a spacious living room with a large bay window, and a custom-designed kitchen showcasing quartz countertops, a 91/2-foot island with seating for five, premium cabinetry, built-in hutch/bar, upgraded appliances, and stylish backsplash. A patio door leads to a private, fully fenced backyard complete with interlock patio, natural gas BBQ hookup, and direct access to the common green space overlooking a parkette. Upstairs, both generous bedrooms feature their own beautifully appointed ensuite bathrooms with custom glass showers, high-end fixtures, and quartz vanities. The primary suite also offers a walk-in closet and luxurious heated ensuite floors. The beautifully designed upper-level laundry room features custom cabinetry, adding both style and functionality to everyday living. Throughout the home you'll find California shutters, pot lights, upgraded light fixtures, custom millwork, new interior doors, and elegant white oak stairs with wrought iron spindles. The finished basement provides excellent flexibility as a recreation room, home office, gym, or potential third bedroom, and includes a convenient sink and toilet. Additional updates include new custom front and patio doors, newer windows in the primary suite, updated electrical and plumbing throughout, a newer roof, furnace, air conditioning, owned hot water tank, newly paved driveway, epoxy garage floor with storage rack, and garage door opener. This meticulously maintained, move-in ready home offers upscale living in a quiet, well-established Stoney Creek neighbourhood. (id:39551)
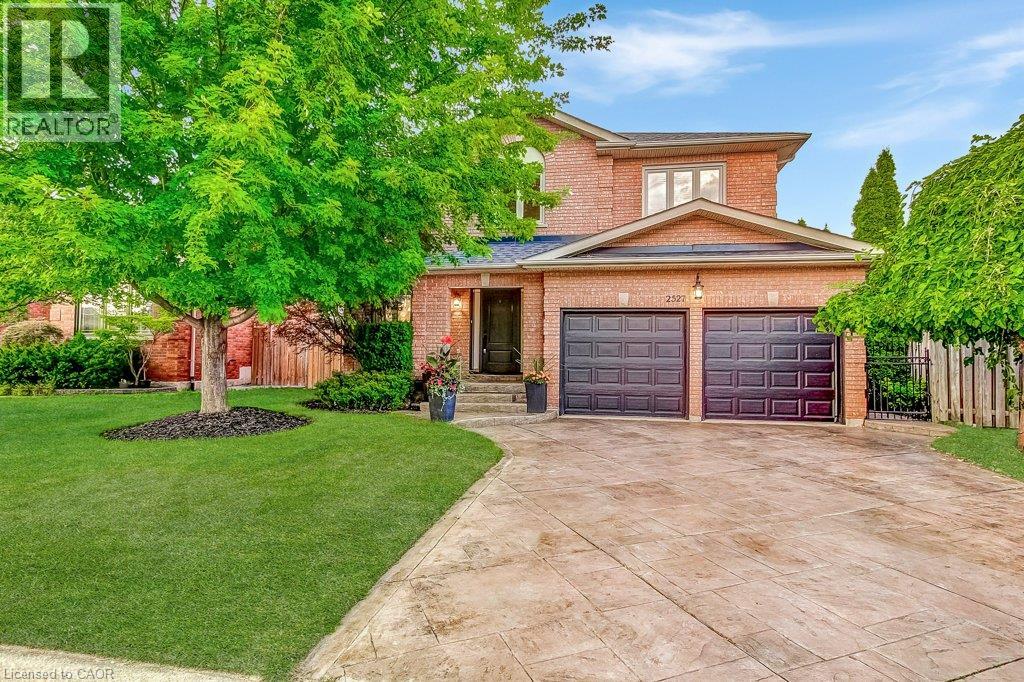
2527 Andover Road
Oakville, Ontario
Spacious 5-bedroom family home in sought-after River Oaks! Discover the lifestyle that has made River Oaks one of Oakville's most desirable communities for families. Surrounded by highly regarded schools, parks, playgrounds, scenic walking trails and recreation facilities. This welcoming neighbourhood offers everything you need to enjoy everyday life, with shopping dining and major commuter routes just minutes away. Set on a quiet, child-friendly street, this well-maintained home features mature landscaping and a private backyard with a large exposed aggregate patio - an ideal setting for outdoor dining, entertaining or simply relaxing while the kids play. The bright kitchen overlooks the family room with a cozy gas fireplace, while the separate front living room provides added flexibility for entertaining, working from home or enjoying some quiet time. The finished basement extends the living space with a large recreation room, a full bathroom and a fifth bedroom with an egress window, making it well suited for guests, older children, extended family or an in-law suite. Additional features include a stamped concrete driveway, double garage with inside entry through the main floor laundry room. Enjoy the convenience of being just a short drive to the GO Station, major highways and all the amenities that make River Oaks such an exceptional place to call home! (id:39551)
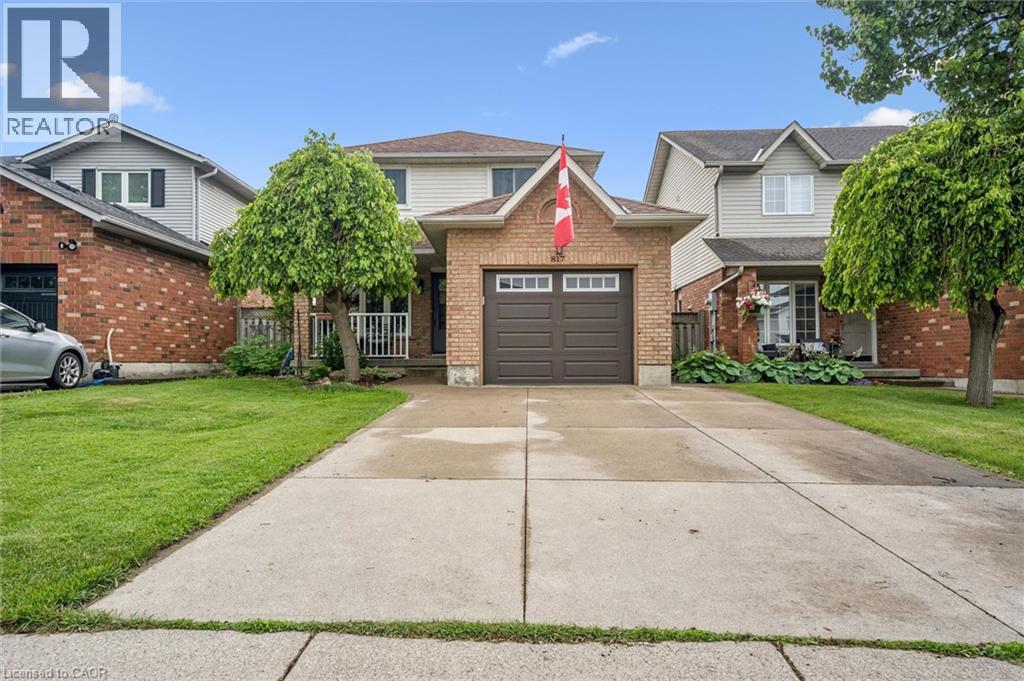
817 Acadia Drive
Hamilton, Ontario
Well-Maintained 3-Bedroom Home in a Convenient Mountain Location Welcome to this well-maintained 3-bedroom, 2-storey home in a family-friendly Mountain neighbourhood with no rear neighbours. The home offers a comfortable layout with several updates and good-sized living spaces. The main floor features a bright kitchen with a gas stove, ample cabinetry, and a spacious dinette area. The adjoining living and dining room provides plenty of space for everyday living and entertaining. Patio doors lead to the backyard, which includes a wood deck, large on-ground saltwater pool, interlock stonework, and pool house. Upstairs, the primary bedroom offers double closets, along with two additional bedrooms that could also be used as a home office or guest room. The finished basement provides additional living space with a gas fireplace and 2-piece bathroom, making it suitable for a recreation room or family room. Other features include main-floor laundry, a 2-piece powder room, single-car garage with interior access, and a double concrete driveway. Conveniently located near parks, recreation facilities including the YMCA, shopping, public transit, schools, and major highway access. A solid home in an established neighbourhood with plenty of space for a family. (id:39551)
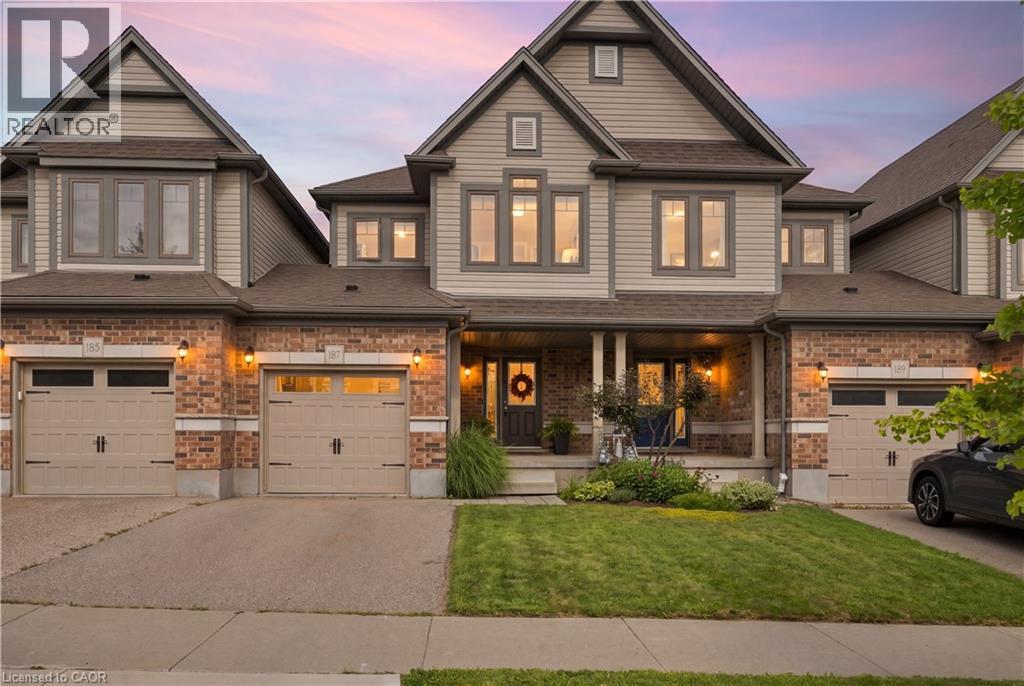
187 Eden Oak Trail
Kitchener, Ontario
Welcome to 187 Eden Oak Trail, a beautifully maintained Fusion built 3-bedroom, 3-bathroom freehold townhouse nestled in a fantastic neighbourhood surrounded by nature, excellent schools, and an abundance of everyday conveniences. The open-concept main floor offers a spacious and inviting layout that is perfect for both comfortable living and entertaining, with plenty of natural flow between the living, dining, and kitchen areas. Upstairs, the generously sized primary suite offers a true retreat, complete with a luxurious ensuite featuring a soaker tub and a huge walk-in closet. Convenient upper-floor laundry and tons of additional closet space make everyday living effortless. The two front bedrooms feature beautiful California Shutters that add both style and curb appeal, including one bedroom with a unique Venetian window. Outside, enjoy your private backyard oasis with a large deck and garden-perfect for morning coffee, summer entertaining, or simply relaxing outdoors. The unfinished basement offers a blank canvas with endless possibilities for future living space, whether you envision a home gym, recreation room, office, or additional bedroom. A large cold cellar provides excellent storage, while the unfinished space allows the next owners to customize it and truly make it their own. And for those who love the outdoors, the location is hard to beat. Enjoy easy access to the Walter Bean Grand River Community Trail, an extensive 25 km walking trail, as well as the Grand River for kayaking, canoeing, fishing, and countless opportunities to explore nature right in your own backyard .A wonderful home in an exceptional setting-offering space, comfort, convenience, future potential, and an unbeatable connection to nature. (id:39551)
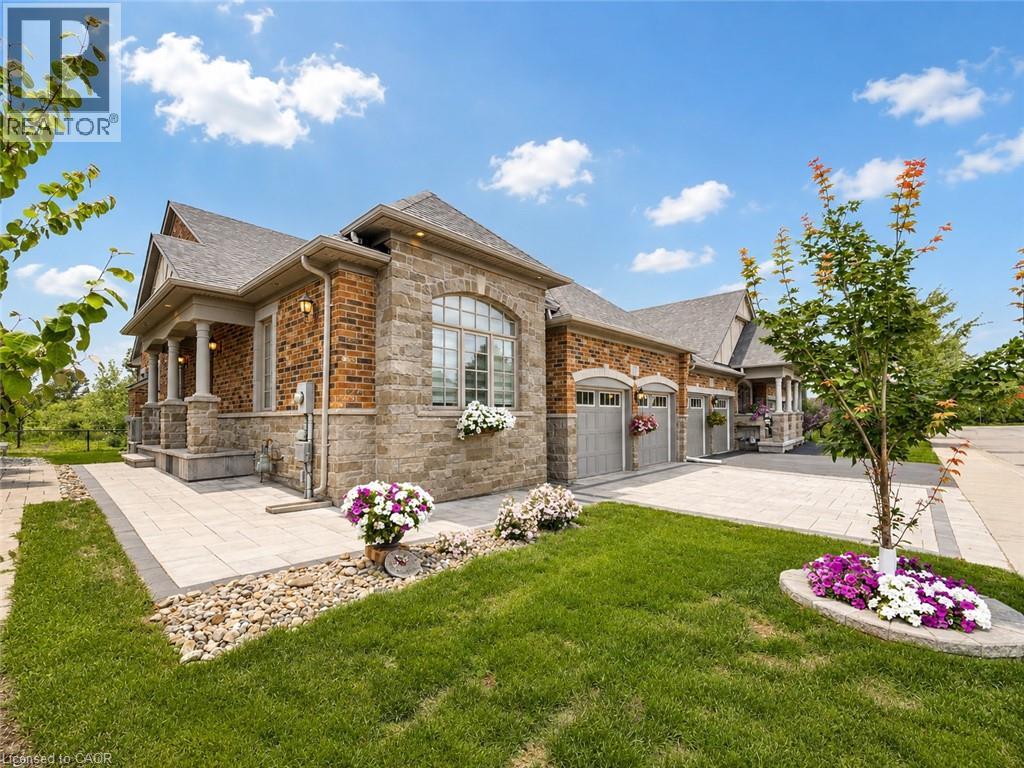
3353 Liptay Avenue Unit# 17
Oakville, Ontario
Welcome to this one-of-a-kind end-unit freehold bungalow with loft, double garage, and backyard backing onto protected greenspace in Oakville's highly desirable Bronte Creek community, offering 2,356 sq. ft. above grade plus a fully finished basement. Thoughtfully designed for comfortable, accessible living, the home features wide doorways and smooth, level flooring throughout, making it well suited for those using a walker or wheelchair. Step inside to discover bright, spacious living and dining areas with a warm and inviting atmosphere. The thoughtfully designed main level includes two bedrooms, convenient main-floor laundry, and generous principal rooms for easy everyday living. Head upstairs to the impressive loft level, where an additional bedroom and spacious living area provide excellent flexibility for family, guests, or a private retreat. The finished basement (2013) further expands the home with two additional bedrooms, a kitchen, bathroom, and generous living space-ideal for extended family, guests, or multi-generational living. Step outside to a peaceful backyard backing onto protected provincial park lands, offering exceptional privacy and beautiful natural surroundings with no future development directly behind. The interlock driveway and backyard stone patio (2020) create welcoming spaces for outdoor living and entertaining. Located on a quiet private street with professionally maintained common green spaces and prompt snow removal, with an approximate $90 monthly private road fee. An oversized double garage and parking for four vehicles add convenience. Additional highlights include excellent soundproofing, roof and windows (2011), and newer furnace and A/C (2024). Just approximately 10 minutes from Oakville Trafalgar Memorial Hospital and close to parks, schools, shopping, transit, and everyday amenities, this unique home offers an exceptional combination of space, accessibility, privacy, and nature. (id:39551)
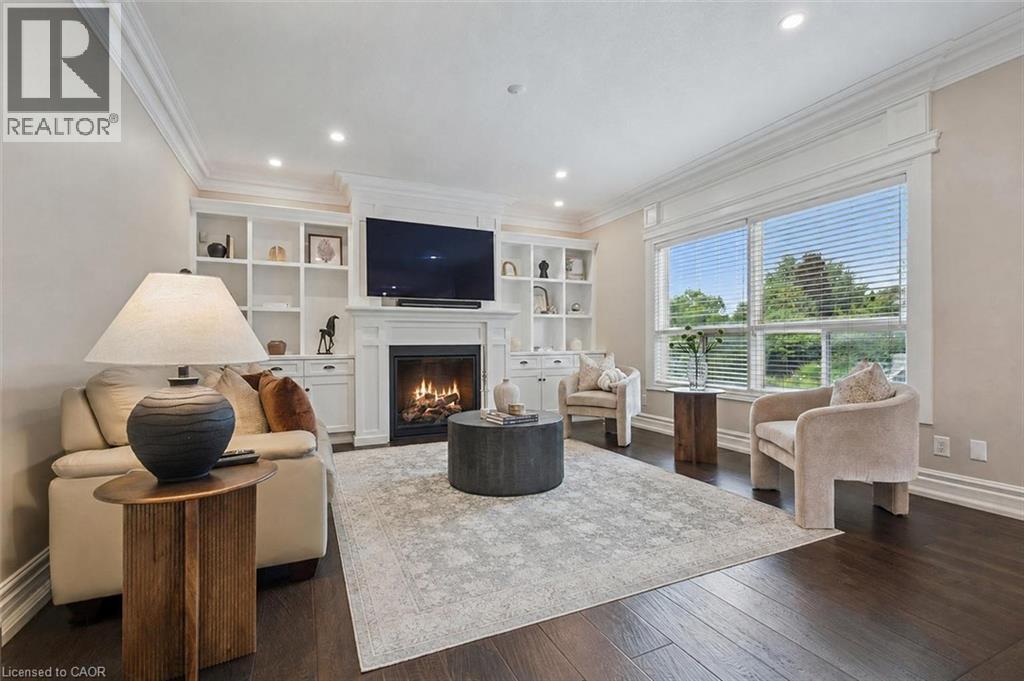
34 Whetstone Crescent
Guelph, Ontario
Executive 4+1 bdrm home W/in-law potential on pie-shaped lot in desirable family-friendly south-end neighbourhood! Spacious foyer leads to living/dining room W/cathedral ceilings, white oak hardwood & windows W/California shutters. Eat-in kitchen W/solid cherry wood cabinetry by B&D Woodworking, granite counters, B/I wine fridge & centre island W/lots of prep space & storage. Sliding glass doors lead to 320sqft composite deck W/Pebblestone-etched privacy glass & gas BBQ hookup creating effortless flow for outdoor dining & entertaining. Dining area can host large gatherings & flows seamlessly into family room W/expansive windows & fireplace surrounded by custom B/Is. Add'l highlights: 7.5-inch baseboards, crown moulding & integrated in-ceiling speaker system. Office, laundry room W/access to 2+ car garage & 2pc bath completes main level. White oak staircase W/wrought-iron spindles lead up to primary bdrm W/white oak hardwood, tray ceiling & W/I closet. New ensuite W/dbl vanity, tub & glass-enclosed rainfall shower. 3 add'l bdrms W/white oak hardwood offers flexibility for kids, guests or gym. 4pc bath W/large vanity completes this level. W/O bsmt offers in-law potential W/sep ent from garage, rec room, fireplace, bdrm & 4pc bath. High ceilings & oversized windows make space feel bright & inviting while French doors lead to covered deck. This would make excellent in-law suite, guest suite, teen hangout or potential income suite! Pie-shaped yard offers pool-sized lot W/tons of room for kids & pets to play. Updates & features: Lennox Elite furnace & AC in 2024, Excalibur water softener, 50yr fiberglass shingles in 2021, Lorex security camera system, freshly painted interior & new white oak floors. Wonderful neighbourhood to put down roots! Howden Trail is 3 doors away connecting to a park & Sir Isaac Brock PS. Other parks & schools-incl new high school-within walking distance. Pergola Commons is mins away W/groceries, fitness & more. Access to 401 for an easy commute (id:39551)
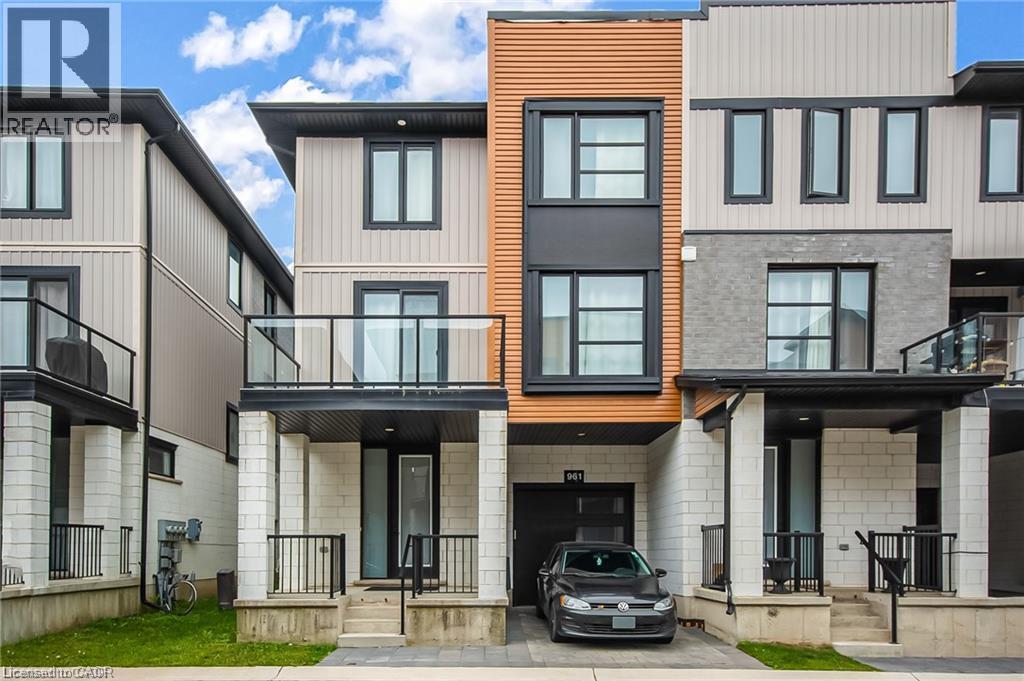
961 Battery Park
London, Ontario
End-Unit 3+1-Bedroom Freehold Townhouse in Northwest London Welcome to this beautiful end-unit 3+1-bedroom + 3.5-bath Freehold end unit townhouse located in one of Northwest London’s most desirable and fast-growing communities. Conveniently located close to Western University (UWO), Costco, restaurants, supermarkets, LCBO, and other amenities. The main floor features a versatile den that can be used as a home office, study, or additional bedroom. The second floor offers a bright, open-concept living space with a contemporary design, featuring a spacious living room, dining area, and modern kitchen with quartz countertops and a powerful range hood. Step outside onto the large balcony and enjoy summer BBQs and outdoor entertaining. The third floor features three bedrooms. The primary bedroom includes its own private ensuite, while the other two bedrooms share a full bathroom. A great opportunity to live in a modern home in a convenient and rapidly growing Northwest London community. (id:39551)
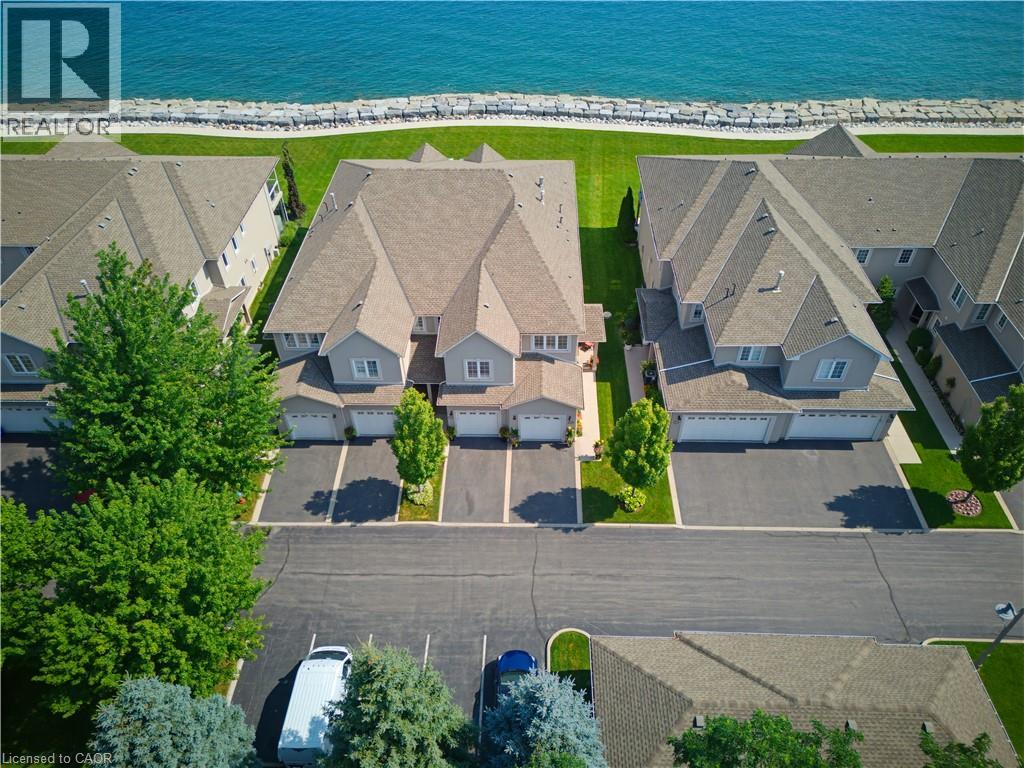
484 Millen Road Unit# 15
Stoney Creek, Ontario
Welcome to prestigious Bal Harbour Estates, where luxury waterfront living meets effortless everyday comfort. This extensively renovated bungalow style end unit condo townhouse offers over 2,300 sq. ft. of beautifully finished living space, showcasing exceptional craftsmanship and premium finishes throughout. Completely transformed from top to bottom, this turnkey residence features a stunning designer kitchen, elegant bathrooms, premium flooring, upgraded lighting, and high end finishes at every turn. The bright, open concept main level is thoughtfully designed to capture breathtaking views of Lake Ontario, featuring a walk out that seamlessly blends indoor and outdoor living while framing the Toronto skyline in the distance. Step outside to the newly installed concrete pad, the perfect place to unwind, entertain, or simply relax while taking in the ever changing waterfront scenery. Premium European engineered motorized blinds provide effortless light control and privacy without compromising the spectacular views. The finished lower level offers exceptional additional living space, ideal for a recreation room, home office, gym, or guest retreat. As a desirable end unit, the home is flooded with natural light and offers added privacy, along with the rare convenience of three parking spaces, including an attached garage, private driveway, and an exclusive parking space located directly in front of the home, plus ample visitor parking for family and guests. Enjoy direct access to the waterfront trail and private beach, while being just minutes from Fifty Point Marina, shopping, dining, and convenient QEW access. Perfect for professionals, commuters, retirees, and boating enthusiasts seeking a maintenance free waterfront lifestyle. The recently fortified shoreline provides long-term peace of mind, allowing you to simply relax and enjoy one of Stoney Creek's most sought after lakefront communities. Luxury. Location. Lifestyle. Welcome home. (id:39551)
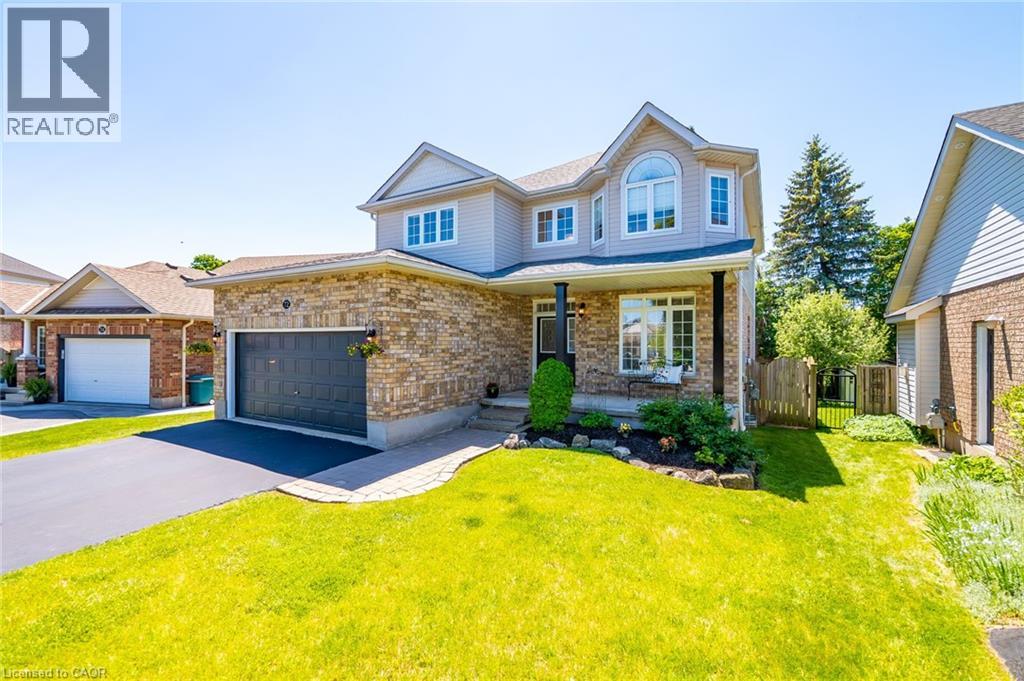
72 Beardmore Crescent
Acton, Ontario
Welcome to 72 Beardmore Crescent, where exceptional value meets one of Acton’s most desirable, family-friendly, Finoro-built neighbourhoods. Offering approximately 2,405 square feet of beautifully maintained, move-in-ready living space above grade, this exceptional home is situated just minutes from Georgetown and within easy walking distance to shopping, the GO Station, parks, and the Acton Arena and Community Centre. Step inside to discover a bright and functional layout highlighted by impressive 9-foot main floor ceilings, a dramatic open-to-above foyer, and extensive recent interior updates. Fresh designer paint throughout, a beautifully refreshed kitchen featuring sleek quartz countertops and an elegant waterfall backsplash, updated bathrooms with quartz counters and undermount sinks, modern light fixtures, and plush new carpeting create a sophisticated atmosphere where all that is left to do is unpack. At the heart of the home is the updated kitchen with a peninsula and an eat-in area overlooking the backyard, flowing seamlessly into the spacious family room, while a separate living and dining room provides flexibility for hosting formal gatherings. Upstairs, you will find three spacious bedrooms, a convenient second-floor laundry room, and beautifully updated bathrooms, including an oversized primary suite complete with a walk-in closet and a luxurious five-piece ensuite. The lower level offers incredible future potential with nearly 9-foot ceilings, oversized above-grade windows for maximum natural light, two finished rooms currently utilized as a home office and den, generous storage areas, and a three-piece bathroom rough-in. Outside, the private, fully fenced backyard boasts a freshly stained deck perfect for summer barbecues, while exterior updates like a freshly sealed driveway and wrapped front pillars reflect true pride of ownership throughout this exceptional Halton Hills property. (id:39551)
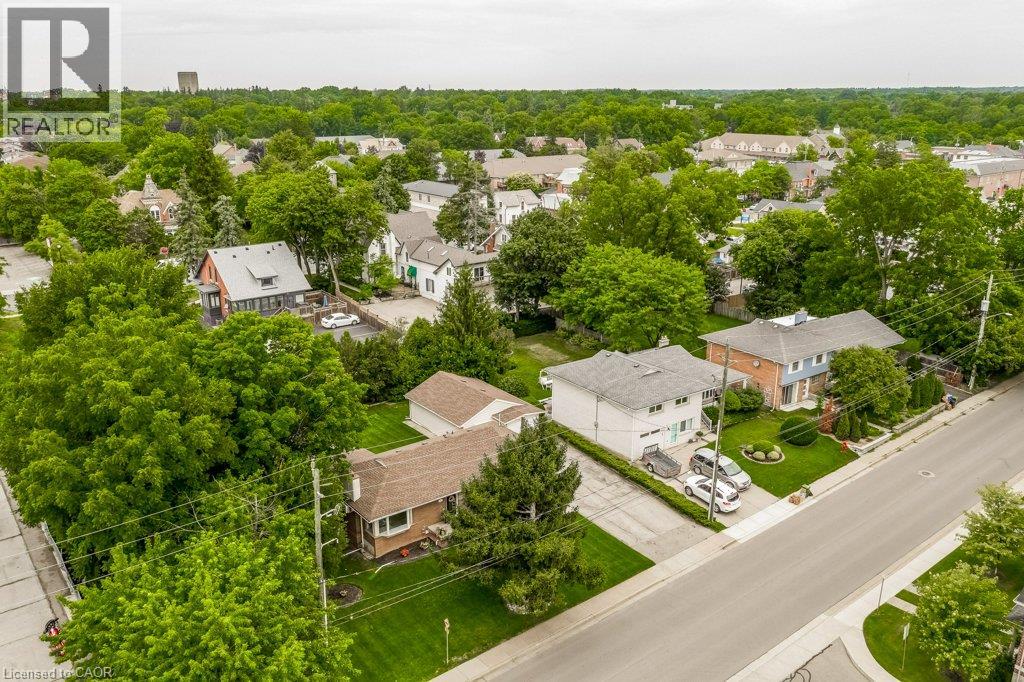
56 Barton Street
Waterdown, Ontario
Waterdown development opportunity! Ideally located in the heart of Waterdown, this 0.252-acre property (approximately 93' x 118') is zoned C5 Mixed-Use Medium Density, offering excellent potential in a highly walkable location. Just steps to grocery stores, shops, restaurants, public transit, everyday amenities and The Bruce Trail. The property has a detached home + detached garage and is currently occupied. Please do not walk the property without an official appointment. (id:39551)
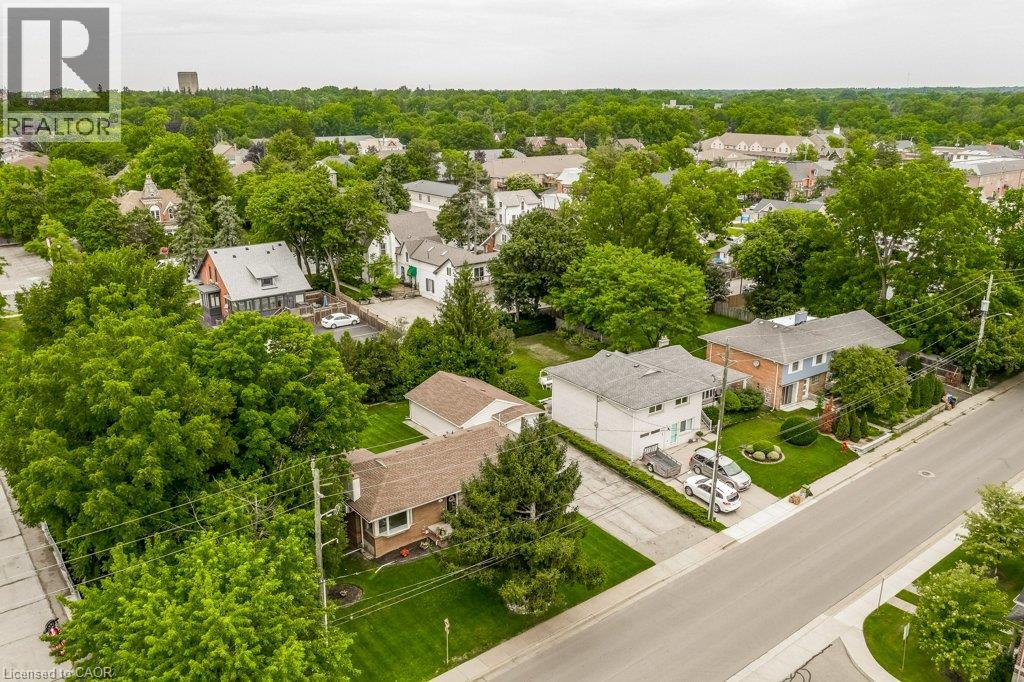
56 Barton Street
Waterdown, Ontario
Waterdown development opportunity! Ideally located in the heart of Waterdown, this 0.252-acre property (approximately 93' x 118') is zoned C5 Mixed-Use Medium Density, offering excellent potential in a highly walkable location. Just steps to grocery stores, shops, restaurants, public transit, everyday amenities and The Bruce Trail. The property has a detached home + detached garage and is currently occupied. Please do not walk the property without an official appointment. (id:39551)
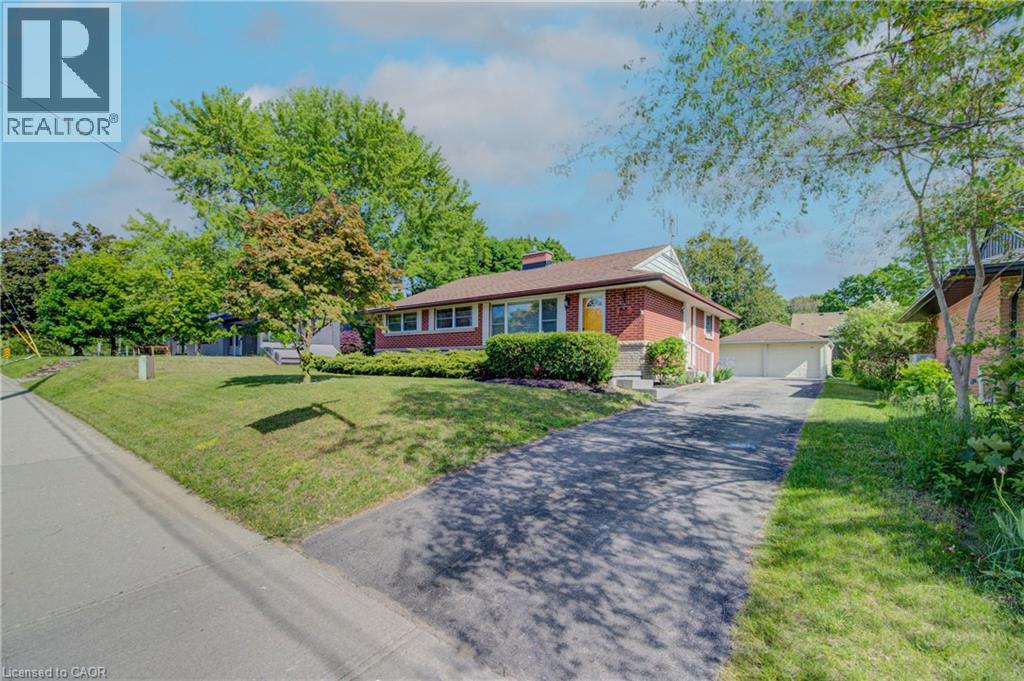
251 Union Street E
Waterloo, Ontario
Welcome to 251 Union St. This beautifully maintained all-brick bungalow offers the perfect blend of comfort, privacy, and natural surroundings. This home Features 3 spacious bedrooms 2 bath, this home is perfect for families, downsizers, those seeking single-level living, or investors alike. Combining timeless curb appeal with functional living space. The basement has endless opportunities from creating an in-law set up to an extra entertaining space. Step outside and discover your own backyard oasis—an ideal retreat for relaxing, entertaining, or enjoying peaceful evenings surrounded by mature landscaping. The detached two-car garage is ideal for any car enthusiast and offers ample parking for up to 6 vehicles. Providing exceptional convenience for families and guests. Nature lovers will appreciate the home's prime location, just steps from Breithaupt Park with scenic walking trails and green spaces, making it easy to enjoy outdoor recreation year-round, and a tranquil setting close to nature, this bungalow is a wonderful place to call home. Enjoy a bright and functional layout with numerous upgrades throughout, providing both style and peace of mind. Situated in a friendly neighborhood, this home is conveniently located close to schools, shopping, public transit, making everyday living easy and enjoyable. Updates include Flooring (2022) Heat Pump (2023) Furnace (2024) and many more updates You won't want to miss this one call today. (id:39551)
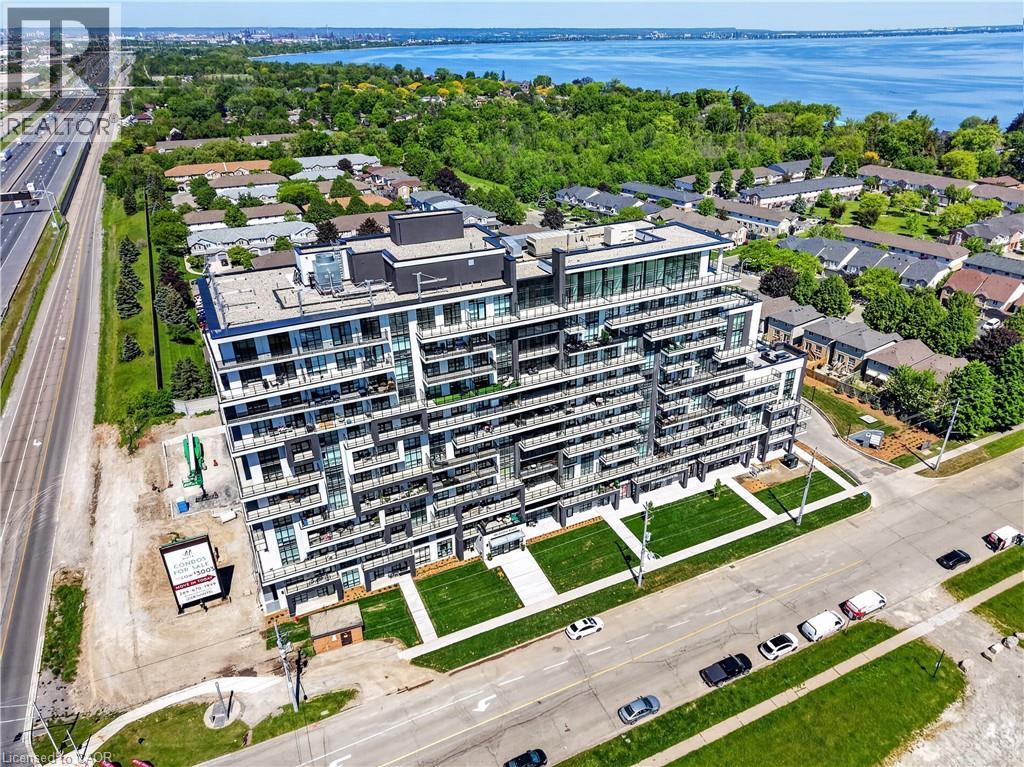
461 Green Road Unit# 718
Stoney Creek, Ontario
BUY NEW & SAVE! These brand-new suites are sold directly by the builder, and qualified buyers may be eligible for the New Home HST Rebate, a substantial opportunity to reduce your overall purchase cost. Experience elevated waterfront living in this beautifully upgraded 2-bedroom, 2-bathroom suite featuring over $8,000 in upgrades. Enjoy breathtaking lake and Escarpment views from the expansive wraparound balcony, perfect for relaxing or entertaining. This bright, open-concept home showcases quartz countertops throughout, luxury vinyl flooring throughout, floor-to-ceiling windows, and contemporary finishes. The spacious primary bedroom offers a private 3-piece ensuite, while the second bathroom is a full 4-piece bath for added convenience. Complete with a full stainless steel appliance package, the DeSantis Smart Suite wall-mounted touchscreen for temperature control and secure visitor entry, underground parking, locker, and exceptional building amenities-ell just steps from the waterfront, trails, shopping, dining, and major highway access. (id:39551)
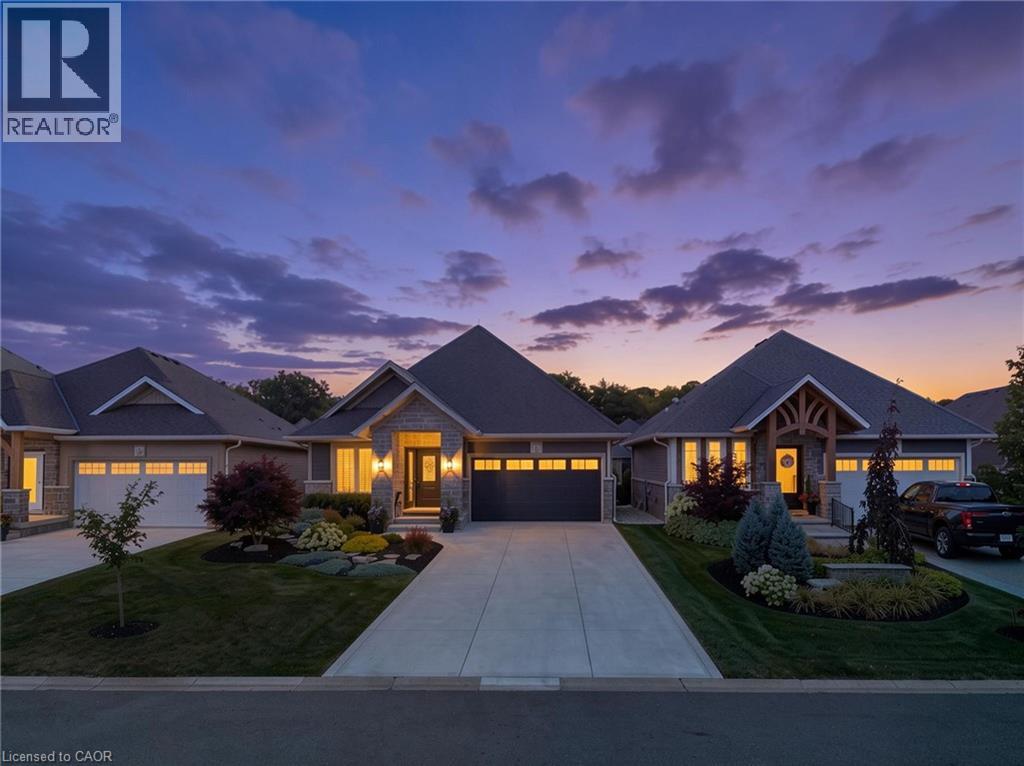
47 Bluenose Drive
Port Dover, Ontario
Experience refined living in this custom-built Craftsman-style home, set within a private enclave surrounded by nature. Residents share ownership of 14 acres of protected old-growth Carolinian forest with scenic walking trails, plus 2,000 feet of private riverfront featuring a kayak launch, fishing platform, and boat dock with access to Lake Erie. Offering 2,493 sq. ft. of finished living space, this home features 2+2 bedrooms, 3 bathrooms, and a fully finished walkout basement. The stone, brick and hardiboard exterior, concrete driveway, and leaded glass front door create timeless curb appeal. Inside, 10-foot ceilings, pale oak flooring, pot lighting, crown moulding and solid-core doors showcase quality craftsmanship. The custom kitchen features stacked cabinetry, quartz countertops, Jenair professional grade stainless steel appliances and built-in coffee bar. The living room offers an upgraded Montego gas fireplace, coffered ceiling, and a wall of windows with custom blinds. Sliding doors from both levels open to covered outdoor living spaces with retractable privacy screens. The lower patio includes a hot tub, while professionally landscaped front and rear yards provide privacy and a park-like setting. The primary suite includes a custom walk-in closet, private balcony, and ensuite with custom vanity, quartz counters, and storage tower. A well-equipped main-floor laundry room offers custom cabinetry, high-end appliances, large storage closet and a solar tube. Low monthly common element fees include weekly lawn maintenance and snow removal for the driveway and front walkway, providing easy, low-maintenance living. Combining luxury, privacy, thoughtful design, and exceptional access to nature, this remarkable Lake Erie property offers a lifestyle that is difficult to match. Schedule your private viewing today. (id:39551)
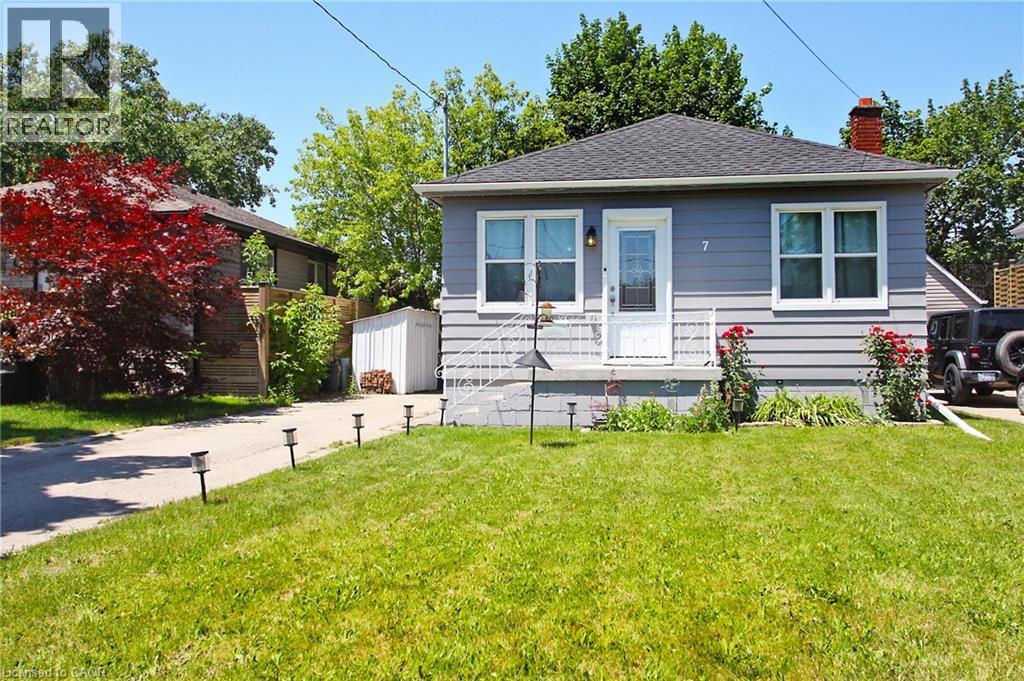
7 Lampton Place
Hamilton, Ontario
The perfect home for young families, downsizers, or empty nesters! Welcome to 7 Lampton Place. This move-in-ready bungalow has 2 bedrooms and a full bathroom on the main floor, plus an additional bedroom in the fully renovated basement. The lower level also features a spacious combination bathroom and laundry room, providing added convenience and functionality. Numerous updates have been completed in recent years, including a beautifully renovated kitchen featuring ample cabinetry, granite countertops, a breakfast bar, and stainless steel appliances. The 4-piece main bathroom has been refreshed with updated fixtures, while exterior improvements include a resurfaced front porch and fresh exterior paint. Additional updates include a 100-amp electrical panel, updated water line, and much more. The basement renovation, completed in 2017, adds valuable living space and versatility to the home. With nothing left to do but move in and enjoy, this is an opportunity you won't want to miss! Don't miss your chance to make this charming bungalow your next home. (id:39551)
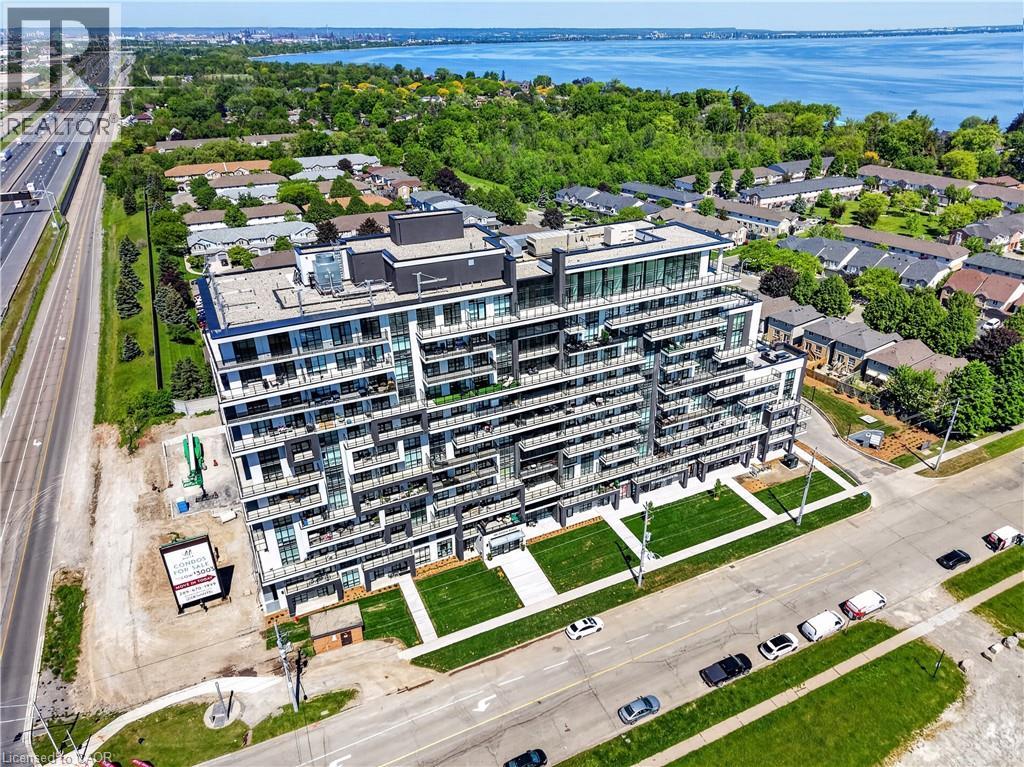
461 Green Road Unit# 606
Stoney Creek, Ontario
BUY NEW & SAVE! These brand-new suites are sold directly by the builder, and qualified buyers may be eligible for the New Home HST Rebate, a substantial opportunity to reduce your overall purchase cost. Wake up to beautiful lake views in this spacious 1-bedroom plus den suite offering 669 sq. ft. of modern living. Featuring desirable east and north exposures, this bright open-concept layout is filled with natural light and showcases a contemporary kitchen with quartz countertops, premium finishes, and a spacious living area that opens to a private balcony. The versatile den is ideal for a home office or additional living space, while luxury vinyl flooring in the bedroom adds a modern touch. Complete with underground parking, locker, and exceptional building amenities, this move-in-ready residence is perfectly situated just steps from the waterfront, trails, shopping, restaurants, and quick highway access—offering the perfect blend of convenience and lakeside living. (id:39551)
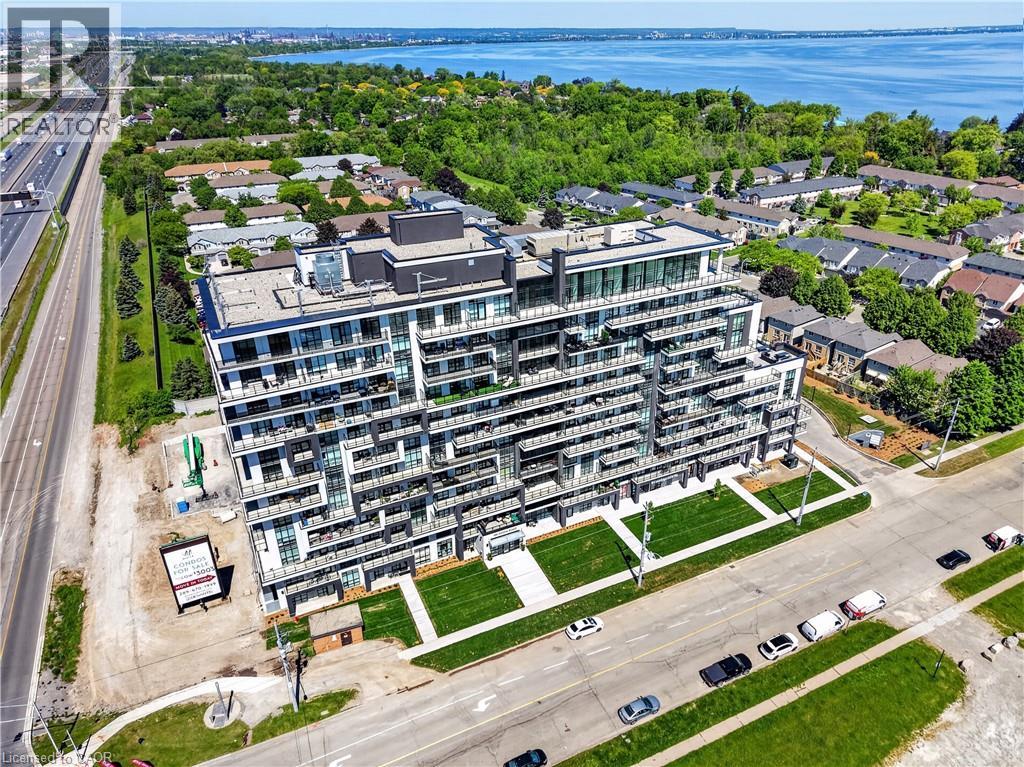
461 Green Road Unit# 211
Stoney Creek, Ontario
BUY NEW & SAVE! These brand-new suites are sold directly by the builder, and qualified buyers may be eligible for the New Home HST Rebate, a substantial opportunity to reduce your overall purchase cost. Move-in ready and offering exceptional value, this spacious 2-bedroom, 2-bathroom suite features 838 sq. ft. of thoughtfully designed living space with a bright north-facing exposure. The open-concept layout includes a modern kitchen with quartz countertops, a generous living and dining area, and a private balcony perfect for relaxing. The primary suite offers a walk-in closet and ensuite, while the second bedroom provides flexibility for guests, family, or a home office. Complete with underground parking, locker, and access to premium building amenities, this suite is ideally located just steps from Lake Ontario, waterfront trails, parks, shopping, restaurants, and convenient highway access. (id:39551)
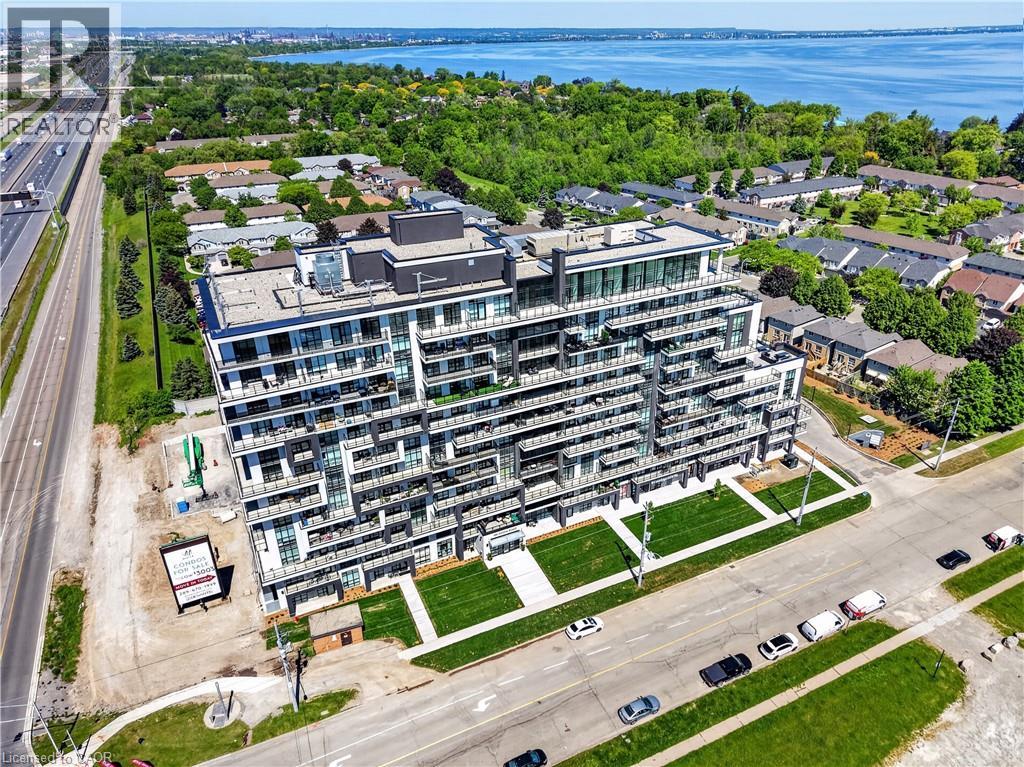
461 Green Road Unit# 427
Stoney Creek, Ontario
BUY NEW 6 SAVE! These brand-new suites are sold directly by the builder, and qualified buyers may be eligible for the New Home HST Rebate, substantial opportunity to reduce your overall purchase cost. Discover one of MUSE's most desirable layouts in this beautifully upgraded 1-bedroom + den suite featuring over $19,000 in upgrades. Offering 705 sq. ft. of thoughtfully designed living space, this is the only available Olive floor plan with a spacious walk-in laundry room providing valuable extra storage and functionality beyond a typical laundry closet. The bright open-concept layout features luxury vinyl flooring throughout, quartz countertops, floor-to-ceiling windows, and contemporary finishes. The versatile den is perfect for a home office or guest space, while the DeSantis Smart Suite wall-mounted touchscreen offers convenient temperature control, secure visitor entry, and smart home functionality. Complete with underground parking, locker, and exceptional building amenities, all just steps from the waterfront, trails, shopping, dining, and easy highway access. (id:39551)
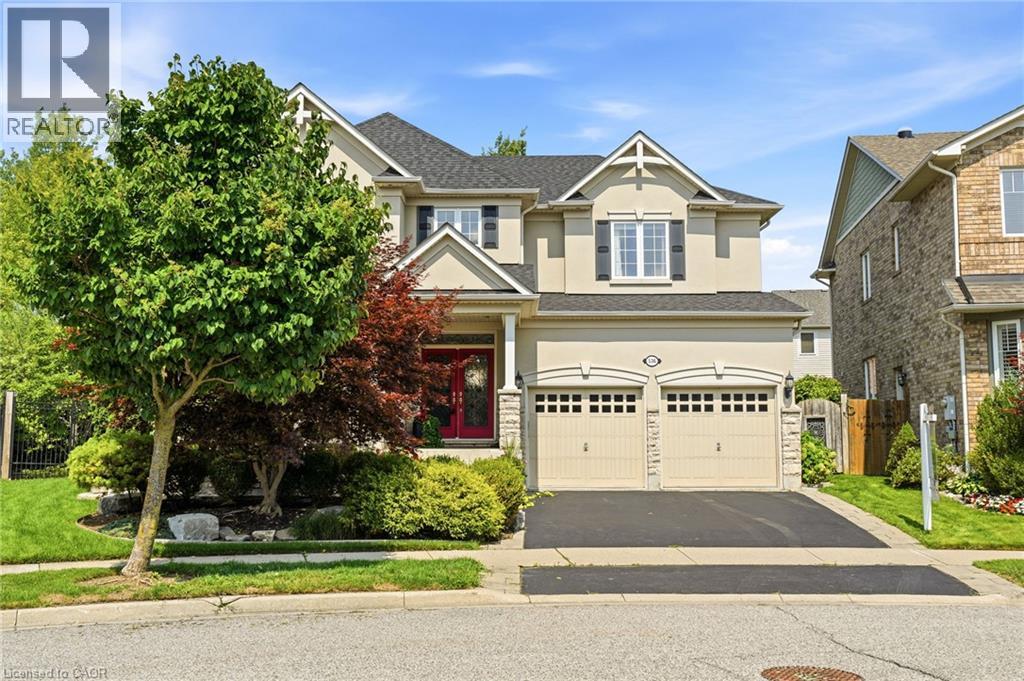
536 Cusick Circle
Milton, Ontario
Welcome to 536 Cusick Circle, an exceptional family home set on an impressive pie-shaped lot with curated gardens, mature trees and incredible outdoor entertaining space, all in the heart of Milton’s sought-after Hawthorne Village. Meticulously maintained inside and out, this is a home that truly reflects pride of ownership at every turn. Built by Mattamy Homes, the spacious Ravenswood model offers approx 3,390 sqft of beautifully designed living space, plus a fully finished basement. Soaring 9-ft ceilings on the main floor, oversized principal rooms and designer finishes throughout—including Farrow & Ball paint and wallpaper—give the home an elevated yet welcoming feel. At the heart of the home is a renovated chef’s kitchen featuring crisp white cabinetry, quartz countertops and stainless steel appliances. A dedicated main-floor office is beautifully finished with custom California Closets built-ins, including shelving, drawers and concealed printer storage—creating a polished and functional work-from-home space. Upstairs, you’ll find four generous bedrooms and convenient second-floor laundry. The impressive primary retreat features a spa-inspired ensuite and large walk-in closet professionally finished by California Closets. The true showstopper is the resort-style backyard, thoughtfully designed for summer living and effortless entertaining. Enjoy the heated inground pool, expansive patios, pool cabana and gazebo, surrounded by curated gardens and mature trees offering exceptional privacy. A smart irrigation system, conveniently controlled from your phone. The fully finished lower level is designed for year-round fun, featuring a games room with pool table, bar, art room, fifth bedroom/gym, powder room and dedicated home theatre complete with projector and large screen. Ideally located close to excellent schools, shopping and transportation, and just minutes from Milton’s beautiful trail network. An incredible combination of space, privacy and resort-style living (id:39551)
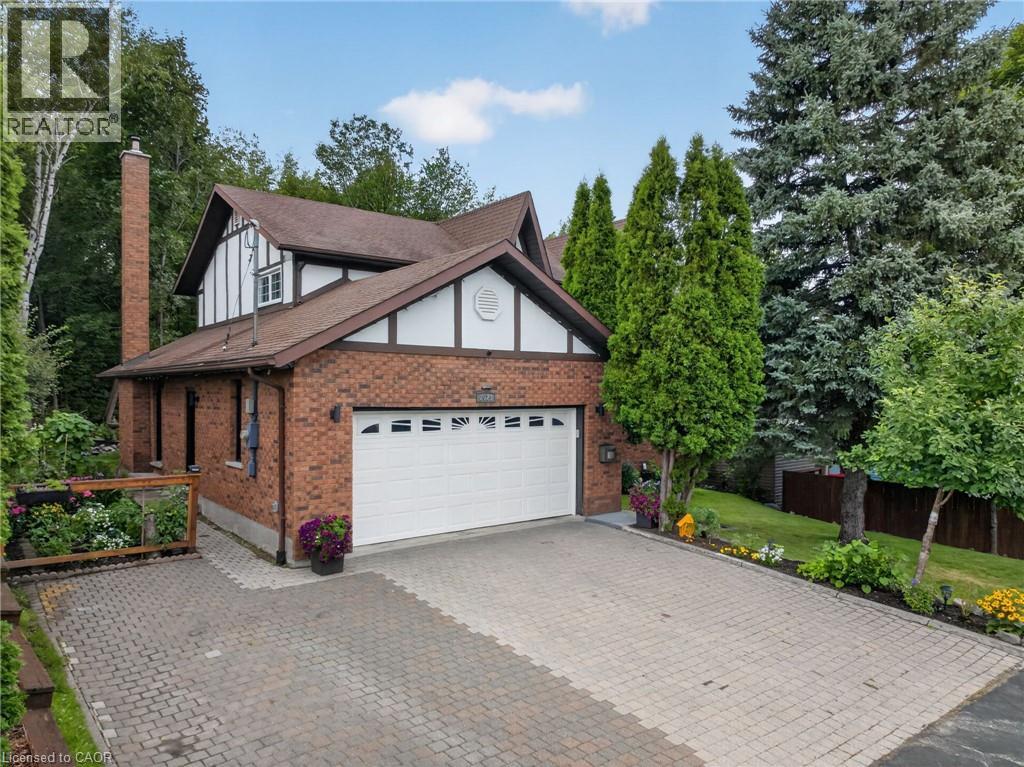
2023 Latimer Crescent
Greater Sudbury, Ontario
Welcome to 2023 Latimer Crescent, an exceptional custom-built Tudor-style home situated on a quiet, family-friendly street, in the heart of desirable Lo-Ellen. Offering 2,420 sq. ft. and 2818 sq. ft. of finished living space, this six-bedroom home features 4 bedrooms upstairs, 2.5 bathrooms and 2 additional bedrooms on the lower level. Great pride of ownership is evident throughout. The main floor features beautiful maple hardwood floors, a stunning Craftsman-style staircase and a fabulous renovated kitchen with granite counters and built-in appliances. The spacious open-concept great room is ideal for entertaining. The gorgeous private, treed setting creates a true sense of Zen throughout the home, with tranquil views from the main living spaces and a terrific walkout from the great room to the patio, rear yard and gardens. Upstairs offers a large primary retreat with ensuite, plus three generously sized bedrooms with spacious closets. The finished lower level adds a recreation room and two additional bedrooms currently used as a gym and office. Enjoy year-round comfort in this quality-built home, thoughtfully equipped with three independent heating options-forced-air gas, electric heat or a terrific WETT-inspected wood-burning insert-plus central air conditioning for summer comfort. The oversized double car garage accommodates large trucks and SUVs, with impressive ceiling height, abundant storage. EV charger for electric cars. Expansive driveway easily parks 6 cars. Ideally located close to schools, parks, trails, shopping, amenities, hospital, University and NOSM, with easy highway access. A terrific family home offering space, privacy and a true connection to nature. Wood Fireplace is WETT Certified. 48 hour Irrevocable. (id:39551)
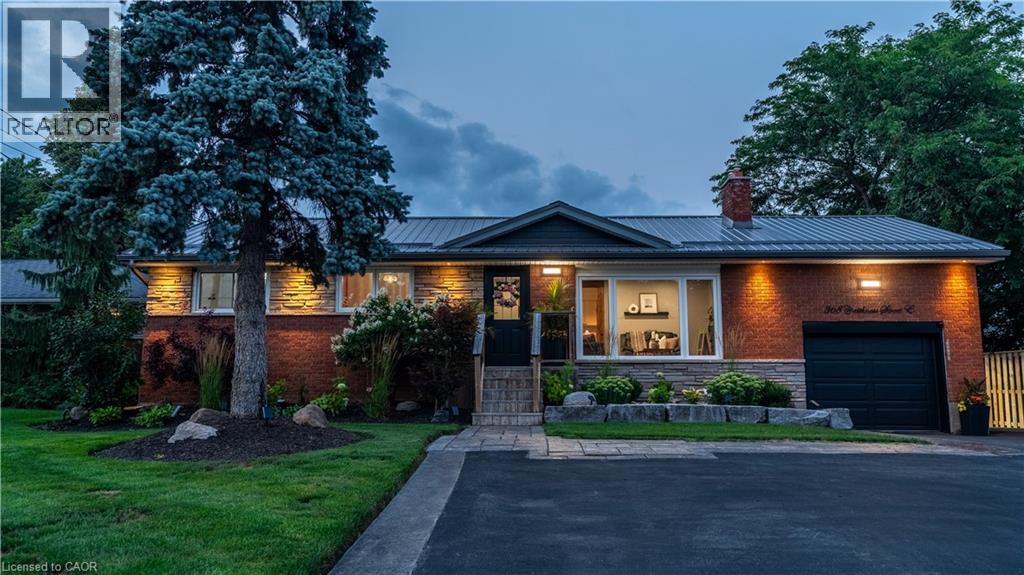
368 Caithness Street
Caledonia, Ontario
Welcome to this beautifully updated bungalow in Caledonia, where modem finishes, flexible living space, and an incredible outdoor setting come together. Completely updated inside and out, this move-in-ready home offers 4+1 bedrooms and 2 beautifully finished bathrooms, with the added comfort of heated floors in the lower bath. The bright and inviting main level offers a functional layout ideal for everyday family living and entertaining. Downstairs, the fully finished lower level features an additional bedroom, eat-in kitchen, and excellent potential for an in-law suite, multi-generational living, or rental income. Step outside to enjoy the extensive landscaped outdoor space, perfect for children to play, summer BBQs, family gatherings, and entertaining friends. Located in the welcoming and growing community of Caledonia, enjoy the charm of small-town living while remaining conveniently connected to Hamilton and surrounding communities. With the Grand River, local parks and trails, schools, shopping, restaurants, recreation, and everyday amenities nearby, Caledonia offers an ideal balance of community, convenience, and outdoor lifestyle. Thoughtfully improved from top to bottom, this is a fantastic opportunity to enjoy turnkey living in one of Haldimand County's most desirable communities-just move in and make it yours! (id:39551)
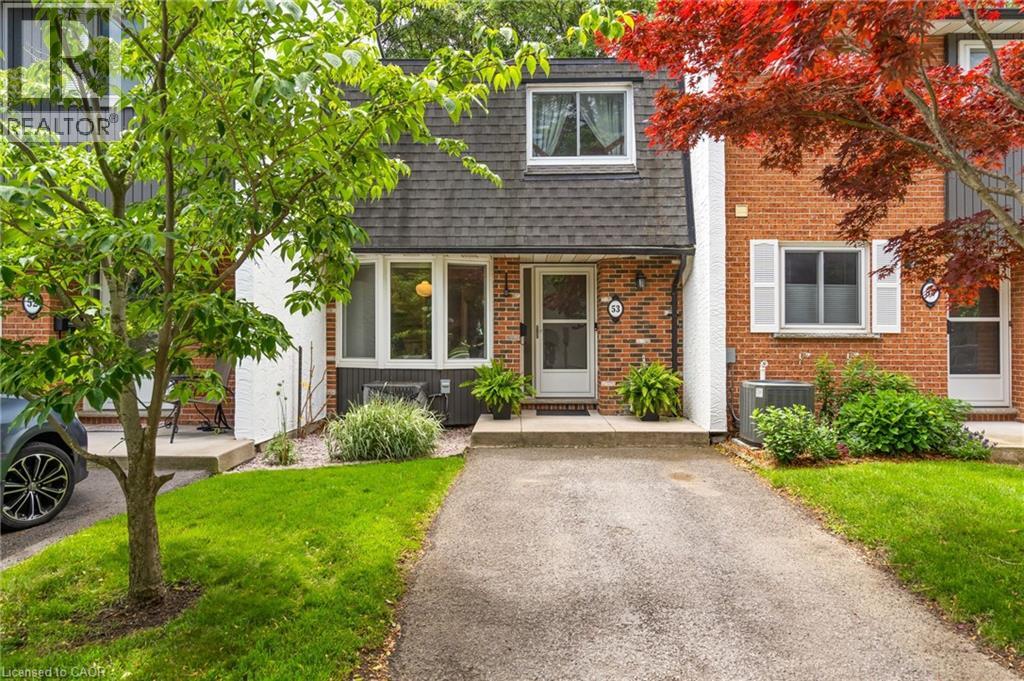
77 Linwell Road Unit# 53
St. Catharines, Ontario
Easy to love from the moment you arrive, 77 Linwell Road, Unit 53 welcomes you into a space where everyday living feels effortless. Tucked into a well-kept condo community in the north end of St. Catharines, this well-maintained 2-storey townhome offers a bright and spacious layout with room to grow, relax, and make it your own. Step inside to a welcoming foyer, leading into the main floor where the layout flows naturally from one space to the next. The kitchen is filled with natural light and features a charming bay window, creating the perfect spot for a cozy breakfast nook. From there, the space opens into a generous dining and living room area, ideal for quiet evenings and hosting. Sliding doors off the living room extend your living space outdoors to a patio and fenced yard, where you can unwind, barbecue, or enjoy a peaceful moment surrounded by greenery. A 2-piece powder room completes this level. Upstairs, you'll find three bedrooms, each with its own closet, and a bright 4-piecebathroom. Soft carpeting throughout both floors adds warmth and comfort underfoot, creating a cozy feel in every room. The finished basement adds valuable flexibility, with a rec room, a large laundry area, and a bonus room that could function as a home office, craft room, or storage. Condo living here comes with meaningful inclusions that make day-to-day life more manageable. The monthly fees cover water, exterior maintenance, one exclusive parking space, and cable/internet. Set in a family-friendly neighbourhood, you're just minutes from parks, schools, shopping, and everyday essentials. Enjoy nearby green spaces like Jaycee Gardens Park, take a short drive to the waterfront at Port Dalhousie,or access major routes with ease for commuting throughout the region. Whether you're stepping into homeownership or adding to your investment portfolio, this is a home that offers space, convenience, and a welcoming setting to build your next chapter. (id:39551)
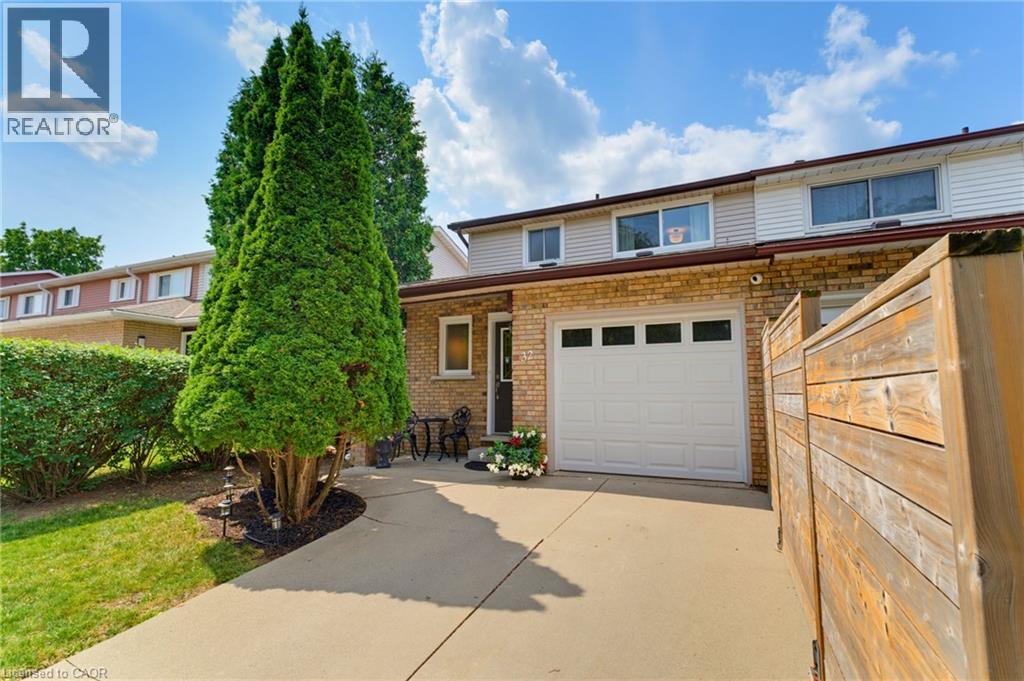
32 Silvervine Drive
Stoney Creek, Ontario
Attention First Time Buyers! This lovely FREEHOLD end unit townhome features 3 bedrooms, 1 full & 2 half bathrooms. Freshly painted with a neutral palette. The kitchen features maple cabinetry, a microwave shelf, black appliances & breakfast bar. Separate dining area opens into the large, bright living room boasting a cozy gas fireplace & wall of windows. Enjoy the convenience of a large covered deck & storage shed in the fully fenced rear yard. Recent renovations in 2026 include new luxury vinyl flooring on the main level & Berber carpeting in the bedrooms & staircase, updated light fixtures. Upper floor boasts 3 bedrooms, a 4 pc bathroom with a new vanity & toilet. The partially finished basement boasts a large rec room, laundry room and half bath. Other features include: A/C, updated exterior garage door, garage access, GDO, ample storage & concrete driveway. Conveniently located within walking distance to Felker’s Falls Conservation area with access to the Bruce Trail. Close to all amenities, transit & convenient access to the Redhill and Linc. Don’t miss out on this wonderful unit in a mature neighbourhood! (id:39551)
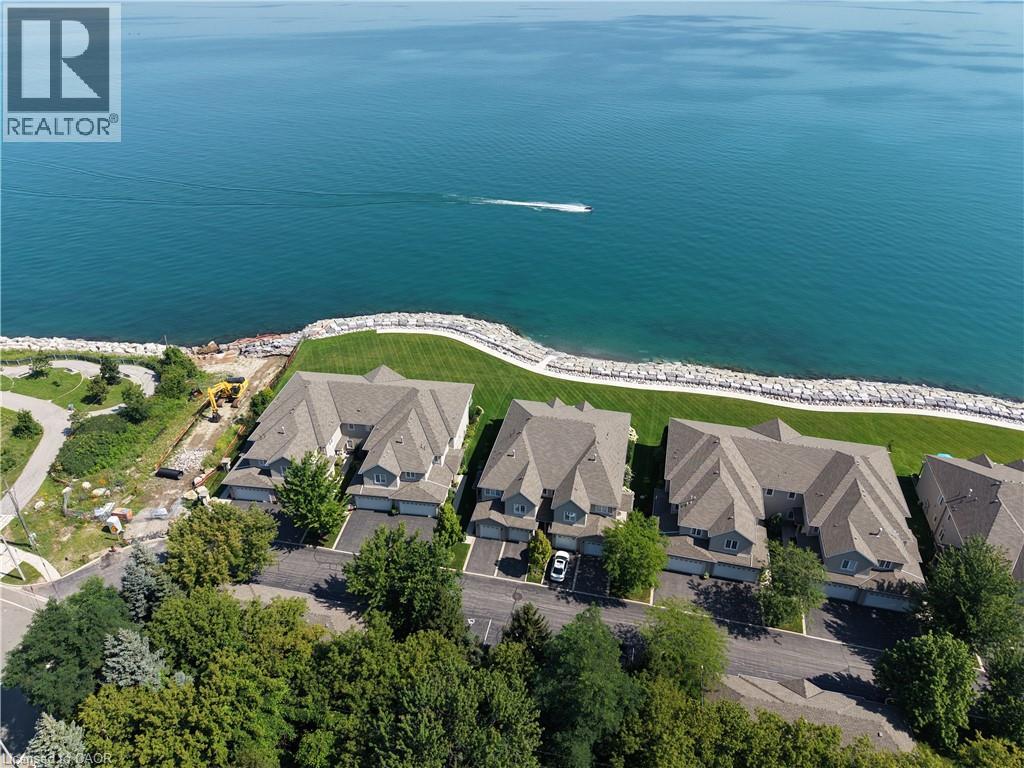
484 Millen Road Unit# 7
Stoney Creek, Ontario
What if downsizing actually gave you more? More time, more freedom and a whole lot more lake. Welcome to Bal Harbour, Stoney Creek’s prestigious waterfront condominium community, where this 1,550 sq.ft. ground-floor residence makes everyday living easy and puts Lake Ontario front and centre. Here, the lake follows you from room to room. The primary bedroom, kitchen and living/dining room all capture stunning, unobstructed views across Lake Ontario, an ever-changing backdrop from morning to night and season to season. Sliding doors from both the primary and living area lead to your private ground-floor patio, bringing those views even closer and giving you the perfect spot to sit outside and take it all in. Directly in front of the unit is Bal Harbour’s recently reconstructed multi-million-dollar breakwall and private sandy beach. Launch a kayak right from the beach, take a swim or connect to the waterfront trail next door for a walk or bike ride. Exceptionally clean and move-in ready, the kitchen features quality wood cabinetry and newer high-end KitchenAid appliances, while fresh carpet updates the living area. The primary bedroom has a walk-in closet and ensuite, with a generous 2nd bedroom, additional 4-piece bathroom and main-floor laundry completing the level. The fully finished basement adds plenty of bonus space with a large rec room and another bathroom. An attached single garage, private driveway and additional designated parking space directly across from the unit take care of the cars. Heading south for the winter? Lock the door and go. Staying home? You have one of the best seats on the lake waiting for you. Less maintenance, more freedom and a waterfront lifestyle that makes downsizing feel a whole lot more like upgrading. (id:39551)
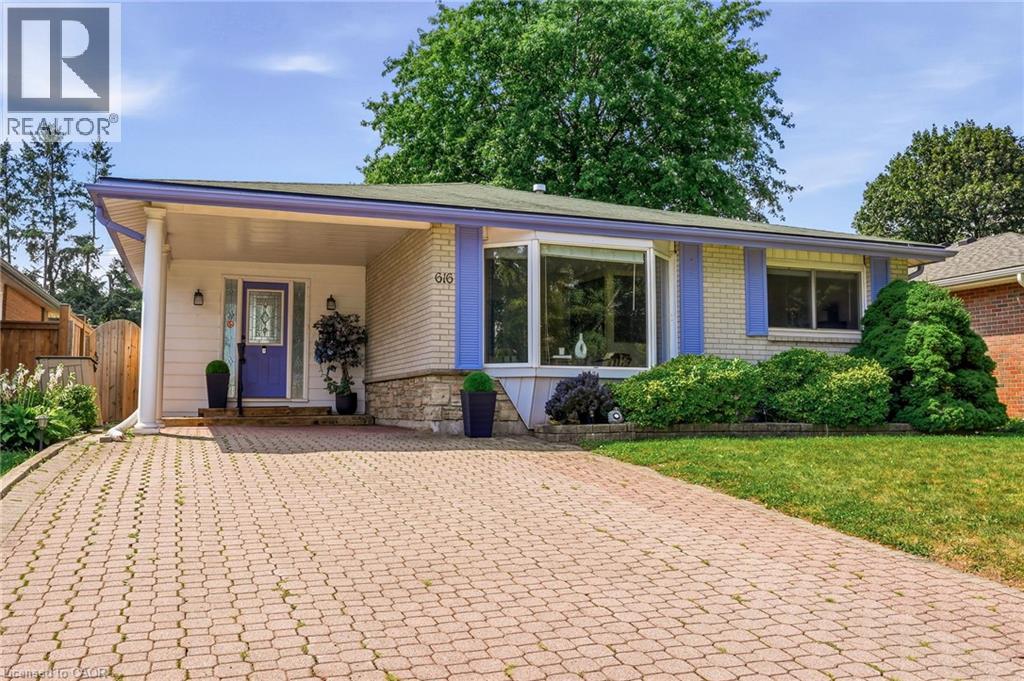
616 Mullin Way
Burlington, Ontario
Welcome to this meticulously maintained detached home in Burlington's highly sought-after Pinedale neighbourhood, a mature, family-friendly community known for its tree-lined streets, excellent schools, and convenient access to shopping, transit, and major commuter routes. Situated on an impressive 133-foot deep lot, the property boasts incredible outdoor space highlighted by lush perennial gardens, inground sprinklers, mature landscaping, and a private backyard retreat. Inside, you'll find a bright and functional layout featuring 3 bedrooms and 2 full bathrooms. Bright entry way leads into the open concept main living space. Hardwood flooring throughout the main and upper levels, adding warmth and character. The spacious kitchen has updated stainless steel appliances and granite counters. Convenient patio doors from the rear bedrooms leads directly to the expansive backyard. The lower-level family room provides a comfortable gathering space centered around a cozy gas fireplace. Combining pride of ownership, a versatile floor plan, and an outstanding lot in one of Burlington's most desirable neighbourhoods, this is a rare opportunity to secure a home in the heart of South Burlington! (id:39551)
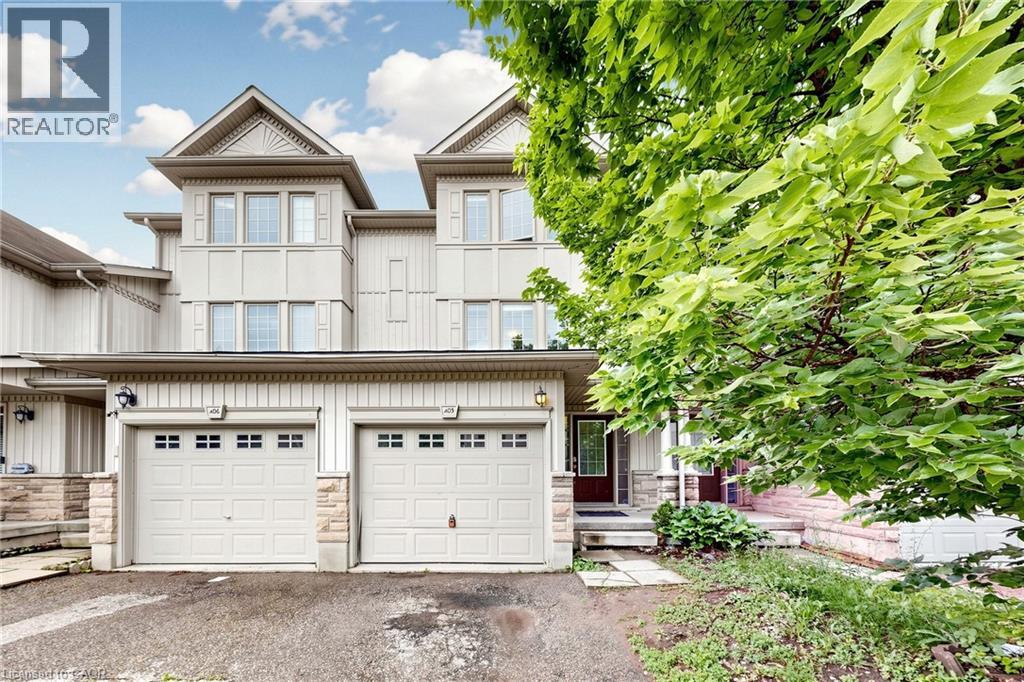
110 Activa Avenue Unit# A5
Kitchener, Ontario
3 Bedroom 3 Bathroom Freehold Town Home, Upon Entering The Home, You Are Welcomed By The Spacious Foyer With Lots Of Room And Spacious Closet. On The Next Level Is The Open Concept Kitchen And Dining Room With Sliding Door Leading To The Deck. Huge Living Room With Lots Of Windows For A Bright Atmosphere. The Basement Has A Good Size Rec-Room With A 3 Piece Bathroom. Home Is Close To Many Amenities Including School, Shopping Center (Sunrise Plaza) , Major Highway, Parks And Public Transits. (id:39551)
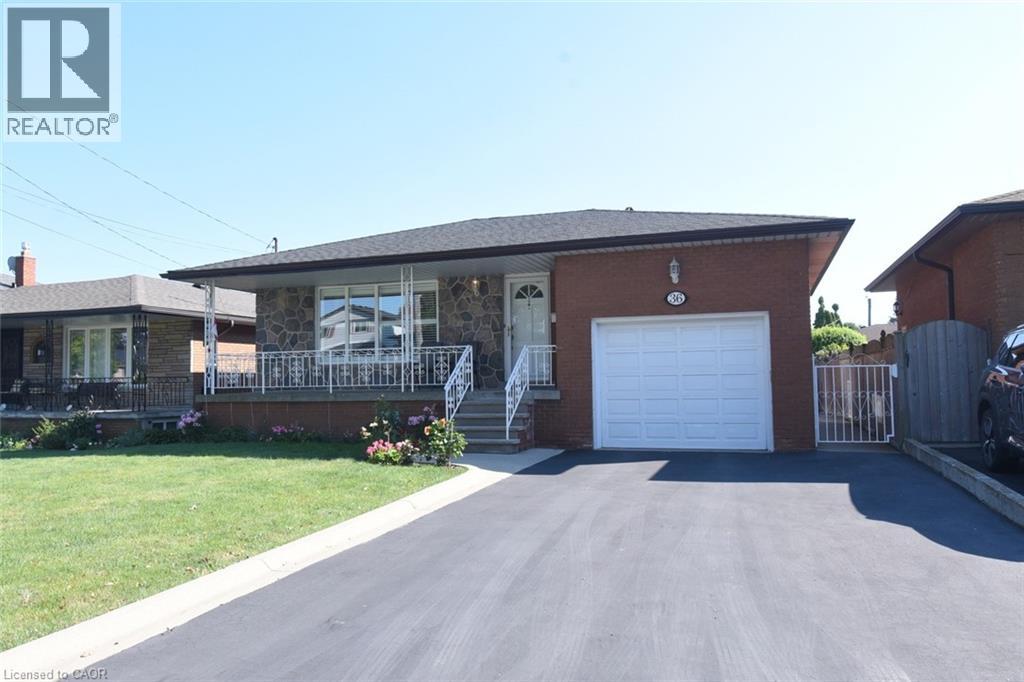
36 Abbington Drive
Hamilton, Ontario
Rare opportunity to own this custom built bungalow on the West Mountain. This has been meticulously maintained by the original owner. All-brick one-floor bungalow combines quality construction with a highly desirable location. Situated on an excellent, quiet street, this solid three-bedroom, two-bathroom home is perfect for retirees, downsizers, or growing families seeking easy, stairs-free living. Features two kitchens and two finished levels with in-law potential with separate entrance. Extensive use of durable, high-quality ceramic flooring throughout. Single-car attached garage plus a private double-wide driveway for 2 additional cars. Basement is finished with a huge Rec room with potential for extra bedrooms. Beautiful private yard excellent for entertaining. (id:39551)
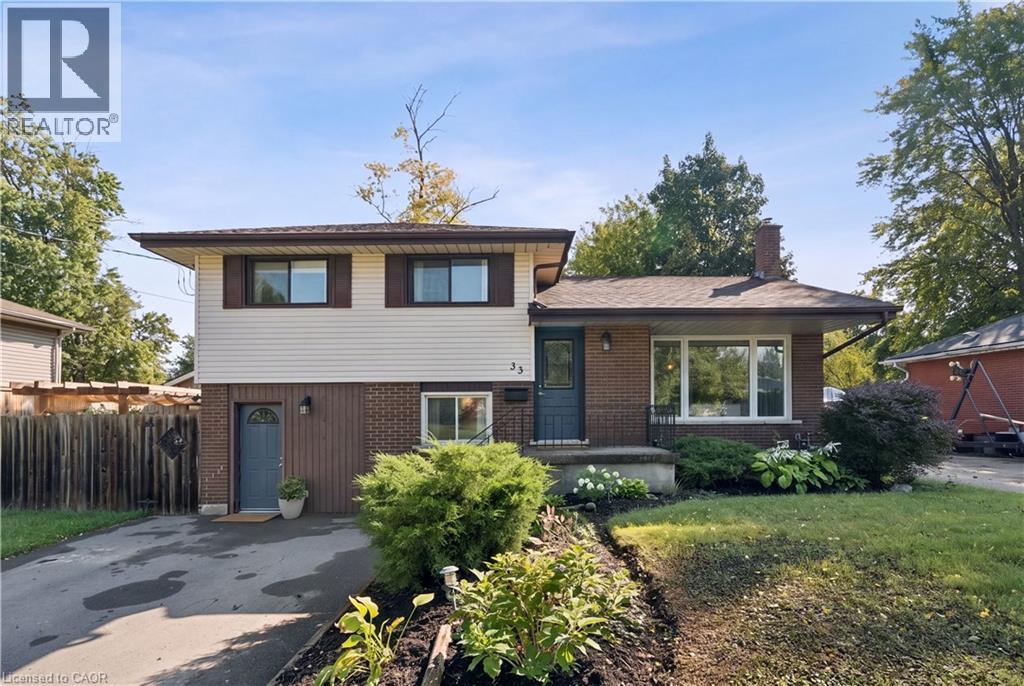
33 Patterson Avenue
Brantford, Ontario
PRIVATE BACKYARD. NO SIDEWALK. COMFORTABLE LIVING. Welcome to 33 Patterson Avenue, a well-maintained 3-bedroom, 2-bathroom side-split offering 1,530 sq. ft. of carpet-free living space on a quiet street with no sidewalk. From the moment you step inside, the home offers a comfortable blend of character, warmth and functionality. The bright living room features a beautiful fireplace with a detailed mantel and a large picture window overlooking the front yard. Warm hardwood flooring continues throughout the main living areas, creating an inviting atmosphere for everyday living and entertaining. The upper level is dedicated to three bedrooms, offering a practical layout for family living, guests or a home office. The kitchen combines charm and functionality with custom cabinetry, generous counter space and a classic subway tile backsplash. A convenient walk-out leads directly to the backyard, creating an effortless connection between indoor and outdoor living. The fully fenced backyard offers a private outdoor retreat surrounded by mature landscaping and greenery. A spacious deck and gazebo with a comfortable sitting area provide an inviting place to entertain, enjoy a morning coffee or relax throughout the warmer months. The lower level is a standout feature of the home, with a beautifully designed family room featuring extensive custom built-in cabinetry, display shelving and a dedicated media area. The wet bar adds valuable functionality for those working from home, with the flexibility to accommodate a variety of uses, including a home-based salon or beauty space. A separate walk-out provides easy access to both the backyard and front yard. With its character-filled interiors, custom details, flexible living spaces and private backyard, 33 Patterson Avenue offers a warm and welcoming home in an established neighbourhood. (id:39551)