
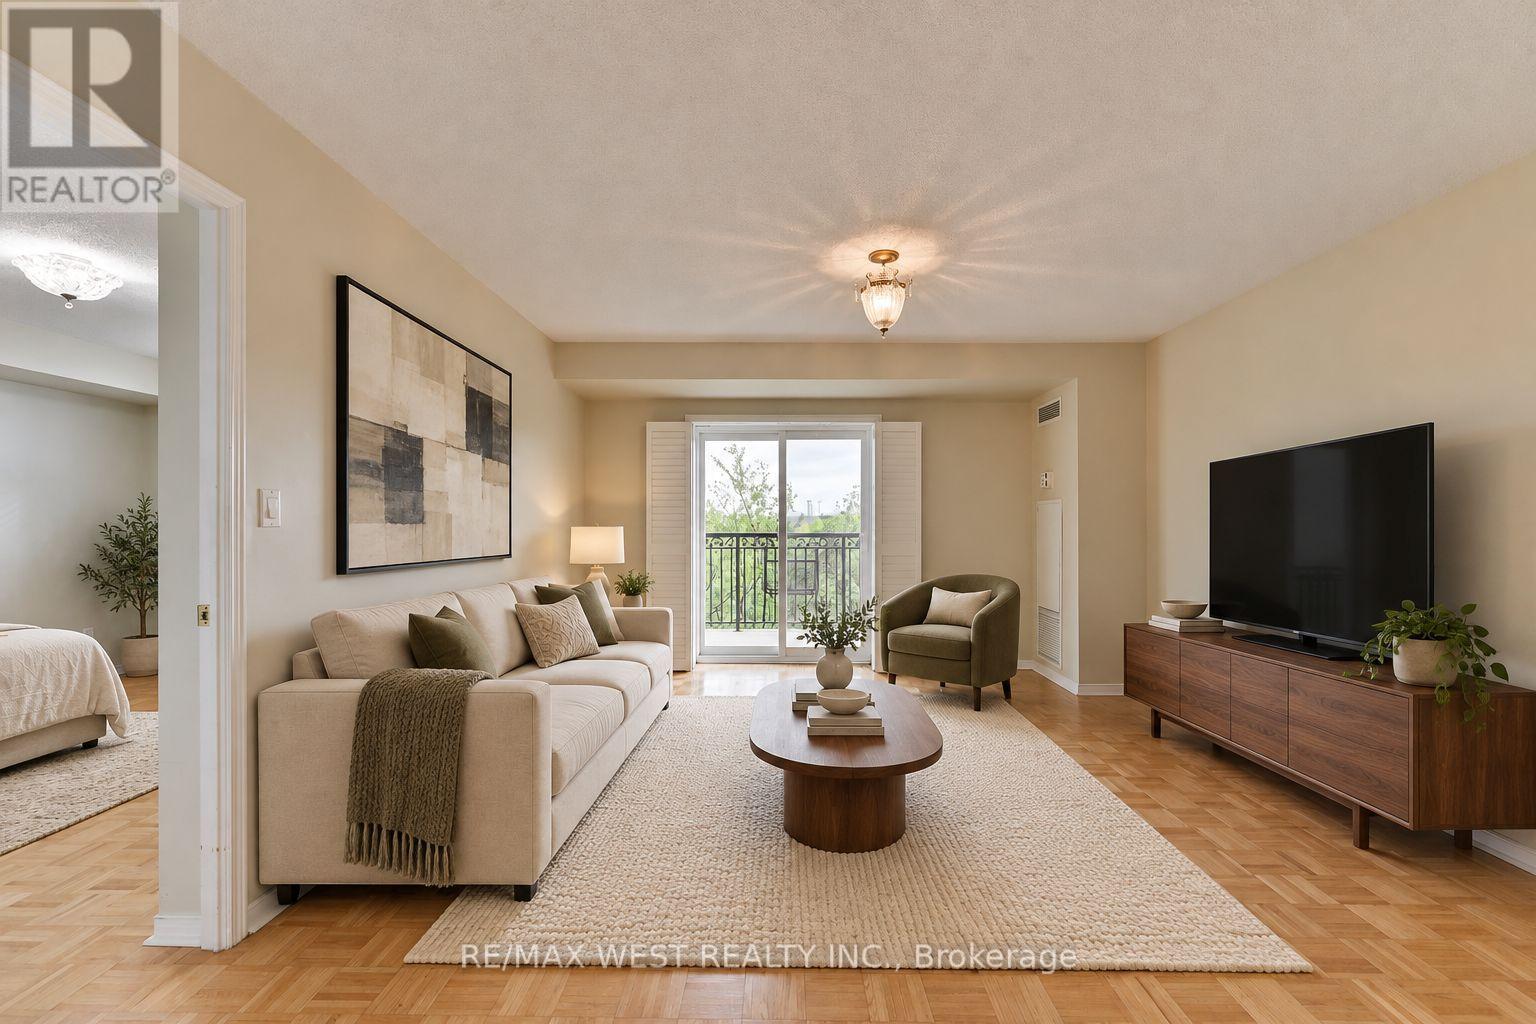
319 - 7373 Martin Grove Road
Vaughan, Ontario
Welcome to Villa Giardino, one of Woodbridge's most desirable and peaceful communities. This beautifully maintained 2-bedroom, 2-bathroom suite is vacant and available for immediate possession-an ideal opportunity for those seeking comfort, convenience, and a tranquil lifestyle. Boasting approximately 891 sq. ft. of sun-filled living space, this east-facing unit offers serene views of mature trees and greenspace from a spacious private balcony, creating the perfect outdoor retreat. The open-concept living and dining area is bright and inviting, with a sliding glass walkout and plenty of natural light throughout. The family-sized kitchen features abundant cabinetry and counter space. Both bedrooms are generously sized, with two full bathrooms offering added convenience. The suite also includes ensuite laundry with a stackable washer and dryer, and a laundry tub. This unit is move-in ready and offers low maintenance fees, including all utilities except cable. Residents enjoy access to a picturesque villa-style courtyard with a beautiful water fountain, park benches, manicured grounds, and party rooms ideal for large family gatherings. A bus stop is conveniently located just outside the building, providing easy transit access. Whether you're a retiree, first-time buyer, or a young family, this is a wonderful opportunity to enjoy a peaceful setting without sacrificing the conveniences of Vaughan living. (id:39551)
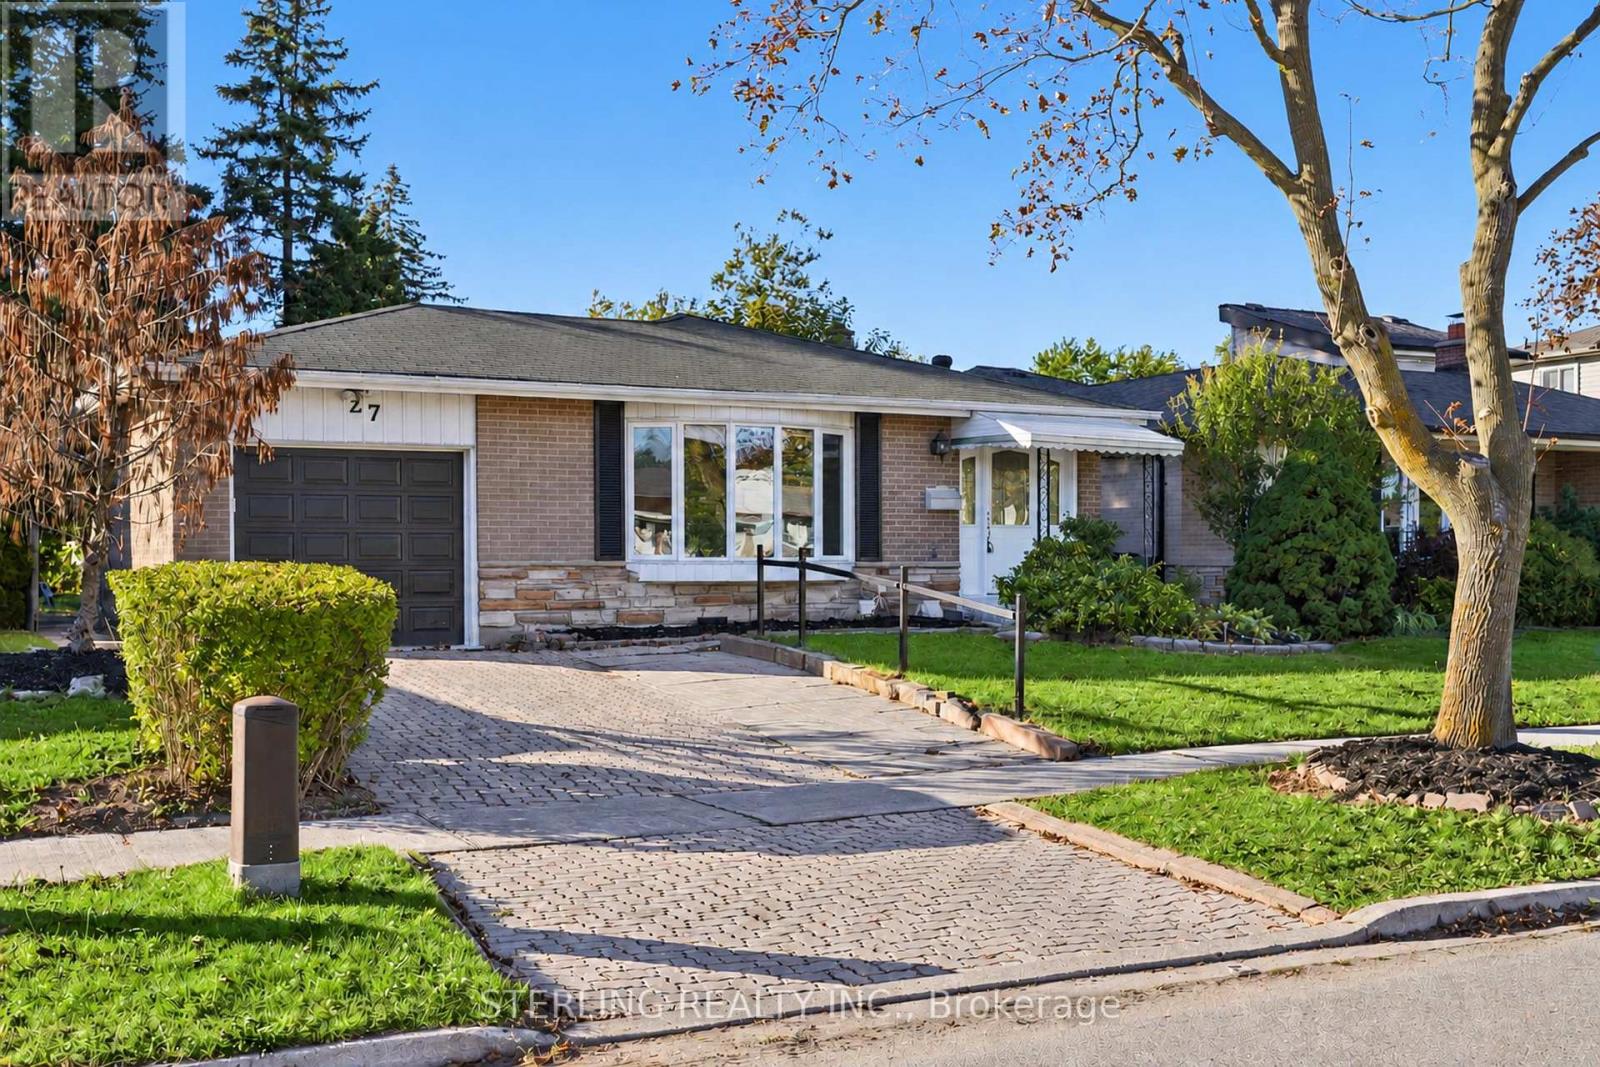
27 Oakmeadow Boulevard
Toronto, Ontario
KING SIZE OPPORTUNITY - Bright, Spacious & Instantly Appealing! This Large and Attractive Home Features a Generously Sized Living Area with LARGE BOW Window that Offers an Abundance of Natural Light! Boasts Designer Kitchen with Eat-in Area, Tiled Floor, Quartz Counter Tops and S/S Appliances! Primary Bedroom Features 2-Piece Ensuite Washroom. SHOWCASES a Large 2-Bedroom Secondary Basement Suite with 3-Piece Washroom, Ample Living Room and Eat-in Kitchen - IDEAL RENTAL as supplemental Income or IN-LAW Suite for Extended Family. OVERSIZED Basement Windows For Compliance! Tenant willing to stay or leave. Renovated Home (Circa 2020) with newer Washrooms, Flooring and baseboards! UP- GRADED MECHANICALS (Circa 2020) Gives You Piece of Mind With Nothing To Do! >> Refurbished Main Bathroom, Quality Roof providing Long Lasting Attractive Durability! ALL NEWER Windows, Furnace, on demand hot water, Eves and Soffits. >>STEPS TO Park Trail System and Creek! >>Centrally Located Walking Distance to Elementary and Public/Catholic High Schools & Shopping. >>> Many Fine Features Round Out This Rare Offering - Move in and Enjoy! (id:39551)
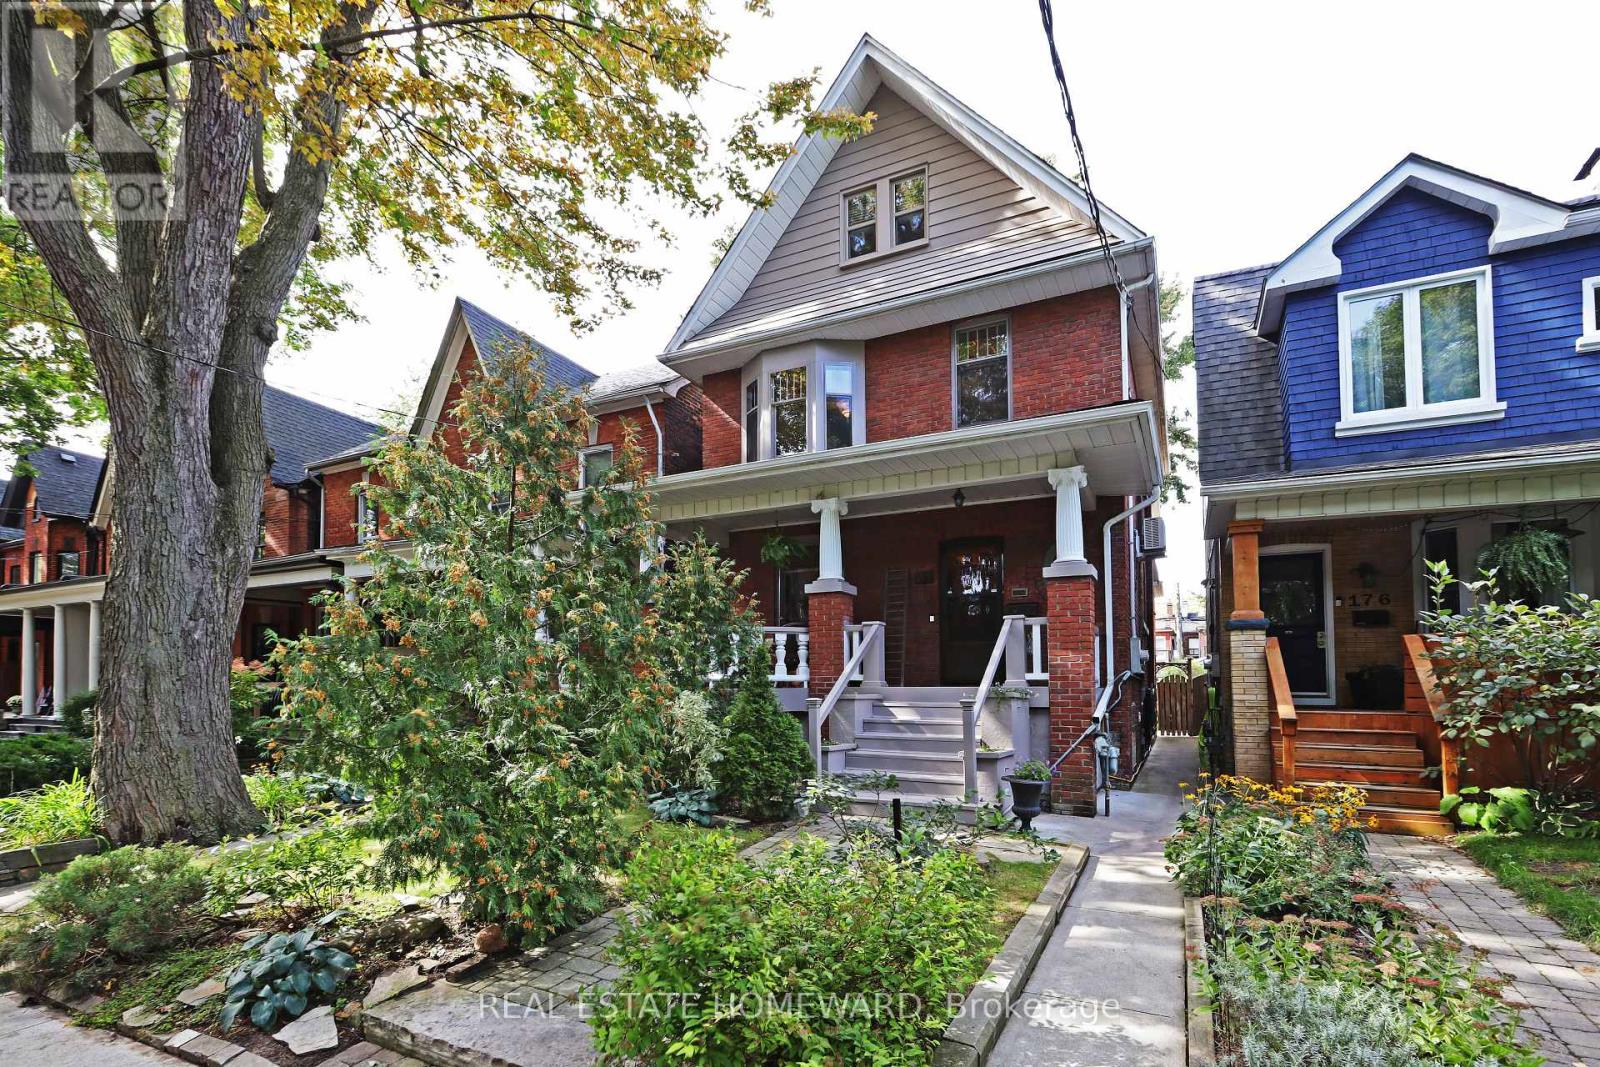
174 Heward Avenue
Toronto, Ontario
ONE OF A KIND! A remarkable century home in Leslieville with a professionally designed soundproof music studio! Welcome to the Grand Dame of Heward Avenue, one of Leslieville's most picturesque tree-lined streets. This charming 6-bedroom Edwardian has been lovingly restored, preserving exceptional period details including cove ceilings, stained glass, ceiling medallions, oak trim, quarter-sawn white oak and maple hardwood floors, decorative fireplaces and a gracious curved front porch with ornate original pillars and balusters. A true architectural time capsule, thoughtfully re-imagined for modern living, with fully updated mechanicals. Downstairs, discover the expansive soundproof floating music studio designed by Pilchner Schoustal Inc., featuring 9-foot ceilings, large windows and warm birchwood floors. A dream space for musicians, recording artists and creatives, it also offers endless possibilities as a recreation room, home theatre, office, gym or private in-law suite. Upstairs, two bedrooms have been converted to a family room and second-floor laundry. Both upper floors offer west-facing CN Tower views, while the third-floor primary suite features a full bathroom and adjoining bedroom, ideal for a nursery, office or dressing room. Set on a generous 25 x 118 ft. lot with a beautiful perennial garden and coveted two-car garage. Close to shops, restaurants, the Beach, Danforth, highways and downtown, plus it's in the catchment area for Riverdale CI and Morse PS (French Immersion)! New subway/GO transit hub slated for 2030. Note: laneway suite and expansion potential! A truly special home on a street known for wonderful neighbours, lively street parties and fantastic Halloween festivities! (id:39551)

6 Scarbell Drive
Toronto, Ontario
Welcome to 6 Scarbell Drive in Highland Creek. Rarely offered detached 2-storey brick home on a quiet, tree-lined street among mature homes. Extensively updated throughout, featuring new flooring, pot lights throughout the home, new quartz counters, and beautiful accent details. Bright, functional layout with a renovated kitchen, updated bathrooms, three bedrooms on the upper level, and a finished basement with additional living space - ideal for a rec room, home office or guest suite. Brand new garage door & no sidewalk. The backyard is open and ready for entertaining, with stamped concrete throughout. Deep, landscaped lot with mature trees. Minutes to University of Toronto Scarborough, Centennial College, parks, trails, schools, shopping and major highways. A move-in ready home on one of Highland Creek's most desirable pocket streets. Don't miss this opportunity. (id:39551)

62 Lakeside Beach Road
Scugog, Ontario
Lakeside Luxury Living! This beautiful custom built stone split features 7 bedrooms, 4 baths plus an upper finished loft. Set on a premium 100 x 102 foot lot along one of the most desirable stretches of shoreline on Lake Scugog.Watch the Sunsets from your beautiful oasis. Enjoy year round recreation, swimming in the clear water with its coveted sandy-bottom, paddle board, winter skating and hockey. A short boat ride to downtown Port Perry. The main level show cases an open concept floor plan with wood and slate heated floors, living, dining and breakfast area, plus multiple walk-outs to the upper deck with sweeping lake views. The main floor has heated floors as well as access to the garage. The Chef's kitchen features granite counters high end stainless steel appliances, breakfast bar with bar sink and a w-in pantry. The primary retreat is complete with spa-like 5 pc ensuite, walk-in closet and extensive windows with lake views. The finished walk-out lower level is perfect for extended family, or guests with its open concept family room, bedroom, 5 pc bath, laundry, easy care vinyl flooring and walk-out to the stone patio. Extensive stone patios, gardens, fire pit, armour stone retaining walls, 2 car garage with storage room and access to the home, lower garage/workshop, driveway parking for 8, lower deck, pergola, large dock and boathouse with a roof top deck, with uninterrupted views make this a wonderful place to be. Generator has just had it's yearly maintenance. (id:39551)
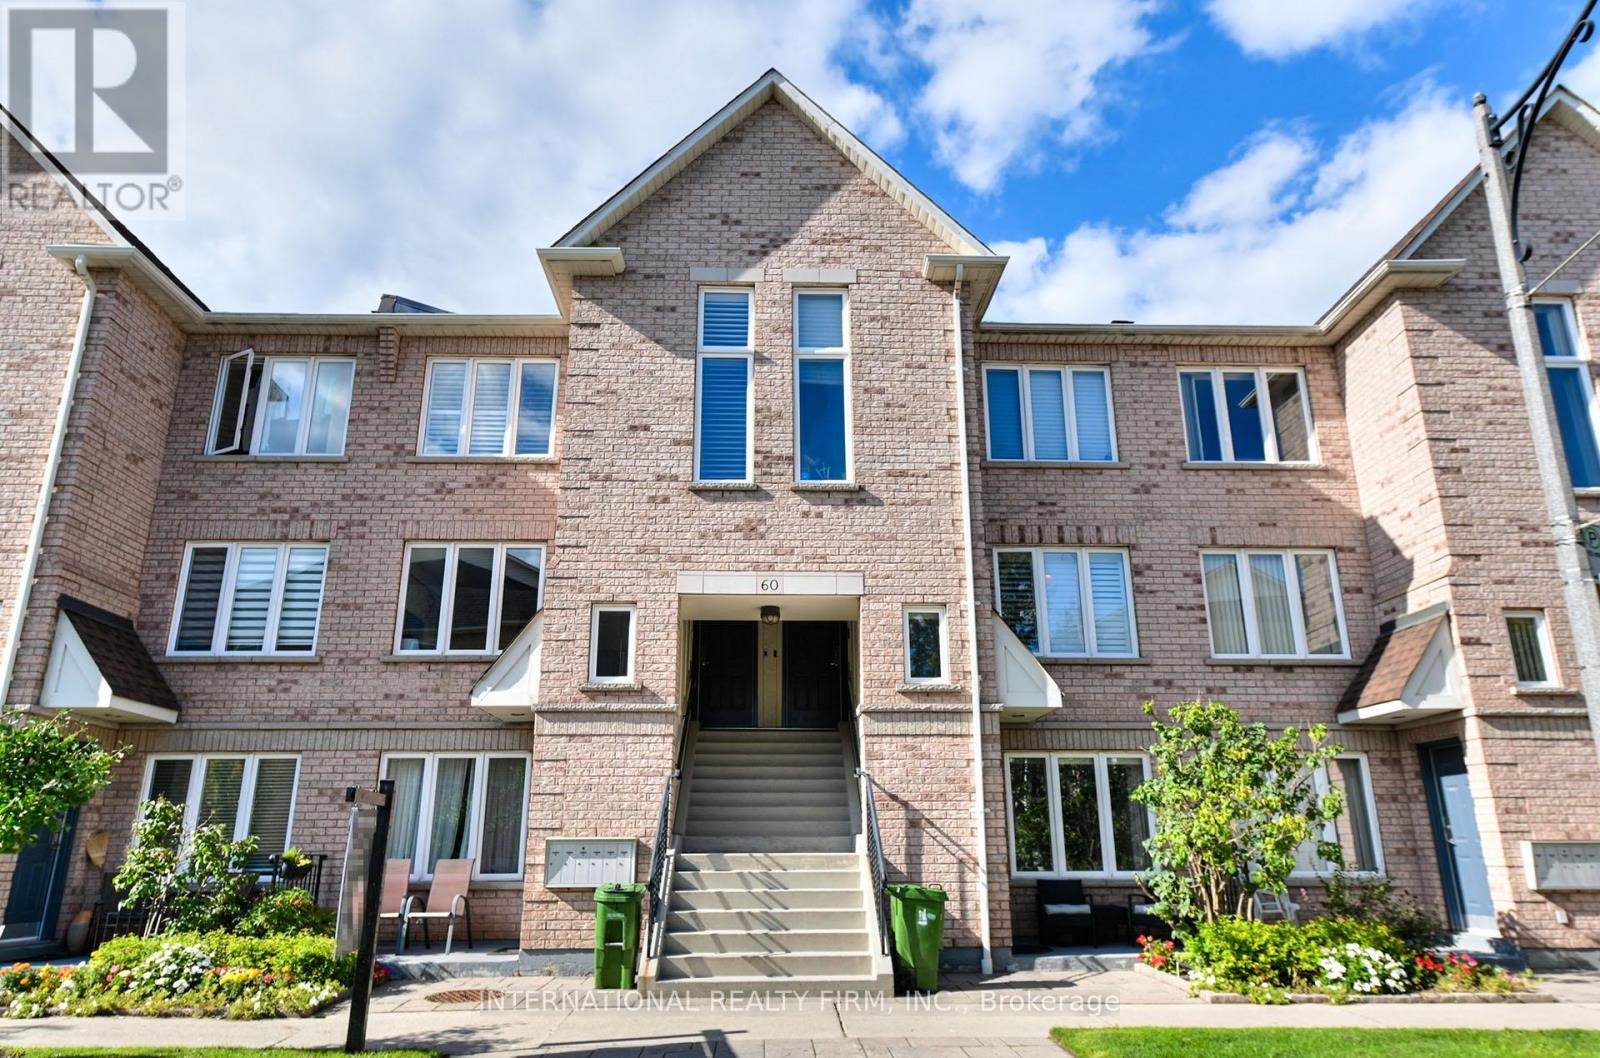
201 - 60 Aerodrome Crescent
Toronto, Ontario
NEW PRICE! Motivated Seller making Leaside closer than you think. Freshly painted, thoughtfully maintained and move-in ready, this bright 2-bedroom, 2-bathroom stacked townhome offers an easy, comfortable way to enjoy one of Toronto's most established neighbourhoods - without the upkeep of a traditional house.The open-concept living, dining and kitchen area is filled with natural light and works just as well for a quiet night in as it does for hosting friends. The primary bedroom is a peaceful retreat with a private ensuite, dual closets and a walk-out balcony overlooking greenery - the perfect spot for morning coffee or a little fresh air at the end of the day.Underground parking adds everyday convenience, while the well-managed building also offers visitor parking and outdoor space.And then there's the location. Set in a quiet, family-friendly pocket of Leaside, you're close to neighbourhood shops, restaurants, parks, playgrounds and highly regarded schools in the Bennington Heights/Leaside High School district. Edwards Gardens, Sunnybrook Park, Sunnybrook Hospital and Flemingdon Park Golf Club are all nearby.Getting around is easier than ever with Laird Station on Line 5 Eglinton now up and running, plus quick access to the DVP and downtown.Whether you're a first-time buyer, downsizer or investor, this is an opportunity to put down roots in Leaside and enjoy the neighbourhood everyone knows and loves - now at a new price. (id:39551)
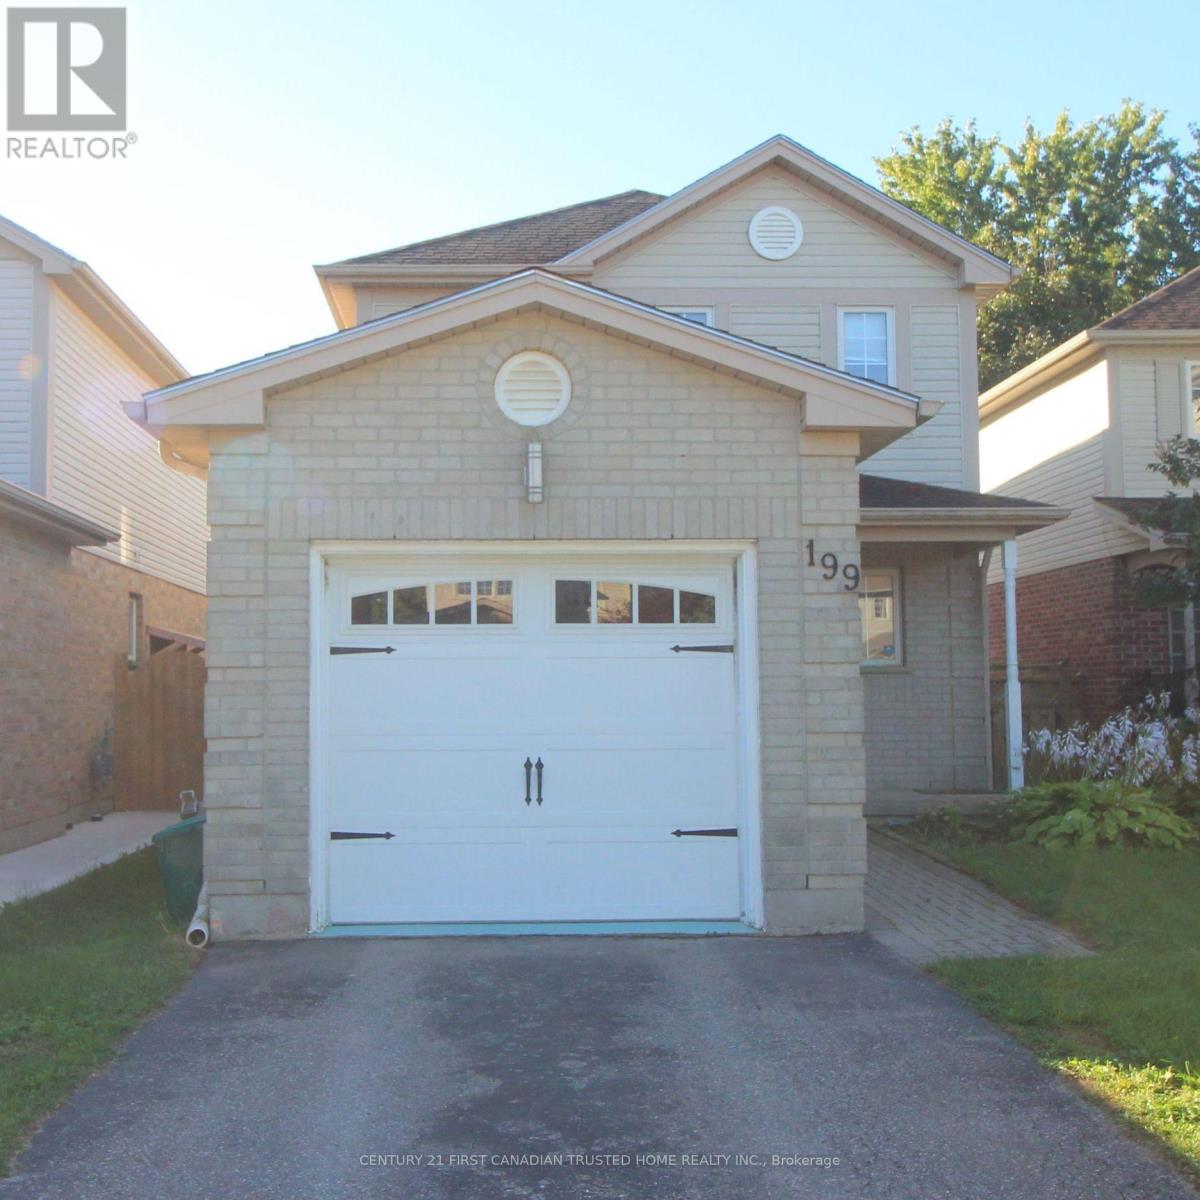
199 Emerald Road
London South, Ontario
Experience the perfect blend of value, comfort and community in this lovely 3-bedroom home, nestled on a peaceful, family-friendly street in the heart of desirable Summerside. Inside, you are welcomed by a light-filled kitchen, a generous primary suite, and a versatile lower-level recreation room ideal for family play or relaxing evenings. Outdoor living is effortless with a fully fenced backyard and a deck, perfect for hosting summer gatherings. Ideally positioned for a lifestyle of convenience, this home is moments away from top-rated schools, scenic walking trails, vibrant shopping, and essential amenities including City Wide Sports Park and Victoria Hospital, with seamless access to Highway 401 for an easy commute. This is a rare opportunity for first-time buyers and growing families alike! (id:39551)
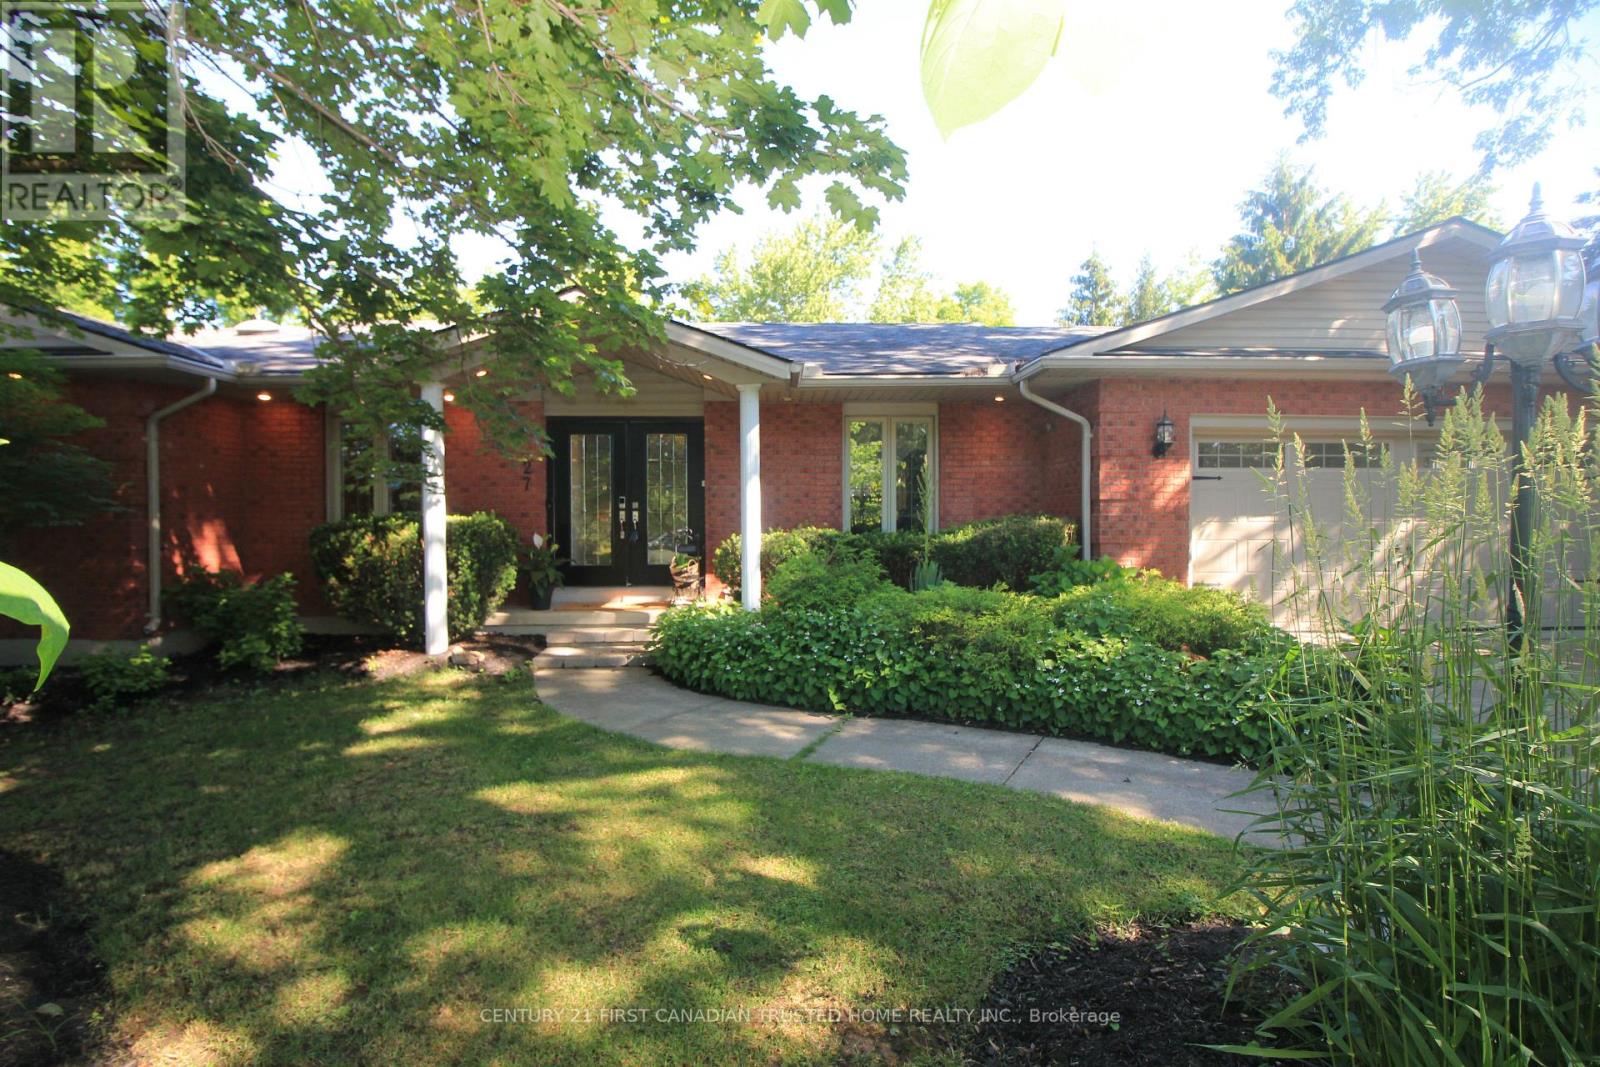
27 Croydon Drive
Middlesex Centre, Ontario
Spectacular 'one of a kind' Brick ranch with 4900 square feet of total living space set on a 0.49 acre oasis lot. Primary bedroom features a luxury ensuite leading to infrared sauna room &3 season Florida room w/hot tub. Gourmet Kitchen perfect for everyday living and entertaining, w/top of the line appliances, 48" gas stove, double wall oven, wine cooler, granite countertops, lots of cupboard space and heated slate floors. Butlers Pantry makes entertaining a dream. Family room w/fireplace & Sliding Glass doors leading to the deck. Bright & spacious lower level walkout w/theatre room, wet bar w/leathered granite countertops, gas fireplace, two BR, bathroom & utility room. New flooring in Lower level in 2025.Laundry rooms on both floors. Walkout to the Private Yard w/concrete walkways, firepit, two level pond, heated workshop 40'X17' & inground heated fiberglass wading pool. Gated entrance for additional 5 carparking/Trailer parking on the side 50' X 20'. This home offers all of the joys of a country property with easy access to most amenities including schools, UWO, Hospitals and Masonville Place. Generac generator included for backup power. Separate list of upgrades available. (id:39551)
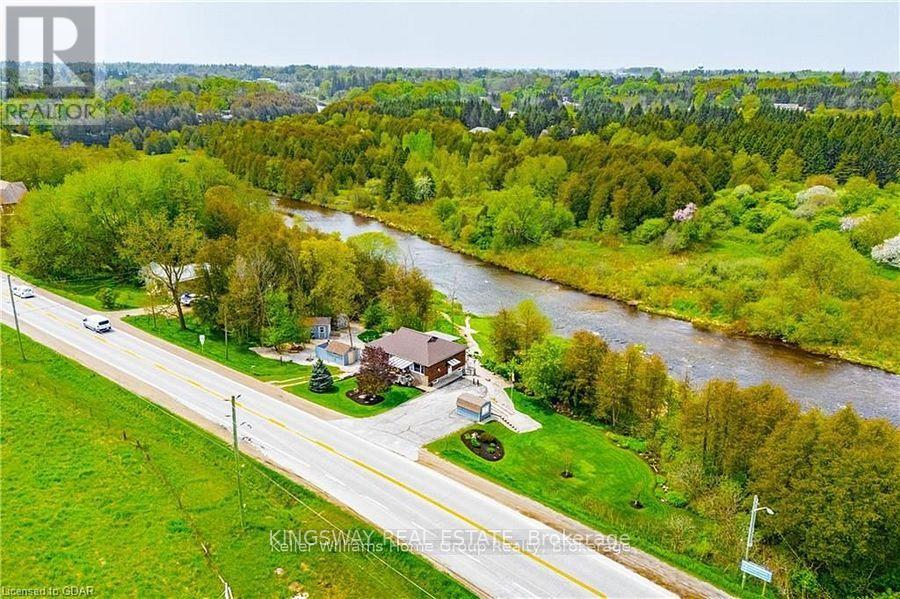
8096 Wellington Road 18 Road N
Centre Wellington, Ontario
Welcome to your beautiful riverfront retreat! Nestled on 1.57 acres of picturesque land. They say Life is Better at the River. And at 8096 Wellington Rd 18, it is Easy to see why....Because This charming all-brick bungalow boasts 360 feet of coveted Grand River frontage. Step inside to discover a fully updated interior with modern comforts, 3 bedrooms, 2 full bathrooms and access to extra attic storage. The cozy living room invites you to unwind by the gas fireplace, while the adjacent eat-in kitchen features a convenient island, dining space and offers breathtaking views of the river. With a walkout to the deck, you can easily transition from indoor relaxation to outdoor enjoyment, soaking in the tranquil sights and sounds of the flowing water. Keeping an eye on your four-legged friends is easy when the property is surrounded by invisible fencing. Entertainment awaits in the generous rec room, complete with another inviting gas fireplace and ample space for games or movie nights with loved ones. Outside, the meticulously maintained grounds beckon you to explore, with multiple seating areas providing the perfect vantage points for river gazing. Follow the pathways to discover a grassy area and firepit by the river, ideal for roasting marshmallows under the stars or simply unwinding in nature's embrace. Practicality meets convenience with multiple storage sheds and a paved driveway, ensuring plenty of space for your outdoor gear and vehicles. Whether you're an avid fly fishing, kayaker, or simply seeking solace in the beauty of great outdoors, this property offers an unparalleled opportunity to immerse yourself in nature's splendor. Do not miss the chance to experience this gem. Schedule your viewing today and prepare to fall in love with this riverside living as They say Life is Better at the River. (id:39551)
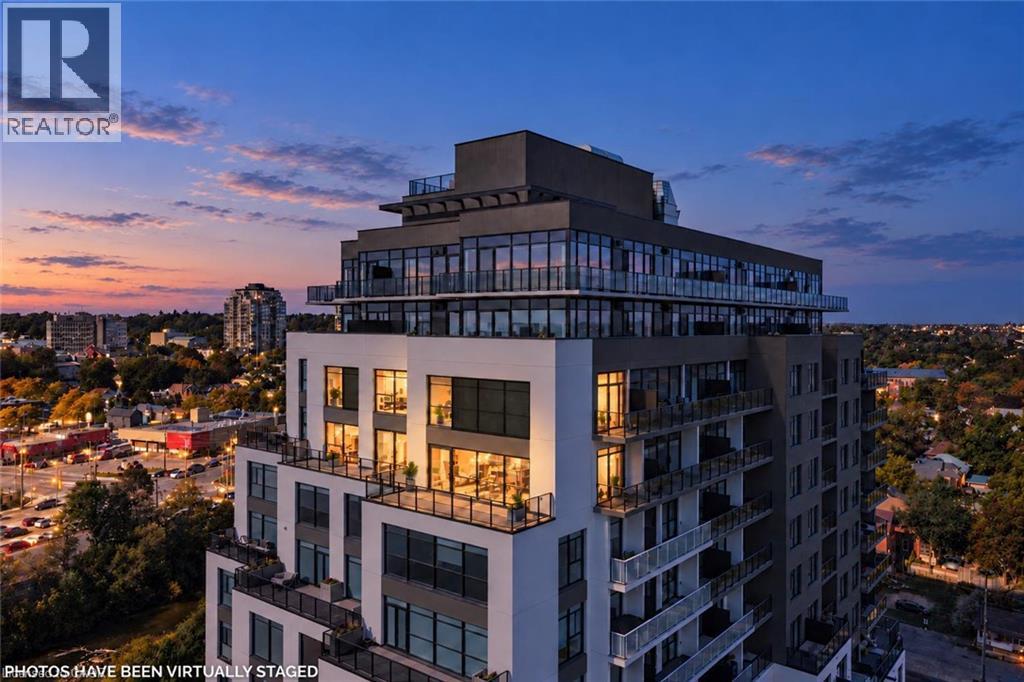
71 Wyndham Street S Unit# 1104
Guelph, Ontario
Wow! There is nothing else like this marquee condo in Guelph! Unique 2 storey corner unit with premium SW exposure. The layout presents more like a traditional home than a condo featuring a massive 2710 sq ft, 3 bdrms, 2.5 baths, & 2 large flex spaces. Floor to ceiling windows plus an additional 565 sq ft terrace/balcony space put the river, parklands, covered bridge, Cutten Club & basilica views on full display. Nearly $150,000 in upgrades makes the interior just as remarkable as the views. 2 storey foyer with oak staircase & cascading RH crystal chandelier welcomes you in. Luxury custom chef’s kitchen featuring premium built-in appliances (see attachment for details), large island, & butler’s pantry with granite counters/ backsplash provide the tools to cook & entertain on a grand scale. Expansive open LR/DR includes oversized fireplace, stunning views plus access to outdoor spaces. 3 outdoor entries on this level offer space for gardening, sun/sunsets, outdoor dining & relaxation. Downstairs flex space would make a great den or formal dining room. Upstairs primary bdrm offers a fireplace, his-&-hers closets & sliding door to private balcony. Ensuite W/dbl vanity, granite counters, soaker tub & glass shower. 2 add’l bdrms offer large windows W/beautiful views, plus a 4pc bath & laundry. Upstairs light-filled flex space would make a great office, gym or relaxation space. Generous wall space throughout unit to accommodate art & statement furniture. Ample storage including 2 W/I storage spaces, linen closet plus separate large storage locker. 2 ground floor parking spaces (one oversized). Well appointed building amenities include gym, 2 lounges W/bars & billiards, library, golf simulator & guest suite. Walking distance to parks, GO train and downtown amenities. Pet friendly. Come see how this downsizers’ dream (but family friendly unit) can meet your every need! Photos have been virtually staged (id:39551)
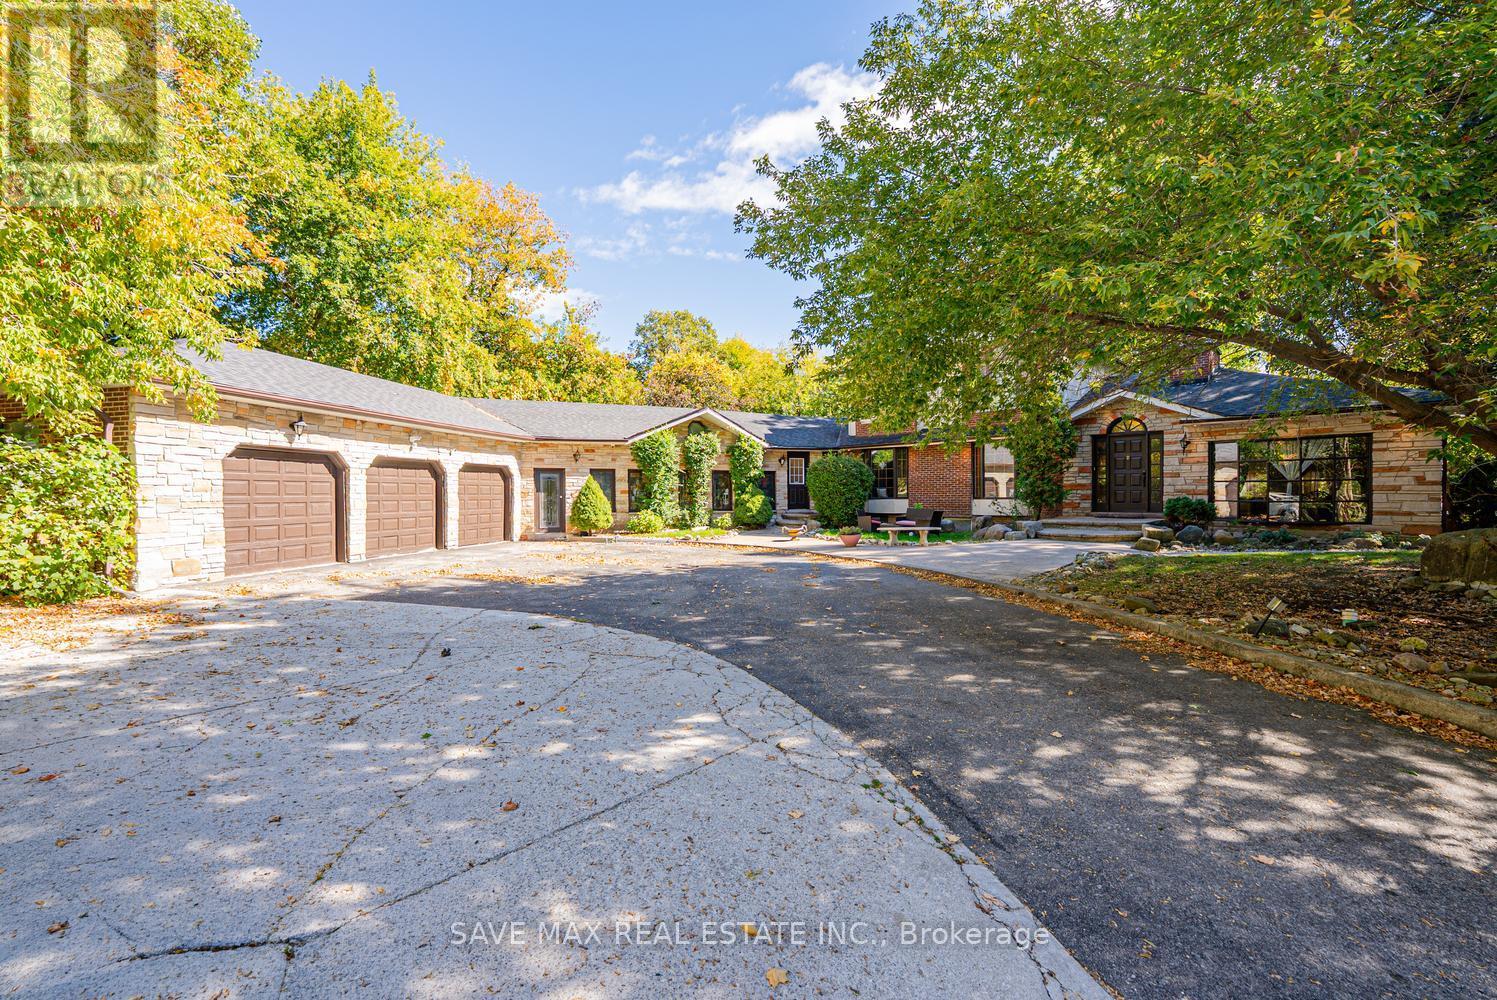
1215 Martins Boulevard
Brampton, Ontario
RARE OPPORTUNITY IN THE SECLUDED CHURCHVILLE COMMUNITY, RIGHT ON THE BRAMPTON-MISSISSAUGA BORDER! IN A VILLAGE LIKE SETTING Welcome to 1215 Martins Boulevard, a spacious 4-bedroom bungalow nestled in the charming and peaceful Churchville community, offering a unique combination of privacy, space, and convenient city access. Situated on an impressive 87 x 110 ft lot with no houses directly behind, this property offers a sense of openness and seclusion that's increasingly difficult to find. The expansive circular driveway provides parking for up to 11 vehicles, ideal for large or extended families. The true value of this home lies in its generous lot, the bones of the house, and the opportunity to modernize the interior to your personal taste. The finished basement offers additional living space with rental potential, subject to applicable approvals. Enjoy the quiet, established surroundings of Churchville while being conveniently positioned near Mississauga, Brampton amenities, major roadways, shopping, and everyday conveniences. A location that offers the best of both worlds - peaceful community living without sacrificing urban convenience. You can update the finishes, but you can't recreate the lot, privacy, and location this property offers! (id:39551)
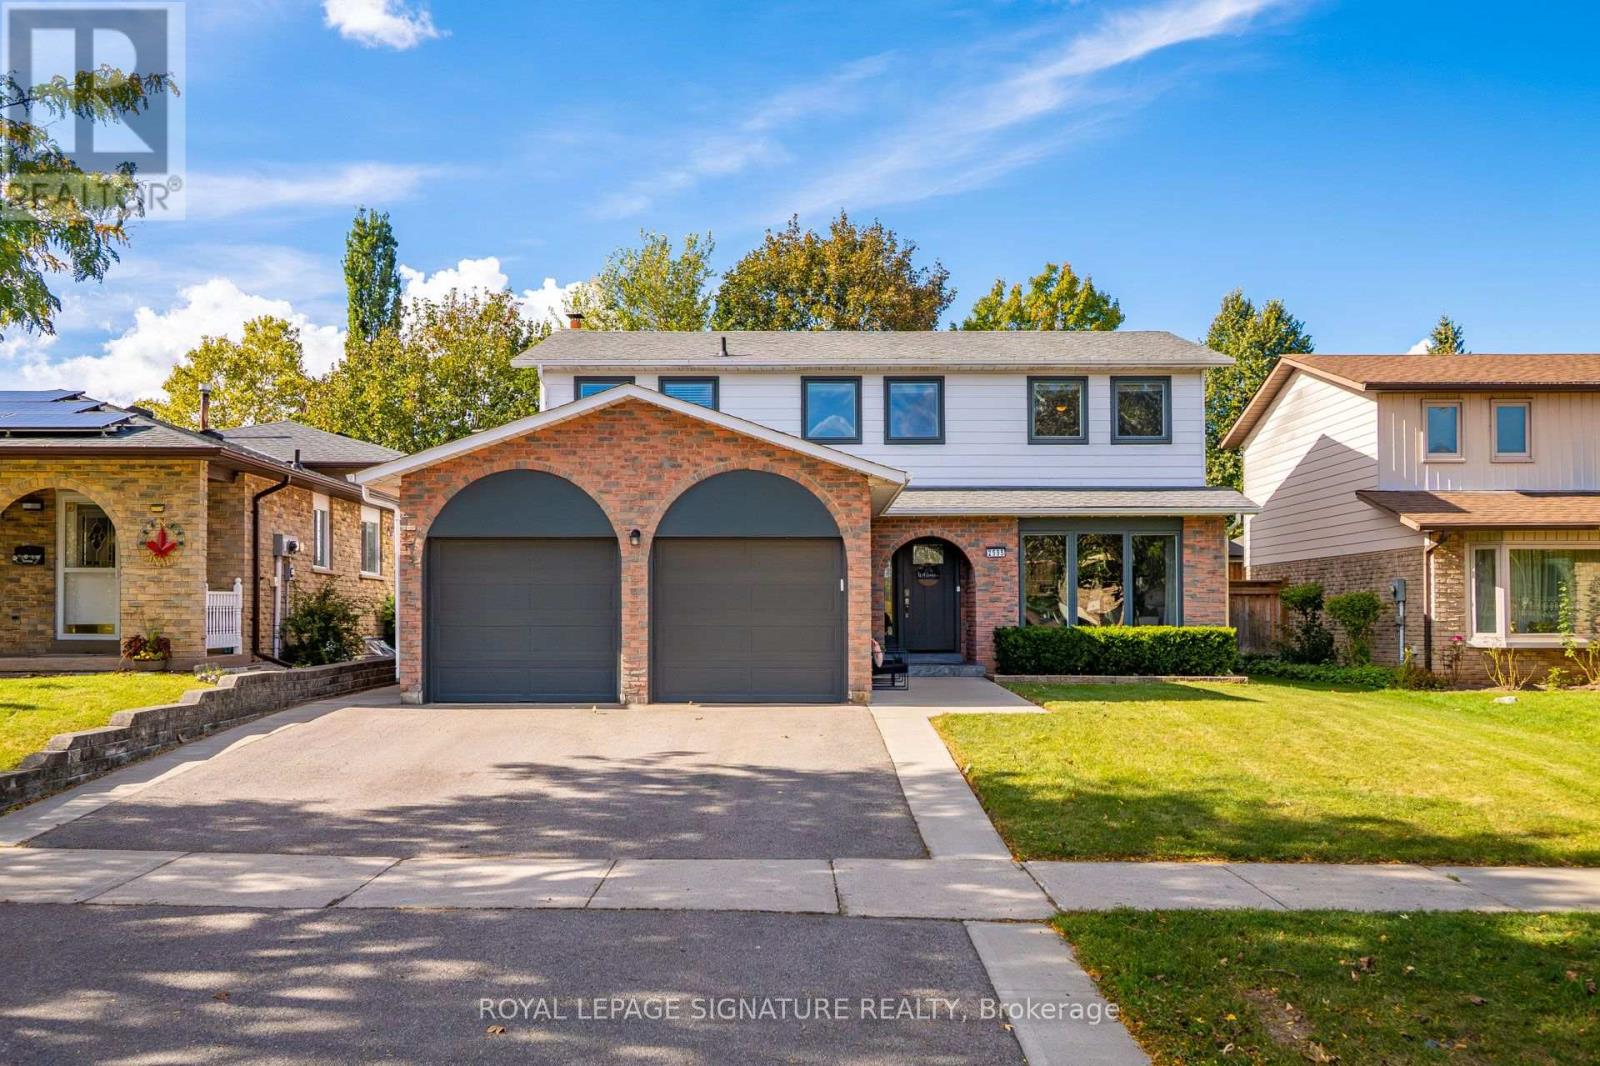
2595 Cavendish Drive
Burlington, Ontario
What if your favourite destination was home? Welcome to 2595 Cavendish Drive, where summer afternoons are spent poolside, dinner sizzles in the outdoor kitchen, kids play in the backyard and evenings end gathered around the fire. This is the kind of home where weekends are worth staying in for. Tucked into Burlington's mature, family-friendly Brant Hills neighbourhood, this thoughtfully updated home offers room to grow, gather and enjoy everyday life. The renovated kitchen is ready for busy breakfasts and slow Sunday mornings, while spacious living areas, carpet-free flooring and main floor laundry make everyday living easy. Upstairs, four generously sized bedrooms include a primary suite with walk-in closet and ensuite, plus a second full bathroom. And when you need a little more room? The finished basement offers a recreation room for movie nights and games, an additional spacious bedroom and plenty of storage. But the backyard might just steal the show. Fully fenced and made for making memories, it features a saltwater pool installed in 2025, a large deck with built-in outdoor kitchen and bar seating, a cozy fire pit area and plenty of room left over for a trampoline, backyard games or little ones to run free. Updates include the kitchen and bathrooms, windows (2018), front door and garage doors (2021), and washer (2026). A double-car garage adds convenience. Beyond your own backyard, there's a neighbourhood that feels like home. Tree-lined streets, nearby schools, parks, playgrounds, a splash pad and walking trails make getting outside part of everyday life. Add in the convenience of nearby shopping and community amenities, and it's easy to see why this is the kind of place people love putting down roots. 2595 Cavendish Drive isn't just a place to live. It's a place to make life your own. (id:39551)
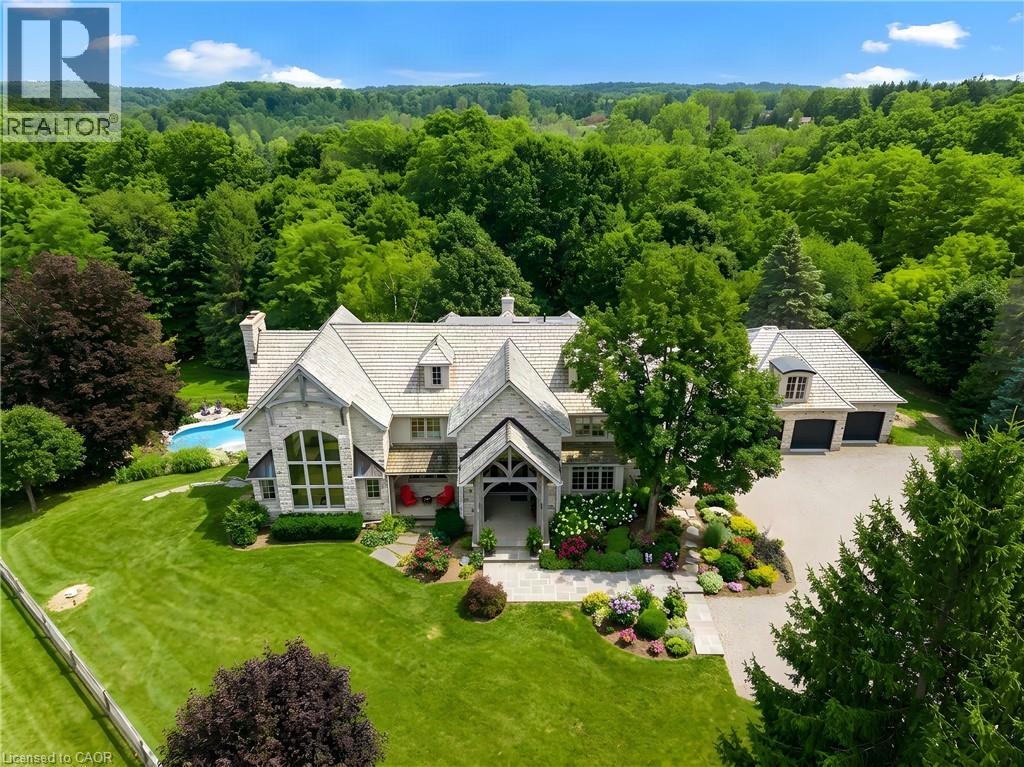
2376 8 Sideroad
Burlington, Ontario
Imagine ending your day on the wraparound porch, watching the city lights appear as the countryside grows quiet around you. It's one of the moments the owners will miss most. Views stretch toward Burlington, Milton, Mississauga and the Toronto skyline, framed by Rattlesnake Point and Mount Nemo. Here in rural Burlington, privacy and open space come with the Bruce Trail close at hand and city conveniences within easy reach. Reimagined by Baeumler Quality Construction, this residence pairs traditional timber craftsmanship with a light-filled, Scandinavian-inspired interior. The great room is the owners’ favourite space, with exposed mortise-and-tenon beams, 30-foot vaulted ceilings, soaring windows and an Indiana limestone fireplace. Settle in and watch the rolling hills outside, or gather with family as grand piano music fills the room. Richard & Levesque custom cabinetry and premium appliances bring craftsmanship and function to the kitchen. Heated floors, two laundry rooms, a home theatre and a walk-out lower level add everyday comfort and flexibility. A 900 sqft apartment above the garage offers additional living space for extended family, a nanny or a tenant. Smart home automation and a Generac 24 kW natural gas backup generator provide added convenience. Outside, the pool, pond and landscaped grounds invite you to spend more of your day outdoors. Swim through a summer afternoon or host lunch on the expansive entertaining deck. Soak in the poolside spa, followed by the dry sauna or Kohler steam shower. In winter, the floodlit toboggan hill keeps the outdoor fun going. This home has welcomed more than 50 family members for a treasured celebration. Picture your own milestones here, with space to bring everyone together. Close to Kilbride, golf, tennis and hiking trails, this countryside estate offers the privacy, spaciousness & endless views the owners have cherished for six years. Come home, settle into your favourite chair on the porch and stay a little longer. (id:39551)
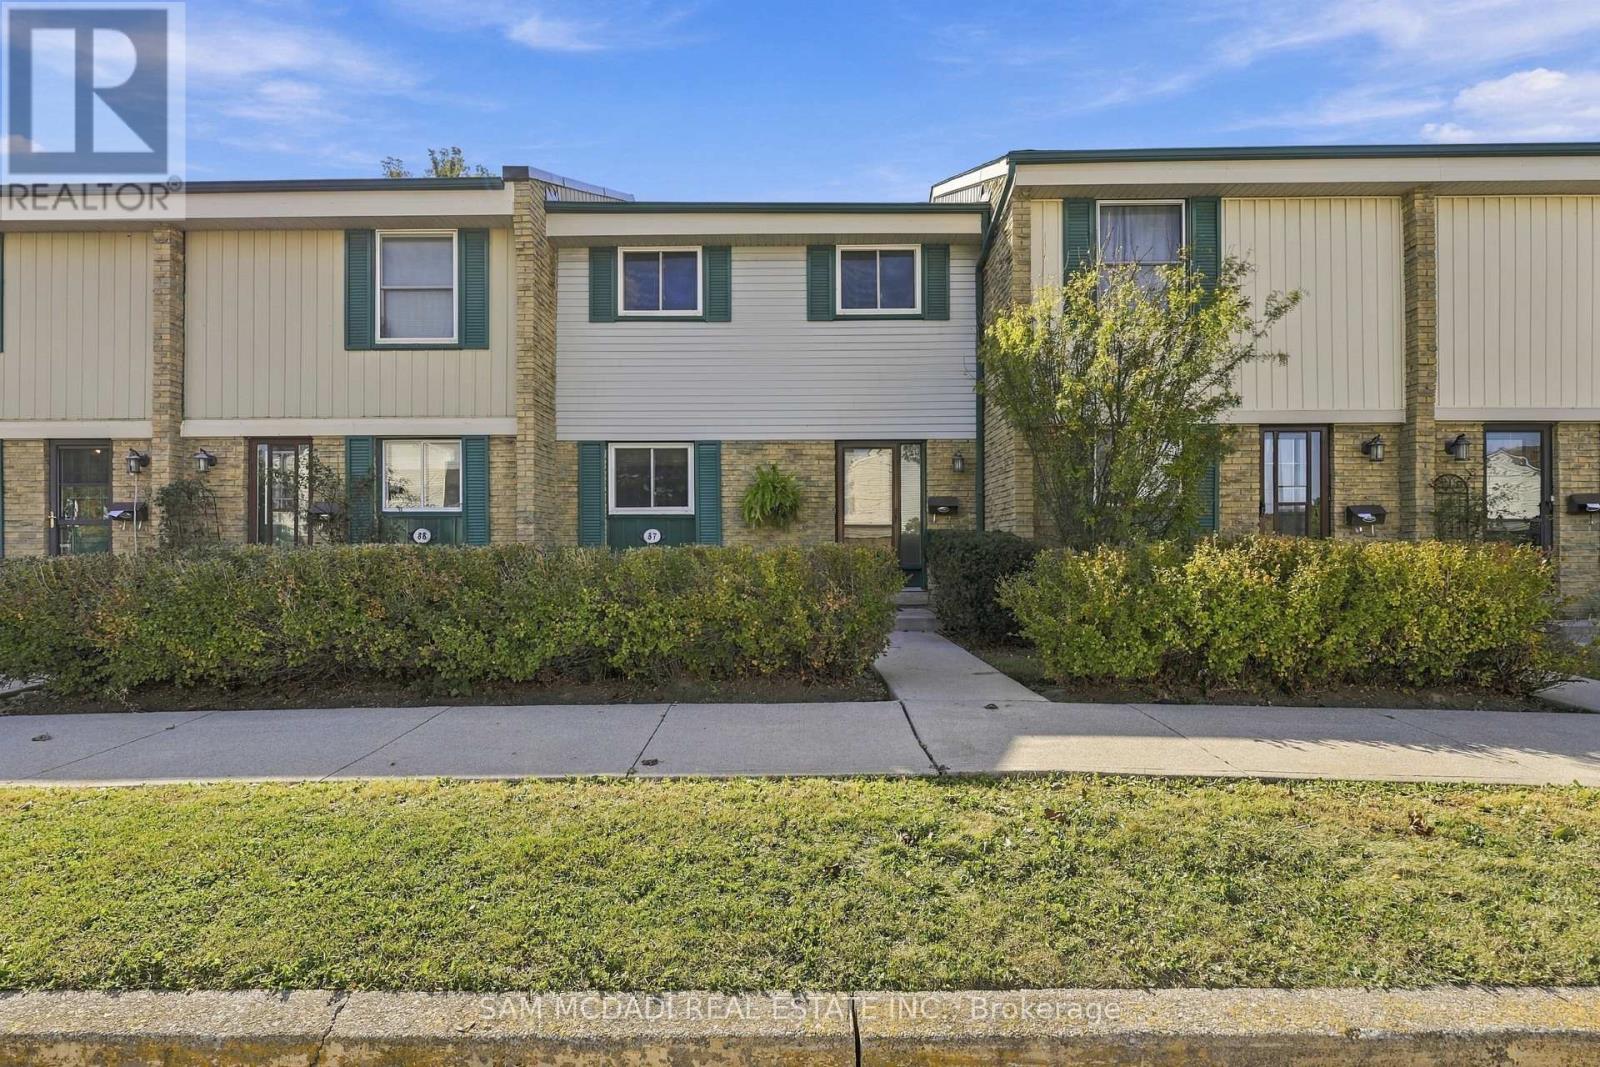
87 - 2779 Gananoque Drive
Mississauga, Ontario
Discover your new home in this charming townhouse, offering over 1,800 sq ft of total thoughtfully designed living space. With three inviting bedrooms and two well-appointed bathrooms, this residence is perfect for families or those seeking a comfortable retreat. Step inside to find a bright, open-concept layout that seamlessly connects the living room and dining area, making it an ideal setting for entertaining or relaxing. The primary bedroom features new flooring, lending a modern touch alongside an updated bathroom that adds to the home's appeal. Fresh paint throughout enhances the inviting atmosphere. Outside, enjoy your private, fenced backyard, complete with a deck-perfect for summer barbecues or quiet evenings under the stars. Additional highlights include air conditioning installed in 2021, new furnace 2026 and hot water tank 2026 ensuring comfort year-round. Located in a prime area, this townhouse is just a short distance from the GO station, shopping, and excellent schools, making it a fantastic choice for families. With easy access to parks, trails, and major highways (407, 403, and 401), this property offers both convenience and value in a desirable neighborhood. Don't miss your opportunity to call this lovely townhouse home. (id:39551)
912 #5 Highway W
Flamborough, Ontario
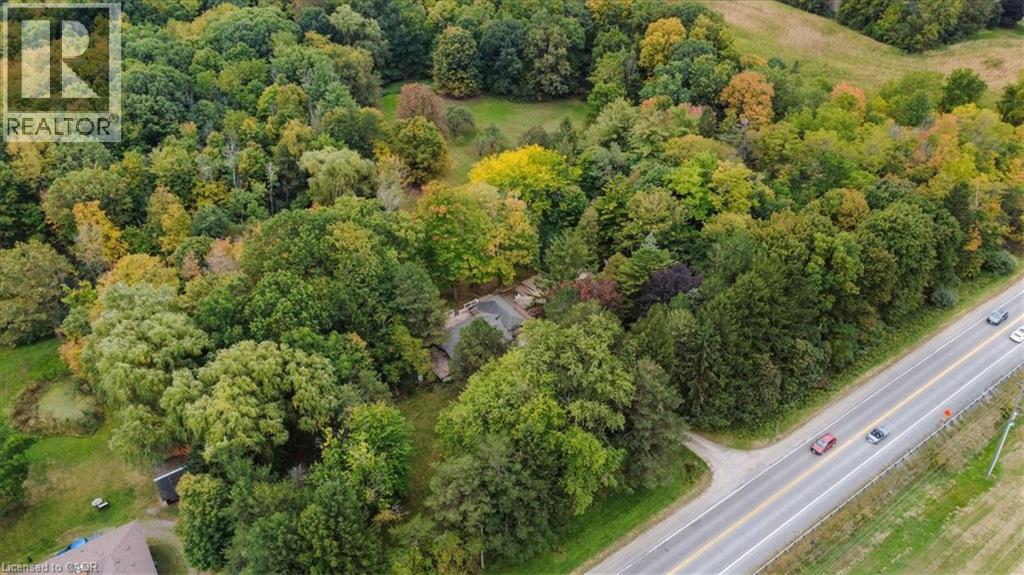
***Rare Country Estate in Dundas!*** Situated on nearly 10 scenic, private acres (approx. 9.6 Acres), this well-maintained 3+1 bed home offers approx. 2,800 sq ft of total finished living space, dual driveways, and an oversized 4-car detached garage. Top tier upgrades provide ultimate peace of mind: durable steel roof, natural gas heating & tankless hot water, 5,700L concrete septic system, 5,000-gal cistern with UV filtration, and extensive 2024-2025 electrical, plumbing & HVAC updates. The newly finished basement features a soundproofed rec room with built-in bar, extra bedroom, and home office. Outdoors is a true retreat: 3 ponds, restored apple/pear orchard, private zip line, and direct backing onto Christie Lake Conservation Area with Webster’s Falls just minutes away. Minutes to downtown Dundas, Waterdown, and major commuter routes. Rural tranquility meets turnkey modern living! (id:39551)

1356 Kaniv Street
Oakville, Ontario
Live Bigger. Live Brighter. Live North Oakville! Welcome to 1356 Kaniv Street, a Newer 3-storey Freehold Townhome by Treasure Hill with 4 bedrooms, 3.5 bathrooms ,freehold and no condo fees. A thoughtfully designed layout offers exceptional flexibility. The ground floor features a private bedroom with full ensuite bathroom, separate garage entrance and covered walk-out deck overlooking a green setting-ideal for guests, teens, extended family or a home office. The second floor is the heart of the home, featuring a bright open-concept kitchen with Quartz counters, Stainless Steel appliances and large island, opening to the dining and great room with tall ceilings, large windows, fireplace and balcony. The third floor offers a spacious primary suite with two walk-in closets and ensuite, two additional bedrooms, bathroom and convenient laundry. The unfinished walk-out basement provides excellent future potential for additional living space, recreation room, gym or home office. Additional features include remote-operated garage with automatic sensor lighting, Google Nest smart thermostats on all three levels, and Ring Smart Doorbell. Located in Vibrant North Oakville, close to the new Sixteen Mile Sports Complex, shopping, dining and other amenities. Enjoy nearby Sixteen Mile Creek Trails and Bronte Creek Provincial Park, easy access to HWY-403/407, Bronte & Oakville GO stations and Oakville Trafalgar Memorial Hospital. Close to highly regarded Schools. Modern, bright and versatile,with more space, more possibilities and no Condo Fees! (id:39551)
145 Edgemont Street N
Hamilton, Ontario
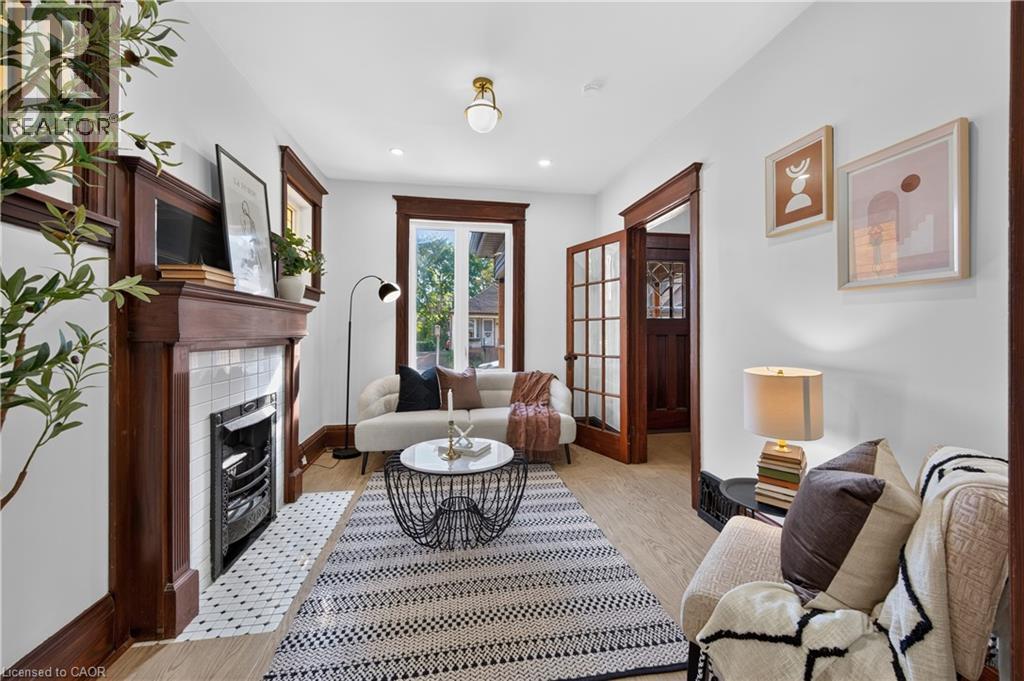
A beautifully updated 3-bedroom home that blends timeless character with modern upgrades. This charming property preserves its original character while offering the comfort and functionality of extensive recent improvements. The home features a brand-new kitchen with quartz countertops and new appliances, updated flooring, all-new windows, attic insulation, and a new A/C unit. Electrical and plumbing have also been updated throughout, with ESA and building permits completed. The main water line has also been upgraded to 3/4 copper. Original details including stained glass windows, large wood trim, and original-style door hardware add warmth and character throughout the home. Enjoy the newly sodded lawn and new front and back porches, with a convenient location close to transit, parks, schools, shopping, and other amenities. A thoughtfully updated home where classic character meets modern living. (id:39551)
4 - 1238 Cawthra Road
Mississauga, Ontario
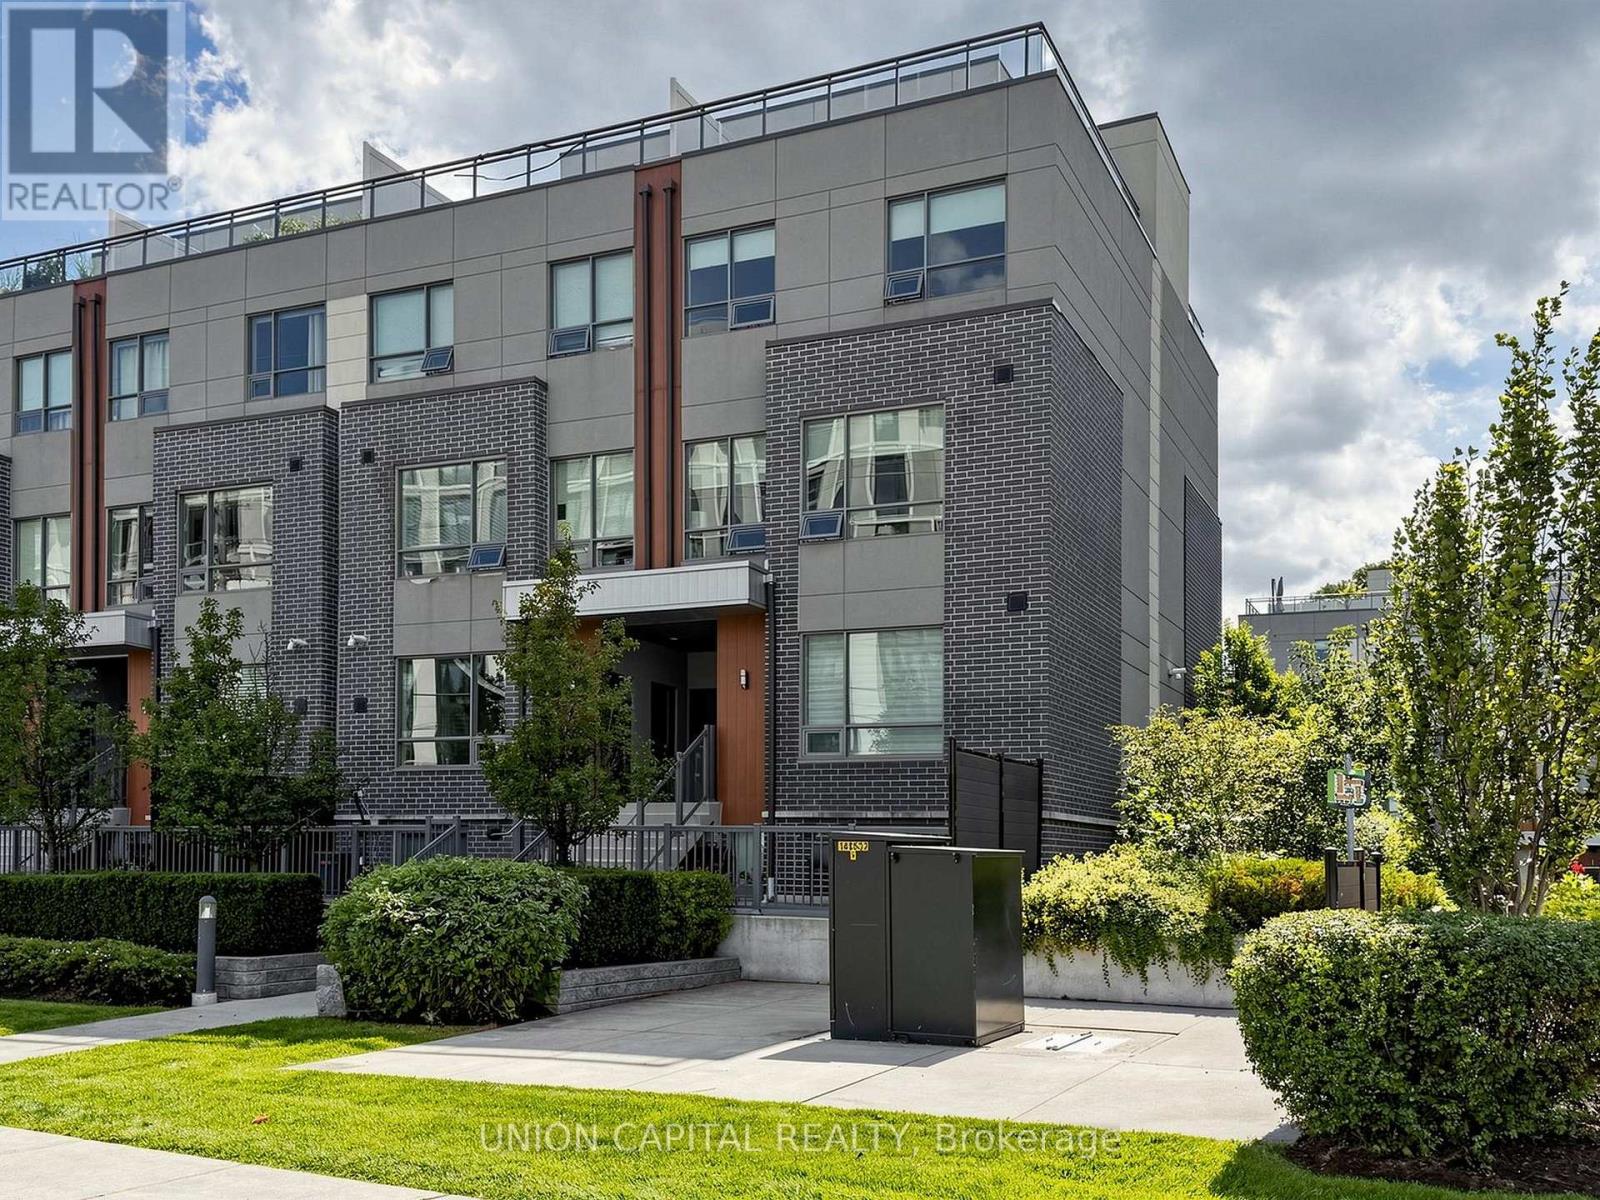
Welcome to this stunning and rarely offered 2 bedroom + 2 bath corner suite townhome in one of Mississauga's most prestigious and family-friendly neighbourhoods. Enjoy low-maintenance living with no seasonal exterior upkeep, along with 1110 sq. ft. of thoughtfully designed living space and an impressive 240 sq. ft. private rooftop terrace showcasing beautiful southwest views over a quiet courtyard perfect for entertaining or relaxing outdoors. Newly painted featuring smooth 9-ft ceilings, abundant natural light, laminate flooring throughout, hardwood stairs and a bright, open-concept layout. The contemporary kitchen offers quartz countertops, stainless steel appliances and plenty of space for everyday living and entertaining. Generously sized bedrooms provide comfort and functionality, including a walk-in closet, while the third-floor flex space offers the perfect setting for a home office or den. Surrounded by lush greenery, beautiful parks, with easy access to Lake Ontario, waterfront trails, Port Credit GO, the QEW, Lakeshore, shops, and trendy local amenities. (id:39551)
173 Barrie Road
Orillia, Ontario
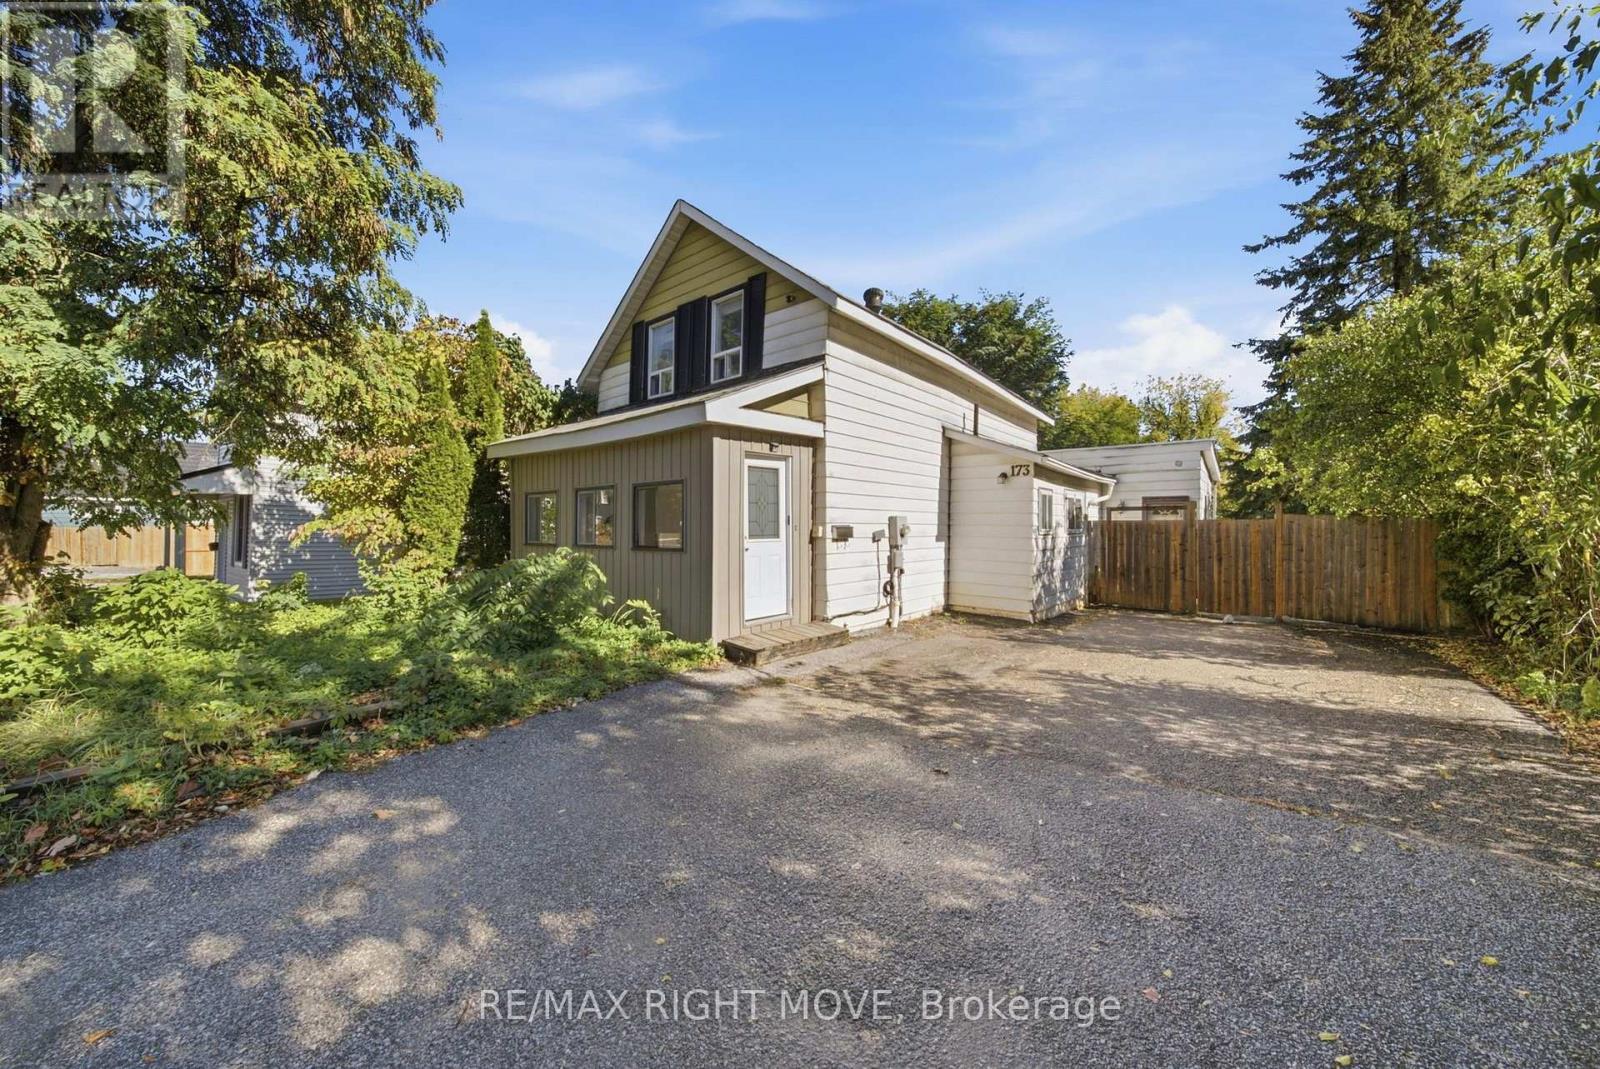
Welcome to 173 Barrie Road in Orillia. This vacant, move-in ready 2-storey home sits on a 50-foot lot in Orillia's West Ward and is a great option for first-time buyers or investors. Featuring 3 bedrooms, 2 bathrooms, bright living spaces, and a spacious main floor with a walkout to a large covered deck. Enjoy a big backyard, lots of parking, and a convenient location close to downtown, schools, parks, restaurants, transit, Orillia Soldiers' Memorial Hospital, and easy highway access. (id:39551)
25 Gordon Weedon Road
Markham, Ontario
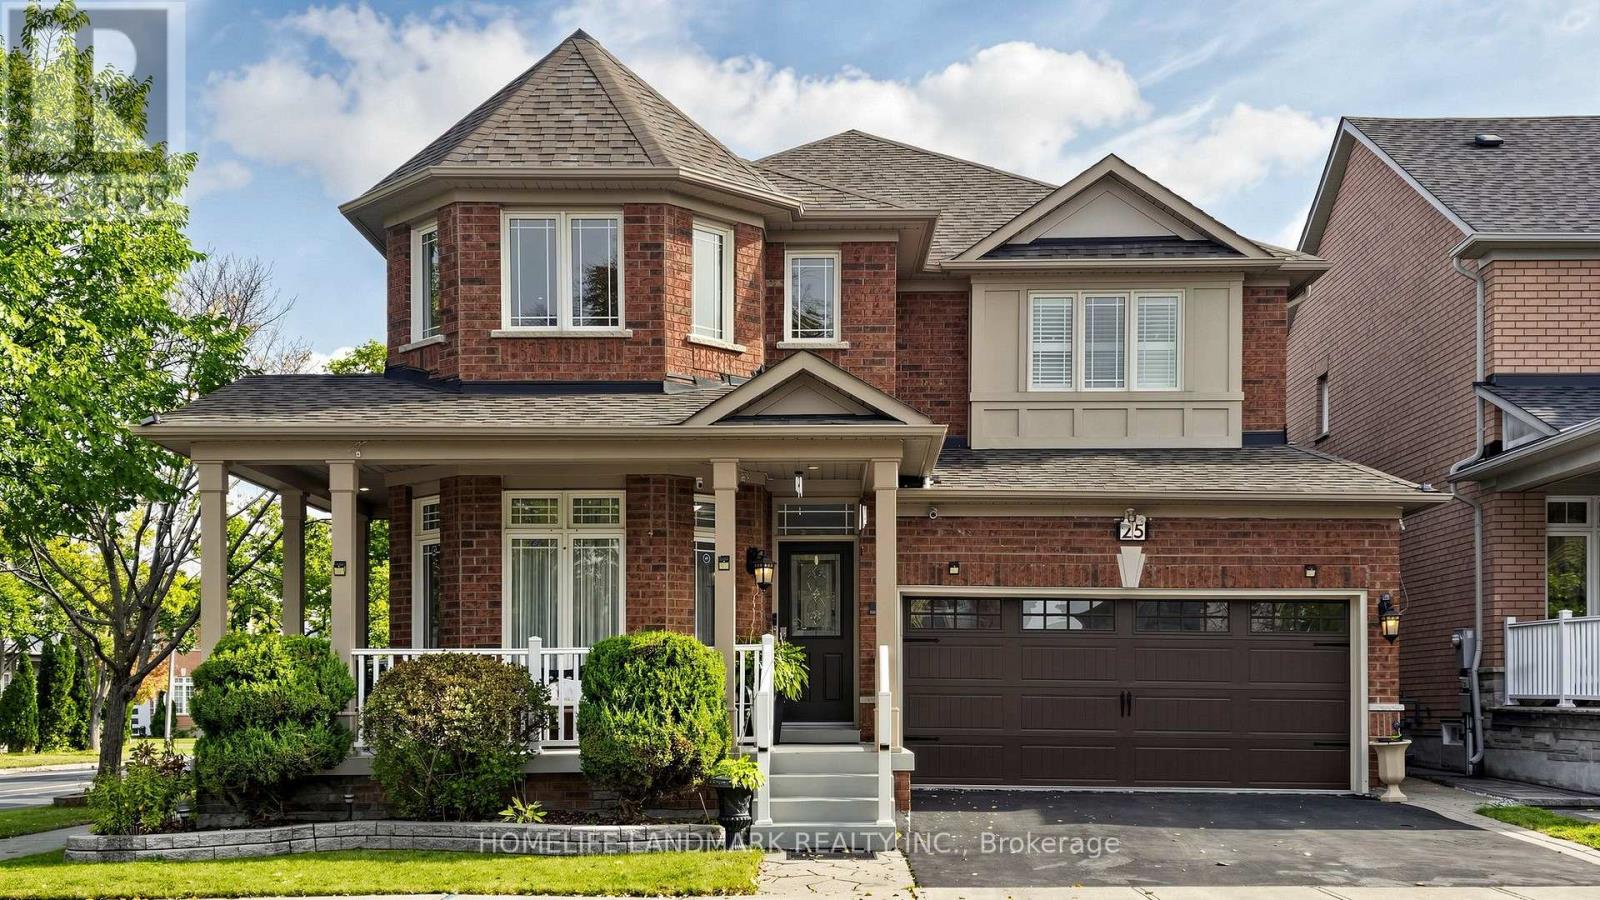
A MUST-SEE MARKHAM HOME! Welcome to 25 Gordon Weedon Rd, a breathtaking detached property situated on a desirable corner lot in prime Markham. Offering approx. 2,700 sqft of opulent above-grade living space, this super bright home features fresh paint throughout and a seamless, functional layout. Highlighted by an open-concept office area and dramatic cathedral ceilings in the main living area, the home offers 3 generous bedrooms and 4 washrooms in total. The fully finished basement with 2 additional rooms. Step outside to enjoy a large, beautifully landscaped backyard ideal for outdoor enjoyment. Conveniently located near top schools, parks, shopping, and major transit. (id:39551)
172 Colborne Avenue
Richmond Hill, Ontario
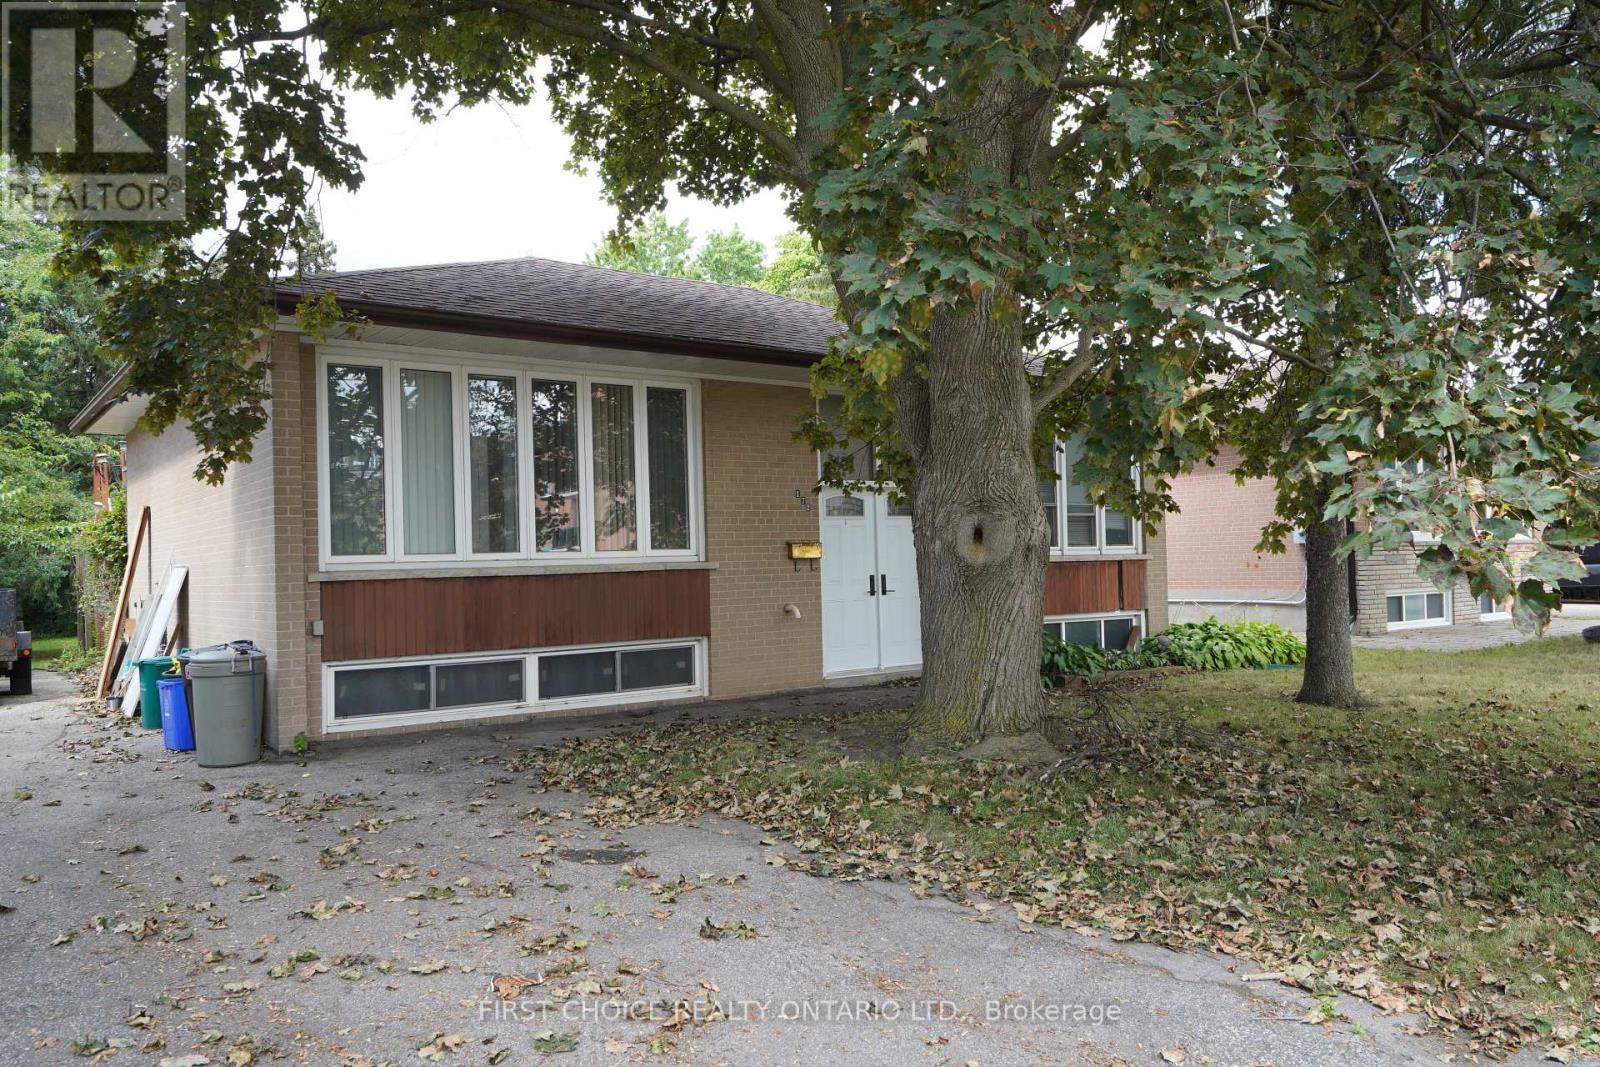
Massive 210 ft deep lot!! Loads of potential (conversion to a duplex, large expansion possible due to the large lot, etc.**) Solid, sturdy brick raised bungalow in the popular Harding area in Richmond Hill. This raised bungalow has a split entry, so converting to a duplex may be feasible (no retrofit status implied or offered) by adding a separation wall and split doors. Upstairs, you will find 3 bedrooms with hardwood floors (original), straight walls, crown molding. The spacious lower (full basement) features multiple above grade windows for ample light. Outside, you will be greeted by a large deck, and a huge yard. Perfect for your garden, or perhaps a custom garage*. The location, close to Major Mackenzie and Bayview, allows easy access to shopping, public transit and the Hwy 400 or 404 routes. (id:39551)
5 - 765 Oklahoma Drive
Pickering, Ontario
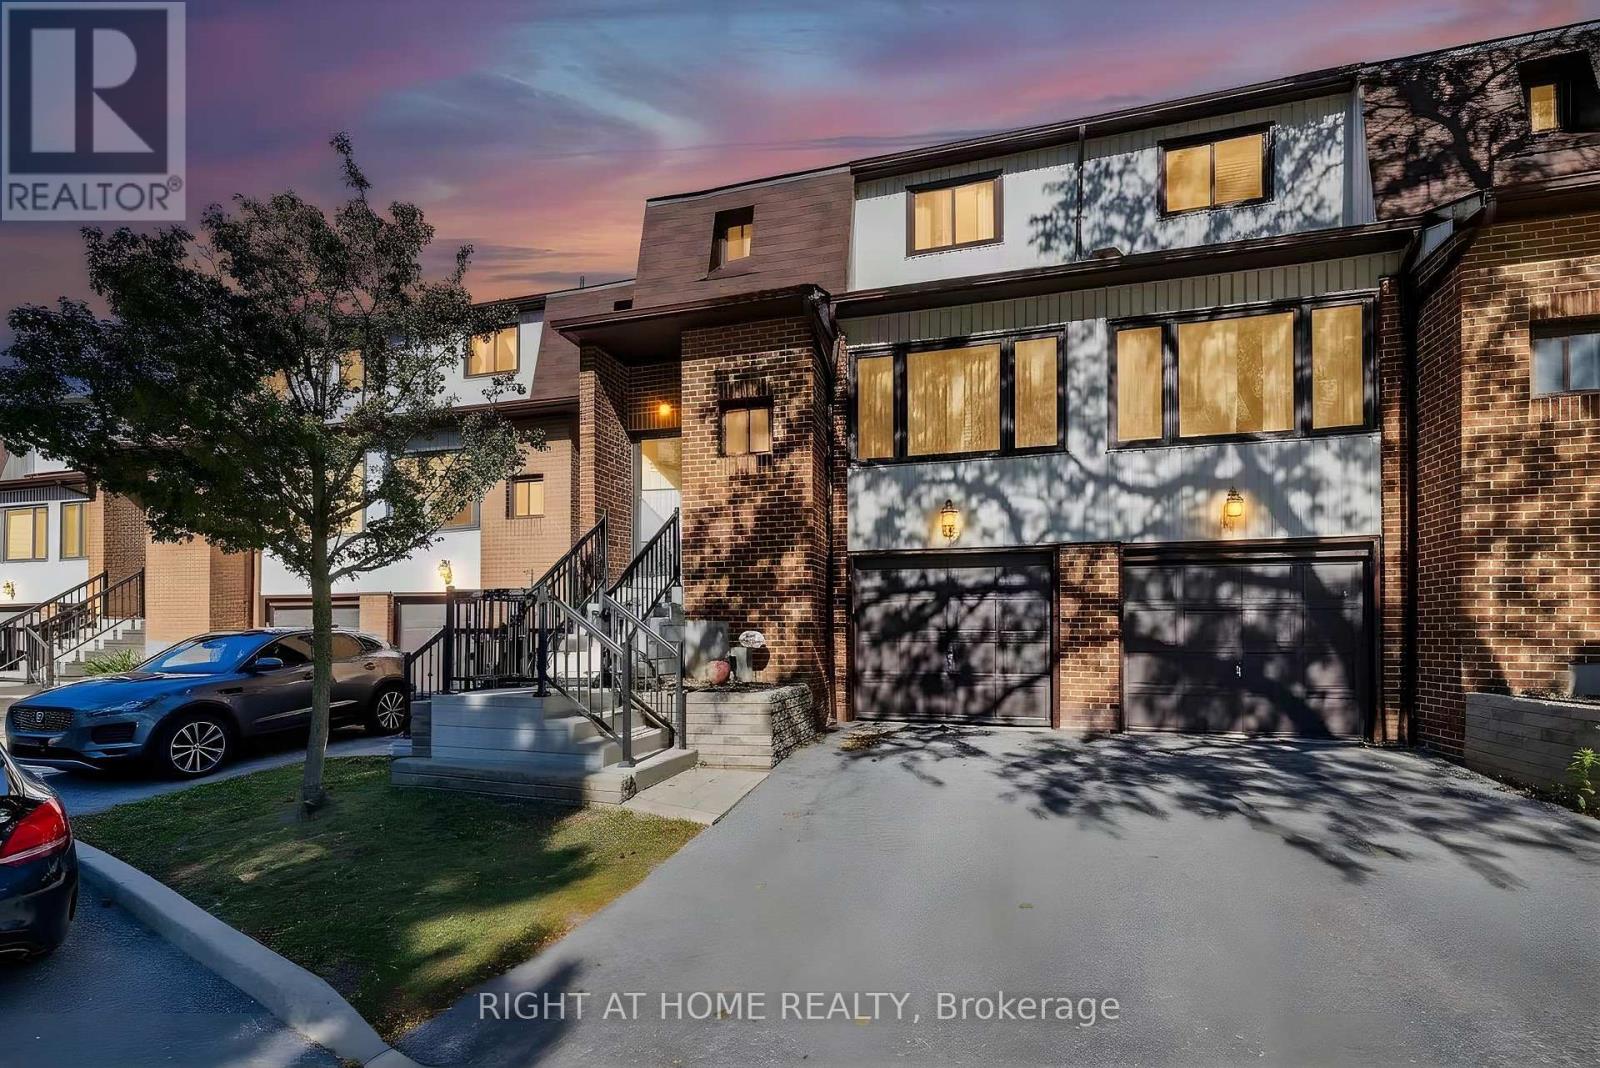
Fully renovated and steps from the water, in one of Pickering's most sought after pockets. West Shore sits right on Frenchman's Bay where it opens to Lake Ontario, so the beach, Beachfront Park, Millennium Square and the Waterfront Trail are all part of daily life here, along with the yacht club, the canoe club and Petticoat Creek Conservation Area just to the west. Eight parks sit inside the neighbourhood itself. Inside, the work is already done. Brand new bathrooms. Brand new flooring throughout. A brand new staircase. A fully renovated kitchen. New front steps. Three bedrooms up with a four piece bath, a two piece on the main, and a finished lower level that walks out to the backyard and offers genuine in law suite potential. Built in garage plus a private drive, two cars in total, and a fenced yard off the kitchen. Families are covered. Frenchman's Bay, Fairport Beach and Rosebank Road public schools are all close by, along with Father Fenelon Catholic, and Dunbarton High School serves the area. Errands are easy. The plaza at Whites Road handles groceries and the everyday, and Pickering Town Centre is a few minutes east for everything else. Whites Road puts you on Highway 401 in minutes and Pickering GO takes you downtown without the drive. A quiet, established street with the complex playground directly across from the front door. Nothing to do but move in. (id:39551)
435 Mortimer Avenue
Toronto, Ontario
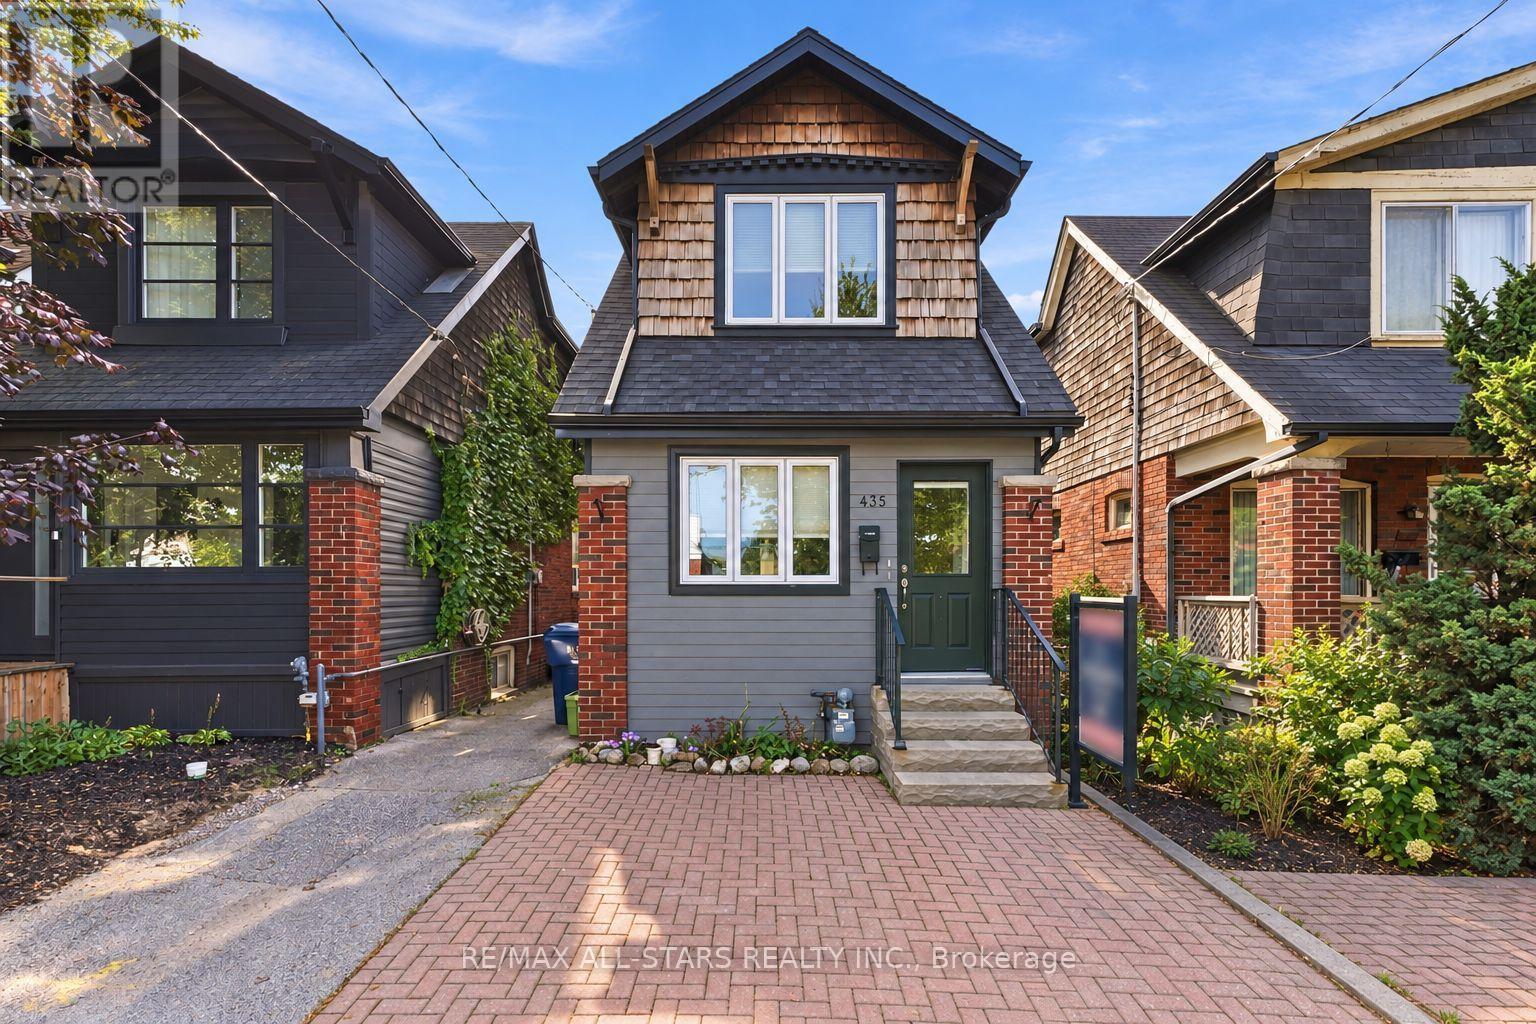
Not your standard income property! We are talking high end finishes no details or space has been overlooked. Welcome to 435 Mortimer Avenue, an income property in Toronto's Danforth Village-East York neighbourhood. Registered as a duplex with a basement apartment, the home currently offers three self-contained living spaces, each with its own kitchen, four-piece bathroom, and laundry. Every level has been thoughtfully laid out to make the most of its space, creating comfortable, independent homes well suited to city living.The main-floor one-bedroom suite features hardwood floors, a separate living room, and an updated eat-in kitchen. Upstairs, the bachelor-style suite offers hardwood floors and access to a beautiful private large patio/balcony, along with a new washer and dryer. The lower-level one-bedroom apartment has an open kitchen and living area, a separate bedroom, and its own laundry.Fully tenanted with an established rent roll, this is a compelling opportunity for an investor. The existing tenants willing to stay, offering continuity for a buyer looking to maintain the property's current rental use. The flexible layout may also appeal to multigenerational families or first-time buyers interested in exploring the possibility of living in one space while rental income from the others helps with ownership costs. Its East York location offers a residential setting with convenient access to downtown Toronto. Included in the sale are three fridges, three stoves, three washers and dryers, existing light fixtures, window coverings, and an owned on demand hot water heater. With independent entries and amenities on every level and income already in place, 435 Mortimer offers both immediate appeal and options for the future uses. Don't miss the exceptional opportunity that doesnt come along often. Roof - 2016, Air Conditioning - 2018, Owned tankless water heater - 2023. (id:39551)
3325 Hollywood Court
Pickering, Ontario
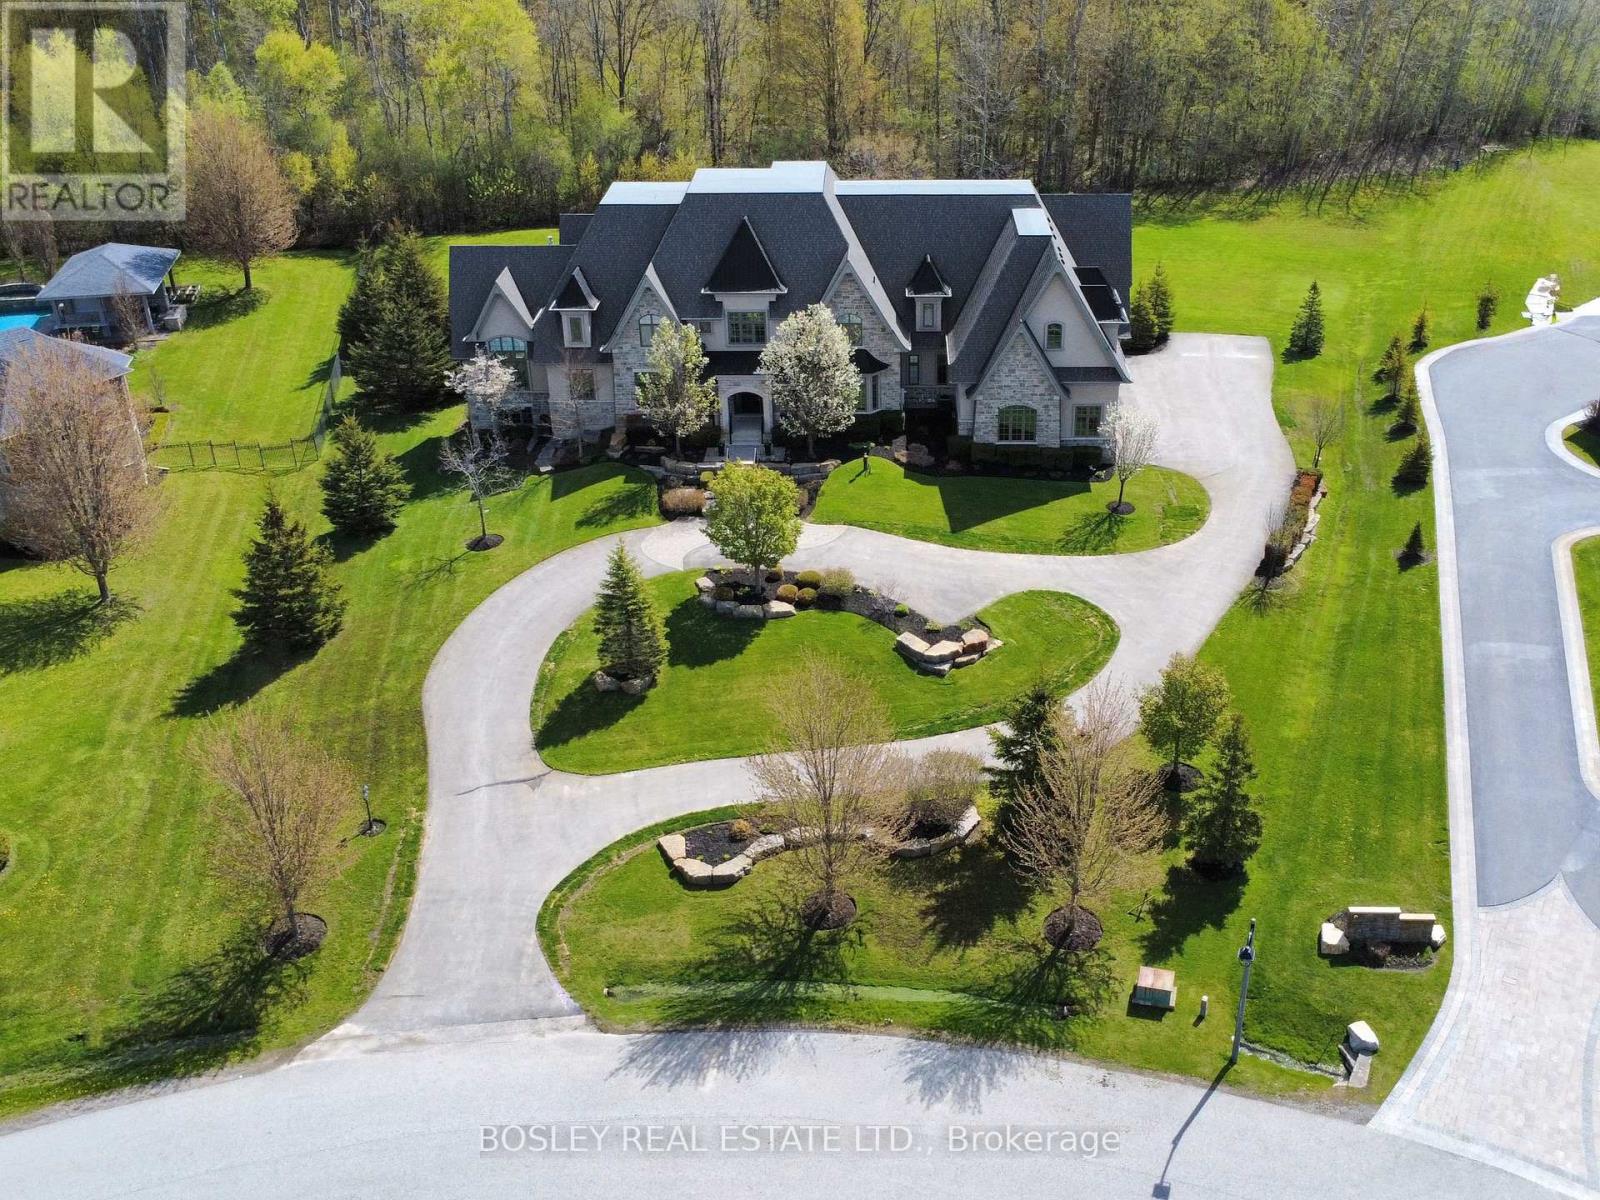
Set in a quiet enclave of prestigious homes, this exceptional 11,500 sq. ft. estate (including built in garage) sits on a private1.5-acre lot backing onto a serene forest. This elegant residence offers 7 spacious bedrooms, all with walk-in closets, including 6 with ensuite baths, and a total of 9 washrooms. The open-concept main floor features soaring 20 ft. cathedral ceilings, and dramatic floor-to-ceiling windows overlooking the expansive, private backyard. Designed for both effortless entertaining and elevated everyday living, the kitchens showcases the rare luxury of two expansive islands; a standout feature in sophisticated, open-concept homes. Thoughtfully designed to create both beauty and flow, the dual-island layout allows for dedicated culinary and social spaces, balancing function and style. The main floor primary suite spans nearly 1,000 sq. ft., offering a luxurious retreat. The second level hosts 4 generously sized bedrooms, while the finished lower level with 10 ft. ceilings includes 2 additional bedrooms and extensive additional living space all with floor to ceiling windows, perfect for extended family or guests. Two staircases seamlessly connect all three levels, enhancing both flow and functionality. A circular driveway leads to a 1,700 sf four-car garage with double height ceilings, ideal for car lifts. Additional features include 3 fireplaces, a home gym with glass wall and doors, a beautifully appointed, temperature controlled wine cellar with room for over 300 bottles tucked behind a bar and kitchen area. This is a thoughtfully designed home ideal for large families and multi-generational living. A rare offering combining scale, privacy, and refined living in an exclusive setting. (id:39551)
24 Mcnab Street
Zorra, Ontario
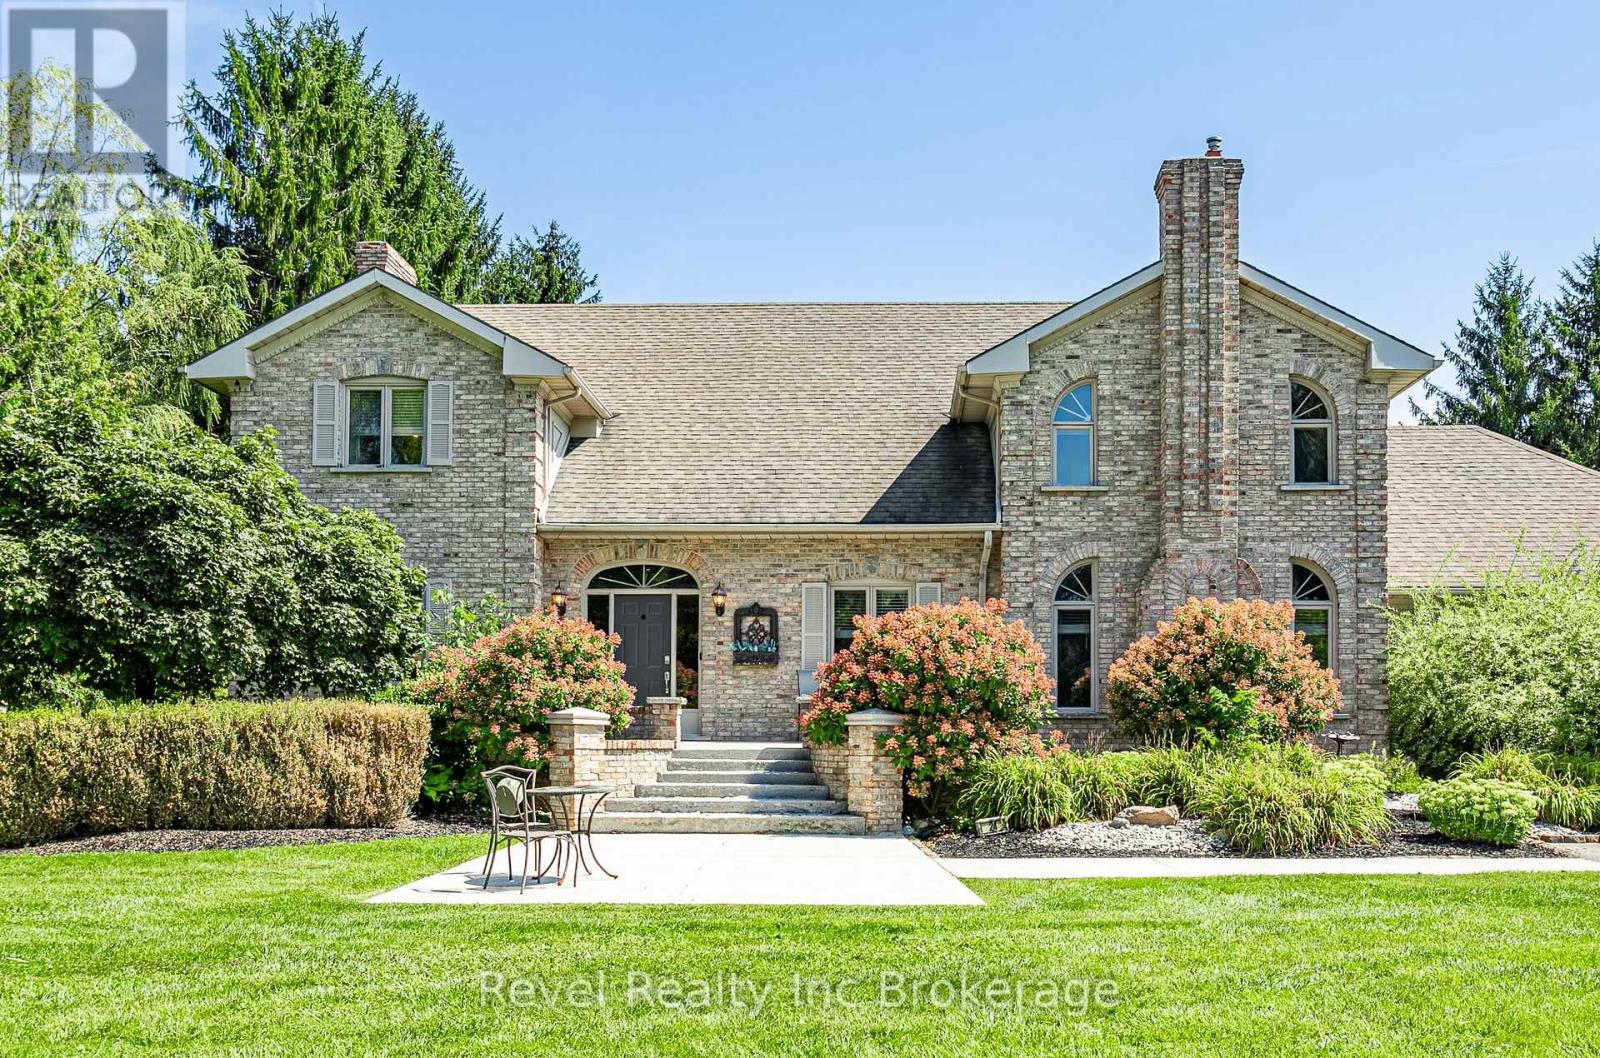
Welcome to your own private retreat, tucked away just outside of Ingersoll! This impressive 4-bedroom, 4-bathroom, two-storey all-brick home offers over 3,000 sq. ft. of luxurious living space, with room for the entire family to live, work and entertain.Step inside to a bright and spacious interior filled with natural light from an abundance of windows. The heart of the home is the large kitchen, featuring plenty of cabinetry, generous prep space and a centre island perfect for gathering. The main floor also offers the convenience of laundry, a dedicated home office, and a separate games room for added flexibility.Upstairs, retreat to the spacious primary suite complete with two walk-in closets and a private ensuite featuring double sinks and a separate soaker tub.The finished basement adds even more living space and incredible versatility, complete with a full kitchen and a walk-up to a separate entrance-ideal for extended family, guests or additional entertaining space.Outside is where this property truly shines. An 8-car driveway provides plenty of parking, while the backyard feels like your own private resort. Spend summer days around the heated inground pool with a brand-new pool liner, unwind in the sunken hot tub, or entertain on the composite deck and gather with friends at the poolside bar.Spacious, private and designed for both everyday living and unforgettable entertaining, this one-of-a-kind property offers the lifestyle you've been waiting for (id:39551)
49 Bathford Crescent
Toronto, Ontario
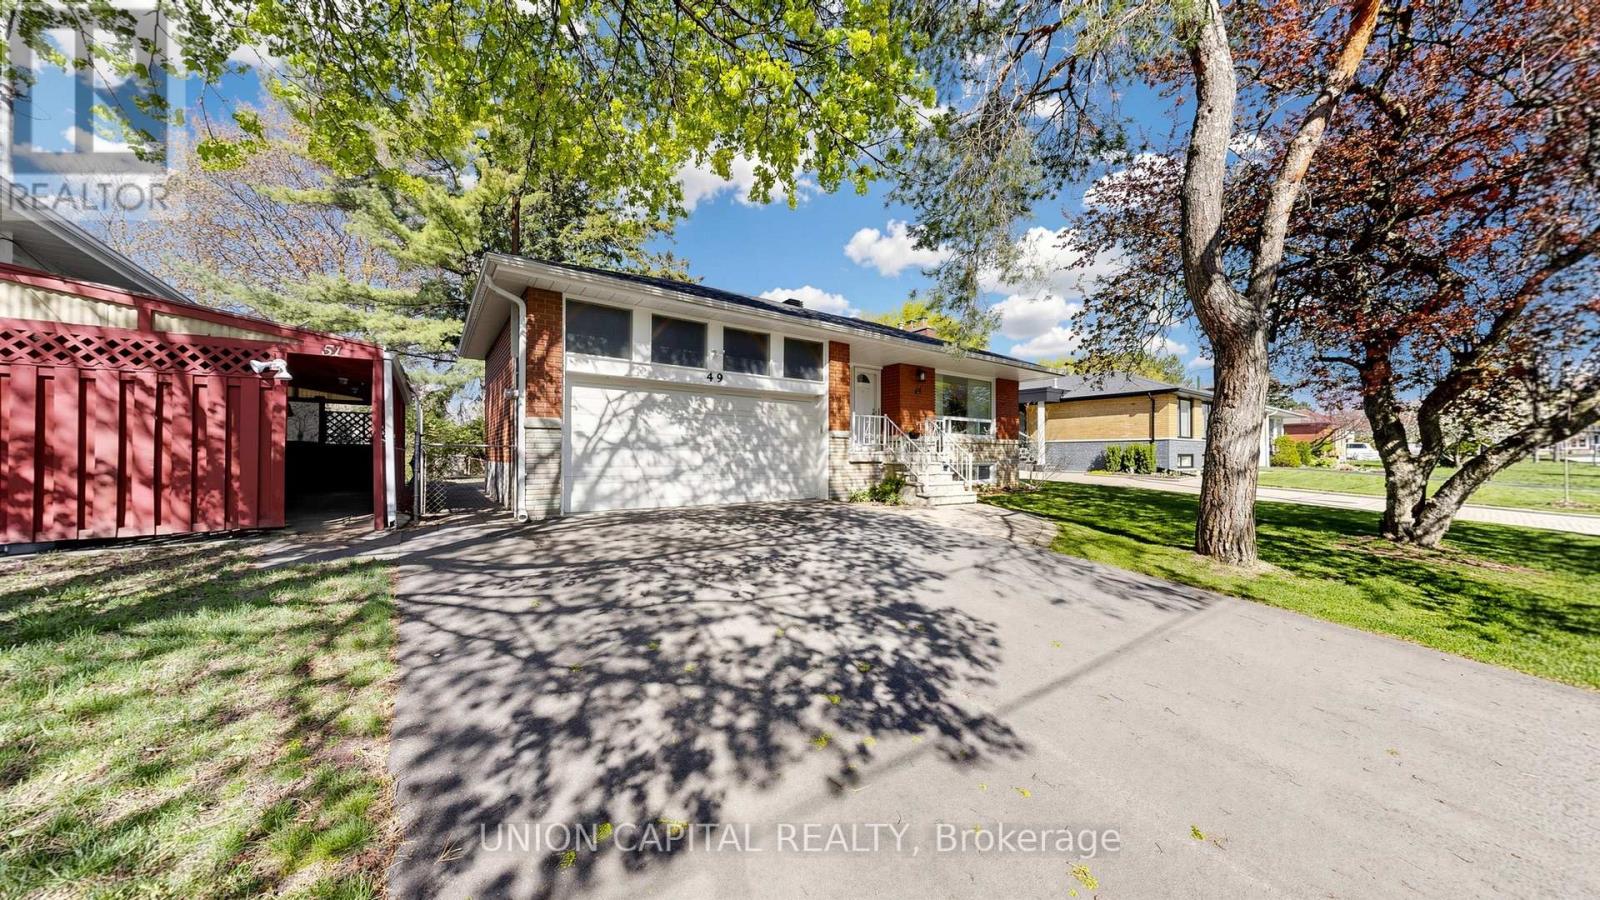
Offers are welcome anytime! Welcome to Bayview Village - one of Toronto's most prestigious, family-oriented community known for its top schools, safety, and strong sense of community. Tucked within a quiet enclave with a single entrance, this neighbourhood offers a rare sense of privacy in the city. This charming 3 bedroom 2 bath raised bungalow sits on a premium 54 x 120 ft lot with no sidewalks, surrounded by multi-million-dollar custom homes presenting an exceptional opportunity to move in, invest, or build new. Beautifully maintained, the home offers over 2,100 sq ft of bright and functional living space, featuring an updated kitchen, hardwood flooring throughout, and a warm, inviting family room with a fireplace. The finished basement includes a separate entrance, large above-grade windows, 2 spacious rooms, and a generous recreation space ideal for guests, a home office, or easily converted into an in-law suite. Step into your private backyard retreat, perfect for entertaining or relaxing. Residents are endowed with a dedicated community association that keeps the neighbourhood connected year-round. Located within a top-ranked school district including Earl Haig Secondary School 8.9/10 Fraser rating, brand new Ecole elementaire Paul-Demers French public school, and just steps to the scenic Don Valley River trails. Minutes to shops, dining, Cummer GO Train Station, Finch/Leslie Subway Stations & TTC, Highways 401/404, Seneca College, North York General Hospital, Bayview Village Shopping Centre, and Fairview Mall. (id:39551)

103 - 75 The Donway W
Toronto, Ontario
STUNNING ONE BEDROOM APARTMENT + DEN, BEAUTIFULLY RENOVATED WITH A WALK OUT TO LARGE PRIVATE TERRACE Approximately 300 sq.ft. Living in park like setting in GREAT LOCATION!! LOCATION!! Brand New Appliances, Engineered Hard WoodFloors. PERFECT FOR HOME OFFICE, Direct access from the outside terrace in to the unit. **POSSIBILITY of FIRST PRIVATE MORTGAGE with 30% down!!! ** Walking distance to shops at Don Mills, Restaurants, cafes. Amenities include Concierge, Fitness Room, Rooftop Dec/garden Hot Tub, Wi-Fi cafe, visitor parking, Locker and much more. (id:39551)
15 Powell Lane
Cayuga, Ontario
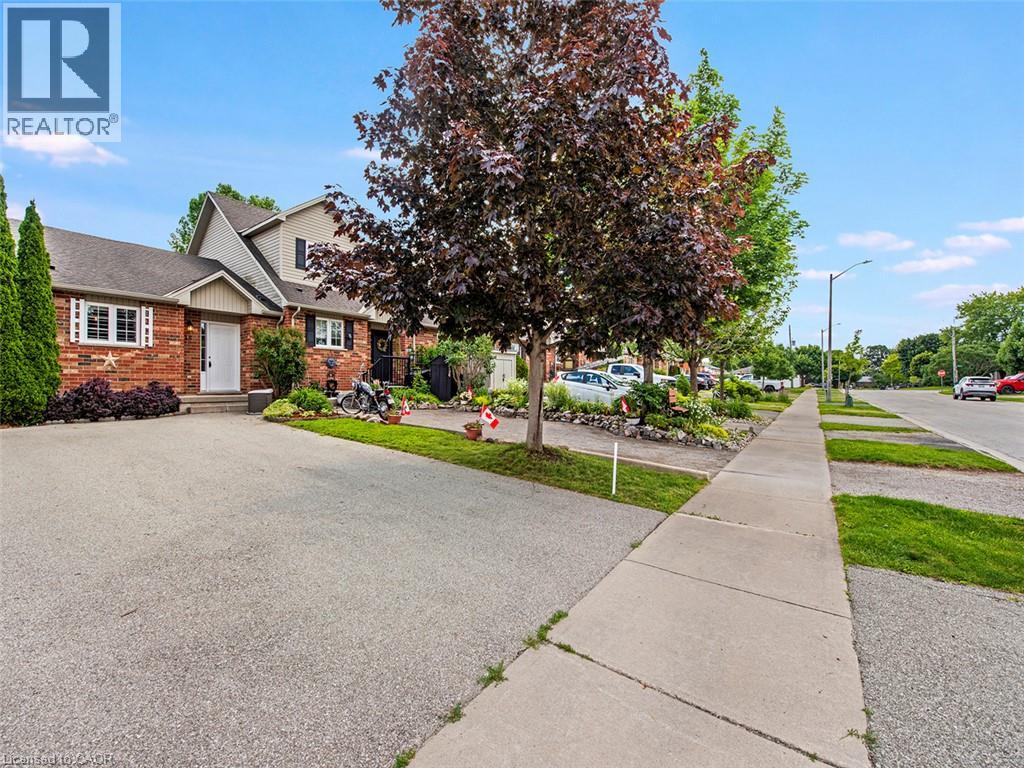
Welcome to easy, carefree living in this beautifully updated bungalow townhouse, tucked away in a quiet, friendly neighbourhood in Cayuga. Just a 15 minute walk to charming downtown shops, restaurants, grocery stores, parks, and the scenic Grand River, this home offers the perfect blend of small-town charm and everyday convenience. Step inside to a spacious foyer with a generous entry closet and separate laundry closet before entering the bright, open-concept living space. The well designed layout seamlessly connects the kitchen, dining area, and living room, where sliding doors lead to your own private, fully fenced backyard featuring a pergola covered deck - an ideal setting for morning coffee, summer barbecues, or quiet evenings outdoors. The main floor also offers a comfortable bedroom and a well appointed four-piece bathroom. Downstairs, the expansive unfinished lower level provides endless possibilities for additional living space, complete with a bathroom rough-in and ready for your personal finishing touches. Whether you're downsizing, purchasing your first home, or simply looking to enjoy a relaxed lifestyle, this move-in-ready bungalow townhouse offers exceptional value in one of Cayuga's most welcoming communities. Come discover the comfort and charm of country living with all the conveniences close at hand. (id:39551)
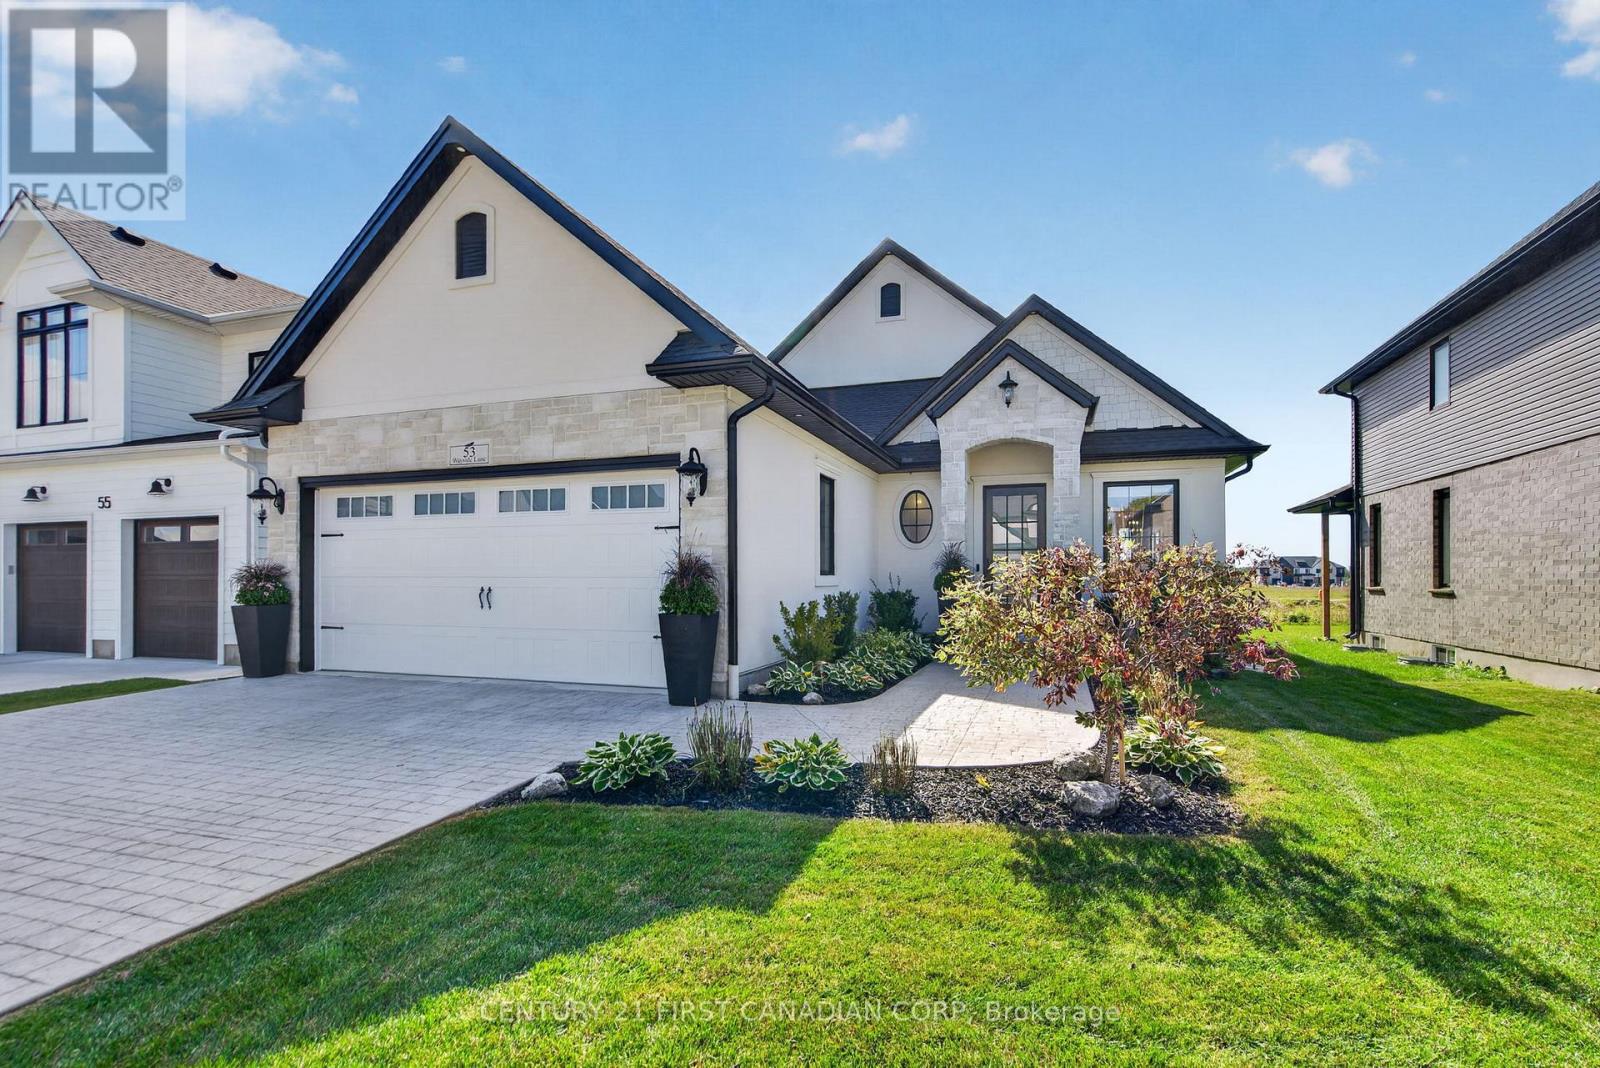
53 Wayside Lane
Southwold, Ontario
This exceptional custom Halcyon build is truly in a class of its own. Thoughtfully curated from top to bottom, this home showcases an extensive list of upgrades and updates rarely found in a new build - making it one of the most refined homes in the Talbotville community. In fact, the level of finish and attention to detail is difficult to replicate, even with today's new-build incentives. Step inside to a bright, modern open-concept main floor where every space has been designed with both style and functionality in mind. The welcoming foyer flows seamlessly into the dining and living areas, with the kitchen at the heart of the home. The living room features a beautiful fireplace, creating a warm and inviting focal point. The spacious primary suite offers a luxurious retreat with a 5-piece ensuite featuring a deep soaking tub and separate glass-enclosed shower. A second bedroom and additional 4-piece bath complete the main level, along with a 2-piece bath and convenient main floor laundry. The unfinished basement offers excellent potential for future living space, a home gym, office, or recreation room. Enjoy effortless indoor-outdoor living with a covered deck overlooking the fully fenced backyard - perfect for morning coffee, entertaining or relaxing at the end of the day. The oversized double-car garage offers ample space and includes a rough-in for an electric vehicle charger. With 200-amp electrical service already in place, the possibilities are endless. A nice quiet country feel with St. Thomas and the 401 just minutes away. Located in the desirable community of Talbotville Meadows, this is an opportunity to own a truly exceptional home without the wait, uncertainty or expense of building from scratch. Every inch has been thoughtfully considered - and it shows. (id:39551)
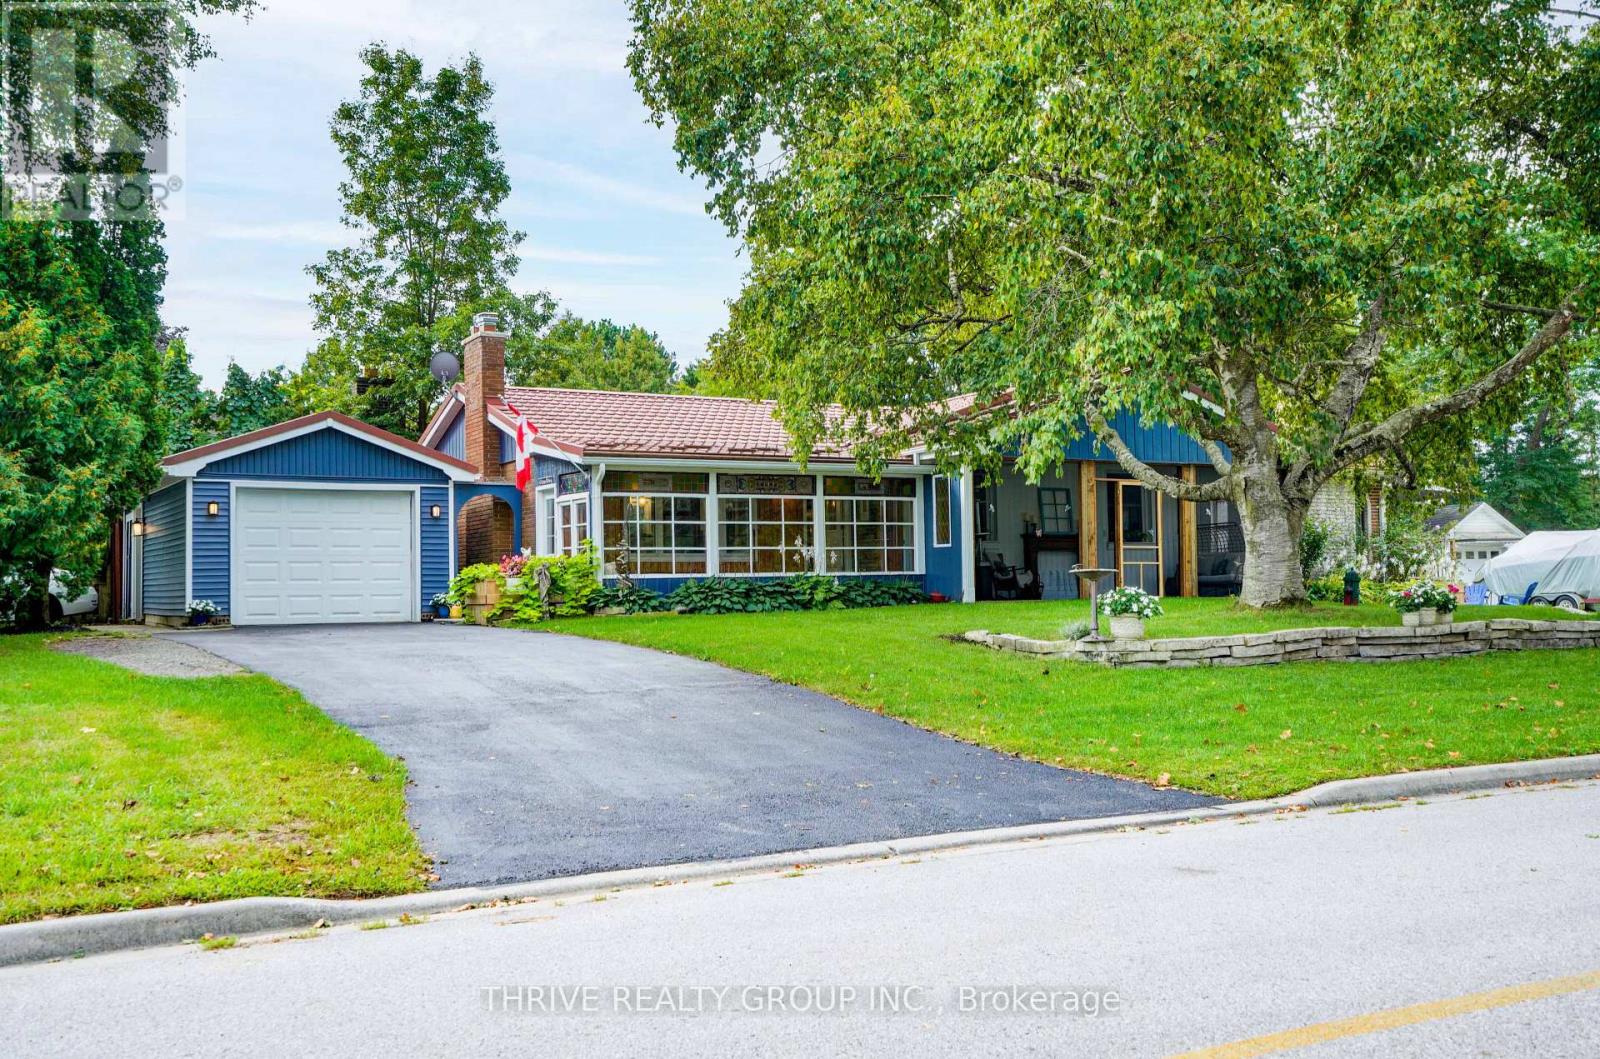
11 Outer Drive
London South, Ontario
Unique, inviting and anything but cookie-cutter, this Lambeth bungalow offers the space & flexibility that buyers are looking for. Situated on a corner lot on one of Lambeth's most desirable streets, this home is filled with character and thoughtful spaces you simply don't find in every home. Beautiful stained-glass windows throughout add warmth, colour and a distinctive charm that makes this home truly special. The welcoming front entrance opens into a charming glassed-in hall/mudroom, creating a bright and practical transition into the home. From here, step into the gorgeous screened-in porch, a wonderful three-season space to relax, enjoy your morning coffee or entertain. Inside, the updated, open-concept kitchen, dining and living area features engineered hardwood floors, and a gas fireplace. The kitchen leads to a truly unique rear space with potential for additional storage, a home gym or even your own indoor putting green. 3 large bedrooms on the main floor and a full bath are complemented by a spacious family room overlooking the side yard. With large windows, a second gas fireplace and beautiful stained-glass windows, this room is one of a kind-a warm and inviting space to relax, gather and enjoy. The fully finished basement adds even more versatile living space, along with a 2-piece bathroom and additional shower. Outside, the generous corner lot offers a large side yard with plenty of room to play, garden or entertain, while two driveways - one off Outer Drive and one off Monterey Crescent - provide exceptional convenience, along with a detached single-car garage. The home also features a durable metal roof and the added convenience of municipal sewers - a sought-after feature in Lambeth. In the welcoming Lambeth community, this is a home with character, flexibility and spaces that can adapt to the way you live. This one is worth seeing! (id:39551)
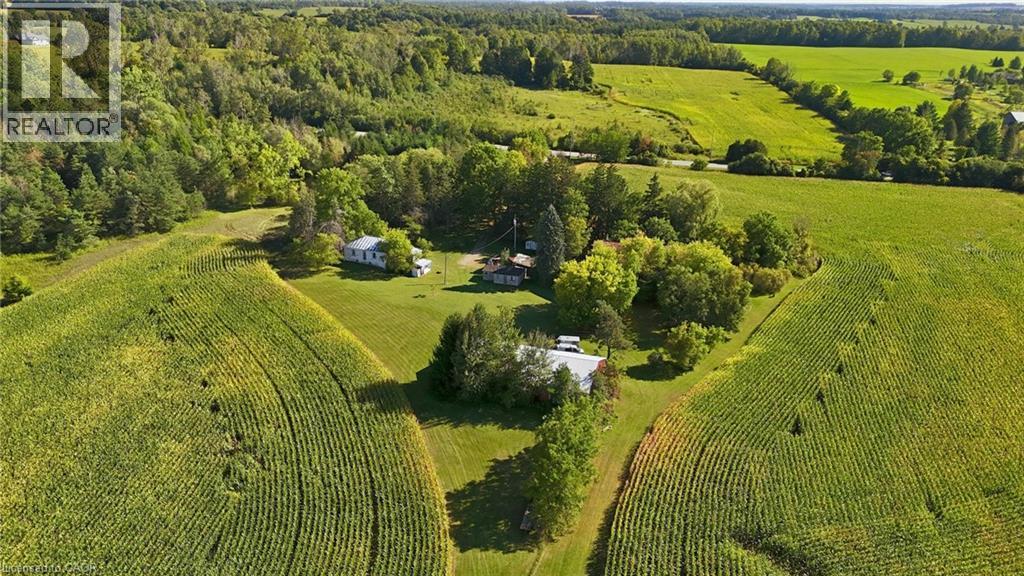
2362 Alps Road
Ayr, Ontario
Welcome to 2632 Alps Road, a beautiful 90 acres property just outside the village of Ayr, where open fields, mature forest, and natural water features come together in a wonderful piece of North Dumfries countryside. Zoned Agricultural and set up for both cash crop and hobby farming, this land offers exciting flexibility for whatever comes next. Approx 40 acres are are farmed. The sandy loam soil lends itself well to crop production, giving you the opportunity to keep the land working and generating farm income. The existing farmhouse is best suited for removal, offering a wonderful blank canvas to build the country home of your dreams! If you have been dreaming of building a new home in the country, the rolling landscape offers so many inspiring spots to picture it, whether overlooking the fields or tucked among the trees. A gated entrance leads down a tree lined laneway to a charming farmhouse over 100 years old, with a block foundation and partial basement. A 40 ft by 80 ft workshop is ready for equipment, storage, or a hands on business, and a traditional barn and additional outbuildings invite all kinds of creative uses. Beyond the yard you will find a peaceful pond with a dock, a meandering creek, and trails winding through the woods, all surrounded by greenbelt and conservation lands that make this a true haven for nature lovers. The property is serviced by a dug well and very old septic system and sits a short drive from Ayr, Cambridge, and Highway 401. Whether you picture a family estate, an active farming operation, a hobby farm with room for animals and gardens, or a private retreat surrounded by nature, this property is ready for your vision. Possession is flexible. As is Condition. (id:39551)
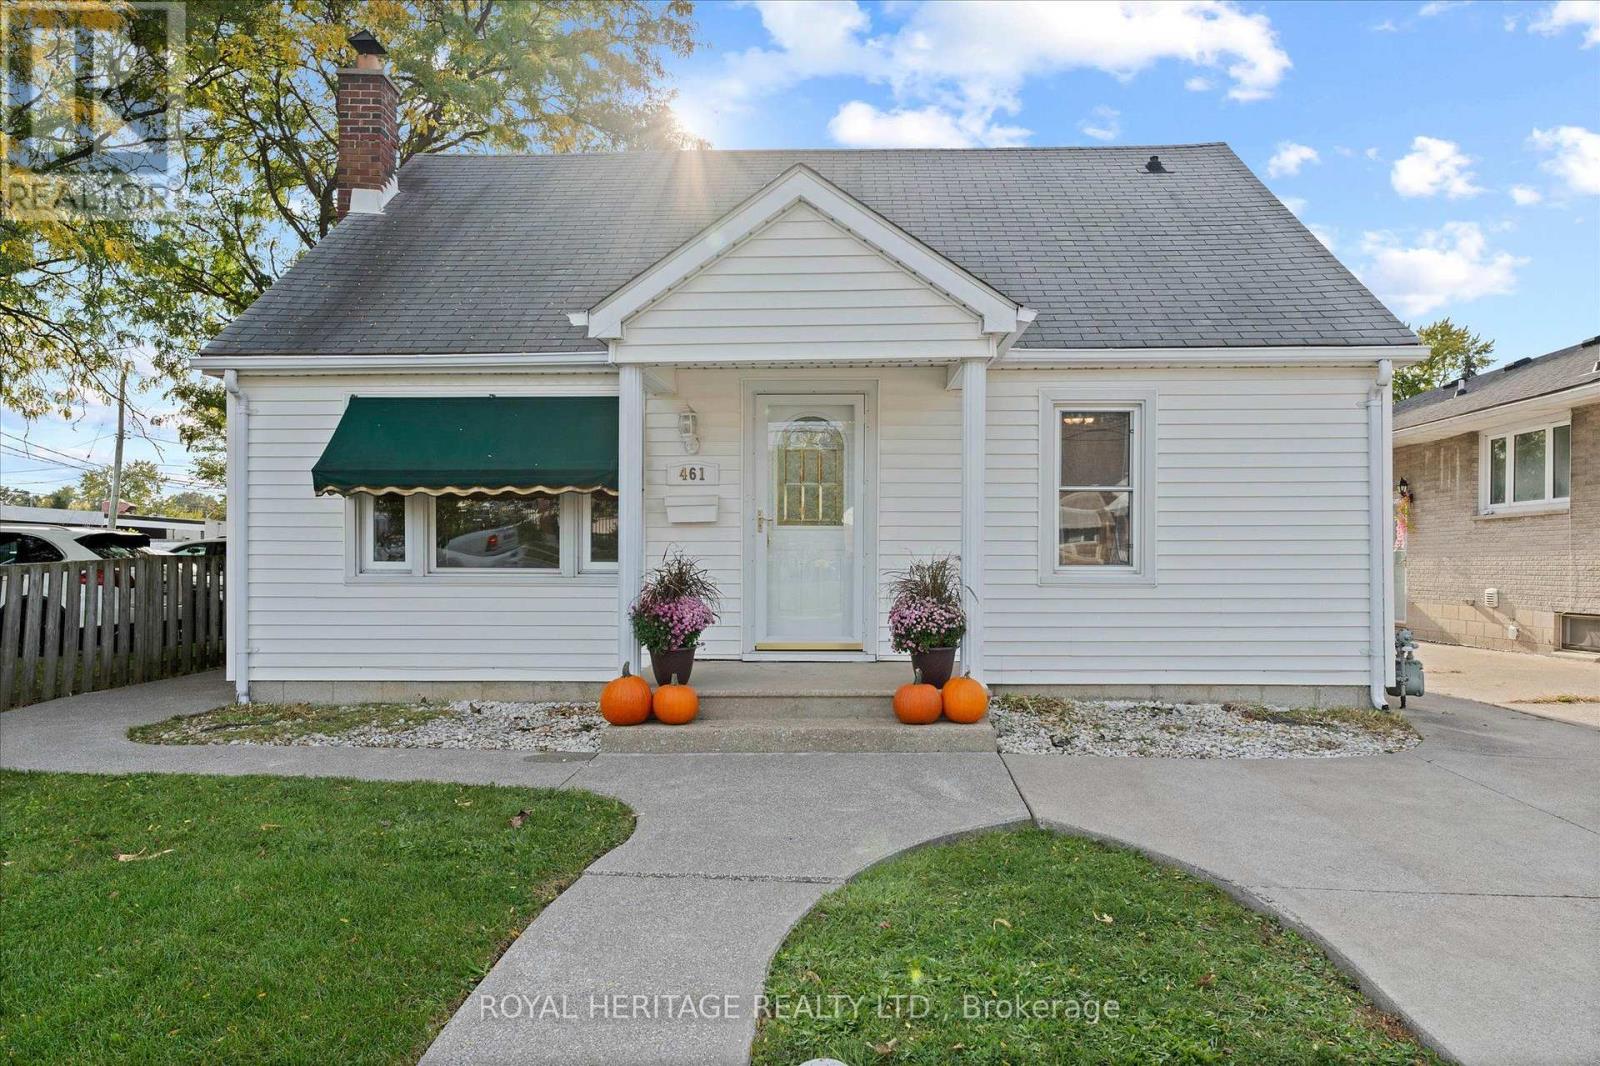
461 Lauzon Road
Windsor, Ontario
Charming and well maintained, this delightful 2 bedroom bungalow is the perfect opportunity for first time home buyers, downsizers, or anyone looking for a quaint, cozy, move in ready home. Featuring a functional layout, one full bathroom, and a large fenced backyard, this home offers the perfect blend of charm and practicality. The attic room also offers exciting potential for additional living space, giving you room to grow and make this charming home your own! (id:39551)
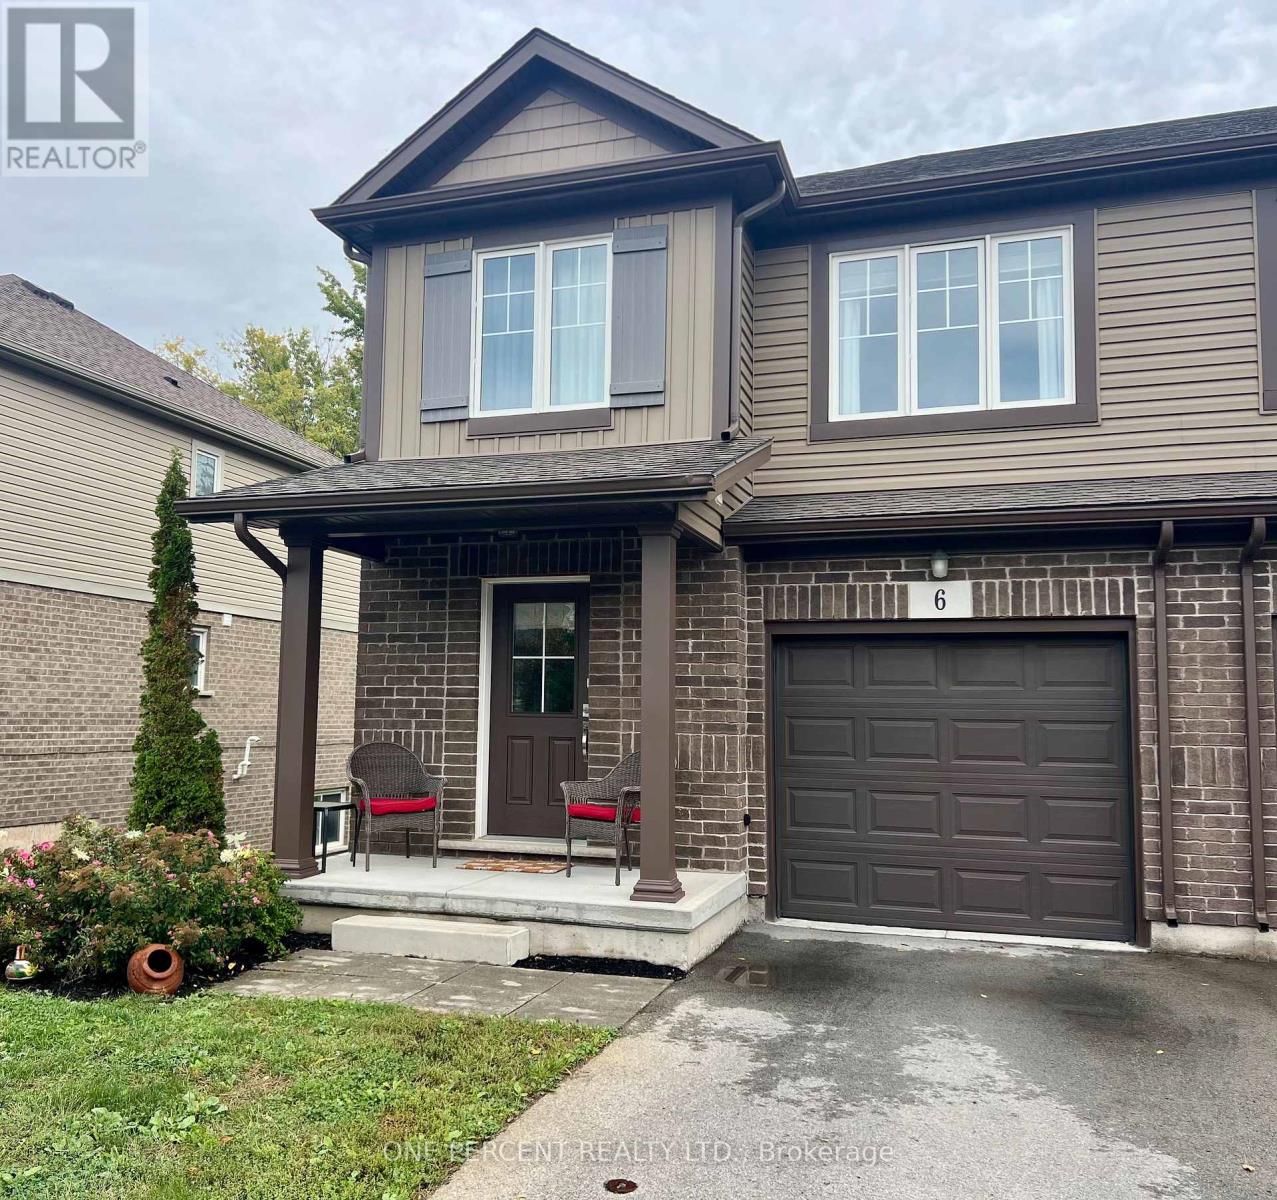
6 - 340 Prospect Point Road N
Fort Erie, Ontario
Stunning turn-key end-unit townhouse offering 3 bedrooms, 2.5 bathrooms, a 1-car garage, and the ultimate privacy of no rear neighbors. This meticulously updated home features absolutely no carpet, showcasing seamless luxury vinyl flooring and a beautiful, solid oak staircase. At the heart of the home is a brand-new gourmet kitchen equipped with elegant undercounter lighting and premium appliances that are less than a year old. Most windows are outfitted with sleek, custom blinds, adding a sophisticated finish throughout. The living space extends down to a fully finished walk-out basement, which flows effortlessly to the outdoors where you can relax or entertain on your private deck in a peaceful, quiet setting. Please view the 3D Matterport to see all this amazing property offers! (id:39551)
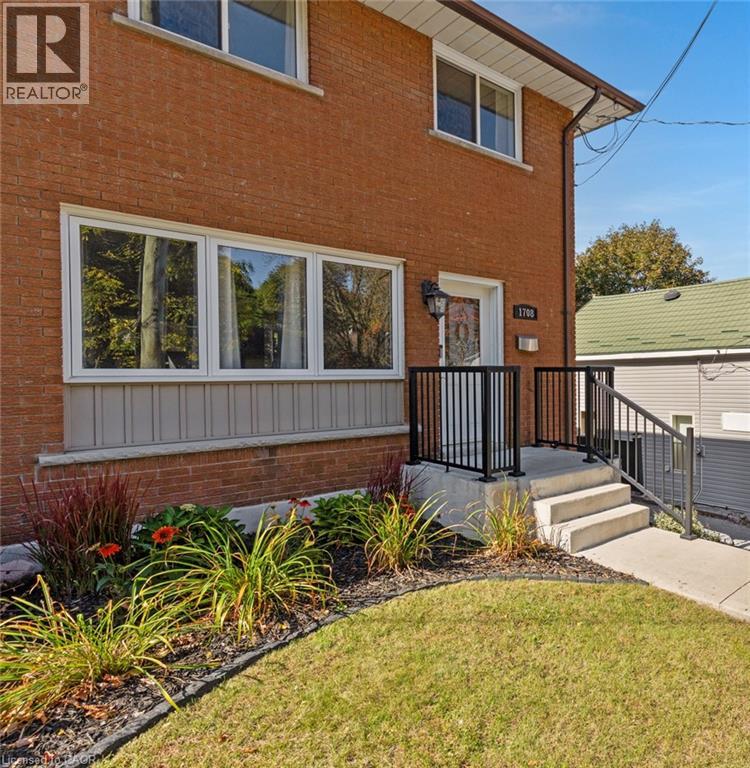
1708 Franklin Boulevard
Cambridge, Ontario
Welcome home to Hespeler, where small-town charm meets easy, comfortable living. Just a short stroll from downtown’s quaint shops, local restaurants, and a favourite ice cream parlour, this lovely all-brick semi-detached home is move-in ready. A sweet perennial garden greets you out front, framed by a newer, beautifully crafted armour stone retaining wall. There is plenty of space for family and guests, with a driveway that comfortably fits three cars. The spacious living room features a massive triple window that floods the entire space with natural light. It leads to the warm eat-in kitchen, which offers more than enough room for a large family table. Step through the patio doors onto your oversized back deck—complete with a gas BBQ hookup—and enjoy a fully fenced, private backyard that feels like your own peaceful retreat. The thoughtful layout continues upstairs with three bright, comfortable bedrooms and a full main bath. For added convenience, a separate side entrance opens directly to both the kitchen and the lower level. Downstairs, you will find a fantastic basement setup with a great-sized rec room perfect for movie nights or a dedicated kids' hangout space, along with a three-piece bathroom and a tidy laundry/utility room. Home maintenance is remarkably low stress here. The solid brick exterior offers lasting durability, and while the gorgeous mature trees around the perimeter provide a beautiful backdrop, you won’t have to worry about cleaning the gutters—a built-in leaf filter system takes care of it for you. Beyond the front door lies an incredible lifestyle. This home sits in a truly connected neighbourhood, just steps from the award-winning public library, the WG Johnson Recreation Centre with pool and programming, and minutes from scenic trails along the Speed River. In the summer, walk down to Queen Street to enjoy vibrant street dancing, family activities and dining. This is more than just a house; it is a place to truly feel at home. (id:39551)
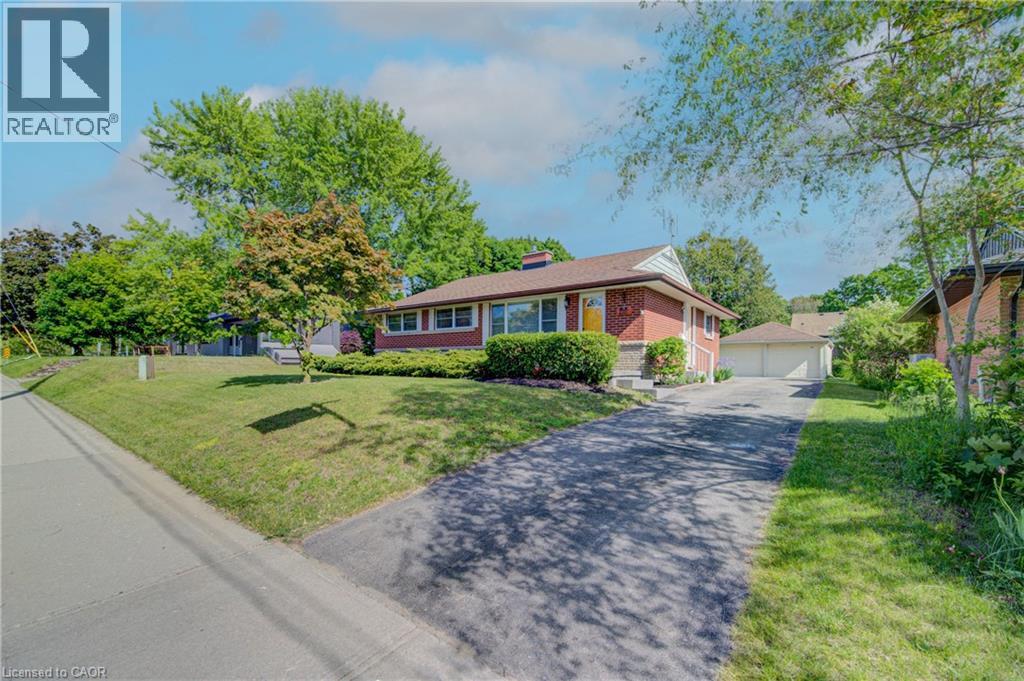
251 Union Street E
Waterloo, Ontario
Welcome to 251 Union St. This beautifully maintained all-brick bungalow offers the perfect blend of comfort, privacy, and natural surroundings. This home Features 3 spacious bedrooms 2 bath, this home is perfect for families, downsizers, those seeking single-level living, or investors alike. Combining timeless curb appeal with functional living space. The basement has endless opportunities from creating an in-law set up to an extra entertaining space. Step outside and discover your own backyard oasis—an ideal retreat for relaxing, entertaining, or enjoying peaceful evenings surrounded by mature landscaping. The detached two-car garage is ideal for any car enthusiast and offers ample parking for up to 6 vehicles. Providing exceptional convenience for families and guests. Nature lovers will appreciate the home's prime location, just steps from Breithaupt Park with scenic walking trails and green spaces, making it easy to enjoy outdoor recreation year-round, and a tranquil setting close to nature, this bungalow is a wonderful place to call home. Enjoy a bright and functional layout with numerous upgrades throughout, providing both style and peace of mind. Situated in a friendly neighborhood, this home is conveniently located close to schools, shopping, public transit, making everyday living easy and enjoyable. Updates include Flooring (2022) Heat Pump (2023) Furnace (2024) and many more updates You won't want to miss this one call today. (id:39551)
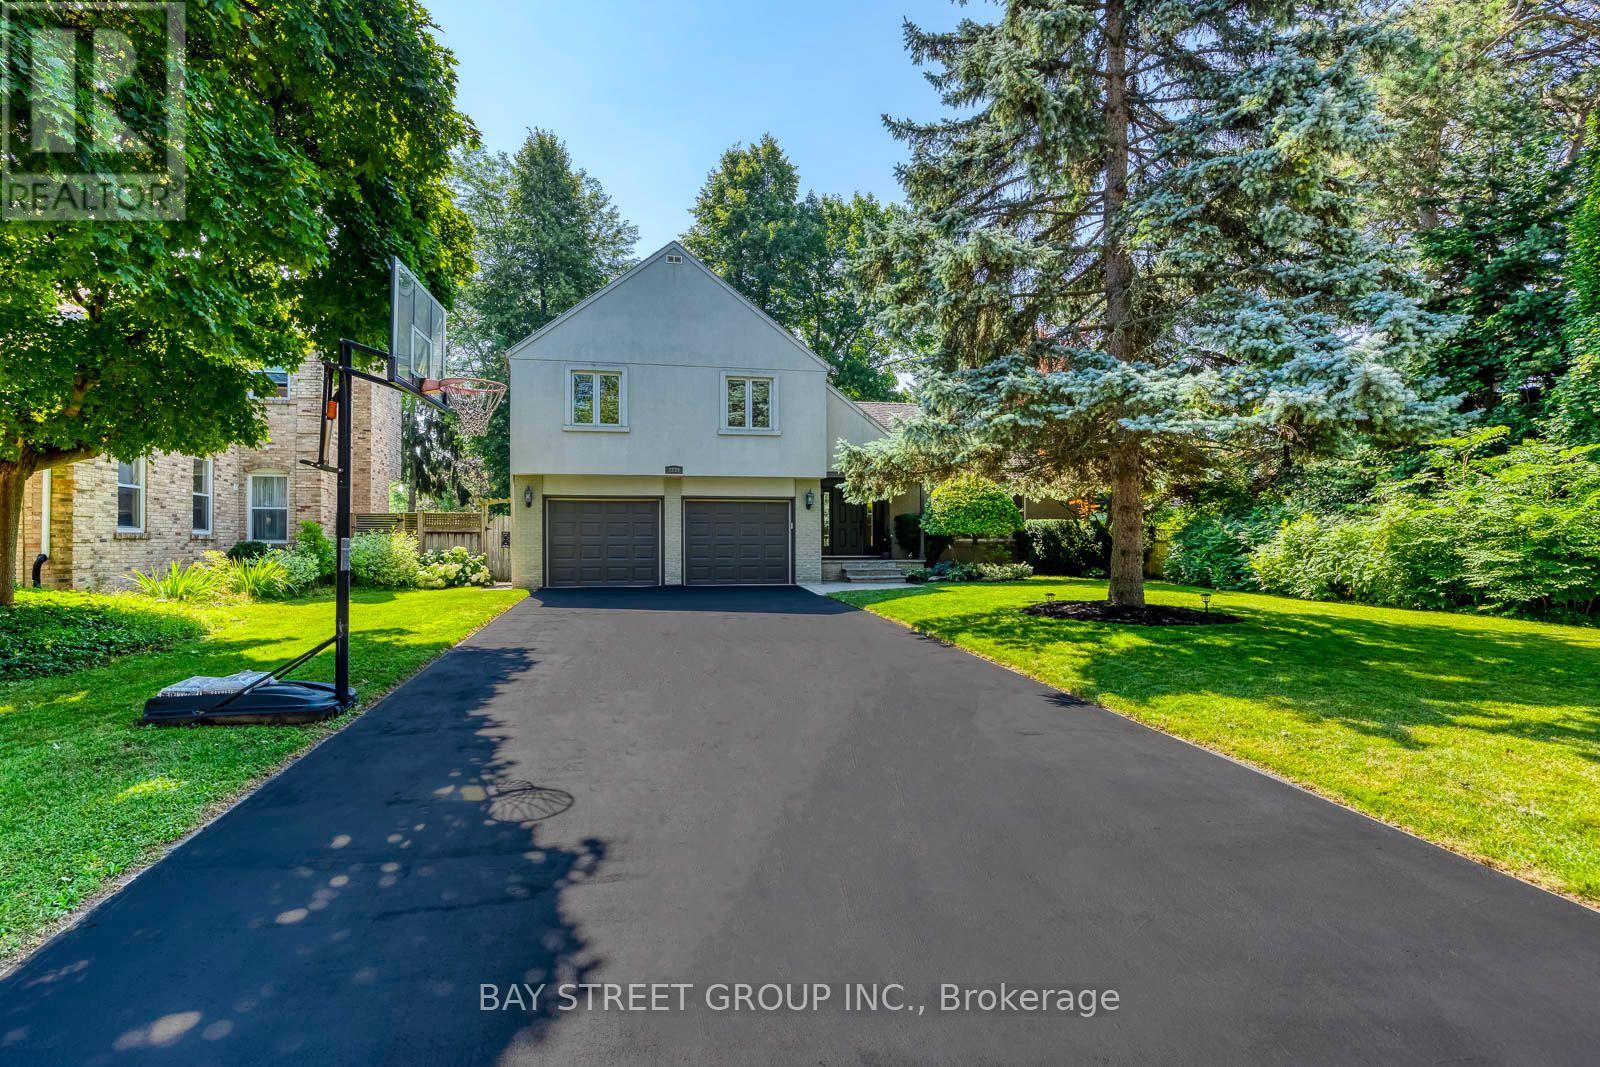
2234 Bennington Gate
Oakville, Ontario
Some homes can be renovated. Some can be rebuilt. But a location like this can never be recreated. Perfectly situated on a quiet cul-de-sac in Eastlake, south of Lakeshore Road, one of Oakville's most coveted lakeside neighbourhoods, this beautifully maintained executive home offers timeless elegance, everyday comfort, and an exceptional lakeside lifestyle. Just steps from Lake Ontario and scenic waterfront trails, enjoy the beauty and tranquility of lakeside living year-round. Set on a mature, private no-sidewalk lot framed by towering evergreens, the property offers exceptional curb appeal with a boulder-lined driveway, parking for up to 8 vehicles, including an oversized double garage, cedar accents, and a stunning Japanese maple. Designed for family living and entertaining, the main level features spacious principal rooms, a sun-filled living room with a dramatic picture window, a formal dining room, and a welcoming family room with a cozy wood-burning fireplace overlooking the private backyard. The bright eat-in kitchen offers a walkout to the backyard, perfect for outdoor dining and summer entertaining. A main-floor laundry room and powder room complete this level. Upstairs offers four generously sized bedrooms, including a serene primary suite with a private walkout balcony overlooking the backyard. Three additional bedrooms share an updated main bathroom. The finished basement features a spacious recreation room with a wood-burning fireplace, games area, full bathroom, utility room, and abundant storage. Recent updates include fresh paint throughout, engineered hardwood flooring, modern pot lights, and kitchen improvements, making this home truly move-in ready. Located within the prestigious Oakville Trafalgar High School and E.J. James Public School catchments, and minutes to top private schools, parks, major highways, and Oakville and Clarkson GO Stations, this is a rare opportunity to own in one of Oakville's most desirable lakeside communities. (id:39551)
7224 Deanlee Court
Mississauga, Ontario
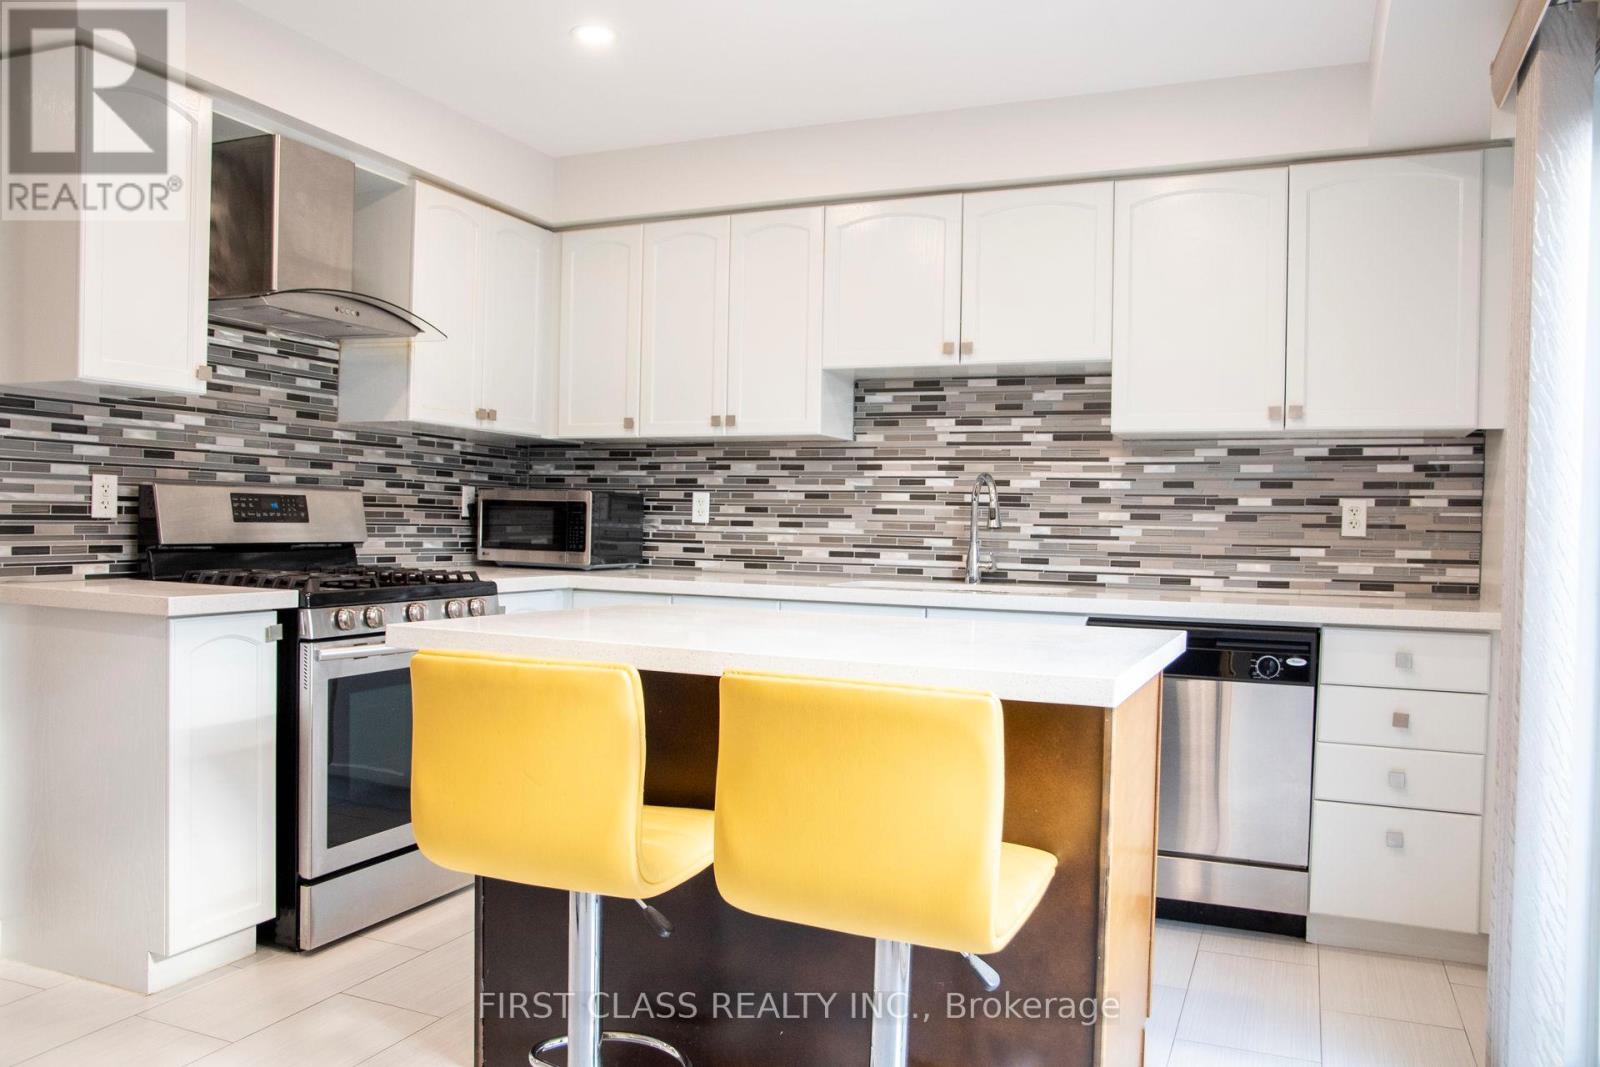
Free Hold Town House In Popular Lisgar Neighborhood With Almost 2,000 Sf Of Living Space With Finished Basement.Premium Court Location (No Through Traffic), Lots Of Visitors Parking Right In Front Of The HomeSecond Floor Comes With Good Size Wooden Deck (Largest In The Neighborhood Comfortably Sits 6 People) Walkout From The Eat In Kitchen Accommodate BBQ And Patio Furniture.Ground Floor Walk Out To Private Fenced Back Yard.Monthly Maintenance Fee Of $98 For Snow Removal And Road Maintenance. (id:39551)
975 Mantle Crescent
Mississauga, Ontario
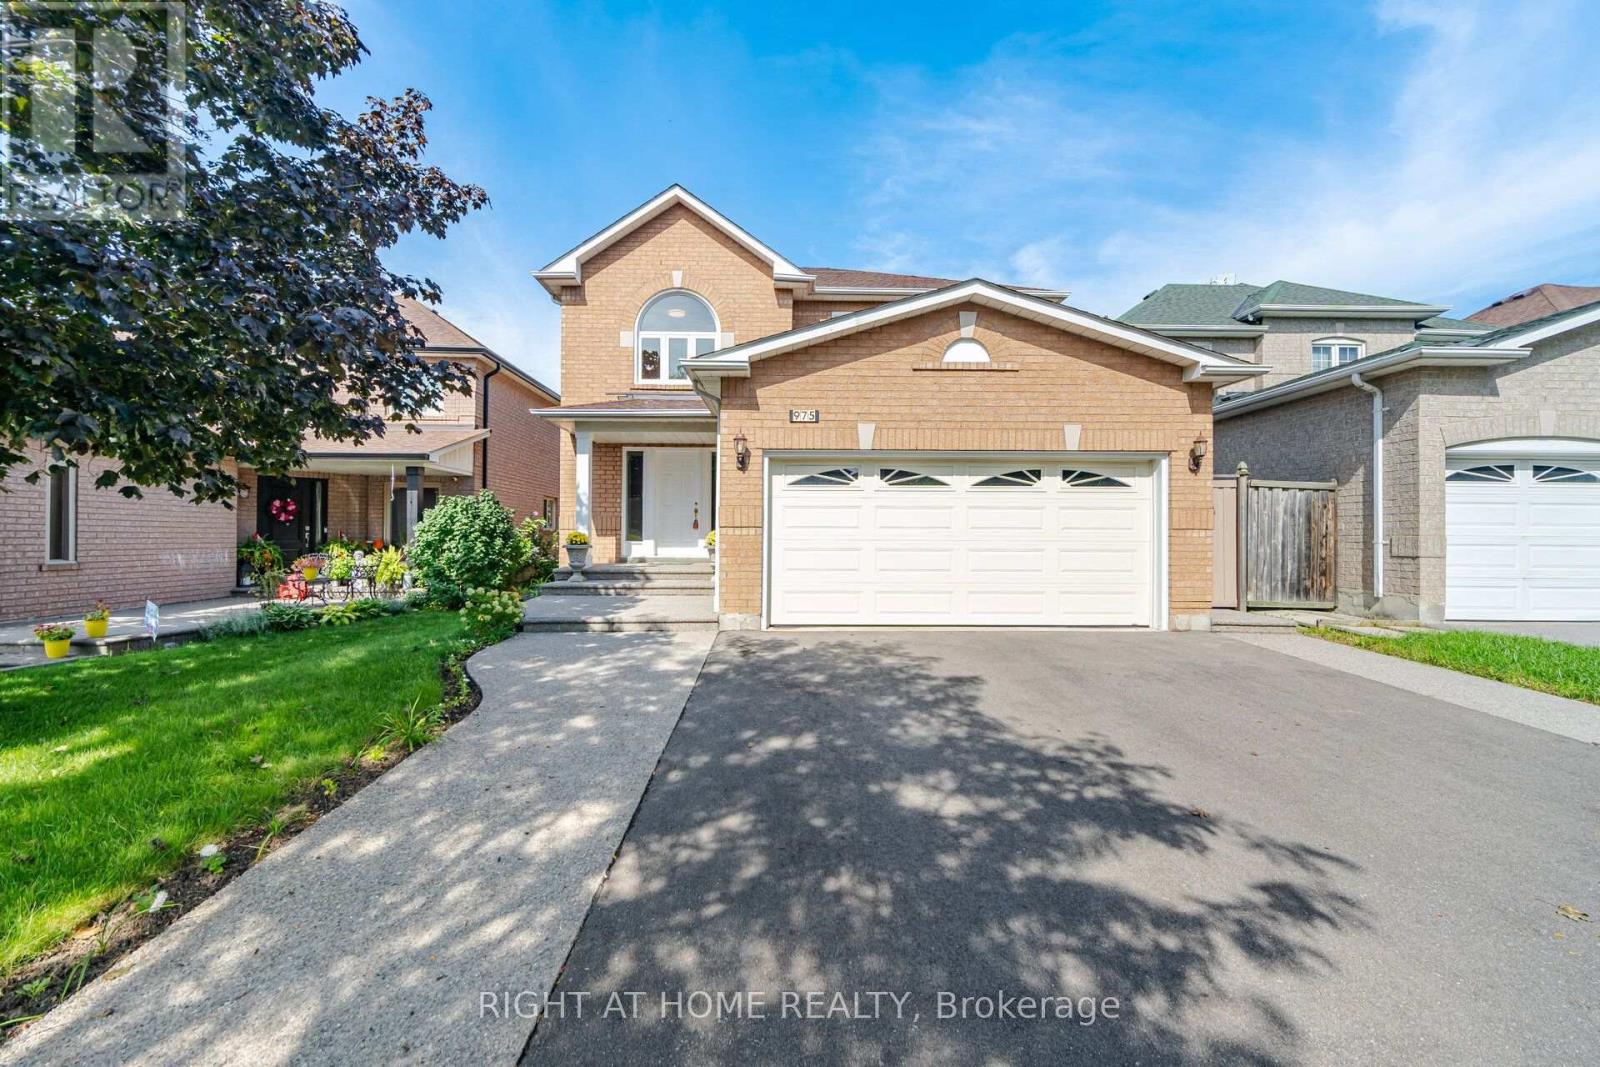
Gorgeous Home with lots of Upgrades! 4 bedroom + family room, and plus 2 bedrooms & small den in basement with newly installed laminate flooring, , 4 washrooms, double car garage. hardwood flooring on ground floor and upper floor , granite counter top and back splash. Deck features 15x30 composite decking (great upgrade that last a lifetime) Gazebo 10x10 steel hardtop with mosquito netting; 7x7 (approx) shed in backyard, windows upgraded to energy saver glass that reduces significantly the sunlight and heat going into the house and roof has eves drop gutter protected with leaf guards installed in 2024. Basement apartment (or in law suite) has living room, Kitchen, den and separate entrance(by garage). Close to good schools, transit, all Amenities, Costco, Heartland Outlet,Walmart, Seafood City, Banks, many more.... (id:39551)
102 - 370 Dixon Road
Toronto, Ontario
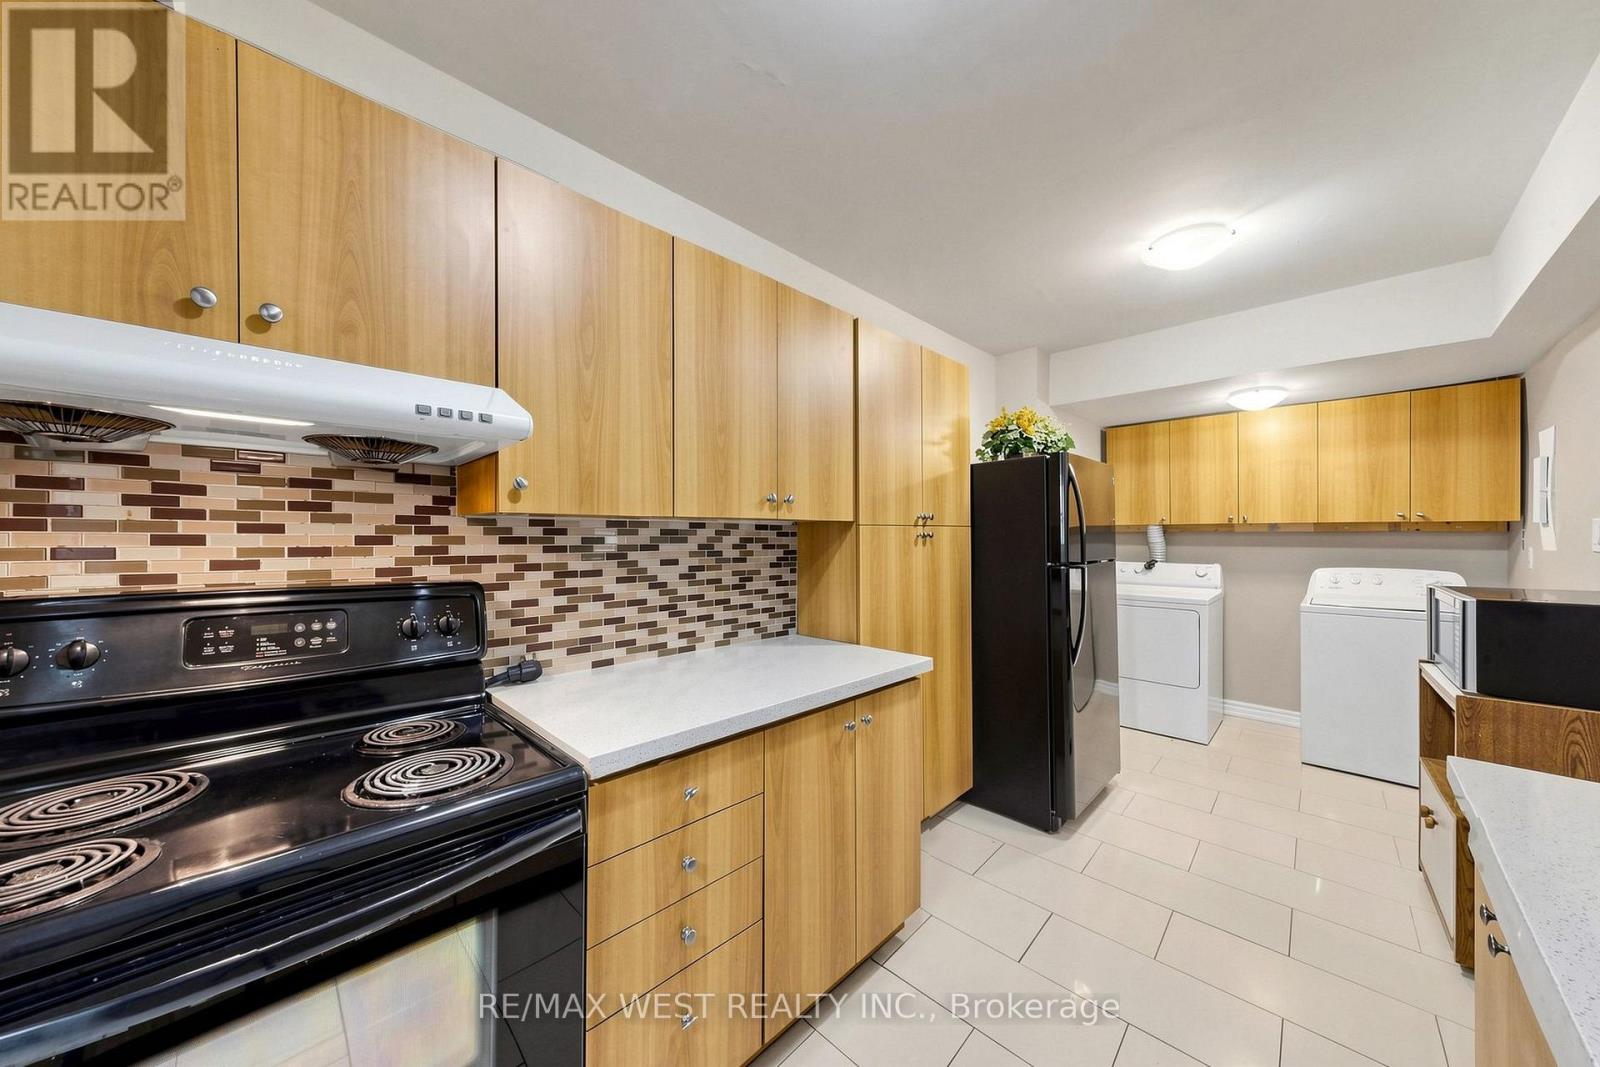
Great Location! Renovated, freshly painted, Beautiful and spacious (almost 1000 Square Feet) 2-bedroom condo, Rarely Available for Sale, Ground floor condo featuring 2 private entrances and numerous updates throughout! Open concept Foyer Leads into Sun Filled Family Room. Entertain family and friends in your modern upgraded kitchen. 2 spacious Brms, Updated Washroom, laundry room W/Washer & Dryer is perfect home for your growing family. Enjoy your morning coffee or relax at the end of your day in your private Open patio/Balcony. Large windows draw in a lot of natural light. Granite Kitchen Counter updated kitchen cabinets, Ceramic And high-quality Laminate Floor (no Carpet), updated Washroom, Vanity, Modern Stand-Up Shower, Mirror Closet Doors, Ensuite Laundry W/Washer & Dryer and Much More. Enjoy granite bathroom counters, sleek light fixtures, and your own private patio with morning sun. Excellent Location! Corner Unit, (No Neighbours On 1 Side). This Well-Kept Condo Shows Pride of Ownership, Just Move In & Enjoy. Large windows draw in a lot of natural light. Building upgrades: Elevators ('23), Underground Parking ('20), New Hallway Paint & Carpet ('18). Very clean & quiet building, beautifully landscaped Grounds, 24 Hr Security, Indoor Pool, Party Room, Gym, Sauna, Tuck Shop, Beauty Saloon & tons of Visitors' Parking for guests. Close To Schools, TTC, GO Transit, Airport & Major Hwys. (id:39551)
3 - 40 Rexdale Boulevard
Toronto, Ontario
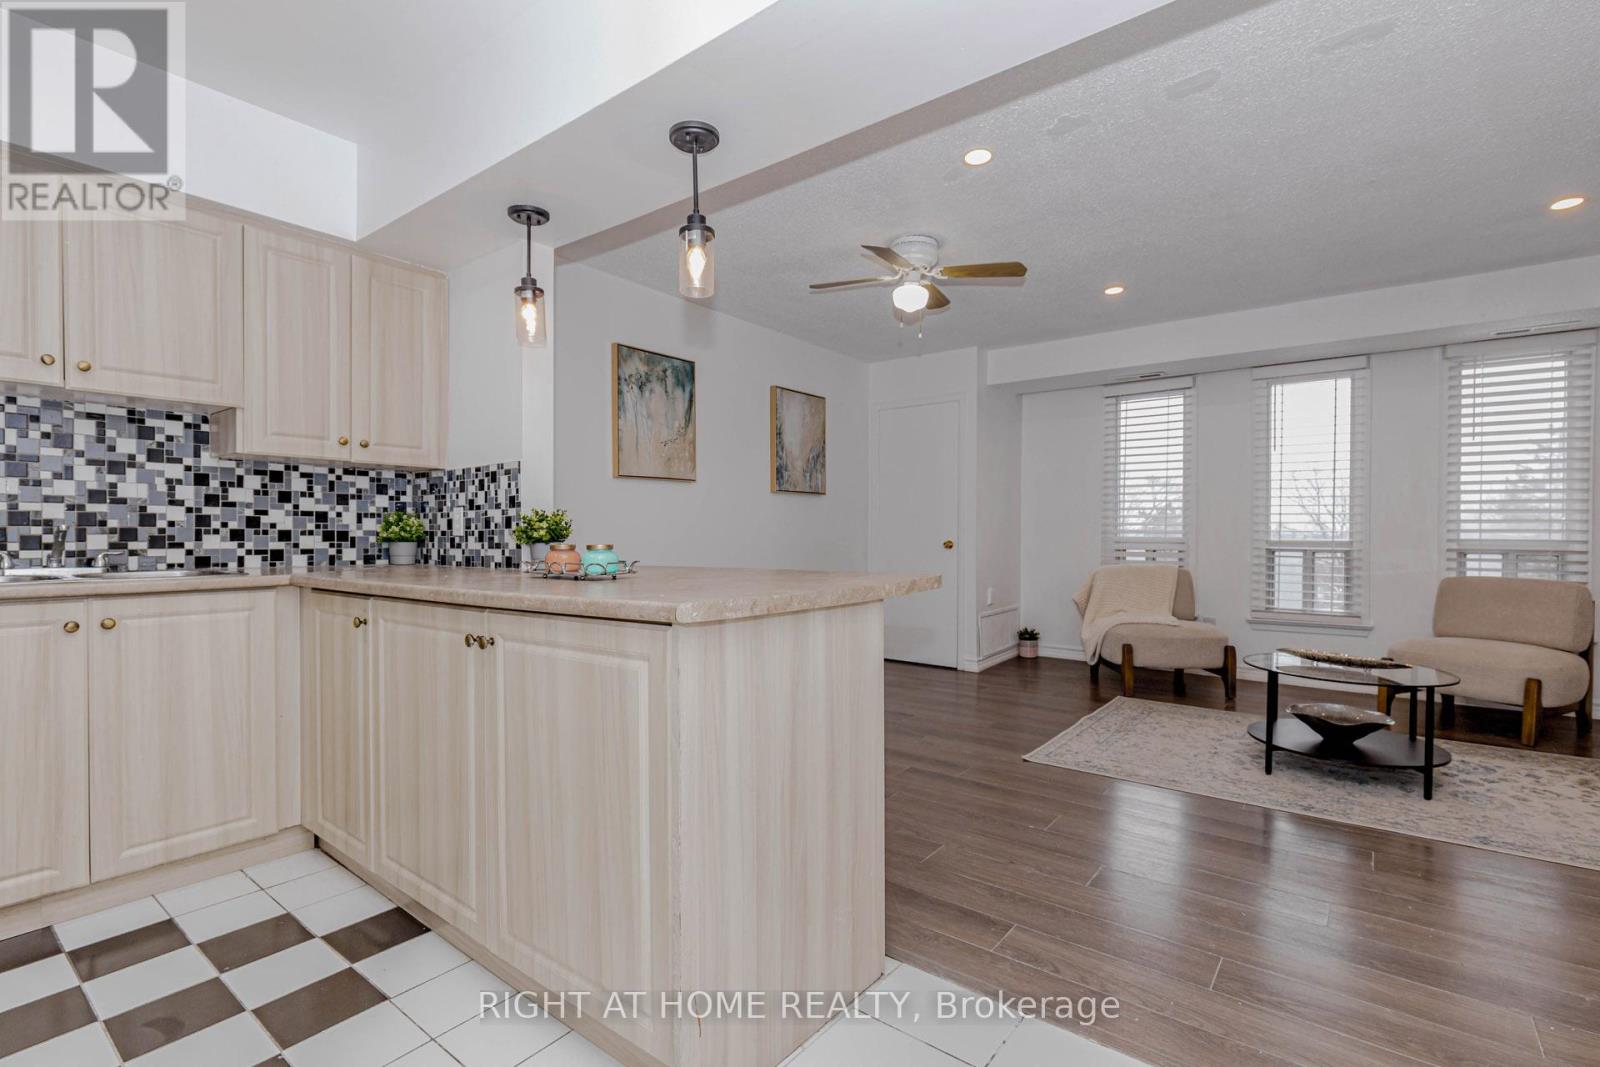
Beautifully Updated 3-Bedroom Townhouse in Prime Location! Very well-maintained 3-bedroom, 2-washroom townhouse in an exceptionally convenient location. This carpet-free unit features modern laminate flooring throughout and a bright open-concept kitchen. Both washrooms include newer vanities (2026). Freshly painted in neutral tones (2026) with most light fixtures updated (2026), offering a stylish, move-in-ready interior. Enjoy a walk-out balcony and unbeatable access to Hwy 401, TTC, and Costco just steps away. Close to all amenities including schools, Walmart, Canadian Tire, and grocery stores. An excellent opportunity for first-time home buyers, downsizers, or investors. Move-in condition. Why pay rent when you can build your own equity? (id:39551)
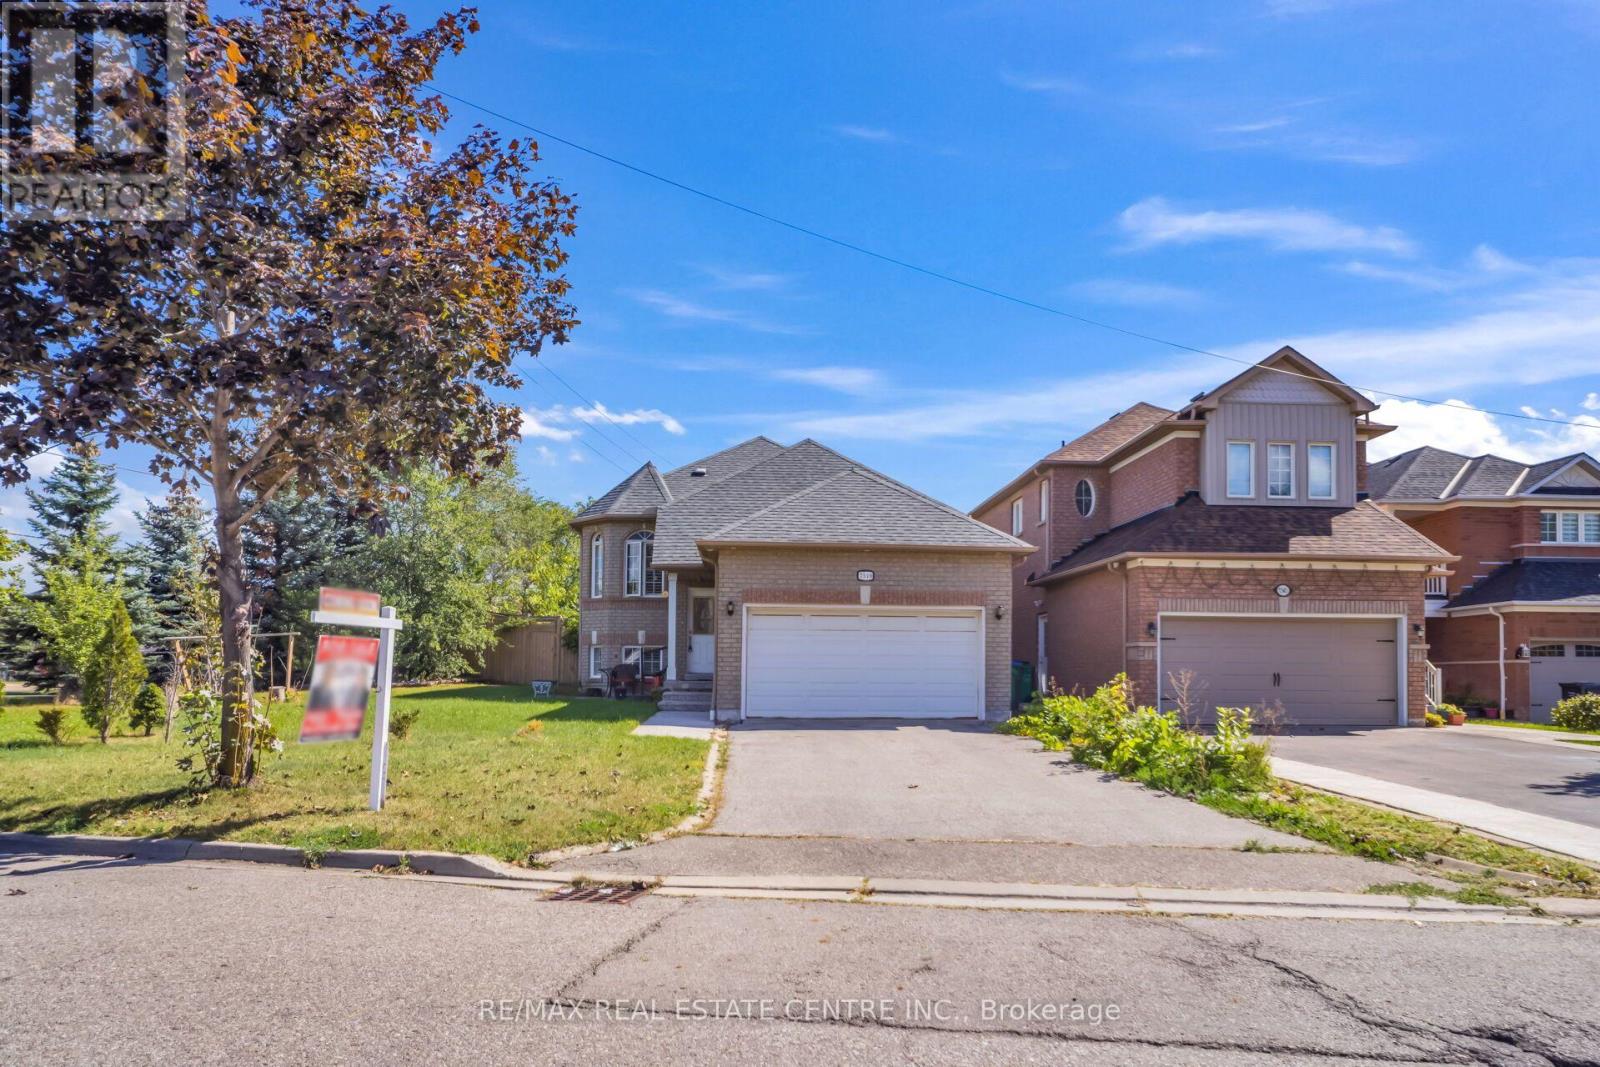
7349 Zinnia Place
Mississauga, Ontario
Welcome To This Spacious 2+2 Bedroom Raised Bungalows In The Desirable Mississauga Location. This Well-Maintained Home Offers A Functional layout With Bright & Comfortable Living Space, 2 Bedrooms On The Main Level & Full Washroom, 2 Additional Bedrooms With Washroom, Kitchen, Living Area In The Basement, Ideal For Growing Family Or Extended Family. Modern Kitchen With S/S Appliances with Lots Of Natural Light, Beautiful Huge Backyard For Family To Enjoy. Conveniently Located Close To Major Highways , Public Transit, Schools, Shopping Restaurants, Parks, And Other Amenities. A great Opportunity For Homebuyer Looking For A Versatile property In A Family Friendly Location. A Practical Layout, Ample Storage, And A Great Opportunity For First Time Buyers, Downsizers Or Anyone Seeking Single Level Living, The Home Offers Warm & practical Layout. Don't Miss This Wonderful Opportunity To Make This Bungalow Your Dream Home!! (id:39551)
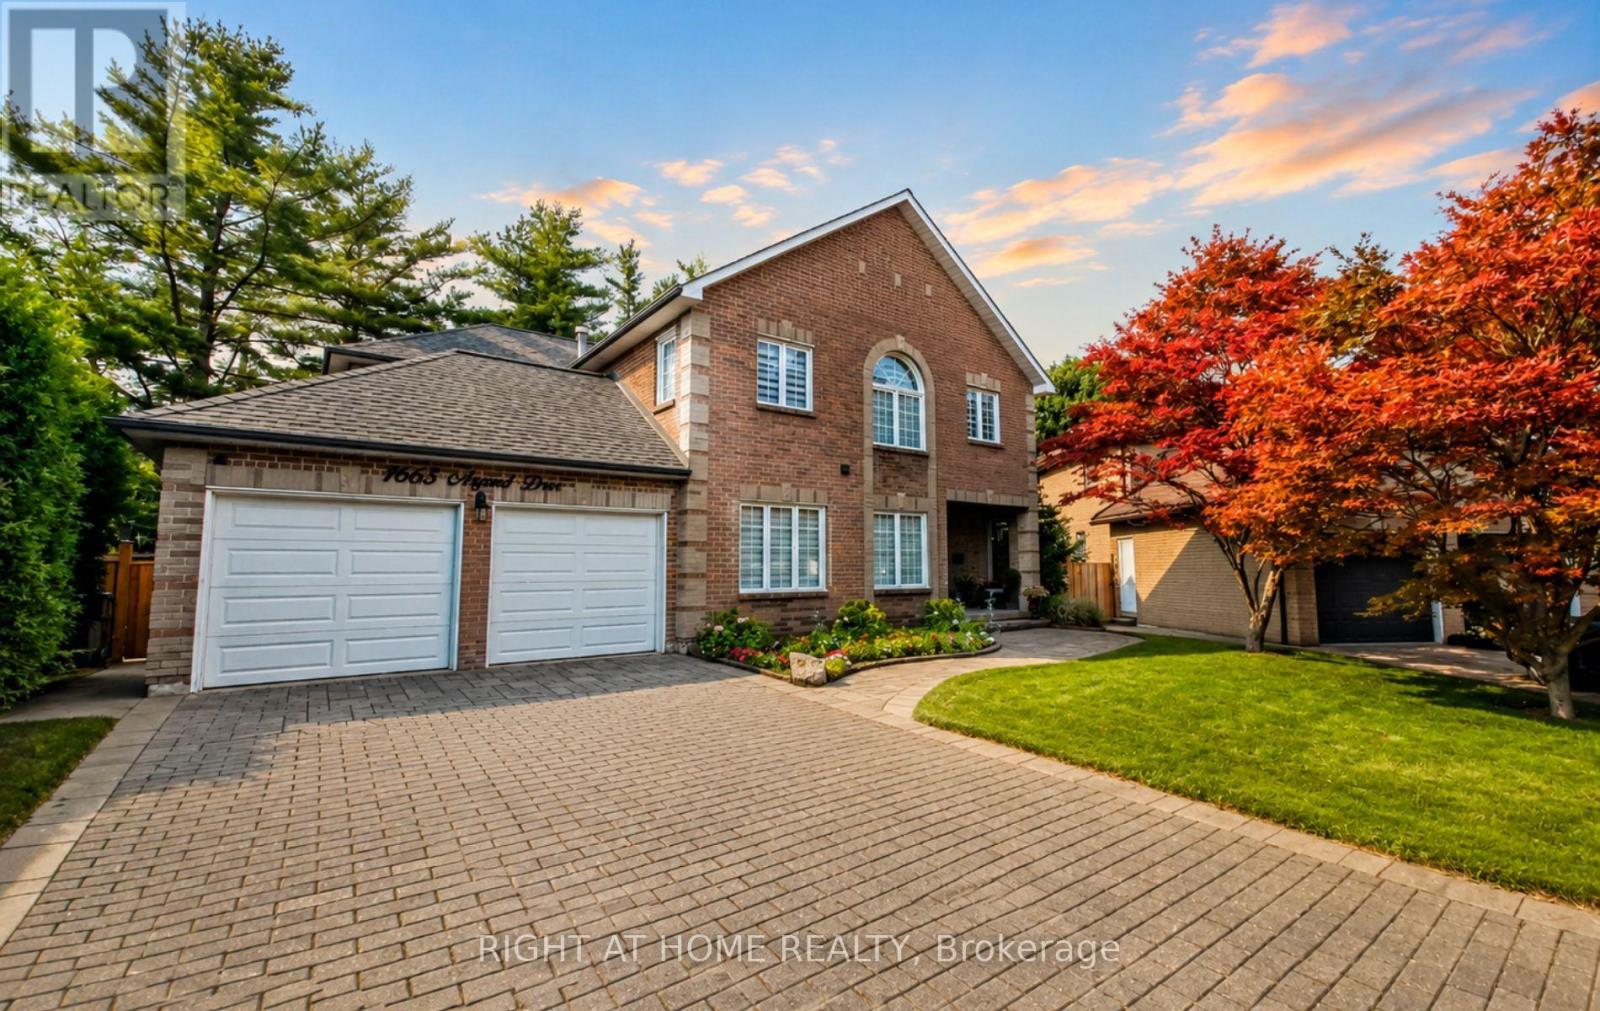
1665 Asgard Drive
Mississauga, Ontario
>> Welcome to 1665 Asgard Drive! A beautifully maintained custom-built home offering over 4,500 sq. ft. of finished living space in Mississauga's highly sought-after Lakeview community. Combining exceptional size, and a prime location, this is a rare opportunity to own a home that delivers outstanding value in today's market. Designed for growing families, multigenerational living, or buyers seeking flexible living arrangements, this impressive 4+2 bedroom, 4-bathroom residence features spacious principal rooms, soaring ceilings, hardwood floors, a cozy wood-burning fireplace, and an abundance of natural light throughout. The chef-inspired kitchen overlooks the generous breakfast area, connects seamlessly to the formal dining room, and walks out to a private backyard retreat with mature trees, a gazebo, and plenty of space for entertaining or relaxing. The self-contained basement offers exceptional flexibility with 2 bedrooms, a full kitchen, open-concept living and dining area, and a private entrance. An exterior chair lift on the basement entrance stairs enhances accessibility for individuals with limited mobility, adding comfort and convenience for multigenerational living, an in-law suite, a live-in caregiver, or private guest accommodations. Additional highlights include an attached 2-car garage, parking for 4 additional vehicles, and a functional layout designed to adapt to every stage of life. Situated on a quiet family-friendly cul-de-sac, you're just minutes from the Lake Ontario waterfront, Port Credit, parks, trails, top-rated schools, shopping, restaurants, GO Transit, and major highways. With over 4,500 sq. ft. of finished living space, this home offers exceptional value and an outstanding cost per square foot. Making it one of Lakeview's best opportunities for buyers seeking maximum space, flexibility, and long-term value without compromising on location. (id:39551)
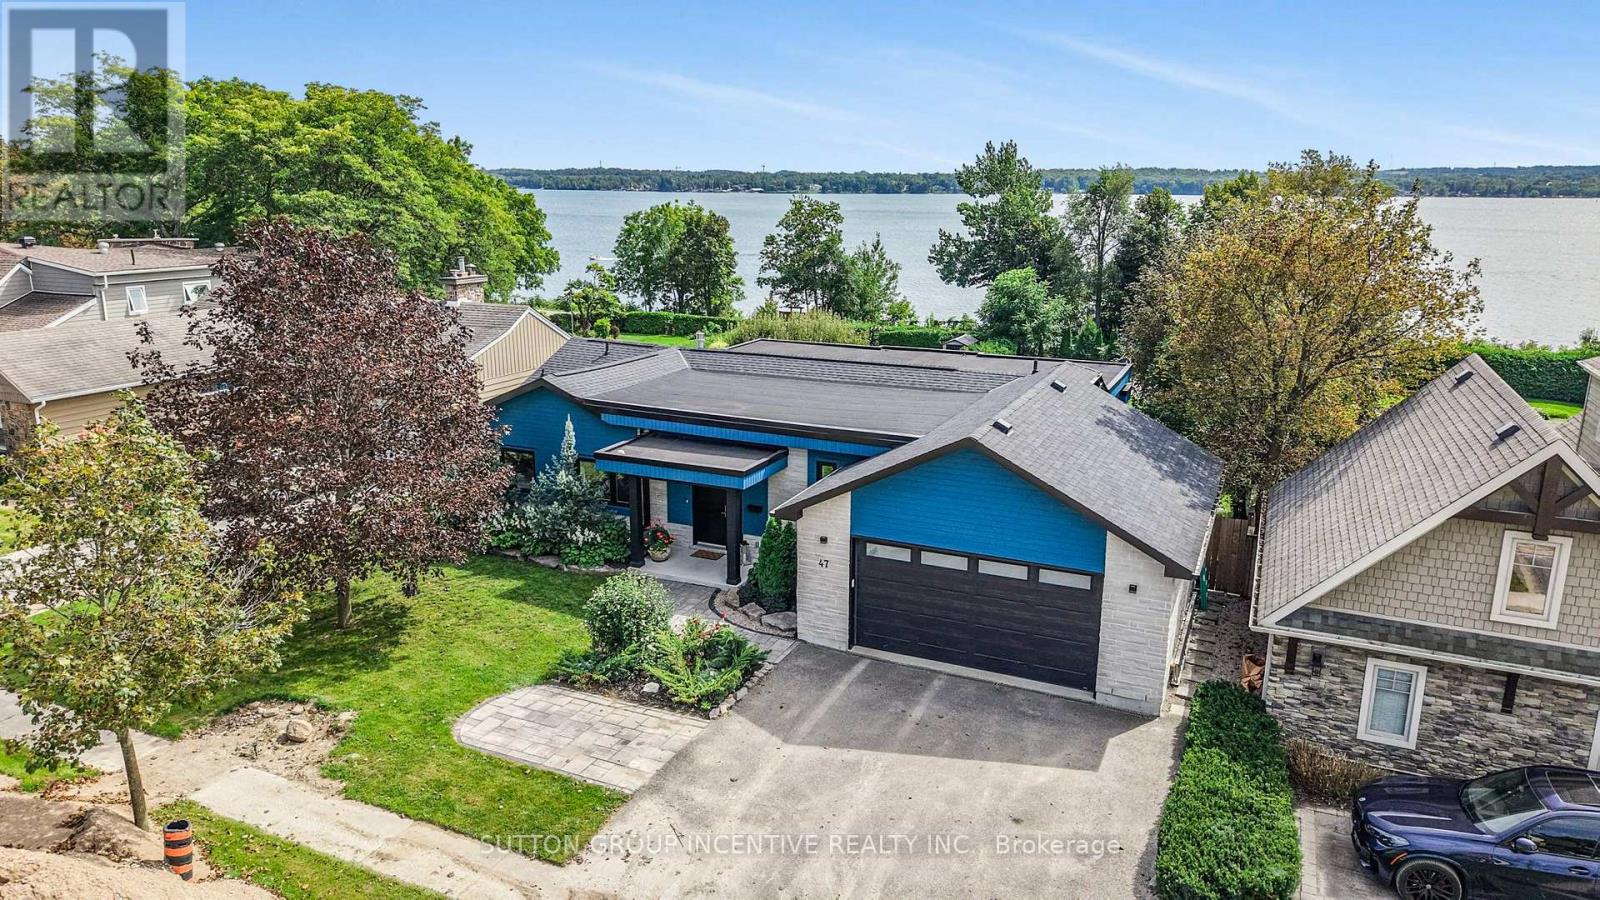
47 Shanty Bay Road
Barrie, Ontario
Welcome to this breathtaking waterfront property, where luxury meets location on the shores of Kempenfelt Bay. Fully renovated in 2020, this 3,000+ sq. ft. bungalow was designed to maximize spectacular lake views year-round. Blending the comfort of a home with the lifestyle of a cottage, it offers private access to your dock, boat lift, and shoreline-perfect for summer fun, recreation, and relaxation. The main level features an open-concept living room with a feature gas fireplace, office nook, dining room, and custom kitchen with granite countertops and a breakfast bar. From the living area, walk out to a balcony with unobstructed lake views and enjoy the peace and tranquility of the setting. One side of the home includes three generously sized bedrooms, including one with a bay window and bench seating ideal for reading while taking in the view, plus a four-piece bathroom with in-floor heating. The primary bedroom offers stunning lake views, a custom walk-in closet, and a three-piece ensuite, also with in-floor heating. The lower-level features a spacious family/entertainment room, dry bar area, and bonus space ideal for a home gym (all with in-floor heating). This level also includes a large bedroom with an egress window and a three-piece bathroom. Filled with natural light, the lower level opens through sliding doors to a professionally landscaped oasis with an in-ground heated sports pool, covered patio, and four-person hot tub. Set on a 260-foot lot with year-round bay views, the property also features a private beach volleyball court surrounded by mature trees and gated access to the North Shore Trail. Additional highlights include a double garage with tandem door to the yard, stone parking pad, professional pool landscaping featured in Dockside Magazine (2024), *tripled glazed windows*, cold room, and extra storage. Johnson's Beach, Barrie Yacht Club, and shopping are within walking distance, with quick access to Highway 400, Georgian College, and RVH. (id:39551)
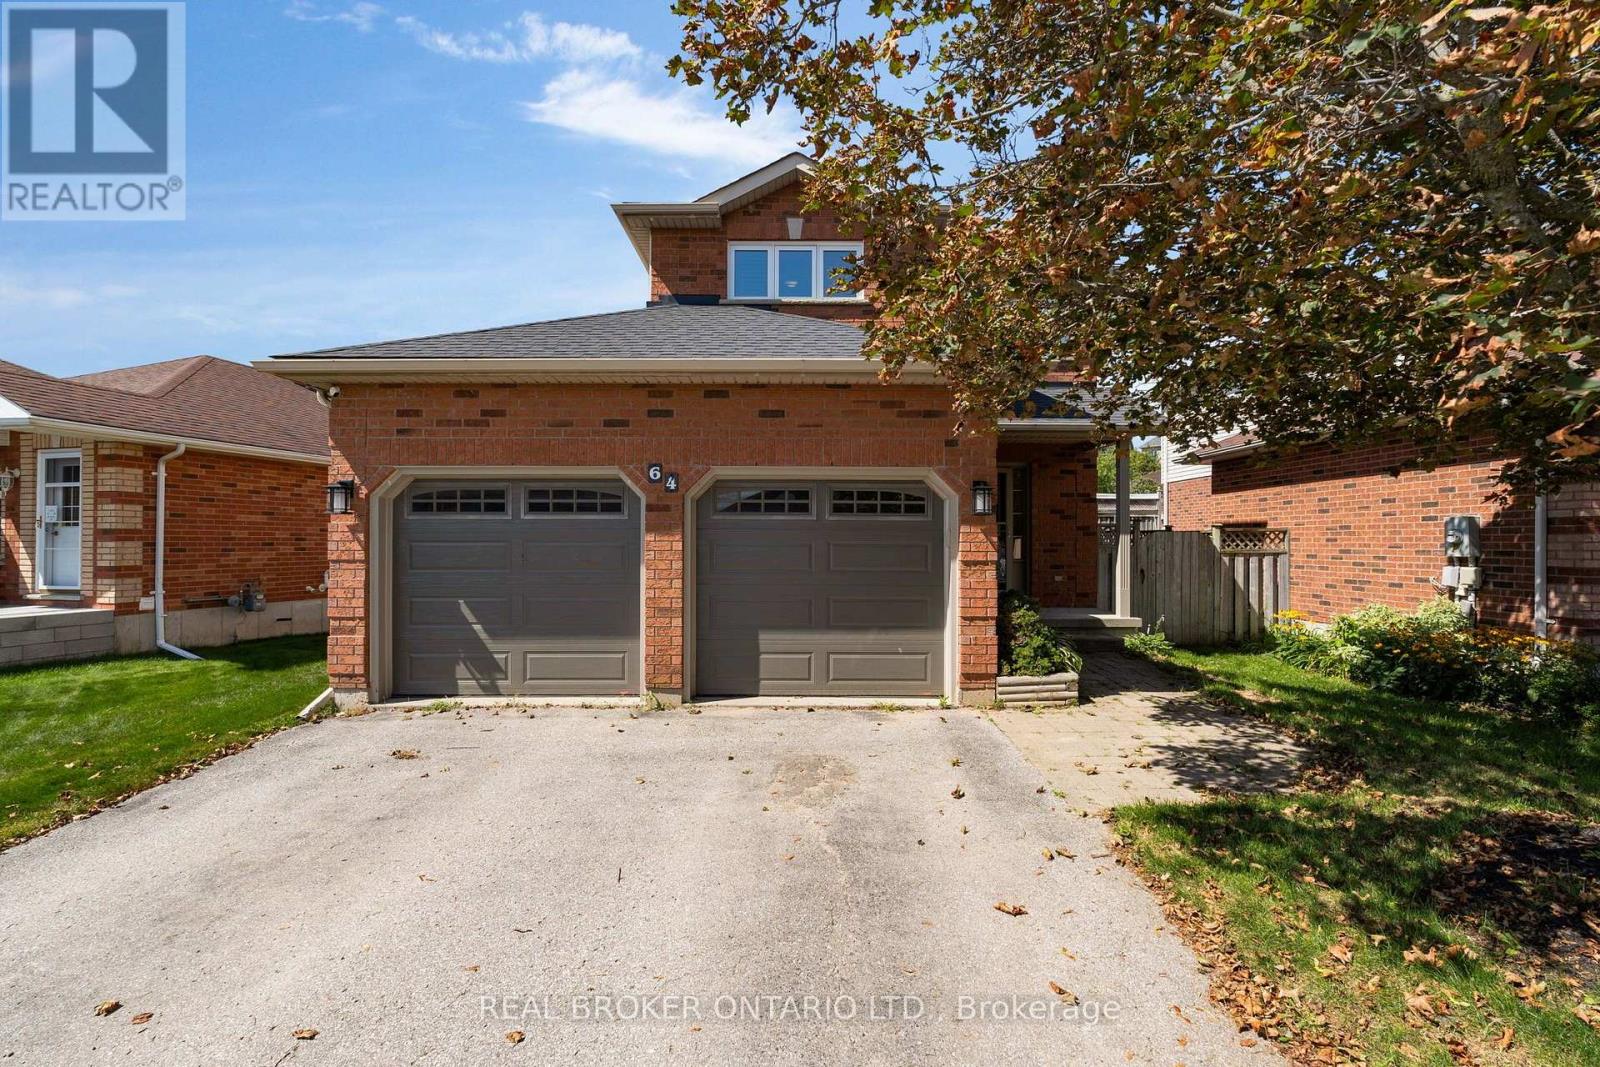
64 Vanessa Drive
Orillia, Ontario
Beautifully finished and move-in ready, this 3-bedroom, 3-bathroom home is located in Orillia's popular West Ridge community. Bright and airy, it offers functional main-floor living with a walkout to a large deck overlooking a fully fenced, landscaped yard with mature trees. The dedicated dog run offers convenient garage access and its own storage shed. The brand-new kitchen and vinyl windows were completed in 2019, followed by new shingles in 2020, new garage doors and a new water softener in 2024. The spacious primary bedroom features a walk-in closet and private ensuite, while all three bathrooms have been tastefully updated. Additional highlights include modern laminate and tile flooring, a finished family room, natural gas fireplace, central air conditioning, central vacuum rough-in, included appliances and driveway parking for four vehicles. Conveniently located close to Highway 11, Costco, Lakehead University, Rotary Place and everyday amenities. (id:39551)

40 Varden Avenue
Barrie, Ontario
Buy the lifestyle at 40 Varden in the old east end of Barrie. This over 2000 sq.ft home is walking distance to Johnson's Beach, Yacht Club, North Shore trail, schools, and shops. RVH, Georgian College, and HWY 400 are just minutes away. This fully renovated 4 level side split has many custom finishes and is in a highly desirable, quiet family-friendly neighbourhood. This home oozes curb appeal with large front lawn, perennial flowers and shrubs, a sizeable porch with a one-of-a-kind white oak slat wall. On entry, there's a light filled open-concept living/dining room, and kitchen. This custom kitchen has granite counter tops, 8-foot island, integrated bar fridge and microwave, high-end appliances and induction stove top. Living room features custom media acoustic wall, solid oak shelving (2025) that complements the white oak engineered hardwood flooring throughout most of the home. On the upper level you will find a beautiful master-suite with 4-piece bathroom, vinyl tiled floor, LED mirror, pendant lights and ceiling fan. Two other queen-sized bedrooms and a 3-piece bathroom with walk-in glass shower and ceramic tile flooring. On the lower level you will find the 4th bedroom/office, a 2-piece powder room, and a large family room with accent wall including walnut and solid oak shelving. On this level access to the single attached garage with epoxy flooring with storage unit and shelving. In the beautiful backyard a coloured maintenance free concrete patio, with natural gas hook up, and 4-person hot tub. Backyard has a small deck area, shed, perennials, shrubs, and privacy trees. This home features a fully finished basement with large crawl space. In the basement there is a great bonus room currently an equipped gym space and office nook. Sliding barn door leads you to a newly renovated laundry room with high-efficiency washer & dryer (2025). Features: Maibec siding & new insulated garage door with glass inserts (2025). Don't miss this great opportunity! (id:39551)
93 John Street E
Bradford West Gwillimbury, Ontario
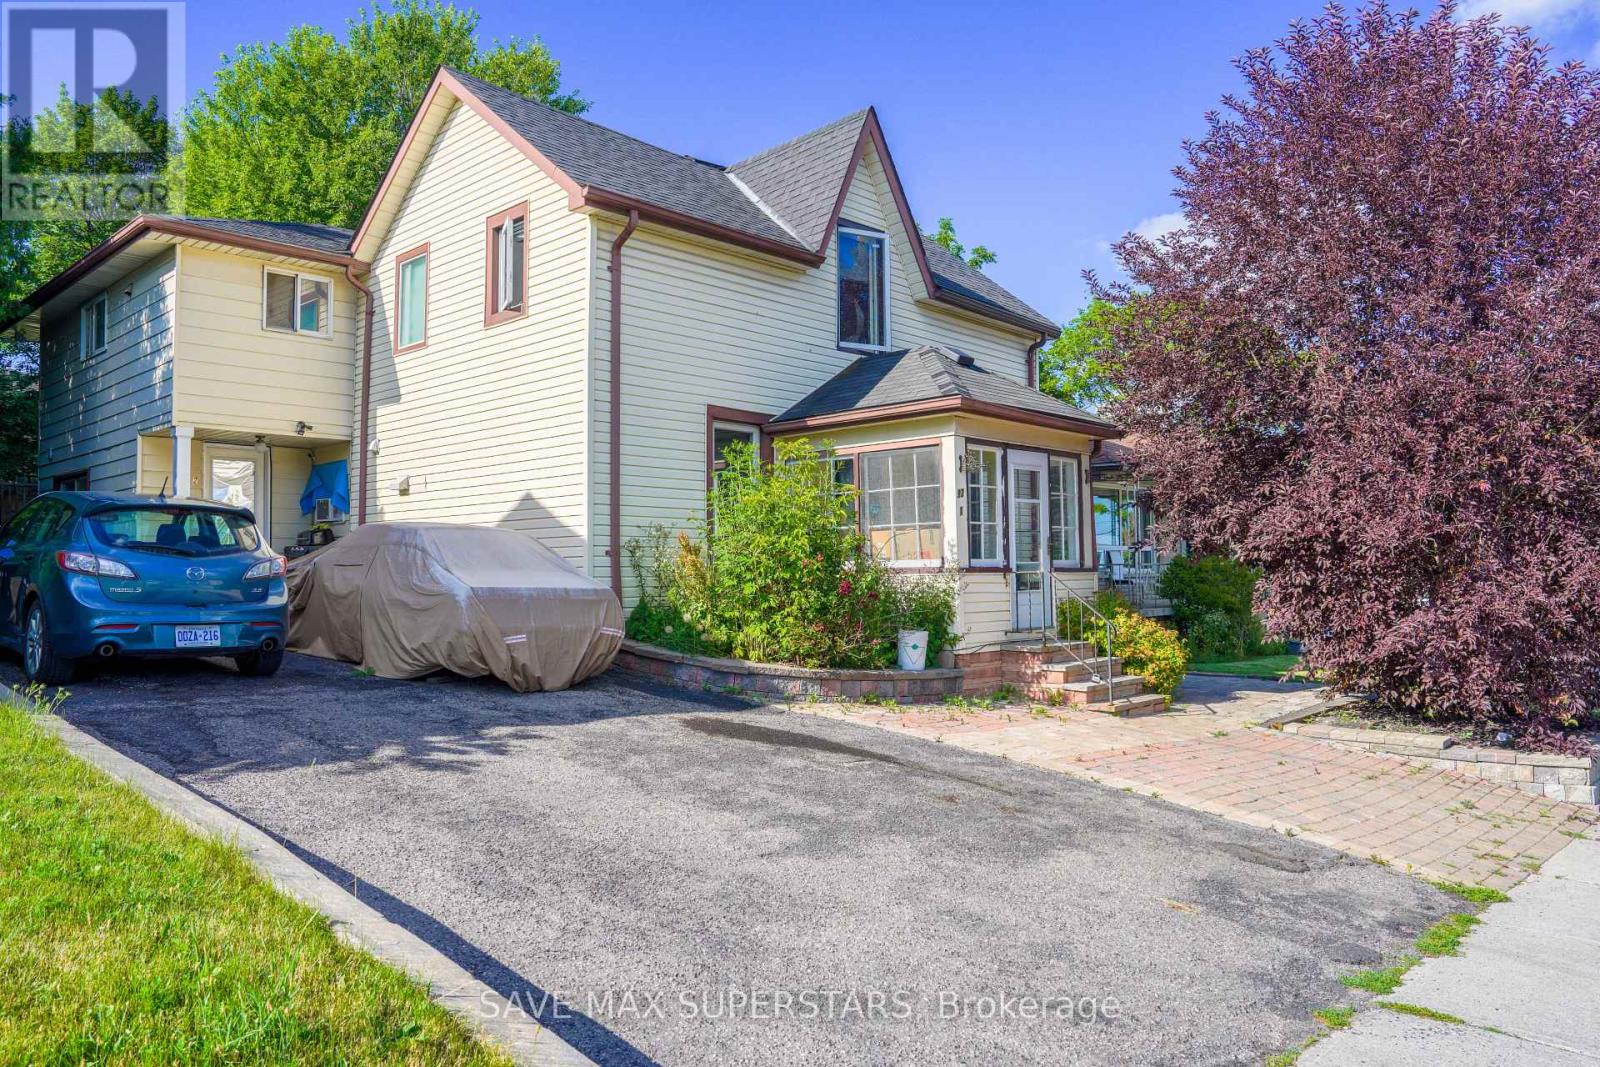
Beautifully located in the heart of Bradford, this legal fourplex offers an exceptional opportunity for investors or end-users seeking strong income potential with flexible living arrangements. The property features a charming 1.5-storey century home with a rear addition, creating four self-contained residential units, ideal for live-in ownership in one unit while generating rental income from the remaining suites. The property is well-equipped with updated vinyl windows, forced-air gas heating, and full municipal services. A double-width driveway provides convenient parking, while four separate hydro meters support efficient utility management for each unit. A detached rear outbuilding adds additional functional space and future potential. Situated in a highly desirable, family-friendly Bradford neighborhood, the property is just minutes from schools, parks, shopping, restaurants, and everyday amenities, with quick access to Highway 400 for seamless commuting. This location also benefits from ongoing Downtown Revitalization initiatives along the Holland Street corridor, enhancing streetscapes, pedestrian accessibility, and long-term community appeal-further strengthening the investment value of the area. All units are currently tenanted, offering immediate rental income from day one. This makes the property ideal for investors looking for stable cash flow or buyers seeking to live in one unit while the remaining units help offset carrying costs. A rare opportunity to acquire a well-positioned income property in a growing and improving community. (id:39551)
25 Mainprize Crescent
East Gwillimbury, Ontario
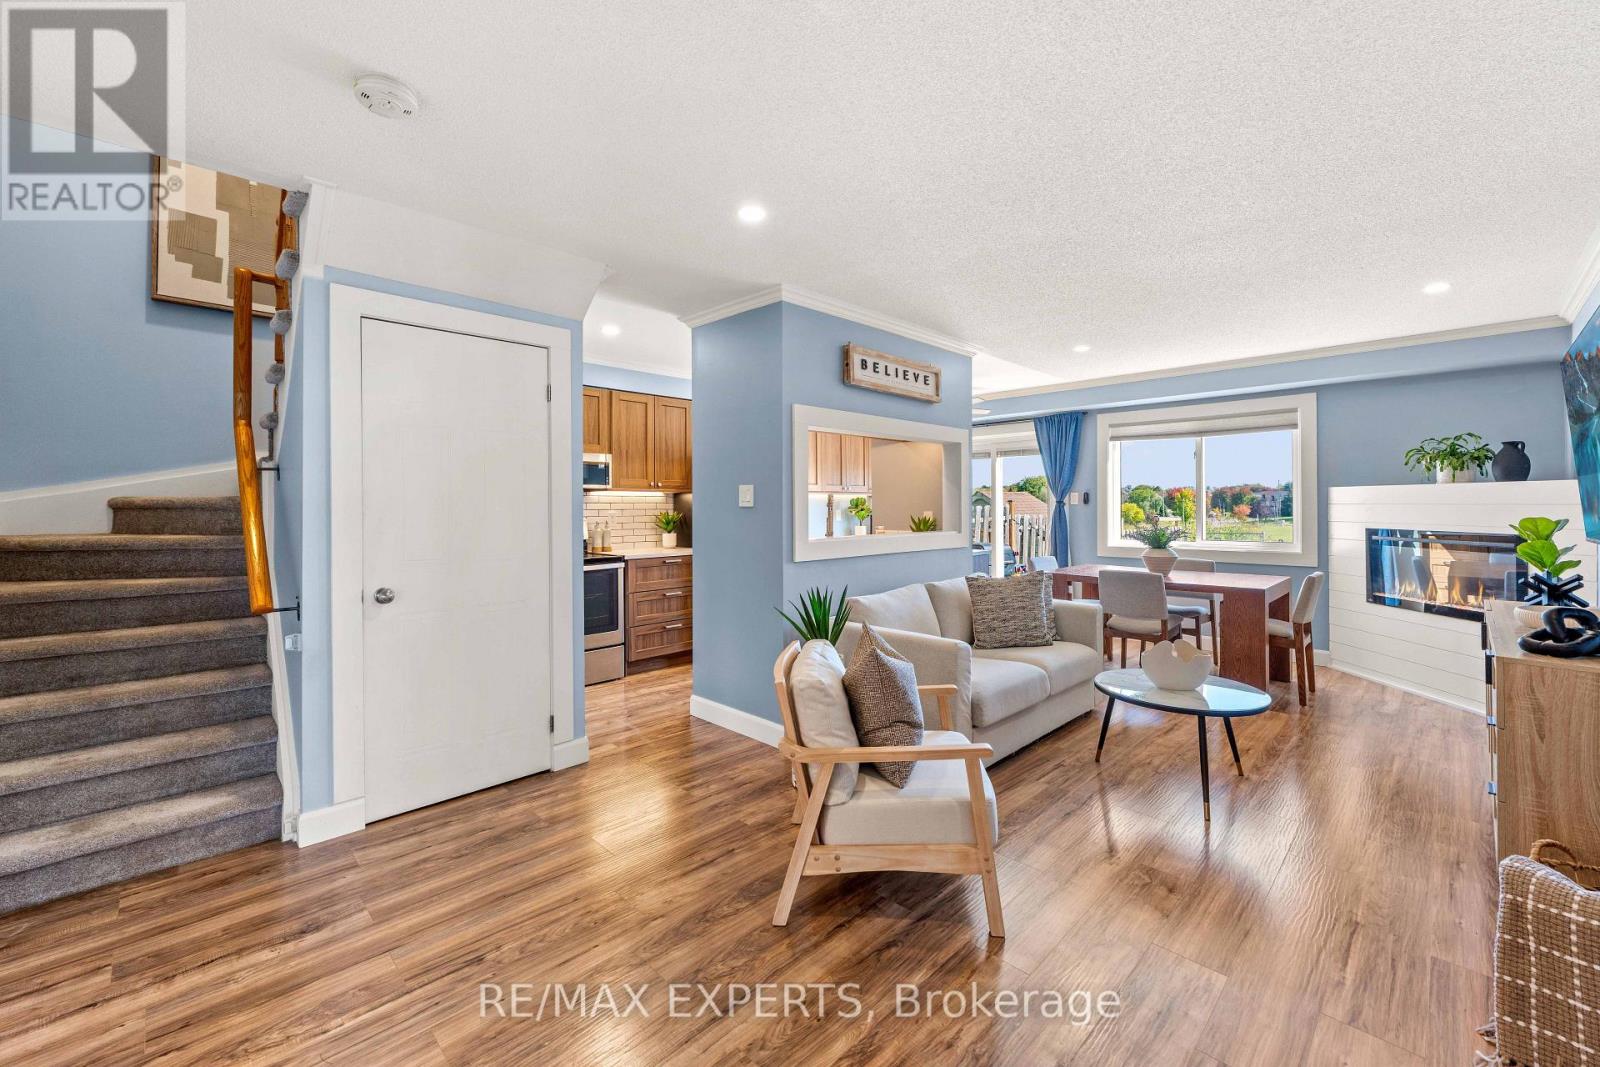
A park out front, open space behind, and a large backyard to enjoy, this fully renovated 3-bedroom, 2-bathroom Mount Albert townhouse offers room to grow inside and out. Inviting farmhouse-style touches complement a spacious, fully renovated kitchen, updated windows and bathrooms, **heated floors in the 4-piece bathroom**, pot lights throughout, and an oversized primary bedroom. The backyard is perfect for summer barbecues, entertaining, or letting the kids play, while a two-car driveway with no sidewalk adds everyday convenience. A welcoming place to put down roots and enjoy Mount Albert's small-town charm.**Key Updates:**- Fully renovated kitchen (2026)- New furnace (2020)- Attic insulation top-up (2025)- All windows replaced and front deck installed (2020)- Owned hot water tank (2019); no rental fees (id:39551)
618 - 403 Church Street
Toronto, Ontario
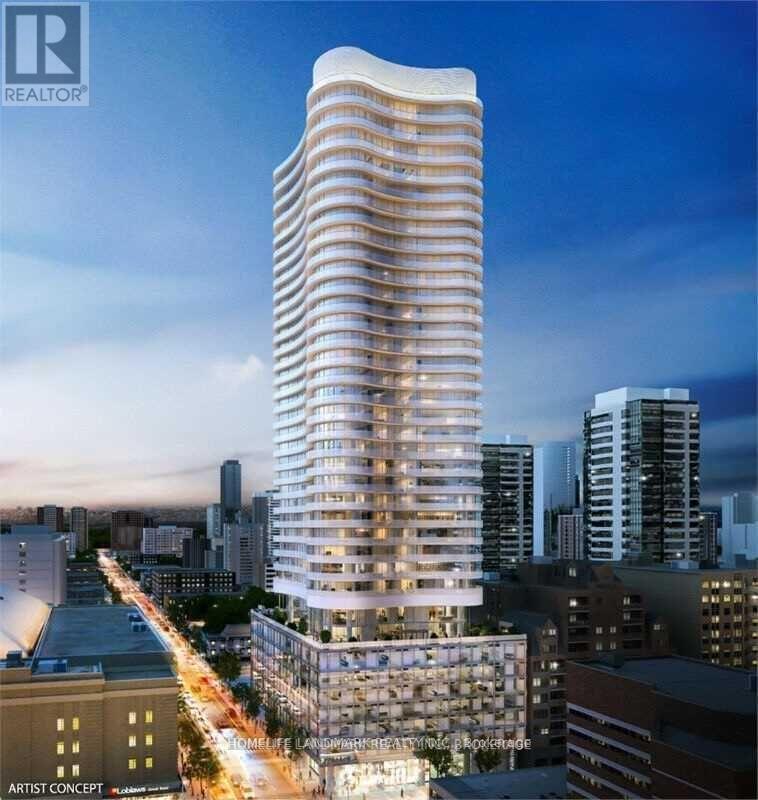
Spacious 6-Year-Old Luxury Downtown 1+1 Condo. Den Has Door, Can Be Used As 2nd Br. Steps To College Subway Station, Eaton Center, Financial District, Hospitals, U Of T, And UTM. Close To Countless Cafes & Restaurants. Street Car, Loblaw's, Scotia Bank Right Downstairs. 24 Hour Concierge. 5 Star Amenities Including Gym, Yoga Studio, Party Room, Study Room, Movie Theater, Rooftop Deck/Bbq, Zen Garden, Large Roof Top Terrace (id:39551)