
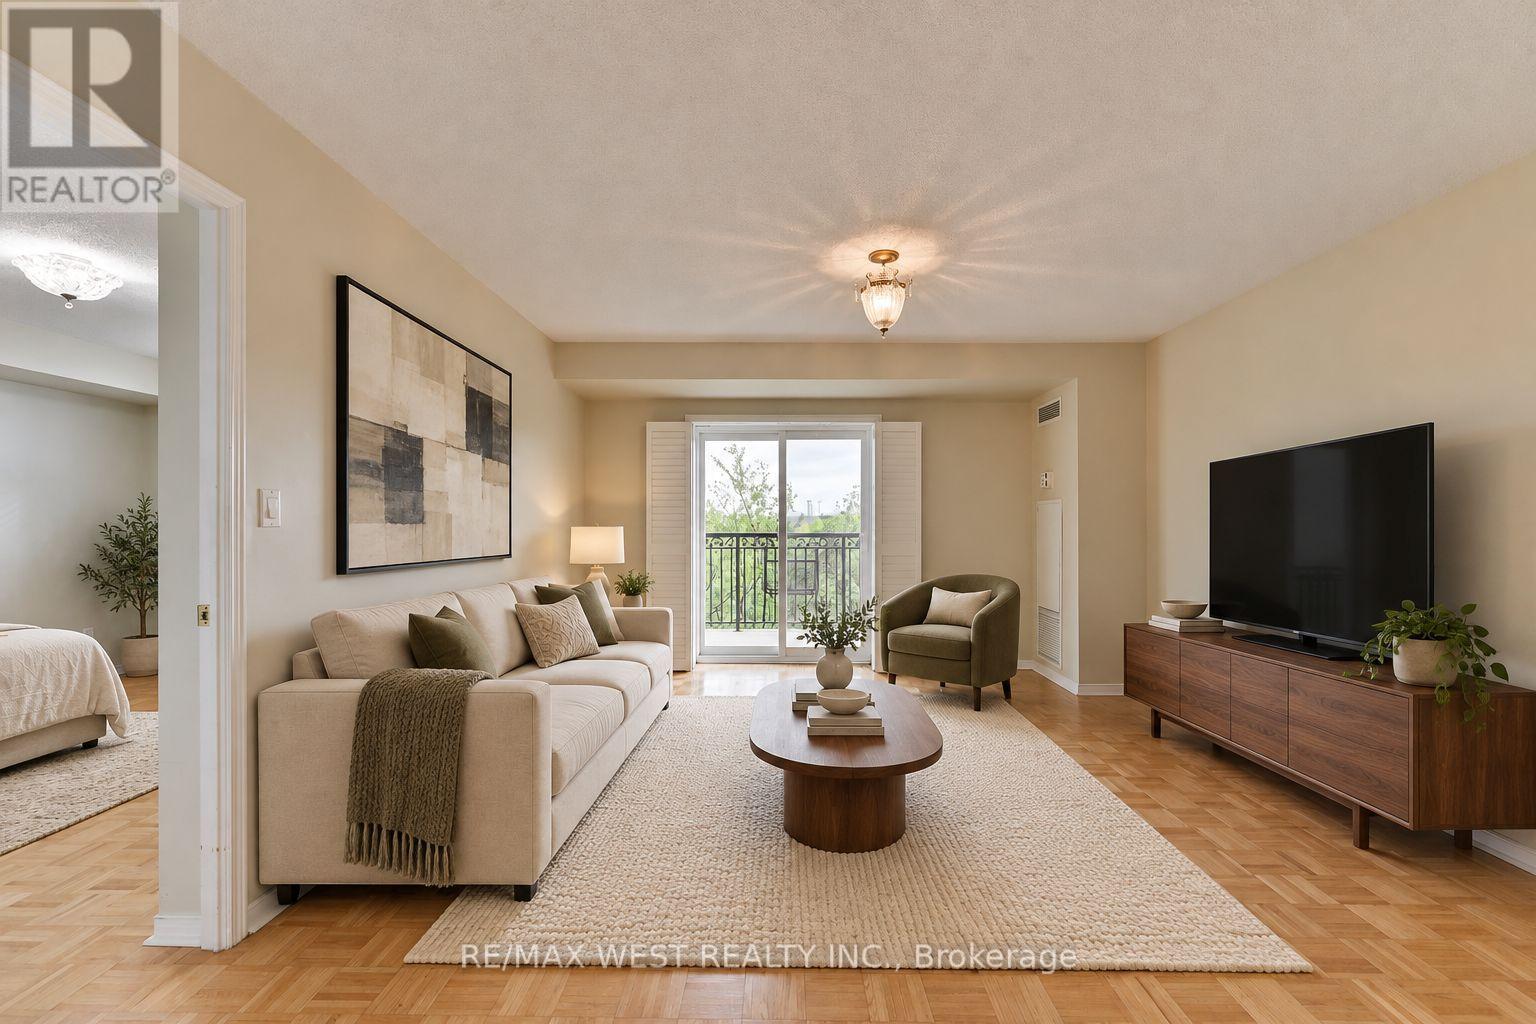
319 - 7373 Martin Grove Road
Vaughan, Ontario
Welcome to Villa Giardino, one of Woodbridge's most desirable and peaceful communities. This beautifully maintained 2-bedroom, 2-bathroom suite is vacant and available for immediate possession-an ideal opportunity for those seeking comfort, convenience, and a tranquil lifestyle. Boasting approximately 891 sq. ft. of sun-filled living space, this east-facing unit offers serene views of mature trees and greenspace from a spacious private balcony, creating the perfect outdoor retreat. The open-concept living and dining area is bright and inviting, with a sliding glass walkout and plenty of natural light throughout. The family-sized kitchen features abundant cabinetry and counter space. Both bedrooms are generously sized, with two full bathrooms offering added convenience. The suite also includes ensuite laundry with a stackable washer and dryer, and a laundry tub. This unit is move-in ready and offers low maintenance fees, including all utilities except cable. Residents enjoy access to a picturesque villa-style courtyard with a beautiful water fountain, park benches, manicured grounds, and party rooms ideal for large family gatherings. A bus stop is conveniently located just outside the building, providing easy transit access. Whether you're a retiree, first-time buyer, or a young family, this is a wonderful opportunity to enjoy a peaceful setting without sacrificing the conveniences of Vaughan living. (id:39551)
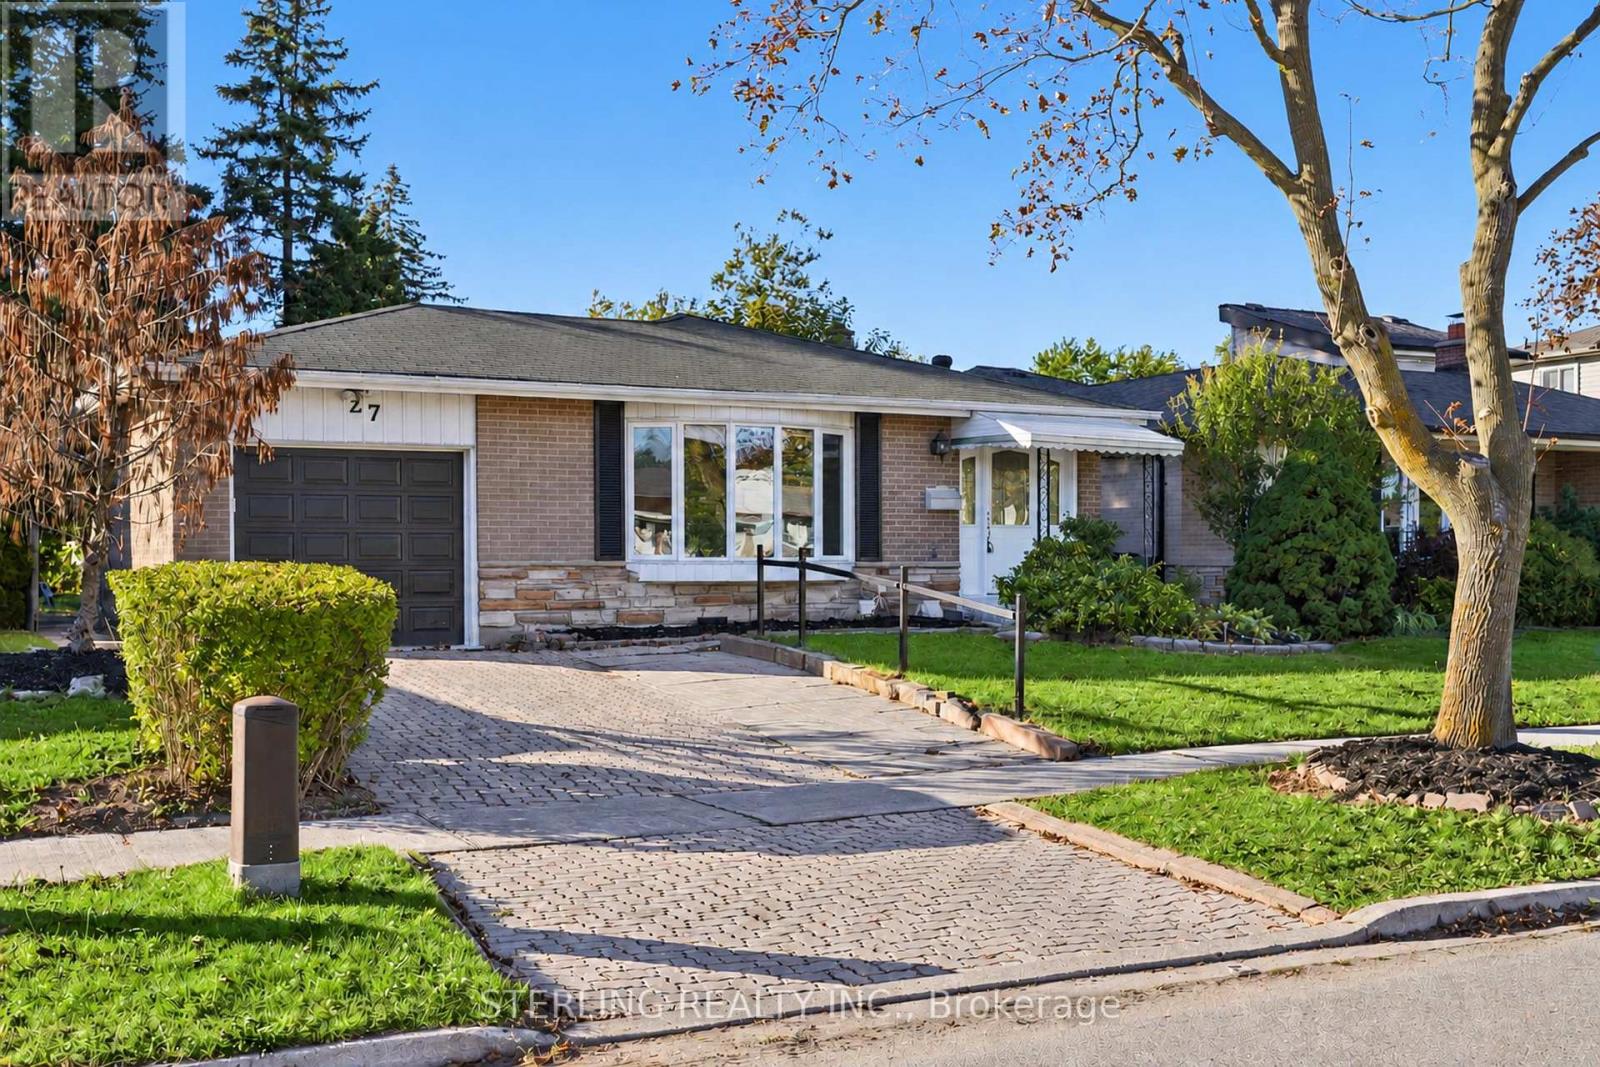
27 Oakmeadow Boulevard
Toronto, Ontario
KING SIZE OPPORTUNITY - Bright, Spacious & Instantly Appealing! This Large and Attractive Home Features a Generously Sized Living Area with LARGE BOW Window that Offers an Abundance of Natural Light! Boasts Designer Kitchen with Eat-in Area, Tiled Floor, Quartz Counter Tops and S/S Appliances! Primary Bedroom Features 2-Piece Ensuite Washroom. SHOWCASES a Large 2-Bedroom Secondary Basement Suite with 3-Piece Washroom, Ample Living Room and Eat-in Kitchen - IDEAL RENTAL as supplemental Income or IN-LAW Suite for Extended Family. OVERSIZED Basement Windows For Compliance! Tenant willing to stay or leave. Renovated Home (Circa 2020) with newer Washrooms, Flooring and baseboards! UP- GRADED MECHANICALS (Circa 2020) Gives You Piece of Mind With Nothing To Do! >> Refurbished Main Bathroom, Quality Roof providing Long Lasting Attractive Durability! ALL NEWER Windows, Furnace, on demand hot water, Eves and Soffits. >>STEPS TO Park Trail System and Creek! >>Centrally Located Walking Distance to Elementary and Public/Catholic High Schools & Shopping. >>> Many Fine Features Round Out This Rare Offering - Move in and Enjoy! (id:39551)
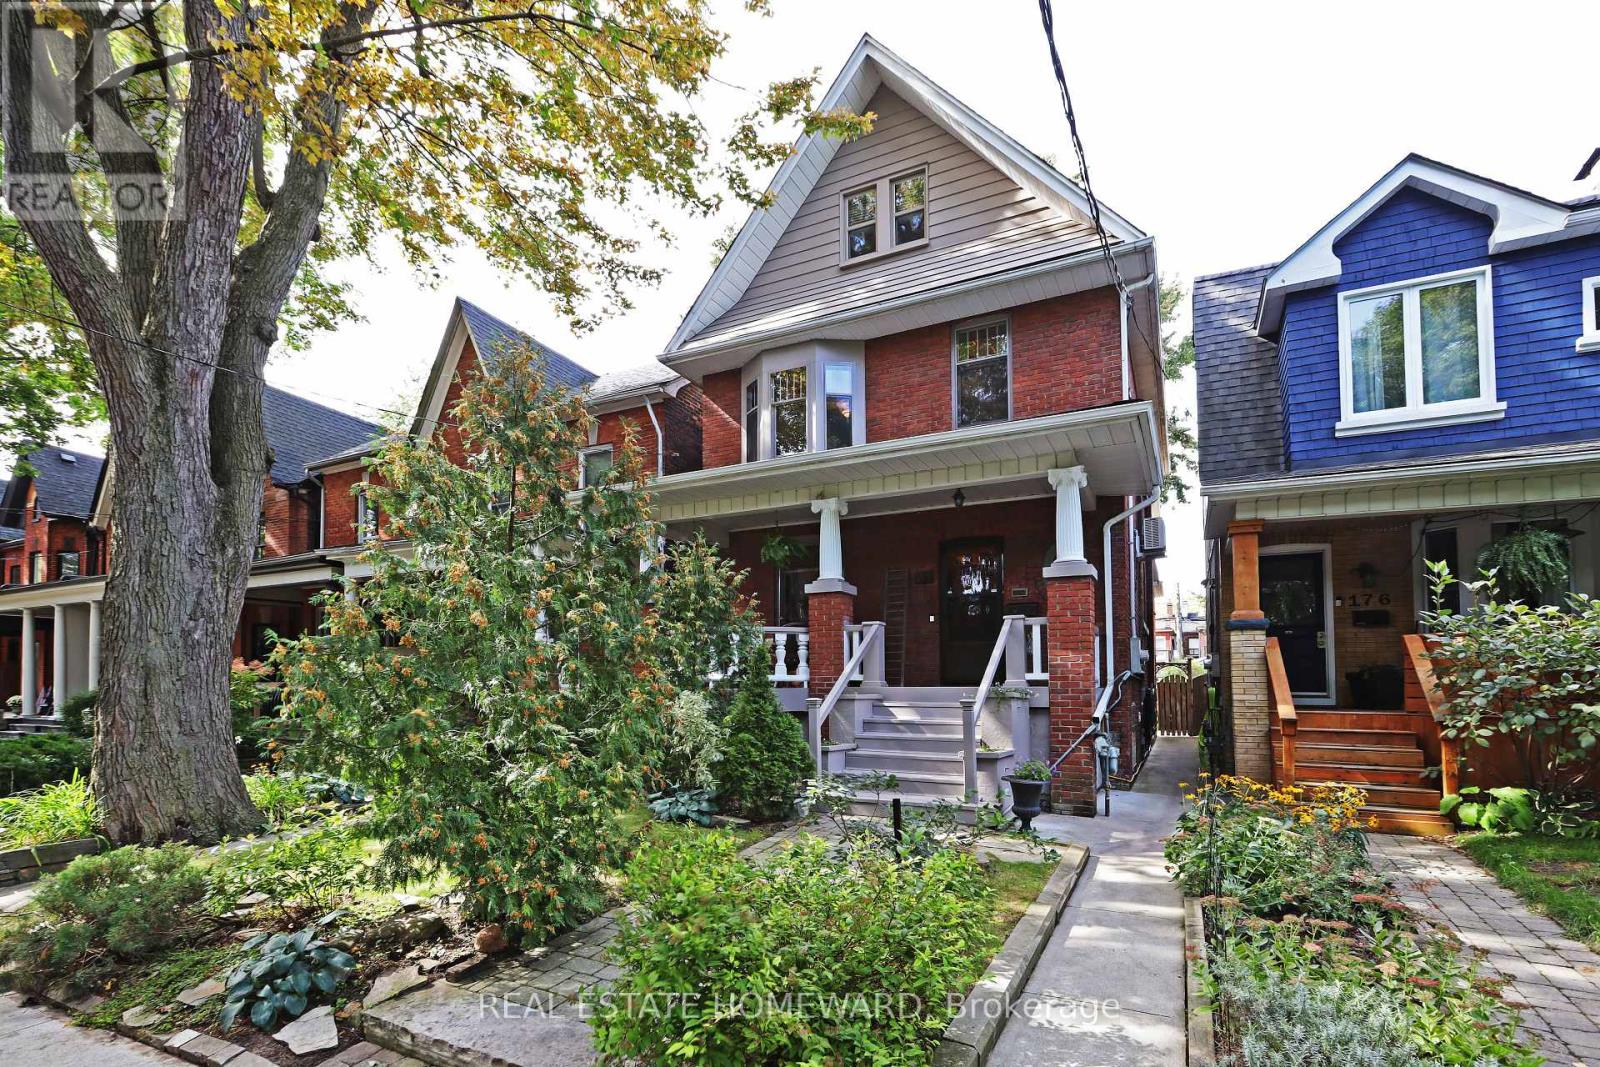
174 Heward Avenue
Toronto, Ontario
ONE OF A KIND! A remarkable century home in Leslieville with a professionally designed soundproof music studio! Welcome to the Grand Dame of Heward Avenue, one of Leslieville's most picturesque tree-lined streets. This charming 6-bedroom Edwardian has been lovingly restored, preserving exceptional period details including cove ceilings, stained glass, ceiling medallions, oak trim, quarter-sawn white oak and maple hardwood floors, decorative fireplaces and a gracious curved front porch with ornate original pillars and balusters. A true architectural time capsule, thoughtfully re-imagined for modern living, with fully updated mechanicals. Downstairs, discover the expansive soundproof floating music studio designed by Pilchner Schoustal Inc., featuring 9-foot ceilings, large windows and warm birchwood floors. A dream space for musicians, recording artists and creatives, it also offers endless possibilities as a recreation room, home theatre, office, gym or private in-law suite. Upstairs, two bedrooms have been converted to a family room and second-floor laundry. Both upper floors offer west-facing CN Tower views, while the third-floor primary suite features a full bathroom and adjoining bedroom, ideal for a nursery, office or dressing room. Set on a generous 25 x 118 ft. lot with a beautiful perennial garden and coveted two-car garage. Close to shops, restaurants, the Beach, Danforth, highways and downtown, plus it's in the catchment area for Riverdale CI and Morse PS (French Immersion)! New subway/GO transit hub slated for 2030. Note: laneway suite and expansion potential! A truly special home on a street known for wonderful neighbours, lively street parties and fantastic Halloween festivities! (id:39551)

6 Scarbell Drive
Toronto, Ontario
Welcome to 6 Scarbell Drive in Highland Creek. Rarely offered detached 2-storey brick home on a quiet, tree-lined street among mature homes. Extensively updated throughout, featuring new flooring, pot lights throughout the home, new quartz counters, and beautiful accent details. Bright, functional layout with a renovated kitchen, updated bathrooms, three bedrooms on the upper level, and a finished basement with additional living space - ideal for a rec room, home office or guest suite. Brand new garage door & no sidewalk. The backyard is open and ready for entertaining, with stamped concrete throughout. Deep, landscaped lot with mature trees. Minutes to University of Toronto Scarborough, Centennial College, parks, trails, schools, shopping and major highways. A move-in ready home on one of Highland Creek's most desirable pocket streets. Don't miss this opportunity. (id:39551)

62 Lakeside Beach Road
Scugog, Ontario
Lakeside Luxury Living! This beautiful custom built stone split features 7 bedrooms, 4 baths plus an upper finished loft. Set on a premium 100 x 102 foot lot along one of the most desirable stretches of shoreline on Lake Scugog.Watch the Sunsets from your beautiful oasis. Enjoy year round recreation, swimming in the clear water with its coveted sandy-bottom, paddle board, winter skating and hockey. A short boat ride to downtown Port Perry. The main level show cases an open concept floor plan with wood and slate heated floors, living, dining and breakfast area, plus multiple walk-outs to the upper deck with sweeping lake views. The main floor has heated floors as well as access to the garage. The Chef's kitchen features granite counters high end stainless steel appliances, breakfast bar with bar sink and a w-in pantry. The primary retreat is complete with spa-like 5 pc ensuite, walk-in closet and extensive windows with lake views. The finished walk-out lower level is perfect for extended family, or guests with its open concept family room, bedroom, 5 pc bath, laundry, easy care vinyl flooring and walk-out to the stone patio. Extensive stone patios, gardens, fire pit, armour stone retaining walls, 2 car garage with storage room and access to the home, lower garage/workshop, driveway parking for 8, lower deck, pergola, large dock and boathouse with a roof top deck, with uninterrupted views make this a wonderful place to be. Generator has just had it's yearly maintenance. (id:39551)
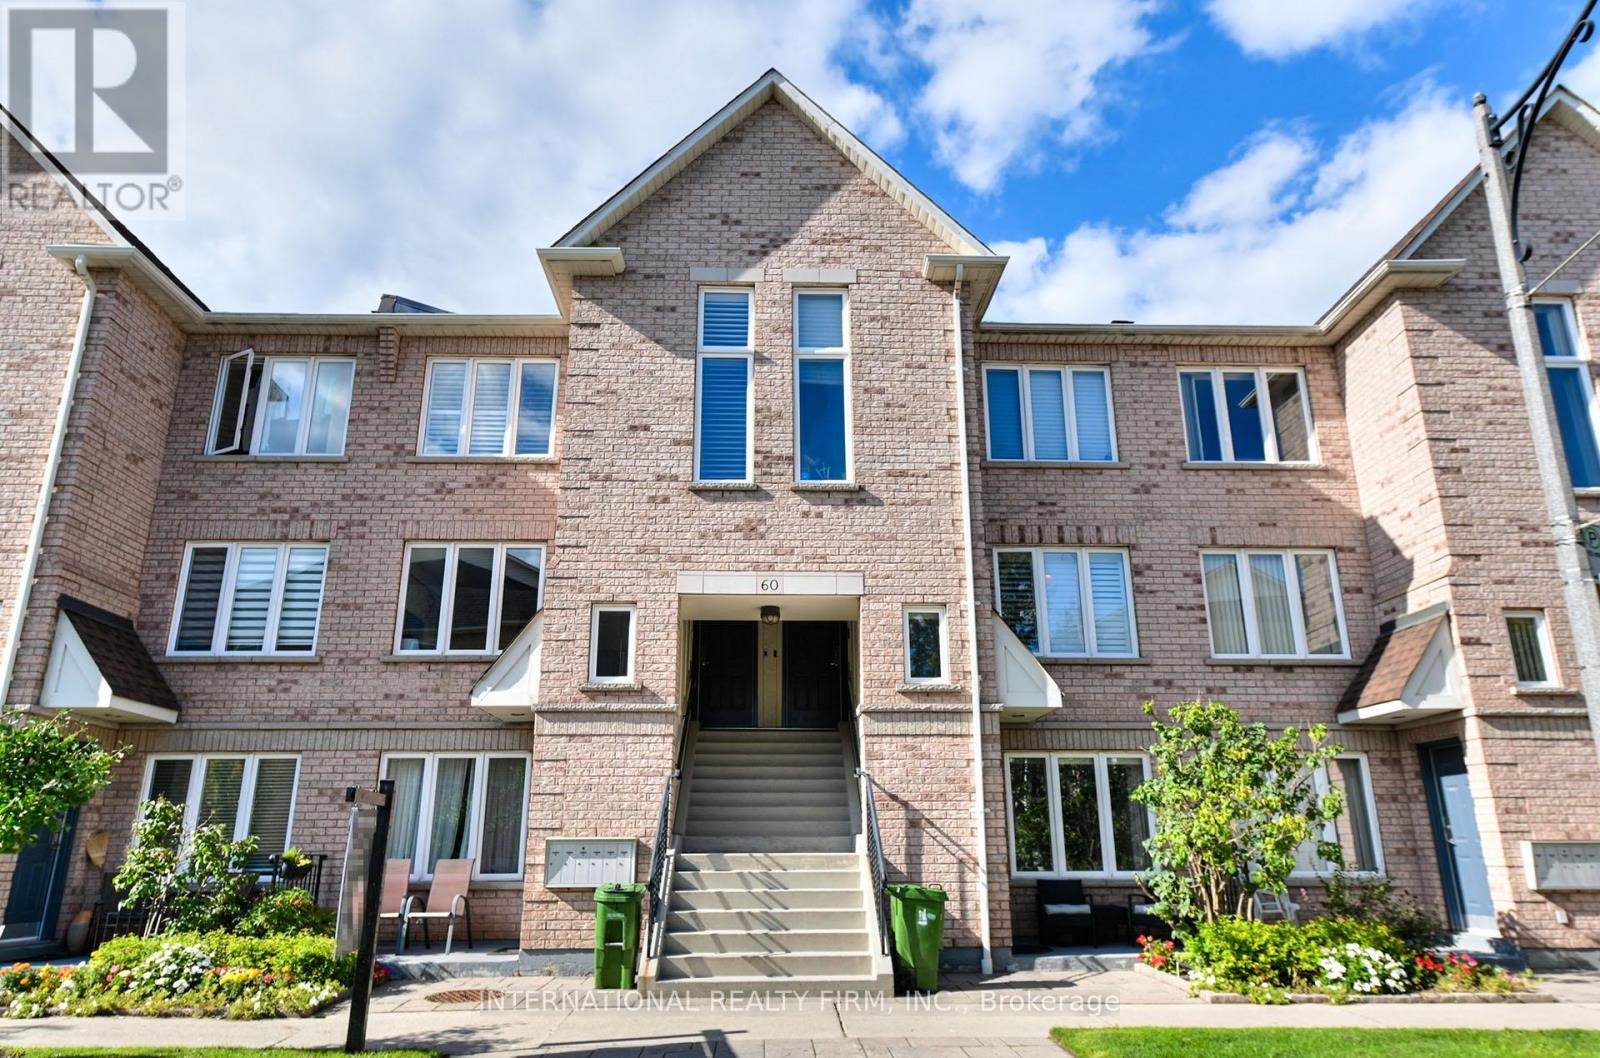
201 - 60 Aerodrome Crescent
Toronto, Ontario
NEW PRICE! Motivated Seller making Leaside closer than you think. Freshly painted, thoughtfully maintained and move-in ready, this bright 2-bedroom, 2-bathroom stacked townhome offers an easy, comfortable way to enjoy one of Toronto's most established neighbourhoods - without the upkeep of a traditional house.The open-concept living, dining and kitchen area is filled with natural light and works just as well for a quiet night in as it does for hosting friends. The primary bedroom is a peaceful retreat with a private ensuite, dual closets and a walk-out balcony overlooking greenery - the perfect spot for morning coffee or a little fresh air at the end of the day.Underground parking adds everyday convenience, while the well-managed building also offers visitor parking and outdoor space.And then there's the location. Set in a quiet, family-friendly pocket of Leaside, you're close to neighbourhood shops, restaurants, parks, playgrounds and highly regarded schools in the Bennington Heights/Leaside High School district. Edwards Gardens, Sunnybrook Park, Sunnybrook Hospital and Flemingdon Park Golf Club are all nearby.Getting around is easier than ever with Laird Station on Line 5 Eglinton now up and running, plus quick access to the DVP and downtown.Whether you're a first-time buyer, downsizer or investor, this is an opportunity to put down roots in Leaside and enjoy the neighbourhood everyone knows and loves - now at a new price. (id:39551)
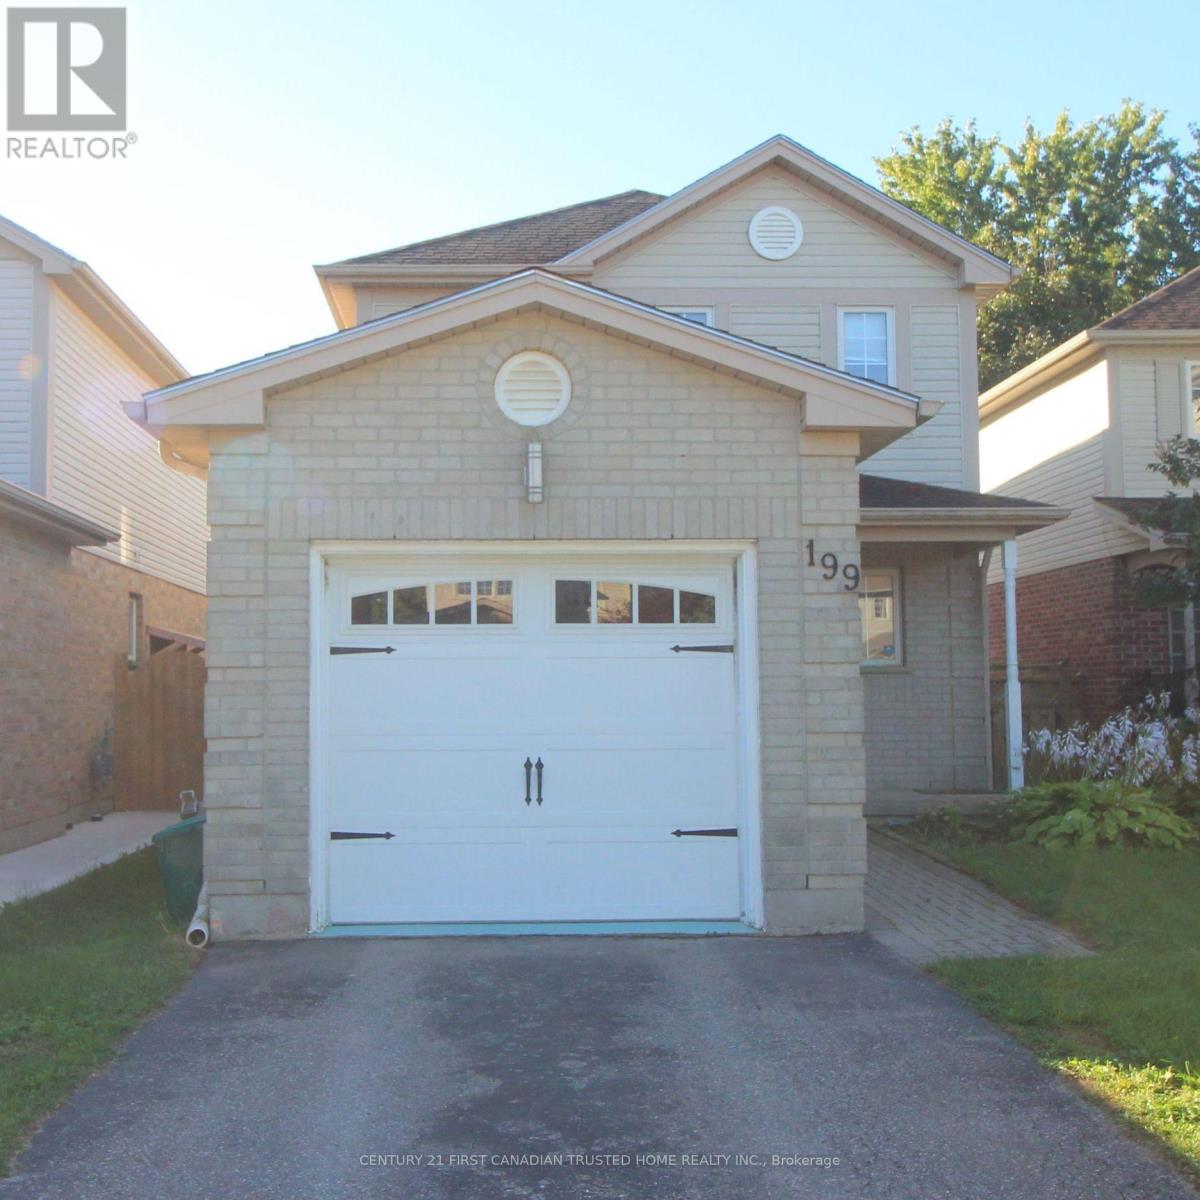
199 Emerald Road
London South, Ontario
Experience the perfect blend of value, comfort and community in this lovely 3-bedroom home, nestled on a peaceful, family-friendly street in the heart of desirable Summerside. Inside, you are welcomed by a light-filled kitchen, a generous primary suite, and a versatile lower-level recreation room ideal for family play or relaxing evenings. Outdoor living is effortless with a fully fenced backyard and a deck, perfect for hosting summer gatherings. Ideally positioned for a lifestyle of convenience, this home is moments away from top-rated schools, scenic walking trails, vibrant shopping, and essential amenities including City Wide Sports Park and Victoria Hospital, with seamless access to Highway 401 for an easy commute. This is a rare opportunity for first-time buyers and growing families alike! (id:39551)
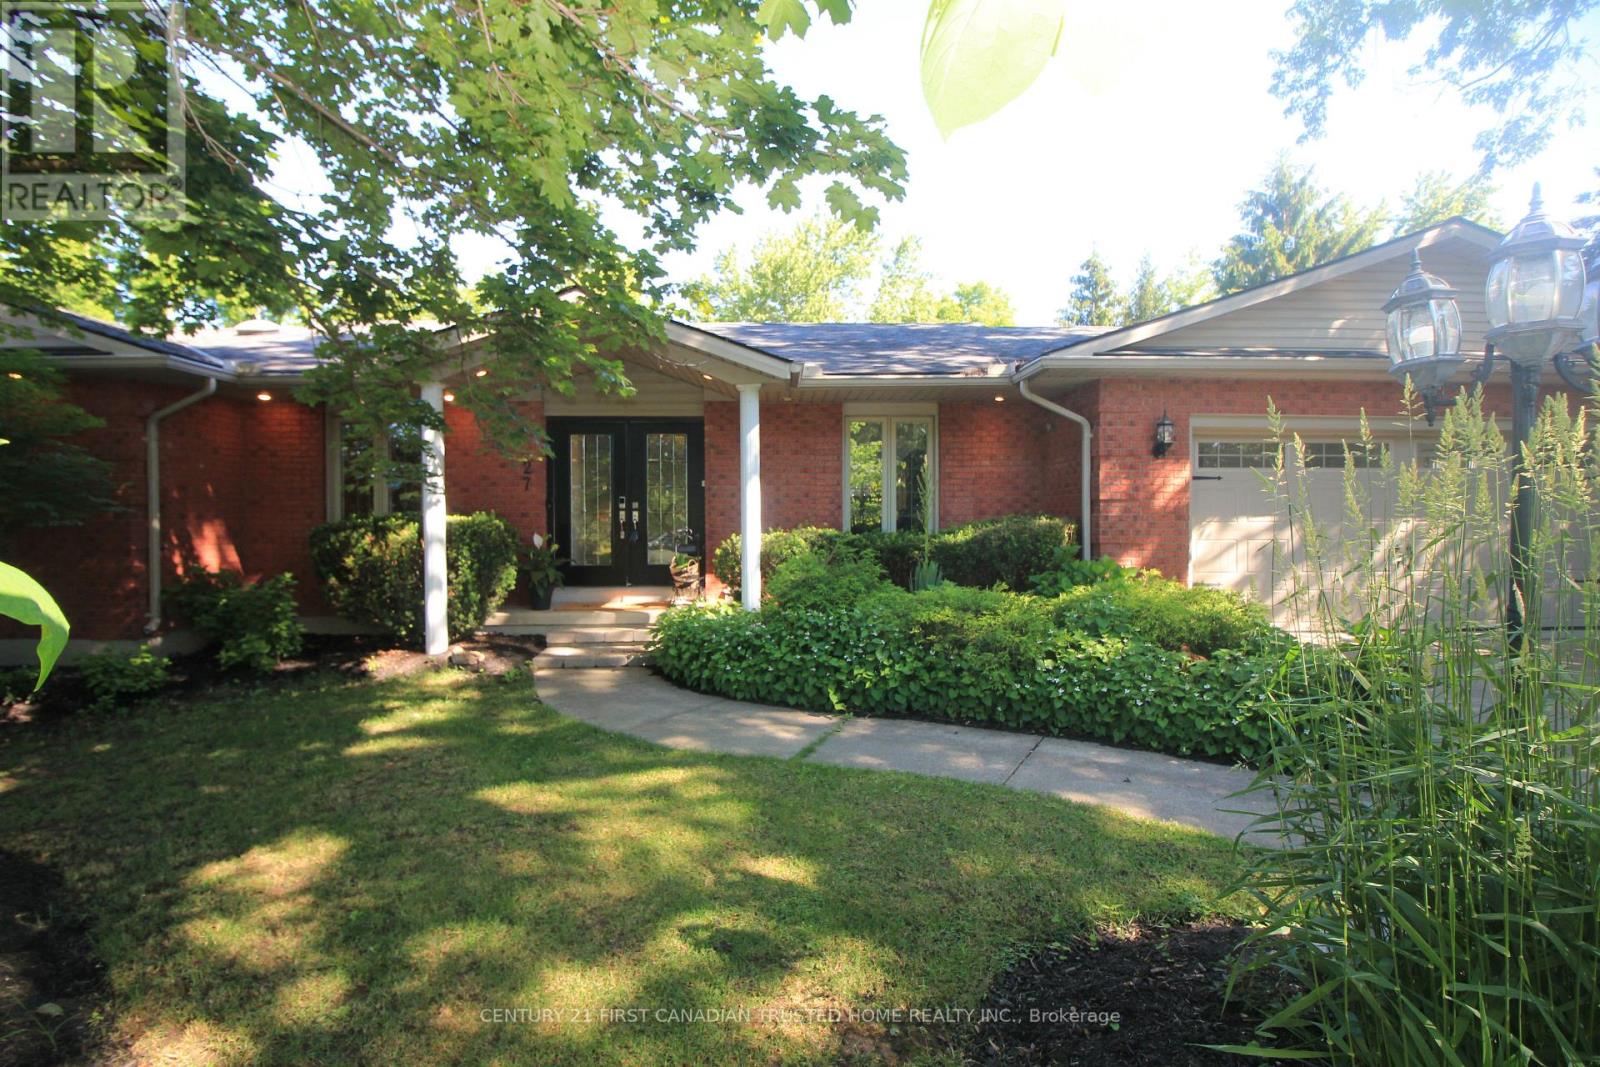
27 Croydon Drive
Middlesex Centre, Ontario
Spectacular 'one of a kind' Brick ranch with 4900 square feet of total living space set on a 0.49 acre oasis lot. Primary bedroom features a luxury ensuite leading to infrared sauna room &3 season Florida room w/hot tub. Gourmet Kitchen perfect for everyday living and entertaining, w/top of the line appliances, 48" gas stove, double wall oven, wine cooler, granite countertops, lots of cupboard space and heated slate floors. Butlers Pantry makes entertaining a dream. Family room w/fireplace & Sliding Glass doors leading to the deck. Bright & spacious lower level walkout w/theatre room, wet bar w/leathered granite countertops, gas fireplace, two BR, bathroom & utility room. New flooring in Lower level in 2025.Laundry rooms on both floors. Walkout to the Private Yard w/concrete walkways, firepit, two level pond, heated workshop 40'X17' & inground heated fiberglass wading pool. Gated entrance for additional 5 carparking/Trailer parking on the side 50' X 20'. This home offers all of the joys of a country property with easy access to most amenities including schools, UWO, Hospitals and Masonville Place. Generac generator included for backup power. Separate list of upgrades available. (id:39551)
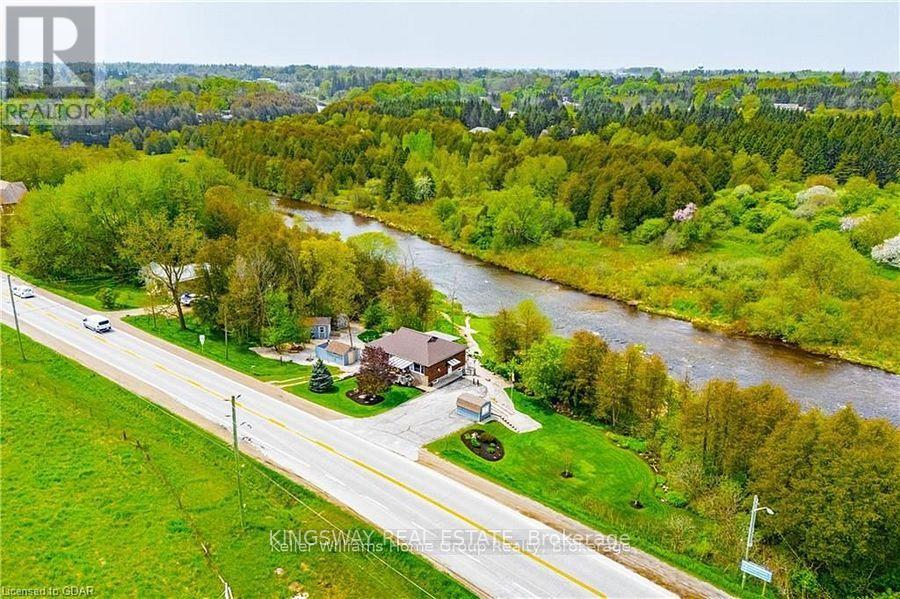
8096 Wellington Road 18 Road N
Centre Wellington, Ontario
Welcome to your beautiful riverfront retreat! Nestled on 1.57 acres of picturesque land. They say Life is Better at the River. And at 8096 Wellington Rd 18, it is Easy to see why....Because This charming all-brick bungalow boasts 360 feet of coveted Grand River frontage. Step inside to discover a fully updated interior with modern comforts, 3 bedrooms, 2 full bathrooms and access to extra attic storage. The cozy living room invites you to unwind by the gas fireplace, while the adjacent eat-in kitchen features a convenient island, dining space and offers breathtaking views of the river. With a walkout to the deck, you can easily transition from indoor relaxation to outdoor enjoyment, soaking in the tranquil sights and sounds of the flowing water. Keeping an eye on your four-legged friends is easy when the property is surrounded by invisible fencing. Entertainment awaits in the generous rec room, complete with another inviting gas fireplace and ample space for games or movie nights with loved ones. Outside, the meticulously maintained grounds beckon you to explore, with multiple seating areas providing the perfect vantage points for river gazing. Follow the pathways to discover a grassy area and firepit by the river, ideal for roasting marshmallows under the stars or simply unwinding in nature's embrace. Practicality meets convenience with multiple storage sheds and a paved driveway, ensuring plenty of space for your outdoor gear and vehicles. Whether you're an avid fly fishing, kayaker, or simply seeking solace in the beauty of great outdoors, this property offers an unparalleled opportunity to immerse yourself in nature's splendor. Do not miss the chance to experience this gem. Schedule your viewing today and prepare to fall in love with this riverside living as They say Life is Better at the River. (id:39551)
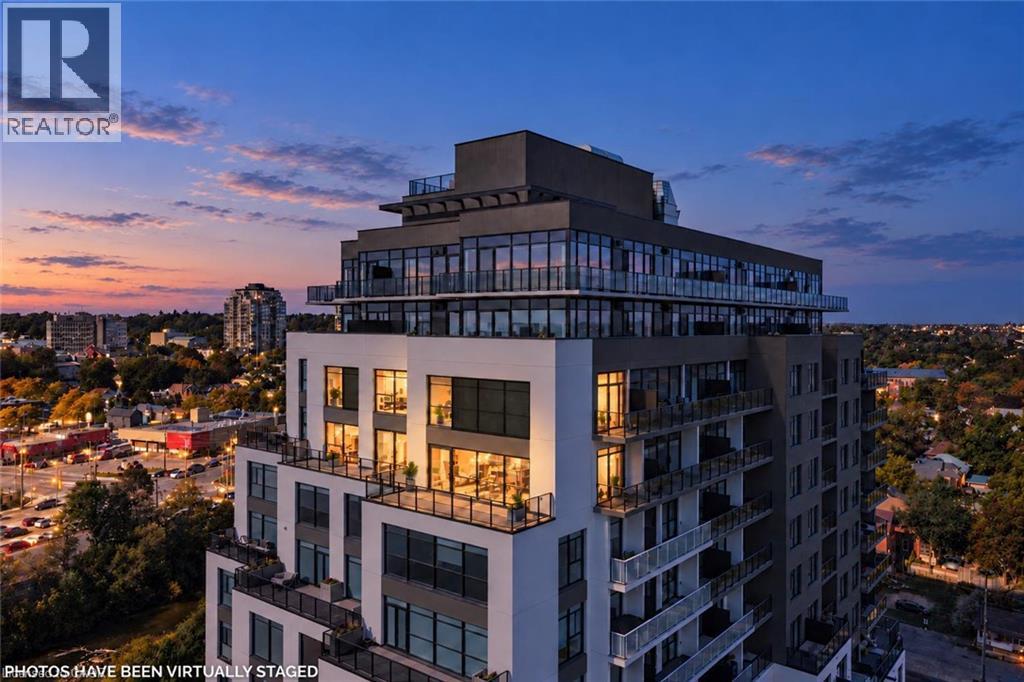
71 Wyndham Street S Unit# 1104
Guelph, Ontario
Wow! There is nothing else like this marquee condo in Guelph! Unique 2 storey corner unit with premium SW exposure. The layout presents more like a traditional home than a condo featuring a massive 2710 sq ft, 3 bdrms, 2.5 baths, & 2 large flex spaces. Floor to ceiling windows plus an additional 565 sq ft terrace/balcony space put the river, parklands, covered bridge, Cutten Club & basilica views on full display. Nearly $150,000 in upgrades makes the interior just as remarkable as the views. 2 storey foyer with oak staircase & cascading RH crystal chandelier welcomes you in. Luxury custom chef’s kitchen featuring premium built-in appliances (see attachment for details), large island, & butler’s pantry with granite counters/ backsplash provide the tools to cook & entertain on a grand scale. Expansive open LR/DR includes oversized fireplace, stunning views plus access to outdoor spaces. 3 outdoor entries on this level offer space for gardening, sun/sunsets, outdoor dining & relaxation. Downstairs flex space would make a great den or formal dining room. Upstairs primary bdrm offers a fireplace, his-&-hers closets & sliding door to private balcony. Ensuite W/dbl vanity, granite counters, soaker tub & glass shower. 2 add’l bdrms offer large windows W/beautiful views, plus a 4pc bath & laundry. Upstairs light-filled flex space would make a great office, gym or relaxation space. Generous wall space throughout unit to accommodate art & statement furniture. Ample storage including 2 W/I storage spaces, linen closet plus separate large storage locker. 2 ground floor parking spaces (one oversized). Well appointed building amenities include gym, 2 lounges W/bars & billiards, library, golf simulator & guest suite. Walking distance to parks, GO train and downtown amenities. Pet friendly. Come see how this downsizers’ dream (but family friendly unit) can meet your every need! Photos have been virtually staged (id:39551)
1215 Martins Boulevard
Brampton, Ontario
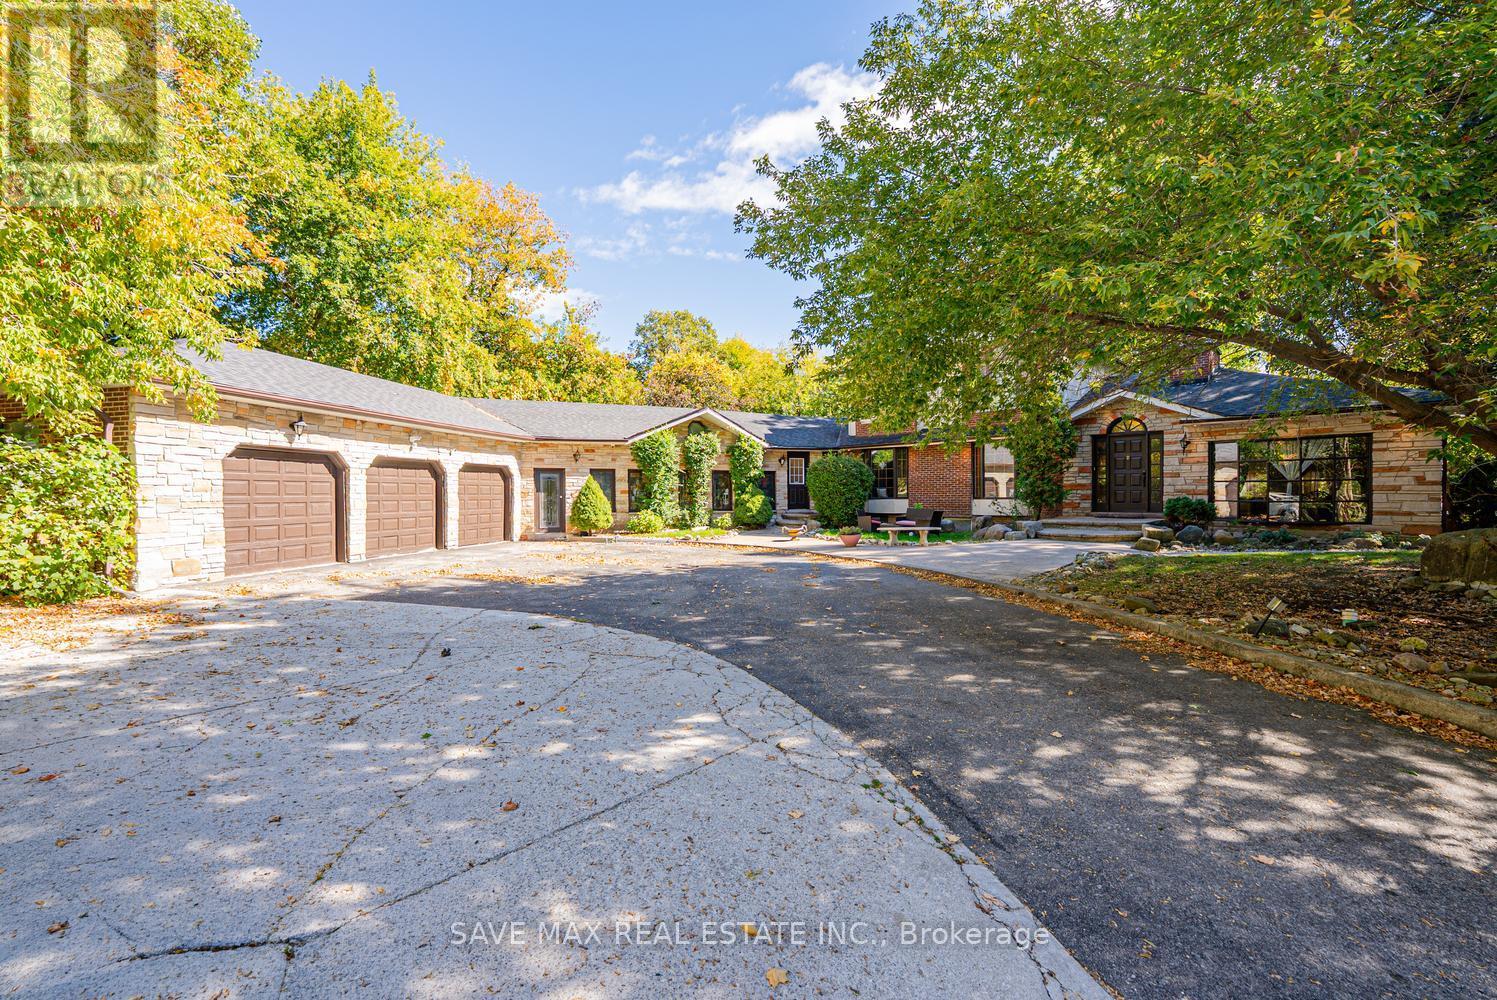
RARE OPPORTUNITY IN THE SECLUDED CHURCHVILLE COMMUNITY, RIGHT ON THE BRAMPTON-MISSISSAUGA BORDER! IN A VILLAGE LIKE SETTING Welcome to 1215 Martins Boulevard, a spacious 4-bedroom bungalow nestled in the charming and peaceful Churchville community, offering a unique combination of privacy, space, and convenient city access. Situated on an impressive 87 x 110 ft lot with no houses directly behind, this property offers a sense of openness and seclusion that's increasingly difficult to find. The expansive circular driveway provides parking for up to 11 vehicles, ideal for large or extended families. The true value of this home lies in its generous lot, the bones of the house, and the opportunity to modernize the interior to your personal taste. The finished basement offers additional living space with rental potential, subject to applicable approvals. Enjoy the quiet, established surroundings of Churchville while being conveniently positioned near Mississauga, Brampton amenities, major roadways, shopping, and everyday conveniences. A location that offers the best of both worlds - peaceful community living without sacrificing urban convenience. You can update the finishes, but you can't recreate the lot, privacy, and location this property offers! (id:39551)
2595 Cavendish Drive
Burlington, Ontario
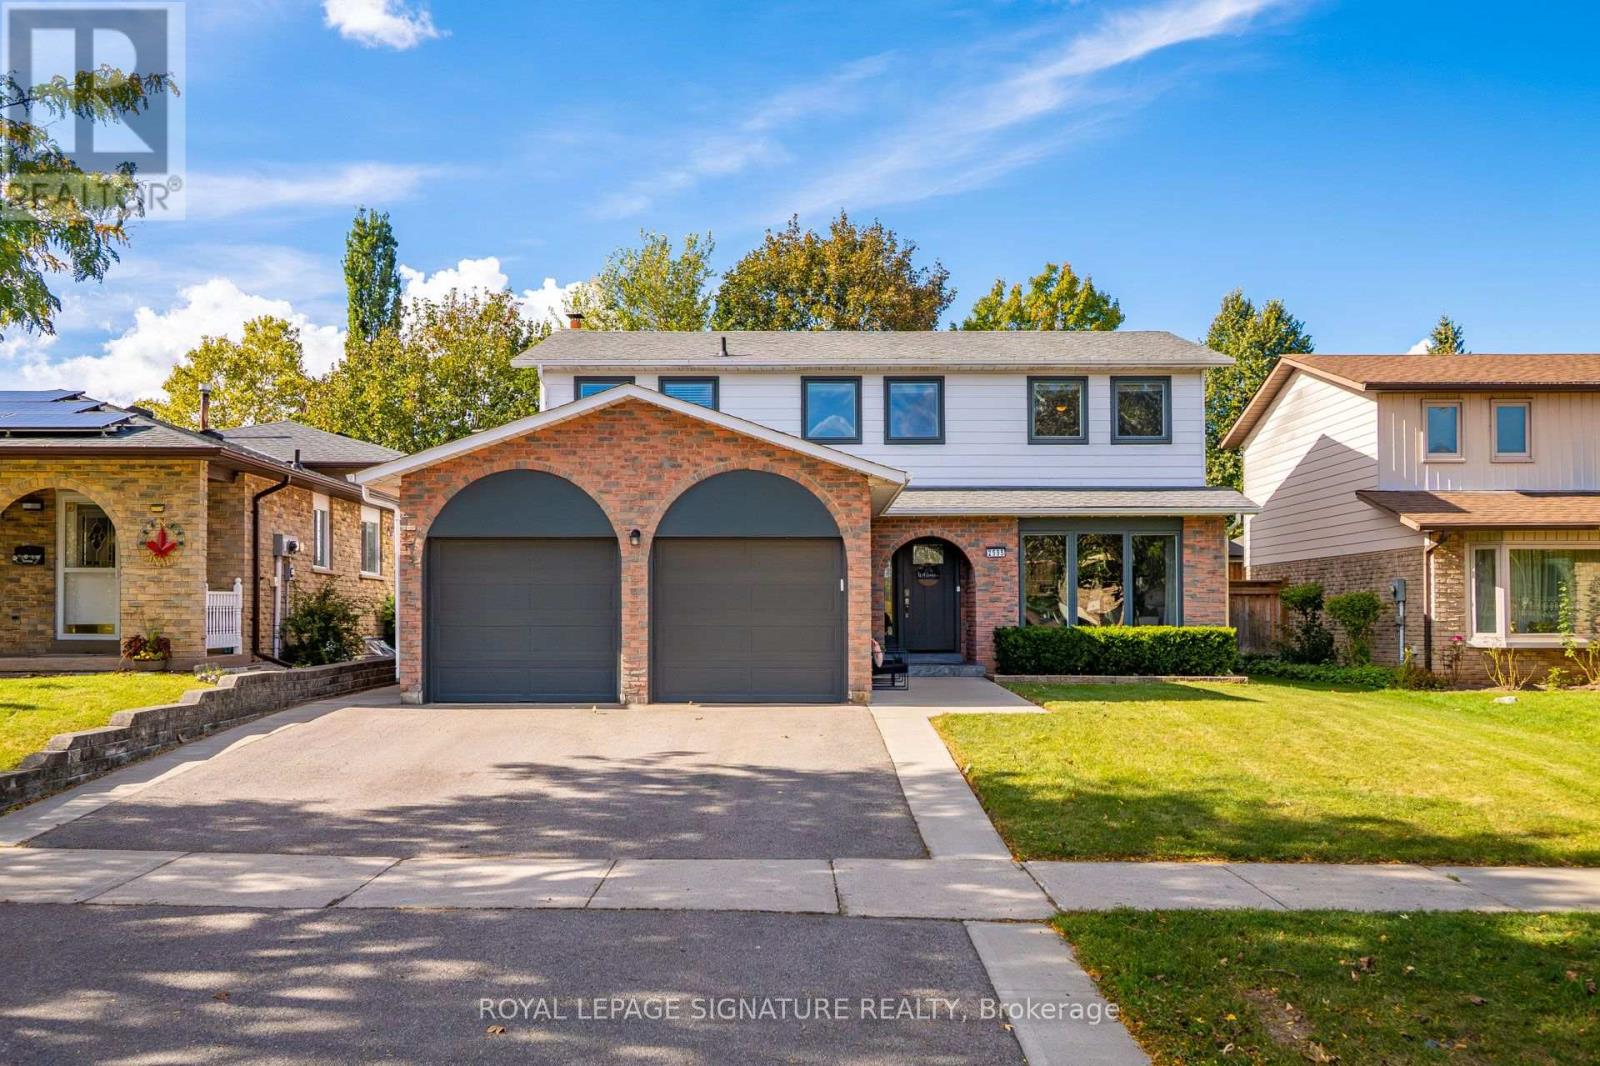
What if your favourite destination was home? Welcome to 2595 Cavendish Drive, where summer afternoons are spent poolside, dinner sizzles in the outdoor kitchen, kids play in the backyard and evenings end gathered around the fire. This is the kind of home where weekends are worth staying in for. Tucked into Burlington's mature, family-friendly Brant Hills neighbourhood, this thoughtfully updated home offers room to grow, gather and enjoy everyday life. The renovated kitchen is ready for busy breakfasts and slow Sunday mornings, while spacious living areas, carpet-free flooring and main floor laundry make everyday living easy. Upstairs, four generously sized bedrooms include a primary suite with walk-in closet and ensuite, plus a second full bathroom. And when you need a little more room? The finished basement offers a recreation room for movie nights and games, an additional spacious bedroom and plenty of storage. But the backyard might just steal the show. Fully fenced and made for making memories, it features a saltwater pool installed in 2025, a large deck with built-in outdoor kitchen and bar seating, a cozy fire pit area and plenty of room left over for a trampoline, backyard games or little ones to run free. Updates include the kitchen and bathrooms, windows (2018), front door and garage doors (2021), and washer (2026). A double-car garage adds convenience. Beyond your own backyard, there's a neighbourhood that feels like home. Tree-lined streets, nearby schools, parks, playgrounds, a splash pad and walking trails make getting outside part of everyday life. Add in the convenience of nearby shopping and community amenities, and it's easy to see why this is the kind of place people love putting down roots. 2595 Cavendish Drive isn't just a place to live. It's a place to make life your own. (id:39551)
2376 8 Sideroad
Burlington, Ontario
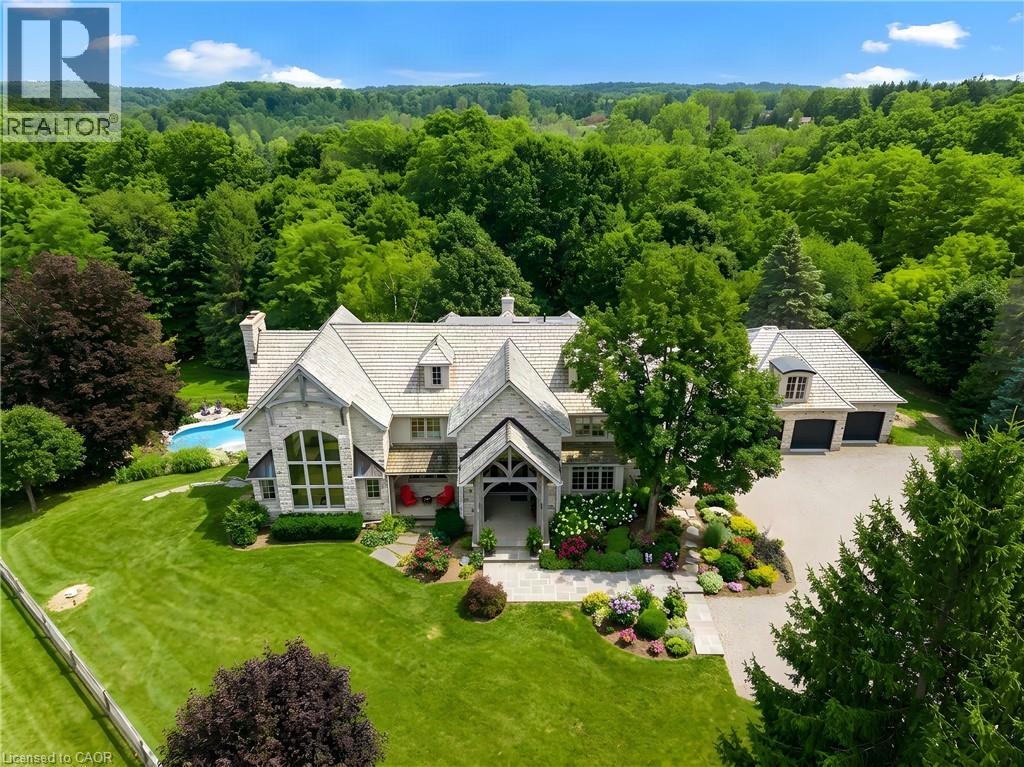
Imagine ending your day on the wraparound porch, watching the city lights appear as the countryside grows quiet around you. It's one of the moments the owners will miss most. Views stretch toward Burlington, Milton, Mississauga and the Toronto skyline, framed by Rattlesnake Point and Mount Nemo. Here in rural Burlington, privacy and open space come with the Bruce Trail close at hand and city conveniences within easy reach. Reimagined by Baeumler Quality Construction, this residence pairs traditional timber craftsmanship with a light-filled, Scandinavian-inspired interior. The great room is the owners’ favourite space, with exposed mortise-and-tenon beams, 30-foot vaulted ceilings, soaring windows and an Indiana limestone fireplace. Settle in and watch the rolling hills outside, or gather with family as grand piano music fills the room. Richard & Levesque custom cabinetry and premium appliances bring craftsmanship and function to the kitchen. Heated floors, two laundry rooms, a home theatre and a walk-out lower level add everyday comfort and flexibility. A 900 sqft apartment above the garage offers additional living space for extended family, a nanny or a tenant. Smart home automation and a Generac 24 kW natural gas backup generator provide added convenience. Outside, the pool, pond and landscaped grounds invite you to spend more of your day outdoors. Swim through a summer afternoon or host lunch on the expansive entertaining deck. Soak in the poolside spa, followed by the dry sauna or Kohler steam shower. In winter, the floodlit toboggan hill keeps the outdoor fun going. This home has welcomed more than 50 family members for a treasured celebration. Picture your own milestones here, with space to bring everyone together. Close to Kilbride, golf, tennis and hiking trails, this countryside estate offers the privacy, spaciousness & endless views the owners have cherished for six years. Come home, settle into your favourite chair on the porch and stay a little longer. (id:39551)
87 - 2779 Gananoque Drive
Mississauga, Ontario
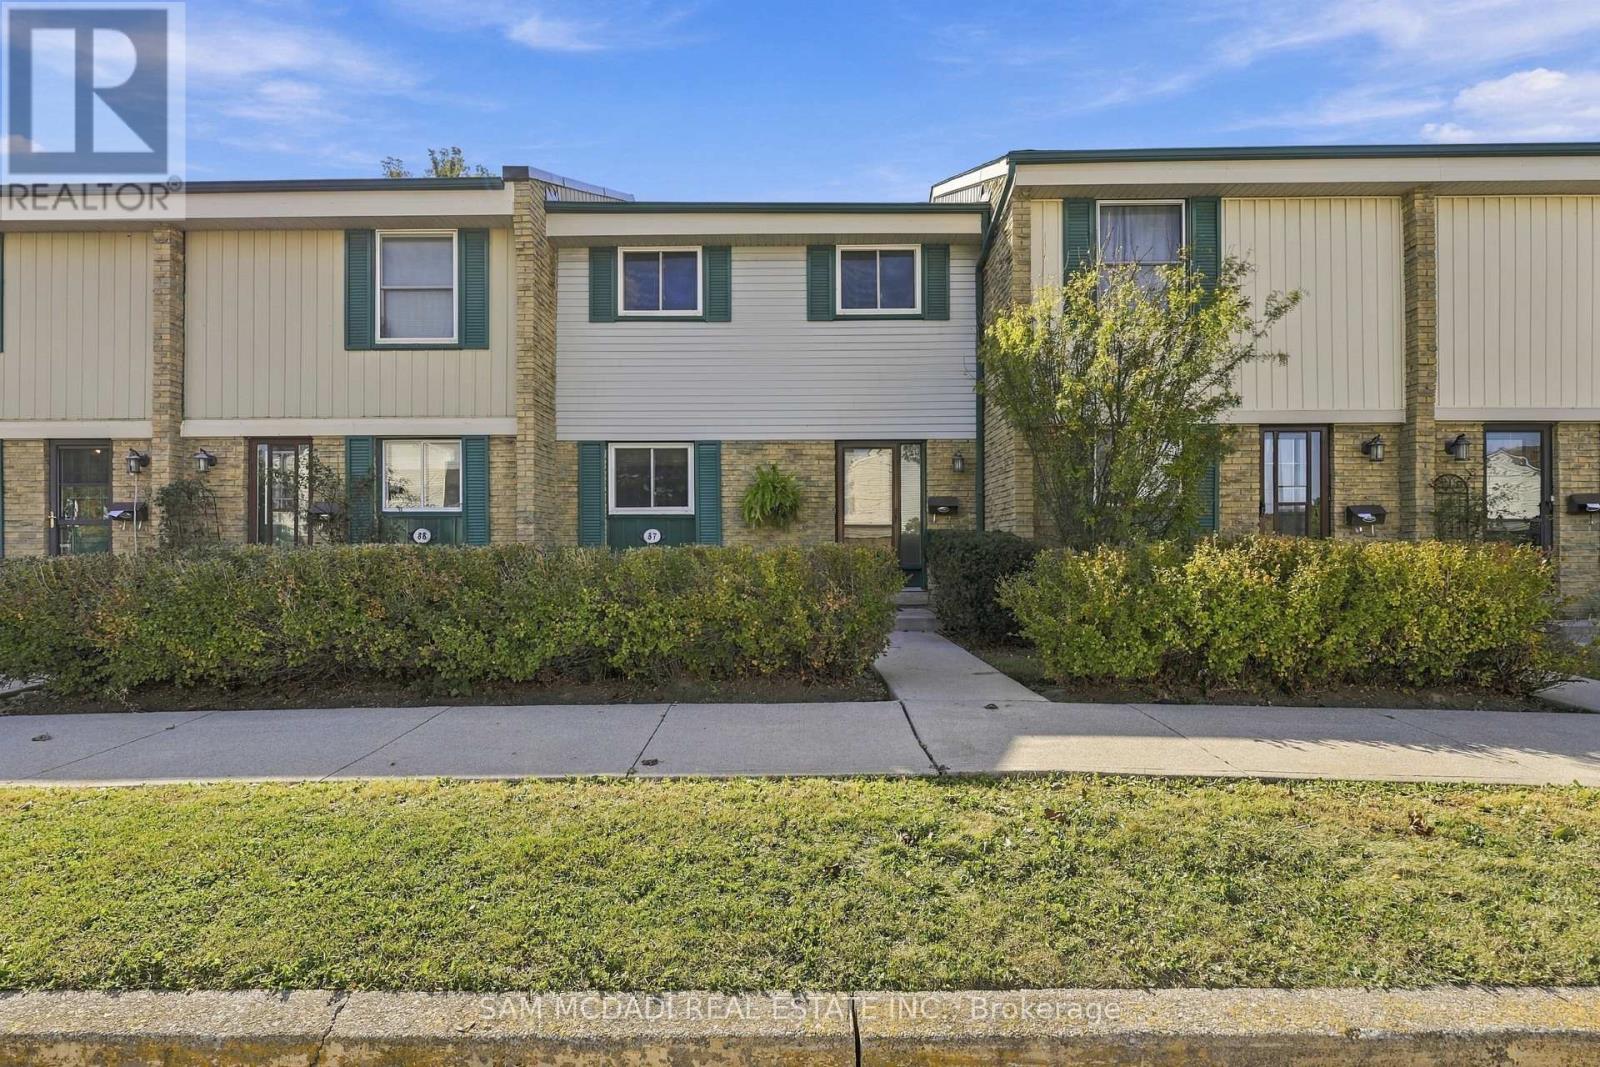
Discover your new home in this charming townhouse, offering over 1,800 sq ft of total thoughtfully designed living space. With three inviting bedrooms and two well-appointed bathrooms, this residence is perfect for families or those seeking a comfortable retreat. Step inside to find a bright, open-concept layout that seamlessly connects the living room and dining area, making it an ideal setting for entertaining or relaxing. The primary bedroom features new flooring, lending a modern touch alongside an updated bathroom that adds to the home's appeal. Fresh paint throughout enhances the inviting atmosphere. Outside, enjoy your private, fenced backyard, complete with a deck-perfect for summer barbecues or quiet evenings under the stars. Additional highlights include air conditioning installed in 2021, new furnace 2026 and hot water tank 2026 ensuring comfort year-round. Located in a prime area, this townhouse is just a short distance from the GO station, shopping, and excellent schools, making it a fantastic choice for families. With easy access to parks, trails, and major highways (407, 403, and 401), this property offers both convenience and value in a desirable neighborhood. Don't miss your opportunity to call this lovely townhouse home. (id:39551)
912 #5 Highway W
Flamborough, Ontario
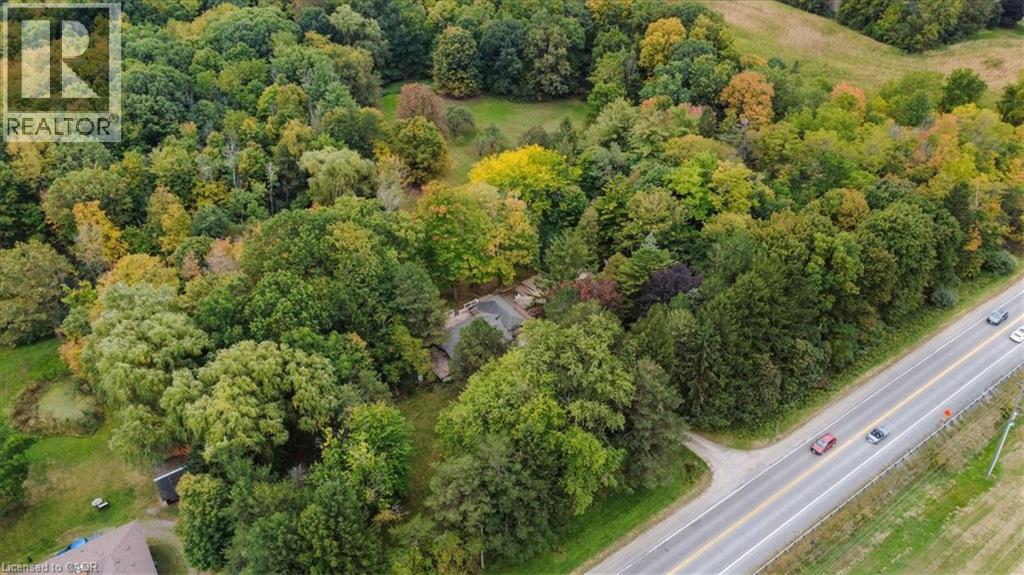
***Rare Country Estate in Dundas!*** Situated on nearly 10 scenic, private acres (approx. 9.6 Acres), this well-maintained 3+1 bed home offers approx. 2,800 sq ft of total finished living space, dual driveways, and an oversized 4-car detached garage. Top tier upgrades provide ultimate peace of mind: durable steel roof, natural gas heating & tankless hot water, 5,700L concrete septic system, 5,000-gal cistern with UV filtration, and extensive 2024-2025 electrical, plumbing & HVAC updates. The newly finished basement features a soundproofed rec room with built-in bar, extra bedroom, and home office. Outdoors is a true retreat: 3 ponds, restored apple/pear orchard, private zip line, and direct backing onto Christie Lake Conservation Area with Webster’s Falls just minutes away. Minutes to downtown Dundas, Waterdown, and major commuter routes. Rural tranquility meets turnkey modern living! (id:39551)

1356 Kaniv Street
Oakville, Ontario
Live Bigger. Live Brighter. Live North Oakville! Welcome to 1356 Kaniv Street, a Newer 3-storey Freehold Townhome by Treasure Hill with 4 bedrooms, 3.5 bathrooms ,freehold and no condo fees. A thoughtfully designed layout offers exceptional flexibility. The ground floor features a private bedroom with full ensuite bathroom, separate garage entrance and covered walk-out deck overlooking a green setting-ideal for guests, teens, extended family or a home office. The second floor is the heart of the home, featuring a bright open-concept kitchen with Quartz counters, Stainless Steel appliances and large island, opening to the dining and great room with tall ceilings, large windows, fireplace and balcony. The third floor offers a spacious primary suite with two walk-in closets and ensuite, two additional bedrooms, bathroom and convenient laundry. The unfinished walk-out basement provides excellent future potential for additional living space, recreation room, gym or home office. Additional features include remote-operated garage with automatic sensor lighting, Google Nest smart thermostats on all three levels, and Ring Smart Doorbell. Located in Vibrant North Oakville, close to the new Sixteen Mile Sports Complex, shopping, dining and other amenities. Enjoy nearby Sixteen Mile Creek Trails and Bronte Creek Provincial Park, easy access to HWY-403/407, Bronte & Oakville GO stations and Oakville Trafalgar Memorial Hospital. Close to highly regarded Schools. Modern, bright and versatile,with more space, more possibilities and no Condo Fees! (id:39551)
145 Edgemont Street N
Hamilton, Ontario
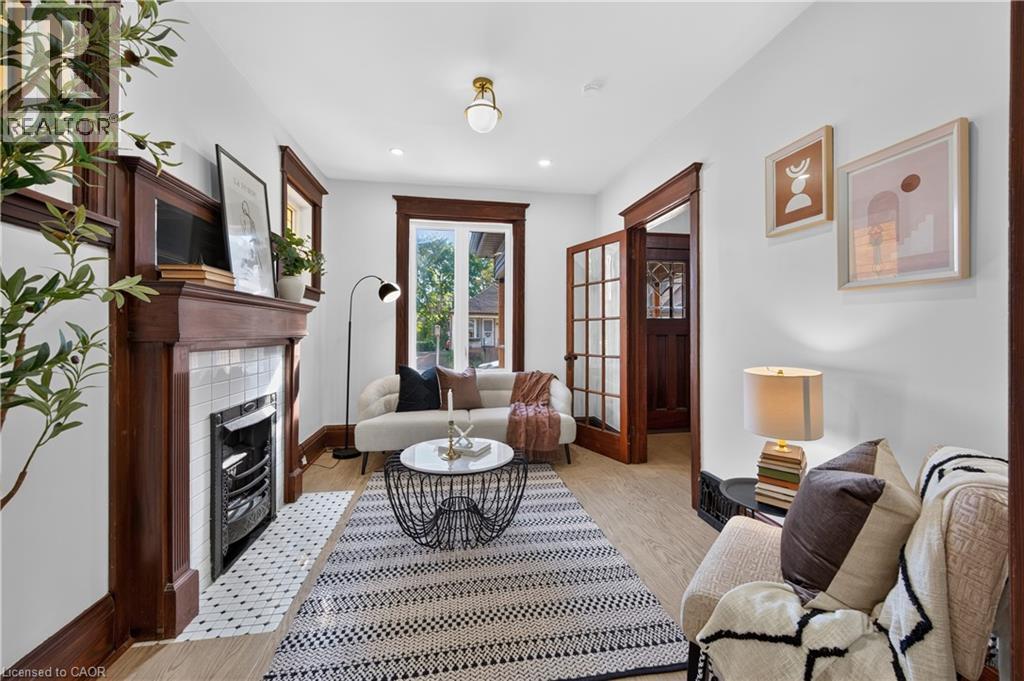
A beautifully updated 3-bedroom home that blends timeless character with modern upgrades. This charming property preserves its original character while offering the comfort and functionality of extensive recent improvements. The home features a brand-new kitchen with quartz countertops and new appliances, updated flooring, all-new windows, attic insulation, and a new A/C unit. Electrical and plumbing have also been updated throughout, with ESA and building permits completed. The main water line has also been upgraded to 3/4 copper. Original details including stained glass windows, large wood trim, and original-style door hardware add warmth and character throughout the home. Enjoy the newly sodded lawn and new front and back porches, with a convenient location close to transit, parks, schools, shopping, and other amenities. A thoughtfully updated home where classic character meets modern living. (id:39551)
4 - 1238 Cawthra Road
Mississauga, Ontario
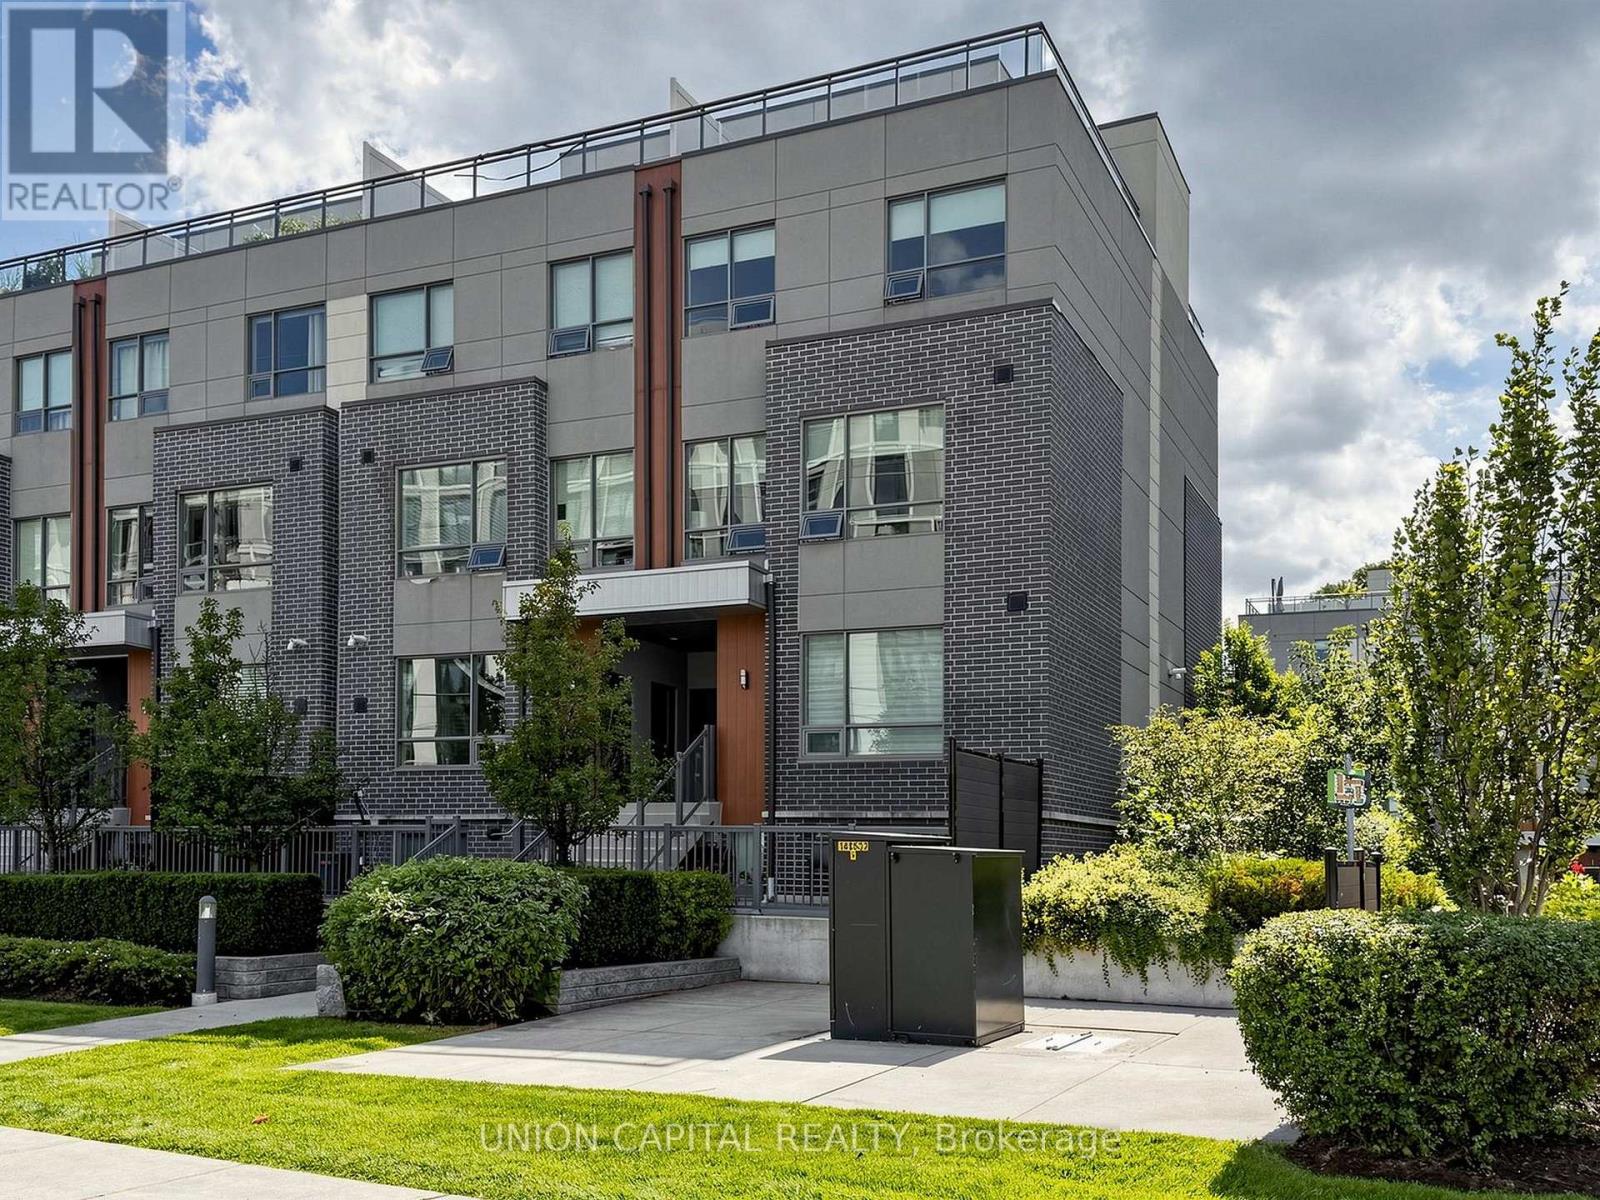
Welcome to this stunning and rarely offered 2 bedroom + 2 bath corner suite townhome in one of Mississauga's most prestigious and family-friendly neighbourhoods. Enjoy low-maintenance living with no seasonal exterior upkeep, along with 1110 sq. ft. of thoughtfully designed living space and an impressive 240 sq. ft. private rooftop terrace showcasing beautiful southwest views over a quiet courtyard perfect for entertaining or relaxing outdoors. Newly painted featuring smooth 9-ft ceilings, abundant natural light, laminate flooring throughout, hardwood stairs and a bright, open-concept layout. The contemporary kitchen offers quartz countertops, stainless steel appliances and plenty of space for everyday living and entertaining. Generously sized bedrooms provide comfort and functionality, including a walk-in closet, while the third-floor flex space offers the perfect setting for a home office or den. Surrounded by lush greenery, beautiful parks, with easy access to Lake Ontario, waterfront trails, Port Credit GO, the QEW, Lakeshore, shops, and trendy local amenities. (id:39551)
173 Barrie Road
Orillia, Ontario
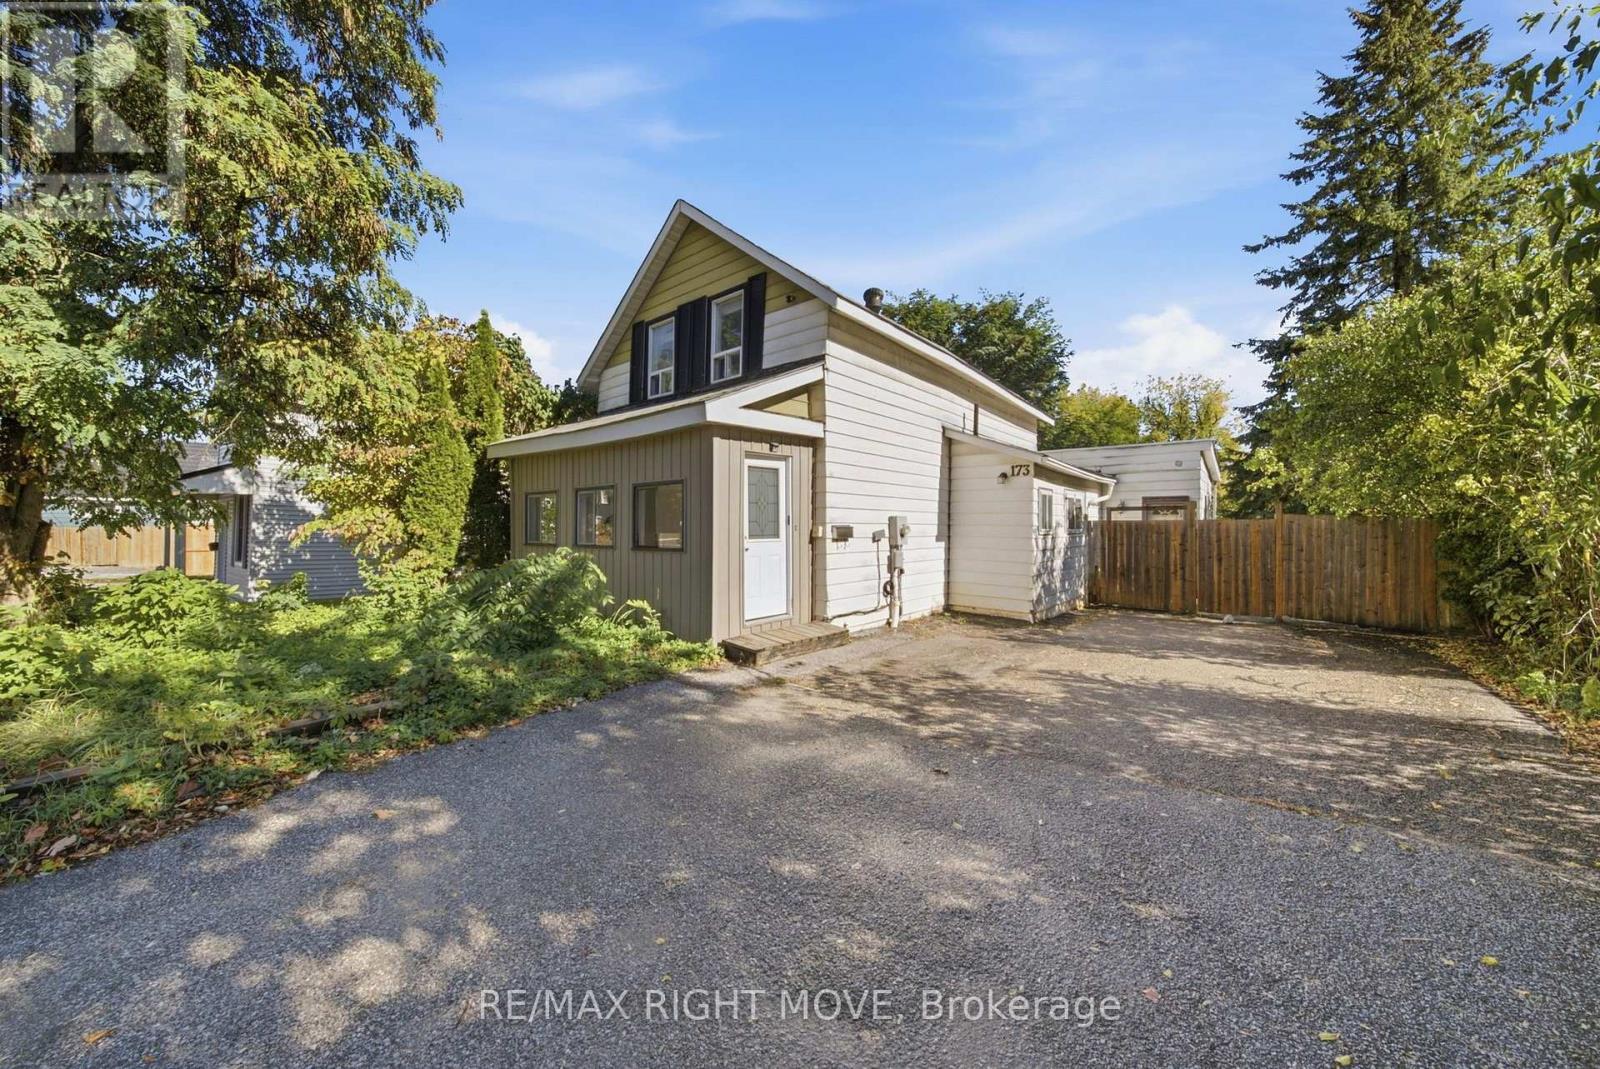
Welcome to 173 Barrie Road in Orillia. This vacant, move-in ready 2-storey home sits on a 50-foot lot in Orillia's West Ward and is a great option for first-time buyers or investors. Featuring 3 bedrooms, 2 bathrooms, bright living spaces, and a spacious main floor with a walkout to a large covered deck. Enjoy a big backyard, lots of parking, and a convenient location close to downtown, schools, parks, restaurants, transit, Orillia Soldiers' Memorial Hospital, and easy highway access. (id:39551)
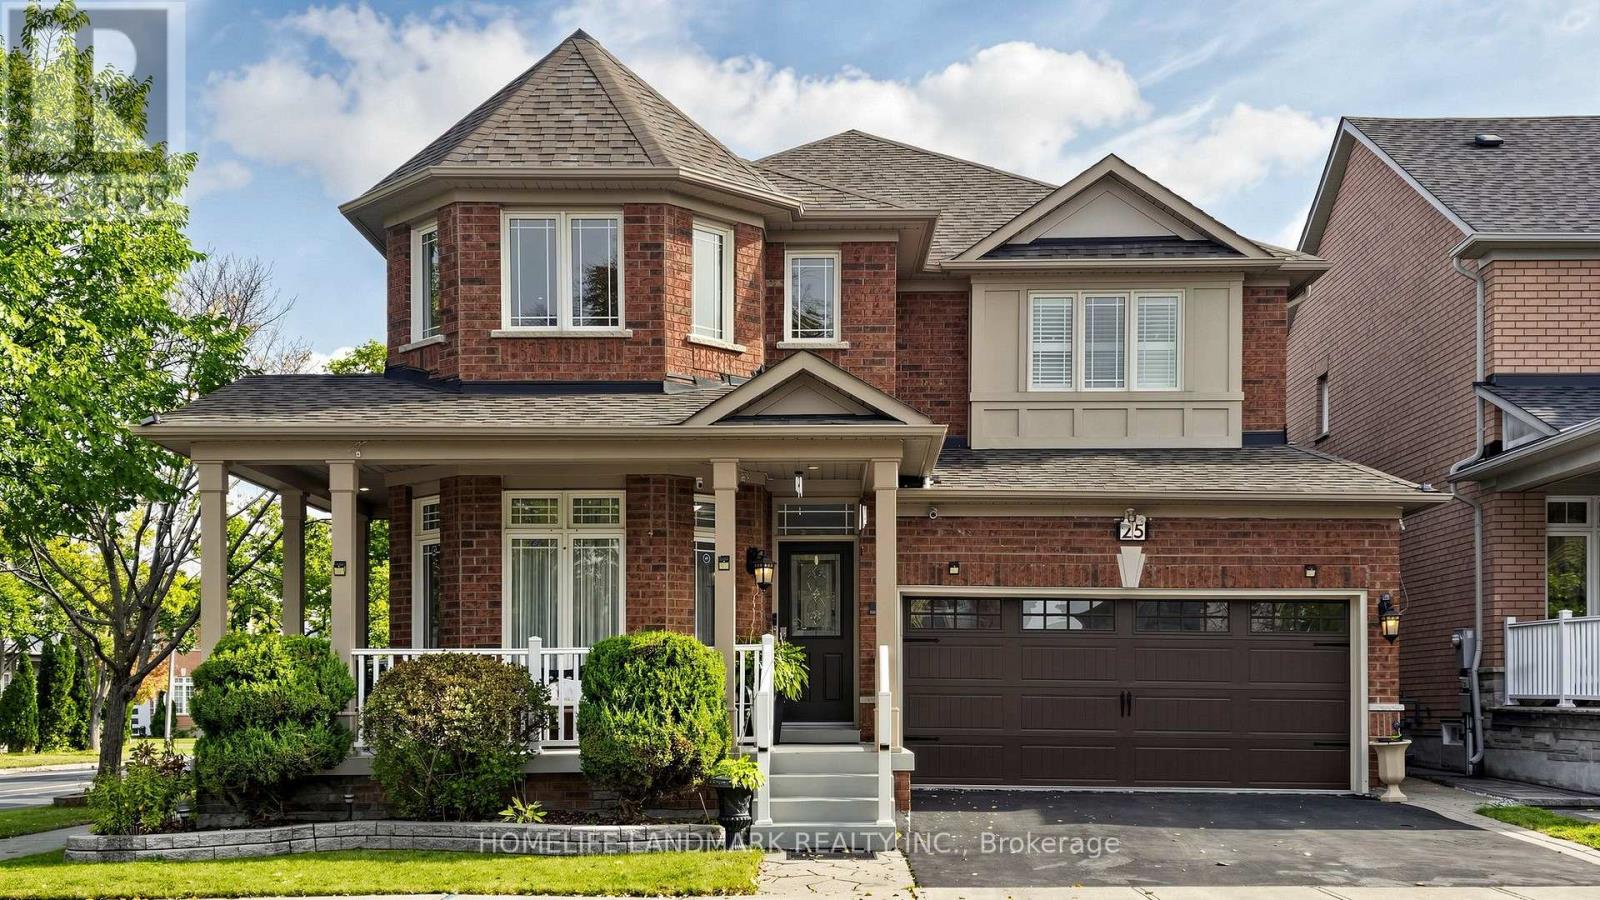
25 Gordon Weedon Road
Markham, Ontario
A MUST-SEE MARKHAM HOME! Welcome to 25 Gordon Weedon Rd, a breathtaking detached property situated on a desirable corner lot in prime Markham. Offering approx. 2,700 sqft of opulent above-grade living space, this super bright home features fresh paint throughout and a seamless, functional layout. Highlighted by an open-concept office area and dramatic cathedral ceilings in the main living area, the home offers 3 generous bedrooms and 4 washrooms in total. The fully finished basement with 2 additional rooms. Step outside to enjoy a large, beautifully landscaped backyard ideal for outdoor enjoyment. Conveniently located near top schools, parks, shopping, and major transit. (id:39551)
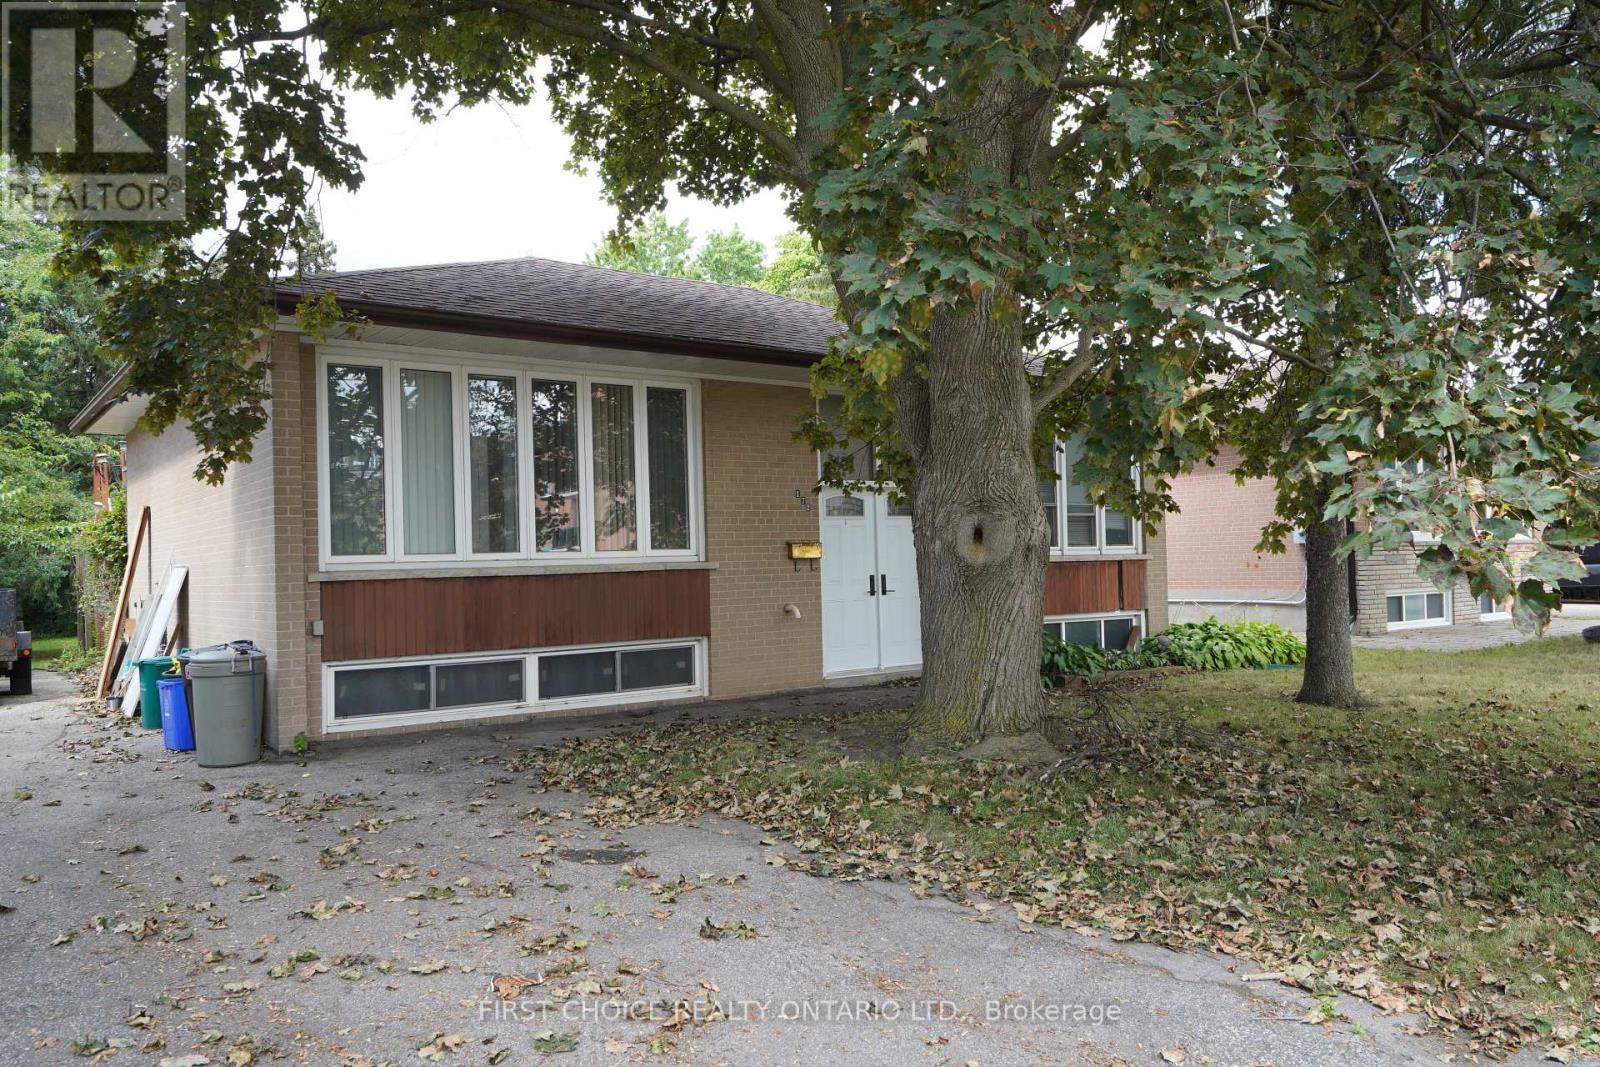
172 Colborne Avenue
Richmond Hill, Ontario
Massive 210 ft deep lot!! Loads of potential (conversion to a duplex, large expansion possible due to the large lot, etc.**) Solid, sturdy brick raised bungalow in the popular Harding area in Richmond Hill. This raised bungalow has a split entry, so converting to a duplex may be feasible (no retrofit status implied or offered) by adding a separation wall and split doors. Upstairs, you will find 3 bedrooms with hardwood floors (original), straight walls, crown molding. The spacious lower (full basement) features multiple above grade windows for ample light. Outside, you will be greeted by a large deck, and a huge yard. Perfect for your garden, or perhaps a custom garage*. The location, close to Major Mackenzie and Bayview, allows easy access to shopping, public transit and the Hwy 400 or 404 routes. (id:39551)
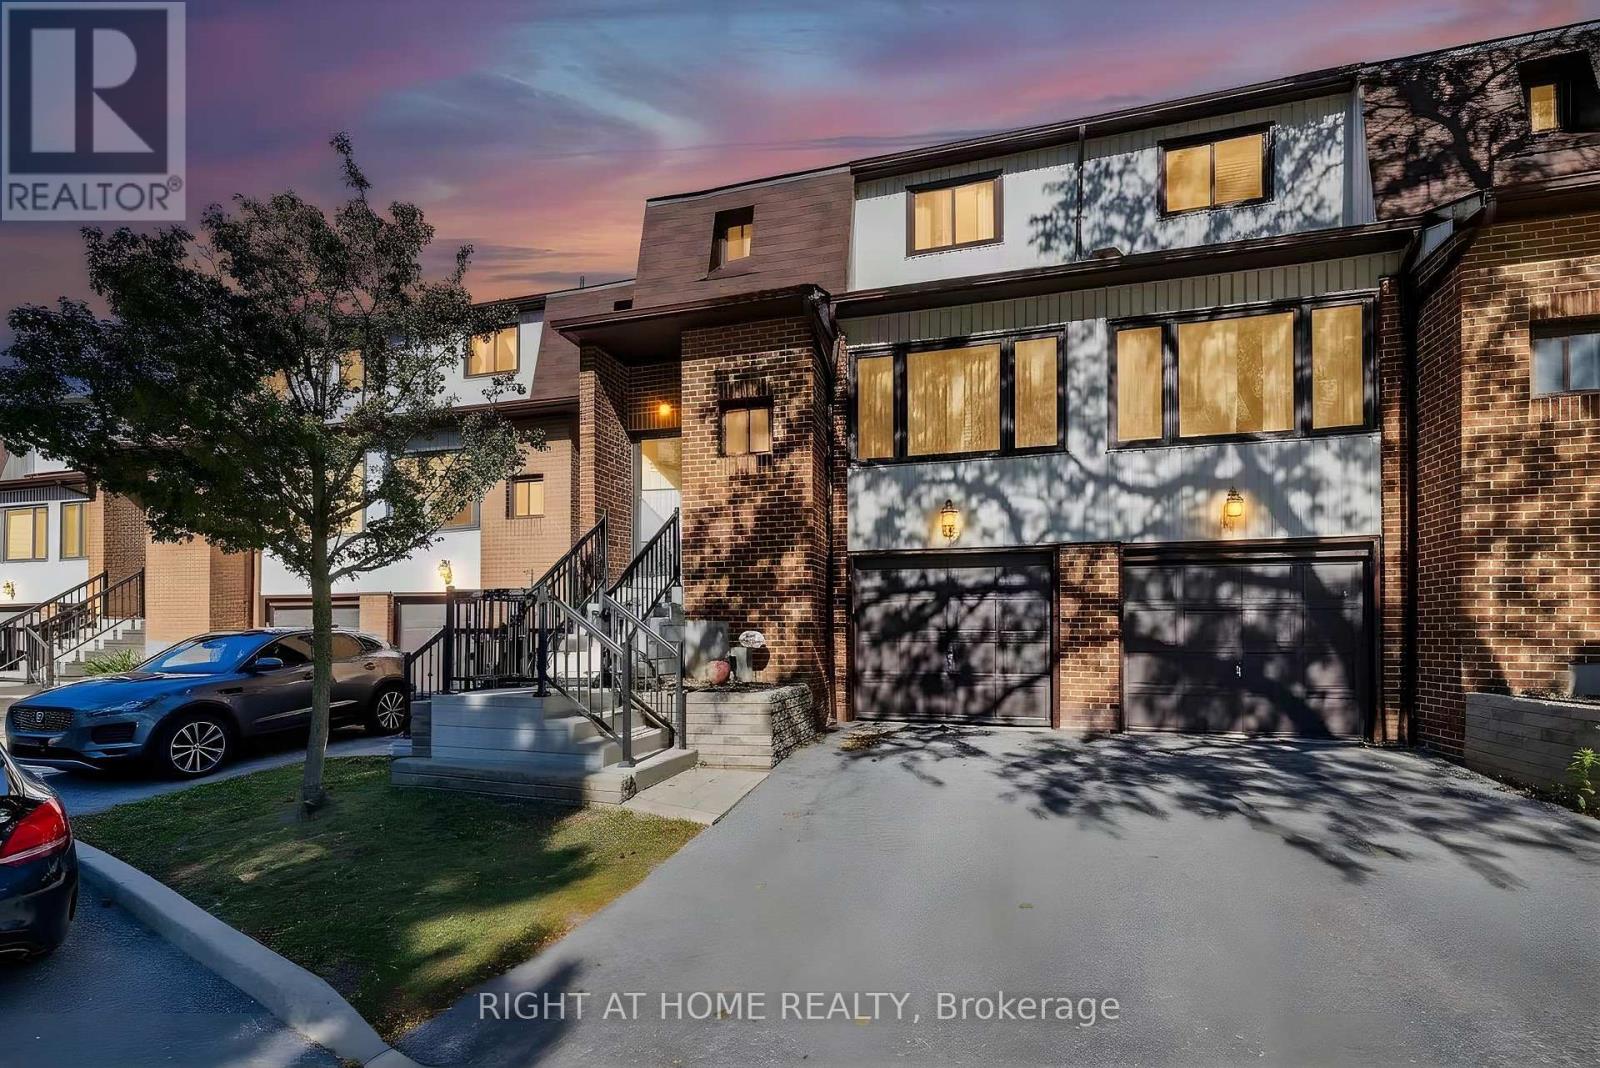
5 - 765 Oklahoma Drive
Pickering, Ontario
Fully renovated and steps from the water, in one of Pickering's most sought after pockets. West Shore sits right on Frenchman's Bay where it opens to Lake Ontario, so the beach, Beachfront Park, Millennium Square and the Waterfront Trail are all part of daily life here, along with the yacht club, the canoe club and Petticoat Creek Conservation Area just to the west. Eight parks sit inside the neighbourhood itself. Inside, the work is already done. Brand new bathrooms. Brand new flooring throughout. A brand new staircase. A fully renovated kitchen. New front steps. Three bedrooms up with a four piece bath, a two piece on the main, and a finished lower level that walks out to the backyard and offers genuine in law suite potential. Built in garage plus a private drive, two cars in total, and a fenced yard off the kitchen. Families are covered. Frenchman's Bay, Fairport Beach and Rosebank Road public schools are all close by, along with Father Fenelon Catholic, and Dunbarton High School serves the area. Errands are easy. The plaza at Whites Road handles groceries and the everyday, and Pickering Town Centre is a few minutes east for everything else. Whites Road puts you on Highway 401 in minutes and Pickering GO takes you downtown without the drive. A quiet, established street with the complex playground directly across from the front door. Nothing to do but move in. (id:39551)
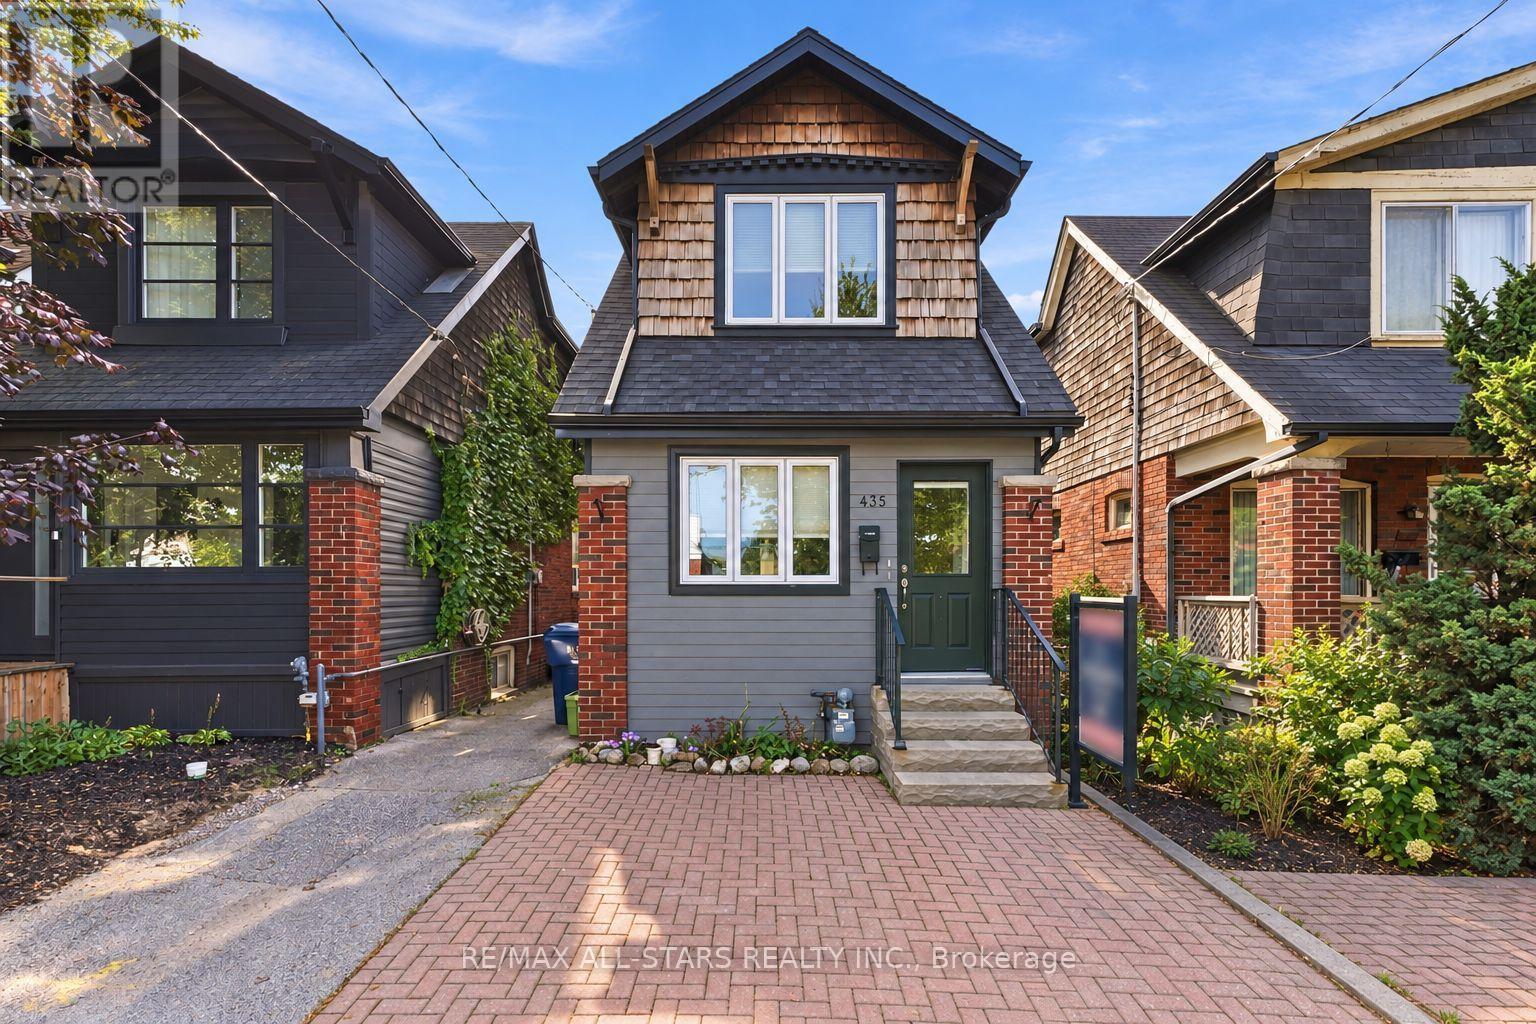
435 Mortimer Avenue
Toronto, Ontario
Not your standard income property! We are talking high end finishes no details or space has been overlooked. Welcome to 435 Mortimer Avenue, an income property in Toronto's Danforth Village-East York neighbourhood. Registered as a duplex with a basement apartment, the home currently offers three self-contained living spaces, each with its own kitchen, four-piece bathroom, and laundry. Every level has been thoughtfully laid out to make the most of its space, creating comfortable, independent homes well suited to city living.The main-floor one-bedroom suite features hardwood floors, a separate living room, and an updated eat-in kitchen. Upstairs, the bachelor-style suite offers hardwood floors and access to a beautiful private large patio/balcony, along with a new washer and dryer. The lower-level one-bedroom apartment has an open kitchen and living area, a separate bedroom, and its own laundry.Fully tenanted with an established rent roll, this is a compelling opportunity for an investor. The existing tenants willing to stay, offering continuity for a buyer looking to maintain the property's current rental use. The flexible layout may also appeal to multigenerational families or first-time buyers interested in exploring the possibility of living in one space while rental income from the others helps with ownership costs. Its East York location offers a residential setting with convenient access to downtown Toronto. Included in the sale are three fridges, three stoves, three washers and dryers, existing light fixtures, window coverings, and an owned on demand hot water heater. With independent entries and amenities on every level and income already in place, 435 Mortimer offers both immediate appeal and options for the future uses. Don't miss the exceptional opportunity that doesnt come along often. Roof - 2016, Air Conditioning - 2018, Owned tankless water heater - 2023. (id:39551)
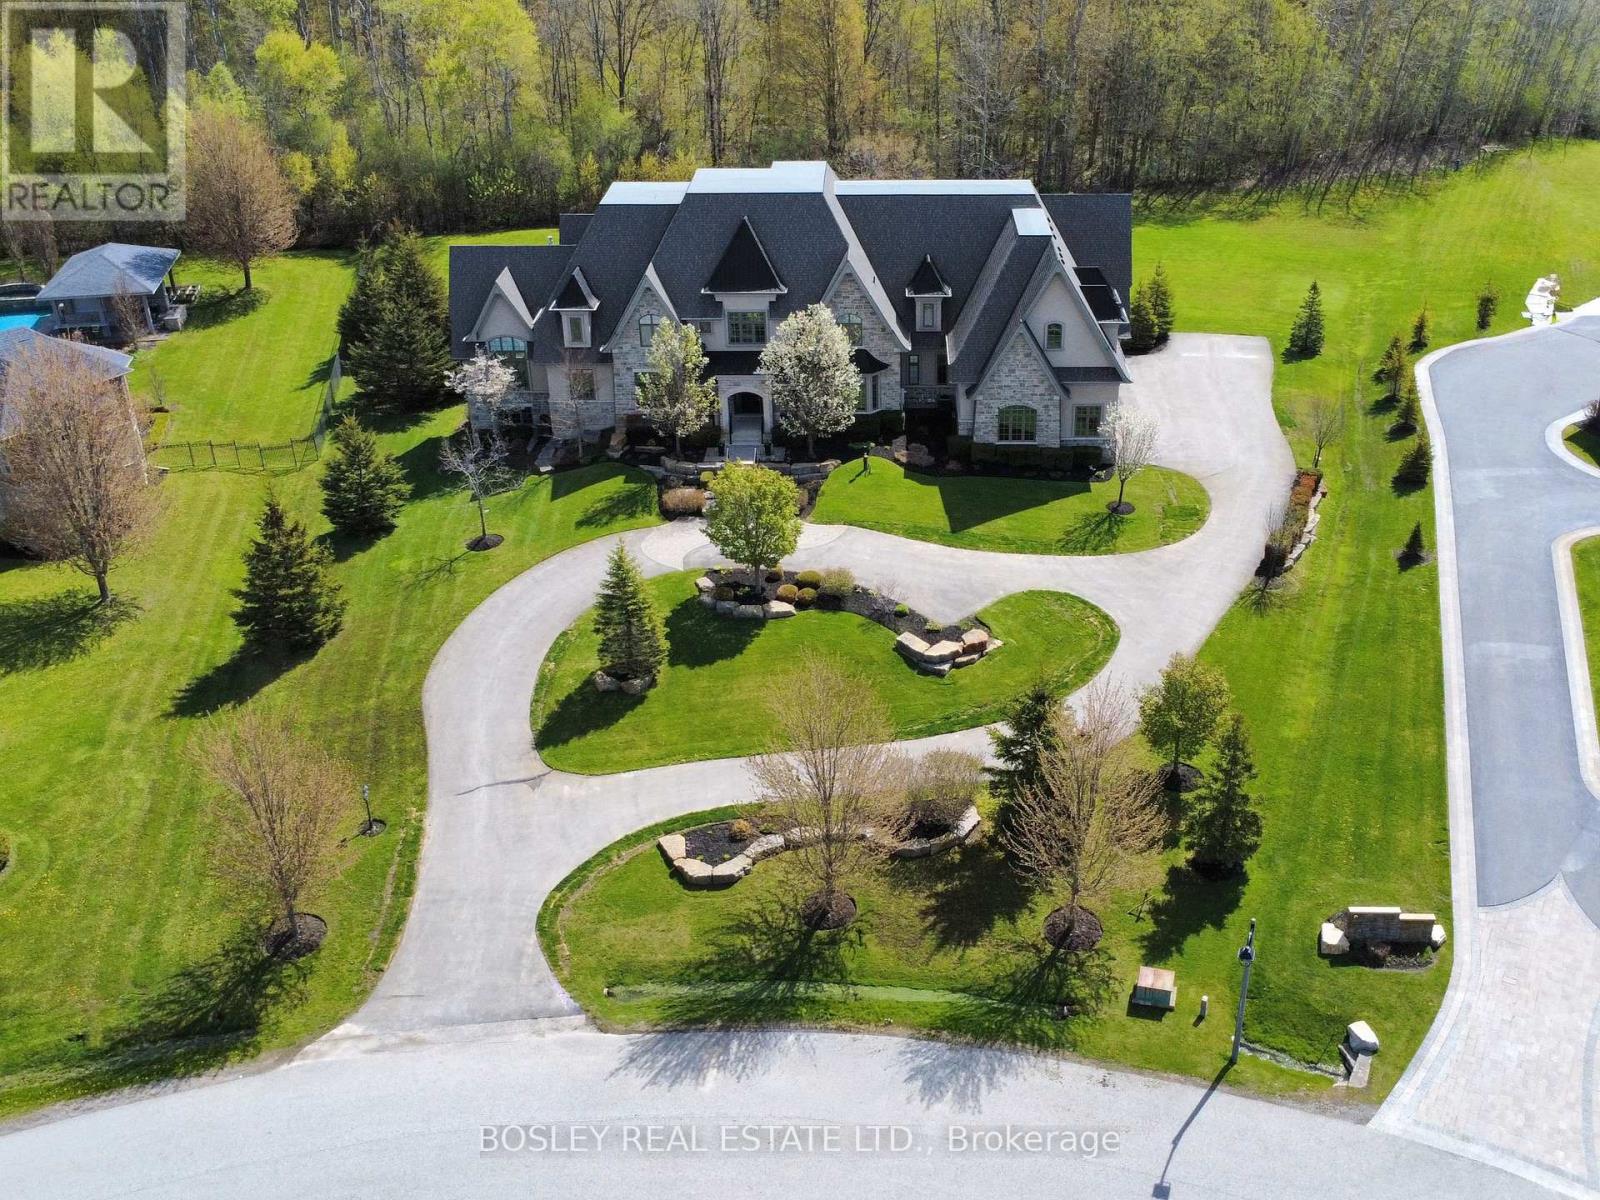
3325 Hollywood Court
Pickering, Ontario
Set in a quiet enclave of prestigious homes, this exceptional 11,500 sq. ft. estate (including built in garage) sits on a private1.5-acre lot backing onto a serene forest. This elegant residence offers 7 spacious bedrooms, all with walk-in closets, including 6 with ensuite baths, and a total of 9 washrooms. The open-concept main floor features soaring 20 ft. cathedral ceilings, and dramatic floor-to-ceiling windows overlooking the expansive, private backyard. Designed for both effortless entertaining and elevated everyday living, the kitchens showcases the rare luxury of two expansive islands; a standout feature in sophisticated, open-concept homes. Thoughtfully designed to create both beauty and flow, the dual-island layout allows for dedicated culinary and social spaces, balancing function and style. The main floor primary suite spans nearly 1,000 sq. ft., offering a luxurious retreat. The second level hosts 4 generously sized bedrooms, while the finished lower level with 10 ft. ceilings includes 2 additional bedrooms and extensive additional living space all with floor to ceiling windows, perfect for extended family or guests. Two staircases seamlessly connect all three levels, enhancing both flow and functionality. A circular driveway leads to a 1,700 sf four-car garage with double height ceilings, ideal for car lifts. Additional features include 3 fireplaces, a home gym with glass wall and doors, a beautifully appointed, temperature controlled wine cellar with room for over 300 bottles tucked behind a bar and kitchen area. This is a thoughtfully designed home ideal for large families and multi-generational living. A rare offering combining scale, privacy, and refined living in an exclusive setting. (id:39551)