
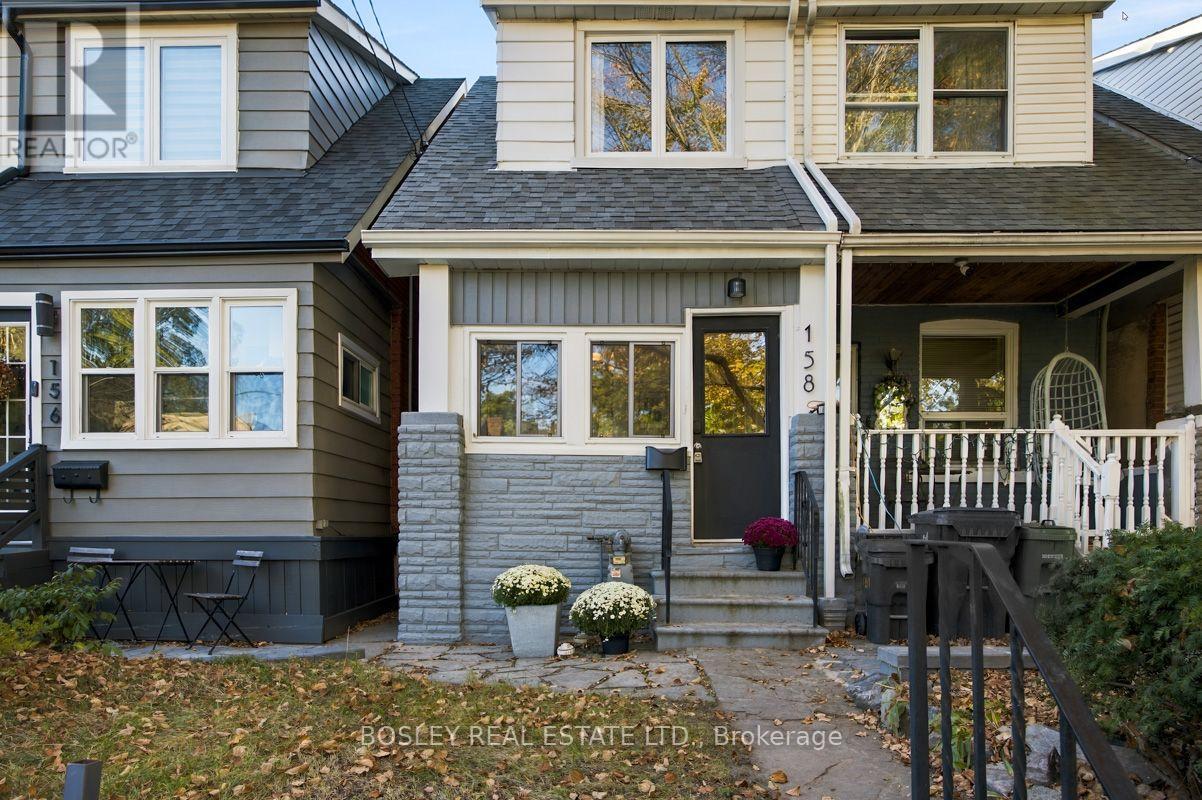
158 Bastedo Avenue
Toronto, Ontario
Tucked away on a quiet street just south of the Danforth, 158 Bastedo is a lovely two-bedroom semi in a neighbourhood that's easy to get attached to. A great sense of community, wonderful neighbours and so much of the east end within walking distance. Inside, a practical mudroom provides space for coats, shoes and the everyday essentials. The living and dining rooms are comfortable and inviting, while the kitchen has been thoughtfully updated with nine feet of sliding glass doors opening onto the deck and west-facing backyard. It's a beautiful addition, bringing natural light into the home and making the yard feel like part of the living space. Upstairs, the spacious primary bedroom has a large east-facing window and an oversized closet, while the second bedroom overlooks the backyard, with room for a child's bedroom, nursery or home office. The unfinished basement provides plenty of storage and the opportunity to make more of the space over time. There's a lot to love about this pocket of the east end, where great parks, local schools and a strong sense of community are all part of the appeal. East Lynn Park and its much-loved farmers' market are neighbourhood favourites, while Monarch Park offers a dog park, outdoor pool and skating rink, with something to enjoy in every season. Earl Haig Public School and Monarch Park Collegiate are close to home, along with the winding boardwalk trails of Small's Creek Ravine. The Danforth is just around the corner, with its independent shops, bakeries, cafes and restaurants, while Woodbine and Coxwell subway stations are a 10 minute walk away make getting around the city easy. Even the Beach is a short bike ride away. A sweet house on a quiet street, surrounded by all the things that make this neighbourhood such a wonderful place to call home. (id:39551)
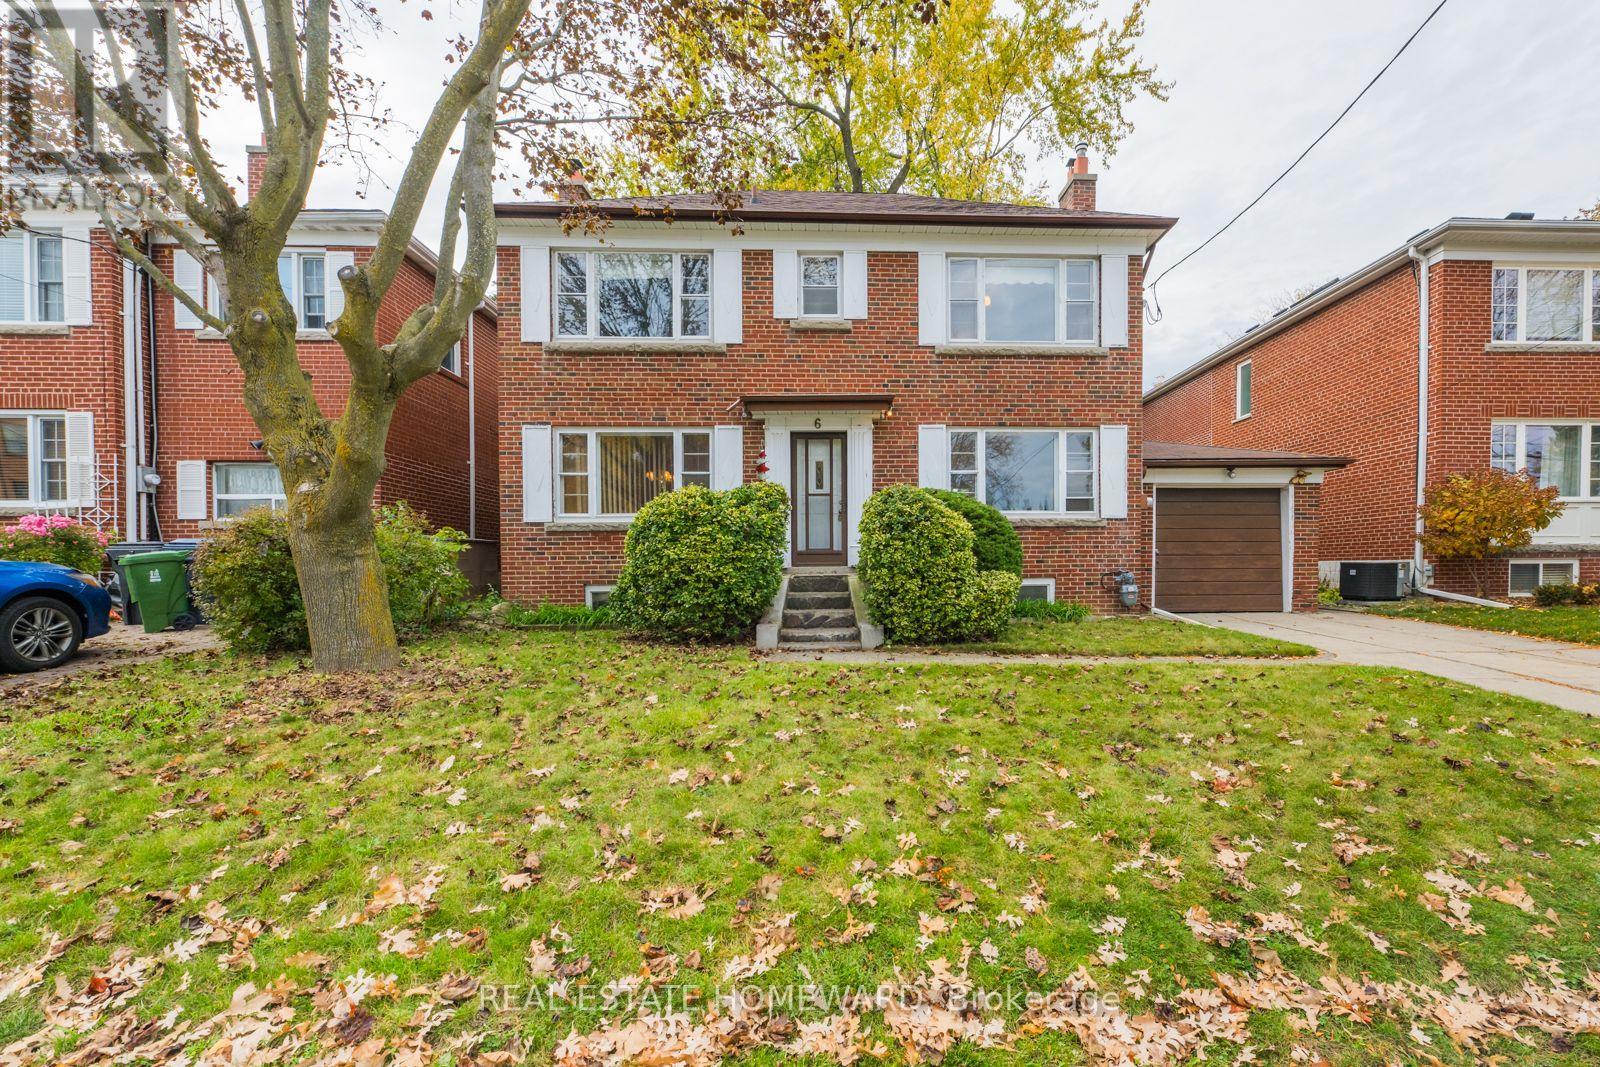
6 Stag Hill Drive
Toronto, Ontario
A rare opportunity in the coveted Glenwood Crescent pocket of Woodbine Gardens! This detached 3-bedroom, 2-storey home sits on an impressive 50 x 100 ft lot on a quiet, tree-lined street. Sun-filled and ready for your vision, it offers a classic centre-hall layout, plenty of windows, spacious principal rooms, a full basement with separate entrance, a huge tranquil garden, a private driveway and attached garage. The interior layout offers an excellent starting point for your renovation ideas. Note 6'11" ceiling height in basement. Renovate, expand to suit your tastes or build a dream home! Located in the sought-after O'Connor-Parkview community, surrounded by Toronto's incredible ravine system and Taylor Creek Park, with schools, transit, shopping, the DVP and Stan Wadlow Park all close by. Start your next chapter in this special property with incredible potential - offered for the first time in 50 years! (id:39551)
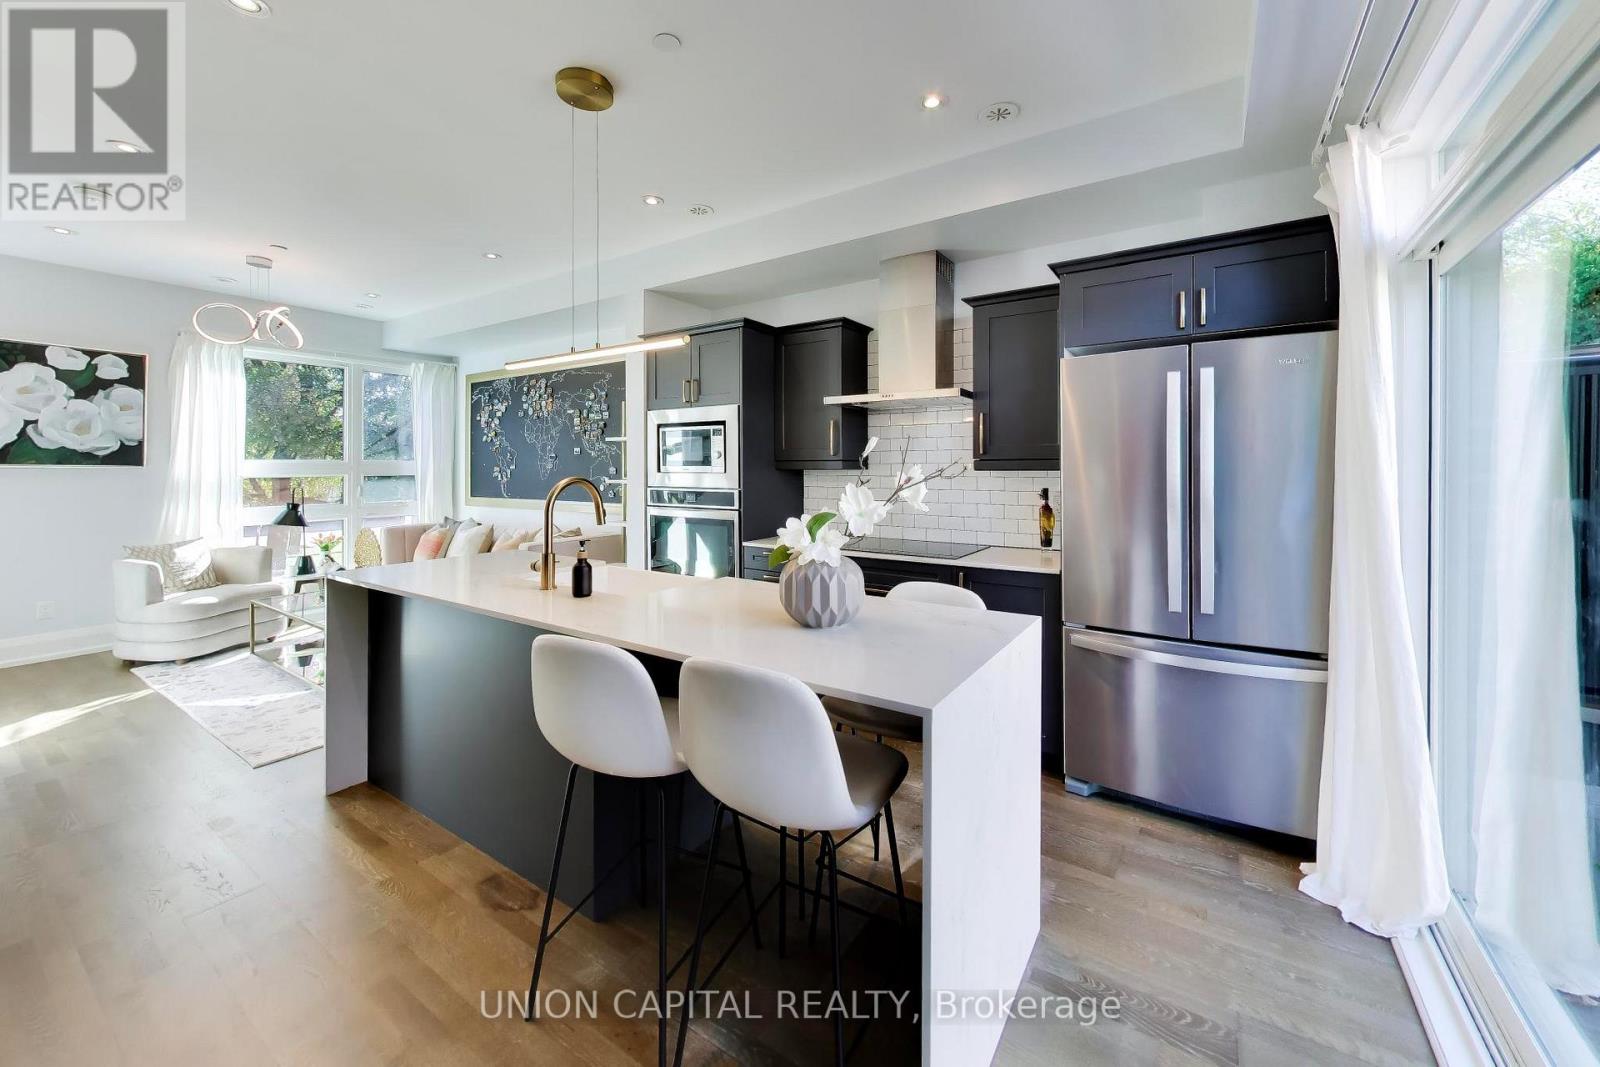
952 Dundas Street E
Toronto, Ontario
South Riverdale Gem: Rare Newer-Build Freehold Townhome with Private Rooftop Oasis and Direct Access Garage. Featuring 3 bedrooms, 2 full bathrooms, and a perfect blend of contemporary style, comfort, and functionality, this home offers outstanding indoor-outdoor living. Enjoy soaring main floor ceilings, expansive windows that fill the home with natural light, and double-pane, thermally insulated windows for enhanced energy efficiency and reduced outside noise. The attached garage provides convenient direct access into the home. The spacious living room and stylish modern kitchen, complete with a wine fridge, create an inviting setting for entertaining family and friends. Multiple balconies offer additional outdoor retreats, while the spectacular rooftop oasis showcases stunning CN Tower views-perfect for relaxing or hosting guests. A dedicated gas line accommodates a rooftop BBQ or outdoor fireplace, while a separate gas line on the main-floor balcony, conveniently located beside the kitchen, makes outdoor grilling effortless. The serene primary bedroom features a spa-inspired ensuite, while two additional bedrooms offer versatile space for family, guests, or home offices. Ideally located near the downtown core, public transit, major highways, parks, schools, and top restaurants, this home combines contemporary urban living with the charm of an established neighbourhood. A rare opportunity to own a stylish, move-in-ready townhome offering modern finishes, exceptional outdoor spaces, and a spectacular rooftop retreat with breathtaking CN Tower views! (id:39551)
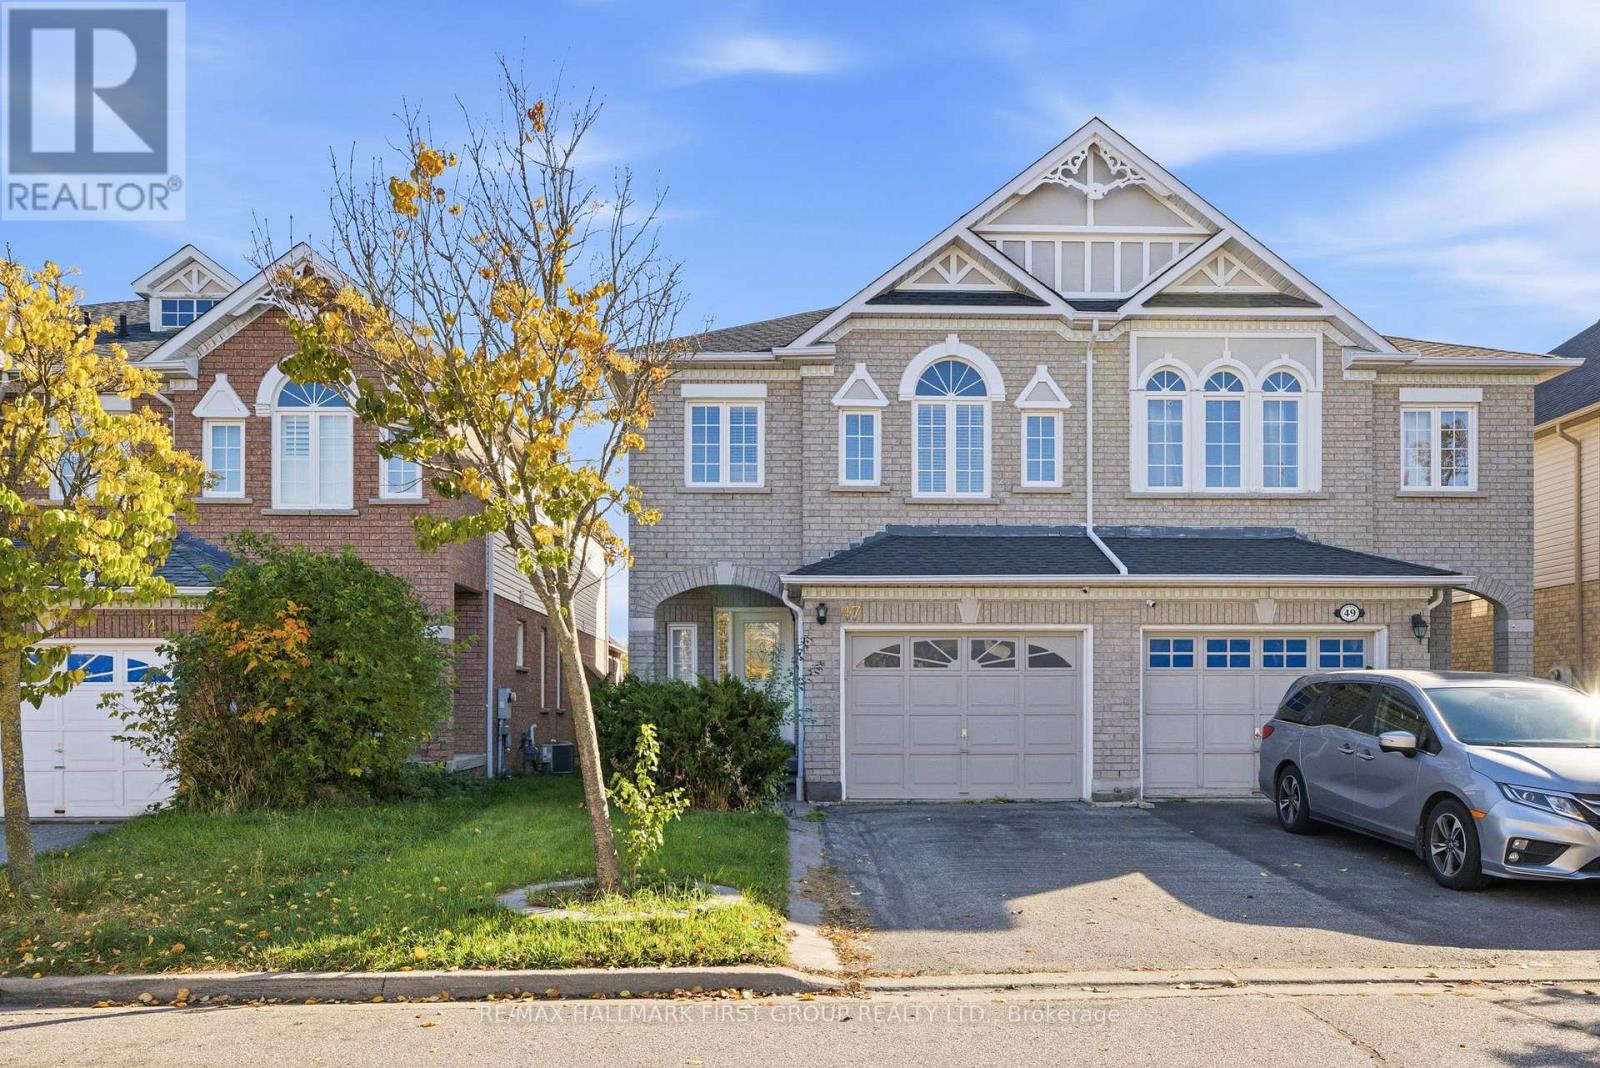
47 Jonesridge Drive
Ajax, Ontario
Welcome To 47 Jonesridge Drive, A Beautiful John Boddy Built Semi-Detached Home In Sought-After North Ajax - And It's Perfect For YOU! Known For Quality Craftsmanship And Thoughtful Design Since 1955, John Boddy Homes Are A Name Buyers Trust, And This One Delivers. Offering 4+1 Bedrooms, 4 Bathrooms And Approximately 1,859 Sq Ft Above Grade, This Home Has Space For Everyone. Bright, Welcoming Living Spaces Are Ideal For Everyday Living And Entertaining Alike. The Finished Basement Adds Even More Room With An Additional Bedroom And A Spacious Rec Room - Perfect For Movie Nights, A Home Gym Or Guests - And Offers Great Potential For An In-Law Or Income Suite (Buyer To Verify). Step Outside And Enjoy A Community Filled With Natural Beauty, Including Nearby Greenwood Conservation Area With Scenic Trails, Meadows And Forest, Plus Local Parks And Playgrounds Close To Home. Everyday Convenience Is At Your Fingertips With Shopping, Dining, Historic Pickering Village, Recreation Facilities And Modern Amenities Just Minutes Away. Close To Well-Regarded Elementary And Secondary Schools, Public Transit On Rossland Road, Ajax GO Station And Highways 401, 407 And 412 For An Easy Commute. This Is A Quiet, Established Neighbourhood With A Strong Sense Of Community. Homes Like This Don't Come Along Often - Book Your Showing Today And Make 47 Jonesridge Drive Your Next Address (id:39551)
106 Spruce Hill Road
Toronto, Ontario
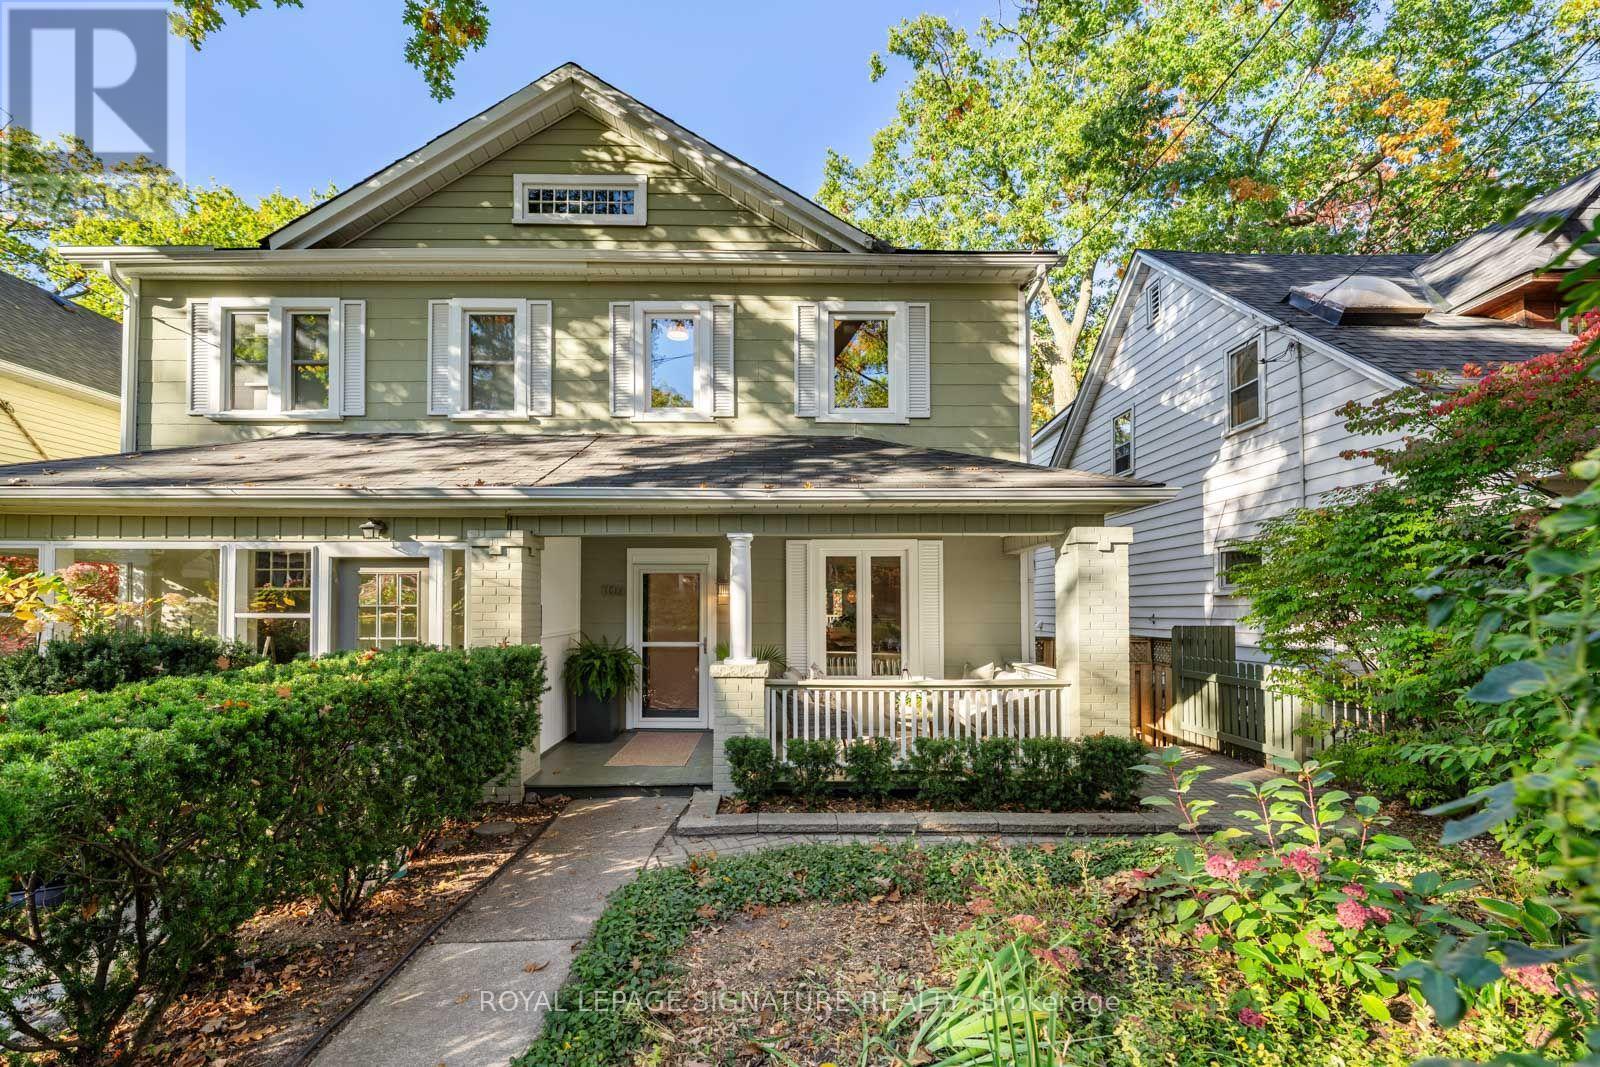
BALMY BEACH MAGIC. COUNTRY FEELS. CITY ADDRESS. One of The Beach's most coveted streets, where kids learn to ride their bikes in the lane, neighbours become friends, and you can hear the school bell ringing from beloved Balmy Beach School. This is the kind of street people dream about! An epic front porch made for morning coffees or evening wine. A crazy deep lot backing onto the lane, surrounded by a majestic tree canopy & loved gardens - that rare feeling of living in the country while being steps from everything The Beach has to offer. Inside, soaring 10-ft ceilings, hardwood floors, an open-concept layout and a fabulous main-floor family room with a walkout to the sun deck make family life effortless. And the lower level? Options galore! A fully self-contained, one-bedroom, super bright suite with its own separate entrance (complete with French doors!), kitchen, three-piece bath and terrace. Perfect for extended family, guests, income potential or simply reclaiming the space for an incredible family hangout. Shared laundry adds flexibility, and two-car parking off the rear lane is epic. Steps to Balmy Beach School, a short stroll to Queen Street, the boardwalk, the lake and everything we love about Beach life. Big-porch energy. Small-town soul. One seriously special Beach address. (id:39551)
2102 - 980 Broadview Avenue
Toronto, Ontario
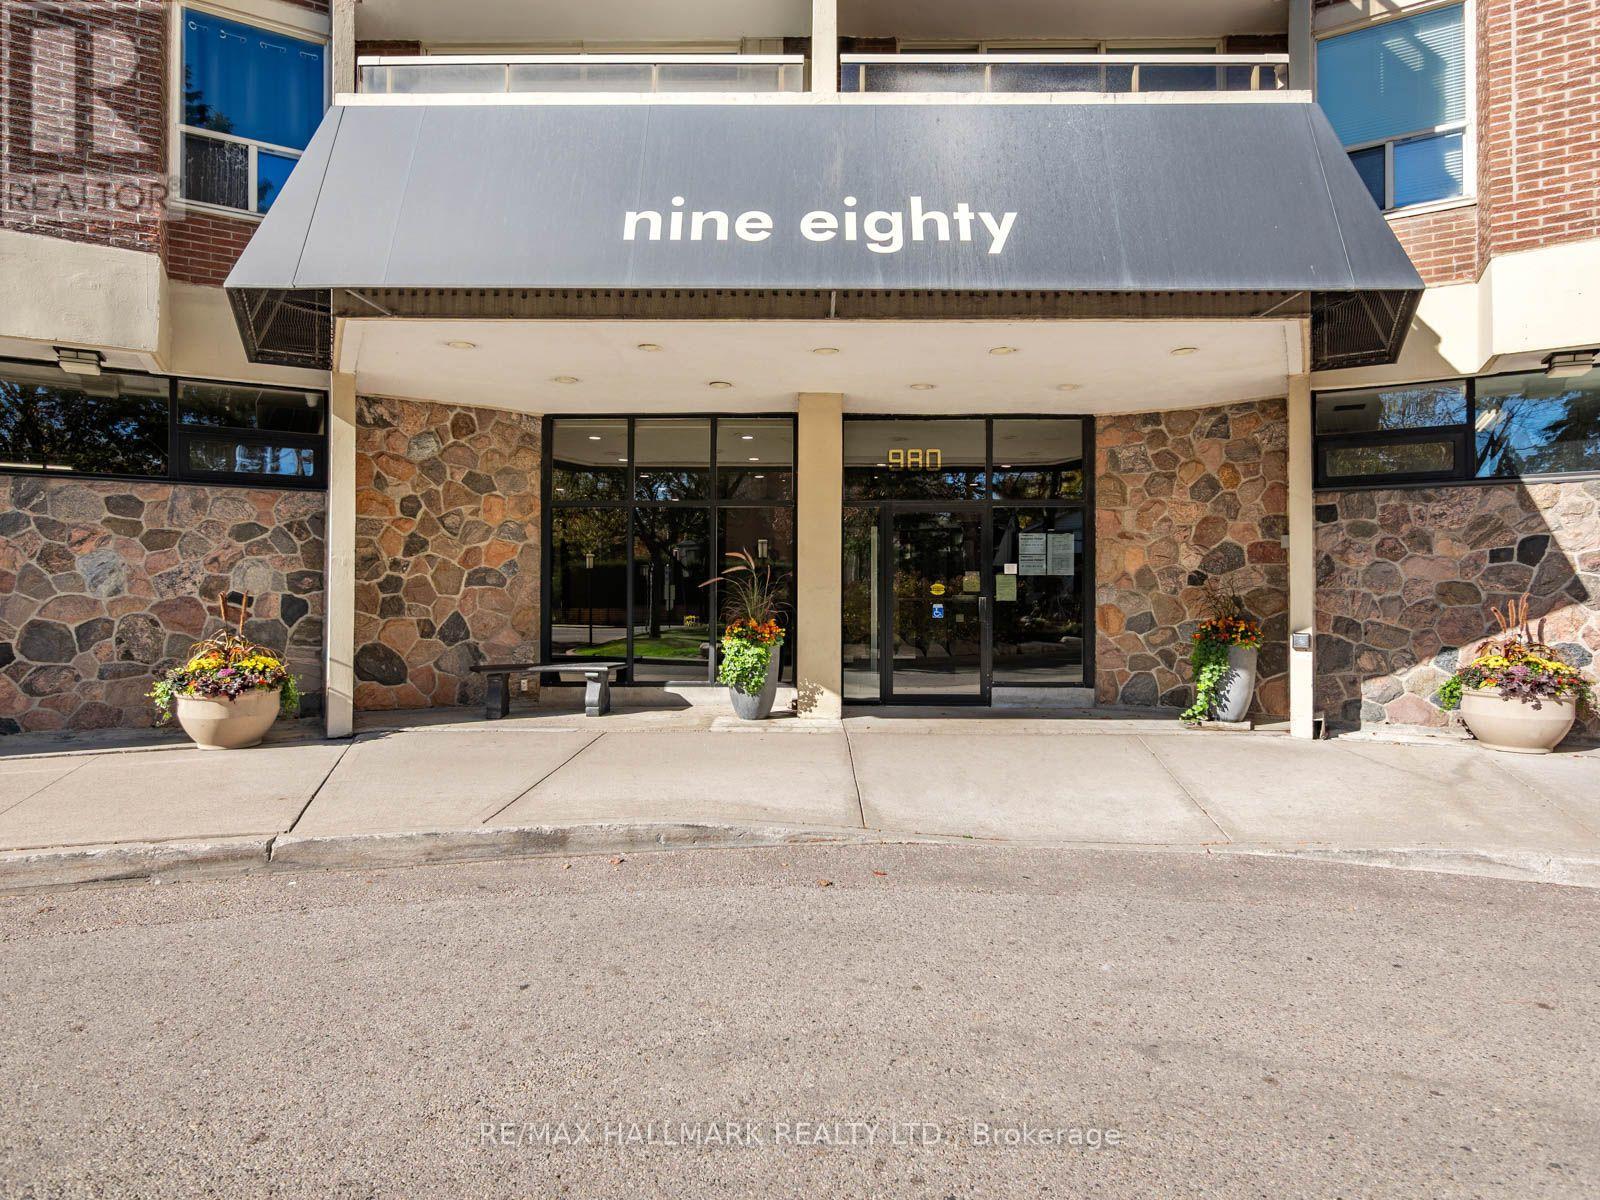
Room to live, space to host and nature just outside your door! This beautifully maintained three-bedroom, two-bathroom suite at sought-after Helliwell Place offers generous proportions in a welcoming community, within walking distance to the Danforth.Large windows bring natural light into the open-concept living and dining area, with plenty of space to gather with family and friends. Enjoy morning coffee or unwind on your private balcony. The kitchen provides ample workspace, while the generous primary bedroom comfortably accommodates a king-size bed and features a walk-in closet and private ensuite. Two additional bedrooms offer flexibility for family, guests or a home office, complemented by excellent storage throughout.Helliwell Place is known for its strong community spirit, beautifully maintained grounds and outstanding amenities. Enjoy a pool, fitness centre, party room, 24-hour concierge and a vibrant social calendar.Set among mature trees in a park-like setting, with access to hiking and biking trails, this address brings nature and city conveniences together. Walk to Broadview Station, Sobeys, a medical centre and the Danforth's independent shops, cafés and restaurants, with easy access to the DVP.Space, comfort and connection in one of Toronto's most loved neighbourhoods. (id:39551)
15 Guthrie Crescent
Whitby, Ontario
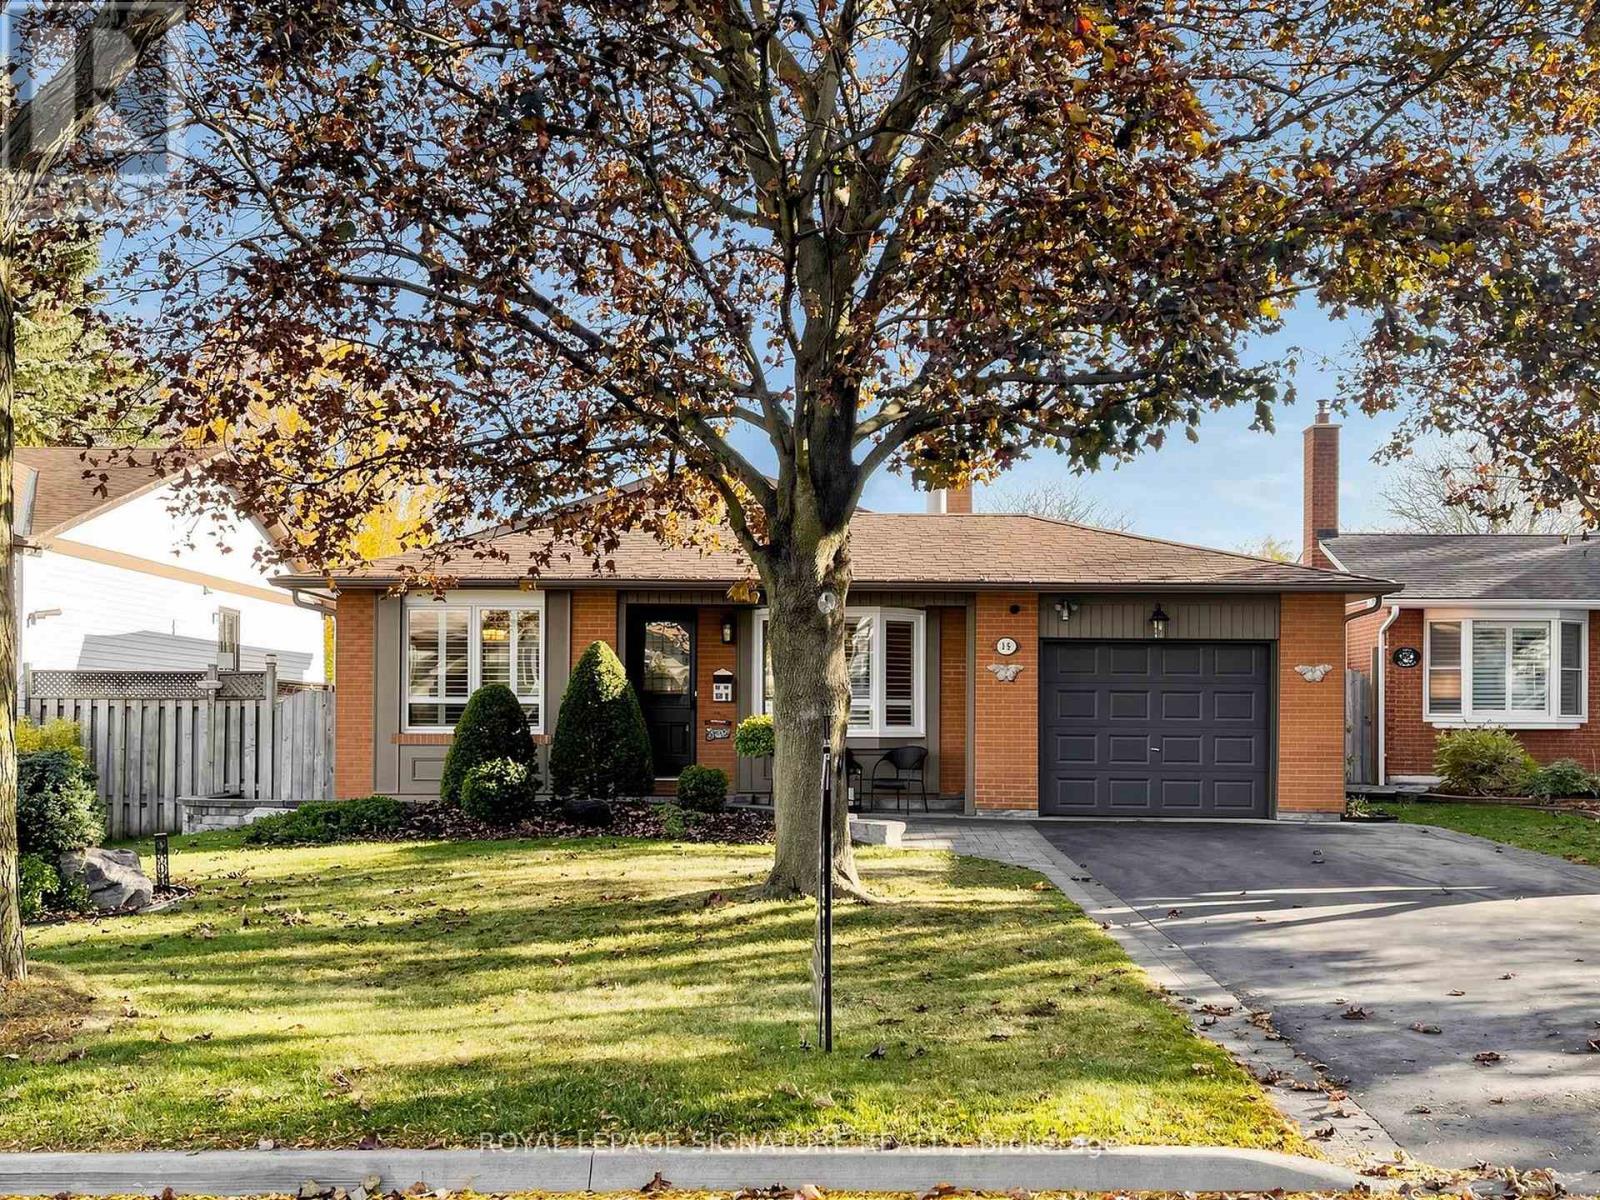
Welcome to 15 Guthrie Crescent, nestled in the highly sought after Otter Creek enclave of Lynde Creek in Whitby! This detached four level Backsplit sits on a 50' x 120' fully fenced lot and offers a spacious layout with 3+1 bedrooms and two bathrooms. The inviting sunken living room features hardwood floors, a bay window and a wood burning fireplace, complemented by a separate, bright dining room. The eat-in kitchen offers a centre island, stainless steel appliances, pantry, pot and pan drawers and pull out storage in two cupboards. The lower level features a spacious family room with a freestanding gas stove, an additional bedroom and a three piece bathroom (both the family room and bedroom have above-grade windows). A separate side entrance offers potential for an in-law suite, while the unfinished basement provides a laundry area and ample storage. Beautifully landscaped grounds feature interlocking from the front entrance around the side of the home to the backyard, where you'll find a gazebo, shed and plenty of room to entertain, garden or explore the possibility of adding a pool. A single attached garage with rear yard access and a private driveway complete the package. Conveniently located near parks, schools, shopping, transit and major commuter routes, this home is a wonderful opportunity in a desirable family friendly community! Pre Home Inspection Report Available. Open House Saturday, October 31 & Sunday, November 1, 2026 2:00 - 4:00pm! (id:39551)
284 French Street
Oshawa, Ontario
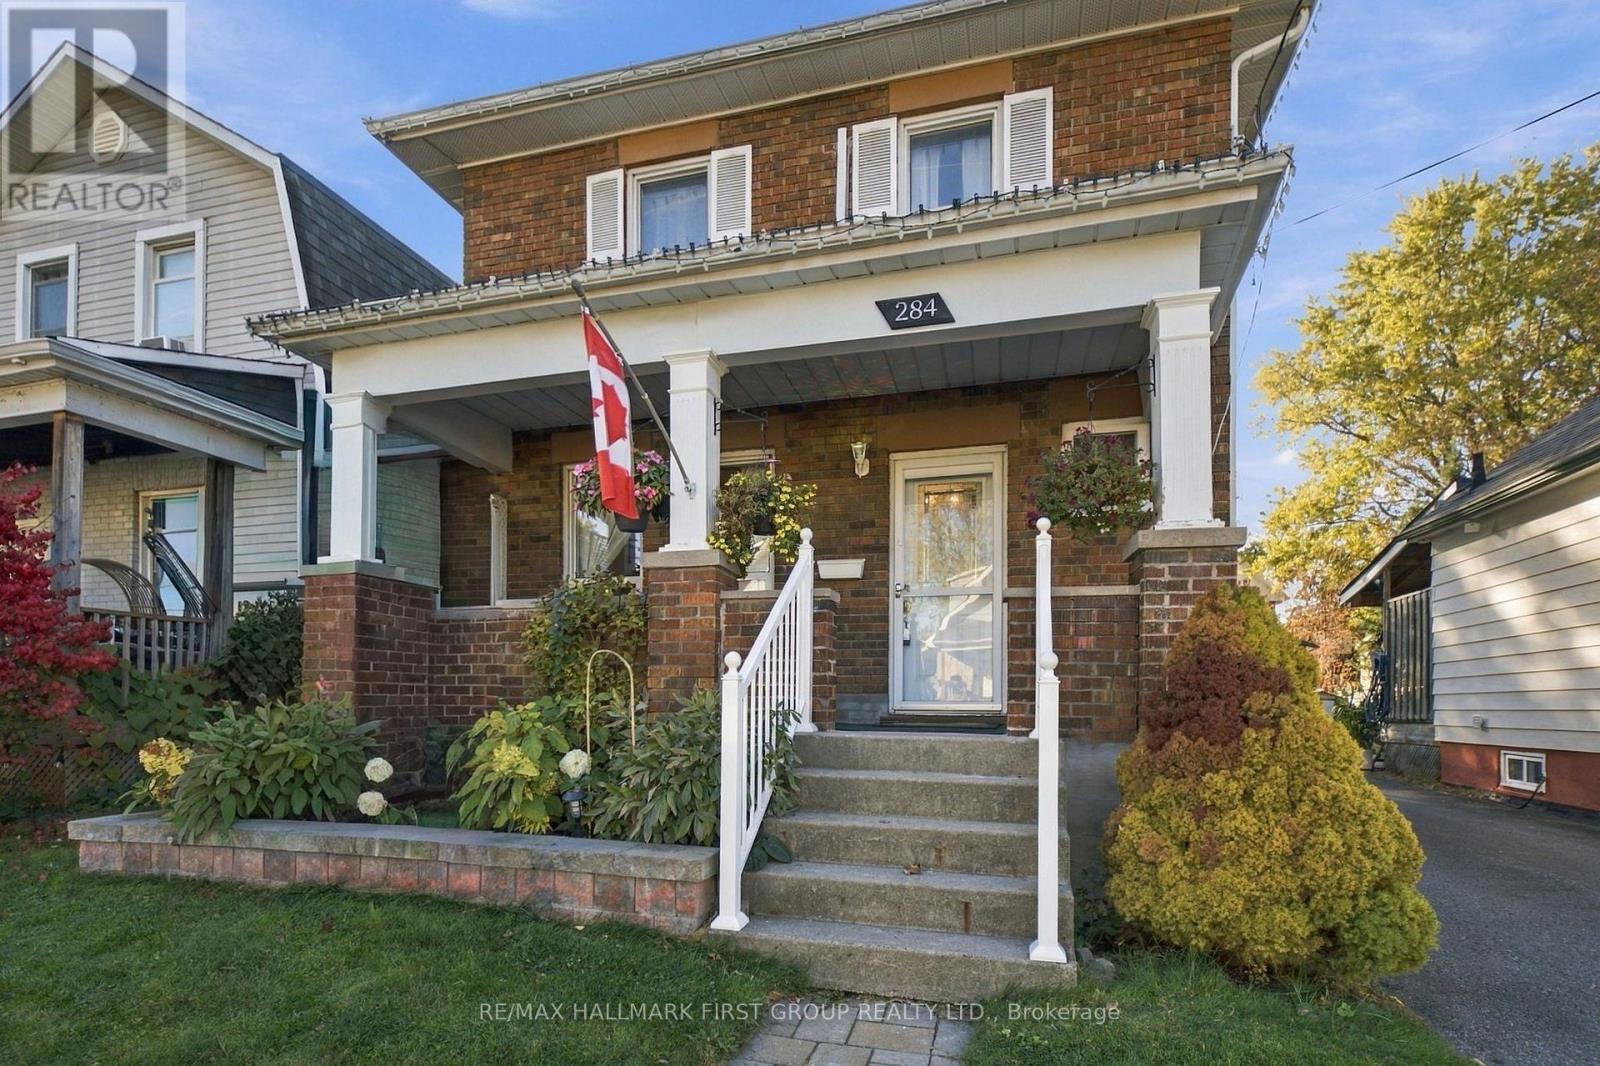
Welcome to 284 French Street, a charming all-brick detached home nestled in a mature Oshawa neighbourhood. Lovingly owned by the same family for over 30 years, this three-bedroom home offers a traditional layout featuring a spacious living room, formal dining room, and a functional kitchen with direct access to the beautiful backyard. A thoughtful blend of modern updates and original charm, this home offers select updates throughout while preserving its character and creating a wonderful opportunity to bring your own vision to life. Upstairs, you'll find three spacious bedrooms, a four-piece bathroom, and a cozy office work space tucked into the spacious landing. Outside, enjoy your morning coffee on the welcoming front porch or retreat to the backyard oasis, where an insulated gazebo provides the perfect setting for relaxing summer evenings. The clean, unspoiled basement offers ample storage space, with laundry area. Newer roof, HVAC, additional wall unit on upper level for additional cooling. Steps to Costco and conveniently located close to shopping, schools, and public transit, this home offers the added appeal of a welcoming neighbourhood with wonderful neighbours. An excellent opportunity for first-time homebuyers looking to enter the market at an affordable price point and call this house your home! (id:39551)
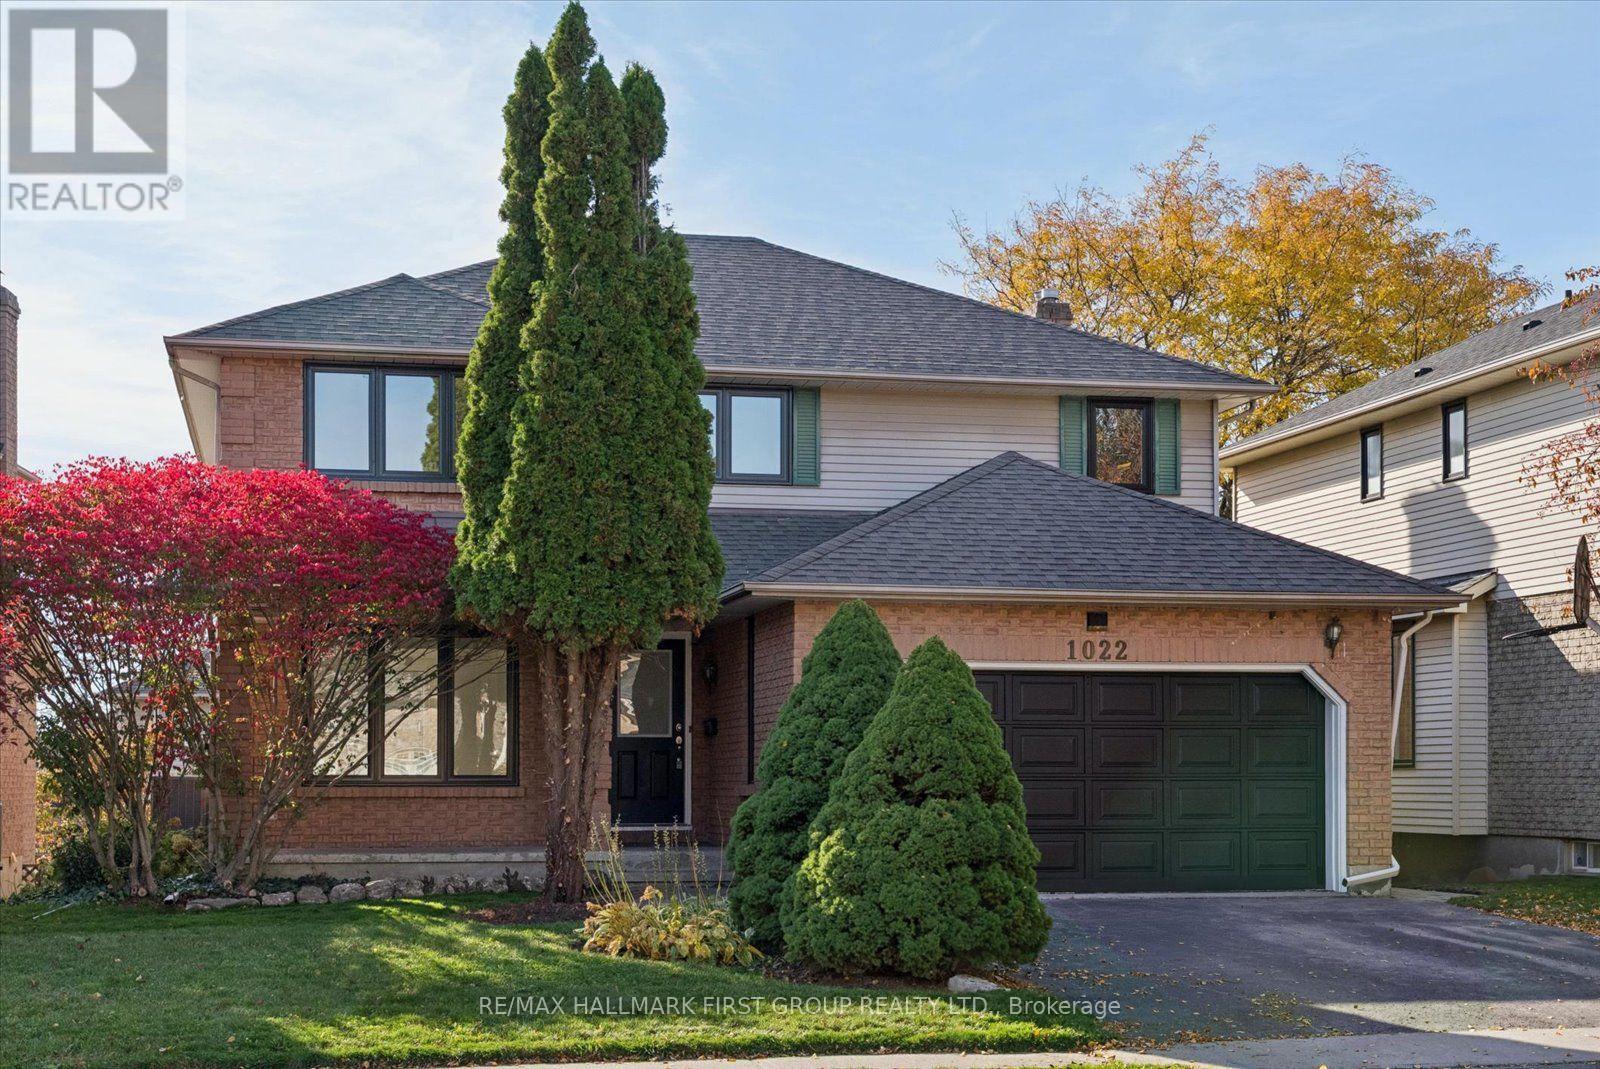
1022 Copperfield Drive
Oshawa, Ontario
Welcome To 1022 Copperfield Drive, A Stunning, Professionally Updated Home In Oshawa's Desirable Eastdale Community. This Executive 4+2 Bedroom Home Boasts Both Quality And Tasteful Finishes Throughout. Step Inside To Rich Engineered Hardwood Flooring, Sun-Filled Rooms, And A Seamless Open-Concept Living And Dining Area. The Beautifully Redesigned Kitchen Is A True Showpiece With A One-Of-A-Kind Layout Featuring Sleek Quartz Countertops, Brand-New Stainless Steel Appliances, Double Breakfast Bar, And A Walkout To The Deck Overlooking The Private Backyard. A Separate Family Room With An Inviting Fireplace Offers The Perfect Setting For Relaxing Evenings. Enjoy The Convenience Of Main-Floor Laundry With Direct Access To The Garage. Upstairs, Four Generously Sized Bedrooms Feature Top-Of-The-Line Burber Carpeting, Including A Luxurious Primary Suite Complete With A Walk-In Closet And Spa-Inspired 5-Piece Ensuite Boasting A Double Vanity, Freestanding Soaker Tub, And Walk-In Shower. The Beautifully Finished Walkout Basement Offers Exceptional Flexibility For Extended Family Or Multigenerational Living, Featuring Two Additional Bedrooms, A 4-Piece Bathroom, A Modern Kitchen With Quartz Countertops And Brand-New Stainless Steel Appliances, And Separate Laundry Facilities. Significant Upgrades Include New Windows And Doors Throughout (2026), Roof (2023), All New Appliances (2026), New Hardwood Throughout Main Floor (2026), New Carpet Throughout Second Floor And Basement (2026) And All New Light Fixtures (2026). Perfectly Situated In A Sought-After, Family-Friendly Neighbourhood, Just Minutes From Schools, Copperfield Park, Harmony Valley Conservation Area, Scenic Walking Trails, Shopping, Restaurants, And Everyday Amenities, With Convenient Access To Highways 401 And 407. An Excellent Opportunity To Enjoy Turnkey Luxury, Generous Living Space, And An Exceptional Location! (id:39551)
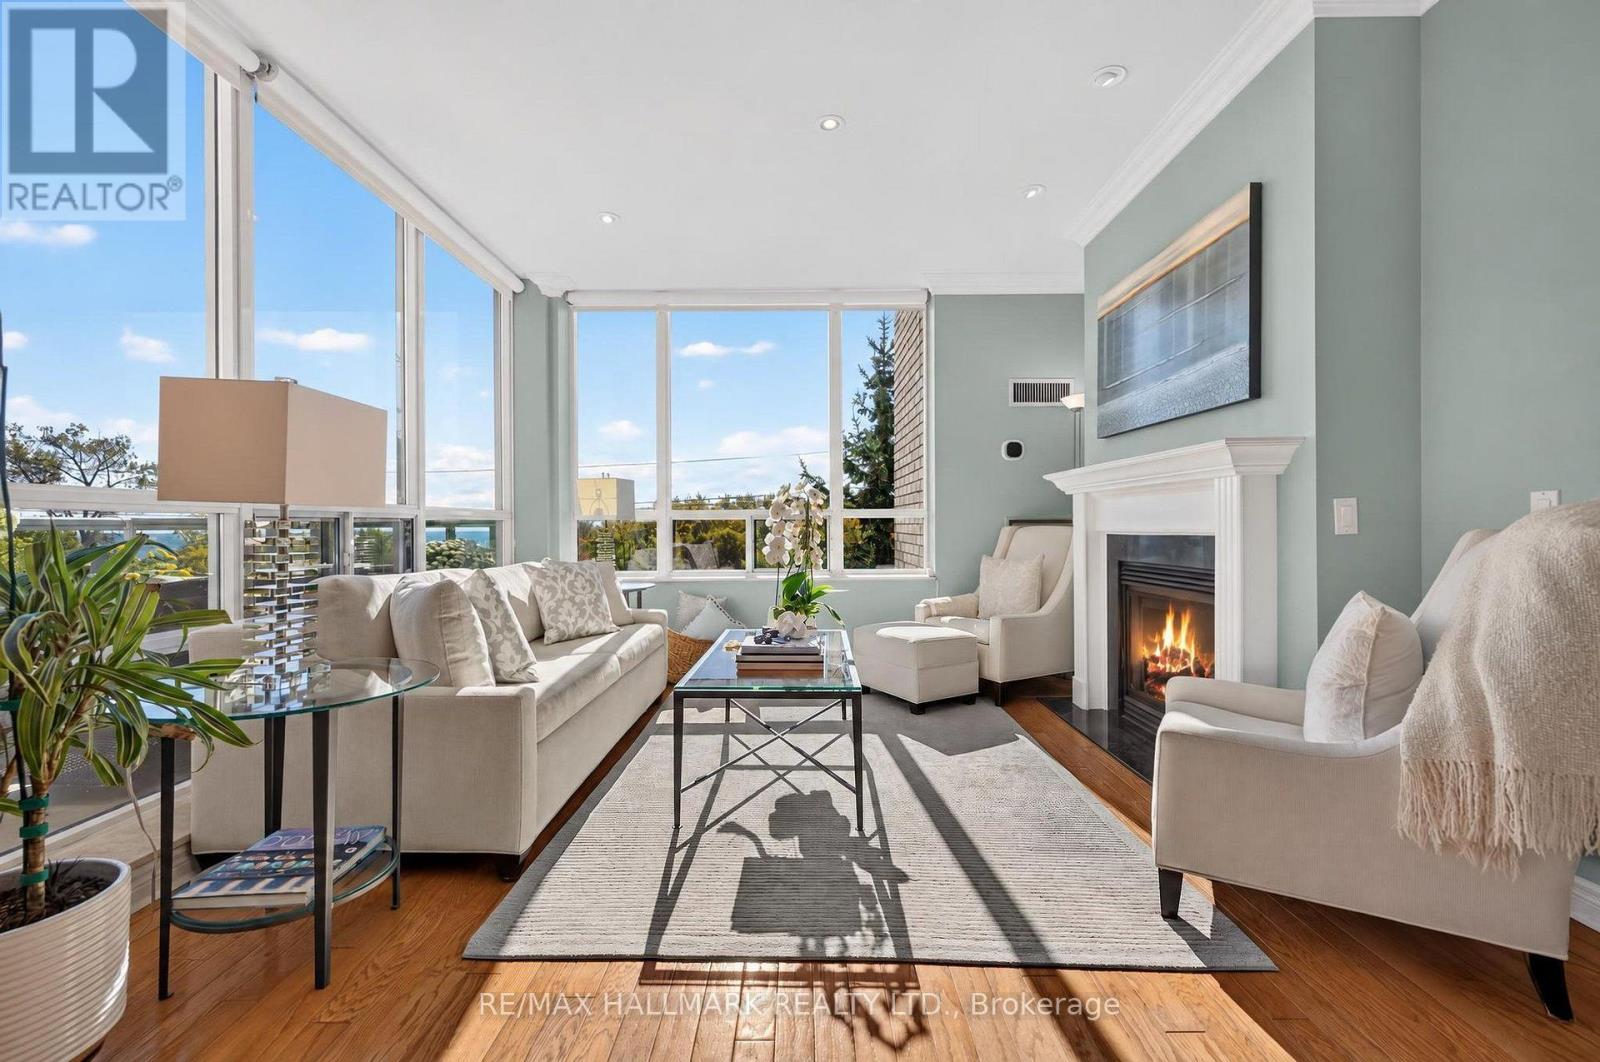
410 - 9 Boardwalk Drive
Toronto, Ontario
An elevated perspective on life in the Beach. Sweeping beach and lake views define this elegant corner suite in one of the neighbourhood's most admired boutique buildings. Set above the treetops and filled with natural light, the home pairs soaring ceilings and high-end finishes with crown moulding, pot lights and a desirable split-bedroom layout. A natural gas fireplace adds warmth, while automated blinds and new heat pumps with eco-bee Smart Thermostats provide modern comfort.A spacious, separate eat-in kitchen enjoys its own lake views, while the generous balcony offers a spectacular setting for morning coffee, outdoor dining and entertaining overlooking the shoreline, complete with a natural gas BBQ hookup.Known for its welcoming community, the building brings neighbours together through coffee gatherings, movie nights and social events. Residents enjoy 24-hour concierge service, fitness facilities, a library, party and meeting rooms, a guest suite, visitor parking, a car wash and beautifully landscaped courtyard gardens. One parking space, two owned bicycle racks and a storage locker included add everyday convenience.Directly across from Woodbine Park and steps from the beach and boardwalk, this coveted address places Queen Street East's cafés, boutiques, restaurants and TTC within easy reach. Refined lakeside living with the space, comfort and community to feel immediately at home. (id:39551)
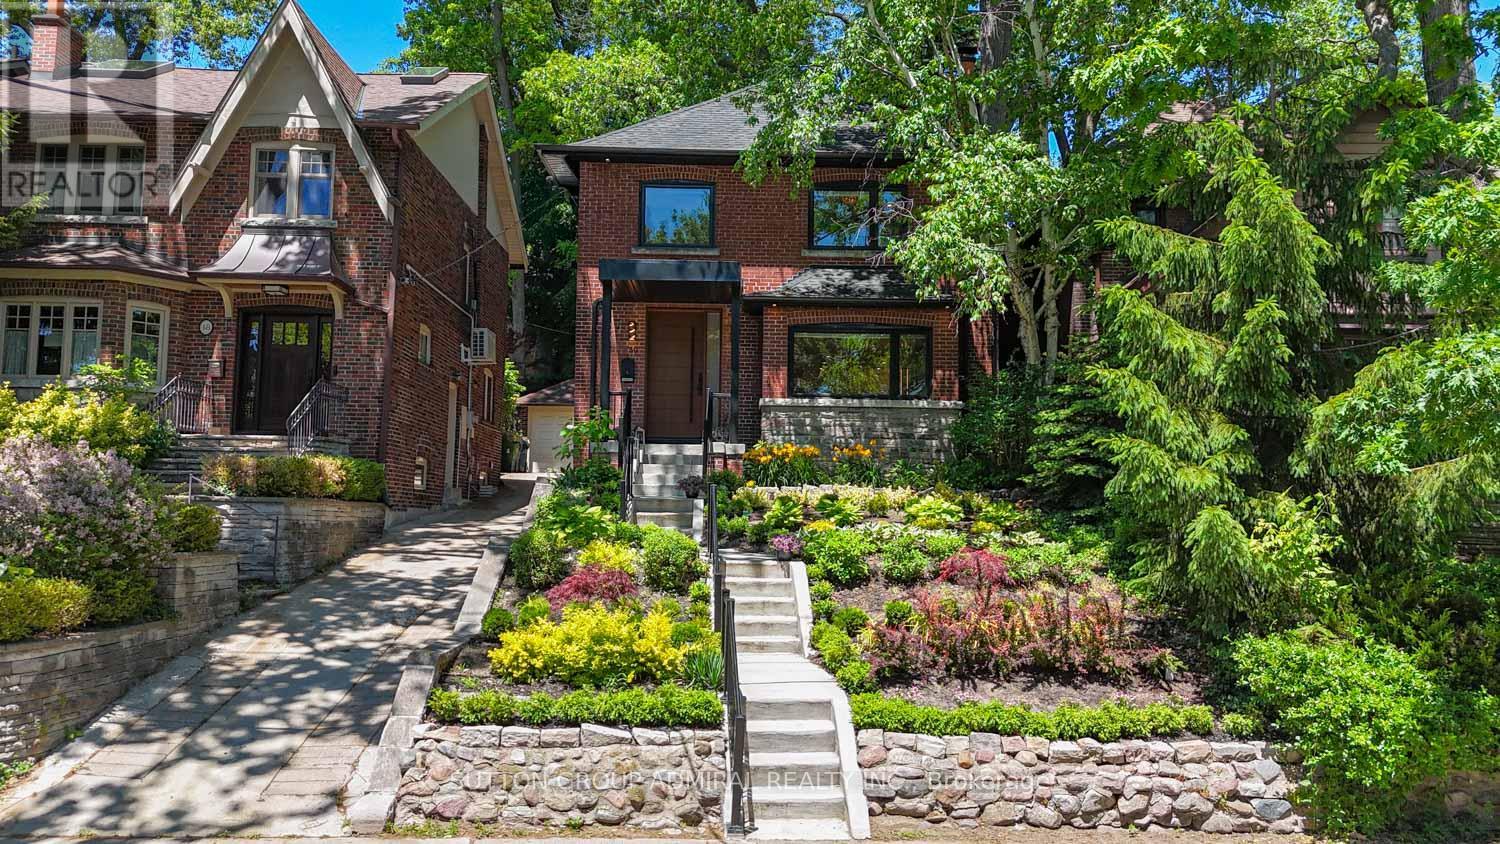
50 Beaufort Road
Toronto, Ontario
Welcome to 50 Beaufort Road, a rare opportunity to own a substantially rebuilt residence on one of the most coveted streets in The Beach. Following an extensive two-year reconstruction, the home was taken back to its shell and meticulously rebuilt with engineered drawings, approved permits and completed inspections.Offering over 2,000 sq. ft. of finished living space across three levels, this exceptional 4+1 bedroom 4 Full Washrooms residence features approximately 9-ft main-floor ceilings, four full bathrooms, premium finishes and thoughtfully designed spaces for everyday living and entertaining. The custom-designed kitchen showcases bespoke cabinetry, integrated high-end appliances, a generous island and walkout to the private, landscaped backyard.The inviting living area is anchored by a striking custom gas fireplace. Upstairs, spacious bedrooms and beautifully appointed bathrooms provide comfort and privacy.The professionally finished, fire-rated lower level features both walkout and walk-up access, a recreation/living area, bedroom, kitchen and full bathroom, ideal for extended family, guests or a nanny suite while remaining connected to the main residence. Full-height attic offers future expansion potential, with mechanical rough-ins in place.Additional highlights include heated bathroom floors, heated towel racks, upgraded electrical and plumbing, and an unfinished attic offering future potential.Exceptional Beaches residence featuring a complete interior rebuild, engineered structural upgrades and thoughtfully selected luxury finishes. Perfectly positioned just off Glen Manor Drive.Enjoy The Best Of The Beaches Lifestyle! Within Walking Distance To Scenic Glen Stewart Ravine Trails, The Beach And Boardwalk,Kew Gardens, And Queen Street East's Charming Boutiques, Inviting Cafés, Restaurants And Lively Patios.Enjoy Waterfront Walks,Cycling, Neighbourhood Parks, Convenient Transit And Local Schools-All In One Of Toronto's Most Sought-After Lakeside Communities. (id:39551)
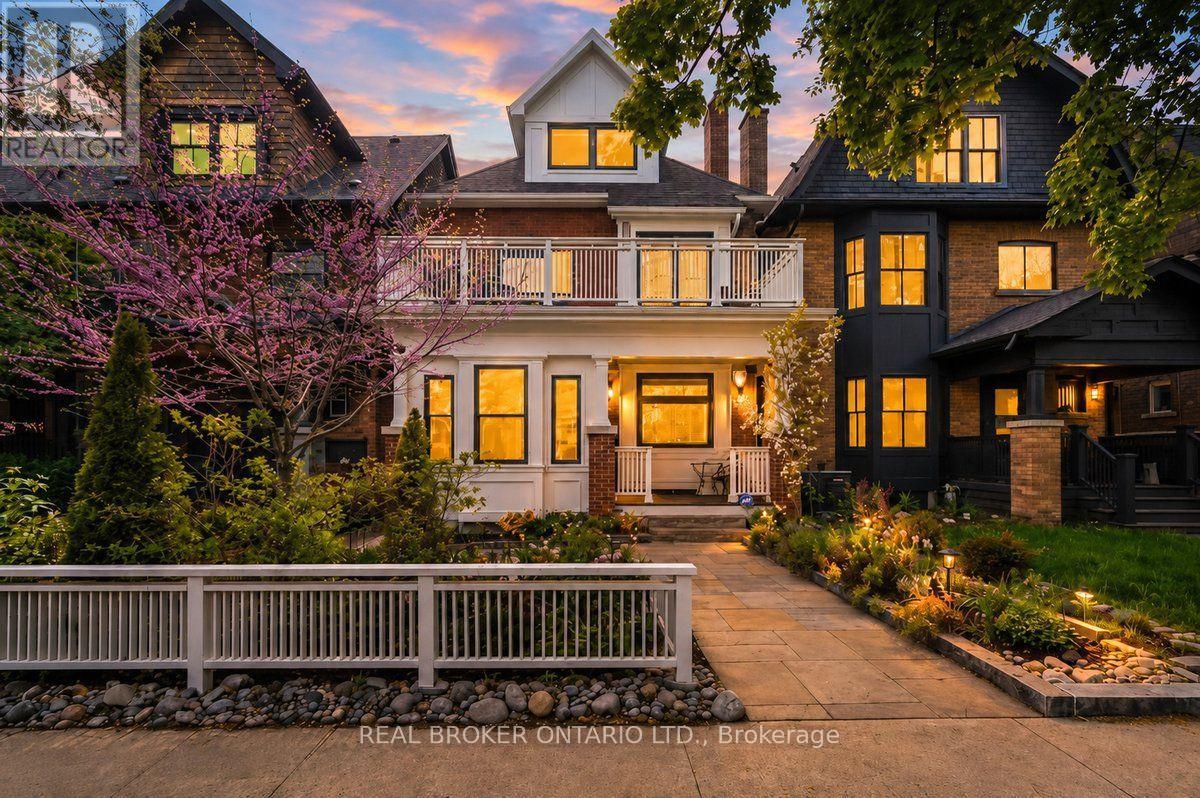
20 Brookmount Road
Toronto, Ontario
Welcome to one of Toronto's most coveted hidden gems in the heart of the Beach Triangle, where timeless character meets sophisticated modern living, just steps from the Beach. Your clients will absolutely love living here. This extraordinary 3-storey residence offers 5 spacious bedrooms, 5 bathrooms, and an exceptional blend of architectural charm and contemporary design curated for elevated living. Thoughtfully designed with balconies extending from nearly every bedroom, the home seamlessly connects indoor comfort with the beauty of its lush surroundings. Refined finishes, and sun-filled principal rooms create a warm yet sophisticated atmosphere throughout. The large statement kitchen and elegant living spaces are perfectly suited for both everyday living and upscale entertaining. The fully finished lower level impresses with 9-foot ceilings, a private home theatre, dedicated gym space, and abundant room for recreation and relaxation. A true standout convenient and luxury feature is the rare heated garage complete with Hydro Lift technology, currently accommodating 3 vehicles. Located in the highly coveted Beach Triangle enclave, this home offers the ultimate Toronto lifestyle just moments from Woodbine Beach, the Boardwalk, and the Martin Goodman Trail. Enjoy the charm of Queen Street East's boutiques, cafes, acclaimed restaurants, artisan markets, vibrant community atmosphere, quick commute to downtown and 24 hr streetcar service, all while being surrounded by tree-lined streets, parks, and top-rated schools. Luxury lakeside living at its finest where character, community, and modern convenience come together in one truly remarkable property. (id:39551)