
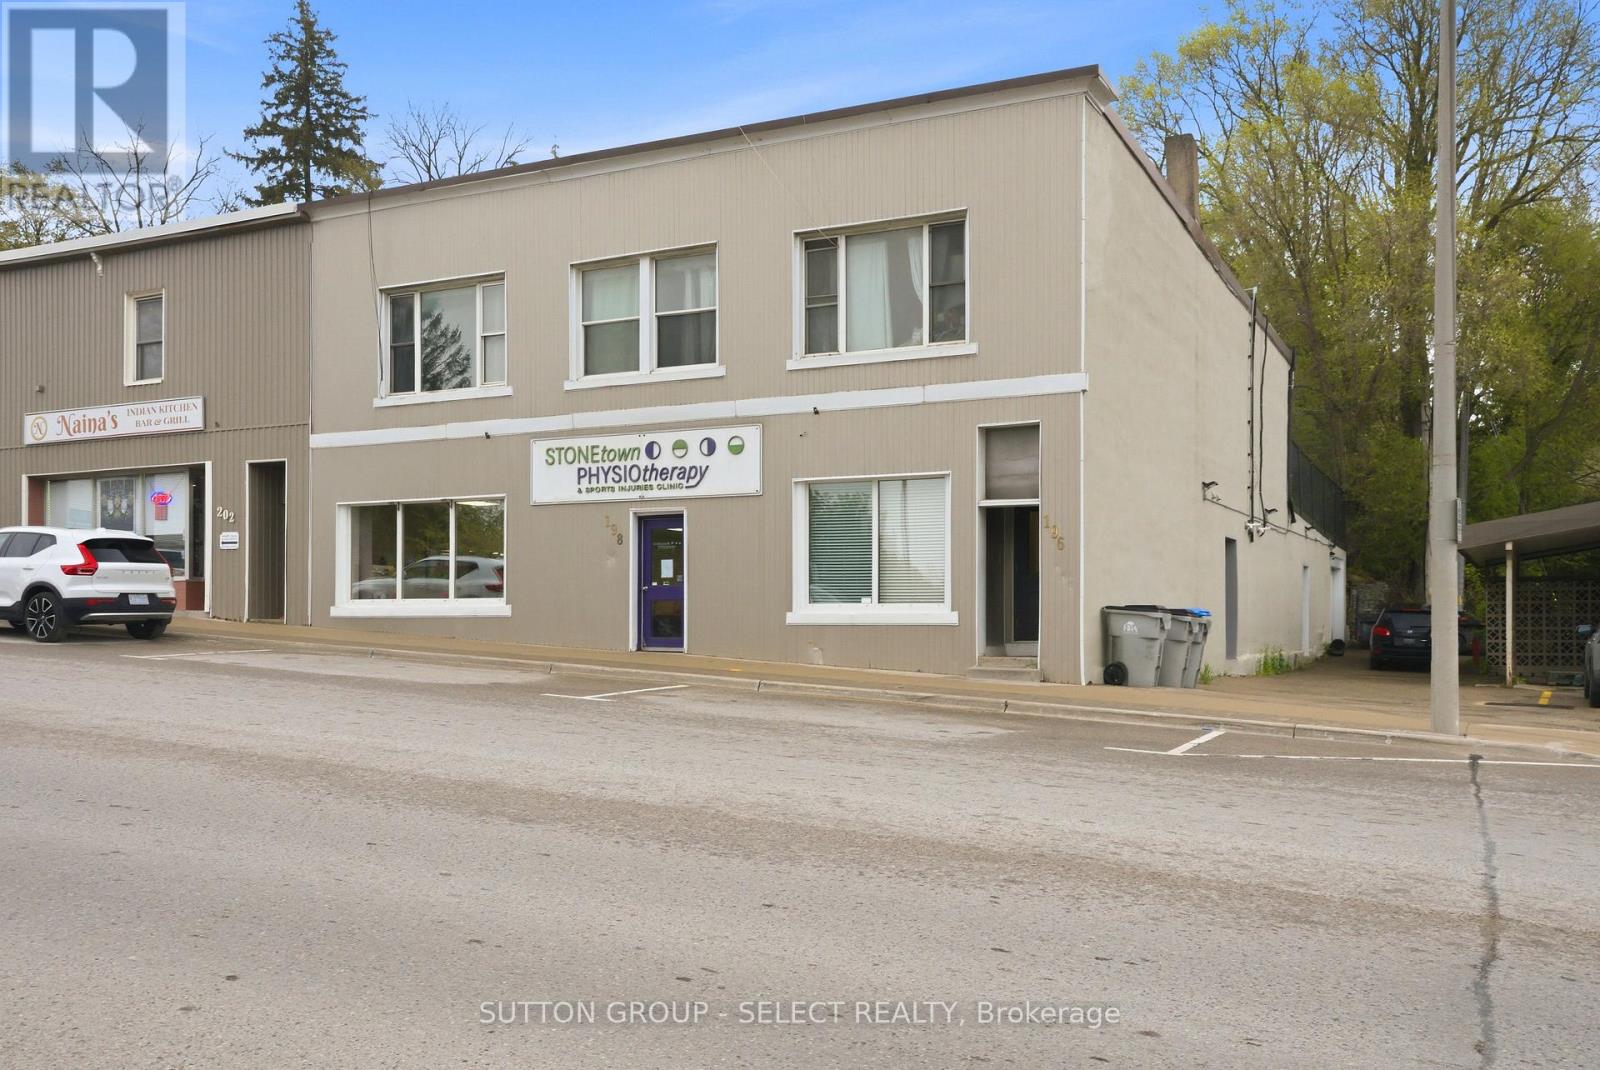
196-198 Queen Street E
St. Marys, Ontario
Located in a prime high-visibility location in the heart of downtown St. Marys, this fully tenanted 7,000+ sq. ft. mixed-use commercial building offers a strong investment opportunity with multiple income streams already in place. With excellent exposure and a central downtown presence, the property is well positioned for long-term growth and stability. The main level features a spacious commercial unit complete with separate utilities, two bathrooms, and a lunchroom/office area. The upper level includes four two-bedroom, one-bathroom apartments, with two recently renovated, adding to the property's overall appeal. At the rear lower level, a large heated garage with bathroom facilities, generating additional commercial income. Common areas have been recently updated and well maintained, showcasing pride of ownership throughout. A turnkey investment opportunity offering strong visibility, a fully occupied tenant mix, and dependable income in a thriving downtown community. Financial information available upon request. (id:39551)
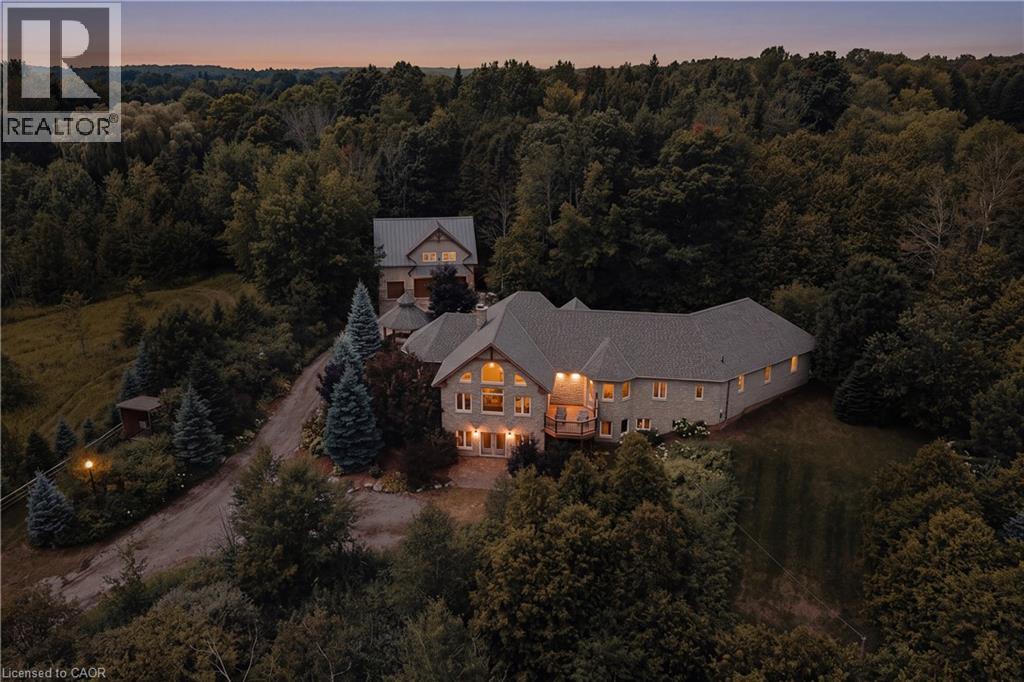
7392 Wellington Road 11
Moorefield, Ontario
Welcome to this extraordinary custom-built walkout bungaloft set on a breathtaking 3.5-acre, beautifully treed property in the heart of Mapleton. Tucked away behind a private tree-lined drive, this one-of-a-kind estate offers exceptional privacy, over a kilometre of scenic walking trails on your own property, and the perfect blend of luxury and country living. Designed with timeless craftsmanship, the home showcases soaring vaulted ceilings, exposed timber beams, solid pine trim and doors, natural slate flooring, and expansive windows that flood the open-concept living spaces with natural light. The stunning double-sided fireplace has been beautifully refreshed with new stonework, while recent updates also include new flooring in the living room and den, plus fresh landscaping for enhanced curb appeal. The spacious main level features a cherry kitchen with walk-in pantry, radiant in-floor heating, a luxurious primary suite with walk-in closet and ensuite, and an oversized double garage. The bright loft provides flexible living space, while the walkout basement offers a family room with granite wet bar, hot tub access, a high-efficiency Kachelofen wood fireplace, and a sound-insulated den that can serve as an additional bedroom or office. Adding incredible versatility is the detached workshop with a fully self-contained two-bedroom apartment above, ideal for extended family, guests, rental income, or a home business. Fibre optic internet makes working from home effortless. Conveniently located just minutes from Moorefield and Drayton, with easy access to Elmira, Listowel, Guelph, and Kitchener-Waterloo, this remarkable property offers the privacy of country living without sacrificing convenience. A truly rare opportunity to own an exceptional estate unlike any other. (id:39551)
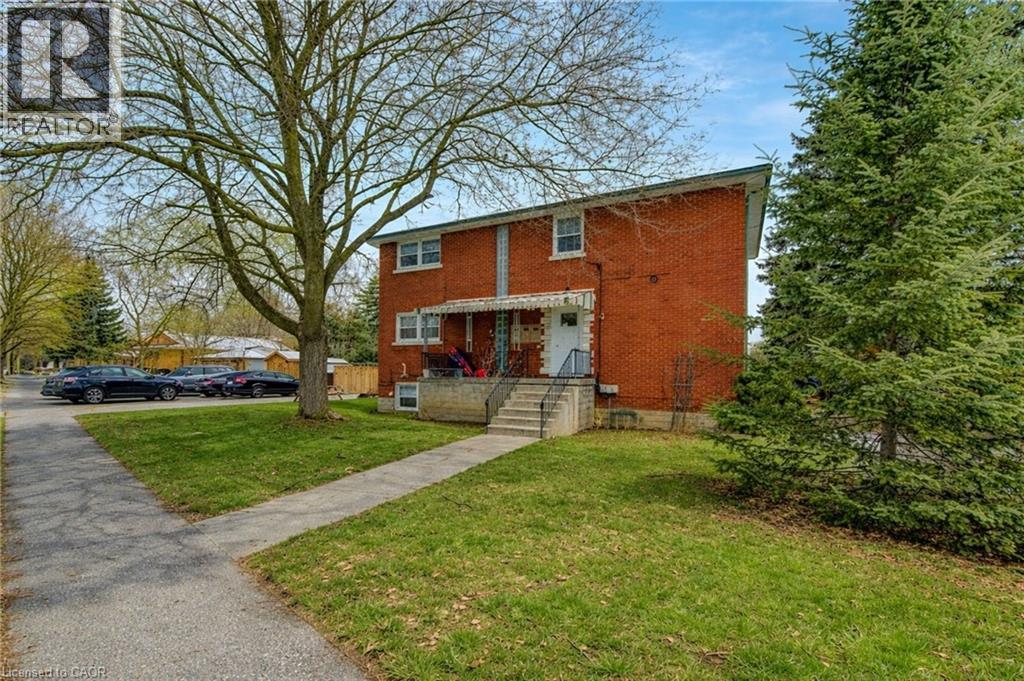
109 Eton Drive
Kitchener, Ontario
A remarkable investment opportunity located in the heart of the highly sought-after Rosemount neighborhood in Kitchener. This rare and meticulously maintained triplex offers an incredible turnkey solution for seasoned investors, or a perfect multi-generational living arrangement for families looking to share a roof while maintaining their own private spaces. Situated in a quiet, mature family neighborhood, this property provides the ideal balance of residential charm and urban convenience. The building is thoughtfully configured with two spacious 2-bedroom units and one bright 1-bedroom unit, ensuring a versatile rental mix that caters to a wide range of high-quality tenants. One of the standout features of this property is its exceptional location. Commuters will appreciate the incredibly close proximity to the Expressway and the Highway 7 Victoria Street ramp, allowing for effortless travel across the Region and beyond. Residents are just minutes away from local schools, parks, shopping, and downtown Kitchener’s vibrant core. Beyond the units themselves, the property is designed for maximum functionality and income potential. A common coin-operated laundry area is available for residents, providing a convenient amenity while generating additional monthly revenue for the owner. Parking is never a concern here, as the deep driveway and layout provide ample space for up to 6 vehicles—a significant asset for a multi-unit dwelling in this area. Whether you are looking to bolster your investment portfolio with a solid, cash-flowing asset or seeking a strategic home that allows your extended family to live together comfortably. Properties of this caliber in the Rosemount area are seldom available; take advantage of this chance to secure a high-demand piece of real estate in one of Kitchener’s most established communities. Experience the peace of mind that comes with a well-located, turnkey triplex and start building your equity today in this prime location. (id:39551)
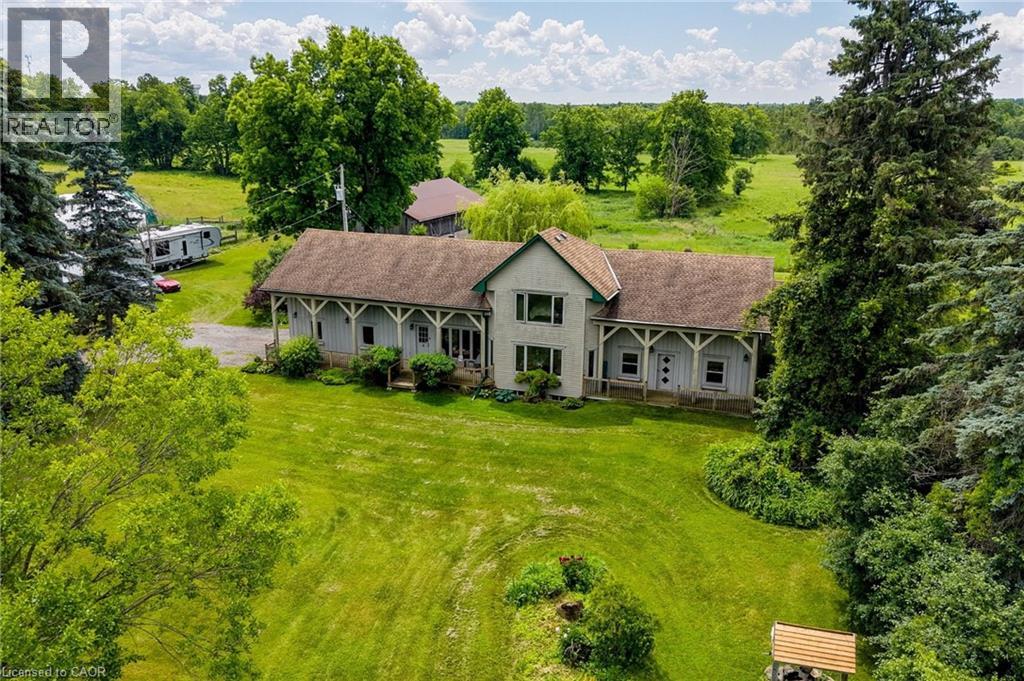
1032 Gore Road
Hamilton, Ontario
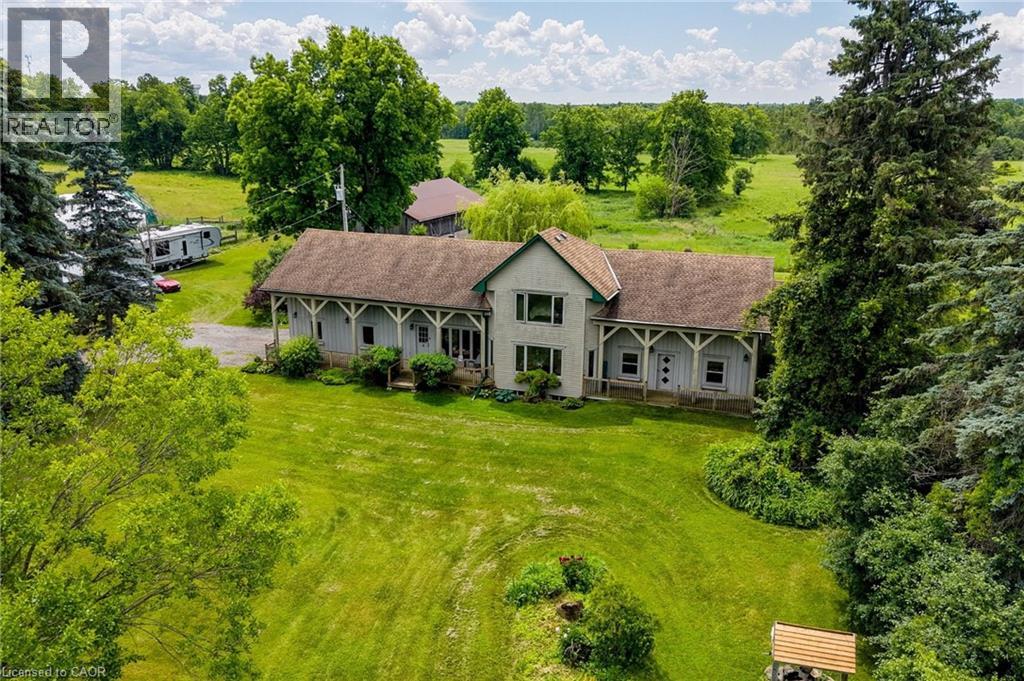
Offered for sale for the first time ever, this rare 98-acre legacy estate features 50+ workable acres in a prime location just minutes off Highway 6! This unique, historically significant property offers an unmatched blend of rural privacy and commuter convenience, boasting stunning rolling countryside views and a rich agricultural past as a successful cattle and hay farm. At the heart of the property sits a distinctive 3-bedroom, 4-bathroom home with an attached 2-car garage that seamlessly incorporates an original pioneer log cabin into a spacious, more modern addition. With a flexible layout offering excellent potential for a future in-law suite or multigenerational living, the home awaits your personal updates and vision to unlock its full potential. Outside, there's ample parking for family, guests, farm equipment, trailers, and recreational vehicles. The sprawling property is fully equipped with an impressive collection of versatile outbuildings, including a classic multi-level 40' x 60' bank barn, a large 50' x 30' hoop barn for storage, and a 16' x 24' drive shed ideal for machinery, tractors, or a workshop. Whether you're looking to restore a piece of local history, expand your agricultural operation, or invest in a premier property in the Hamilton area, this once-in-a-generation opportunity is a canvas waiting for your vision. Schedule your private tour today! (id:39551)
1032 Gore Road
Hamilton, Ontario
Offered for sale for the first time ever, this rare 98-acre legacy estate features 50+ workable acres in a prime location just minutes off Highway 6! This unique, historically significant property offers an unmatched blend of rural privacy and commuter convenience, boasting stunning rolling countryside views and a rich agricultural past as a successful cattle and hay farm. At the heart of the property sits a distinctive 3-bedroom, 4-bathroom home with an attached 2-car garage that seamlessly incorporates an original pioneer log cabin into a spacious, more modern addition. With a flexible layout offering excellent potential for a future in-law suite or multigenerational living, the home awaits your personal updates and vision to unlock its full potential. Outside, there's ample parking for family, guests, farm equipment, trailers, and recreational vehicles. The sprawling property is fully equipped with an impressive collection of versatile outbuildings, including a classic multi-level 40' x 60' bank barn, a large 50' x 30' hoop barn for storage, and a 16' x 24' drive shed ideal for machinery, tractors, or a workshop. Whether you're looking to restore a piece of local history, expand your agricultural operation, or invest in a premier property in the Hamilton area, this once-in-a-generation opportunity is a canvas waiting for your vision. Schedule your private tour today! (id:39551)
2737 King Street E Unit# 45
Hamilton, Ontario
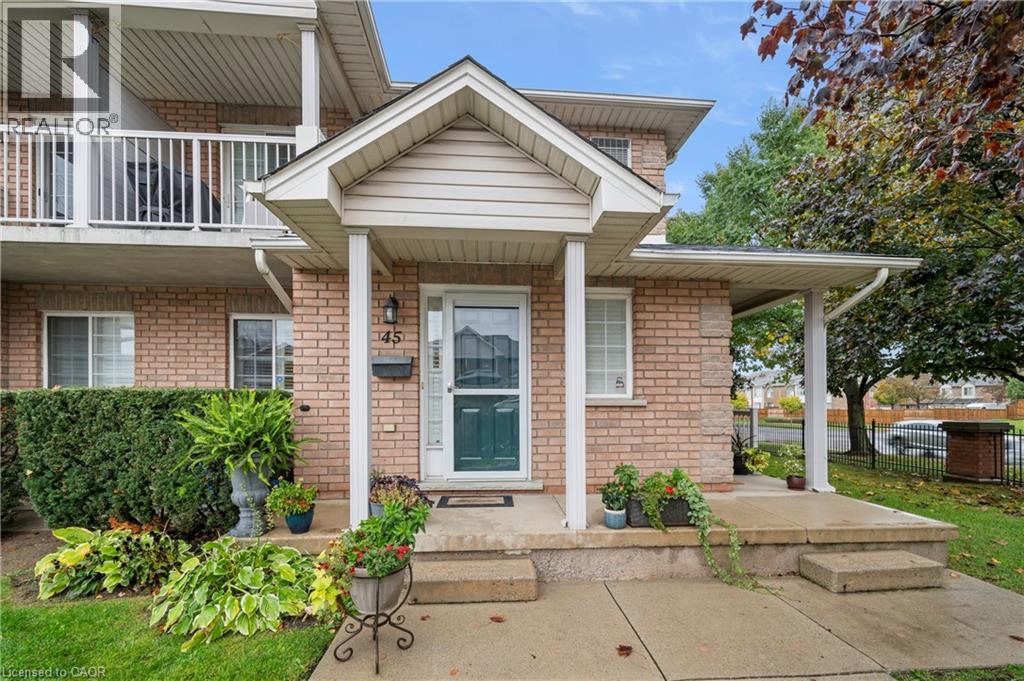
Welcome to this beautiful bungalow/stacked townhouse end unit at Jackson’s Landing with over 2000 sqft of finished living space. Located in a private & peaceful complex, this unit is perfect for anyone looking for maintenance-free living. The main level offers a bright open-concept living and dining area, an eat-in kitchen with stainless steel appliances and 2 spacious bedrooms - including a primary room with his & hers closets and a 4-piece ensuite. A second 4-piece bathroom & laundry room completes the main floor. The finished basement expands your living space with a large recreation room, a wet bar, an additional bedroom, and a 4-piece bathroom with a jacuzzi tub. Along with plenty of storage, this basement is perfect for extended family or guests. Conveniently located close to shopping, public transit, and major highways. Book your showing today — this rare unit won’t last. (id:39551)
2800 Moser Young Road
St. Clements, Ontario
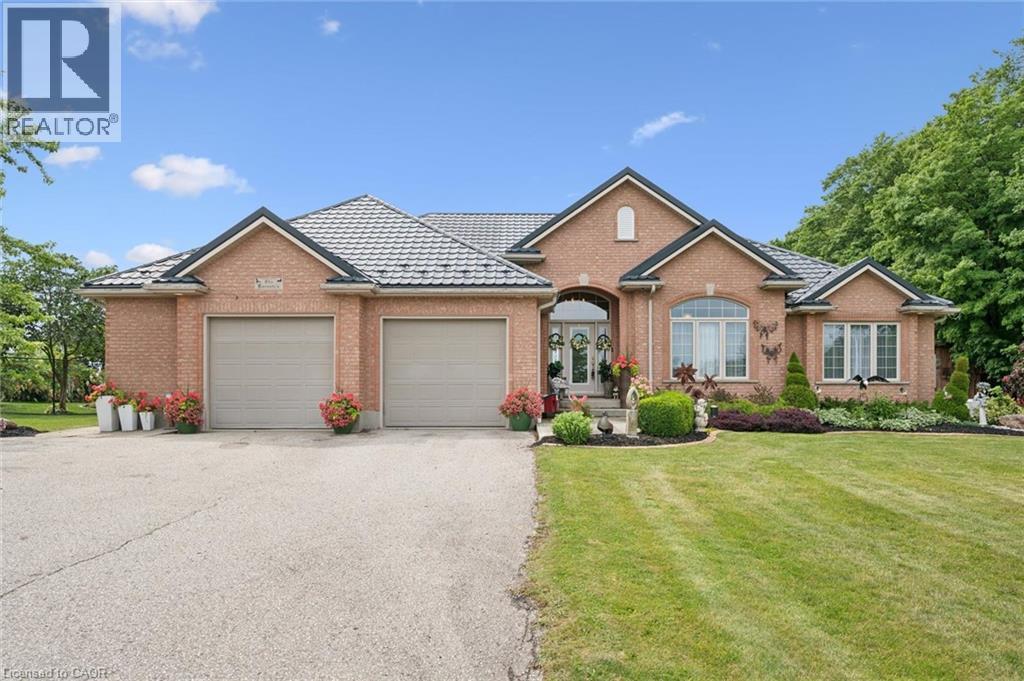
Properties like this rarely come to market. Set on over an acre of beautifully maintained land backing onto peaceful farmland, this immaculate all brick bungalow offers the perfect blend of space, privacy, and versatility. Boasting more than 4,000 square feet of finished living space, this exceptional home features 4 bedrooms, 4 bathrooms, a fully finished basement with an in law suite, and a fully detached shop and garage. It truly has everything you've been searching for in a forever home. Lovingly maintained inside and out, the bright and spacious main floor welcomes you with beautiful flooring, an abundance of natural light, and a thoughtfully designed layout perfect for everyday living and entertaining. The expansive kitchen features stunning cherry cabinetry, exceptional storage, and a generous eat in dining area. It flows effortlessly into the inviting sitting room and formal dining room, creating a home that feels both warm and spacious. Step outside to the concrete patio overlooking the private backyard, mature trees, and rolling farmland. The beautifully landscaped grounds include a charming she shed, creating the perfect place to relax while enjoying the peace and privacy of country living just minutes from town. The finished lower level offers outstanding flexibility for multigenerational living or older children. It features a spacious recreation room with a cozy wood burning fireplace, a full second kitchen, two additional bedrooms, an additional bathroom, a hot tub and plenty of room for family gatherings, hobbies, or overnight guests. Additional highlights include a steel roof with a lifetime warranty installed in 2018, a new boiler and generator completed in 2025, immaculate gardens, and a fully detached shop that is ideal for storing vehicles, tools, equipment, or your next project. If you've been dreaming of spacious bungalow living with unmatched privacy, beautiful views, and room for the whole family, this is the one for you. (id:39551)
51 Mckellar Lake Road
Mckellar, Ontario
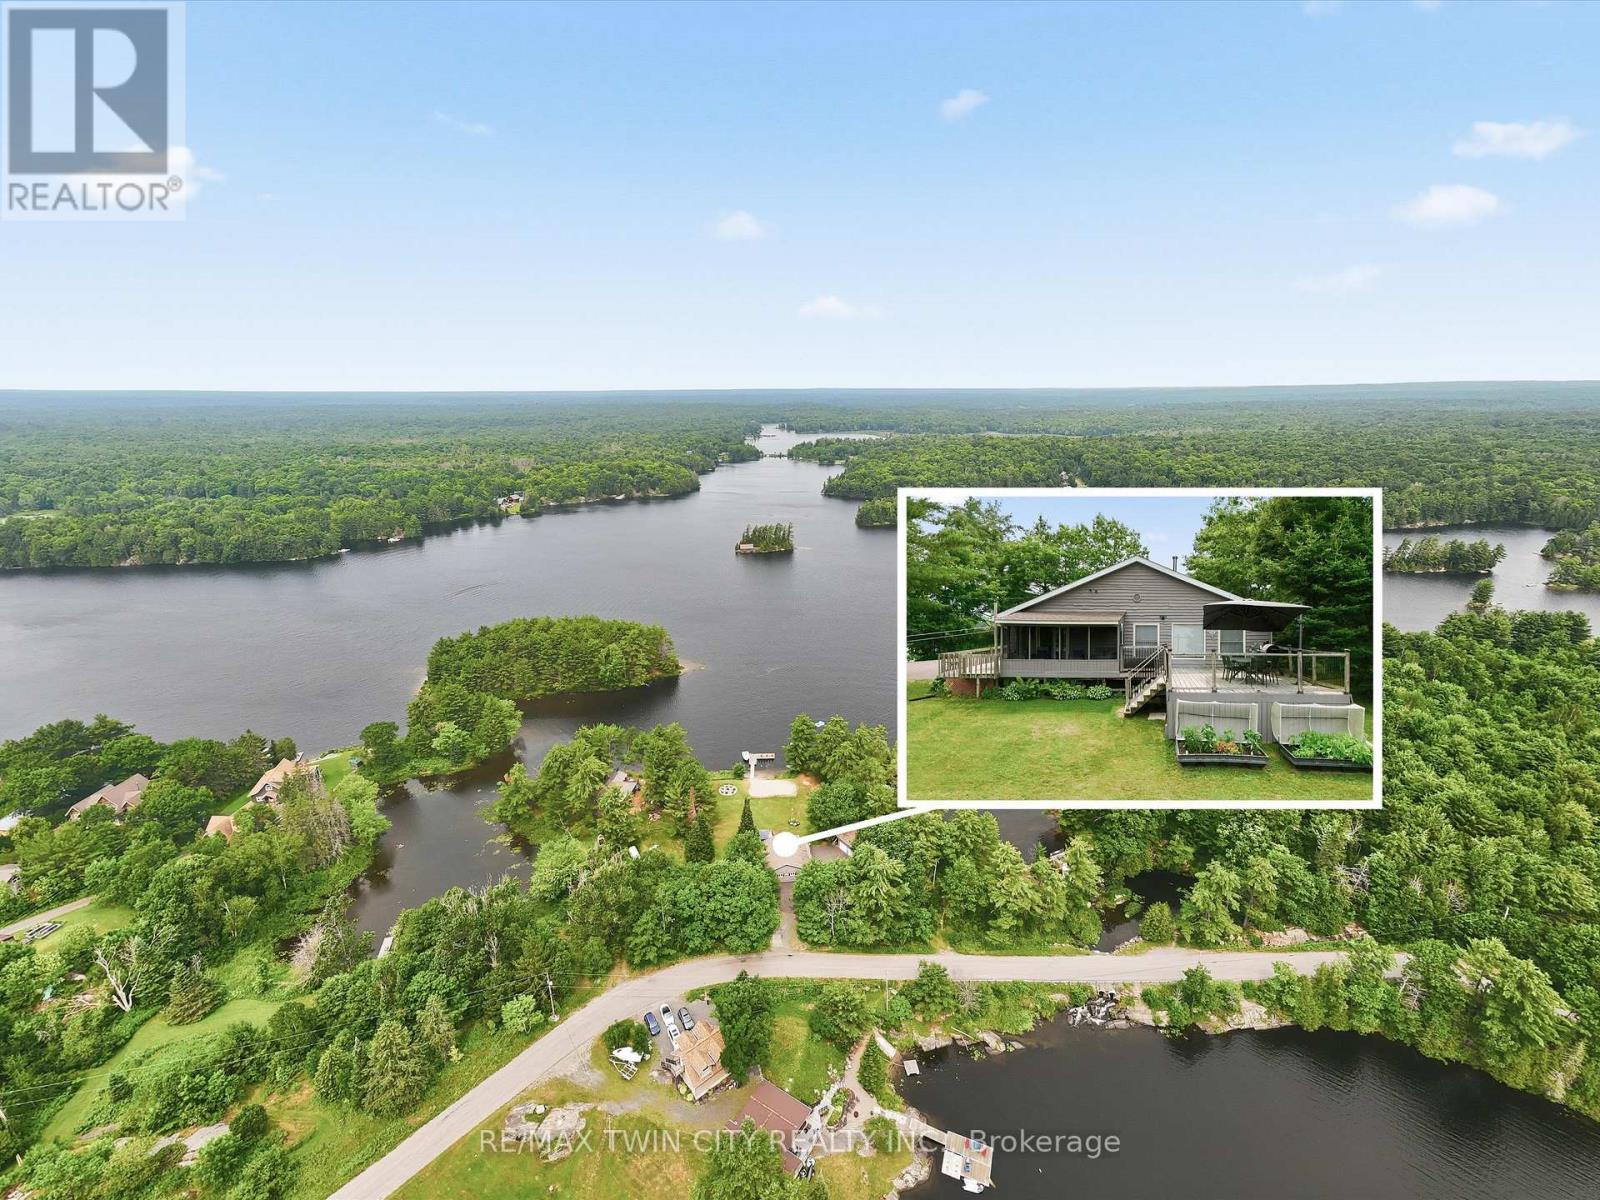
Location, location, location! Enjoy breathtaking lake views, spectacular sunsets, and the peace and serenity of this remarkable year-round retreat. Located on a quiet road with paved access and just a short drive to Parry Sound, this property offers the perfect blend of privacy and convenience. This beautiful 4-bedroom home/cottage features an open-concept main floor with a walkout to a screened in patio and deck overlooking the lake - the perfect place to relax and take in the views. The detached garage offers additional space with a finished loft, sitting area, and pool table for entertaining guests. Additional features include a Generac generator, paved driveway, and two new walkways leading to the docks. Whether you're looking for a year-round home or the ultimate cottage getaway, this is your opportunity to own a true piece of heaven. A truly special property that must be seen! (id:39551)
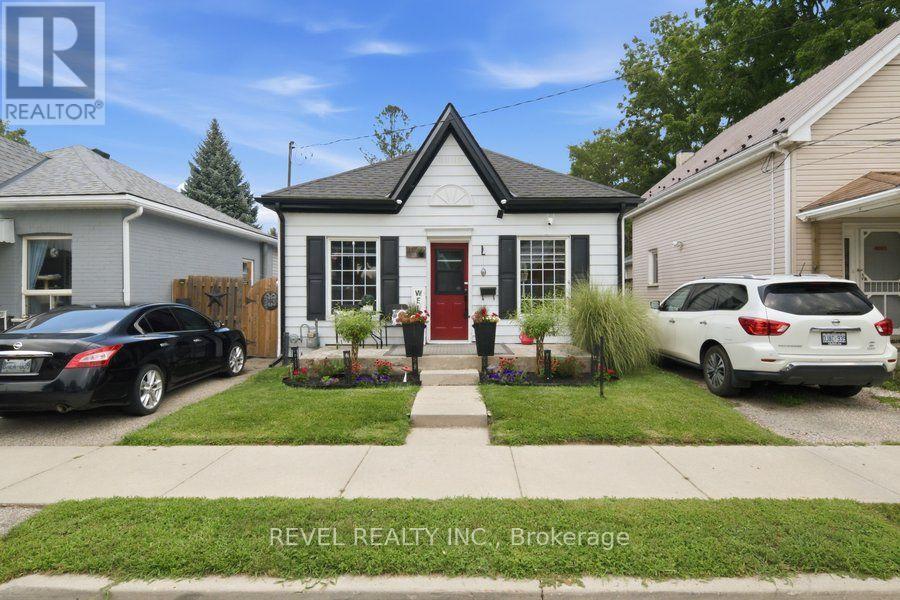
11 Esther Street
Brantford, Ontario
Welcome home to 11 Esther Street, this charming and thoughtfully updated bungalow, is ideally situated on a quiet side street. Enjoy convenient access to the hospital, schools, parks, recreation facilities, downtown shops and restaurants, as well as Highway 403. Set on a landscaped 33 ft.x 68.5 ft. lot, the property features a paved driveway extending beyond a security gate to a private, fully fenced backyard. The outdoor space includes a 112 sq. ft. treated-wood deck with a gazebo, hot tub and a 6 ft. x 8 ft. storage shed. Inside, you'll find an inviting living space with beautiful natural-stained maple hardwood flooring flowing through the renovated living and dining areas and into the two adjacent bedrooms.The updated kitchen features contrasting dark lower and white upper cabinetry, quartz countertops, a soft white tile backsplash and stainless steel appliances. A stylish four-piece bathroom offers a quartz-topped vanity and tiled tub surround. Luxury vinyl flooring, four-foot wainscotting, convenient main-floor laundry and a rear mudroom with access to the side deck complete the functional layout. Additional updates include the kitchen and bathroom (2022), furnace (2021), roof shingles (2023), 100-amp electrical panel (2024), eavestroughs and gutters (2025), and windows and exterior doors (2016). An excellent opportunity for first-time buyers, downsizers or anyone seeking a move-in-ready home in a convenient Brantford location. (id:39551)
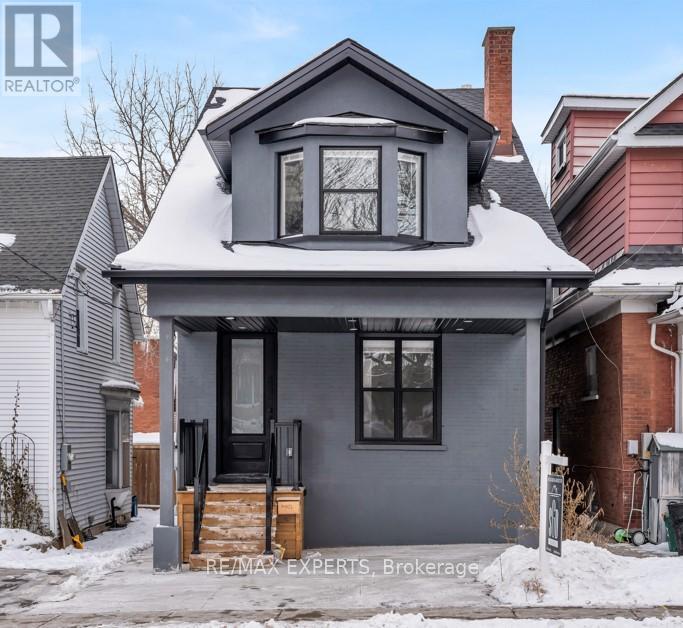
124 Church Street
Kitchener, Ontario
Welcome to this fully renovated Duplex in vibrant downtown Kitchener - a rare cash-flow positive property offering immediate returns and long-term growth. This 212-storey home features 8 spacious bedrooms and 5 modern bathrooms, divided into two self-contained units, each with its own private entrance for maximum privacy and flexibility. Both units include its own full kitchen and in-suite laundry, making them highly desirable for tenants or multi-generational living. With $5,000 in monthly rental income, this property is cash flow positive, making it a smart addition to any investment portfolio. Utilities are efficient and convenient with separately metered hydro, plus 2 owned furnaces and 2 owned air conditioners. Enjoy outdoor living with a private balcony and a fully fenced backyard, perfect for relaxing orentertaining. Located just steps to public transit and within close proximity to major universities and amenities, quick access to major highways, hospital, parks, etc. this property offers unbeatable convenience in a high-demand rental area. Whether you're an investor seeking strong returns or a family looking to live in one unit while renting the other to supplement your mortgage, this turnkey duplex checks all the boxes. Don't miss this rare downtown opportunity! City has approved 2 driveway spaces at the front of the property, the curb is cut and blvd will be completed before closing. (id:39551)
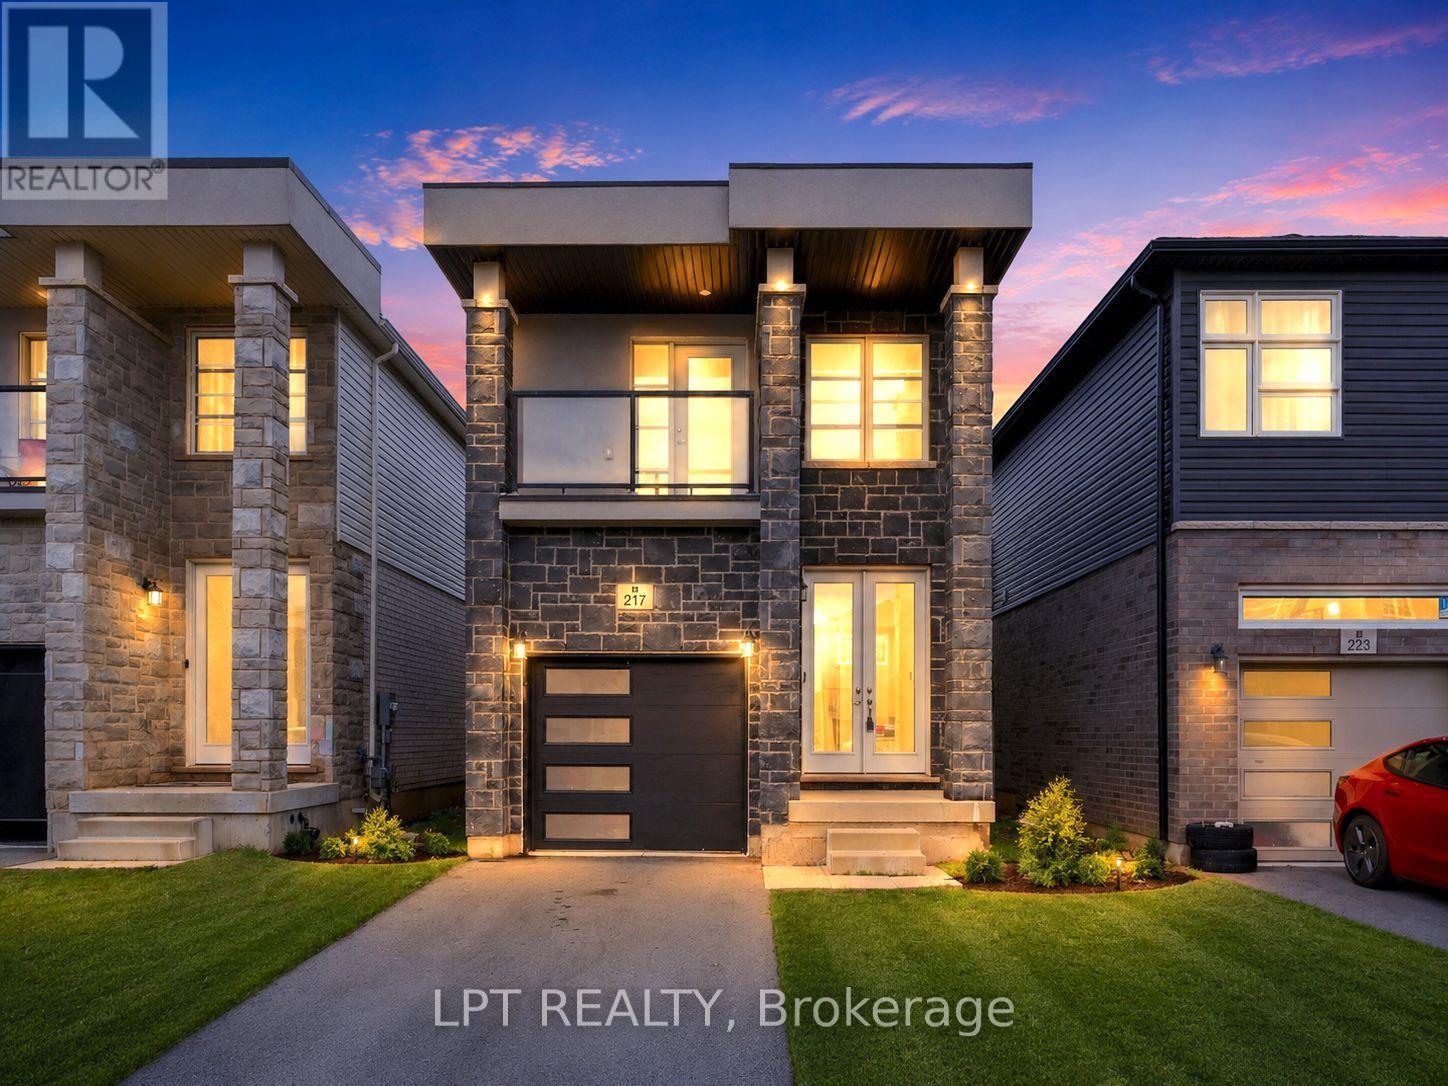
217 Louise Street
Welland, Ontario
JUST RENOVATED & PRICED TO SELL! Built in 2021, this move-in-ready detached home offers 4 bedrooms, 3 bathrooms-including 2 full bathrooms upstairs-and the space, style, and functionality today's buyers are looking for. The bright, open-concept main floor features soaring ceilings, hardwood flooring, and a spacious living area with a walkout to the private deck and backyard-perfect for entertaining, relaxing, or spending time with family.The modern kitchen features stainless steel appliances, a large centre island, ample cabinetry, and generous counter space. Upstairs, the spacious primary bedroom offers large windows, double closets, and a private 3-piece ensuite. Three additional bedrooms and a second full bathroom provide excellent flexibility for a growing family, guests, or a dedicated home office.The unfinished basement, complete with a separate entrance, offers tremendous potential for additional living space, an in-law suite, or a future rental suite, subject to applicable approvals. Ideally situated in a family-friendly Welland neighbourhood close to schools, parks, shopping, healthcare, and everyday amenities. A rare opportunity for first-time buyers, families, and investors to secure a recently built detached home at outstanding value! (id:39551)
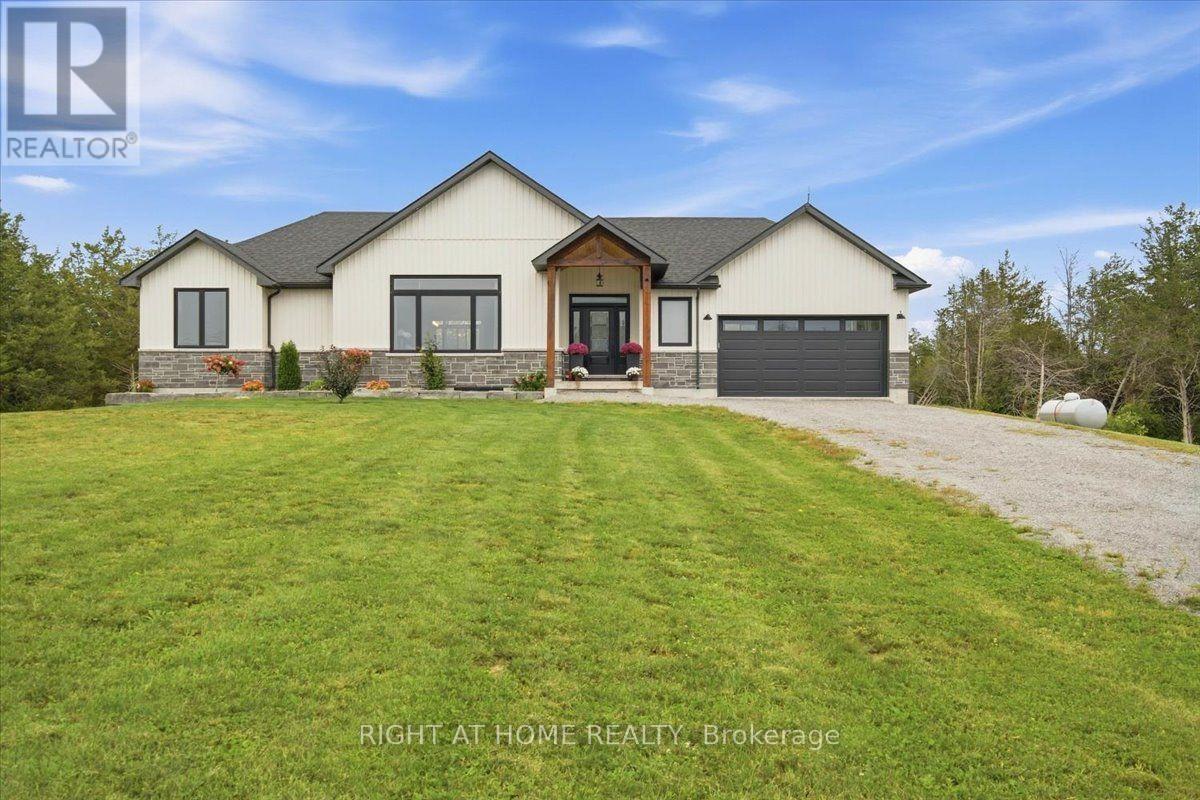
1006 Rosebush Road
Quinte West, Ontario
Discover 1006 Rosebush Road, a beautifully appointed bungalow with over 2,700 square feet of living space located in the charming community of Quinte West. Just three years young, it sits on a private lot of over 3 acres, just across from the winding Trent River, close to Oak Hills Gold Club, hiking, ATV and snowmobile trails, fishing, boating and year-round recreation. Inside 2+2 bedrooms and 3.5 baths offer thoughtful design and everyday comfort. The kitchen shines with a walk-in pantry, custom cabinetry, quartz counters, a gas range with pot filler, and high-end appliances, all centered around an island with seating for four. The living room impresses with 10 ft ceilings, a bold feature wall, and a cozy electric fireplace. The primary suite offers two walk-in closets and a private ensuite; the second bedroom enjoys the same, plus there's a powder room off the foyer. The finished lower level adds two more bedrooms, a 3-piece bath, laundry, and a bright rec room with a walkout to the backyard. Outside, enjoy a covered deck, stamped concrete patio, and hot tub. Rounding it out: an oversized double garage, an invisible pet fence, and a built-in cellular signal booster. Simply move in and enjoy. (id:39551)