
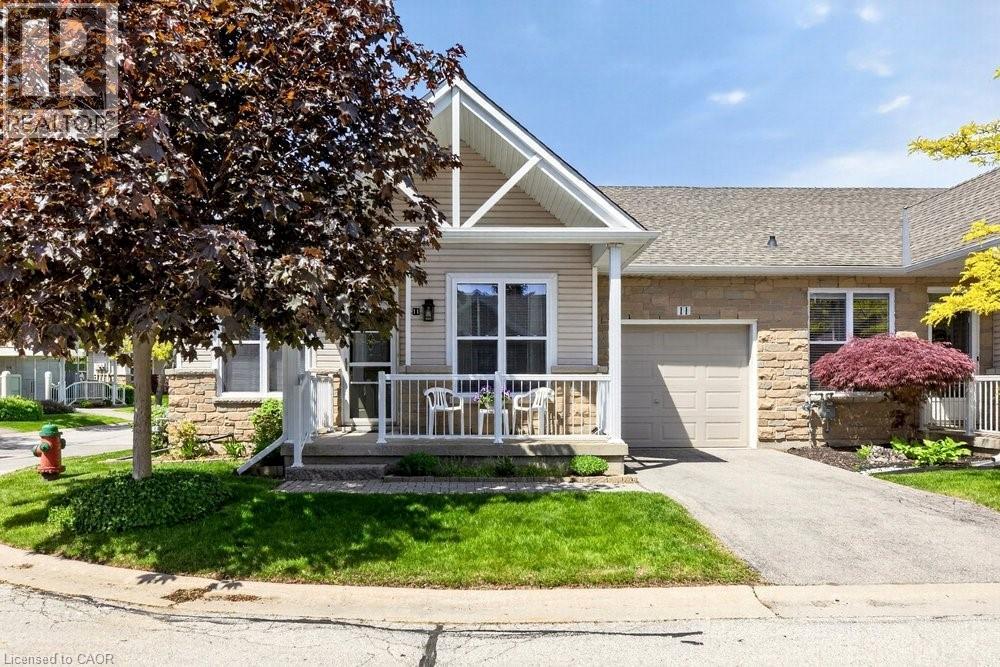
20 Kitty Murray Lane Unit# 11
Ancaster, Ontario
Fantastic 2-Bedroom, 2-Bath End-Unit Townhome in Ancaster's Sought-After Meadowlands! Enjoy the ease of one-floor living in this bright and beautifully maintained end-unit, where extra windows fill the home with natural light. The spacious eat-in kitchen offers abundant cabinetry and workspace, making everyday living and entertaining a pleasure. Unwind in the inviting living room featuring an electric fireplace and walkout to a private patio garden—your own peaceful retreat for morning coffee or summer evenings outdoors. The generous primary suite includes a 4-piece ensuite, while the second bedroom enjoys a 3 piece bathroom with convenient ensuite privilege, ideal for guests or family. Main-floor laundry, gleaming hardwood flooring, and inside access from the attached garage add to the home's everyday comfort and convenience. Downstairs, the expansive unfinished basement with impressive ceiling height presents a blank canvas for future living space, a recreation room, home office, gym, or all of the above. Nestled within a quiet, well-maintained community close to shopping, restaurants, parks, and amenities, this exceptional home combines the perfect blend of comfort, lifestyle, and untapped potential in one of Ancaster's most desirable neighbourhood (id:39551)
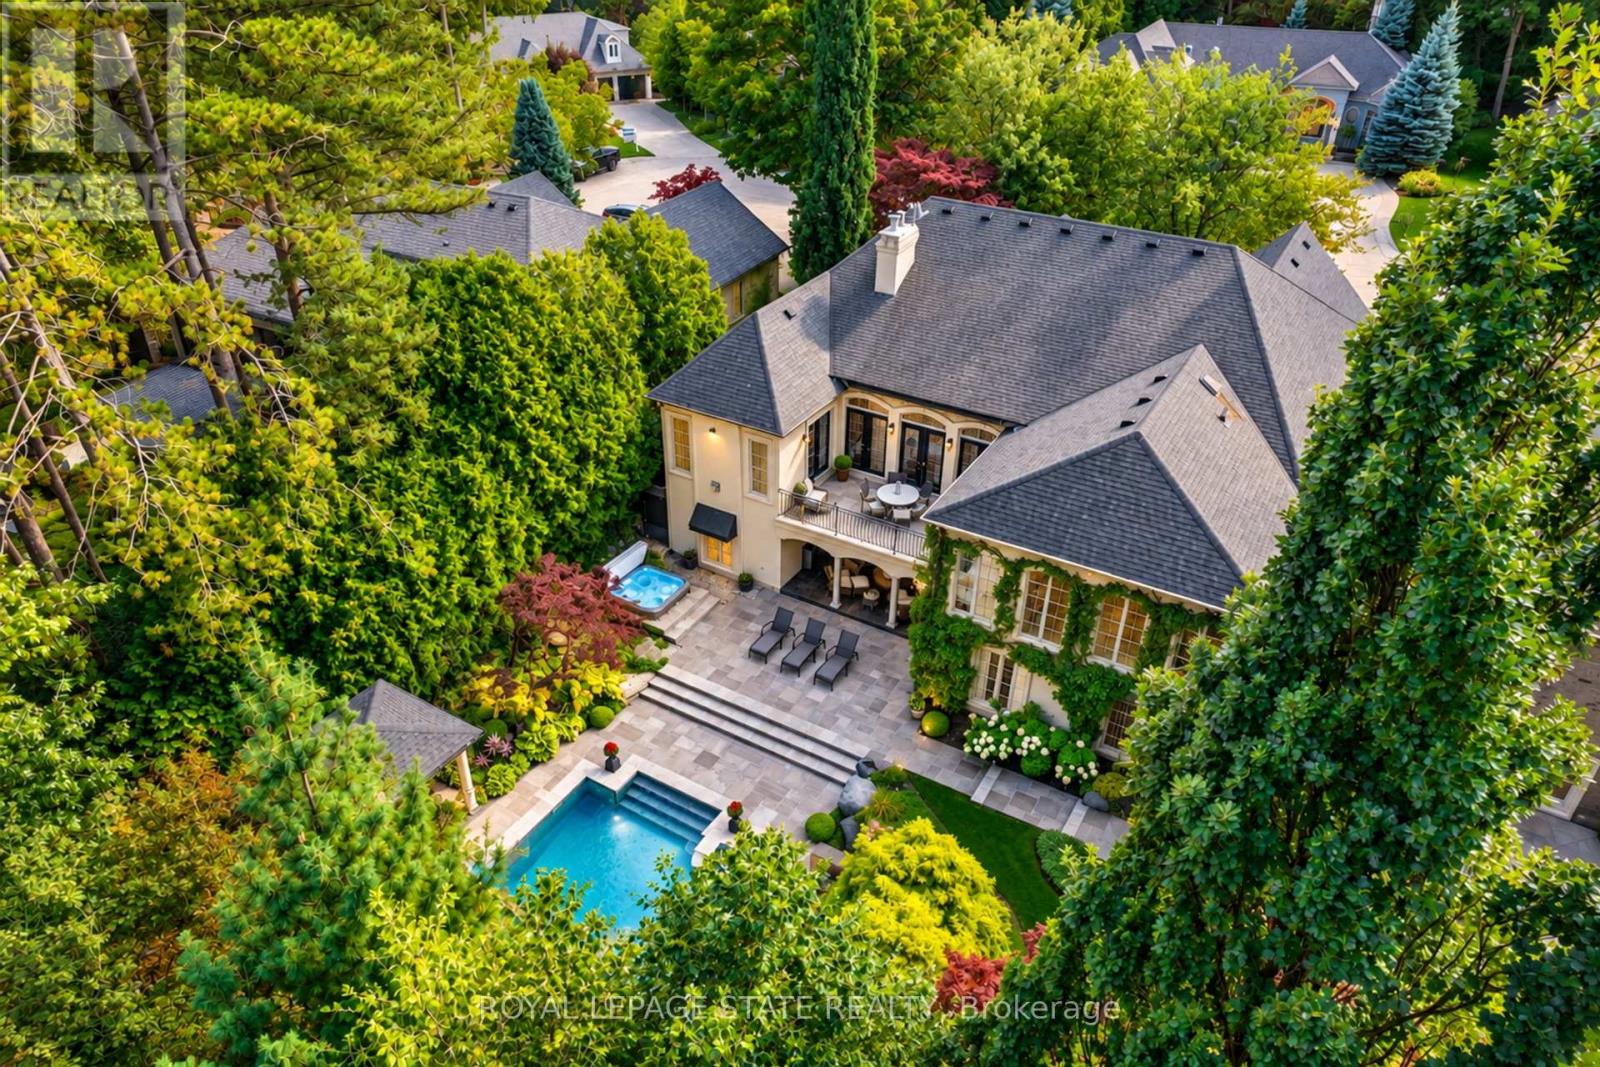
21 Harrington Place
Hamilton, Ontario
Located on one of Ancaster's most desirable cul-de-sacs in prestigious Oakhill, this French-inspired custom luxury bungalow offers timeless architecture and exceptional living on a sprawling 79 x 245 ft, nearly half-acre property. Surrounded by mature trees and manicured landscaping, the home makes an impressive first impression with beautiful curb appeal and a rare triple tandem garage with 12-ft ceiling. Inside, more than 6,100 sq ft of finished living space unfolds across two levels, showcasing exceptional craftsmanship, rich hardwood flooring, elegant millwork and four European-inspired cast-stone fireplaces. Soaring 10 and 12-ft ceilings, oversized windows and doors, abundant natural light and views of the private grounds enhance the open and elegant main level. At the heart of the home is a custom Cellini kitchen featuring travertine flooring, marble and granite surfaces, high-end built-in appliances and a seamless connection to the principal living and entertaining spaces. The main-floor primary suite is a luxurious private retreat with a beautifully appointed ensuite and direct access to the upper terrace overlooking the pool and landscaped grounds. A separate office offers flexibility as an additional main-floor bedroom. The fully finished walkout level is equally impressive, with a spacious family living area, games room, three additional bedrooms, three full bathrooms including two ensuites, dedicated fitness space, oversized windows and French doors creating a bright extension of the home with seamless access outdoors. Upper and lower terraces overlook resort-style grounds featuring a heated saltwater pool, hot tub, gazebo, flagstone patio, multiple entertaining areas and an expansive recreation area at the back of the property, all surrounded by mature landscaping and exceptional privacy. Steps to scenic conservation hiking trails and minutes to Ancaster Village, boutique shops and restaurants, and the renowned Hamilton Golf & Country Club. (id:39551)

2407 Caistor Centre Road
West Lincoln, Ontario
Welcome to this well-maintained 1-acre rural property in Caistor Centre, just 10 minutes from Smithville and within easy driving distance of Grimsby, Stoney Creek and Hamilton. Offering 2,638 sq. ft. of finished living space, this spacious home features a main-level principal bedroom with double closets, eat-in kitchen with oak cabinetry, separate dining and living rooms, and a family room with fireplace, engineered hardwood floors and walkout to a deck overlooking the property. Three additional bedrooms and a second bath complete the upper level. The partially finished basement provides additional living space and a walk-up to the oversized attached double garage. A substantial detached shop with furnace, compressor, built-in cabinetry and room for multiple vehicles is ideal for a mechanic, landscaper, hobbyist or home-based business. Zoned Agricultural, with potential for agricultural-related uses, home industry and an accessory dwelling, subject to applicable approvals. Updates include roof 2017, furnace/AC 2018, hot water tank, oil tank, engineered hardwood in living, dining, family room 2026. (id:39551)
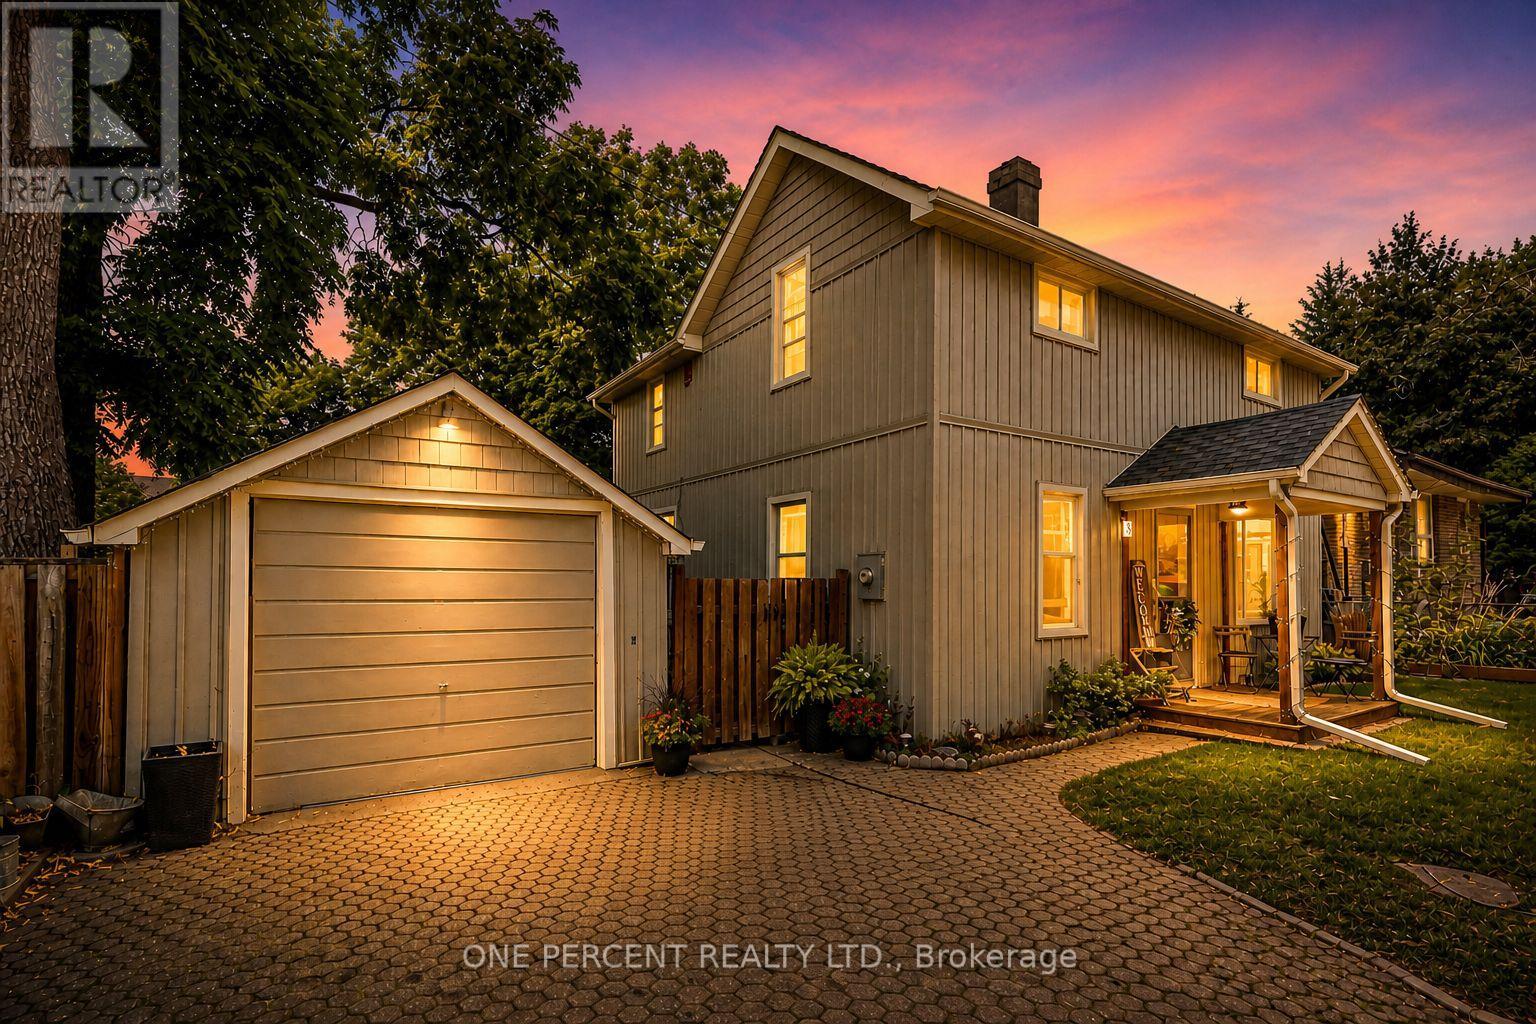
3 Bird Avenue
Brampton, Ontario
Welcome to 3 Bird Ave. A rare opportunity for families, first-time buyers, or investors seeking exceptional value in a central community. This updated and charming detached home is nestled on a quiet dead-end cul-de-sac in Brampton's most convenient and walkable location. The bright and move-in ready interior offers a blend of modern upgrades and classic character, featuring 3 spacious bedrooms, a welcoming family room, a large separate dining area, and a stylish kitchen with updated stainless-steel appliances. Enjoy your morning coffee on the covered back porch, overlooking a private and fenced yard. The detached garage provides additional storage, parking, or hobby space. With just minutes to Brampton GO Station, public transit, highways, schools, parks, City Hall and shopping, location truly sets this home apart. Don't miss your chance to make it yours! (id:39551)
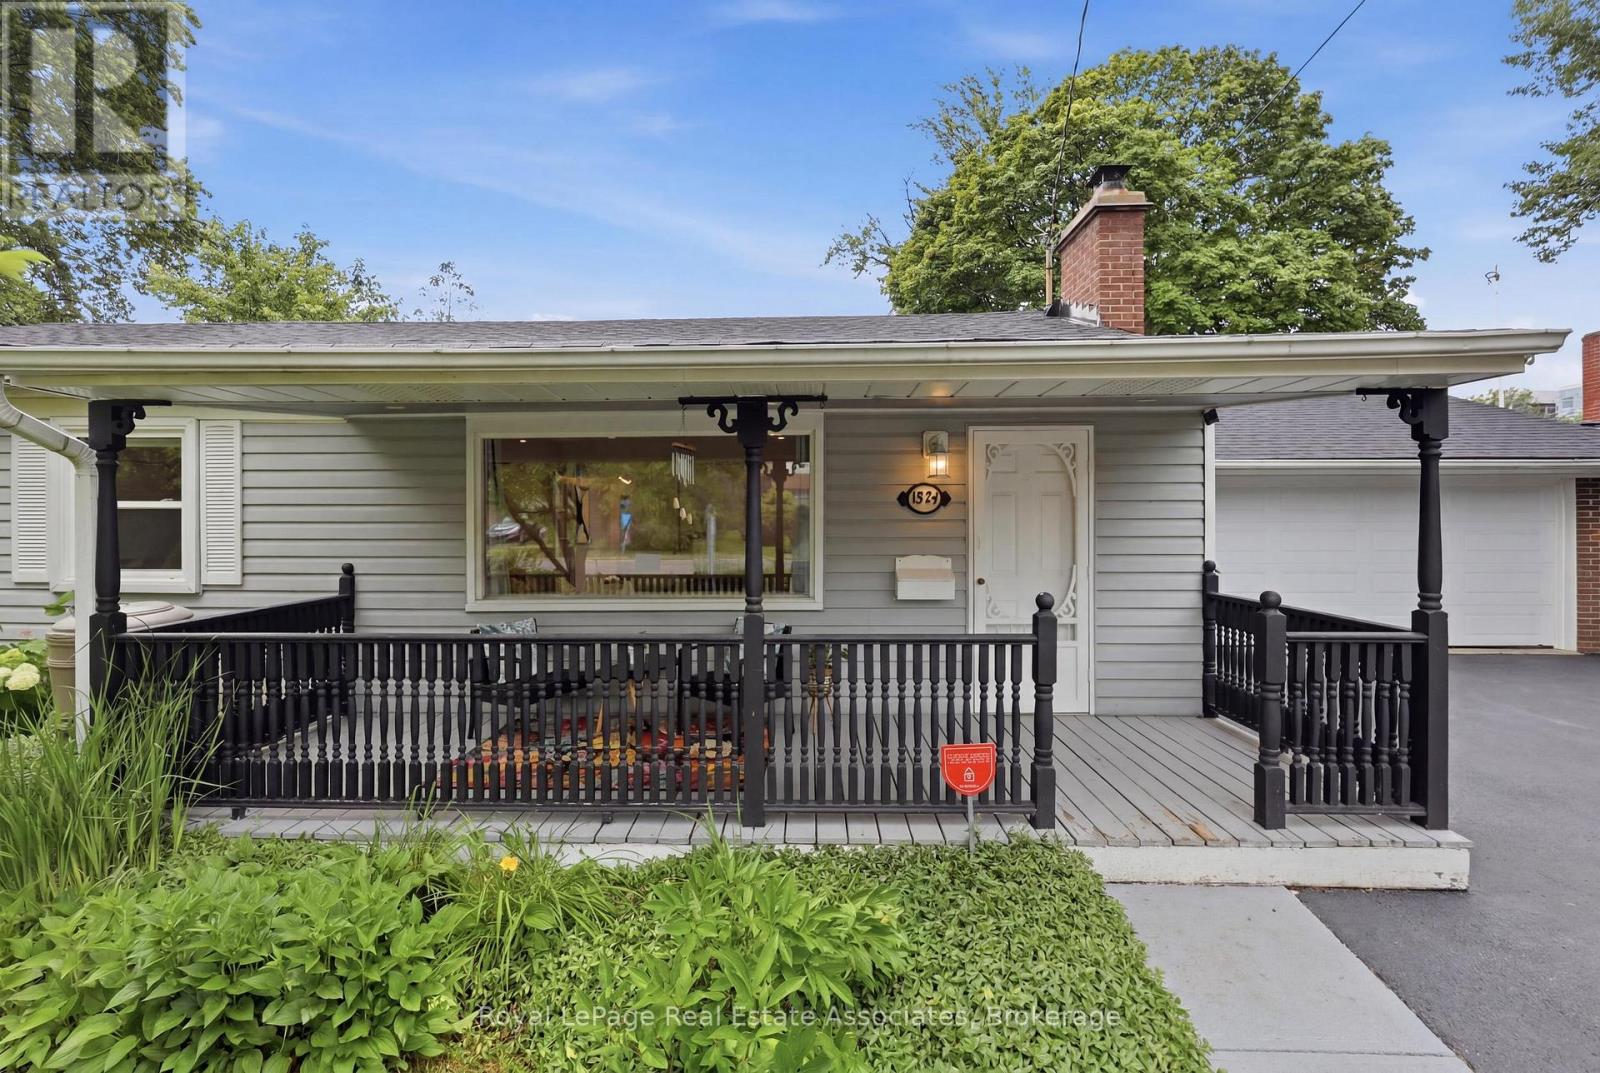
1924 Balsam Avenue
Mississauga, Ontario
Welcome home to 1924 Balsam Avenue, a beautifully updated bungalow set on a rare 75 foot frontage in the heart of Clarkson-Lorne Park. Move-in ready and meticulously maintained, this home offers easy single-level living backed by a long list of recent improvements: a 2021 kitchen, renovated bathrooms in 2023, and a brand new roof in 2024. Out back, a 2021 stone patio is ready for summer evenings. Walk to the GO station, enjoy access to top-rated schools, and settle onto a friendly, well-established street. A pre-listing home inspection has been completed and the report is available on request. Best of all, a minor variance has already been approved for roughly 2,300 sqft of additional living space. Room to grow for a larger or multigenerational family, with potential to create separate space for income, subject to the required approvals. No rental items to assume. A true turnkey home with real upside. (id:39551)
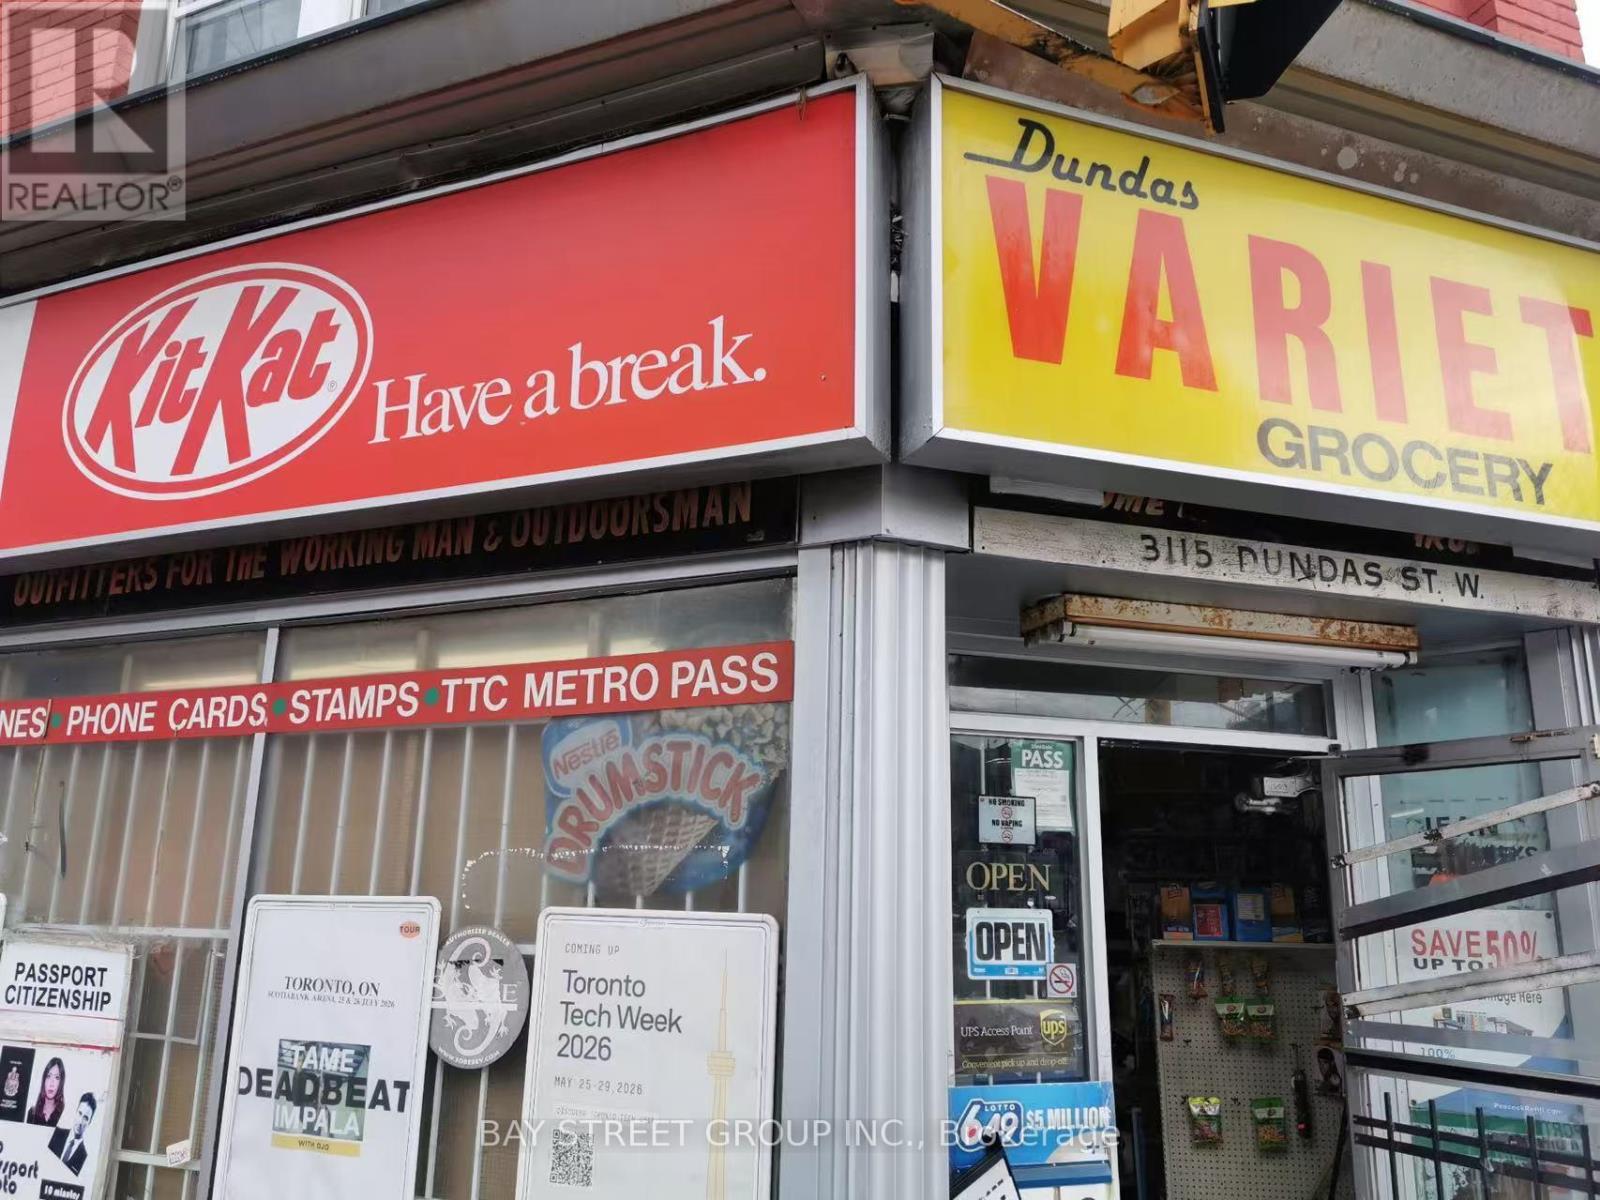
3115 Dundas Street W
Toronto, Ontario
Price updated! Business For Sale! More Than 40 Years History Variety/Convenience Store, Corner Store ON The Busy Street, Current Owner Operates This Business For 19 years And Plan To Retire Now. Good Location And Good Traffic. Profitable And Stable Business. Cigarettes Less Than 60%, And Grocery Around 40%, Lotto Commission Can Cover 80% Of The Rent (Current Rent Is $3300 Plus Property Tax $716/m). UPS Drop Off /Photo/Bitcoin/Debit Surcharge Etc.. Are Extra Income. Daily Hours Can be Extended (Current Hours 9AM To 9PM). The Buyer Can Add Beer/Vape Etc if Possible..The Buyer And Their Agent Need to Verify All Including All Numbers By Themselves. (id:39551)
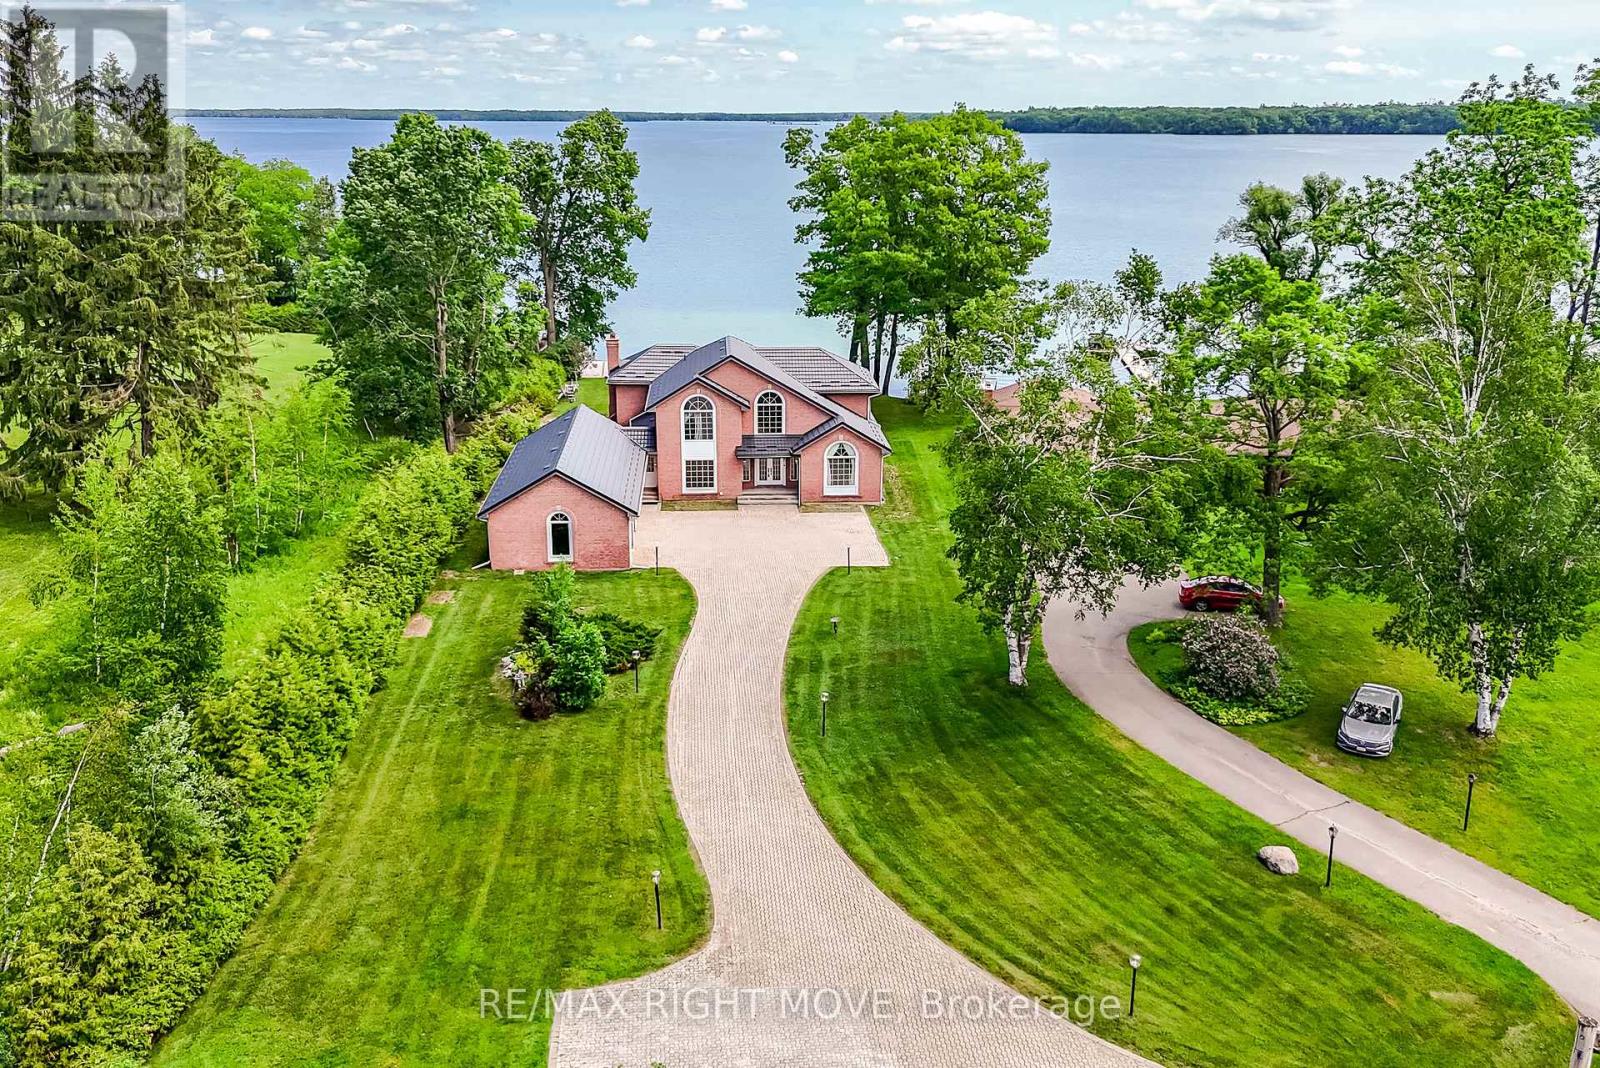
4229 Wilson Point Road N
Severn, Ontario
Commanding one of the finest lots on Lake Couchiching, this exceptional waterfront estate is positioned at the end of a quiet dead-end street, offering a rare opportunity to own and improve an irreplaceable piece of shoreline. Boasting 100 feet of sandy-bottom waterfront and eastern exposure, you'll enjoy breathtaking sunrises from the expansive new composite deck. This house is large enough for a multi-family Home or Cottage, offering approximately 4,040 sq. ft. above grade plus an additional 1,800 sq. ft. of finished lower-level living space; it's designed to maximize both space and scenery. The main level features a formal living room, an elegant dining room, a spacious eat-in kitchen with a pantry, and a grand great room, all of which capture stunning waterfront vistas. A private office, main-floor laundry, a powder room, and a walkout to an oversized 50.7' x 20.7' garage complete this level. Upstairs, you'll find four generously sized bedrooms, including two lakefront suites with private en-suites. The primary bedroom also features a walk-in closet and spectacular water views, while an additional full bathroom serves the remaining bedrooms. The refreshed lower level offers new flooring throughout. It includes a den, a full bathroom, a recreation room, a games room, a family room, and a walk-up, creating excellent potential for entertaining or extended-family accommodations. Recent updates include a brand-new metal roof (2025), an updated retaining wall, basement waterproofing, and additional features include forced-air gas heat, central air conditioning, whole-home generator, 400-amp service, drilled well, waterproofed foundation, positive drainage, central vacuum, intercom system, air exchanger, and in-ground sprinkler system. A truly remarkable waterfront offering where privacy and location combine to create a legacy property awaiting its next proud owner to renovate. **Some photos are Virtually Staged and remodeled to show potential** (id:39551)
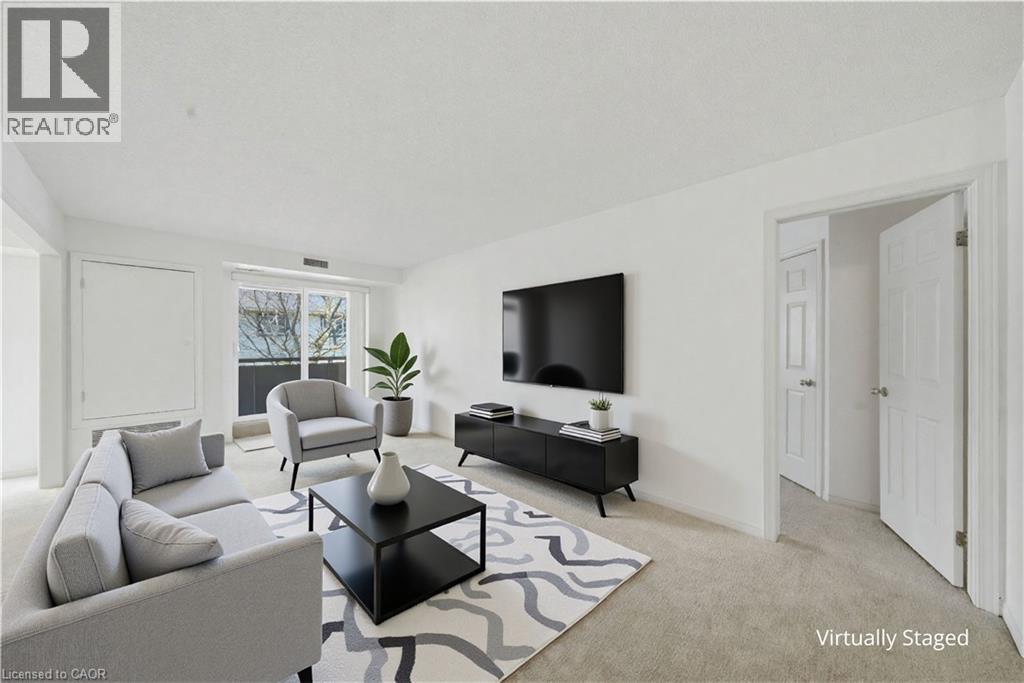
416 Limeridge Road E Unit# 303
Hamilton, Ontario
Welcome to Unit 303 at 416 Limeridge Rd E, a beautifully refreshed, move-in ready 2-bedroom, 2-bathroom condo in the heart of Hamilton Mountain's sought-after Bruleville neighbourhood. Freshly updated colour and new carpet throughout make this third-floor gem truly turn-key. Offering 1,173 sq ft of thoughtfully designed living space, this unit delivers the comfort and convenience that today's downsizer deserves. A welcoming living room greets you as you enter, opening onto a generous 22'6 x 4'11 balcony. A bright open concept kitchen and dining area complete the main living space. Both bedrooms are generously sized with walk-in closets, and the primary bedroom features its own private 4-piece ensuite. A second full bathroom, in-suite laundry, three storage lockers, and dedicated parking complete the package. Please note some photos are virtually staged. Residents of Regal Castle enjoy access to a fitness centre, sauna, and party room in a well-managed adult lifestyle building where pride of ownership shows throughout. Steps from Limeridge Mall, Fortinos, transit, parks, and everyday amenities. Quick access to The Linc and Red Hill Valley Parkway keeps the rest of the city within easy reach. Low-maintenance living at an accessible price point under $430k on Hamilton Mountain. (id:39551)
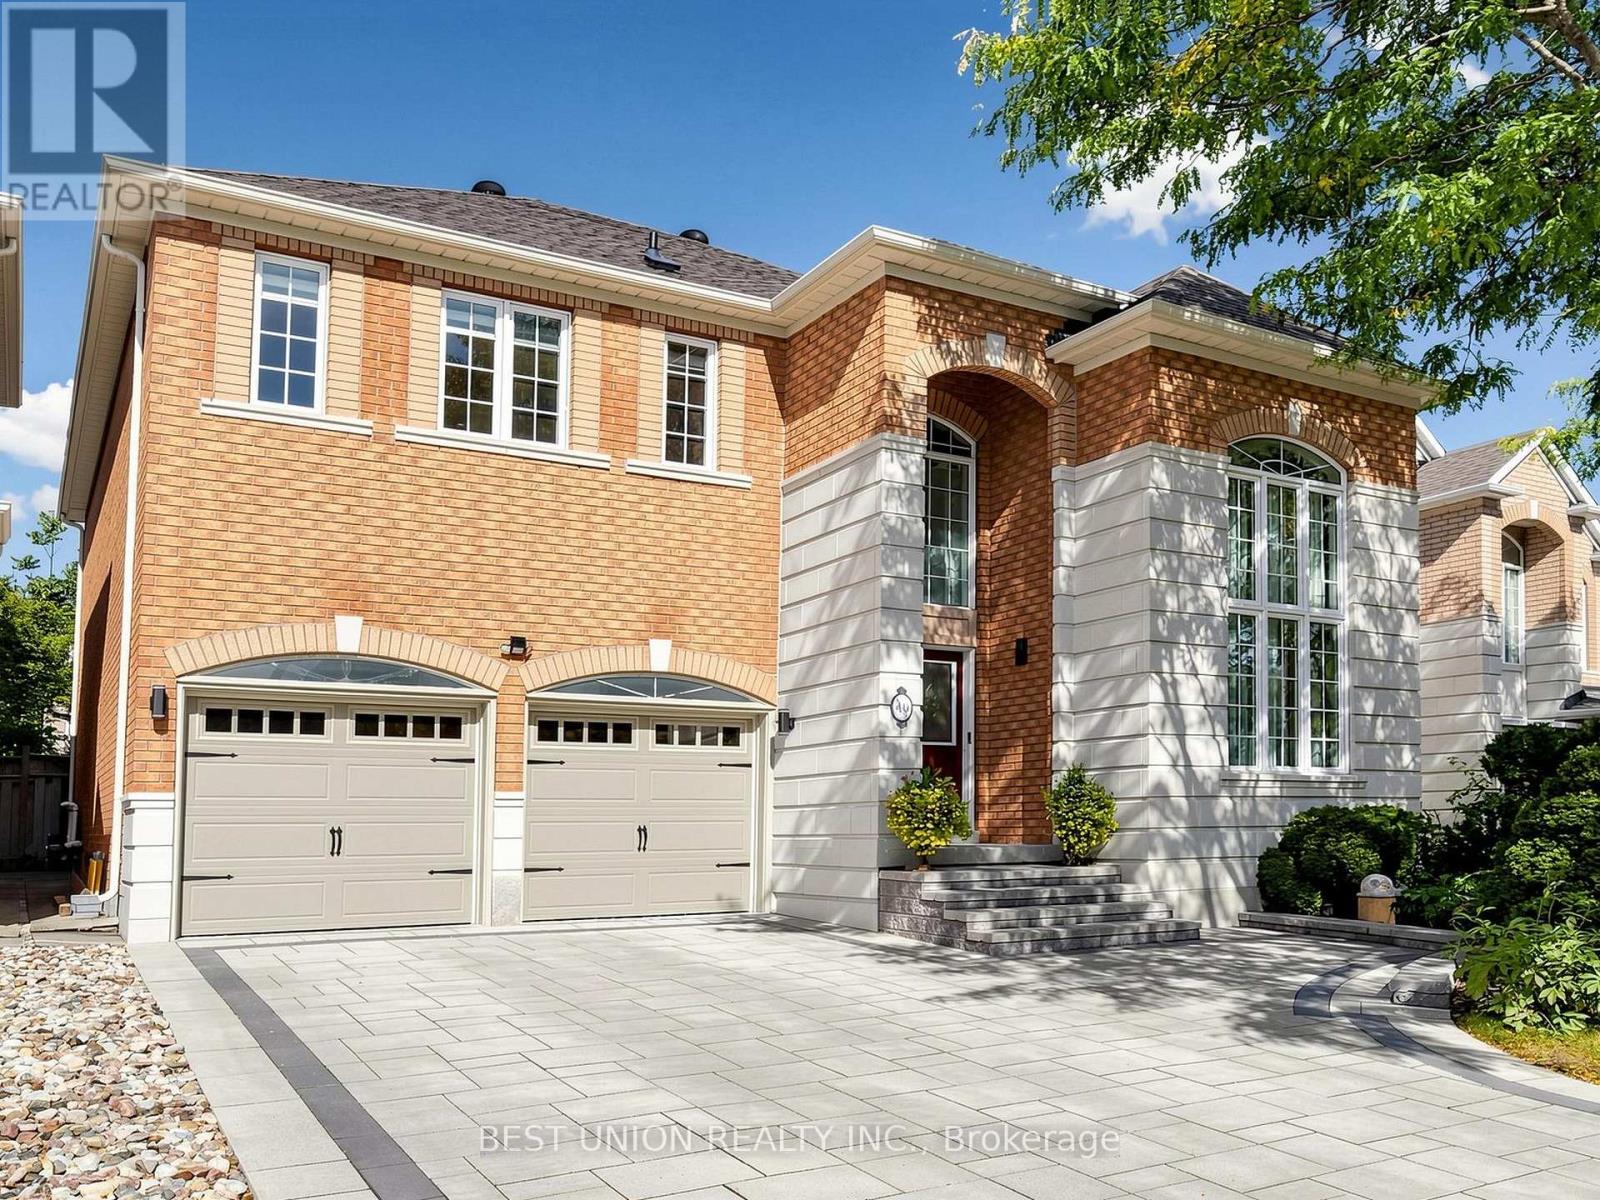
40 Gemini Crescent
Richmond Hill, Ontario
Welcome to this stunning detached home, featuring an impressive 45-foot frontage, approximately 4,000 sq. ft. of total living space, and premium upgrades. Ideally located in a highly convenient and sought-after neighbourhood, within the top-ranking Bayview Secondary School and Silver Stream Public School zones. This sun-filled residence offers 4 spacious bedrooms, 5 bathrooms, and a fully finished basement, combining an elegant design with a functional family-friendly layout. Step through the double-door entry into the impressive 17-foot grand foyer, where soaring ceilings and oversized windows create an exceptional sense of openness and natural light. The main floor features hardwood and porcelain flooring, crown moulding, pot lights, and bright open-concept living areas. The updated modern chef's kitchen is complete with quartz countertops and backsplash, stainless steel appliances, and a spacious breakfast area with a walkout to the backyard. The inviting family room features a cozy fireplace. Upstairs, the expansive primary bedroom offers a walk-in closet and a 5-piece ensuite. The second bedroom features its own 4-piece ensuite with a window, while two additional bedrooms provide built-in closets and generous windows. The fully finished basement offers excellent living space with a functional layout, including a private office with double French doors that can also serve as an additional bedroom, a spacious recreation room with a bar area, and a 4-piece bathroom. Additional upgrades include a newer interlock driveway, most of day and night blinds, garage door and opener, owned hot water tank, and replaced furnace. Enjoy an exceptional location within walking distance to parks, restaurants, shops, and supermarkets, and just minutes from GO Station, YRT transit, Hwy 404, major banks, Montessori schools, Costco, and much more.Simply move in and enjoy this beautiful family home! (id:39551)
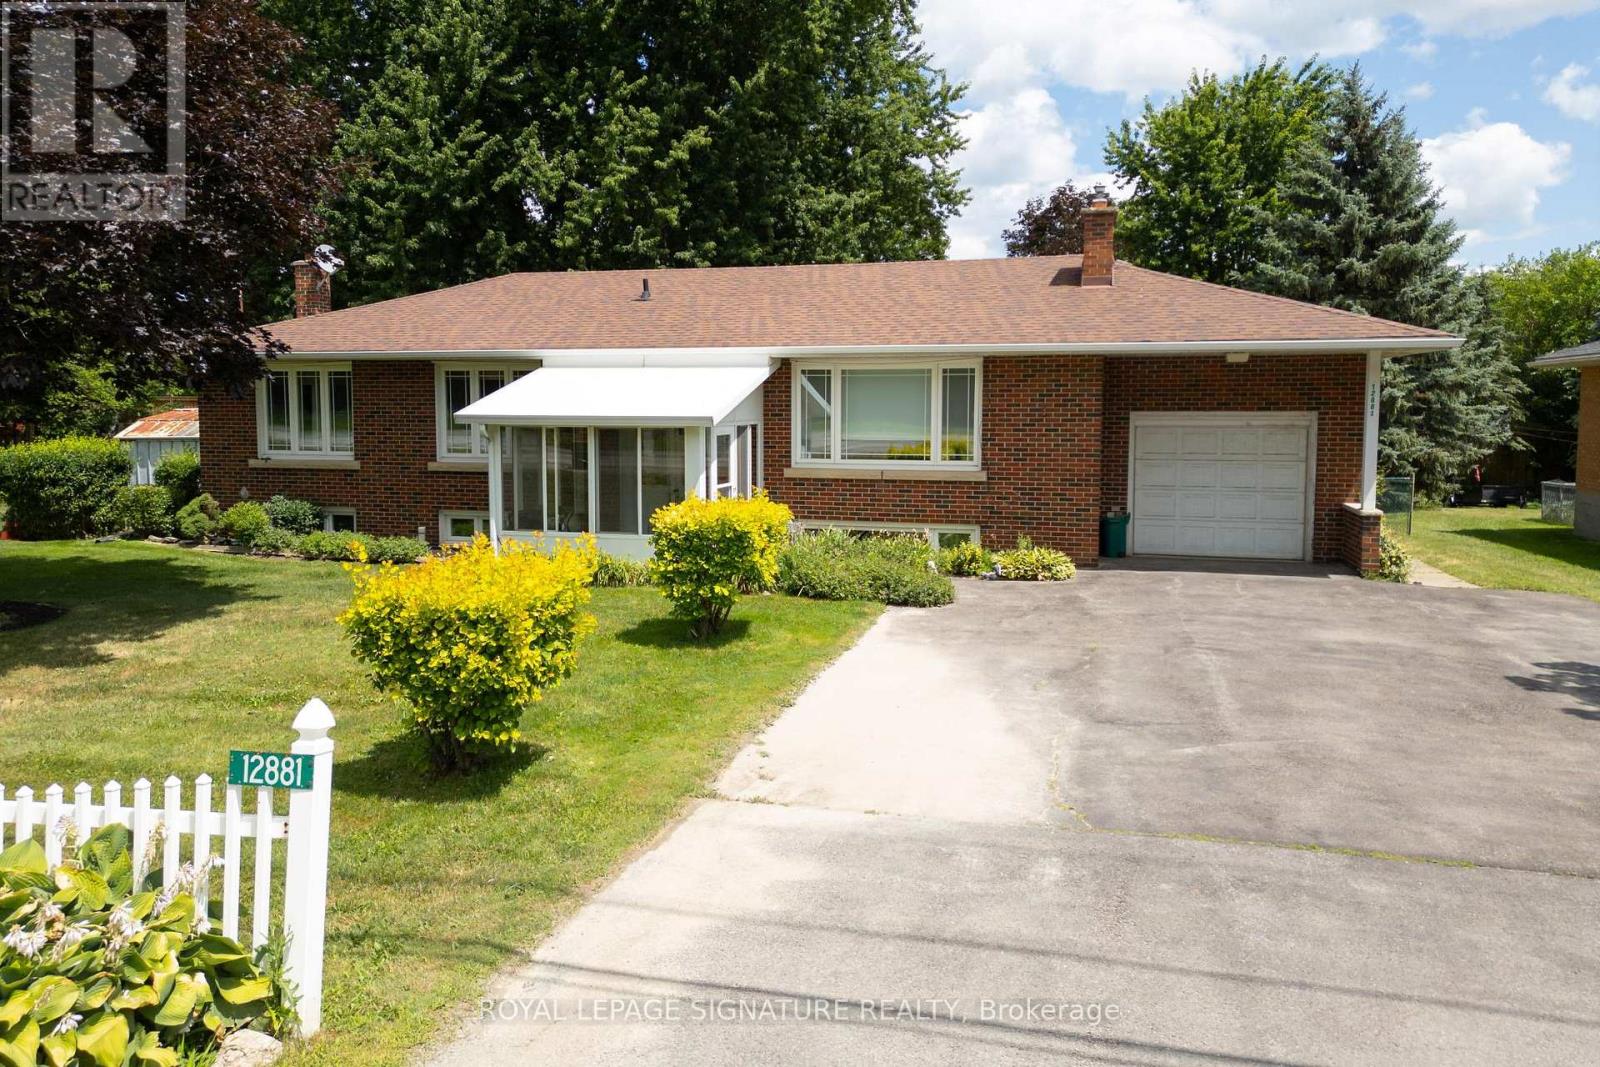
12881 27 Highway S
King, Ontario
Amazing Opportunity for Developers, Builders, Professional Office or those seeking flexible Work-from-Home environment. Welcome to 12881 Hwy 27, Nobleton... offering the best of town and country. 100 Ft of Highway 27 frontage makes this well-maintained 1890 SF bungalow with an expansive Family Room and bedroom addition an ideal setting for a professional office with ample parking, work & live environment, or future development site with interim move-in ready rental potential in this 5 bedroom home. The small town vibe offers local Recreation facilities, Community Centre, Medical Clinic, restaurants, everyday grocery options, and fast access to all amenities in Vaughan and Maple. Huge family room looks out onto landscaped backyard with deck, year-round Hot Tub enclosure (Hot Tub as is - not currently used), fully-fenced child and pet-friendly yard. Some room photos are virtually staged. (id:39551)
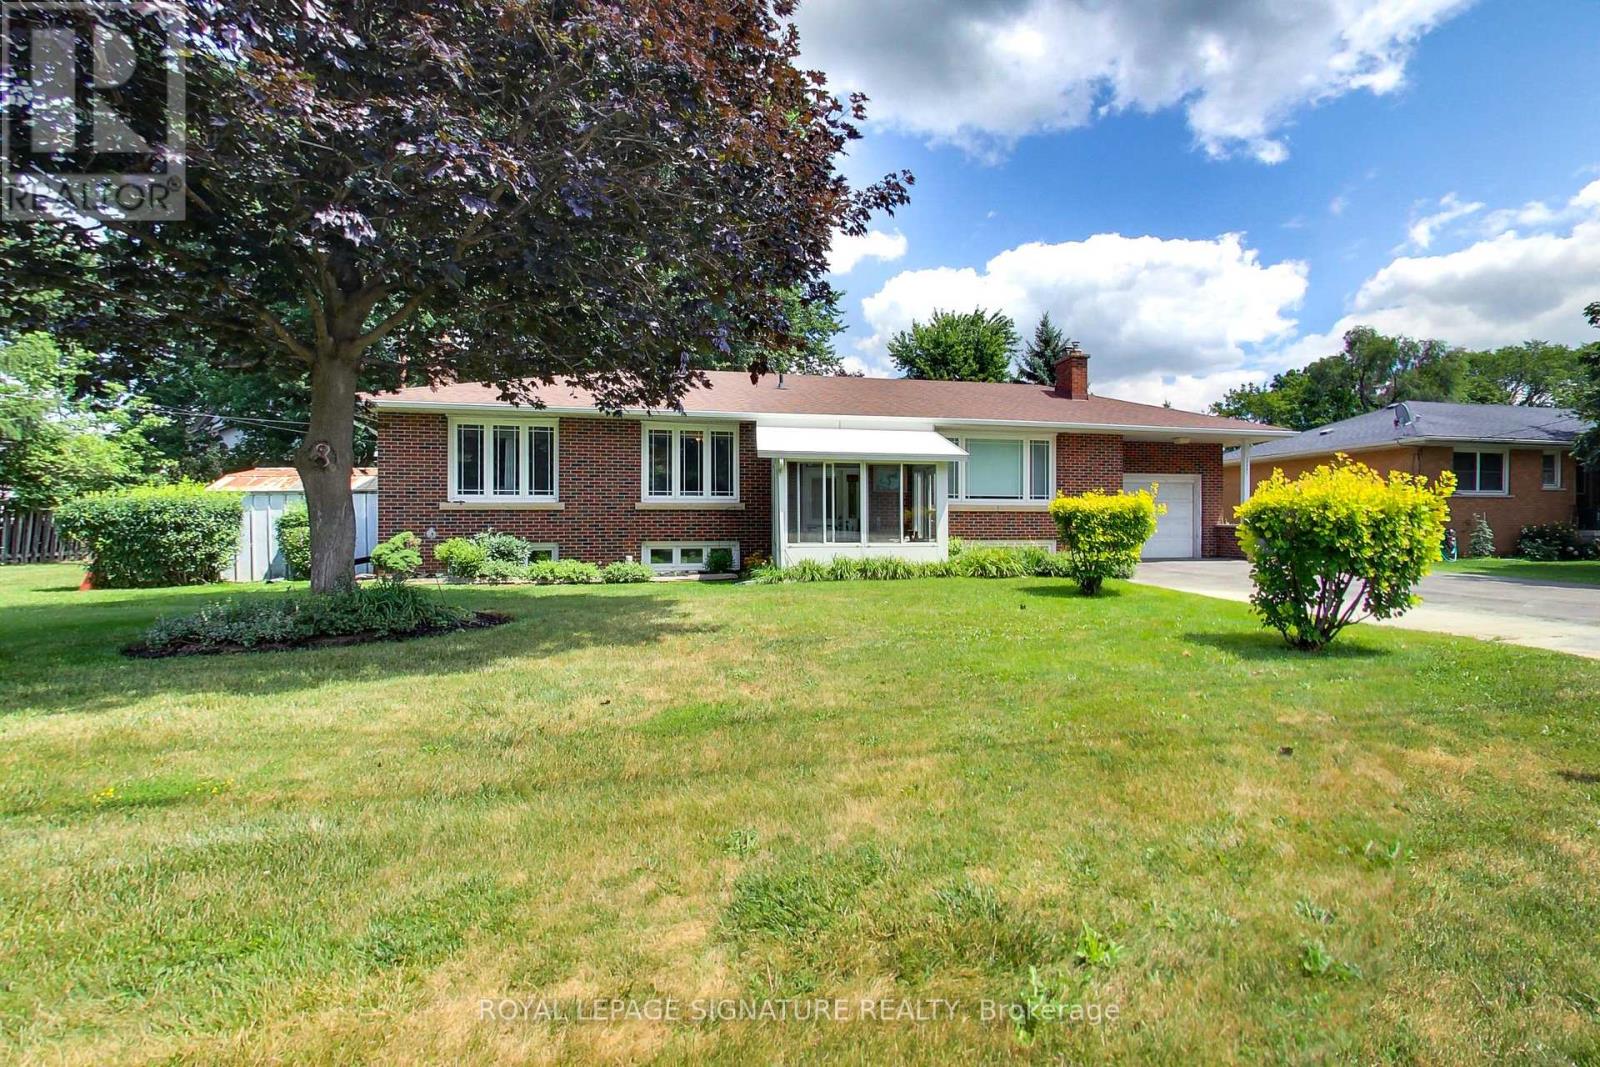
12881 Hwy 27 Highway
King, Ontario
Amazing Opportunity for Developers, Builders, Professional Office or those seeking flexible Work-from-Home environment. Welcome to 12881 Hwy 27, Nobleton... offering the best of town and country. 100 Ft of Highway 27 frontage makes this well-maintained 1890 SF bungalow with an expansive Family Room and bedroom addition an ideal setting for a professional office with ample parking, work & live environment, or future development site with interim move-in ready rental potential in this 5 bedroom home. The small town vibe offers local Recreation facilities, Community Centre, Medical Clinic, restaurants, everyday grocery options, and fast access to all amenities in Vaughan and Maple. Huge family room looks out onto landscaped backyard with deck, year-round Hot Tub enclosure (Hot Tub as is - not currently used), fully-fenced child and pet-friendly yard. Some room photos are virtually staged. (id:39551)
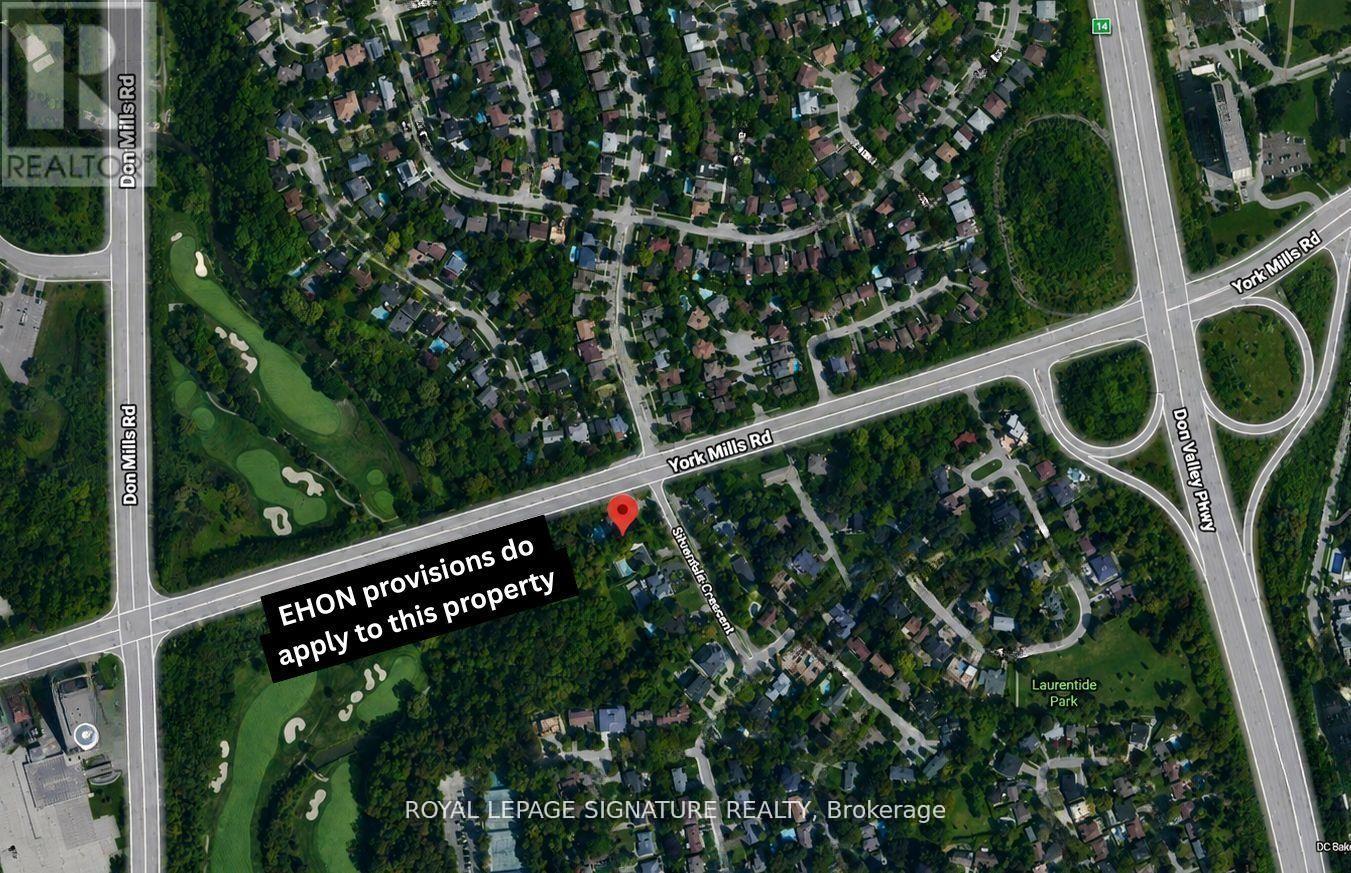
10 Silverdale Crescent
Toronto, Ontario
As Per City Confirmation, EHON provisions do apply to this property and for the proposed 10-unit apartment building, there is potential that Site Plan Approval may not be required under the applicable Planning Act exemptions. However, this would need to be confirmed by the Zoning Examiner through a formal zoning review. Rare Development Opportunity at 10 Silverdale Crescent. Substantial corner property at York Mills Rd & Silverdale Cres offering significant redevelopment potential in a highly desirable Toronto location. The property is situated along a Major Street and may benefit from the City of Toronto's EHON Major Streets planning framework, which contemplates additional residential intensification. Excellent opportunity for Multiplex Investment Rental Property builders, developers and investors to explore a range of residential development options. (id:39551)