
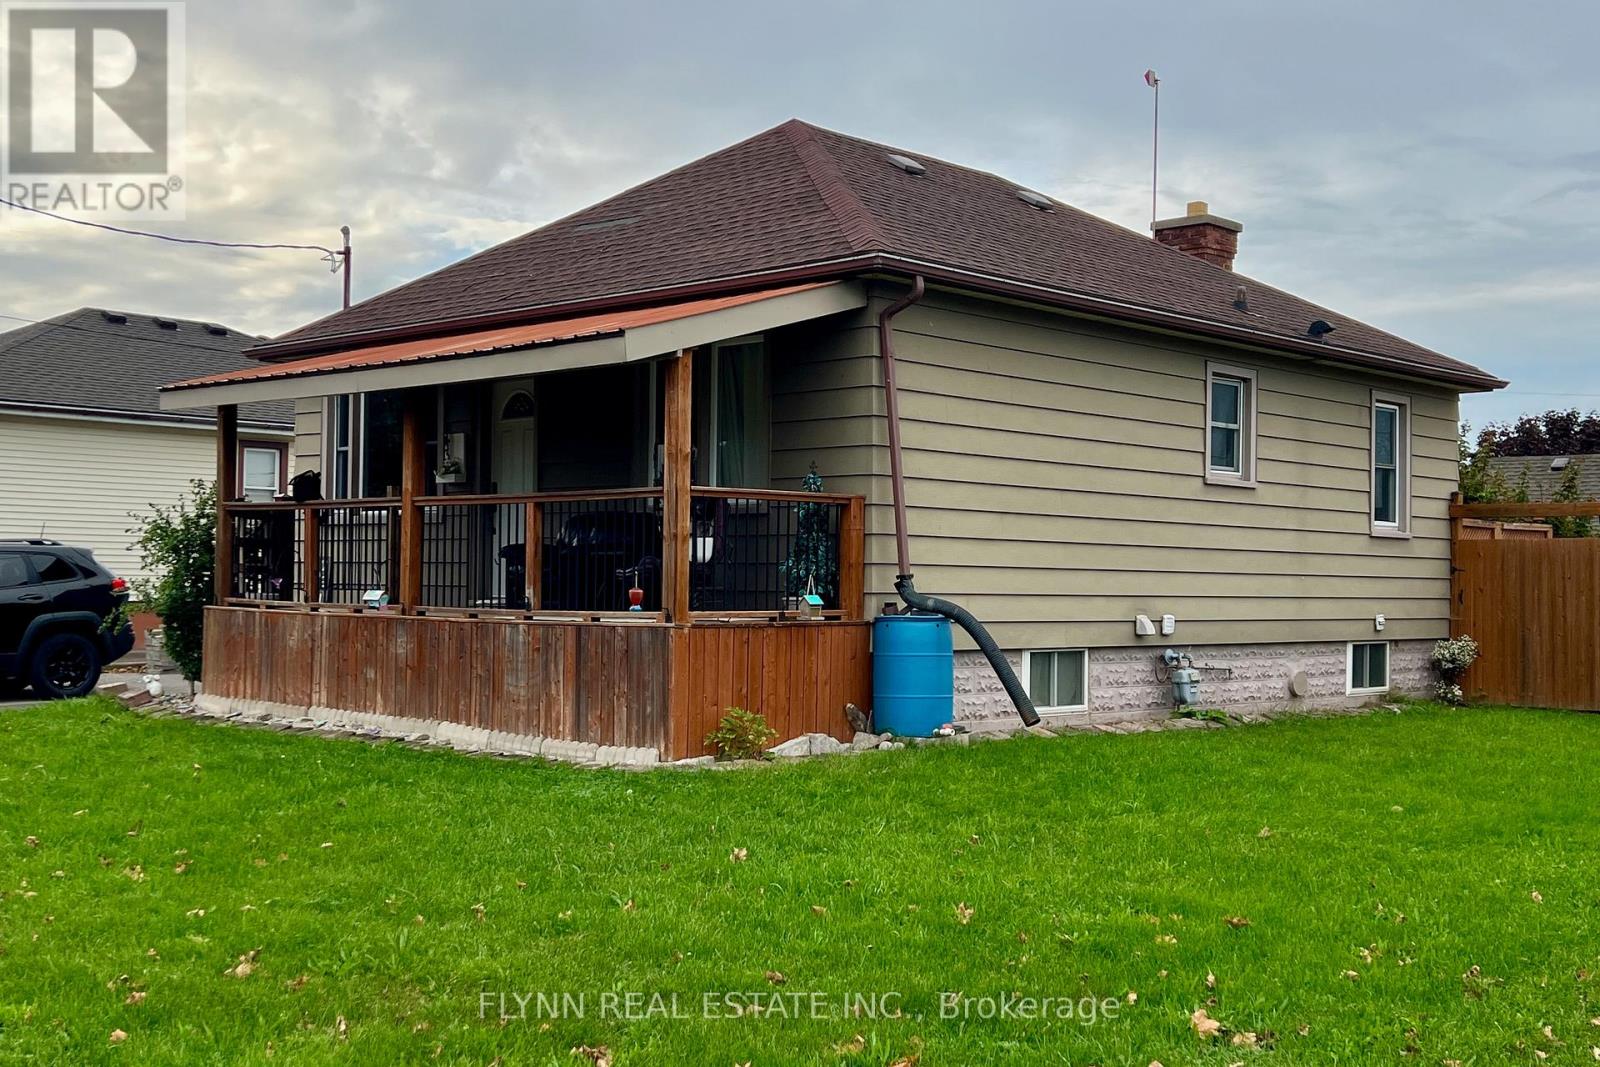
438 Bell Street
Port Colborne, Ontario
Welcome to 438 Bell Street, a 2+1 bedroom bungalow on a corner 50 x 100 lot in a mature Port Colborne neighbourhood, with an attached heated garage, fenced yard, and a separate entrance to the finished basement. Updates include a trendy kitchen, bathrooms, windows, a 2020 boiler, and a 2020 asphalt driveway; downstairs you'll find a bedroom, office (currently used as 4th bedroom), rec-room, laundry, additional 3 piece bath, and storage. The corner lot and fenced backyard offer extra light, privacy, and space to host or play, and the home is close to schools, parks, and everyday amenities, with downtown Port Colborne, the Welland Canal, West Street shops, Sugarloaf Harbour, and Lake Erie beaches a short drive away. (id:39551)
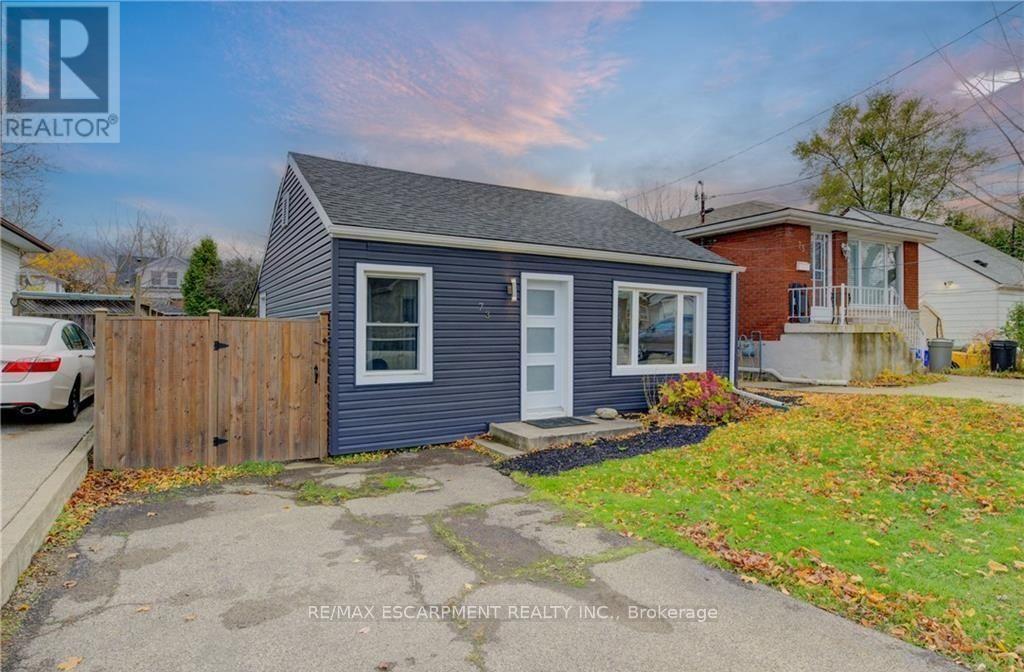
73 East 33rd Street
Hamilton, Ontario
This beautiful home is waiting for you! Hardwood floors, updated kitchen/bath, siding & windows! Super cozy 2 bedroom with separate large laundry/storage room. Fully fenced LARGE yard and parking for 2 cars! Walk to Juravinksi, close to mountain access, shopping and public transit (id:39551)
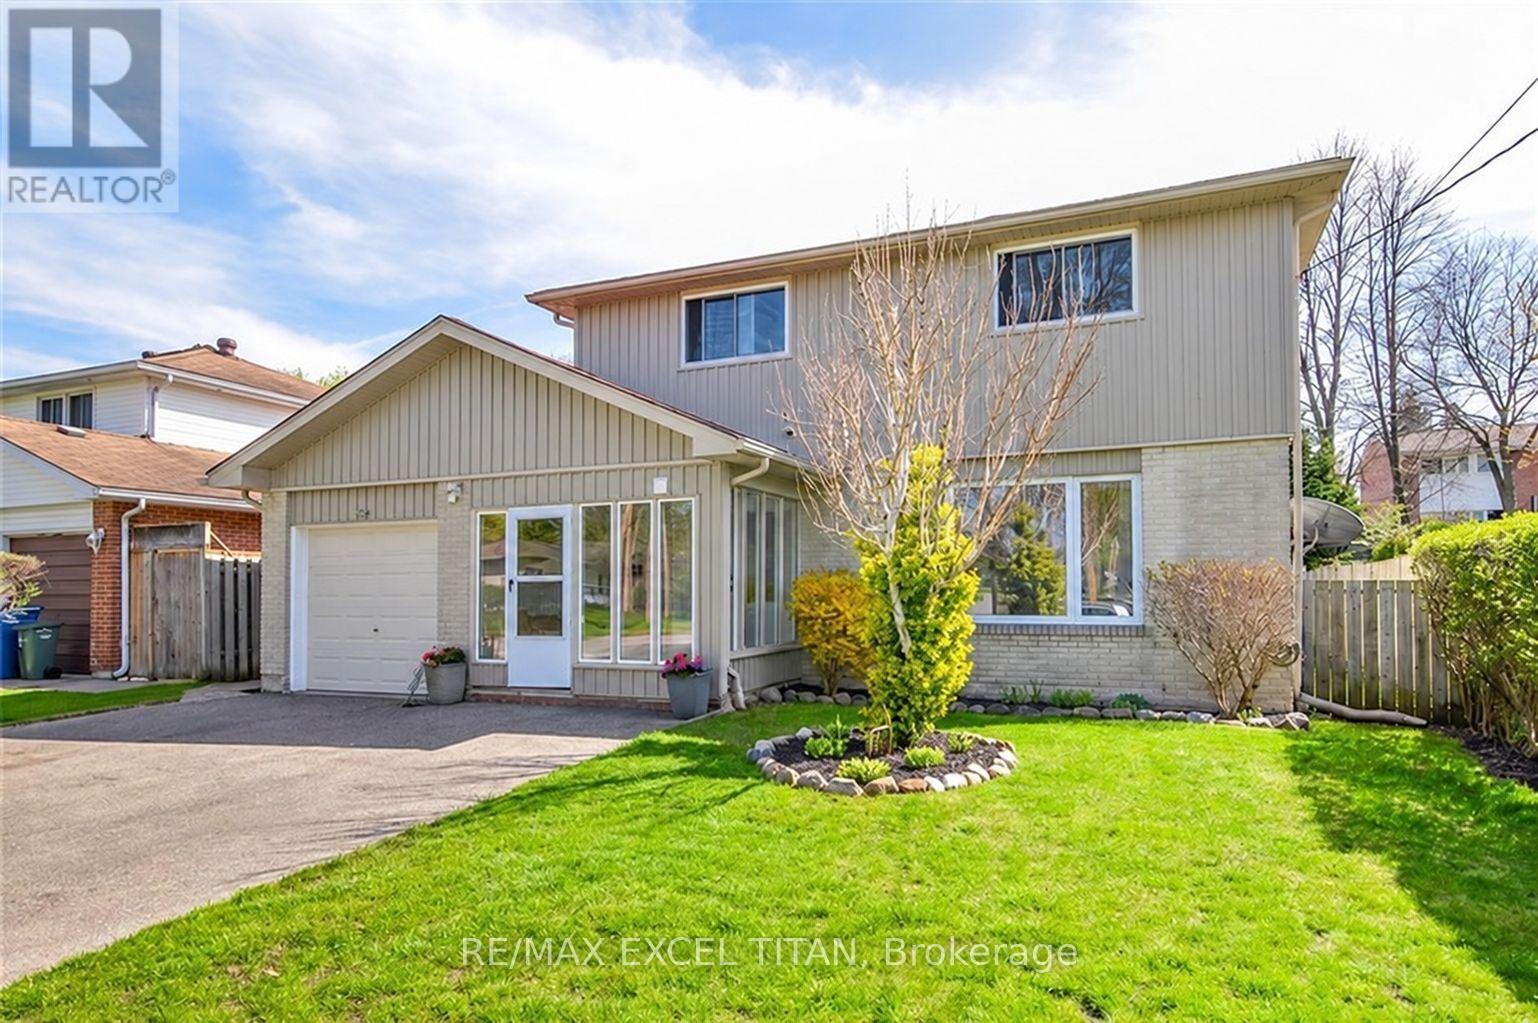
62 Delaware Avenue
Guelph, Ontario
Rare opportunity to own in a highly sought-after neighbourhood surrounded by parks, walking trails, conservation areas & multi-million dollar custom homes. Conveniently located within 5 minutes of Guelph General Hospital, FreshCo, Walmart, LCBO & Home Depot. (id:39551)
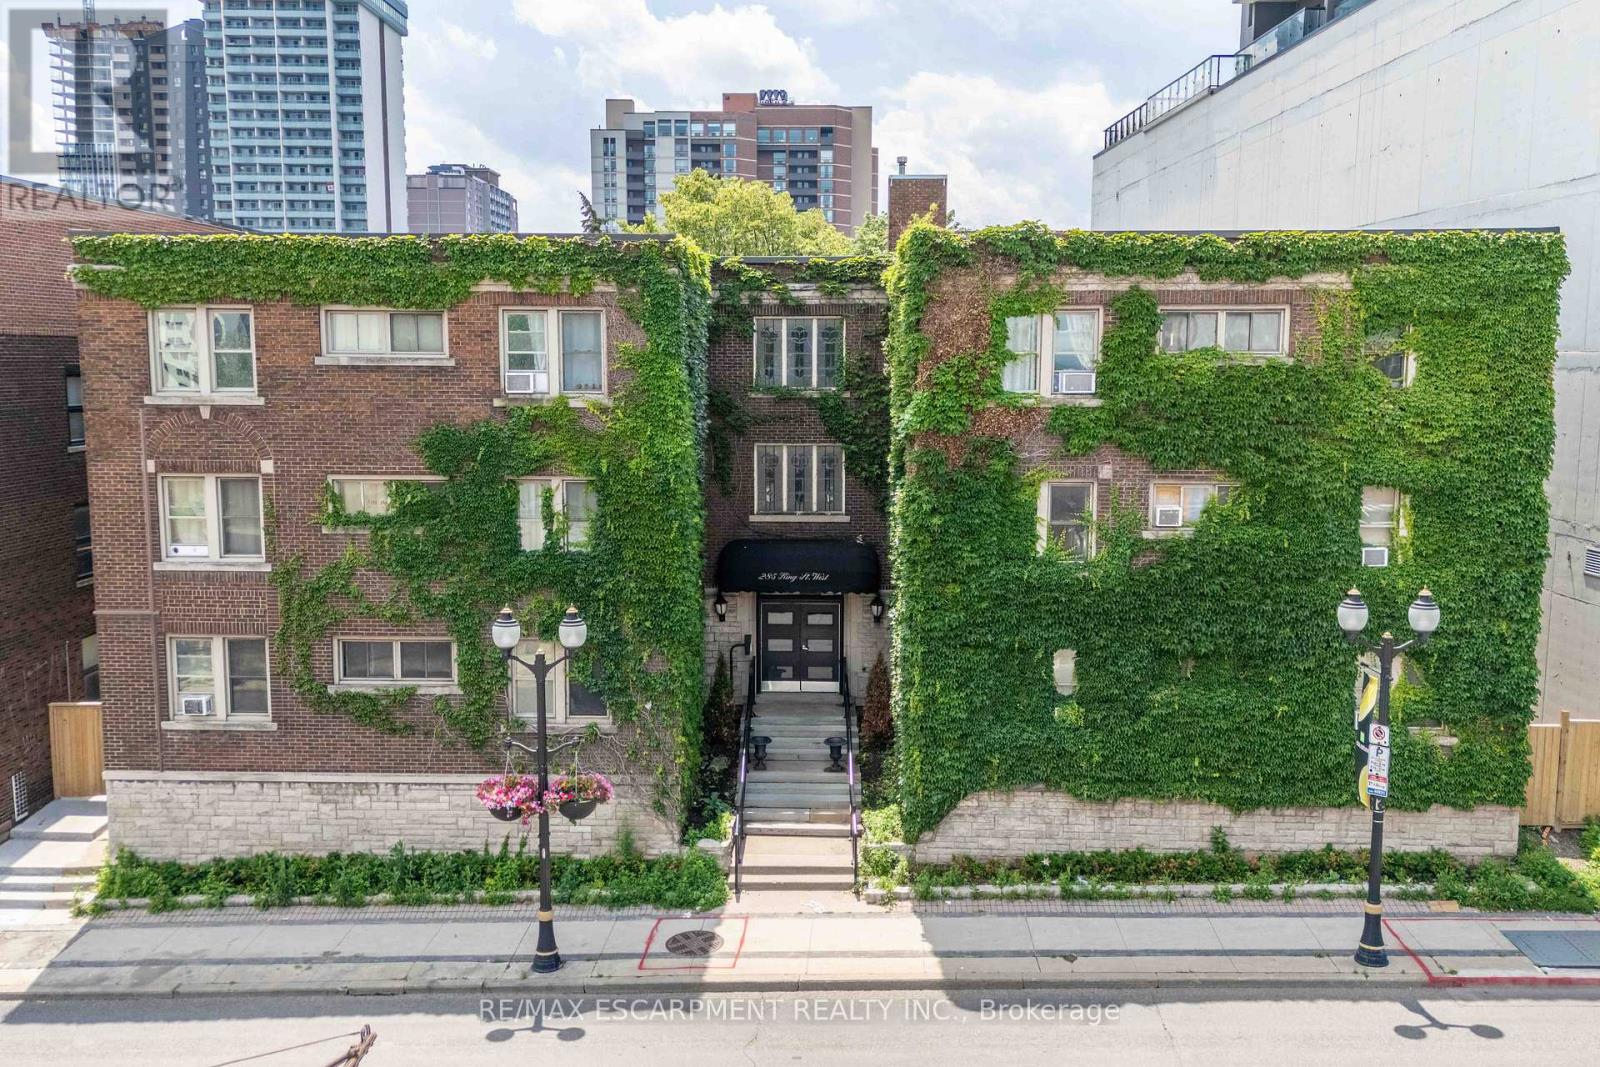
4 - 285 King Street W
Hamilton, Ontario
Welcome to this charming two-bedroom condo in the heart of West Hamilton, where historic character meets urban convenience. Set in a beautiful heritage-style building, this bright and inviting home features soaring ceilings, spacious bedrooms, fresh paint throughout, and a flexible layout to suit your lifestyle. The oversized primary bedroom can easily be converted back into a generous living room, offering additional entertaining space if desired. Step outside and enjoy everything this sought-after neighbourhood has to offer. Walk to trendy cafés, popular restaurants, boutique shopping, vibrant nightlife, parks, and public transit, with quick access to major highways for an easy commute. Whether you're a first-time buyer, busy professional, student, investor, or downsizer, this charming condo offers incredible value in one of Hamilton's most desirable downtown locations. Don't miss your opportunity to own a piece of this thriving community. (id:39551)
7 - 27 Addington Street
Loyalist, Ontario
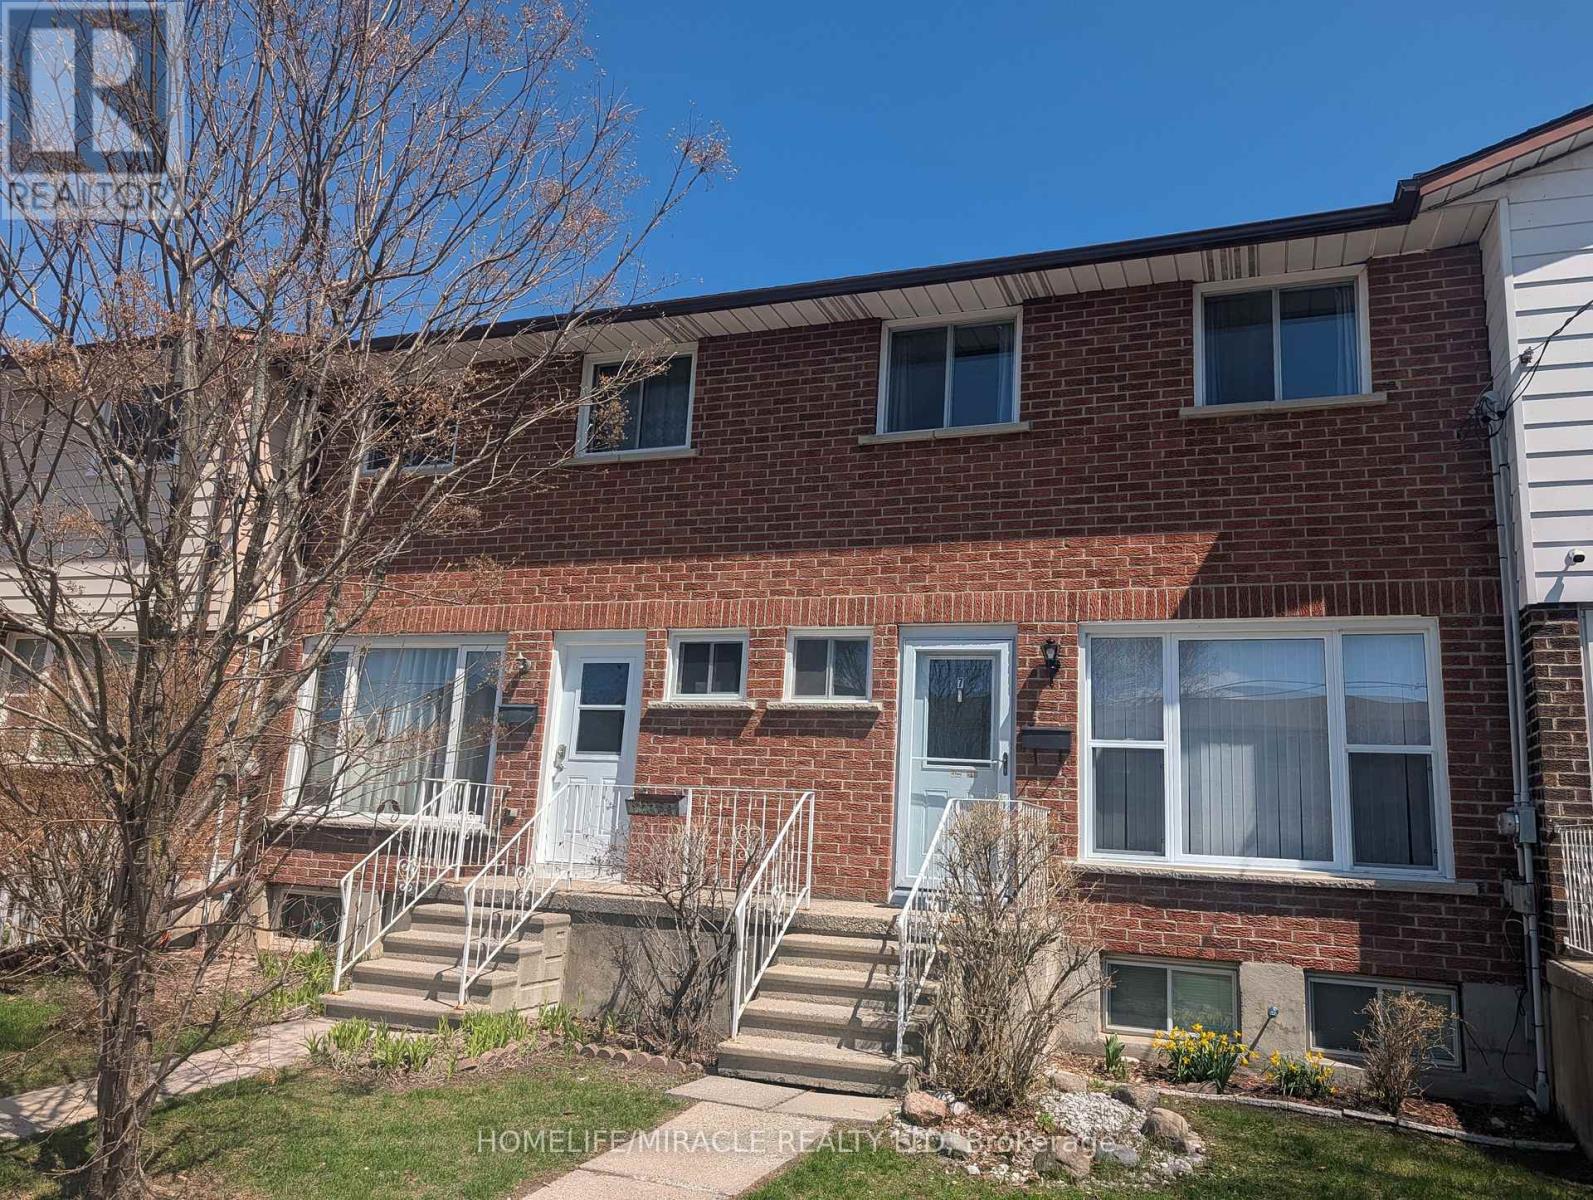
Move-in ready bright 3-bedroom townhouse condo offers exceptional value in the heart of Amherstview. The main floor features an open concept living and dining area with hardwood flooring in excellent condition, large windows, and a walkout to the back deck perfect for everyday living and entertaining guests. The kitchen includes newer stainless steel appliances, complemented by a convenient main floor powder room. Upstairs, you'll find three generously sized bedrooms and a modern 4 piece bath. The fully finished basement provides additional living space plus a large renovated storage room with a 4 piece bath. Recent upgrade of a 2023 heat pump, adding comfort and efficiency. A well maintained, turnkey home in a family friendly community ideal for first time buyers, downsizers, retirement or investors. (id:39551)
157 Macaulay Street E
Hamilton, Ontario
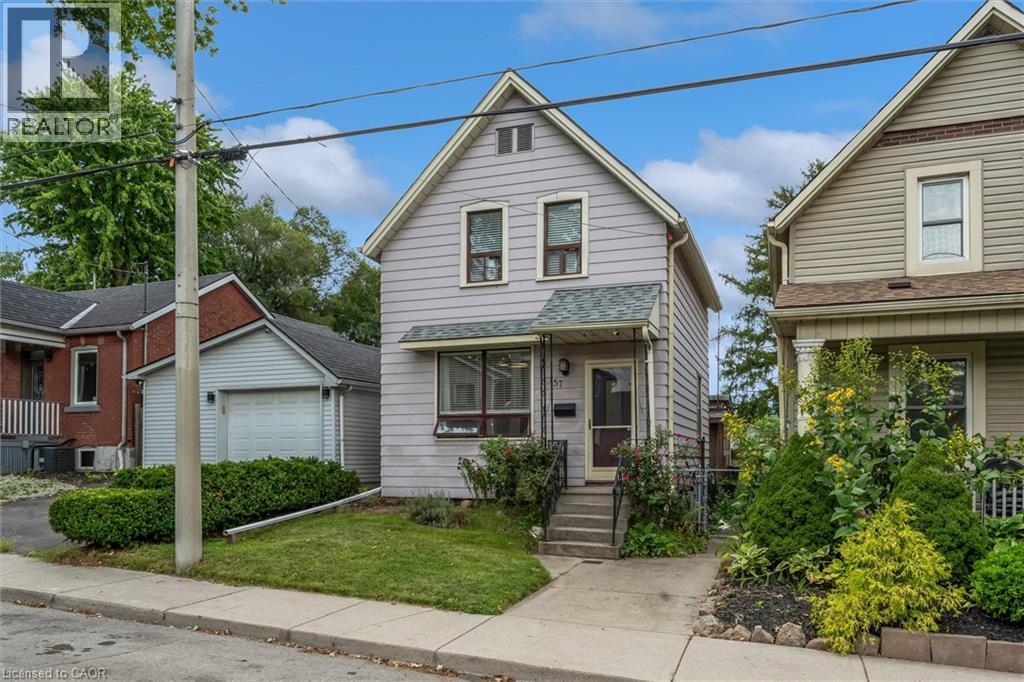
Welcome to 157 Macaulay Street East! An exceptional opportunity for home buyers looking to step into Hamilton’s vibrant and sought-after North End. Offering over 1,300 sq. ft. of finished living space, this charming 2-storey home features a layout designed for comfortable everyday living and entertaining. The main level boasts a full bathroom, large second living room that flows seamlessly out to a massive, fully fenced backyard—the perfect private retreat for weekend BBQs, relaxing, or letting pets and kids play. Upstairs, you will find three generous sized bedrooms and a second bathroom. The unfinished basement offers laundry facilities and extensive storage, with plenty of potential. Enjoy an incredible lifestyle just steps to Bayfront Park, West Harbour GO, the James Street North dining and arts scene, waterfront trails, and transit. (id:39551)
1505 - 717 Bay Street
Toronto, Ontario
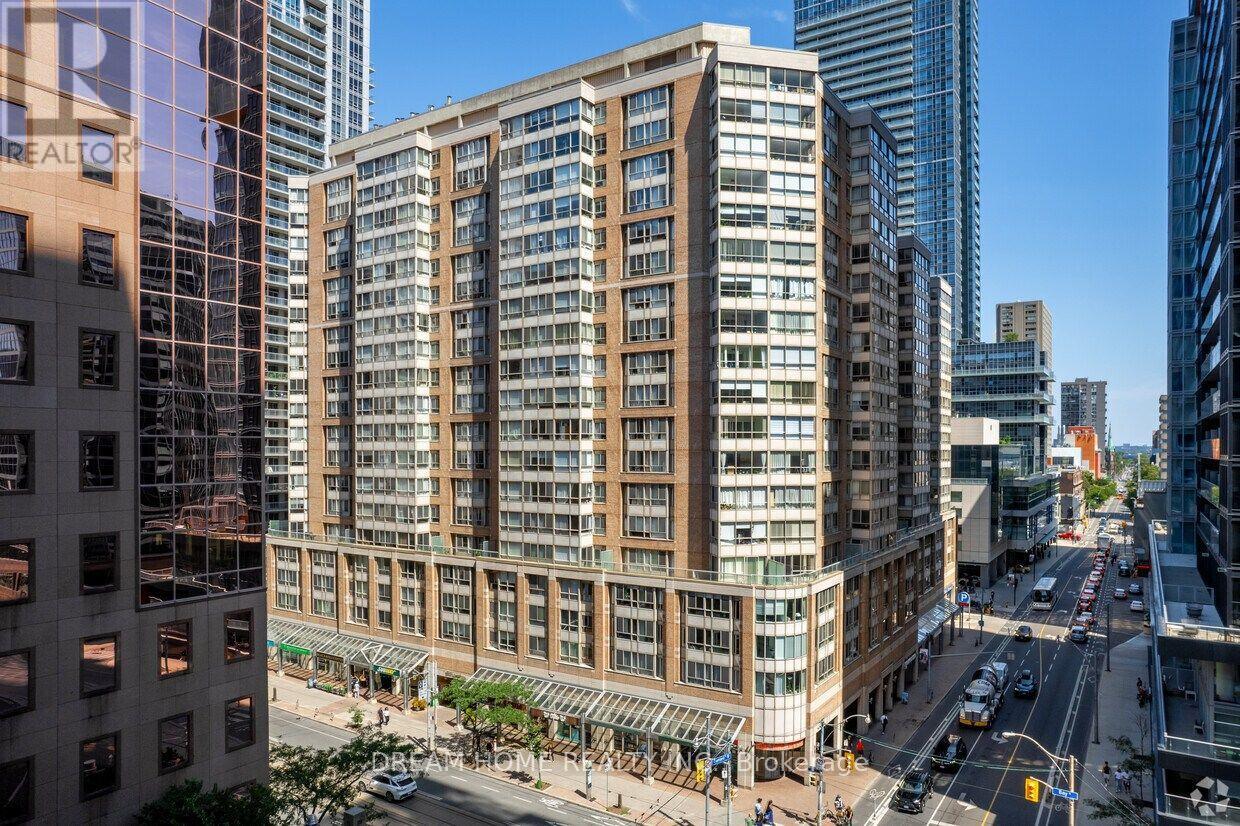
Bright and spacious approx. 505 sq. ft. suite at The Liberties, featuring a separate bedroom for added privacy, a solarium, a newly renovated 4-piece bathroom, a full kitchen with a brand-new refrigerator, and ensuite laundry. Steps to College subway station, U of T, Toronto General, Mount Sinai, SickKids, Women's College Hospital, Farm Boy, Metro, shops, and restaurants. Enjoy 24-hour concierge, indoor pool, gym, sauna, rooftop terrace, running track, and more. An excellent downtown home or investment opportunity! (id:39551)
6 Dedrick Road
Port Rowan, Ontario
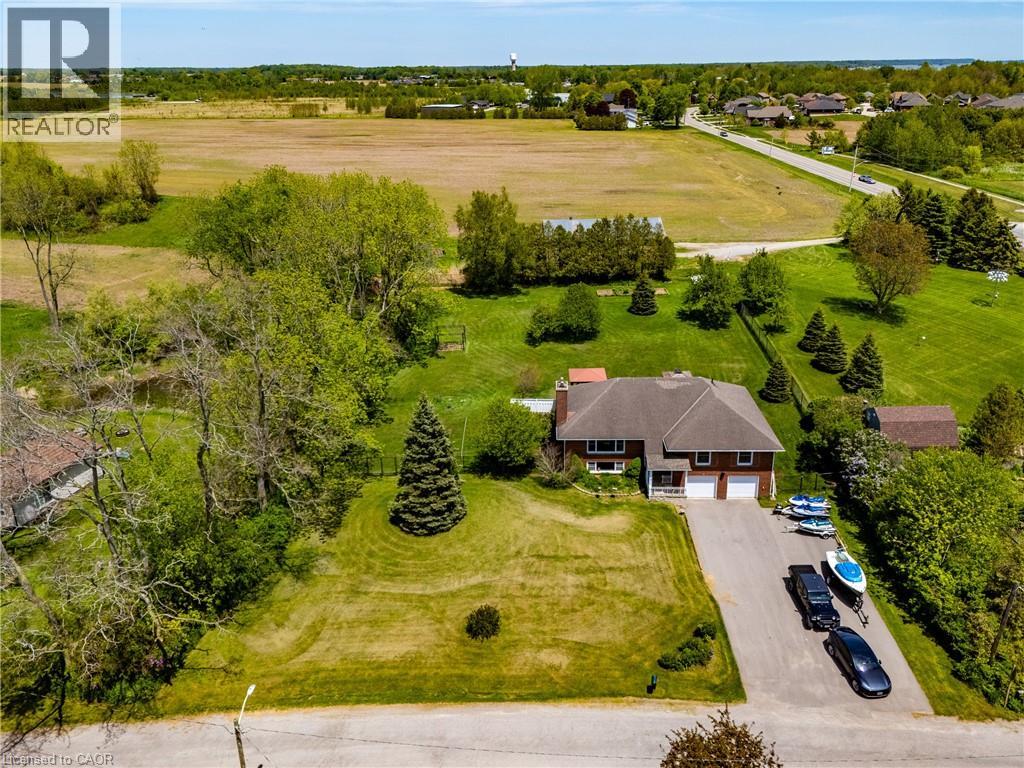
Welcome to 6 Dedrick, a beautifully maintained home situated on nearly an acre at the edge of Port Rowan—a truly rare offering in one of Norfolk County’s most sought-after lakeside communities. This spacious 3-bedroom, 3-bathroom property perfectly blends comfort, privacy, and lifestyle, all just minutes from the sandy beaches, marinas, and recreational opportunities of Long Point and Lake Erie. Step inside to discover a warm and inviting layout featuring granite countertops, generous living spaces, fresh paint (2026), and a fully finished basement that provides the perfect space for entertaining, relaxing, or accommodating a growing family. Unwind after a long day in your own private sauna, adding a touch of luxury and wellness to everyday living. This well-cared-for home offers peace of mind with several recent updates, including a furnace (2023) and a resurfaced asphalt driveway (2024). The double-car garage provides ample storage and convenience, while the fully fenced backyard creates a private outdoor retreat ideal for children, pets, gardening, or summer gatherings with family and friends. Nature lovers and outdoor enthusiasts will appreciate the property's exceptional location directly across from the renowned Long Point Bird Observatory, making it a dream setting for bird watchers and those who enjoy the natural beauty of Norfolk County. Enjoy the tranquility of small-town living while remaining close to beaches, boating, golf, restaurants, and all the charm Port Rowan has to offer. Properties offering nearly an acre of land within town limits are incredibly hard to find. Combining space, privacy, modern updates, and an unbeatable location, 6 Dedrick is a unique opportunity to own your own slice of paradise in Port Rowan. Don't miss your chance to call this exceptional property home. (id:39551)
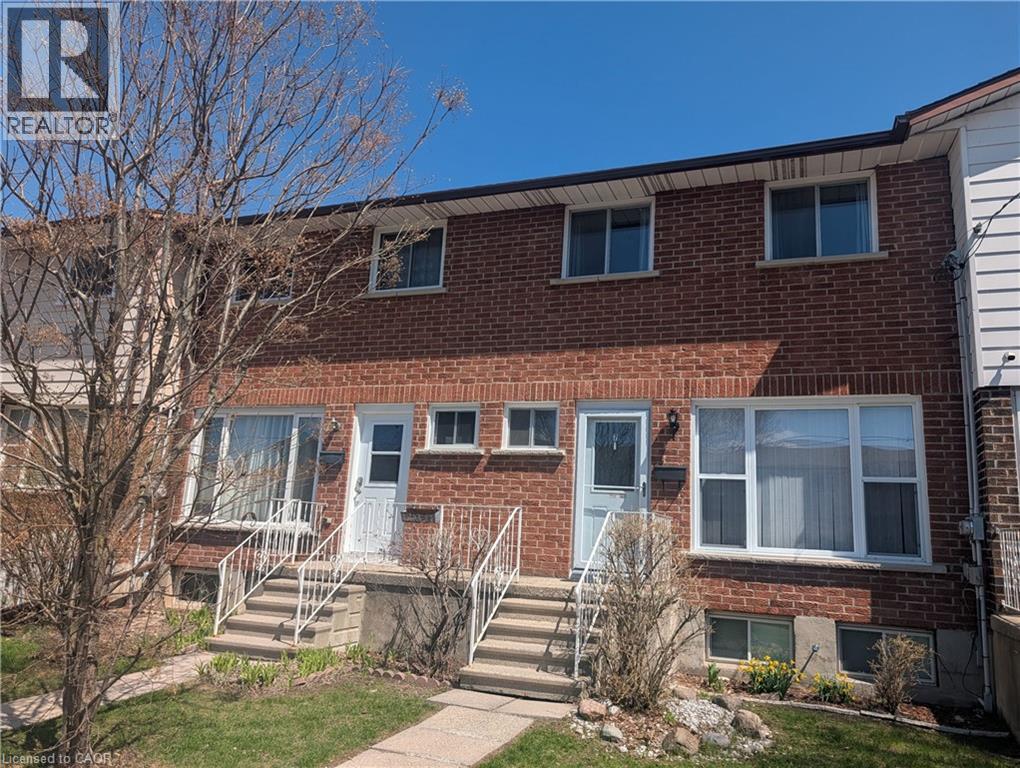
27 Addington Street Unit# 7
Loyalist Township, Ontario
Move-in ready bright 3-bedroom townhouse condo provide exceptional value in the heart of Amherstview. The main floor features an open concept living and dining area with hardwood flooring in excellent condition, large windows, and a walkout to the back deck perfect for everyday living and entertaining guests. The kitchen includes newer stainless steel appliances, complemented by a convenient main floor powder room. Upstairs, you'll find three generously sized bedrooms and a modern 4 piece bath. The fully finished basement provides additional living space plus a large renovated storage room with a 4 piece bath. Recent upgrade of a 2023 heat pump, adding comfort and efficiency. A well maintained, turnkey home in a family friendly community ideal for first time buyers, downsizers, retirement or investors. (id:39551)
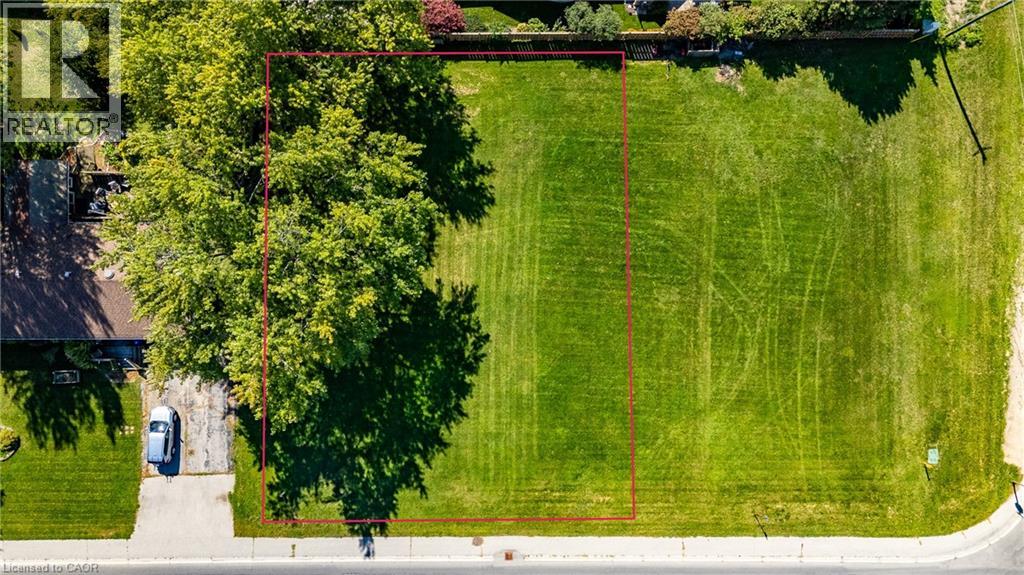
1179 Bay Street
Port Rowan, Ontario
Build your dream home in the charming lakeside community of Port Rowan on this beautiful, lush green lot. Ideally located within walking distance to downtown shops, restaurants, the year-round grocery store, library, and the marina on the Inner Bay, this property offers the perfect blend of small-town living and modern convenience. Enjoy a short drive to the sandy beaches of Long Point and Turkey Point, as well as the scenic trails and natural beauty of Backus Heritage Conservation Area. Whether you're envisioning a family home, a peaceful retirement retreat, or a weekend escape, this exceptional lot provides the ideal setting to bring your vision to life. A rare opportunity to own a prime piece of land in one of Norfolk County’s most desirable communities. (id:39551)
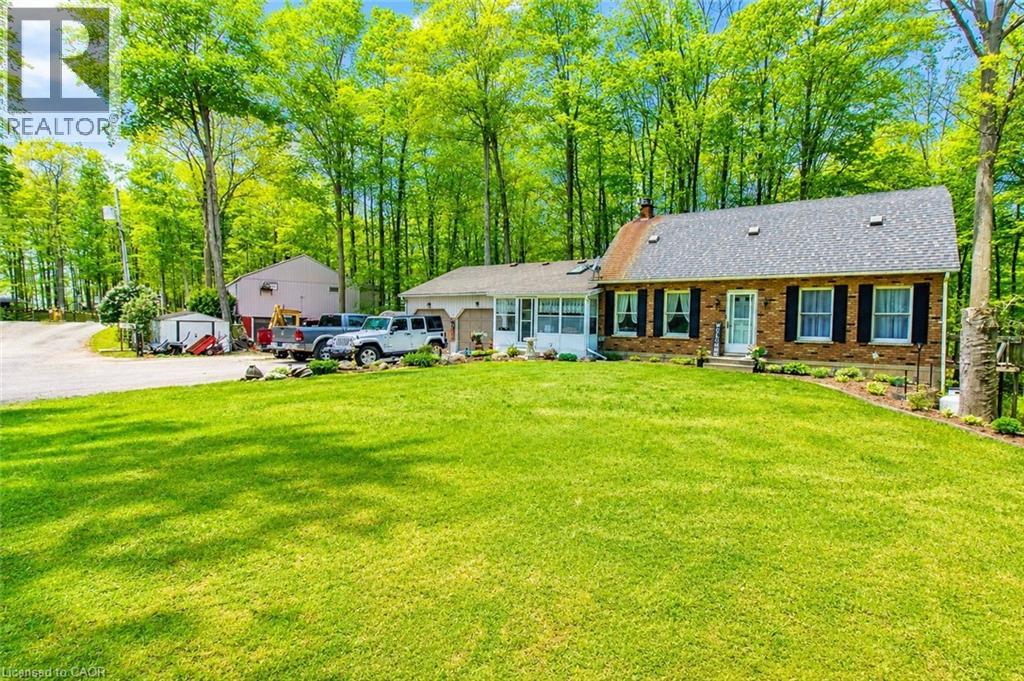
54428 Talbot Line
Bayham, Ontario
Turn your dream of owning a successful lifestyle business into reality with this well-established seasonal trailer park set on 18.3 picturesque acres, ideally located between London and Hamilton. The property includes a comfortable 4-bedroom home with a double-car garage, allowing you to live on-site while managing and growing the business. Renowned as a favourite destination for families seeking relaxation and outdoor fun, this seasonal park has built an excellent reputation over the years. The park features full-time seasonal trailer sites with full-service hookups, 30-amp electrical service, plus several 15-amp weekend sites, with potential to expand and add additional seasonal sites (subject to approvals). Guests enjoy a wide range of amenities, including a fully stocked convenience store and office, recreation hall, washroom and laundry facilities, and a large 30' x 60' swimming pool. Surrounded by a peaceful forest setting, the park offers the perfect escape while remaining just minutes from the amenities of Aylmer and Tillsonburg. This is more than just a property—it's an opportunity to own a thriving business with multiple income streams through seasonal and weekend site rentals, while enjoying the convenience of living on-site. With room to expand and further develop the park, the possibilities are endless for the next owner. Don't miss this rare opportunity to own a successful, well-established seasonal trailer park and create the lifestyle you've been dreaming of. (id:39551)
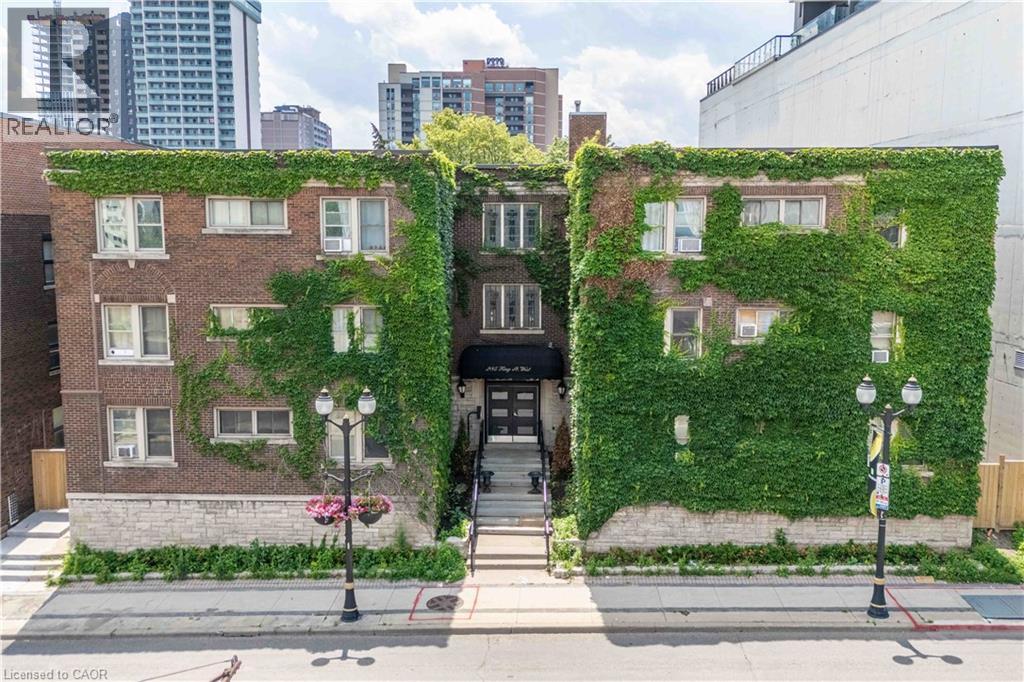
285 King Street W Unit# 4
Hamilton, Ontario
Welcome to this charming two-bedroom condo in the heart of West Hamilton, where historic character meets urban convenience. Set in a beautiful heritage-style building, this bright and inviting home features soaring ceilings, spacious bedrooms, fresh paint throughout, and a flexible layout to suit your lifestyle. The oversized primary bedroom can easily be converted back into a generous living room, offering additional entertaining space if desired. Step outside and enjoy everything this sought-after neighbourhood has to offer. Walk to trendy cafés, popular restaurants, boutique shopping, vibrant nightlife, parks, and public transit, with quick access to major highways for an easy commute. Whether you’re a first-time buyer, busy professional, student, investor, or downsizer, this charming condo offers incredible value in one of Hamilton’s most desirable downtown locations. Don’t miss your opportunity to own a piece of this thriving community. (id:39551)