

18 - 32 Postma Street
North Middlesex, Ontario
PRICE REFLECTS HST REBATE - To Be Built // Welcome to the Ausable Bluffs of Ailsa Craig, where quality craftsmanship meets modern design in this beautifully built single-floor freehold townhouse by Morrison Homes. Offering exceptional modern charm and desirable amenities, this home features an open-concept main floor with 2 spacious bedrooms and 2 full bathrooms. The kitchen is thoughtfully designed with sleek quartz countertops, stylish wood cabinetry, and contemporary finishes, while luxury vinyl flooring flows throughout the home, providing both durability and timeless appeal for families of all sizes. The unfinished basement provides a generous footprint with a rough-in bathroom, offering excellent potential to customize and expand your living space to suit your needs. Blending practicality with sophistication, this Morrison Homes built residence presents an outstanding opportunity to enjoy modern, low-maintenance living in the heart of Ailsa Craig. The common element fee includes full lawn care, full snow removal, common area expenses, and management fees.**Property tax and assessment not yet set. *Note: Interior photos and video are from similar model; some upgrades or finishes may not be included.* (id:39551)
30 Sheldabren Street
North Middlesex, Ontario
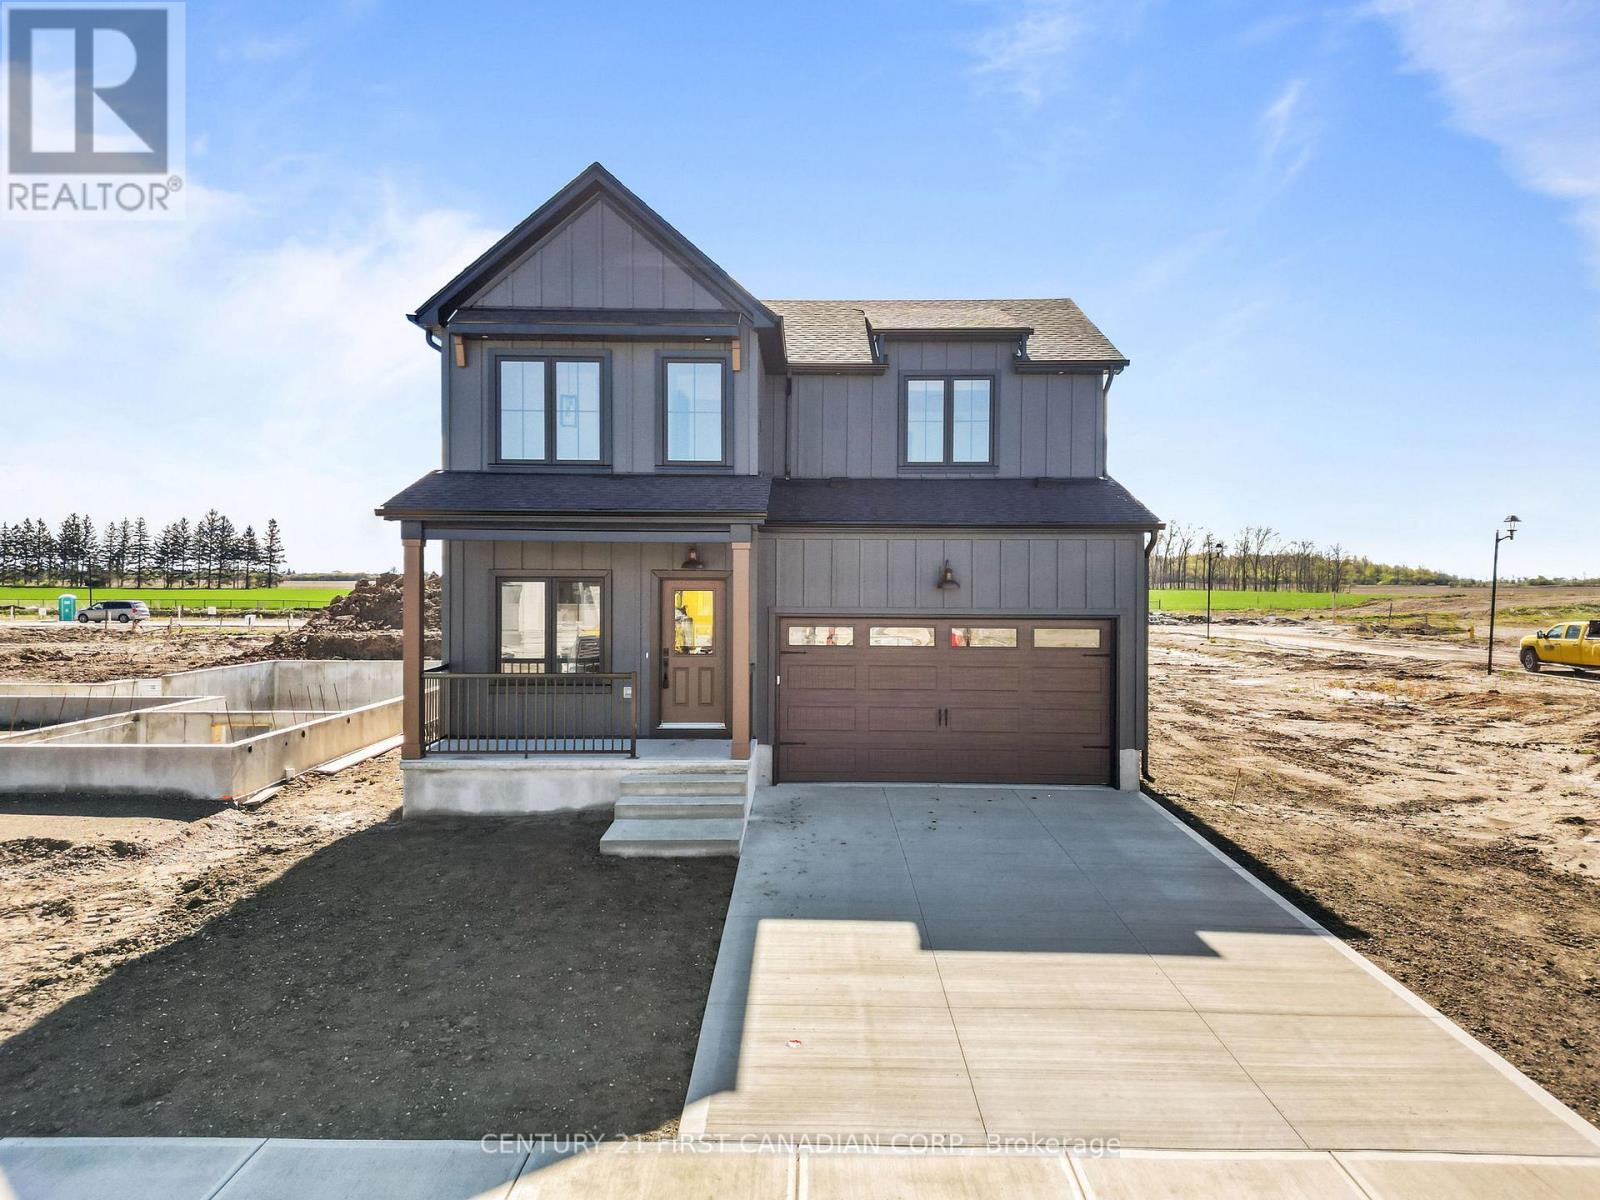
MOVE IN READY! 5-PIECE BUILDER APPLIANCE PACKAGE INCLUDED. Introducing the Lyla model, a stunning 2-storey home by Morrison Homes, in the charming community of Ailsa Craig. Thoughtfully designed with modern living in mind, this 3-bedroom, 3-bathroom home offers 1,750 sq. ft. of beautifully finished space -perfect for families, professionals, or anyone seeking comfort and style. Step inside to an inviting open-concept main floor featuring luxury vinyl flooring, oversized windows, and a bright, seamless flow between the living, dining, and kitchen areas. The kitchen provides the ideal space to cook, gather, and entertain, with direct access to the back covered area-perfect for year-round enjoyment. Convenience is built into every corner of this home, including a practical mud room off the garage for easy everyday entry. Upstairs, you'll find all three spacious bedrooms, including a well-appointed primary suite, along with the added luxury of second-floor laundry. With its clean modern layout, quality finishes, and thoughtful details throughout, this home delivers exceptional value in one of the area's most welcoming communities. Your next chapter begins at 30 Sheldabren St. Crafted for comfort, style, and modern living. * Some finishes and/or upgrades shown may not be included in standard specs. Taxes and assessed value yet to be determined. List price reflects the HST rebate. (id:39551)
1062 Apache Road
London East, Ontario
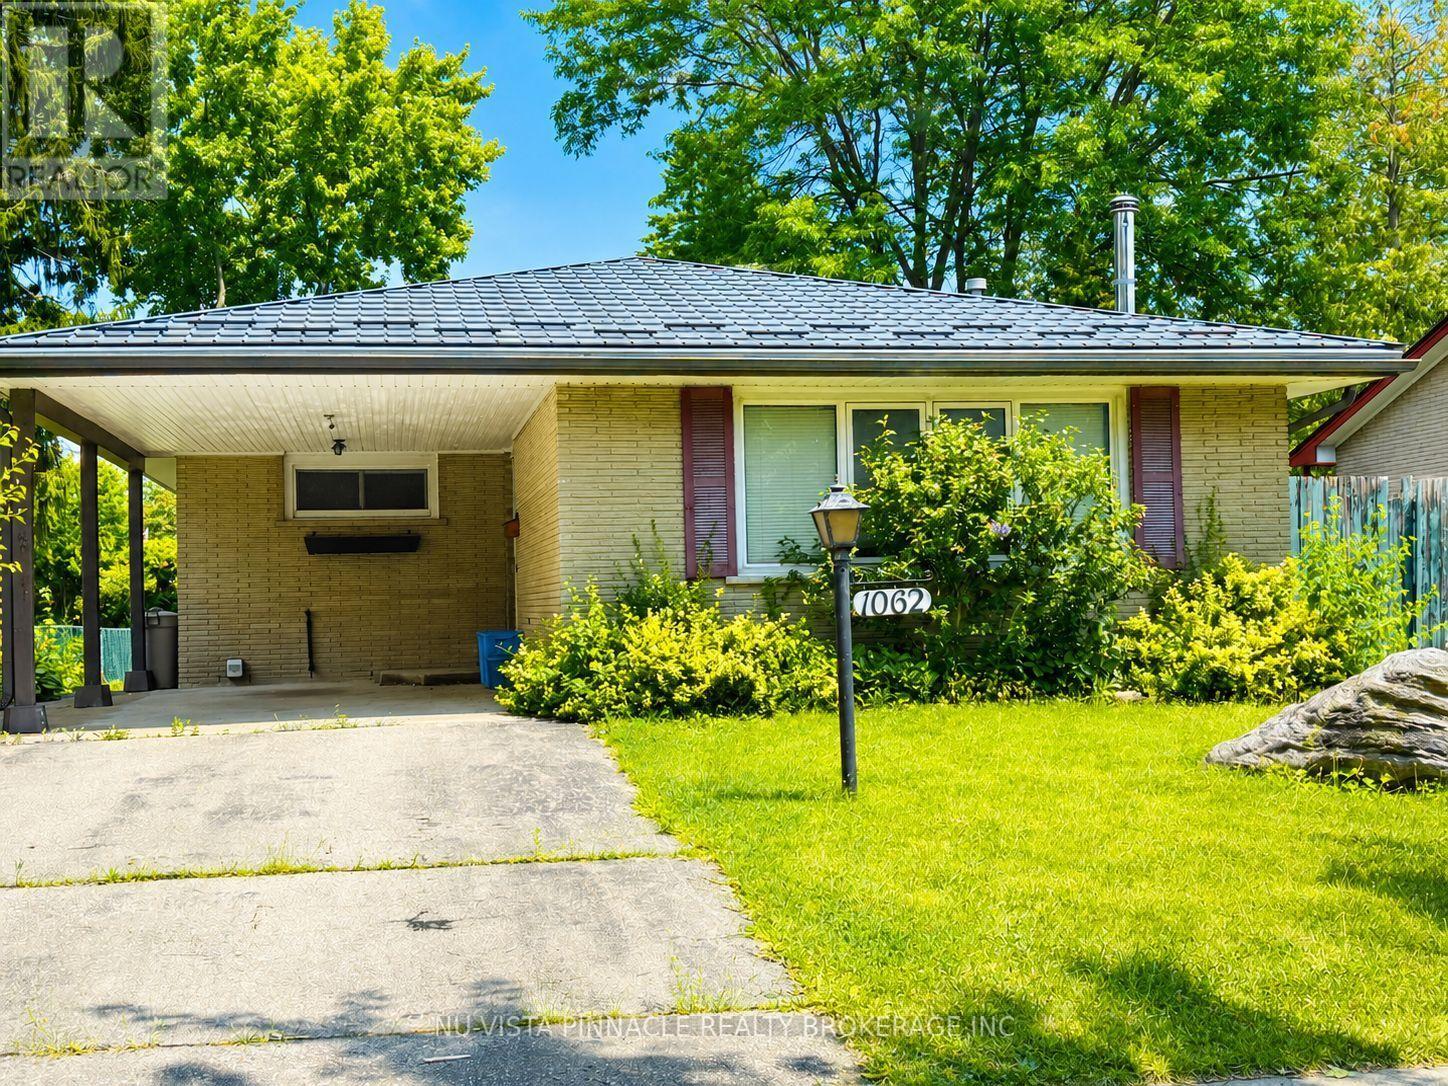
Priced to sell! Welcome to this charming, detached home in the desirable Huron Heights neighbourhood. Nestled on a quiet, mature, tree-lined street, this cozy property offers 3 bedrooms and a large office, making it ideal for families, first-time buyers, or investors. Conveniently located just steps away from Chippewa P.S. Close to Montcalm S.S. and Fanshawe College, with parks, public transit, and lots of shopping for shopping all close by. The spacious backyard provides plenty of room to relax, entertain, or garden. The backyard includes 2 storage sheds for added convenience. A standout feature of this home is the premium metal roof, offering exceptional durability and an expected lifespan of 50 years or more, providing long-term peace of mind. This is a fantastic opportunity to add your personal touch and make this wonderful home your own. Call now! Don't miss out. Book your private showing today! (id:39551)
14 - 300 Sandringham Crescent
London South, Ontario
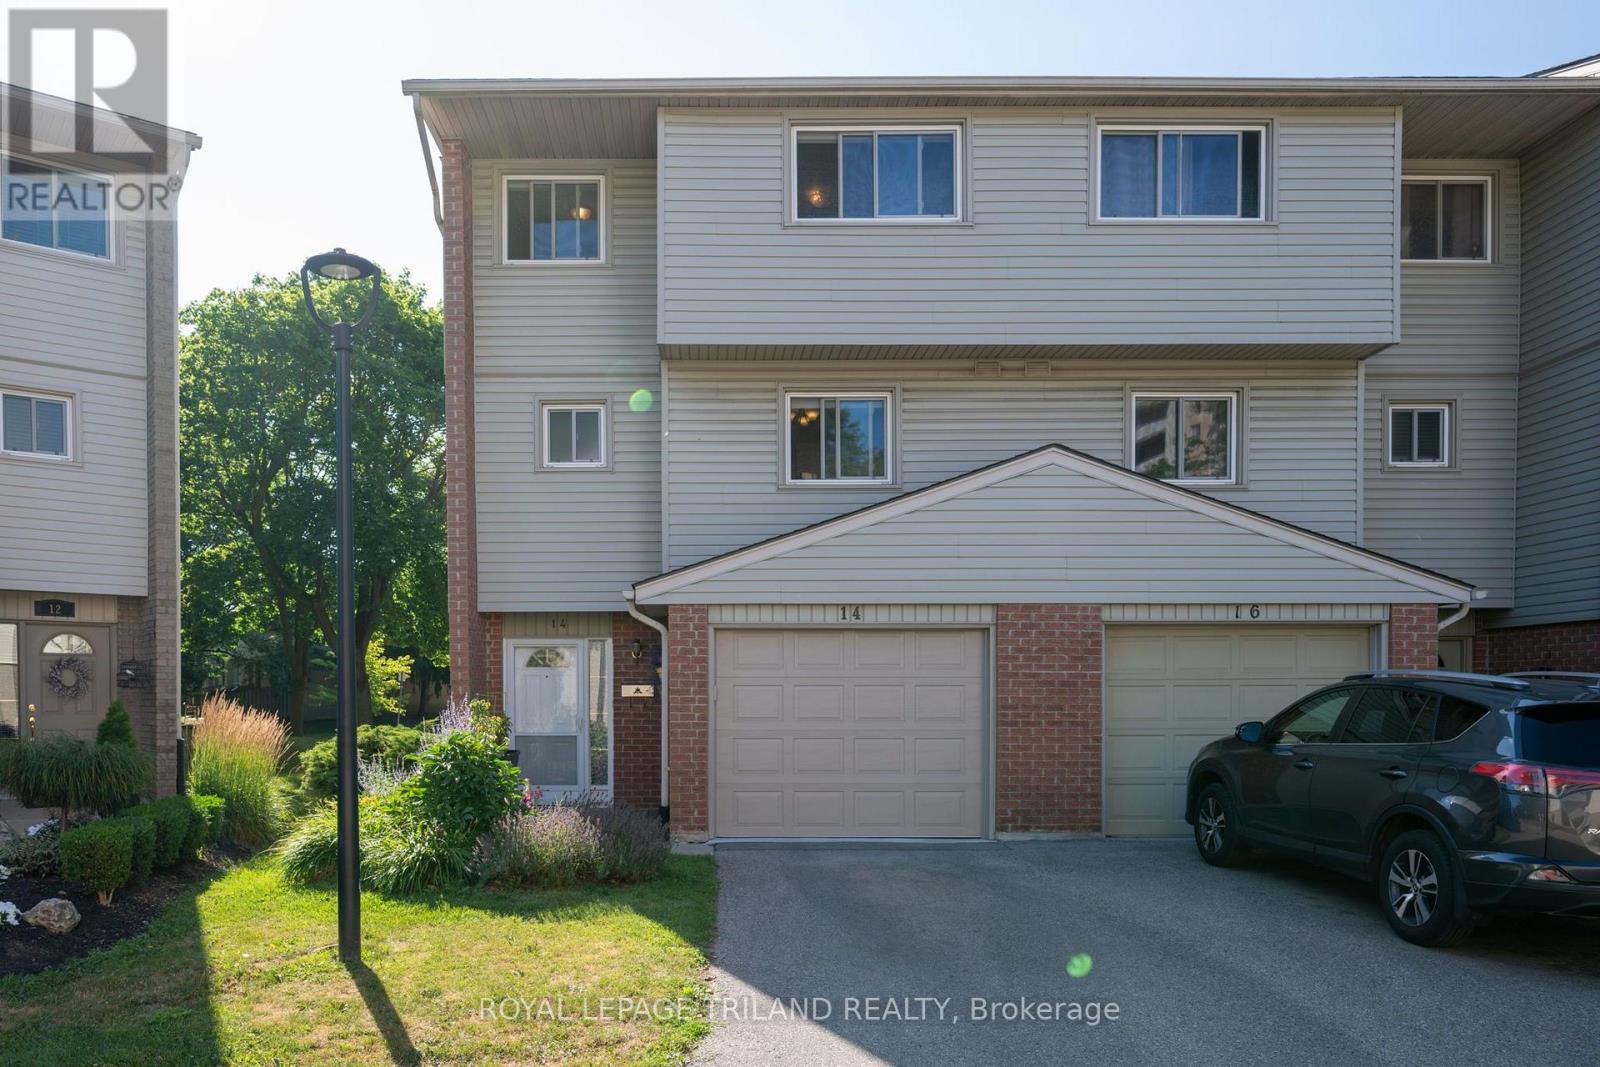
Welcome to this beautifully maintained 3-bedroom, 1.5-bathroom condo offering the perfect blend of comfort, style, and low-maintenance living. Thoughtfully updated throughout the years, this move-in-ready home is ideal for first-time buyers, growing families, downsizers, or anyone looking to enjoy the convenience of condo living without sacrificing space. The inviting main floor features a bright and functional layout, highlighted by a cozy gas fireplace that creates the perfect gathering space. The kitchen is equipped with updated appliances, while the refreshed main floor powder room adds a modern touch. Upstairs, you'll find three generously sized bedrooms and a beautifully renovated bathroom featuring a new tub and shower, creating a fresh and relaxing retreat. Step outside to your private backyard, where a newly levelled patio with stone landscaping provides the ideal setting for summer barbecues, morning coffee, or simply unwinding outdoors. Additional updates, including new window coverings throughout most of the home, a new garage door and opener, and a front storm door, add to the home's appeal and functionality. Major mechanical updates include a high-efficiency furnace (2016) that has been professionally serviced annually, plus a recently replaced patio door (2024). Exterior maintenance including the roof (2017), windows, and other exterior components, is managed by the condominium corporation, allowing you to enjoy worry-free homeownership. This well-cared-for home offers exceptional value in a welcoming community, near the hospital and rapid transit. Simply move in and enjoy all the updates that have already been completed. (id:39551)
74 - 1175 Riverbend Road
London South, Ontario
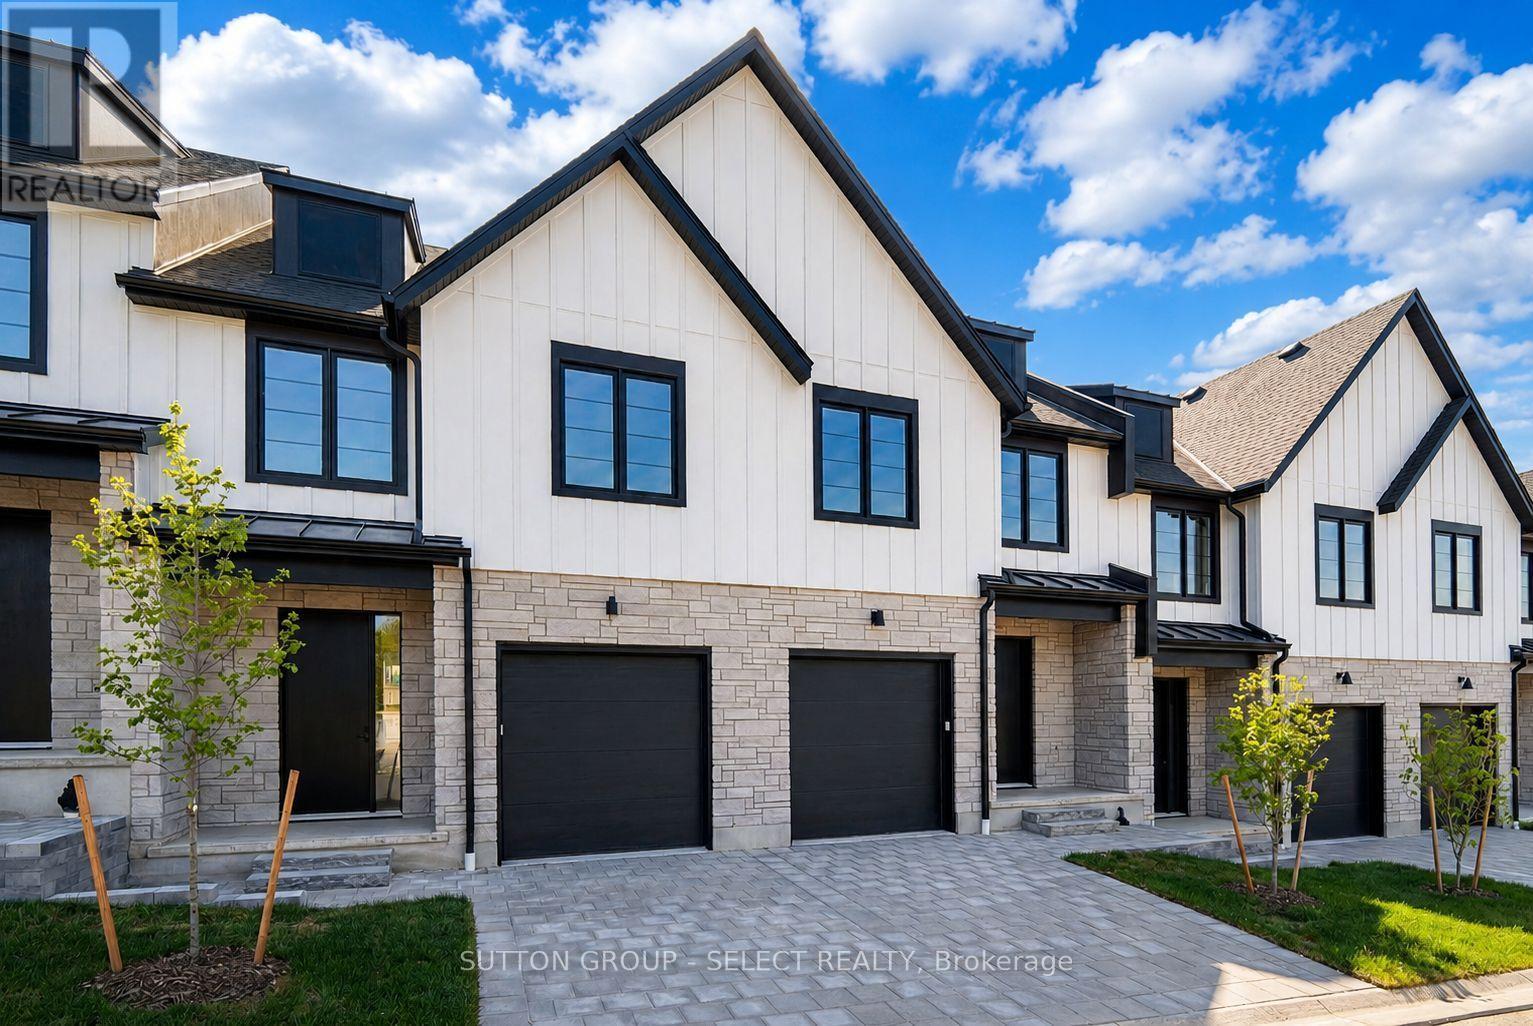
This newly built modern freehold vacant land condo townhome is crafted by award-winning Lux Homes Design and Build Inc. and located in the desirable Riverbend Towns community in West London. This move-in-ready two-storey home features an open-concept main floor with oversized windows, nine-foot ceilings, and a contemporary kitchen with quartz countertops and sleek cabinetry. The bright and functional living and dining areas are ideal for everyday living and entertaining, with direct access to a private rear deck offering outdoor living space. The second level offers three spacious bedrooms, including a primary suite with a walk-in closet and four-piece ensuite, along with an additional full bathroom and convenient upper-level laundry. Finished with neutral modern selections, black plumbing fixtures, and thoughtful details throughout, this is an inside unit located in the final building of the development. Ideally situated close to highways, parks, trails, shopping, restaurants, golf courses, the YMCA, West 5, and highly regarded schools. Photos are of the builder's model home within the community. Purchase price reflects the 13% HST rebate, subject to Buyer qualification and assignment to the Seller. (id:39551)
24 Dearing Drive
South Huron, Ontario
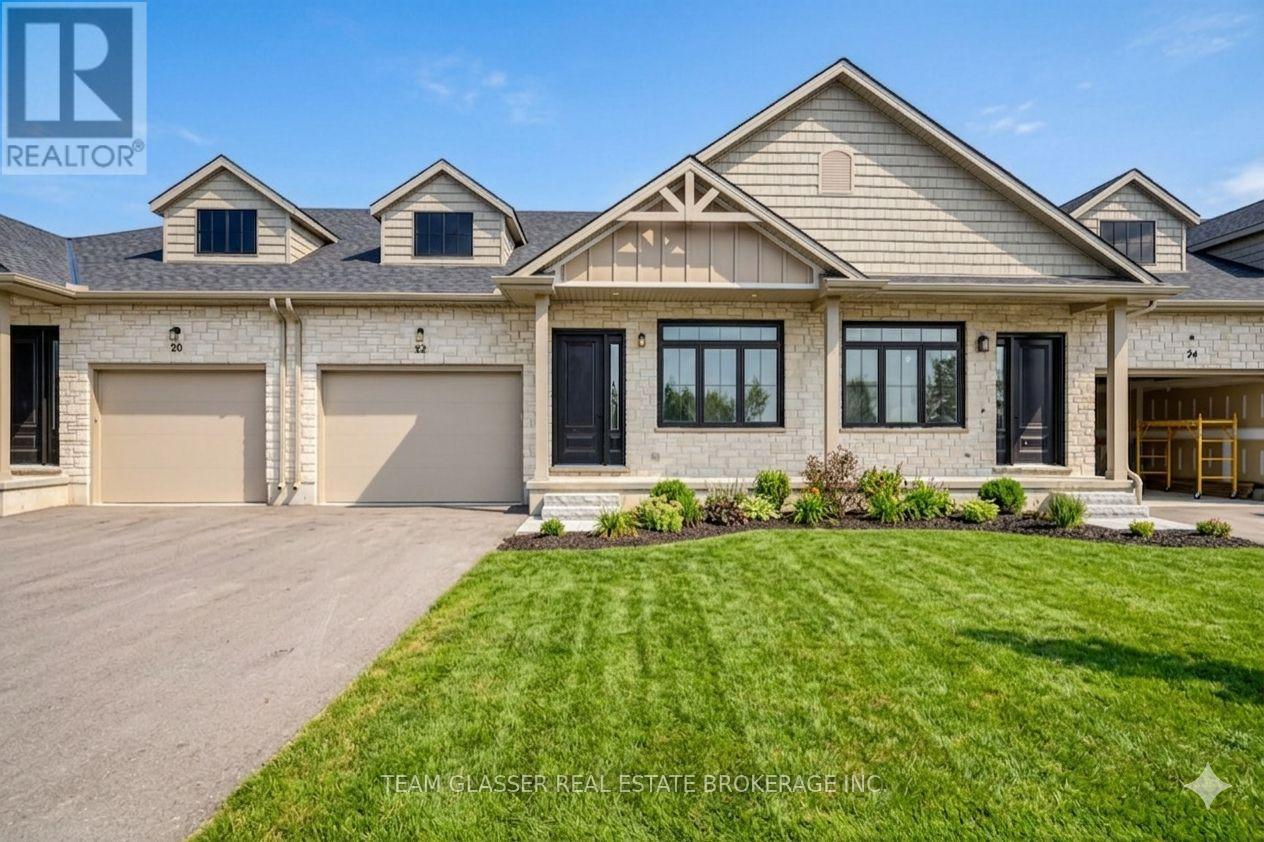
Magnus Townhomes at Sol Haven, Grand Bend. Freehold bungalow townhomes - NO condo fees! This site features a pond across the street, and is within walking distance to golf, restaurants, cafes and the Grand Bend Beach. Closings available immediately. This Interior unit features selections package B, with darker tones throughout. Offering 1,272 sq. ft. this 2 Bed 2 Bath townhome is the best price in Sol Haven. Some standard features include 10' ceilings, quartz countertops, engineered hardwood, electric fireplace and main floor laundry. The primary suite can easily fit a king bed, walk through closet to a double vanity bathroom, walk in shower and stand alone tub. Basement can be finished (+$40,000) to add an additional bedroom, bathroom and rec room. Many other Magnus Homes Bungalows, townhomes and 2 storeys available in Sol Haven, Grand Bend to suite any lifestyle. (id:39551)

6 Sullivan Street
South Huron, Ontario
Closings available immediately, move in for Spring 2026 in Grand Bend! Magnus Bungalows and 2 storeys in Sol Haven, Grand Bend. This site features kilometers of walking trails and is within walking distance to golf, restaurants, cafes and the Grand Bend Beach. Welcome to THE MAUVE, featuring 1675 sqft, 2 bedroom + den and 2 full bathrooms. This model has been built to drywall, meaning with your design touches you could move in within 60 days! Some special features with The Mauve model include - Vaulted great room emphasizing the fireplace and sliding patio doors. - Primary wing, separated from the rest of the rooms. See our attached 3D IGUIDE tour. Some of these standards include engineered hardwood, quartz throughout, gas fireplace and main floor laundry. Many other Magnus Homes Bungalows, townhomes and 2 storeys available in Sol Haven, Grand Bend to suite any lifestyle. This site features kilometers of walking trails and is within walking distance to golf, restaurants, cafes and the Grand Bend Beach. Life is better when you live by the lake! (id:39551)
253 John Street
Warwick, Ontario
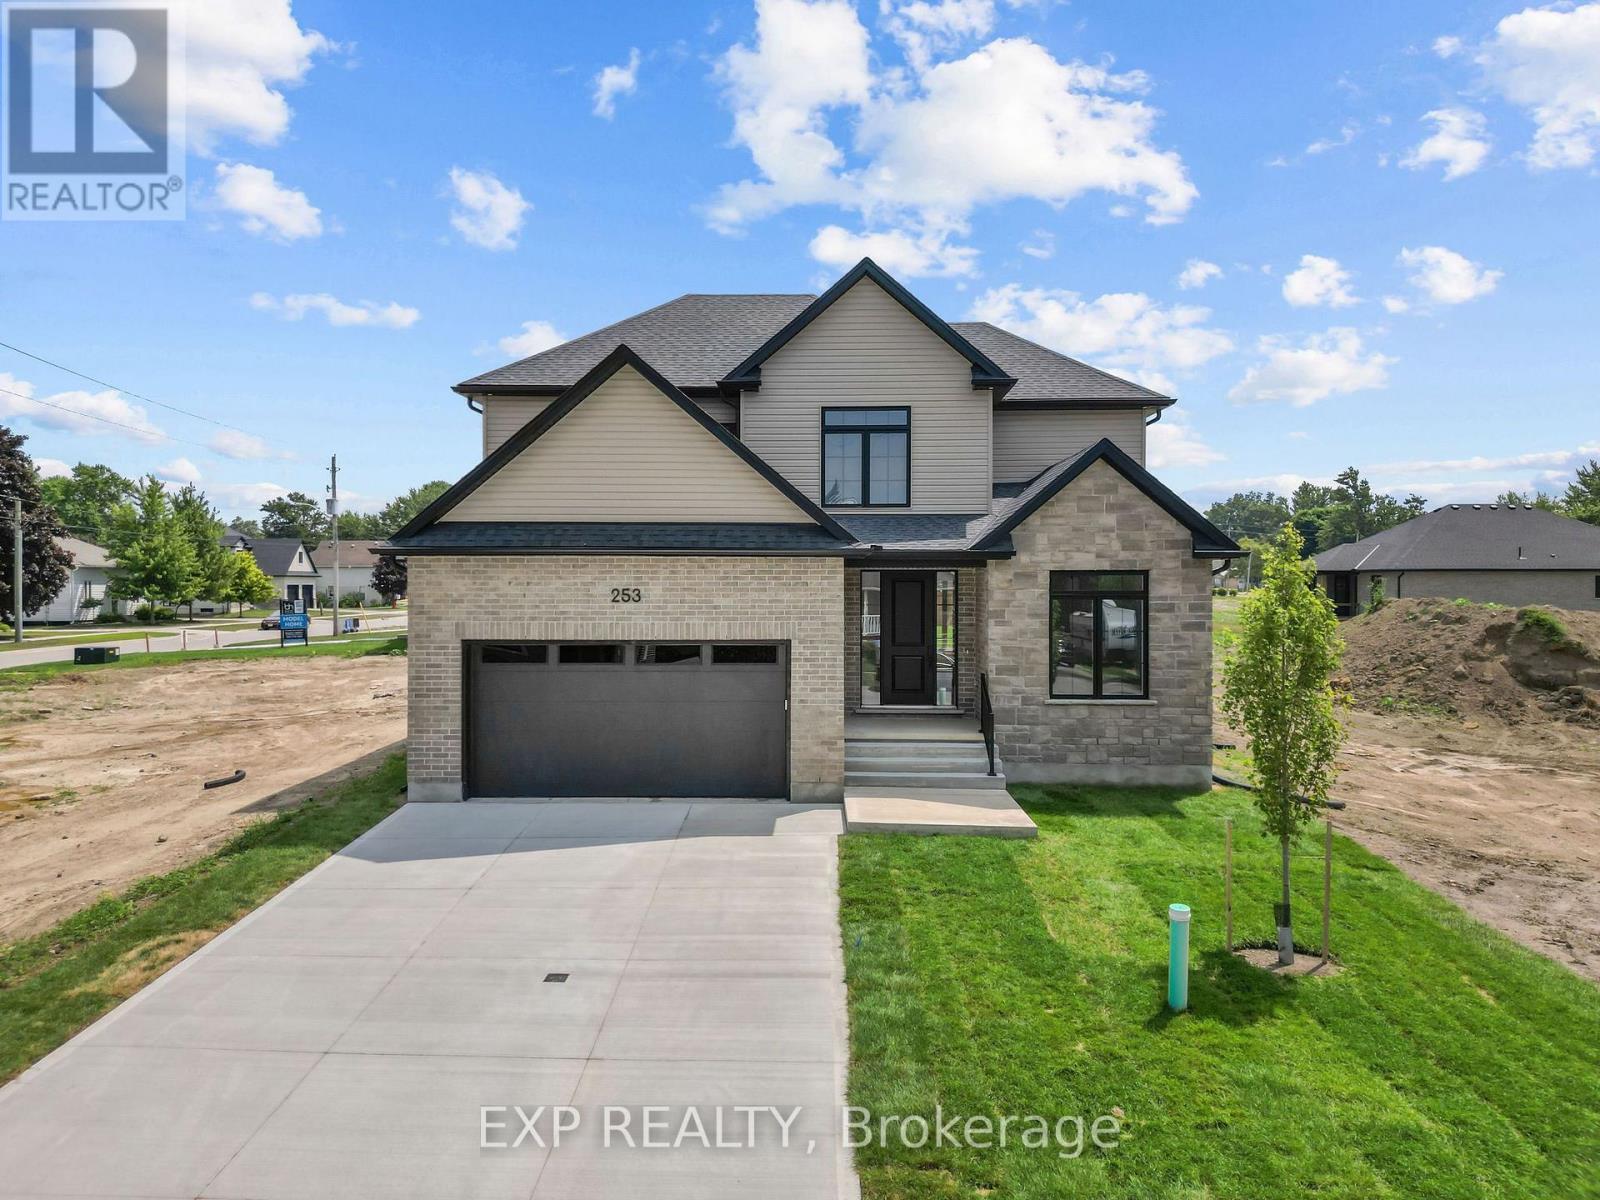
Welcome to the Victoria, a thoughtfully designed 2,370 sq ft two-storey home by Branch Homes offering generous space, quality craftsmanship, and a functional layout perfectly suited for family living. The main floor welcomes you through a covered front porch into an open-concept living space featuring a spacious great room with a gas fireplace and a large kitchen and dining area, ideal for everyday living and entertaining. Nine-foot ceilings across both floors create an airy, elevated feel throughout the home, along with a back deck that provides a comfortable outdoor living space. A dedicated study offers the perfect work-from-home space or quiet retreat, while a pantry, laundry and mudroom, and a convenient 2-piece powder room add practical everyday functionality. Upstairs, four generous bedrooms and two full 4-piece bathrooms provide ample space for the whole family. The primary suite is a true retreat, complete with a walk-in closet and a private 4-piece ensuite. Three additional bedrooms offer flexibility for family, guests, or a home office, all served by a shared 4-piece bath. The full unfinished basement presents an incredible opportunity to create additional living space, a home gym, recreation room, or future suite tailored entirely to your needs. Make this home uniquely yours and enjoy the quality craftsmanship and attention to detail you deserve. **PLS NOTE: PRICE REFLECTS HST REBATE** (id:39551)
1385 7th Avenue W
Owen Sound, Ontario
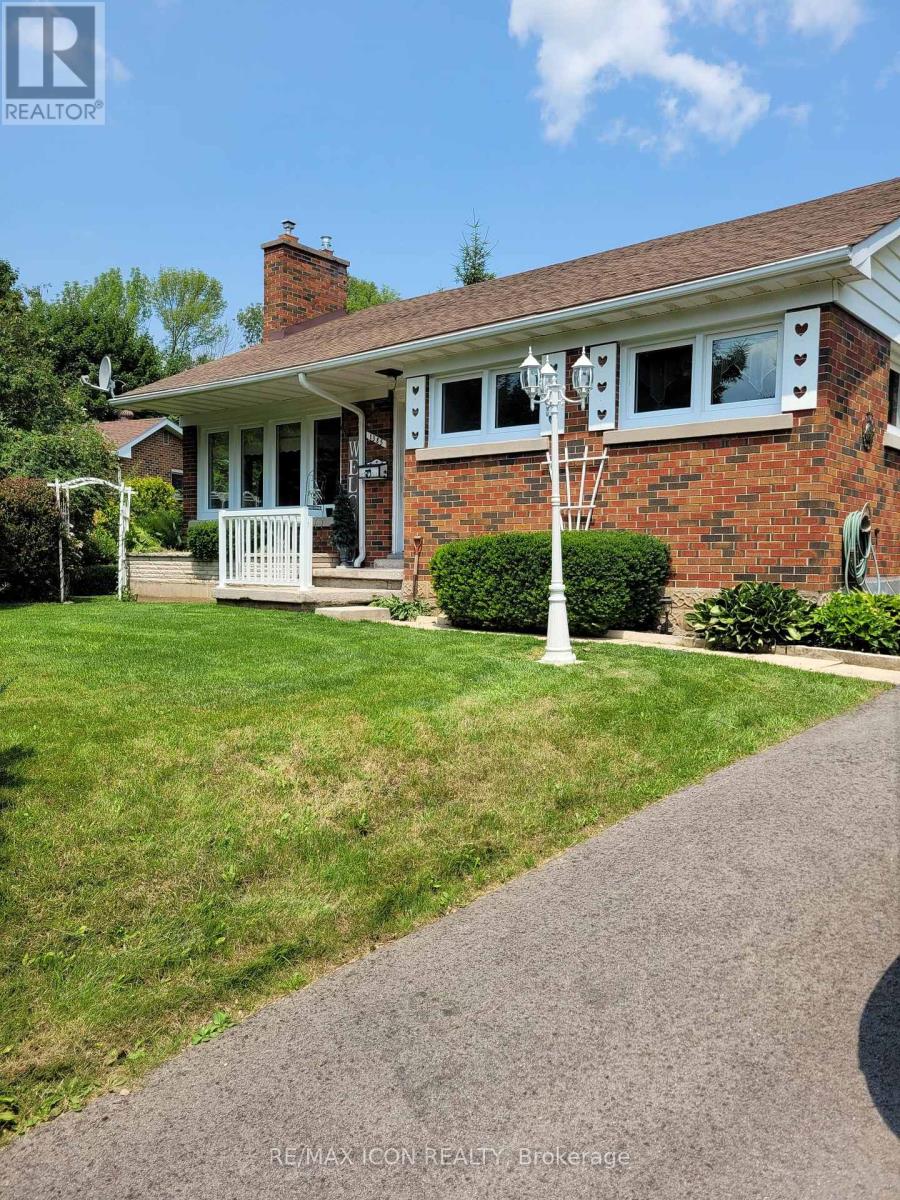
Welcome to this beautifully maintained brick bungalow, perfectly situated on a large, private, treed ravine lot overlooking the city. The backyard is a true retreat, featuring an above-ground pool, expansive deck with gazebo, decorative fish pond, fire pit area, and multiple storage sheds, offering the perfect setting for relaxing or entertaining. Lovingly cared for by the current owners since 2000, this home has seen extensive updates inside and out. Major improvements include newer windows and doors, renovated kitchen and upstairs bathroom, new furnace and central air (2024), roof shingles (approximately 7 years), paved driveway (approximately 3 years), leaf filters on the eaves (2024), new front entrance railing, new lamppost, four new basement windows (2024), updated vinyl flooring, refinished hardwood floors, rebuilt fireplace (2021), attic insulation with roof vents, new lighting, light switches, and fresh paint throughout much of the home. Both bathrooms feature newer toilets, and a hot tub hookup is already in place. The spacious layout offers plenty of storage, while the potential for a main-floor laundry closet makes one-floor living an easy option. Beautiful landscaping, mature trees, and exceptional privacy complete the outdoor space. The above-ground pool has been enhanced with a newer pump and ladder, and the sale includes the pool chemicals. Also included are the gazebo, patio table with four chairs, deck bench, snowblower, garden tools, push lawnmower, pump for the fish pond, firewood for the fire pit, two security cameras (front and side doors), two dehumidifiers, TV unit in the rec room, and most window coverings (excluding the middle and right side bedrooms and dining room).Conveniently located close to shopping, schools, highways, and local amenities, this move-in-ready home offers exceptional value with years of thoughtful updates already completed. (id:39551)
4217 Bluepoint Drive
Plympton-Wyoming, Ontario
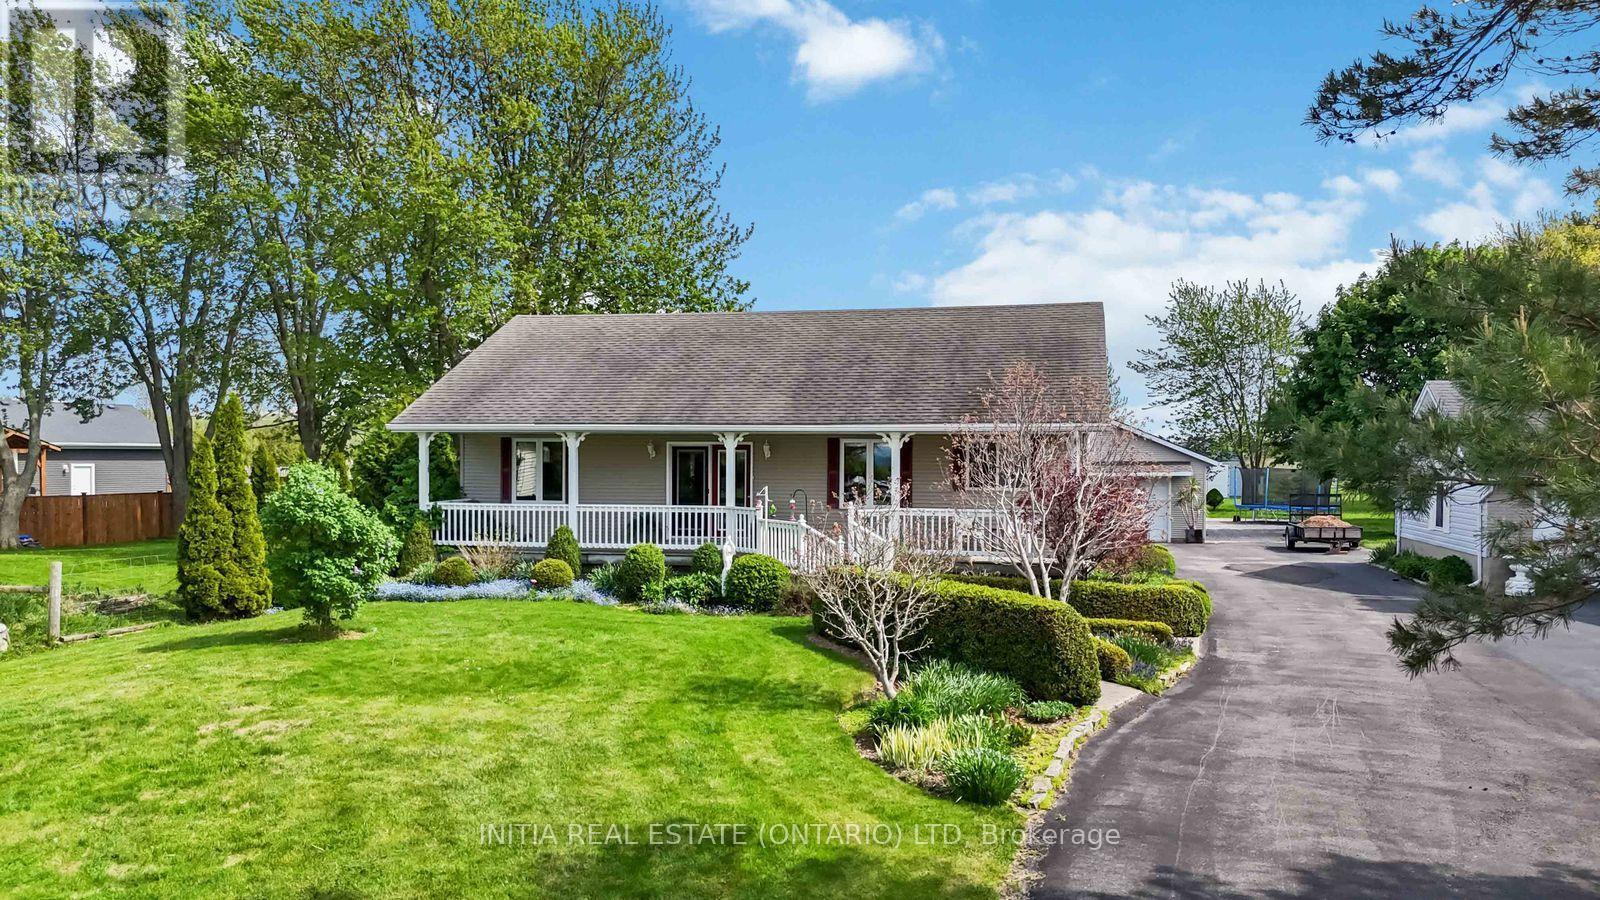
Experience the charm of lakeside living in this unique 1200 sq ft bungalow, ideally located on over half an acre across from beautiful Lake Huron with nearby beach access. Enjoy lake views from the kitchen, living room, primary bedroom, and front porch, creating a peaceful backdrop for everyday living. Offering 2+1 bdrms plus den, 2 full bathrooms and a fully finished lower level, this home provides flexible living space ideal for family, guests, or work-from-home needs. What truly sets this property apart is the extraordinary outdoor setting. Designed as a collection of tranquil "garden rooms," the grounds feature multiple decks and patios, a peaceful pond with fountain and seating area, a Japanese-inspired garden space, and several additional sitting areas to enjoy throughout the day. Over 70 mature trees, along with a rich variety of shrubs and flowering plants, create an exceptionally private, park-like environment that changes beautifully through every season. For those passionate about gardening, creativity, or self-sufficiency, this property offers an incredible lifestyle opportunity. Features include a heated and insulated 672 sq. ft. garage with attached greenhouse for plant start-up and winter storage, built-in fire pit, six large compost bins, water collection container, and two generous vegetable plots ideal for growing squash, tomatoes, potatoes and more. Conveniently located with easy access to Highway 402, approximately 10 minutes to Forest, 25 minutes to Sarnia, 35 minutes to Strathroy, and 60 minutes to London. This is a rare opportunity to own a truly special lifestyle property in a sought-after lakeside community where nature, privacy, and everyday living come together beautifully. (id:39551)
23 York Crescent
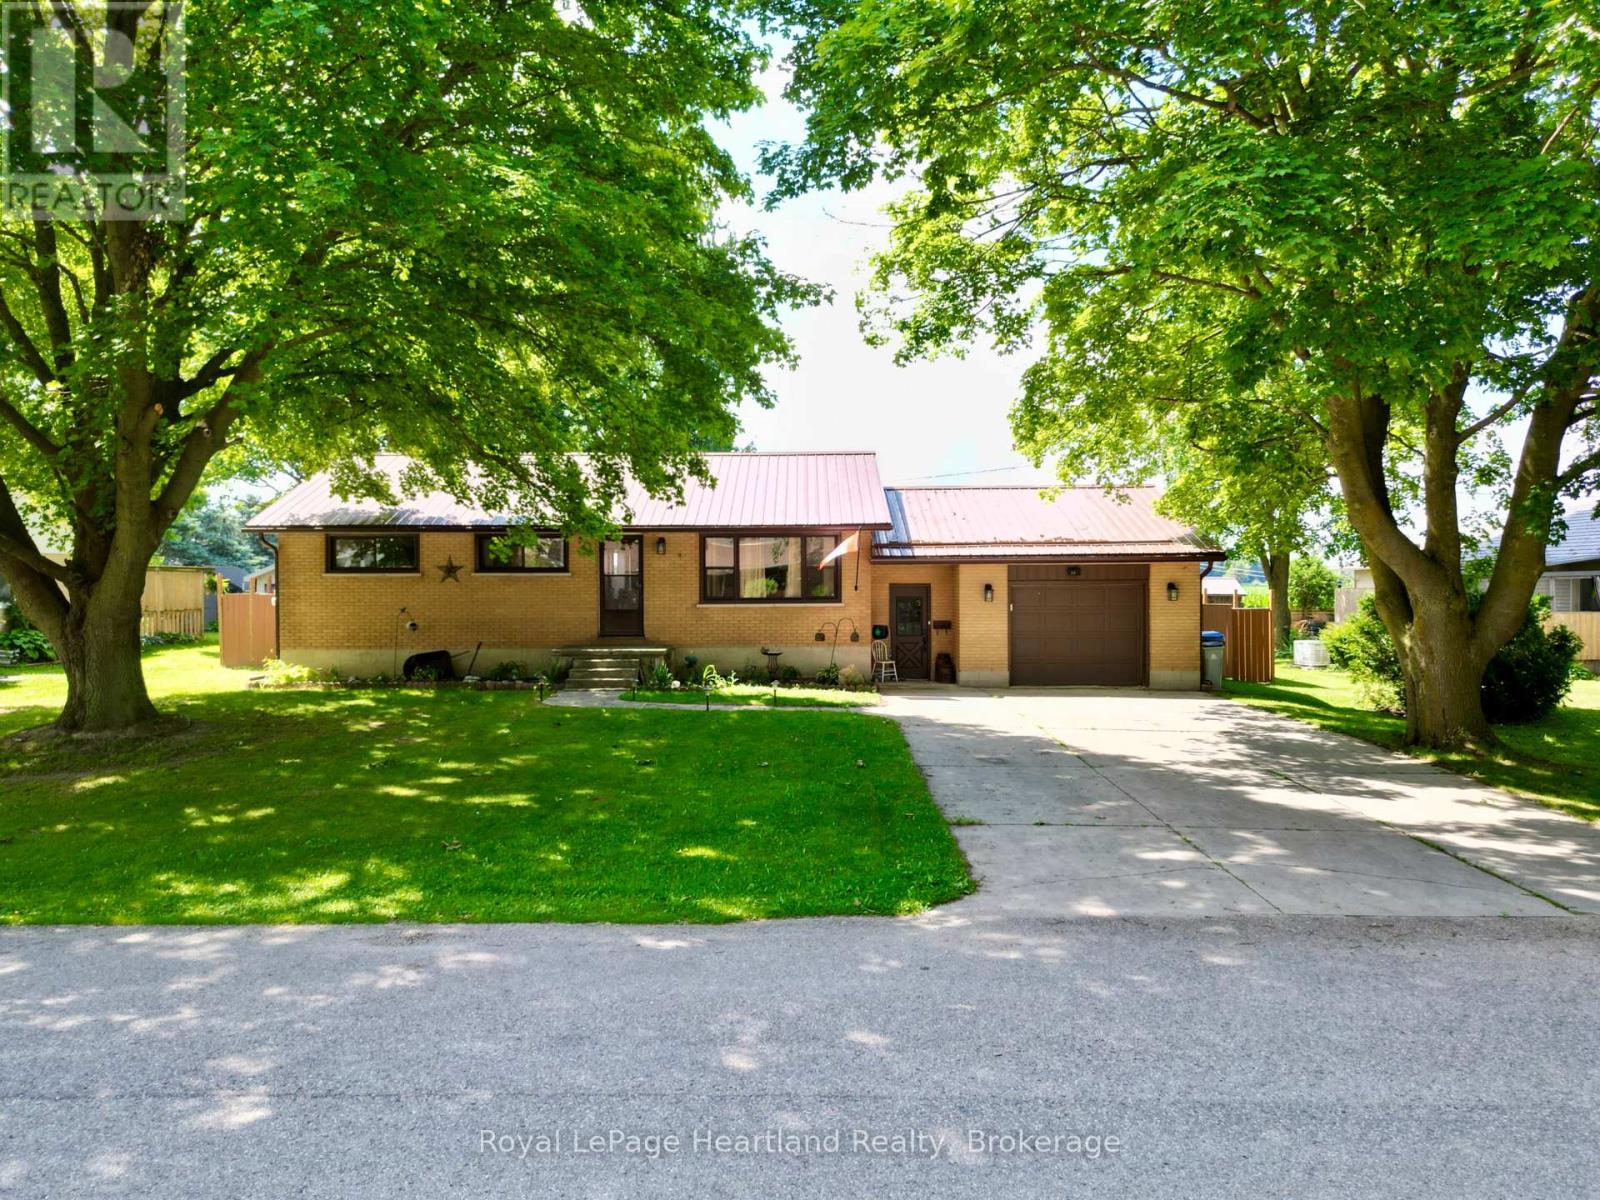
Bluewater, Ontario
Set nicely on one of the quietest streets in Hensall, you'll find this nicely updated bungalow backing onto open fields. York Crescent is a lovely cul de sac, lined with mature trees. This brick home offers 3 bedrooms, 2 full bathrooms, a finished basement, and fully fenced yard. The property has seen numerous updates in recent years, including a new kitchen (cabinets, countertops, backsplash, and appliances updated), flooring, and bathrooms. From the dining room you can step out to the new deck, overlooking the large fenced back yard and corn field views. The above ground pool and patio space with a roll out awning will keep you cool in the summer sun. A large garden/pool shed and fire pit completes this picturesque backyard. The basement was finished in 2025 and includes a large laundry room, 3 piece bathroom with a large walk in shower, family room (complete with a cozy fireplace), and bonus room perfect for a playroom, office, or exercise room. The attached garage and finished mudroom keeps everyday life easy. With a good metal roof and countless updates completed, you won't have a list of projects waiting for you. Come and see this move in ready home! (id:39551)
12 - 1990 Wavell Street
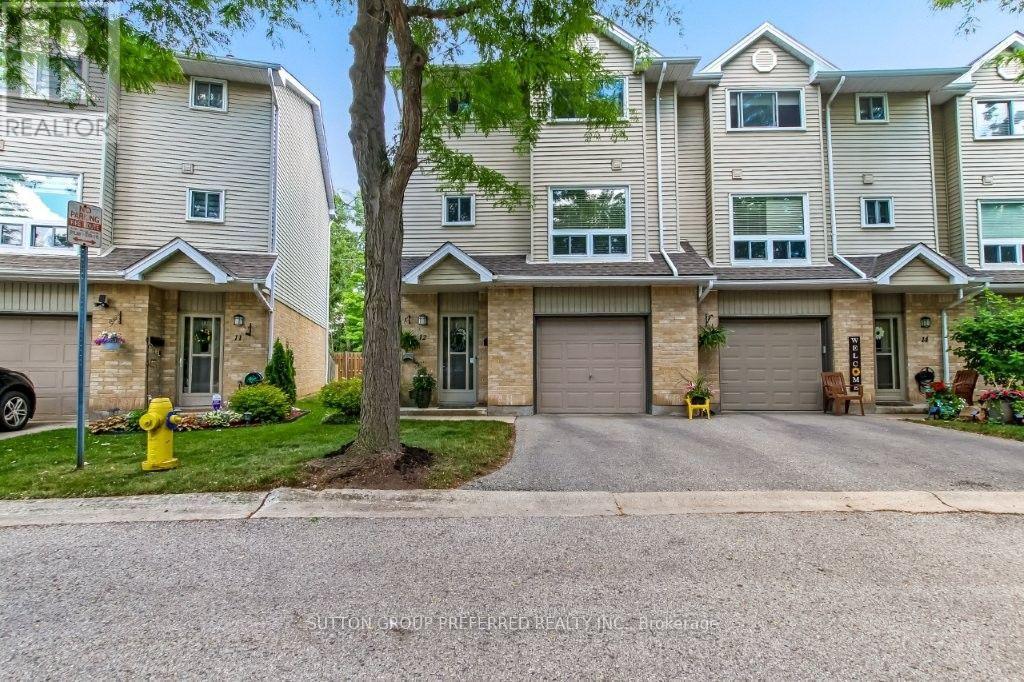
London East, Ontario
PRIME End Condo backing onto treed space, with front visitor parking. This well-appointed 3-storey home comes with a main floor rec room with sliding doors to an interlock fenced patio with landscape rocks. Main floor offers updated kitchen cabinets (2023) also gas stove hookup if desired, laundry & 2-piece bath off the kitchen/hallway area. Lovely dining area overlooking the family room with a corner gas fireplace (as is). Family room window looks out to a private treed area. Three spacious upper bedrooms and a 4-piece bath. New furnace and central air (2020), owned hot water heater (2024), freshly painted throughout the home. All appliances included and custom laundry tub. Walk to all major amenities including shopping, gym, restaurants, groceries, bus transit, and schools. Also minutes to major highway (Veterans Memorial).Pets allowed - dogs and cats. (id:39551)
254 Kettle Creek Drive
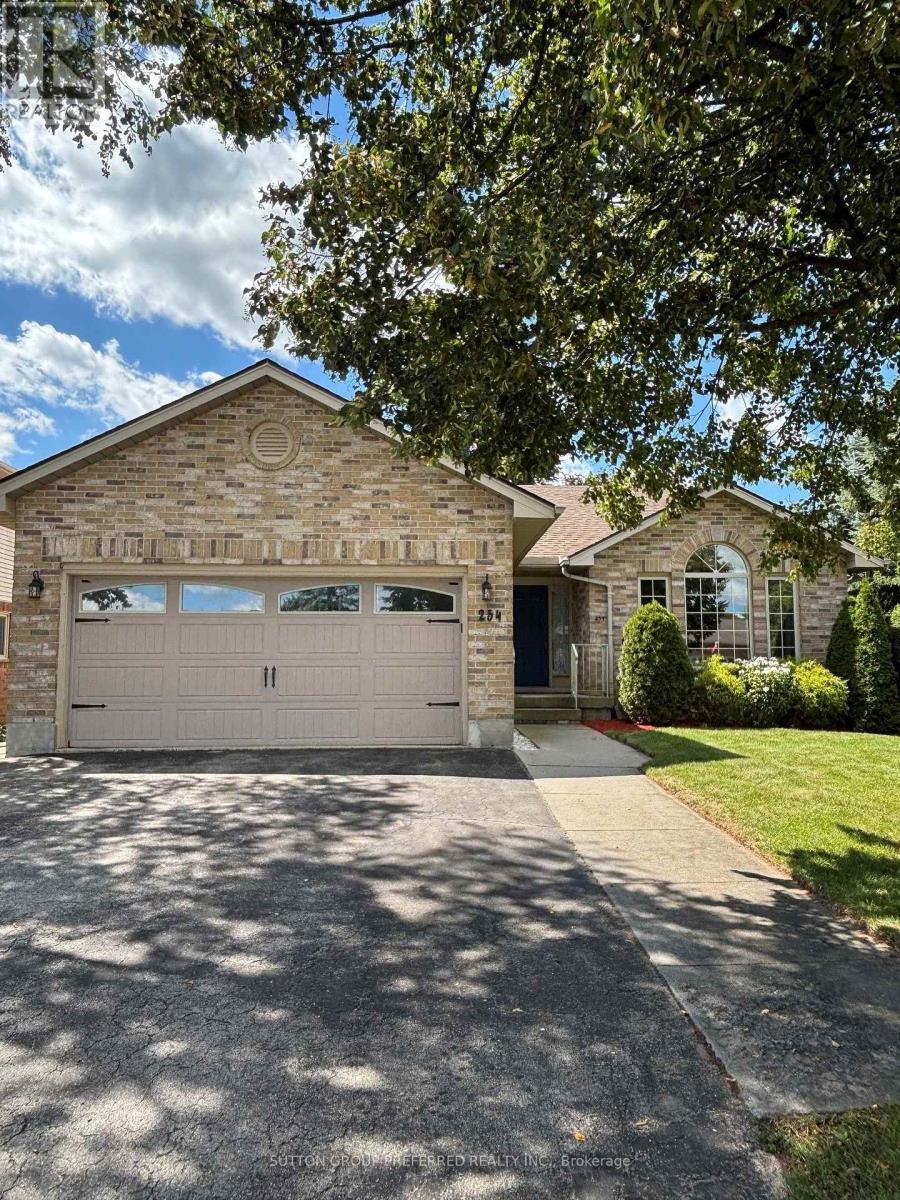
Central Elgin, Ontario
BELMONT, QUIET VILLAGE LIVING... EMPTY NESTERS, YOUNG FAMILIES LOOK HERE... NICE BRICK BUNGALOW 3+1 bedrooms, with attached double car garage on a corner lot. Lots of driveway and street parking too. Within walking distance to new public school (coming soon). Our lovely home features master bedroom with ensuite, privileges, and 2 other bedrooms with laminate flooring. Nice size eat in kitchen and inviting great room, vaulted ceilings maple floors and gas fireplace. Large bay window brings in lots of natural light(New window and semi circle have been replaced by Seller August 2026), and sky light in foyer. Patio doors off kitchen open to very private fenced in yard with park like setting, deck, pagoda & sunroom. Lower level features large windows, fourth bedroom, large recreation room , 3 pc bath and kitchenette with washer/dryer. Access to lower level from garage to utility room/good size space for workshop or storage in lower level. Potential set up for family member, or rent out lower for added income. Gas hook up for barbecue makes entertaining easy. Close to 401, minutes to London, St. Thomas, hospitals, 10 minutes to Wellington Rd, Costco. Updates include: freshly painted (cloud white) throughout Aug 2026, shingles replaced 2015, furnace 2023, Furnace cleaned with new filter Aug 2026, air conditioner 2024, all eves throughs have leaf gutters with life time warranty, sump pump replaced 2023, washer/dryer hook up in 3rd bedroom on main very convenient, generator hook up. This well cared for home is waiting for your finishing touches. Closing date flexible. * NOTE some rooms have been virtually staged. (id:39551)
142 Sandbagger Crescent
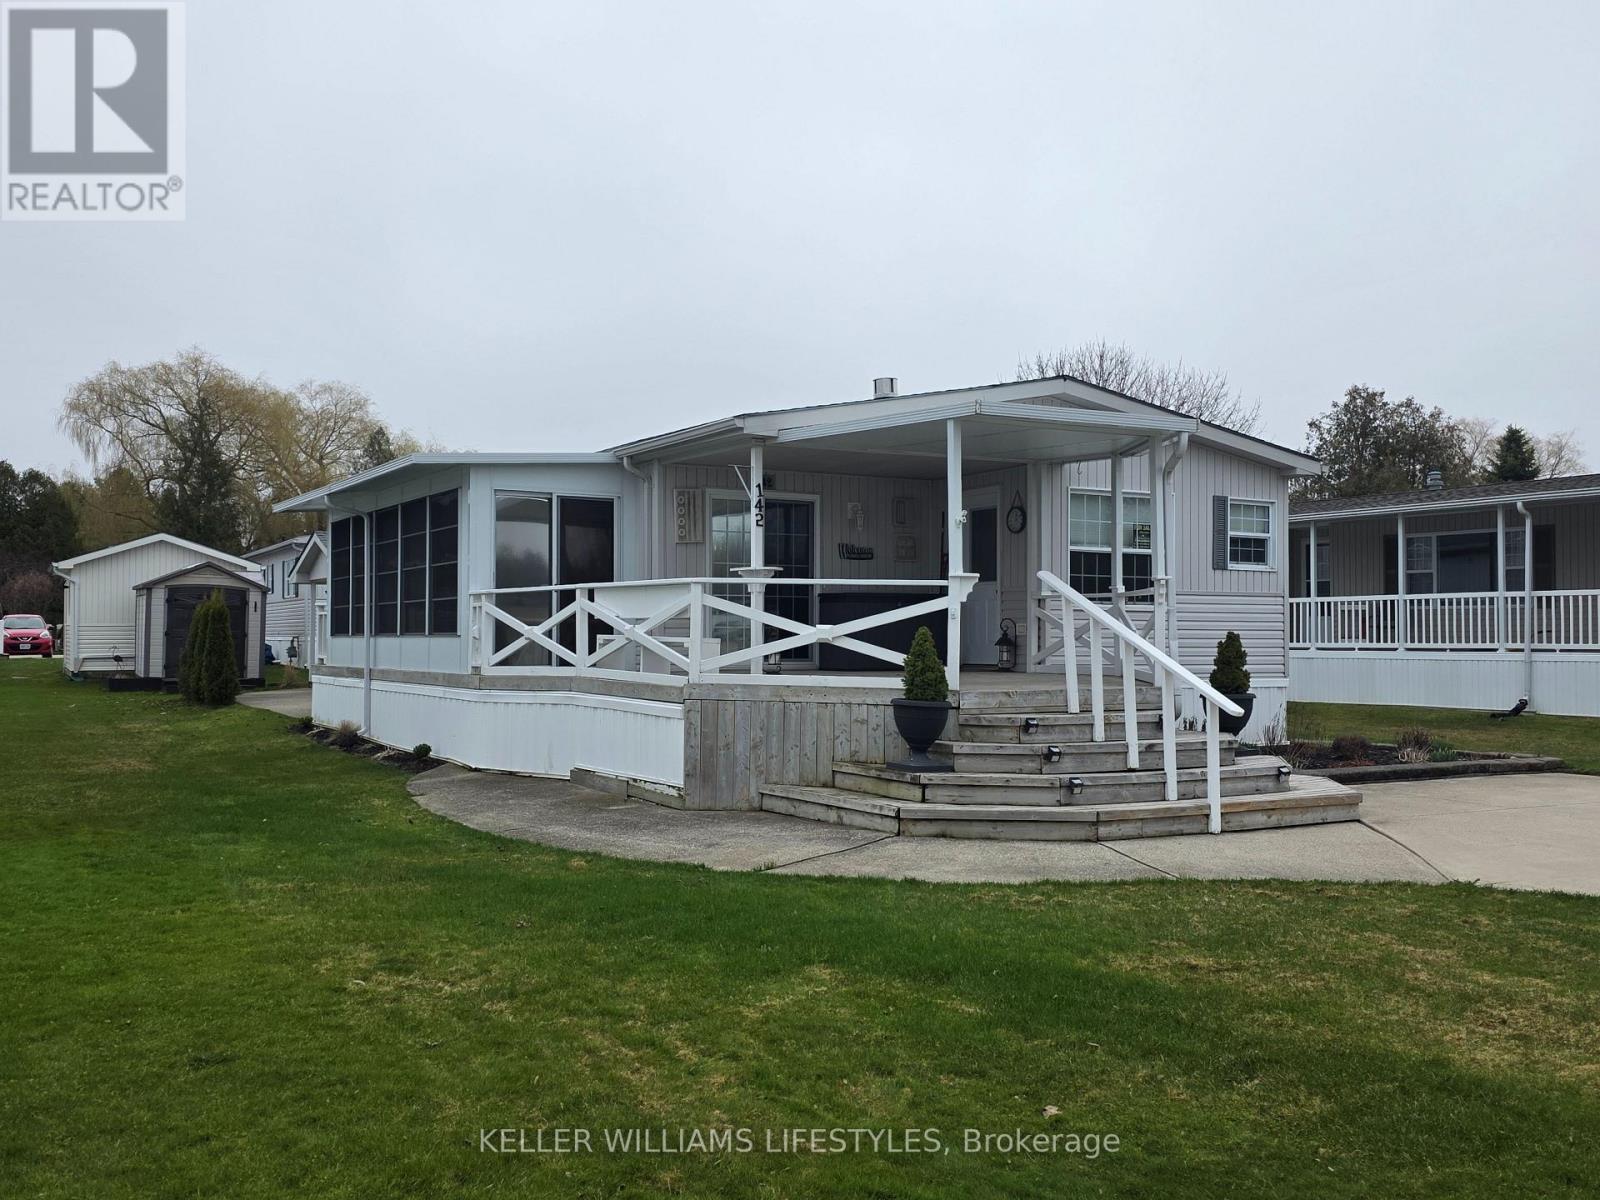
Central Huron, Ontario
Welcome to easy, year-round living just outside the charming lakeside village of Bayfield. Located in a well-maintained land lease community owned by Bluewater Golf Course, Inc., this 4-season double wide modular home (02) offers 1080 sq ft of comfortable living space set right on a scenic 9-hole golf course-perfect for those who love peaceful surroundings with a touch of recreation. This inviting 2-bedroom home offers easy, low-maintenance living in a quiet community just minutes from Lake Huron. Inside, you'll find a bright and functional layout featuring a cozy living space with a brand new gas fireplace (25), along with all appliances replaced in 2025, plus new counters, sinks, and fresh paint throughout, perfect for staying warm and comfortable on cooler evenings. The home also includes a laundry room with stackable washer and dryer, and a spacious 4-piece bathroom that conveniently acts as a cheater ensuite to the primary bedroom. Adding even more living space, enjoy the new 3-season room (24) an ideal spot to relax, entertain, or take in the peaceful surroundings from spring through fall. Enjoy peace of mind with key updates already taken care of, including a new Generac generator (25) and a roof approximately 9 years old. Step outside and take advantage of the impressive 16' x 12' golf cart garage, complete with power, workbench, fridge, and awning-ideal for hobbies, storage, or cruising the community in style. Residents here enjoy access to fantastic amenities including two recreational halls and a community pool, creating a welcoming and social atmosphere. Just 1 minute north of Bayfield, you're moments from one of Ontario's most beloved beach towns. Bayfield offers a beautiful sandy beach and marina along Lake Huron, a vibrant Main Street with boutique shops, cafés, and restaurants, seasonal events, farmers' markets, and a true small-town community feel. Come enjoy a lifestyle where comfort meets community, just minutes from the charm of Bayfield. (id:39551)
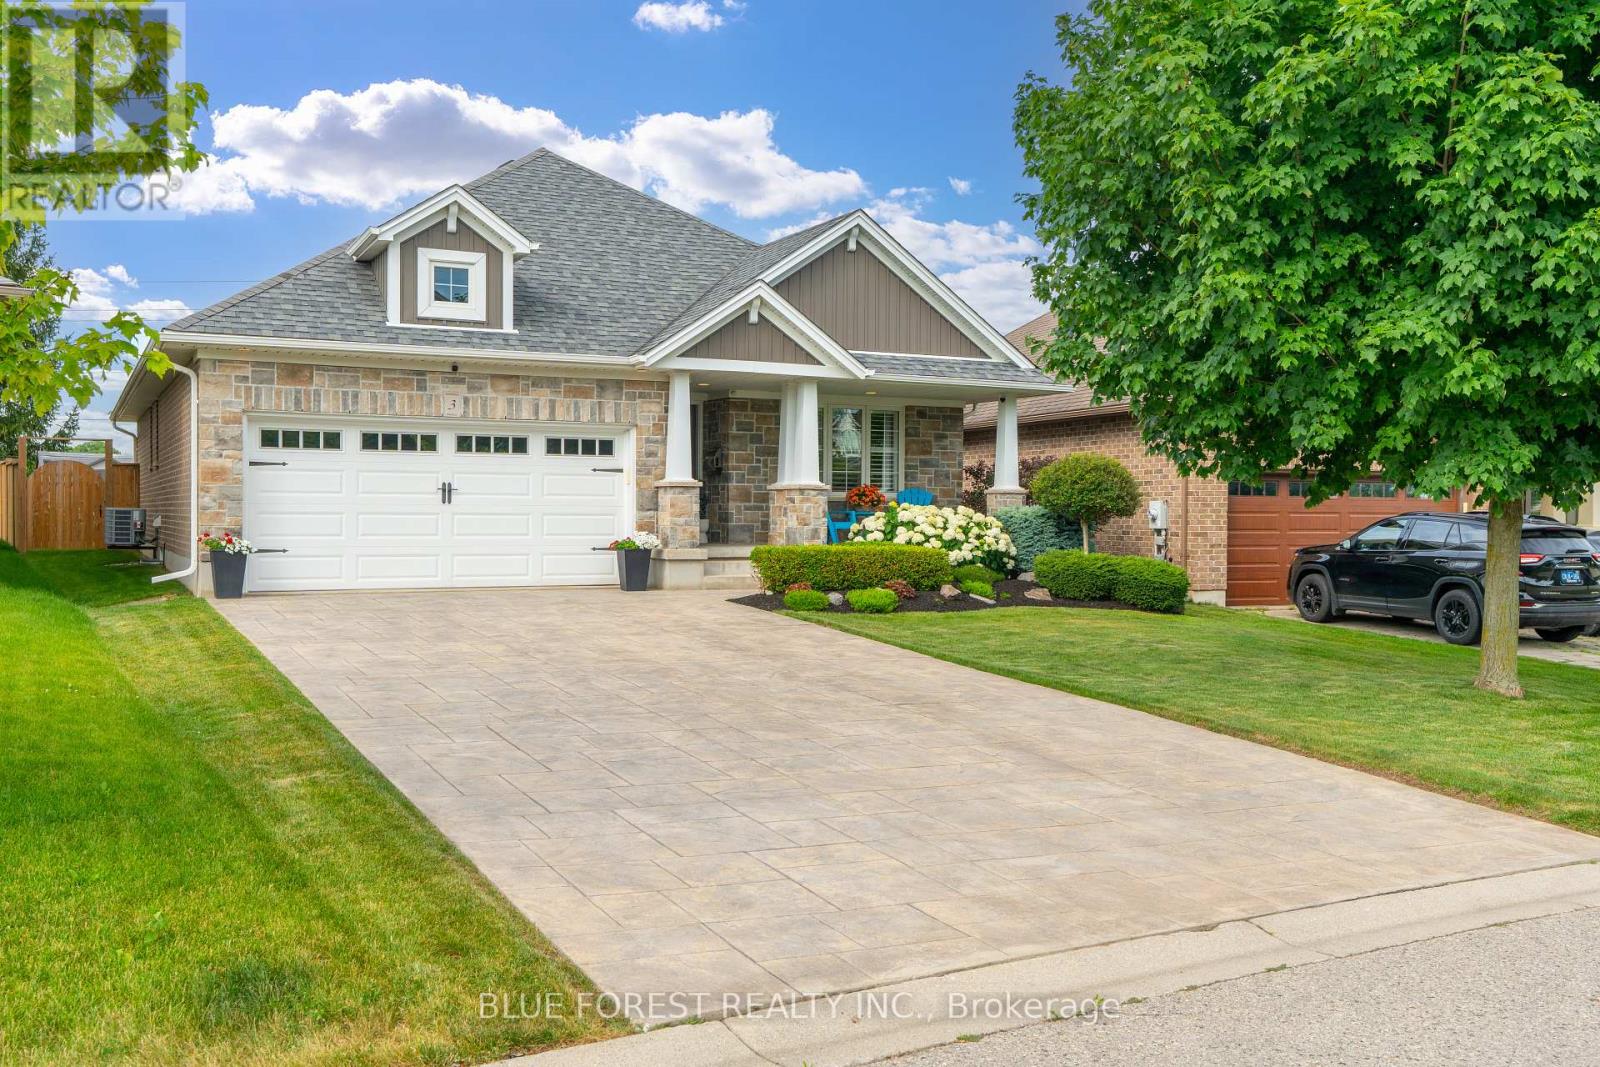
3 Sutherland Court
St. Thomas, Ontario
Built by Hayhoe Homes and nestled on a quiet court in the highly sought-after Dalewood Meadows neighbourhood,located just 15 minutes from London and minutes to Highway 401, you'll enjoy easy commuting while being surrounded by conservation areas, parks, and picturesque farmland. Step inside to a welcoming foyer where vaulted ceilings and oversized windows fill the home with natural light. The thoughtfully designed main floor offers two spacious bedrooms and two full bathrooms, including a private primary retreat complete with a walk-in closet and 3-piece ensuite.The heart of the home is the bright, functional kitchen featuring stainless steel appliances, a centre island, walk-in pantry, and abundant cabinetry. It flows seamlessly into the dining area and Great Room, where expansive windows and a cozy gas fireplace create the perfect space for everyday living and entertaining. A convenient main-floor laundry and mudroom complete the level. Step outside to your covered deck and stamped concrete patio overlooking peaceful farm fields with no rear neighbours!The professionally finished basement expands your living space with impressive 9-foot ceilings, a spacious recreation room, third bedroom, full 4-piece bathroom, and a flexible area that could easily serve as a fourth bedroom, home office, or gym. An unfinished storage area provides even more storage. Additional features include a covered front porch, beautifully landscaped yard with a built-in sprinkler system, and a stamped concrete driveway with parking for six vehicles.Perfectly positioned in one of Southwestern Ontario's fastest-growing communities, this exceptional home is just minutes from Highway 401, shopping, parks, and everyday amenities. With major employers including Amazon's fulfillment centre and the nearby Volkswagen EV battery plant driving continued growth throughout the region, this is an outstanding opportunity to enjoy a wonderful home while investing in the future of St. Thomas. (id:39551)
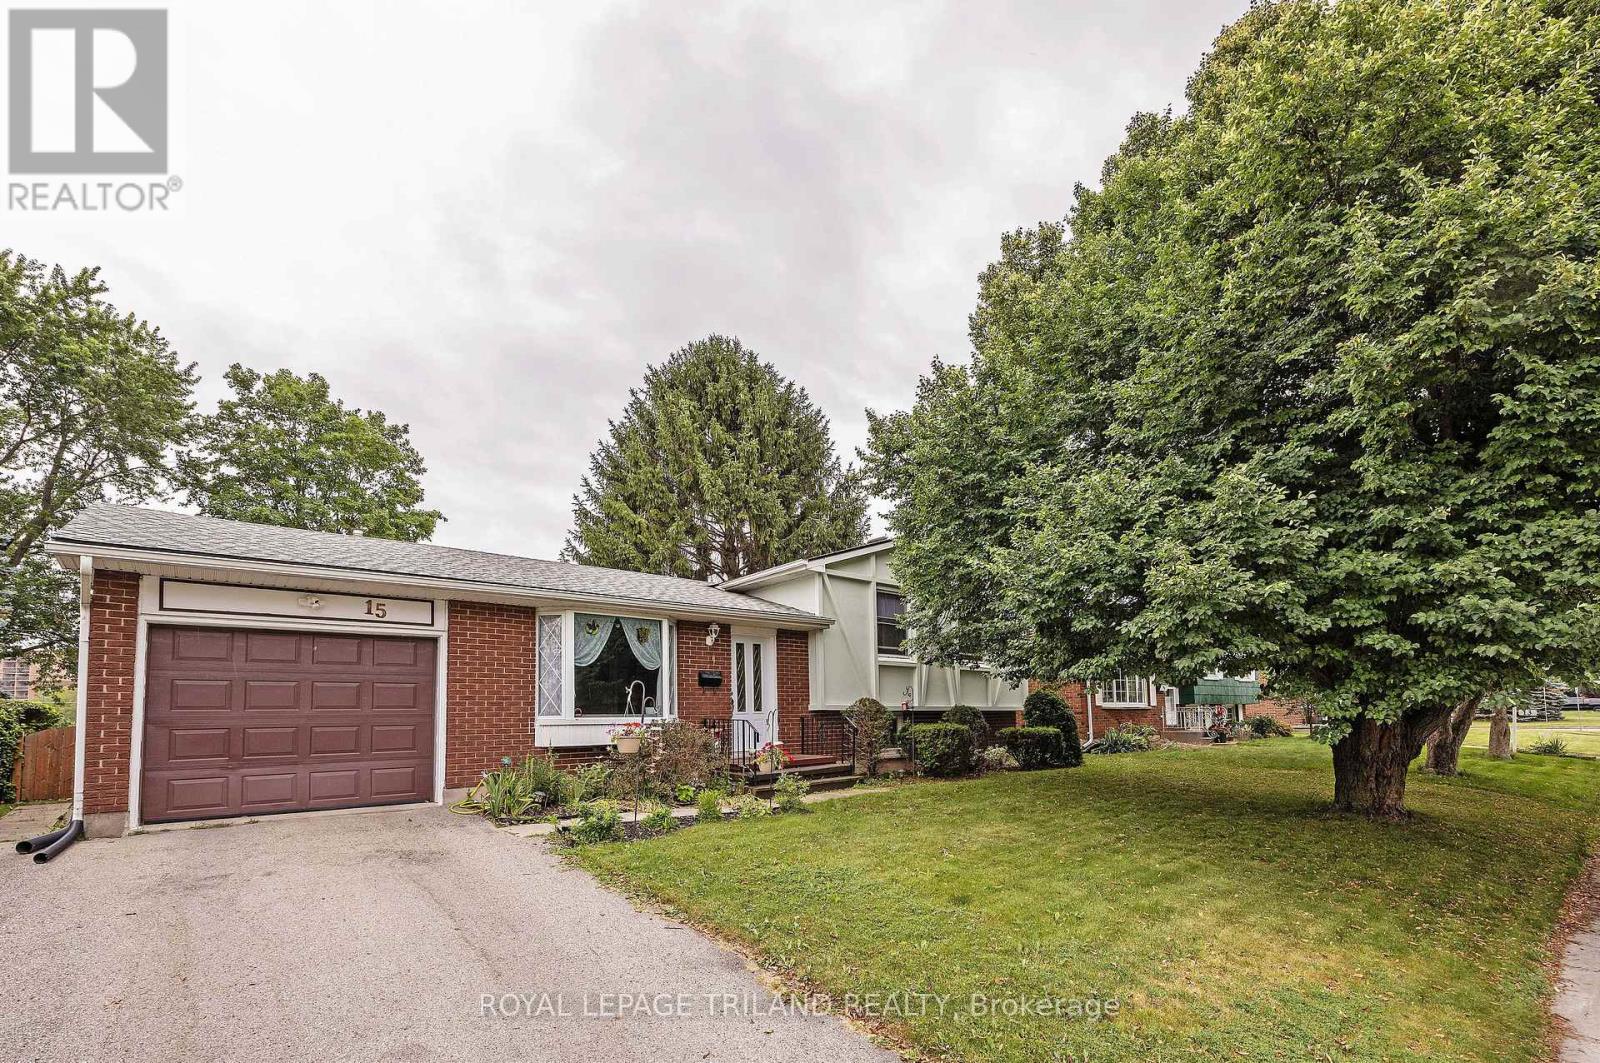
15 Confederation Drive
St. Thomas, Ontario
Welcome to this spacious, family-friendly 4-level sidesplit! The main floor features a large kitchen with new flooring and appliances, alongside a bright dining area. Upstairs holds 3 generous bedrooms and a 4-piece bath, while the lower level boasts a cozy family room with a gas fireplace and a newer 3-piece bath. Enjoy the private backyard with no neighbors behind and easy walking access to the neighborhood park and ball diamond. Packed with updates including a 2025 roof, professionally installed leaf guards on eaves, new front door, some fresh flooring, and an owned hot water tank! (id:39551)
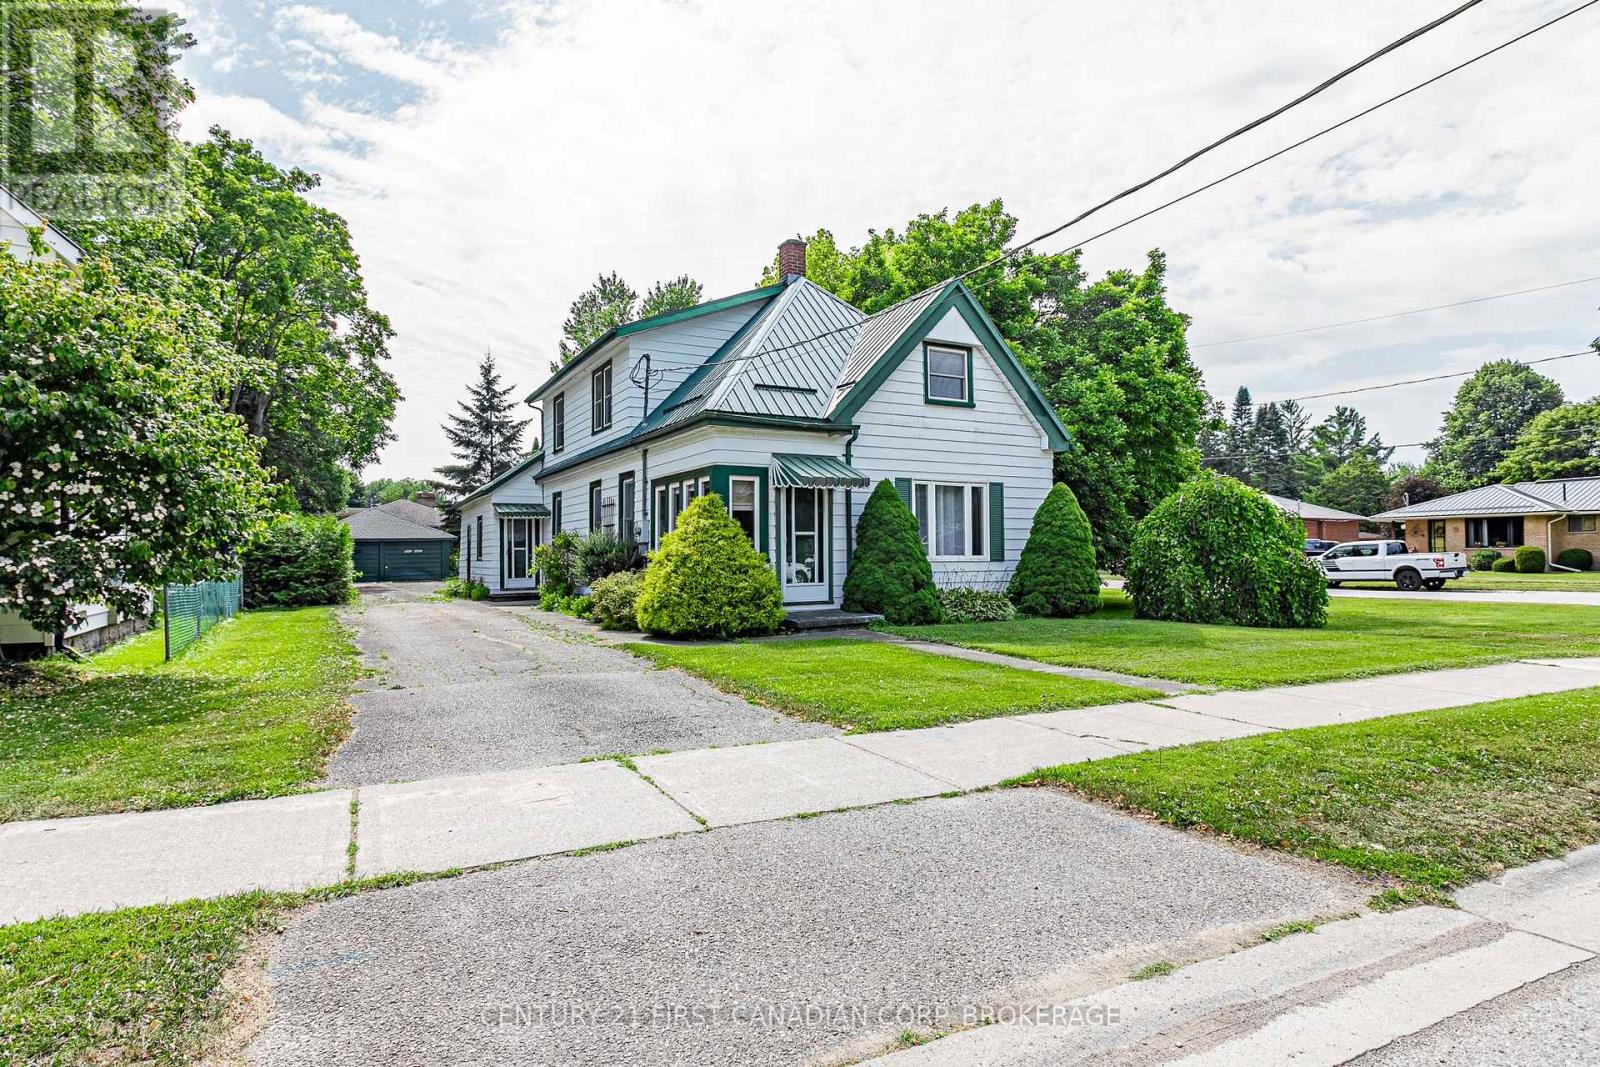
143 George Street
Zorra, Ontario
Spacious 4+1 BR 1.5 storey century home. This 1895 built home sits on a 0.3 acre corner lot and offers 1976 sq ft of living space. Enjoy sipping your morning coffee or tea in the bright foyer- plenty of natural light. Front living room has hardwood floors and east exposure. 2nd living room has crown moulding, hardwood floors and a beautiful built-in china cabinet- perfect for those antique shopping finds! Main floor bedroom has hardwood floors and wainscotting and would also make a great office/den. Enjoy cooking and baking in the 22.10 ft eat-in kitchen with oak cupboards and a portable island. Plenty of room in the main flr laundry/mud room. Main floor bath has a jetted tub- perfect to soak away a long day. Off the mudroom is a bonus attached 19.9x8.1 workshop. Upstairs has 4 bedrooms and a 4 pc bath. This home has a west facing backyard- plenty of sunlight for the avid gardener, covered porch that's perfect for shade while bbqing and entertaining. The detached double garage offers plenty of room for storage and with some updates would make a great shop! Located a short walk to TPS, Thamesford Pool, North Park and the ball diamond and a few min walk from downtown shopping and the public library. Central to London, St. Mary's, Stratford, Woodstock and Ingersoll and a 10 min drive from the 401 to KW and Brantford. Flexible closing available. (id:39551)

36 White Tail Path
Central Elgin, Ontario
Welcome to this stunning Monroe Model by award-winning builder Doug Tarry Limited, located in the sought-after Eagle Ridge subdivision on the edge of St. Thomas. Offering 2,666 sq. ft. of beautifully designed living space, this Energy Star, High Performance, Net Zero Ready home features 4 bedrooms, 2.5 bathrooms, 9-foot ceilings, a spacious den, and an open-concept great room. The stylish kitchen is complete with quartz countertops, a decorative backsplash, a large island, and a walk-in pantry. Upstairs, you'll find four generous bedrooms, convenient second-floor laundry, and a spacious primary suite with a walk-in closet and luxurious ensuite featuring a tiled shower and separate soaker tub. Step outside to enjoy the fully fenced backyard with a stamped concrete patio, beautiful gazebo, garden shed, and professionally landscaped front and back yards. Pride of ownership is evident throughout this meticulously maintained home. Flexible possession is available. Don't miss your opportunity to make this exceptional property your new home! (id:39551)

6905 Heathwoods Avenue
London South, Ontario
OPEN HOUSE EVERY SATURDAY AND SUNDAY 1-4pm AT OUR MODEL HOME LOCATED AT 6973 HEATHWOODS AVE. PRICE INCLUDES HST * INTERIOR WALK-OUT LOT! * To-be-built. 4-bedroom floor plans and pricing also available. LIMITED-TIME PROMOTIONS: Five (5) builder's standard appliances included, PLUS $5,000 in Design Dollars, PLUS only a 5% deposit, PLUS walk-out lots at no additional charge. All prices, promotions, and incentives are subject to change without notice. Experience the freedom of owning a luxury freehold townhome with ZERO CONDO FEES, offering the perfect blend of modern elegance, convenience, and affordability. Built by renowned Ridgeview Homes, this 3-bedroom, 2.5-bathroom townhome offers 1,525 sq. ft. of thoughtfully designed living space, with CUSTOMIZABLE FINISHES available to suit your style. Step inside to an open-concept layout featuring a spacious kitchen and a bright, inviting living area that flows seamlessly to your private outdoor space - ideal for relaxing or entertaining. Located in the sought-after Lambeth neighbourhood, you're just minutes from the 401, with easy access to shopping, dining, schools, and recreational amenities. * (id:39551)
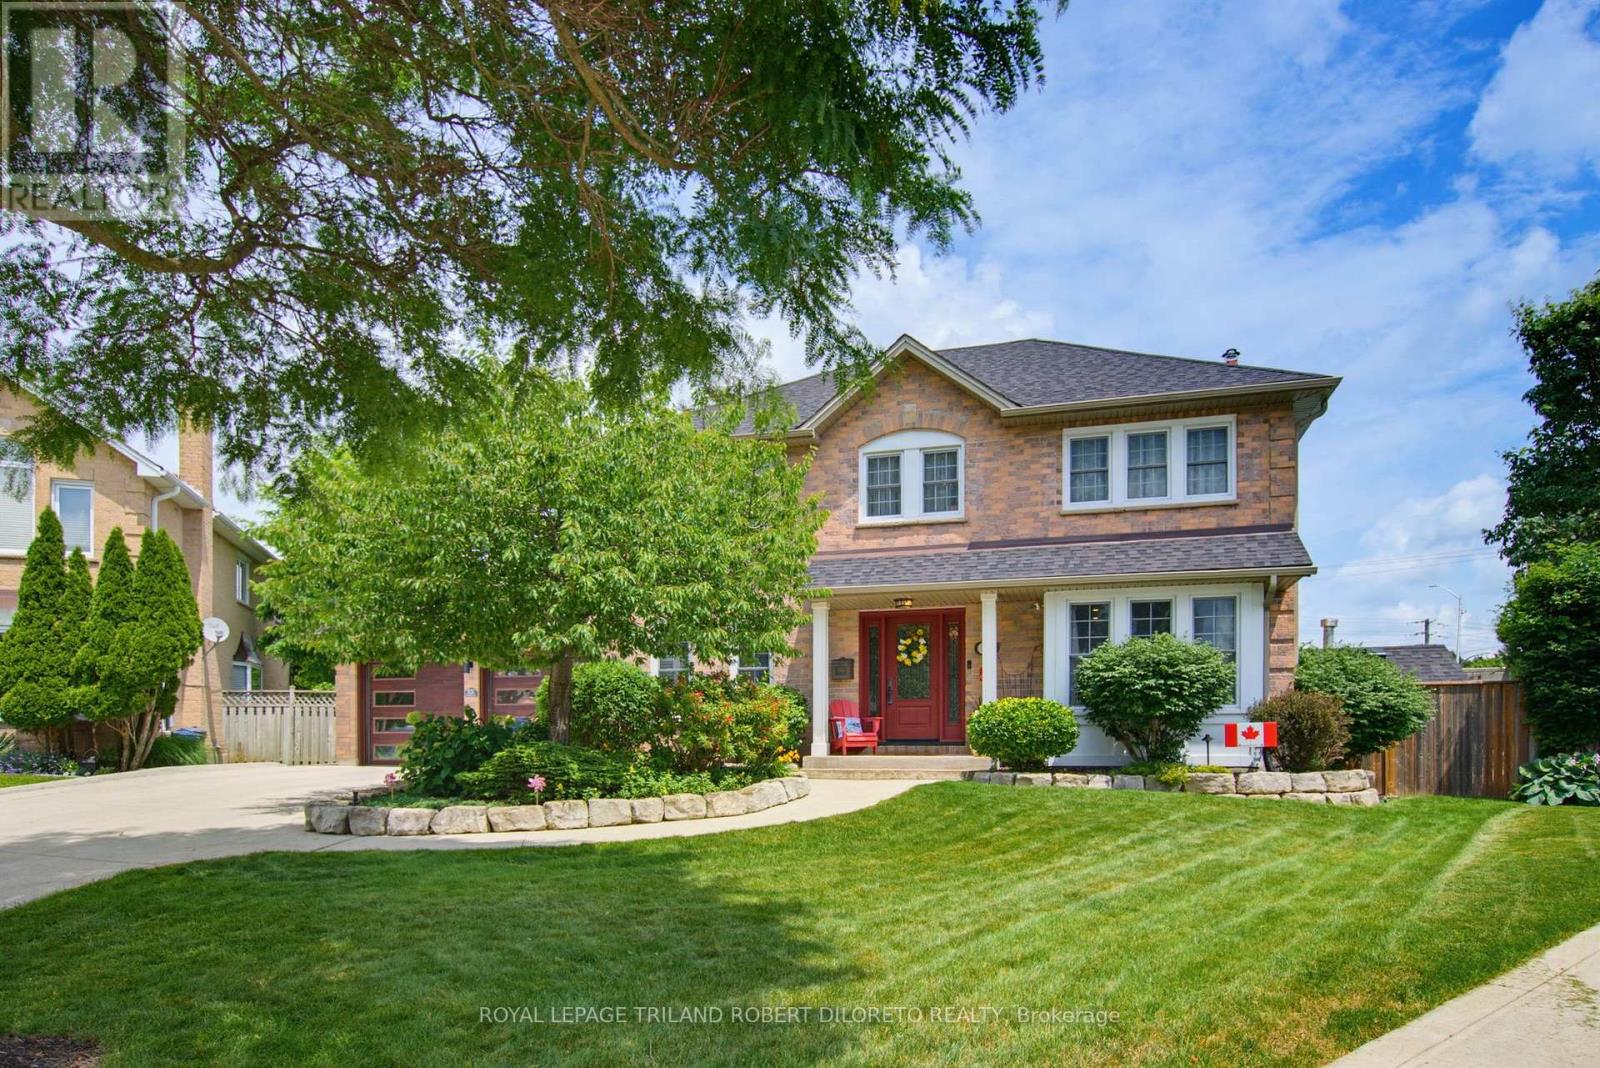
102 St Bees Court
London North, Ontario
Prestigious RICHMOND HILL of North London is the setting for this absolutely stunning & spotless 4 BRM, 2+2 BA home w/long list of quality updates + awesome private rear yard with pool! Situated on a desirable court with close proximity to University Hospital, Western U + numerous conveniences in Masonville. This meticulously maintained and updated executive home features: attractive curb appeal w/multi-car concrete drive & lovely landscaped exterior with in-ground sprinkler system; elegant & spacious interior w/neutral decor; carpet free on all levels; striking front door system opens to grand foyer w/updated staircase & railing (2018); luxury vinyl plank flooring on main (2023), main floor living room versatile for office; main floor family room with fireplace overlooks rear yard; stunning open plan kitchen & dining areas professionally renovated in 2014 feature crown moulding, oversized windows, holiday-sized dining area all open to kitchen w/granite countertops, island w/seating & apron front SS sink, ample ceiling height cabinetry, tile back splash, appliances & light filled breakfast area w/French doors to rear deck; updated main floor laundry/mudroom; 2pc powder room (2023); 4 generously sized bedrooms & 2 baths on the second floor boast engineered maple hardwood flooring (2017), sumptuous primary bedroom w/gorgeous 5pc ensuite (2020) & walk-in closet; need more living space? then check out the fabulous carpet-free lower level perfect for relaxation and entertaining w/large family room, exercise room, 2pc powder room & plenty of storage; the private rear yard is the perfect remedy for long hot summers boasting saltwater & solar panel/gas heat inground pool (pump-1yr, heater-6yrs, liner-8yrs), hot tub, composite deck w/BBQ gas line, metal roof gazebo, garden shed & pond feature. ADDED HIGHLIGHTS: roof shingles (May 2026), C/AIR-2023, Furnace-2018, on-demand HWT (owned), C/VAC system, epoxy coated garage floor + wiring for EV charger & much more! Must See! (id:39551)
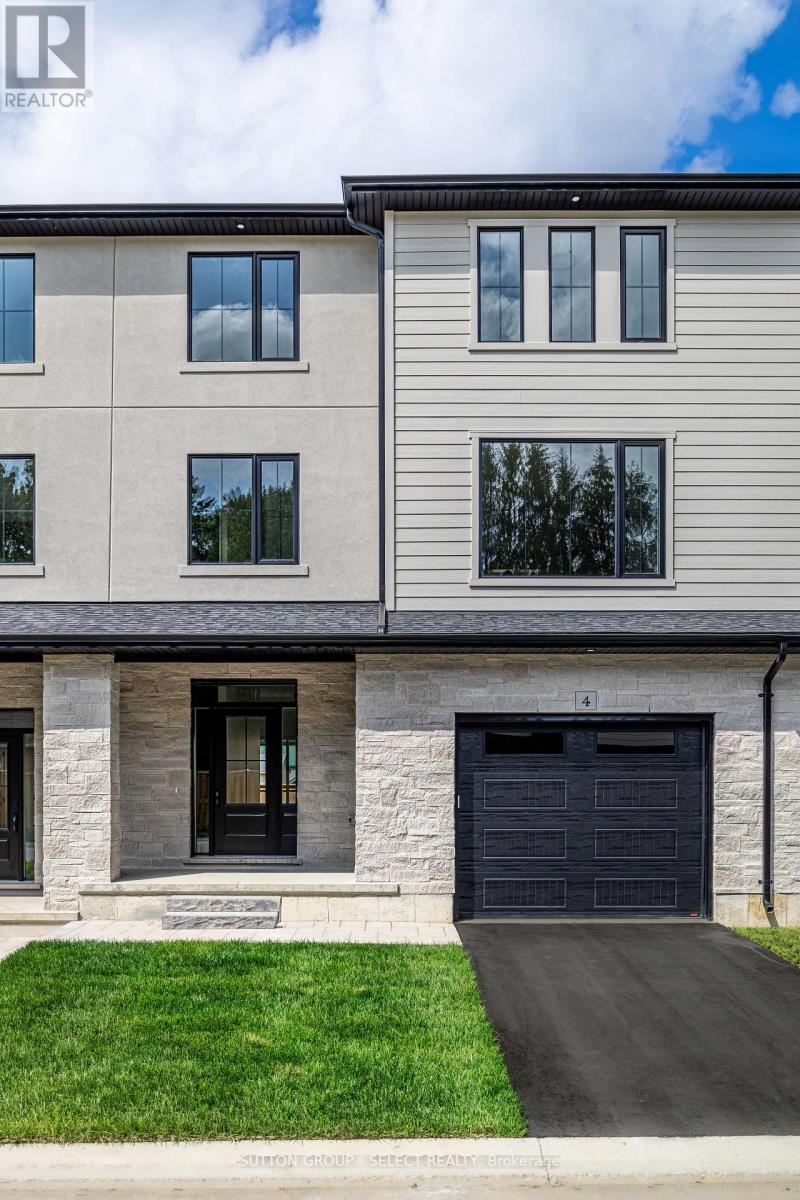
4 - 233 Upper Queen Street
Thames Centre, Ontario
Welcome to this beautifully finished INTERIOR unit approximately 2005 sq. ft in the growing community of Thorndale, ideally located beside a park. This spacious home offers 4 bedrooms, 4 bathrooms, and an attached single-car garage with a garage door opener. The open-concept main floor features a designer kitchen with quartz countertops, stylish back splash, pot lights, and a full 6-piece stainless steel appliance package, flowing seamlessly into the living and dining areas. Luxury vinyl plank flooring extends throughout the home, complemented by stained staircases, oversized tile in the bathrooms and laundry room, quartz countertops throughout, a glass ensuite shower, and convenient third-floor laundry. The exterior is finished with upgraded James Hardie siding, upgraded stone accents, and premium shingles for exceptional curb appeal. Offered at $519,900, this price includes the full government ENHR HST rebate assigned back to the builder. (id:39551)
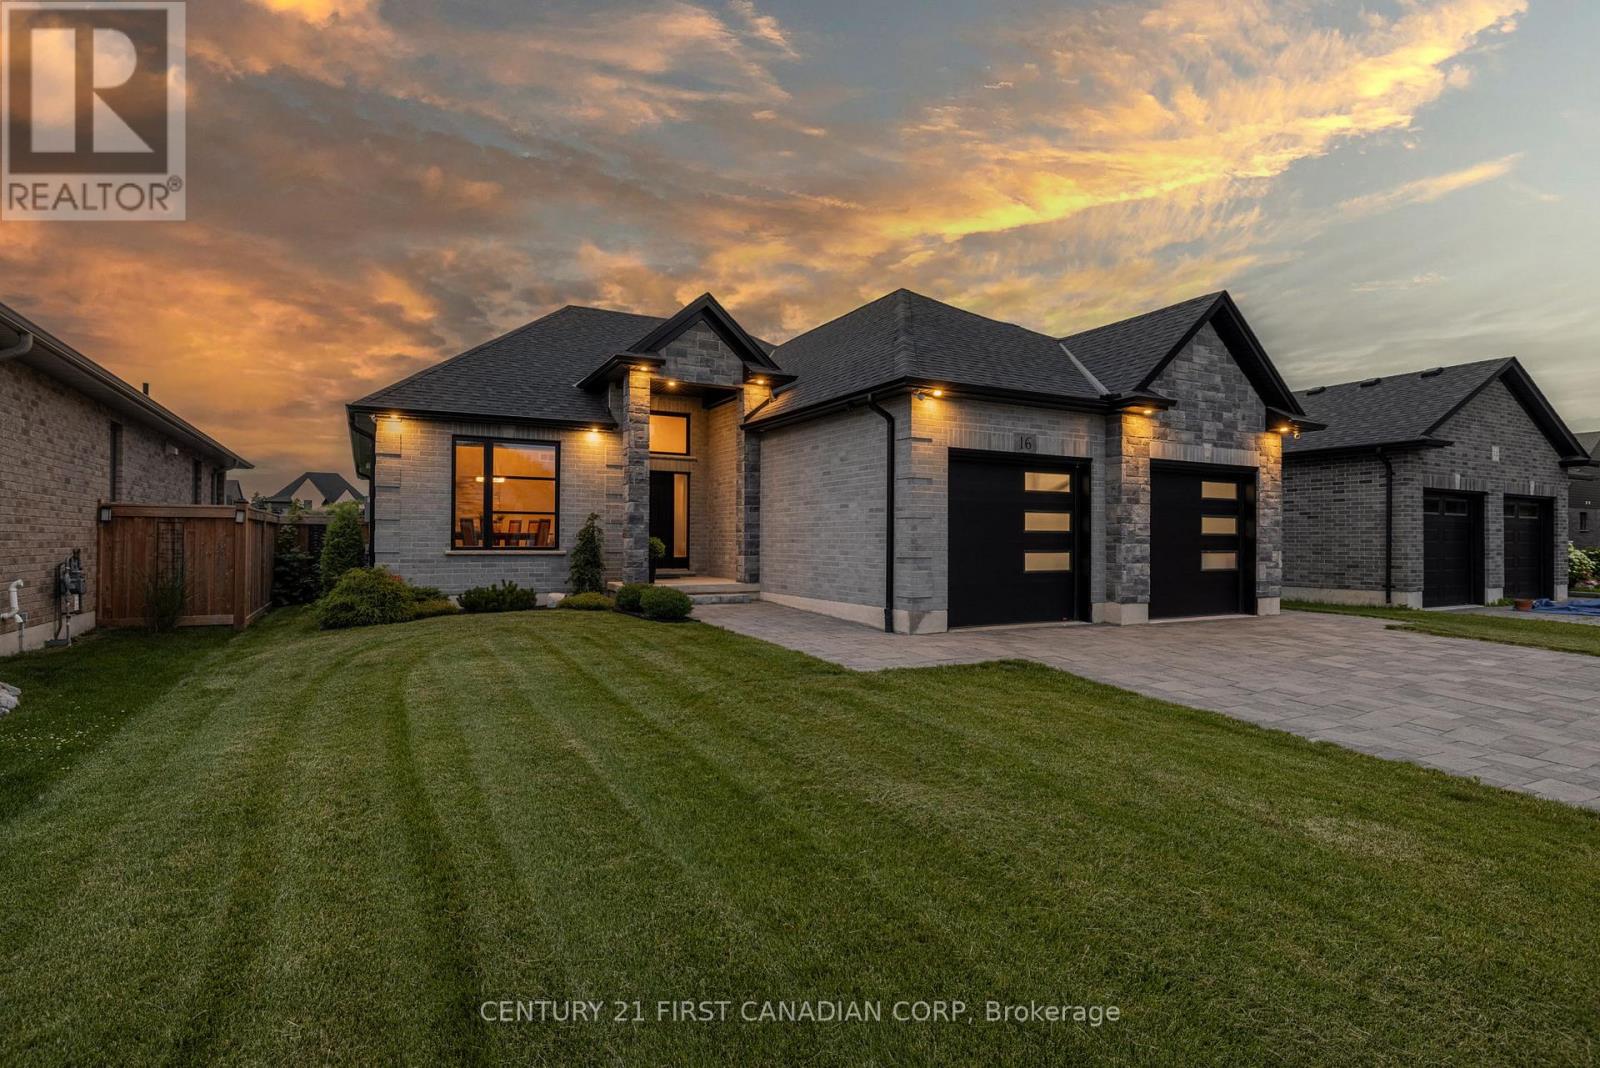
16 Foxborough Place
Thames Centre, Ontario
Welcome to the lovely town of Thorndale. This stunning Vranic home was built in 2020 and has only gotten better since then. Walking in you will be enthralled by the 12 foot ceilings in the foyer welcoming you into open living space that is both elegant and comforting . The extended kitchen design offers additional cabinetry and counterspace, ideal for entertaining or everyday living. In 2023, the fully finished basement added two spacious bedrooms and a luxurious steam shower, creating the perfect retreat for guests or extended family. Outside, the widened driveway entrance enhances curb appeal and convenience, while the beautifully crafted interlocking brick patio in the backyard provides a serene space for outdoor gatherings and relaxation. Additional upgrades include a tankless on-demand water heater and a water softener system, house is wired for generator, wired for security system and cameras, and remote controlled blinds in living space. Every detail has been carefully considered to offer comfort, elegance, and lasting value. (id:39551)

12 - 32 Postma Crescent
North Middlesex, Ontario
PRICE REFLECTS HST REBATE - MOVE-IN READY! Welcome to the Ausable Bluffs of Ailsa Craig, where quality craftsmanship meets modern design in this beautifully built single-floor freehold condo by Morrison Homes. Offering exceptional modern charm and desirable amenities, this home features an open-concept main floor with 3 spacious bedrooms and 3 full bathrooms. The kitchen is thoughtfully designed with sleek quartz countertops, stylish wood cabinetry, and contemporary finishes, while luxury vinyl flooring flows throughout the home, providing both durability and timeless appeal for families of all sizes. The finished basement expands your living space with a comfortable recreation room, a third bedroom, and a 4-piece bathroom-perfect for guests, family living, or a private retreat. Blending practicality with sophistication, this Morrison Homes built residence presents an outstanding opportunity to enjoy modern, low-maintenance living in the heart of Ailsa Craig. The common element fee includes full lawn care, full snow removal, common area expenses, and management fees.**Property tax and assessment not yet set. *Note: Interior photos and video are from similar model; some upgrades or finishes may not be included.** (id:39551)
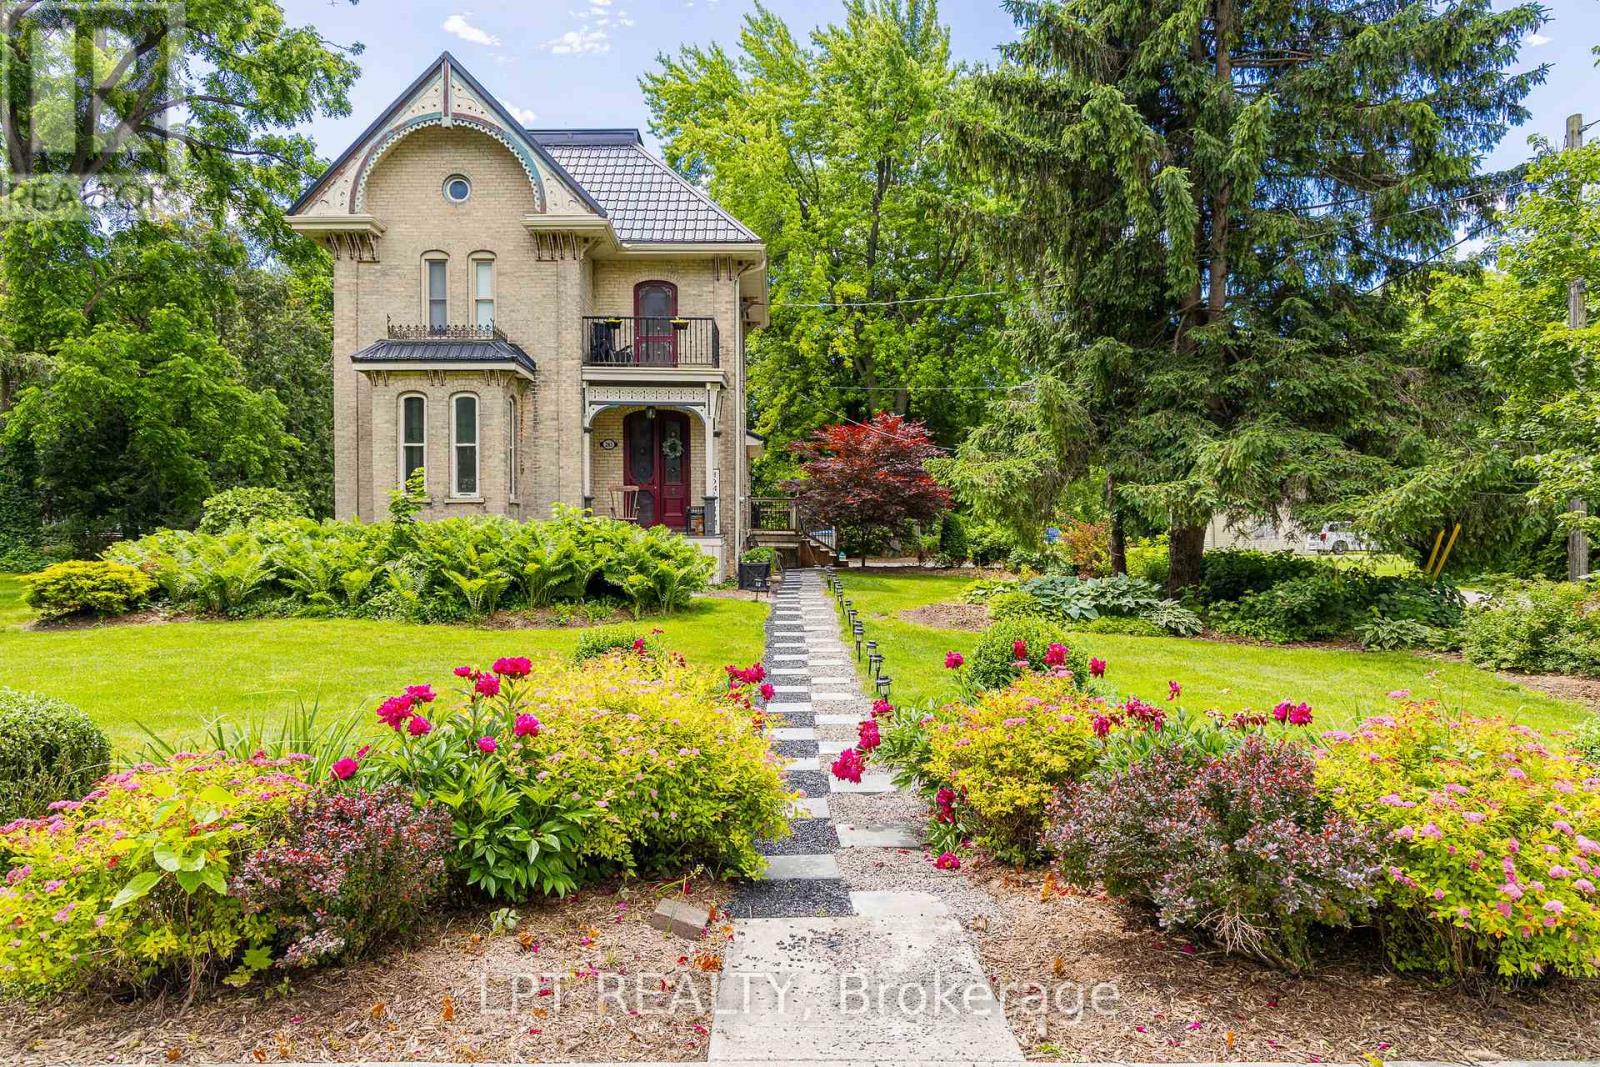
283 Hastings Street
North Middlesex, Ontario
Welcome to 283 Hastings Street, a thoughtfully preserved Victorian home blending historic character with modern comfort. Originally built in 1890, this residence has been carefully updated while maintaining many original architectural features and craftsmanship. A metal roof and restored period architectural details reflect the care and pride of ownership throughout. Inside, high ceilings, crown mouldings, and original Victorian trim create a warm and inviting atmosphere. The front foyer showcases original stained-glass doors and a striking wood staircase. A bright sitting room flows into the formal dining room, offering a functional layout for everyday living and entertaining. The sun-filled kitchen features a skylight, breakfast nook, and expansive butler's pantry complete with a farmhouse double sink, second refrigerator, and dishwasher. The second living room offers a cathedral ceiling, fireplace, and French doors leading to a 1,000+ sq. ft. deck, creating a seamless indoor-outdoor living experience. The main-floor bathroom includes custom cabinetry, granite countertops, and a black tile and marble mosaic shower. Upstairs, you'll find three bedrooms and a four-piece bathroom featuring a tiled shower, custom vanity, and clawfoot soaker tub. A bright reading nook provides access to a restored Juliette balcony.The partly finished basement offers additional living space with a family room featuring a fireplace, workshop area, and ample storage. Situated on an approximately 0.59-acre lot, the property provides exceptional outdoor space alongside the home's timeless character and modern updates. Some interior photos have been virtually staged and are identified as such. A detailed property storybook is available upon request, highlighting the home's history, craftsmanship, and notable features. (id:39551)
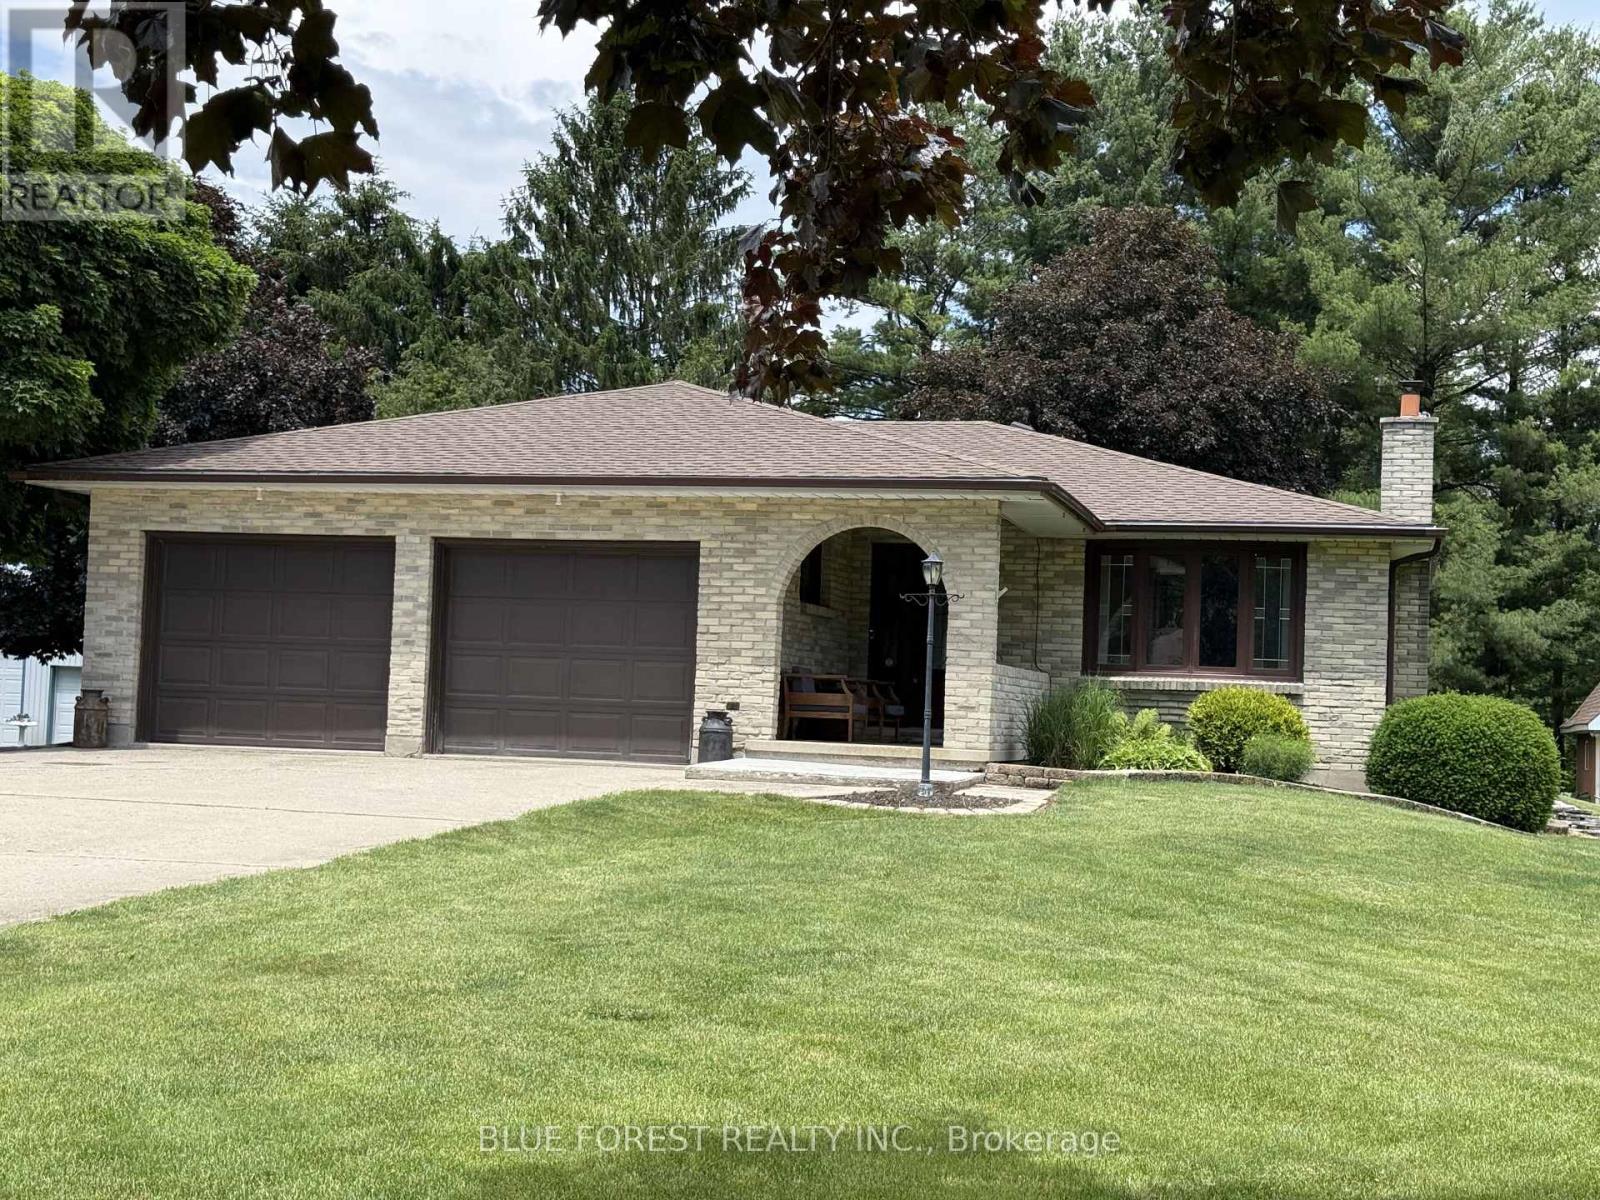
2362 Slo Pitch Road
Thames Centre, Ontario
Welcome to this sought-after country setting just minutes from Dorchester. Nestled on nearly half an acre and backing onto tranquil green space, this well-maintained 3-bedroom, 3-bathroom bungalow offers the perfect blend of comfort, functionality, and outdoor enjoyment.The bright and inviting main floor features a practical layout designed for everyday living, while the partially finished basement provides additional space for a family room, home office, recreation area, or guest accommodations. The spacious kitchen is equipped with solid oak cabinetry, quartz countertops, a gas stove, built-in microwave, and dishwasher-ideal for both casual meals and entertaining.Numerous updates provide peace of mind, including a 200-amp electrical service, roof (approximately 3 years old), upgraded attic insulation (2025), heat pump, HEPA filtration system, and tankless water heater.Step outside to enjoy the large rear deck overlooking the private, tree-lined backyard and surrounding natural landscape. Beautiful gardens and a welcoming covered front porch create inviting outdoor spaces to relax and unwind.A standout feature of this property is the impressive detached shop, offering exceptional space for hobbies, storage, or business use. Ample parking accommodates transport trucks, trailers, motorhomes, and multiple vehicles with ease.Conveniently located near Highway 401, Pine Knot Golf & Country Club, and Slo-Pitch City, this property offers the ideal combination of rural charm and everyday convenience. (id:39551)

11 - 32 Postma Crescent
North Middlesex, Ontario
PRICE REFLECTS HST REBATE / MOVE IN READY - Welcome to this exceptional interior-unit bungalow condo, where refined craftsmanship and modern elegance come together in the heart of Ailsa Craig. Thoughtfully designed with a focus on quality and detail, this residence offers sophisticated single-floor living with a seamless open-concept layout. Featuring 3 generously sized bedrooms and 3 beautifully appointed bathrooms, this home delivers both comfort and elevated design. The fully finished lower level extends the living space, offering a versatile retreat ideal for entertaining, guests, or a private lounge. At the heart of the home, the designer kitchen showcases premium quartz countertops, rich wood cabinetry. Where style and function come together to create a truly impressive culinary space. Throughout, luxury vinyl flooring provides a durable yet upscale finish, complementing the home's cohesive and polished aesthetic. Every element of this residence has been carefully curated to offer a balance of luxury, comfort, and low-maintenance living-an outstanding opportunity to experience upscale condo living in one of Ailsa Craig's most desirable communities. Taxes and assessed value yet to be determined. Note: Photos and/or virtual tour are from a previously built model and are for illustration purposes only - some finishes & upgrades shown may not be included in standard specs. (id:39551)
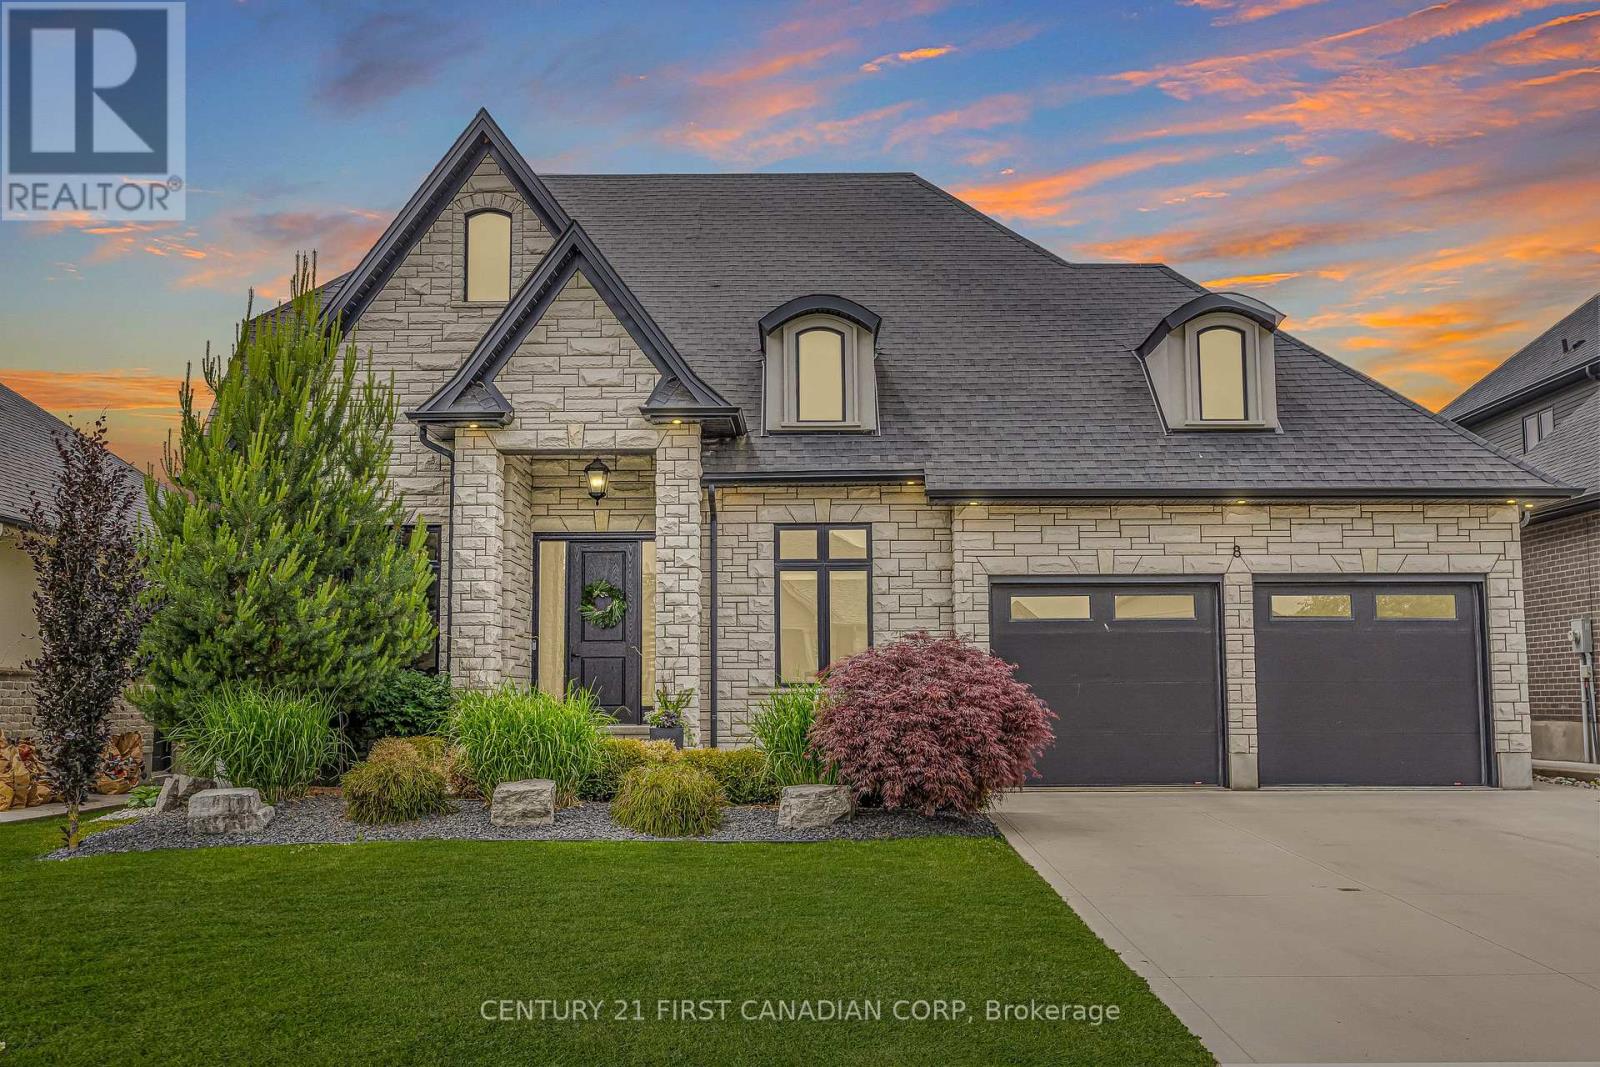
8 Oscar Davis Court
Strathroy-Caradoc, Ontario
Better Than New in Northern Woods - Executive Living at Its Finest! Welcome to this striking two-storey home on a premium court lot in the Northern Woods subdivision. Built in 2019 by esteemed Royal Oak Homes, this residence blends luxury, style & thoughtful design throughout.From the moment you arrive, the stone exterior, landscaping, concrete driveway & curb appeal set the tone. Step through the oversized wood front door into a breathtaking foyer with 18-foot ceilings.Designed for everyday living & entertaining, the main floor offers a dining room with coffered ceilings, a private home office & an open-concept living area anchored by a natural gas fireplace with tile surround & custom built-ins. Oversized windows & transoms fill the home with natural light, showcasing engineered hardwood floors, lighting, custom blinds, a built-in audio system & numerous upgrades.The chef-inspired kitchen is the heart of the home, featuring a waterfall quartz island, two-tone cabinetry, pantry storage & professional-grade appliances. A spacious mudroom with garage access & a powder room complete the main level.Upstairs, a Juliet balcony overlooks the grand foyer. The primary suite includes a five-piece ensuite with double quartz vanity, glass shower, soaker tub, oversized tile flooring & a walk-in closet. Two additional bedrooms & a four-piece bathroom complete the upper level.The professionally finished lower level is perfect for movie nights, play space or guests, featuring a recreation room, toy area, hidden reading nook & a fourth bedroom with cheater access to a three-piece bathroom with black tile & glass shower.The fully fenced 60' x 133' backyard is a private oasis with a concrete patio, custom Mennonite-built timber gazebo with shades & lighting, landscaped gardens, shed, sandbox & entertaining areas.This turnkey property is ideally located steps from the Rotary Trail & minutes to North Meadows Public School, parks, shopping, dining & Strathroy Middlesex General Hospital. (id:39551)
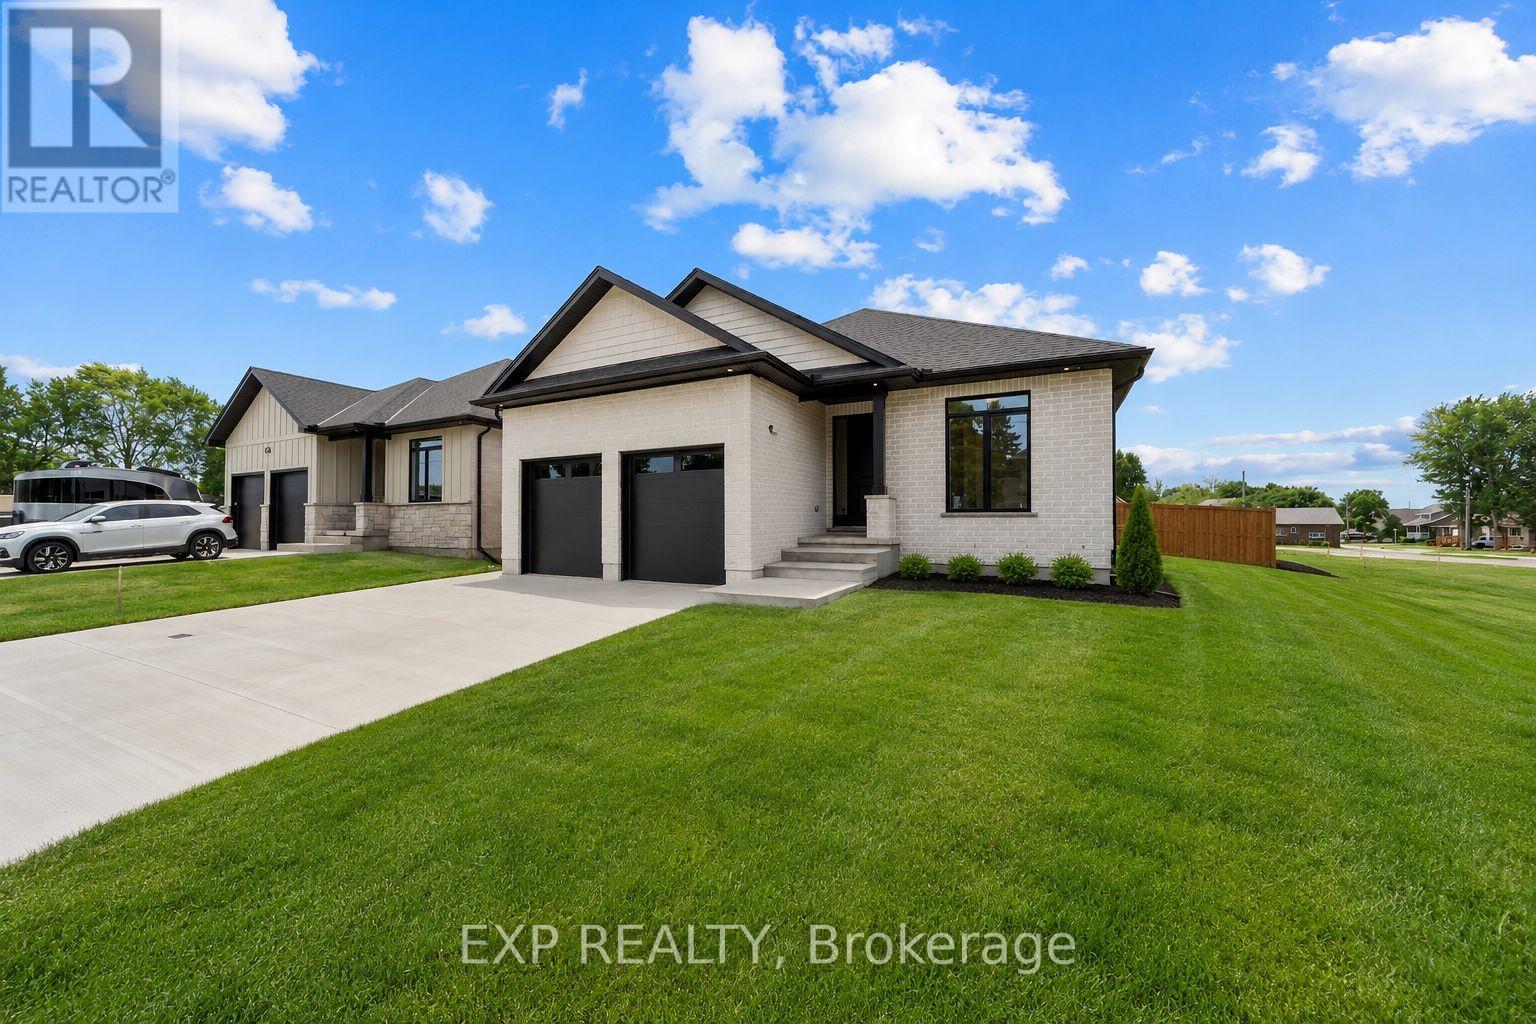
404 Erie Street
Warwick, Ontario
** Vivienne II ** Welcome to this thoughtfully designed 1,936 sq ft bungalow by Branch Homes that combines everyday comfort with modern convenience. This 3-bedroom, 2-bathroom home features an open-concept layout with a bright kitchen combined with the dining area that flows into the great room, complete with engineered hardwood throughout, a gas fireplace, and access to a covered back deck, perfect for entertaining or relaxing outdoors. The generous kitchen and dining area offers plenty of space for family meals, while the main-floor laundry adds to the easy lifestyle. The primary suite is a true retreat, with a 3-piece ensuite. Two additional bedrooms and a full 4-piece bathroom are tucked off on the other side of the home, rounding out the main level. A practical mudroom adds everyday convenience. The lower level offers a separate side entrance and is roughed in for a kitchen and bathroom, with floor plans showing room for two bedrooms, a living space, and a dining area, giving you incredible flexibility for multi-generational living, rental income, or simply making use of a spacious basement that also connects directly to the main floor. Additional features include a concrete driveway, attached 2-car garage, and quality finishes throughout, designed with both style and functionality in mind. A perfect blend of modern living, thoughtful design, and future flexibility. PLS NOTE: HST IS IN ADDITION TO THE PURCHASE PRICE. (id:39551)

99 Sheldabren Street
North Middlesex, Ontario
TO BE BUILT! Cannon Homes proudly presents The Freeport II, an expertly designed 4-bedroom home offering just over 2,000 sq. ft. of bright, modern living space in the desirable Ausable Bluffs community of Ailsa Craig. With thoughtful planning, quality finishes, and the ability to personalize your selections, this home is ideal for families looking to build something truly special. The main level features an open-concept kitchen, dining area, and great room-perfect for gatherings, entertaining, or cozy evenings at home. Upstairs, you will find a highly functional layout with four spacious bedrooms, all including their own walk-in closets - a rare & impressive feature that adds tremendous storage & convenience. The upper-level laundry brings everyday practicality to the forefront, making family living easier and more efficient. But the true standout is the exceptional oversized garage. Designed with real-life needs in mind, this impressive space features two 10-foot garage doors leading into a 23.6' x 24' garage, offering room for two full-size pickup trucks, workshop space, tools, equipment, or recreational storage. Whether you are a contractor, hobbyist, or someone who simply needs space, this garage delivers unmatched value. The Freeport II in Ausable Bluffs offers the perfect balance of small-town living with easy access to London, Grand Bend, and surrounding amenities. Includes Tarion Warranty & sodded lot. Taxes & Assessed Value yet to be determined. List price reflects the Government HST rebate. HST included with all applicable rebates assigned to the Builder. Price is contingent on Buyer eligibility and rebate implementation. (id:39551)
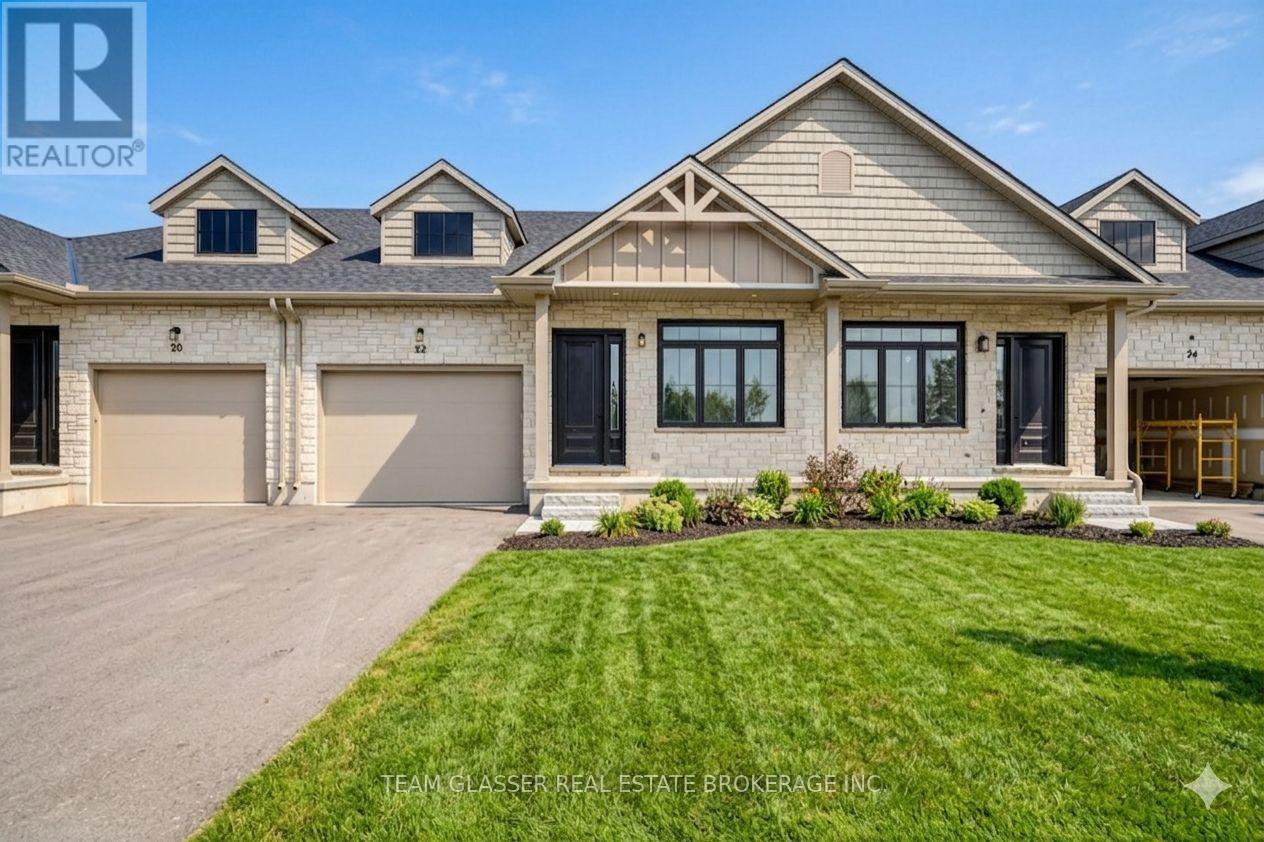
32 Dearing Drive
South Huron, Ontario
PRICE IS INCLUDING NEW HST REBATE FOR AGREEMENTS SIGNED BETWEEN APRIL 1 2026 TO MARCH 31ST 2027 FOR PRINCIPAL RESIDENCE HOMES. Magnus Townhomes at Sol Haven, Grand Bend. Freehold bungalow townhomes - NO condo fees! This end unit is in the 3rd Block to be built and will be completed approx. Jan or Feb 2027 This site features a pond around the corner, walking paths along the stream & woods, and is within walking distance to golf, restaurants, cafes and the Grand Bend Beach. Closings available immediately (in the 2nd block - check availability), move in to completed units for Spring/Summer 2026 in Grand bend! This End unit features selections package A, with lighter tones throughout. Offering 1,298 sq. ft. this 2 Bed 2 Bath townhome offers 2 major differences from the interior unit, it adds side door access to the basement, which could be finished (for $40,000-as shown in photos and at model #20 Dearing Dr.)for an in-law suite with its own separate access and Walk out the one floor home to a 100 sq. ft covered back deck., . Some standard features include 10' ceilings, quartz countertops, engineered hardwood, electric fireplace and main floor laundry The primary suite can easily fit a king bed, walk through closet to a double vanity bathroom, walk in huge glassed-in shower and stand alone tub. Basement can be finished to add an additional bedroom, bathroom, rec room and den. Inquire for more information, available units, selection packages and be sure to check out our virtual tour link or visit us at our model units! (Open Sat & Sun 12-4 until June 7th or by appointment) The basement can be finished for $40,000. Come see our model at 20 and 22 Dearing Drive in Grand Bend. Open weekends 1-4 or call first (id:39551)
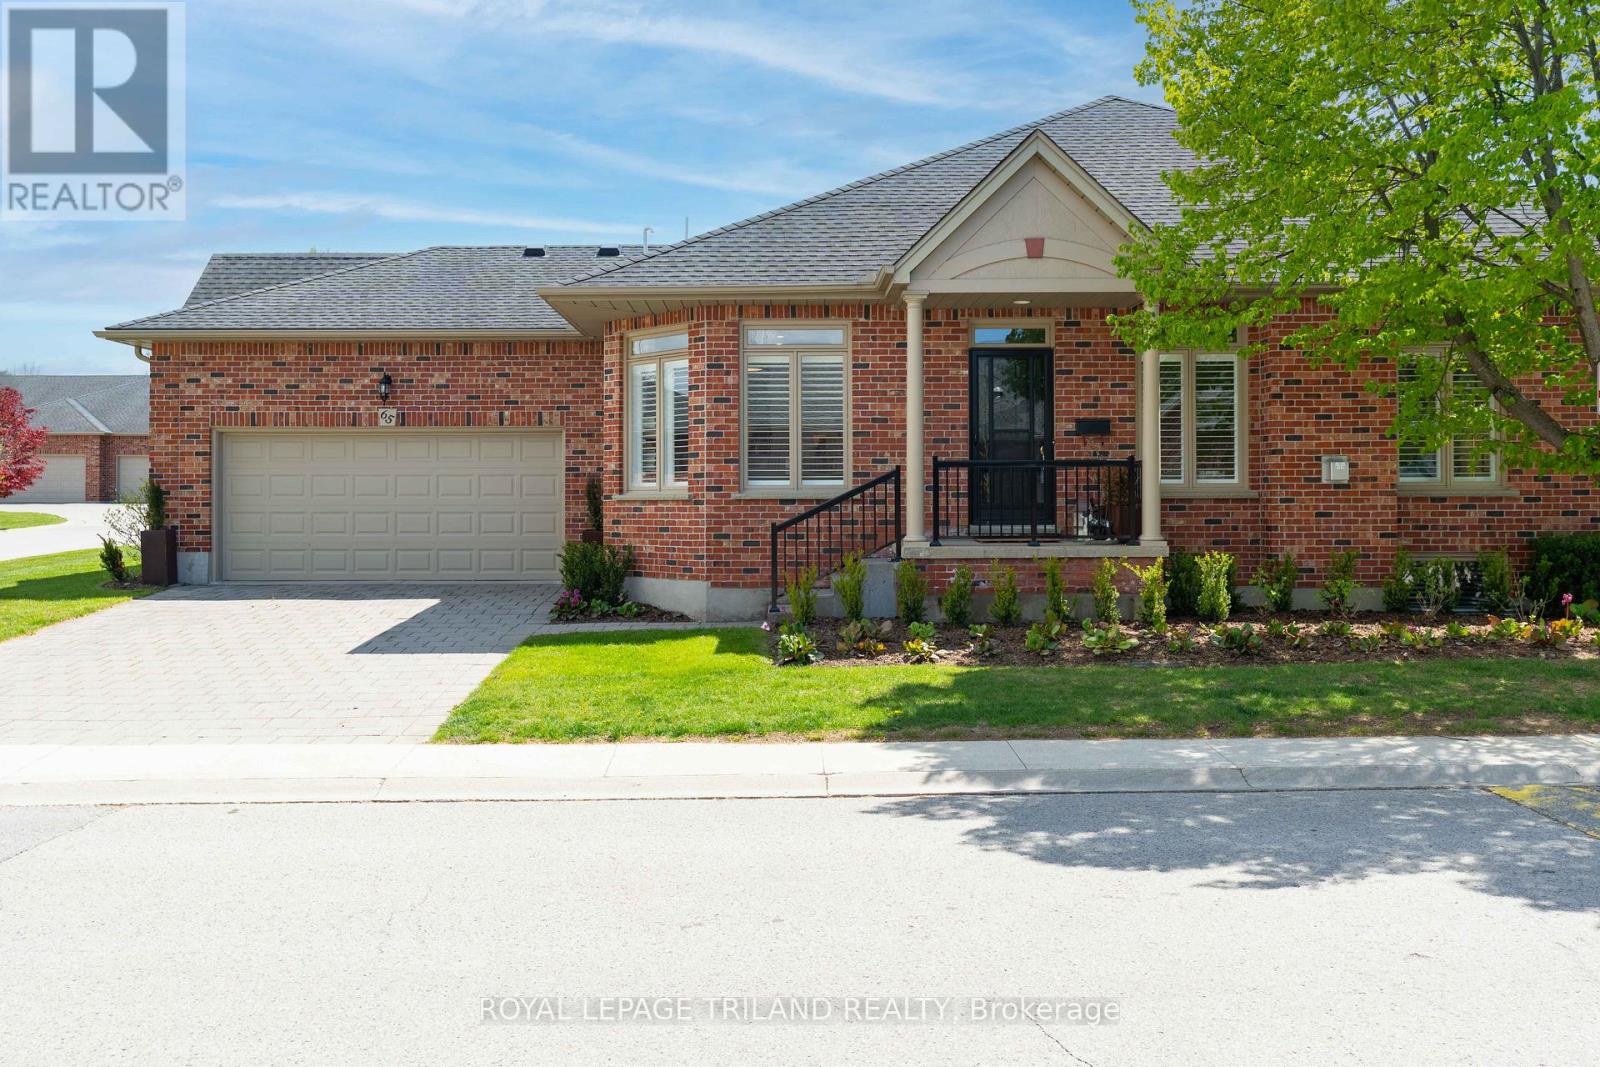
65 - 50 Northumberland Road
London North, Ontario
NESTLED IN THE HEART OF NORTHWEST LONDONS' HUNT CLUB AREA, THIS 62 UNIT CONDO ENCLAVE, HUNT CLUB GLEN, OFFERS TURNKEY LIVING IN A PEACEFUL ENVIRONMENT. UNIT 65 HAS BEEN EXTENSIVELY RENOVATED THROUGHOUT IN 2023, WITH ELEGANT FINISHES, BRIGHT OPEN LIVING SPACES AND REFINED DETAILS. THE STUNNING CUSTON KITCHEN FEATURES SLEEK WHITE AND GREY CABINETRY, LG APPLIANCES, INCLUDING WALL OVEN AND INDUCTION COOKTOP, UNDER COUNTER BAR FRIDGE, LARGE PREP ISLAND, WHITE, HARD SURFACE COUNTERS, AND OPENS TO A SUNNY BREAKFAST AREA, SURROUNDED BY 3 PANES OF GLASS, FOR OPTIMAL SUNLIGHT. THE LIVING/DINING COMBINATION SPACE IS ANCHORED BY A GLASS FIREPLACE FLANKED BY WINDOWS ON EACH SIDE, HARDWOOD FLOORING, TRAY CEILINGS AND WARM NEUTRAL TONES. A MODERN GLASS AND STAINLESS RAIL SYSTEM TO THE LOWER LEVEL PROVIDES AN AIRY AND INVISIBLE SOLUTION FOR ACCESS OFF OF THE LIVING SPACE. A LARGE MAIN FLOOR MASTER, WITH WALK-IN CLOSETS AND A NEW 4 PC ENSUITE INCLUDING DOUBLE SINKS AND CONTEMPORARY GLASS SHOWER. THE 2ND MAIN FLOOR BEDROOM HAS BEEN CONVERTED TO A COSY DEN, BUT CAN BE EASILY TRANSFORMED TO ITS ORIGINAL USE. THE LOWER LEVEL INCLUDES A LARGE RECREATION AREA WITH GAS FIREPLACE AND BUILT IN BAR AREA, A 3RD BEDROOM AND A 4 PC BATH. PLENTY OF ADDITIONAL STORAGE AVAILABLE WITH ACCESS OFF OF THE LIVING AREA, THE COSY AND INVITING PRIVATE DECK WITH WESTERLY VIEWS, PROVIDES A SPACE FOR RELAXING AND ENTERTAINING: NEW AWNING FOR SUNNY AFTERNOONS, GAS HOOKUP, AND PRIVACY FENCING. RENOVATED CONDOS IN THIS DEVELOPMENT DO NOT NORMALLY COME TO MARKET, AND THIS ONE IS EXCEPTIONAL! ACT FAST AS IT DEFINITELY WON'T LAST LONG! (id:39551)
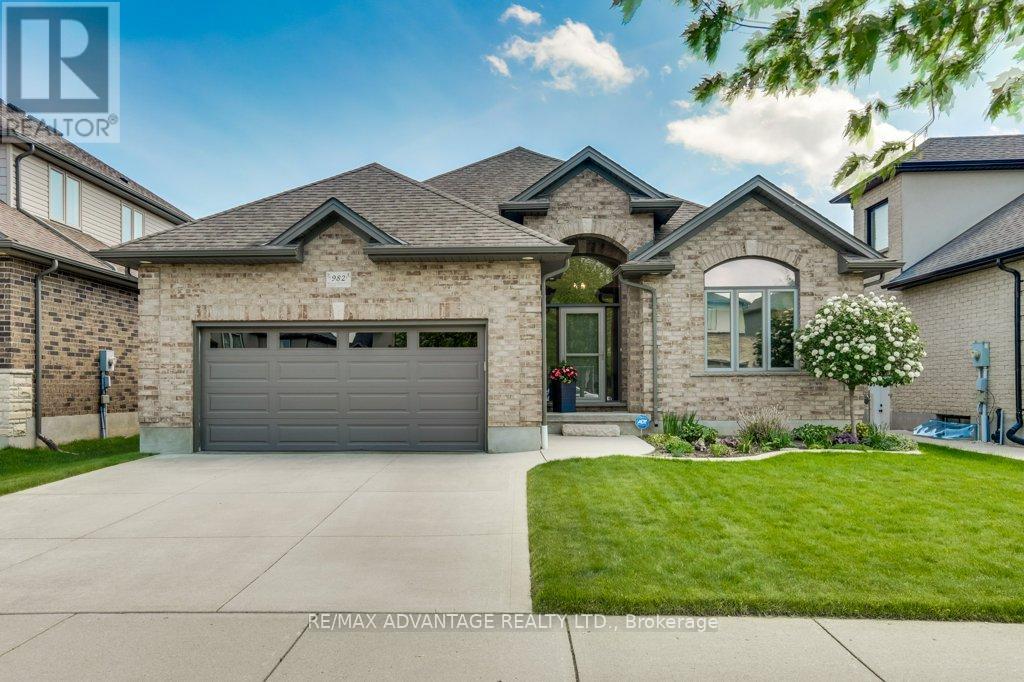
982 Medway Park Drive
London North, Ontario
Located in Medway Meadows in London's North-West, 982 Medway Park Drive welcomes those looking to downsize into a great Condo alternative or a professional couple desiring quality living space, great for entertaining and relaxing. A great home, boasting 2 +1 generous sized bedrooms, three full bathrooms and main floor laundry, and a large finished lower level. A wide range of amenities are a short distance away including No-Frills, Shoppers Drug Mart. Masonville Mall, Big Box shopping, University Hospital and Western University. Step through the front door into a welcoming foyer, opening to the generous living room featuring a tray ceiling that compliments the 9 ft ceilings and enhances the spacious open plan. The custom kitchen offers a generous amount of cabinetry, granite counter tops, and large centre island that becomes the heart of the home. The Primary bedroom is a generous size with a 9 ft. ceilings, walk in closet and a 5 piece ensuite with a custom glass & tile shower. The lower level features 1 bedroom, an additional 3 piece bathroom, sprawling recreational room with gas fireplace and the perfect area for a play room or home office. The basement also features loads of storage space. Enjoy a relaxing time on your covered rear deck with rollout awning, overlooking the fully fenced rear yard. This home features engineered hardwood floors, porcelain tile and many quality appointments for the discerning couple or retired couple looking to make this their home. (id:39551)

20 Dearing Drive
South Huron, Ontario
Magnus Townhomes at Sol Haven, Grand Bend. Freehold bungalow townhomes - NO condo fees! This site features a pond across the street, and is within walking distance to golf, restaurants, cafes and the Grand Bend Beach. Closings available immediately. This End unit features selections package A, with lighter tones throughout. Offering 1,298 sq. ft. this 2 Bed 2 Bath townhome offers 2 major differences from the interior unit, it adds side door access to the basement, allowing for an in-law suite with its own separate access and a 100 sq. ft covered back deck. Some standard features include 10' ceilings, quartz countertops, engineered hardwood, electric fireplace and main floor laundry The primary suite can easily fit a king bed, walk through closet to a double vanity bathroom, walk in shower and stand alone tub. Basement can be finished (+$40,000) as seen in the photos to add an additional bedroom, bathroom, rec room and den. Inquire for more information, available units, selection packages. (id:39551)

6343 Heathwoods Avenue
London South, Ontario
OUR NEWEST MODEL! LOADED AND AVAILABLE FOR PURCHASE! Take advantage of the exciting HST New Home Rebate Program creating more affordable new home living! This 4 bedroom home boasts a second entrance to basement (9ft ceilings) rich hardwoods throughout. Front covered porch (18x8.2) and back covered roof (14x8.2) OVER $50K in upgrades! 2 storey hard wood feature wall in extended foyer, custom fireplace, floor to ceiling cabinets, backsplash with valence lighting, oversized walk-in pantry, vaulted hardwood ceiling in kitchen dinette, grand breakfast bar island. Upstairs vaulted primary bedroom with walk-in custom cabinetry closet. 3 more large additional bedrms. Basement has large windows and 9ft ceilings. BONUS - finish your basement - bedroom, 3pc bath, rec rooom for only $48,000 starting price - all in! The list goes on! Open Sundays and easy to view anytime else! Other plans and lots available. Let us build your custom dream home today! (id:39551)
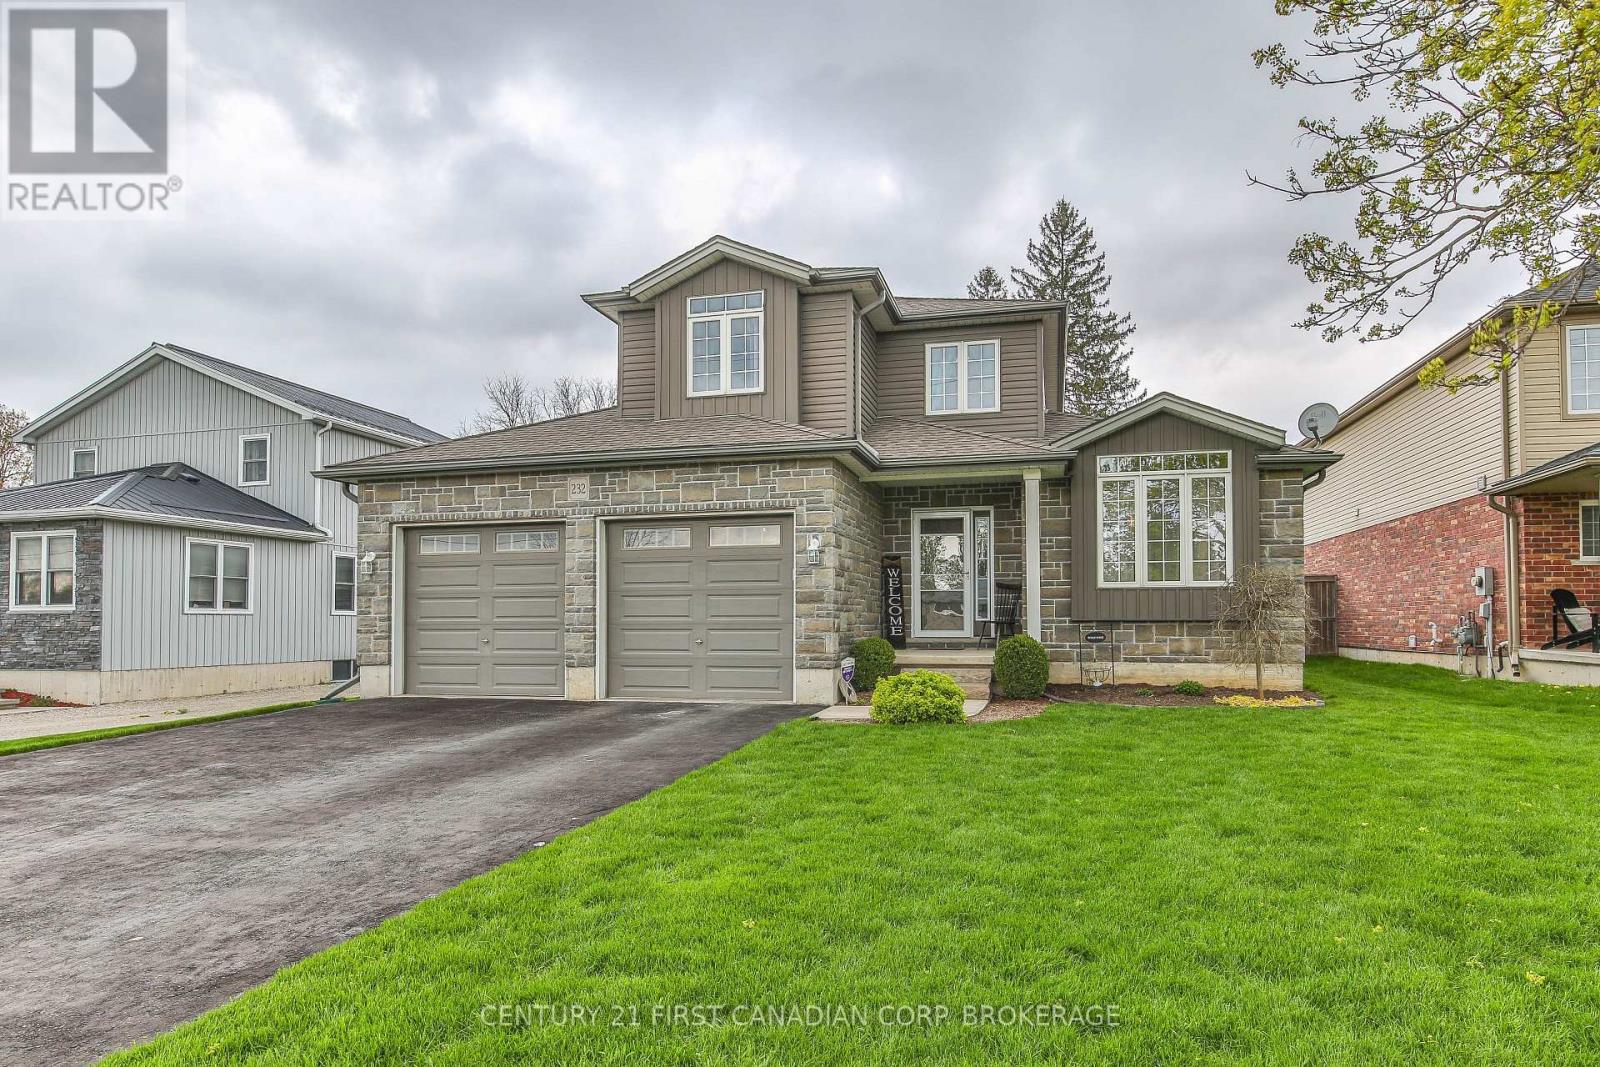
232 Brock Street
Zorra, Ontario
Over 2103 sq ft above grade in this 2013 built 3+2 BR, 4 bath home. Main floor offers hardwood flrs and crown moulding through out. Main floor primary bedroom has 2x double closets and updated 3 pc ensuite. Formal living room and dining room at the front of the house are great for entertaining, electric fireplace is included. Large eat-in kitchen has an island, gas hook up available for a future gas stove, wall pantry and cozy family room that overlooks the fully fenced backyard. Yard has a deck with gazebo and easy access with the drive through back garage door from the oversized attached double garage. Upstairs has 2 bedrooms pls a 4 pc bath. Basement has in-law suite capacity with walk-up to the garage plus a plumbing a 220 rough in for a future wet bar or kitchenette, family room, 2 bedrooms and a 3 pc bath plus storage and a workshop. Located mins from South Park, splash pad, skate park, volleyball courts, soccer fields and the Thamesford Recreation Centre, plus short walk to the Thamesford Library. Quick 10 min drive to the 401 and central to: London, Woodstock, Ingersoll, Stratford and St. Mary's and short commute to KW and Paris/Brantford. 30-60 day possession is available! (id:39551)
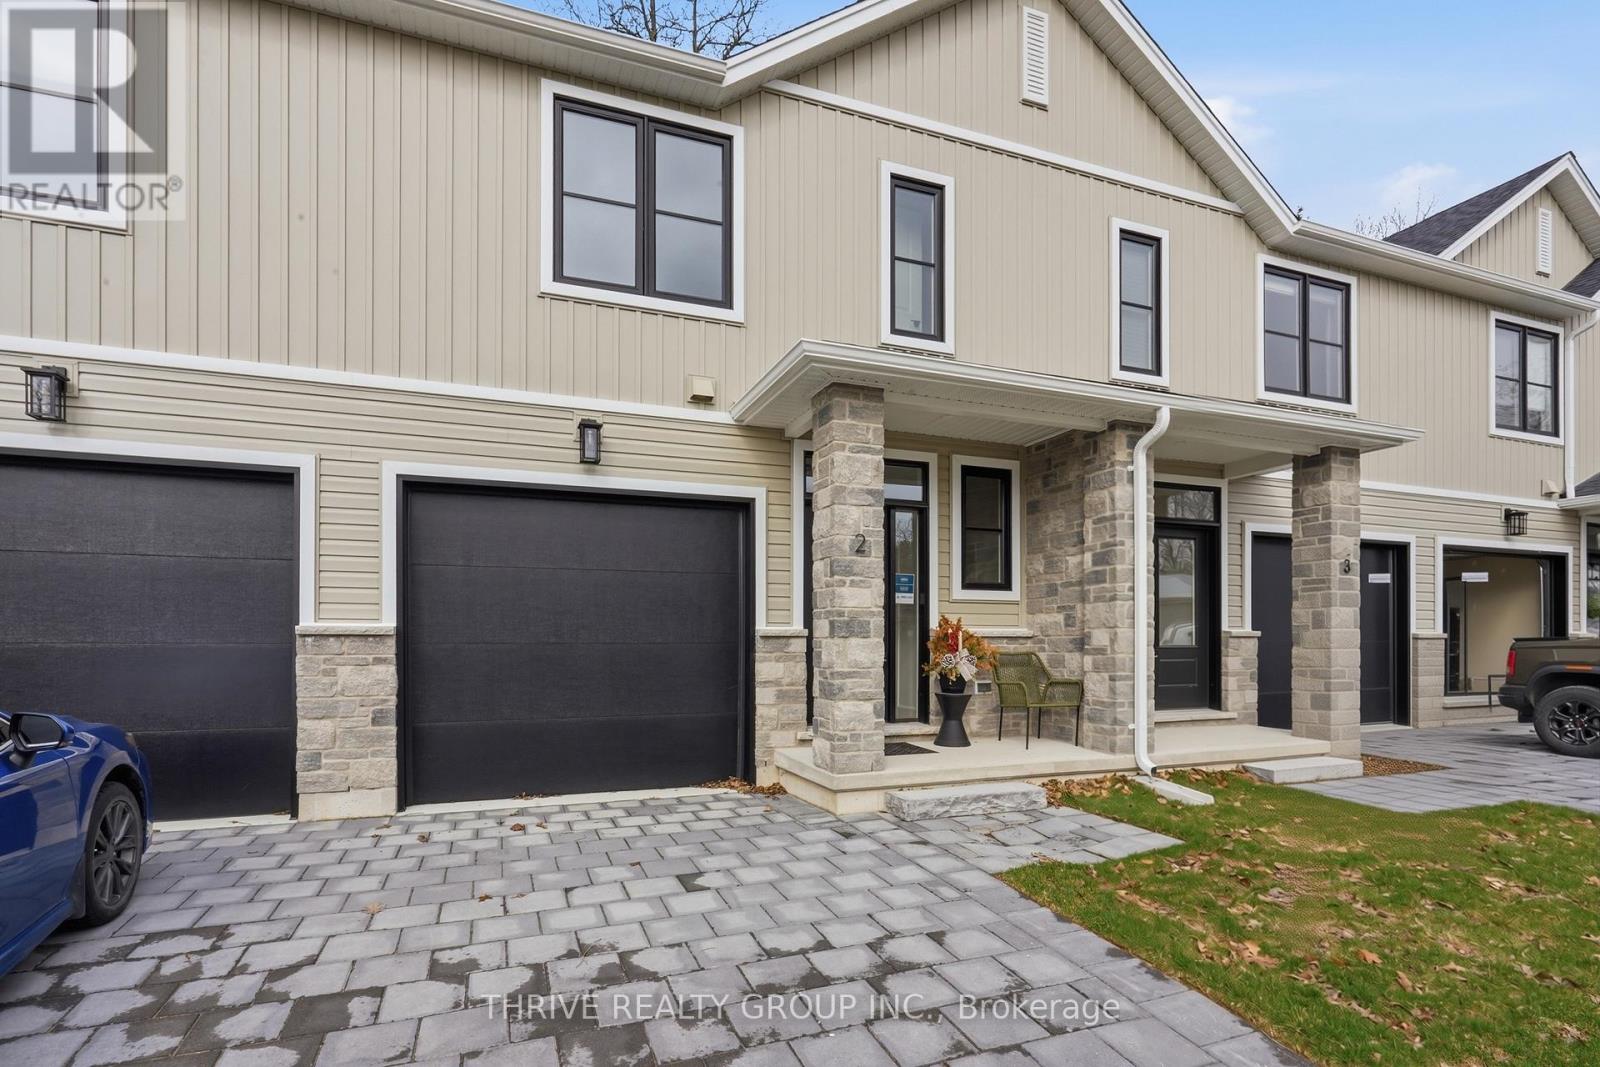
11 - 279 Hill Street
Central Elgin, Ontario
READY for an OCTOBER move-in! Welcome to HILLCREST, Port Stanley's newest boutique condominium community offering 27 townhomes that seamlessly blend nature and modern living. Ideal for first-time buyers, investors and empty nesters alike. Minutes from the beach, these homes back onto a serene woodlot, providing a perfect balance of tranquility and convenience. Located near St. Thomas and a short drive to London, residents enjoy small-town charm with easy access to urban amenities. Each 3-bedroom, 3-bathroom unit features exquisite transitional finishes, and an optional upgrade package allows personalization. Experience the relaxed pace and community spirit of Port Stanley, where every home is a tailored haven in a picturesque setting. Optional upgrades and finished basement packages available. Your perfect home awaits in this gem of a community. Welcome Home! (id:39551)
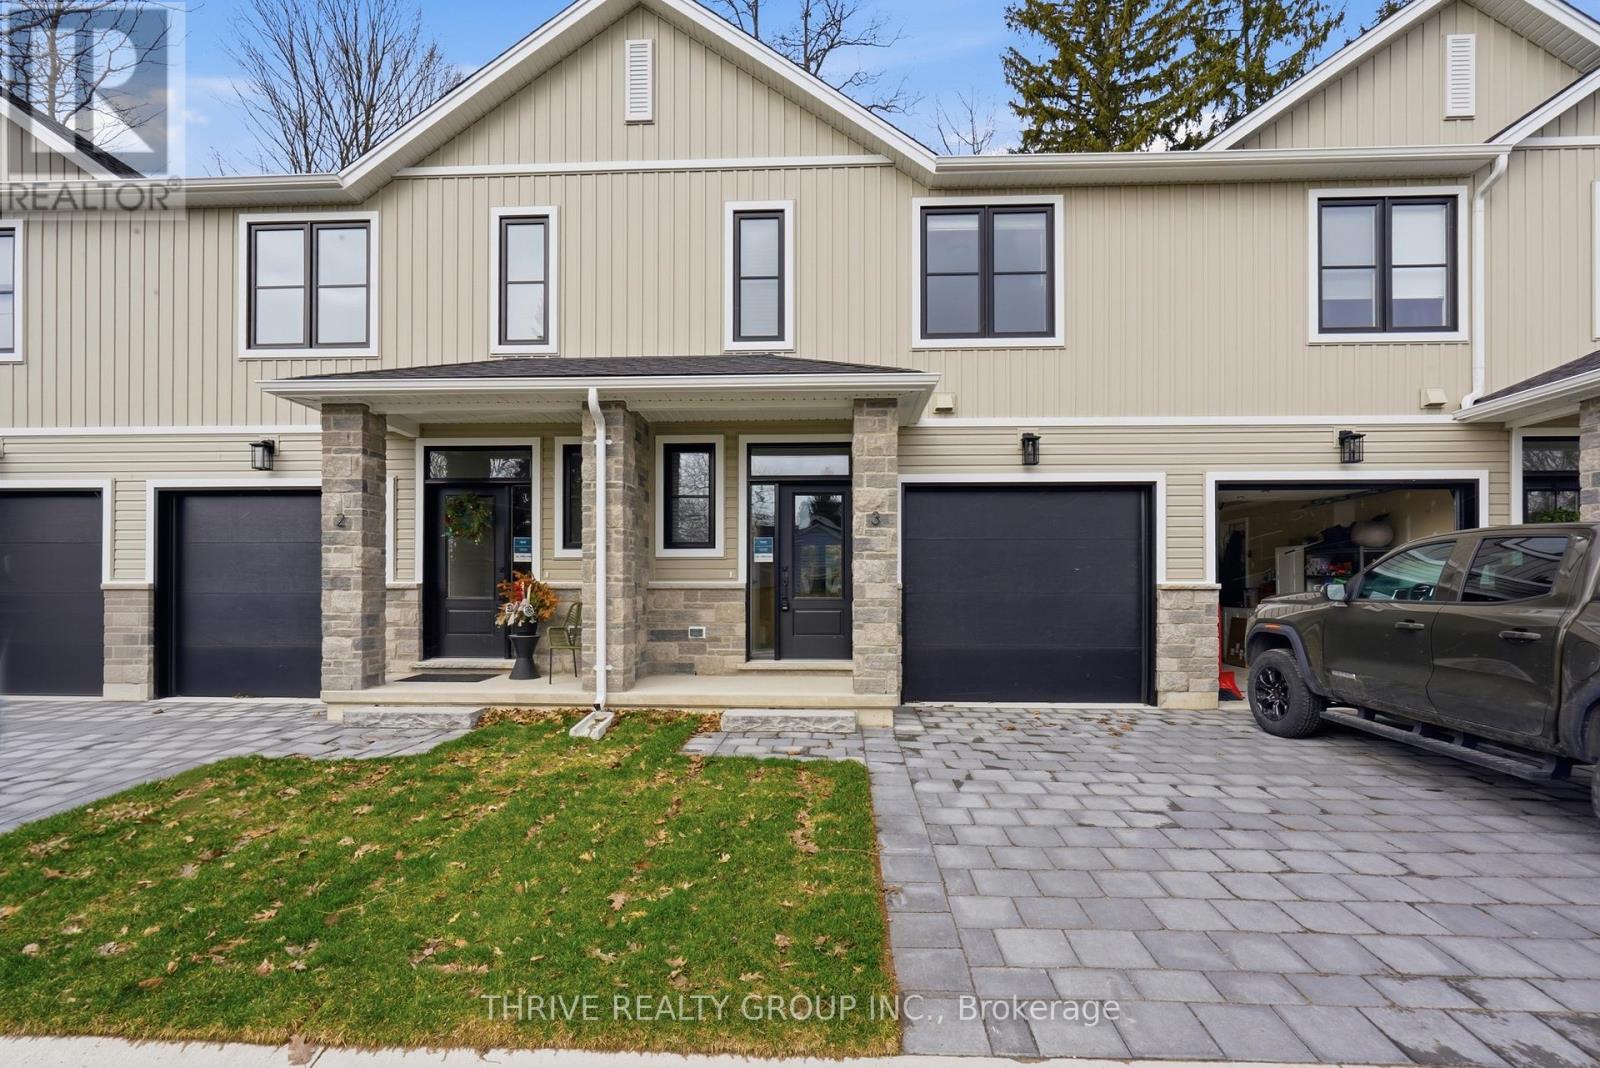
3 - 279 Hill Street
Central Elgin, Ontario
WOW! QUICK CLOSE UNIT! An exceptional opportunity awaits in the highly sought-after HILLCREST Development in Port Stanley! Welcome to Unit #3 - a stunning, move-in ready 3-bedroom, 3-bathroom townhome condominium offering modern, effortless living against a rare and picturesque backdrop of mature trees and lush greenery. The bright, open-concept main floor is designed to impress, featuring a stylish two-tone kitchen with custom range hood, quartz countertops, and brand new appliances-perfect for both everyday living and entertaining. Upstairs, you'll find three spacious bedrooms, including a beautifully appointed primary suite complete with a generous closet and a luxurious ensuite bath. Step outside to a backyard setting with endless potential for a private patio or deck overlooking serene green space. BONUS: Includes 6 appliances, garage door opener, and window coverings-simply move in and enjoy! Just in time for summer, embrace life in Port Stanley with close proximity to Lake Erie, beaches, and all the charm this vibrant lakeside community has to offer. Welcome Home! (id:39551)
409 Ontario Street
Warwick, Ontario
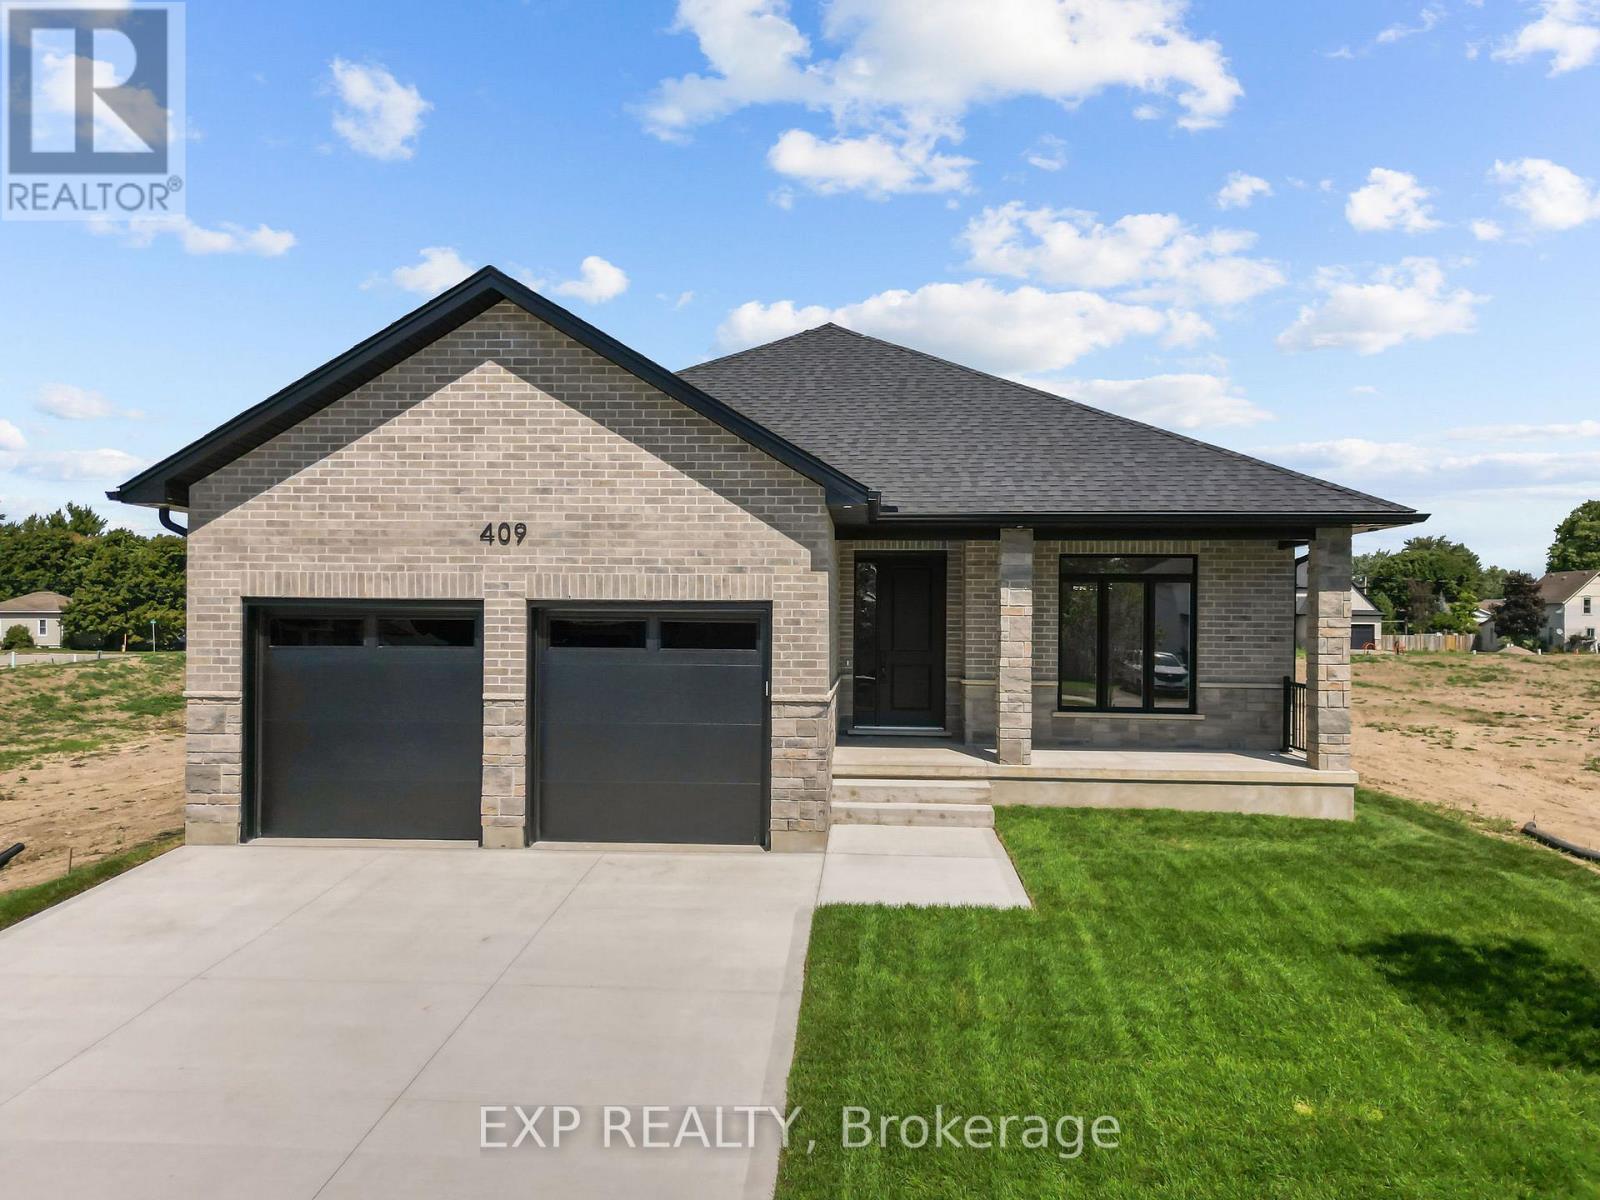
Welcome to this beautifully crafted 2-bed, 2-bath bungalow where elegant details and smart design meet. From the inviting covered front porch, step into a grand foyer with 9-foot ceilings and a striking wainscoted accent wall along the staircase a hint of the quality that flows throughout. At the front of the home, the secondary bedroom enjoys natural light and a private 4-piece bath complete with a built-in niche and its own linen closet. Tucked quietly at the back, the primary suite is a true retreat featuring a tray ceiling, a custom walk-in closet with wood shelving, and a spa-inspired 3-piece ensuite. Here you'll find a zero-entry shower, custom glass door and panel with brushed-nickel trim, built-in niches, and matching brushed-nickel framed mirrors. The heart of the home is an open-concept living space with engineered hardwood floors, 9-foot ceilings, and 8-foot doors for an airy feel. A gas fireplace anchors the living room, while the upgraded lighting and pot lights add warmth and style. The kitchen and dining area flow seamlessly to a covered back deck, perfect for relaxing or entertaining. Practical touches abound: a mudroom off the garage offers built-in cabinetry, a stainless-steel clothes rod, a bench with hooks, and a full laundry set-up with tile flooring. Bathrooms and the laundry room are finished with elegant tile for durability and easy care. The double car garage is insulated including the garage doors themselves, keeping you cool in the summer and warm in the winter. This new build by Branch Homes blends craftsmanship and comfort, ready to welcome you home. Schedule a private viewing today and experience bungalow living at its finest. **PLS NOTE: PRICE REFLECTS HST REBATE** (id:39551)
95 Styles Drive
St. Thomas, Ontario
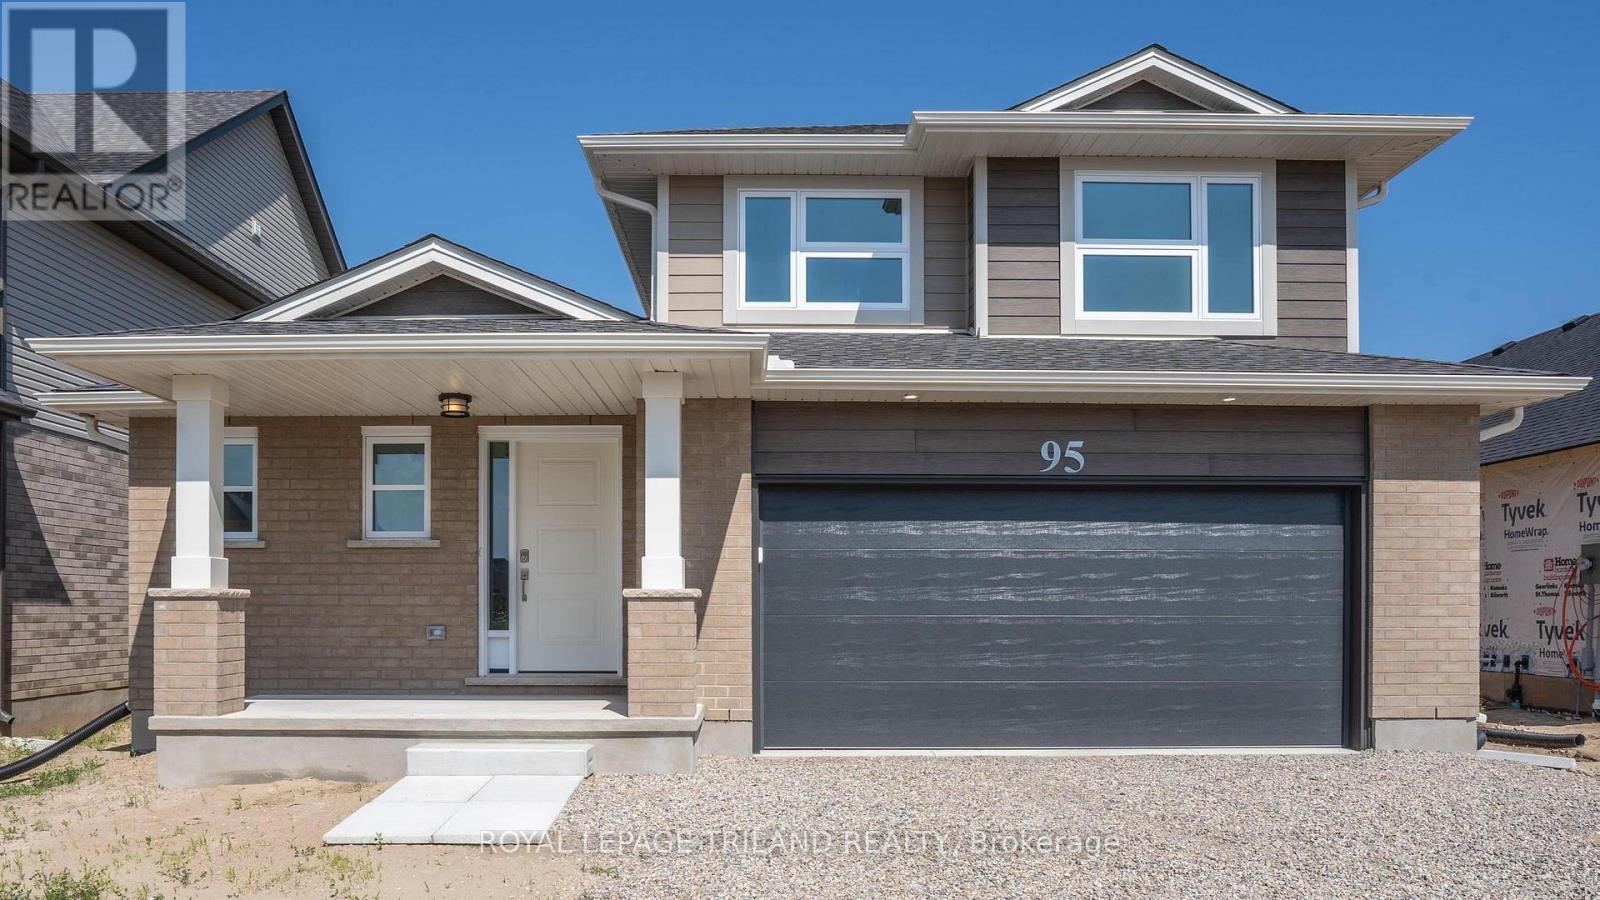
New Pricing - HST Removed! Located in Miller's Pond near walking trails & Parish Park is this high-performance Doug Tarry built 2 Storey that is rated both Energy Star & Net Zero Ready. The Stonehaven model features 1,937 square feet of thoughtfully designed living space showcasing a spacious open-concept main floor offering a beautifully designed kitchen with quartz countertops, a large island (with a breakfast bar), & a walk-in pantry. This area flows effortlessly into the dining room & great room, creating an inviting atmosphere. Completing this level are a laundry room, a convenient 2pc bathroom & the primary bedroom, which includes a walk-in closet & 3pc ensuite. Upstairs, are two additional bedrooms, a 4pc bathroom, and a family room perfect for kids playtime or relaxation. The unfinished lower level is a blank canvass and provides abundant storage space. Welcome home. *Price reflects HST rebate. Rebate subject to government approval and buyer eligibility. Seller makes no representations. Price may change if rebate not applicable. (id:39551)
66 - 101 Meadowlily Road S
London South, Ontario
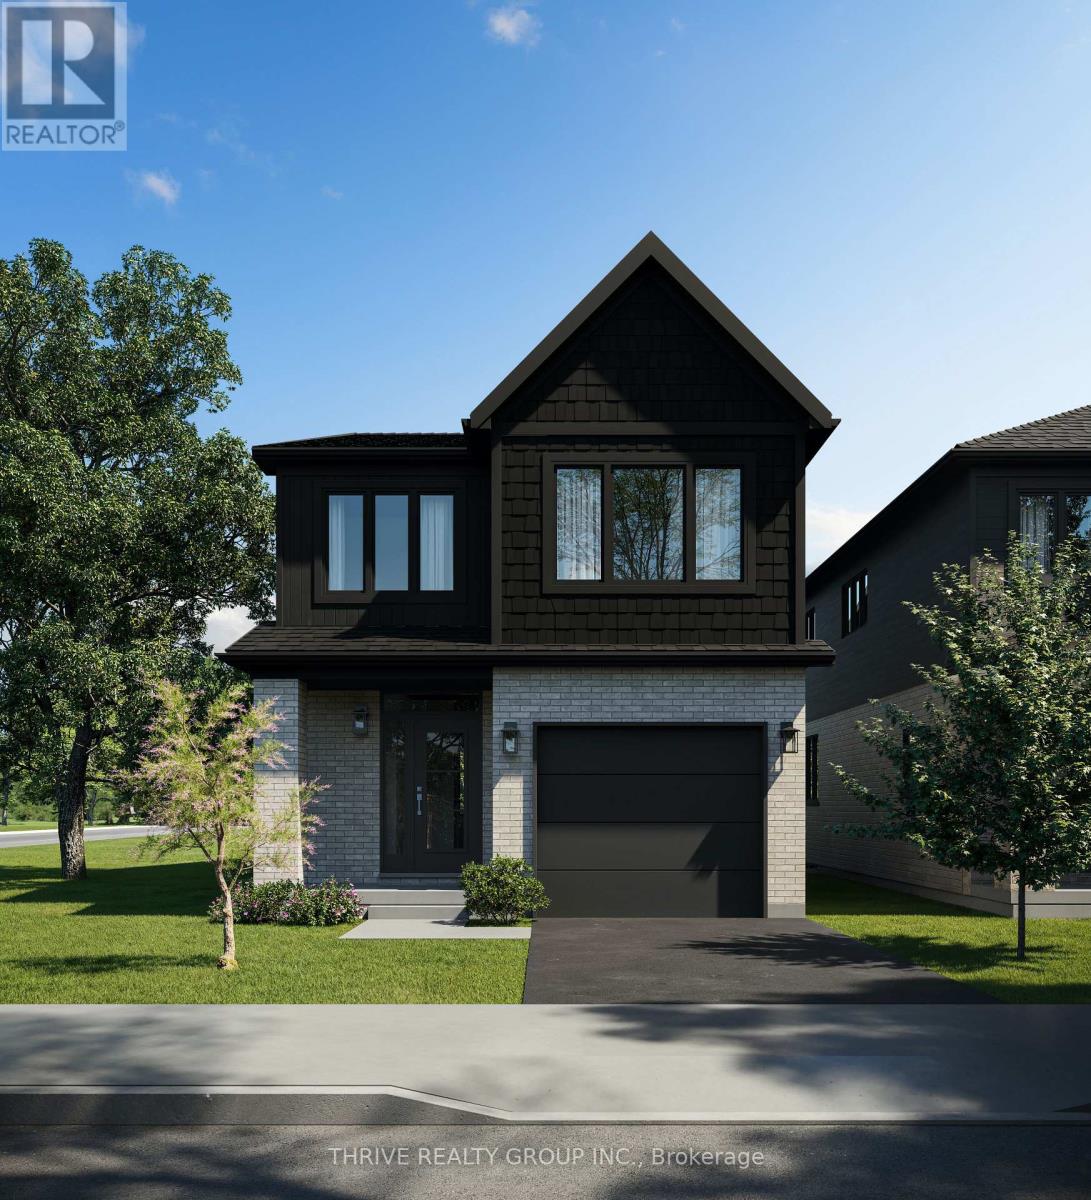
MEADOWVALE by the THAMES! With over 2,000 sq ft, The Aster model is a spacious 4 bedroom, 2.5 bath home, with several options available. Nestled amidst Meadowlily Woods and Highbury Woods Park, this community offers a rare connection to nature that is increasingly scarce in modern life. The Essence finish package is sure to impress. Wander the area surrounding Meadowvale by the Thames and you'll find a well-rounded mix of amenities that inspire an active lifestyle. Take advantage of the extensive trail network, conveniently located just across the street. Nearby, you'll also find golf clubs, recreation centers, parks, pools, ice rinks, and the ActivityPlex, all just minutes away, yet you are only minutes from Hwy 401. Open Houses most Sundays 2:00pm - 4:00pm (id:39551)
60 - 101 Meadowlily Road S
London South, Ontario
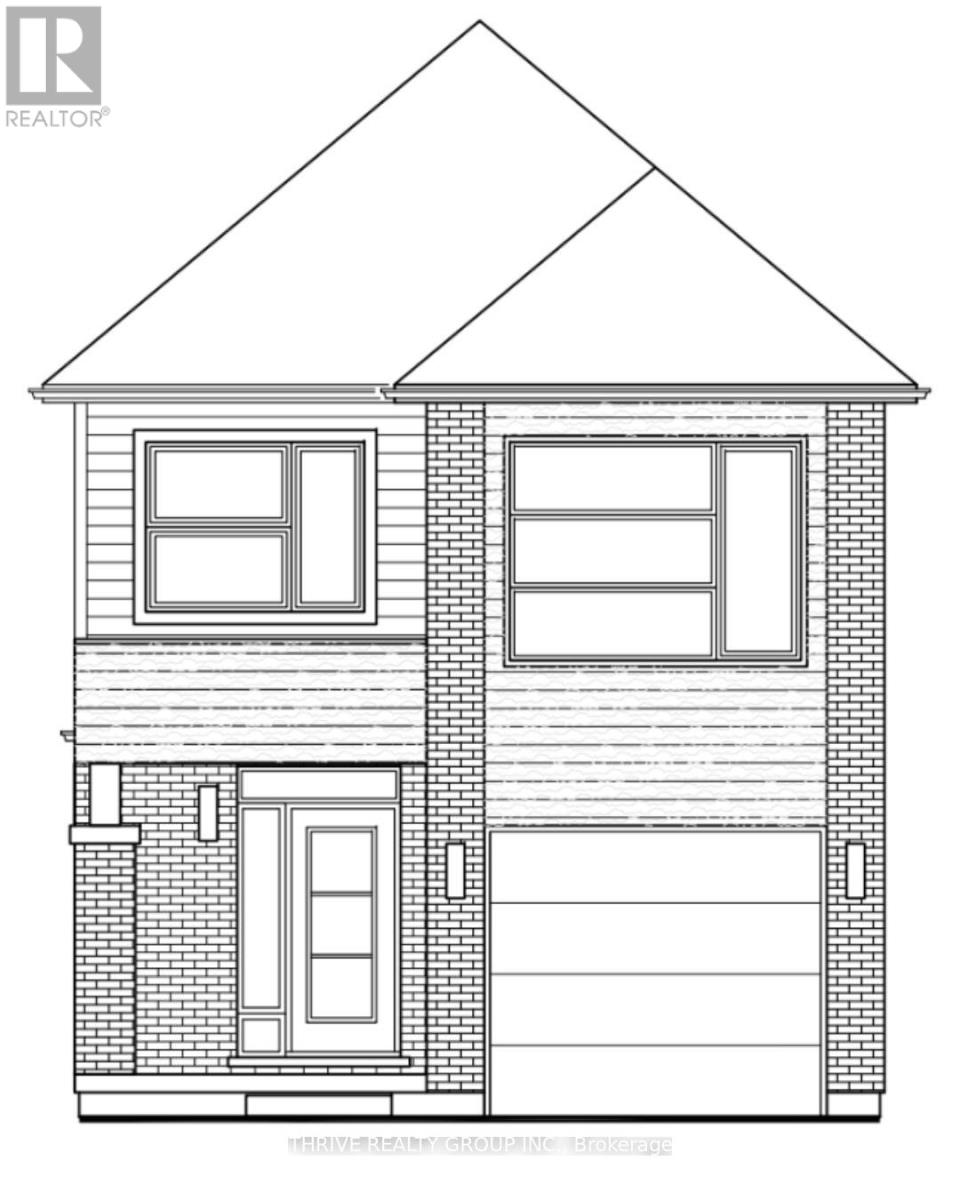
MEADOWVALE by the THAMES! Backing onto the woods, with over 2,000 sq ft, The Aster model is a spacious 4 bedroom, 2.5 bath home, with several options available. The stunning 'Select' finish package is sure to impress. Nestled amidst Meadowlily Woods and Highbury Woods Park, this community offers a rare connection to nature that is increasingly scarce in modern life. Wander the area surrounding Meadowvale by the Thames and you'll find a well-rounded mix of amenities that inspire an active lifestyle. Take advantage of the extensive trail network, conveniently located just across the street. Nearby, you'll also find golf clubs, recreation centers, parks, pools, ice rinks and the ActivityPlex, all just minutes away, yet you are only minutes from Hwy 401. Open Houses most Sundays 2:00pm - 4:00pm (id:39551)
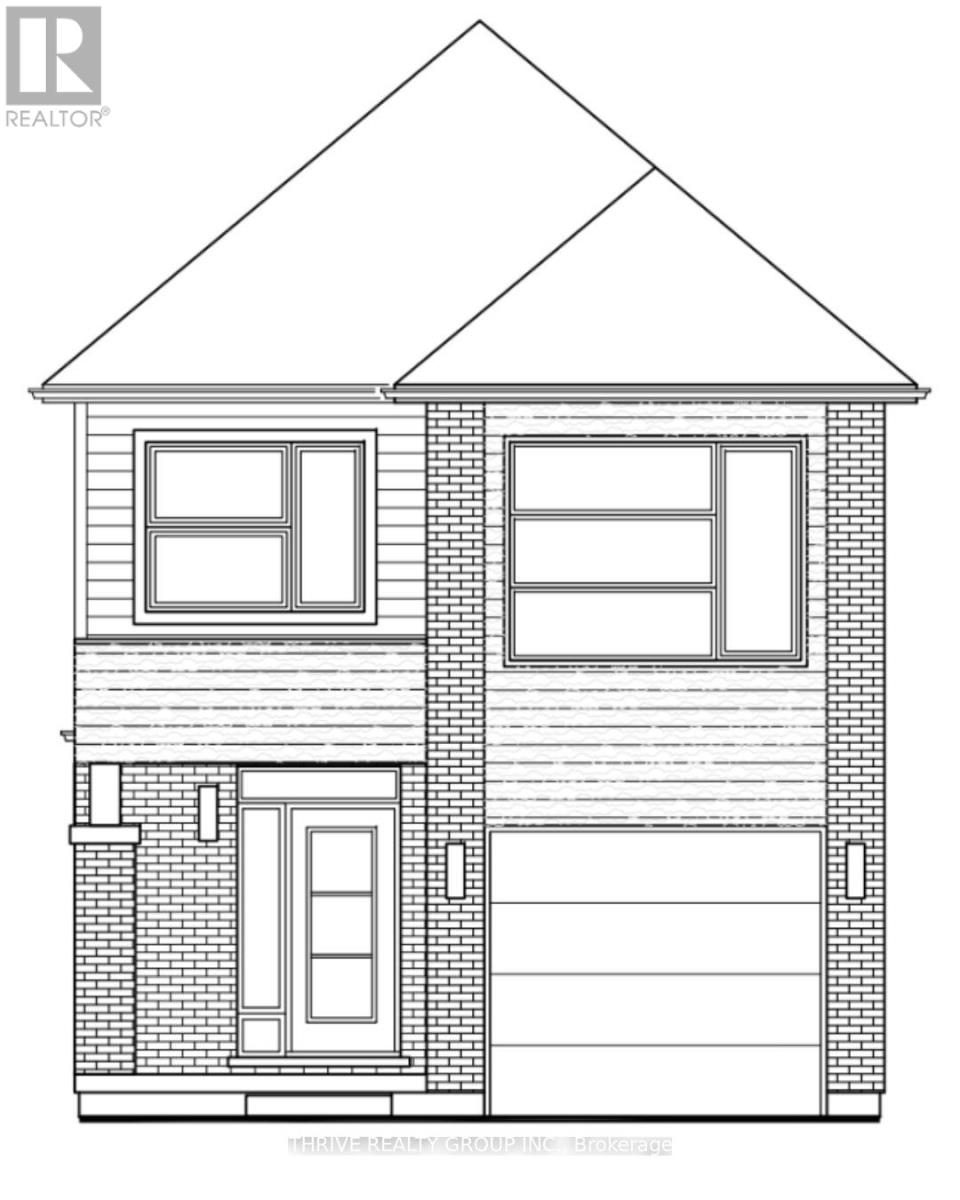
58 - 101 Meadowlily Road S
London South, Ontario
MEADOWVALE by the THAMES! With over 2,000 sq ft, The Aster model is a spacious 3 bedroom, 2.5 bath home, featuring a bright office on the second level, with several layout options available. The stunning 'Select' finish package is sure to impress. Nestled amidst Meadowlily Woods and Highbury Woods Park, this community offers a rare connection to nature that is increasingly scarce in modern life. Wander the area surrounding Meadowvale by the Thames and you'll find a well-rounded mix of amenities that inspire an active lifestyle. Take advantage of the extensive trail network, conveniently located just across the street. Nearby, you'll also find golf clubs, recreation centers, parks, pools, ice rinks, and the ActivityPlex, all just minutes away, yet you are only minutes from Hwy 401. Open House most Sundays 2:00pm - 4:00pm (id:39551)

114 Addison Avenue
Lucan Biddulph, Ontario
TO BE BUILT - Welcome to the Parkway I Model by Vandermolen Homes, a beautifully designed 2-storey home in the growing community of Lucan. Offering 1,770 sq ft of thoughtfully planned living space, this home blends modern style with everyday functionality-perfect for families, first-time buyers, or those looking to upgrade. The main floor features a bright, open-concept layout that seamlessly connects the kitchen, dining, and living areas-ideal for entertaining or enjoying time at home. A convenient mudroom provides practical everyday organization with direct access from the garage. Upstairs, you'll find three generously sized bedrooms, including a spacious primary retreat complete with a walk-in closet and a private ensuite bath. Two additional bedrooms and a full bathroom offer plenty of space for family, guests, or a home office setup. With 2.5 bathrooms, contemporary design, and quality craftsmanship throughout, the Parkway I Model delivers comfort, style, and value in a desirable location. Secure your opportunity to build and customize your dream home in Lucan today! List price reflects the anticipated benefit of a proposed Government HST rebate. (id:39551)
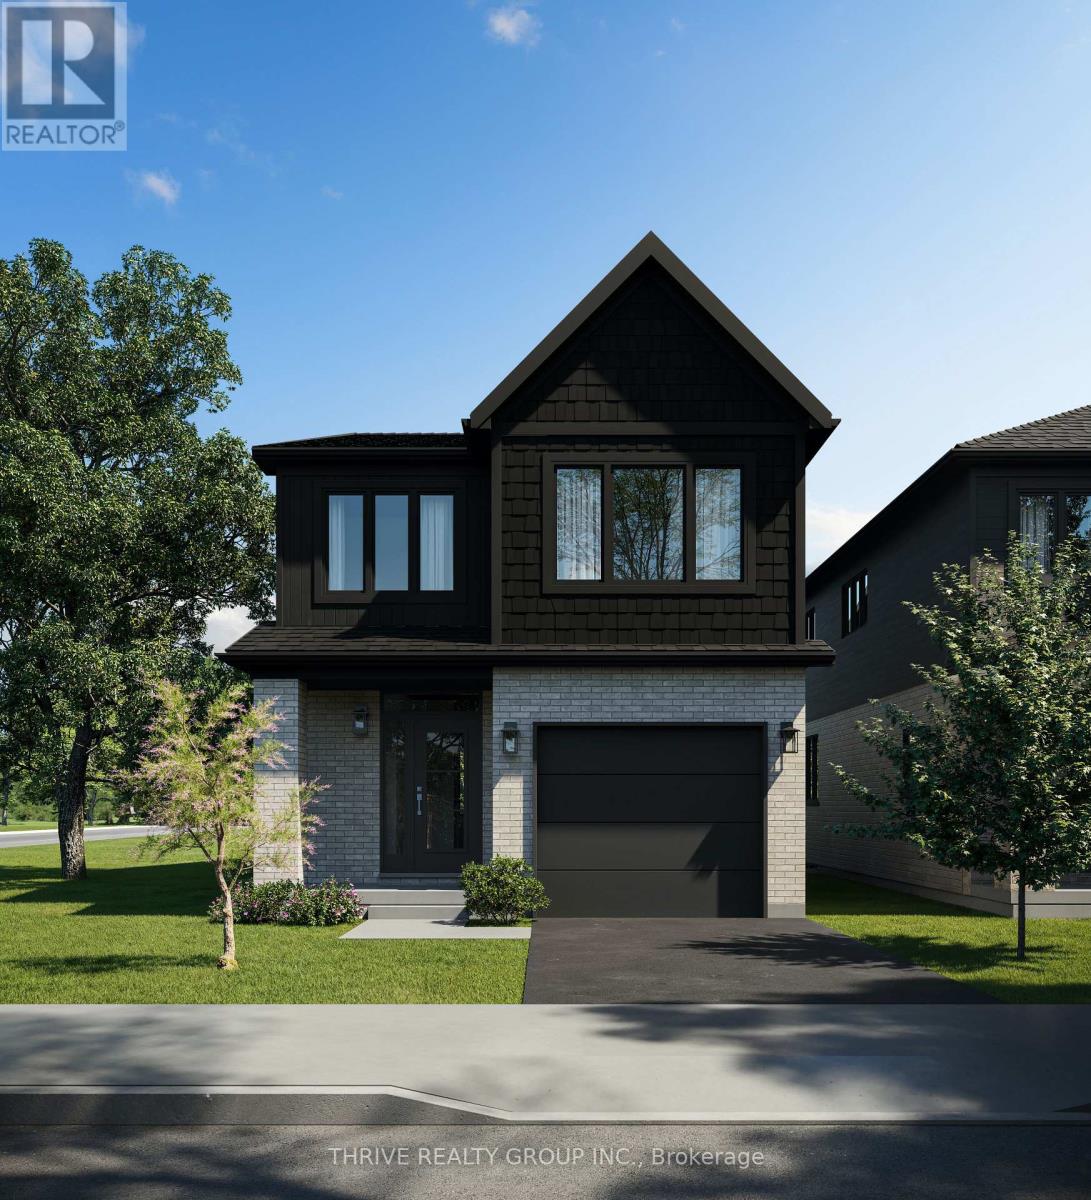
64 - 101 Meadowlily Road S
London South, Ontario
MEADOWVALE by the THAMES! With over 2,000 sq ft, The Aster model is a spacious 3 bedroom, 2.5 bath home, featuring a bright office on the second level, with several layout options available. The Essence finish package is sure to impress. Nestled amidst Meadowlily Woods and Highbury Woods Park, this community offers a rare connection to nature that is increasingly scarce in modern life. Wander the area surrounding Meadowvale by the Thames and you'll find a well-rounded mix of amenities that inspire an active lifestyle. Take advantage of the extensive trail network, conveniently located just across the street. Nearby, you'll also find golf clubs, recreation centers, parks, pools, ice rinks, and the ActivityPlex, all just minutes away, yet you are only minutes from Hwy 401. Open Houses most Sundays 2:00pm - 4:00pm (id:39551)
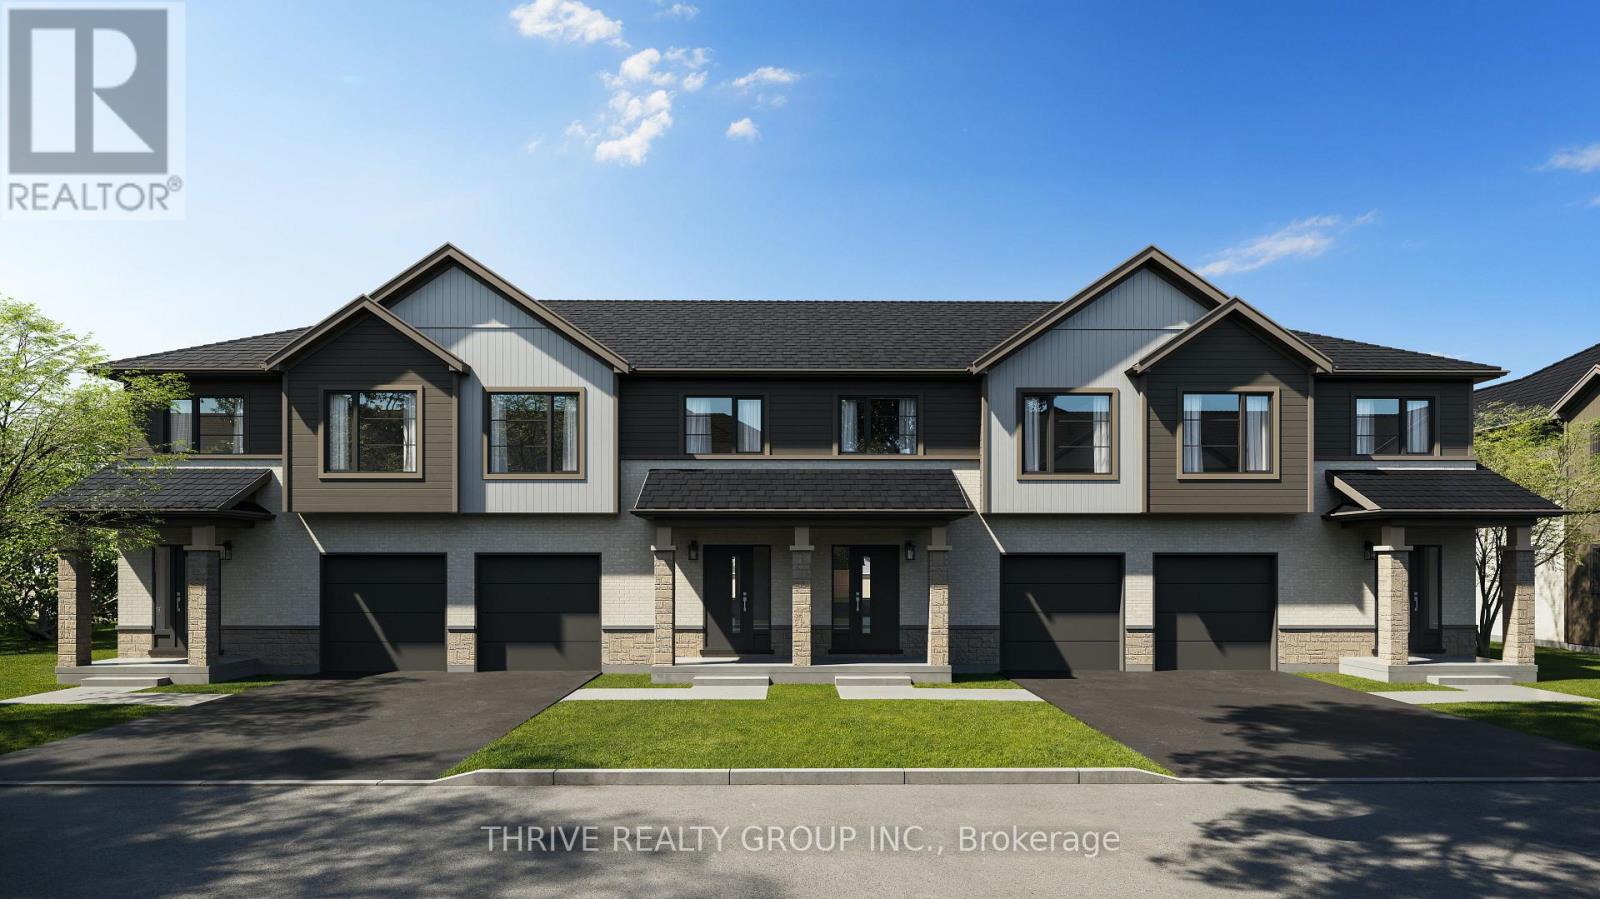
80 - 101 Meadowlily Road S
London South, Ontario
MEADOWVALE by the THAMES! Rare end unit model, The Burreed, has the the enhanced appeal of a dual-entry home design, where the back of your home is as beautiful as the front. These contemporary townhomes feature covered entry porches, vertical and horizontal low-maintenance vinyl siding, brick and stone accents, and extra-large windows throughout. The Burreed model offers an optional bump out to create a full laundry room on the second level. Nestled amidst Meadowlily Woods and Highbury Woods Park, this community offers a rare connection to nature that is increasingly scarce in modern life. Wander the area surrounding Meadowvale by the Thames and you'll find a well-rounded mix of amenities that inspire an active lifestyle. Take advantage of the extensive trail network, conveniently located just across the street. Nearby, you'll also find golf clubs, recreation centers, parks, pools, ice rinks, and the ActivityPlex, all just minutes away, yet you are only minutes from Hwy 401. Open Houses most Sundays 2:00pm - 4:00pm (id:39551)
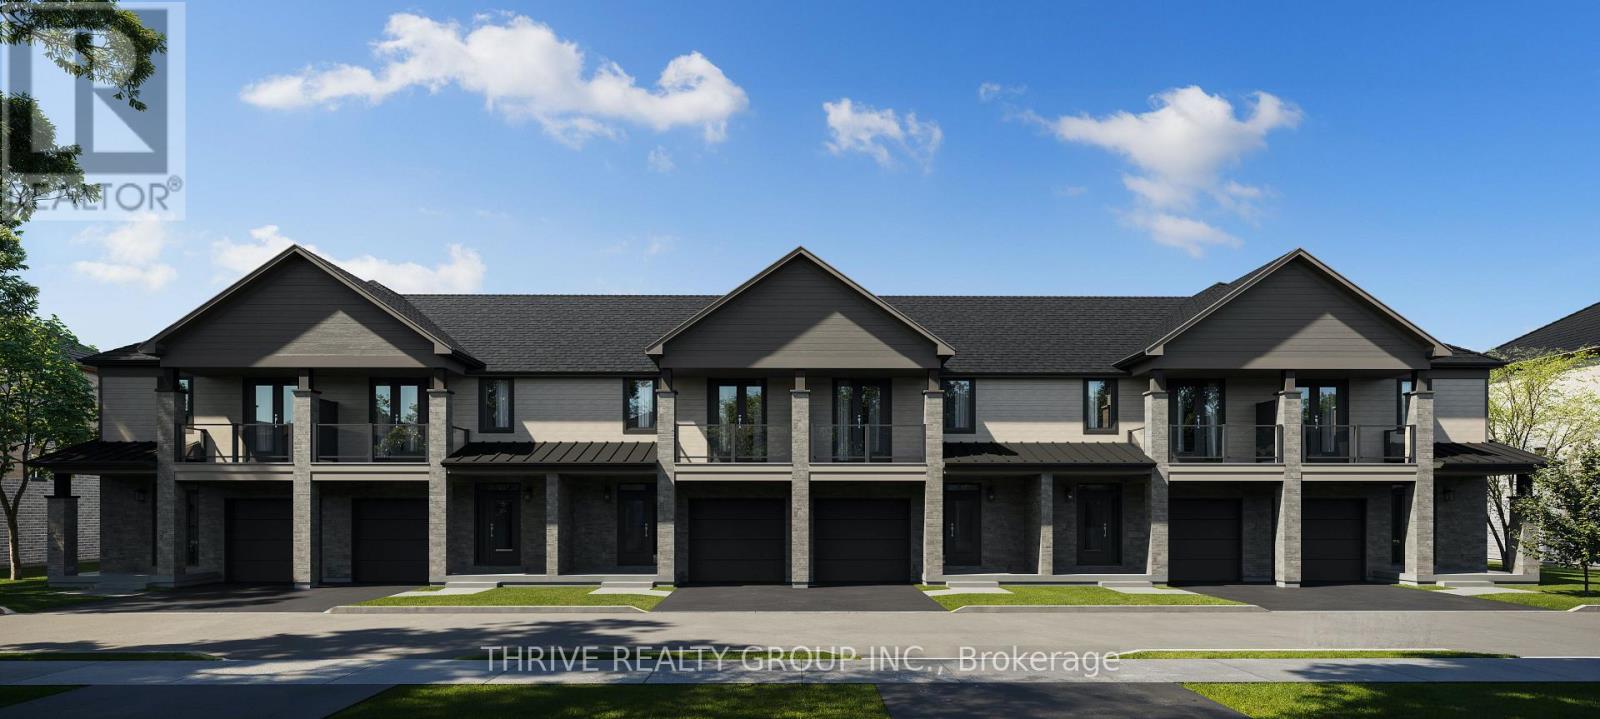
83 - 101 Meadowlily Road S
London South, Ontario
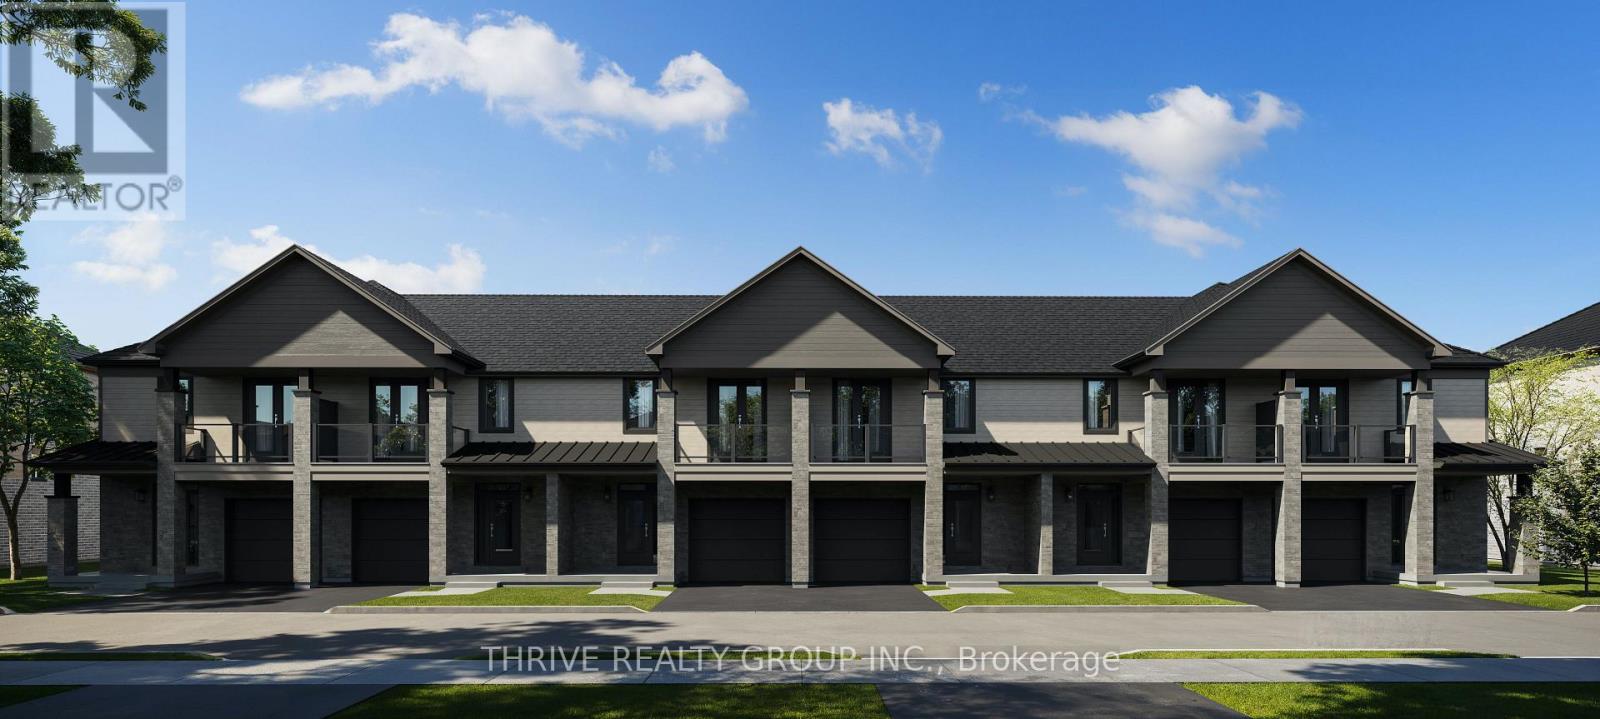
MEADOWVALE by the THAMES! This desirable end unit is designed with a timeless architectural style, these homes feature a stylish facade of vertical and horizontal low maintenance vinyl siding, complemented by elegant brick and stone with thoughtful consideration of the natural surroundings. Features 3 spacious bedrooms, ensuite bath plus a second full bath and 2-piece powder room. Enhanced trim details contribute to the fresh yet enduring character of the homes. With features such as private balconies off the primary suite offer the perfect spot for quiet reflection, with partial views of Meadowlily Woods or Highbury Woods, and rear decks for entertaining friends and family. Nestled amidst Meadowlily Woods and Highbury Woods Park, this community offers a rare connection to nature that is increasingly scarce in modern life. Wander the area surrounding Meadowvale by the Thames and you'll find a well-rounded mix of amenities that inspire an active lifestyle. Take advantage of the extensive trail network, conveniently located just across the street. Nearby, you'll also find golf clubs, recreation centers, parks, pools, ice rinks, and the ActivityPlex, all just minutes away, yet you are only minutes from Hwy 401. Open Houses most Sundays 2:00pm - 4:00pm (id:39551)
81 - 101 Meadowlily Road S
London South, Ontario
MEADOWVALE by the THAMES! Designed with a timeless architectural style, these homes feature a stylish facade of vertical and horizontal low maintenance vinyl siding, complemented by elegant brick and stone with thoughtful consideration of the natural surroundings. Features 3 spacious bedrooms, ensuite bath plus a second full bath and 2-piece powder room. Steel shed roof accents and enhanced trim details contribute to the fresh yet enduring character of the homes. With features such as private balconies off the primary suite offer the perfect spot for quiet reflection, with partial views of Meadowlily Woods or Highbury Woods, and rear decks for entertaining friends and family. Nestled amidst Meadowlily Woods and Highbury Woods Park, this community offers a rare connection to nature that is increasingly scarce in modern life. Wander the area surrounding Meadowvale by the Thames and you'll find a well-rounded mix of amenities that inspire an active lifestyle. Take advantage of the extensive trail network, conveniently located just across the street. Nearby, you'll also find golf clubs, recreation centers, parks, pools, ice rinks, and the ActivityPlex, all just minutes away, yet you are only minutes from Hwy 401. Open Houses most Sundays 2:00pm - 4:00pm (id:39551)
3147 Gillespie Trail
London South, Ontario
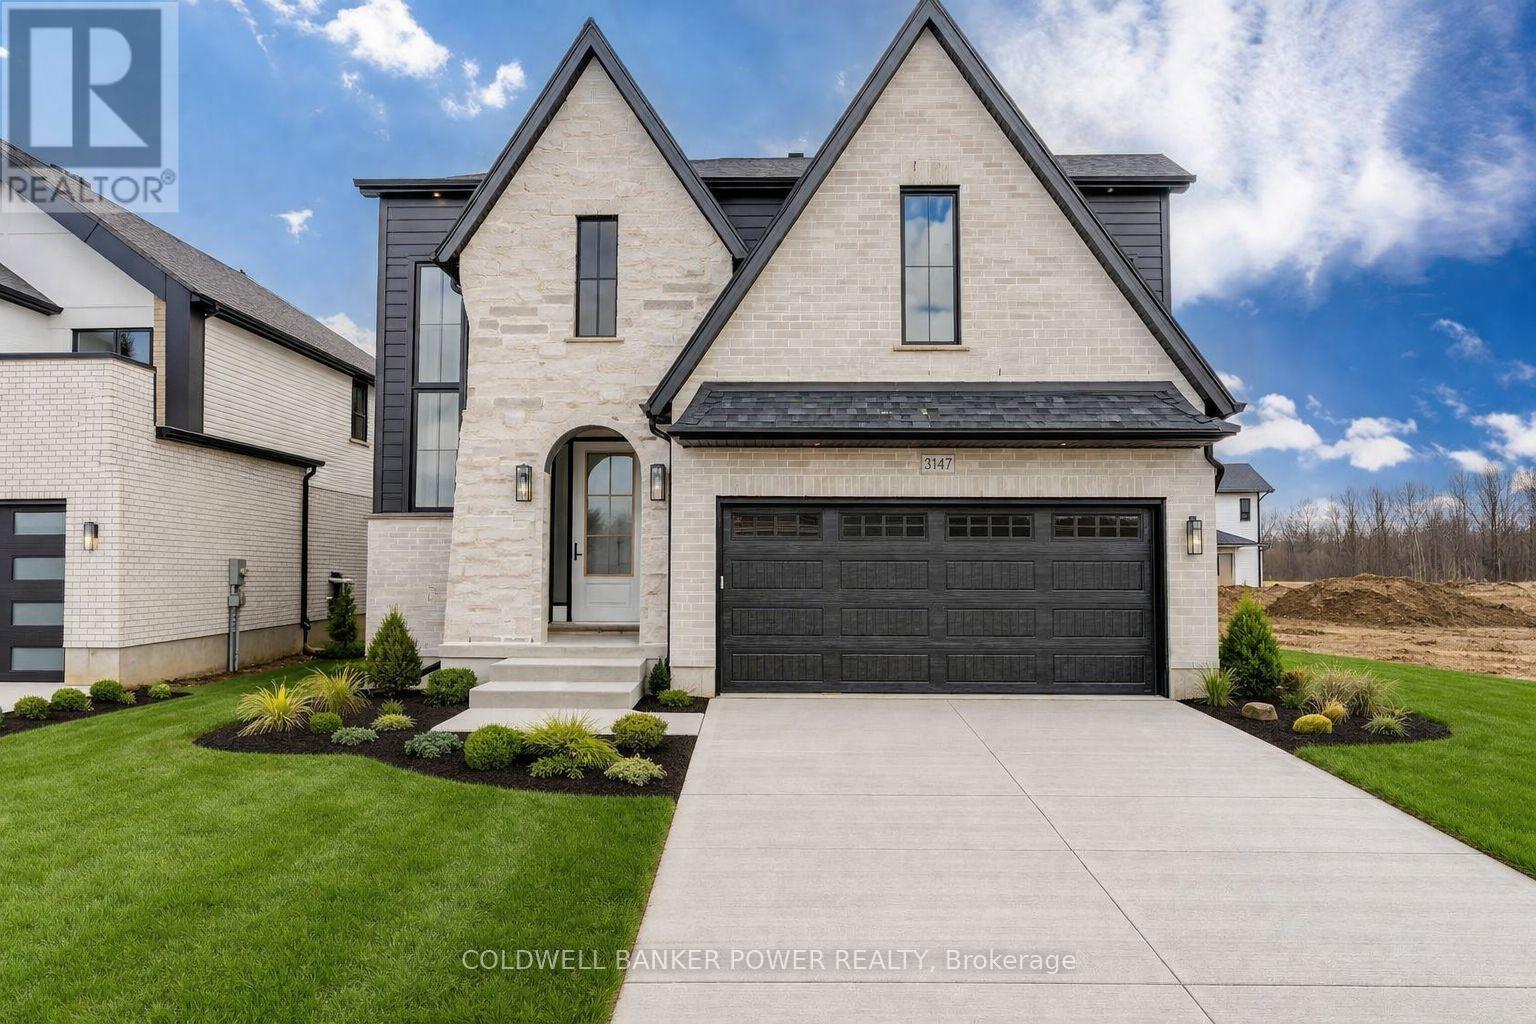
Introducing the latest Kent model by MCR Homes at 3147 Gillespie Trail a home that's second to none when it comes to layout, flow & everyday new build living. Featured in Our Homes Magazine & once you see it in person you'll understand why. The architectural details & finishes are where this home stands out. It offers a smart, open layout that flows effortlessly making it feel both functional & comfortable. Whether you're hosting or just going about your day everything feels in the right place. Right away you'll notice the attention to detail with wainscotting, coffered ceilings, curved ceilings & subtle archways that give a refined high end feel without losing comfort. Throughout you'll find 9 ft ceilings on the main & 2nd floor, 8 ft doors & upgraded 7 1 4 inch baseboards adding to the overall presence. The kitchen is a standout opening into the main living space with quartz countertops, great sightlines & large windows bringing in natural light. Upstairs the primary bedroom is a true retreat featuring a huge walk in closet with custom cabinetry & a well designed ensuite. Additional bedrooms are generously sized & 2nd floor laundry with built in cabinetry is a practical finishing touch. Out back the covered deck with finished hardscaping, speaker system & security setup gives you a complete outdoor space no work needed. You've also got a separate entrance to a fully finished basement offering strong potential for an in law suite or rental income. Located in a growing area close to amenities this home is part of a wider collection of MCR Homes models giving buyers flexibility & options. First time buyer incentives available making this an even more attractive opportunity. If you've been waiting for a home with a great layout strong finishes & real flexibility this one is worth seeing in person. Contact the listing agent for more details & available models. (id:39551)