
42 - 572 Thistlewood Drive
London North, Ontario
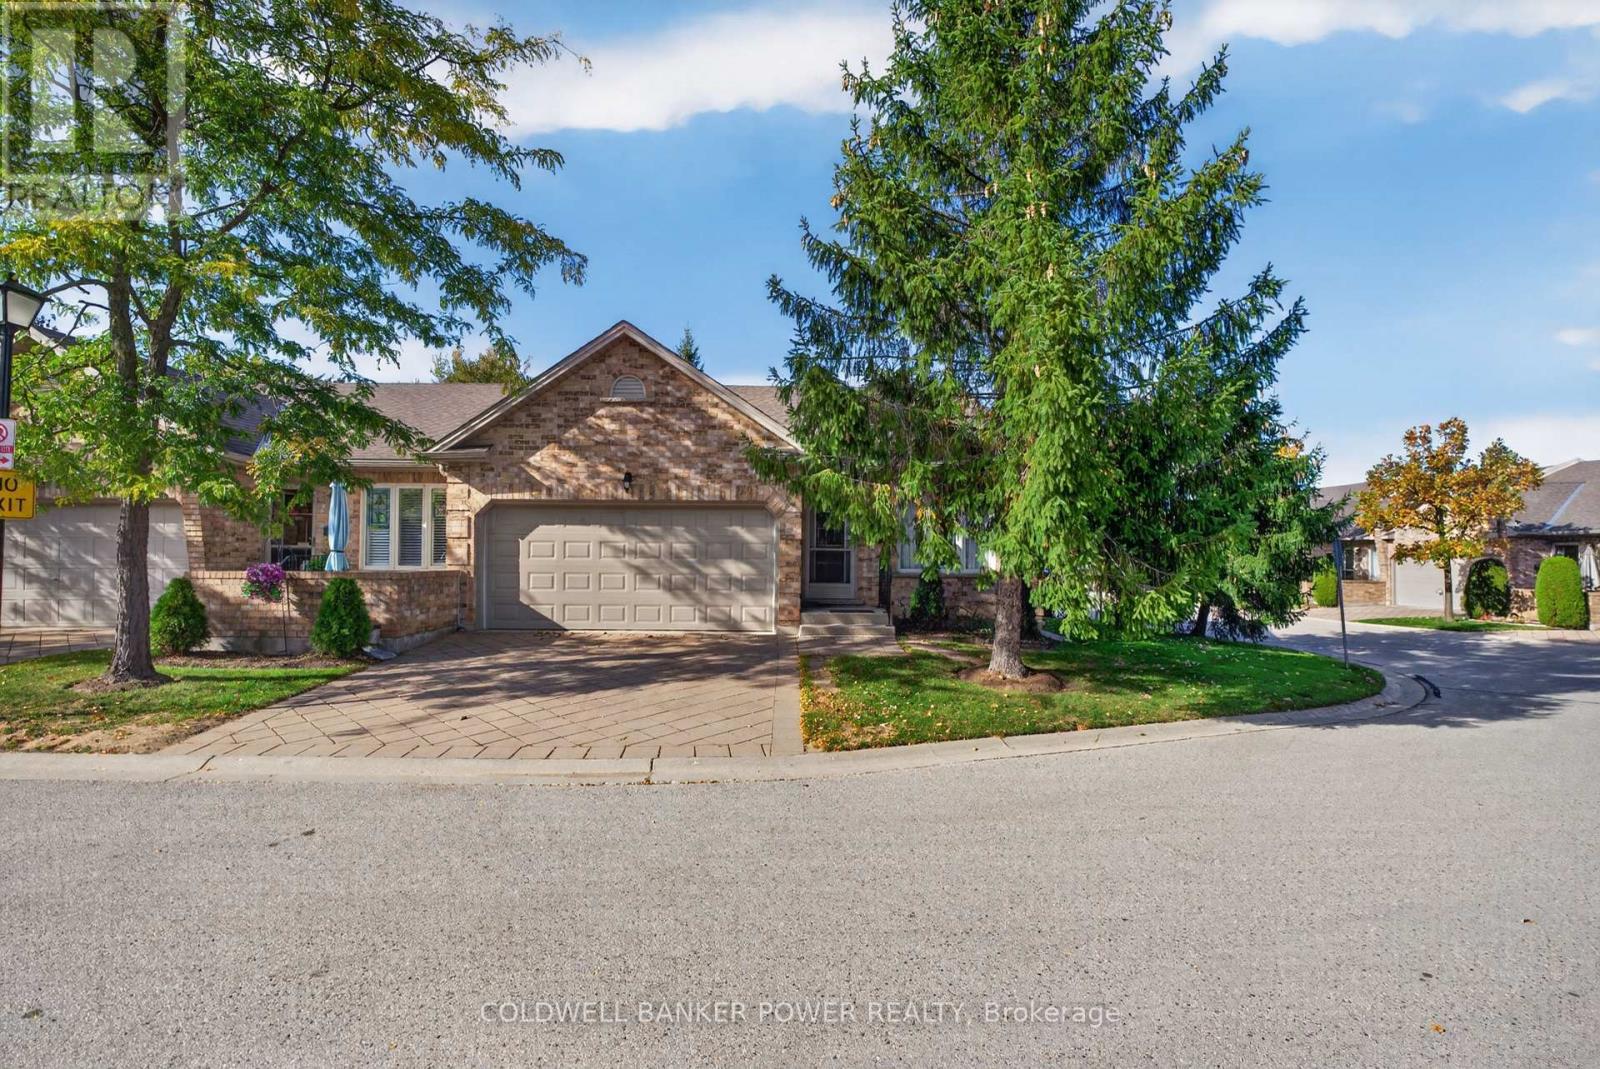
Welcome to this beautiful, move-in-ready end-unit townhouse in the highly sought-after community of Stoney Creek. Impeccably maintained and featuring a double-car garage, this spacious home offers the perfect blend of comfort, style, and convenience. Step inside to a bright and inviting main floor featuring a versatile living and dining space filled with natural light, perfect for both everyday living and entertaining. The generously sized eat-in kitchen offers ample cabinetry and storage, along with a charming dinette area. The main level features convenient main-floor laundry, two spacious bedrooms, and two full bathrooms, including an impressive primary suite complete with a walk-in closet and a beautifully appointed ensuite. Downstairs, the fully finished basement expands your living space with a large recreation room anchored by a cozy gas fireplace, a third bedroom, a 3-piece bathroom, and an abundance of storage space. Oversized windows bring in plenty of natural light, creating a warm and welcoming lower level. Located just minutes from popular amenities including the YMCA, Sunripe Market, and the vibrant Masonville Place shopping district, this home offers exceptional convenience in a family-friendly neighbourhood. (id:39551)
350 Doon Valley Drive Unit# 6d
Kitchener, Ontario
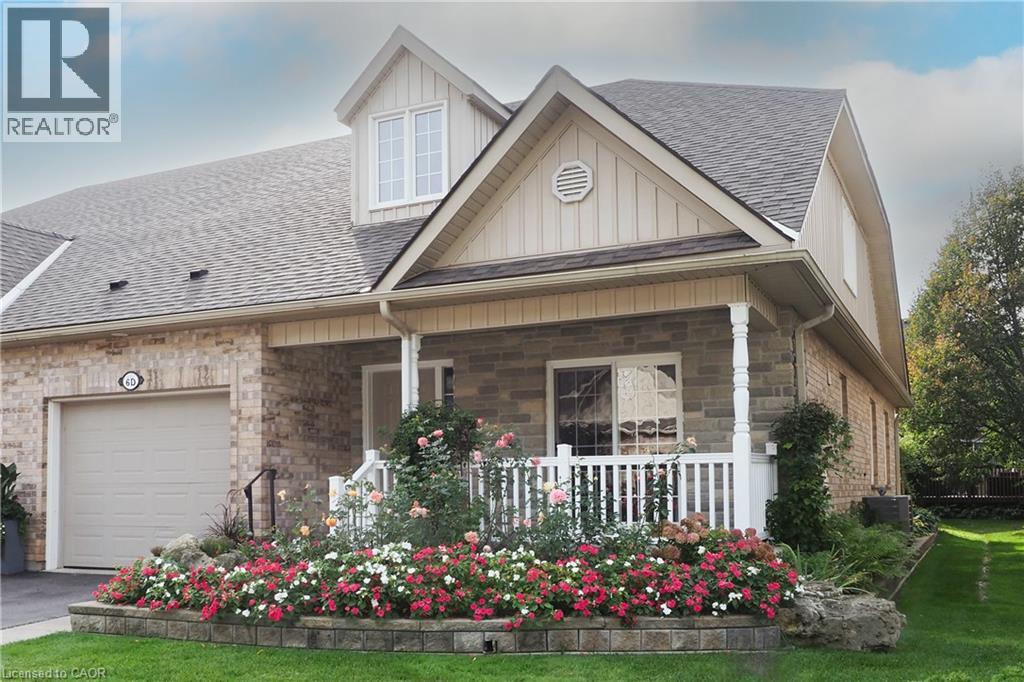
Welcome to easy living at the Mill Club, where comfort, nature, and community come together along the Grand River. This spacious bungaloft offers more than 2,500 sq. ft. of beautifully designed living space, starting with a bright 2-story foyer that leads into a main floor perfect for everyday convenience. The Primary Suite feels like a retreat with its cathedral ceiling and refreshed ensuite featuring a sleek glass shower. Hardwood flooring throughout the main floor. The Great Room’s 16-foot ceiling creates an airy, inviting atmosphere, and the walkout to the composite deck—with a new retractable awning—makes outdoor relaxation effortless. Cooking is a pleasure in the custom Chevrin kitchen, complete with soft-close cabinetry, under-mount lighting, and updated appliances. The front covered porch and California shutters add charm and comfort throughout. With lawn care, snow removal, and garden irrigation all included, this home truly lets you enjoy a maintenance-free lifestyle. Upstairs, the loft bedroom offers privacy and versatility, complete with its own 3-piece bath and walk-in closet. The renovated ensuite showcases beautiful tilework, modern cabinetry, and stylish fixtures. New engineered hardwood floors, upgraded lighting, and convenient main-floor laundry round out the thoughtful updates. the lower level offers a rec room, an office and 4pc bathroom with Neptune whirlpool tub and heated floors. Life at the Mill Club is about connection and enjoyment—whether you join Poker Night, relax by the stone fireplace, or explore the Library, Gym, or Games Room. or have a private events. Surrounded by the Carolinian forest and steps from the Grand River trails, Doon Valley golf course, and the Grand River, this community offers peaceful natural living with quick access to the 401 and nearby amenities. (id:39551)
1 Redfern Avenue Unit# 119
Hamilton, Ontario
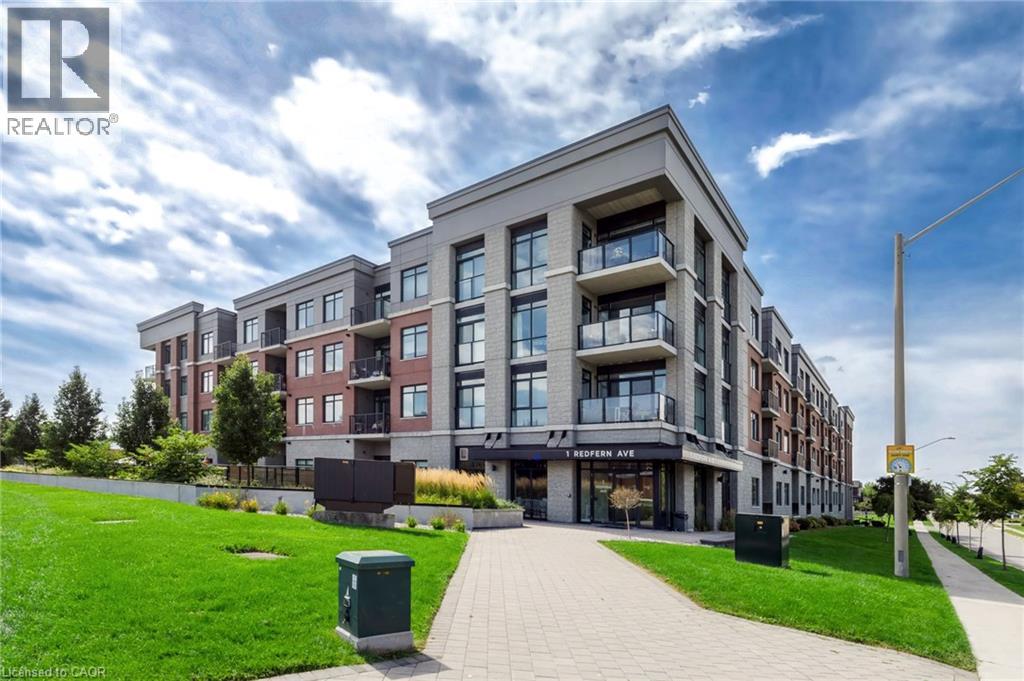
Condo living with room to breathe! This spacious 1,071 sq. ft. 2-bedroom, 2-bath suite features an incredible approx. 500 sq. ft. private terrace with gas BBQ hook-up—perfect for morning coffee, outdoor dining and entertaining. Inside, 10-foot ceilings create an airy feel, complemented by a fabulous eat-in kitchen with quartz countertops and stainless steel appliances. Both bedrooms are generously sized with walk-in closets, while the primary ensuite features a walk-in shower and double sinks. In-suite laundry and 1 underground parking space complete the package. Perfect for professionals and downsizers, Scenic Trails offers luxury, low-maintenance living in a convenient location close to shopping, dining, trails, transit and everyday amenities. Building amenities include “The Cave” with pool table, party room, theatre, games room, fitness centre, yoga room, water feature and outdoor BBQ courtyard. Vacant and available anytime—move in and enjoy the space, lifestyle and an exceptional terrace rarely found in condo living. (id:39551)
2 Alexandra Lane
Wasaga Beach, Ontario
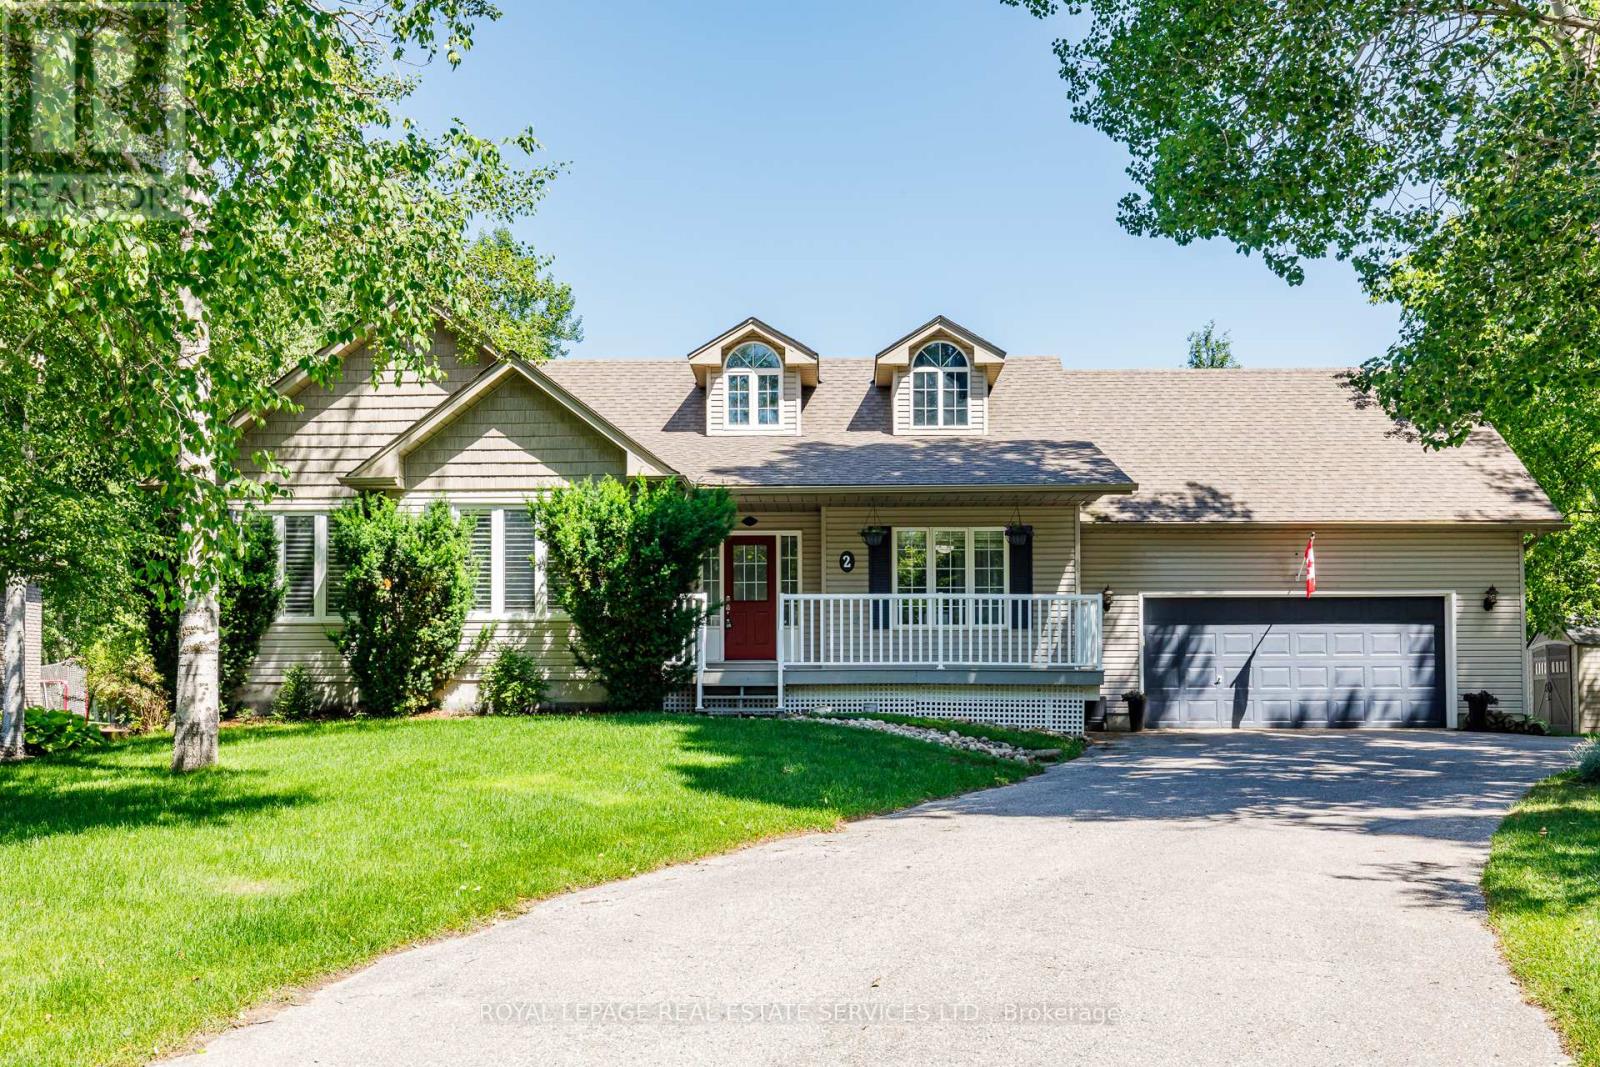
Welcome to this beautiful 3+2 Bedroom, 3 bath executive home in the coveted Wasaga Sands Estates neighbourhood. With approximately 3000 sq ft of total finished living space, plus a 575sq ft heated and insulated 2 car garage, enjoy a country feel, only minutes from walking trail sand the longest fresh water beach in the world. Park your car in the oversized heated double car garage, walk inside and through the mudroom, into an open concept, spacious living area featuring vaulted ceilings, a cozy gas fireplace and a gorgeous kitchen with upgraded maple cabinets and large island. Step outside to your deck and backyard oasis, featuring a luxuriouslarge spa swim pool and separate hot tub contained in a year round usable custom structure, perfect for exercise, soaking or simply relaxing. There is also plenty of room to play or takein nature in this deep backyard retreat with mature trees at the back. This beautiful home also has a large finished lower level with an additional bedroom and bathroom for guests or family. Minutes to Wasaga shops and restaurants, this location and home has it all. A rare opportunity! Public Open House Sat/Sun Oct 17/18, 12-3 pm. (id:39551)
2313 - 30 Shore Breeze Drive
Toronto, Ontario
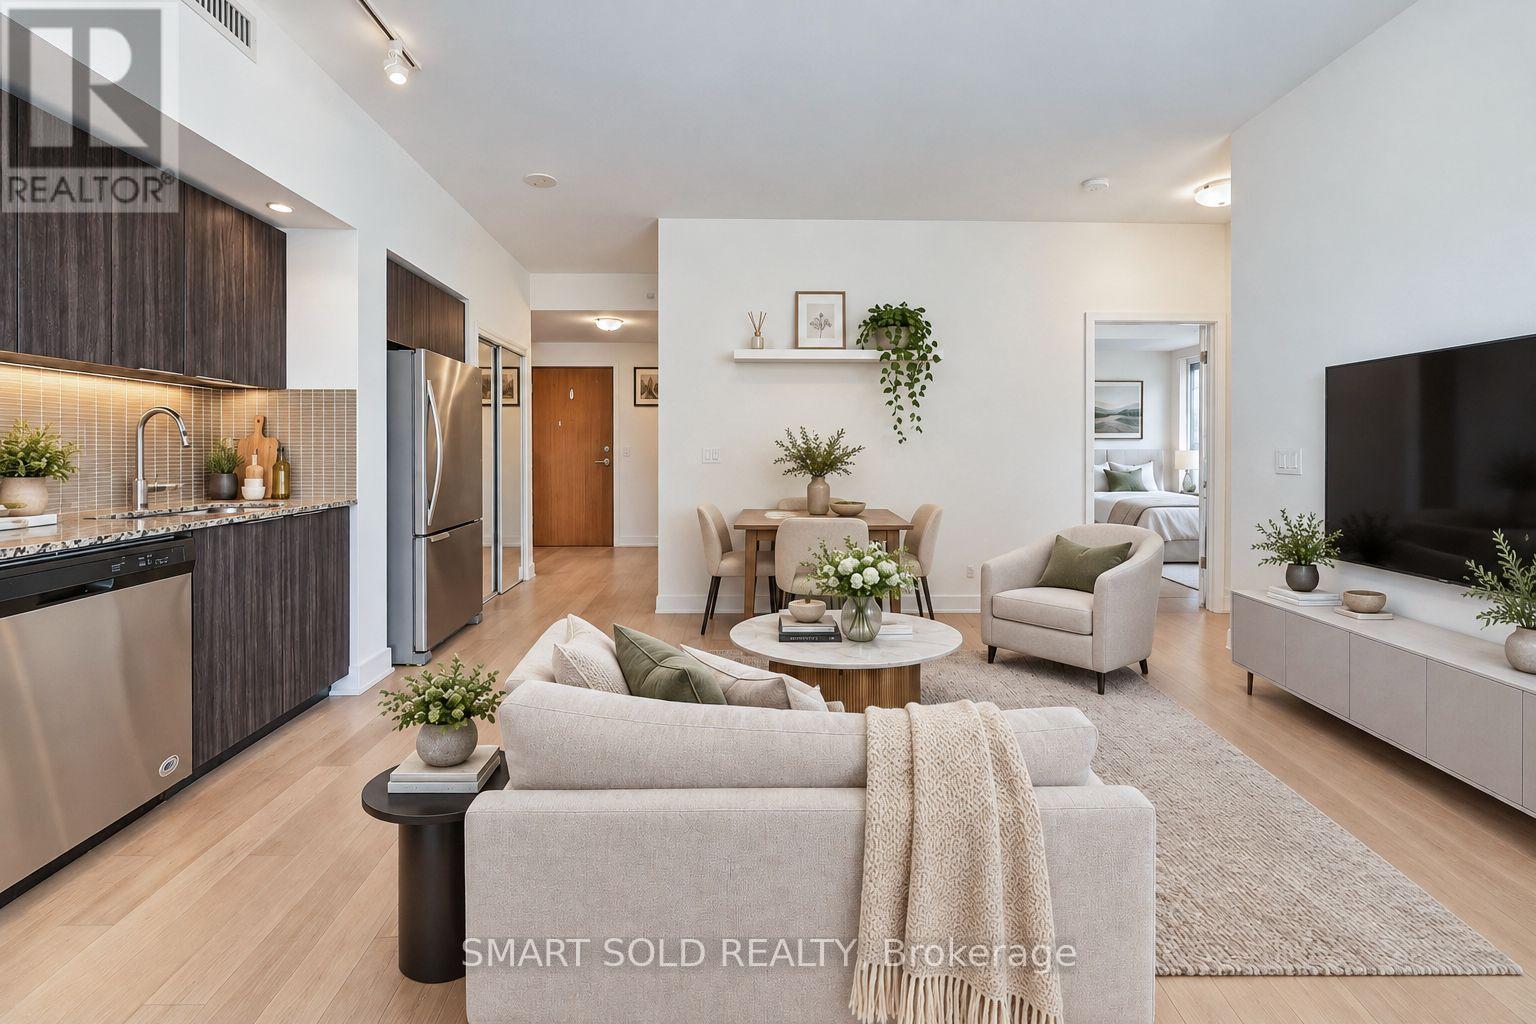
Priced to Sell!!! Stunning 2-Bedroom Corner Suite With Breathtaking South And East-Facing Lake Ontario & CN Tower Views! This Beautifully Maintained And Freshly Painted 682 Sq. Ft. Suite Features 9-Ft Ceilings, Floor-To-Ceiling Windows, And An Incredible Approximately 280 Sq. Ft. Wraparound Balcony With Three Walkouts From Both Bedrooms And The Dining Area. Enjoy Abundant Natural Light, A Functional Jack-And-Jill Style Bathroom, One Parking Space And One Locker. Resort-Inspired, Membership-Style Amenities Include A Saltwater Pool, Fitness Centre, Yoga & Pilates Studio, Games Room, Dining Room, Party Room, And Various Classes. Steps To Lake Ontario, Waterfront Trails And Parks, With Easy Access To TTC, GO Transit And The Gardiner. Exceptional Waterfront Living In One Of Mimico's Premier Communities! (id:39551)
1014 - 10 Bloorview Place
Toronto, Ontario
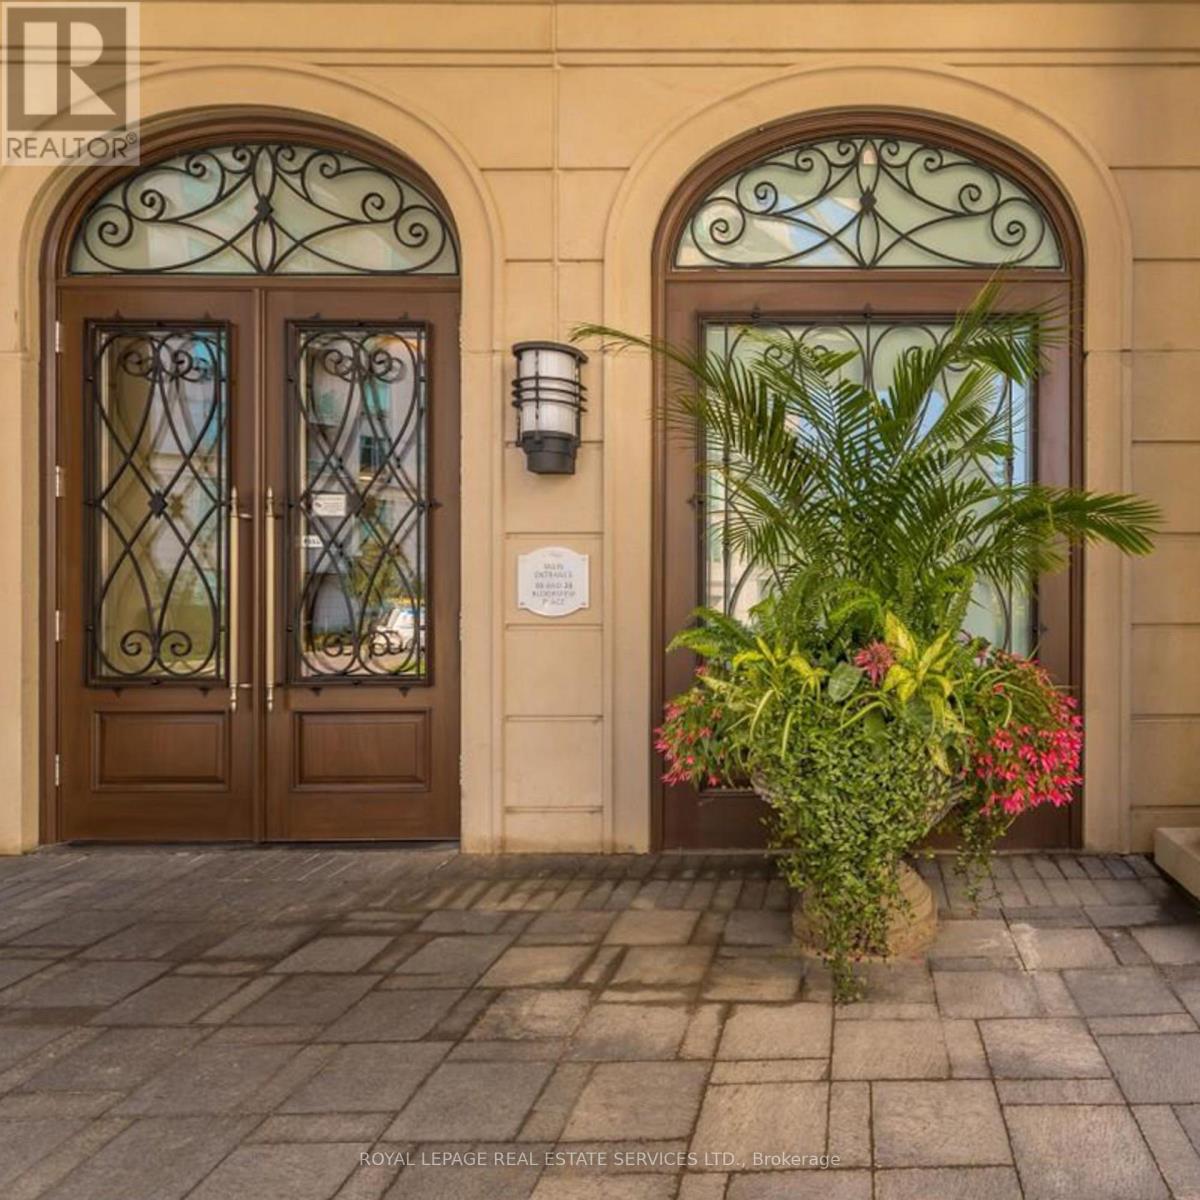
Experience luxurious, rarely offered ravine living in the prestigious Aria Condos! This exceptional 2+1 bedroomsuite features soaring 9-foot ceilings and scenic ravine views, offering a perfect blend of comfort and elegancewithin a top-tier, well-managed building.Thoughtfully updated, the home showcases brand-new kitchen and bathroom cabinetry, newly renewed flooringthroughout (2021), and fresh paint. The gourmet kitchen is highlighted by sleek granite countertops, extra-largecabinetry, and modern pot lights. The spacious master bedroom boasts a walk-in closet and a 4-piece ensuite, whilethe functional den can easily serve as a private guest room or home office.Includes a premium parking spot conveniently located right by the elevator. Enjoy 5-star amenities, including 24/7concierge, indoor swimming pool, sauna, fully equipped gym, party room, and ample visitor parking.Unbeatable location with TTC at your doorstep, minutes to the Subway, GO Station, Hwy 401/404/DVP, BayviewVillage, Fairview Mall, IKEA, YMCA, and North York General Hospital. Move-in ready luxury at its finest! (id:39551)
78 Hillside Drive
Kawartha Lakes, Ontario
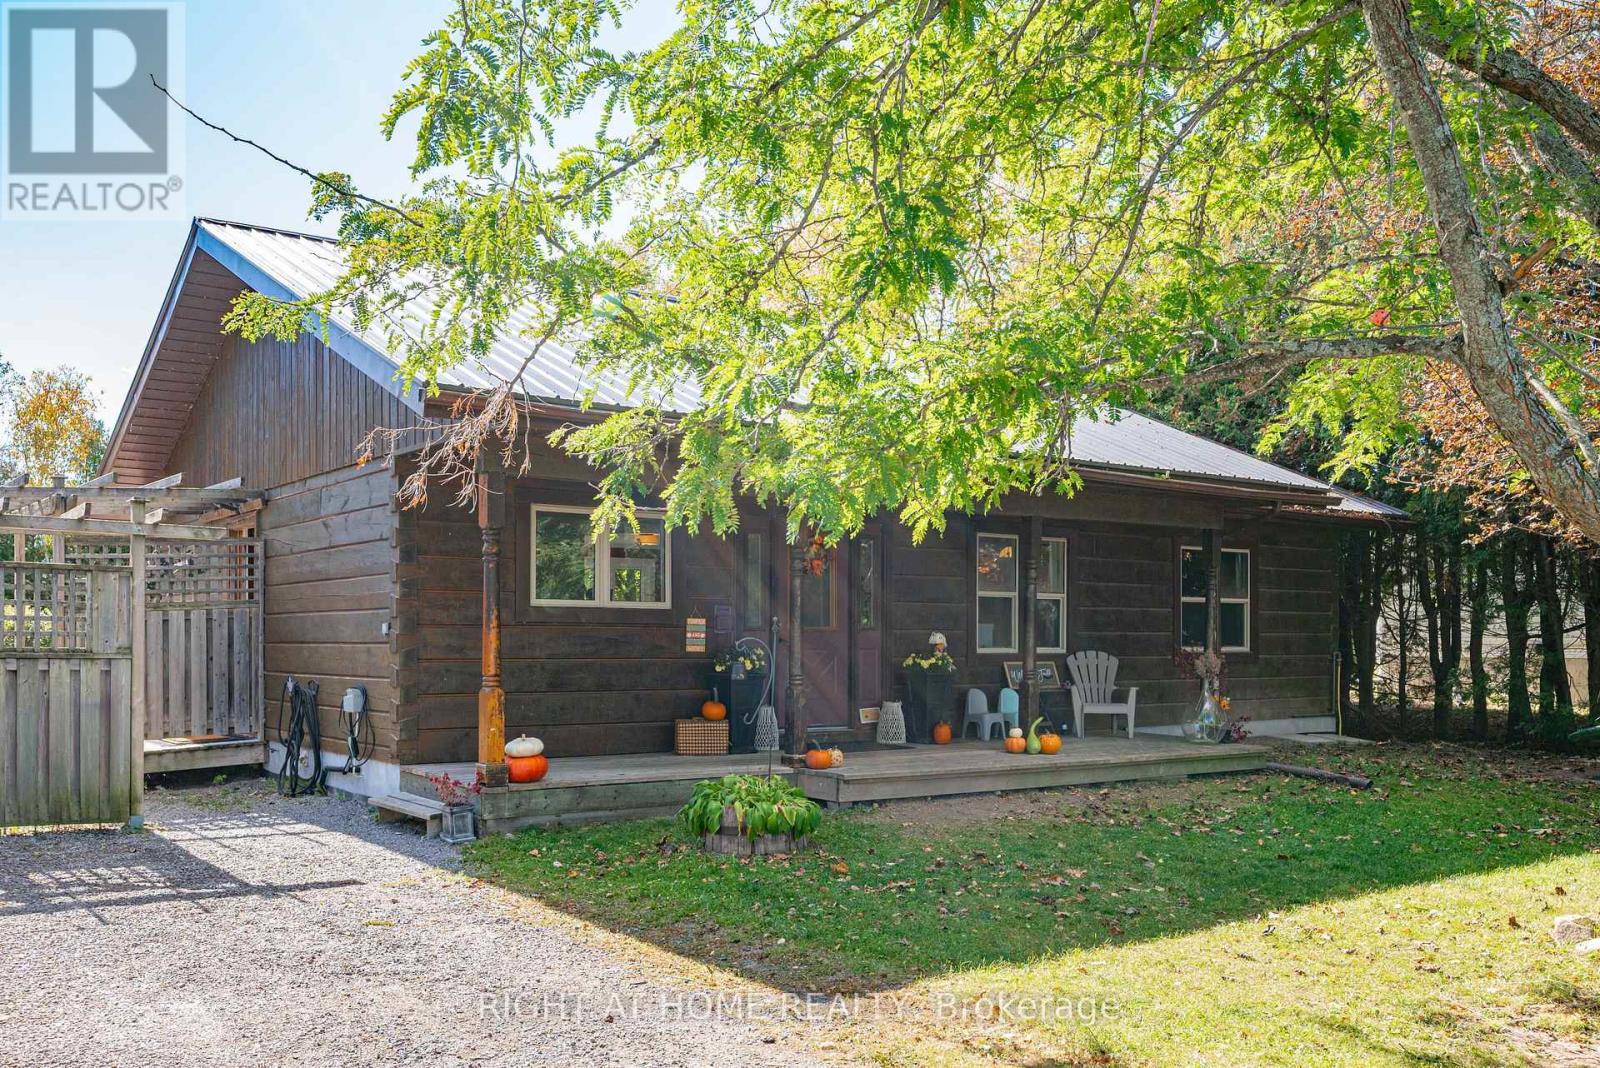
What if your next home came with a lake view? Enjoy Year-Round Living In This aprox.1,200 Sq. Ft. 4-Season Log Home, Steps To Lake Scugog! Open-Concept Kitchen W/Island & Living/Dining Area W/Walk-Out To Wraparound Deck. Spacious, Private South-Facing Backyard W/Lake Views. Oversized Detached Double Garage W/Electricity & Room For Vehicles, Boat & Storage. Partially Finished Bsmt W/New Drywall & Pot Lights Offers Excellent Potential To Create Additional Living Space. Enjoy Ice Fishing, Ski-Doing, Boating + Much More. A Great Opportunity To Personalize Your Kawartha Retreat! AI/Virtually staged and or enhanced. (id:39551)
23 Jacob Street W
East Zorra-Tavistock, Ontario
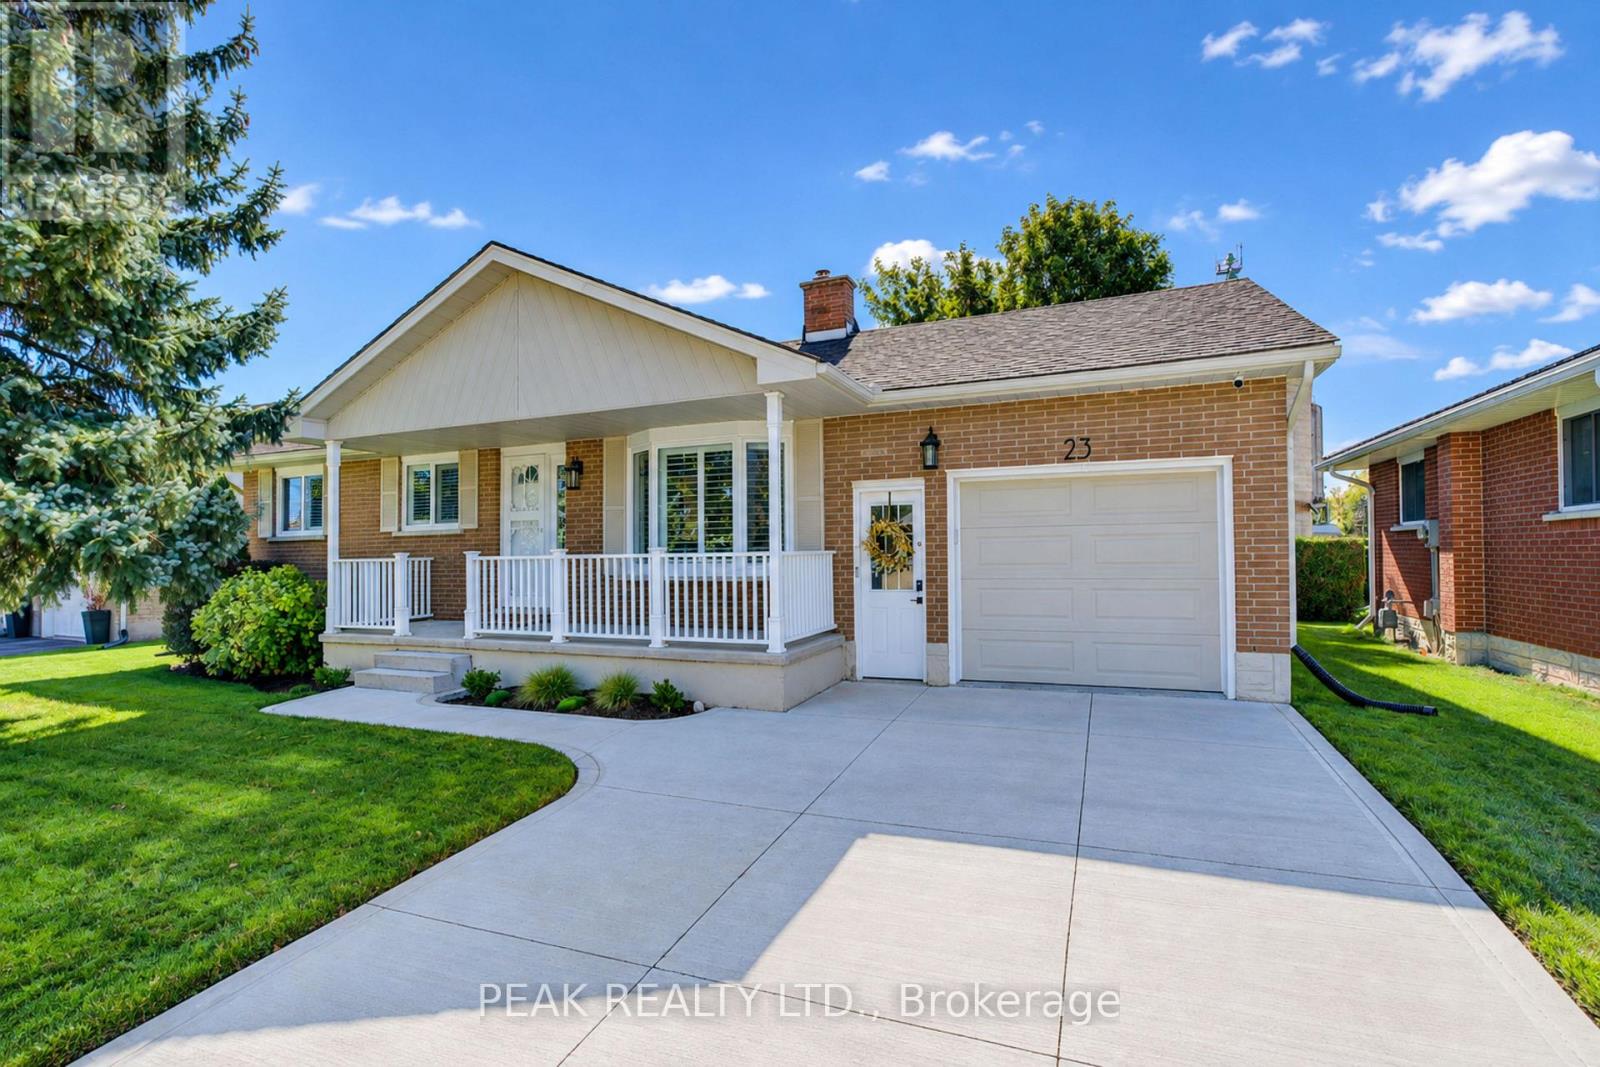
Welcome to this beautifully updated bungalow in the family-friendly community of Tavistock. Offering 1,700 sq. ft. of finished living space, an oversized attached garage and extensive recent improvements, this move-in-ready home combines modern style with comfortable, functional living. Curb appeal shines with a concrete driveway, landscaped grounds and covered front porch. Inside, extensive updates completed primarily between 2023-2026 create a fresh, sophisticated feel. The bright main level features luxury vinyl plank flooring throughout, including the stairs, new baseboards, interior and closet doors, hardware, lighting, pot lights and California shutters. The spacious living room offers abundant natural light through a large bay window. The beautifully renovated kitchen features custom cabinetry, updated finishes, and newer appliances, with an adjoining dining area and French doors leading to the private backyard. Three main-floor bedrooms are complemented by a fully renovated 4-piece bathroom with custom vanity. The finished lower level provides versatility, featuring a large recreation room, flexible alcove ideal for a home office, gym, or potential fourth bedroom, plus a cozy freestanding gas stove. A second 3-piece bathroom, laundry and ample storage complete the space. The oversized attached garage is ideal for vehicles, hobbies or additional workspace, with a gas heater, insulated garage door and newer opener. Outside, enjoy a fully fenced, private backyard with landscaping, established gardens and two storage sheds. Updates include the kitchen and bathrooms, flooring, doors, trim, hardware, lighting, appliances, garage upgrades, concrete driveway, owned water softener and water heater, washer/dryer and more. Walk to the public school, arena, Memorial Hall, parks, downtown shops, restaurants and amenities. Stratford is just minutes away. K-W and Woodstock are an easy 20 min commute. This bungalow is ready to move in and enjoy. (id:39551)
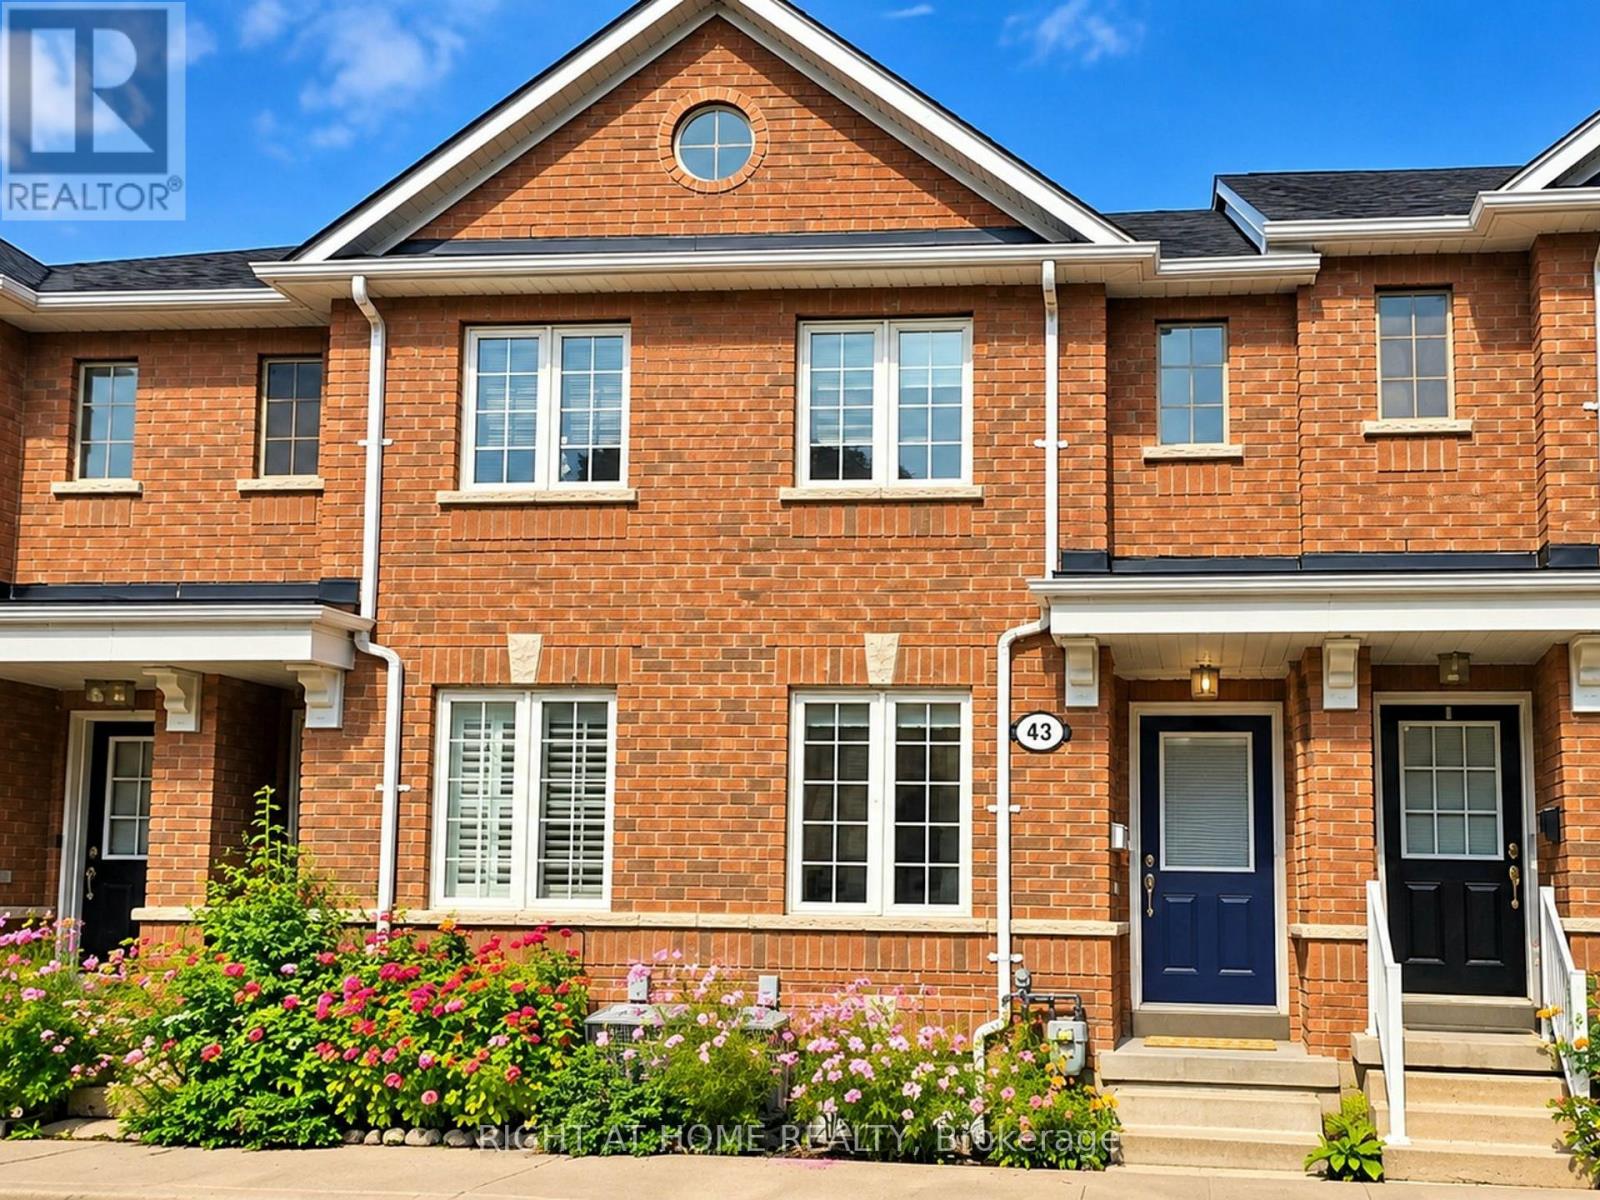
43 Brickworks Lane
Toronto, Ontario
The Space You Need. The Location You Want. Welcome to 43 Brickworks Lane! This impressive 2+1 bedroom, 3-bathroom turnkey home offers approximately 1,500 sq. ft. of living space, blending modern comfort, versatility and a warm family feel in The Junction, one of Toronto's most sought-after neighborhoods' within a quiet condo community, this bright multi-level home was thoughtfully updated in 2026, with a functional layout designed for everyday living. The second floor features two bedrooms, including a spacious primary with a walk-in closet. Hardwood floors flow throughout the main and second floors, adding warmth and character. On the main level, the living and dining area flows into a well-appointed kitchen with newer S/S appliances (2024) and a walkout to a private 182 sq. ft. patio, an inviting extension of the living space, perfect for BBQs, outdoor dining and relaxing. A detached garage provides convenient parking and additional storage. The lower level offers a recreation room and private third bedroom with its own ensuite bathroom. Currently used as a home office, it's an ideal guest room, teenager's retreat or private workspace. Large windows fill the lower level with natural light. A new furnace, central air conditioning and humidifier (2024) provide year-round comfort and peace of mind. Enjoy a low monthly maintenance fee and exceptional convenience, Steps to TTC and minutes from Stock Yards Village, shopping, groceries, restaurants, schools, parks and everyday essentials. (id:39551)
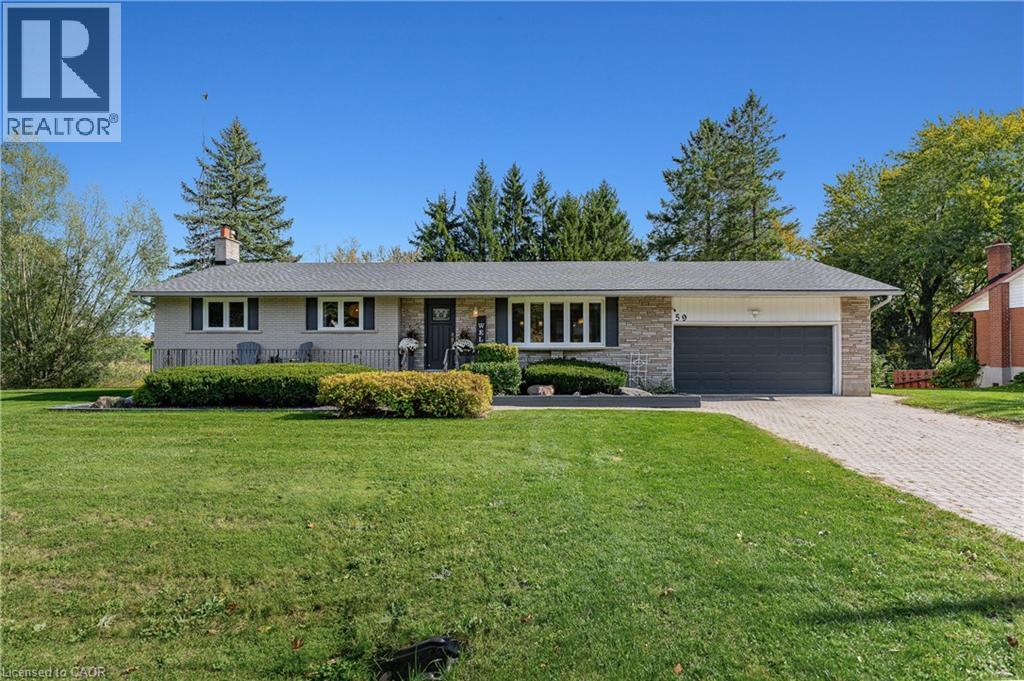
59 Notre Dame Avenue
Maryhill, Ontario
UPDATED BUNGALOW ON APPROXIMATELY HALF AN ACRE WITH A STUNNING, UPDATED KITCHEN & EXCEPTIONAL OUTDOOR LIVING! Set on a quiet street in the charming village of Maryhill, this 3-bedroom, 2-bathroom home offers approximately 2,649 SF of living space & extensive recent upgrades. Mature trees, generous lawn space & a natural creek landscape beyond the backyard create a picturesque setting, with Kitchener, Waterloo & Guelph within easy reach. The bright, open-concept main floor features hardwood flooring & a welcoming living room with a bay window. The beautifully renovated kitchen showcases white shaker cabinetry, quartz countertops, a tiled backsplash, under-cabinet lighting, premium appliances & a large centre island with seating for 3. The seamlessly integrated dining area offers backyard access for effortless indoor-outdoor entertaining. Three spacious main-floor bedrooms & a four-piece bathroom with a tub/shower complete the main level. A 3-season sunroom, spacious covered rear porch & expansive custom deck offer inviting spaces for morning coffee, outdoor dining & relaxed evenings overlooking the east-facing backyard. The lower level features a finished rec room, games area, 3-piece bathroom, laundry & generous storage. Walk-up access to the double garage offers convenience & potential for a future in-law setup. The garage also includes wiring for EV charging. Major updates include the roof in 2020, a new septic system & custom deck in 2021, plus a high-efficiency furnace, air conditioning & tankless hot water system in 2025. Near Maryhill Park & Community Centre, with nearby golf at Merry-Hill & Ariss Valley. A beautifully updated home blending peaceful village living, versatile space & exceptional outdoor enjoyment. (id:39551)
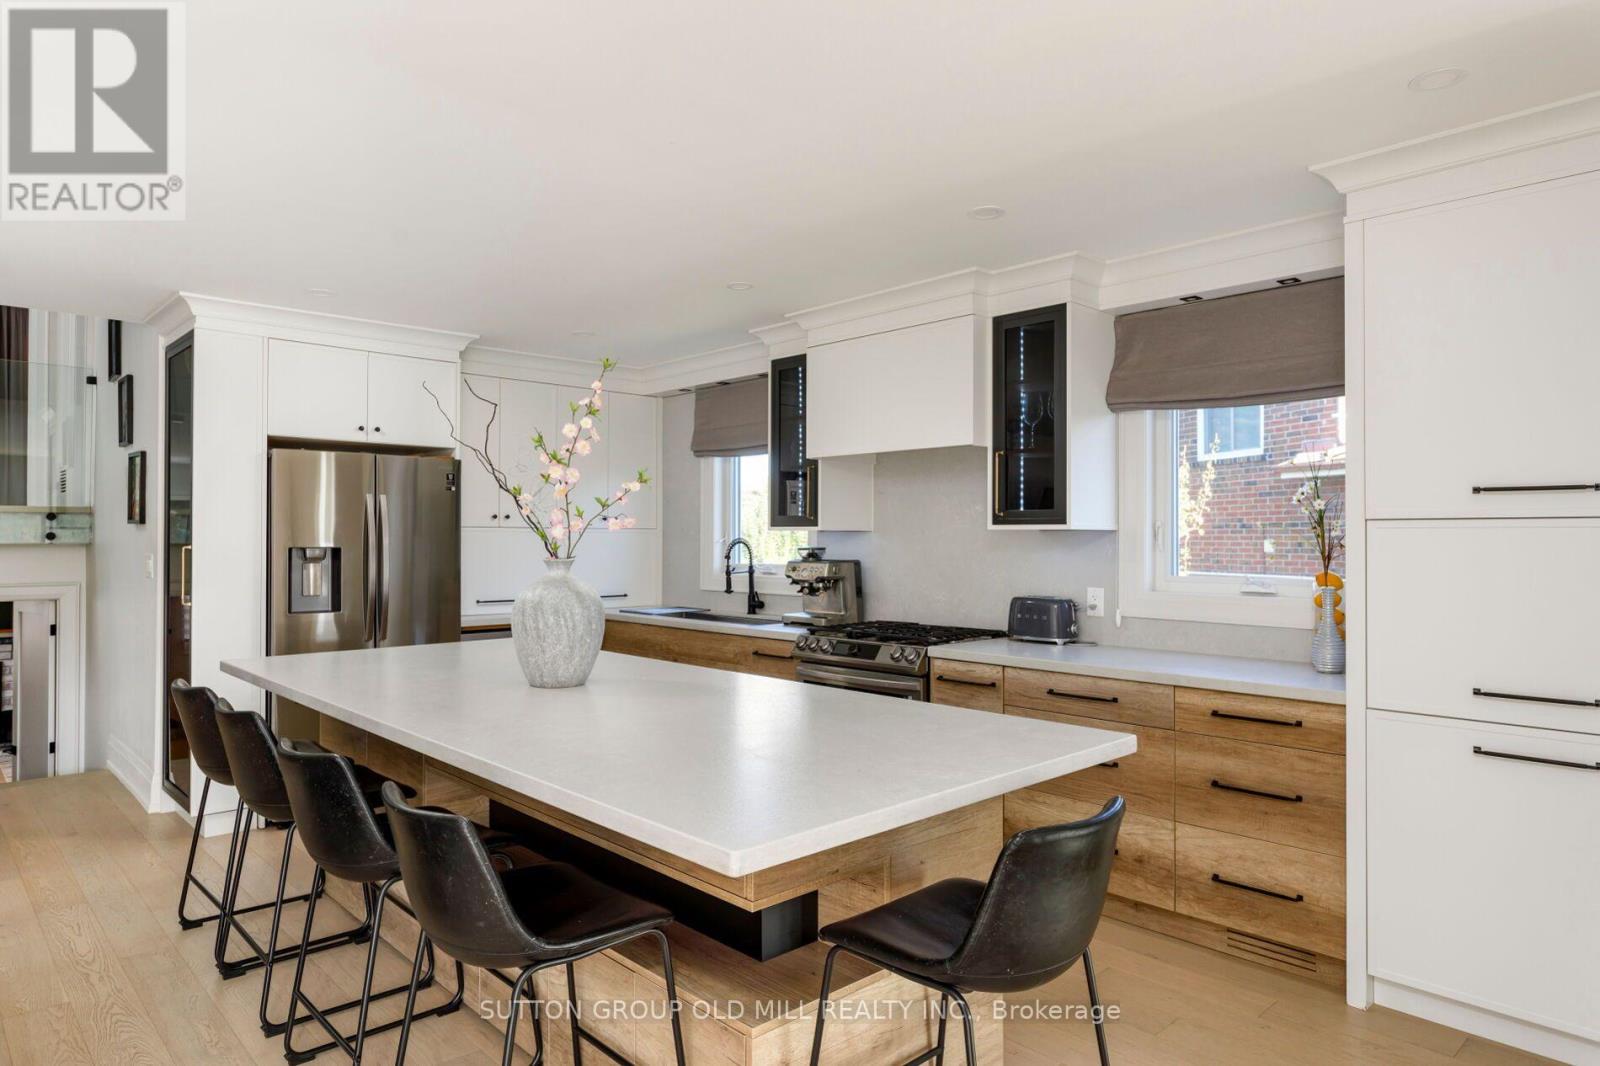
1645 Copseholm Trail
Mississauga, Ontario
Rare Opportunity In Highly Sought-After Rathwood! Completely Renovated Top To Bottom W/ Over $300K In Premium Upgrades, This Stunning Turn-Key 5-Level Backsplit Offers Approx. 2,748 Sq. Ft. Of Living Space, Featuring 6 Bdrms, 3 Full Bthrms, 1 Full Kitchen, 2 Kitchenettes/Wet Bar, 3 Separate Laundry Areas & 3 Separate Entrances-Ideal For Multi-Generational Families Or Potential Rental Income. Main Level Features Open-Concept Living & Dining W/Engineered Floors, Pot Lights, Crown Mouldings & Balcony Walkout. Custom Chef's Kitchen Boasts A Large Centre Island, Canadian made HanStone Quartz Countertops, Solid-Wood Dovetail Drawers, Custom Pull-Outs, Custom Hood, S/S Appliances & Oversized Sink W/Garburator. Upper Level Offers 3 Spacious Bdrms W/Custom Built-Ins, A Renovated Bthrm & Private Laundry. The Ground Level Features A Family Room W/Wood-Burning Fireplace, Custom Wet Bar/Kitchenette With Quartz Countertops, An Additional Bdrm, Renovated Bathrm, New Patio Doors & Walkout To A Massive Backyard W/Custom Pergola-A Cottage-Like Retreat In The City. A Separate Side Entrance & Private Laundry Add Flexibility, With Potential For A Third Living Area. The Lower Level Offers A Self-Contained Suite W/Separate Entrance, Living Room, Kitchenette W/Quartz Counters, Full Bathrm W/Glass Shower & Private Laundry-Ideal For In-Law Suite Or Rental Potential. Enjoy A Quiet, Family-Friendly Street Close To Schools, Parks, Trails, Shopping, Square One, Transit, GO, Airport & Major Highways. Extras: New Windows, New A/C, Owned Furnace & Water Heater, Attic Insulation, EV Charger, Smart Locks, New Interior Stairs W/Glass Railings, Engineered Hardwood Floors, 7" Baseboards, Upgraded Casings, Crown Moulding, Pot Lights, USB Outlets & Extensive Custom Storage. Custom Pergola, Oversized Backyard & New Front Retaining Wall. (id:39551)
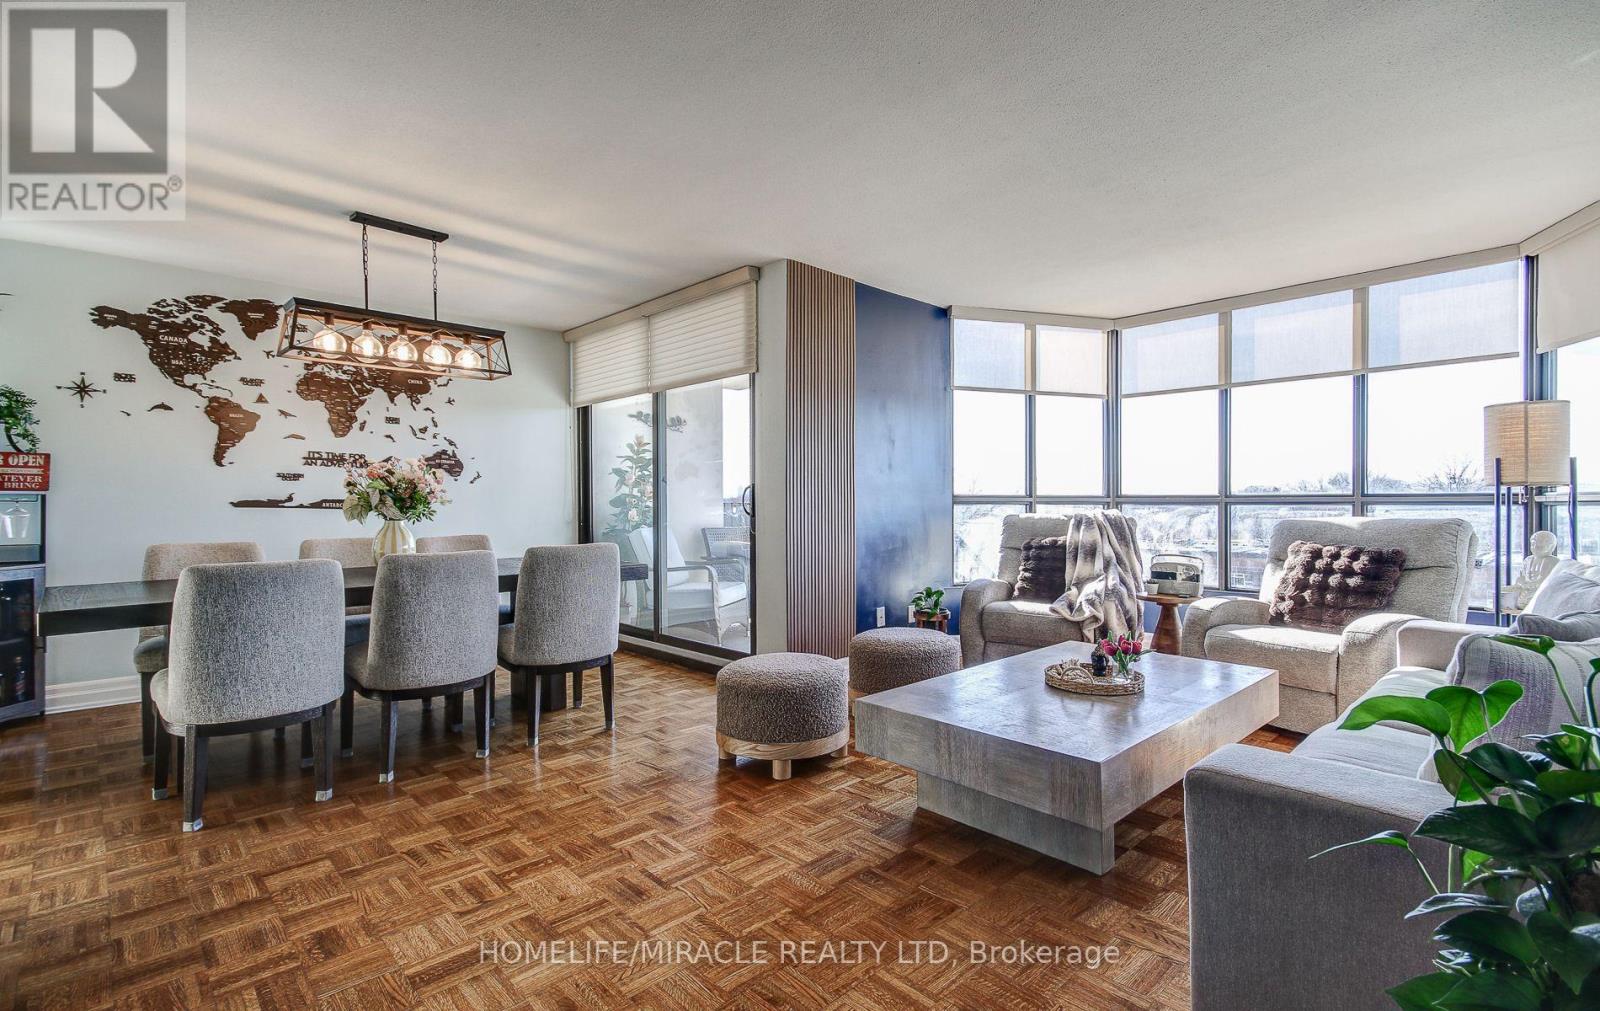
504 - 1333 Bloor Street
Mississauga, Ontario
PRESTIGIOUS APPLEWOOD PLACE! SPACIOUS 1,287 SQ. FT. CORNER SUITE WITH WRAP-AROUND BALCONY! Looking for space, natural light, beautiful views and everyday convenience? This bright and spacious 3-bedroom, 2-bathroom corner suite offers generous living space, expansive windows and an open-concept living and dining area, perfect for comfortable living and entertaining. Step onto your wrap-around balcony and enjoy scenic views of lush greenery, tennis courts, a 6-hole golf course and the city skyline. The well-appointed kitchen features stainless steel appliances, pot lights and direct balcony access. Both bathrooms have been tastefully renovated, while custom-built maple closets with soft-close drawers provide excellent storage. Additional highlights include timeless parquet flooring, a fan coil unit replaced in 2018, convenient same-floor laundry, underground parking and an ensuite locker. EXCEPTIONAL VALUE! MAINTENANCE FEES INCLUDE HEAT, HYDRO, WATER, INTERNET AND CABLE TV! Enjoy an impressive range of resort-style amenities, including an indoor rooftop pool and jacuzzi, sauna, fitness centre, rooftop terrace, recreation room, library, woodworking shop, guest suites and 24-hour concierge. Ideally situated steps from Burnhamthorpe Public School, with shopping, parks, medical facilities and public transit nearby. Commuters will appreciate convenient access to major highways and GO Transit. A WONDERFUL OPPORTUNITY TO ENJOY THE SPACE OF A LARGER HOME WITH THE CONVENIENCE OF CONDO LIVING IN THE HEART OF MISSISSAUGA! (id:39551)