
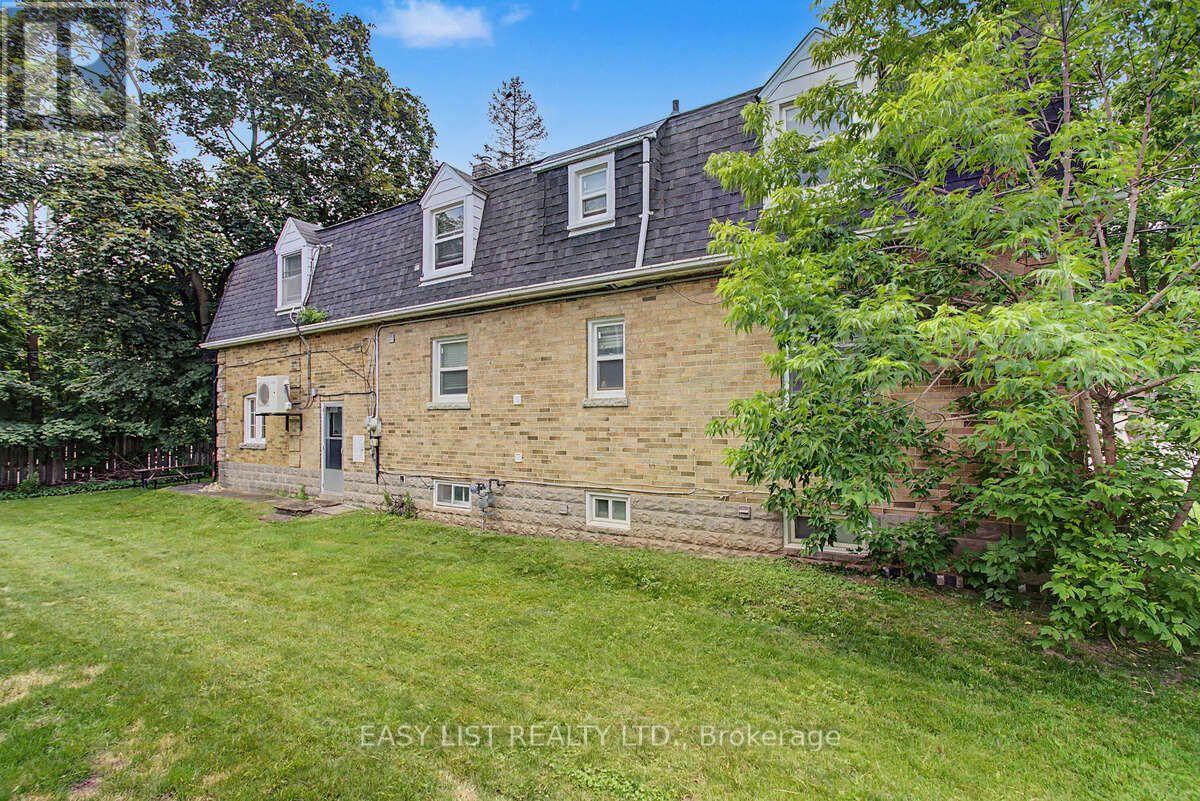
77 Avondale Avenue
Toronto, Ontario
Visit the REALTOR website for further information about this Listing. Exceptional opportunity in one of North York's most sought-after neighbourhoods! Ideally situated within a 5-minute walk of Yonge-Sheppard subway station, Whole Foods Market, shops, banks, gyms, restaurants and everyday conveniences, with quick access to Highway 401. This spacious home offers 7+1 bedrooms, 2+1 bathrooms and 2+1 kitchens, including a kitchen area on each level-providing excellent flexibility for extended family members and guests. The interior has been refreshed and thoughtfully modernized, featuring freshly painted kitchen cabinetry, updated shower doors, newer wardrobe closets in select bedrooms & fresh paint throughout. Bright, clean and exceptionally well located, this versatile home provides abundant living space, with income potential in the heart of the Yonge-Sheppard community. (id:39551)
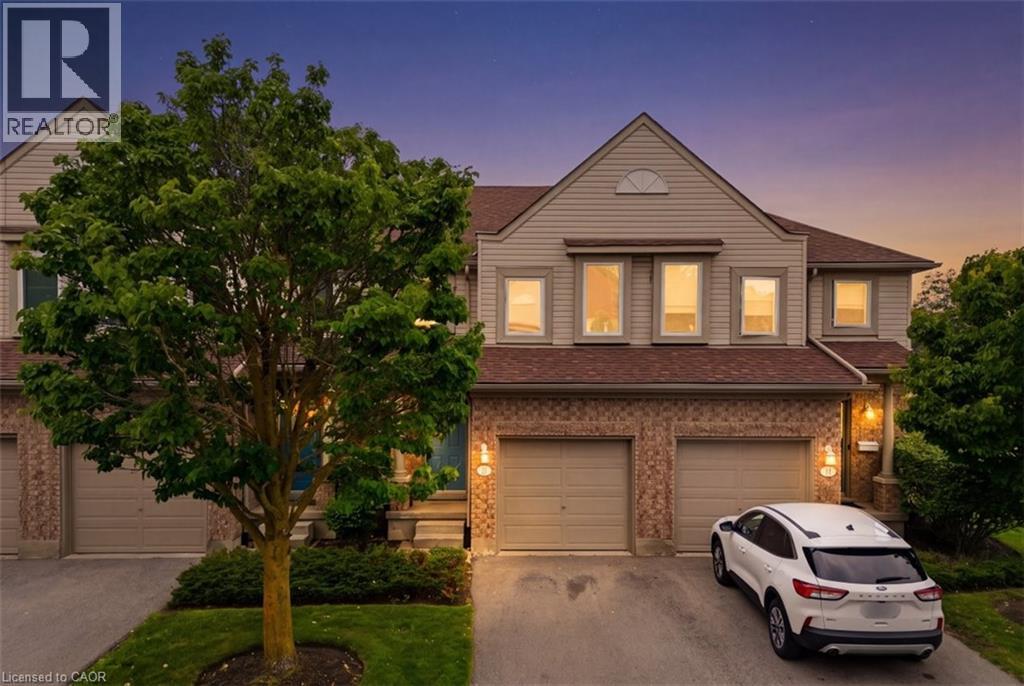
15 Roehampton Crescent
Guelph, Ontario
Great location! This spacious 3-bedroom townhome is a great opportunity for first-time home buyers, growing families, or investors. The main floor offers a bright open-concept layout with a large kitchen featuring plenty of cabinet and counter space. The kitchen overlooks the living and dining areas, with a walkout to the backyard, making it a great space for everyday living and entertaining. A convenient 2-piece powder room completes the main level. Upstairs, you'll find a spacious primary bedroom with double closets, along with two additional well-sized bedrooms and a 3-piece bathroom. The finished basement provides additional living space with a versatile room that can be used as a family room, home office, playroom, or guest space. It also includes a 3-piece bathroom, a cold cellar, and extra storage. Conveniently located close to shopping, restaurants, parks, schools, public transit, and with easy access to major commuter routes, this home offers plenty of space and great value in a desirable neighborhood. (id:39551)
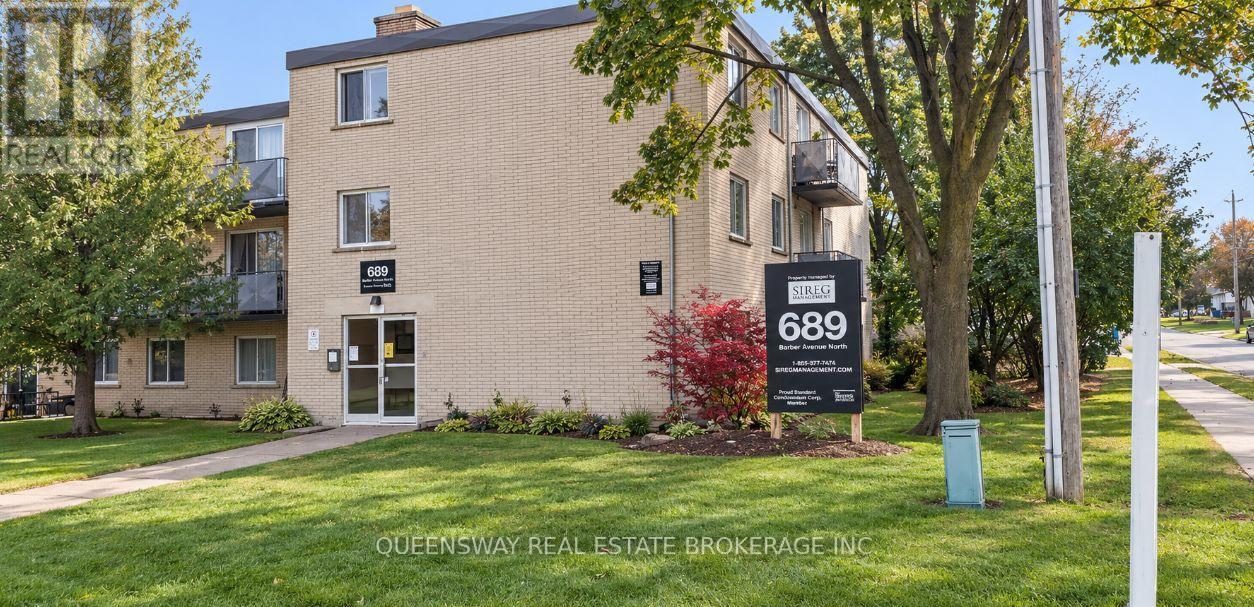
5 - 689 Barber Avenue
North Perth, Ontario
Welcome to 689 Barber Street in Listowel, a fantastic opportunity offering excellent rental potential or the option to move in and make the main floor your own.The main-floor unit features a spacious two-bedroom layout with a bright, open living and dining area. New sliding patio doors provide convenient access and, along with newer windows, bring plenty of natural light into the space.For investors, this property also offers a convenient turnkey option. A qualified tenant may be placed at current market rent, with ongoing professional property management available through Tenant.ca, creating the opportunity for a more hands-off investment.Whether you're looking to add an income-producing property to your portfolio or occupy the main floor while maximizing the property's rental potential, 689 Barber Street offers flexibility, value, and opportunity in Listowel. (id:39551)
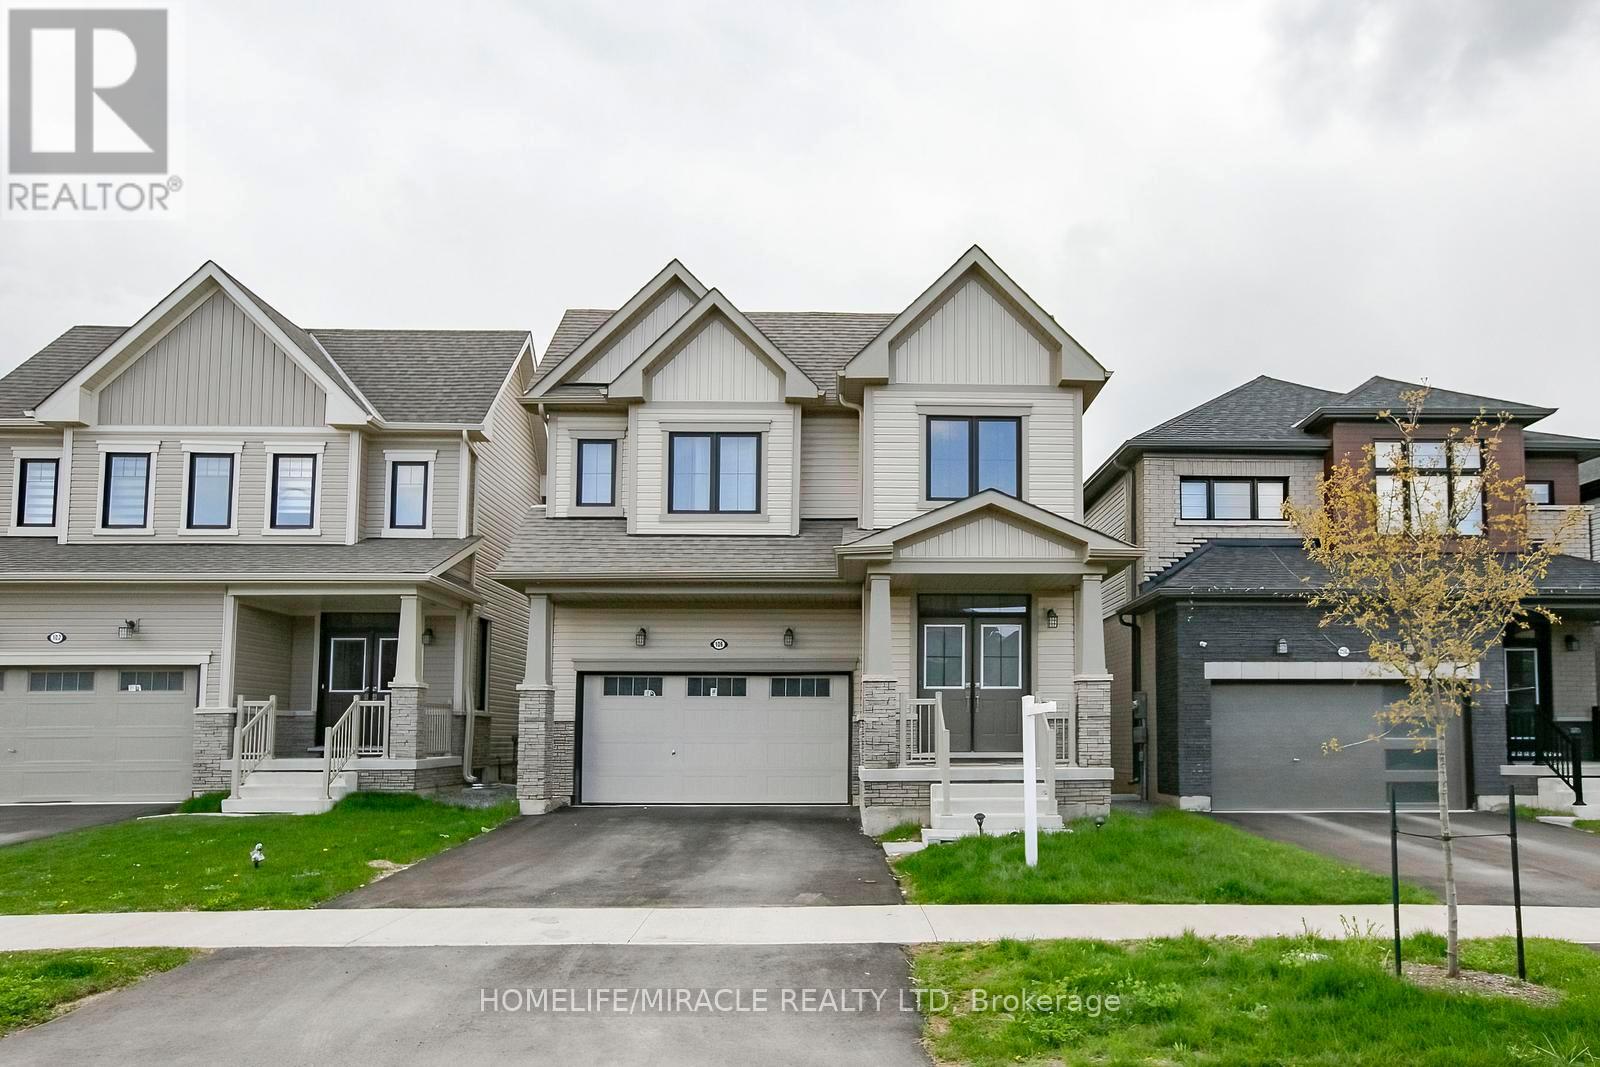
106 Higgins Avenue
Thorold, Ontario
Welcome to this stunning home in the growing community of Thorold-where modern comfort meets elegant design. This beautifully maintained 4-bedroom, 3-bathroom over 2300 sq ft & freshly painted home offers the perfect blend of space, style, and functionality for today's family living. Step inside to be greeted by a grand double-height foyer that creates an immediate sense of openness and luxury. The main level features a bright and airy layout with generous living and dining spaces, ideal for both everyday living and entertaining. Large windows fill the home with natural light, enhancing the warm and inviting atmosphere throughout. Upstairs, you'll find four spacious bedrooms, including a well-appointed primary suite designed for relaxation with separate laundry upstairs; this home ensures comfort and convenience for the entire family. Located in a desirable and fast-growing neighborhood, this home offers easy access to schools, parks, shopping, and highways-making it a perfect choice for commuters and families alike. Don't miss your opportunity to own a beautiful home in one of Niagara's most promising communities! (id:39551)
108 - 150 Sidney Street
Belleville, Ontario
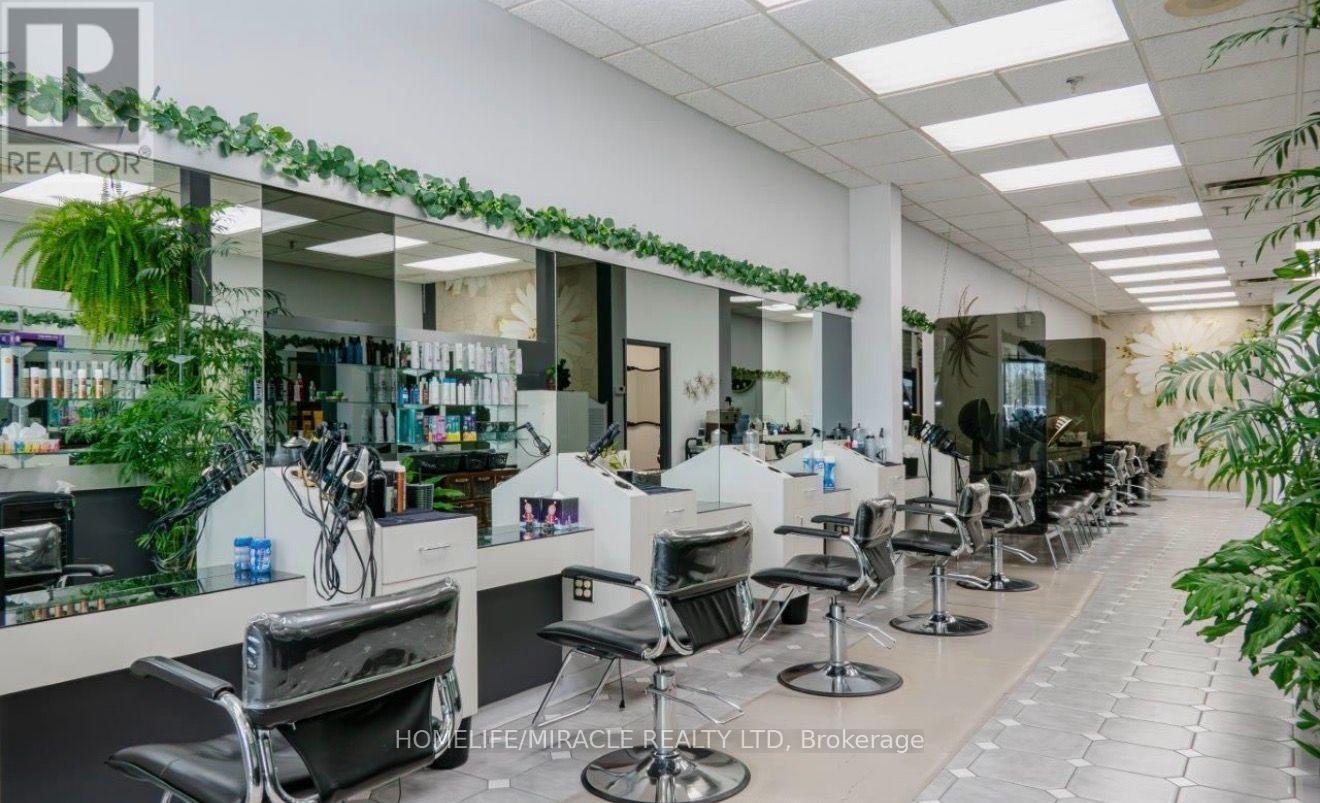
Incredible Business Opportunity! Welcome to Moonlight Hair Studio, a well-established hair salon in a busy and highly visible location at 150 Sidney St. Previously operating as Zig Zag Hair Design, this salon has proudly served the community for approximately 37 years. Located in a busy plaza surrounded by Shoppers Drug Mart, Dollar Tree, restaurants, medical and professional services, providing excellent exposure and steady traffic.This turn-key salon offers approximately 1,340 sq. ft. with reception area, 7 stylist chairs, 4 rentable stations with sinks, 3 wash stations, 5 dryer chairs, colour bar, 2 washrooms, laundry/storage, staff lunch area and a private esthetic room with potential for additional services. Lease is $4767.60/mth +HST until July 31, 2030. Great opportunity for an owner-operator or investor! (id:39551)
5 - 469 Claridge Road
Burlington, Ontario
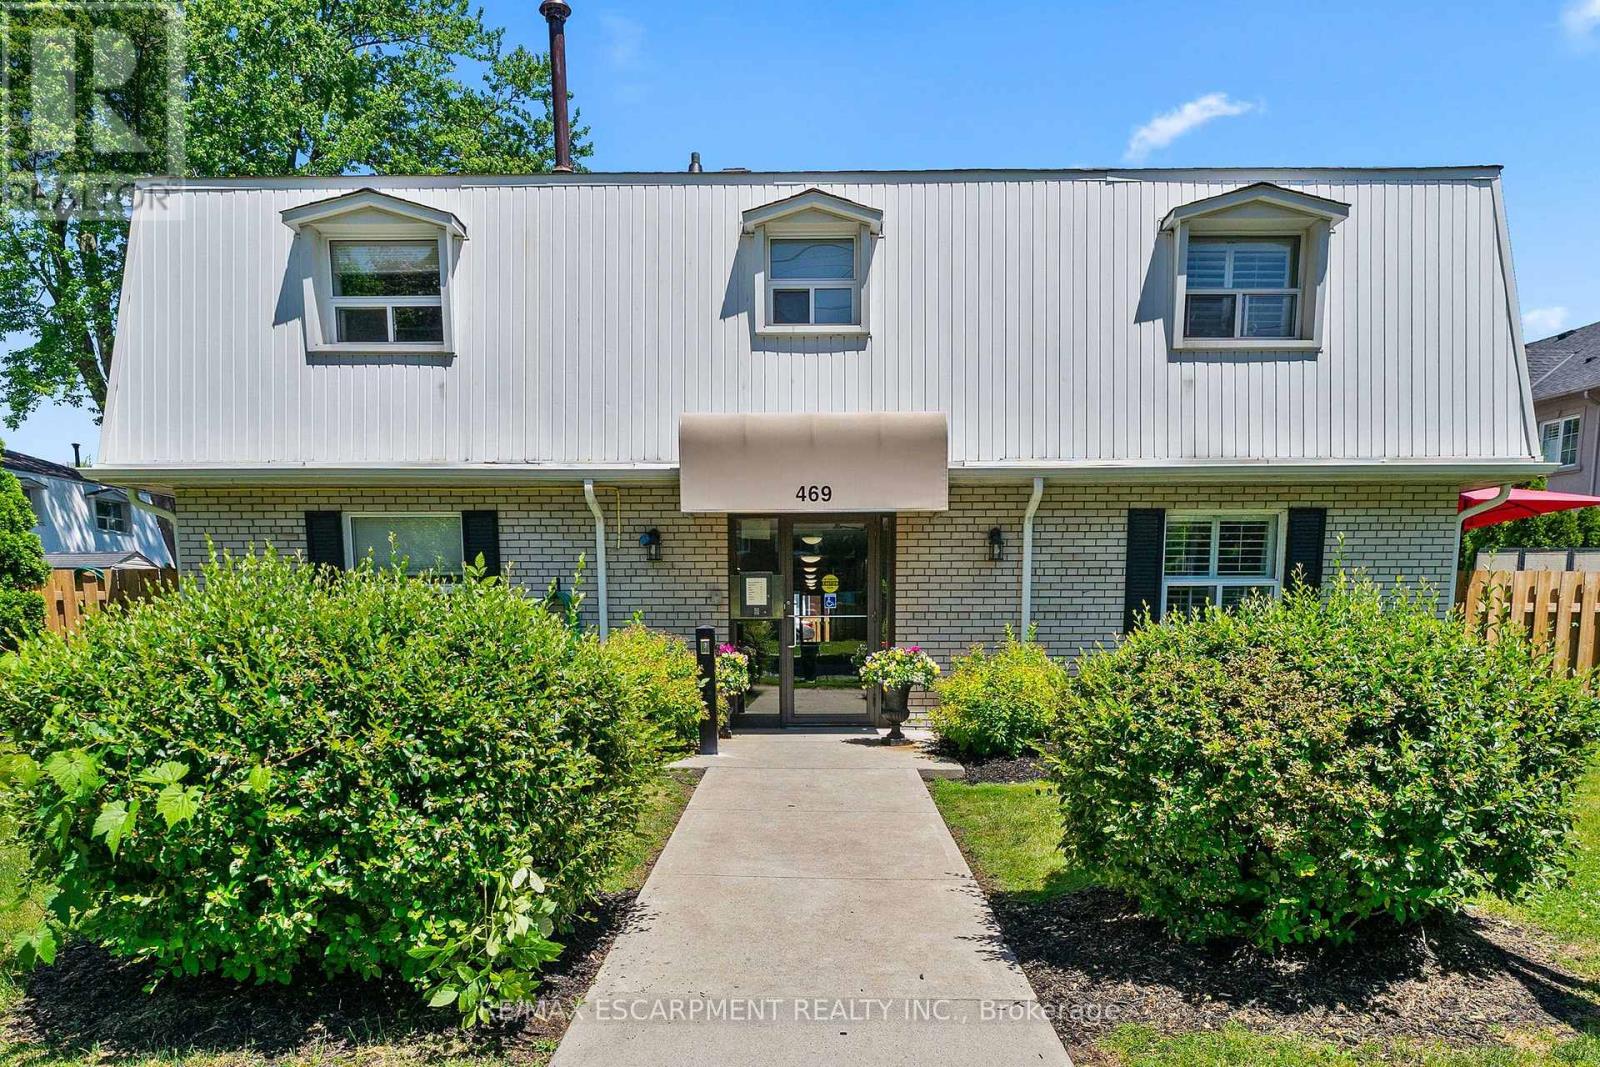
Looking for a true condo alternative without sacrificing style, space, or outdoor living? This fully renovated 2-bedroom corner-unit townhome in Burlington's highly sought-after Roseland community checks every box. Thoughtfully redesigned with timeless finishes and a modern aesthetic, this move-in-ready home showcases an inviting open-concept main floor overlooking a private, fully fenced backyard with rare rear access-perfect for entertaining, pets, and year-round enjoyment. The stunning custom kitchen is the heart of the home, featuring designer cabinetry, premium hardware, a butcher block island, and a dedicated prep/bar sink for added functionality. A brand-new staircase adds both elegance and value, leading to two bright and spacious bedrooms, an updated 4-piece bath, and a beautifully refreshed laundry area. Enjoy peace of mind with a newly installed high-efficiency furnace and a newly installed tankless water heater ('26). Ideally located close to waterfront trails, parks, shopping, transit, and major highways, this turnkey gem offers exceptional lifestyle and convenience in one of Burlington's most desirable neighbourhoods. (id:39551)
501 - 128 Fairview Mall Drive
Toronto, Ontario
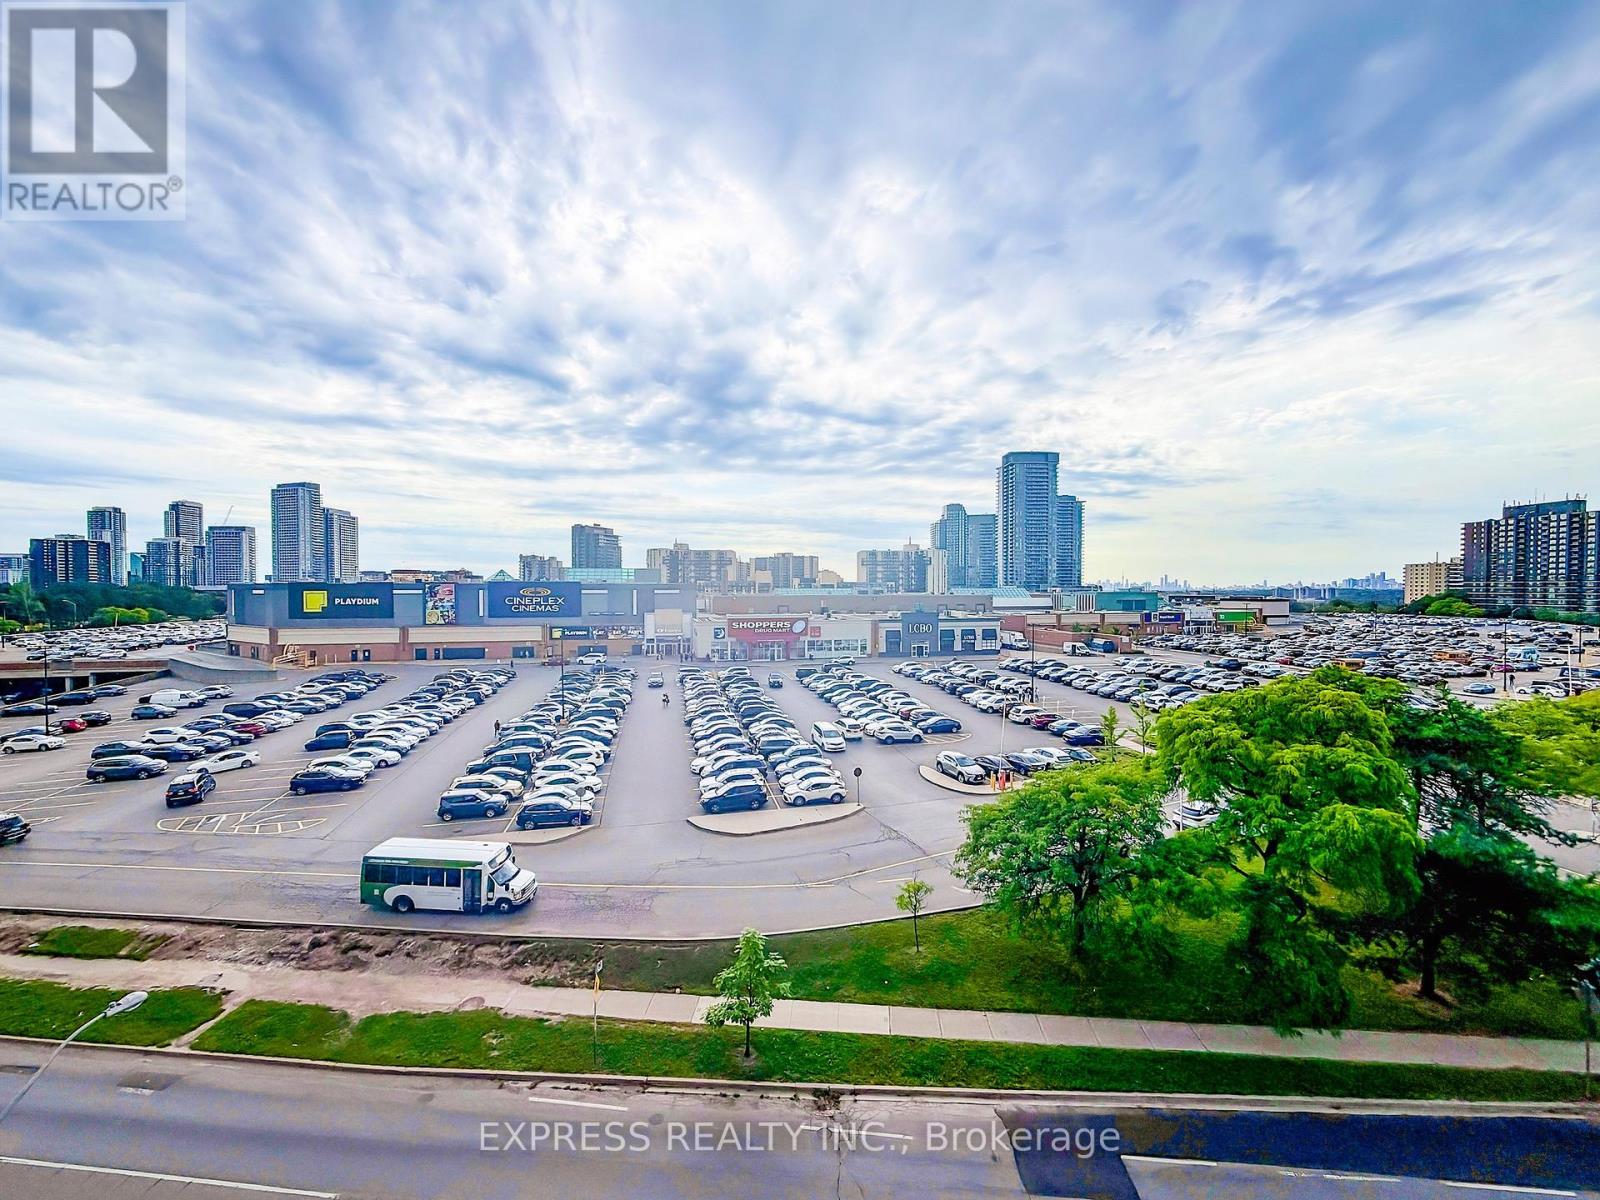
A beautifully designed 1-bed plus true separate den layout that gives you the extra room you actually need as your ultimate quiet workspace or guest room. This bright, open-concept suite features soaring 9 ft ceilings, floor-to-ceiling windows, and a seamless walk-out to a large terrace designed for premium outdoor entertaining. Includes 1 underground parking space and a storage locker. Building amenities including a 24-hour concierge, gym, party room, media room, and guest suites. Situated steps from Fairview Mall, Don Mills Subway Station, and Highways 401/404/DVP, Library, Restaurants, Groceries, Seneca College, Schools, and more. (id:39551)
421 Flamingo Road
Vaughan, Ontario
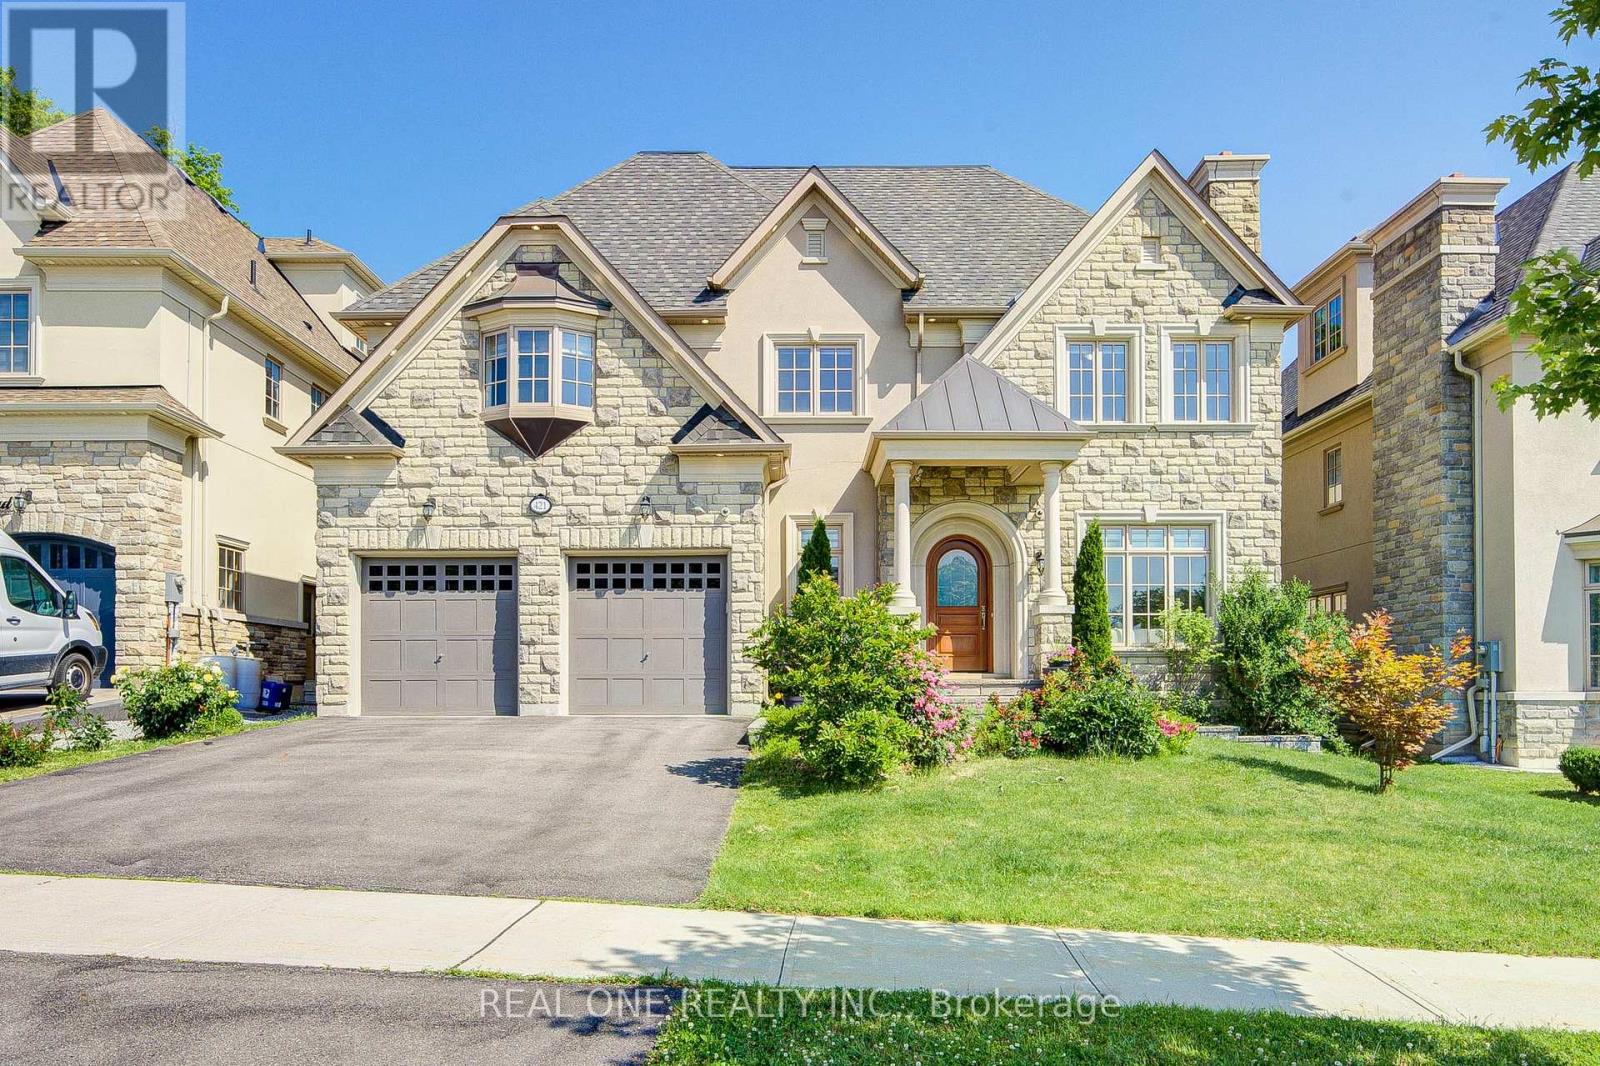
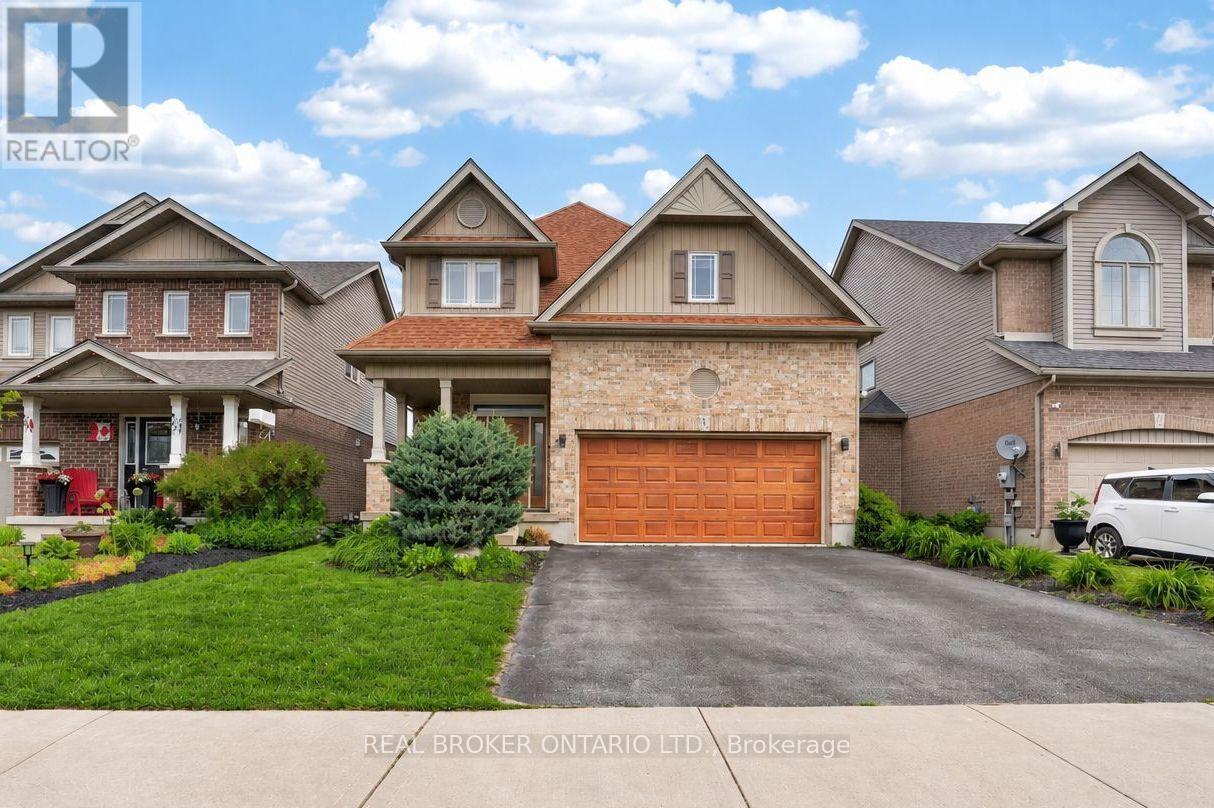
A Rare Offering By Gluckstein Home, This Magnificent Custom Estate Offers Over 7,000 Sq. Ft. Of Luxurious Living Space, Including 5,388 Sq. Ft. Above Grade Plus A Professionally Finished 2,120 Sq. Ft. Lower Level. Featuring 5+1 Bedrooms, 7 Bathrooms, A Tandem 3-Car Garage, Four Fireplaces, A Private Elevator, Dual-Zone HVAC, Whole-Home Water Softening & Filtration, Permanent Exterior Soffit Lighting, Designer Light Fixtures And Custom Window Coverings.Gracefully Positioned On A Premium 9,200+ Sq. Ft. Ravine Lot, This Exceptional Residence Enjoys Spectacular Forest Views And Ultimate Privacy. Floor-To-Ceiling Windows Fill The Home With Natural Light, While The 430 Sq. Ft. Permitted Deck Creates An Incredible Outdoor Living Space For Entertaining Or Relaxing Amid Stunning Woodland Scenery.Designed For Elegant Living, The Home Features 10-Ft Ceilings On The Main Floor, 9-Ft Ceilings On The Second Floor, A Dramatic 18-Ft Open-To-Above Great Room, And A Spacious Third-Floor Loft.The Designer Paris Kitchens Chef's Kitchen Is Appointed With Premium Sub-Zero, Wolf & Whirlpool Appliances, Including A 48-Inch Wolf Gas Cooktop, Custom Cabinetry, An Oversized Centre Island, And Built-In Speakers With Integrated Audio.The Luxurious Primary Suite Offers A Custom Walk-In Closet And Spa-Inspired Ensuite With A Jetted Tub And Bidet. A Secondary Bedroom Suite Features A Private Walk-Out Balcony Overlooking The Ravine.The Professionally Finished Lower Level Extends The Living Space With A Home Theatre, Entertaining Bar, Fitness Area, Recreation Room, And Flexible Space For Family Gatherings.Ideally Located Just Minutes To A Golf & Country Club, Community Centre, Places Of Worship, Top-Ranked Public & Private Schools, Restaurants And Shopping.An Exceptional Residence Offering Timeless Design, Outstanding Craftsmanship, And An Unparalleled Ravine Lifestyle. (id:39551)
58 Stevenson Street
Essa, Ontario
Step into a sunlit, wide-open retreat with space for everyone and comfort for everyday. This 4-bedroom, 3-bathroom Devonleigh home offers an expansive open-concept design for effortless entertaining. The standout kitchen features a large island, walk-in pantry, high-end stainless steel appliances, and seamless flow into the main living space. Upstairs, the expansive primary suite feels like a true retreat with a spa-like 4-piece ensuite, walk-in closet with access to a bonus second storage space, and a hidden laundry room. Three more generously sized bedrooms, a sprawling 4-piece bath, and 2 linen closets complete the second floor. The private, landscaped backyard is the perfect place to spend warm summer evenings, with a newly refinished deck, oversized gazebo, BBQ hut, and inground irrigation. With rough-ins for both laundry and a full bathroom, plus abundant space to tailor to your taste, the unfinished basement offers endless possibilities. Located steps to Brownley Meadows Park, close to Angus schools and recreation facilities, a short drive to CF Borden, minutes to Utopia Conservation Area and the Tiffin Centre, and within easy reach of Lake Simcoe, Wasaga Beach, Snow Valley, Horseshoe Valley, ski hills, trails, this home is perfectly placed for families, outdoor lovers, and anyone craving more room to enjoy life. (id:39551)
2506 - 8 Water Walk Drive
Markham, Ontario
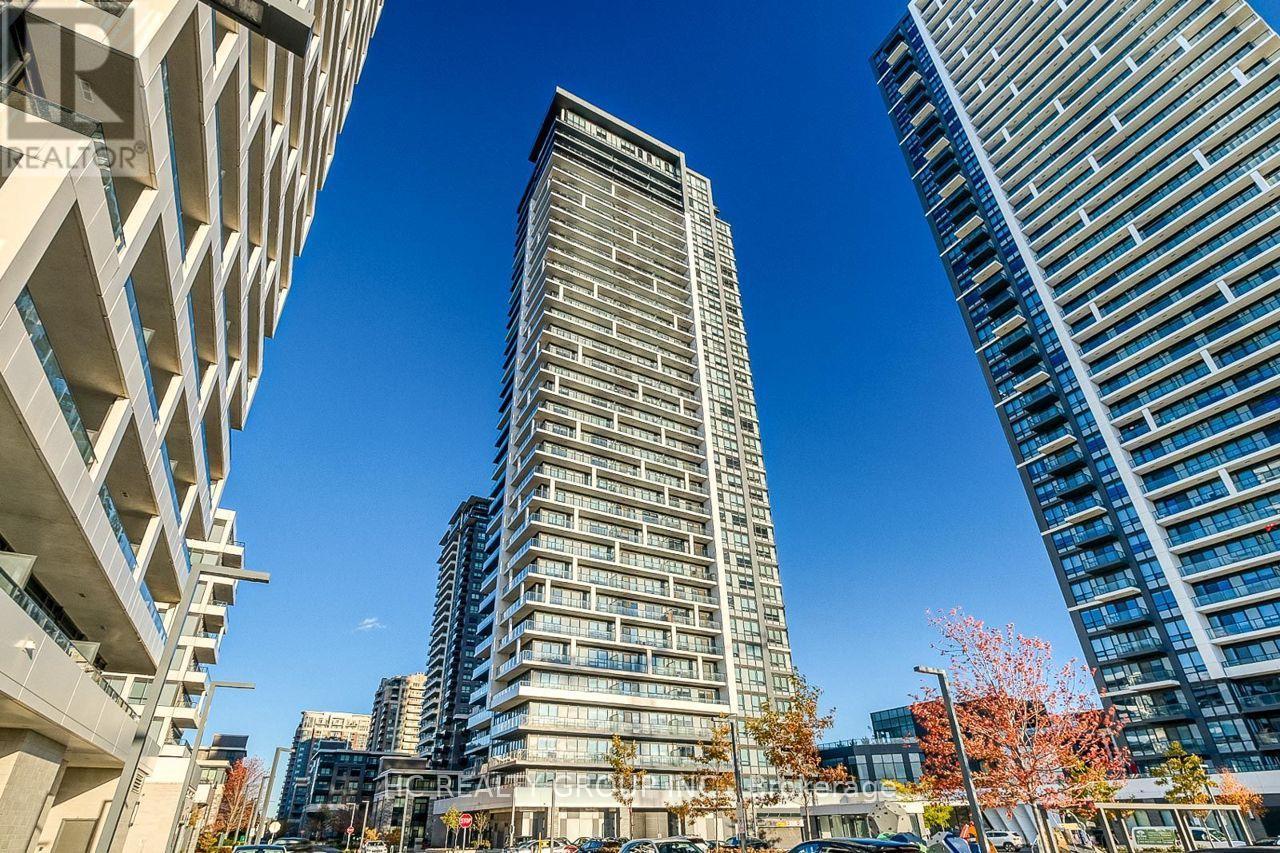
Excellent location to all traffic, amenities, banks , supermarkets, banks and all required in a well developed area of Unionville. A fantastic luxury suite in the heart of Markham, 2-bedroom unit with 2 washroom boasts an expansive 9' ceiling and a functional, open-concept layout with stylish laminate flooring throughout.The sleek kitchen features granite countertops, a designer backsplash, and premium finishes, perfect for modern living.Conveniently located just minutes from restaurants, banks, and the vibrant Markham Downtown, close to York University campus, close to 407 and 404, and a parking and 1 locker are included. Don't Miss It! (id:39551)
414 - 10 Queens Quay W
Toronto, Ontario
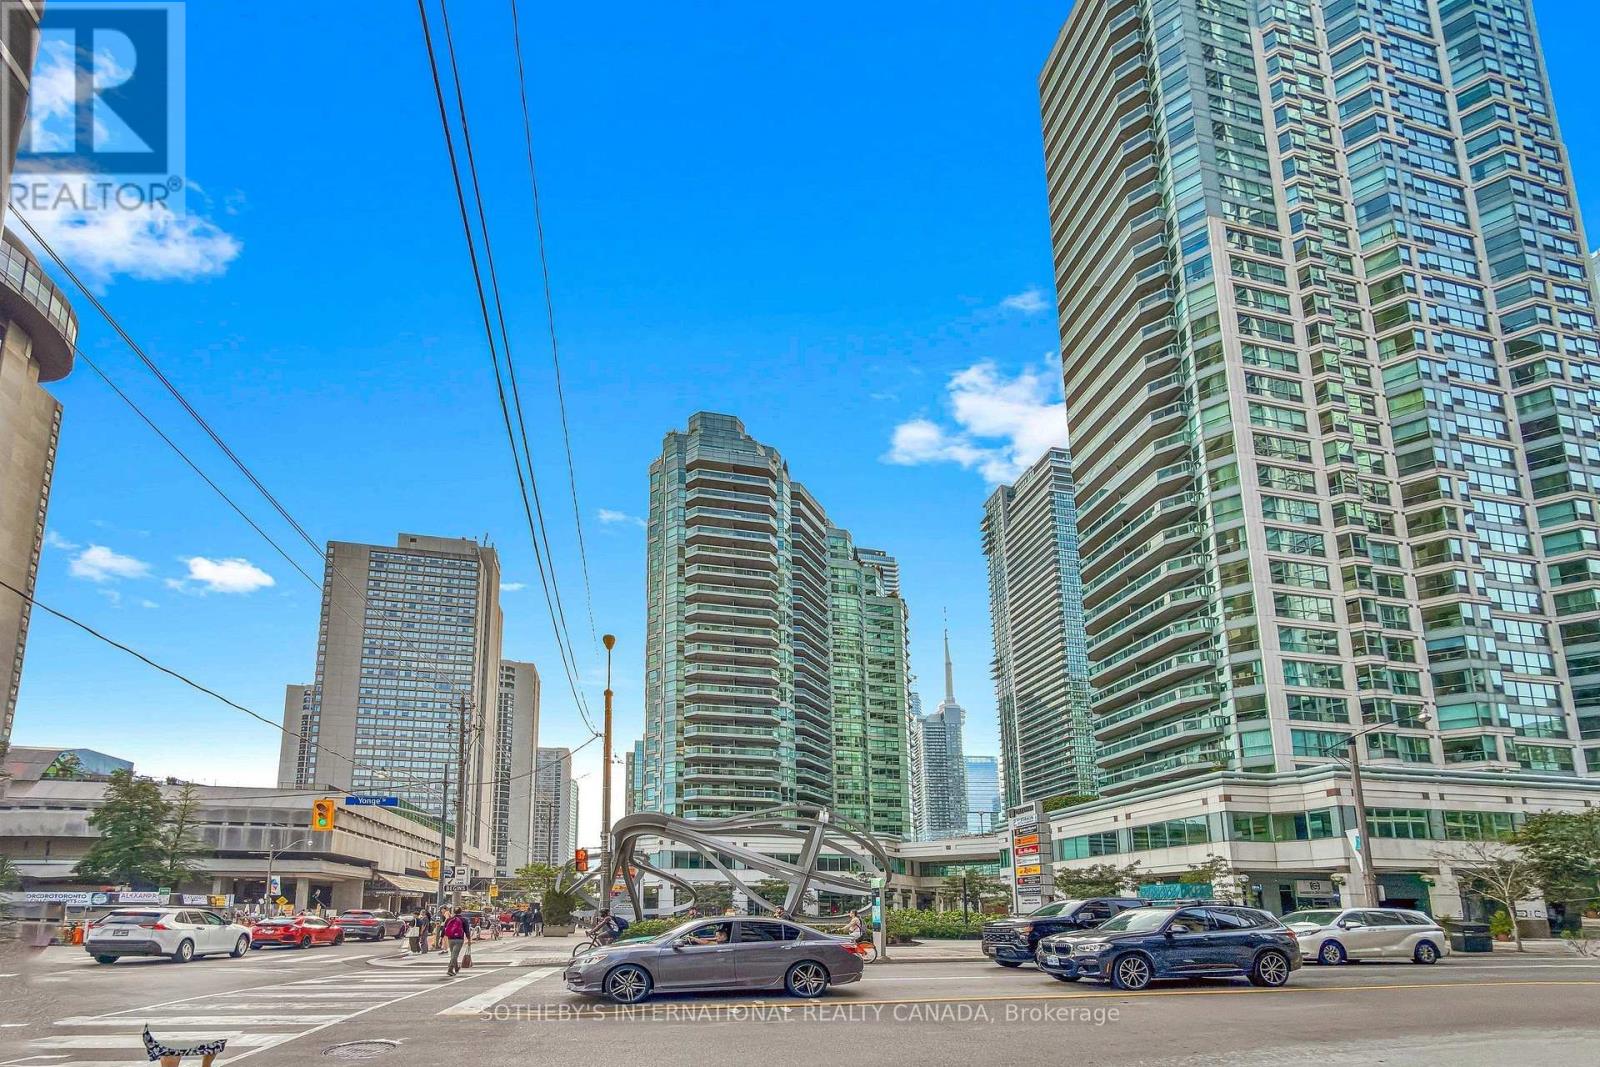
A rare opportunity to own a large one-bedroom plus den suite at the iconic Residences of the World Trade Centre in the heart of Toronto's vibrant Harbourfront. This well-proportioned residence at 10 Queens Quay West offers an inviting over 900 sqft open layout with a private balcony overlooking the building's pool terrace, creating an easy indoor-outdoor connection that is hard to find in the core. The den adds valuable flexibility as a home office, guest space, or second sleeping area, while included parking and a locker complete a practical,lock-and-leave package. Designed by the acclaimed Zeidler Partnership Architects and completed in the early 1990s by Camrost-Felcorp, the Residences of the World Trade Centre stands as a post modern landmark at the foot of Yonge Street and Queens Quay. Residents enjoy an unparalleled lifestyle within a true vertical village, anchored by a massive 30,000-square-foot recreation centre that spans multiple floors. Indulge in indoor and outdoor pools, squash courts, a fully equipped fitness centre, sauna, hot tub, private theatre, party rooms including the elevated Sky lounge, golf simulator, car wash, kids' playroom, rooftop deck, and guest suites, all supported by attentive 24-hour concierge service. Maintenance fees thoughtfully include all utilities, cable television, and high-speed internet for effortless living.Step outside and the city unfolds at your doorstep. Transit, Union Station, and PATH access are mere moments away, placing the Financial District, Scotia Bank Arena, Rogers Centre, Harbourfront Centre, the Island ferry, Sugar Beach, the Distillery District, and St. Lawrence Market within easy reach. Whether you seek morning walks along the water front trails, evening entertainment, or seamless connectivity to the rest of the city, this address delivers acomplete urban lifestyle. Experience the enduring appeal of Harbourfront living in a one-bedroom plus den suite that combines pool-view outdoor space with resort-style (id:39551)
1110 Centre Street
Fenwick, Ontario
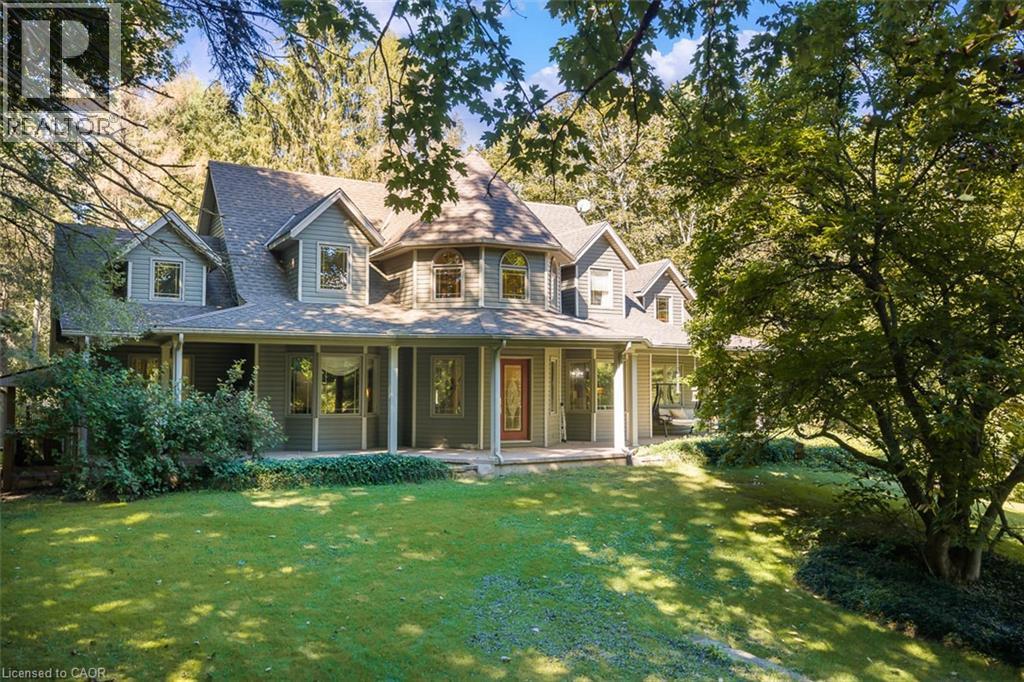
Discover an exceptional country property offering space, versatility and endless possibilities on 2.85 acres in Fenwick. A charming wraparound porch welcomes you into this custom-built two-storey home featuring four bedrooms, four bathrooms and a thoughtfully designed layout ideal for family living and entertaining.The main floor offers a spacious primary bedroom retreat with a private ensuite and walk-in closet, allowing for convenient one-level living. You will also find a dedicated library or home office, elegant living and dining room, main-floor laundry and a functional kitchen featuring rich cherry cabinetry and abundant storage. Upstairs are three additional bedrooms, including one with its own ensuite.The partially finished lower level provides walk-up access and includes a second kitchen, dining area, bathroom and two flexible rooms, ideal for extended family, hobbies or additional living space. The unfinished portion offers plenty of storage and room to customize.Outside, the property features a detached three-car garage with a loft, a separate workshop with well access and plenty of open space to work, entertain and enjoy the outdoors. The home is serviced by a cistern water system and septic system.Offering privacy, character and incredible flexibility, this impressive Fenwick property delivers a remarkable country lifestyle with room for your family's next chapter. (id:39551)