
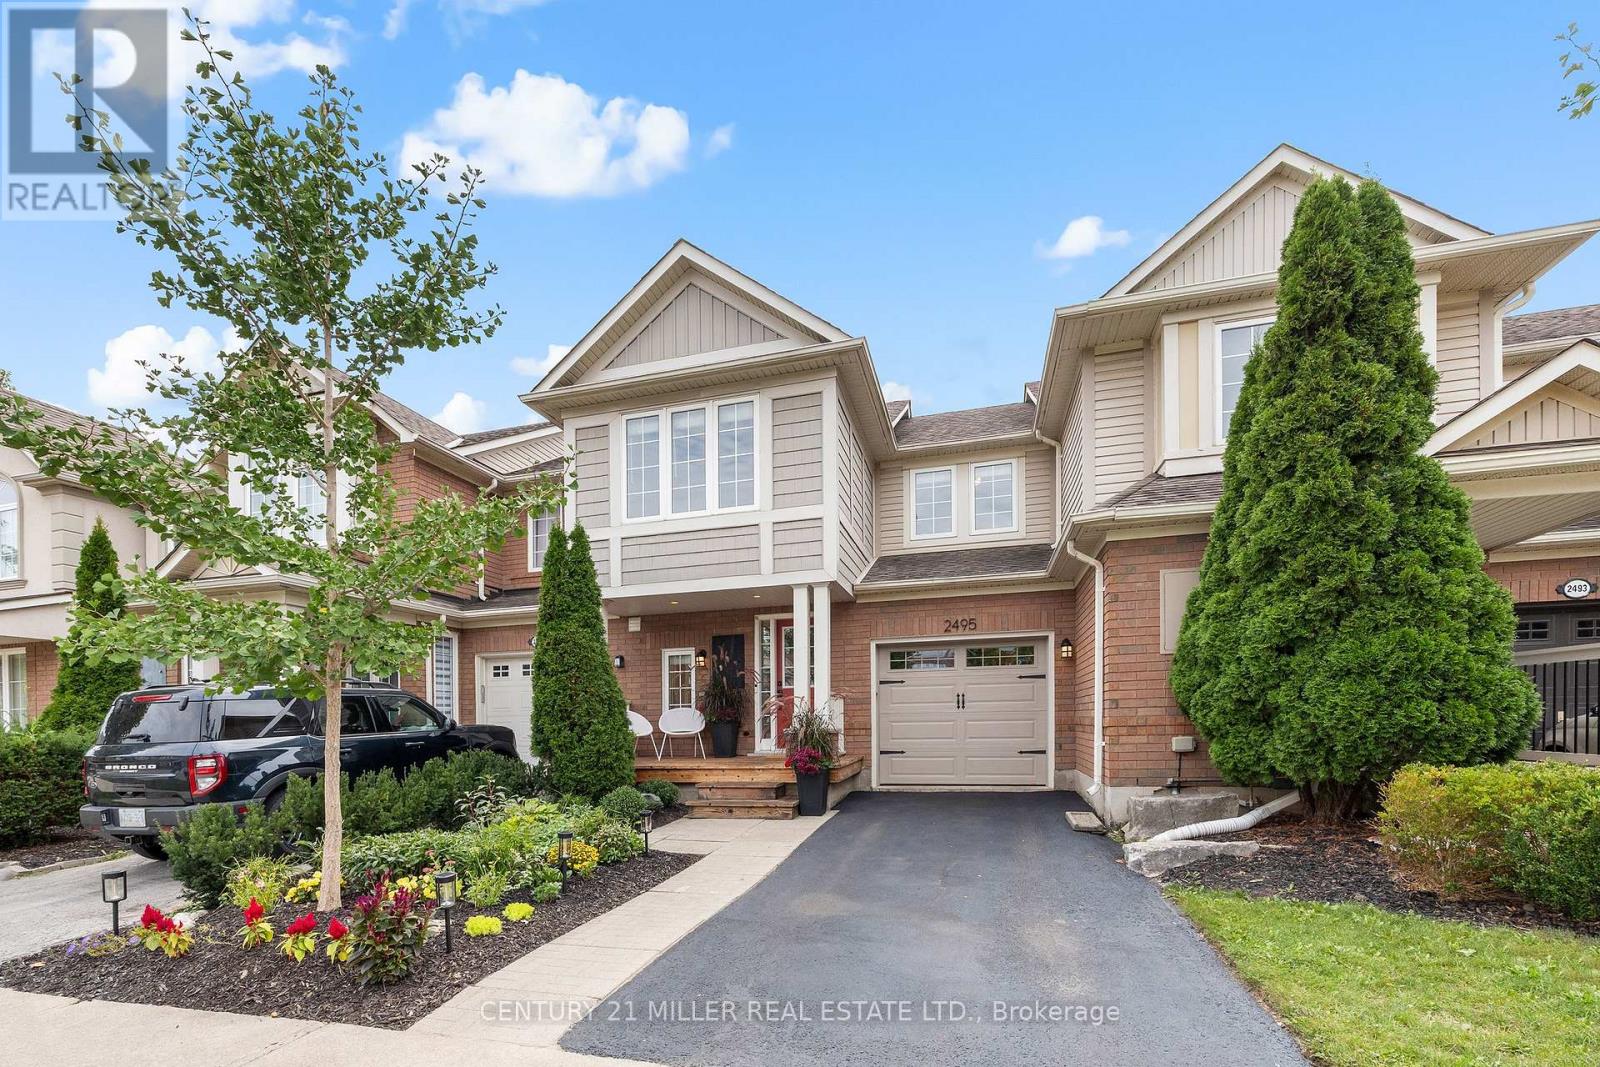
2495 Wooden Hill Circle
Oakville, Ontario
Tucked into a quiet circle in West Oak Trails, this beautifully finished three-bedroom townhome pairs a warm, inviting interior with a private backyard backing onto ravine/greenspace. Bamboo hardwood flooring, smooth ceilings, upgraded trim and thoughtful millwork carry throughout, while an open main level creates an easy flow for everyday living and entertaining. The kitchen features quartz countertops, stone backsplash, pantry and stainless steel appliances, opening to a generous living room and dining area with a walkout to a custom cedar deck. Upstairs, the primary bedroom offers a walk-in closet, crown moulding, window seat and three-piece private ensuite with oversized glass shower. Two additional bedrooms and a four-piece main bathroom complete the level. The finished lower level adds valuable living space with above-grade windows, a recreation room, storage and dedicated laundry. Outdoors, enjoy a fully fenced yard with large multi-tier deck and a peaceful ravine backdrop. Complete with inside entry to the attached garage and ideally positioned close to trails, shopping, Oakville Memorial Hospital, top ranked schools, major highways and Bronte GO this is comfortable West Oak Trails living with nature at your doorstep. (id:39551)
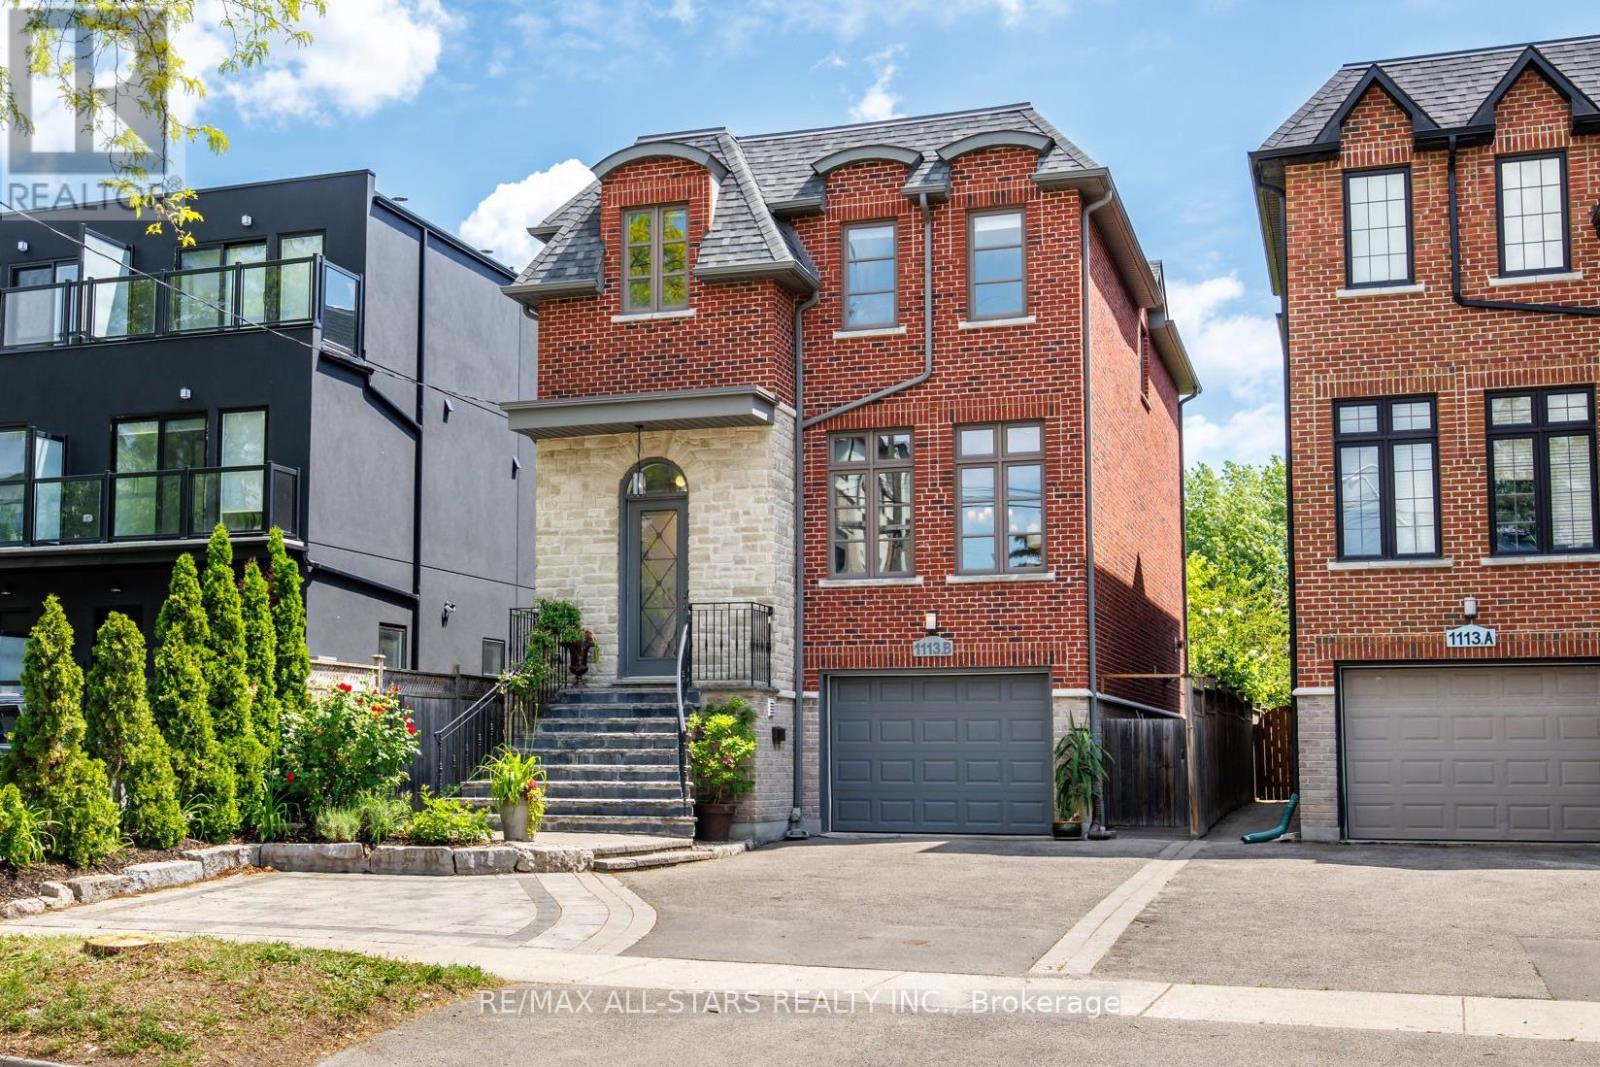
1113b Islington Avenue
Toronto, Ontario
** Backs onto Fairfield Park ** Legal studio apartment, previously rented $1,600/mo ** 11-min walk to Islington station ** Custom built in 2009 with nearly 2,600 sq ft above grade, four bedrooms and five bathrooms. High ceilings and oversized windows keep the main floor bright, with hardwood floors, a gas fireplace and a quartz island kitchen. The family room opens through two sets of double doors to a 20-ft raised deck over the yard and the park. Three skylights light the upper hall, laundry and jack-and-jill bath, and the primary bedroom looks over the park with two walk-in closets and a five-piece ensuite with steam shower and jetted tub. The finished lower level is a permitted legal studio apartment with its own entrance, kitchen, four-piece bath and laundry, and now vacant - keep the income, house family, or remove one door and a short wall and it opens up into a large rec room again. Direct access to the garage from the lower level, four-car parking, tankless hot water, and a house that is notably quiet inside. 33 x 132 ft lot. An 11-minute walk to Islington station, minutes to the Gardiner, 427 and Sherway. Norseman JMS, Etobicoke Collegiate, Our Lady of Sorrows and Bishop Allen catchments. (id:39551)
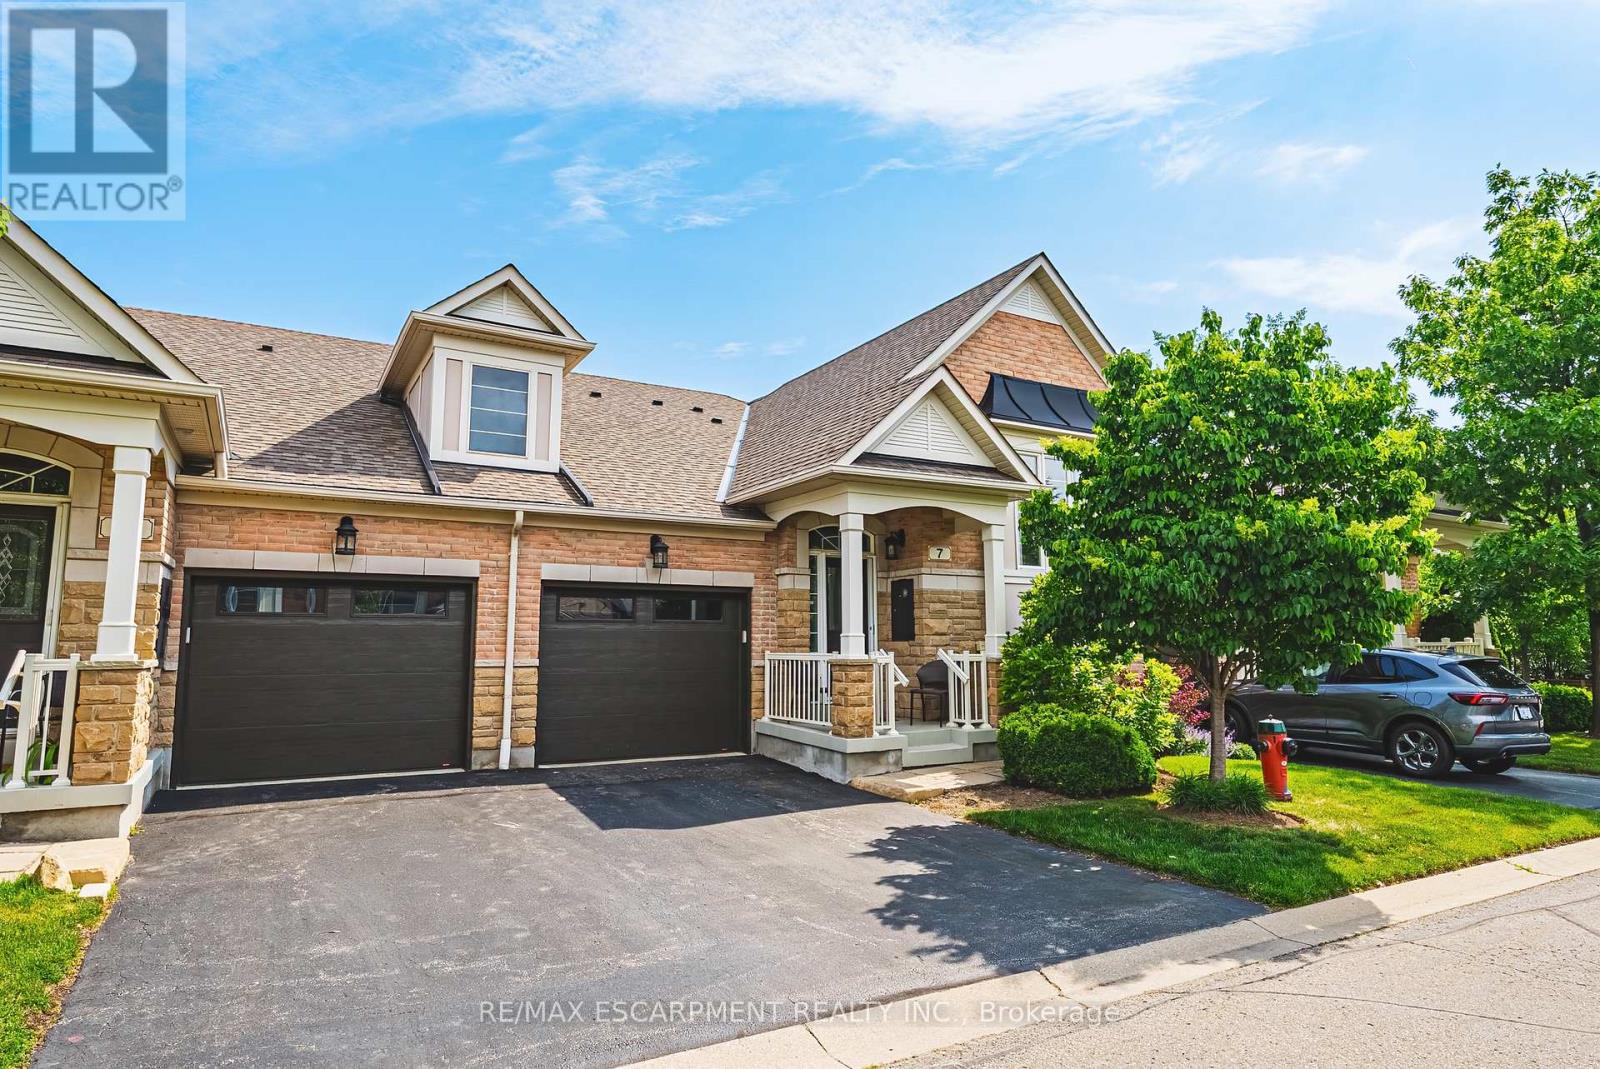
7 - 4220 Sarazen Drive
Burlington, Ontario
Welcome to this stunning raised bungalow townhome nestled in the highly sought-after Millcroft Community - where refined living meets everyday convenience. This exceptional 2+2 bedroom, 2.5 bathroom home is situated within an exclusive enclave and showcases an open-concept floor plan with soaring 9-foot ceilings and top-quality finishes throughout. Step onto the main floor and be greeted by beautiful flooring throughout, crown moulding, California shutters and updated pot lights / light fixtures. The showstopping family room features an electric fireplace set into a stunning stone feature wall, flanked by custom cabinetry and built-in shelving. The renovated kitchen impresses with granite countertops, a modern backsplash, crisp white cabinetry, a pantry and stainless-steel appliances. The main level also features a generous primary bedroom with a walk-in closet and renovated 4-piece ensuite, a second spacious bedroom, a 2-piece bath, and main floor laundry. The fully finished lower level offers its own gas fireplace, two large bedrooms with oversized windows and ample closet space, a 4-piece bath, and abundant storage. Outside, enjoy a single-car garage with inside entry and a beautifully appointed private backyard - complete with a composite deck, stone patio, and covered gazebo, perfect for entertaining or relaxing in any season. Millcroft is a vibrant, family-friendly community known for its beautiful parks, top-rated schools, and easy access to shopping, dining, and major commuter routes. A truly special home in a truly special neighbourhood! (id:39551)
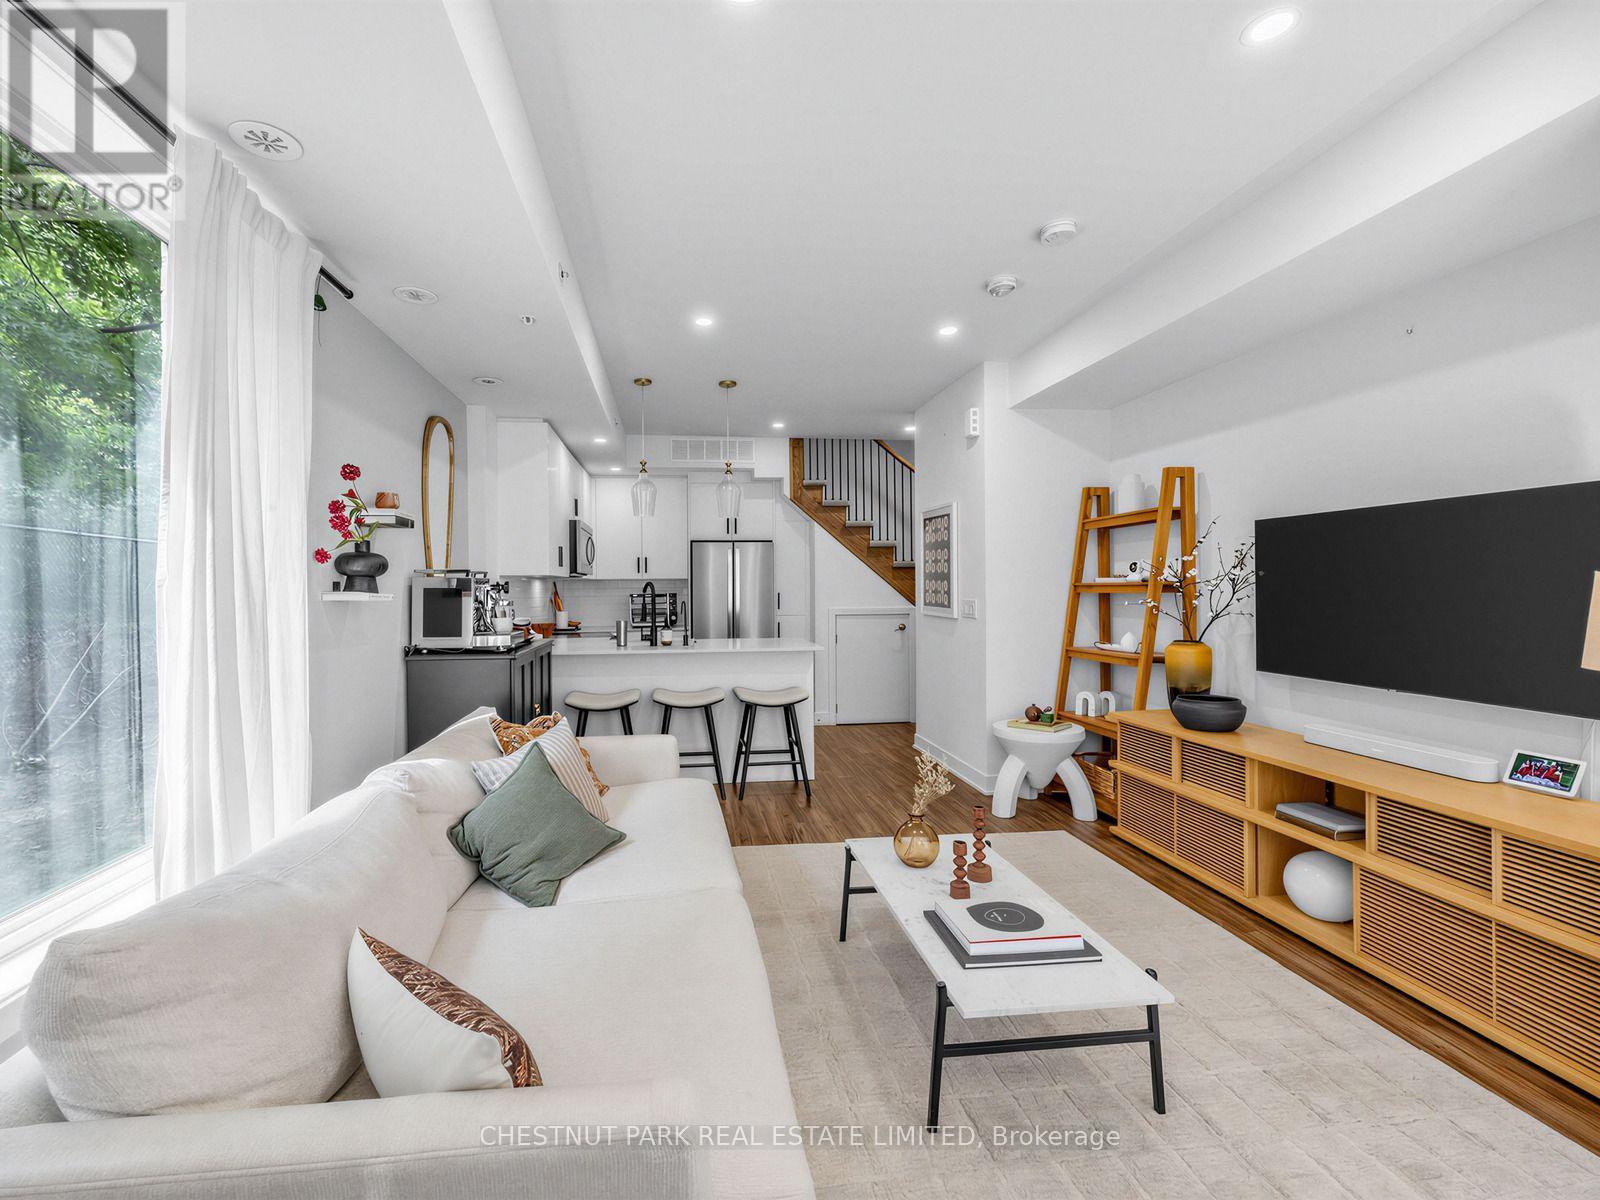
5 - 3488 Widdicombe Way
Mississauga, Ontario
Welcome to this beautifully upgraded 2-bedroom, 3-bathroom corner unit, where privacy, natural beauty and thoughtful design come together. Surrounded by lush, wooded views, this secluded home offers a peaceful escape with the feeling of being tucked away amongst the trees.Upgraded throughout with no detail overlooked, the bright and inviting main floor offers a functional layout, including a convenient powder room-perfect for everyday living and entertaining. Upstairs, retreat to your own private oasis, where serene treetop views create a calming backdrop to the bedrooms. The stunning primary ensuite feels like a spa-inspired escape, designed for relaxation and comfort. Perfectly suited for families, professionals or anyone looking for a little more space and privacy, all while staying connected to everything you need. Conveniently located near major highways and roads, grocery stores, schools, parks and the community centre, this home offers the perfect balance of nature, comfort and convenience. (id:39551)
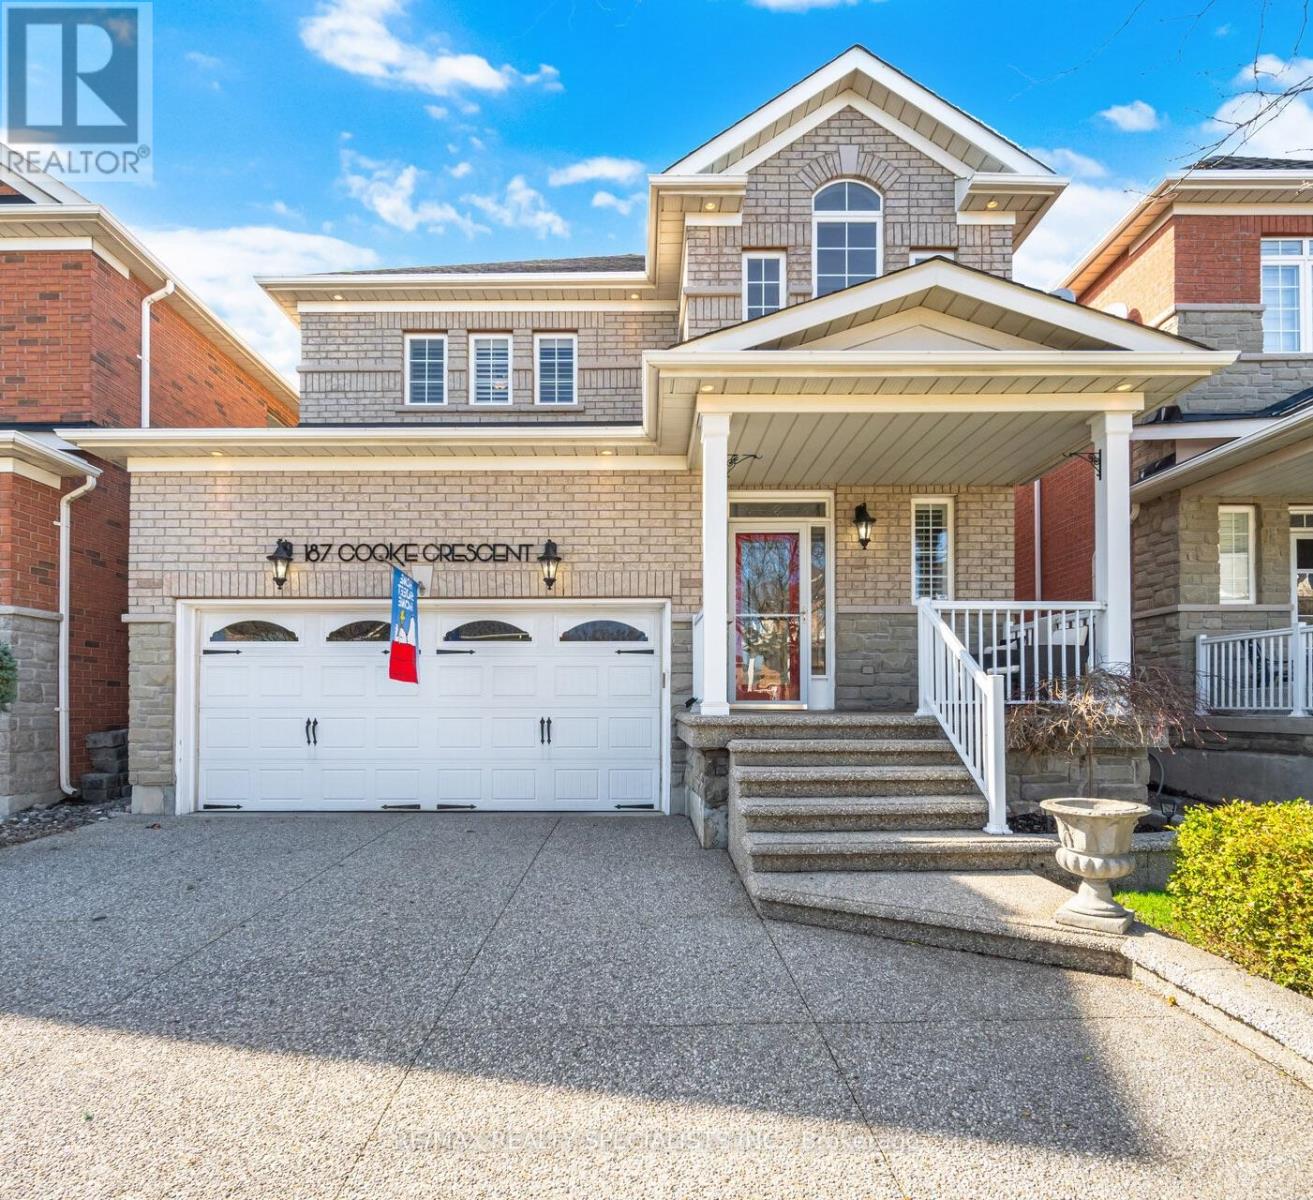
187 Cooke Crescent
Milton, Ontario
Welcome to this beautifully maintained family home, ideally situated on a quiet street in Milton's sought-after Dempsey Park neighbourhood. Offering the perfect blend of comfort, space, and everyday convenience, this move-in-ready home features a bright and functional layout designed with growing families in mind. Step inside to a grand foyer with soaring ceilings and an abundance of natural light. The main floor features 9-foot ceilings and a thoughtfully designed layout ideal for both everyday living and entertaining. The spacious kitchen offers a separate breakfast area, large pantry, and walkout to a private deck-perfect for summer BBQs and outdoor dining. The inviting living room is anchored by a cozy gas fireplace, creating a warm setting for family evenings, while the separate dining room provides an elegant space for hosting gatherings and special occasions. Upstairs, you'll find four generously sized bedrooms, including a spacious primary retreat complete with a walk-in closet and private 4-piece ensuite. A stylish barn door on the main level leads to the convenient laundry room with direct access to the garage. The fully finished basement extends the living space with a large recreation room and an additional bedroom-ideal for a teenager, overnight guests, home office, or playroom. Located within walking distance to top-rated schools, parks, shopping, and everyday amenities, with easy access to public transit, Milton GO, and major highways. A wonderful opportunity to enjoy comfortable family living in one of Milton's established and family-friendly communities. (id:39551)
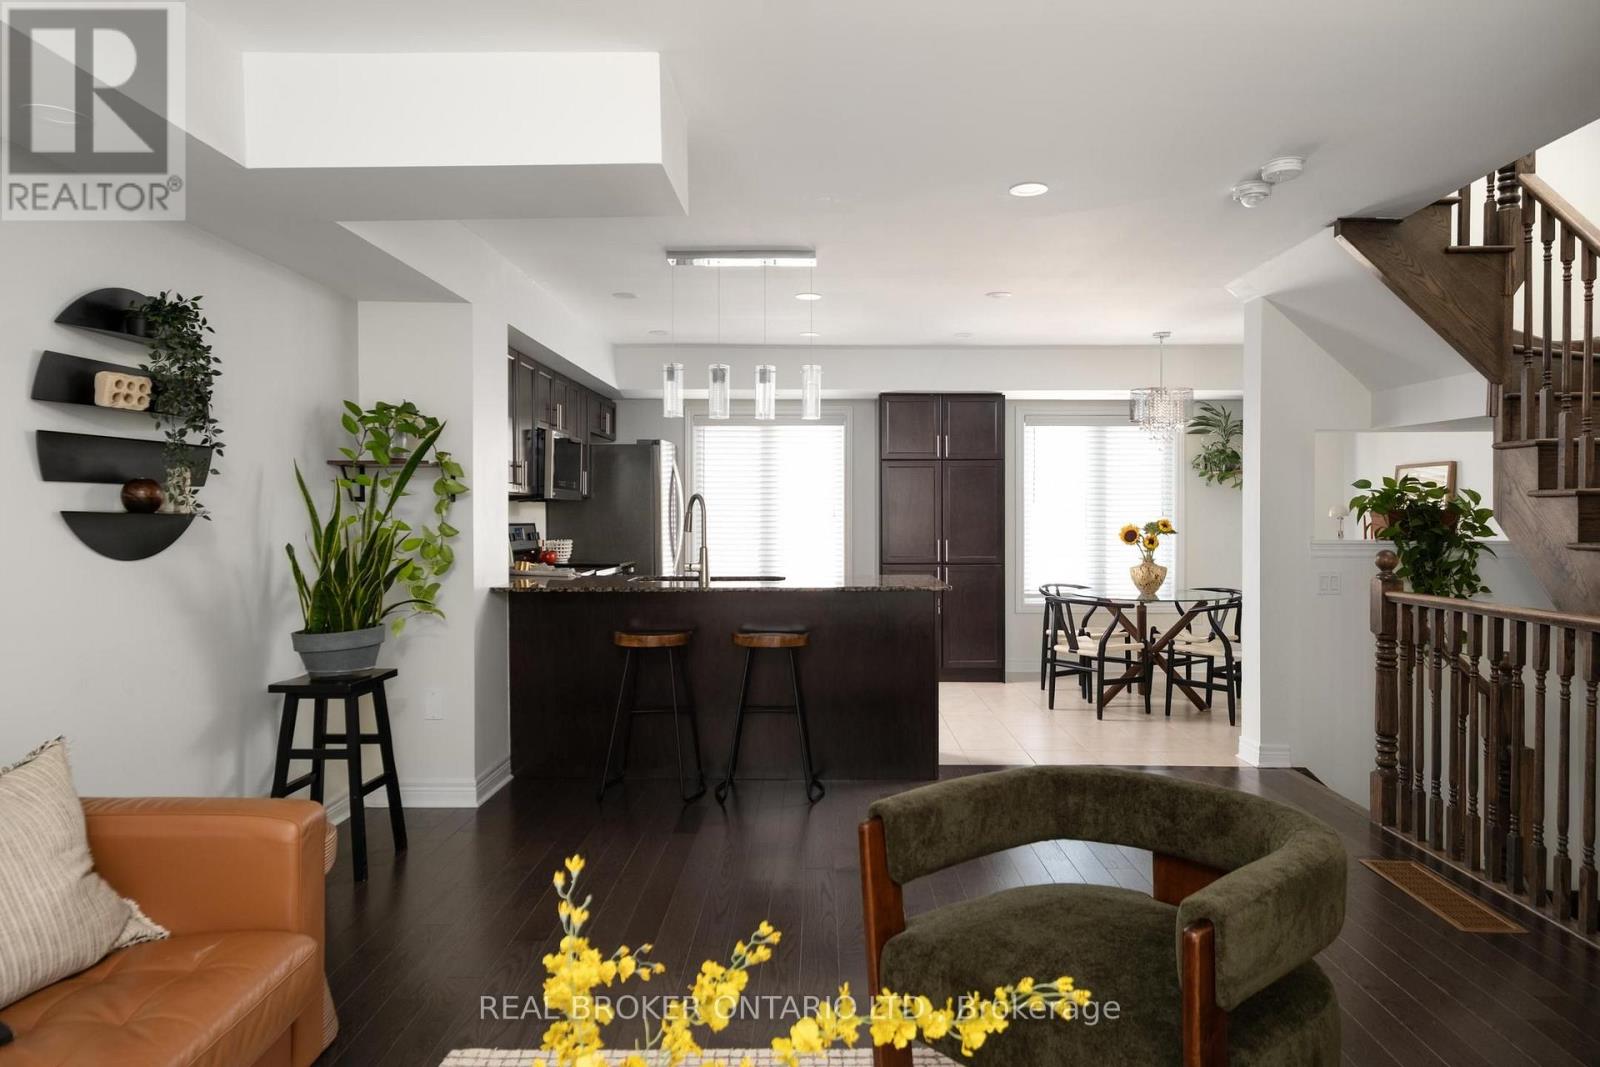
81 - 2280 Baronwood Drive
Oakville, Ontario
Set in West Oak Trails, near top-rated schools and with convenient access to GO Transit, this three-bedroom, four-bathroom townhome has got the goods. From the front door, you step into a tiled foyer level that functions like a mudroom, creating a useful buffer between outside and the main living spaces. Laundry is conveniently located here too, alongside direct access to the backyard, lower level and garage. There's room to park a stroller and drop shoes, bags and coats before heading upstairs, so you can leave the day at the door. The main living level is bright, with plenty of room to roam, cook, eat and gather in an open-concept space. The eat-in kitchen features granite counters, stainless steel appliances and a breakfast bar, opening into the dining area and living room so the whole floor feels connected. A powder room on this level is practical for everyday life and for hosting too. Upstairs, there are three bedrooms. The primary bedroom has a walk-in closet and an ensuite bathroom with a glass shower, while two additional bedrooms offer flexibility for guests, kids or a home office. There's even more usable space on the lowest level, which is finished with a rare fourth bathroom. Use this level as an office, playroom, entertainment space or whatever your household needs more room or storage for. The tankless hot water heater is owned. The monthly POTL fee contributes toward shared snow removal, seasonal landscaping for the complex and more. Tucked into an established pocket of West Oak Trails, the home is close to neighbourhood parks, trails, schools and everyday amenities, with convenient access to Bronte Road, the QEW, 407 and Oakville Trafalgar Memorial Hospital. (id:39551)
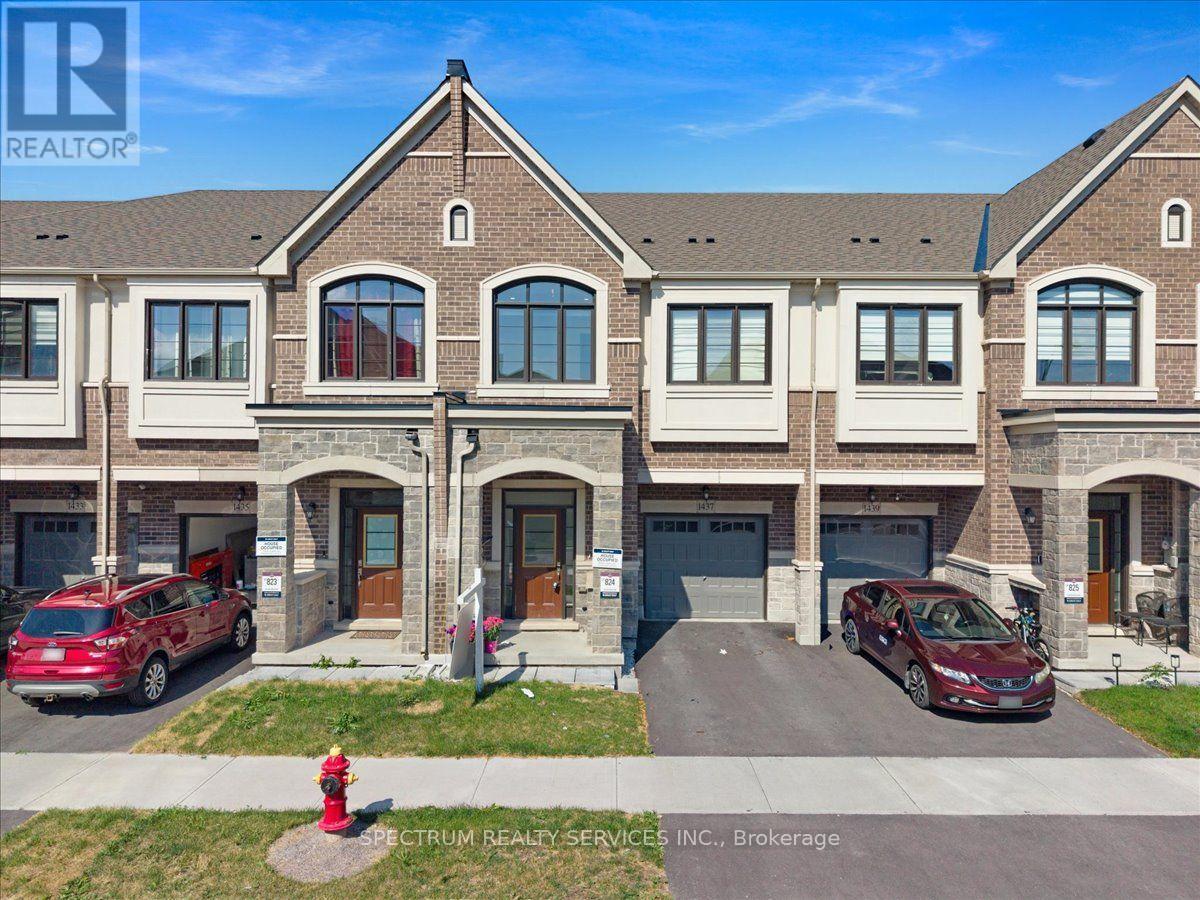
1437 Watercres Way
Milton, Ontario
Welcome to 1437 Watercress Way-where luxury meets convenience in this fully upgraded Great Gulf townhome offering 1,940 sq. ft. of modern living space at Britannia Rd & Tremaine Rd in Milton. Featuring 4 spacious bedrooms, 3.5 bathrooms, 2 parking spaces, 9-ft ceilings, and premium finishes, this home is designed for today's lifestyle.The chef-inspired kitchen is the heart of the home, featuring a Cyclone Pro 30" 650 CFM chimney hood, Blanco Quatrus undermount sink, gold cabinet handles, built-in microwave, upgraded double-door fridge with water line, upgraded quartz countertops, and a spacious pantry. Enjoy 5" engineered hardwood flooring throughout-completely carpet-free-with pot lights throughout for a bright, modern feel. The open-concept kitchen, dining, and living area flows to a private green backyard with separate garage-to-backyard access. Upstairs, the spacious primary bedroom offers a spa-like ensuite with a bathtub and separate shower. A rare second bedroom includes its own ensuite bathroom. The upper level also features three full bathrooms and a laundry room for everyday convenience. The unfinished basement, with a 3-piece rough-in, offers excellent future potential. This prime location offers easy access to schools, parks, shopping, community centres, highways, public transit, and walking trails with stunning escarpment views. Plus, it's close to the upcoming Milton Education Village (MEV), a 400-acre development featuring post-secondary institutions, research facilities, and residential and commercial spaces, making it a major growth hub for Milton. Nature outside, luxury inside, and a bright future just down the road-1437 Watercress Way offers nearly 2,000 sq. ft. of upgraded living, steps from green space and the future Milton Education Village. The perfect place for young families to thrive! (id:39551)
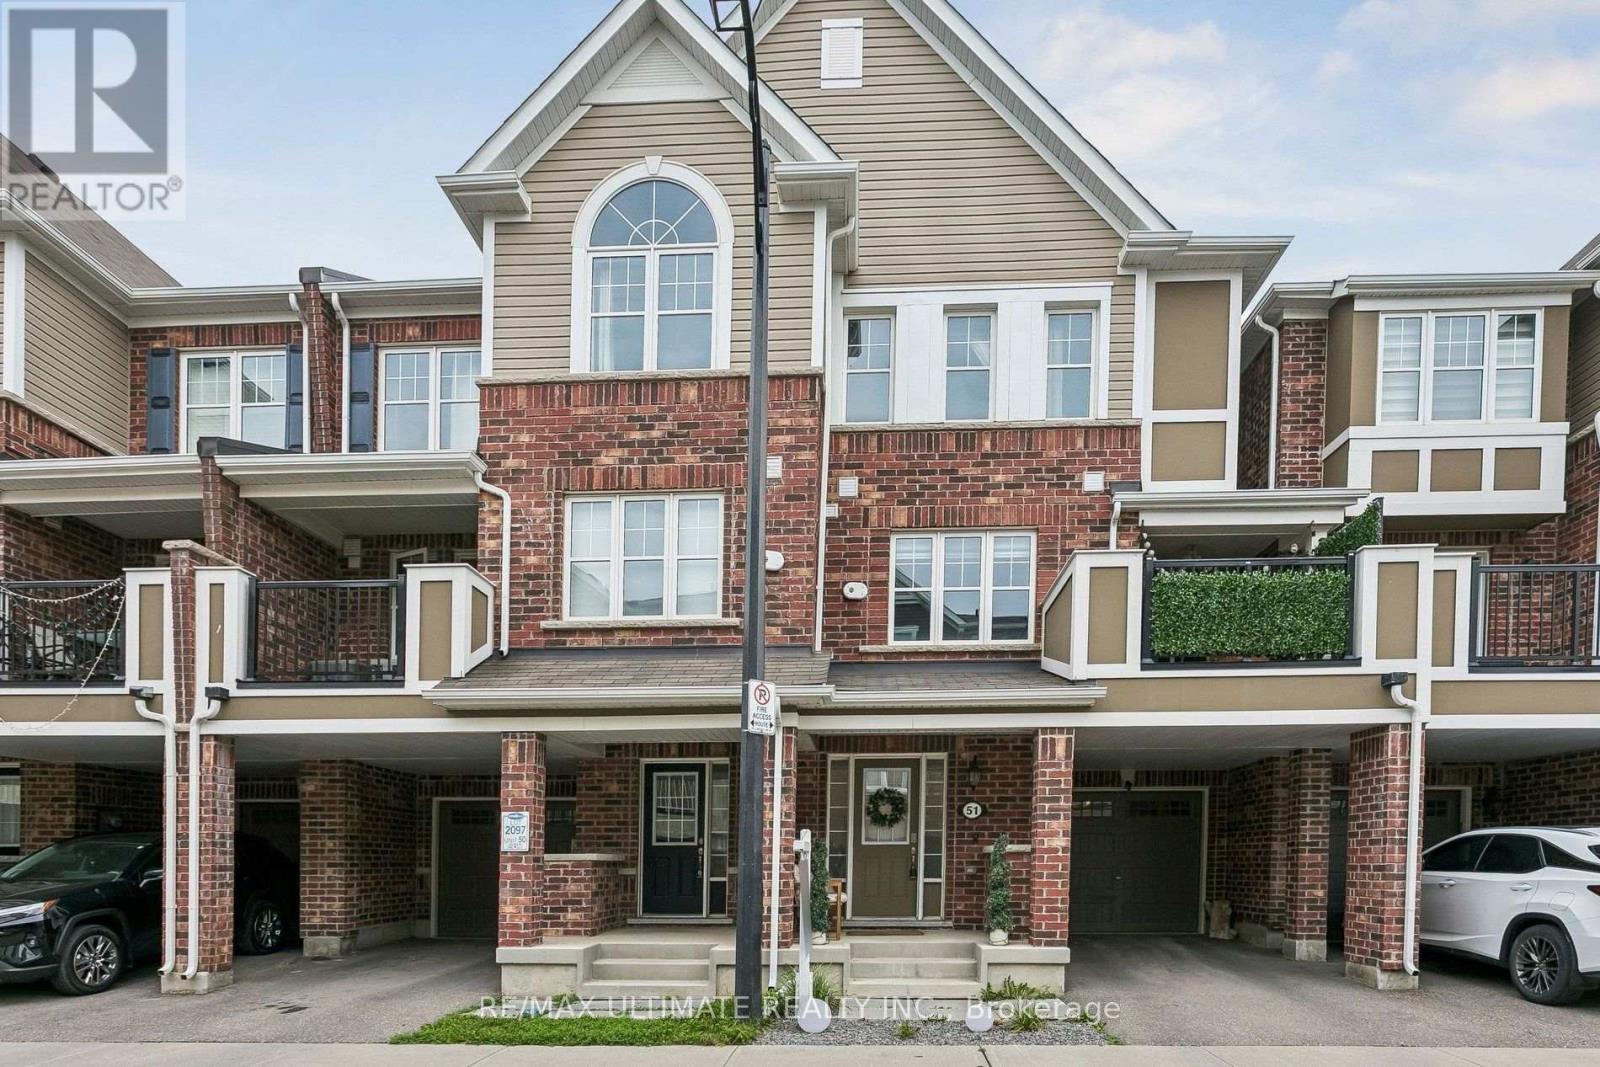
51 - 1222 Rose Way
Milton, Ontario
The upper level features 3 bedrooms and primary suite with upgraded ensuite bathroom with glass shower. The home is further complemented 2 parking spots, in garage and parking pad, that provides ample parking and valuable additional storage space. Situated in a vibrant, close-knit neighbourhood close to16-Mile Creek Trail, the home offers an incredible lifestyle. You are a short stroll to scenic walking trails, park equipped with a splash pad, basketball, and tennis courts, and around the corner from a parkette. Everyday conveniences are short drives away, including grocery stores, cafes, restaurants, Milton Marketplace, and the local hospital. Commuters will also appreciate the exceptional location, offering quick and easy access to Highways, as well as Milton GO Station, making this beautiful townhouse the perfect blend of natural tranquility and urban connectivity. (id:39551)

19 Oldham Road
Toronto, Ontario
Welcome home to this beautifully renovated 3+1 bedroom bungalow, perfectly situated on a quiet, winding crescent in one of Toronto's most desirable family neighborhoods. Combining modern convenience with warm, cozy charm, this move-in-ready gem offers everything on your home wish list. Step inside to an inviting open-concept layout bathed in natural light from large windows, highlighted by a focal-point fireplace that adds instant warmth to the living space. The seamless main floor design flows effortlessly outside to a large deck overlooking a very pretty, south-facing garden, ideal for summer barbecues and relaxed outdoor living. Retreat to the primary bedroom, complete with its own private full ensuite bath.The spacious lower level expands your functional living space significantly, featuring a generous recreation room and a dedicated games room equipped with a convenient kitchen area. Complemented by an additional bedroom, full bath, and abundant storage, this level is perfectly suited for hosting guests, an in-law suite, or a space for teens to call their own. Beyond the home itself, the location is truly unbeatable. Enjoy being situated near the prestigious St. George's Golf and Country Club, within an easy walk to local shopping, and inside the highly sought-after catchment area for top-tier schools including St. George's Junior School and Richview Collegiate Institute. Outdoor enthusiasts will love the proximity to numerous neighborhood parks as well as the scenic walking and cycling paths along Eglinton, which seamlessly connect to the Humber River trail network and lead all the way down to the lakeshore and beyond. This home suits many, families of all ages as well as empty nesters looking for a condo alternative. (id:39551)
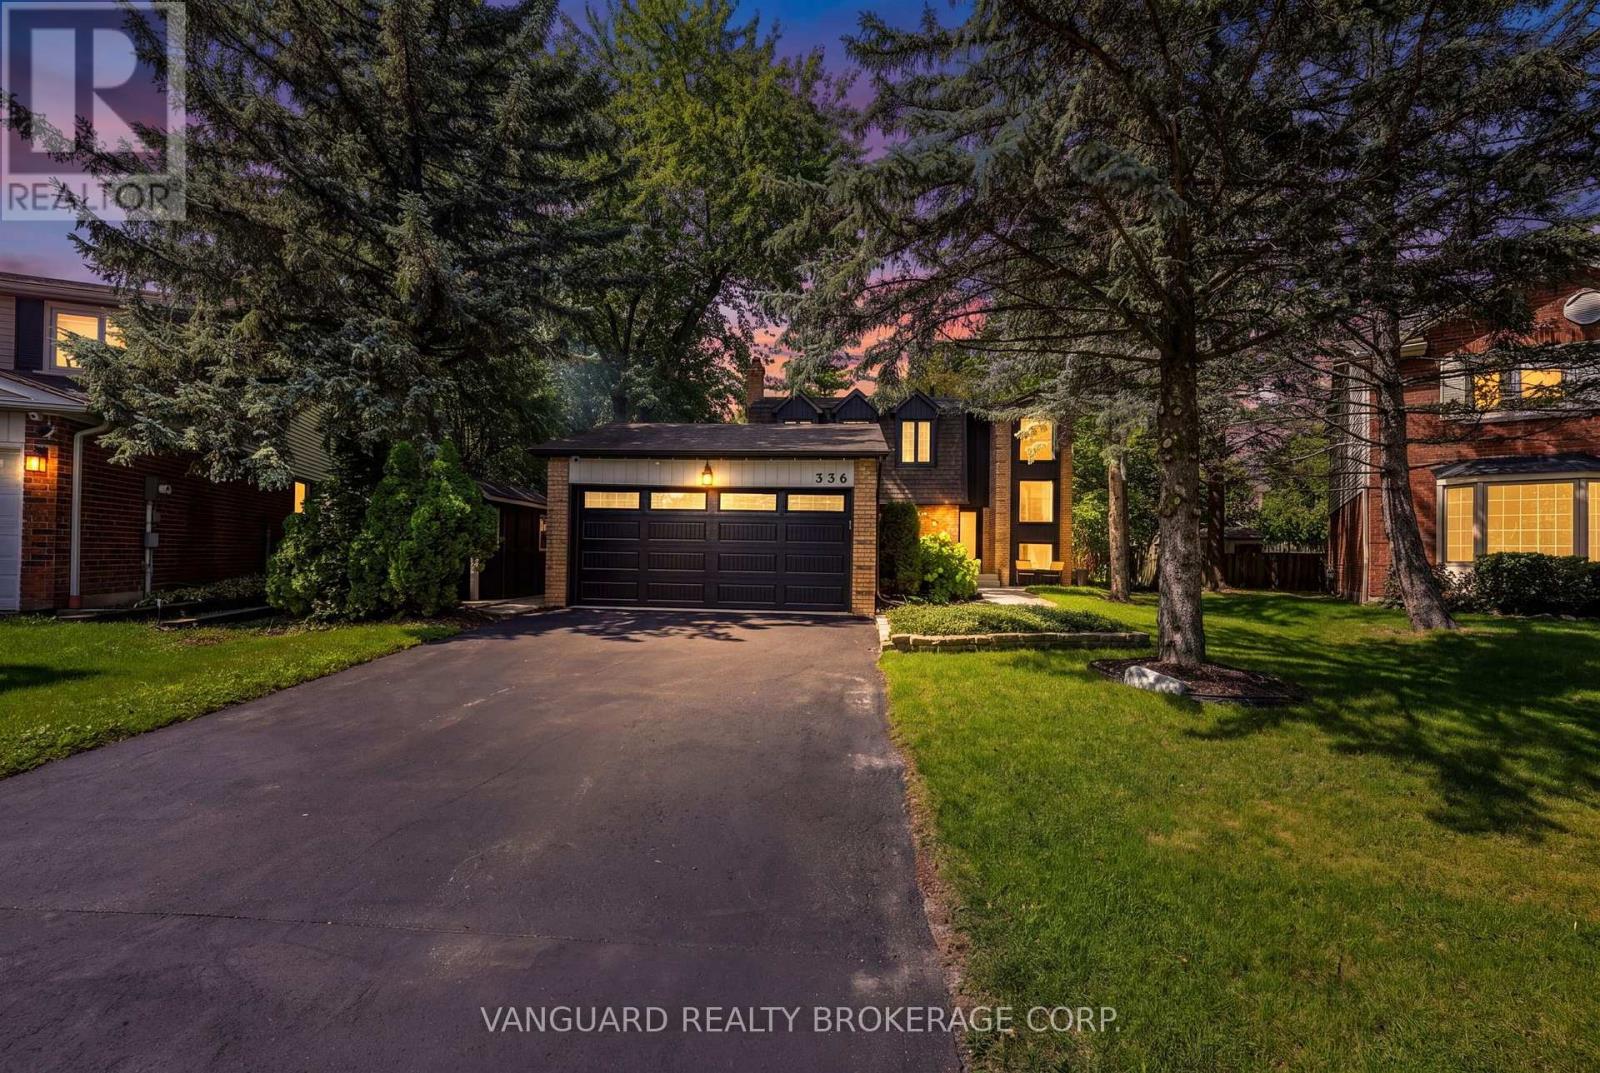
336 Dingle Court
Caledon, Ontario
One of Bolton's best kept secrets. Drive into a quiet cul-de-sac of well kept homes and spacious lots with mature trees. A quaint enclave walking distance to park and schools. Sunlight beams through the picture windows that overlook the beautiful gardens. Enjoy two separate outdoor spaces-patio off the living room or the deck + greenspace off the dining. Come home into the foyer that overlooks open to above dining room with wainscotting and farm beams ceiling. Modern kitchen with island, caesarstone counters that overlook sitting room with quartz counter and bar fridge for your morning coffee. All bedrooms are spacious with B/I shelves. Second floor washroom with custom tilework. This home is an absolute gem of a find. (id:39551)
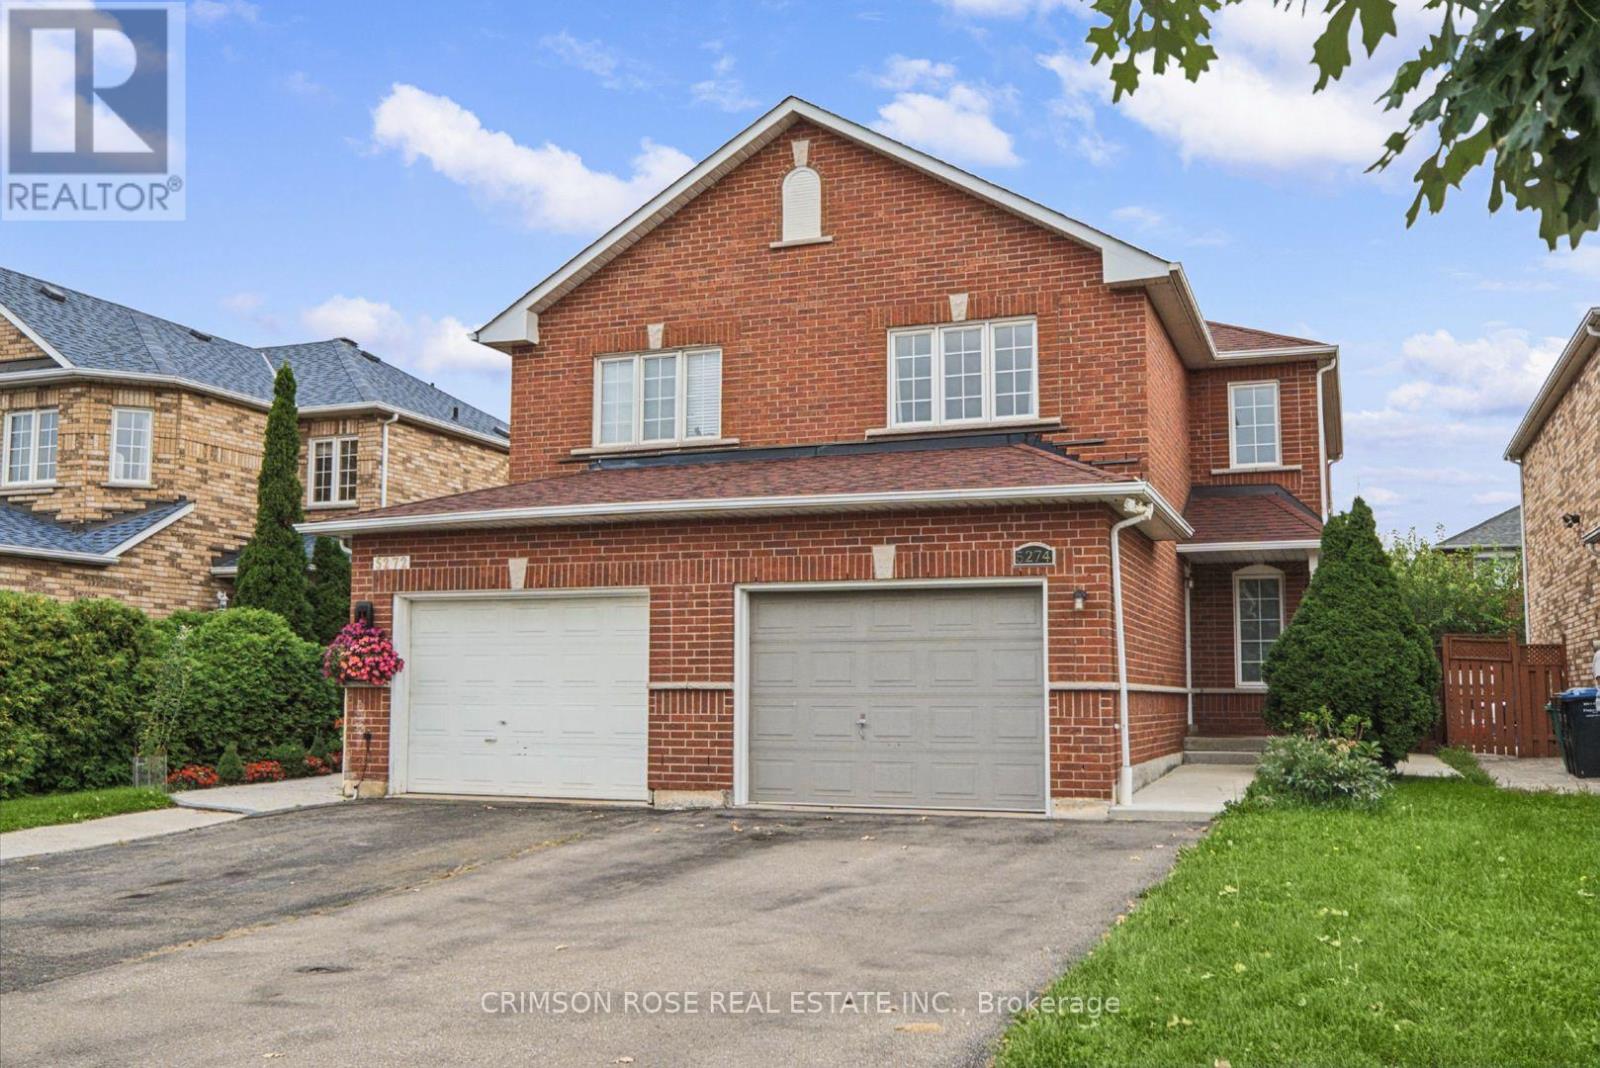
5274 Marblewood Drive
Mississauga, Ontario
A beautiful semi-detached home in a highly desirable East Credit community! This home has an abundance of sunlight and quality upgrades. The main and second level have hard wood floors. A large functional open-concept layout. Entertainers' kitchen with a large breakfast area. Space for 4 car parking on the driveway. Close proximity to Heartland Town centre, schools, parks etc. Easy access to public transit. One bus to square one mall, square one bus terminal (GO and Mi-Way transit). Available immediately! Don't miss this gem! (id:39551)
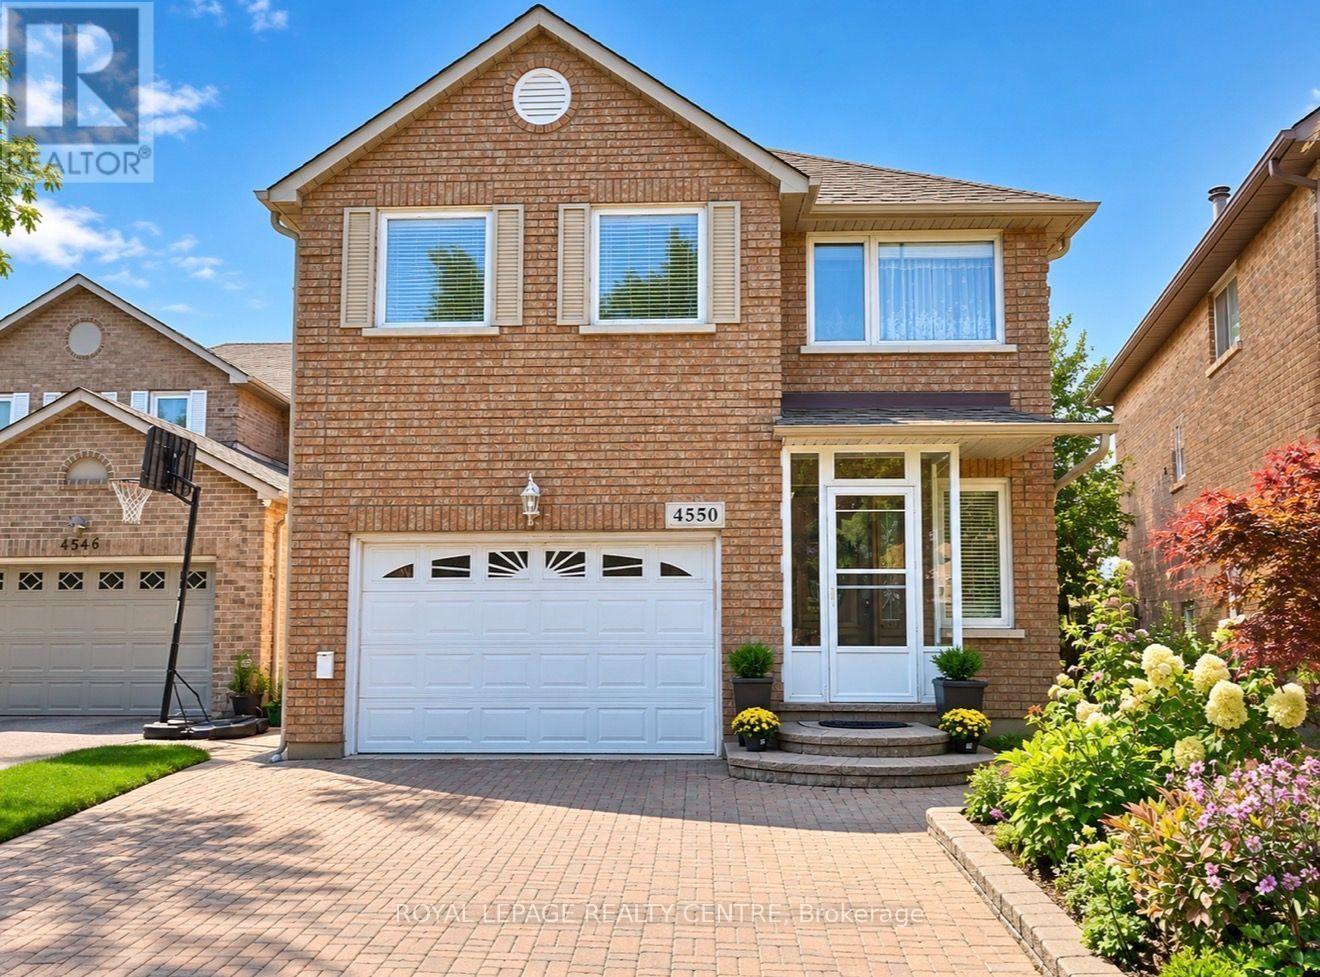
4550 Kettleby Court
Mississauga, Ontario
Location, Location, Location! Beautiful Home On Quiet Court In Central Mississauga. Open concept Kitchen with Livinroom. New hardwood, engineering floor and New Staircase on main floor. Large Master Bedroom With Separate Shower And Oval Bathtub. Professionally Finished Basement with R/I kitchen, can Be Easily Converted To Apartment Helping You To Pay A Mortgage. Close To Square One, Schools, Parks And More! 20 Minutes To Downtown Toronto, 10 Minutes To Airport. Gorgeous Backyard. Possible Separate Entry To The Finished Basement With One Bedroom & 3pc Bath. Interlock Patio, sprinkler system, Stone Garden Shed. 4 years old roof and gutters (id:39551)