
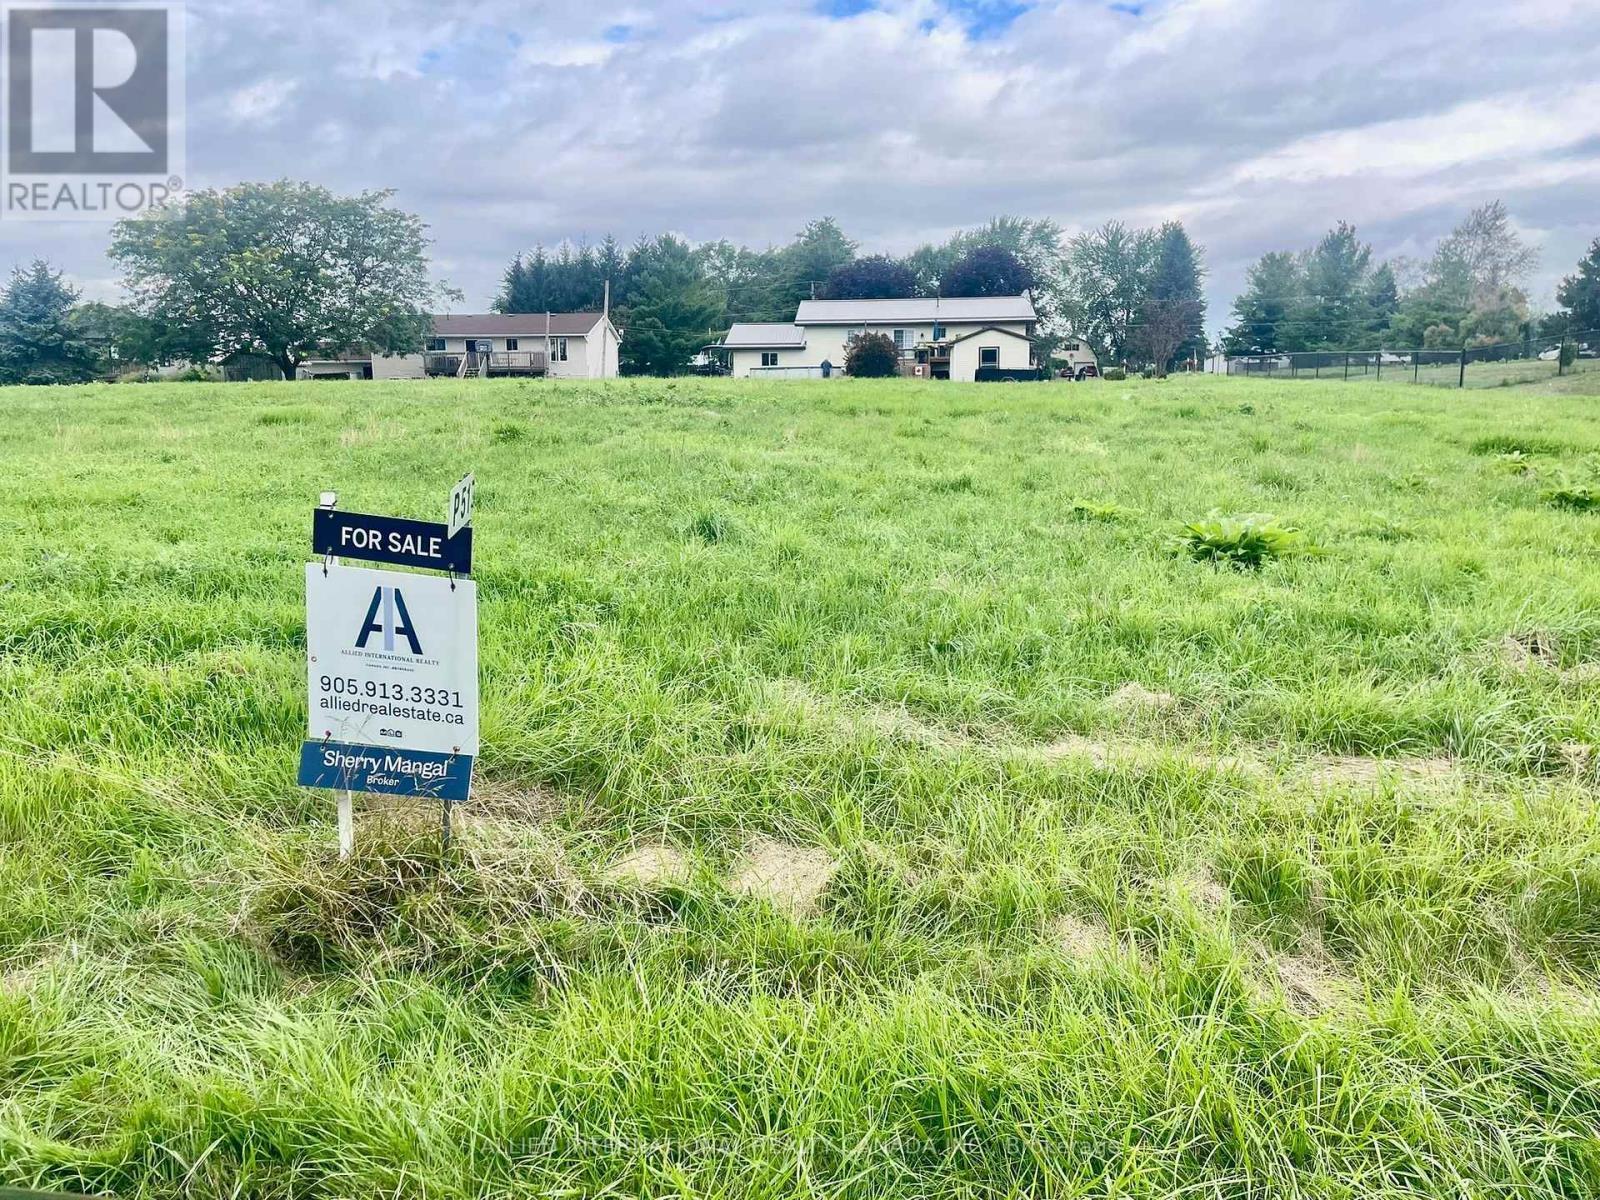
Lot 51 Bayview Drive
Greater Napanee, Ontario
*** A-T-T-E-N-T-I-O-N INVESTORS & BUILDERS *** Don't Miss The Opportunity To Build Your Year Round Home Or Cottage In This Exclusive Neighbourhood That Is Right By Sherman's Point To Access Hay Bay/Lake Ontario, Perfect For Launching Your Boat, Jet Skis, Fishing, Ice Fishing, Paddle Boarding Or Just Want A Quiet Picnic To Enjoy The Tranquility Of The Panoramic View Of The Lake . Close To All Amenities: Shopping, Restaurants, Marinas & Wineries. Not Forgetting To Mention The Glenora Ferry Is A Free Year Round Ontario Ministry Of Transportation Service Crossing The Bay Of Quinte. It Connects Glenora In Prince Edward County To Adolphustown, Takes About 15 Minutes, Carrying Up To 21 Vehicles and 117 Passengers Per Run. (id:39551)
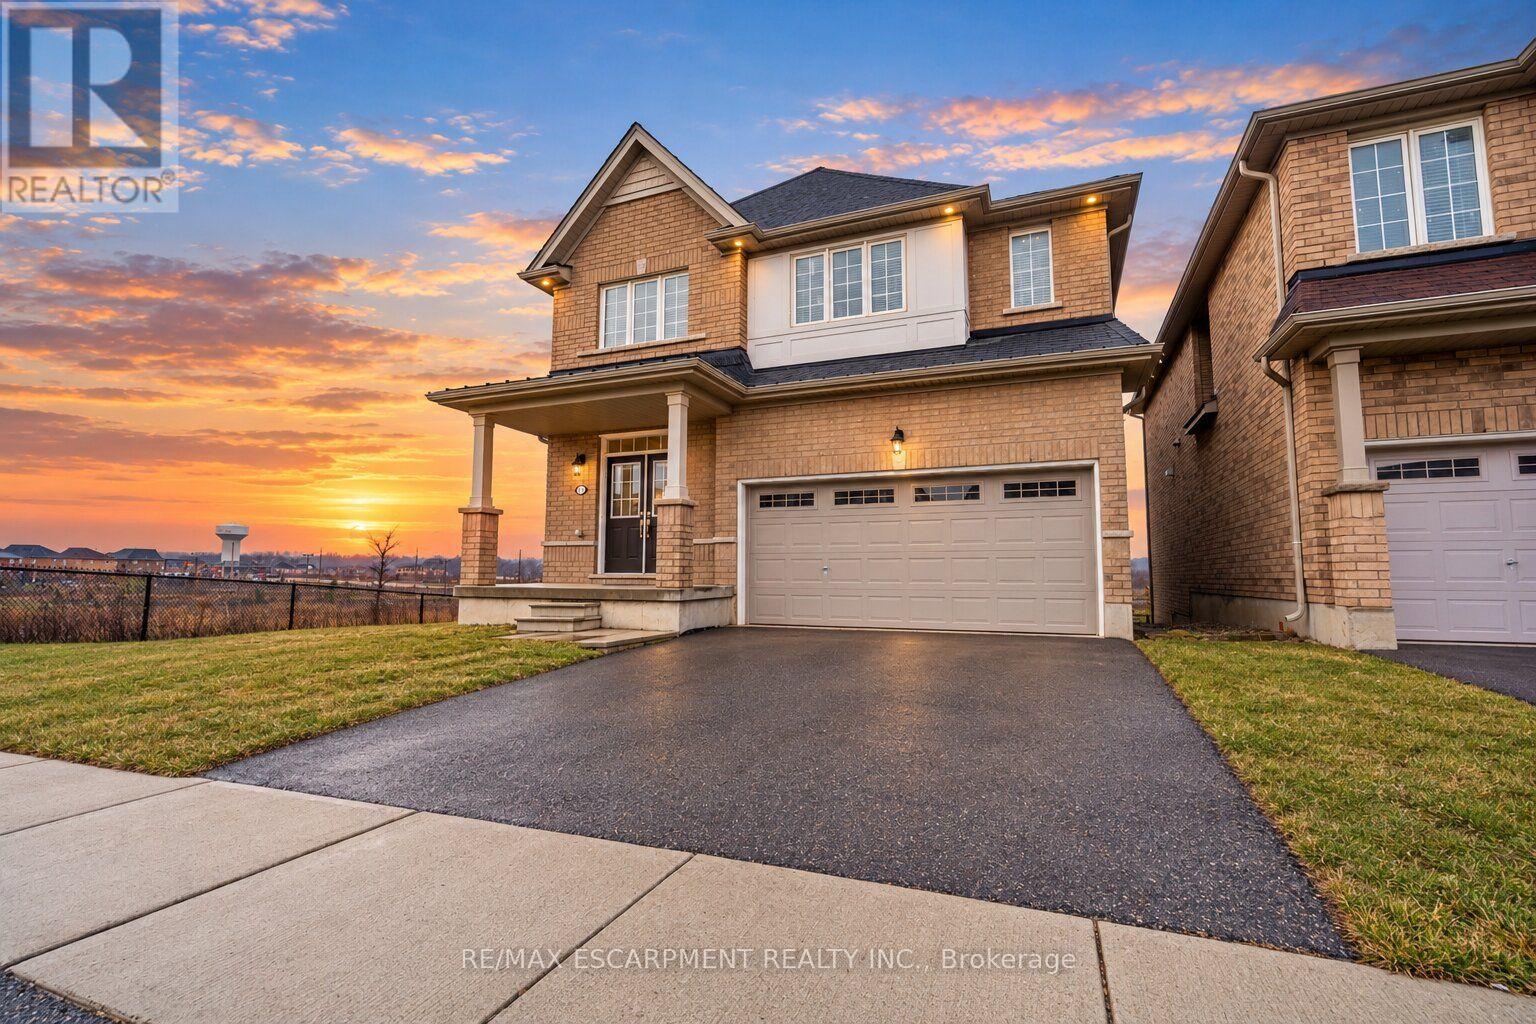
92 Longboat Run W
Brantford, Ontario
Welcome to West Brant, an exceptional master-planned community offering top-rated schools, beautiful parks, convenient access to major amenities, and easy highway connectivity. Situated on a premium oversized ravine lot, this stunning all-brick residence showcases luxury living with an impressive walk-out basement and refined high-end finishes throughout. Thoughtfully upgraded, this expansive home features elegant hardwood flooring, upgraded designer kitchen cabinetry, quartz countertops, hardwood staircases, a sophisticated fireplace, generously sized bedrooms, and spa-inspired bathrooms complete with glass showers. The open-concept design is ideal for both everyday living and entertaining, enhanced by a gas stove and gas BBQ line for seamless hosting. Upgraded exterior with all brick, giving it a timeless luxury appeal. Backing onto nature with breathtaking ravine views, this remarkable property offers the perfect blend of luxury, comfort, and tranquility. This one is truly a rare gem in the rare, fall in love! (id:39551)
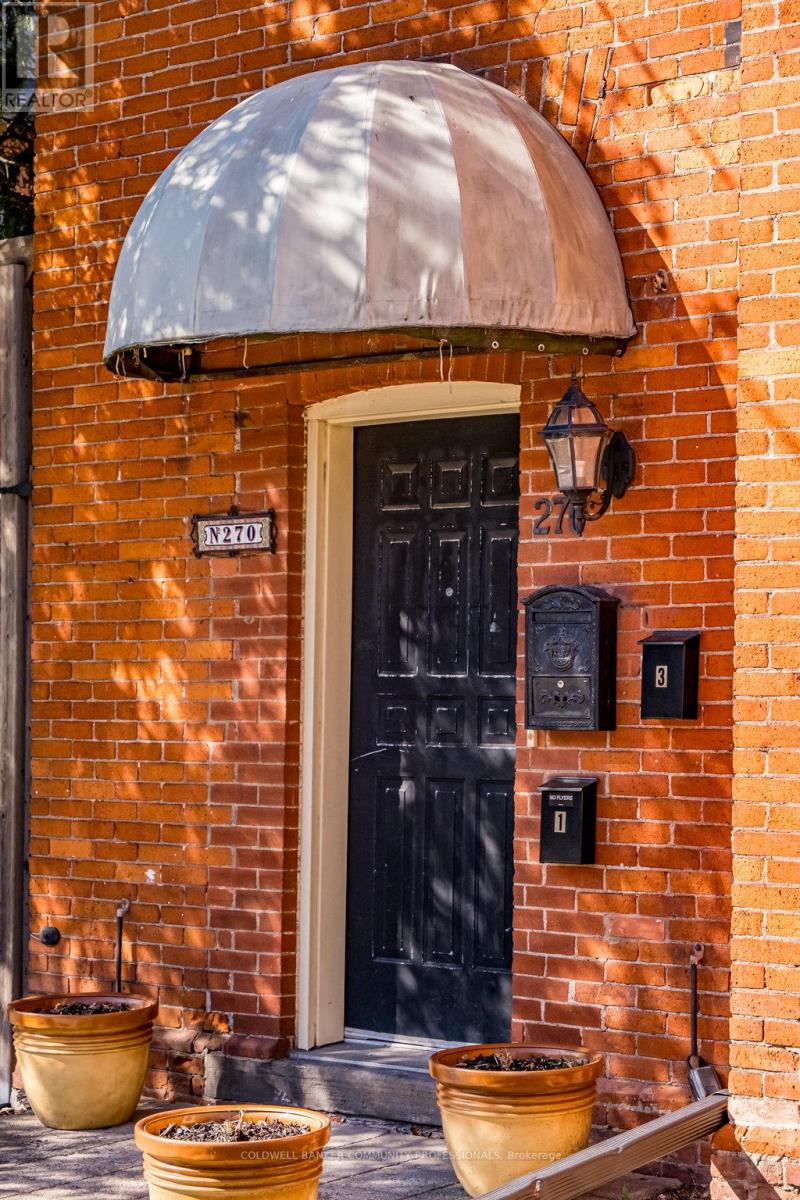
270 Queen Street S
Hamilton, Ontario
The loveliest Victorian in one of Hamilton's most cherished neighbourhoods. Nestled in Kirkendall and bordering the Historic Durand neighbourhood, this triplex presents an exceptional opportunity to diversify your portfolio and invest in a timeless asset. All three units are above grade and currently occupied by A+++ tenants. The main floor offers a thoughtfully designed 1-bedroom suite featuring a spacious living room, high ceilings, separate dining room/den, 4pc bath, spacious kitchen, and walkout to a private 204 sq. ft. deck. The second-floor 1-bedroom unit is filled with natural light, and features a large combined living and dining area with decorative fireplace, plenty of storage in kitchen, and walkout to a 161 sq. ft. deck, an updated shower, high ceilings, and abundant Victorian charm. The third-floor 1-bedroom suite with living room and well-sized kitchen offers its own private deck with lovely westerly views. This 2.5-storey all-brick Victorian offers three outdoor decks, a rear fire escape, shared laundry, storage and utility space in the basement, and parking for three vehicles at the rear. Minimal exterior maintenance makes this an attractive option for busy investors, with original slate roof on the main structure and shingles on the rear addition. Ideally located within walking distance to Locke Street South shops, restaurants, cafés, parks, trails, excellent schools, and the Hamilton GO Centre, with easy cycling to McMaster University and close proximity to Hamilton's major hospitals. Building records dated April 8, 2019 indicate the recognized use as a three-family dwelling. Vendor advises that all City and Fire Department work orders have been completed to the satisfaction of the applicable inspectors. A rare opportunity to own a character-filled income property in one of Hamilton's most sought-after neighbourhoods. Come and see what all the fuss is about. (id:39551)
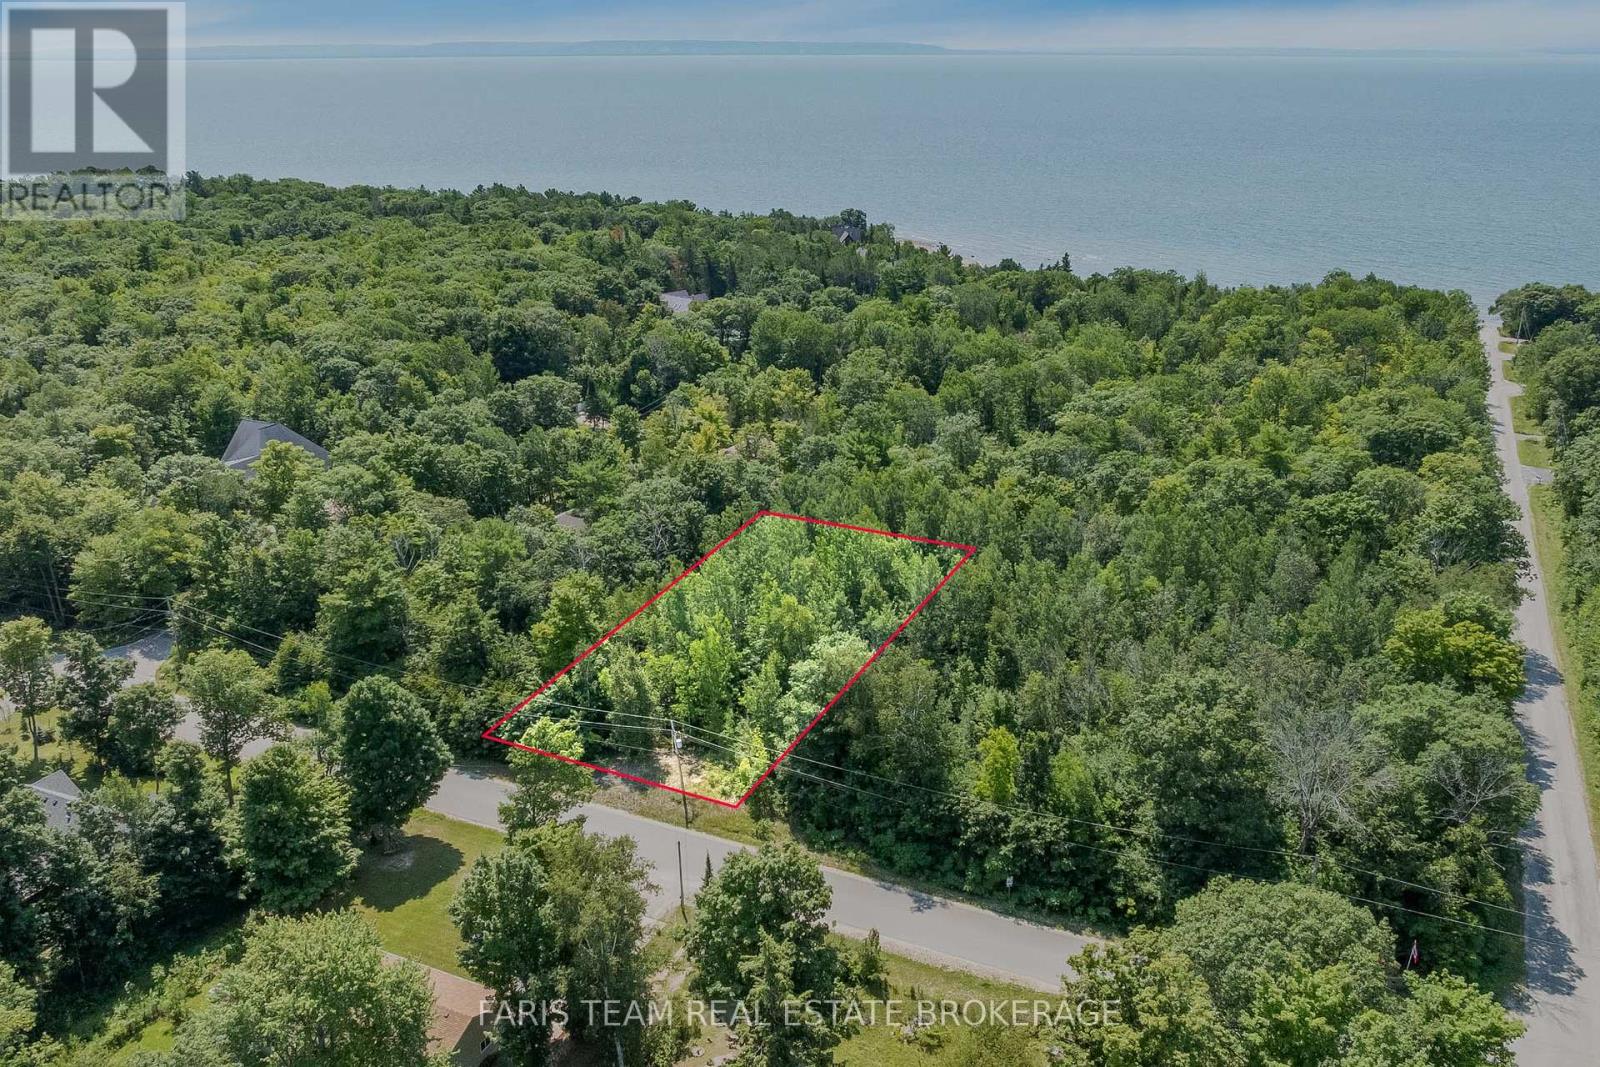
Block C Part 3 Tiny Beaches Road N
Tiny, Ontario
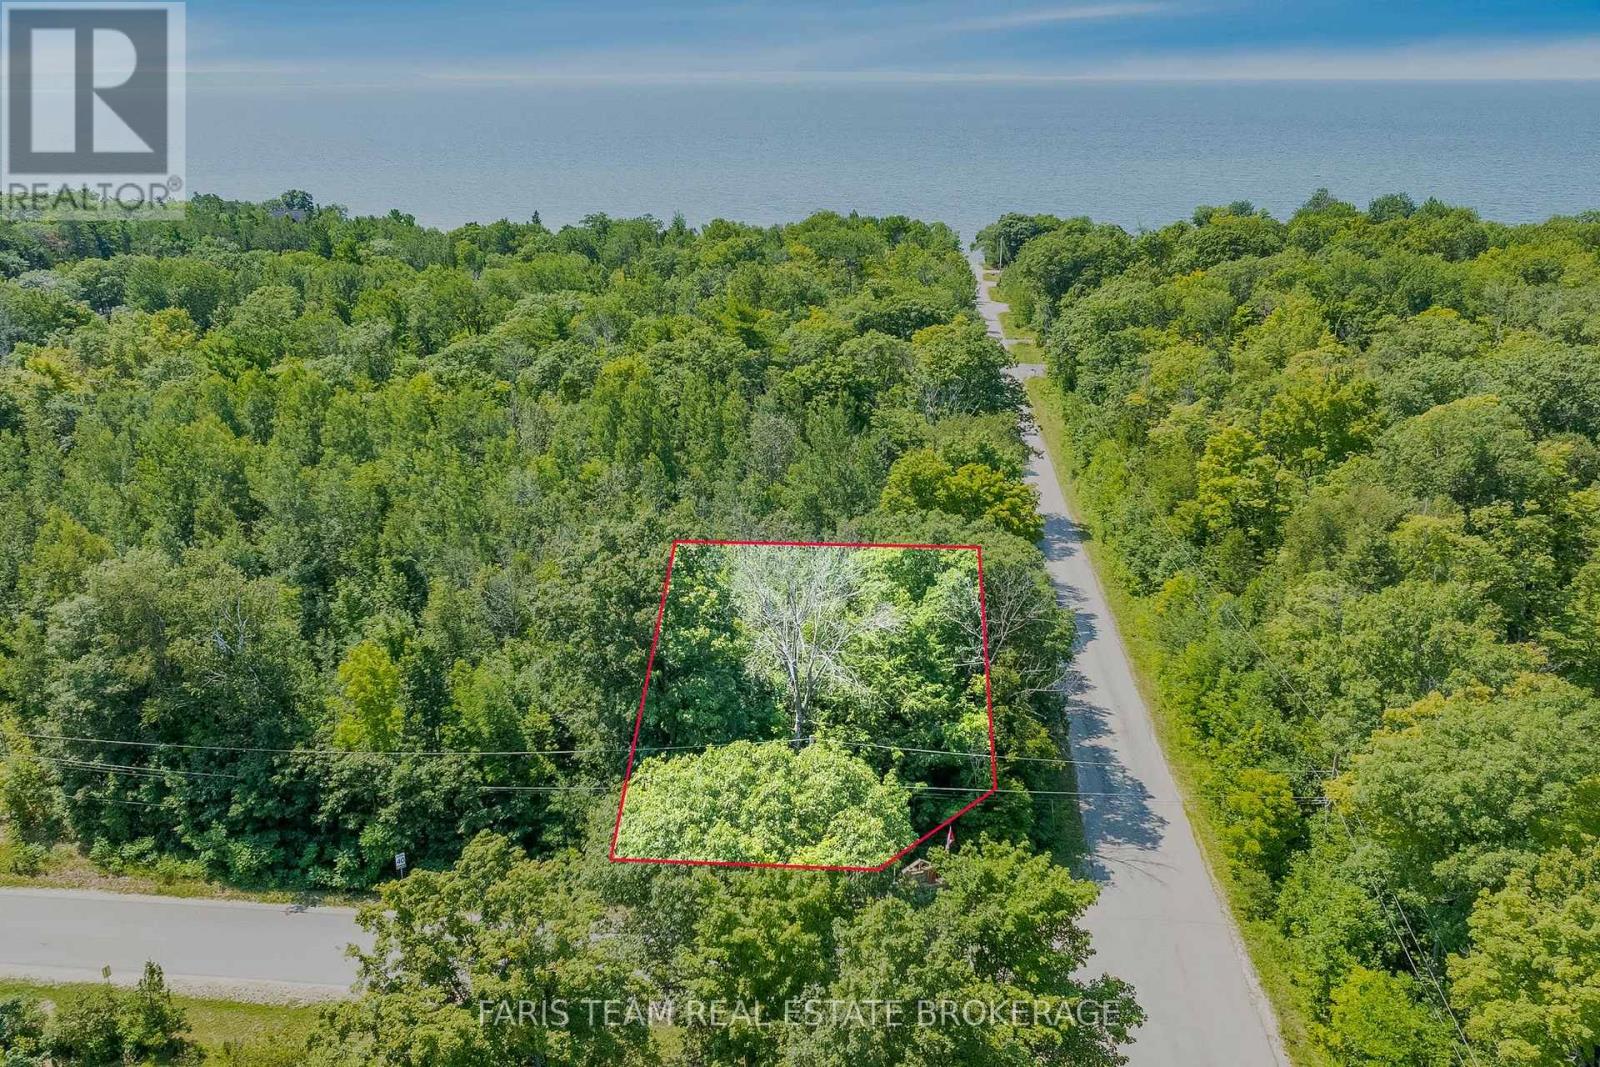
Top 5 Reasons You Will Love This Property: 1) Beautiful almost half-acre lot ready and waiting for your personal vision and finishing touches to create the perfect getaway or year-round home 2) Ideally located just steps to sandy beaches with stunning west-facing sunset views over Georgian Bay and sweeping views of the Blue Mountains 3) Fully serviced with cable, hydro, gas, and municipal water available, making the build process smooth and convenient 4) Excellent location, just a short drive to Midland and Penetanguishene, and less than two hours from the GTA, offering both escape and accessibility 5) Well priced and featuring a relatively flat landscape with mature trees ready for harvest, providing both charm and opportunity. (id:39551)
Block C Part 1 Tiny Beaches Road N
Tiny, Ontario
Top 5 Reasons You Will Love This Property: 1) Fantastic location just minutes from sandy beaches with breathtaking west-facing sunset views over the Blue Mountains, offering a truly scenic setting to enjoy year-round 2) Generous almost half-acre lots providing the perfect canvas to design and build the custom dream home you have always envisioned 3) Essential services already in place, including gas, cable, high-speed internet, and municipal water, making development that much easier 4) Ideally situated close to Lafontaine and Penetanguishene, with convenient access to amenities and less than two hours from Toronto 5) Beautifully positioned, relatively flat corner lot featuring mature trees that can be selectively harvested, along with two additional neighbouring lots also available for purchase, creating excellent potential for a larger estate or investment opportunity. (id:39551)
954 Isaac Phillips Way
Newmarket, Ontario
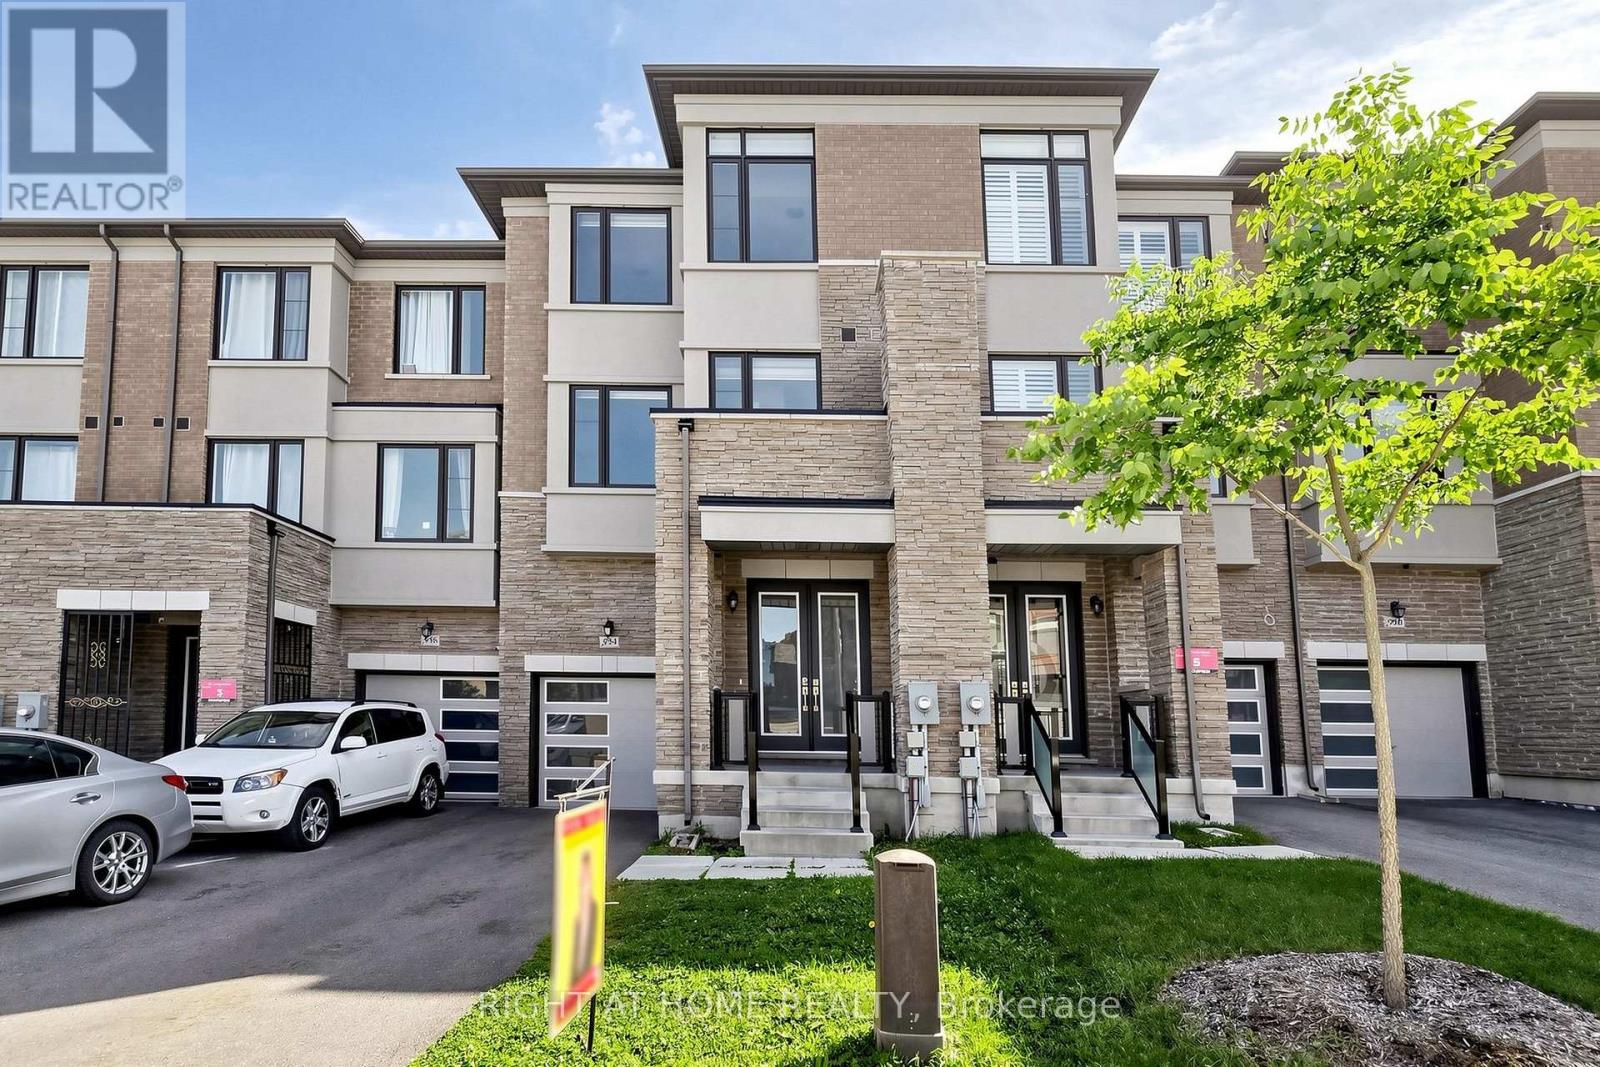
Welcome to the prestigious Summerhill Estates ! This *Country Wide* built 3 bedroom, 4 bathroom townhouse offers a perfect blend of modern luxury and comfort. Boasting an open-concept layout, 9ft smooth ceilings, hardwood flooring and upgraded tile throughout. Bathed in natural light in every corner, the space flows into an upgraded kitchen featuring s/s appliances, quartz countertops, and a large centre island that opens up to a spacious balcony. The primary bedroom features a Juliet balcony, walk-in closet and a roomy 4pc ensuite. Additional bedrooms are generously sized with ample storage and sizeable windows. The unfinished basement offers endless possibilities and is ready to be transformed according to your vision. Experience seamless indoor-outdoor living in the backyard and multiple inviting balconies to relax and entertain. Located in a highly desirable community close to top-rated schools, parks, shopping and transit, this home has everything you need. Don't miss this incredible opportunity to own a home in one of Newmarket's newest and most sought-after communities! (id:39551)
123 Kirkland Place
Whitby, Ontario
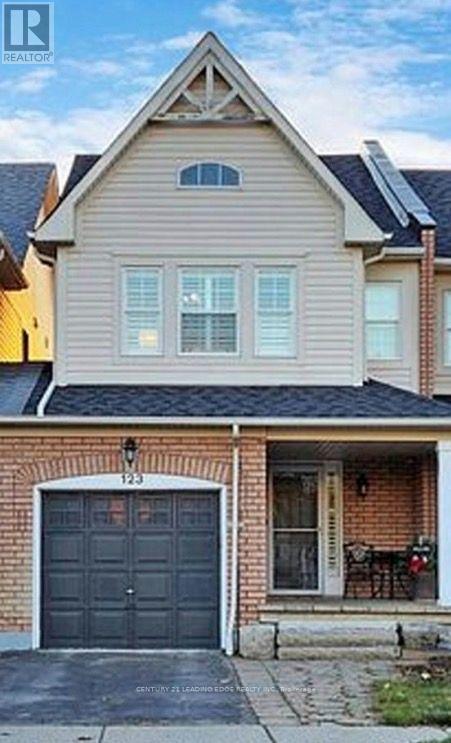
Nestled in a vibrant, family-friendly community, this beautifully maintained freehold townhouse offers nearly 1,500 sq. ft. of functional living space plus a finished basement-perfect for growing families. Enjoy the added value of no monthly laneway or maintenance fees, along with convenient direct access to the garage. The spacious primary bedroom features a walk-in closet and a full ensuite, creating a comfortable private retreat. The bright eat-in kitchen is equipped with stainless steel appliances and ample counter space, ideal for everyday living and entertaining. Luxury vinyl flooring runs throughout the principal rooms, while updated lighting and fresh paint make this home truly move-in ready. Step outside to a landscaped backyard complete with a multi-tiered wood deck-perfect for hosting or relaxing. Located close to parks, schools, and all essential amenities. (id:39551)
46 Wimpole Drive
Toronto, Ontario
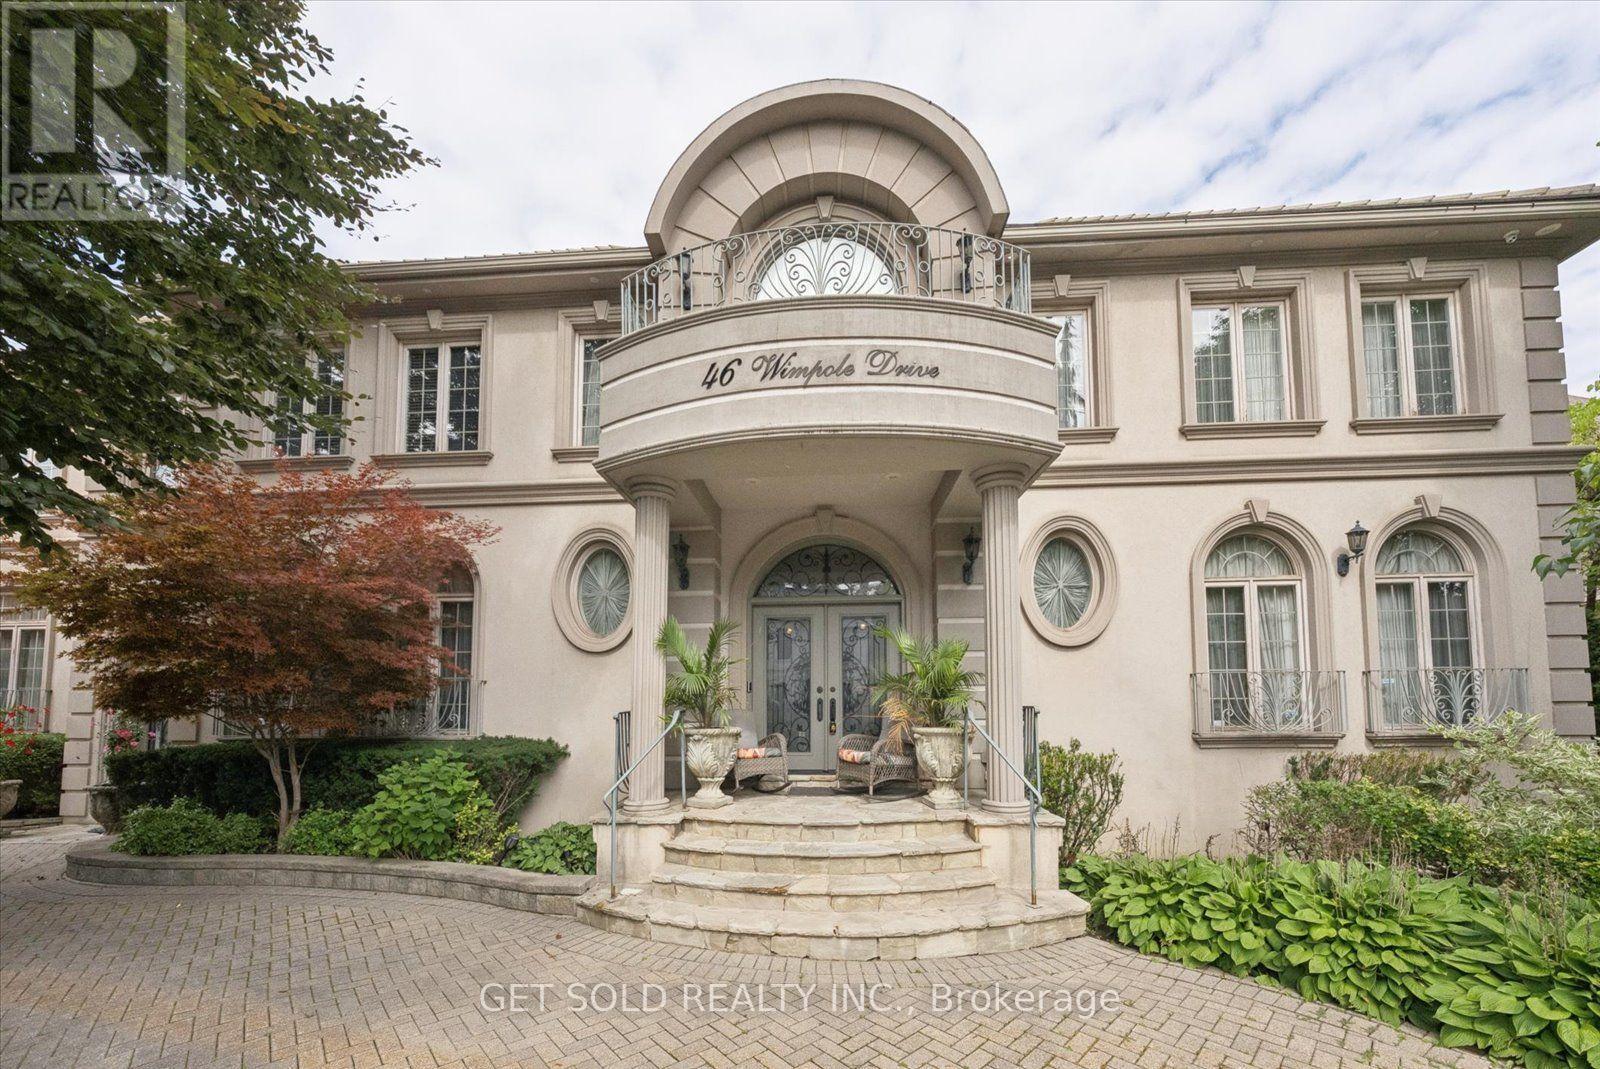
Welcome to 46 Wimpole Drive, an extraordinary estate residence in the prestigious St. Andrew's community, where timeless architecture, refined interiors and exceptional scale come together in a truly distinguished setting. Surrounded by mature landscaping and expansive private grounds, the residence offers an exceptional sense of arrival with a four-car garage and sweeping circular driveway accommodating approximately 10 vehicles.Inside, a dramatic skylight and soaring vaulted ceiling extending to the second level create an impressive architectural focal point, introducing an abundance of natural light and a sense of grandeur. The main level is beautifully appointed for both sophisticated entertaining and effortless family living, featuring elegant living and dining rooms, a generous family room and a private office with custom built-ins. Two powder rooms, a dedicated laundry room and an expansive kitchen with breakfast area and walkout to the deck complete the level.The second floor offers six generously proportioned bedrooms. The serene primary retreat features a private sitting area beneath a skylight, his-and-hers walk-in closets and a luxurious six-piece ensuite with sauna. Five additional bedrooms and well-appointed four-piece bathrooms provide exceptional comfort for family and guests.The finished lower level extends the living experience with a spacious recreation room, wet bar, exercise room, private office, fireplace, full kitchen, cold room and abundant storage. A separate nanny's suite with three-piece ensuite, additional laundry facilities and a three-piece bathroom with sauna provide remarkable versatility.Five fireplaces, a private elevator servicing all levels, two furnace rooms, two sump pumps, generator and two dry wells reflect the home's exceptional infrastructure. All chandeliers are included.A rare offering of scale, privacy and enduring elegance in one of Toronto's most coveted residential neighbourhoods. (id:39551)
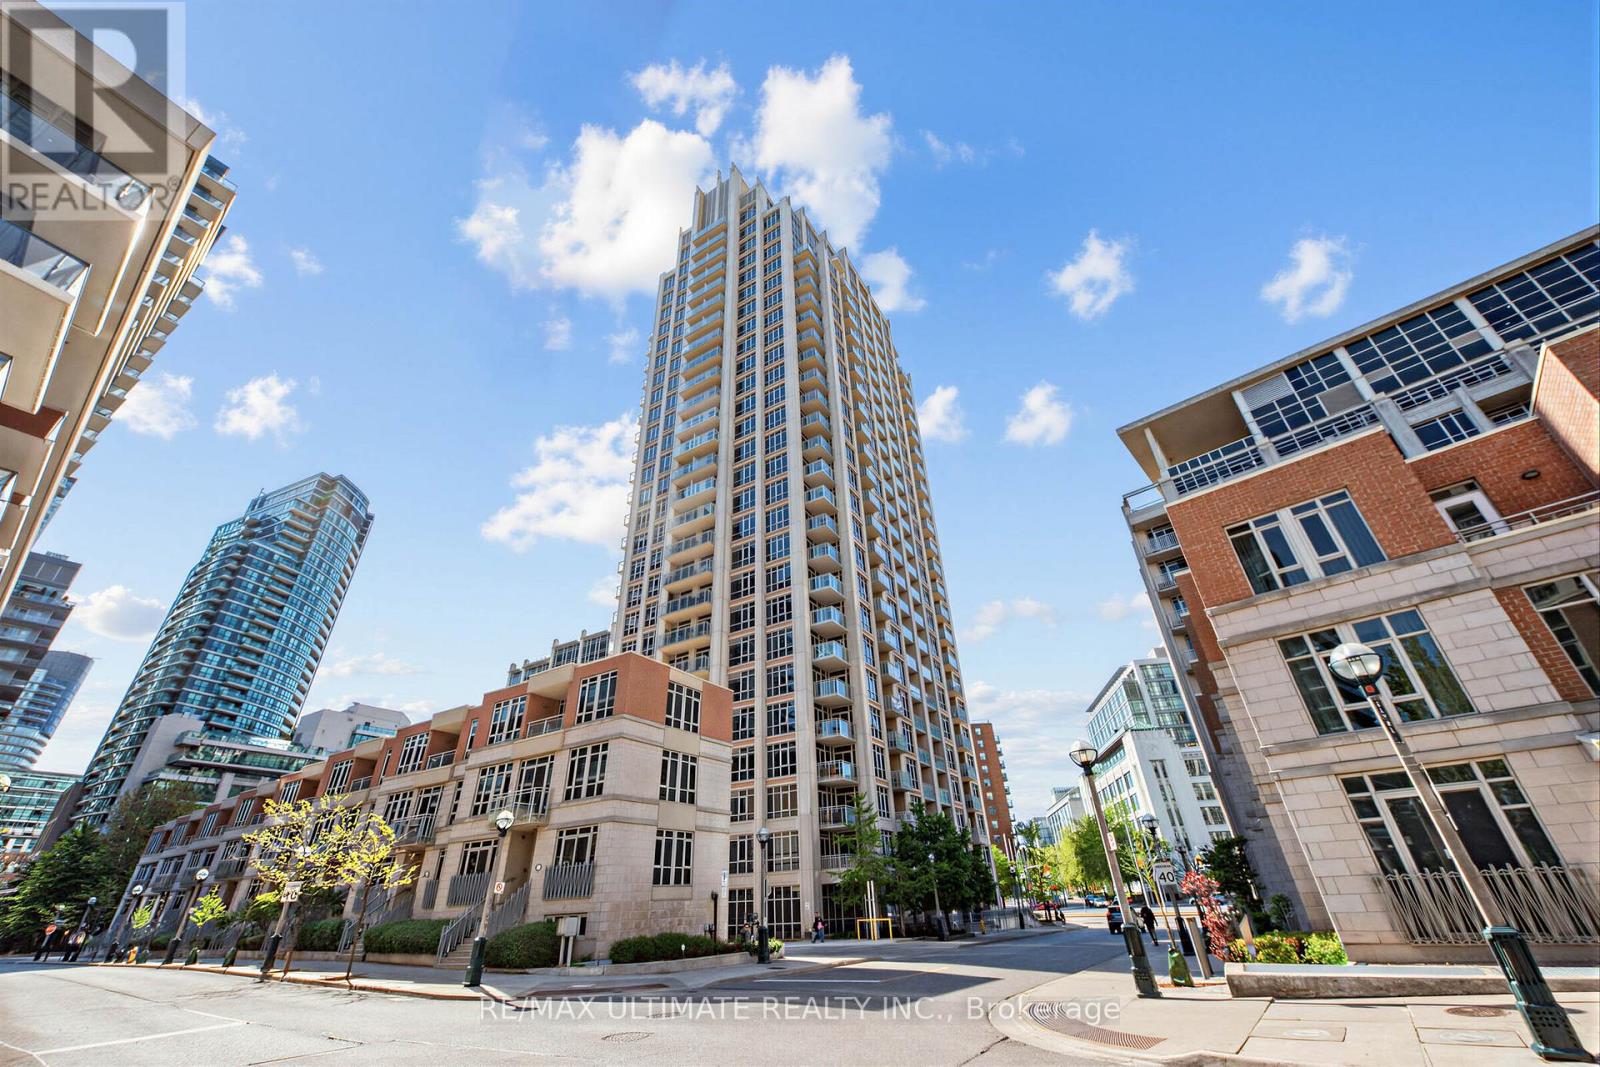
2301 - 21 Grand Magazine Street
Toronto, Ontario
Have You Been Waiting For That Special Condo That Is Modern Yet Warm And Welcoming. This Spectacular 1440 Sq Ft. 2 Bed Plus Den (Easily Function As a Third Bedroom ,Guest Suite, or Office) ,2 Bath Sun Filled South Facing Condo Boasts Breathtaking Lake Views With Three Private Balconies. Condo Has Been Recently Thoughtfully Renovated With Quality Finishes Throughout. The Designed Open-Concept Layout Seamlessly Connects The Living, Dining, And Kitchen Spaces, Making It Ideal For Both Entertaining And Everyday Living. Quality Finishes Can Be Found Throughout, Including Premium Engineered Hardwood Flooring, Elegant Quartz Countertops, 9 ft Ceilings, Crown Moldings On Doors/Ceilings/Floors, Stainless Steel Appliance, And Tasteful Modern Details That Showcase True Pride Of Ownership. The Primary Bedroom Is a Serene Retreat, Featuring a Walk-in Closet And a Spa Inspired Ensuite Bathroom Upgraded and Finished with Premium Fixtures and Finishes. A Fully Updated Second Bathroom Continues The Theme of Refined Modern Elegance. Additional Conveniences Include a Separate Laundry Room With Extra Storage And a Full-Size Washer and Dryer. Included Are 1 Locker and 1 Parking Space. Fantastic Building Amenities 24h Concierge, Indoor Pool, Fitness Centre, Hot Tub, Sauna, Guest Suites, Roof Top Terrace. Just steps away from Rogers Centre, Scotiabank Arena, BMO Field Trendy Restaurants, Cafes, Shopping, TTC Streetcar, Union Station And Billy Bishop Toronto City Island Airport All Walking Distance. Whether You Love Relaxed Lakeside Strolls, Urban Conveniences, or Dynamic City Life, This Location Has It All. (id:39551)
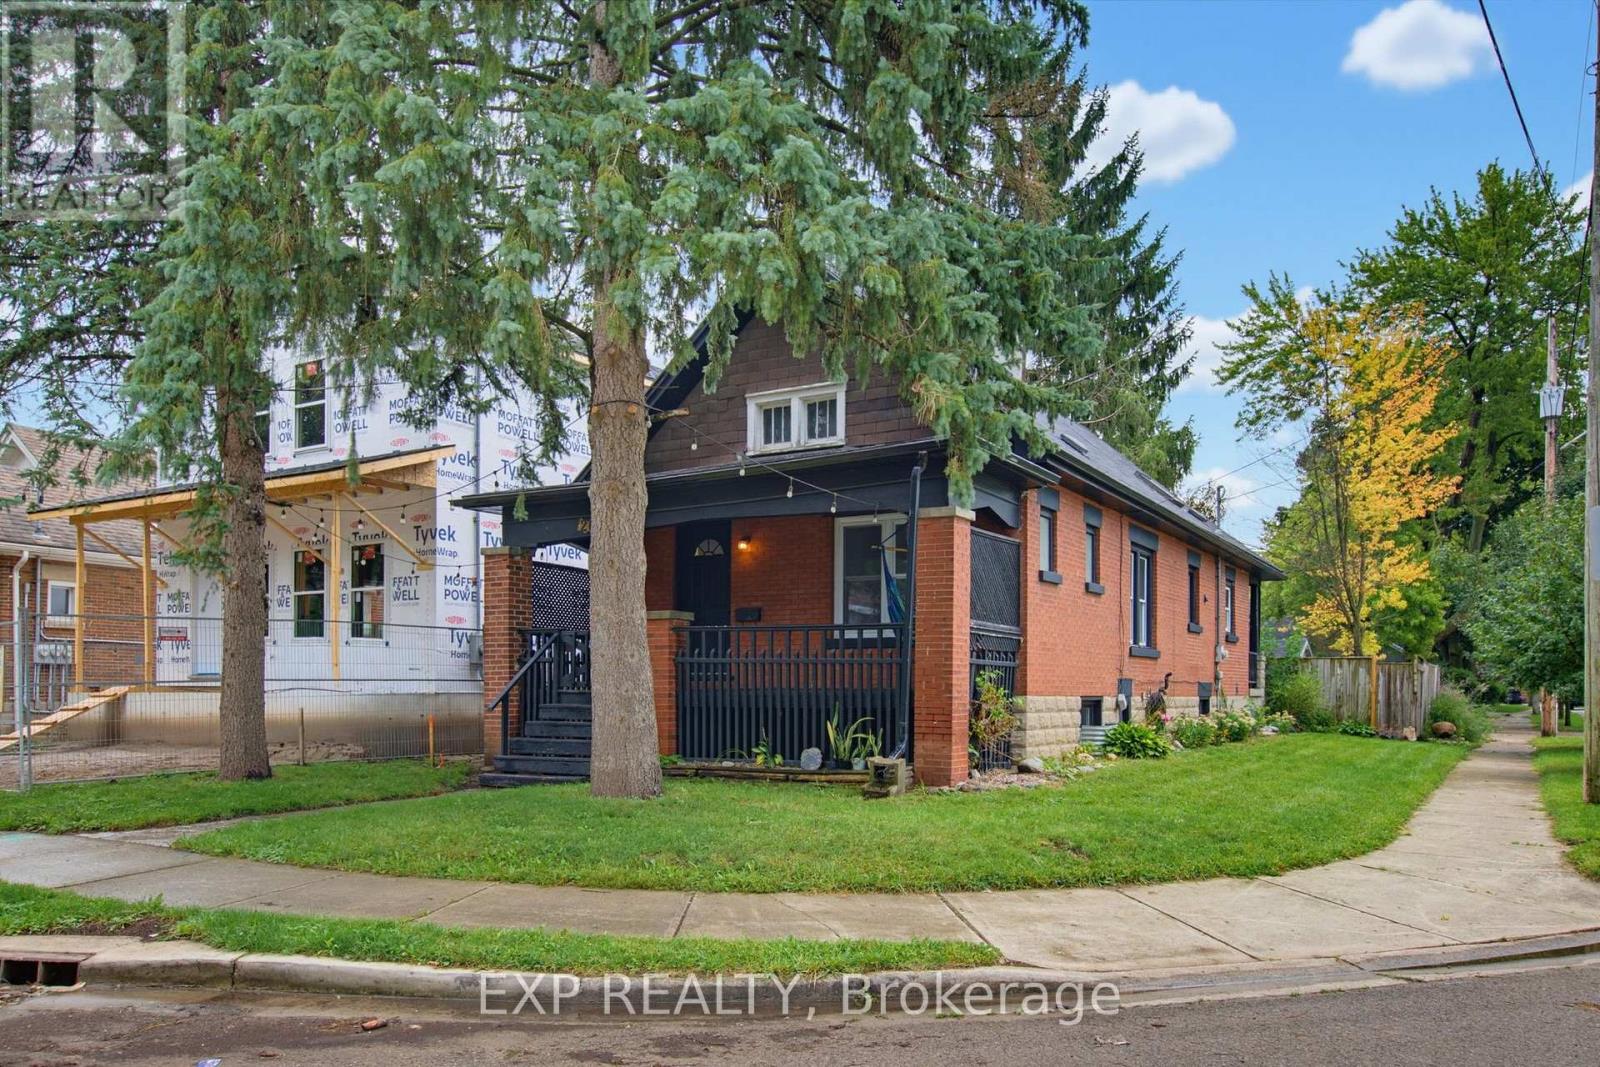
20 Barrington Avenue
London North, Ontario
Ideally located between UWO and downtown with major transit routes to all parts of the city, direct bus routes to UWO campus and Fanshawe College, short walk to downtown, various fast food, library, restaurants, 24 hours grocery and medical center nearby. Corner house on a quiet one way street, with beautiful view of West Lions Park and Kingsmen recreation center. 3 bedrooms on main floor, Finished Basement with 2nd bathroom & Kitchenette. Separate back entrance. Fenced Yard & Garage for Storage. Some photos have been virutally staged. (id:39551)
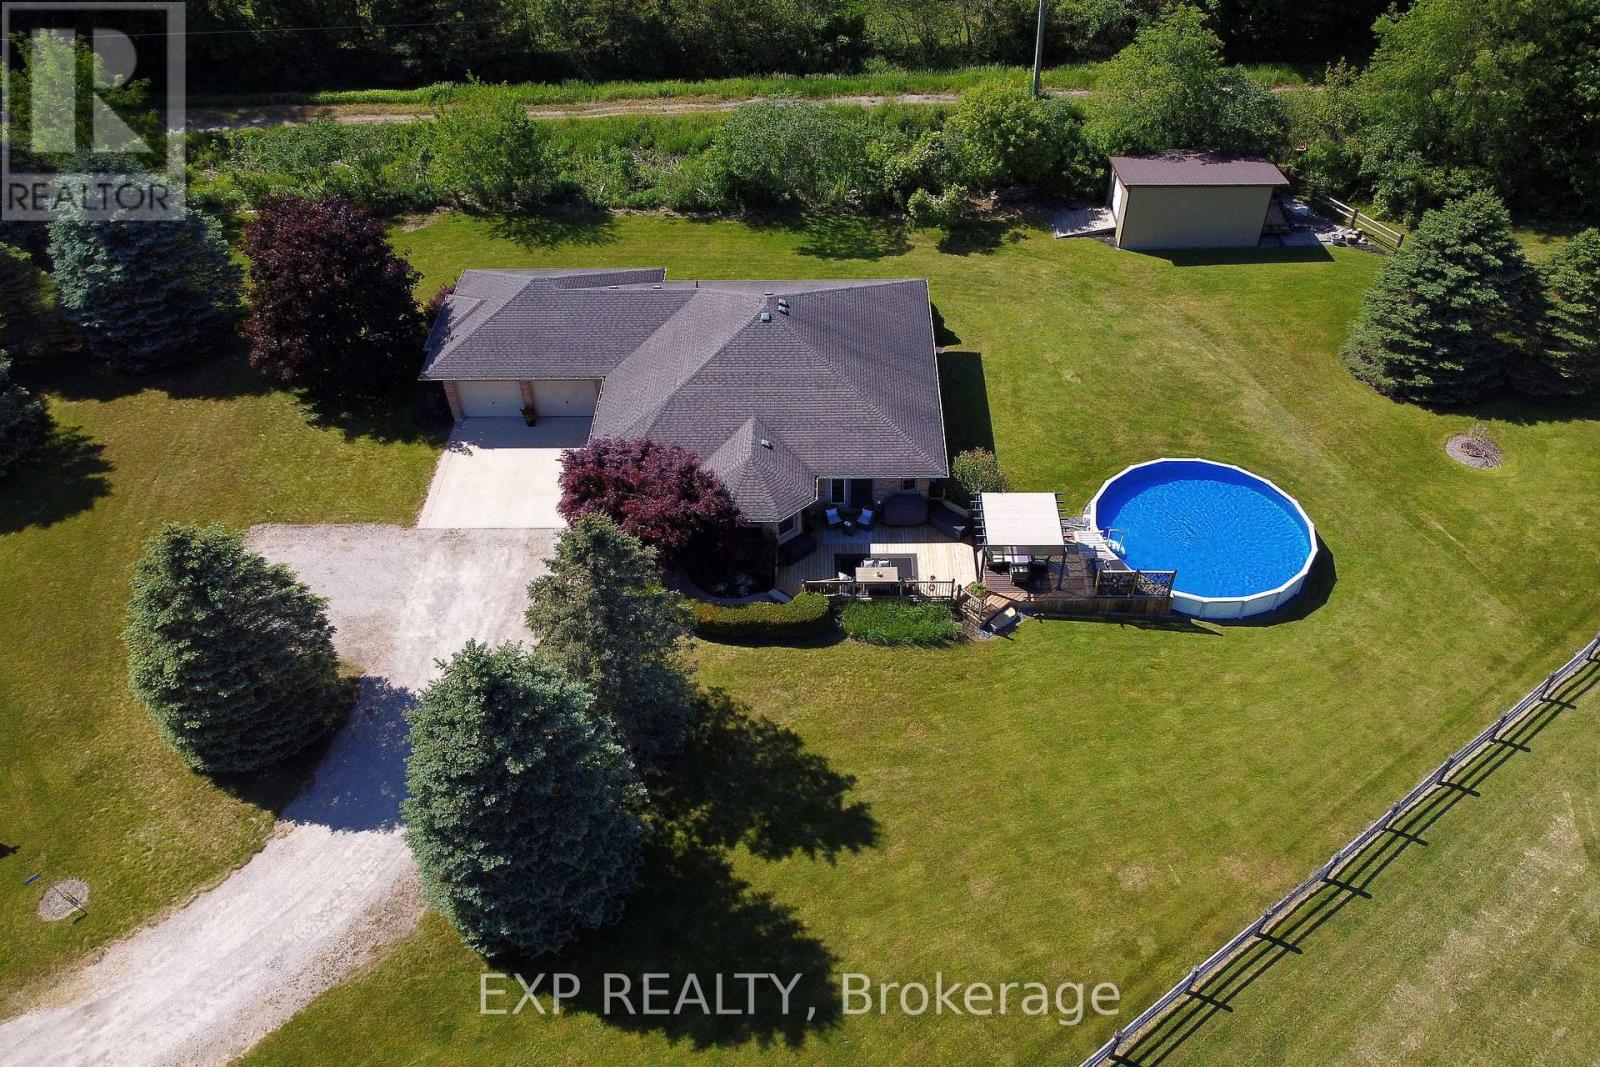
57186 Eden Line
Bayham, Ontario
Welcome to this beautifully finished bungalow in lovely Eden, Ontario, where peaceful country living meets comfort and style. With 3 bedrooms plus a finished bonus room/den this potentially could be a 4BDR home. Set on a stunning country lot this impressive home offers 1,683 sq ft on the main level plus a beautifully finished 1,100 sq ft lower-level rec room, giving you plenty of space for family, entertaining, and relaxed rural living. The open-concept living room and kitchen are warm and inviting, featuring a tray ceiling, gorgeous stone fireplace, quartz countertops, stainless steel appliances, ceramic backsplash, and the perfect breakfast/nook dining area off the kitchen. Striking hardwood on main. Walkouts from living room and kitchen lead to a three-tiered deck with gazebo and above-ground pool, creating the perfect setting for summer days, evening gatherings, and peaceful country views. The main floor includes 2 nicely sized bedrooms and 2 fully updated 4-piece bathrooms, including a spacious primary bedroom with walk-in closet and beautiful ensuite bath with double vanity. The lower level is ideal for entertaining, offering the perfect recreation area with quartz bar, two bar fridges, rough-in for an additional fireplace, and flexible space for guests movie or game nights. Also on the lower level there is a potential 3rd bedroom or office space and a rough in for a 3rd bathroom. Additional features include a fully insulated oversized double garage, stamped concrete, extra-wide stairs to the lower level, a 2019 furnace, and water softener. Walking trails and restaurant grocery store very close by. Located just 15 minutes to the beaches and marinas in Port Burwell, 10 minutes to Tillsonburg, 15 to Aylmer, 25 to St. Thomas, 20 to Delhi, 25 minutes to Ingersoll, 35 minutes to Woodstock, the 401, and 403. (id:39551)
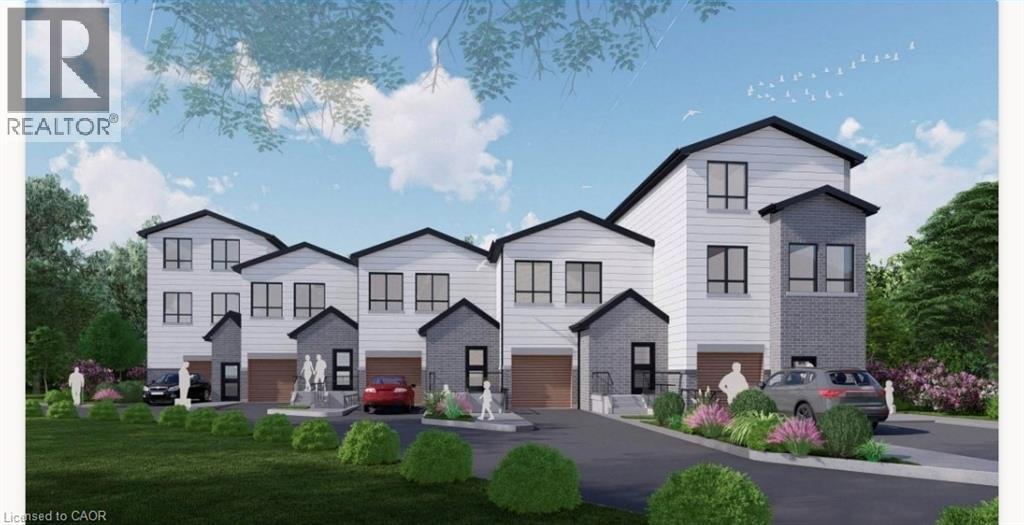
45 Burnside Avenue
Kitchener, Ontario
Rare development opportunity with exceptional flexibility! This cleared 129' x 94' RES-4 zoned parcel offers multiple possibilities—from a custom estate home to duplex, triplex, fourplex, semis or a 5-unit freehold street townhouse development. Backing onto a protected woodlot and Lakeside Park, this premium setting offers future owners the rare benefit of natural green space and recreational amenities right behind the property. Concept plans, renderings and supporting reports are available for a proposed townhouse project incorporating additional residential units (ARUs) for up to 12 total dwelling units. Significant due diligence has already been completed, including survey, topographic survey, slope stability report, concept plans and engineering work, saving valuable time and expense. The lot has been cleared, addressing previous woodlot considerations. For buyers seeking a custom home, the City has advised a single-family residence may proceed with a septic system, eliminating the need for the sewer extension. Building permit drawings and septic design for a custom home are also available. An outstanding opportunity for builders, developers or those looking to create a dream home on a premium lot with extensive planning work already completed. (id:39551)