
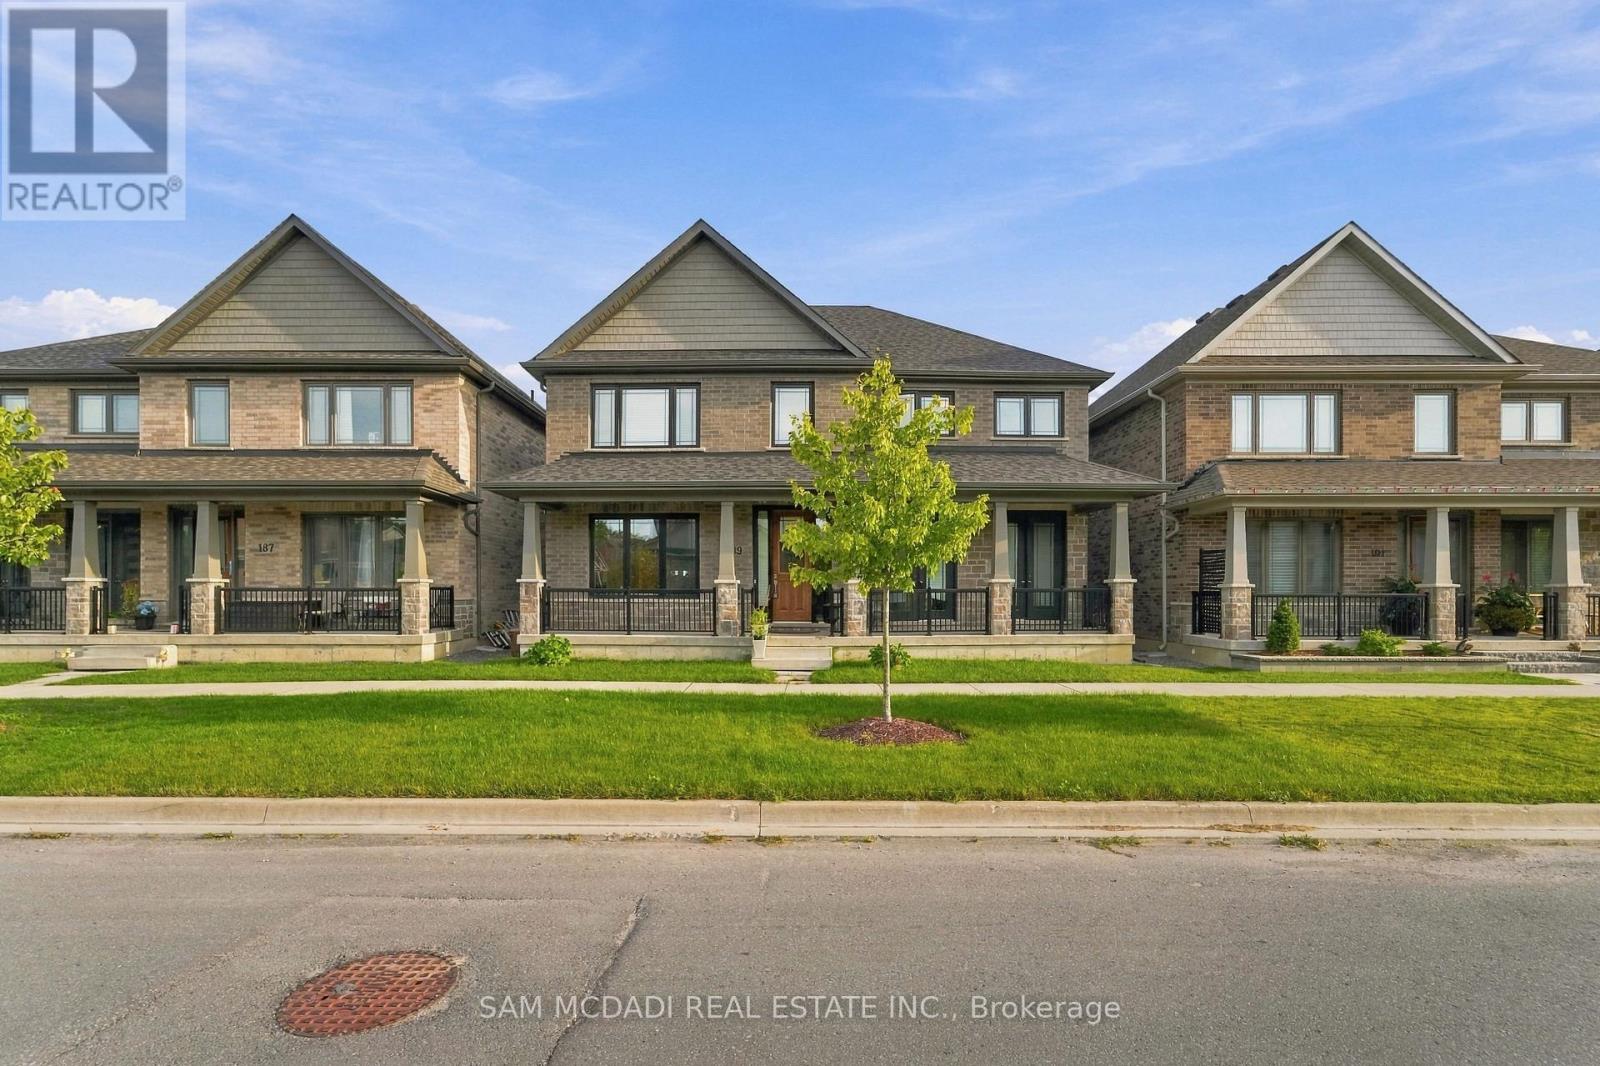
189 Strachan Street
Port Hope, Ontario
Welcome to 189 Strachan Street, a spacious detached two-storey home offering a thoughtful layout with generous living space throughout. The main level features a bright, open-concept design ideal for both everyday living and entertaining. The kitchen boasts ample cabinetry, a centre island, large windows and a custom backsplash, flowing seamlessly into the open-concept living and dining areas.Upstairs, the expansive primary bedroom features two walk-in closets and a luxurious 5-piece ensuite. Three additional bedrooms provide plenty of space for family, guests or a home office, including one bedroom with its own 4-piece ensuite and walk-in closet, a second with a walk-in closet, and a third with a standard closet. A standout feature of the upper level is the expansive deck located above the garage, with direct access from the upstairs hallway-an exceptional space for relaxing or entertaining.The finished basement adds even more versatility with a spacious recreation room, an additional bedroom and a 4-piece bathroom. With ample space across all three levels, this home offers comfort, functionality and room to grow.Located in the charming community of Port Hope, enjoy the appeal of small-town living while being conveniently close to shopping, restaurants, the beach and other local amenities. (id:39551)

825 Lower Base Line W
Milton, Ontario
Nestled on a sprawling 4.3-acre lot backing onto picturesque Sixteen Mile Creek. Surrounded by mature trees, the property offers the serenity of a private retreat while remaining just minutes from the city. Inside, expansive principal rooms showcase hardwood flooring, exposed wood beams, and large windows framing serene views of the surrounding property. The heart of the home is a beautiful chef's kitchen features granite countertops, premium appliances, abundant prep space, and a large island overlooking the dining and family rooms. Multiple walkouts create a seamless connection between indoor and outdoor living. The main level offers a private primary suite with a walk-in closet and ensuite, along with two additional bedrooms and a well-appointed 4-piece bath. The walk-up lower level expands the home's versatility with a spacious recreation room, additional bedroom, full bath, dedicated office space, extensive storage, two cold cellars, a cedar sauna, and a jacuzzi, making it ideal for multi-generational living or a guest retreat. Step outside to discover a true outdoor sanctuary. Enjoy a stunning covered patio overlooking the landscaped grounds, the perfect setting for entertaining or quiet relaxation, with potential to further enhance the space as an enclosed outdoor living area. The estate-sized grounds offer exceptional flexibility and future possibilities, including the potential for a second residence. Additional features include a central vacuum system, water filtration and softener, sprinkler system, two wells, cistern, two septic systems, two garden sheds, double-car garage, and exceptional driveway parking. This is a rare opportunity to enjoy estate living without sacrificing convenience, with easy access to Highways 407 and 401, Toronto Pearson International Airport, top-rated schools, golf courses, shopping centres, trendy restaurants, scenic parks, and everyday amenities. Truly a remarkable opportunity! (id:39551)

303 - 4879 Kimbermount Avenue
Mississauga, Ontario
Step into sunlit elegance at #303 - 4879 Kimbermount Avenue. This stunning corner-unit condo in the heart of Erin Mills boasts expansive windows with uninterrupted views and an inviting open-concept layout. Cooking and entertaining are effortless in the large eat-in kitchen, while the private primary suite offers a serene retreat complete with a walk-in closet and a 3-piece ensuite. Designed for low-maintenance, worry-free living, this home features in-suite laundry, private parking spot with easy elevator access, a storage locker, and all utilities included. Residents enjoy access to top-tier building amenities, including a 24-hour concierge, indoor pool, hot tub, sauna, gym, games/party rooms, EV charging, and a rooftop BBQ terrace. Located just steps from Erin Mills Town Centre, Credit Valley Hospital, top-ranked schools (Credit Valley PS & John Fraser SS), parks, and transit-this is turnkey living at its finest. New flooring in Living, dining rooms and bedrooms. Freshly painted through out, refreshed kitchen cabinets. Uninterrupted Views & Low-Maintenance Living in Central Erin Mills! Welcome to Unit 303 at 4879 Kimbermount Avenue-a bright, sun-filled corner-unit condo offering the perfect blend of comfort, space, and convenience. Property Highlights: Spacious Layout: Open-concept design featuring 2 full bedrooms, 2 full bathrooms, and a large eat-in kitchen framed by expansive windows. Private Primary Suite: Includes a dedicated 3-piece ensuite and a walk-in closet. Turnkey Extras: In-suite laundry, an owned storage locker, and 1 prime parking spot near the elevators. All-Inclusive Living: All utilities (heat, hydro, water, central AC) are included for worry-free monthly budgeting. INCLUDES SEVERAL VIRTUAL PHOTOS FOR DESIGN PURPOSES (id:39551)

2704 - 45 Kingsbridge Garden Circle
Mississauga, Ontario
Unobstructed corner unit offering breathtaking panoramic views of the oval garden, Mississauga skyline, Square One Mall, and distant Lake Ontario. This spacious suite features a private balcony perfect for relaxing and entertaining. The home boasts 3 bedrooms (marketed as 3 bedrooms but registered as 2 bedrooms plus a den) and 2 fully renovated bathrooms, with a free-standing tub, a rain shower, full tiling, pot lights, and a striking feature highlight wall. The kitchen completely renovate. An extra-spacious laundry room includes a premium 2-in-1 washer-dryer. The living area shines with unique engineered hardwood flooring sourced from Quebec for a premium finish. (id:39551)
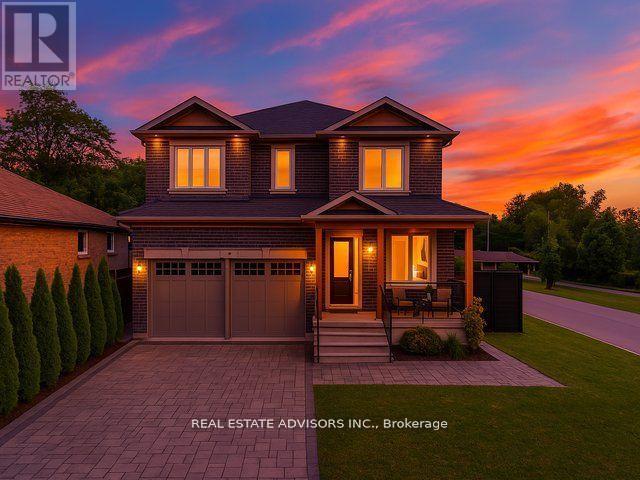
69 Fenwood Heights
Toronto, Ontario
Stunning custom-built detached home in the sought-after Scarborough Bluffs community! Offering over 4,000 sq.ft. of elegant living space, this residence is designed for both entertaining and family living. Features include multiple bedrooms and baths, a finished basement with separate entrance, and generous parking. Enjoy proximity to parks, top schools, and transit while living in a vibrant, family-friendly neighborhood. A rare blend of luxury, comfort, and location! (id:39551)
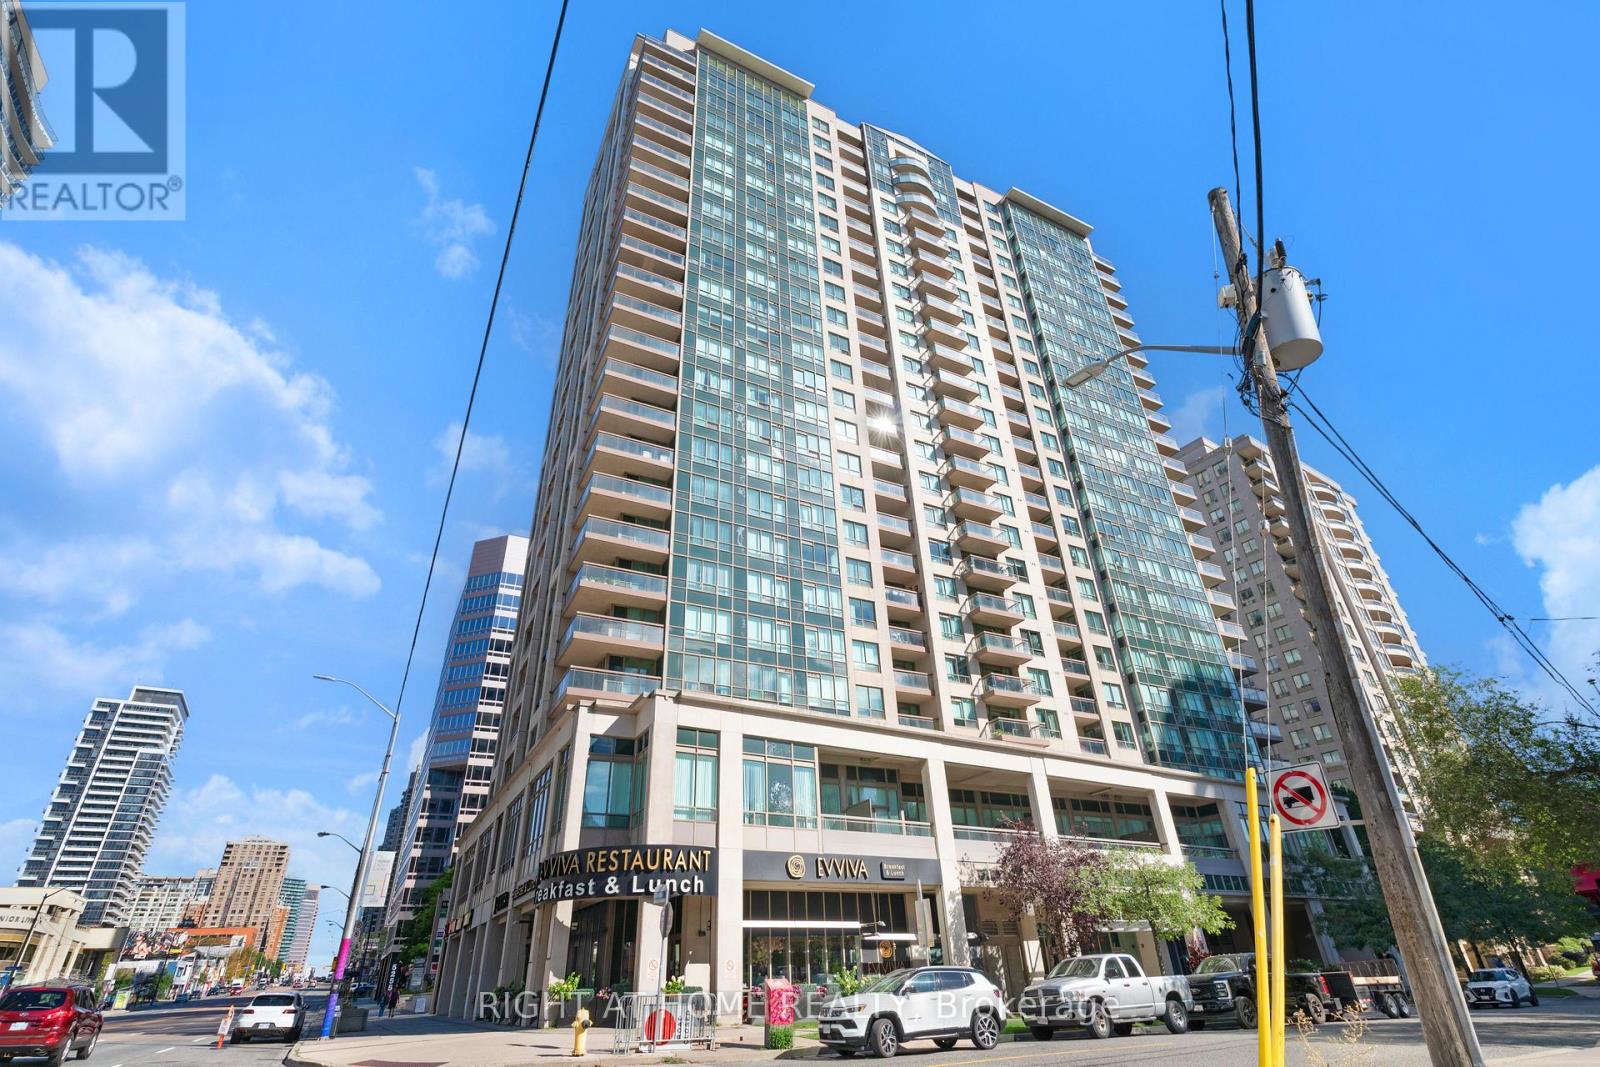
1602 - 18 Parkview Avenue
Toronto, Ontario
Welcome to Unit 1602 at 18 Parkview Ave, The Majestic II by Conservatory Group. This exceptionally well-maintained one-bedroom suite offers approximately 680 sq. ft. of bright, comfortable living space, featuring newer vinyl flooring, a quartz kitchen countertop, and a versatile solarium with its own separate entrance. The solarium provides flexible additional space that can be used as a home office, reading area, or sleeping space. Enjoy the convenience of being just a couple of minutes' walk from the subway, Mel Lastman Square, Meridian Arts Centre, library, fitness facilities, future T&T Supermarket, and a variety of restaurants. One parking space and one locker are included. Maintenance fees conveniently cover heat, hydro, water, and more. A bright and functional home in a highly convenient North York location, offering excellent access to transit, shopping, entertainment, and everyday amenities. (id:39551)
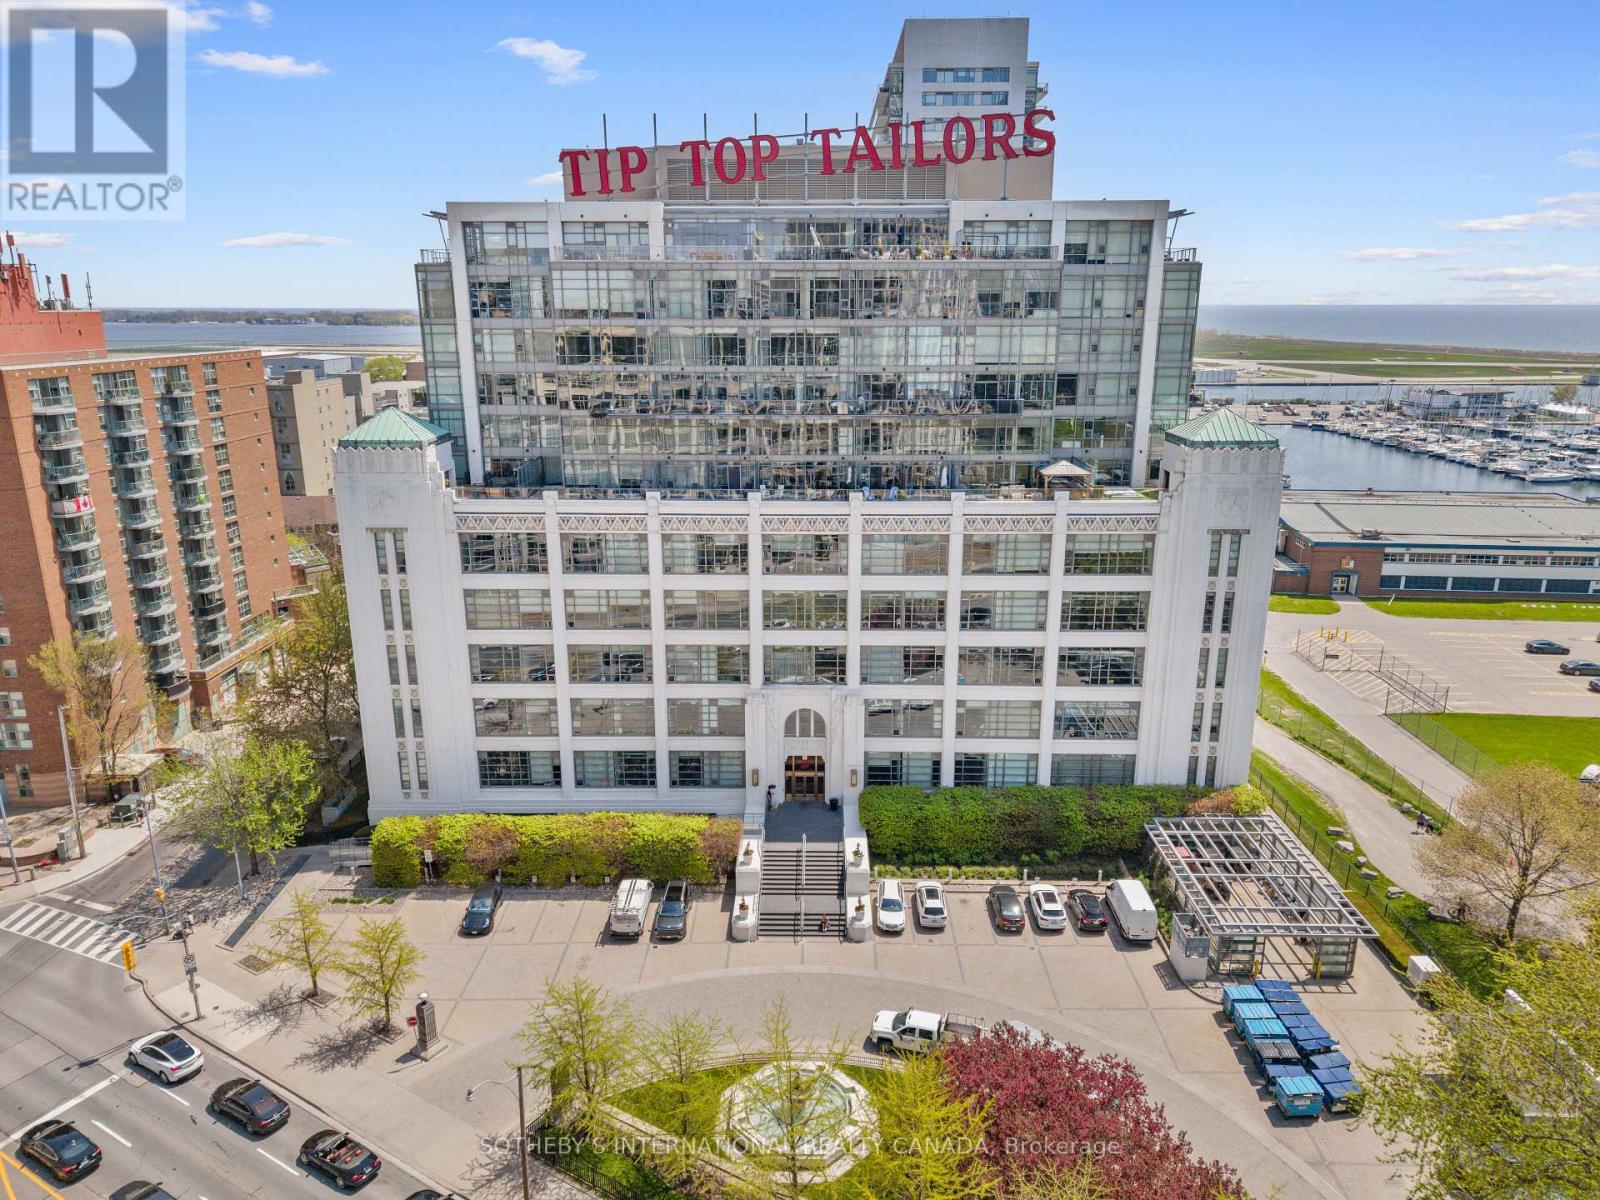
614 - 637 Lake Shore Boulevard W
Toronto, Ontario
Located in the iconic Tip Top Lofts, this stylish 2-level loft offers an exceptional blend of historic character and modern design in one of Toronto's most recognizable Art Deco buildings. Thoughtfully renovated throughout, this 638 square foot suite features an updated kitchen and bathroom with sleek contemporary finishes, creating a polished and functional living space with true loft appeal. The open-concept layout is enhanced by soaring ceilings, 2-storey windows, and a bright north-west exposure that fills the space with natural light. A standout feature of the unit is the fabulous oversized private TERRACE, offering an incredible extension of the living space and the perfect setting for outdoor dining, entertaining, or relaxing while enjoying open city views. Complete with one parking space, this suite offers both style and convenience in an unbeatable waterfront location.Residents of Tip Top Lofts enjoy premium amenities including a fitness centre, concierge, visitor parking, all just steps to the waterfront trails, the Bentway, Coronation Park, Billy Bishop Airport, transit, and the vibrant shops and restaurants of downtown Toronto. (id:39551)
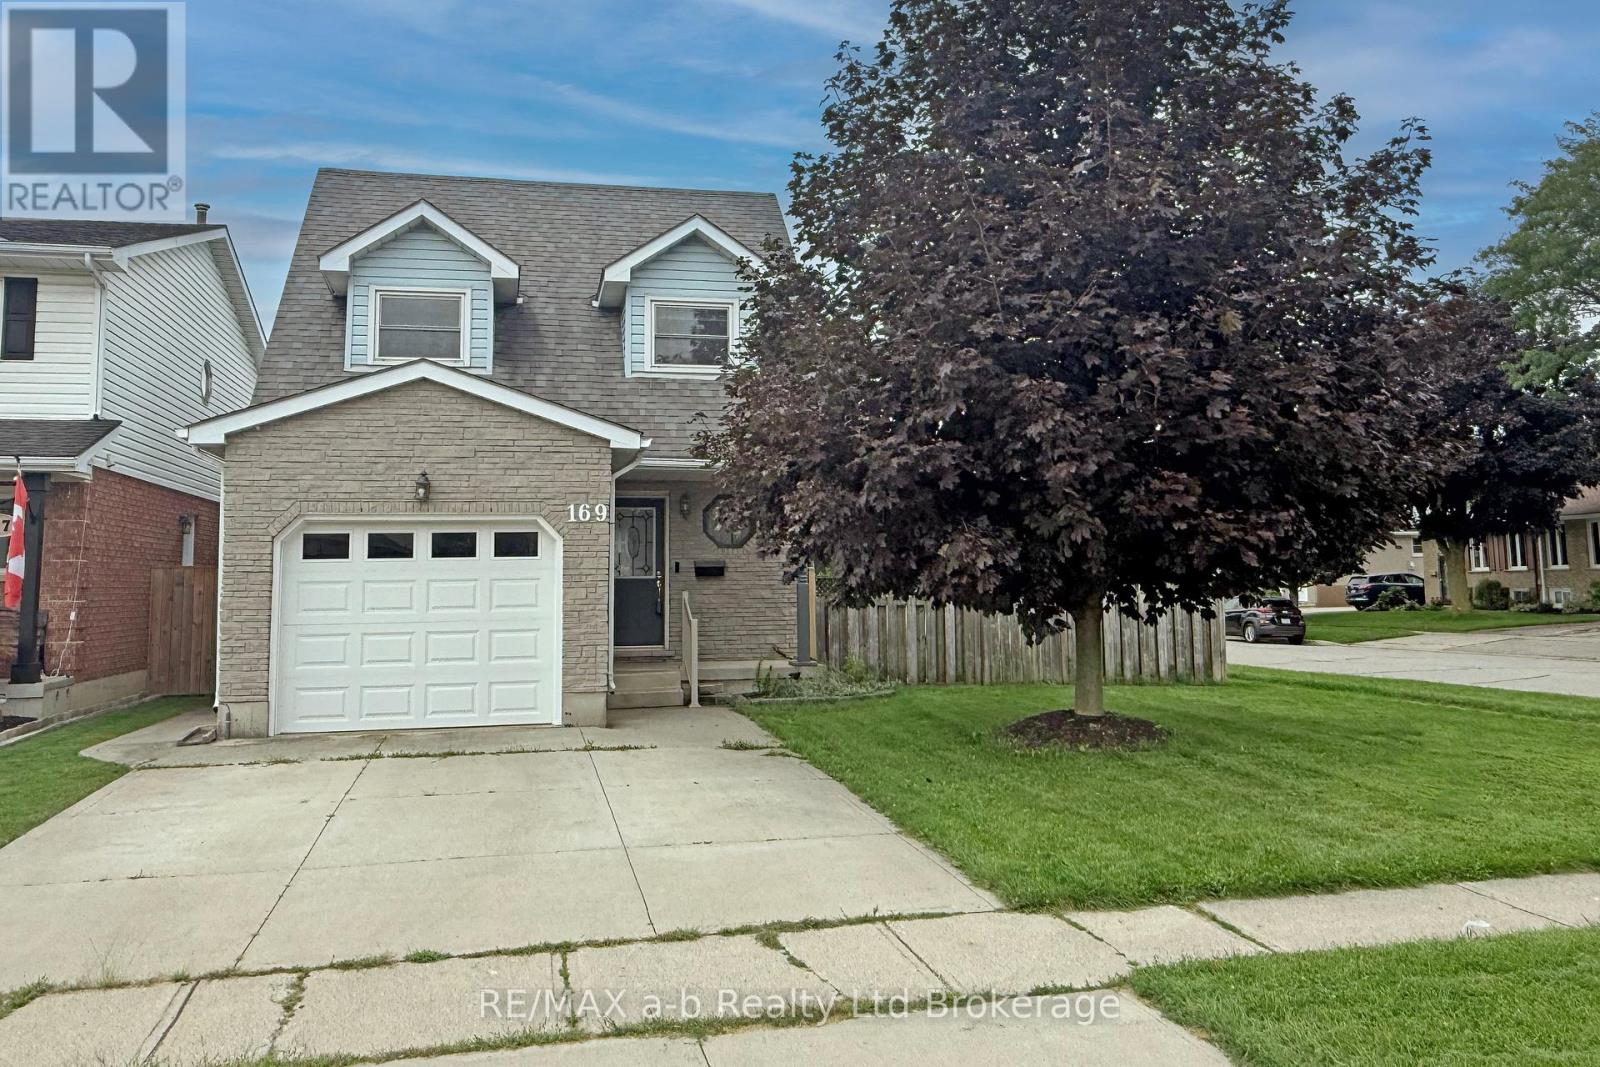
169 Diefenbaker Drive
Woodstock, Ontario
Welcome to 169 Diefenbaker Drive in Woodstock! This well-kept 2-storey home offers a great layout for families, first-time buyers, or anyone looking for a comfortable home in a convenient north Woodstock location. Featuring 3 bedrooms and 3 bathrooms, the home includes an oversized primary bedroom with cheater ensuite access, offering the space and function buyers are looking for. The finished basement adds valuable extra living space, perfect for a rec room, home office, playroom, or cozy movie area.Located in the desirable Springbank Public School and Huron Park Secondary School area, this home is close to schools, parks, transit, and local amenities. Enjoy being just a short walk to Upper Thames Brewing Company and close to Woodstock's growing mix of restaurants, shopping, trails, and community conveniences. A wonderful opportunity in a family-friendly neighbourhood! ** This is a linked property.** (id:39551)
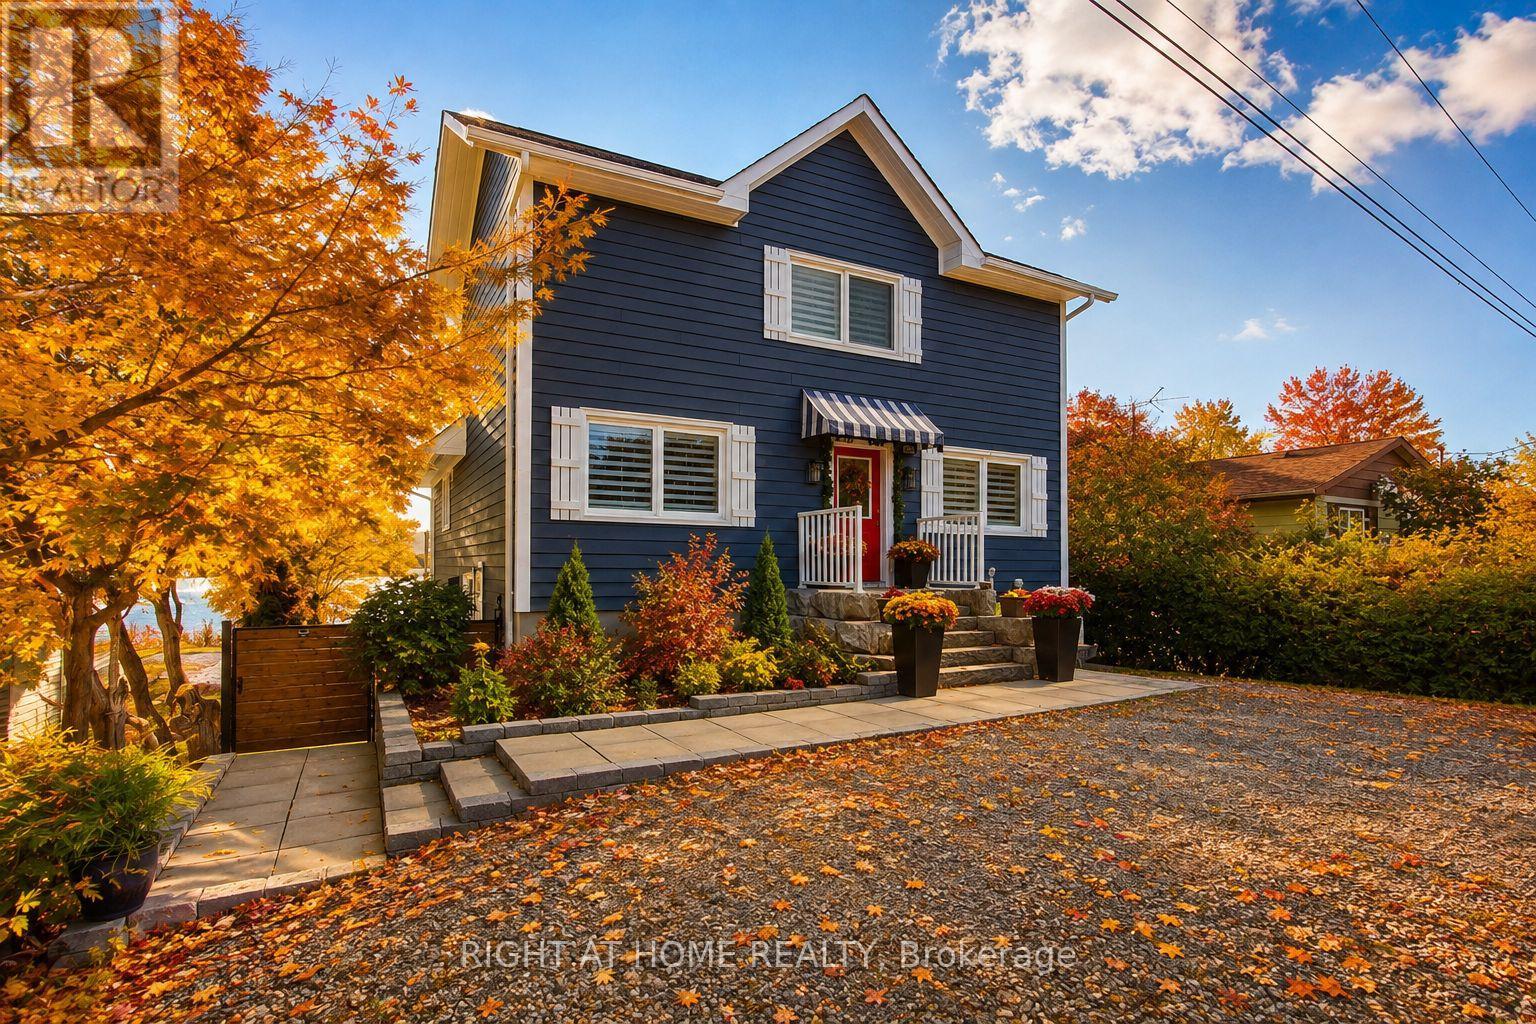
26 Beach Road
Kawartha Lakes, Ontario
Experience year-round waterfront living on beautiful Lake Scugog, connected to the renowned Trent-Severn Waterway. This exceptional custom-built four-season home offers over 2,700 sq. ft. of finished living space, ideally suited for a full-time residence, peaceful retirement retreat, family getaway, or investment property with rental potential.The bright, open-concept interior features soaring vaulted ceilings, exposed beams, engineered hardwood floors, and expansive windows showcasing beautiful lake views. The inviting great room offers a propane fireplace and walkout to a spacious cedar deck, perfect for entertaining or relaxing by the water. The modern kitchen features a large granite island, built-in appliances, and beverage and wine refrigerators. Two bedrooms are conveniently located on the main level. The private loft-style primary retreat offers panoramic water views, a sitting area, and a spa-inspired ensuite with glass shower and soaker tub. The fully finished walk-out lower level provides exceptional flexibility with a recreation/family room, bedroom, bathroom, kitchenette, and direct access to the patio, backyard, and waterfront-ideal for guests or extended family. Built in 2020 with contemporary, energy-efficient materials, this home offers modern comfort and low-maintenance living without the need for costly renovations. High-speed internet makes working remotely convenient. Enjoy boating, fishing, kayaking, swimming, skating, and snowmobiling throughout the seasons. Walking distance to Sand Bar Beach, public boat launch, and playground. Port Perry and Lindsay are nearby for shopping, dining, schools, healthcare, and everyday amenities. Approximately 1.5 hours from the GTA.A rare opportunity to enjoy the peace and beauty of waterfront living while remaining within easy reach of the city. (id:39551)
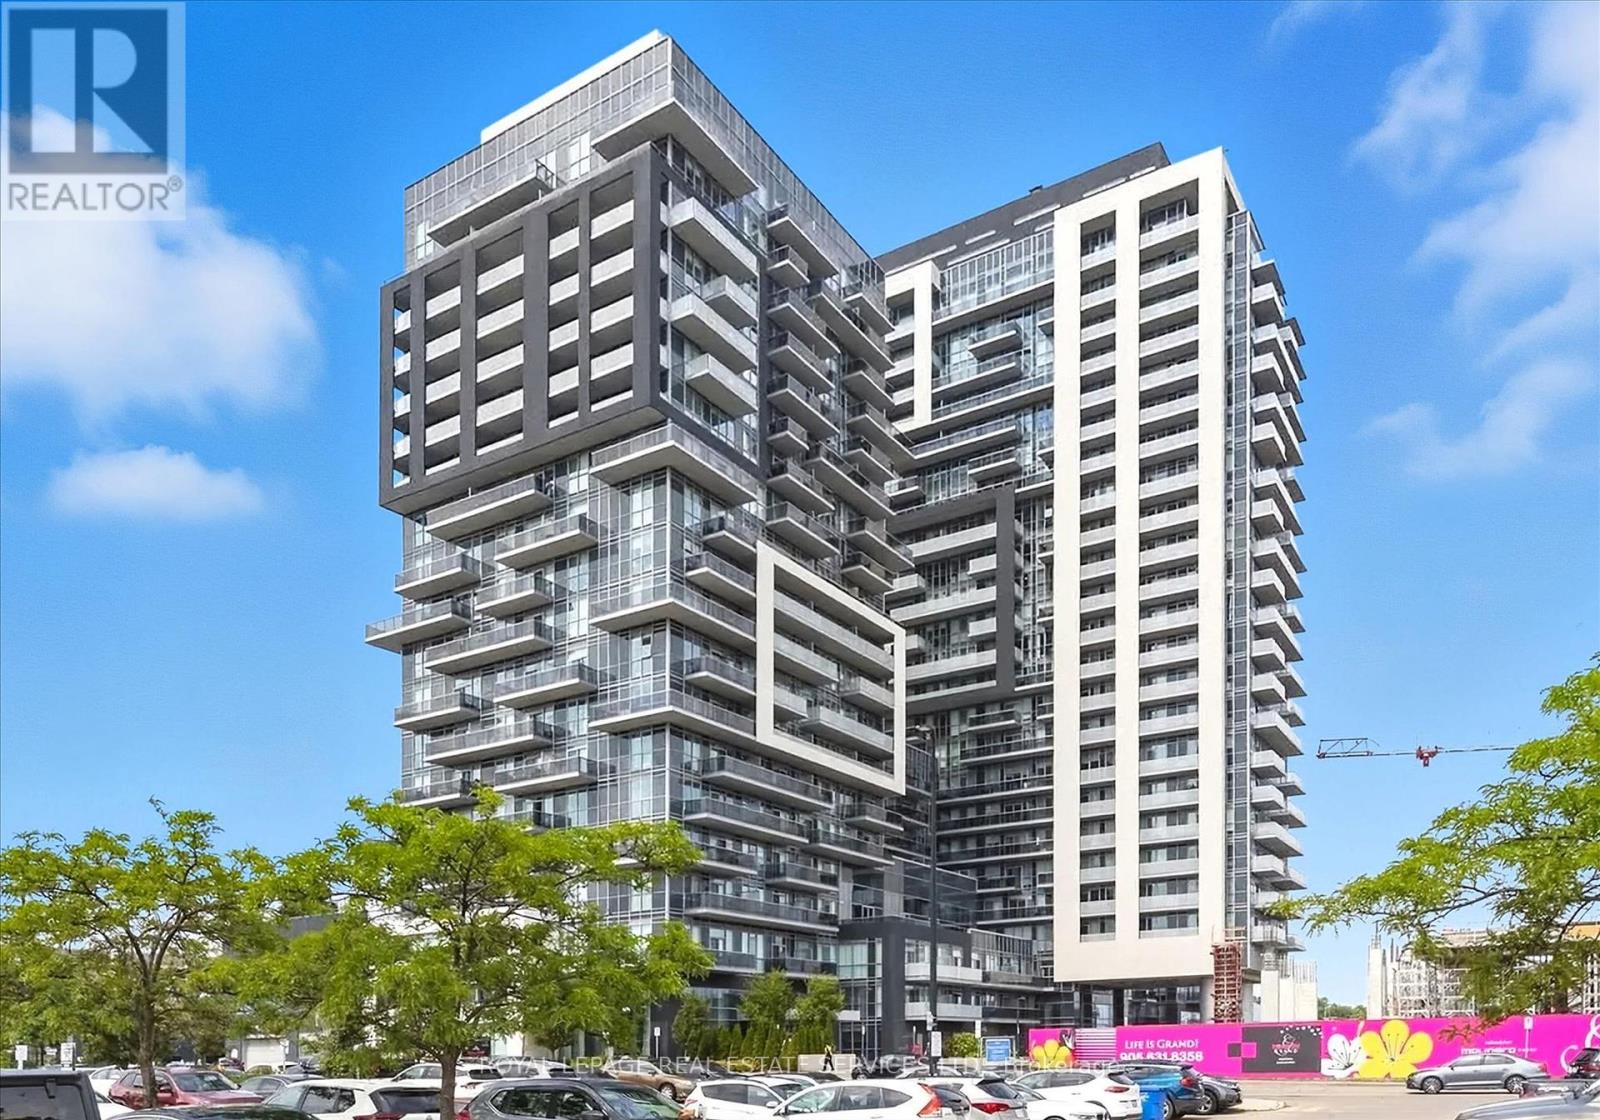
1410 - 2087 Fairview Street
Burlington, Ontario
LOCATION, LOCATION, LOCATION! What a great opportunity to own a home in one of Canada's best rated cities to live in - Burlington!This lovely well-maintained one bedroom unit features quality upgraded finishes, floor to ceiling windows, in-suite laundry, 1 underground parking spot, locker, and an amazing location in the heart of Burlington! Once inside this unit you will immediately notice the attention to detail and quality of the kitchen cabinetry, countertop, appliances and stylish light fixtures. The living space is bright with lots of natural light and a very functional layout. From the generously-sized balcony you can enjoy both Niagara Escarpment and Lake Ontario views.LOCATED in the main building of this state-of-the-art Paradigm Condominium Complex, you will have immediate access to outstanding amenities, including 24/7 concierge services, indoor pool, sauna, hot tub, party room, fitness centre, gym with basketball court, spacious outdoor BBQ and entertainment areas, theatre room, guest suites, and a rooftop terrace.LOCATED steps to the Burlington GO Station and everyday shopping, with easy access to public transportation, Hwy 403/QEW and 407. Minutes to the beautiful downtown Burlington waterfront, boutique shops, cafes, entertainment, and restaurants. Small city vibe, with all the big city shopping you could ask for at Mapleview and Burlington Central Malls.This Paradigm condominium lifestyle carries for less than rent, so why wait to invest in your own property? Make your move now! LOCATED in one of Burlington's up and coming neighborhoods and it's priced just right for first-time buyers and/or investors! (id:39551)
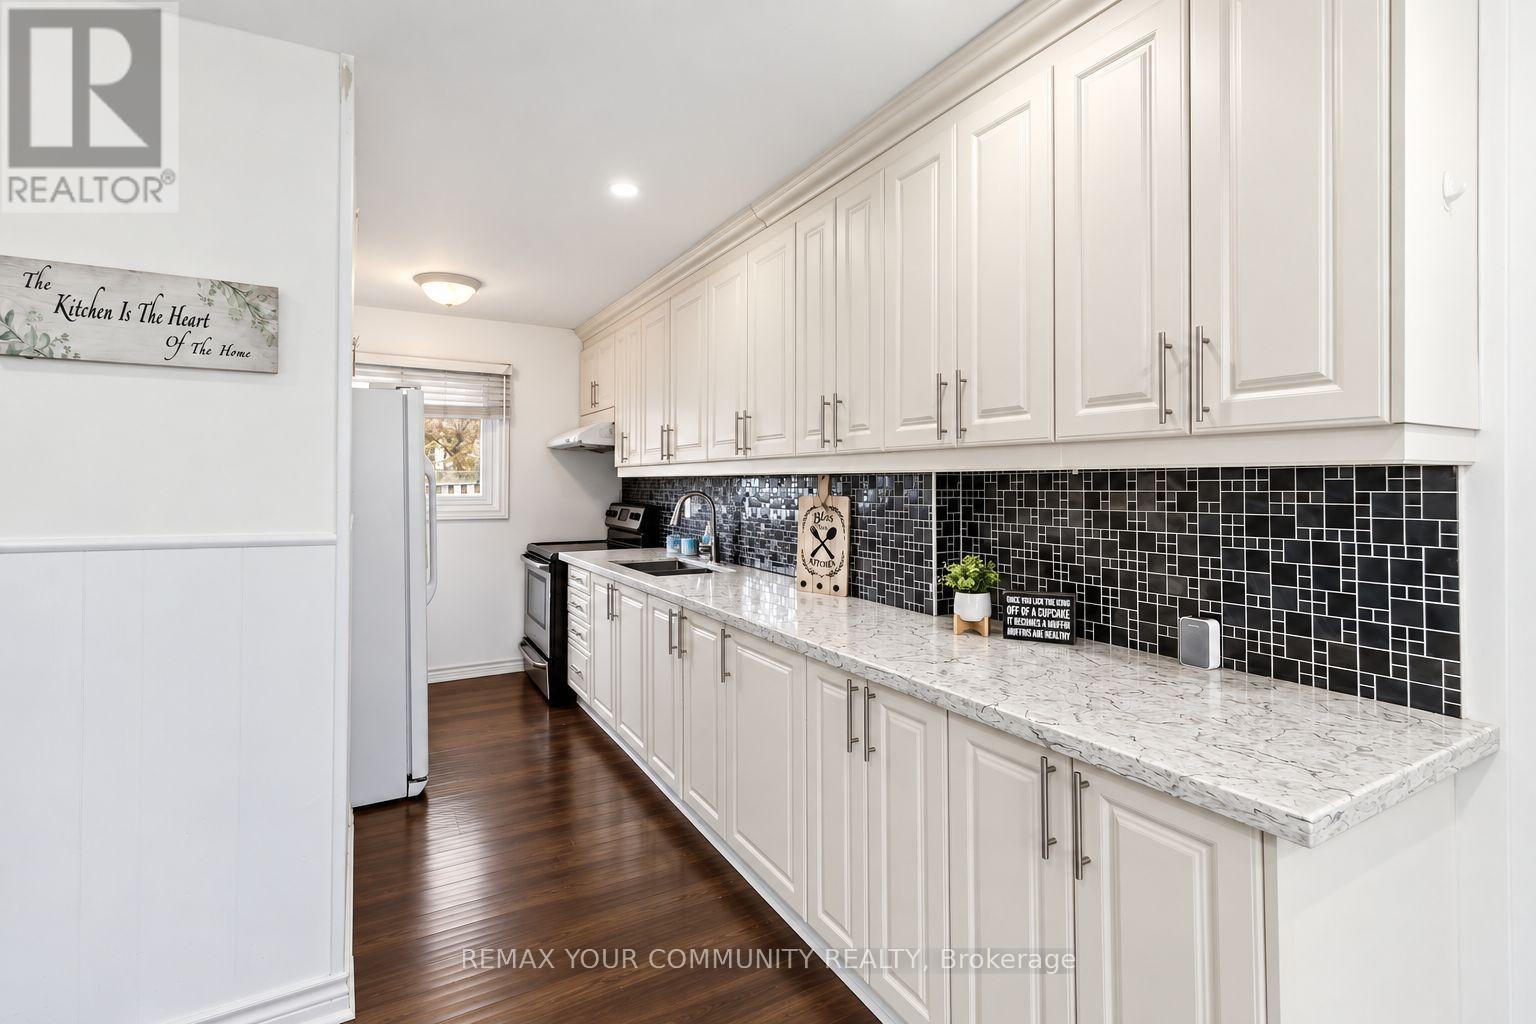
11 Grantbrook Court
Brampton, Ontario
LOCATION! LOCATION! >End-Unit Feels Like a Semi-detached! -a beautifully renovated freehold townhome that offers exceptional value for first-time buyers, small families, or savvy investors. This move-in-ready home features a modern upgraded kitchen with quartz countertops and ceiling-height cabinetry, main level pot lights. 2nd Floor Features 3 spacious sized Bedrooms. Enjoy two 4-piece bathrooms upper level and basement. Updates: interior doors (2017), roof (2014) Kitchen Quartz Counter ,High Cabinets(Aug 2017). The finished basement adds incredible versatility with a spacious open-concept layout-perfect for a future bedroom, rec room, or home office. Outside deck w/spacious backyard. While the prime location places you just minutes from Bramalea City Centre, parks, schools, transit, and quick access to Highway 410. This well-maintained freehold property delivers comfort, and convenience-an outstanding opportunity to step into homeownership with confidence. (id:39551)

1101 - 15 James Finlay Way
Toronto, Ontario
Your search is over!!! If your looking into investing or live in, this affordable 1 bed+inclosed large den w/closet (can turn into a bedroom) and 2 full bath won't disappoint you also with low maintenance fee! This well-positioned suite offers a comfortable and functional layout with dining space and plenty of natural light, making it an excellent choice for professionals, couples, first-time buyers, or investors. Enjoy modern condo living with convenient access to an impressive range of building amenities, including a gym, party/meeting room, concierge/security.The location is ideal for commuters and city living, with easy access to Highway 401, TTC transit, Keele Street and Wilson Avenue, while parks, restaurants, shopping and everyday conveniences are all close by such as schools, Hospitals and grocery stores.Yorkdale Shopping Centre and Downsview Park are also within easy reach.A great opportunity to enjoy comfortable living in a convenient North York location with excellent access to transportation and amenities. Relax on your cozy balcony for a sunset show. Don't miss the opportunity to make this condo your new home! (id:39551)