
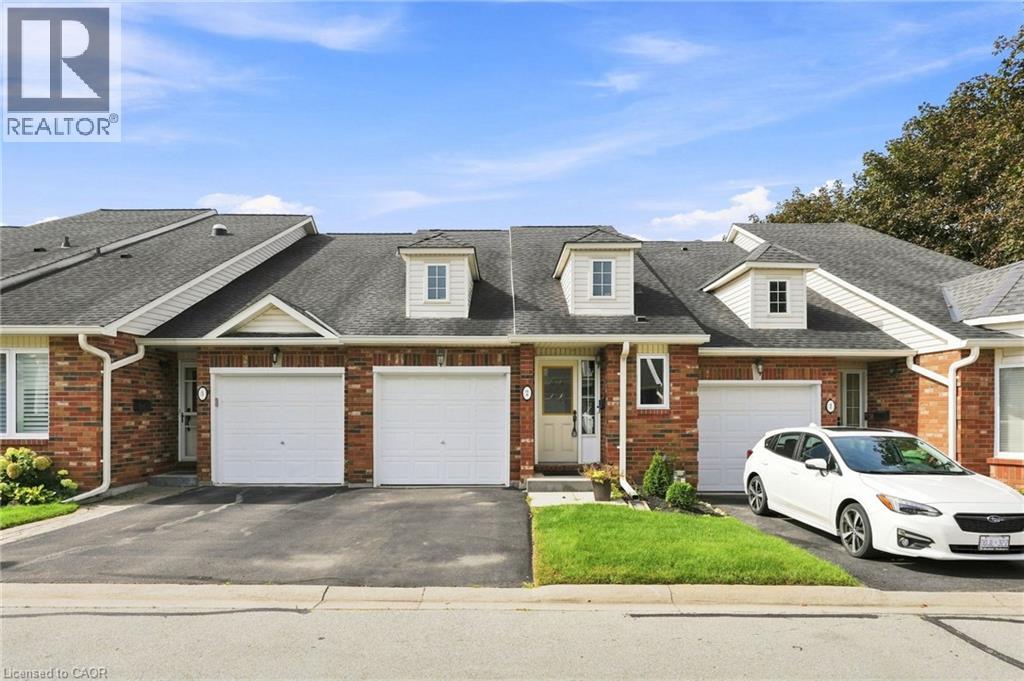
222 Fellowes Crescent Unit# 2
Hamilton, Ontario
Welcome to Maple Keys – a quiet, private townhome community tucked away in Waterdown. This rare two-bedroom, two and a half-bathroom bungaloft offers 1,465 square feet of thoughtfully designed living space, ready for your personal touches. Windows and the patio door were replaced in August 2026, the A/C is new as of 2024, and new carpeting was installed in 2023. Step into a bright, spacious foyer with convenient inside access to the garage. The open-concept main floor features a generously sized kitchen, main-floor laundry, a large primary bedroom with walk-in closet and four-piece ensuite, plus a spacious living room with soaring ceilings. Upstairs, a second primary bedroom with ensuite and a generous living area provide the perfect space for guests or extended family. The unfinished lower level is a blank canvas with abundant storage, ready for your vision. Patio doors open to your private backyard. Enjoy low condo fees that cover snow removal and exterior maintenance, plus ample visitor parking in this peaceful setting. A rare bungaloft opportunity in a sought-after Waterdown location. Don’t be TOO LATE*! *REG TM. RSA. (id:39551)
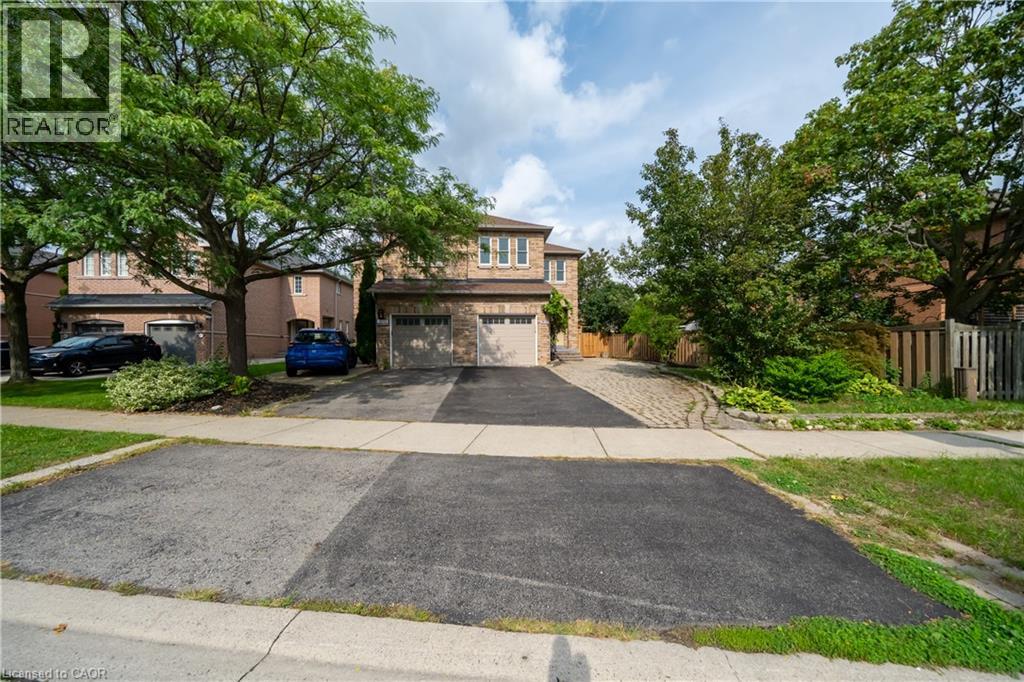
2031 Westree Drive
Oakville, Ontario
A fantastic opportunity in sought-after West Oak Trails! This 3+1-bedroom semi-detached home features a separate 1-bedroom basement apartment, ideal for extended family, guests or rental income. The approximately 350 sq ft lower-level suite has been thoughtfully maintained and features a separate private entrance, separate kitchen, updated bathroom and flooring, soundproofing, fire-rated door and functional living space. Recent improvements throughout the property include basement flooring (2026), refrigerator, HVAC/heat pump, windows, garage door and ongoing interior updates. Enjoy the convenience of a family-friendly neighborhood surrounded by parks, trails, schools and everyday amenities, with easy access to major routes. A well-maintained home offering flexibility, functionality and valuable additional living space. (id:39551)
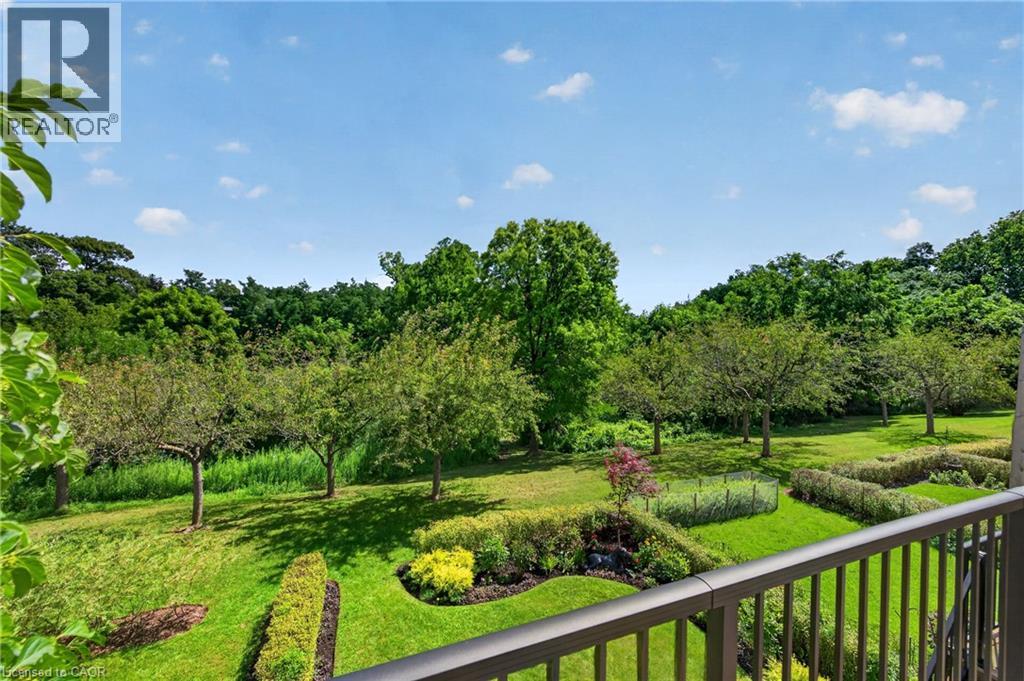
112 Fairwood Place W
Burlington, Ontario
Executive Freehold Townhome in Aldershot South! A beautifully maintained and well manicured private community backing on to nearly 4-acres of privately owned green space. The HOA fee ensures the grounds, parking, and gardens are taken care of, your grass is watered, your snow shovelled, everything is cohesive and clean, it's easy living in a peaceful, and tranquil setting. The all brick exterior and front porch are a welcome sight. The floor plan flows nicely through the bright living space, kitchen, dining and out to the balcony. Relax and enjoy the ravine view. Walk down to the garden and enjoy the manicured pathways winding through the forestry. The upper level features two suites. Both with walk-in closets and ensuite bathrooms. The primary shares the brilliant view of the green space. With an over-sized linen closet and laundry room adding to the ease of accessibility. The basement has the extra bedroom perfect for guests, grandkids, or an office, full bathroom, living space with nearly 11' ceilings and a walk-out to the patio and yard, a storage/utility room and the additional 20x10 storage room making downsizing that much easier. Equipped with shelving for your convenience. Notable upgrades; refinished hardwood floors, new broadloom, replaced main stairs, added Ductless AC/heat, windows/door in kitchen/living room, front door and screen, front patio stones, replaced fire place, built-in shelving, decorative beams in kitchen, deck railings and landscaping, dining chandelier, entire house painted, and more; all within the last 2 years. It's a quick 2 minutes to BG&CC, La Salle Park and the marina, 5 minutes to RBG. Waterdown Rd and North Shore provide great access to all highway routes, close to Joesph Brant and everything downtown Burlington has to offer. Walk the grandkids to the splash pad and park, or take them tobogganing at Aldershot High. Everything is at your fingertips. It's time to relax. Welcome to the simple life in South Burlington. (id:39551)
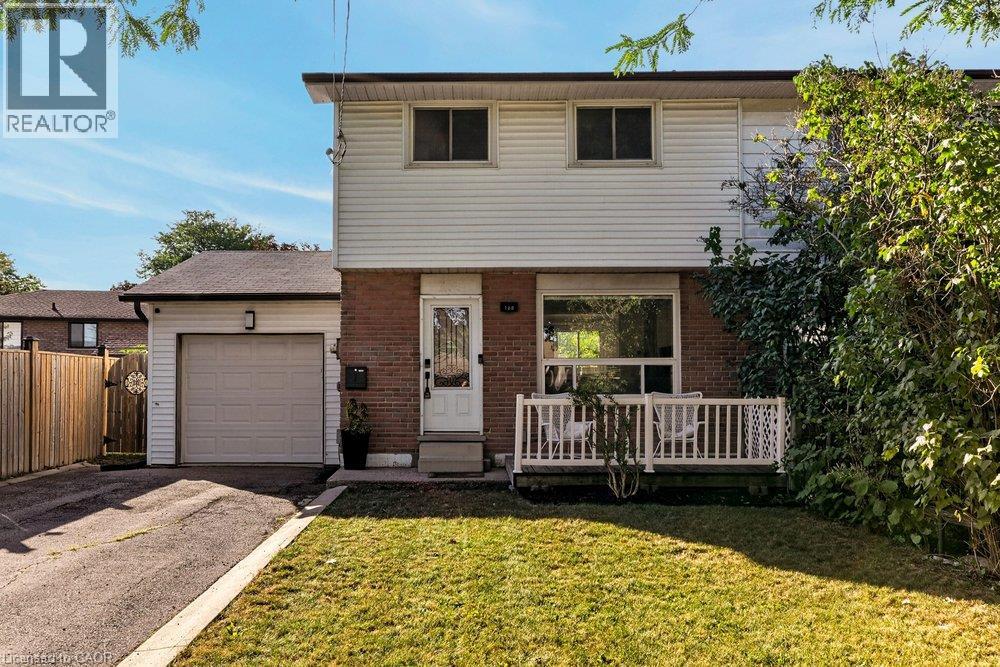
168 Berkindale Drive
Hamilton, Ontario
Welcome to 168 Berkindale Drive, a beautifully updated 3-bedroom, 3-bathroom home in the desirable Riverdale community of Stoney Creek. This inviting home offers a bright, open-concept main floor featuring a spacious living area, modern kitchen with quartz countertops and centre island, perfect for entertaining. The main floor is enhanced by pot lights and elegant crown moulding, adding a polished touch throughout. The upper level offers three comfortable bedrooms, while the finished basement with kitchen and bathroom provides excellent additional living space and features a separate entrance, creating fantastic potential for an in-law suite or additional income opportunity. Enjoy the convenience of an attached garage, large private driveway and fully fenced backyard—perfect for relaxing. Ideally located close to schools, shopping, restaurants, parks, transit and major highways. A fantastic opportunity for first-time buyers, growing families or investors seeking a move-in-ready home with added flexibility and income potential. (id:39551)
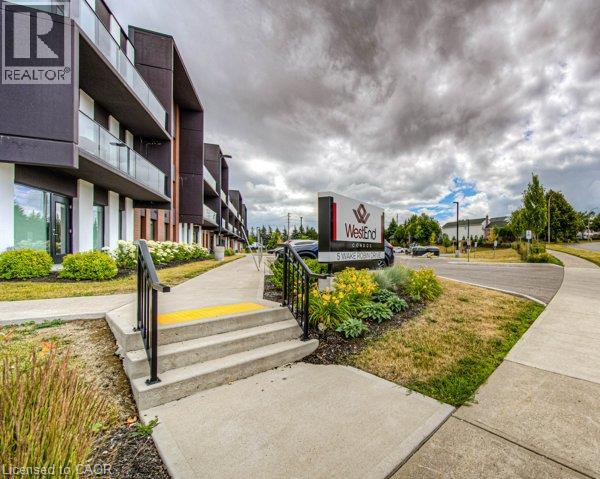
5 Wake Robin Drive Unit# 107
Kitchener, Ontario
Welcome to West End Condos at 5 Wake Robin Drive in Kitchener. This modern main floor unit is designed for both convenience and style. It's part of a contemporary mid-rise development built in 2020 that offers a balanced blend of urban living with practical amenities. With this spacious layout you will enjoy an open-concept design and 9 foot ceilings that enhance the airy feel of the space. The gourmet kitchen is fully equipped and features upgraded stainless steel appliances, a built-in microwave, and quartz counter tops that are idea for both everyday cooking and entertaining. A walkout from the primary bedroom leads to your very own terrace patio, perfect for relaxation or a morning coffee. Convenience at home: In-suite laundry and an owned locker provide extra storage and east of living. Parking: Benefit from 2 owned, side-by-side parking spaces in the heated underground garage, ensuring secure and convenient vehicle storage Situated just steps away from the Sunrise Shopping Centre, residents have immediate access to a range of shops, services, and eateries. As part of a 3-storey condo development with 54 units, West End Condos combines modern finishes with a well-planned community atmosphere. Accessibility: With nearby transit options and easy access to major roads, commuting and local travel are hassle-free. (id:39551)
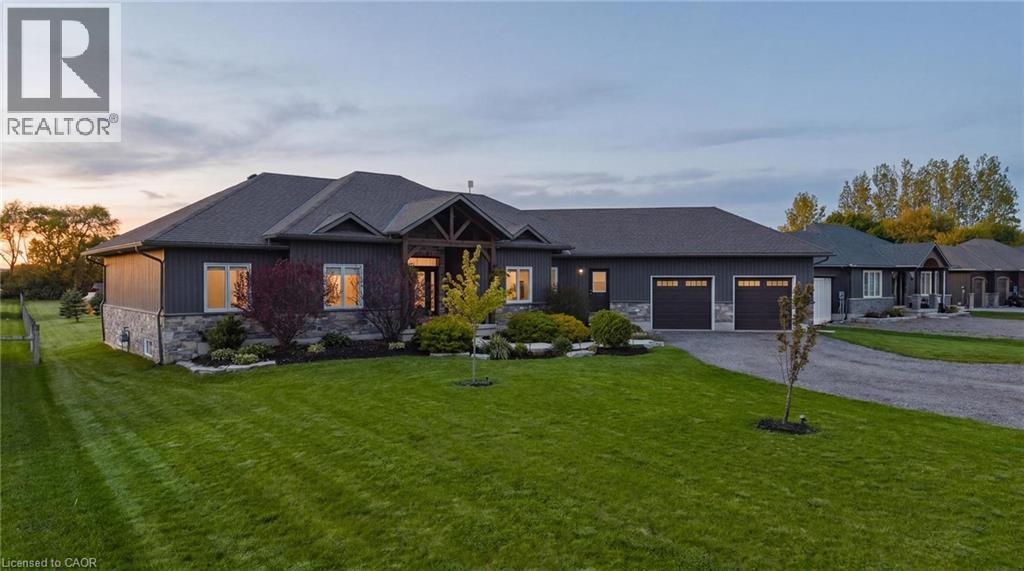
236 Burford Delhi Townline Road
Scotland, Ontario
SPACE. LAND. POSSIBILITY. Set on 1.24 acres in the quaint town of Scotland, this impressive 2018-built bungalow offers something increasingly hard to find: space inside, space outside and room to imagine what comes next. With 4,802 sq. ft. of finished living space, 5 bedrooms and parking for 12, there's room for everyday family life, entertaining and multigenerational possibilities. Inside, soaring ceilings, engineered hardwood and generous living spaces lead to a spacious primary retreat with renovated ensuite, walk-in closet and jacuzzi tub. The fully finished lower level adds exceptional flexibility with two additional bedrooms, recreation and games areas, dry bar, garage access and a separate entrance/walk-up, creating exciting possibilities for future in-law use. But it's the 1.24-acre property that really sets this one apart. A 40' x 20' deck, covered gazebo, fire pit and fruit trees are already here, while the expansive backyard invites you to imagine what else could be created. Dreaming of an in-ground pool, outdoor kitchen or expanded entertaining area? Perhaps an additional garage, workshop, studio or hobby space is on your wish list. Whatever your vision, 1.24 acres gives you something increasingly difficult to find: room to explore what's possible. Complete with an attached double garage, fibre internet availability, owned water filtration system and flexible closing. MORE THAN A HOME. ROOM FOR WHAT'S NEXT. (id:39551)
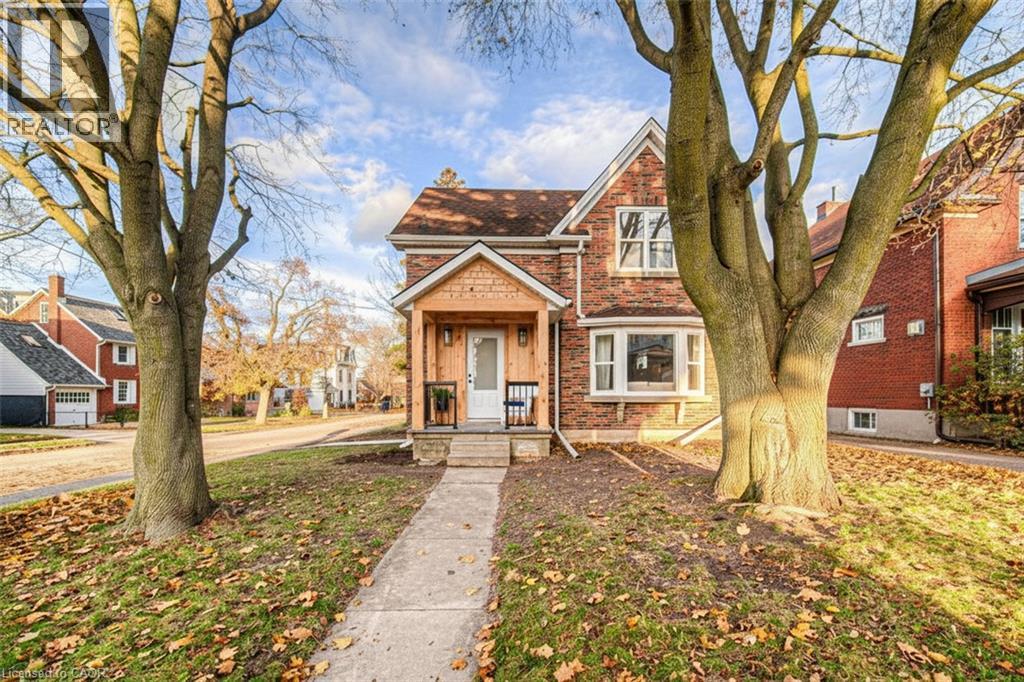
30 Dunbar Road S
Waterloo, Ontario
Looking for a renovated detached home with additional space, a separate entrance and the flexibility to adapt to your changing needs? Welcome to 30 Dunbar Road S, a thoughtfully updated 2+1 bedroom, 4-bathroom detached home offering approximately 1,600 sq. ft. of finished living space in a highly walkable Waterloo location. The interior of the home has been renovated to create a comfortable and modern home, featuring an updated kitchen, new bathrooms and inviting spaces for everyday living. Upstairs, the primary bedroom offers a walk-in closet and private ensuite, while the additional bedroom and bathroom provide room for family, guests or a home office. The finished lower level adds another layer of flexibility, with a separate entrance, bedroom, 3-piece bathroom, egress window and additional living space. It could be ideal for guests, older children, extended family, a home office, recreation space or anyone looking for a little more room and privacy. The separate entrance provides convenient access and opens the door to a variety of future possibilities, subject to the buyer’s intended use and any required approvals. Enjoy sunsets from the front porch and gather with friends and family for summer bbqs on the back deck or fill the sun filled yard with your own vegetable gardens, the choice is yours. Location adds even more value. From here, you’re close to Uptown Waterloo’s restaurants, cafes, shopping, parks, transit and LRT connections — making it easy to enjoy the best of the area while still having your own private home to return to. Imagine just a short walk to dinner, a quick bike ride to the office or a quiet stroll down tree lined streets. Renovated, versatile and exceptionally located, 30 Dunbar Road S offers more than just a place to live — it offers room to grow, adapt and make the space your own. Come experience the layout, the basement flexibility and the location for yourself. (id:39551)
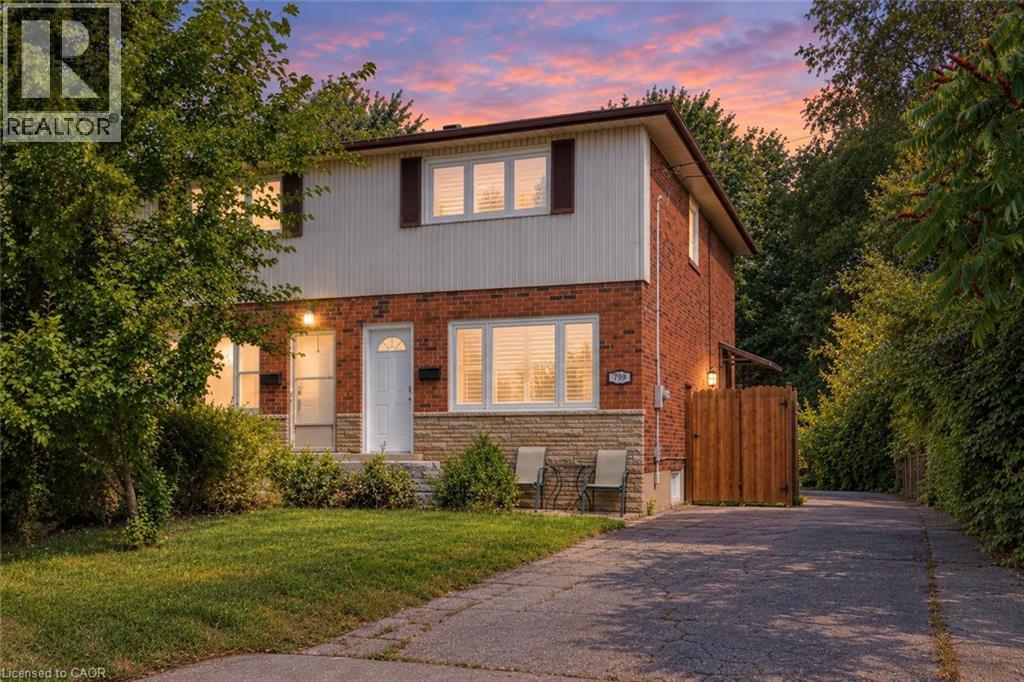
799 Drury Lane
Burlington, Ontario
Welcome to 799 Drury Lane, a fantastic opportunity in one of Burlington’s most convenient and in-demand neighbourhoods! This well-kept semi-detached home offers numerous recent updates, including a newer roof and windows, fresh paint, updated hardwood flooring, a beautifully renovated bathroom, plus an owned furnace, air conditioner and water heater. The bright, functional layout is complemented by a deep lot with ample parking and a fully fenced backyard featuring a concrete patio and oversized gazebo—perfect for outdoor living and entertaining. Enjoy the convenience of being minutes from downtown Burlington, the lake, parks, schools, shopping, transit and the GO Station, with easy highway access for commuters. A solid, move-in-ready home in an established neighbourhood where location and value come together! See supplements for a complete list of recent updates and improvements. (id:39551)
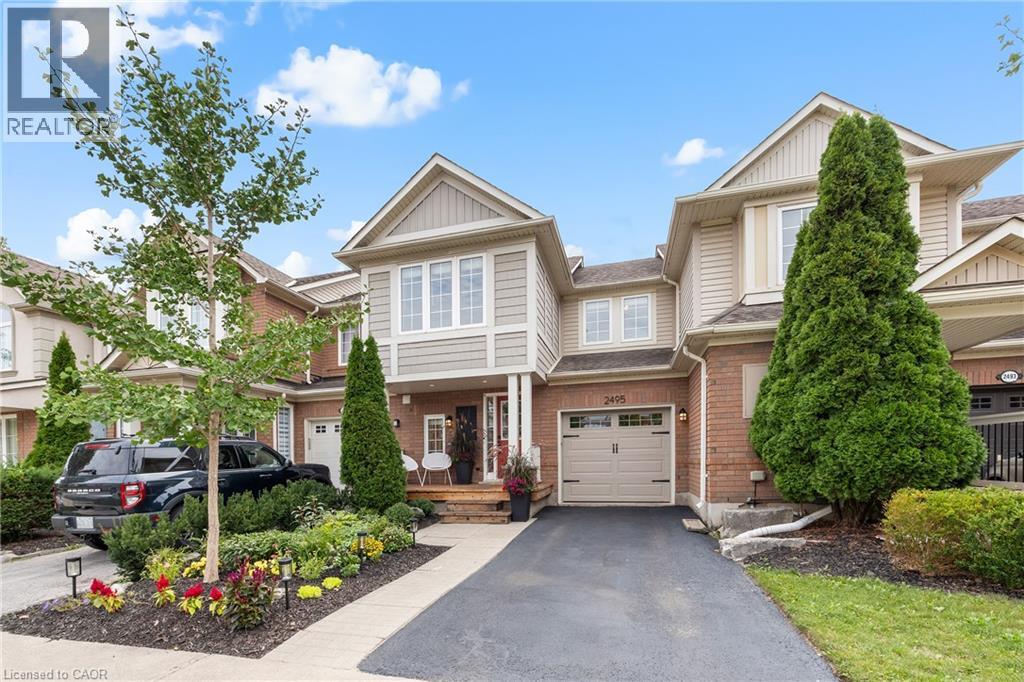
2495 Wooden Hill Circle
Oakville, Ontario
Tucked into a quiet circle in West Oak Trails, this beautifully finished three-bedroom townhome pairs a warm, inviting interior with a private backyard backing onto ravine/greenspace. Bamboo hardwood flooring, smooth ceilings, upgraded trim and thoughtful millwork carry throughout, while an open main level creates an easy flow for everyday living and entertaining. The kitchen features quartz countertops, stone backsplash, pantry and stainless steel appliances, opening to a generous living room and dining area with a walkout to a custom cedar deck. Upstairs, the primary bedroom offers a walk-in closet, crown moulding, window seat and three-piece private ensuite with oversized glass shower. Two additional bedrooms and a four-piece main bathroom complete the level. The finished lower level adds valuable living space with above-grade windows, a recreation room, storage and dedicated laundry. Outdoors, enjoy a fully fenced yard with large multi-tier deck and a peaceful ravine backdrop. Complete with inside entry to the attached garage and ideally positioned close to trails, shopping, Oakville Memorial Hospital, top ranked schools, major highways and Bronte GO this is comfortable West Oak Trails living with nature at your doorstep. (id:39551)
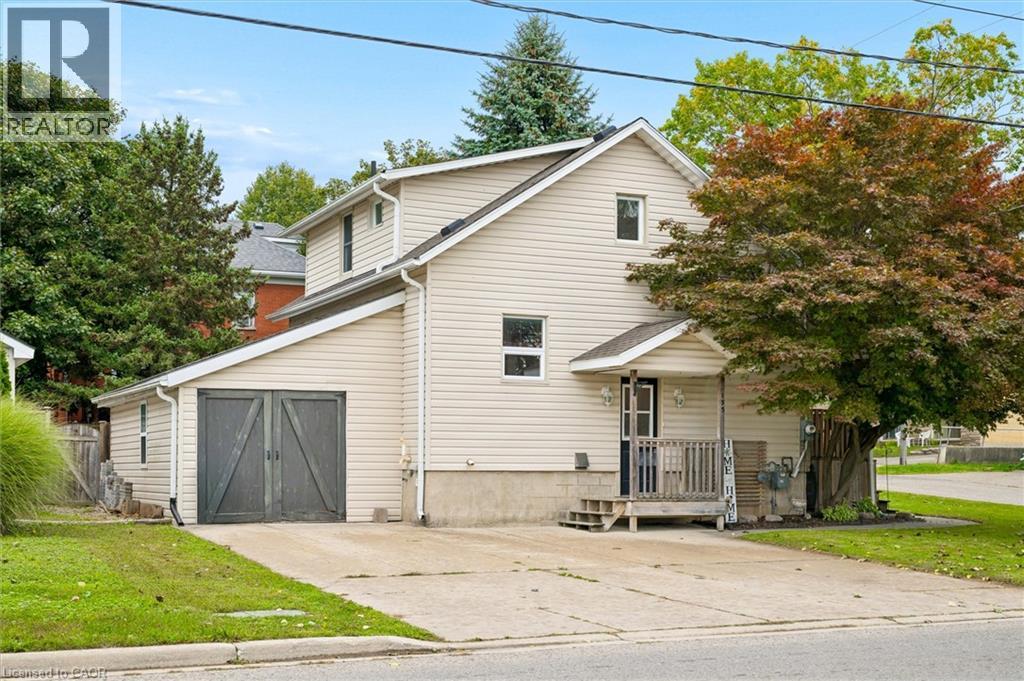
195 Victoria Avenue S
Listowel, Ontario
Welcome home to this charming 1 1/2-storey property offering plenty of space, character and functionality inside and out. The main floor features a bright and spacious living room that flows naturally into the dining area, creating a comfortable layout for everyday living and entertaining. Sliding doors off the dining room provide direct access to the large rear deck, making indoor-outdoor living easy. The kitchen offers an abundance of oak cabinetry, generous counter space, recessed lighting and a practical layout with plenty of storage. Upstairs, you’ll find three bedrooms and a full 4-piece bathroom, keeping all of the home’s sleeping quarters conveniently together. The basement provides even more useable space with a recreation/hangout area, laundry and plenty of room for storage or future possibilities. Outside, the property continues to impress with a large private driveway offering ample parking, an attached garage, and a fully fenced backyard. Enjoy summer evenings on the expansive raised deck or lower patio, while the lawn and mature trees provide additional outdoor space to enjoy. A detached storage shed adds even more practicality for tools, bikes and seasonal items. With its functional layout, generous parking, private outdoor space and plenty of opportunity to make it your own, this is a fantastic option for first-time buyers, young families or anyone looking for a solid home with room to grow. (id:39551)
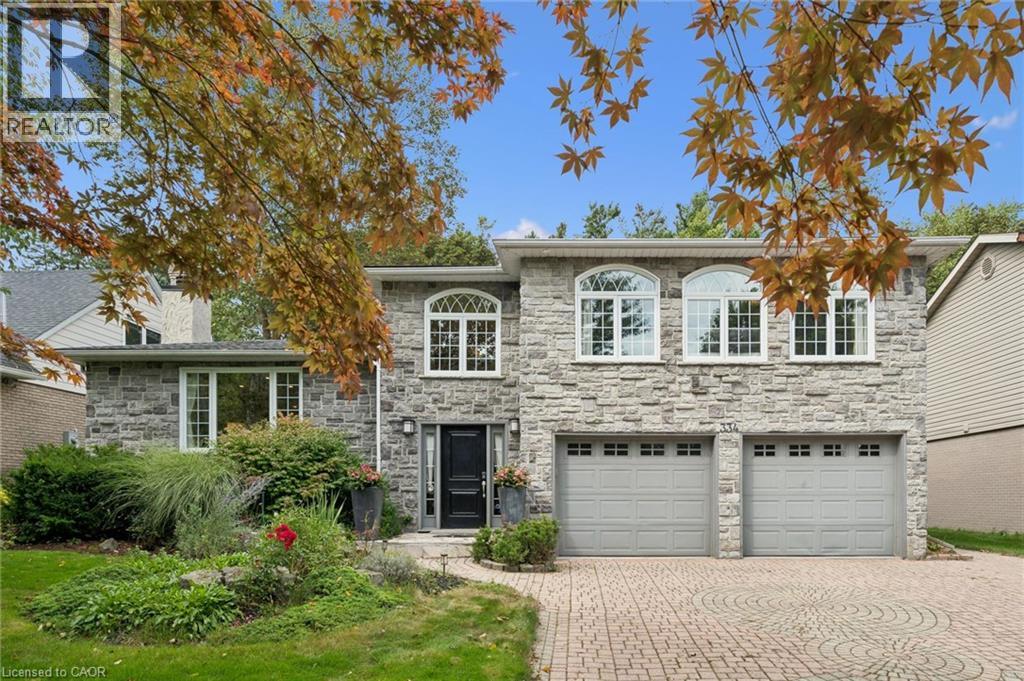
334 Coleridge Drive
Waterloo, Ontario
Welcome to 334 Coleridge Drive, a stunning 3-bedroom home nestled in the sought-after Beechwood community of Waterloo. Set on a deep, beautifully landscaped lot, this impressive residence combines elegant finishes, spacious living areas, and exceptional outdoor living. The striking stone and stucco exterior welcomes you into a bright, dramatic two-storey foyer featuring an artisan stair railing. The carpet-free main level offers beautiful hardwood flooring, with spacious living and dining rooms enhanced by four fireplaces and terrace doors leading to the oversized deck. The updated kitchen features stainless steel appliances and offers a functional space for everyday living and entertaining. Upstairs, the generous primary bedroom showcases three large windows, filling the room with natural light, and features a private ensuite. The finished basement provides additional living space with a comfortable recreation room, perfect for family gatherings, a home theatre, or a games area. Step outside to your own private retreat. The well-landscaped backyard features a tranquil pond with waterfall and an oversized deck, creating an inviting setting for relaxing and entertaining. Ideally located close to parks, trails, and numerous amenities, with easy access to the University of Waterloo and Wilfrid Laurier University. A wonderful opportunity to enjoy the best of comfortable family living in one of Waterloo's desirable neighbourhoods. (id:39551)
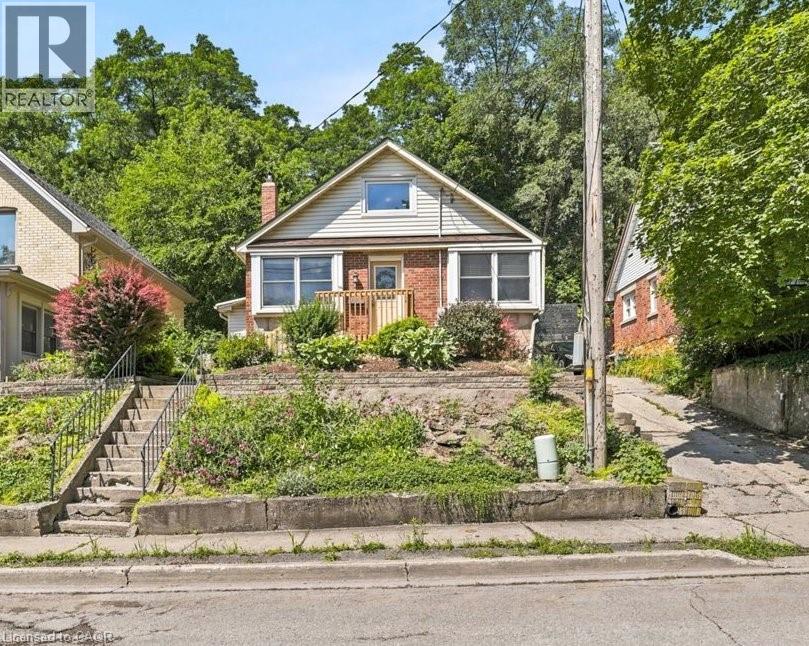
22 Ramore Street
Cambridge, Ontario
Welcome to 22 Ramore Street. This 4-bedroom, 1-bathroom property features a functional layout suited for first-time buyers or anyone looking for additional space in a mature neighbourhood. The home offers a solid and practical foundation with the opportunity to add personal touches over time. Close to schools, parks, shopping, public transit, and everyday amenities, this home offers the ease of walkable living. Just minutes from downtown Galt and the vibrant Gaslight District, with a selection of restaurants, cafes, entertainment, and seasonal events, all set against the backdrop of the scenic Grand River and nearby trails. Don’t miss the opportunity to unlock the potential this property offers in a great Cambridge location. *Note some photographs are virtually staged* (id:39551)