
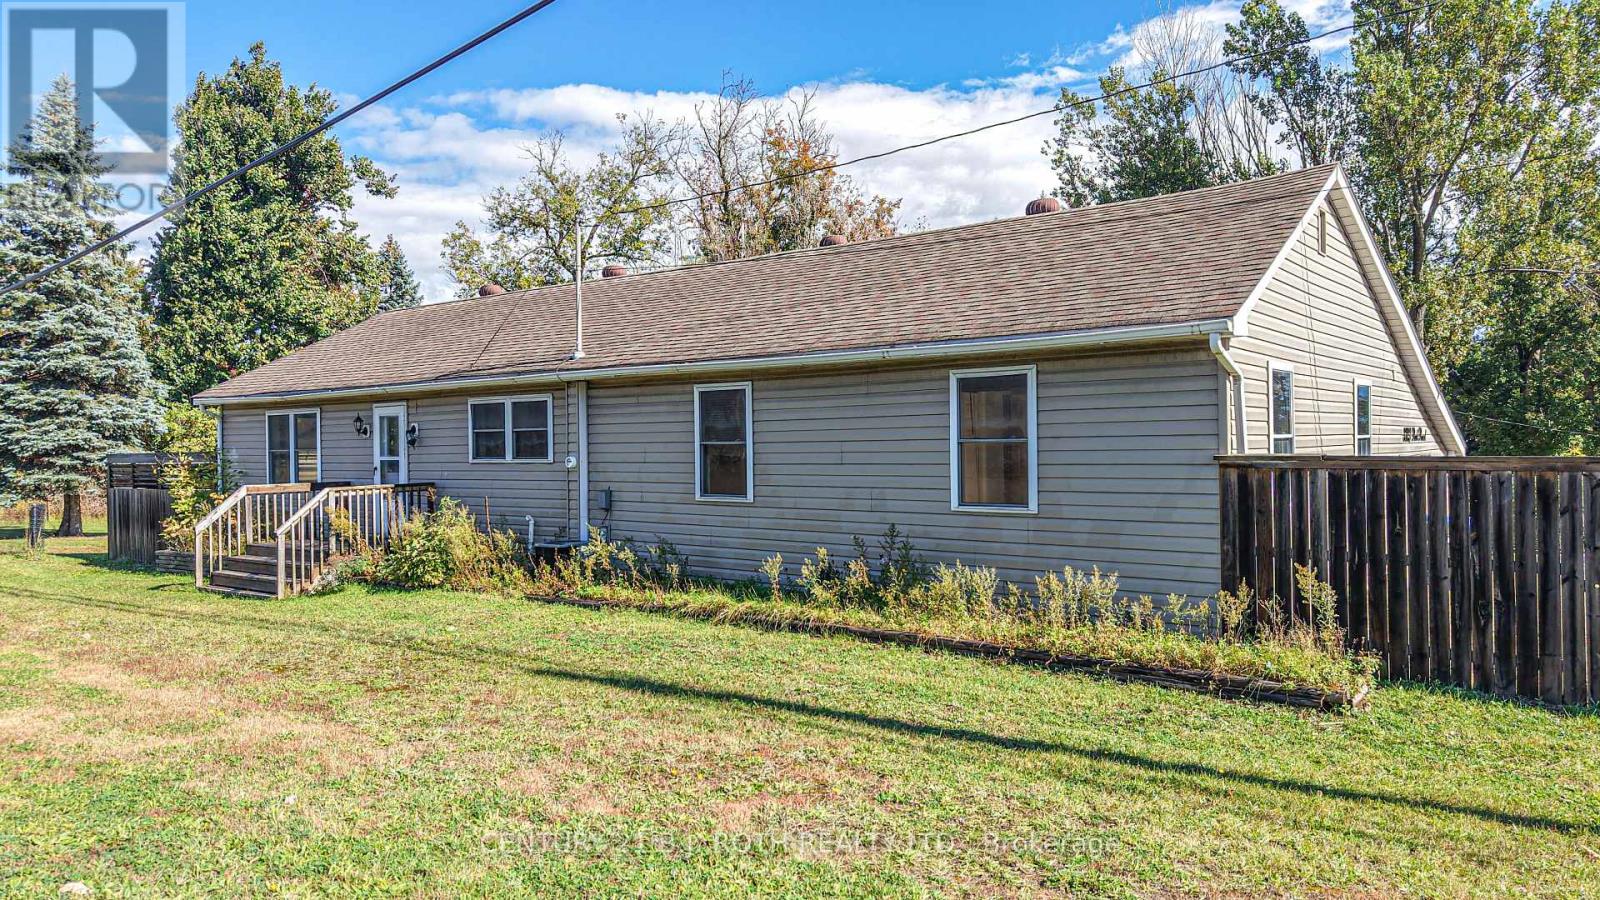
3323 Park Road
Severn, Ontario
Check this property out! Need more room for your family, hobbies, business or recreational toys? This spacious 3-bedroom bungalow on a corner lot offers comfort, versatility and an impressive 24' x 36' detached two-storey garage/workshop - a dream for the handy person in the family or develop your own home based business, with plenty of extra space to create a reception area. Equipped with hydro, plumbing lines and a gas fireplace, this unique building also features a finished upper floor ideal for a variety of uses. Think.... Granny suite, home office, children's playroom, teen-age hang-out space, day-care, man cave, storage space, craft / hobby space, the options are endless. This well-maintained home features a spacious, country sized, open concept kitchen with large eating area, generously sized bedrooms and living areas, 4-piece bathroom, 2-piece bathroom. The creative existing storage area, accessed from both the exterior (facing the driveway) and also inside, just off the large, multi-purpose room (entrance area, mudroom, laundry and vast amount of storage cabinets), offers potential for conversion to an additional garage. The unfinished lower level provides opportunity to increase the total square footage, creating a larger executive home, ideally with additional creative spaces (theatre space, games room, additional bathroom and bedroom(s), for your growing family or 2nd generation accommodation. Updates completed several years ago remain evident in the home's current, attractive condition. On this rural property municipal water and sewer services add everyday convenience and peace of mind. This 0.567 acre property, with a large driveway provides generous parking, with excellent highway exposure, offers potential for a home-based business, (subject to applicable approvals). This ideal location provides immediate access to Highway 11N, with a short drive to access onto Highway 11S. A versatile property with room to live, work and create! (id:39551)
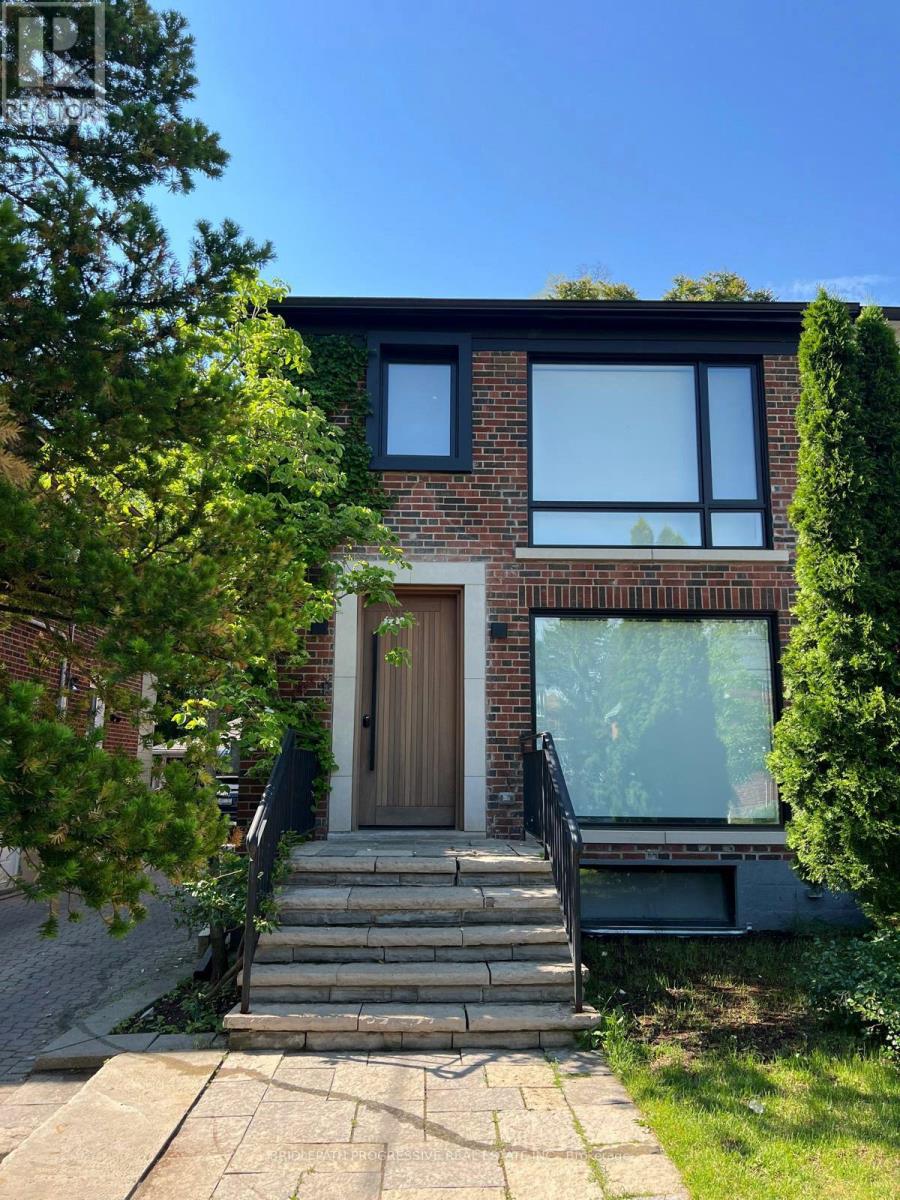
127 Glenvale Boulevard
Toronto, Ontario
Welcome to a home ( Legal Duplex) where thoughtful design meets elevated living. A beautiful transformed three-bedroom semi that blends luxury, functionality and investment potential. Completely renovated from top to bottom, this home showcases sleek contemporary design, high-end materials and a layout crafted for modern living. The " SEPARATE METERED legal basement suite" is finished to the same high standard, making it perfect for extended family, guests or a strong income stream, or use it as part of their house. With refined styling, efficient use of space, and premium upgrades throughout, this property is the perfect balance between personal comfort and smart real estate investing. Hybrid HVAC furnace + heat pump, foam insulation, including attic, sound proof insulation on wall with adjacent neighbour, concrete in-ground pool w/safety enclosure, wall-to-wall storage in all three second upper floor bedrooms, hidden prep kitchen and pantry. Artificial turf backyard, over 120 sq/ft of attic storage, too many upgrades and features to list. A pleasure to show. (id:39551)
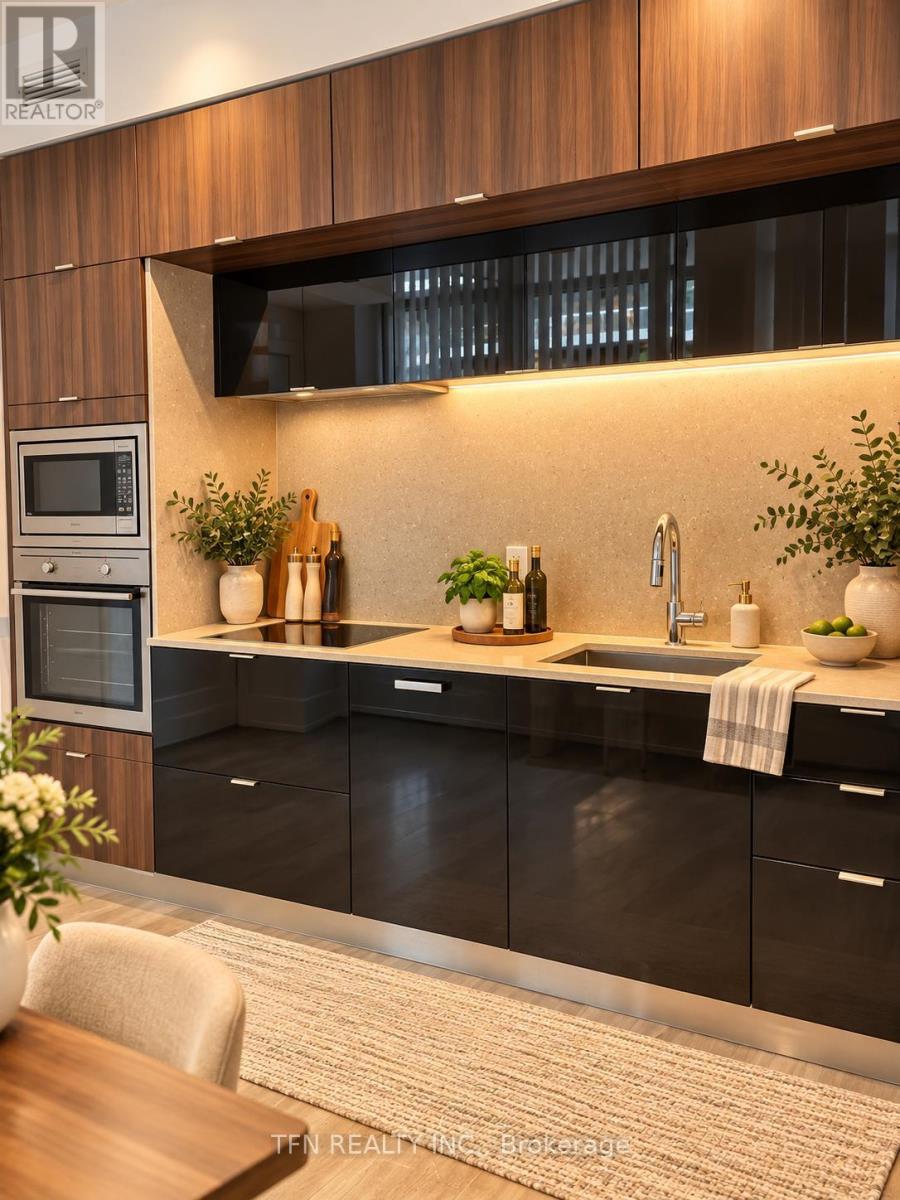
712 - 15 Merchants Wharf
Toronto, Ontario
Experience sophisticated waterfront living at the prestigious Aqualina by Tridel, where modern elegance meets Toronto's vibrant lakeside lifestyle. Beautifully maintained and freshly painted, this stunning one-bedroom residence offers approximately 684 sq. ft. (as per MPAC), featuring 9-foot ceilings, abundant natural light and a stylish open-concept layout. Thoughtfully designed with one full bathroom and a convenient powder room, offering comfort and functionality. The true showstopper is the spectacular approximately 400 sq. ft. private balcony, an exceptional outdoor oasis perfect for alfresco dining, entertaining or unwinding, with picturesque glimpses of the sparkling waterfront from one corner. Enjoy resort-style amenities, including a lap pool, fitness centre, 24-hour concierge and elegant entertaining spaces. Steps from Sugar Beach, the historic Distillery District, Harbourfront, trendy cafés, restaurants and everyday conveniences. The exciting Quayside waterfront revitalization, formerly envisioned as Google's Sidewalk Labs smart-city project, adds to the neighbourhood's evolving appeal. Easy access to the DVP and Gardiner Expressway. Some photographs are virtually staged to showcase the home's potential. A rare opportunity to enjoy luxurious urban living with extraordinary private outdoor space in Toronto's sought-after waterfront community! (id:39551)
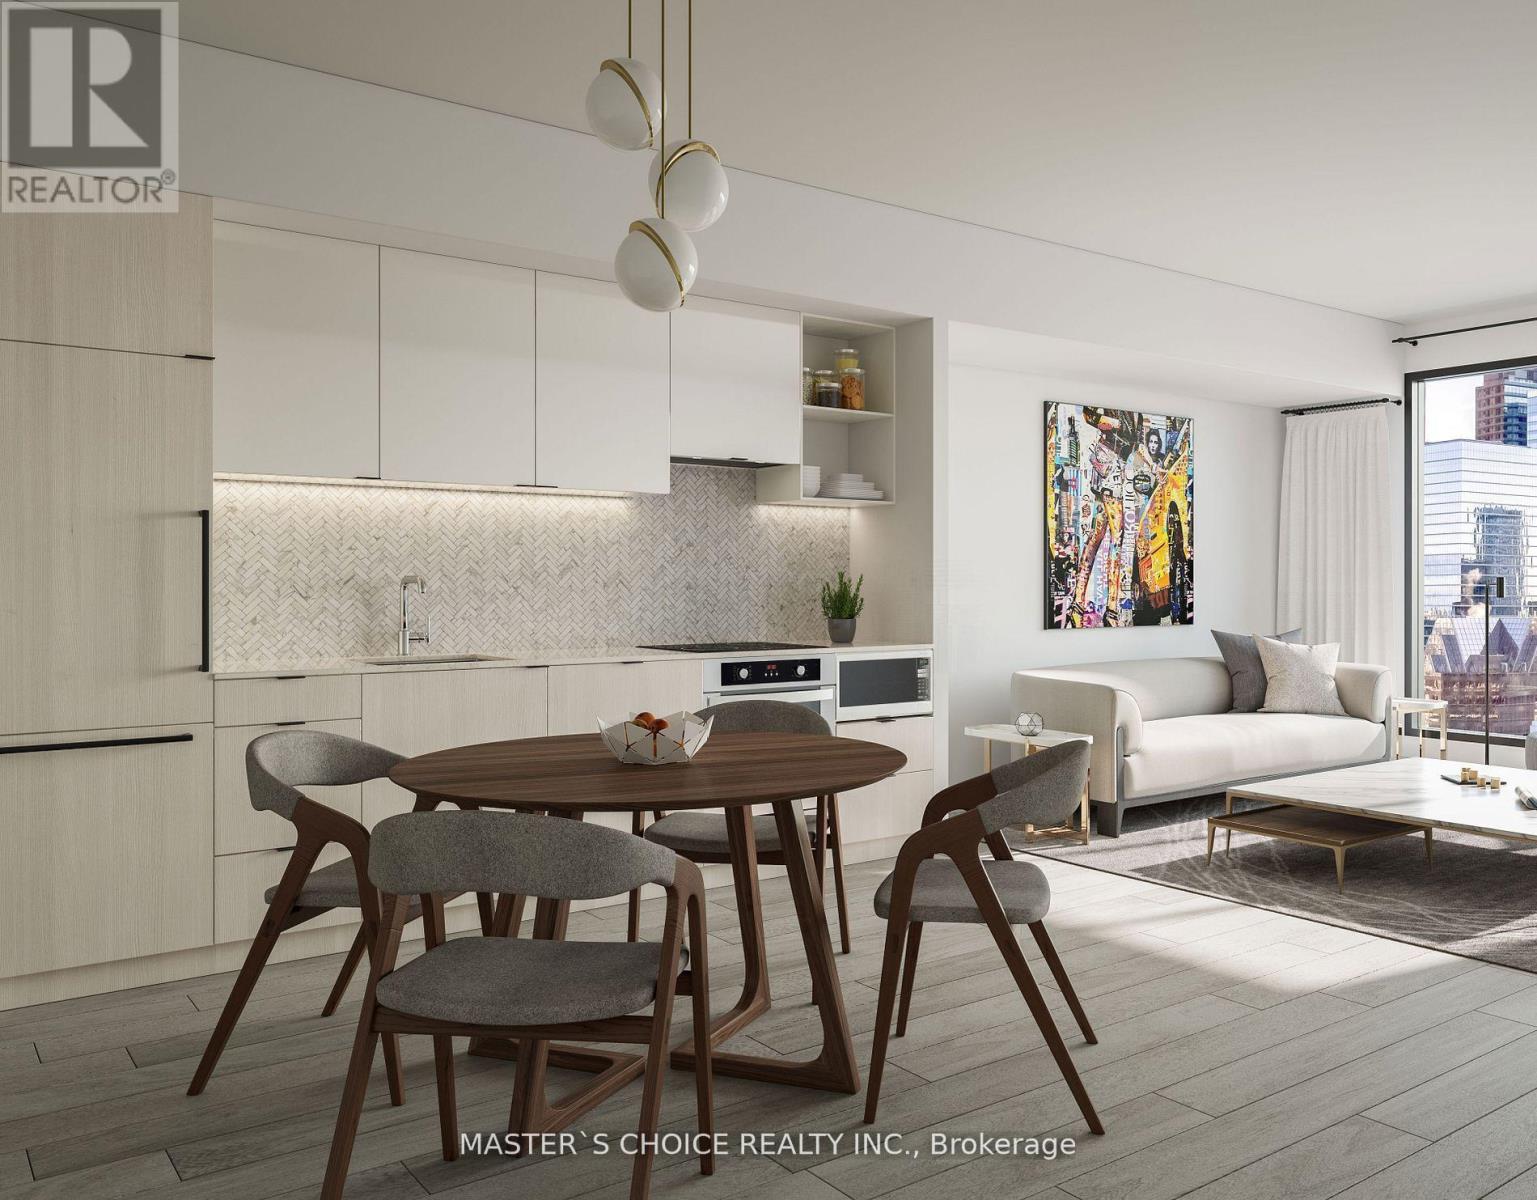
3106 - 82 Dalhousie Street
Toronto, Ontario
Stunning South facing 1 Bedroom !Bright and Spacious Unit with beautiful view day& night, a Modern Sleek Kitchen, and a Spa-like 4-PC Bath.Well designed layout;In High Demand Downtown Core! Luxury & Sophisticated lobby with Fendi Furniture! Floor To Ceiling Windows! Spa-inspired 4-piece bathrooms include high-end stone-top vanity paired with undermount sink. Ensuite Laundry! This Luxury Condo Is just A Few Steps From The TTC Sunway! The layout is Modern and Practical. This is the Perfect Place to Live! Walk to All the Amenities. Just Steps to Toronto Metropolitan (Ryerson) University, Yonge-Dundas Square, The Financial District, the TTC, and more. Within Minutes of Community Arenas, Gardens and Parks. Check the Virtual Tour on Youtube!! Internet is included in the Monthly Condo Fee, so no extra cost!! (id:39551)
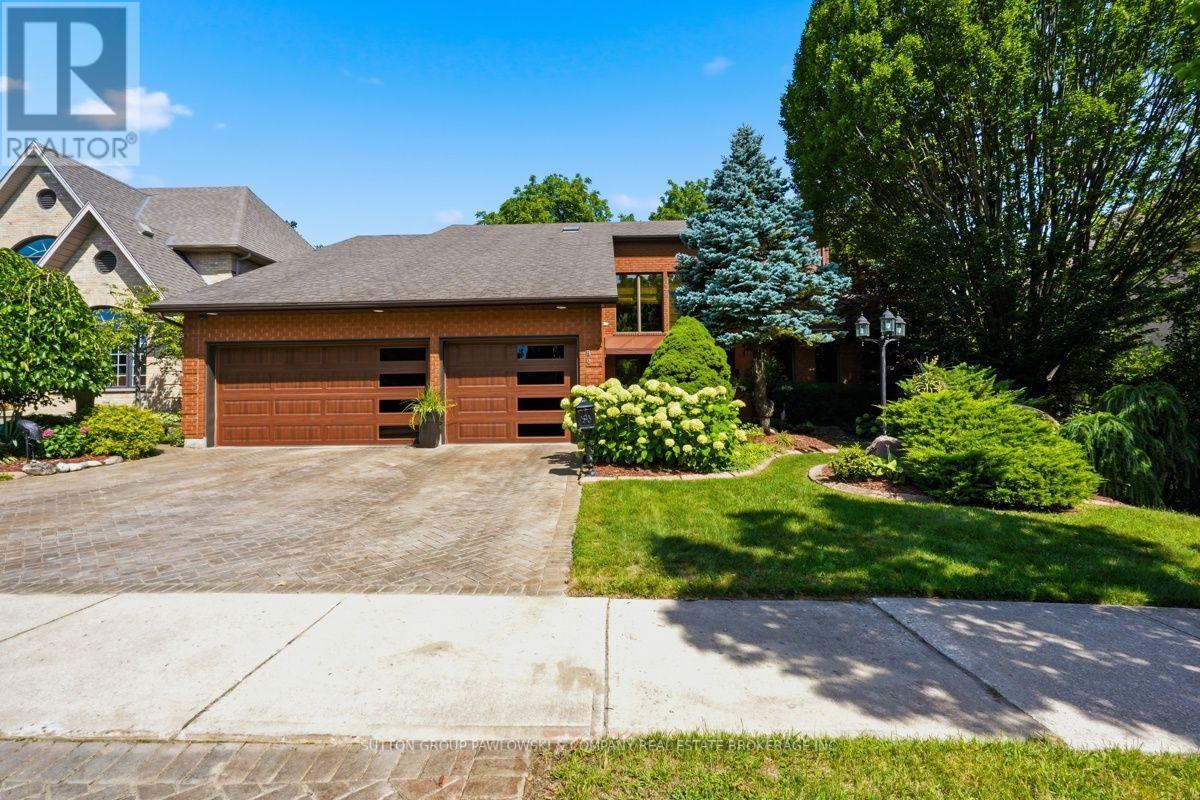
80 Carnegie Lane
London South, Ontario
Carnegie Lane is one of South London's most prestigious locations, close to Wortley Village, Highland Golf & Country Club & London Health Sciences Centre. There is so much pride in this one-owner home & it offers a rare opportunity to live in this wonderful family neighbourhood. Set on a beautifully landscaped 72' x 140' lot, this over 4,000 sqft top to bottom, two-storey, 4 bedroom & 4 bathrooms has the space, privacy & established setting that are increasingly difficult to find. A grand foyer & sweeping staircase create an impressive welcome, while the main floor offers gracious formal living & dining rooms, a bright eat-in kitchen with abundant white cabinetry, centre island, built-in oven, cooktop & microwave, plus a warm family room with hardwood flooring, gas fireplace, built-ins & large windows overlooking the backyard. The oversized laundry/mudroom adds exceptional everyday function. Upstairs, four generous bedrooms include a spacious primary retreat with hardwood flooring, walk-in closet & ensuite. The lower level is a standout feature, offering a separate entrance, kitchenette, bath, sauna, expansive games room, exercise area, workshop and cold room, ideal for extended family, entertaining, hobbies or multi-generational living. Outside, the fully fenced backyard is surrounded by mature trees & established gardens, with a large deck, gazebo, shed & plenty of green space to enjoy. The attached 3-car garage is another rare bonus, while the extensive inclusions, appliances on both levels, washer & dryer, window coverings, pool table & accessories, gazebo furniture, central vac, sprinkler system, alarm & security cameras, add even more value. Beautifully decorated & lovingly cared for...a truly special home in an exceptional South London setting, ready for its next chapter. (id:39551)
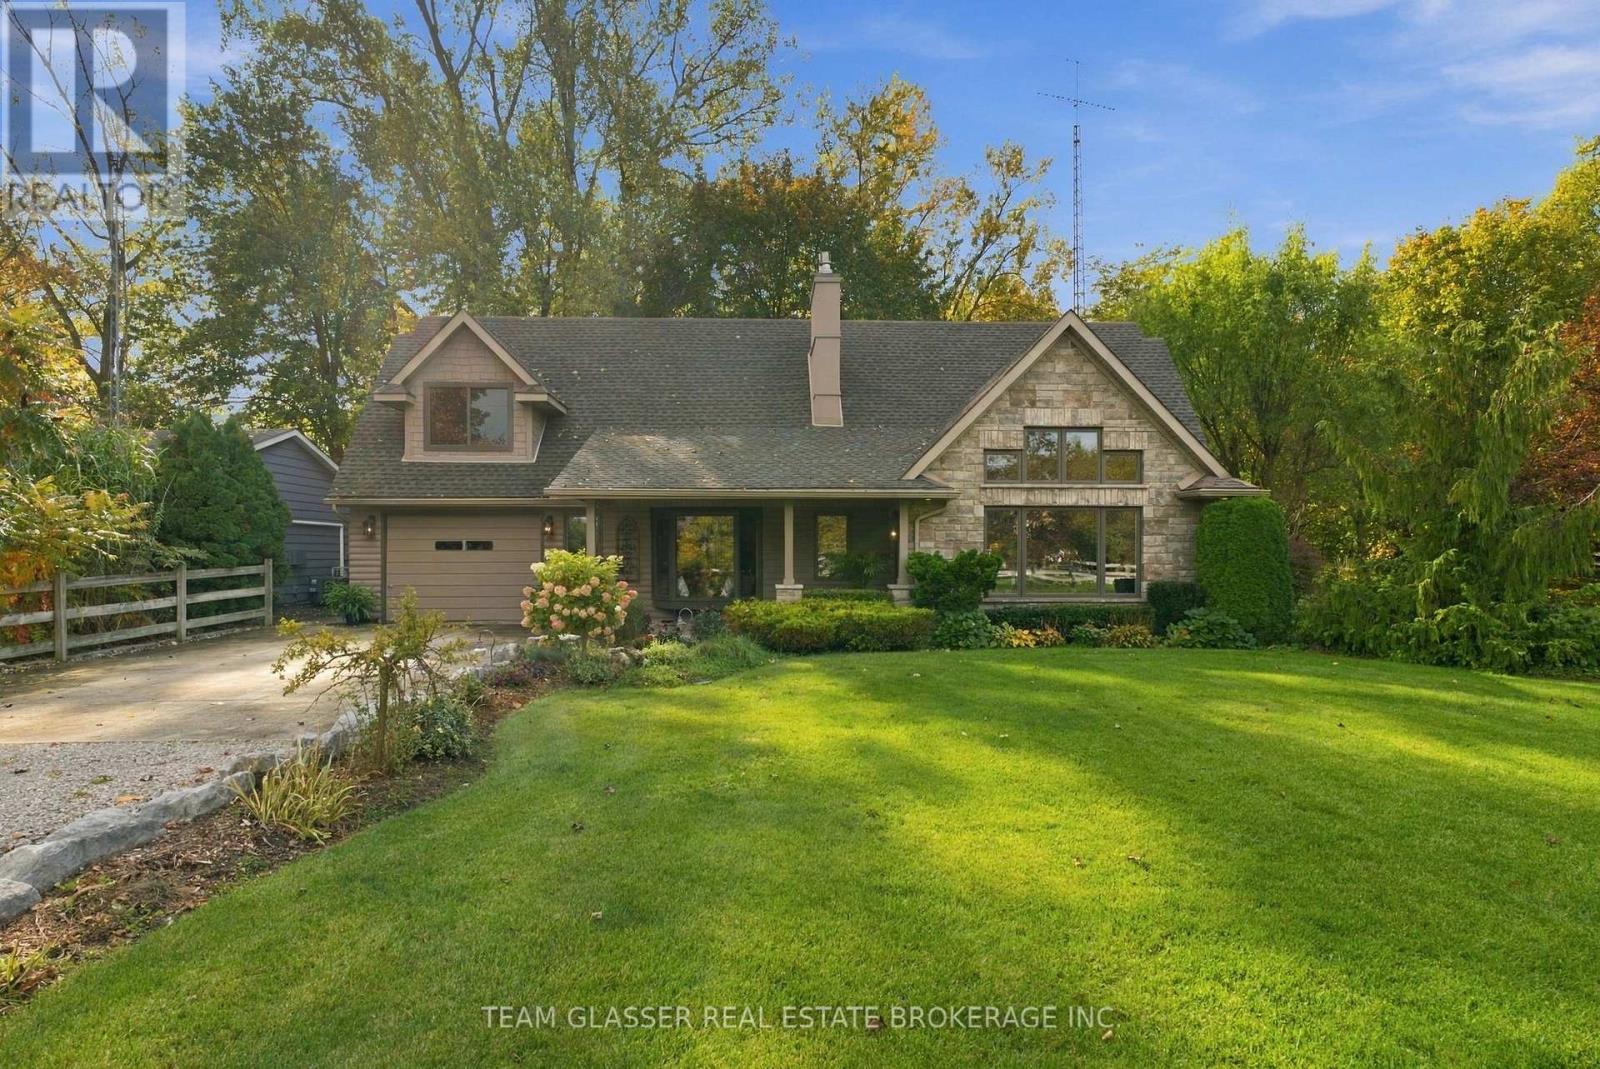
8421 Defore Drive
Lambton Shores, Ontario
Surrounded by Nature-Live on the River & Boat Out to Lake Huron from your backyard! This private, ultimate Port Franks waterfront Home is paradise-deeply inspired by the land it's built on, offering the rare chance to live on the river in a private, friendly neighbourhood. Surrounded by mature trees and lush gardens, the property features a massive double 100' driveway that fits up to 10 cars with 2 attached garages.The main floor boasts a gorgeous kitchen with solid Maple cabinets & elegant granite countertops, a gas stove, and a luxury heated island counter beside a cozy bay window seat.The main floor layout includes: magnificent 18.5-foot primary (converted 2 bedrooms) featuring windows facing the river and a 4 pc bath updated in 2025. This level features a wall of pine in front of floating stairs to an open 2nd level living; brick gas fireplace & is heated and cooled by an efficient heat pump; convenient main-floor laundry and a spectacular, private, 50-foot covered patio overlooking the treed river area. Upstairs, the family room showcases solid Maple floors, open concept balcony of Glass & Wood overlooking the Livingrm, a wall of windows overlooking nature and a Bar Closet! 3 sets of Double sliding doors to another covered 2nd floor 26+ ft deck. The 2nd floor Primary Bedroom is thru a separate cozy sitting area with a gas fireplace and its own dedicated heating and AC split. 75 ft of River is a full concrete pad of patio & area for a fire pit or large parties & steps down to a concrete area to attach your floating docks. Aluminum ramps incl. The outbuildings offer incredible versatility. Oversized one-car garage, built-in cabinets, plus a second garage (no driveway) perfect for a workshop. An attached outdoor meticulously designed separate sanctuary acts as studio or private guest suite with cozy gas fireplace & new carpet for quiet space or remote work. Boat to Lake Huron's white sand beaches & Sunset, & return to your private, fire-lit sanctuary in minutes. (id:39551)
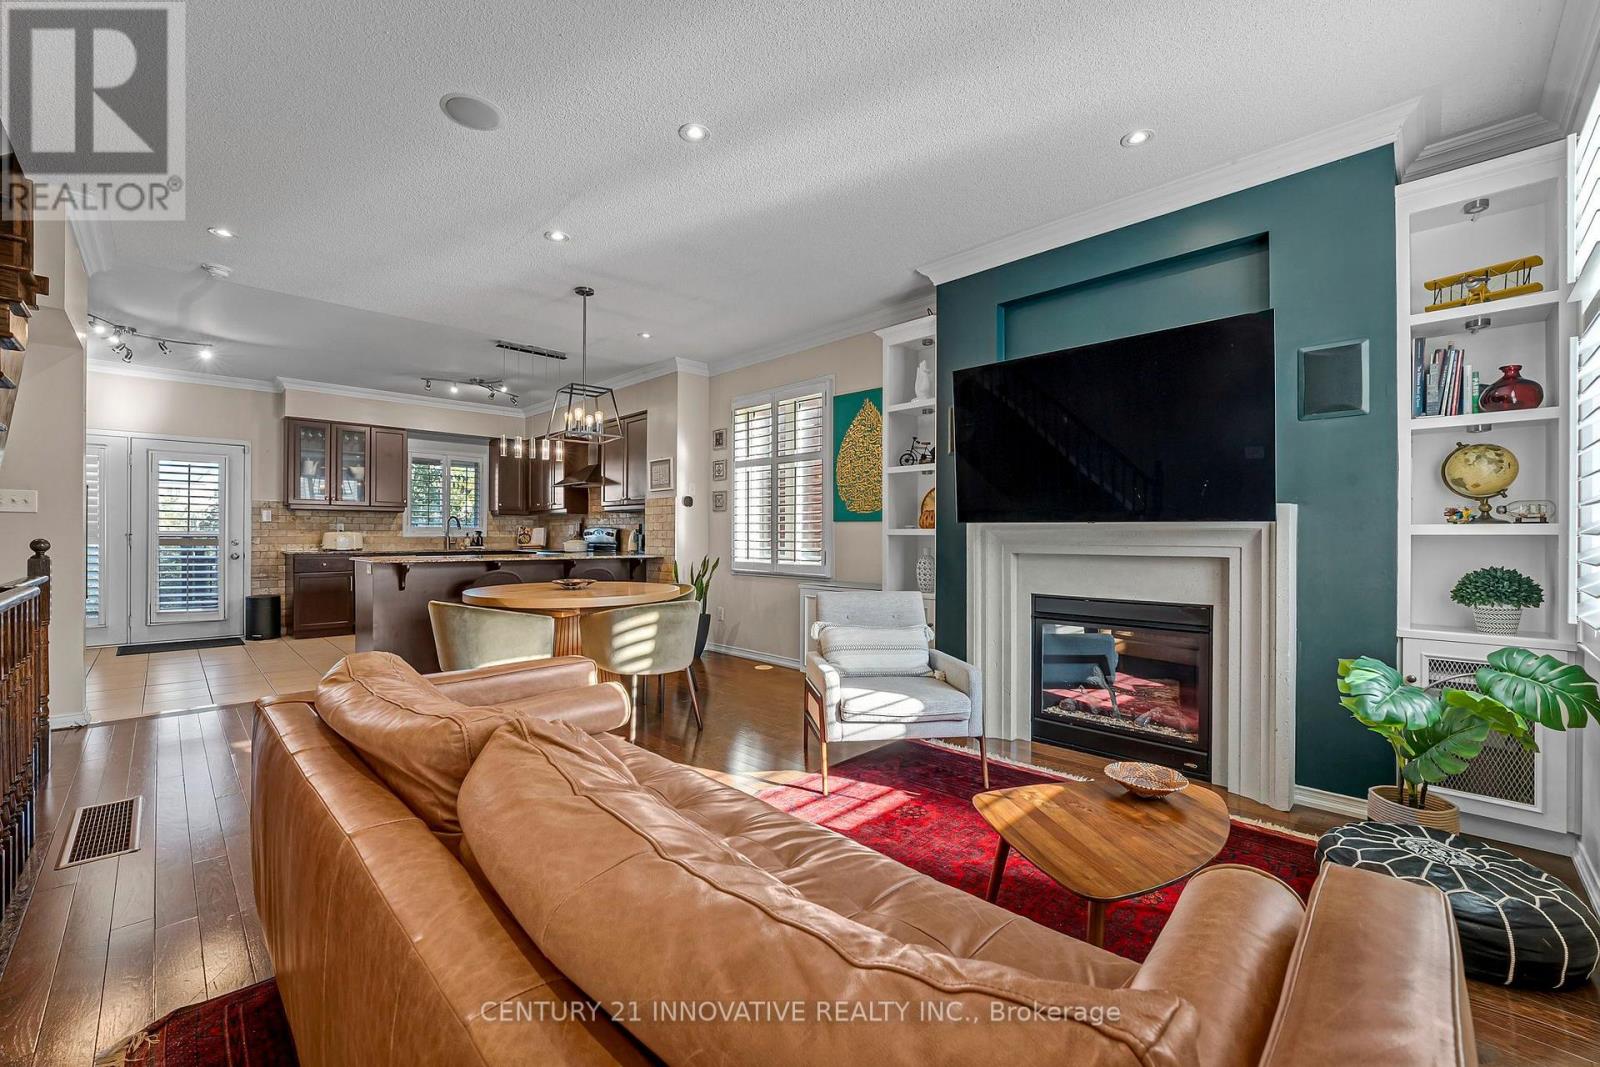
99 John Bell Crescent
Toronto, Ontario
A meticulously maintained executive end-unit townhome situated on a premium lot facing the pond and park. Enjoy lovely open views from your private wooden deck, gleaming hardwood floors, upper-level laundry and a versatile finished basement. The top floor features a dream primary bedroom retreat with a spa-like ensuite and a huge walk-in closet. Rooftop solar panels turn your roof into an income generator while offsetting utility bills! Updated appliances, hot water tank and humidifier. Prime location close to top schools, shopping, parks, and quick transit access. Show with confidence! (id:39551)
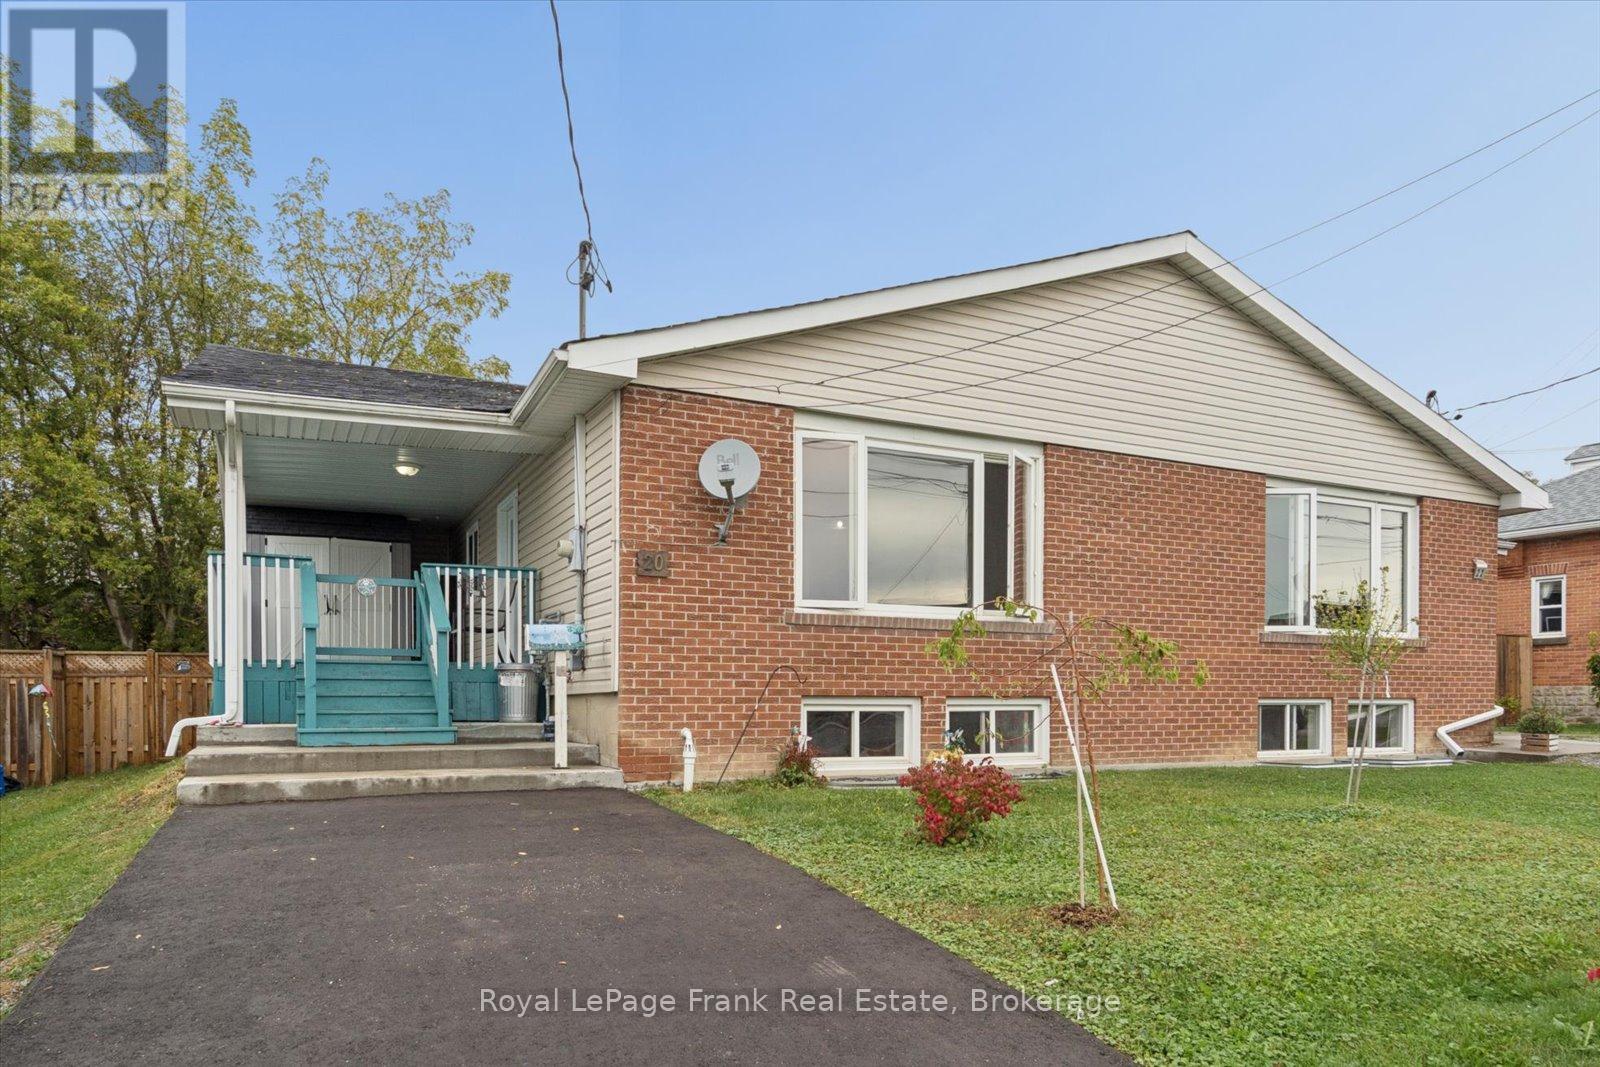
20 Shuter Street
Port Hope, Ontario
Picture a slow morning with coffee on the deck, an afternoon stroll into historic downtown Port Hope, and an evening spent hosting friends in a place that feels like your own. Welcome to 20 Shuter Street, an inviting semi-detached bungalow offering over 1,100 sq. ft. above grade, 2+1 bedrooms and 2 bathrooms. Inside, sunlight pours through the large living room window, highlighting recently refinished hardwood floors and a freshly painted main level. Neutral finishes offer a welcoming backdrop for your personal touch, while updated vinyl flooring in both main-floor bedrooms adds to the fresh feel. The oversized primary bedroom opens onto the backyard deck, bringing a little outdoor relaxation into your daily routine. Downstairs, the finished basement offers a recreation room, third bedroom and second bathroom, with space for movie nights, visiting family or a home office. Spend warmer days gardening in the fenced backyard or watching the world go by from the covered front porch. When you're ready to explore, downtown Port Hope is within walking distance, with charming heritage buildings, local shops and cafés to discover. A rare opportunity in this price range for first-time buyers, downsizers or investors, 20 Shuter Street is a place to settle in, put down roots and begin your next chapter. Recent updates include, Shingles (2026), Hot Water Tank ( 2019), Sump Pump (2025), Freshly Painted Main Living Areas (2026), Vinyl Floor in Primary + Secondary (2026), Updated Baseboards on Main Lvl (2026), Driveway Paved (2026), A/C (2023). (id:39551)
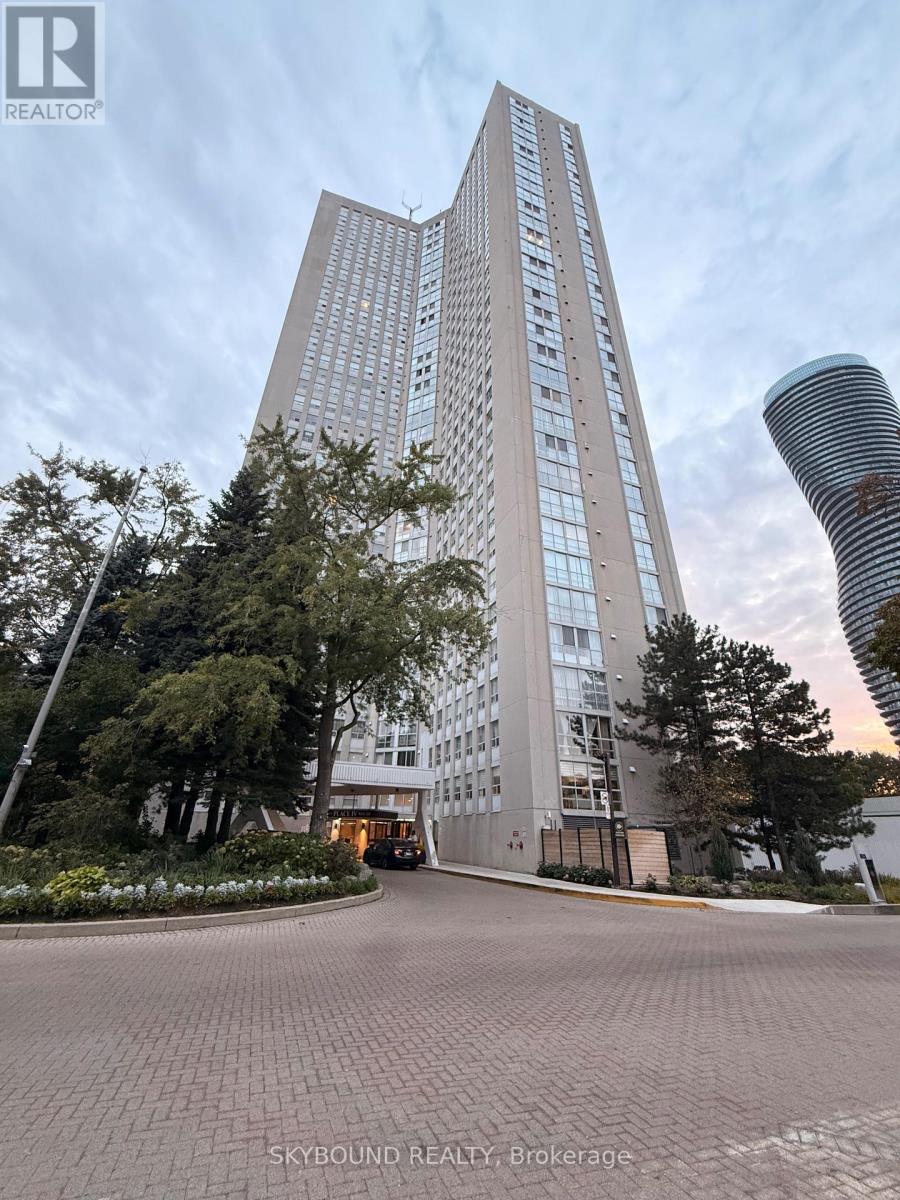
3106 - 3650 Kaneff Crescent
Mississauga, Ontario
Rare offering! Welcome to Place IV by Kaneff, where oversized layouts meet unbeatable convenience. This expansive 1,350 sq. ft. 2-bedroom, 2-bathroom suite is significantly larger than typical Square One condos and includes ALL utilities. Enjoy unobstructed 31st-floor city and sunset views. The layout features laminate floors, a massive living area, and a separate dining room ideal for a family room or home office. The large primary suite includes a walk-in closet and 3-piece ensuite. Complete with a bright kitchen, in-suite storage, ensuite laundry, and one underground parking spot. Set on beautifully landscaped grounds, amenities include an outdoor tennis court, indoor pool, gym, and 24-hour concierge. Steps to Square One, Mississauga Valley Park trails, major transit, and the future Hurontario LRT. (id:39551)

46 - 100 Dufay Road
Brampton, Ontario
Bright corner-unit condo townhouse offering over 900 sq. ft., 2 bedrooms, 2 full bathrooms, and 2 spacious private balconies. True pride of ownership is evident throughout this beautifully maintained home. The corner layout provides extra windows and abundant natural light, creating a bright, open and inviting living and dining space. A functional layout ideal for first-time buyers, families, downsizers, or investors. UNBEATABLE LOCATION! Walking distance to Mount Pleasant GO, transit, Longo's, shops, restaurants, schools, parks, and the Mount Pleasant Community Centre & Library. With quick access to major roads and Highways 401/407, commuting across the GTA is easy and convenient. Two balconies, corner-unit privacy, incredible natural light, and a location where everyday conveniences are right outside your door. It's a great opportunity to make this beautiful home yours! (id:39551)
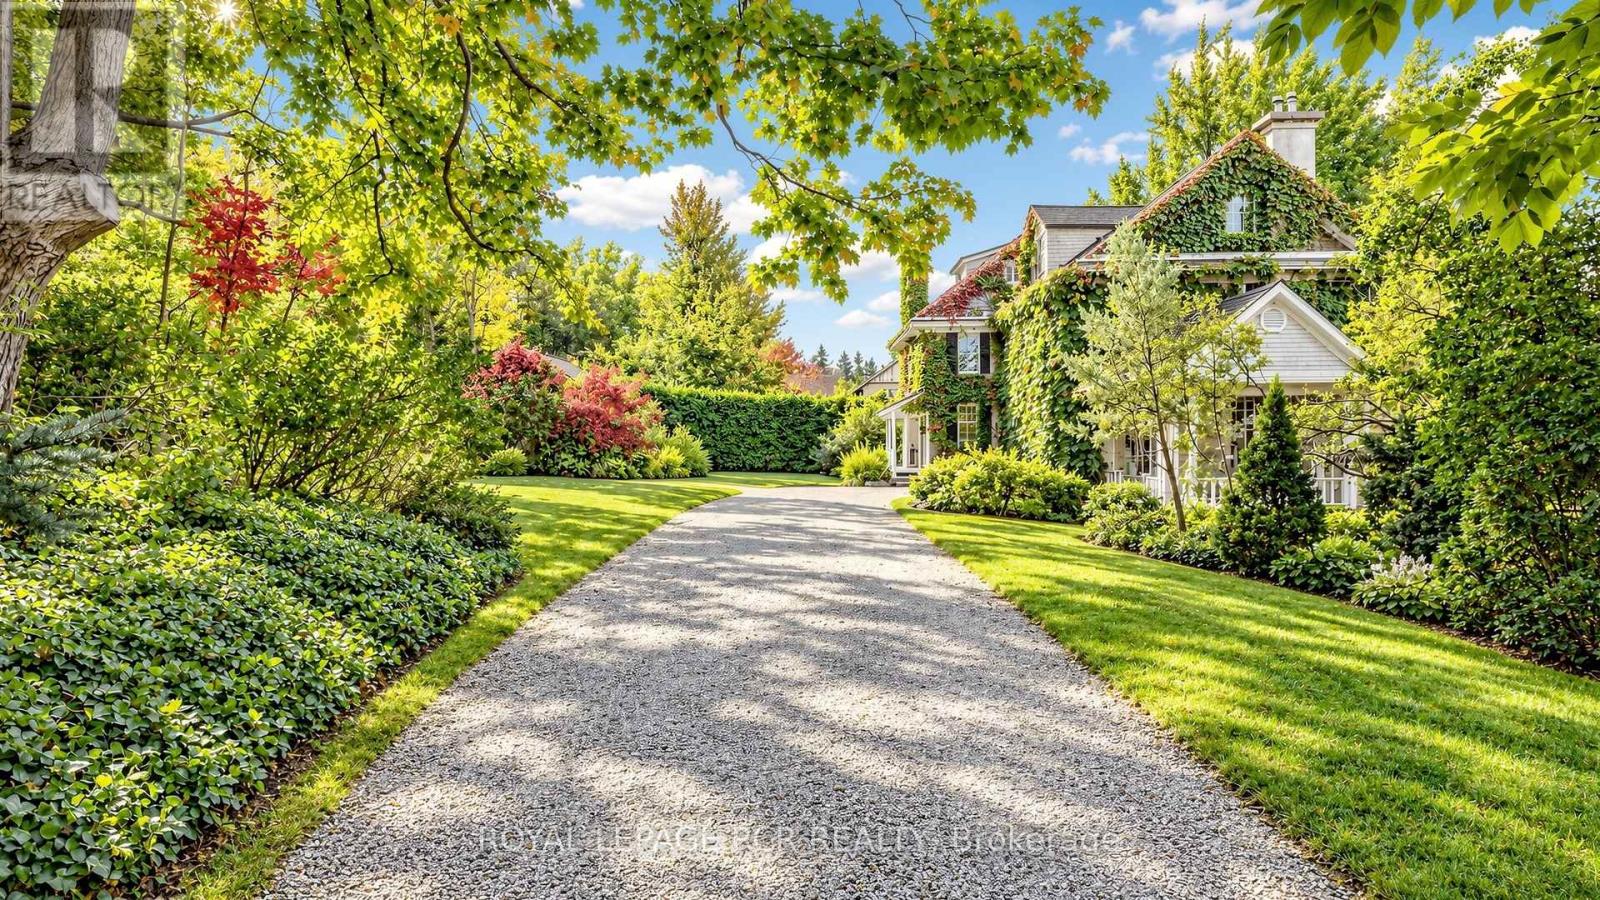
16 Blake Street
Barrie, Ontario
Own a remarkable piece of Barrie's history at 16 Blake Street. Known historically as "Foxley," this distinguished 1916 residence forms part of the city's architectural heritage, offering timeless character and exceptional space in a beautiful setting. With 7 bedrooms, 3 bathrooms and 4,446 sq. ft. above grade, the home provides room to gather, entertain and create spaces that suit your lifestyle. Set on an expansive 188 ft. x 270 ft. lot, the grounds are a defining feature: remarkably private and surrounded by mature trees, they create the feeling of a secluded retreat in the middle of a forest. Enjoy peaceful mornings, outdoor gatherings and the beauty of the changing seasons, all within easy reach of downtown Barrie, Kempenfelt Bay, waterfront trails, parks, restaurants and cultural attractions. A rare opportunity to become the next steward of a storied home where historic character, generous proportions and extraordinary privacy come together. (id:39551)
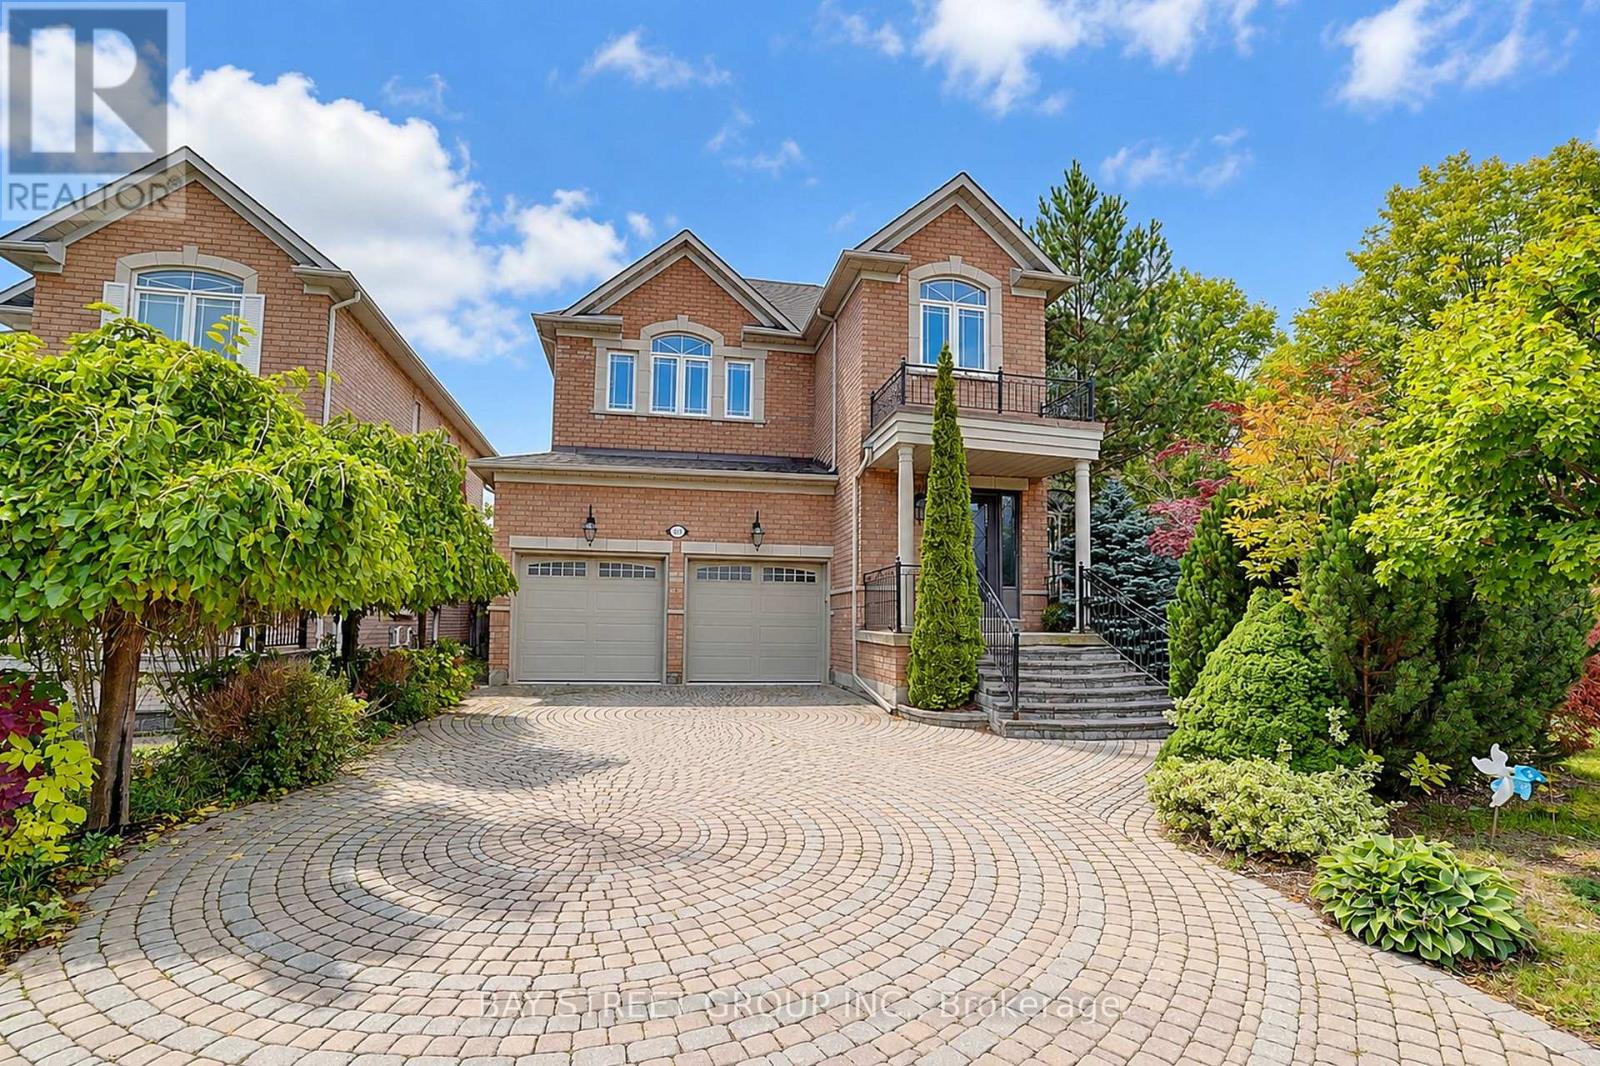
207 Farmstead Road
Richmond Hill, Ontario
Rarely Offered Home in a Desirable School District! Welcome to this beautifully upgraded home offering an exceptional combination of style, comfort and functionality.Featuring 9-ft ceilings and hardwood flooring throughout the main floor, this home showcases a thoughtfully designed open-concept layout with custom-built cabinetry, quartz countertops and a designer backsplash. The main floor is enhanced with upgraded crown moulding, pot lights and elegant light fixtures.Upstairs, enjoy upgraded carpeting throughout, while the spacious primary retreat features his & her walk-in closets and a 5-piece ensuite.The finished basement provides additional versatile living and entertainment space, complete with a modern bathroom and a beautifully designed laundry room.The exterior offers added convenience and curb appeal with no sidewalk, along with interlock in both the front and backyard. Central Air Conditioner(2017), Furnace (2017). Excellent school district: Silver Stream Public School and Bayview Secondary School. A well-appointed home with numerous upgrades, ideal for families seeking quality finishes, functional living space and a sought-after school location. (id:39551)
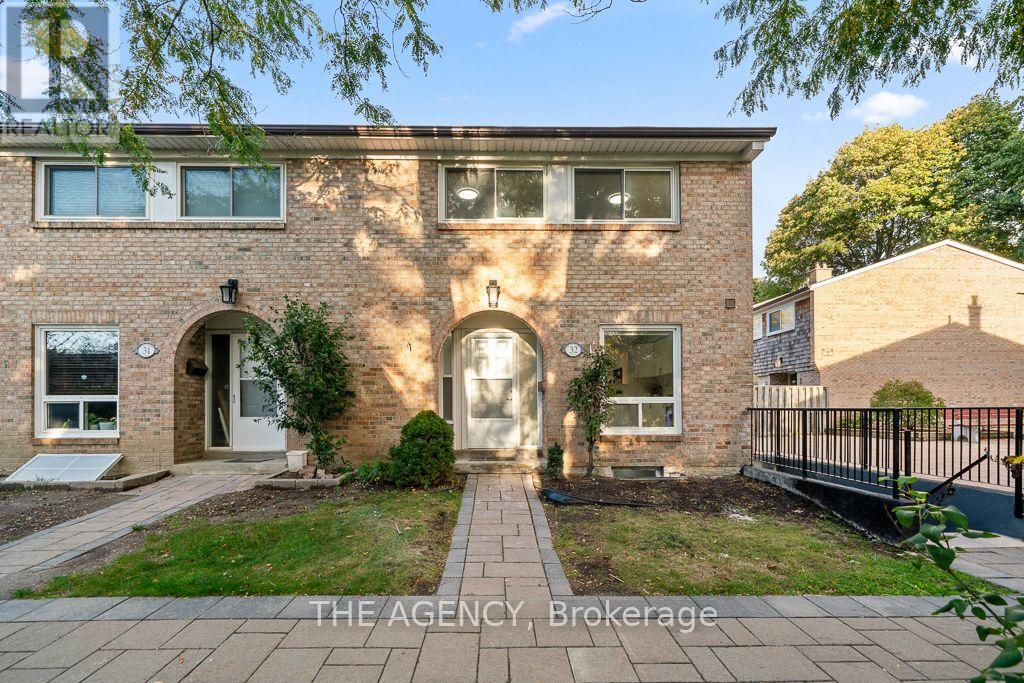
32 - 1 Wootten Way S
Markham, Ontario
Beautiful home nestled in the heart of one of Markham's highly sought-after communities. Bright and spacious, with an open-concept design and plenty of natural light, this freshly painted home features three bedrooms and two bathrooms. An inviting choice for families, first-time buyers or those looking to downsize. The renovated kitchen brings a fresh, updated feel to the heart of the home, while the basement offers additional space to customize to your needs, whether you envision a recreation room, home office or workout area. Conveniently located approximately three minutes from Highway 407 and five minutes from Markham GO Station. Close to Markham District High School, parks, Markham Public Library, Markham Stouffville Hospital, shopping and transit and One underground parking. (id:39551)
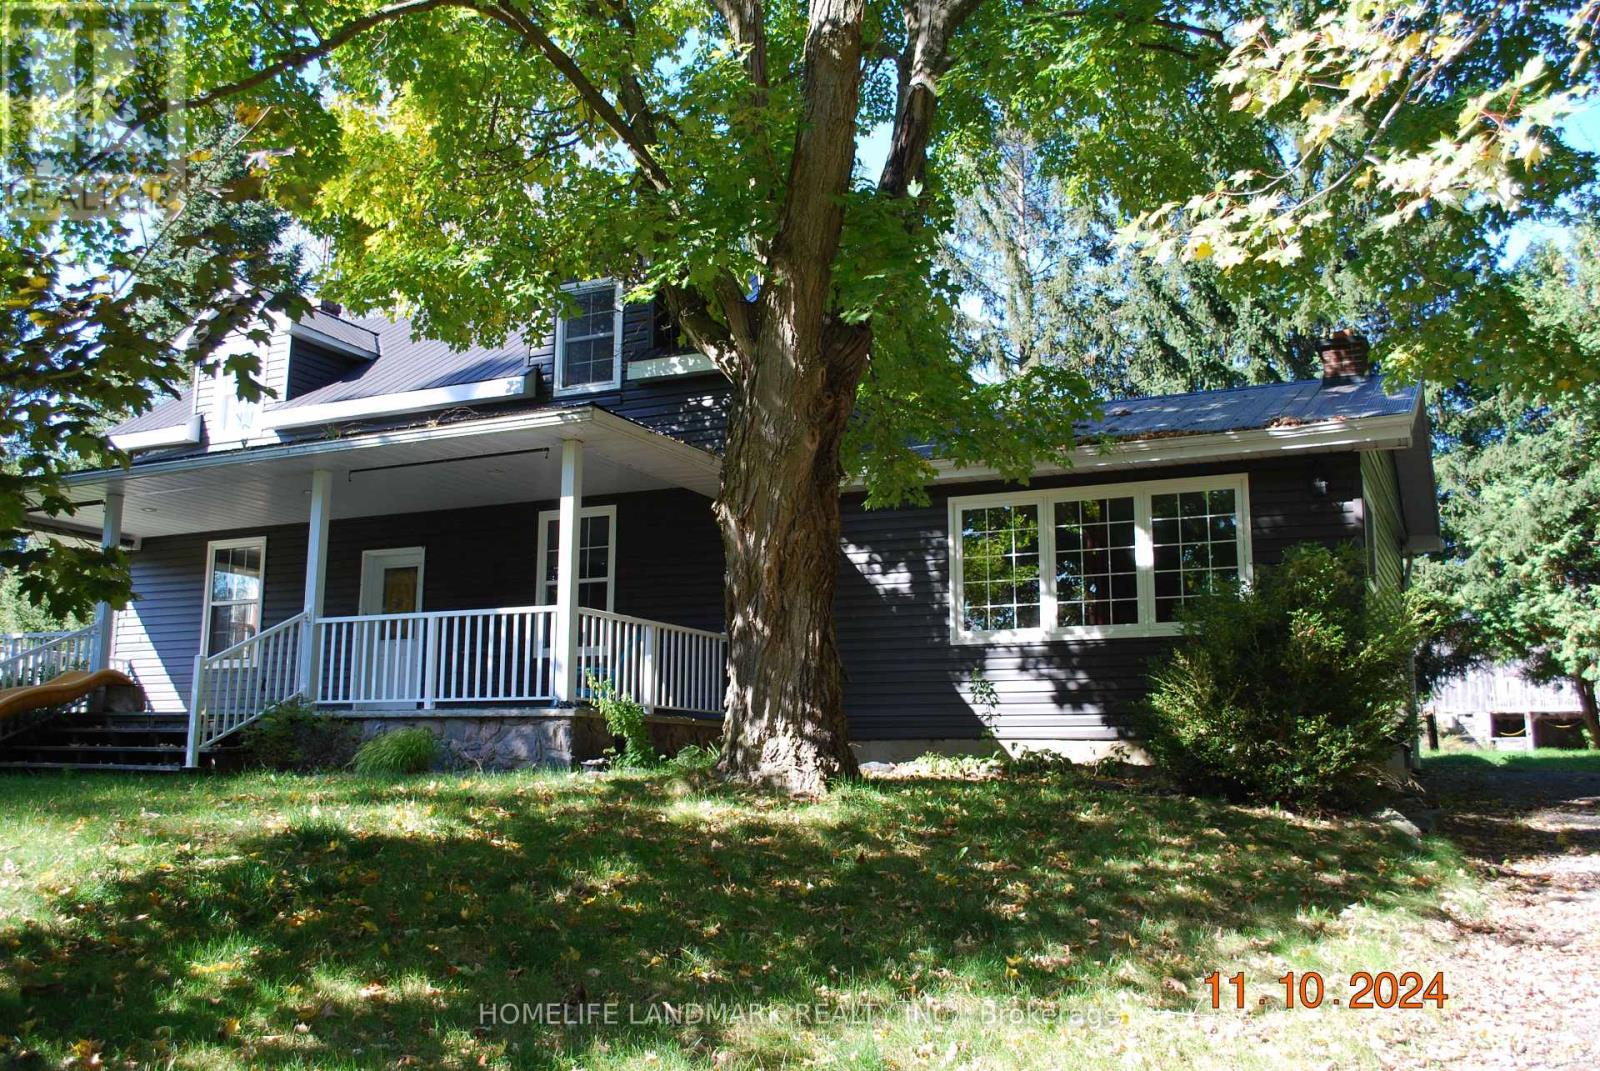
3548 Concession Road 7 Road
Clarington, Ontario
Beautiful Country Farm! Charming 3 bdrm Century Home Situated On Approx 32 Acres With Year Round Creek. Country Kitchen With Hardwood Flooring, Window Above sink Overlooking Yar, Breakfast Bar, And Open to Dinning Room. Sun Filled Living Rm with Large Window & Hardwood Flooring. 2 Bdrms On 2nd Floor Have His/Her Closets And A Shard Ensuite. All Bdrms Have Hardwood Flooring. Bright Basement With Above Grade Windows Features A Cozy Rec Rm. Main Floor Laundry With Top End Appliances. Savor The Peaceful Views From The Large Front Porch. Explore Nature Along The Stream or Enjoy Livestock/Pets in the Barn. The Possibilities Are Endless. Barn is Approx 40 x 80 ft, 3 Paddocks, 2nd Garage with Hydro. (id:39551)
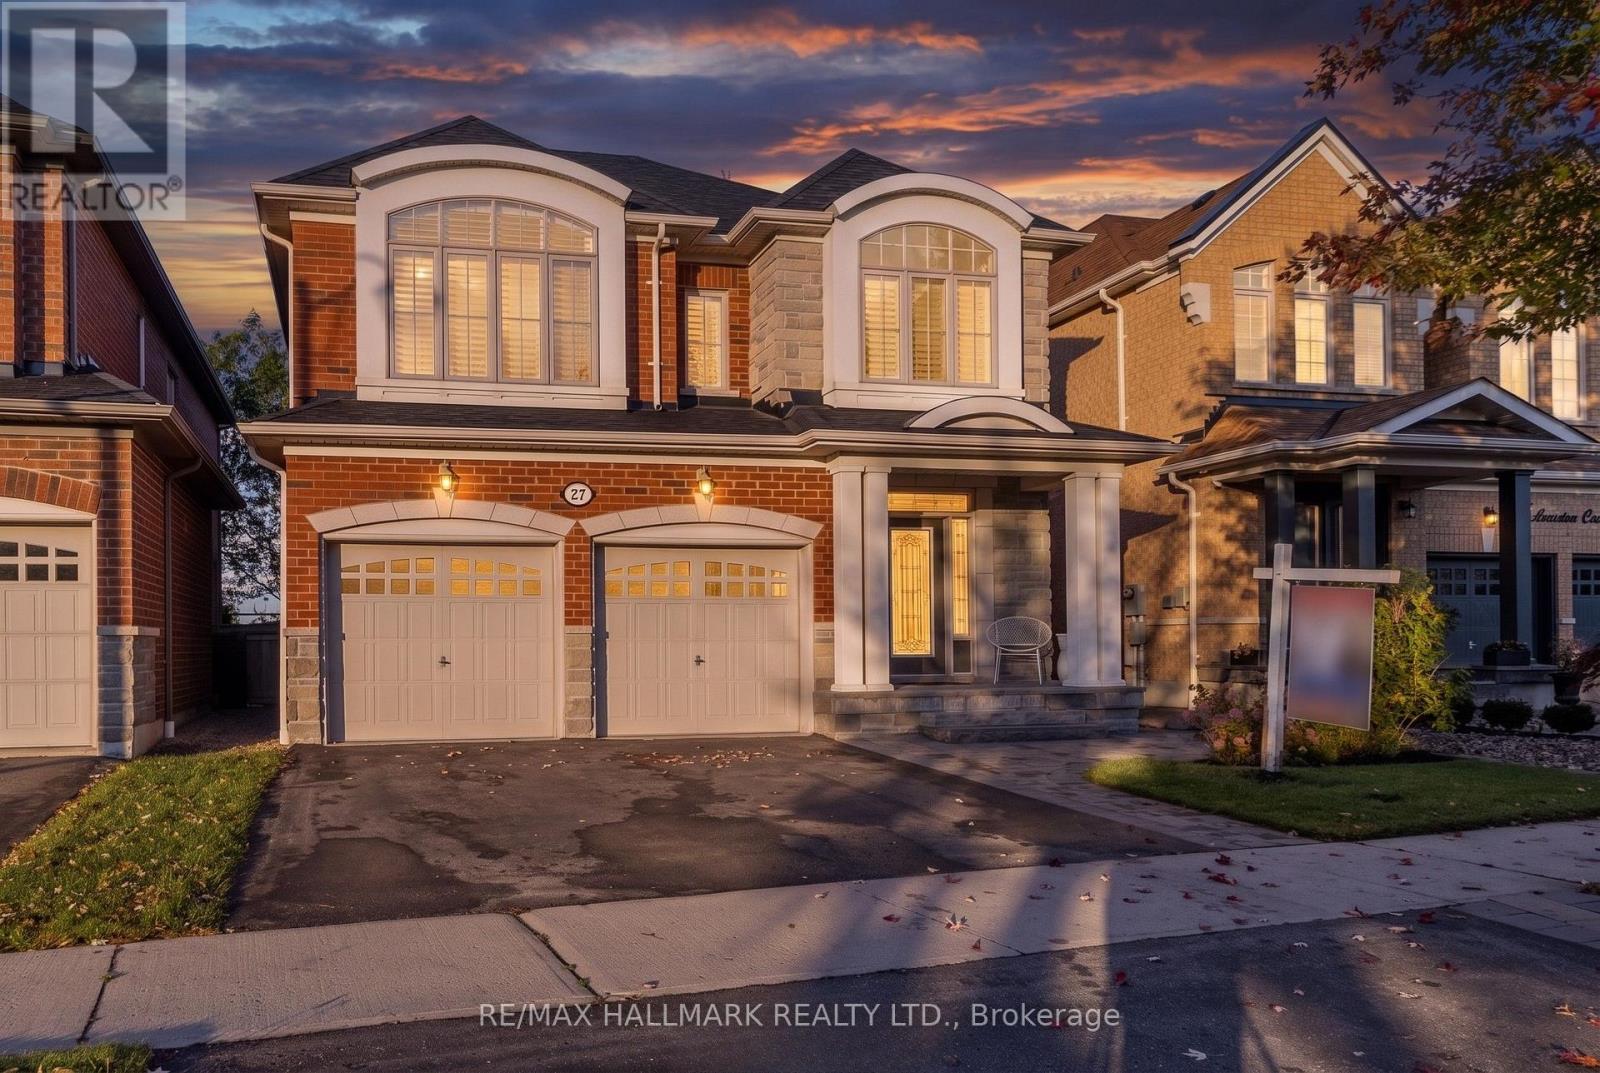
27 Beverton Crescent
Ajax, Ontario
Welcome To This Exceptional Ravine-Backed Detached Home, Offering Privacy, Comfort & Resort-Style Outdoor Living! The Showstopper Is The Spectacular Backyard, Personally Designed & Built By Renowned Landscape Designer Paul LaFrance! An Entertainer's Dream Featuring A Two-Tier Composite Deck With Integrated Lighting, 10-Person Hot Tub, 15' x 15' Permanent Gazebo, Expansive Stone Entertainment Area With Gas Fire Pit, Gas BBQ Connection, Custom Illuminated Privacy Wall, 15-Ft Cedar Trees & Private Gated Ravine Access! Beautiful Front Interlocking, Natural Stone Steps & Slate-Finished Porch Add Outstanding Curb Appeal. Inside, Enjoy 10-Ft Main Floor Ceilings, Open-Concept Living, Oversized Windows on both levels, Hardwood Flooring, Elegant Staircase & Marble-Encased Glass Fireplace. The Kitchen Features Premium Tall Cabinetry, Granite/Quartz Countertops, 8ft Centre Island With Breakfast Bar, Stainless Steel Appliances & Custom White Brick Feature Wall. A Rare Transparent Elevator Connects The Main & Upper Floors! Additional Highlights Include A Large Primary Bedroom With Walk-In Closet, Double-Sink Ensuite, Glass Shower, Jetted Soaker Tub, Premium Window Coverings, Custom Shutters, Whole-Home Water Filtration & Softening System, Automatic Whole-Home Generator, Security Cameras & Alarm System. Spacious Laundry Room With Extensive Storage & Garage Access. A Truly Unique Property Combining Exceptional Outdoor Entertainment, Thoughtful Upgrades & Beautiful Ravine Surroundings! (id:39551)
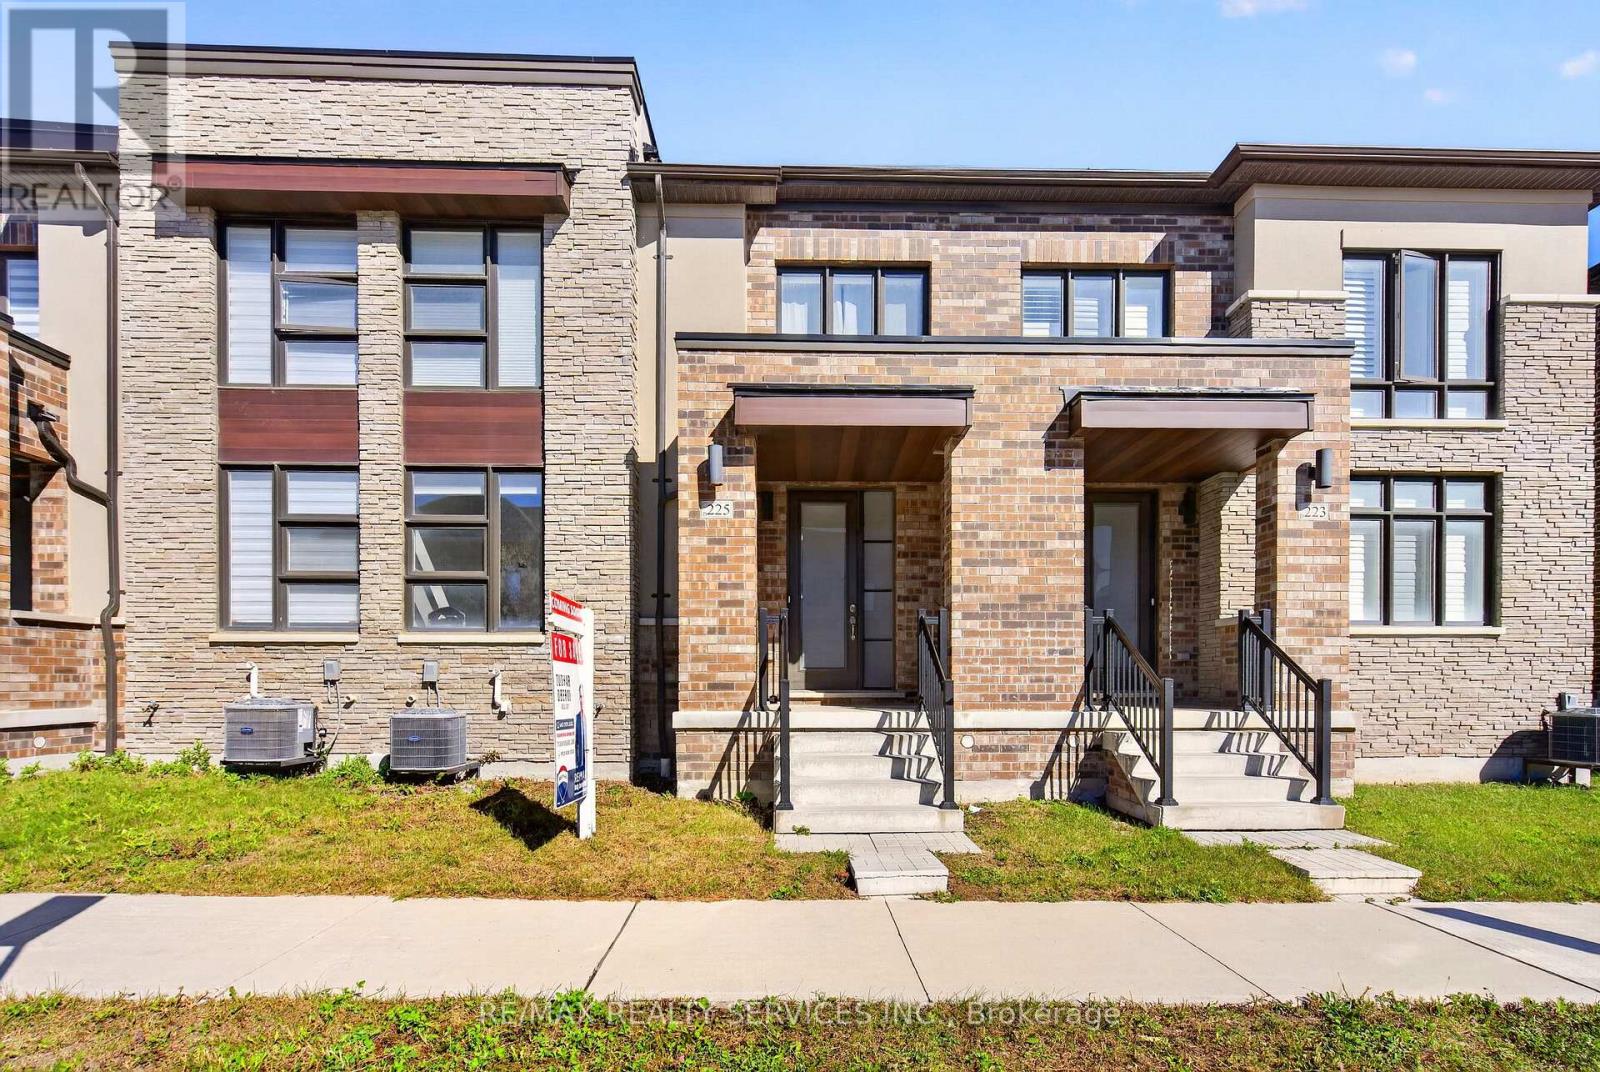
225 Coronation Road
Whitby, Ontario
More Space to Live the Way You Want in Whitby Meadows, One of Whitby's Newer, Sought-After Communities! Just 4 Years old, this Spacious 3-Bedroom house Features 9-Ft Ceilings on Both Levels, Large Picture Windows & Bright, Open-Concept layout. Modern Kitchen boasts Contemporary Cabinetry & A Large Peninsula Overlooking the Family room-perfect for everyday Living & Entertaining. Sep Dining room ideal for Hosting, while Primary Bedroom offers 10ft ceiling & 5-Pc ensuite with glass shower, Freestanding Soaker tub & Double vanity. Additional features include Upgraded flooring on the main floor, Stained Oak stairs with modern Square Pickets, An 8-ft front door, Double Car Garage with direct access to the house & a Private rear Courtyard with access to the Garage and outside. Central A/C & 3-pc basement bathroom Rough-In. Offering Easy Access To Highways 401 & 407, Walking Distance, Parks, Whitby GO Station, Costco, Walmart, Thermea Spa, Recreational Sports Complexes, Gyms & Many Other Amenities. (id:39551)
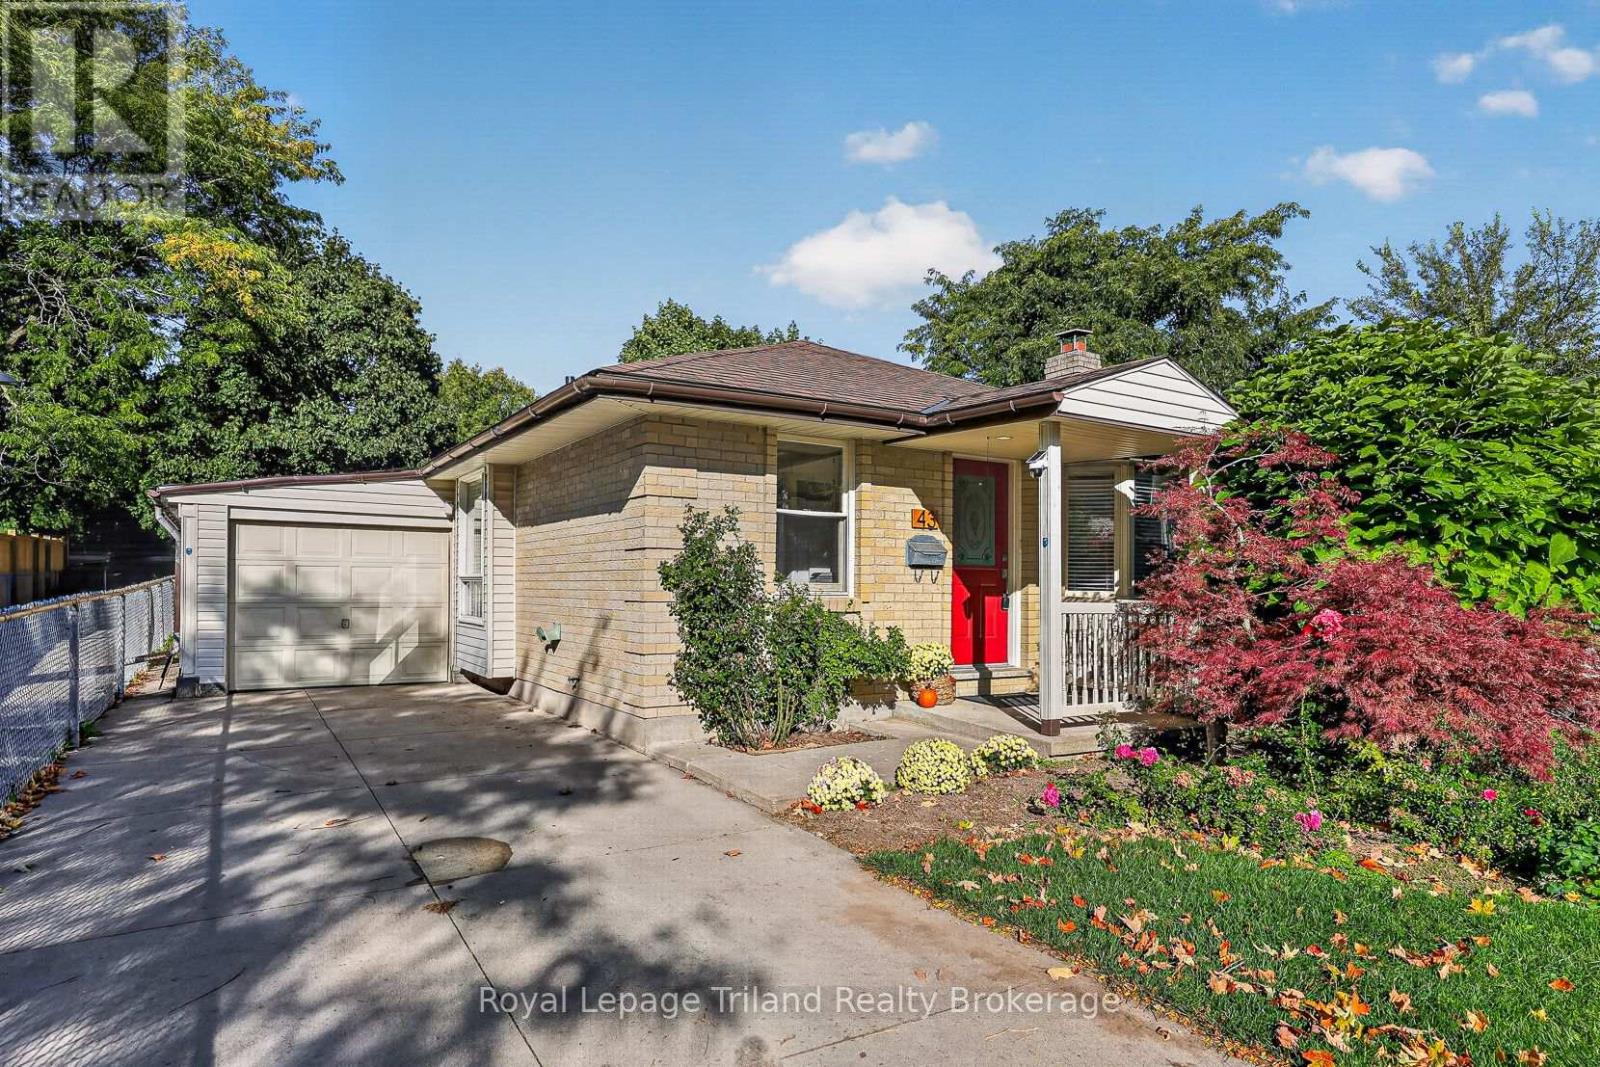
43 Dundee Court
London South, Ontario
BUNGALOW. BIG LOT. QUIET COURT. Roses in bloom, mature trees, a red front door & covered entry give this brick bungalow wonderful curb appeal. A long concrete driveway leads to the garage, all tucked onto a quiet court in an established South London neighbourhood. The home offers over 1,075 sq. ft. above grade plus 1,025 +/- sq. ft. in the lower level. Step into a proper foyer where beautifully kept original parquet flooring carries through much of the carpet-free main floor. A large front window fills the separate living room with natural light. The white kitchen offers plenty of cabinetry and counter space, with appliances included and a dining area just off the kitchen. There are 3 main-floor bedrooms, or use one as a separate dining room, den or home office. One bedroom opens to the window-lined 3-season sunroom overlooking the yard, while another has sliding doors to the side deck. An updated 4-piece bath and inside access to the garage complete the main level. Downstairs, the finished rec room is anchored by a brick-faced gas fireplace, and connects to another area with space to suit your needs. Plus there is a dedicated office or den and workshop, a 3-piece bath with a jetted tub, laundry/utility room and storage! Shingles (2017), Furnace(2023) and central air (2026). Outside, the fully fenced backyard has lawn, mature trees, ornamental grasses & established garden beds. Enjoy the deck beside the house or the separate garden deck beneath a vine-covered pergola. From the front gardens to the spaces out back, this home has character, practical room on both levels and places to enjoy the outdoors. A walkway beside the property provides easy access toward Highland with shopping, transit, schools, parks, Victoria Hospital, Wortley Village & Highway 401 all nearby. Sweet curb appeal, over 2,000 sq. ft. of living space & a quiet court location. This one is a smart find! (id:39551)
104 Mcnicoll Avenue
Toronto, Ontario
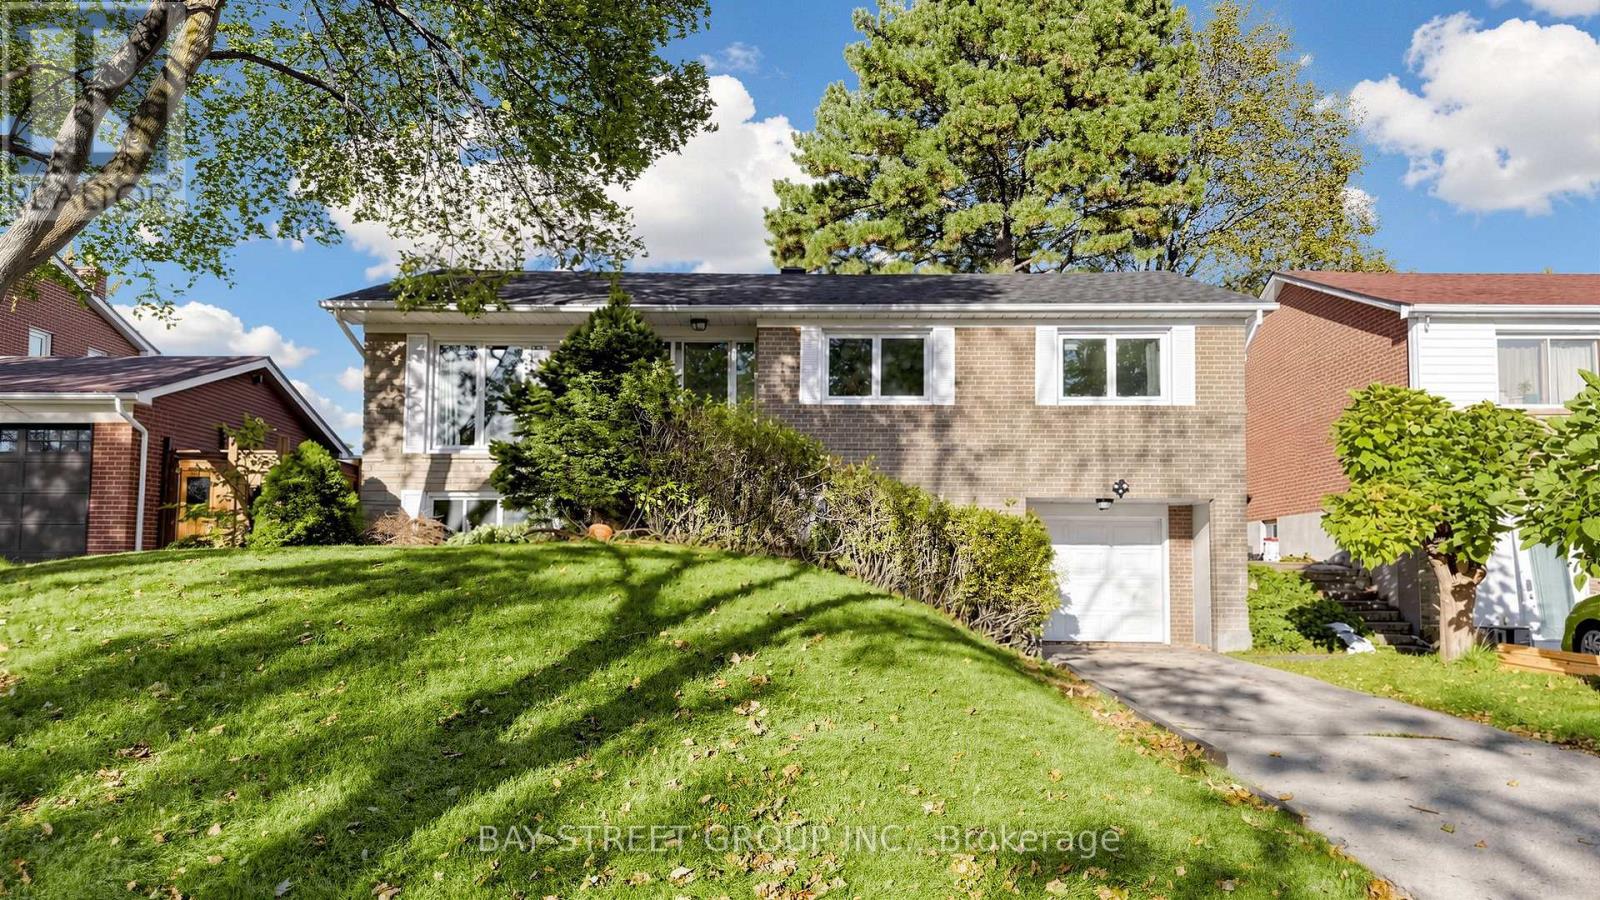
Location!Location!Location!**great Highland Jhs, AY Jackson SS**Close to Seneca College**Minutes To Ttc, Schools, Recreation Center, Library, Shops&All Amenities**Easy Access To 401/404 (id:39551)
22 Meadowglade Crescent
Toronto, Ontario
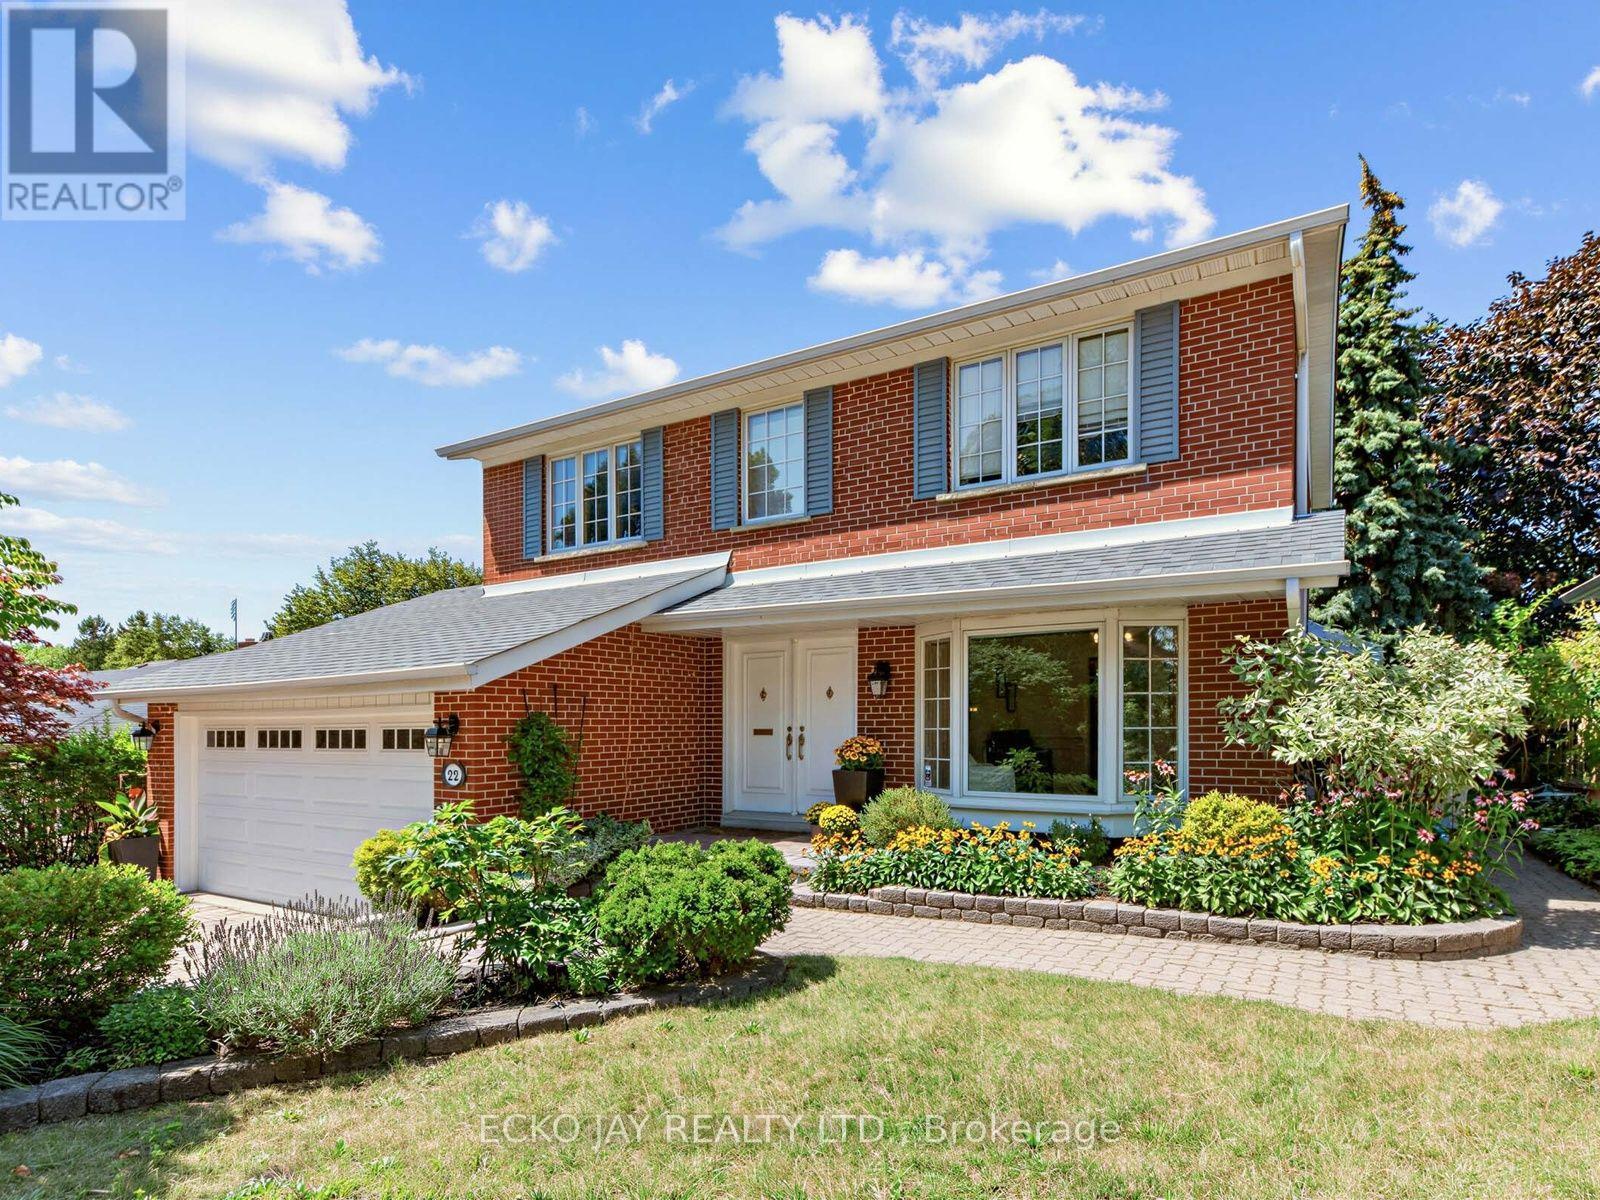
*Fabulous Opportunity! * Gorgeous Family Residence in High Demand "Henry Farm" Neighbourhood! * Spacious 5-Bedroom, 4-Bath Home Is Move-In Ready & Situated on a Quiet, Family Friendly Crescent! * Main Floor is Bright & Sun-Filled, Warm & Inviting, with a Well Designed Floorplan Ideal for Active Families * This Exceptional Home Blends Modern Function, Luxury & Comfort, and Offers Generous Interior Space -- Boasting a Main Floor Family Room, Large Principal Rooms, and Walk-Out to the Backyard Patio & Pool! * Updated Kitchen Features Granite Counters, Brand New Oven/Stove (2026) & B/I Dishwasher (2026) * Spacious Dining Room with Huge Bay Window Overlooks the Heated Pool & Backyard Oasis! * The Expansive 2nd Floor Has 5 Sizable Bedrooms That Are Bright & Inviting with Large Windows, Ample Closet Space & Hardwood Floors -- With Plenty of Room For Family & Guests! * Primary Suite is Roomy w/Large Double Closets & Custom Closet Organizers, Hardwood Floors, Large Windows and Modern, Recently Updated 3-Piece Ensuite! * Versatile Lower Level Offers Spacious Rec Room with Beautiful Stone Fireplace, 3-Piece Bathroom, Walk-Out to Beautiful Backyard Patio! *In-Law Suite Potential * Enjoy Privacy Galore in the Heated Saltwater Inground Pool for Ultimate Relaxation & Outdoor Summer Patio Entertaining! * Fully Fenced-In Backyard is Great for Kids & Pet Safety * 2-Car Garage with EV Charger & Convenient Direct Indoor Access * Short Walk To TTC Subway & Bus, Excellent Shopping, North York General Hospital, Great Schools, Havenbrook Park w/Tennis Courts, Playground & Toboggan Hill & Nature Walking Trails! * Excellent Location with Quick Access to Hwys 401, 404/DVP & Downtown Toronto! * Your Family Dream Home Is Here! * (id:39551)
3608 Carolinia Court
Ridgeway, Ontario
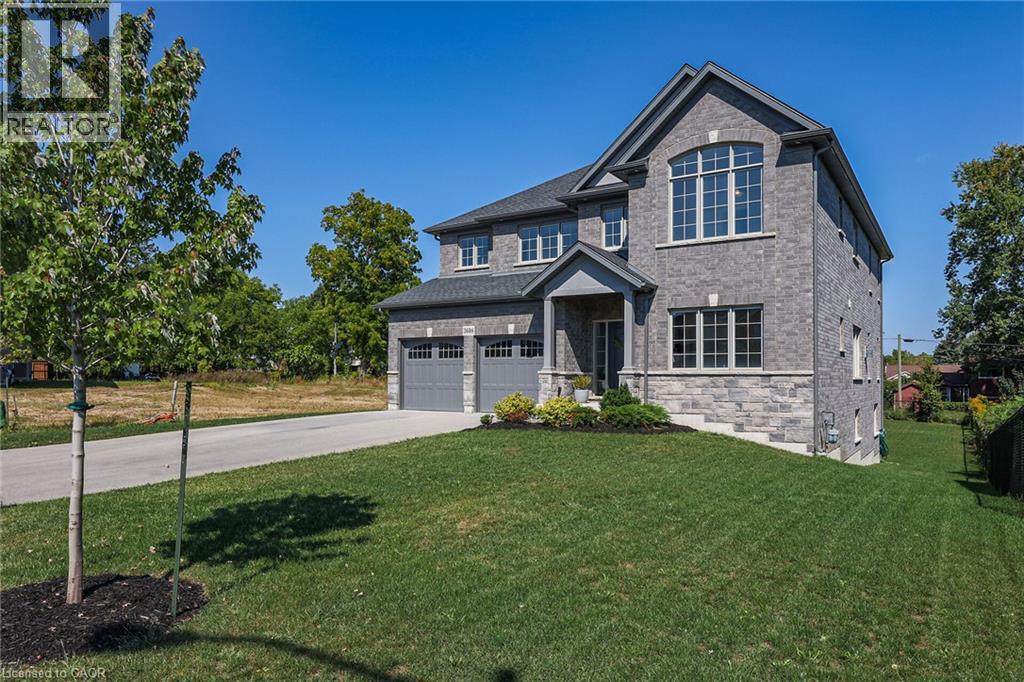
Beautifully upgraded 5 bedroom 4 bathroom 3300 square foot home! Situated in picturesque Ridgeway, this 5 year old home sits on a premium walk-out lot close to quaint downtown Ridgeway, shopping, schools, parks, nature trails and of course beautiful Lake Erie beaches. The main floor includes an office or second living room, a powder room, a separate dining room with large window, coffered ceiling and modern 3 way fireplace, a bright living room with fireplace and lots of windows, a breakfast area with a walk-out to a lovely balcony, an ample laundry / mud room with access to your 2 car garage featuring upgraded storage cabinetry, and of course your modern upgraded large kitchen with subway backsplash, lots of cupboard space, stone counter tops and an island large enough to welcome 5 people for breakfast. On the second floor you will find the primary bedroom wing which includes a large bedroom with his and hers walk-in closets, a sitting area with access to a private second floor balcony and a 5 piece ensuite bath complete with upgraded tile and counters, double sinks, separate soaker tub, multi water-jet shower and private water closet. The upper level also includes 4 additional large bedrooms, all with ensuite bathroom privilege and 2 four-piece full bathrooms with upgraded tile and counters. Additional upgrades and special features in this carpet free home include, ceiling speakers and pot lights throughout, upgraded wood flooring, upgraded 2’x2’ tile, upgraded stone counter tops in kitchen and all full bathrooms, 2 upgraded vinyl floor glass enclosed balconies, 6 outdoor speakers, upgraded garage door openers equipped with cameras, app enabled smart home alarm system, walk-out basement, upgraded garage cabinetry and upgraded full brick. The unfinished basement is full of potential with enough room for a full bathroom, 2 bedrooms and living room and kitchen. Could be the perfect in-law setup. Book an appointment today! All room sizes approximate. (id:39551)
2739 Kressler Road
Heidelberg, Ontario
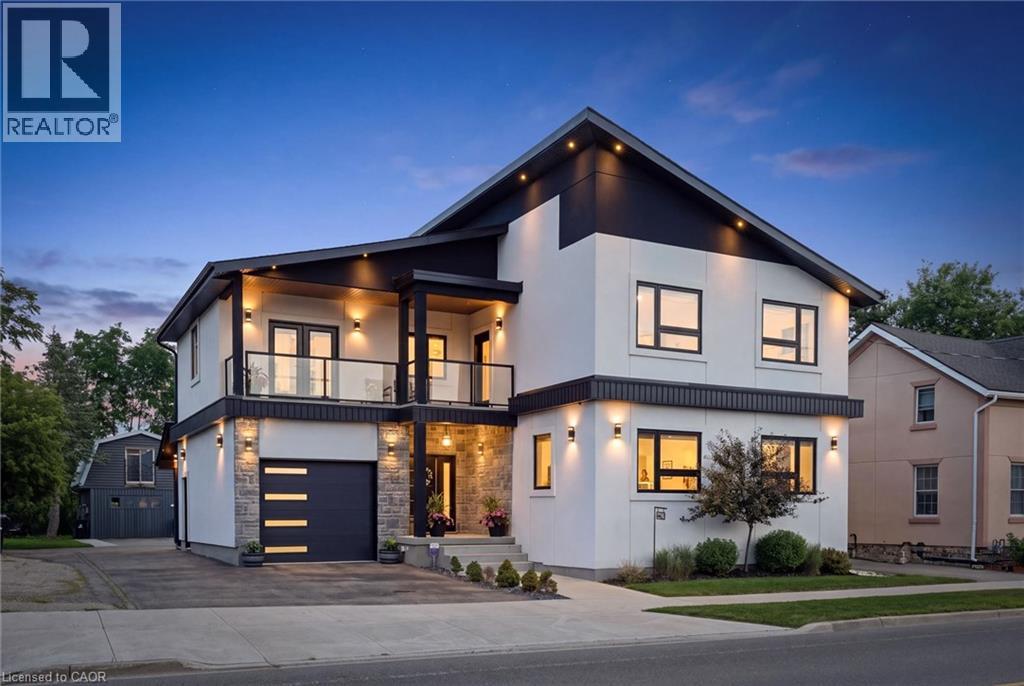
Welcome to this exceptional custom-built home in the peaceful, family-friendly community of Heidelberg. Offering over 4,000 square feet of beautifully finished living space, this impressive 4-bed, 3-bath residence combines sophisticated design, exceptional functionality, and an private setting with no rear neighbours. The main level welcomes you with a grand foyer and an expansive open-concept layout featuring soaring ceilings, engineered hardwood flooring, over-sized windows, and an abundance of natural light. The beautifully designed main living space flows seamlessly into the custom kitchen and dining area, creating an inviting setting for both everyday family living and entertaining. The luxurious primary suite is a true retreat, complete with a stunning ensuite, spacious walk-in closet and private balcony overlooking the backyard. Three additional well-appointed bedrooms, one with a front balcony, provide plenty of room for family or guests. The upstairs laundry adds convenience. The finished basement offers exceptional versatility and in-law potential, with a separate entrance, generous living space, and impressive storage. Whether used for recreation, hobbies, a home office, or additional family space, the lower level is designed to adapt to your needs. Step outside to enjoy the privacy of the fully fenced rear yard, complete with a covered deck, and fire pit an ideal setting for relaxing or entertaining. Car enthusiasts, hobbyists, and those needing additional workspace will appreciate the over-sized attached garage as well as the impressive heated, detached heated two-storey garage w/separate hydro panel and a 220V outlet. The large driveway and garage spaces accommodate parking for up to 12 vehicles. Set within a sought-after rural community known for its peaceful atmosphere while remaining conveniently close to Waterloo and everyday amenities, this remarkable property offers the perfect blend of modern luxury, space, privacy, and family-friendly living. (id:39551)
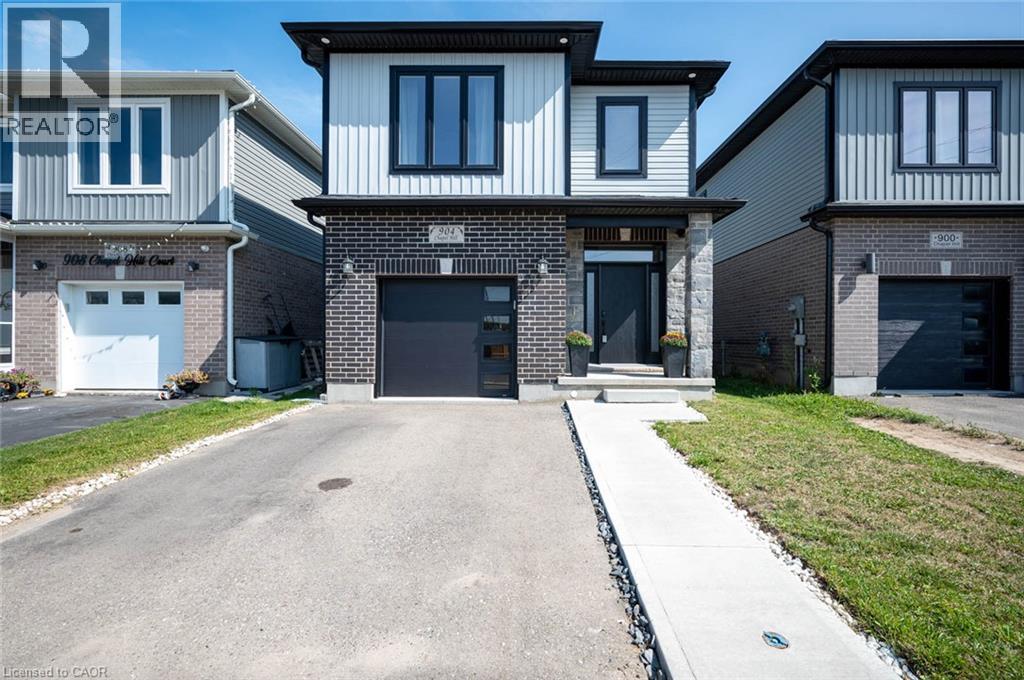
904 Chapel Hill Court
Kitchener, Ontario
Welcome to one of Doon South's best values. Tucked away on a quiet court across from a community's playground, with double driveway, and backing onto peaceful greenspace and water, this beautifully upgraded detached home offers over 2,100 sq.ft. of thoughtfully designed living space with the privacy today's buyers are searching for. From the moment you walk inside, you'll appreciate the bright open layout, elegant finishes, and quality upgrades throughout. The stunning chef-inspired kitchen features granite countertops, stainless steel appliances, a large centre island, stylish backsplash, and plenty of cabinetry—perfect for entertaining family and friends. The spacious living and dining areas flow seamlessly to an elevated deck overlooking the pond, creating the perfect setting for morning coffee, summer BBQs, or simply enjoying the peaceful view with no rear neighbours. Upstairs you'll find three generous bedrooms, including a spacious primary suite with a beautifully upgraded ensuite, along with a versatile second-floor family room that easily adapts as a home office, media room, or children's retreat. The walk-out basement offers oversized windows, direct backyard access, and excellent in-law suite potential, providing future flexibility for multigenerational living or additional finished space. Located just minutes from Highway 401, excellent schools, parks, walking trails, shopping, and every major amenity, this home combines location, lifestyle, and exceptional value. A rare opportunity to own one of Doon South's most desirable layouts at an incredible price. (id:39551)
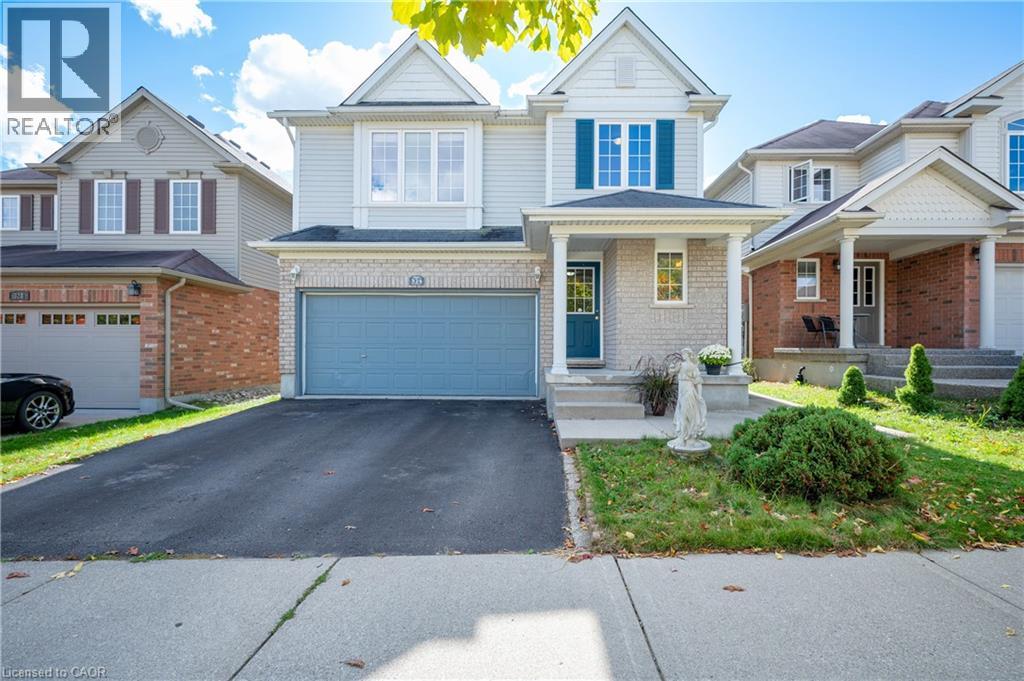
324 Beaumont Crescent
Kitchener, Ontario
*WALK TO THE SKI HILLS & TRAILS* Welcome to 324 Beaumont Cres., Kitchener, a superb 5 bedroom, 4 bathroom two storey home with a double car garage, on a quiet cul-de-sac across from Beaumont Park Playground. With over 3000 square feet of finished living space, this carpet free home has everything you need for a growing family! Featuring a tile foyer leading to an open concept dining room and a cozy sitting area with hardwood floors - the perfect spot for entertaining family & friends. The spacious kitchen features loads of storage and a dining area with a walk out to a raised deck. Natural light pours into the spacious living room. The main floor layout is perfect for entertaining offering both open concept & cozy spaces with lots of room for everyone! The second floor features 4 spacious bedrooms. The primary includes a full ensuite bath with deep jetted tub, separate shower, a walk-in closet & beautiful views of chicopee skill hill. The laundry is conveniently located upstairs as well. The basement features a large one-bedroom IN-LAW SUITE, with bedroom, bathroom, large kitchen & living area, and walk-out to a concrete patio - perfect for extended family. Bonus features include internet-enabled double garage, updated paint on the main floor, intercom system & ethernet in most rooms, newer appliances. Close to skiing, trails, bus routes, shopping, schools, including the new Notre Dame Catholic school! (id:39551)
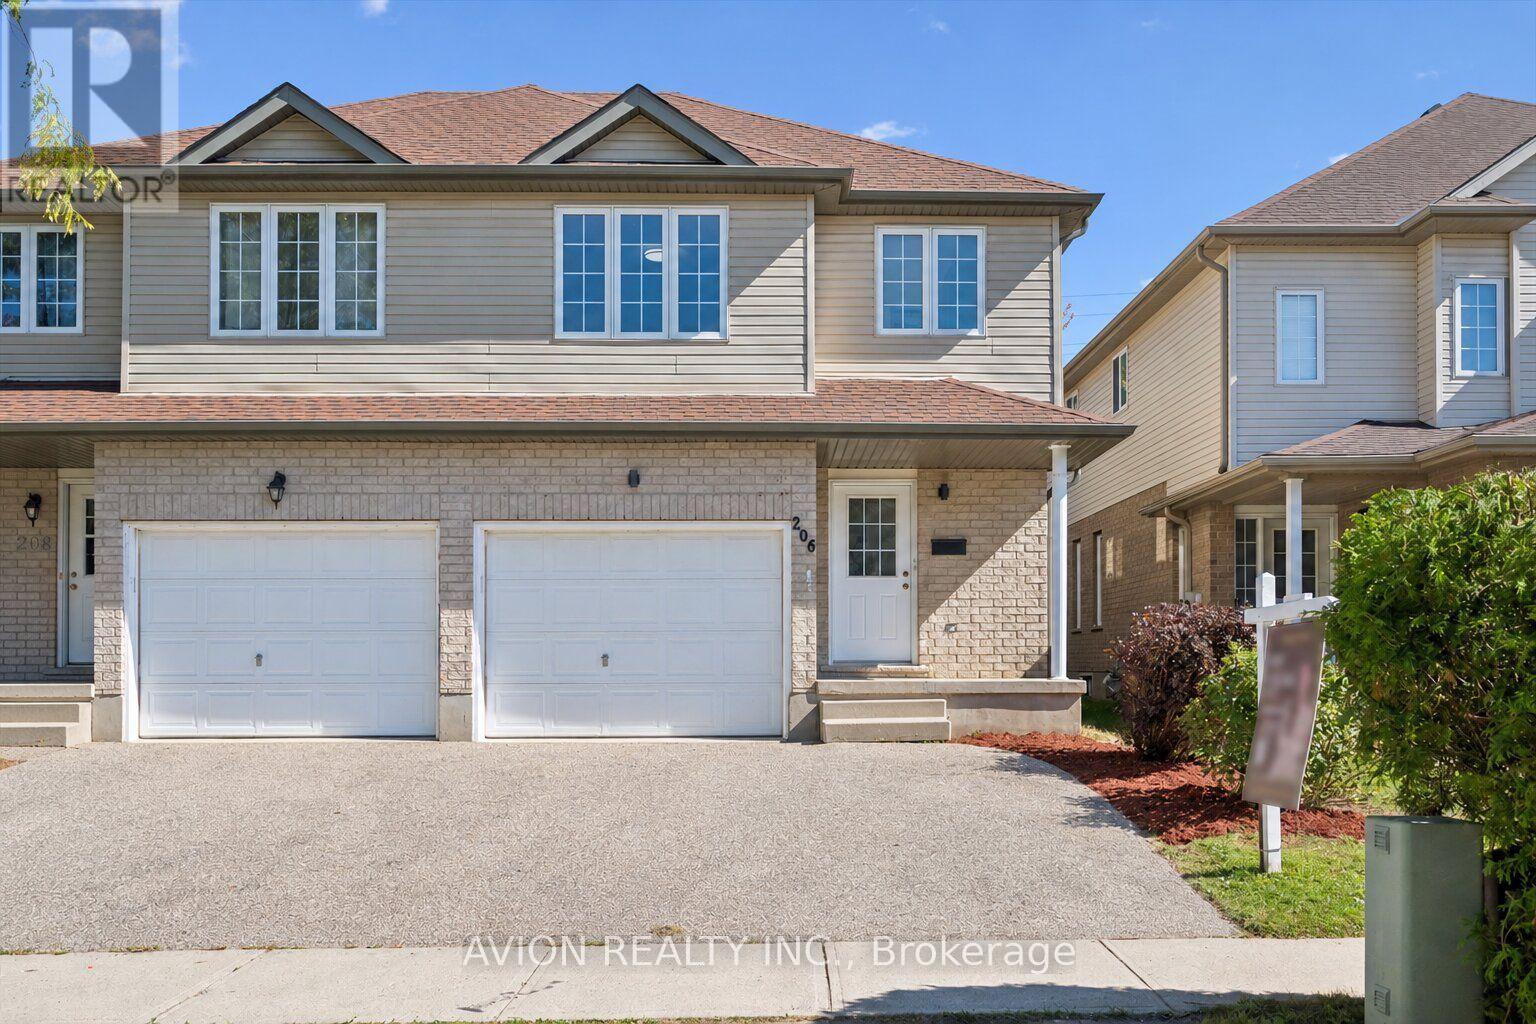
206 Buttercup Court
Waterloo, Ontario
Welcome to 206 Buttercup Court, an inviting freehold semi detached home in Waterloo's desirable Columbia Forest/Clair Hills neighbourhood. Within walking distance of Abraham Erb Public School and Laurel Heights Secondary School, this home offers a convenient setting for family life. Featuring three bedrooms, two and a half bathrooms and a carpet free interior, the layout provides comfortable spaces to gather, work and unwind. A spacious foyer welcomes you inside, with a separate main floor office ideal for working from home or studying and a convenient laundry area near the garage entrance. A few steps up, the bright, open concept kitchen, dining and living area forms the heart of the home, with generous counter space and storage for everyday cooking and sliding doors leading to the backyard. Upstairs, the spacious primary bedroom offers its own ensuite and walk in closet, while two additional bedrooms and a four piece bathroom provide room for family or guests. Two lower levels add flexibility with a recreation room, an additional bedroom, and space for a future home gym or hobbies. A separate cold room with shelving provides useful extra storage. Updates include fresh paint (2026), kitchen cabinetry and quartz countertops (2026), kitchen appliances (2026), improvements to all three bathrooms (2026), washer and dryer (2026), roof (2020), and owned hot water tank (2020). Food Basics, Shoppers Drug Mart, restaurants and more are also within walking distance, with nearby parks, trails and public transit adding to everyday convenience. Bright, welcoming and move in ready, this is a home you'll want to see for yourself! (id:39551)
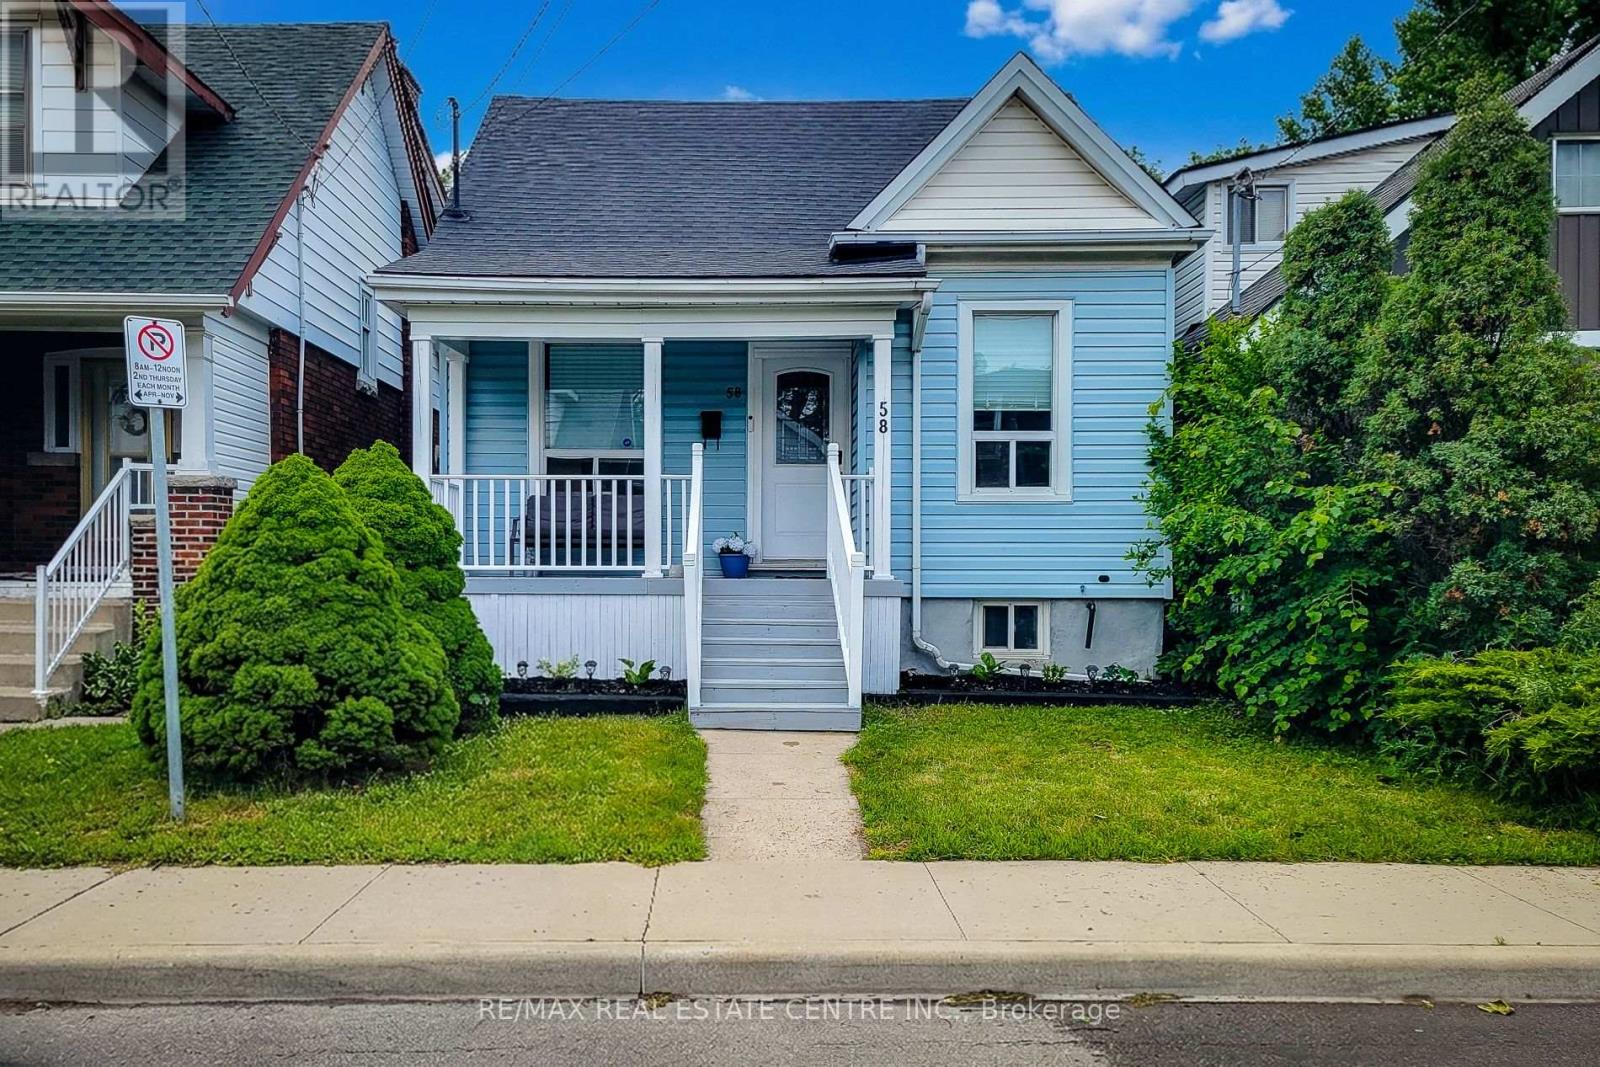
58 East 22nd Street
Hamilton, Ontario
Modernized 3 bedroom bungalow with multiple parking spots at the rear. Basement has possible potential to be an in-law suite- already has separate entrance and bathroom. Detached garage is not currently used for parking- features a kitchenette and 3pc bathroom. A unique and flexible bonus space, separate from the main residence. Comfortable and quiet, maintenance free private backyard. Overall a very cute home with updated finishes, conveniently located close to the hospital and a wide range of amenities. (id:39551)
7 Darou Crescent
Brampton, Ontario
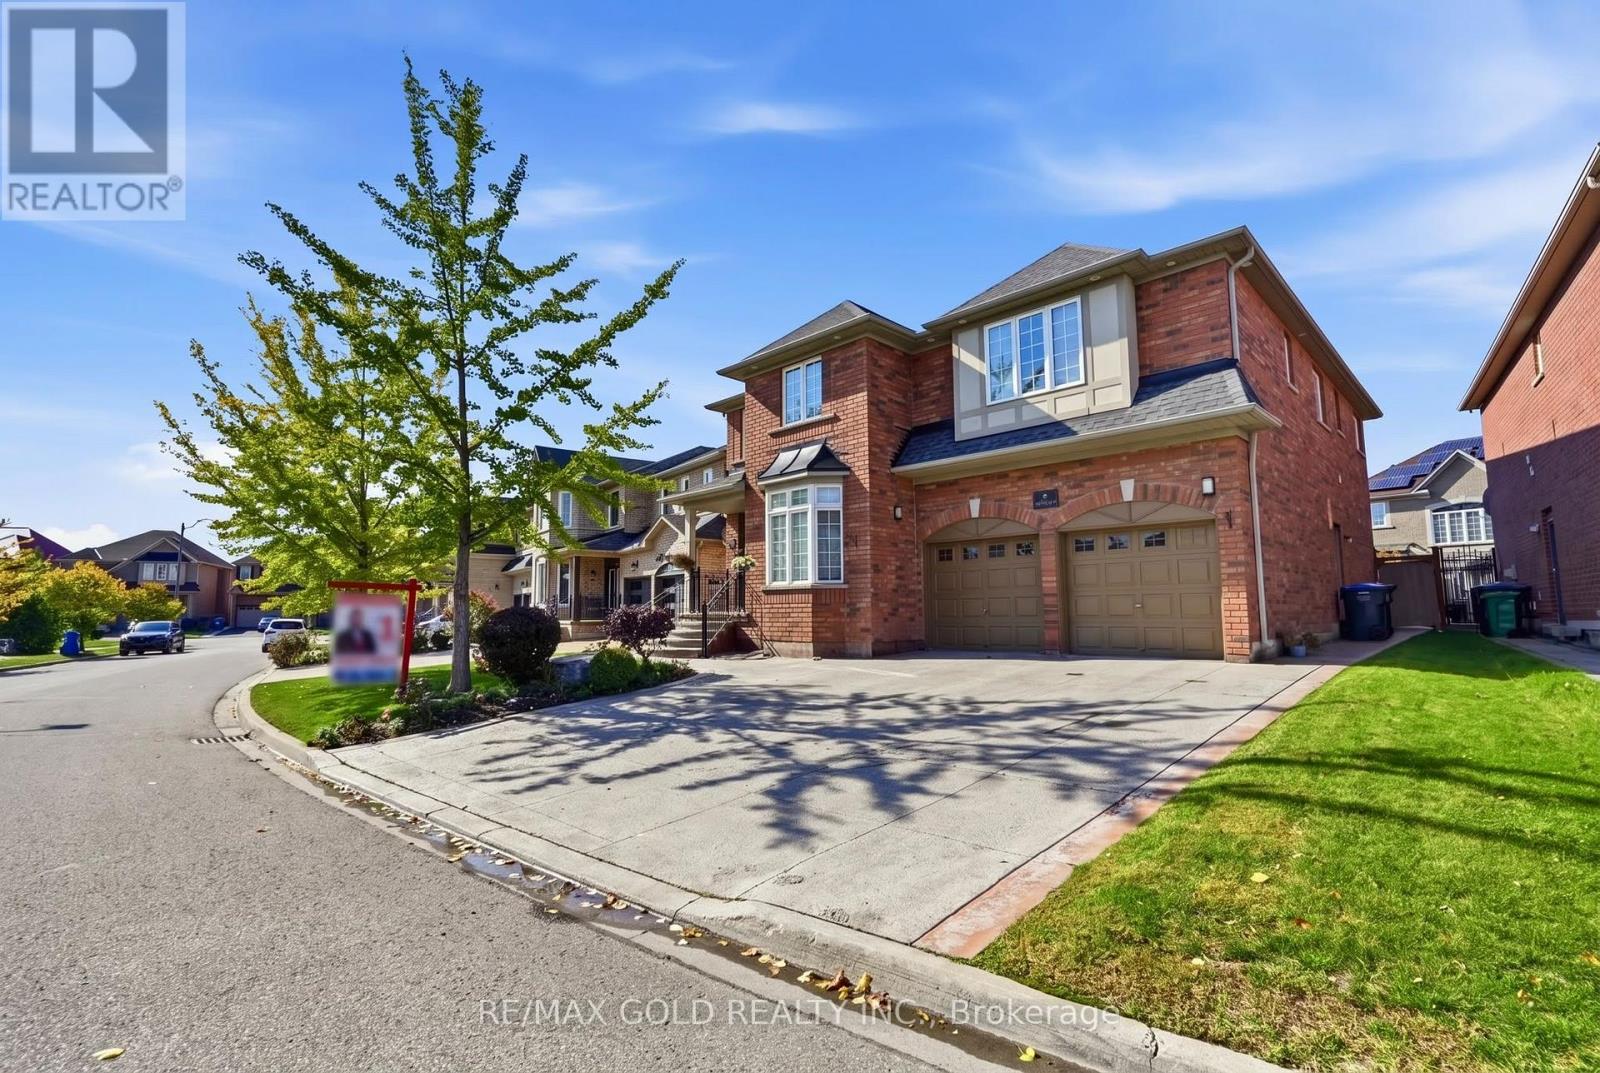
.Location! Location! Location! Welcome to this absolutely gorgeous detached home situated on an impressive 63+ ft wide lot in the highly sought-after Sandringham-Wellington community of Brampton! Featuring 5+2 spacious bedrooms and a finished basement, this beautifully upgraded home showcases exceptional craftsmanship and premium finishes throughout. The second floor offers 5 generously sized bedrooms, including a luxurious primary bedroom and 4 additional bedrooms with Jack-and-Jill washrooms, providing convenient bathroom access for all bedrooms. Enjoy 9-ft ceilings, separate living and dining rooms, a spacious family room, a dedicated main-floor office ideal for working from home, and elegant modern oak stairs. Conveniently located close to top-rated schools, parks, library, hospital, Chalo FreshCo, McDonald's Plaza, public transit, and all major amenities. A rare opportunity to own an exceptional property on a premium 63+ ft wide lot in one of Brampton's most desirable neighbourhoods. Don't miss out! (id:39551)
Unknown Address
,
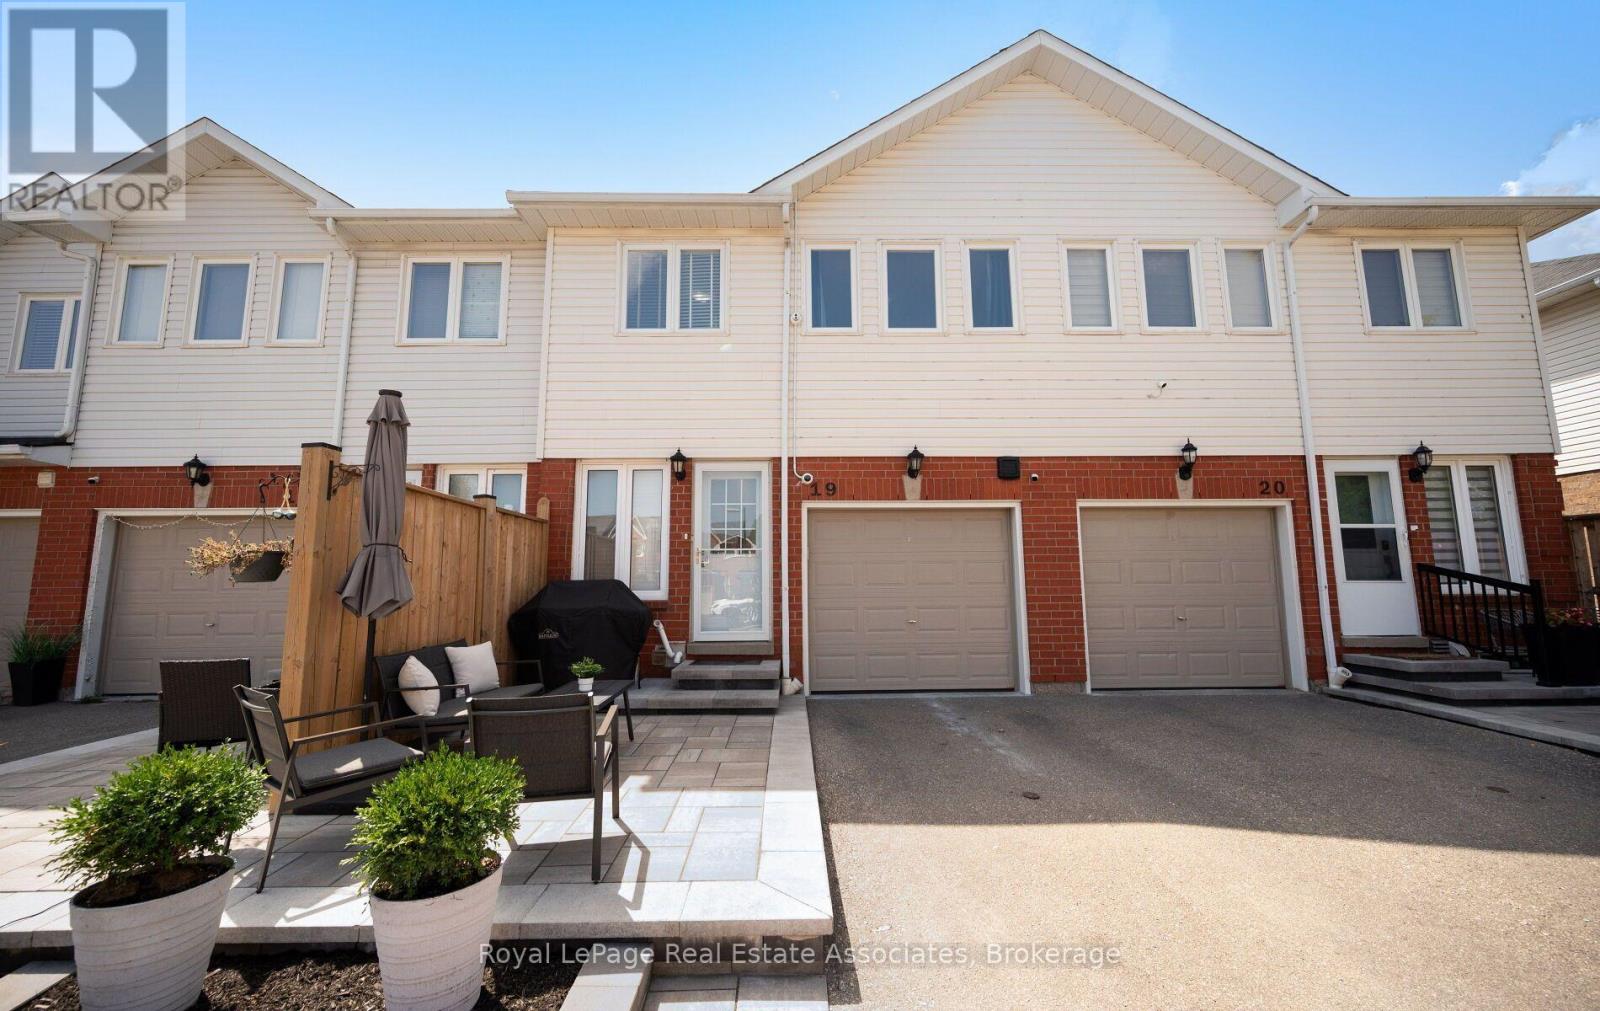
Welcome to your dream home in Mississauga! This stunning 3 bedroom, 3 bathroom townhome is the largest model in the complex and offers an exceptional living experience in a beautiful, family friendly community. Lovingly maintained and updated by the same owners for 20 yrs. The kitchen is the real highlight of the main floor. It was fully redone in 2022 by Mill Street Kitchens (a $60k investment), and it flows right into the living and dining areas, which were updated in 2020 along with the powder room on the main floor. The layout is super functional, and it makes the whole main floor feel open and airy, while upstairs, you'll find 3 bedrooms, 2 full bathrooms, including a spacious ensuite attached to the massive primary bedroom with walk-in closet. The main bathroom was renovated in 2024 so it's fresh and trendy and you'll love the skylight upstairs as well. This thoughtfully designed layout ensures privacy and comfort for the entire family, with all renovations carefully considered to maximize storage and functionality. The finished basement adds even more value and versatility to this home, complete with a rough-in for a 4th bathroom if you choose to add one later, a renovated laundry room (2021) with ample storage making it perfect for guests or as a recreational area. You'll appreciate the garage, visitor parking and the beautifully landscaped surroundings with a park for the kids to play that encourages outdoor enjoyment. Location is everything, and this townhome does not disappoint. Conveniently situated near Heartland Shopping, you'll have access to everything you need, grocery stores, transit, schools, parks, hwys and trails within walking distance. Fees include all exterior doors, roof, etc. This is not just a home; it's a lifestyle waiting for you. Don't miss your chance to make this incredible townhome your own! 12mm laminate floors with bamboo waterproof underlay. Furnace & AC (2021). All the major systems are taken care of, so just move right in! (id:39551)
10 Yarn Road
Toronto, Ontario
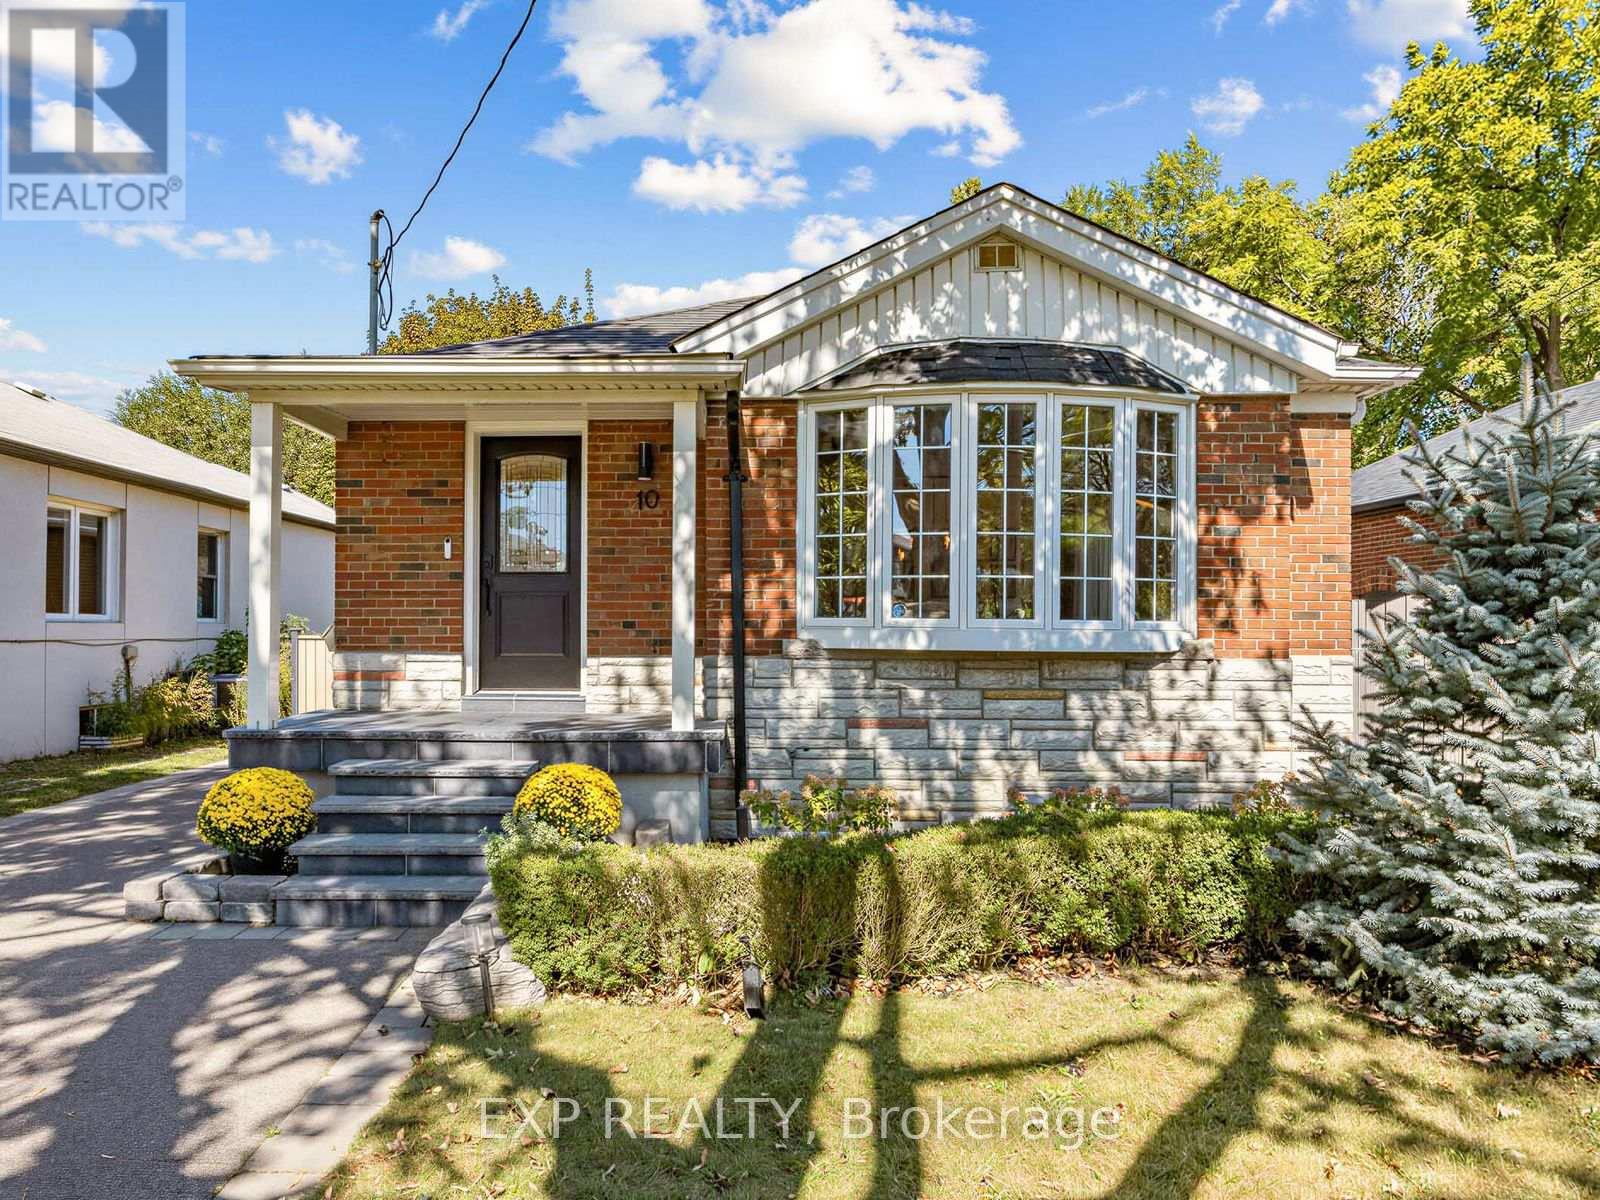
Welcome to 10 Yarn Road, a beautifully maintained detached bungalow situated on a generous 40 x 125 ft lot in a desirable Etobicoke neighbourhood. The bright and inviting main floor features three bedrooms, hardwood flooring, comfortable living and dining areas, and a renovated kitchen with white cabinetry and stainless steel appliances. The finished lower level offers a separate entrance, two additional bedrooms, a second kitchen, a bathroom and a spacious recreation area-ideal for extended family, guests or a home office. Step outside to a private patio and large backyard surrounded by mature trees, offering plenty of room to relax, entertain and play. Complete with a private driveway and conveniently located near schools, parks, shopping, transit and major routes. A move-in-ready home offering space, flexibility and an excellent opportunity in Etobicoke. Major updates include the roof (approximately 2021), all windows (2021), sliding patio doors (2025), furnace (2019), central air conditioning (2026), owned hot-water tank (2022), and upgraded R60 attic insulation (2021). (id:39551)

15 Grove End Way
Brampton, Ontario
Welcome to this beautifully Semi-Detached Home In Brampton On Great Location, Best Layout You Will Fall In Love With, Sep Living/Dining/Family. Big Size Family Rm. Kitchen With S.Steel Appliances, Quartz Countertop & Back Splash. Master Bdrm With 4Pc Ensuite, Good Size Bdrms, Hardwood All Over The House. Located on a quiet crescent walking distance to Countryside Village Public School, parks, plazas, lots of amenities and major highways for easy commute. Mayfield Village is a wonderful community with plenty of amenities nearby. Book your viewing today. (id:39551)
86 Seed House Lane
Halton Hills, Ontario
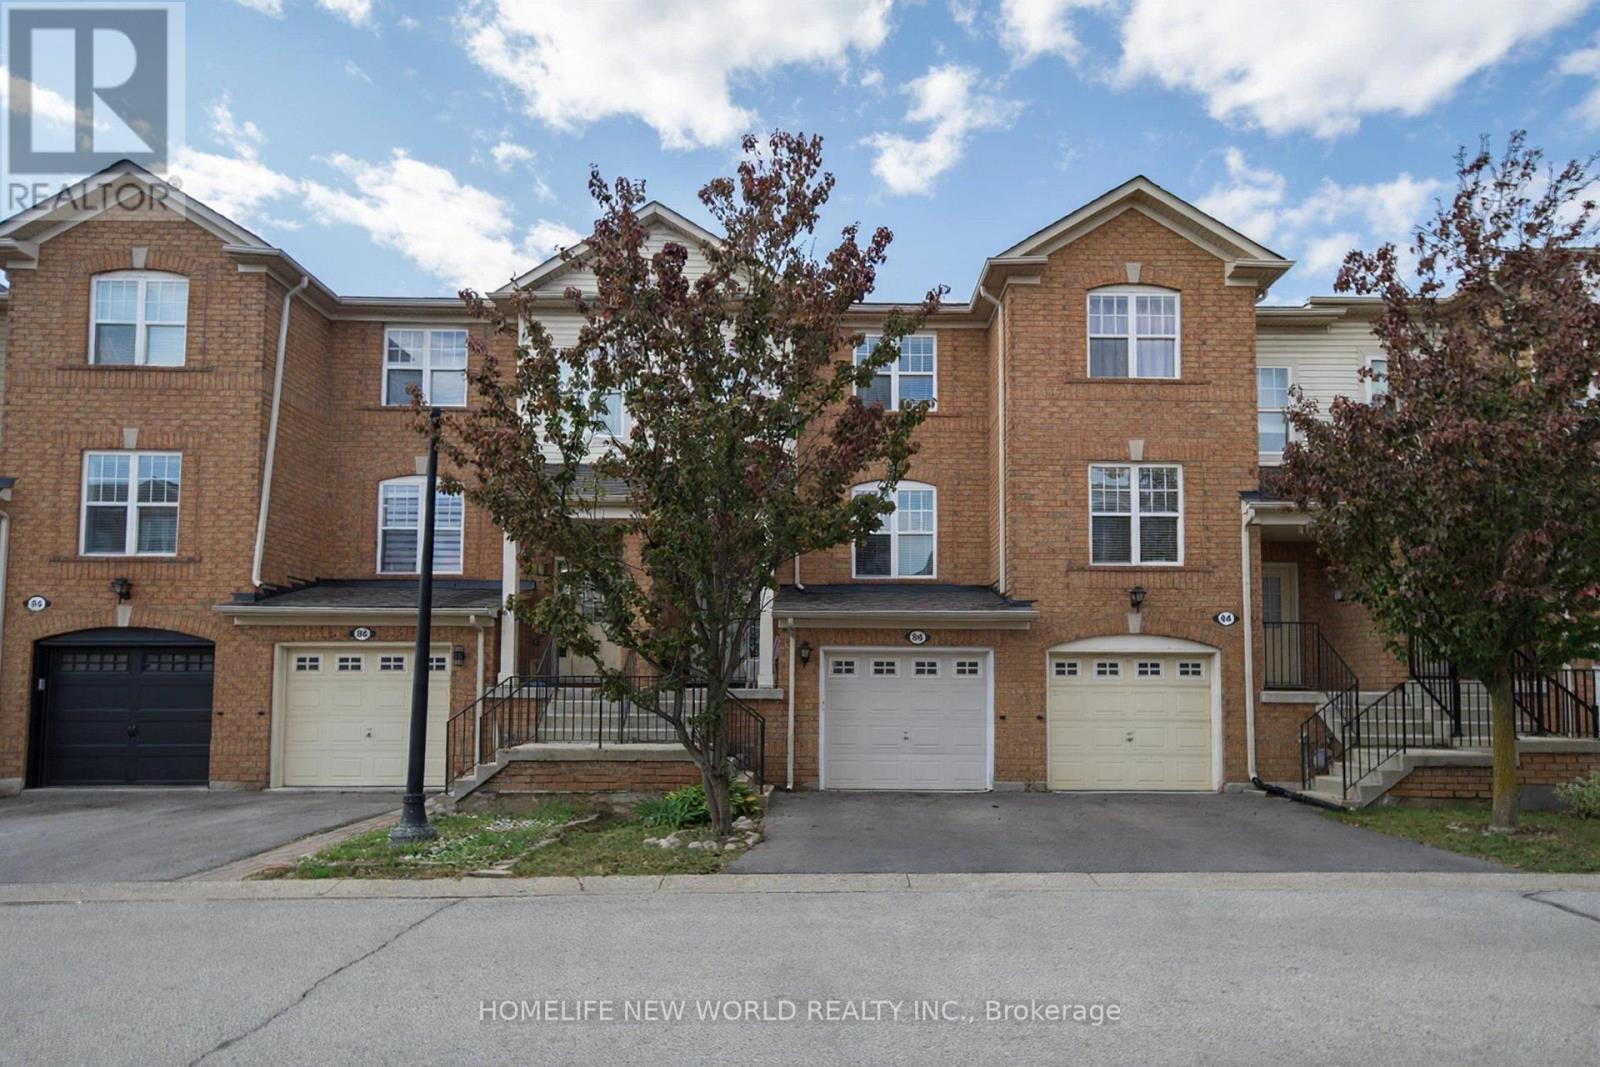
Welcome to 86 Seed House Lane, Flooded with natural Light, This beautifully updated 3-bedroom, 2-bath home in the heart of Georgetown. This inviting property boasts a host of recent upgrades, including new hardwood floors throughout, a new installed roof (2024). Inside, you'll find a spacious floor plan designed for modern living, with a bright and airy living room that flows seamlessly into the dining area and kitchen. The kitchen is perfect for entertaining, with ample counter space and storage. The primary bedroom offers comfort and privacy, while two additional bedrooms provide plenty of space for family, guests, or a home office. Both bathrooms are tastefully designed, providing modern fixtures and finishes. Super Quiet Fan in Main Bath, Step outside to a generously sized Deck, perfect for Entertaining, relaxing, or outdoor gatherings. Situated in a peaceful, family-friendly neighborhood, this home is just minutes from Georgetown's vibrant downtown, offering easy access to shopping, dining, and top-rated schools. With its fresh updates and prime location, this move-in-ready home is perfect for anyone seeking comfort, style, and convenience. Visitor Parking. Don't miss your chance to own this gem, schedule a showing today! POTL Monthly Fee: $123.70 (id:39551)
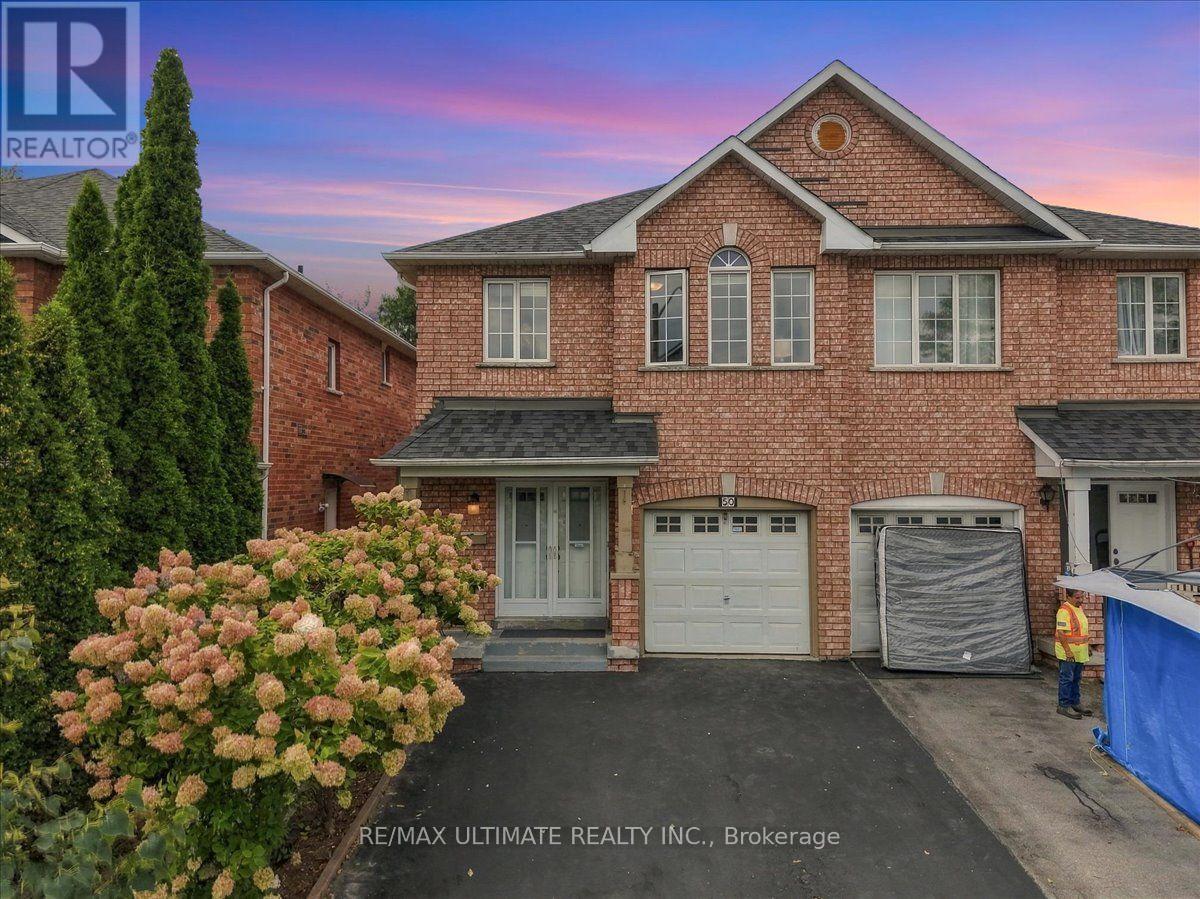
50 Sam Frustaglio Drive
Toronto, Ontario
The perfect starter home in the city, offering comfort, style, and functionality for modern family living. Freshly painted and move-in ready, this home features 3 spacious bedrooms, 3 washrooms, and a finished basement. Filled with natural light, the open concept main level is built for entertaining and features a sunken foyer with double mirrored closet, gleaming parquet floors, and a convenient main floor powder room. The contemporary eat-in kitchen, features white cabinetry, stainless-steel appliances, a double sink, and a dishwasher, with a rear walkout to an expansive west facing deck that steps down to the garden. Upstairs you'll find three generously sized bedrooms, including a spacious primary retreat that easily accommodates a king-sized bed and boasts a 4-pc ensuite, and a walk-in closet. A second full bathroom and two other bedrooms complete the upper level. The finished basement offers great ceiling height, ample storage, a laundry room and a large recreation room that provides the perfect canvas for a hangout cave, home office, gym, or additional bedroom. Set on an exceptionally deep 166 ft lot, a rare find in Toronto - this home is tucked away on a low-traffic street just 100m from James Trimbee Park. Enjoy a quiet, family-friendly Weston Village neighbourhood close to schools, parks, and shopping. (id:39551)
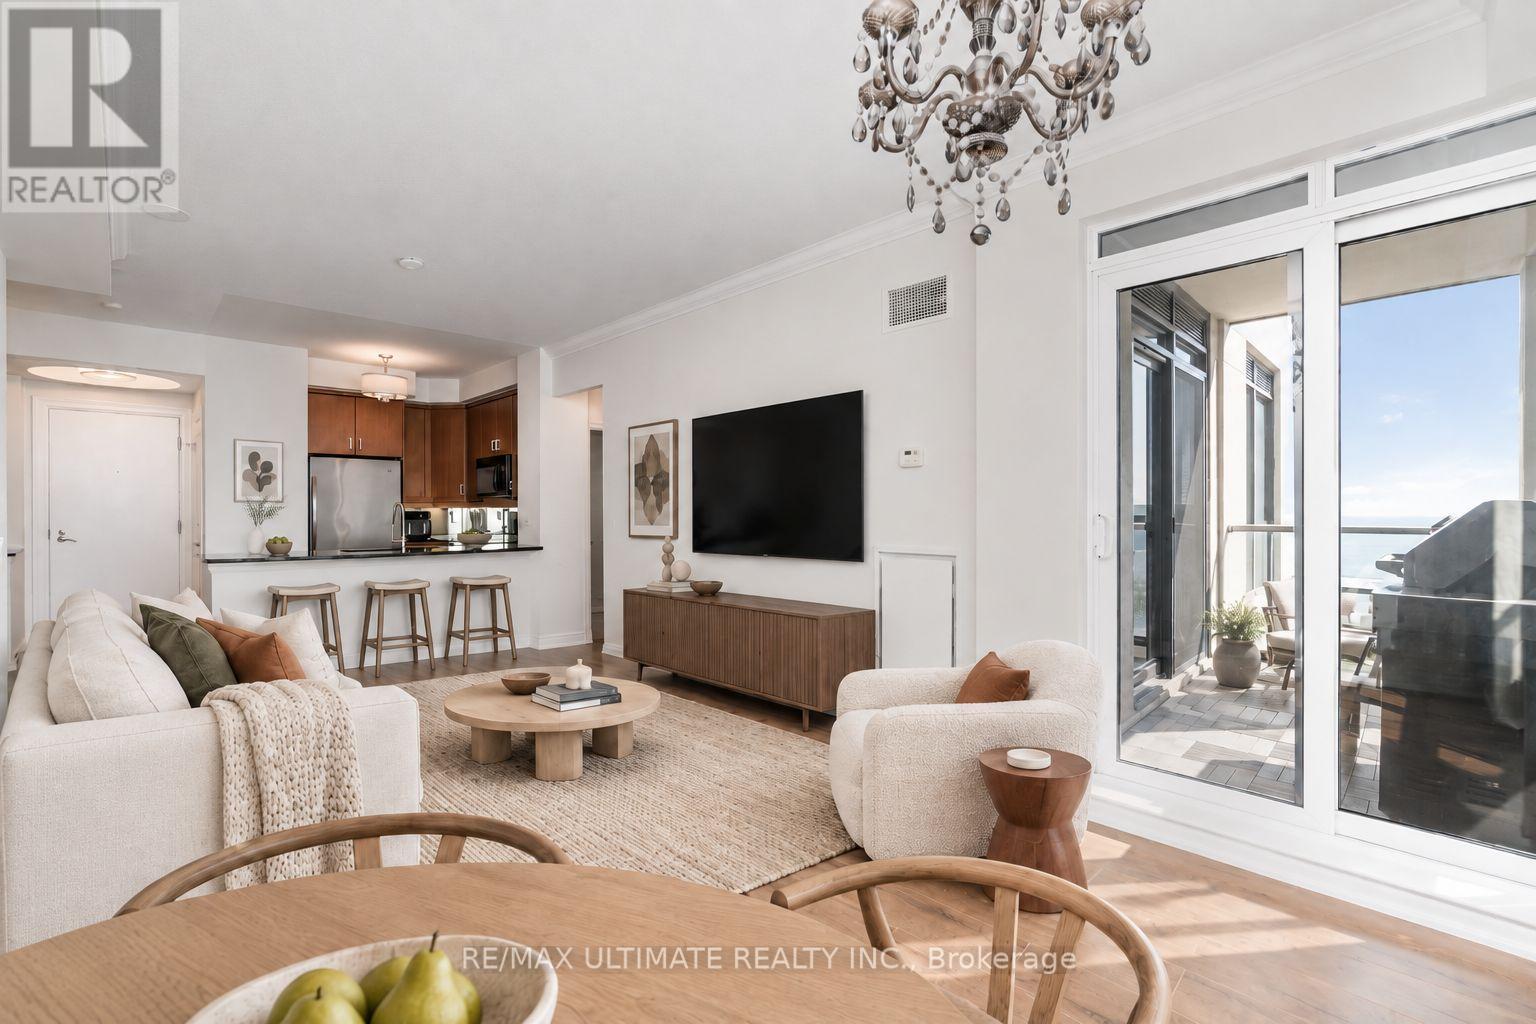
1213 - 2083 Lake Shore Boulevard W
Toronto, Ontario
There's a lot to be said for a condo that actually gives you room to live. This spacious one-bedroom + den at Waterford Towers offers a bright, functional layout, 9-foot ceilings and southwest exposure with beautiful views toward the lake. The kitchen features quartz counters, stainless steel appliances and a breakfast bar, opening into a full-size living and dining area with enough space for real furniture and a proper dining table. The separate den off the entry is a great size for a dedicated home office, reading room or flexible bonus space. The bedroom is generously sized with a large closet and its own walkout to the balcony, while a second walkout from the living room brings in plenty of natural light. Outside, the private balcony gives you lake views and a natural gas BBQ line, an increasingly rare condo feature and a great extension of the living space through the warmer months. Waterford Towers is an established waterfront building with the kind of amenities and sense of community newer condos often struggle to replicate. Residents enjoy an indoor lap pool, gym, rooftop party room and terrace with panoramic views, billiards, guest suites, 24-hour concierge and The Podium, a private landscaped terrace reserved for residents, with green space and a pet-friendly outdoor area. Parking and a locker are included, with an especially convenient parking space located right beside the elevator. Set along Toronto's waterfront with trails and parks at your doorstep, plus easy access to restaurants, cafés, TTC and the Gardiner. If you value space, a thoughtful layout and lakeside living over squeezing into something newer and smaller, this one makes a lot of sense. Offers anytime. Photos have been virtually staged. (id:39551)
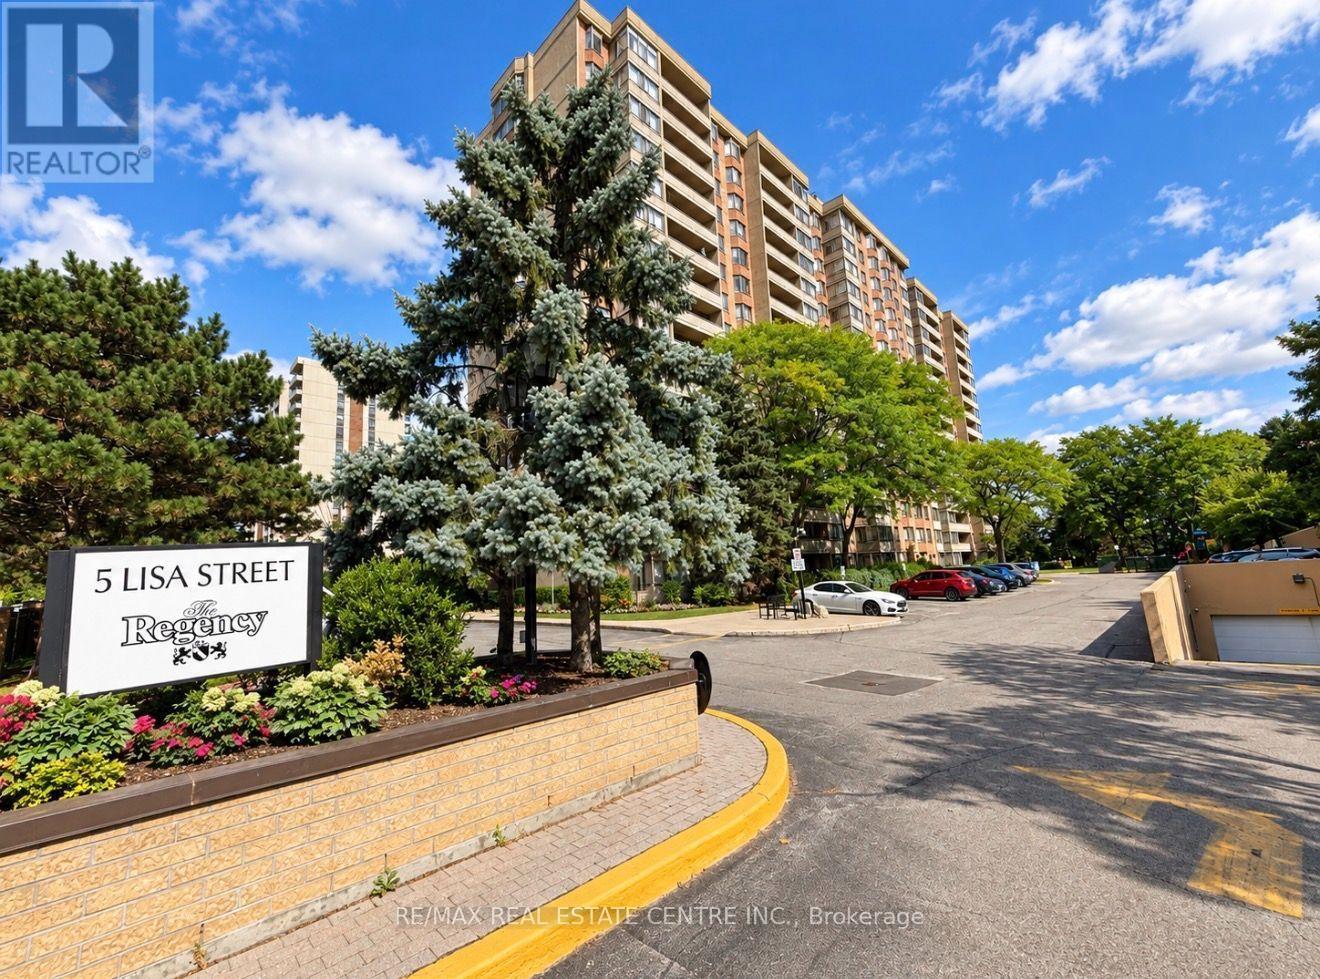
910 - 5 Lisa Street
Brampton, Ontario
Huge Price Correction Oct 6th! At the time of the correction this unit is the largest and lowest priced in the building.Fantastic price for the extra large unit! Looking For A Condo That Doesn't Feel Like A Condo? Welcome To Unit 910 At 5 Lisa Street, Located In The Well-Maintained Regency Building. This Impressive Corner Suite Offers Approximately 1,458 Sq. Ft. Of Bright Spacious Living-Providing The Room And Comfort You Might Expect From A Bungalow, With The Convenience Of Condominium Living.Filled With Natural Light And Offering Expansive Views, This Generously Sized Suite Features Three Bedrooms, Two Full Bathrooms, A Bright Solarium, Separate Living And Dining Areas, An Up-Dated Eat-In Kitchen, With Ample Storage, And Convenient In-Suite Laundry. The Spacious Primary Bedroom Includes Its Own Ensuite Bathroom, And Walk In Closet. Parquet Flooring Runs Throughout Much Of The Principle Living Areas And Third Bedroom, With Tile Flooring In The Kitchen And Bathrooms. With Its Functional Layout And Generous Room Sizes, There Is Plenty Of Space For Families, Downsizers, Or Anyone Who Simply Doesn't Want To Compromise On Space. The Regency Offers An Impressive Selection Of Amenities, Including 24-Hour Concierge Service,A Fitness Room, Library, Billiards Room, Party Room, Indoor Basketball Court, Outdoor Tennis Court That Doubles As A Ball-Hockey Surface, Children's Play Area, And An Outdoor Inground Pool For Summer Enjoyment. The Beautifully Maintained Courtyard Also Provides Plenty Of Seating To Relax In The Sunshine Or Beneath The Mature Tree Canopy.Spacious, Bright, And Move-In Ready, Unit 910 Offers An Exceptional Opportunity To Enjoy Comfortable Condo Living Without Sacrificing The Space You've Become Accustomed To. Simply Move In And Enjoy! Offers Welcome At Any Time! *Pics have been virtually enhanced and/or virtually staged using AI* (id:39551)
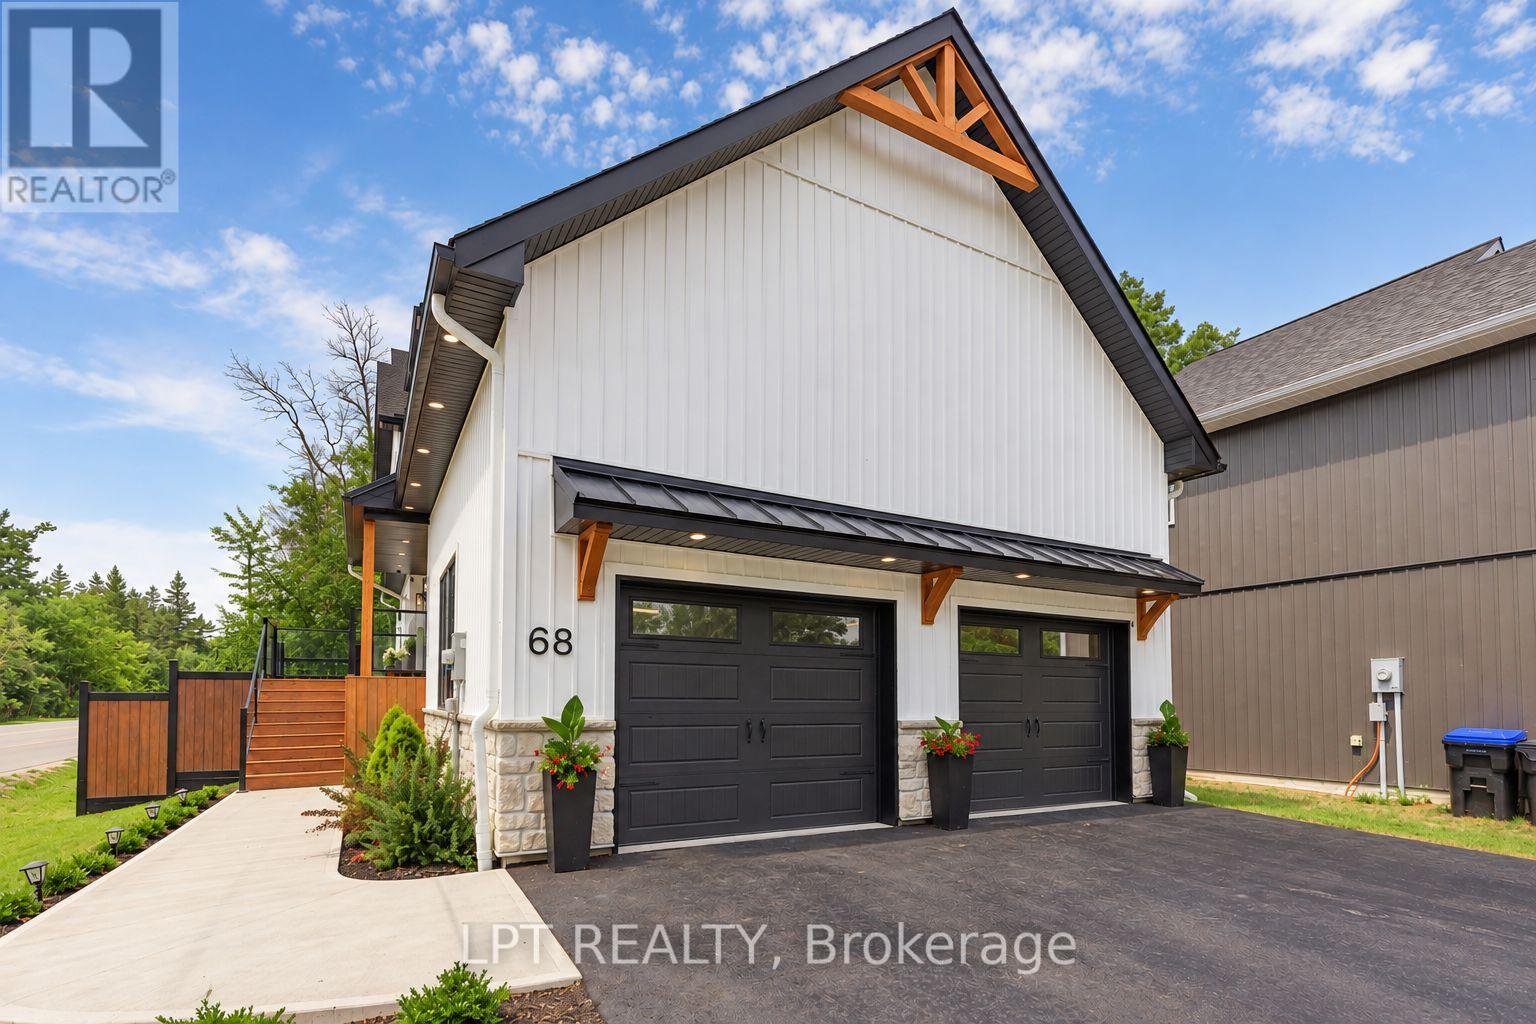
68 49th Street N
Wasaga Beach, Ontario
CUSTOM-BUILT LUXURY JUST STEPS FROM THE SAND! Welcome to 68 49th Street North, an exceptional 5-bedroom, 4-bathroom residence located approximately 300 metres from one of Wasaga Beach's most beautiful sandy shorelines. Designed with meticulous attention to detail, this stunning home showcases 9-foot ceilings on the main and upper levels, engineered hardwood flooring across all three finished levels, solid-core doors, designer lighting and striking custom architectural accents. The showstopping chef's kitchen is an entertainer's dream, featuring a 10.5-foot waterfall island, exquisite quartzite, quartz and porcelain surfaces, floor-to-ceiling custom cabinetry, integrated wine refrigeration, a 36-inch workstation sink and premium appliances. The inviting living area features a gorgeous gas fireplace with stone surround. Upstairs, retreat to the luxurious primary suite with a custom walk-in closet and spa-inspired ensuite with heated floors. Beautifully appointed bathrooms feature upscale fixtures, custom glass showers and an oversized soaker tub. The professionally finished lower level offers versatile space for entertaining, recreation, guests or a home office. Dual-zone climate control, smart thermostats and an oversized double garage complete this remarkable property. THE LOCATION IS EVERYTHING! Stroll to the soft sand and sparkling waters of Georgian Bay in minutes, spend summer days at beautiful Beach Area 6 and enjoy unforgettable sunsets without getting in the car. Shopping, restaurants, schools, golf and scenic trails are nearby, with Collingwood and Blue Mountain just a short drive away for skiing, dining and four-season adventure. More than a home, this is refined beachside living at its finest. Experience the lifestyle others travel to enjoy! (id:39551)
124 King Street S
New Tecumseth, Ontario
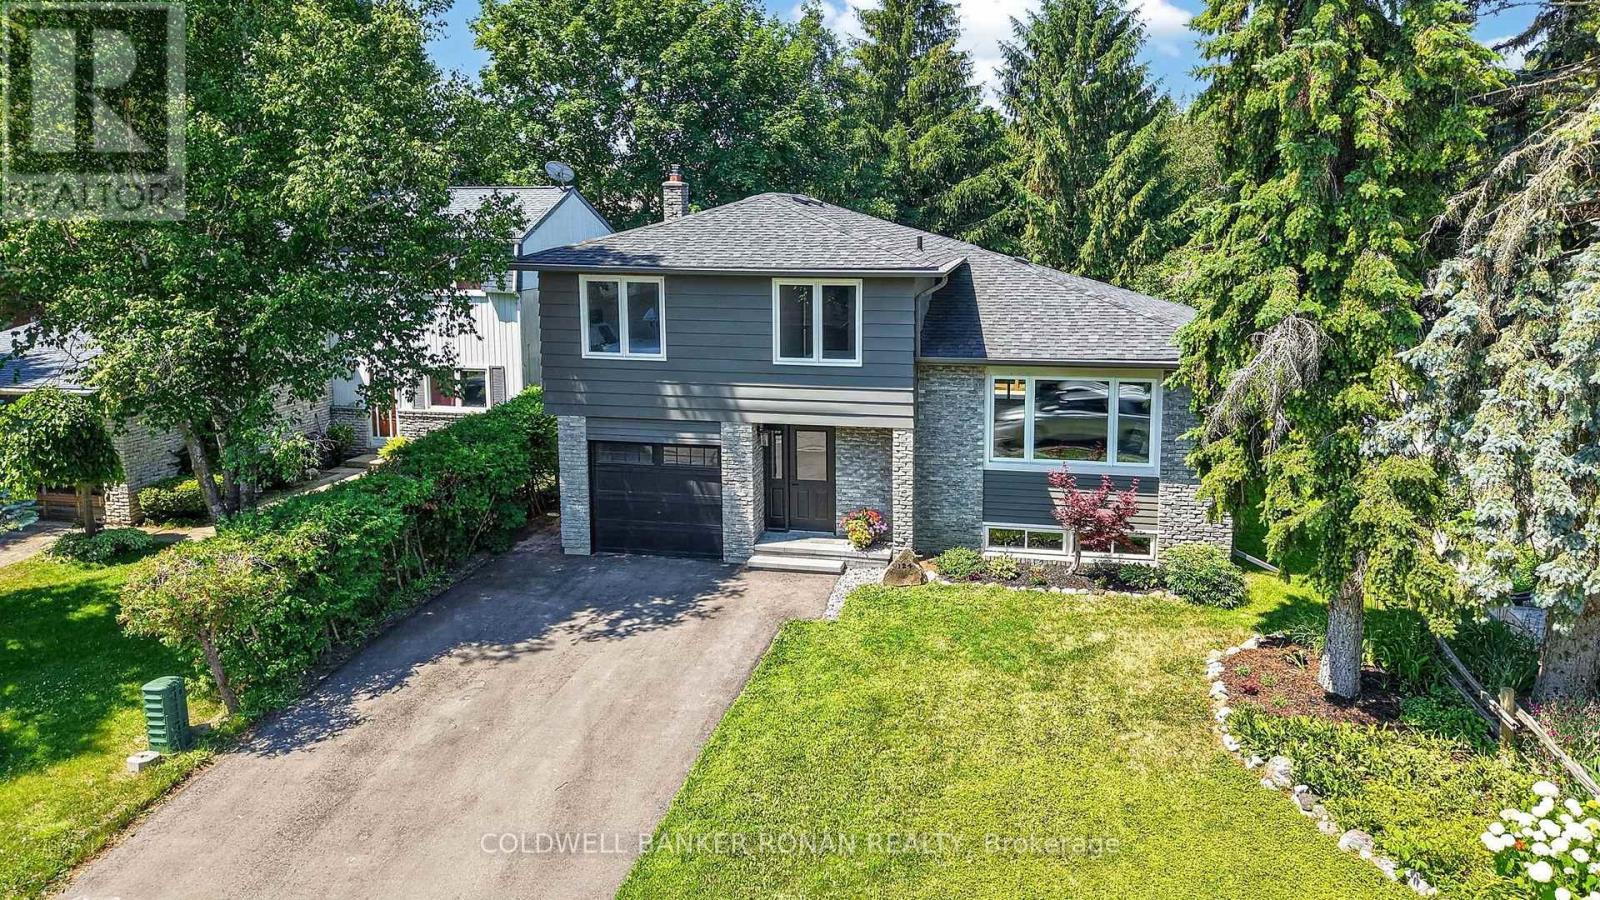
Completely renovated and truly move-in ready, this exceptional home offers the perfect blend of modern style and thoughtful design. Every detail has been carefully considered, creating a functional and beautifully finished space you'll be proud to call home. Step inside to a bright and welcoming foyer featuring a convenient powder room, inside access to the garage, a dedicated main-floor home office, and a spacious laundry/mudroom with sliding patio doors leading to the fully fenced backyard with mature trees. The stunning kitchen is the heart of the home, showcasing crisp white cabinetry, elegant countertops, a large centre island, and a walkout to the newly constructed deck. The open-concept kitchen, dining, and living areas provide an inviting atmosphere for both everyday living and hosting family and friends. Upstairs, you'll find three generously sized bedrooms, all finished with beautiful white oak hardwood flooring. The primary suite offers a peaceful retreat, complete with a stylish ensuite featuring tile flooring and a spa-inspired walk-in shower. The updated main bathroom serves the additional bedrooms with equally impressive finishes. The finished basement adds even more living space with modern flooring, pot lighting, and a spacious recreation room ideal for movie nights, a playroom or home gym. The large crawl space provides exceptional storage for seasonal décor, sports equipment, and more. Ideally located within walking distance to downtown Alliston's shops, restaurants, grocery stores, movie theatre, parks, schools, and everyday amenities, this home offers outstanding convenience in a family-friendly neighbourhood. Move in with confidence knowing major updates have already been completed. Recent improvements include windows, patio doors, interior doors, flooring, lighting, kitchen, all bathrooms, deck, re-paved driveway, gutters, facia, plumbing, electrical,furnace and central air conditioner-allowing you to simply unpack and enjoy for years to come. (id:39551)
22 La Pinta Street
Vaughan, Ontario
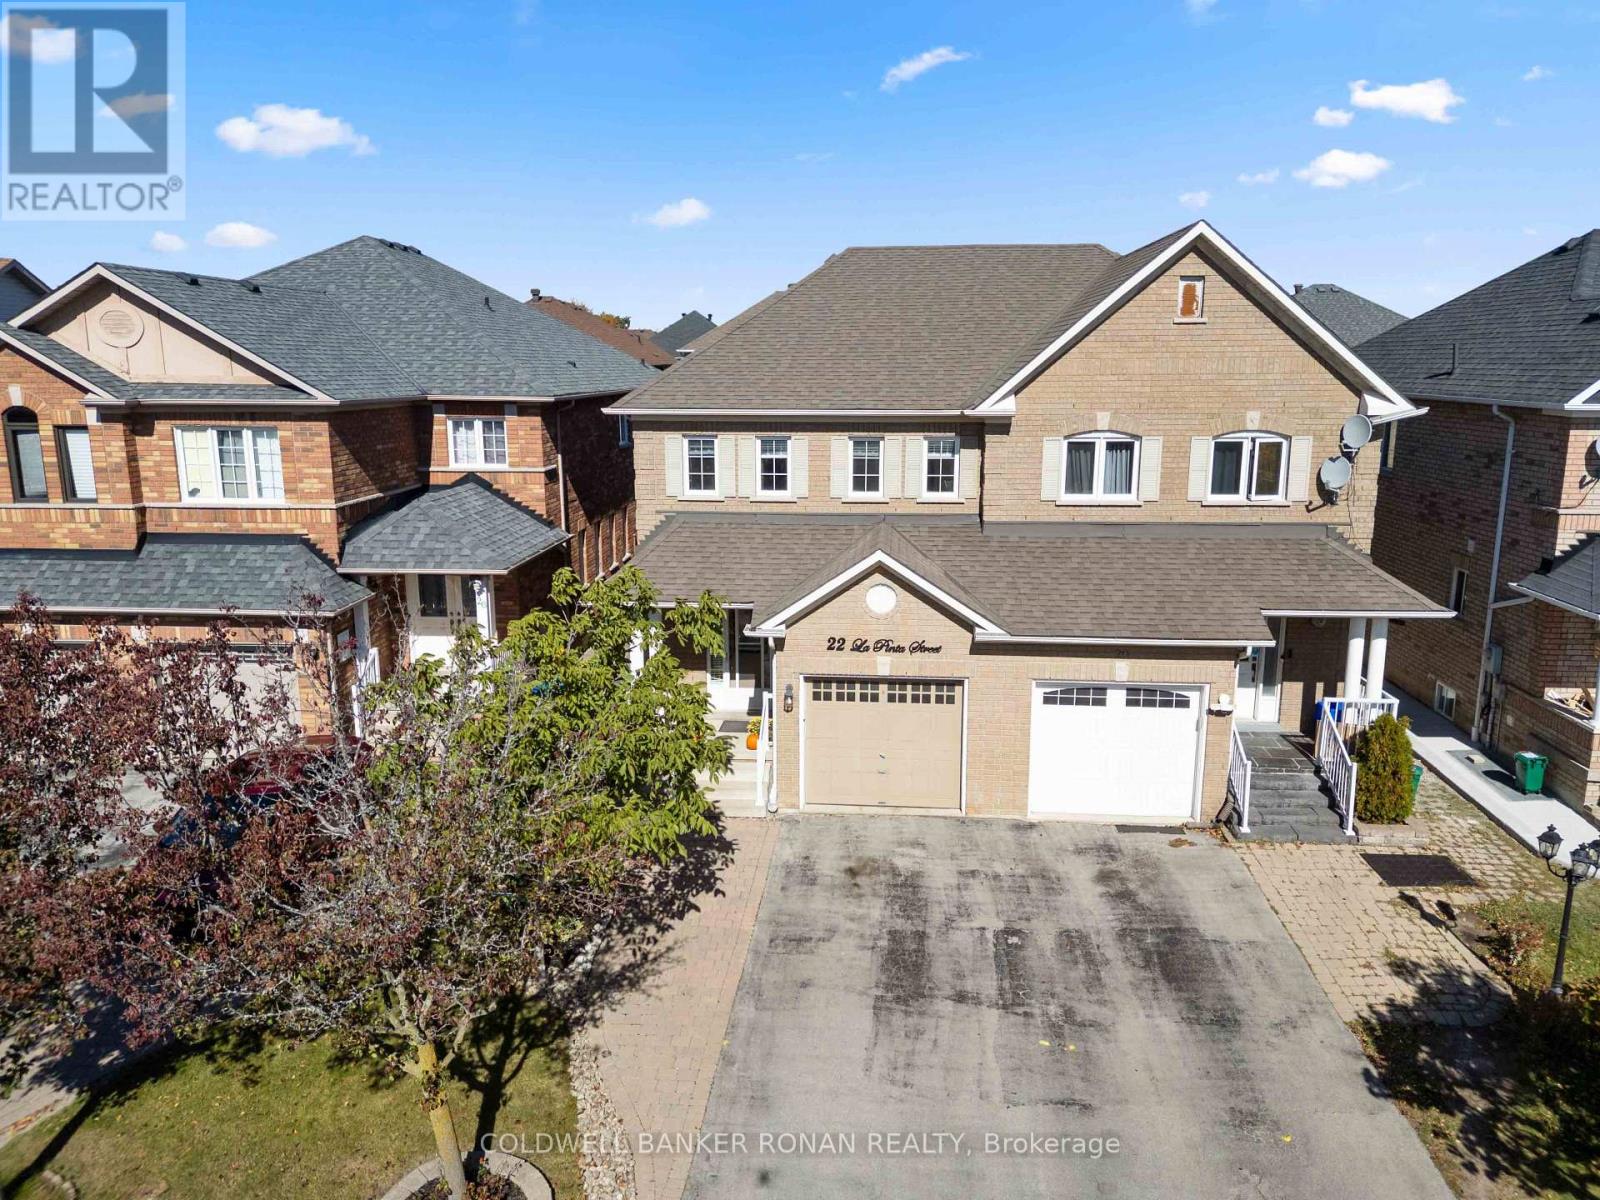
Tucked into one of Maple's most sought-after pockets, 22 La Pinta Street combines a highly functional floor plan with an exceptional outdoor setup. The main floor features a spacious eat-in kitchen with direct walkout access to a fully fenced backyard ideal for outdoor dining, summer entertaining, and kids playing. The lower level includes a cozy finished basement, offering useful additional living space. Upstairs boasts three well-size bedrooms filled with natural light. Interlocked walkway and tidy curb appeal, this home sits just minutes from top schools, neighbourhood parks, GO transit, shopping, and major highways. Perfect for first-time home buyers or small families looking for convenience and move-in ready comfort. (id:39551)
36 Everett Street
Markham, Ontario
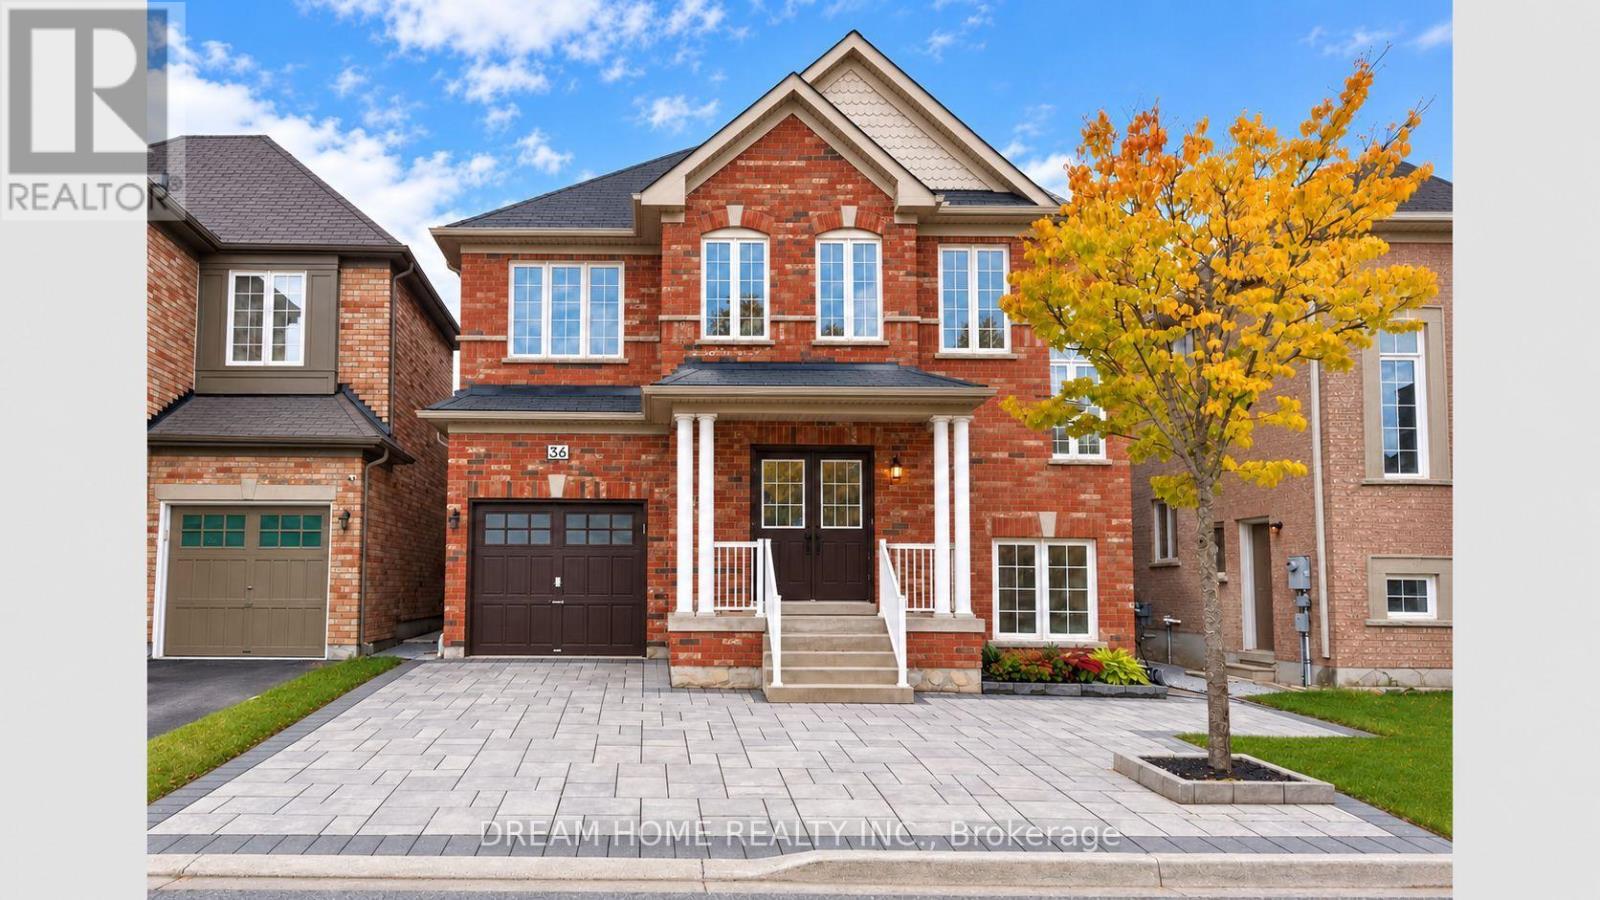
Spacious 4-Bedroom Detached Home In Sought-After Wismer! Open-To-Above Entrance, 9-Ft Main Floor & Open-Concept Living And Dining. Freshly Painted Throughout, With Upgraded Light Fixtures, Smooth Ceilings & Pot Lights. Separate Family Room With Gas Fireplace. Kitchen Features Refreshed Cabinetry, Granite Countertops, Centre Island & A New Range Hood, With A Breakfast Area Opening To The Backyard. New Flooring On The Second Floor. Primary Suite With Walk-In Closet & 5-Pc Ensuite. Finished Basement With Separate Entrance, An Extra Bedroom & 4-Pc Bathroom. Freshly Painted Exterior Doors & Garage Door. No Sidewalk, Interlocking Stone In Both The Front And Back Yards For Easy Maintenance. 4 parking space, Located in The Wismer Public School & Bur Oak Secondary School Area. Enjoy Nearby Parks, Trails, Shopping & Restaurants, With Convenient Access To Mount Joy GO Station & Public Transit. Some Photo are Virtual Staged. (id:39551)

128 Coalbrook Court
Vaughan, Ontario
*Premium Pie-Shaped Lot* *No Sidewalk* *Double-Car Garage & 4-Car Driveway* Beautifully upgraded 5-bedroom, 6-bathroom home on a quiet cul-de-sac. 5-minute drive to Vaughan Metropolitan Centre subway station, with shopping and everyday essentials close by. Main-floor addition of over 600 sq. ft. features a European-inspired custom kitchen with château-style detailing, granite countertops and backsplash, and Thermador appliances, alongside a spacious dining area and cozy family room with a fireplace. Generous main-floor bedroom with a private ensuite-ideal for multigenerational living or guests. 9' main-floor ceilings; smooth ceilings and pot lights throughout. Travertine stone and hardwood flooring on the main floor; hardwood throughout the second floor. Exceptionally wide backyard framed by established landscaping, with year-round seasonal interest and striking fall colour. Finished basement apartment with a separate entrance. Nearly 3,000 sq. ft. above grade, plus approximately 1,500 sq. ft. of finished basement space. (id:39551)
162 Bob O'link Avenue
Vaughan, Ontario
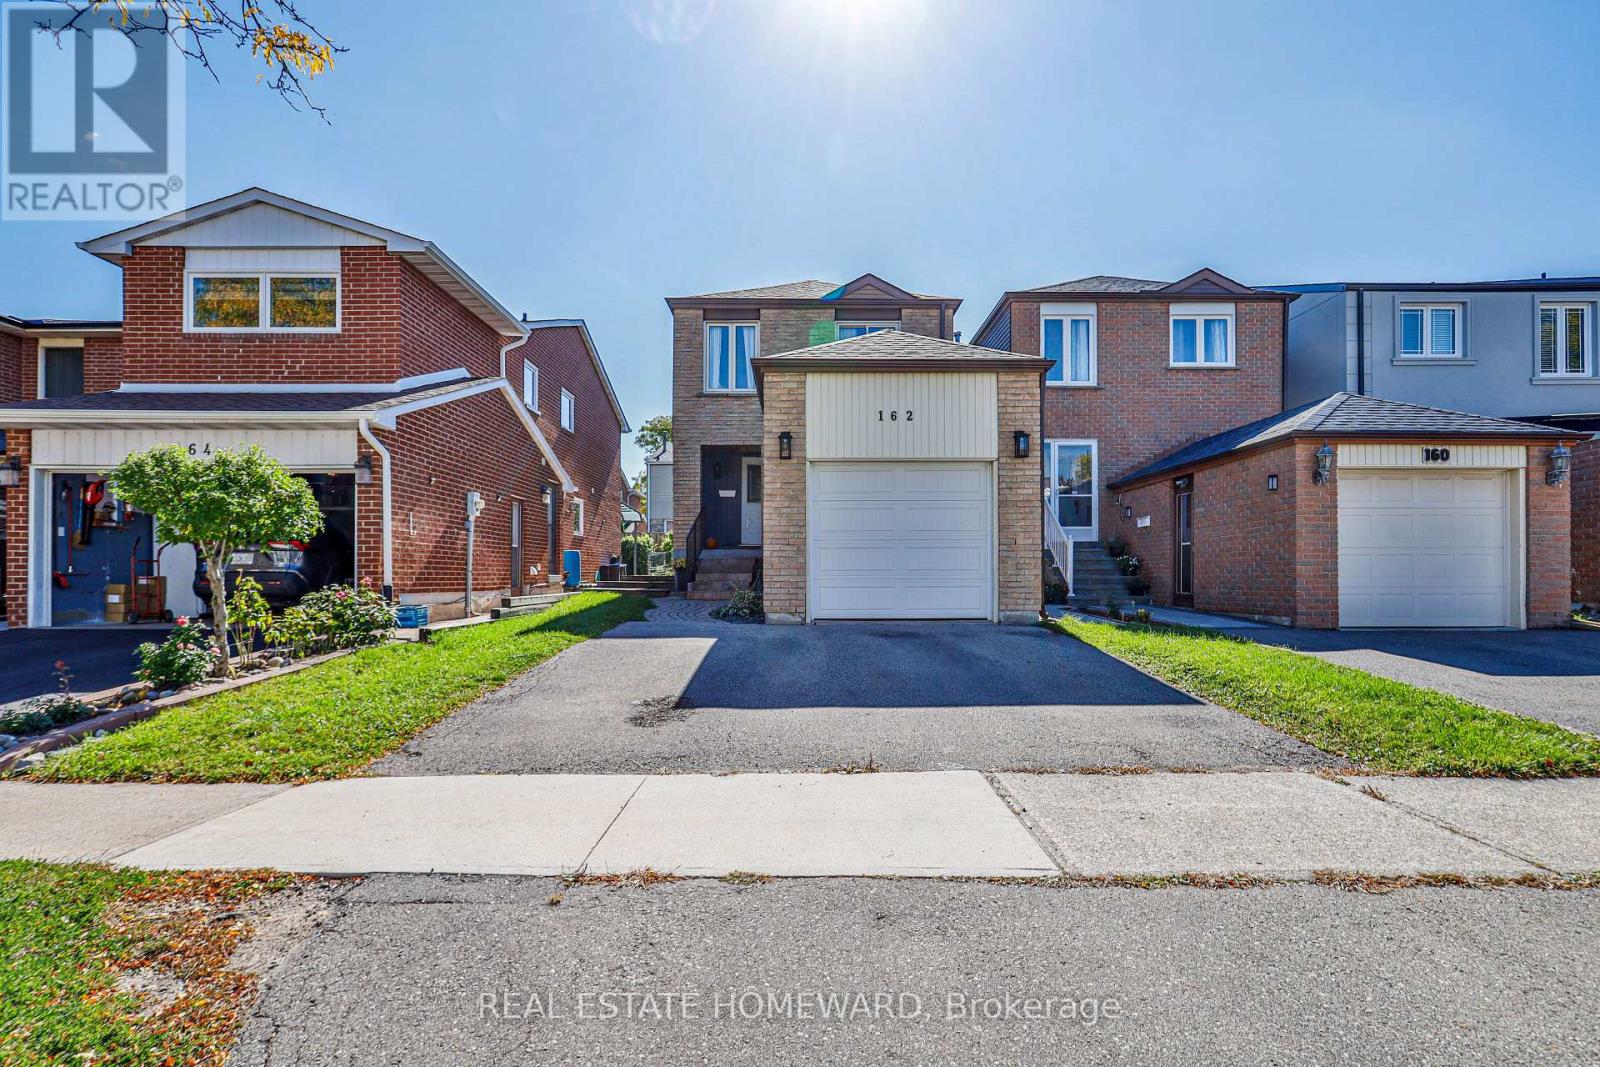
Welcome to Glen Shields! Top-to-bottom renovated with over $150K in quality upgrades, this stunning 3-bedroom, 3-bathroom home is truly move-in ready. Desirable south exposure fills the home with abundant natural light and sunshine throughout the day. Featuring a modern kitchen with extended cabinetry, quartz countertops, backsplash and upgraded appliances, engineered hardwood floors, pot lights, renovated bathrooms, updated staircase, new interior doors and a custom primary walk-in closet. The finished basement features a separate entrance, kitchen and bath, offering excellent in-law suite or potential rental income. Major upgrades include a new roof, gutters, garage door and patio door. Rare wider frontage beside a fully detached home provides added openness and privacy. Ideally located near schools, parks, shopping, transit and major highways. Bright, extensively renovated inside and out, and finished with quality throughout. MUST SEE! No Rental items! Don't forget to ask for the detailed feature sheet ** This is a linked property.** (id:39551)
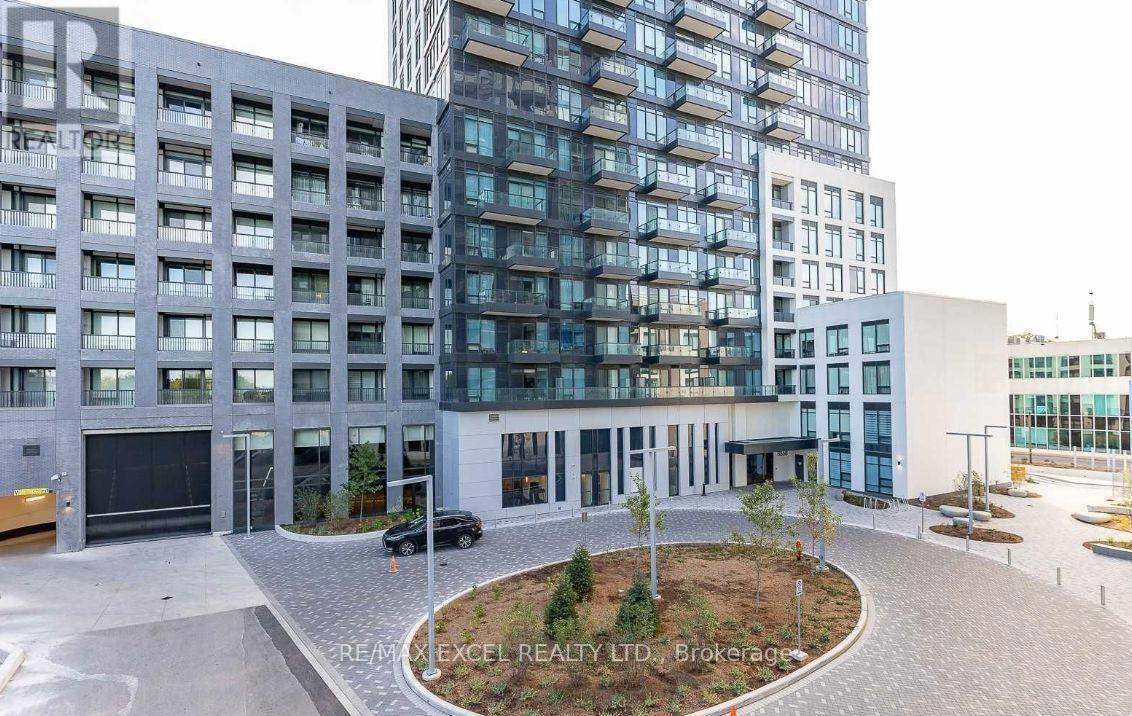
1502w - 3 Rosewater Street
Richmond Hill, Ontario
Steps from the New Subway Station of the upcoming Yonge North Subway Extension, providing a fantastic opportunity for future appreciation, this prime corner suite in the heart of Richmond Hill features a stunning, sunlit 2-bedroom, 2-bathroom layout with unobstructed views and a practical split-bedroom design for maximum privacy. The open-concept living and dining areas showcase 9-foot smooth-finished ceilings, oversized floor-to-ceiling windows, and wide-plank light flooring, complemented by a modern kitchen equipped with quartz countertops, a stylish backsplash, and a functional center island with a breakfast bar. Additional highlights include a private open balcony, a generous secondary bathroom, in-suite laundry, an owned parking space, and an owned locker, all set in an unbeatable location just steps from local transit, Langstaff GO Station, Cineplex Plaza, shopping, restaurants, Walmart, LCBO, and top-rated schools. (id:39551)

88 Kemano Road
Aurora, Ontario
Welcome to 88 Kemano Rd., an impressive all-brick 2-storey detached home offering approximately 2,387 sq. ft. of total living space in the desirable Aurora Heights neighbourhood. Beautifully maintained and thoughtfully updated, this exceptional residence combines timeless elegance, generous living spaces, and modern comfort-perfect for family living and entertaining. Stunning double-door entrance welcomes you into a bright and inviting interior filled with natural light. The sun-drenched family room features soaring ceilings, skylights, pot lights, and a cozy gas fireplace, creating a warm and sophisticated space for relaxing or entertaining. The combined living and dining area showcases beautiful hardwood flooring and a charming bay window that enhances the natural light and character of the home. The inviting eat-in kitchen offers a convenient walkout to an expansive deck overlooking a beautifully private backyard. Enjoy summer dining, entertaining, or peaceful evenings in your own garden retreat. The upper level features three spacious bedrooms, with updated closets throughout. The primary ensuite has been tastefully renovated, adding a fresh and modern touch. Freshly painted interiors throughout provide a bright, move-in-ready feel. The fully finished basement offers exceptional additional living space, featuring a generous recreation area with dedicated gym space, an additional bedroom, versatile den, and convenient 3-piece washroom-ideal for guests, extended family, a home office, or recreation. The completely renovated 2-car garage provides ample parking and additional storage. With its generous proportions, thoughtful updates, abundant natural light, and private outdoor setting, this home offers an exceptional blend of style, comfort, and functionality. Ideally located close to parks, schools, shopping, and everyday amenities, 88 Kemano Rd. is a wonderful opportunity to enjoy spacious, refined family living in a sought-after Aurora community. (id:39551)

53 Gaiety Drive
Toronto, Ontario
MUST SEE! Stunning 50-foot lot wonderful bungalow featuring 3 spacious bedrooms in main floor and 4 bathrooms. This property has been completely renovated with modern bathrooms, new windows, a contemporary kitchen, new flooring, a new roof, a furnace, and a gas water tank. Parking for 3 vehicles is included. Prime Location: Nestled in a quiet residential neighborhood near Lawrence and McCowan, just steps from Scarborough General Hospital. The upcoming Lawrence and McCowan subway station is only a 5-minute walk away, offering a convenient 30-minute commute to downtown Toronto. Scarborough Town Center is within a 5-minute drive. Income Potential. The property features two separate entrances and a 2 fully self-contained basement apartments, with potential dual-family rental arrangements at $3,500 per month. Don't miss this (id:39551)
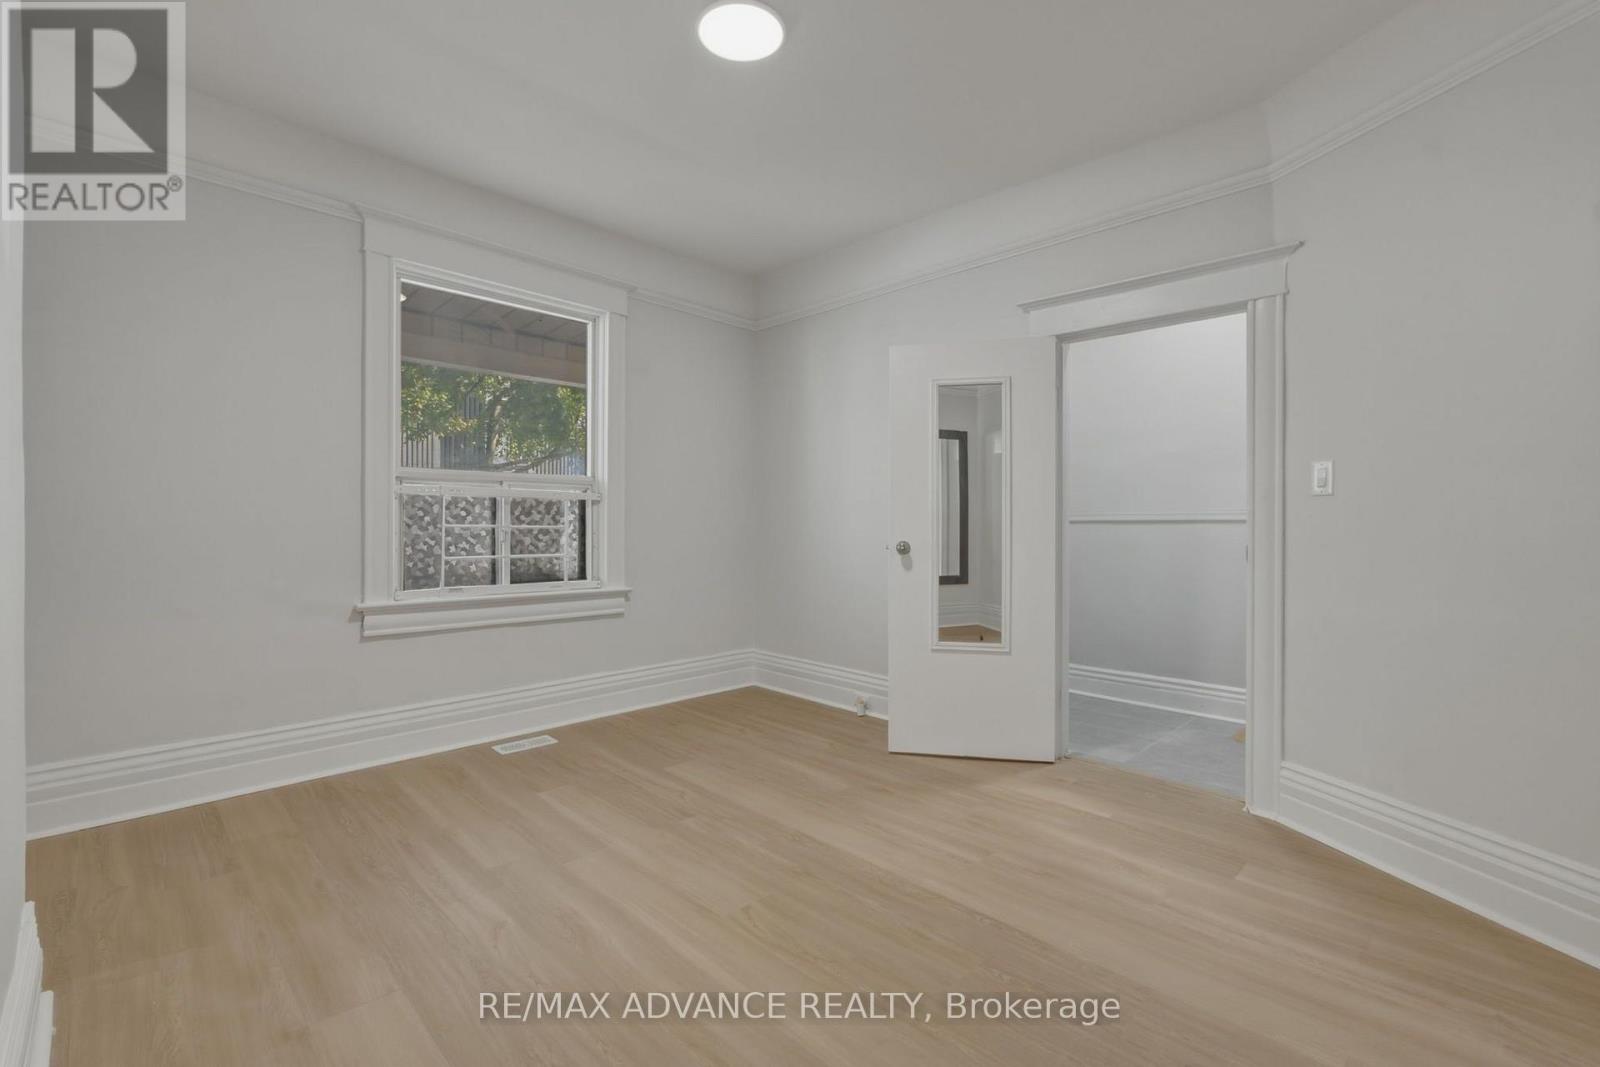
82a Augusta Avenue
Toronto, Ontario
Just renovated and move-in ready! Live where Kensington Market's artistic spirit meets the energy of Chinatown at 82A Augusta Avenue. Beautiful luxury vinyl flooring throughout! This corner semi-detached duplex puts you steps from Spadina's best restaurants, Queen West boutiques, and the University of Toronto campus. Whether you're an investor or an end-user, the location delivers the best of Toronto right at your doorstep.The property has a proven history as two separate rental units, with a private rear entrance and a brand-new 2025 furnace for added peace of mind. Kitchens on both the main and second floors make it easy to keep as two self-contained units, or to combine them into a spacious four-bedroom family home. The bright second-floor living area can also double as a large fourth bedroom.Rare private laneway parking sits on a footprint that once held a garage, offering the potential to rebuild one. Your choice whether to live yourself in a beautiful large 4-bedroom home, rent out one of the two units, or rent both! Seller does not warrant retrofit status of separate units. (id:39551)
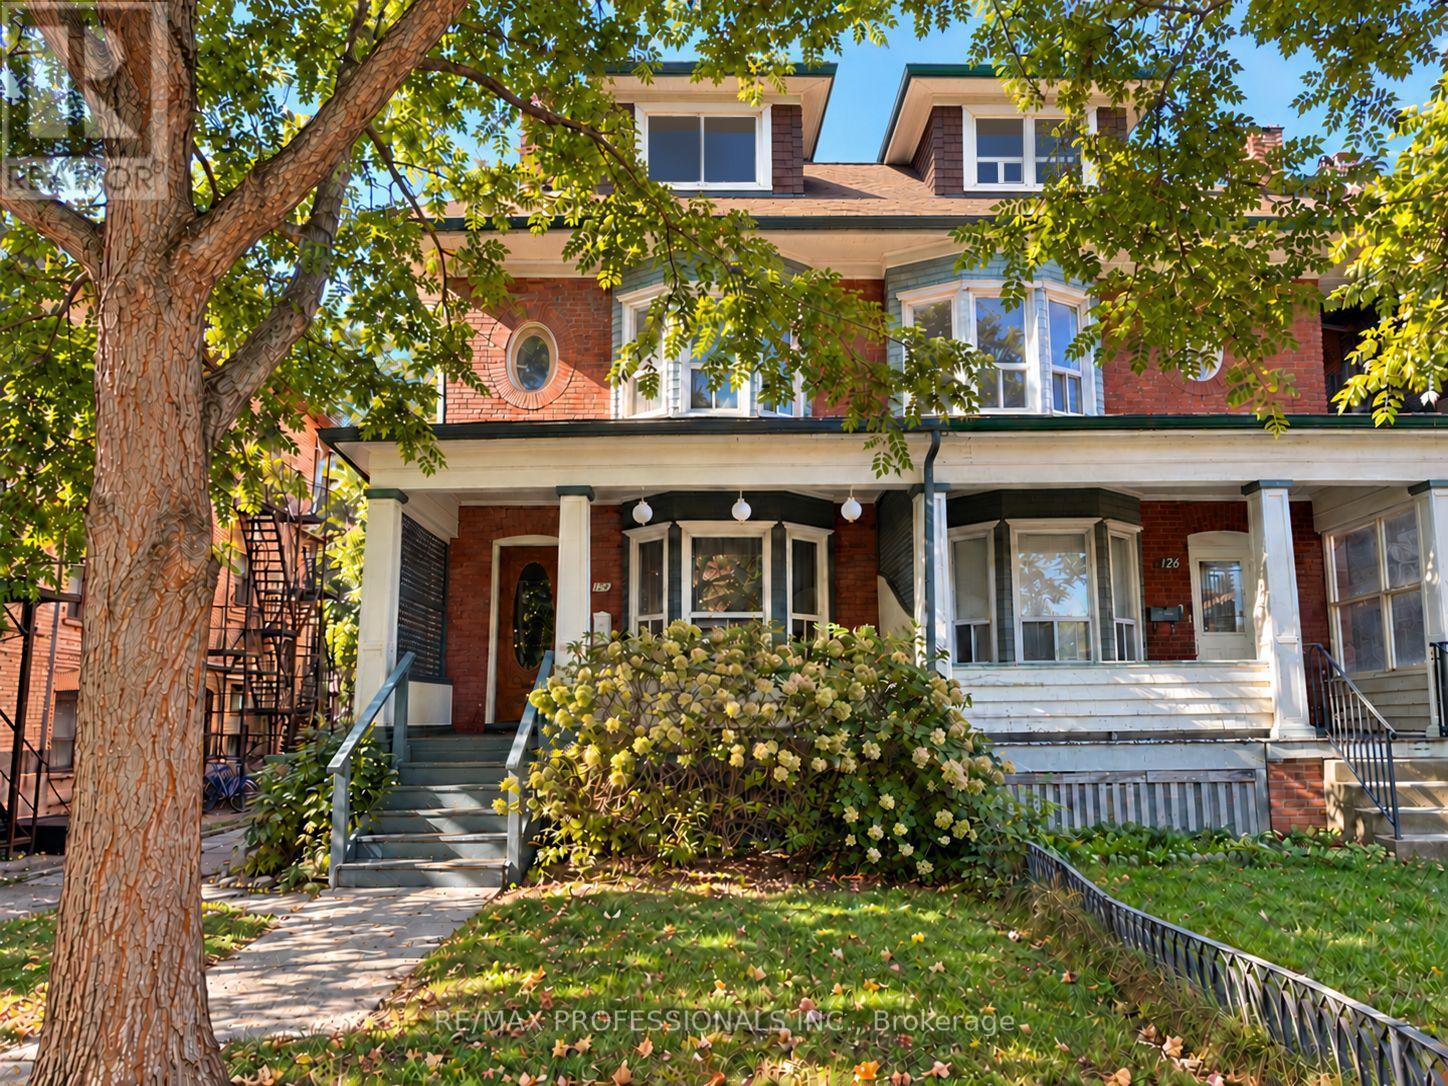
124 Close Avenue
Toronto, Ontario
Not your typical income property-this solid home offers beautiful character, established rental income and exciting possibilities. Whether you're an investor looking for rental income, a multi-generational family or a buyer dreaming of making a character-filled Toronto home your own, 124 Close Avenue offers the charm, generous square footage and versatility to suit a variety of visions.This spacious and beautifully preserved three-storey semi sits on a quiet, one-way street in the heart of South Parkdale, offering approximately 2,500 sq. ft. of living space, beautiful architectural details and a location that's hard to beat. Currently configured with two separate living spaces, including a main-floor bachelor suite and a spacious four-bedroom residence spanning three levels, the property generates excellent income.Think soaring ceilings, original fireplaces, gracious wide hallways and the kind of timeless character you just don't find in newer homes. With approximately $150,000 invested in renovations and improvements, the home's original charm has been thoughtfully preserved while bringing it into the present.And then there's the neighbourhood. Walk to Liberty Village, Roncesvalles, Queen West, grocery stores, coffee shops, great restaurants and some of the city's best local spots. The King and Queen streetcar lines are just steps away, while the waterfront, parks, scenic bike trails and access to the Gardiner Expressway are all just minutes from your doorstep.It's the kind of location that makes everyday living easy, with an appeal that works just as well for homeowners as it does for tenants. A home full of character, established income and possibilities for whatever comes next. (id:39551)
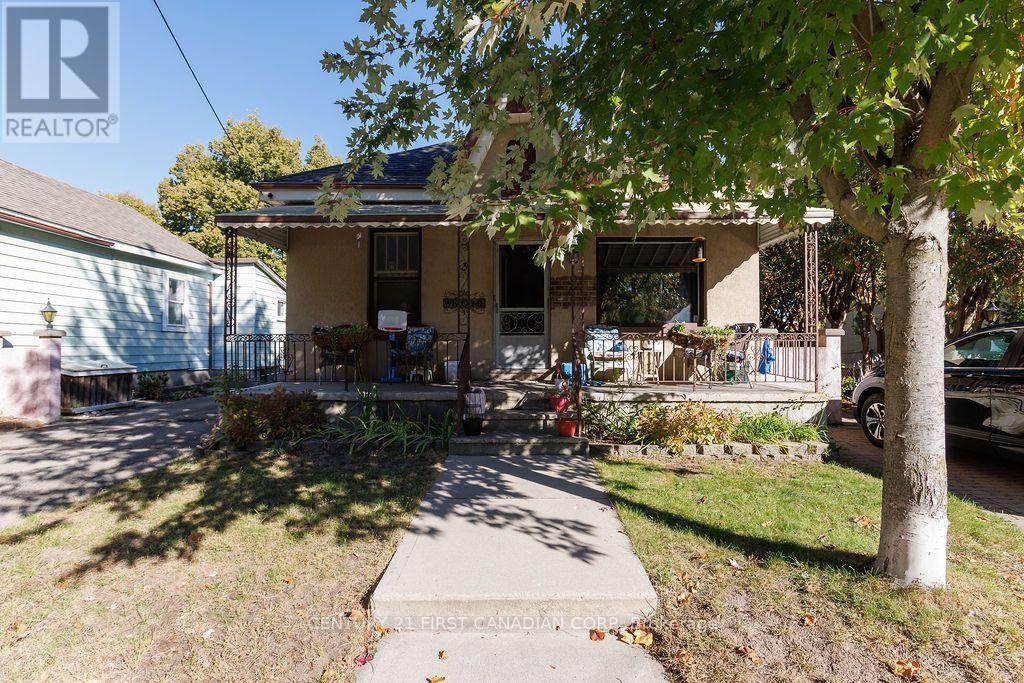
13 Springbank Drive
London South, Ontario
Estate sale. First time offered in over 70 years. Located near the Coves. This front to back duplex features a large 24'x 15' concrete block garage. Located on a 50 'x 175' lot. Spacious 4 bedroom apartment in front with long term paying tenant. Rear apartment is a 2 bedroom apartment with a long term paying tenant. Tenants are month to month. January 1st 2027 effective rents are: Front $1187.13, rear is $674.51 plus gas New roof shingles installed in 2025. 2 separate furnaces. Lots of upside potential for future market rents and with potential to renovate this property. To be sold as-is. (id:39551)
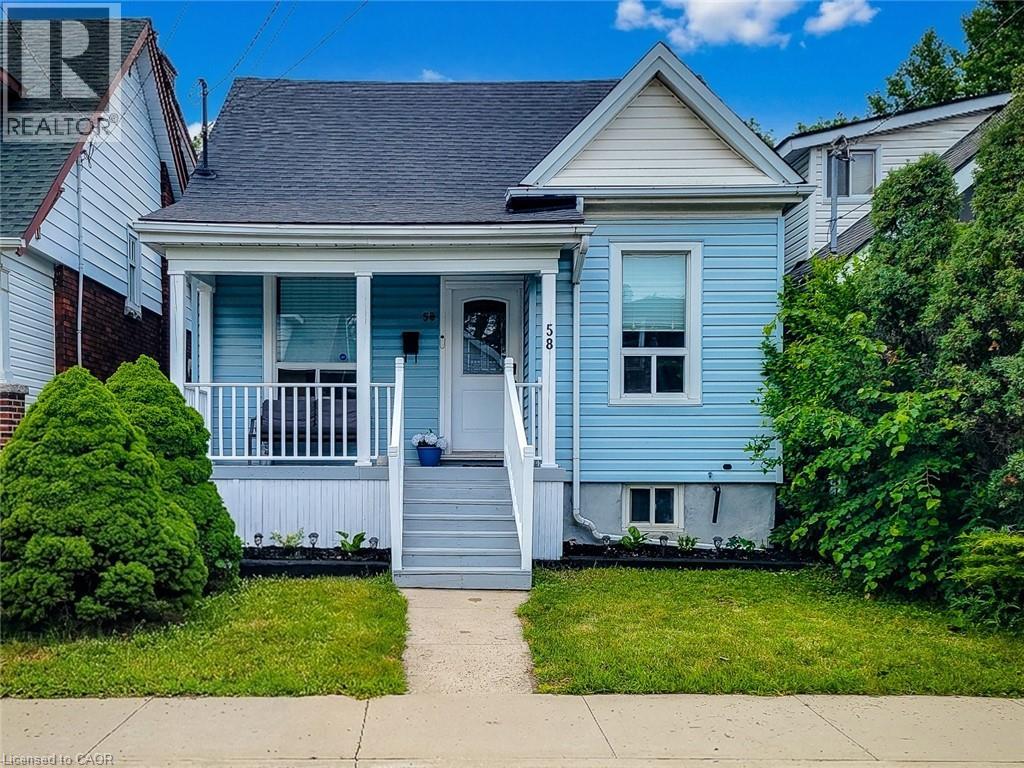
58 East 22nd Street
Hamilton, Ontario
Modernized 3 Bedroom Bungalow with multiple parking spots at the rear , Garage being used as a Suite , Basement has possible potential to be an in-Law, already with separate entrance and bathroom. Comfortable and quiet, maintence free Private Back Yard . overall a very cute home with updated finishes. Close to hospital, and ammenites on Concession st. (id:39551)
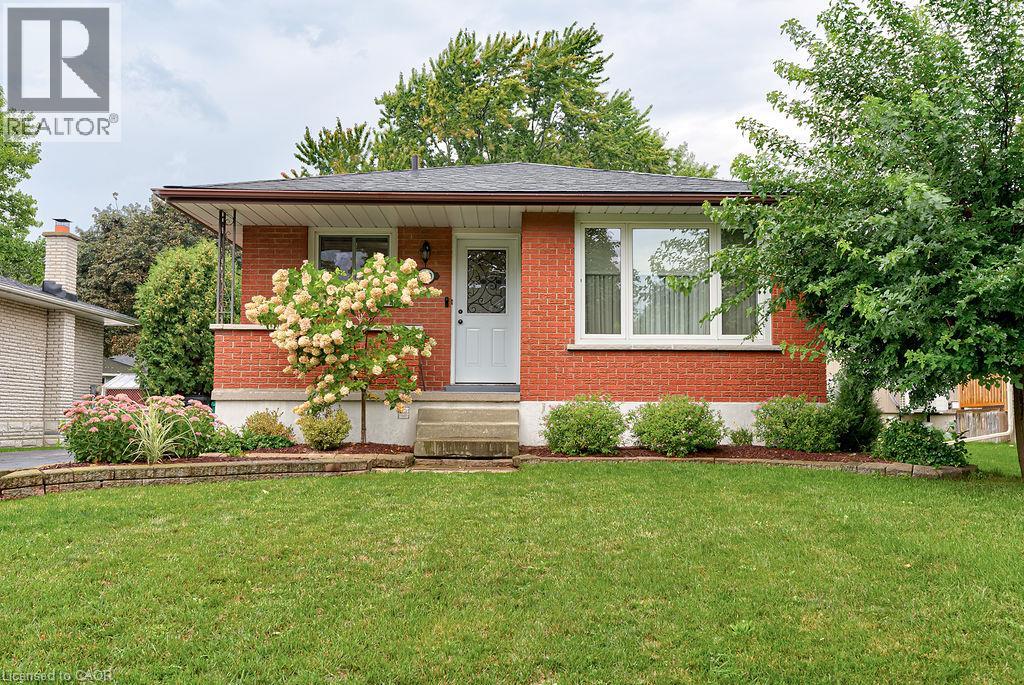
210 Shelley Drive
Kitchener, Ontario
Rarely offered, on this QUIET DEAD-END STREET, this ONE OWNER bungalow has been lovingly cared for over the years and is now available in MOVE-IN READY condition for the first time, on the market. Quality built by Klaus Noll construction, this home is practical with its functional layout and is located in a fantastic neighbourhood with a serene view of the greenspace directly across the street. Upon entry, you will see the bright and expansive kitchen/dinette area with so many cupboards for storage! The living room and formal dining area offers a large picture window and enough space for larger gatherings and entertaining. Three bedrooms and a bathroom (with a laundry chute to the basement) complete the main floor. In the basement, you will find a large recreation room, an extra bedroom and another bathroom with a shower. A workshop/hobby room is ready for your projects and comes with a workbench, storage and shelving. The laundry room on the lower level has hidden storage space and the central vac system; and the cold room is ideal for storing your food and beverages. You will be impressed with the private yard with mature perennials, hedges and a gazebo. This carpet-free home has had all the required UPDATES done over the years...windows, kitchen cupboards, electrical panel, main sewer line, Roof (2015), furnace and A/C (approx. 7 years ago); and the water softener is refurbished. The house is located near the dead end of a beautiful tree-lined street in a mature neighbourhood with quick access to the highway. You can walk to the community centre (across the street) parks, schools, shopping, dining and public transit! With minimal renovations, this home can become an income helper with its separate side door leading to the lower level. A solid house in an ideal and accessible location! (id:39551)
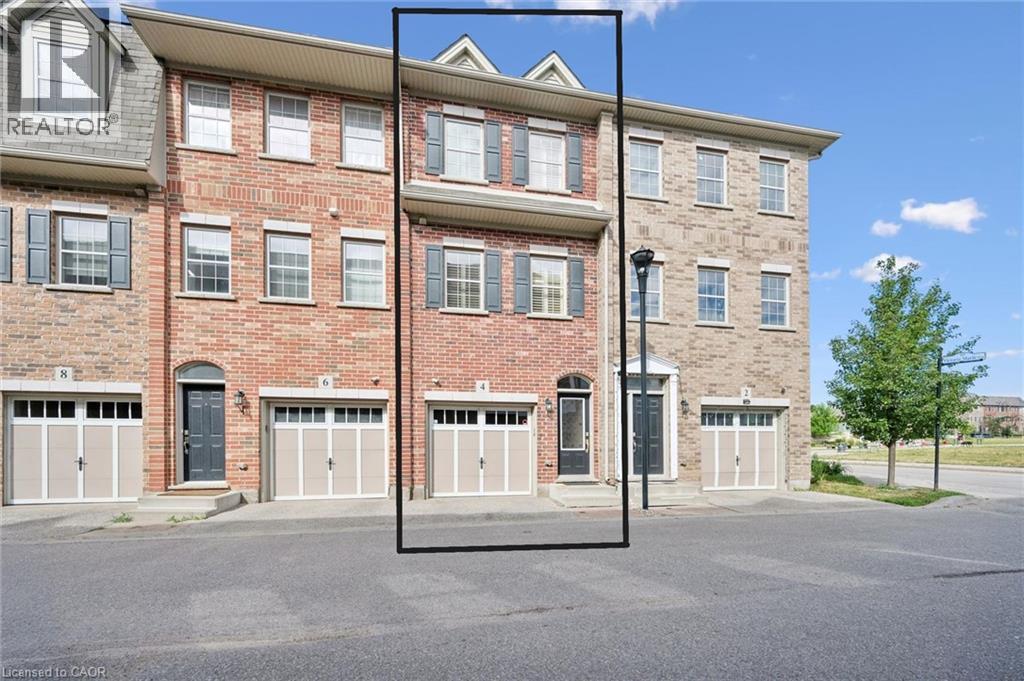
4 Cheltenham Mews
Kitchener, Ontario
WELCOME TO 4 CHELTENHAM MEWS – STYLE, COMFORT & LOCATION! This beautifully updated, one-owner townhome in desirable Victoria Commons is move-in ready and sure to impress! FRESHLY PAINTED and CARPET-FREE(except for stairs), this inviting home features a bright entrance with CUSTOM MAPLE BENCH AND COAT RACK, plus CONVENIENT GARAGE ACCESS. The stylish kitchen boasts QUARTZ COUNTERS, stainless steel appliances(fridge, gas stove ,dishwasher) CUSTOM PANTRY AND ISLAND, and walkout to a PRIVATE DECK OVERLOOKING PEACEFUL GREENSPACE AND WALKING TRAIL! Relax in the living room beside the COZY FIREPLACE. Upstairs, discover new LUXURY VINYL PLANK FLOORING, convenient laundry, 2 spacious bedrooms and 2 full bathrooms, including a primary ensuite. A VERSATILE BONUS ROOM behind the garage offers endless possibilities for a home office, gym or additional living space, complete with a 3-piece bathroom rough-in. Enjoy LOW CONDO FEES OF JUST $230/MONTH! FANTASTIC LOCATION near the ION LRT, GO Station, Google, Tannery District, Breithaupt Park, shopping, restaurants and expressway access. MODERN LIVING, GREENSPACE VIEWS & URBAN CONVENIENCE – ALL IN ONE! Book your showing today! (id:39551)