
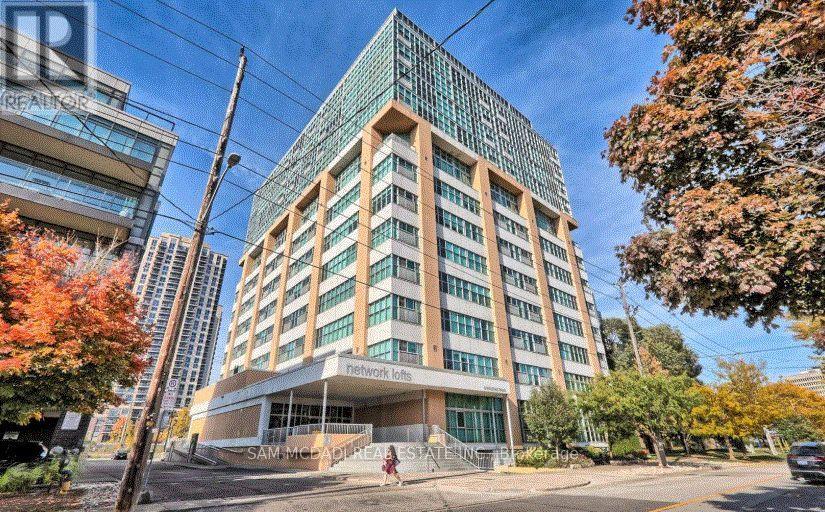
803 - 2 Fieldway Road E
Toronto, Ontario
HOUSE-SIZED LOFT LIVING IN THE HEART OF ISLINGTON! Discover a rare blend of space, style and urban sophistication at Network Lofts. This impressive 1,348 sq. ft. two-storey loft offers 2 bedrooms plus a den, 2 bathrooms, soaring 18-ft ceilings, floor-to-ceiling windows and spectacular unobstructed eastern views, delivering the feel of a home with the convenience of condo living.The sun-filled main level features an open-concept living and dining area with hardwood floors and dramatic windows, flowing seamlessly into a contemporary kitchen with a centre island, ideal for entertaining and everyday living. A spacious second bedroom with double closet, versatile den, 4-piece bathroom and ensuite laundry complete this level. Perfect for a home office, reading nook or additional sleeping space, the den adds valuable flexibility. Upstairs, the private primary retreat overlooks the dramatic living space below and features a 3-piece ensuite and walk-in closet with custom organizers. Wake up to sweeping city views, including the iconic Toronto skyline and CN Tower. Enjoy the added convenience of one dedicated underground parking space and an owned storage locker located on the same floor. Building amenities include 24-hour concierge and security, fitness centre, sauna, rooftop terrace and garden, party/meeting room and guest suites.Ideally situated near Islington and Kipling transit hubs, with convenient access to downtown Toronto, Bloor Street cafés and restaurants, parks, trails, schools and everyday essentials.More than a condo, this is a lifestyle defined by space, light and architectural character. A rare opportunity to own a house-sized loft in one of Etobicoke's sought-after locations. Experience the difference for yourself! (id:39551)
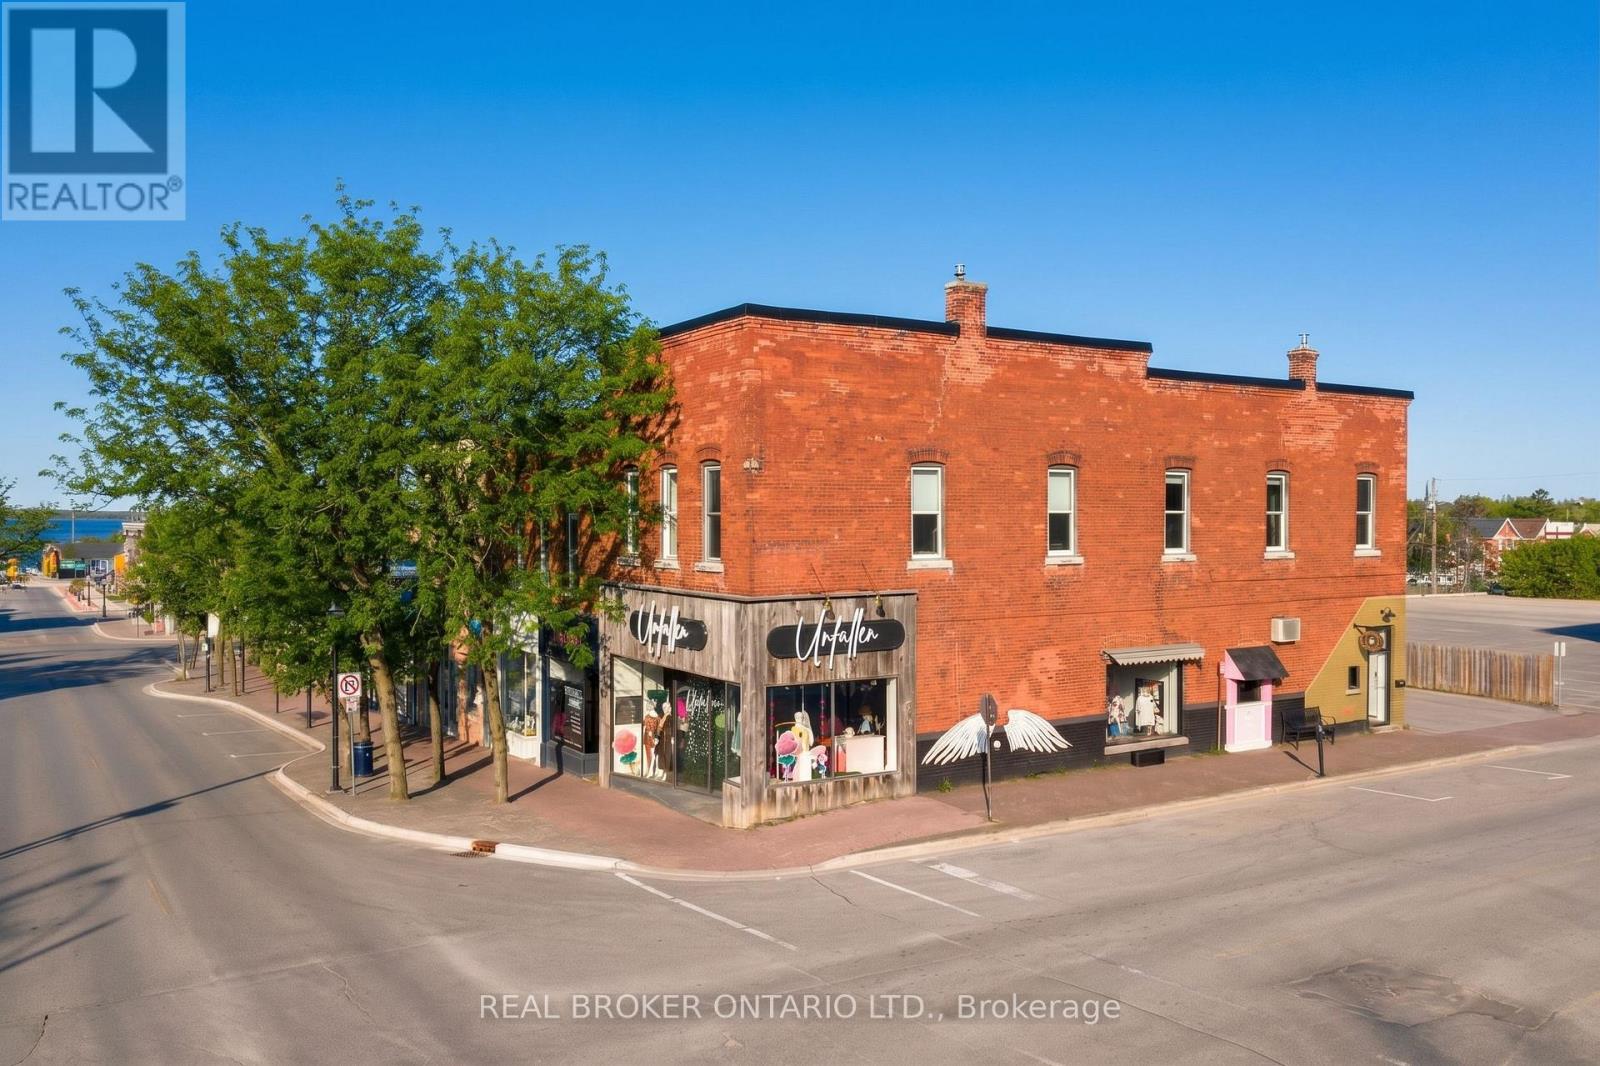
161-165 Mississaga Street E
Orillia, Ontario
Rare opportunity to own a freestanding mixed-use commercial building on the corner of Mississaga Street East and Matchedash Street South, in the heart of downtown Orillia's Business District. Approximately 6,908 finished square feet across seven units , zoned C1. Fully tenanted with a diversified mix that includes a cafe, a clothing boutique, a pilates studio, a jewelry store, and an interior design firm, plus two long-tenured residential units. Stabilized income with no single-sector concentration and no vacancy to manage at acquisition. The building occupies one of downtown Orillia's most active commercial corners, with frontage on both Mississaga Street East (the city's main commercial corridor) and Matchedash Street South. Foot traffic is strong year-round, anchored by the surrounding mix of restaurants, retail, professional services, and the steady reinvestment that has shifted downtown Orillia's market over the past decade. The asset suits three buyer profiles: an income investor seeking stabilized cash flow in a growing Ontario market, an owner-occupier looking to operate one unit while collecting income from the others, or a long-term holder positioning for appreciation as the downtown core continues to grow. Within walking distance of Lake Couchiching, Couchiching Beach Park, and recent residential developments, Matchedash Lofts, Sunshine Harbour, Orillia Fresh Towns, and Elgin Bay Club - all part of a city projected to grow 26 percent by 2031, with downtown reinvestment and foot traffic growing alongside it. The full financial package is available to qualified buyers under a standard confidentiality agreement. (id:39551)
300 Haines Street
Ingersoll, Ontario
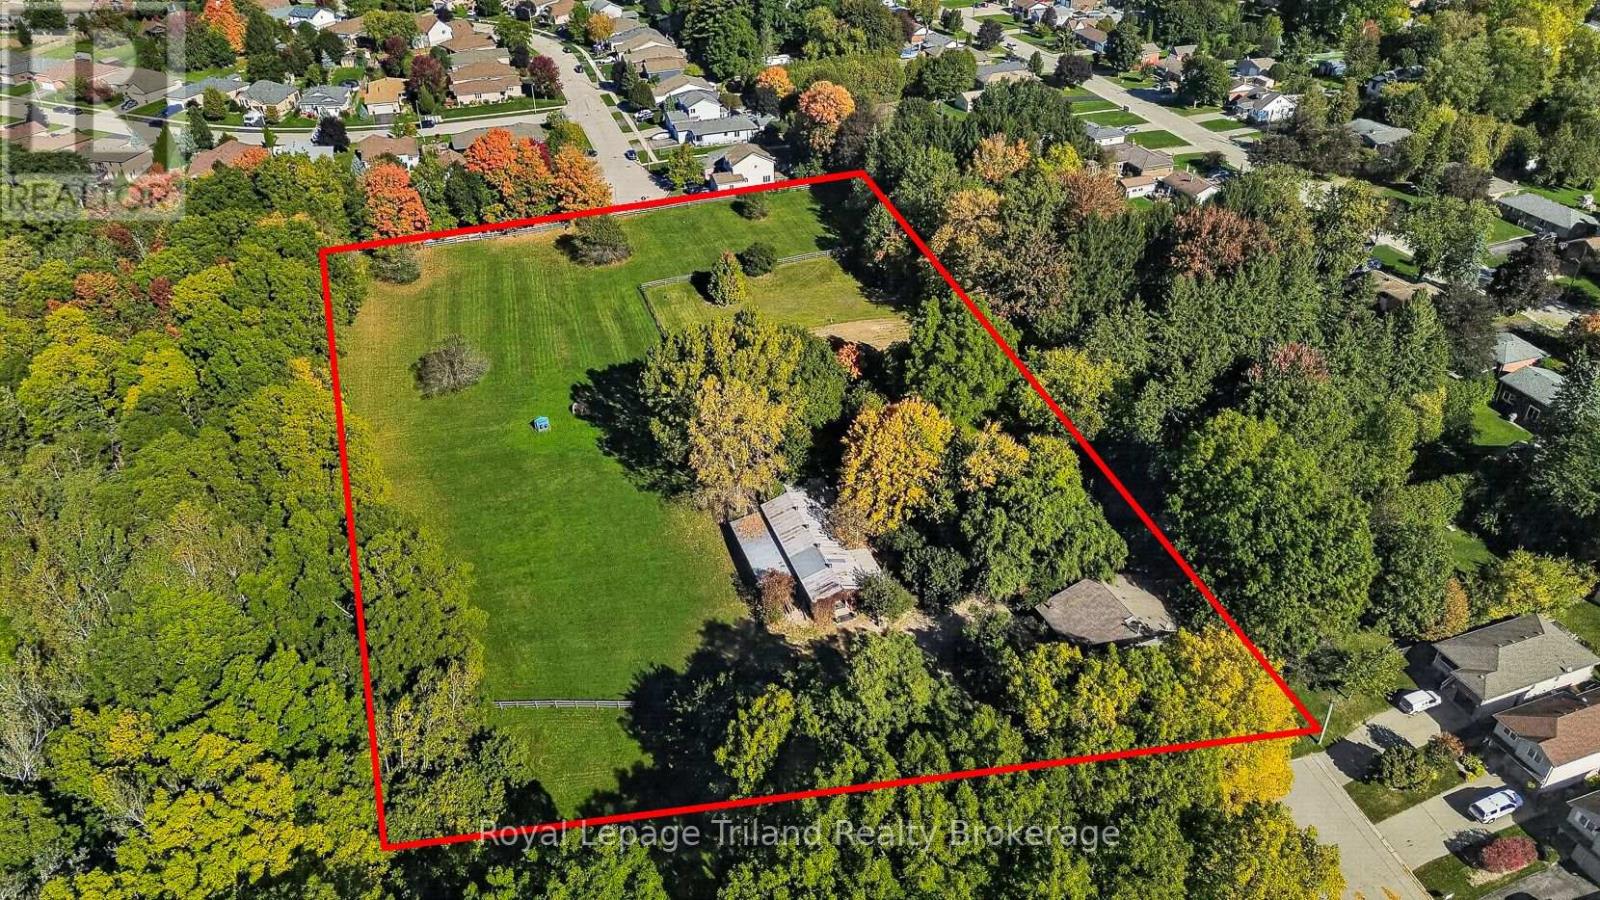
What lies beyond this winding, tree-lined lane? Approx. 4.6 acres of pastures, towering trees & country views in northeast Ingersoll, Ontario-with a character-filled country home dating back to 1890 and over 3,300+/- SF of versatile outbuildings including barn, workshop & storage! A serene, rural lifestyle all within town limits.Rustic, relaxed & rich in character, the 2,570+/- SF home blends its farmhouse roots with a substantial later addition. Offering 2-3 bdrms & 2 full baths, it features warm wood tones, pine plank floors, pine millwork, barnboard, stonework & multiple fireplaces. Kitchen & dining open to a Great Room, there's a cozy family room, main-floor primary & laundry plus den/flex space. Enjoy as-is or reinvent! Room for kids & dogs to run, gardens, outdoor recreation & gatherings. Parking for boats, trailers & equipment. Multi-level decks, 2 gazebos & an older inground pool add possibilities. Nearby Laurie Hawkins P.S. & Garnett Elliott Park add appeal. Untrailer the horses-or unleash your imagination! Approx. 3,314 SF of combined barn, workshop & storage includes 6 oak stalls, tack room, hay storage, water, hydro & vehicle/equipment space. 3 Fenced paddocks & a large sand riding ring. Keep the setup or consider removing stalls for a larger shop. Explore home-based business, accessory residential units (ARU) or barndominium conversion potential (subject to approvals).Builders, investors & restoration enthusiasts, take note! Zoned Development (D), explore severing northern lands for res. development while retaining acreage around the house & outbuildings (subject to municipal approval). Ingersoll combines small-town community spirit with all amenities: hospital, schools, parks, rec facilities & thriving businesses. Quick Hwy 401 access puts Woodstock & Hwy 403 only 10 minutes away. KW, Cambridge & London within an easy commute.History. Privacy. Possibilities. All on Haines Street! Big ideas? This property deserves a closer look. Book your showing today! (id:39551)
300 Haines Street N
Ingersoll, Ontario
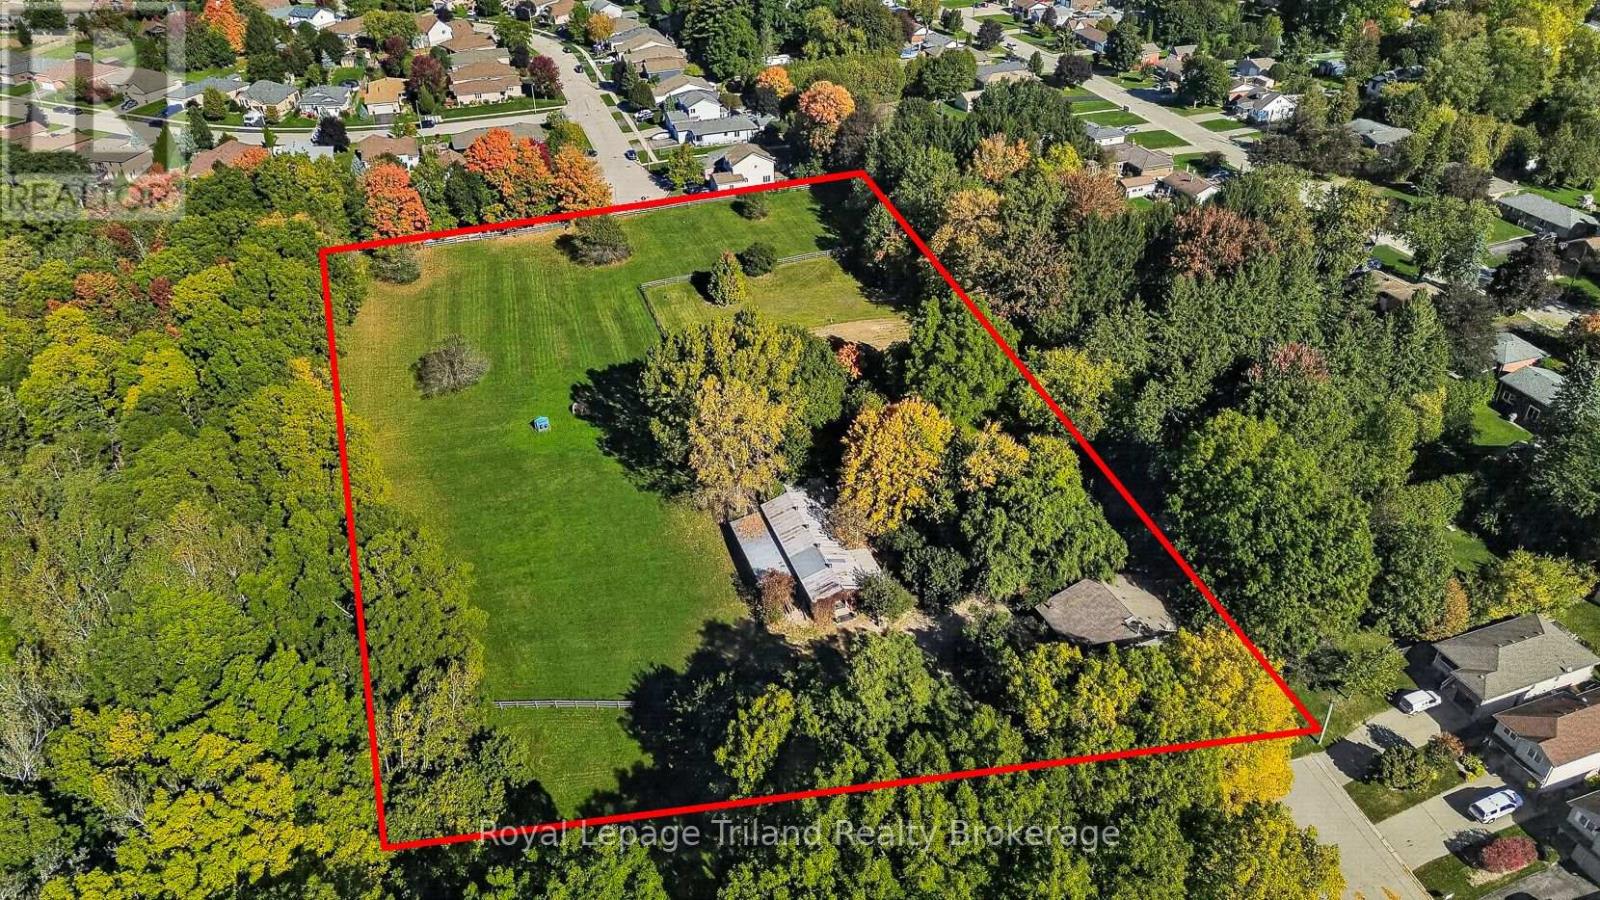
4.6 ACRES OF RESIDENTIAL DEVELOPMENT LAND IN INGERSOLL! Surrounded by mature residential neighborhoods in northeast Ingersoll, this exceptional site offers an opportunity to explore residential infill development within an established Oxford County community. Zoned Development (D), with Official Plan support for low-density residential uses, including single-detached & semi-detached homes. Consider developing the entire parcel, potentially creating a through street from McKeand to McCreery. Alternatively, explore severance of lands to the north with access off McCreery Street, while retaining the existing house, outbuildings & remnant parcel to the south, accessed from McKeand Street over the unopened Haines St. road allowance (subject to all municipal approvals). A small portion of the site's southwest corner falls within the UTRCA-regulated area. Existing improvements include a 2,570+/- SF 2-3 bdrm country home with additions & 3,314+/- SF clear span outbuilding in excellent condition including combined barn, workshop & storage space - with options to retain or restore. LOCATION DRIVES OPPORTUNITY! Ingersoll is desirably located on Hwy 401 corridor, with convenient connections to Hwy 402 & 403. Easy access to Woodstock, London, Brantford, KW/Cambridge region. This growing community offers a hospital, multiple schools, parks, rec facilities including the proposed new multi-use recreation centre and a thriving business & industrial base. The subject property is within the Laurie Hawkins P.S. catchment area, just a short walk from the school. Town and County growth studies anticipate continued residential & employment expansion, with Ingersoll's population projected to exceed 20,100 by 2046. The County's Land Needs Assessment (March 2026) also identifies a projected shortfall in low-density housing capacity, highlighting the relevance of this opportunity. Explore the possibilities at 300 Haines Street! *Development proposals subject to applicable municipal approvals. (id:39551)
7 Thistle Court
Tillsonburg, Ontario
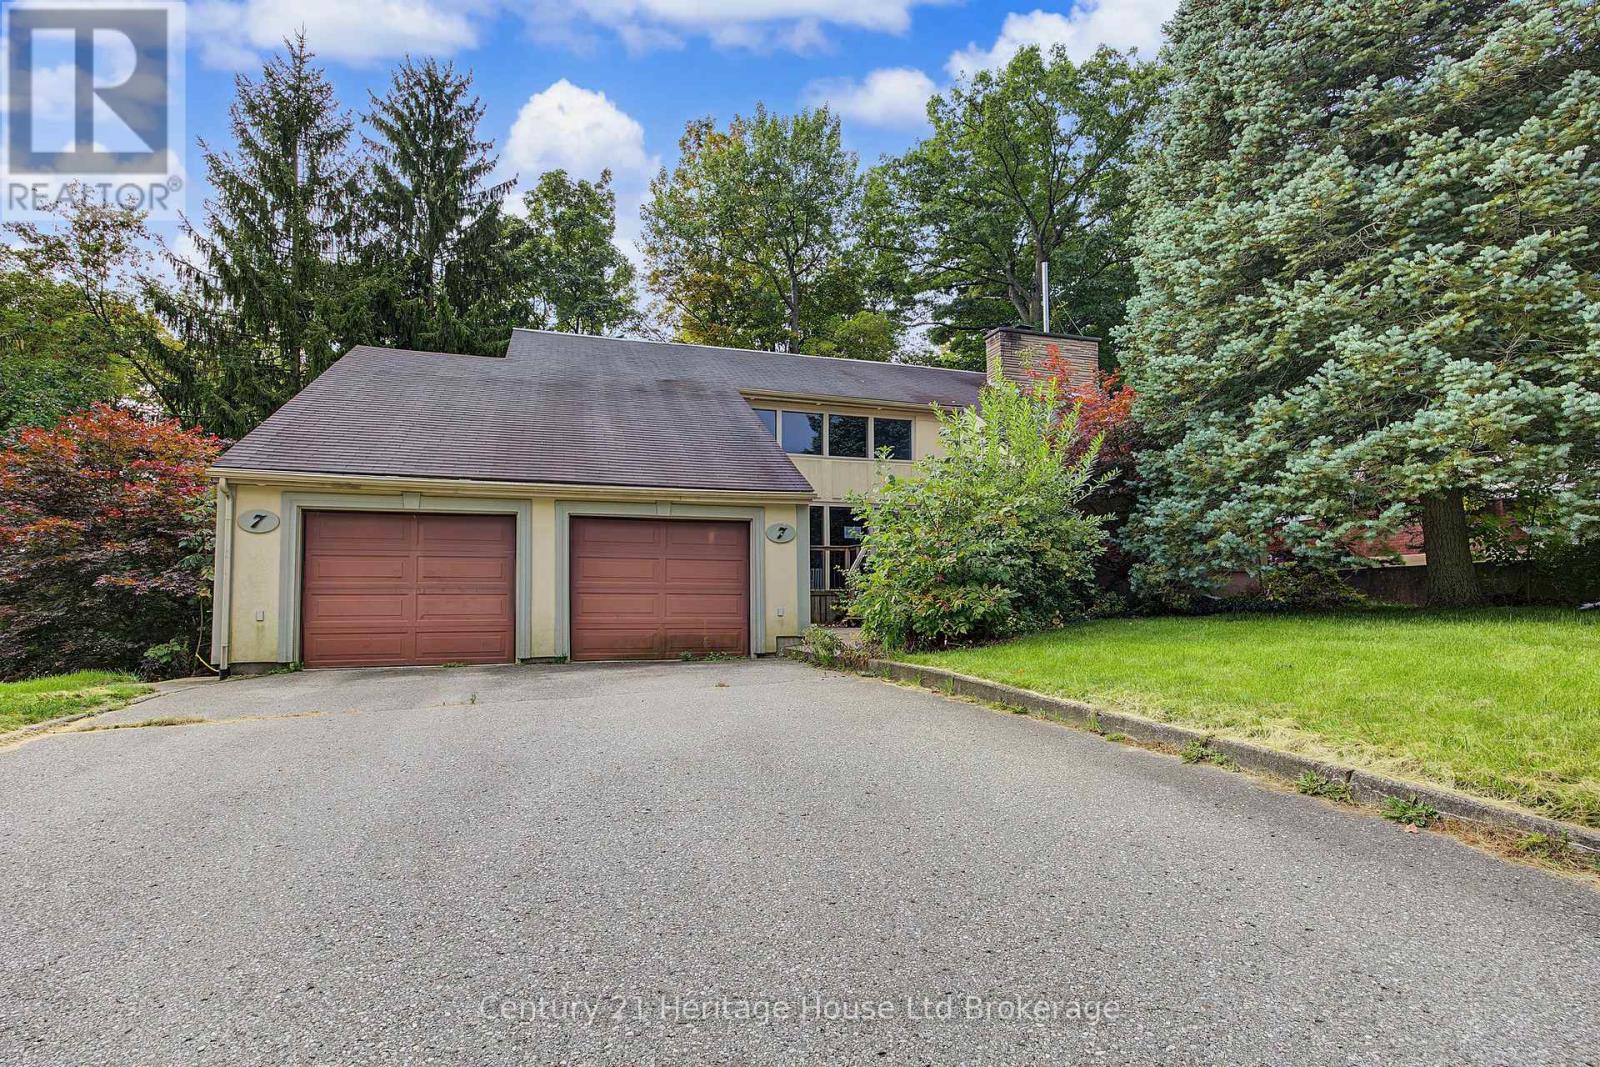
INCREDIBLE OPPORTUNITY IN A TOP NEIGHBOURHOOD!!! This 4-bed, 4-bath custom-built Tillsonburg 2 Storey, offers more than 4,000 sf of living space. Nestled nicely on a quiet street 7 Thistle Court also backs onto a private ravine. On the main, enjoy a large great room with vaulted ceilings and natural 2way wood-burning fireplace that is visible on both sides . Also, on this level, find a spacious eat-in kitchen, large office or Den area with walk-out balcony and view of the forest/rolling ravine, as well as a 2pc bath, main floor laundry and connecting mudroom to 2 car garage. Upstairs find 4 beds and two baths including a luxurious primary with electric fireplace, ensuite and private upper balcony. Downstairs, take a dip in your very own private INDOOR POOL!!! The pool area walks out to a large deck area that overlooks the ravine and offers plenty of multi-tiered entertaining space. Inside, overlooking the pool area is a lovely and spacious room ideal for a home gym, office, games room etc. Custom-built in 1977, there are a few things required to make this place your home, but it is truly one-of-a-kind! Located in the coveted Westfield School District, and walkable to downtown, this home is a must-see. (id:39551)
528 Ingersoll Avenue
Woodstock, Ontario
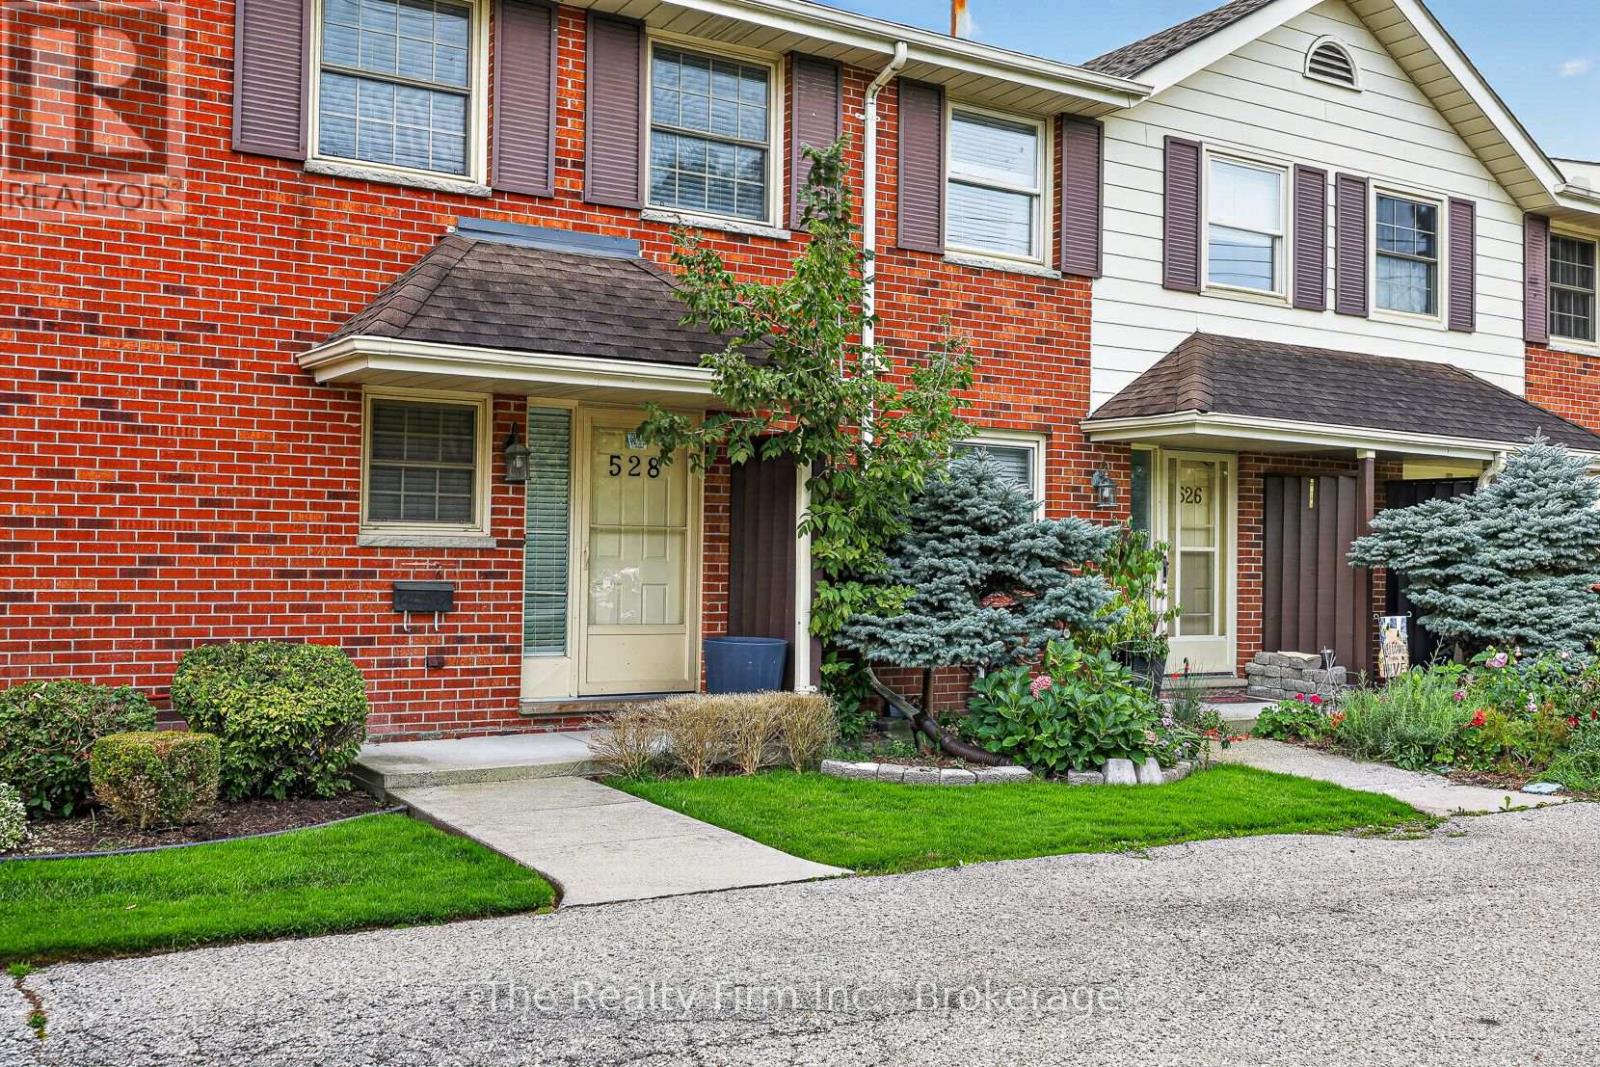
Welcome to this affordable and well-maintained freehold townhome in North Central Woodstock. Offering three bedrooms and four bathrooms, this home provides plenty of comfortable and flexible living space. The finished basement includes a full bathroom, making it a great option for overnight guests, a recreation room, home office or additional family space. Outside, enjoy a completely enclosed private patio and yard that connects directly to the full double-car garage-a rare and valuable feature. An excellent opportunity for first-time buyers, families or anyone looking for a low-maintenance property to call home sweet home. (id:39551)
9442 Richmond Road
Bayham, Ontario
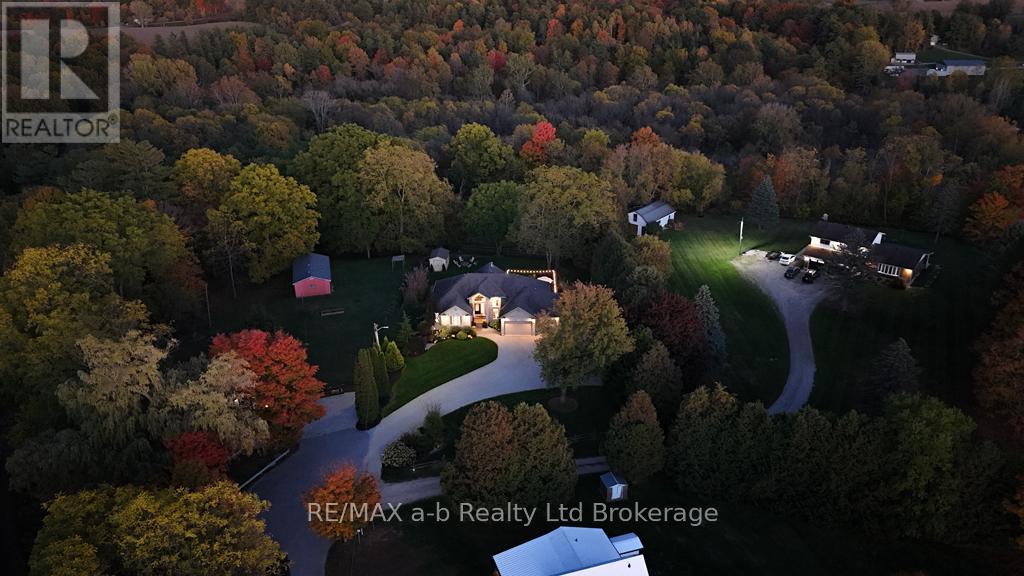
Nestled on a remarkably private lot at the end of a quiet, family-friendly cul-de-sac, this exceptional custom-built residence offers a rare combination of luxury, tranquility, and refined living. This stunning home features over 3,300 sq. ft. of beautifully finished living space, including six spacious bedrooms and three full bathrooms, providing exceptional flexibility for growing families, multi-generational living, or hosting guests.From the moment you enter, you'll be captivated by the soaring 15-foot cathedral ceilings, stunning gas fireplace, and rich engineered hardwood flooring that create a warm yet sophisticated atmosphere. Designed with both everyday living and entertaining in mind, the gourmet kitchen showcases granite countertops, custom maple cabinetry, stainless steel appliances, and a spacious walk-in pantry.The main-floor primary suite serves as a luxurious private retreat, complete with a generous walk-in closet and a spa-inspired 5-piece ensuite featuring a jetted soaker tub and oversized tiled shower.The fully finished walk-out lower level expands the home's impressive living space with three additional bedrooms, a spacious family room, abundant storage, and an exceptional wellness-inspired bathroom highlighted by a large tiled steam room with rainfall and body-spray shower features-perfect for unwinding after a long day.Outside, professionally landscaped grounds and multiple patio areas create inviting spaces for outdoor entertaining, family gatherings, or simply enjoying the serenity and privacy of the setting. Whether relaxing indoors or taking in the peaceful outdoor spaces, this home offers an unparalleled blend of comfort, elegance, and retreat-like living.A truly exceptional opportunity to own a private sanctuary without compromising on luxury or convenience. Schedule your private showing today. (id:39551)
145b Bannockburn Avenue
Toronto, Ontario
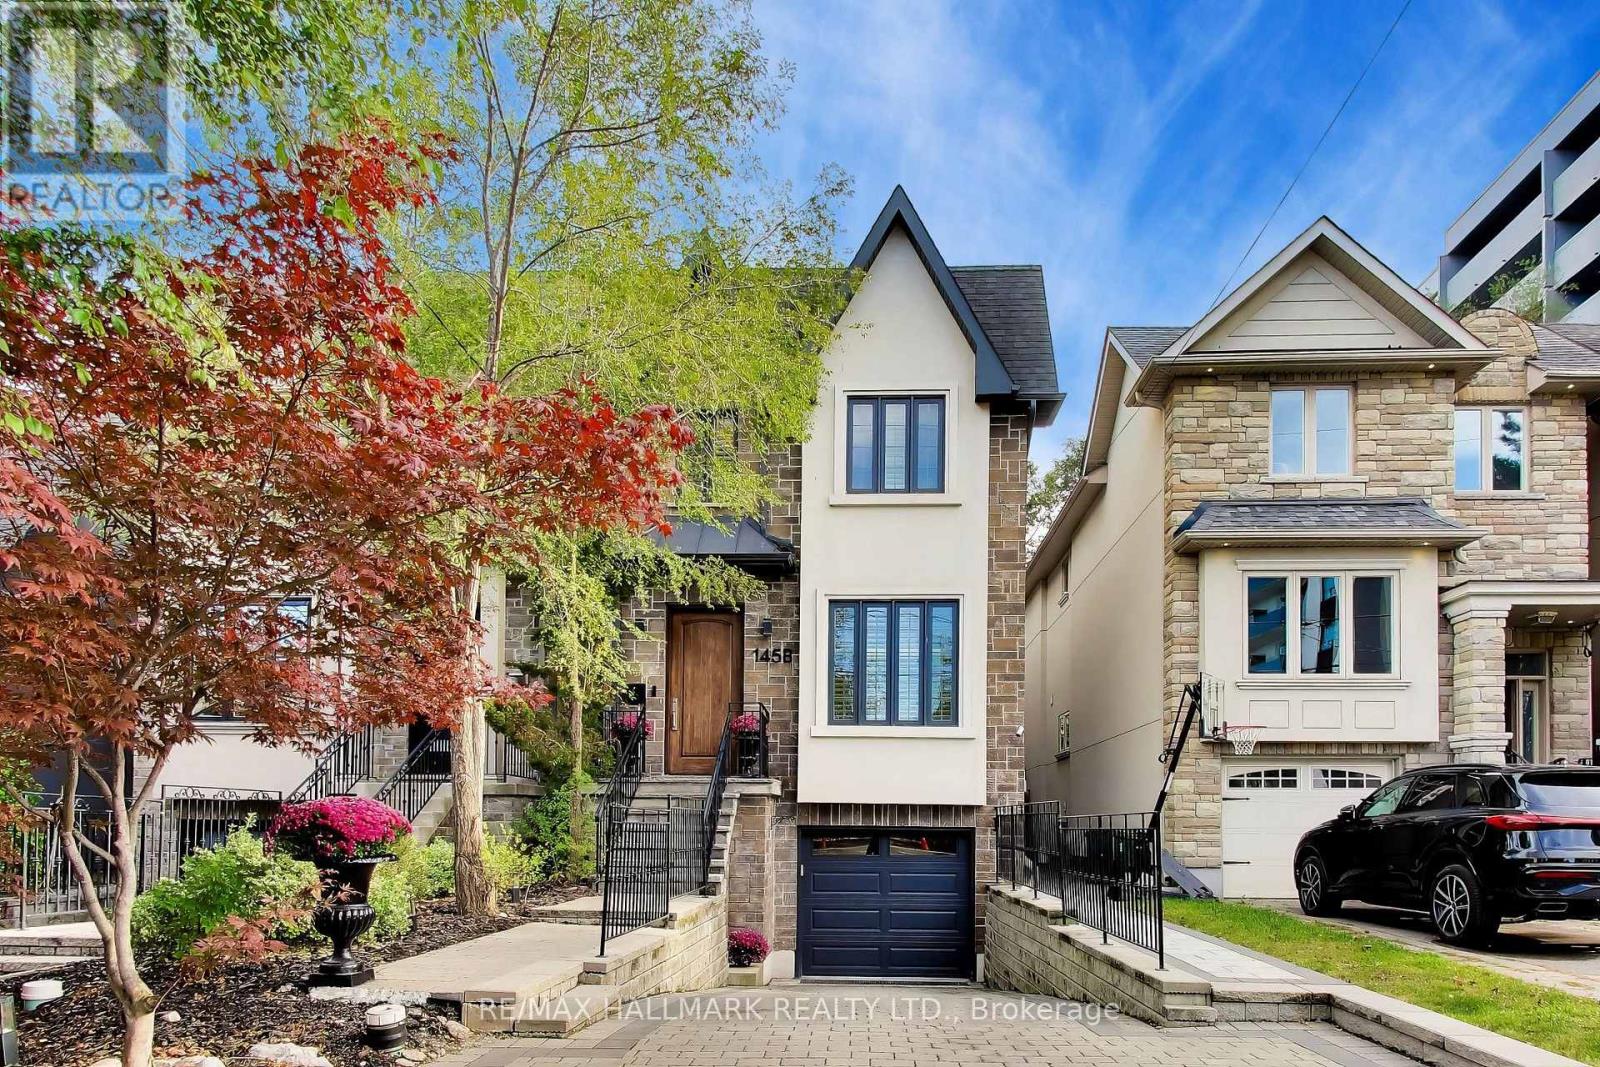
This home checks all of the boxes: 4 bedrooms, glass-enclosed custom main-floor office at the front of the house, renovated bathrooms (2026), renovated kitchen, upscale appliances, maintenance-free landscaping, custom cabinetry throughout, built-ins, closet organizers, finished basement, upgraded lighting throughout. 84 Walk Score - Ledbury Park School Zone, 6 min drive to Wilson TTC station. Above-average home inspection available. See attached for tour + floor plans; close to shopping, schools, transit, 401, places of worship and more. (id:39551)
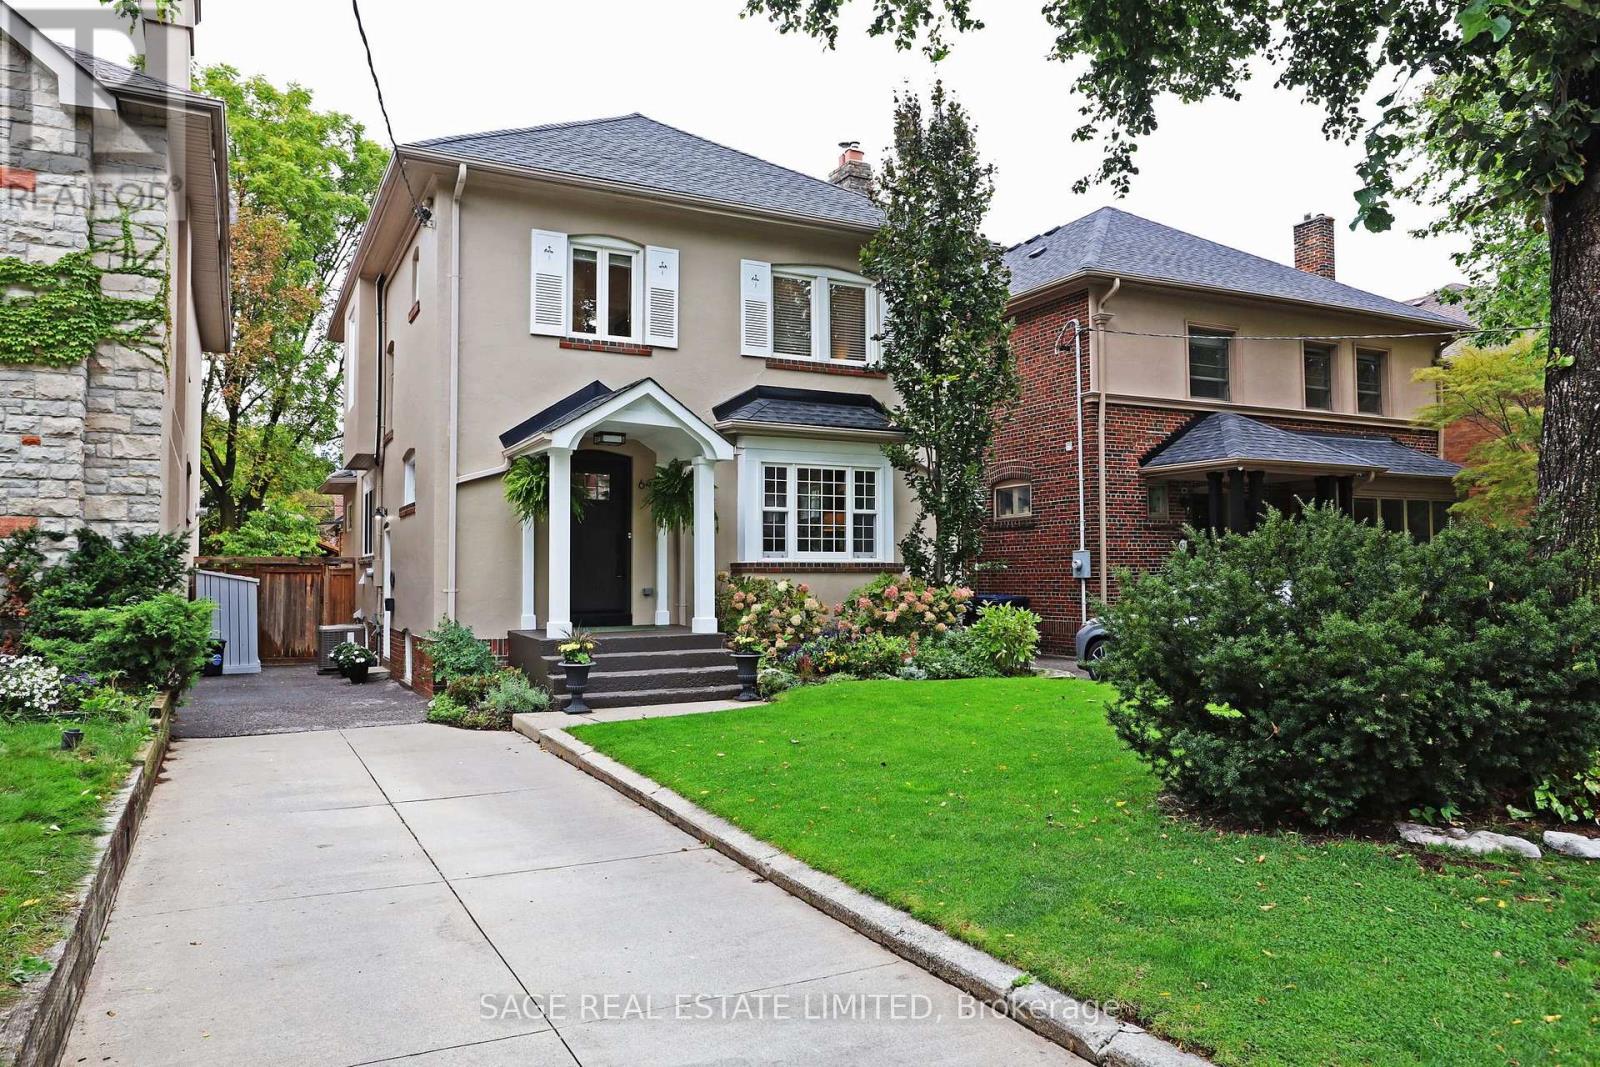
64 Cheritan Avenue
Toronto, Ontario
Welcome to 64 Cheritan Avenue! Spectacular renovated four-bedroom home in the heart of Lytton Park! Open concept main floor! Gracious living room with gas fireplace, large new window with automated blinds, gourmet kitchen with high-end appliances and substantial island, a beautiful dining room overlooking the backyard and a main floor family room to relax in and enjoy! Main floor two-piece powder room. There are four bedrooms on the second floor and a full bathroom with heated floors fully renovated in 2012. The lowered basement boasts 7" ceiling height and features a generous recreation room with a full wall of custom built-ins, surround sound, a new bathroom with heated floors (2023) and separate laundry and utility rooms. It has been newly insulated. The north and east walls had an interior French drain system installed and a sump pump was added (2024). Outside in the rear yard, a full professional custom redesign of the space by Landscaping de Sol a Sol was completed in 2014. Custom Solda inground pool (new liner in 2024 and safety cover 2022), extensive custom stone gardens and walkways, a large deck for entertaining (2024 with storage under the rear steps), a cabana with changing area, mini fridge, pool equipment and a covered fire pit area with a natural gas Solus fire pit (included). Both the front and rear have inground irrigation systems for easy maintenance. Who needs a cottage? This fabulous home is only steps from John Ross Robertson and close to some of Toronto's best private schools. Located close to the TTC and the shops and restaurants on Yonge Street, this home is perfect for a most discerning buyer! See attachments for floor plans, a list if improvements and more information. (id:39551)
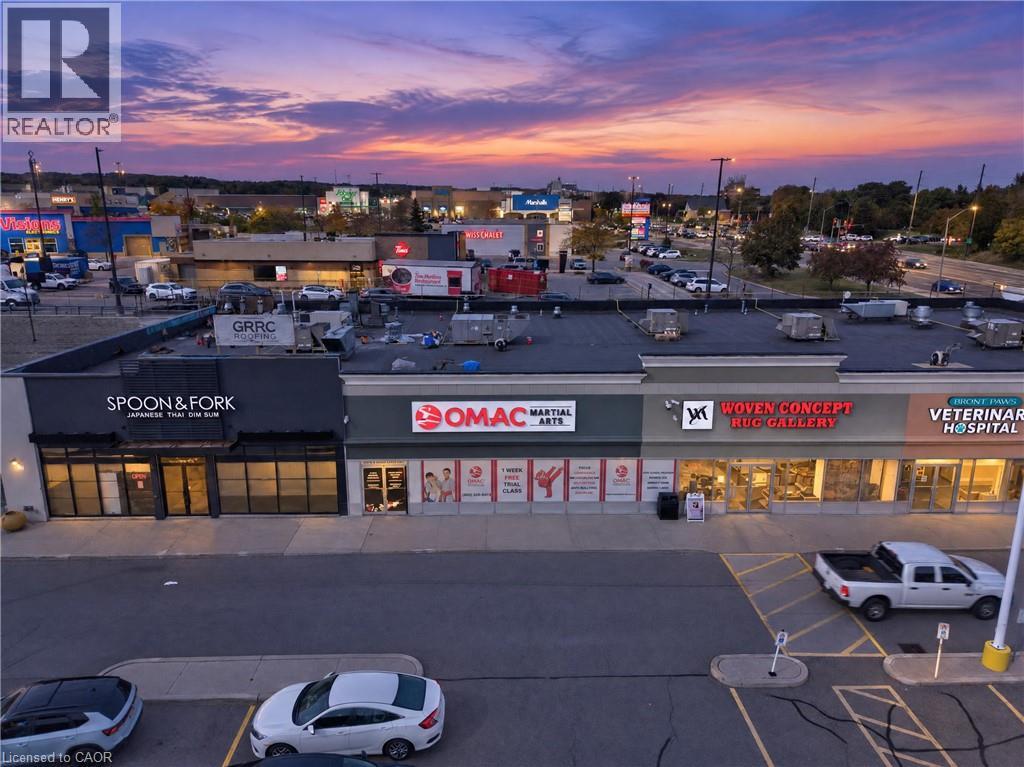
1200 Brant Street Unit# B4
Burlington, Ontario
EXCEPTIONAL BUSINESS OPPORTUNITY – ESTABLISHED OMAC MARTIAL ARTS FRANCHISE AT BRANT POWER CENTRE, BURLINGTON! An outstanding opportunity to own and operate an established OMAC Martial Arts franchise in the highly desirable Brant Power Centre. Strategically located in a well-positioned inline unit with excellent visibility, ample parking, and convenient access to Highways 407, 403, and the QEW, this turnkey business offers an established presence in a thriving commercial area. The approximately 4,075 sq. ft. facility features a lease in place until July 31, 2035, an experienced staff team, and a strong after-school program providing student pick-up from 14 schools using four vans, with potential for further growth within existing transportation capacity. Founded by Grand Master Hyung Chul Kim, a pioneer of North American Taekwondo, OMAC Martial Arts brings over 50 years of experience, brand recognition, and a proven commitment to building confidence, discipline, and lifelong success. Multiple revenue streams include after-school programs, children's and adult martial arts classes, seasonal camps, and birthday parties. Benefit from an established franchise system offering corporate training, operational guidance, and ongoing marketing support. Ideal for an entrepreneur, martial arts practitioner, or investor seeking an established business with recurring program revenue and growth potential. Ongoing franchise fees include a 6% royalty on gross sales and a 3% marketing fee. A rare opportunity to join a respected brand with a long-standing legacy, an established customer base, and a strategic location. Don't miss this opportunity to become part of the OMAC Martial Arts family! (id:39551)
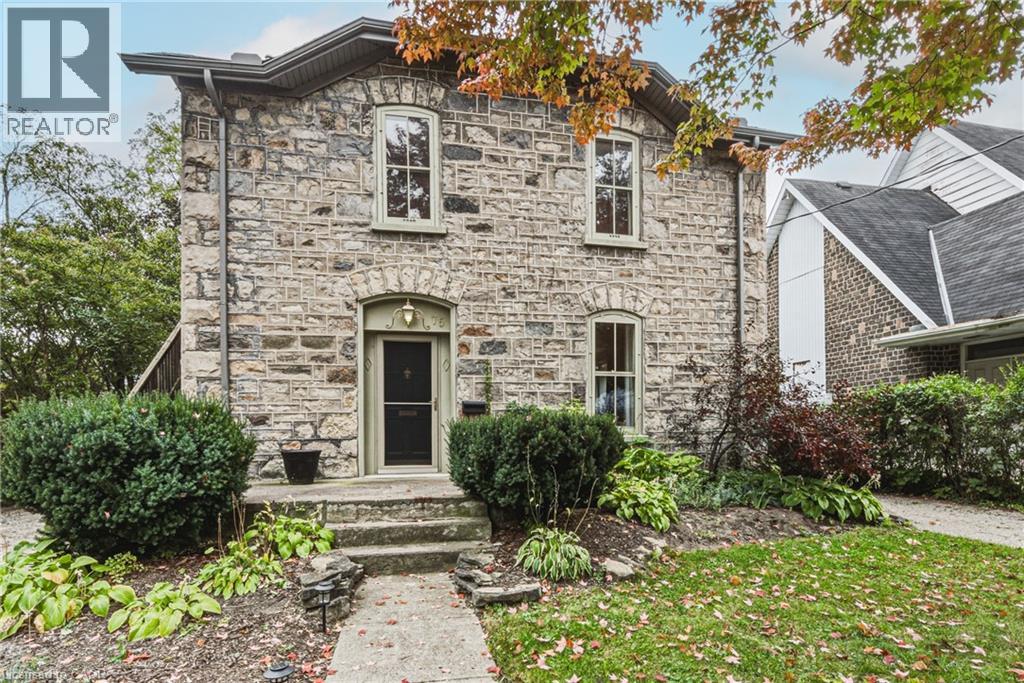
75 Pollock Avenue
Cambridge, Ontario
Built in 1888 and standing beautifully for nearly 140 years, 75 Pollock Avenue is a remarkable home where history, character and thoughtful updates come together. Its impressive granite exterior hints at the craftsmanship of another era, while inside, care has been taken to preserve the warmth and architectural character that make a home of this vintage so special. Today, this distinctive property offers two spacious, self-contained living spaces, each with its own personality and wonderful outdoor area. The main-floor unit is generous in scale, featuring a large living room with gas fireplace, formal dining room, beautifully updated kitchen, spacious bedroom and ensuite bathroom plus an additional bathroom for guests. A full basement provides dedicated laundry, utilities and additional storage, while a private deck extends the living space outdoors for summer dining and entertaining. The upper unit is equally inviting, with a comfortable living room, separate dining room, bedroom with separate office area and an exceptionally spacious bathroom/laundry combination. Its large private deck feels like an outdoor living space of its own. A peaceful place to dine, relax and enjoy the surrounding mature trees. The backyard is a gardener’s dream, it offers established gardens, two sheds and a hidden courtyard tucked away from view. The perfect setting for evenings gathered around the fire. There's an abundance of parking, two driveways, one on each side of the home enough to accommodate 4-5 cars. Set on a beautiful tree-lined street surrounded by historically significant homes, this is more than a stately historic gem,. It is a piece of Cambridge history that has stood the test of time, offering the character and craftsmanship of 1888 together with the comfort and versatility of today. Homes like this simply aren’t built anymore. This home is listed as historically significant however it's not on the registry. Kitchen renovated in 2022. Furnace 2019. (id:39551)
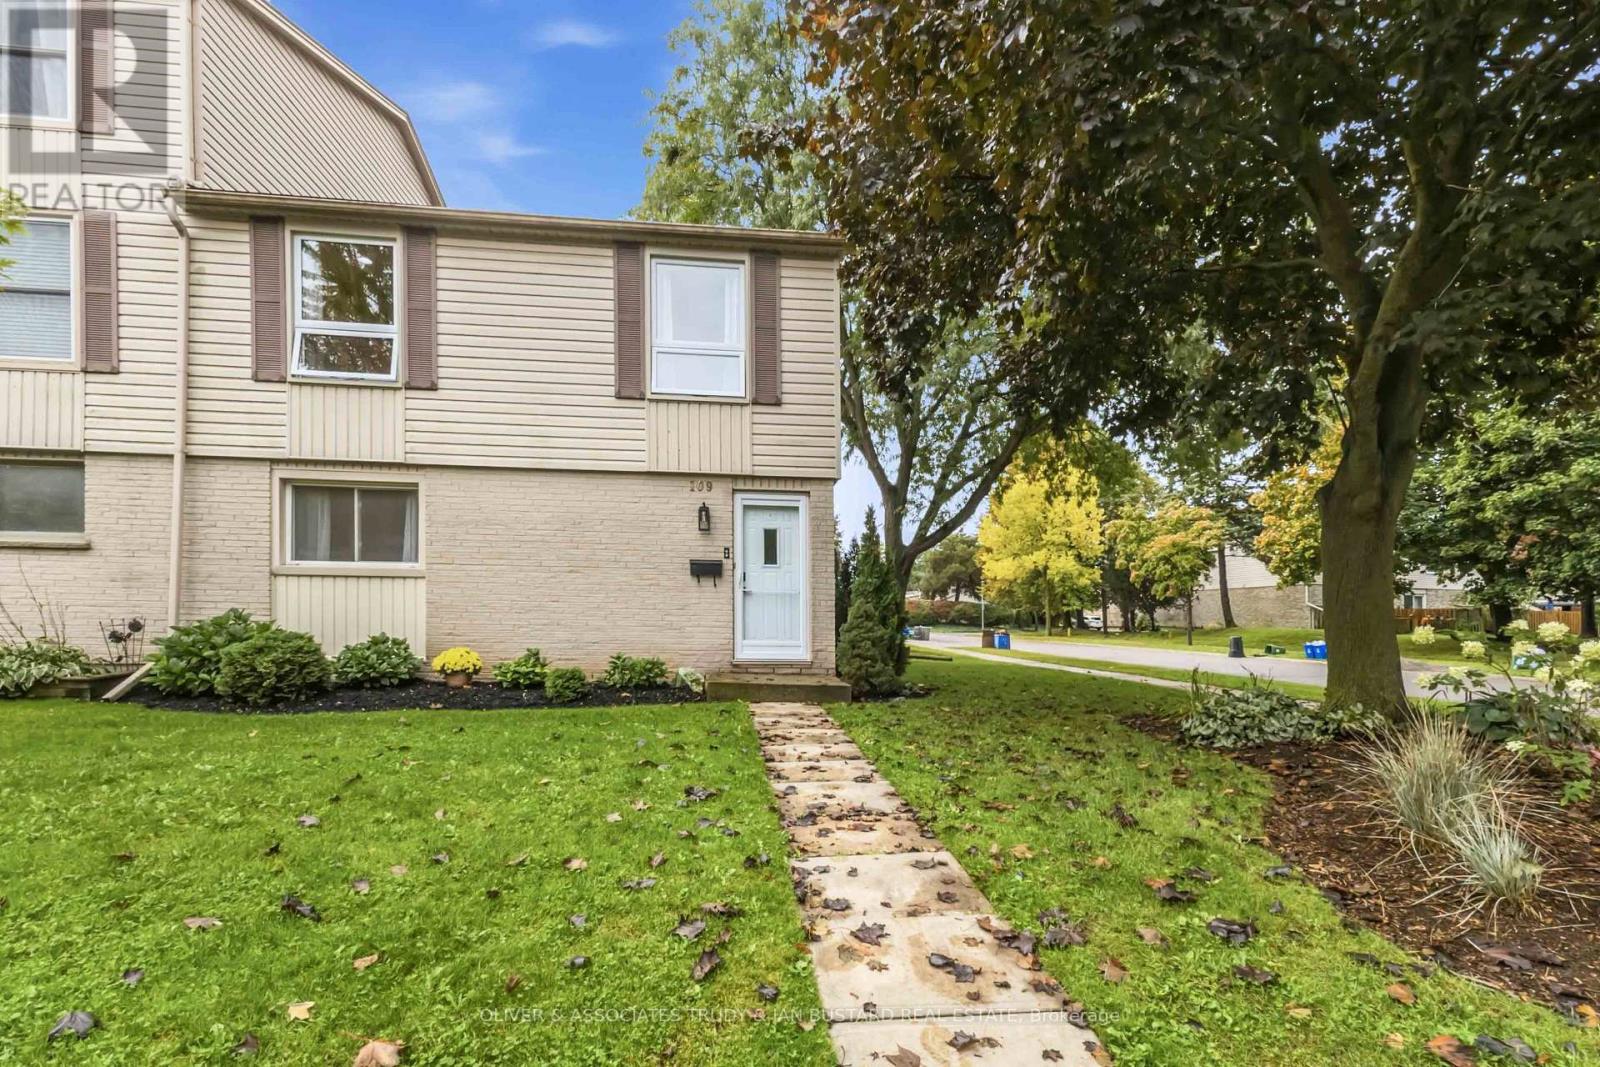
109 Mcmaster Drive E
London South, Ontario
Welcome to this one of a kind END unit located in desirable Westmount! This 3 bedroom 3 bathroom town home has been meticulously maintained and has tasteful updates throughout. Freshly painted bedrooms, hallway baseboard, railing and kitchen. Upgrades in 2024; new windows and most flooring; new high end stainless steel appliances including stainless steel induction stove, fridge with ice and inside door water pitcher, stacked washer and dryer.When you first walk in the front door you're greeted with a warm living room with large windows that pour in natural light all day long. The kitchen and dining area provide lots of room for hosting and entertaining guests currently used as an home office. The patio door leads to a private fully fenced patio area to enjoy in the summer months. Upstairs has 3 oversized bedrooms with plenty of closet space, and an abundance of windows throughout. The bonus lower level offers an additional family room, laundry and full three piece bathroom. Gorgeous Sectional from Ashley Furniture purchased in 2024 $5000. will stay. Astro turf in yard, no grass to cut! (id:39551)
3668 Homewood Lane
London South, Ontario
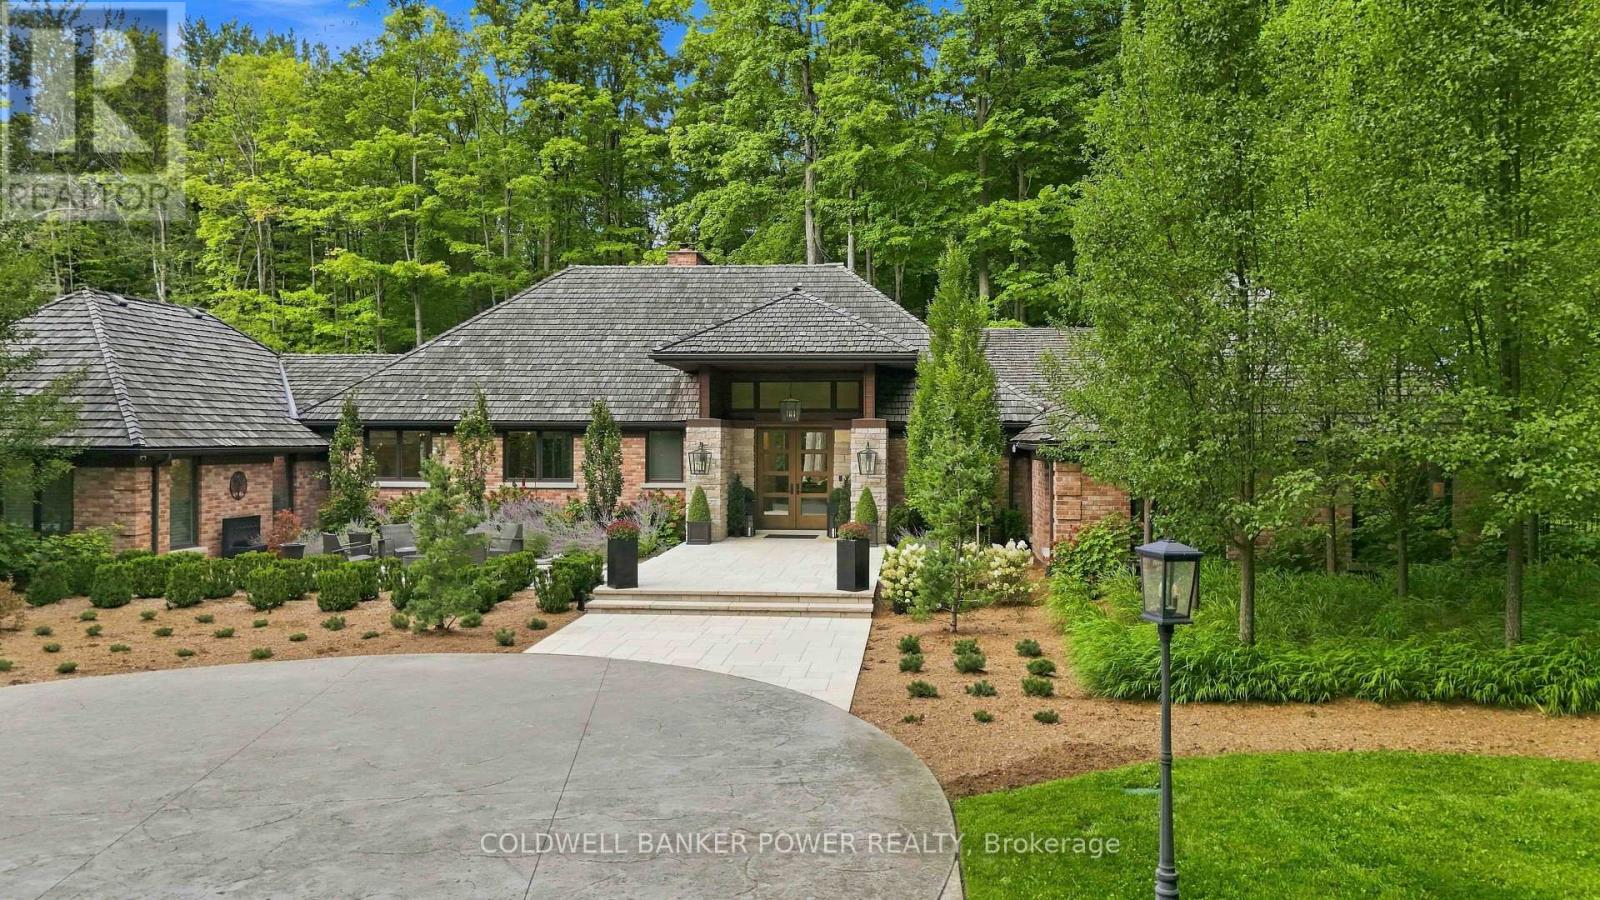
A Rare Private Estate in the Heart of the City. An extraordinary opportunity to own 18 acres of Carolinian forest, open pasture, private trails and a natural pond - a private sanctuary minutes from major highways and every amenity. Set well back from the road behind an electronic security gate, this estate offers approximately 1 km of private forest trails. Originally built in 1980 with a primary wing addition in the 90s, the residence was completely gutted and renovated in 2017, with 5 additions creating an exceptional blend of character and modern luxury (9,000+sqf). The custom chef's kitchen features a massive island seating eight, Miele coffee bar, two Sub-Zero refrigerators, Miele convection and steam ovens, Thermador Professional Series gas cooktop and expansive butler's pantry with freezer. Custom cabinetry and coffered, tray and vaulted ceilings are showcased throughout, including a spectacular vaulted dining room with floor-to-ceiling glass and two temperature-controlled wine cellars. The expansive primary retreat offers a sitting area, custom his & hers walk-in closets and spa-inspired ensuite. 3 ensuite bathrooms feature heated floors. A separate two-bedroom retreat with mini kitchen and full bath is ideal for guests, teenagers, nanny or extended family. Exceptional indoor-outdoor living awaits with a covered patio featuring power screens, outdoor kitchen, flagstone and linear gas table. The finished upper barn offers a gym, entertainment area and three-piece bath. Additional highlights include a heated four-car garage, five with the lift (negotiable), three Navien on-demand water heaters, security cameras, water purification, reverse osmosis, three central vacuums, dual Lifebreath air exchange, Control4 whole-property audio, irrigation, Generac generator, drilled well and oversized septic. More than a home, this is a private urban estate offering extraordinary privacy, space and amenities rarely found within the city. This is a truly rare city estate. (id:39551)
1107 - 220 Forum Drive
Mississauga, Ontario
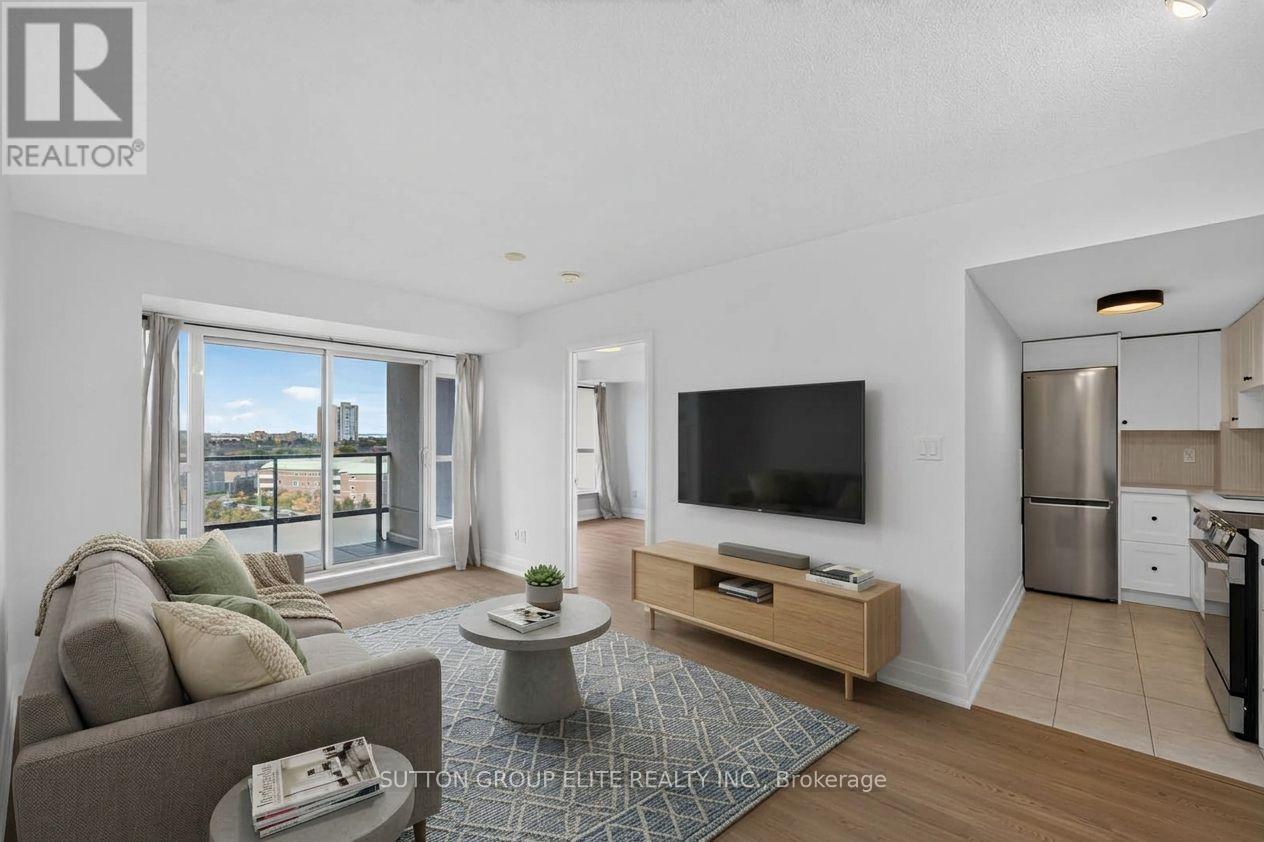
Beautifully Renovated & Move-In Ready in Central Mississauga! This stunning unit offers a bright, modern, open-concept split-bedroom layout with thoughtful updates throughout. Enjoy brand new vinyl flooring in the living, dining, and both bedrooms, complemented by fresh paint throughout the entire unit. The brand new kitchen features sleek quartz countertops and backsplash, along with a new stainless steel refrigerator, stove, & microwave. The spacious living and dining areas are filled with natural light from large windows and walk out to a good-sized balcony showcasing an unobstructed view-perfect for enjoying your morning coffee or relaxing at the end of the day. The generous primary bedroom offers a large closet and 4-piece ensuite, while the spacious second bedroom features its own closet & large window. Convenient ensuite laundry, upgraded light fixtures, and new pot lights in both showers add to the functionality and modern appeal. This unit also includes 2 side-by-side owned parking spaces and a storage locker. Well-maintained building with excellent amenities. Ideally located with quick access to Square One, major highways, public transit, shopping, restaurants, parks, LRT, and all that Mississauga has to offer. A wonderful opportunity to enjoy stylish, turnkey living in a highly convenient location! (id:39551)
463 Althouse Court
Sarnia, Ontario
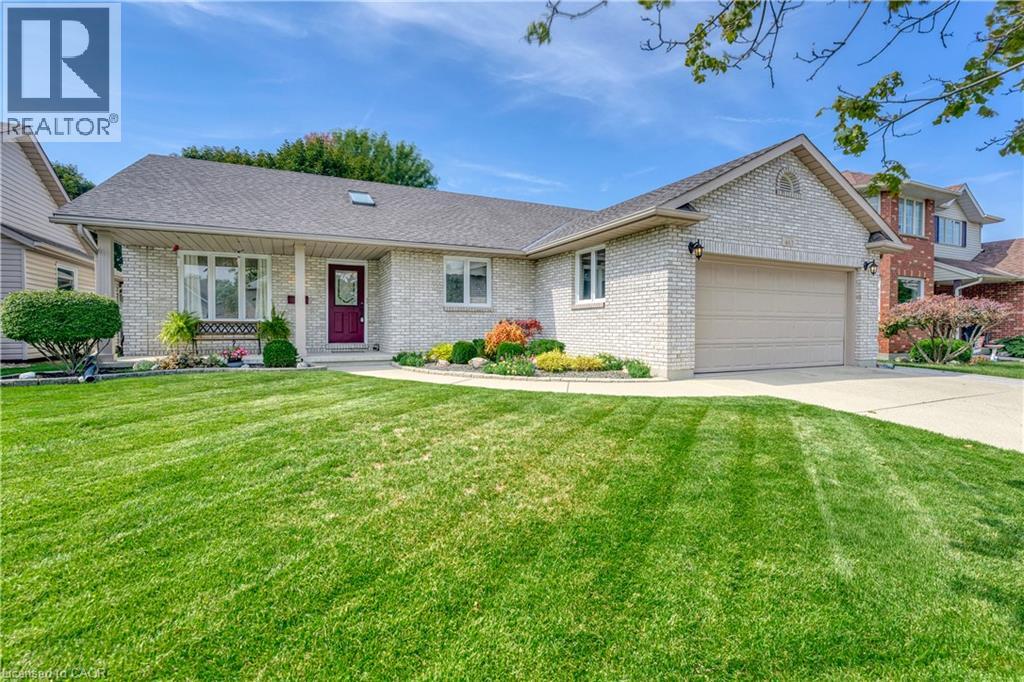
Charming Bungalow in a Sought-After Sarnia Location! Welcome to this beautiful bungalow ideally situated in one of Sarnia’s desirable areas, conveniently close to Lambton College, shopping, restaurants, parks, and everyday amenities. Offering comfortable main-floor living with 3 bedrooms, 2 full bathrooms one upstairs and one in the basement, and convenient main-floor laundry, this home is an excellent opportunity for families, first-time buyers, or investors. The basement offers two bonus rooms plus a generous unfinished area, providing plenty of opportunity to create additional living space, a home office, recreation room, gym, or whatever best suits your needs. Bring your vision and personal touches to make the lower level truly your own. Major updates include a new roof in 2026 and a furnace replaced in 2016, offering added peace of mind. With its sought-after location, functional layout, and excellent potential, this home is one you won’t want to miss! (id:39551)
221 Devon Street
Stratford, Ontario
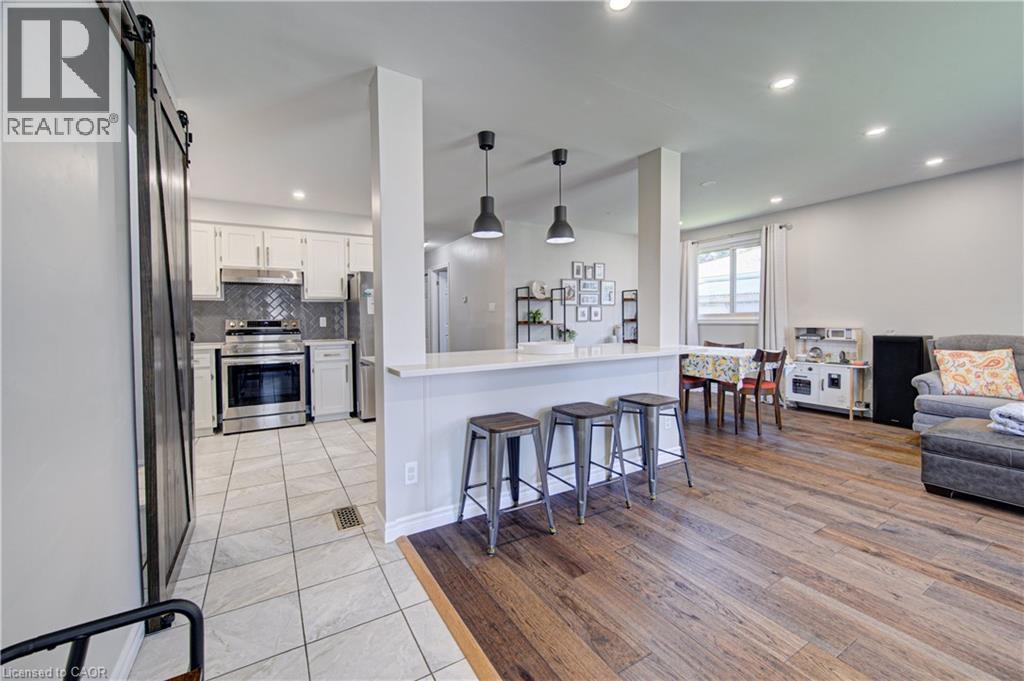
Charming Stratford Bungalow – Great Opportunity! Welcome to this charming 3-bedroom, 1-bathroom bungalow located in the beautiful and sought-after town of Stratford. Featuring an inviting open-concept kitchen and living area, this home offers a comfortable layout with plenty of potential to make it your own. The unfinished basement provides excellent additional space for storage, a workshop, recreation area, or future finishing possibilities. Included in the rough in for a second bath. With three bedrooms and a practical main-floor layout, this property is a great opportunity for first-time buyers, downsizers, or investors looking to add their personal touches. Enjoy all that Stratford has to offer, with its vibrant downtown, restaurants, shops, parks, theatre, and welcoming community atmosphere. Don't miss the opportunity to make this Stratford bungalow your own! (id:39551)
2381 Grand Oak Trail
Oakville, Ontario
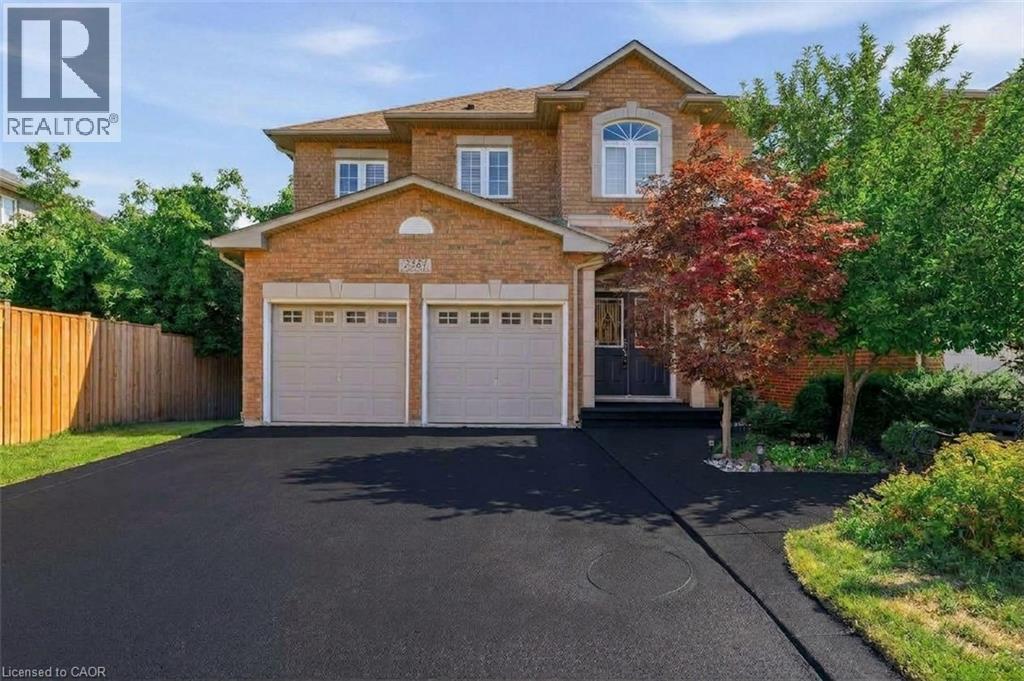
Welcome to 2381 Grand Oak Trail - a beautifully maintained 4 bedroom, 3.5-bathroom detached home in Oakville's highly sought after Westmount neighbourhood. Meticulously kept and offering over 3,500 sq. ft. of comfortable living space, this inviting home features a bright and spacious layout with hardwood flooring on the main level. The well-appointed kitchen showcases granite countertops and flows effortlessly into the adjoining living and dining areas, making it perfect for everyday family living and entertaining. Upstairs, the spacious primary bedroom offers a wonderful private retreat, complete with a large 4-piece ensuite and generous walk-in closet. Three additional well-sized bedrooms and a full bathroom provide plenty of space for the whole family. The finished basement adds valuable living space, featuring a bedroom and 3-piecebathroom-ideal for guests, a teenager, home office or private retreat. Situated on a 36 x 100 ft. lot, this home offers a wonderful balance of indoor and outdoor living. Enjoy the convenience of being within walking distance to Captain R. Wilson Elementary School and Garth Webb Secondary School, with easy access to Oakville Hospital, GO Transit, major highways, shopping, parks and everyday amenities. A lovingly cared for family home in a wonderful Westmount location-ready for you to move in and make it your own. (id:39551)
2595 Cavendish Drive
Burlington, Ontario
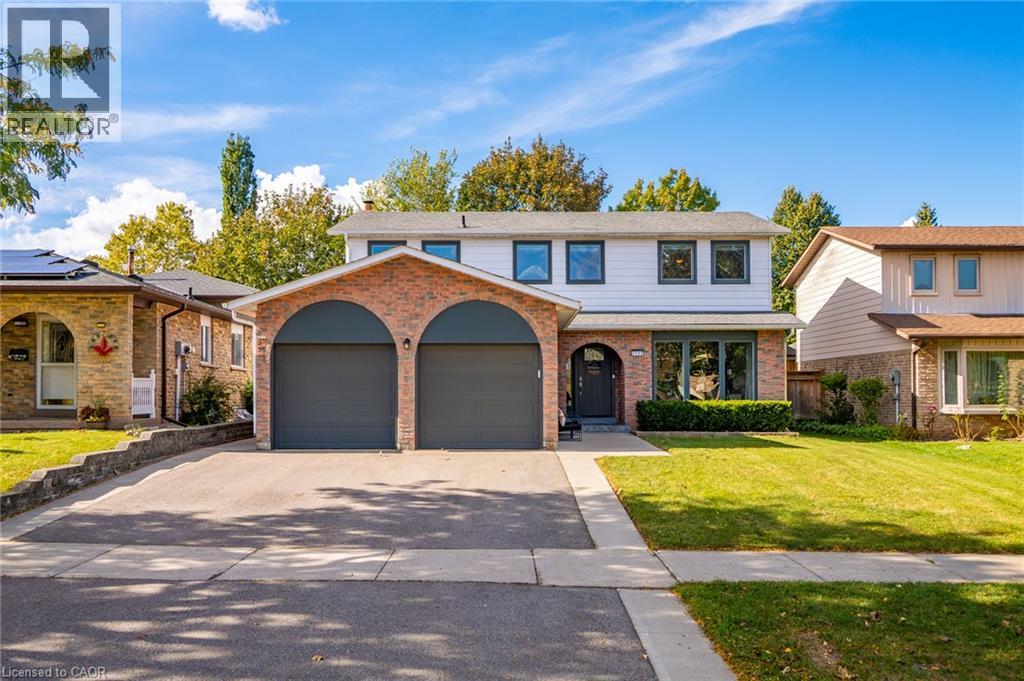
What if your favourite destination was home? Welcome to 2595 Cavendish Drive, where summer afternoons are spent poolside, dinner sizzles in the outdoor kitchen, kids play in the backyard and evenings end gathered around the fire. This is the kind of home where weekends are worth staying in for. Tucked into Burlington's mature, family-friendly Brant Hills neighbourhood, this thoughtfully updated home offers room to grow, gather and enjoy everyday life. The renovated kitchen is ready for busy breakfasts and slow Sunday mornings, while spacious living areas, carpet-free flooring and main floor laundry make everyday living easy. Upstairs, four generously sized bedrooms include a primary suite with walk-in closet and ensuite, plus a second full bathroom. And when you need a little more room? The finished basement offers a recreation room for movie nights and games, an additional spacious bedroom and plenty of storage. But the backyard might just steal the show. Fully fenced and made for making memories, it features a saltwater pool installed in 2025, a large deck with built-in outdoor kitchen and bar seating, a cozy fire pit area and plenty of room left over for a trampoline, backyard games or little ones to run free. Updates include the kitchen and bathrooms, windows (2018), front door and garage doors (2021), and washer (2026). A double-car garage adds convenience. Beyond your own backyard, there's a neighbourhood that feels like home. Tree-lined streets, nearby schools, parks, playgrounds, a splash pad and walking trails make getting outside part of everyday life. Add in the convenience of nearby shopping and community amenities, and it's easy to see why this is the kind of place people love putting down roots. 2595 Cavendish Drive isn't just a place to live. It's a place to make life your own. (id:39551)
2 Cindy Avenue
Cambridge, Ontario
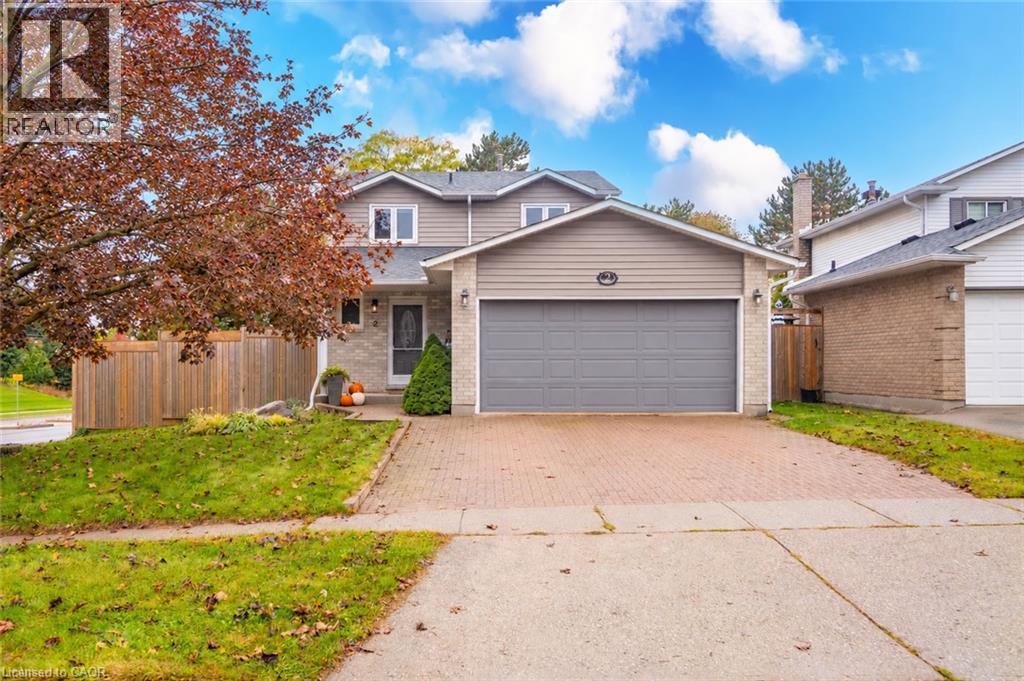
Home is where the little things become the best things. Your morning coffee, a warm fire on a chilly evening, dinner with friends and a quiet place to unwind. Welcome to 2 Cindy Avenue, a charming detached home with room to gather, grow and make memories along the way. There's an easy comfort to this home, with welcoming living spaces and a layout designed for everyday life. The main floor brings together a cozy living room with gas fireplace, a dedicated dining room and a kitchen with stainless steel appliances and a versatile nook, perfect for a coffee station or additional pantry space. Main-floor laundry and a powder room add everyday convenience. Upstairs, three bedrooms include a primary suite with walk-in closet and semi-ensuite access to the main bathroom. The finished basement offers even more flexibility, with an additional bedroom, recreation room, powder room and a large finished storage room. When the weather warms up, take life outside! A generous deck wraps around the back and side of the home, offering plenty of space for outdoor dining, entertaining or evenings around a fire table, with a gas line already installed. A double-car garage completes the package. And there is plenty to enjoy beyond your front door. Nestled on a corner lot in an established Hespeler neighbourhood, you're close to schools, parks, walking trails, shopping and everyday conveniences, with easy access to Highway 401. It's a wonderful balance of neighbourhood charm and connectivity. A home with the space you need, the comforts you'll appreciate and a location that makes everyday life easy. (id:39551)
29 Willowbrook Road
Toronto, Ontario
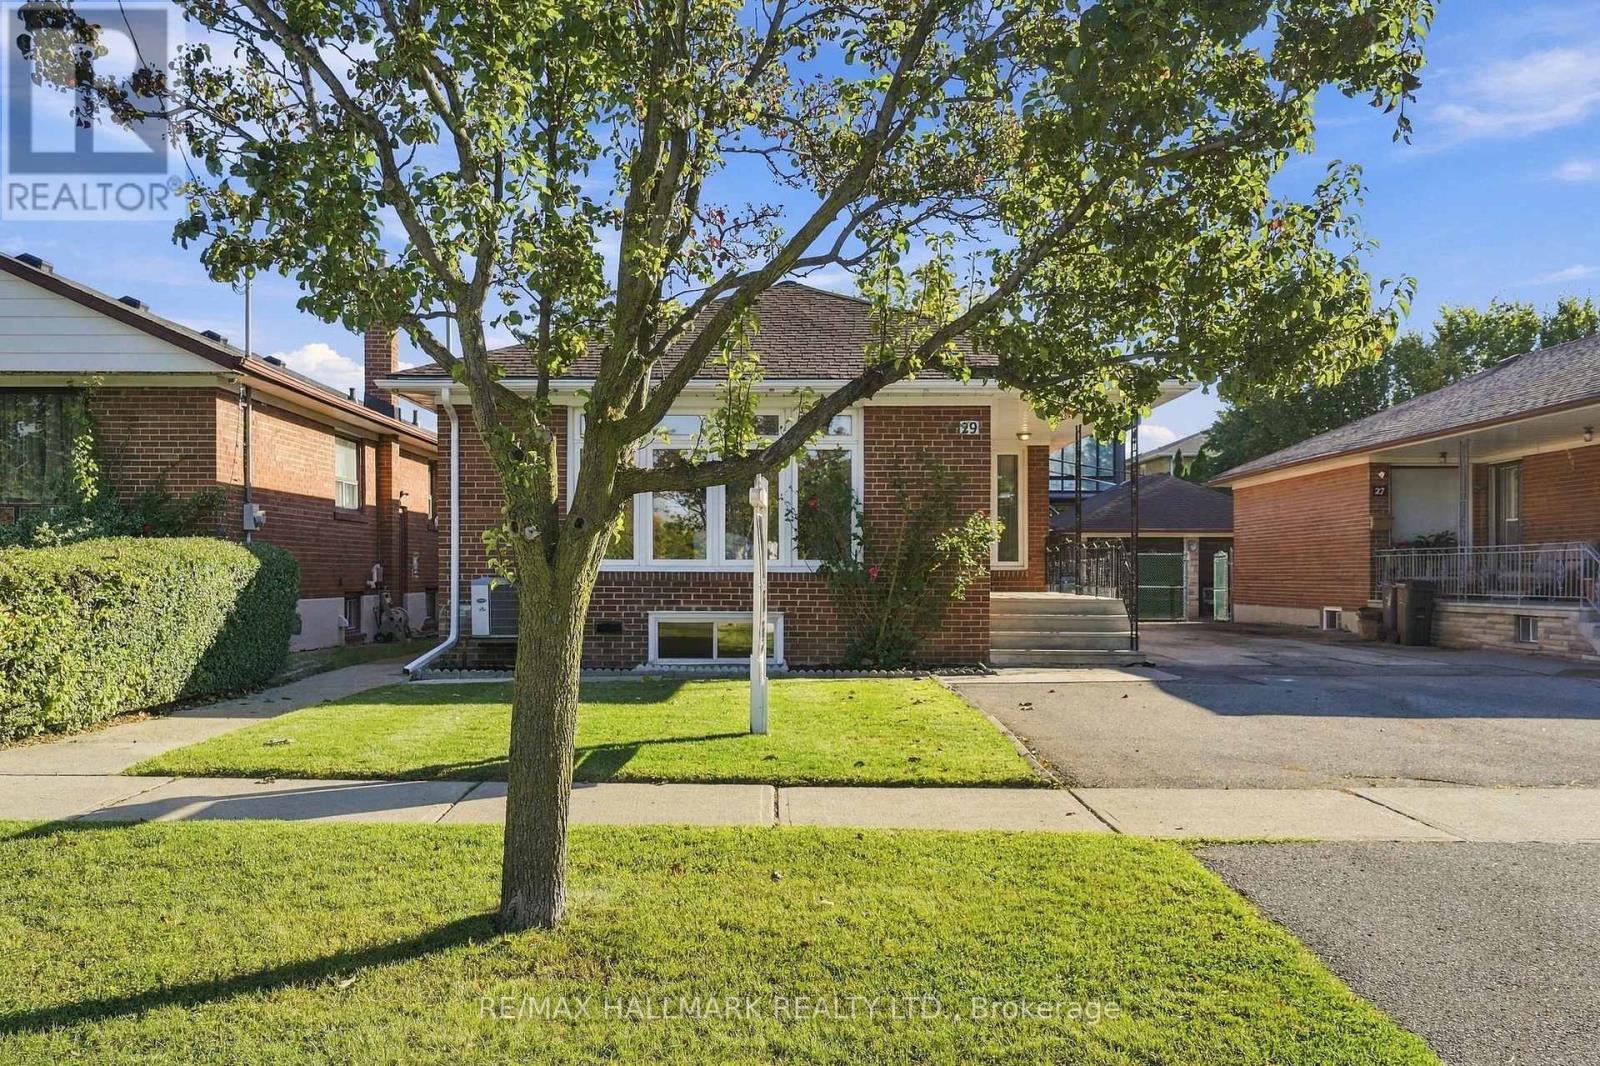
Welcome to 29 Willowbrook Road! This beautifully maintained 3-bedroom bungalow offers exceptional versatility, featuring a fully renovated basement, two stunning bathrooms and a separate side entrance. The thoughtfully finished lower level boasts a full second kitchen, creating the perfect setup for extended family, in-laws or potential rental income. Enjoy the comfort and peace of mind that comes with extensive recent upgrades, including a new furnace (2024), upgraded electrical panel (2024), new eavestroughs (2024), and significant drainage improvements featuring new interior drains, a backwater valve, sump pump and exterior drain replacement (2024). Additional improvements include a new garage door (2023) and updated appliances. With its functional layout, beautifully renovated spaces and major mechanical updates already completed, this is an outstanding opportunity for families, multi-generational living or buyers seeking added income potential. Move in and enjoy! (id:39551)
36 Summerhayes Crescent
Brantford, Ontario
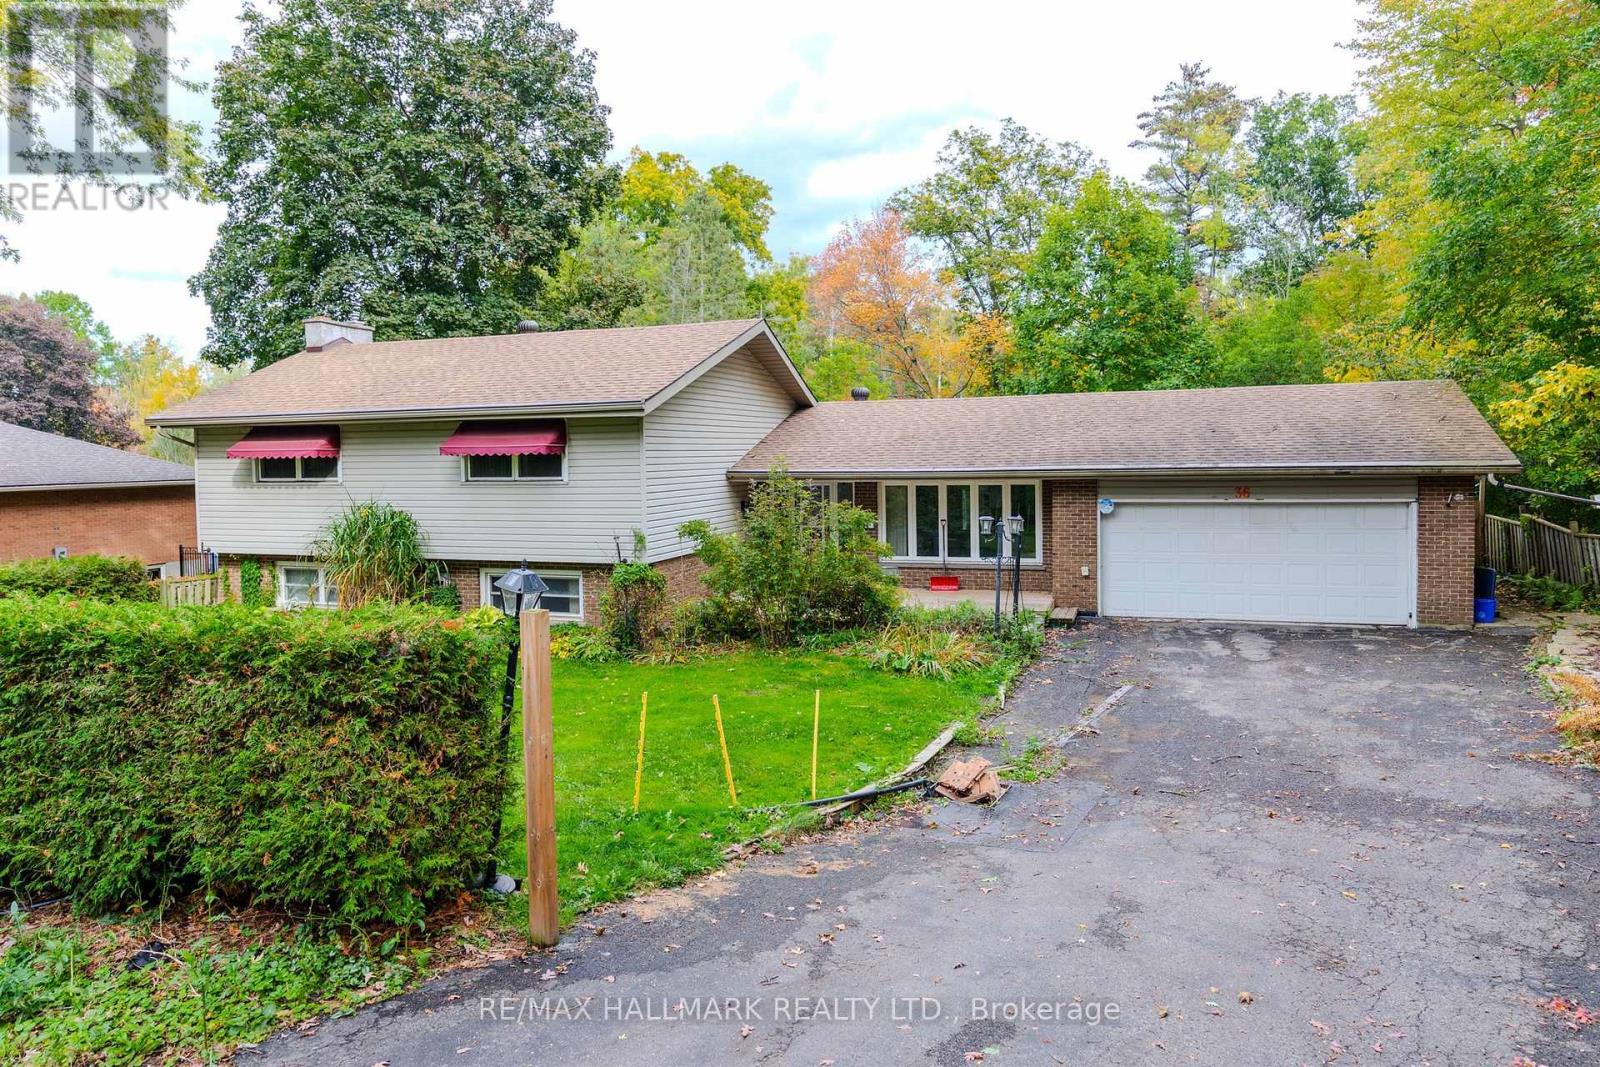
Welcome to 36 Summerhayes Crescent, tucked into the sought-after Wyndham Hills community in Brantford's north end. This spacious sidesplit home sits on a truly special lot with a private, cottage-like feel, surrounded by towering mature trees that offer shade, privacy, and a sense of escape you rarely find within city limits. The potential here is enormous: renovate and update it to suit your style, expand on what's already here, or bring your vision for a dream home to this remarkable setting. Wyndham Hills is one of Brantford's most established and desirable pockets, known for its quiet crescents, generous lots, and park-like streetscapes, yet you're only minutes from the shopping, dining, and everyday conveniences along King George Road, with schools, parks, and trails close by and easy access to Highway 403 for commuting to Hamilton, the GTA, or London. Opportunities like this in Wyndham Hills don't come along often, don't miss this one! (id:39551)
7 Artech Court
Toronto, Ontario
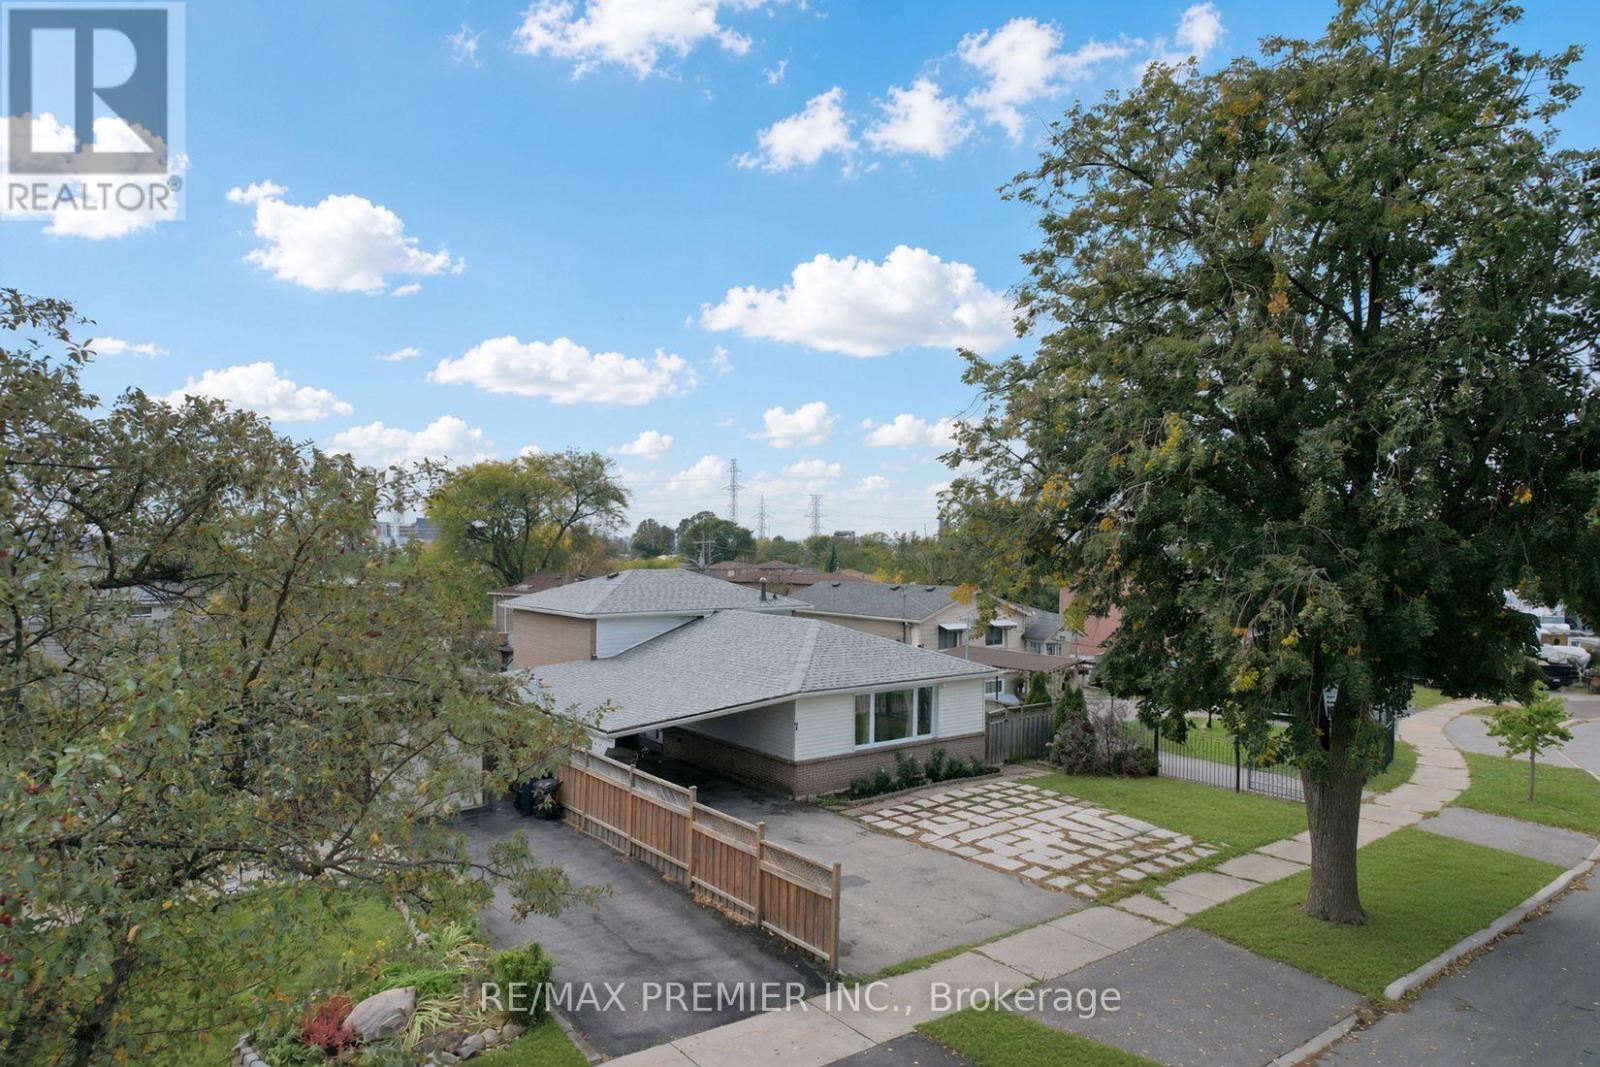
Welcome to 7 Artech Crt! This detached 3-level backsplit offers an excellent opportunity for first-time homebuyers, investors, or extended families. Featuring 2+5 bedrooms and a functional layout with plenty of space for comfortable living and rental potential. Great location close to Highway 400, Yorkgate Shopping Centre, supermarkets, schools, public transit and everyday amenities. Situated on a quiet court in a convenient Toronto location. Live in and generate rental income, or add value with your own personal touches. A fantastic opportunity with excellent potential!!! Public Open House on Saturday & Sunday Oct. 17th & 18th from 2:00pm to 4:00pm (id:39551)
5054 Terry Fox Way
Mississauga, Ontario
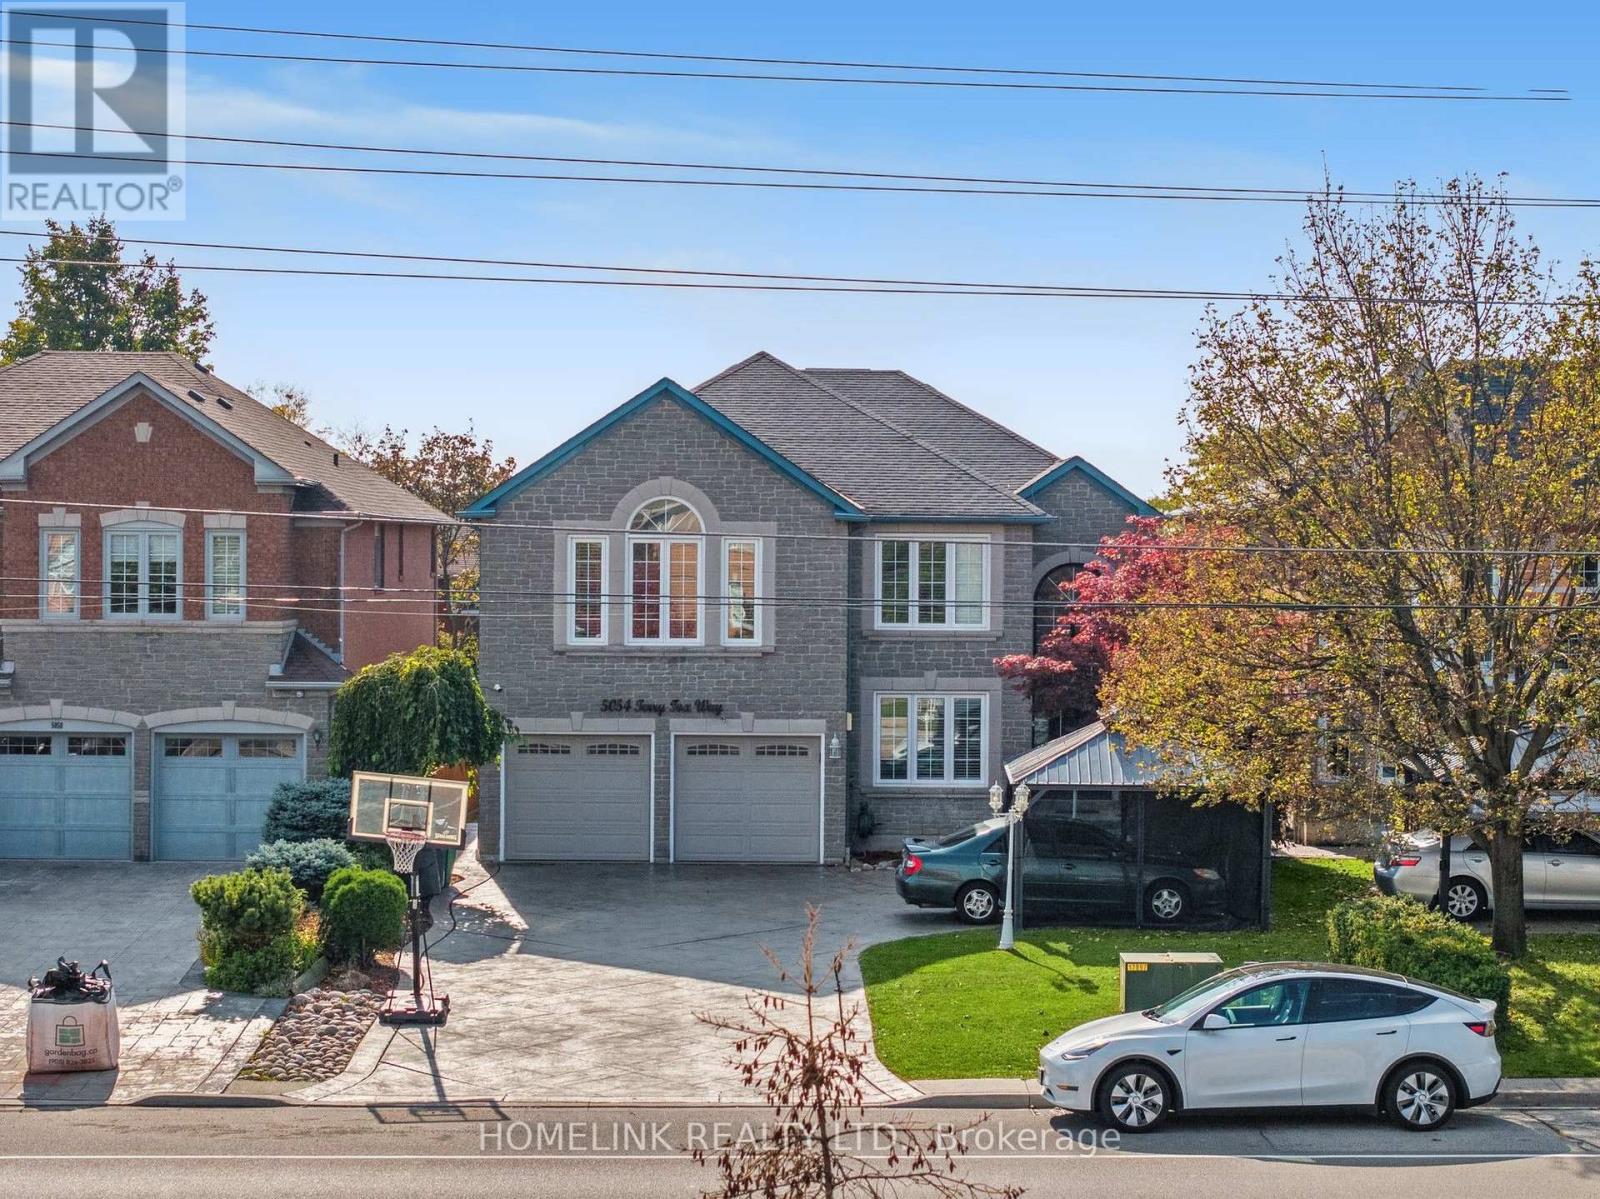
Exceptional Executive Home | Luxury, Space & Elegance!**Discover this stunning, sun-filled executive home offering over **5,500 sq. ft. of luxurious living space**. Featuring soaring cathedral ceilings, pot lights, French doors, intercom throughout, and a spectacular oversized skylight. The spacious eat-in kitchen overlooks the family room, while the enclosed glass porch and two-level deck offer ideal spaces for relaxing and entertaining.The elegant primary bedroom features a private balcony. Additional highlights include main-floor laundry, direct garage access, professionally landscaped front and back yards, and a stamped concrete driveway and walkway with no sidewalk.**Prime Location!** Minutes to Square One, Heartland Town Centre, shopping, GO Transit, major highways, and Rick Hansen Secondary School.**Proudly offered by the original owner, this exceptional home combines space, elegance, and convenience. A must-see property! (id:39551)
184 Murdock Avenue
Waterloo, Ontario
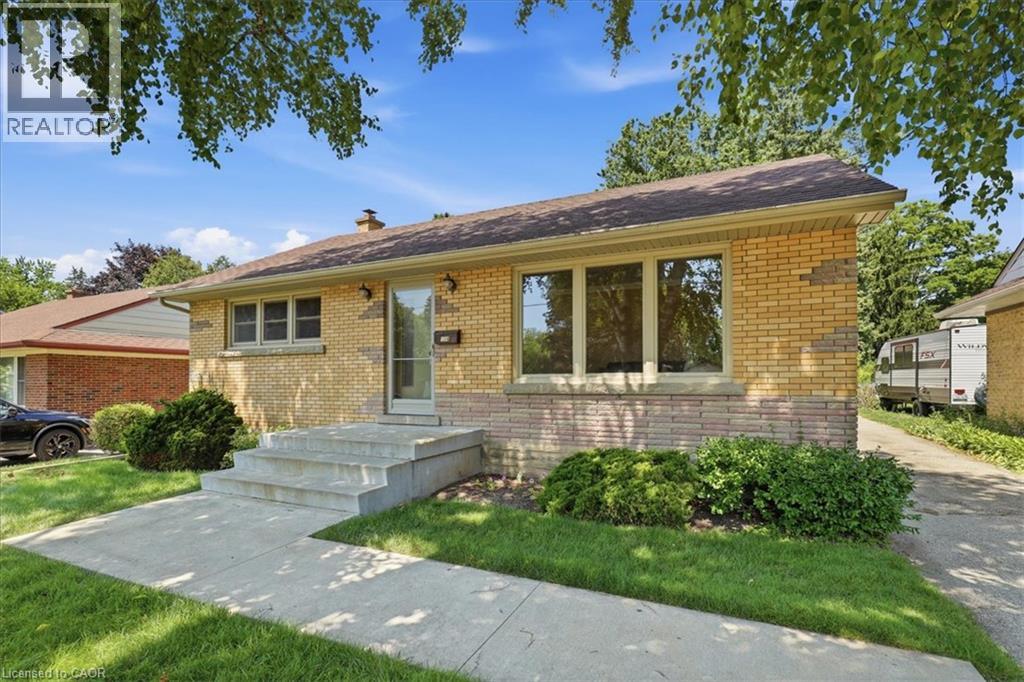
A tree lined street, mature trees and sidewalks! Such an excellent place to raise your kids. This classic North Ward bungalow has been beautifully and lovingly cared for and an added bonus is that it backs onto Vermont Park! Your kids can run for days! Offering 3 bedrooms with oak hardwood floors and 1.5 bathrooms the potential is limitless. This home has a separate rear entrance which could make for an excellent in-law set-up. The eat-in kitchen is appointed with raised panel honey oak cabinets, ceramic backsplash and appliances. The main floor is complete with a large, bright living room, a front hall closet and a linen closet. Make your way into the basement to find a finished recreation room (with cold cellar access), a large Utility room which houses a 2 piece bathroom (water closet, sink and vanity brand new) and your laundry area. Downstairs you will also find a 21 x 12 foot storage area. Everyone needs storage, right? If you are a hobbyist or just need a large garage, we have that too! Complete with hydro and a garage door opener it measures 21 x 12 feet! Other extras and updates include all vinyl replacement windows on the main floor, water softener, a 100 amp service on breakers and central air conditioning. Book your viewing today and be one of the first to see this fantastic home! (id:39551)