
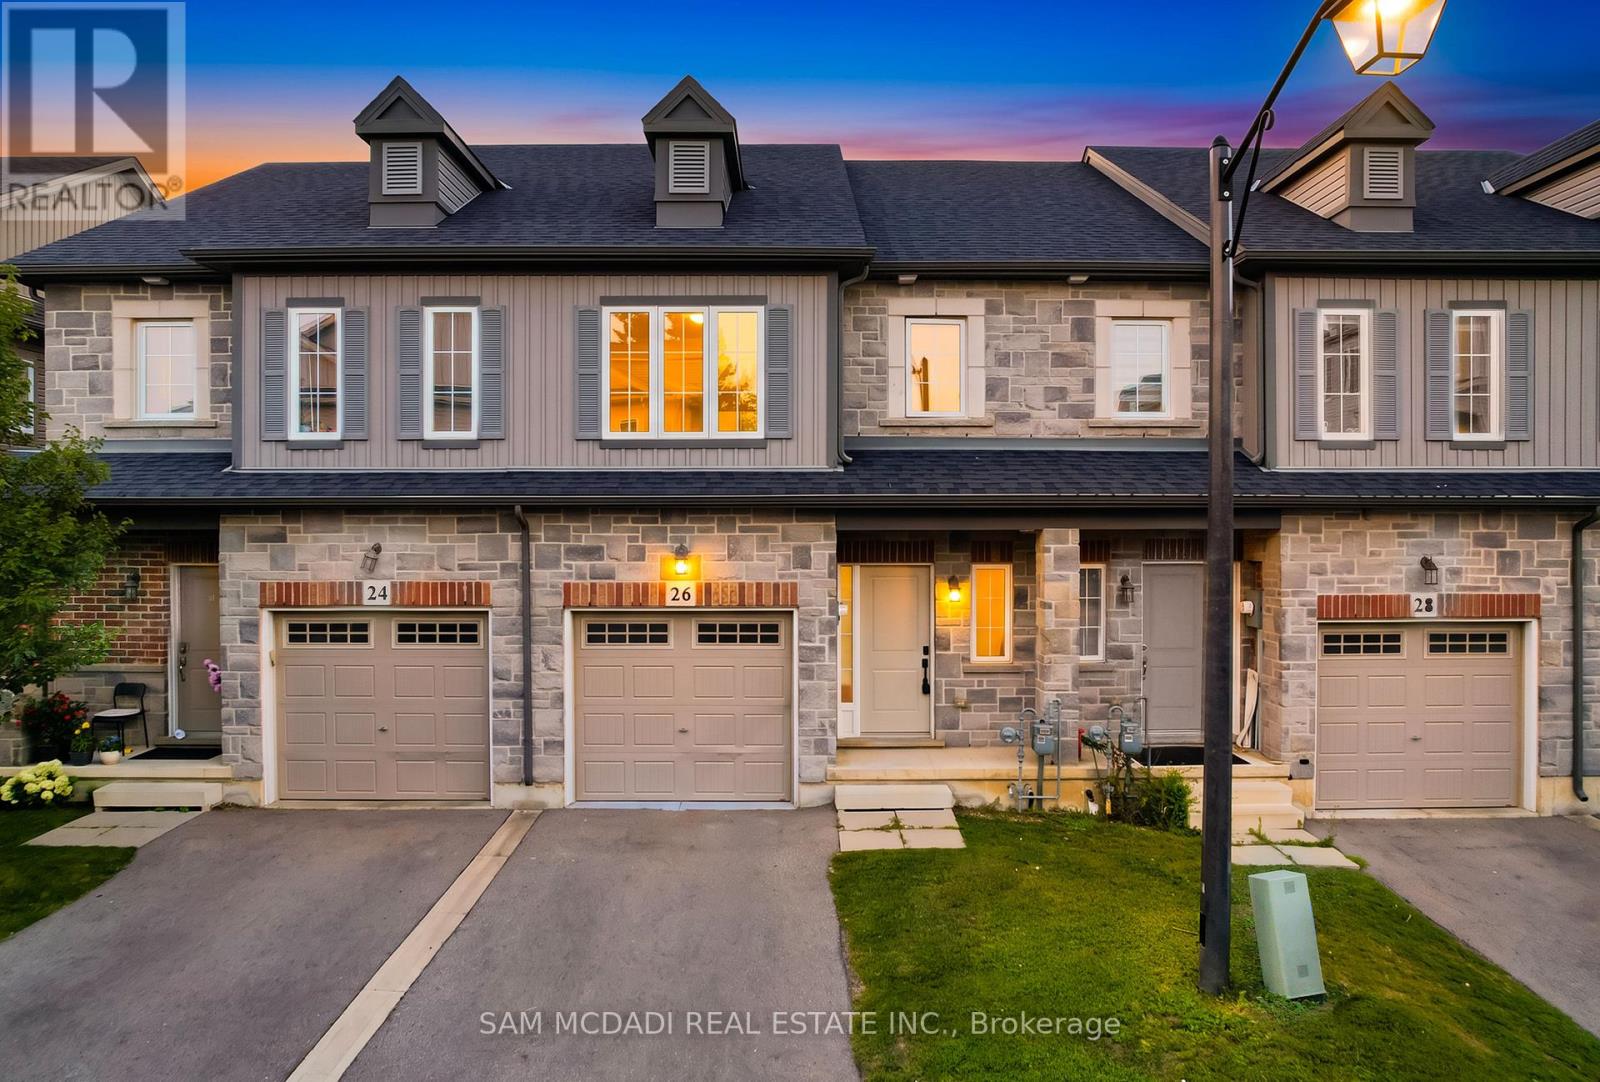
26 Dayman Drive
Hamilton, Ontario
An elegant modern masterpiece in Ancaster's prestigious Meadowlands! Listed by the Sam McDadi Team, this spectacular, professionally staged freehold townhouse is fully transformed, showcasing thousands in premium updates and luxury renovations throughout. Offers approx. 2,250 sqft of total finished living space (1,503 sqft pristine above-grade + ~750 sqft professionally finished basement). The bright, open-concept main floor features soaring 9ft ceilings, flawless new carpet-free flooring, and a premium oak staircase servicing both levels. An epicurean custom kitchen boasts a center island with modern gold accents and premium S/S appliances. The upper level hosts 3 spacious bedrooms and 2 full baths, including a primary sanctuary with a walk-in closet and private ensuite. The open-concept lower level features a versatile Rec /family room, a brand-new full bath-ideal for a guest suite-and ample storage. Private yard with walk-out deck. Low $128.96 /mo POTL fee. Minutes to Hwy 403, McMaster, & top-tier schools. Truly turn-key luxury living! (id:39551)
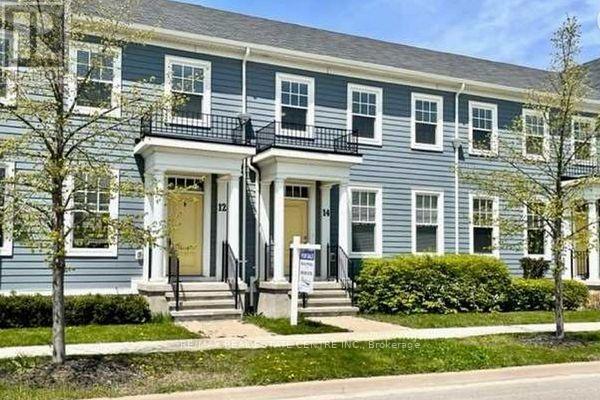
12 Macdonell Road
Niagara-On-The-Lake, Ontario
Beautiful bright 2-storey Brookfield-built townhome located in one of Niagara-on-the-Lake's most sought-after communities. This well-appointed home features a spacious open-concept layout ideal for both entertaining and everyday living. The inviting great room showcases hardwood flooring, while the large kitchen is equipped with stainless steel appliances, ample cabinetry, and generous prep space. The spacious primary bedroom includes a 4-piece ensuite, complemented by additional well-sized bedrooms and a finished basement offering added living space perfect for a family room, home office, or guest area. Enjoy the convenience of a garage plus rear laneway parking pad. Ideally located close to Niagara-on-the-Lake's renowned wineries, restaurants, golf courses, scenic bike trails, shopping, and other fantastic amenities. A wonderful opportunity to enjoy comfort, convenience, and lifestyle in an exceptional location. (id:39551)
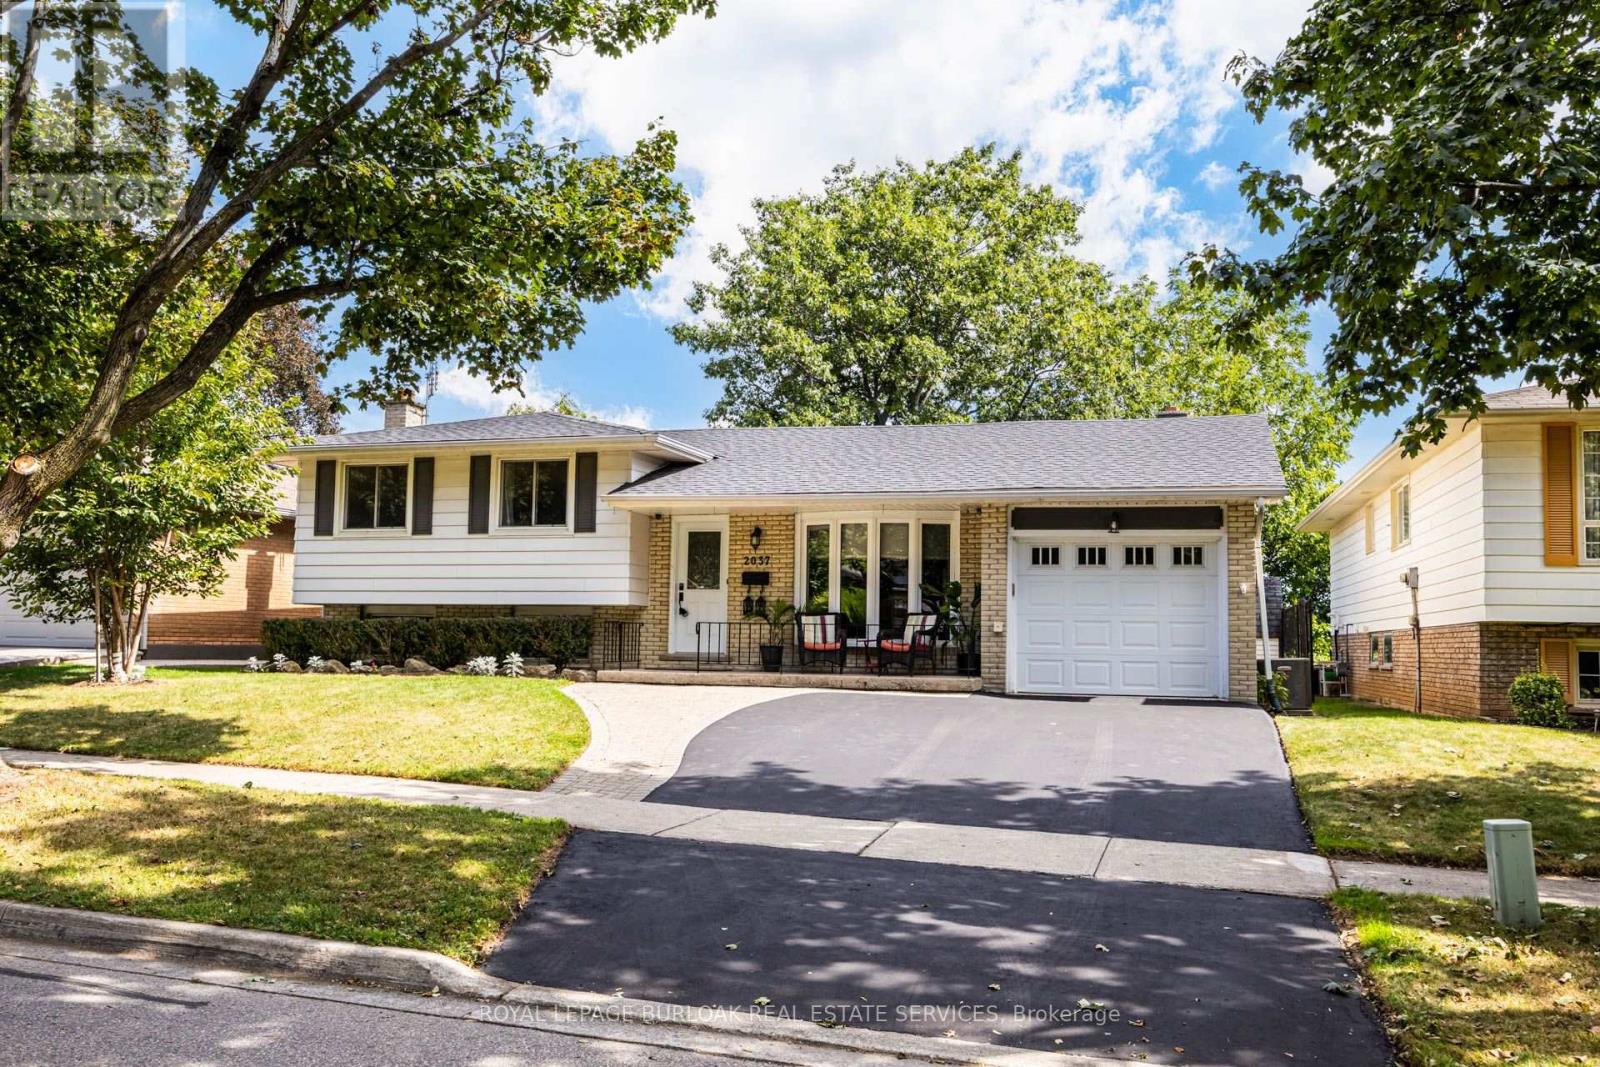
2037 Mountain Grove Avenue
Burlington, Ontario
Lovely multifaceted side split family home in Brant Hills neighbourhood! This 3+2 bedroom, 2.5 bathroom home has over 2,300 square feet of living space throughout the four levels and walks-up to the large backyard! The main floor follows a traditional floor plan, the foyer offers a great transitional space from outside to inside and opens up to the spacious living room with a west-facing bay window. The updated kitchen features stone countertops, white cupboards, stainless steel appliances and flows directly to the dining alcove with a walkout to the sunroom and backyard. The upper level features updated flooring throughout the 3 spacious bedrooms and a 3-piece bathroom with ensuite privilege to the primary bedroom. The lower levels cozy recreation room is newly carpeted with a gas-fireplace to enjoy in the cold winters. The lower level is complete with a 4th bedroom, 4-piece bathroom and walk-up adding a ton of potential to the property. The bonus basement space features a 5th bedroom, office space, laundry room and a convenient 2-piece bathroom. The tree lined backyard is ready for a Buyer to make their own and backs onto recreational green space for added privacy. With 1-car garage and 2-car laneway and conveniently located close to shops, restaurants, schools and the Escarpment and trails in North Burlington! (id:39551)
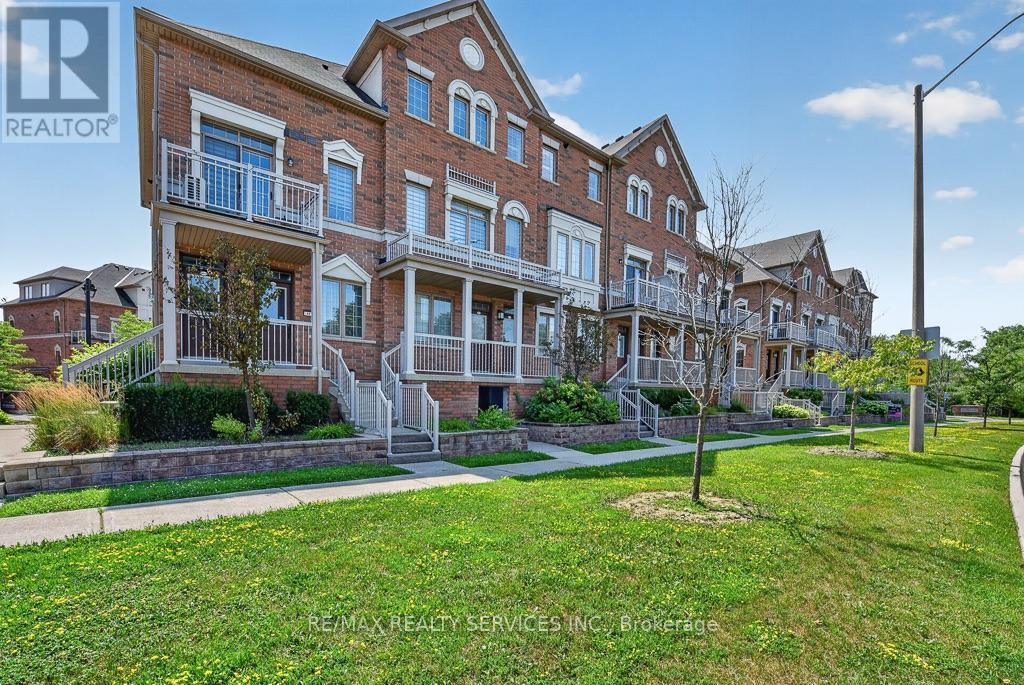
15 - 180 Howden Boulevard
Brampton, Ontario
Welcome to this beautifully renovated stacked condo townhouse, upgraded extensively from top to bottom! Perfect for First Time Home Buyers. Featuring modern finishes and a thoughtfully designed layout, this move-in-ready home offers comfort, style and functionality in the heart of Brampton. The main floor features a spacious open-concept living and dining area, a modern kitchen with contemporary cabinetry, quartz countertops and matching quartz backsplash, a convenient pantry, breakfast area, and a powder room. The breakfast area provides a walkout to a private balcony-perfect for morning coffee or outdoor relaxation. Elegant engineered hardwood flooring, pot lights, porcelain 2' x 4' tiles and an oak staircase add a refined touch throughout. 9'-0 high ceiling on both main and upper floor. California shutters thru out. The upper level offers a spacious primary bedroom with a beautifully renovated 3-piece ensuite, two additional generously sized bedrooms, and the convenience of upper-floor laundry. All bathrooms have been extensively renovated with modern finishes. Enjoy the convenience of covered driveway parking plus one garage parking space, along with ample visitor parking throughout the complex. Family-friendly community with a children's playground. Ideally located with transit at your doorstep, close to Bramalea City Centre, Chinguacousy Park, schools, shopping, restaurants and everyday amenities. Easy 3-minute access to Hwy 410 provides excellent connectivity throughout Brampton and the GTA. A wonderful opportunity for first-time buyers, families or investors seeking a stylish, extensively upgraded home in a convenient location (id:39551)

976 - 978 Albion Road
Toronto, Ontario
Yes, This Is The Laundromat You Or Your Client Were Waiting For. This Business Is Well Established For Over 30 years. This Is Completely Unattended, Open 24 Hours. 6 Washers Electrolux W5250 62 1b 6 Years, 8 Electrolux W5180N 451b 6 years, 2 Maytag Softmount 40 lb 7 years, 4 Washcomat W630 30 lb, 1 Washcomat 125 301b, 9 Washcomat Double Load 251b. 30 Dryer Pockets 7 Electolux Stacked 50 lb 6 Years, 8 ADC Stacked 30 lb All Dryers Are Gas Operated. Owned Water Heater Installed 4 Years Ago. Strong Sales Of 234,000 For The Year, Low Lease Cost $7108/Month Inclusive For 2150 Square Feet, Tenure Of The Lease 3 Years and 3 Options To Extend for 5 Years Each. Some Part Of The Premises Is Sub-Leased For $ 2000 Per Month Income To A Stable Business Tenant. Impressive EBITDA Of $ 118,104 For The Year. Owner Is Selling As He Is Retiring. Adequate Training And Education Shall Be Provided For Buyer's Guaranteed Success In This Venture. Large Space In The Basement For Storage And Currently Not Used. (id:39551)
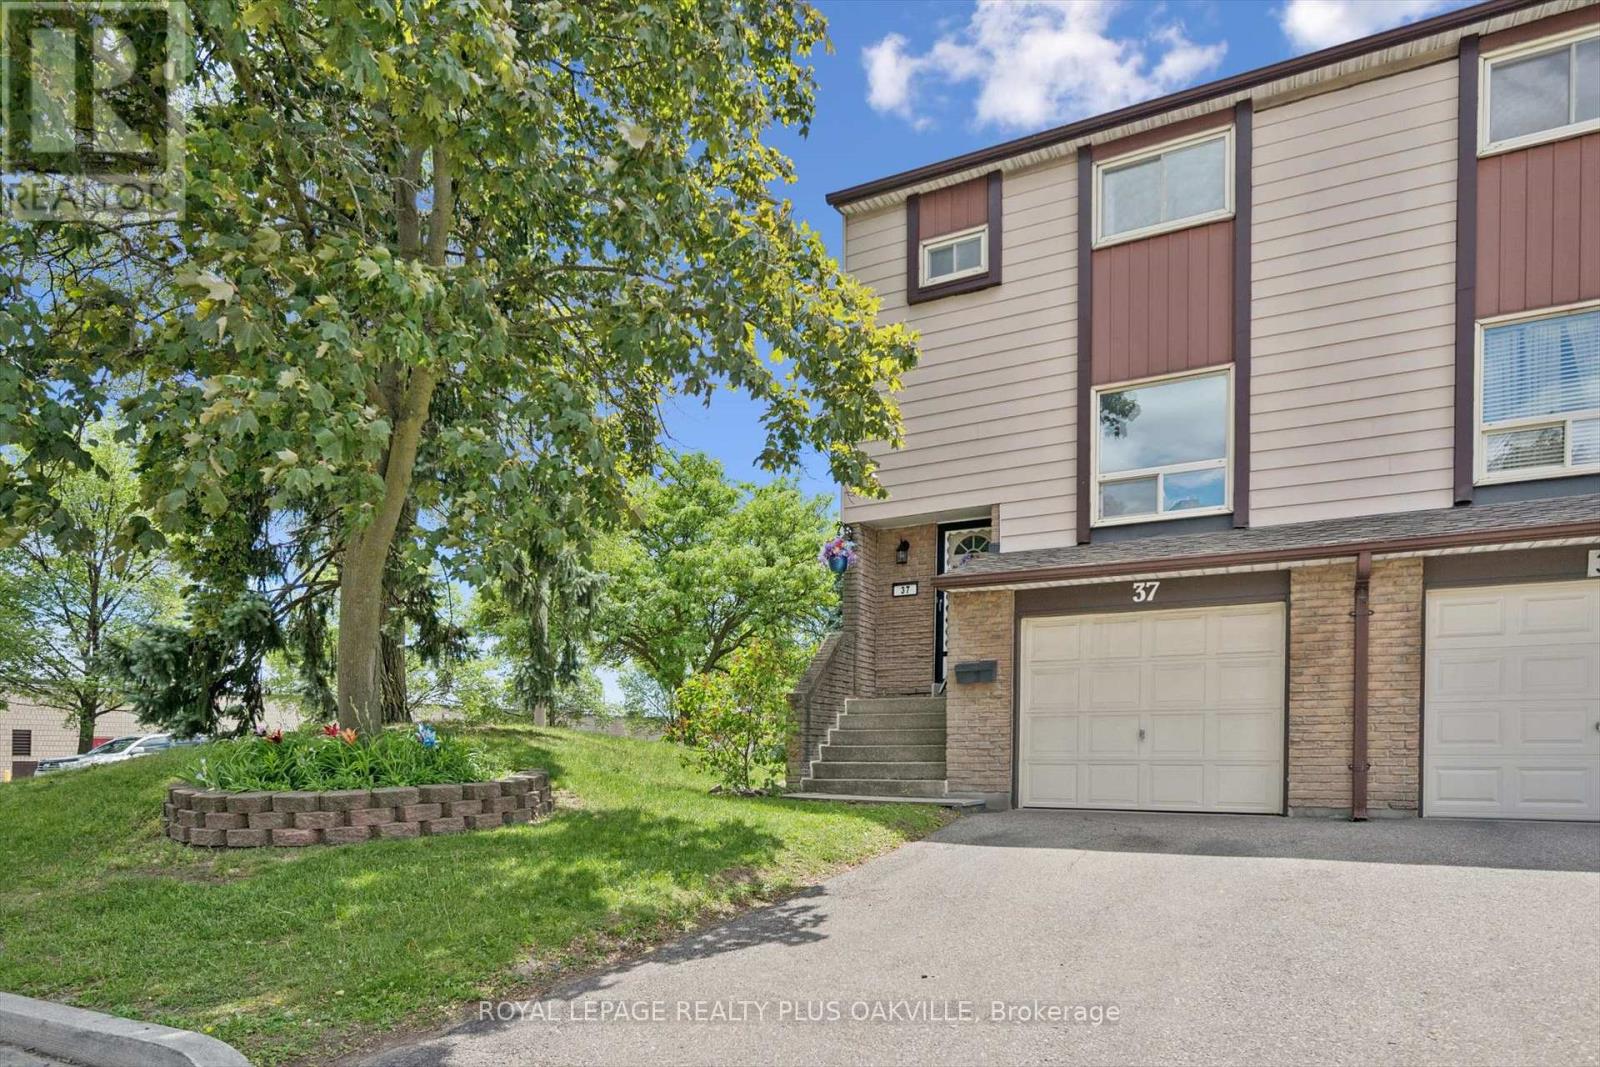
37 - 1221 Dundix Road
Mississauga, Ontario
LOVINGLY CARED FOR FAMILY HOME BY THE SAME OWNERS FOR MANY YEARS, THIS END-UNIT TOWNHOME OFFERS A WONDERFUL OPPORTUNITY TO MOVE INTO A CONVENIENT SOUGHT-AFTER APPLEWOOD COMMUNITY AND MAKE IT YOUR OWN OVER TIME. FILLED WITH PRIDE OF OWNERSHIP, THE HOME HAS BEEN LOVINGLY MAINTAINED AND FEATURES A SPACIOUS AND VERSATILE LAYOUT WITH THREE GENEROUS BEDROOMS, BRIGHT PRINCIPAL ROOMS, AND A WALK-OUT LOWER LEVEL THAT CAN EASILY SERVE AS A FAMILY ROOM, HOME OFFICE, GYM, GUEST SPACE, OR PLAYROOM. ENJOY THE CONVENIENCE OF DIRECT GARAGE ACCESS AND A PRIVATE FENCED BACKYARD WITH PATIO, PERFECT FOR RELAXING OR ENTERTAINING. THIS HOME HAS BEEN EXCEPTIONALLY CARED FOR, PROVIDING A SOLID FOUNDATION FOR BUYERS LOOKING TO PERSONALIZE THEIR NEW HOME TO THEIR OWN TASTES AND STYLE. SET WITHIN A WELL-MANAGED COMPLEX WITH MULTIPLE PLAYGROUNDS, RESIDENTS ALSO ENJOY EASY ACCESS TO A NEARBY COMMUNITY POOL AND THE POPULAR APPLEWOOD TRAIL, OFFERING KILOMETRES OF SCENIC PATHWAYS FOR WALKING, RUNNING, AND CYCLING. IDEALLY LOCATED CLOSE TO SHOPPING, RESTAURANTS, SCHOOLS, PARKS, PUBLIC TRANSIT, DIXIE GO STATION, SHERWAY GARDENS, AND MAJOR HIGHWAYS INCLUDING THE QEW, 401, 403, AND 427, THIS IS A LOCATION THAT MAKES EVERYDAY LIVING AND COMMUTING EFFORTLESS.A RARE OPPORTUNITY TO OWN A VERSATILE HOME WITH ENDLESS POTENTIAL IN ONE OF MISSISSAUGA'S MOST ESTABLISHED AND CONVENIENT NEIGHBOURHOODS. (id:39551)
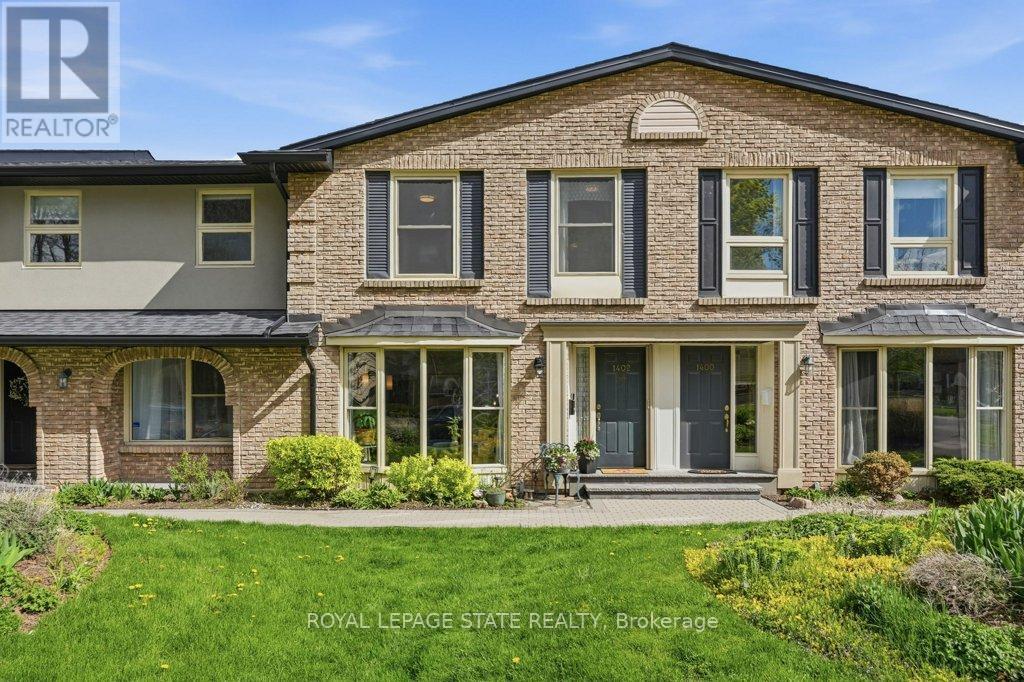
1402 Ghent Avenue
Burlington, Ontario
Discover this tastefully updated and move-in-ready townhome at 1402 Ghent Ave, perfectly situated just minutes from the Burlington Waterfront Trail and the scenic boardwalk of Lake Ontario. The bright main level features classic maple hardwood floors and a spacious living room centered around a stunning floor-to-ceiling bay window that fills the space with natural light. The layout leads into a functional kitchen finished with granite counters, a breakfast bar, and sliding glass doors that reveal a private, fully fenced interlock patio complete with an included gazebo. A standout architectural feature is the newer, widened staircase with contemporary stainless steel and glass railings, leading to a second floor finished with newer, stylish vinyl flooring. Upstairs, you'll find three generous bedrooms, including a primary retreat with a private powder ensuite, and a four-piece main bath with a deep soaking tub and granite vanity. The finished basement offers exceptional versatility with eco-friendly cork flooring, currently staged as a dual-purpose media lounge and private gym. Buy with confidence in this well-maintained home featuring one owned underground parking spot accessible through an entry right outside your door, water included in the condo fees, and walking distance to downtown shops and restaurants with effortless access to the QEW, 403, and 407. (id:39551)
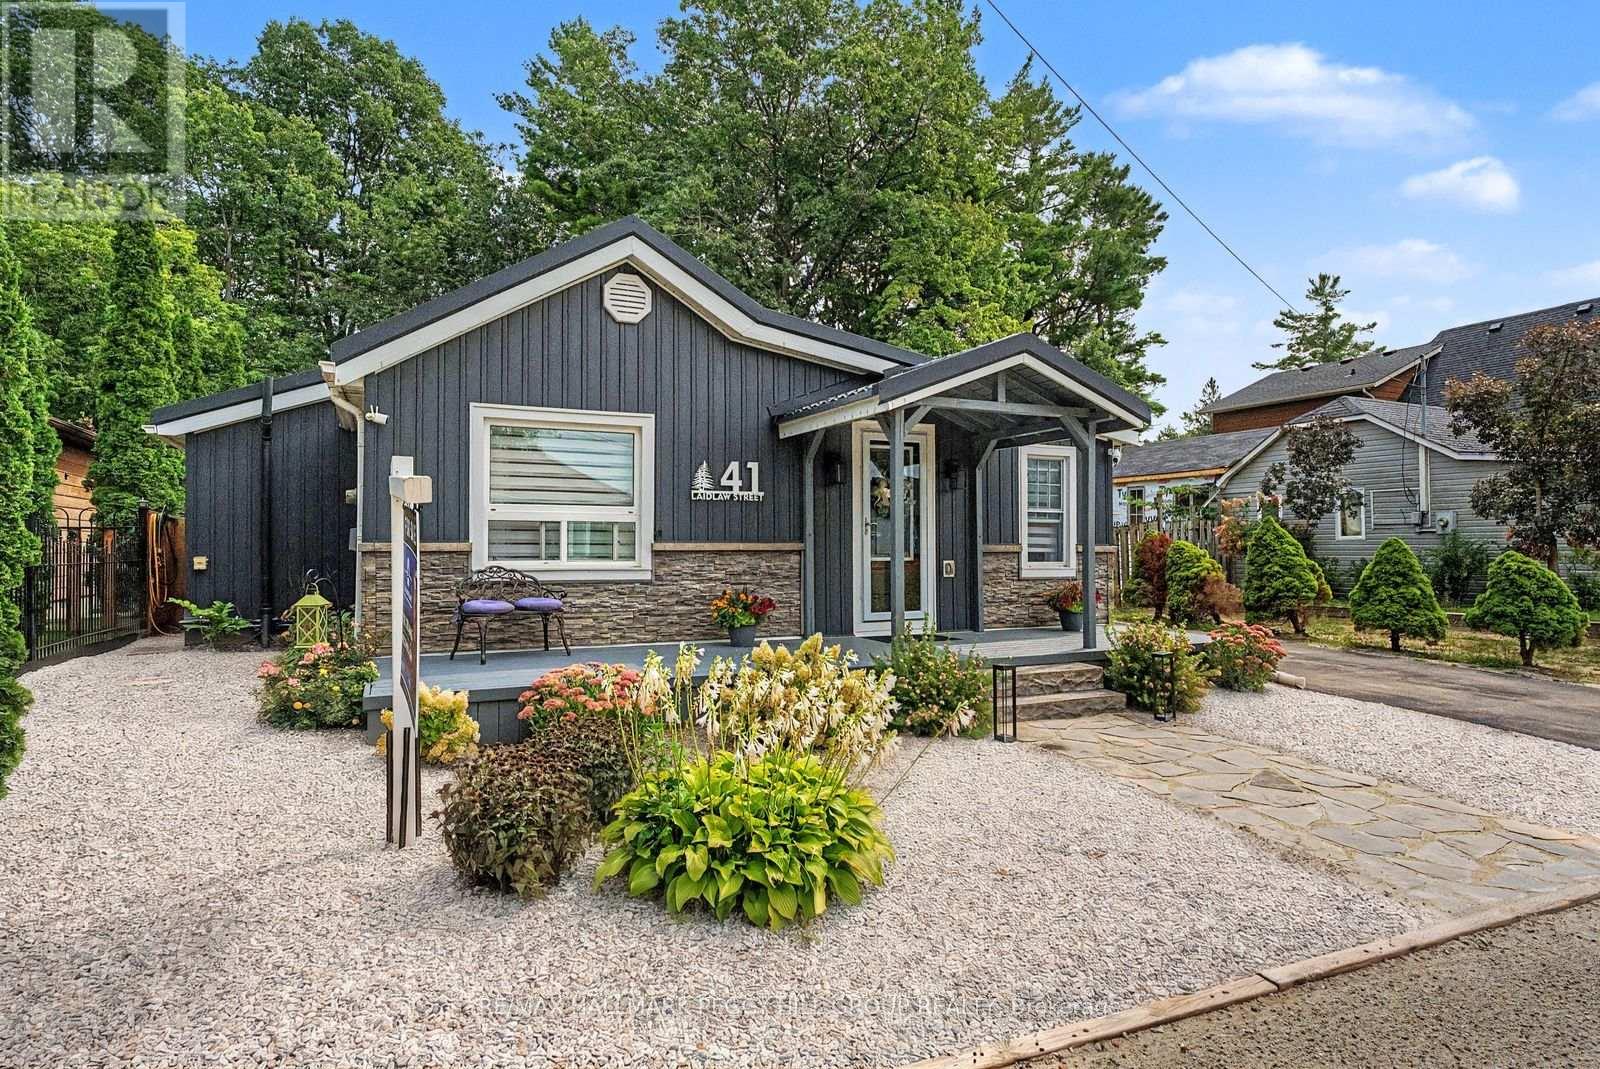
41 Laidlaw Street
Wasaga Beach, Ontario
TURNKEY WASAGA HOME WITH WALKABLE BEACH ACCESS, A RARE BACKYARD RETREAT WITH NO REAR NEIGHBOURS, & A FLEXIBLE LAYOUT WITH A BONUS MULTI-USE BUNKIE! Turnkey living awaits in this beautifully situated Wasaga Beach home on a quiet street just a short stroll from Beach Area 1, shops, restaurants, cafés and local entertainment in one of Ontario's most sought-after beach communities. The fenced backyard backs onto a peaceful stretch of forest with no direct rear neighbours, creating a private outdoor escape designed for full summer enjoyment with a hot tub, fire pit, BBQ gazebo, deck with pergola cover, garden beds and lush greenery. Curb appeal shines with low-maintenance landscaping and a welcoming front porch, paired with a generous driveway offering parking for up to four vehicles. Natural light fills a bright open-concept main living space where the kitchen, dining and living areas connect effortlessly, anchored by a cozy gas fireplace and a flexible sitting area. The updated kitchen presents freshly painted cabinetry, newer countertops, and a sliding glass walkout to the deck. A 4-season sunroom adds another layer of living space, bathed in natural light and offering a year-round retreat to enjoy morning coffee or sunset views. The home continues with two comfortable bedrooms, a versatile den that was formerly a third bedroom and is perfectly suited for a Murphy bed or could easily be converted back if additional sleeping space is needed, a stylish 3-piece bathroom with a sleek tiled glass shower, and a detached bunkie with hydro. Peace of mind comes with thoughtful updates, including a new steel roof (2025), upgraded plumbing, and newer siding. Set within a growing area supported by ongoing Beach Area 1 redevelopment, this #HomeToStay offers not only an inviting place to live today, but also strong long-term potential in a truly desirable lakeside location. (id:39551)
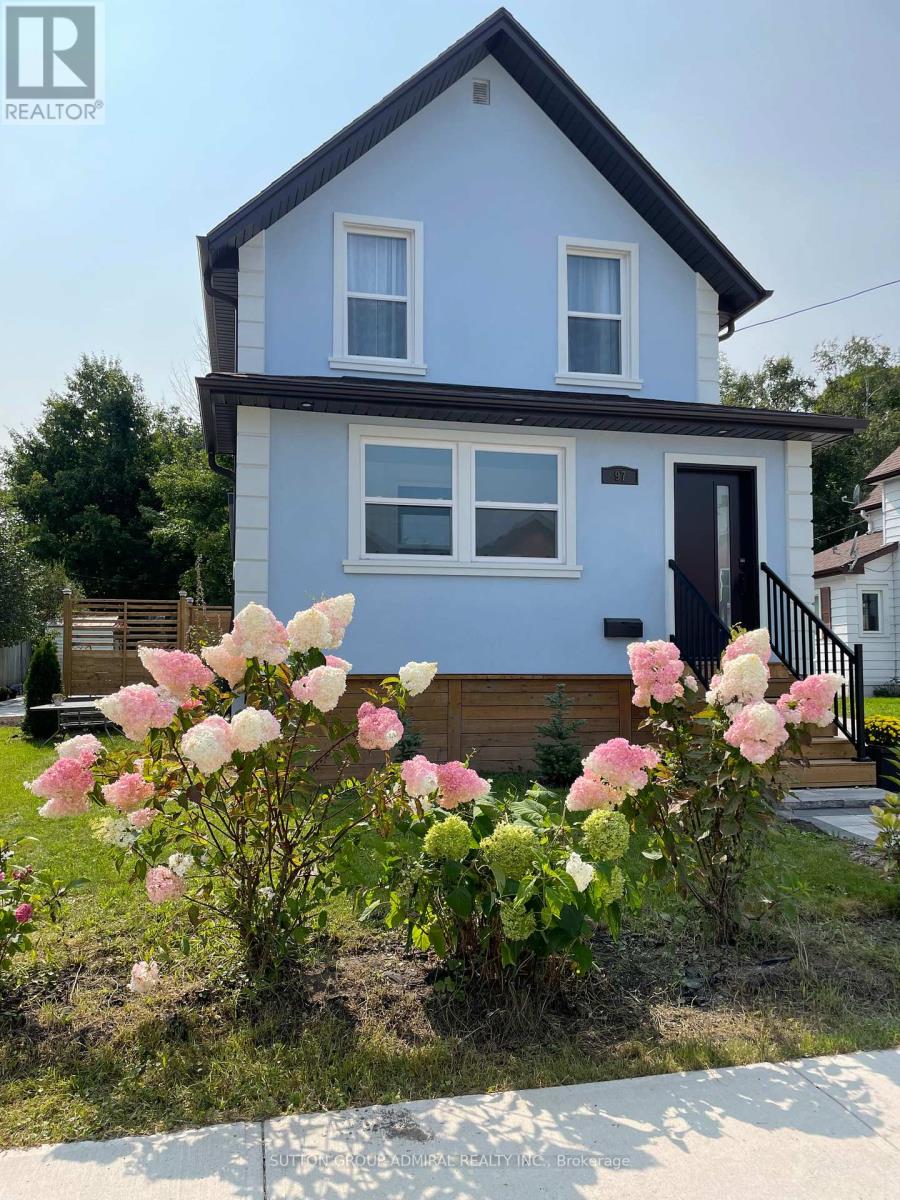
97 Laclie Street
Orillia, Ontario
Great Opportunity To Move Into This Immaculate House Located In The Prime Orillia Area.Perfect for families, professionals or investors.Walking Distance To Couchiching Beach,Marina, Downtown, Shoppes, Parks.Totally Renovated With No Expense Spared: Stucco,Windows,Doors,Hardwood Floor, Tile Floor in the Kitchen and Solarium , Professionally Done Waterproofed Finished Basement. 4 Season Heated Porch(Solarium) Just Extended In Front Of The House With Building Permit, could be used as the Office. Custom Made Spacious And Multifunctional Kitchen Equipped With Gas Stove,B/I Microwave, Backsplash, Under-cabinet lights, Day/Night Blinds. B/I Electrical Fireplace in the Living room Is For Your Pleasure and Enjoyment.9,5 High Ceilings On Both Floors with Magnificent Light Fixtures.New Roof, eavestroughs and soffits-2024.Air Conditioner -2025. Modern Spacious Deck Built With A Lifetime Composite Material.Newly Installed Interlock: Patio, Driveway, Front.Garden Shed.Up to 6 parking spots. (id:39551)
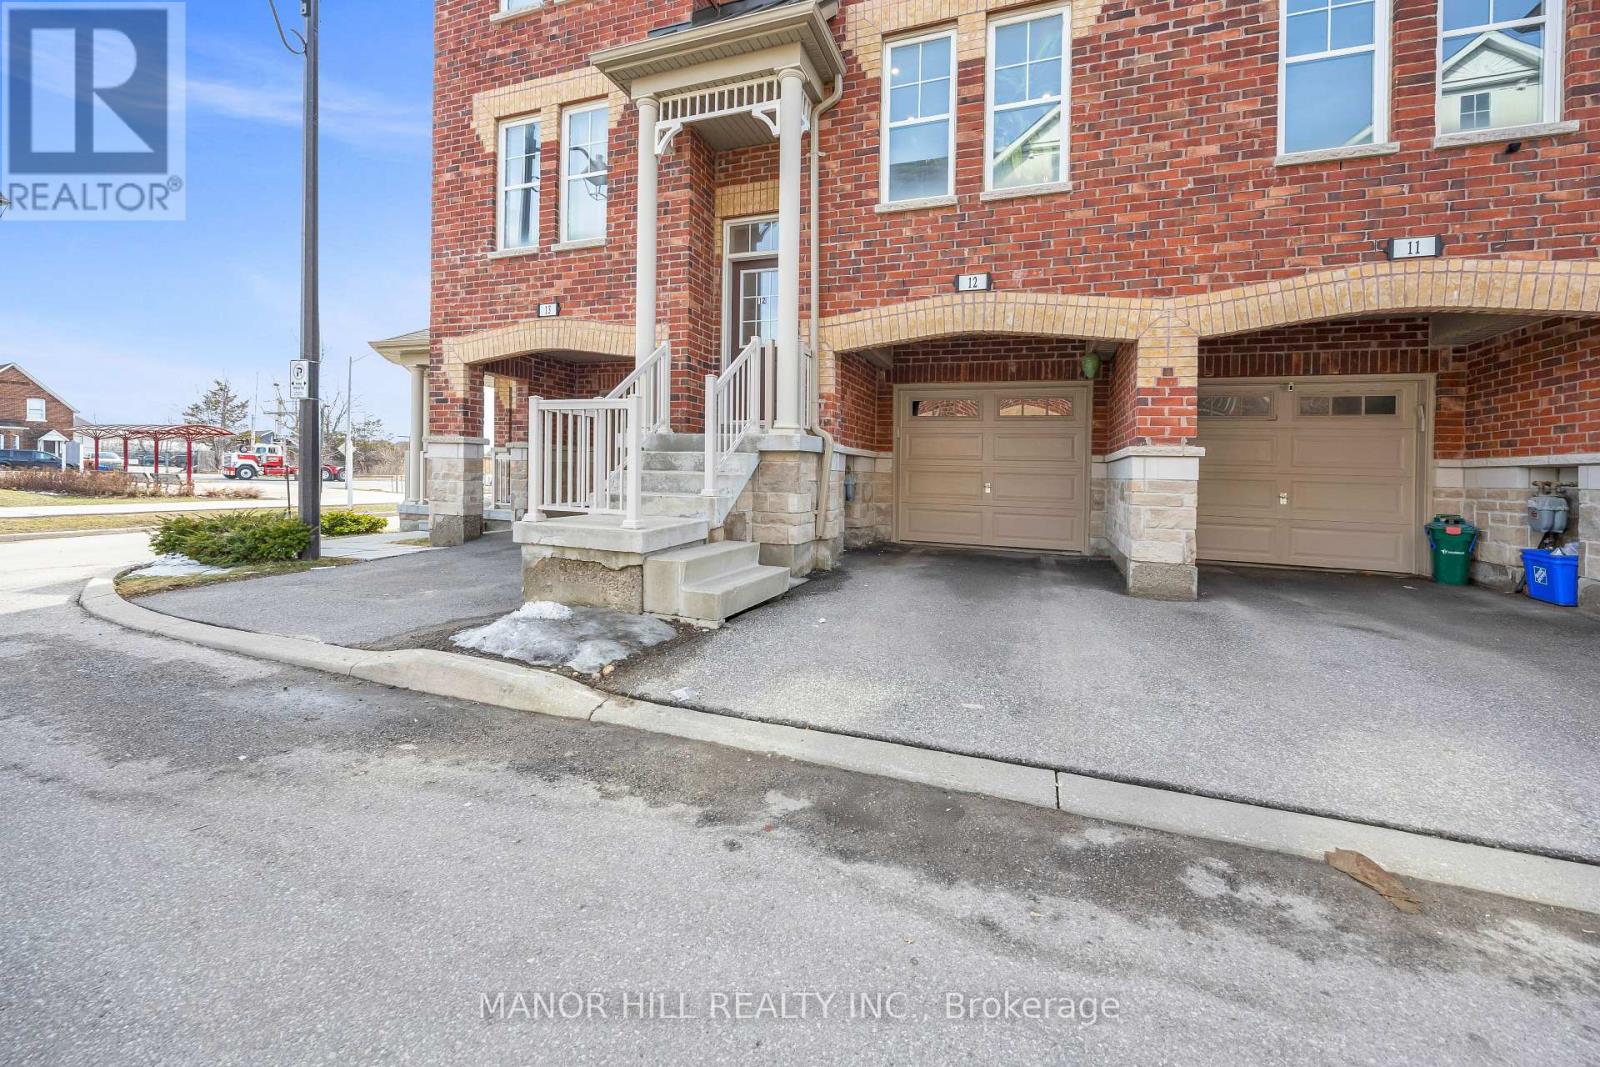
12 - 10 Porter Avenue W
Vaughan, Ontario
Welcome To A Contemporary And Style Worthy Townhome In The Heart Of Woodbridge. This Modern Three Bedroom, Three Bath Unit Is Nestled In A Private Enclave, Boasting Beautiful Architecture And Elegant Design. Spacious Living And Dining Room Which Encompasses An Open Concept. Hardwood Floors Throughout, Neutral Paint Colours, Pot Lights, And 9Ft Ceilings On Main Floor. Eat In Kitchen With Extended Cabinets, Stainless Steele Appliances, Granite Countertop, Walkout To Balcony With Added BBQ Gas Line. Good Size Family Room With Access To Garage And Basement Access For Storage. Situated Minutes Away From Downtown Woodbridge Which Includes Market Lane Shopping Centre With All The Shops And Restaurants. Close Proximity To Major Grocery Stores, Schools, Parks, Community Centers, Libraries And Conservation. Convenient Access To Hwy 427, Hwy 400 And Hwy 7. Nothing Missing Here But A New Set Of Owners!! (id:39551)
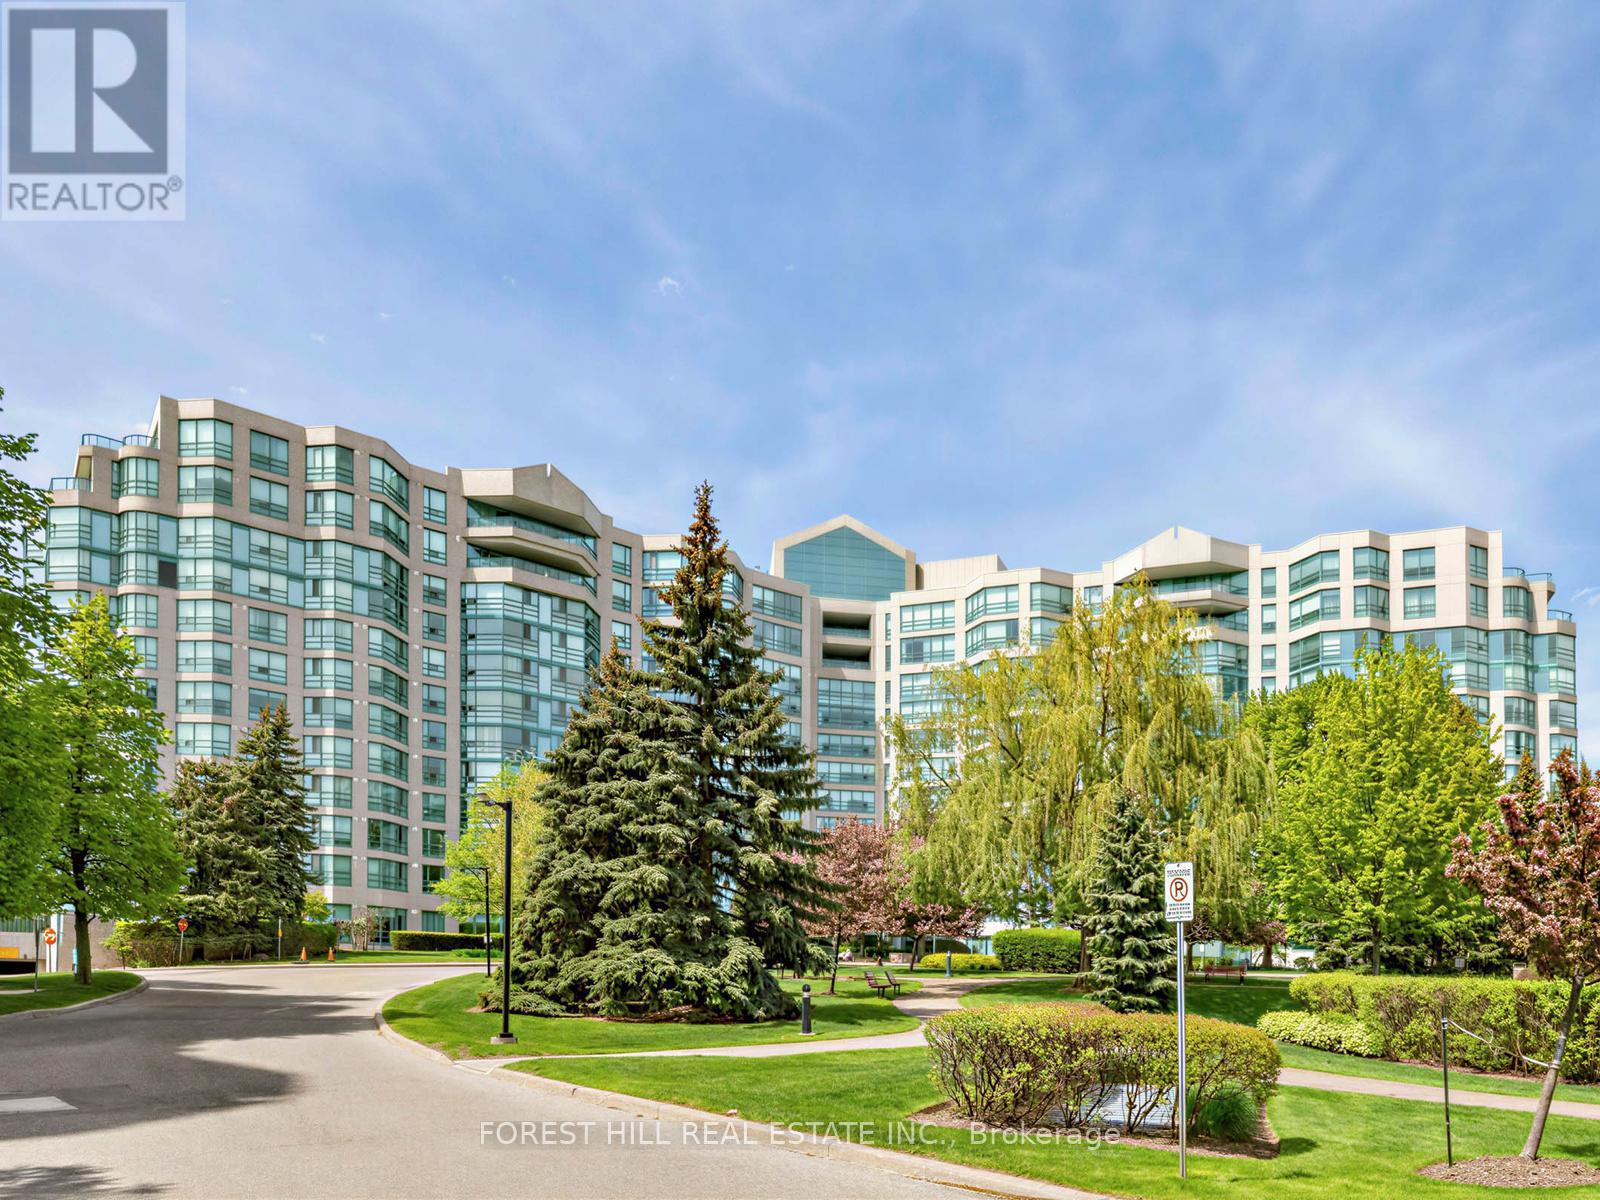
306 - 7905 Bayview Avenue
Markham, Ontario
Welcome to the award-winning Landmark of Bayview, ideally situated at the crossroads of Markham and Thornhill. Set within a tranquil, wooded parkland and surrounded by private parks and walking trails. This prestigious residence offers a rare blend of natural serenity and everyday convenience. This immaculate and spacious suite features a highly functional layout with private ensuite bathrooms for each bedroom and a much sought-after south-facing exposure, providing an abundance of natural sunlight throughout. Many tasteful updates, the suite is move-in ready. Maintenance fees include all utilities, offering exceptional value. Steps to shopping malls, grocery stores, local boutiques, the Thornhill Community Centre, public transit, etc. (id:39551)
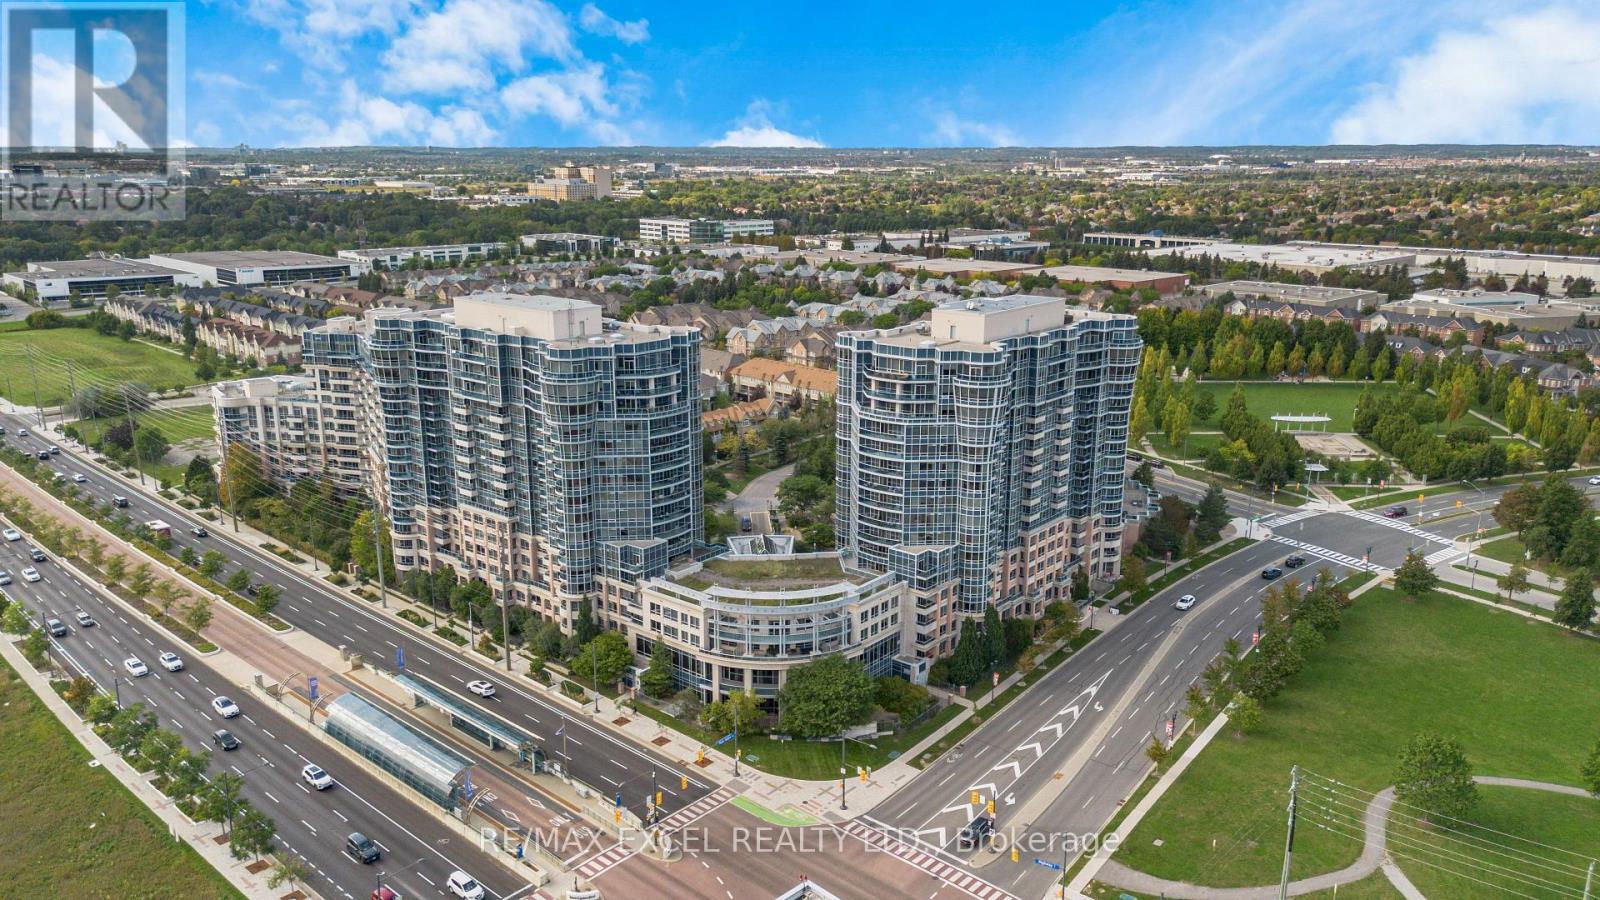
1627 - 33 Cox Boulevard
Markham, Ontario
Welcome to 33 Cox Blvd in the heart of Markham's vibrant Unionville community! This spacious 632 sq ft, 1-bedroom condo is located on the desirable 26th floor, offering a bright, functional layout with an open-concept kitchen, stylish laminate flooring, and uncompromised, panoramic west-facing views-perfect for enjoying warm afternoon sunlight and stunning sunsets. Comes with 1 parking space and 1 locker for added convenience.Enjoy fantastic building amenities including 24-hour concierge, indoor pool, sauna, exercise room, golf simulator, party/meeting room, guest suites, and plenty of visitor parking.Conveniently located just minutes to Hwy 404 & 407, Unionville GO Station, top-rated schools, parks, Markville Mall, restaurants, and entertainment. With transit, shopping, and everyday essentials all nearby, this generous floor plan is a wonderful opportunity for first-time buyers, downsizers, or investors. (id:39551)