
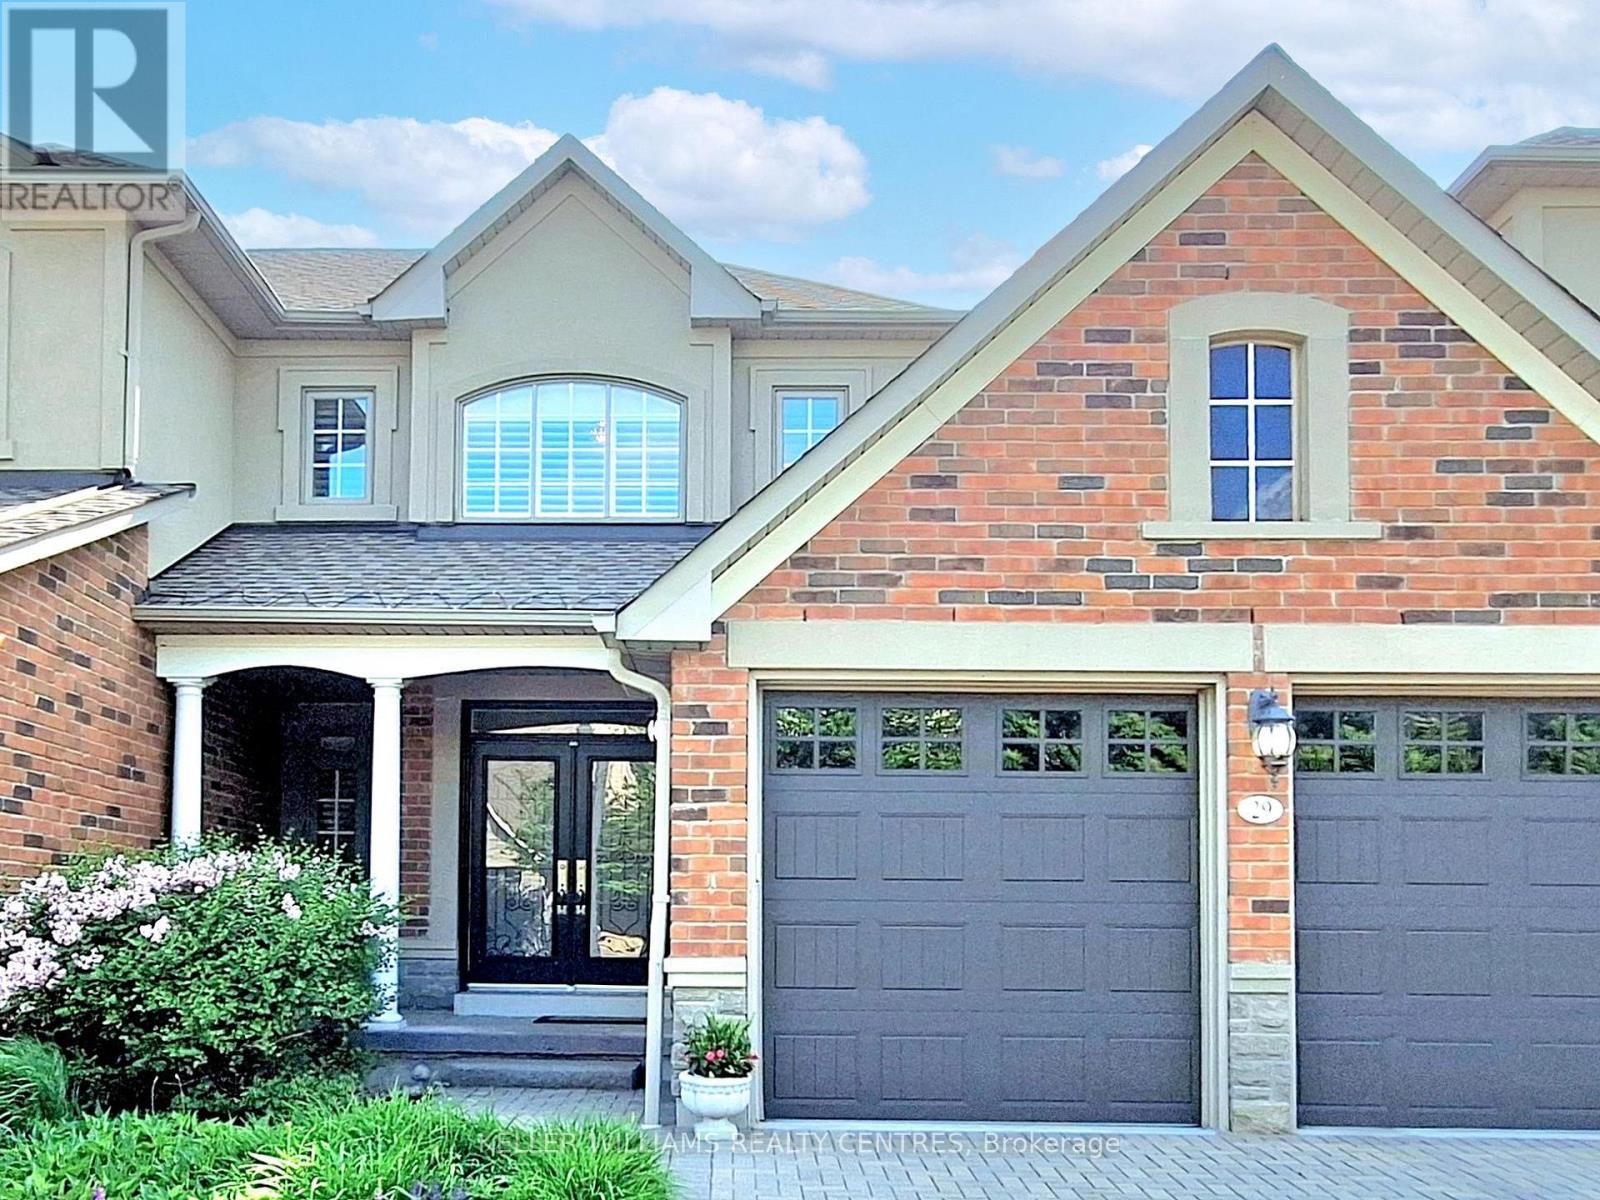
29 Tucker Court
Aurora, Ontario
Welcome home to Aurora's prestigious gated community of Wycliffe Gardens! 29 Tucker Court offers a rare blend of sophisticated design, maintenance-free convenience, and serene natural beauty. Backing directly onto a tranquil, protected ravine and situated adjacent to the world-class Beacon Hall Golf & Country Club, this exceptional 3-bedroom bungaloft is the ultimate retreat for families, professionals, or downsizers. The airy open-concept main floor features 9 ft ceilings, pot lights, and magnificent cathedral ceilings that flood both the living and dining rooms with natural light. The modern open concept kitchen flows seamlessly into a bright breakfast area with a walkout to your private deck to relax and take in the serene views of the lush, protected ravine. For ultimate convenience, the main floor boasts a spacious primary bedroom and mainfloor laundry room with direct inside access to the spacious two-car garage. The second floor features a versatile loft retreat designed to accommodate guests, family or your personal hobbies. Two generously sized bedrooms offer peaceful privacy while sharing a convenient semi-ensuite bath. Overlooking the grand main level is an open-concept flex space, an ideal spot for a home office, a cozy media lounge, or a quiet library retreat. This exceptional home offers an unparalleled lifestyle surrounded by nature, convenience, and community with immediate access to scenic ravine trails, tranquil nature paths, and protected conservation lands. Families will appreciate being within the boundaries of top-rated local schools, including St. Jerome CES and Rick Hansen PS, with distinguished private school options nearby. Commuter's dream location with the Aurora GO Station, Hwy 404, and major transit corridors just minutes away. Complete with nearby premium shopping, dining, and daily conveniences, this coveted location truly offers the perfect harmony of serene ravine living and executive style convenience. (id:39551)
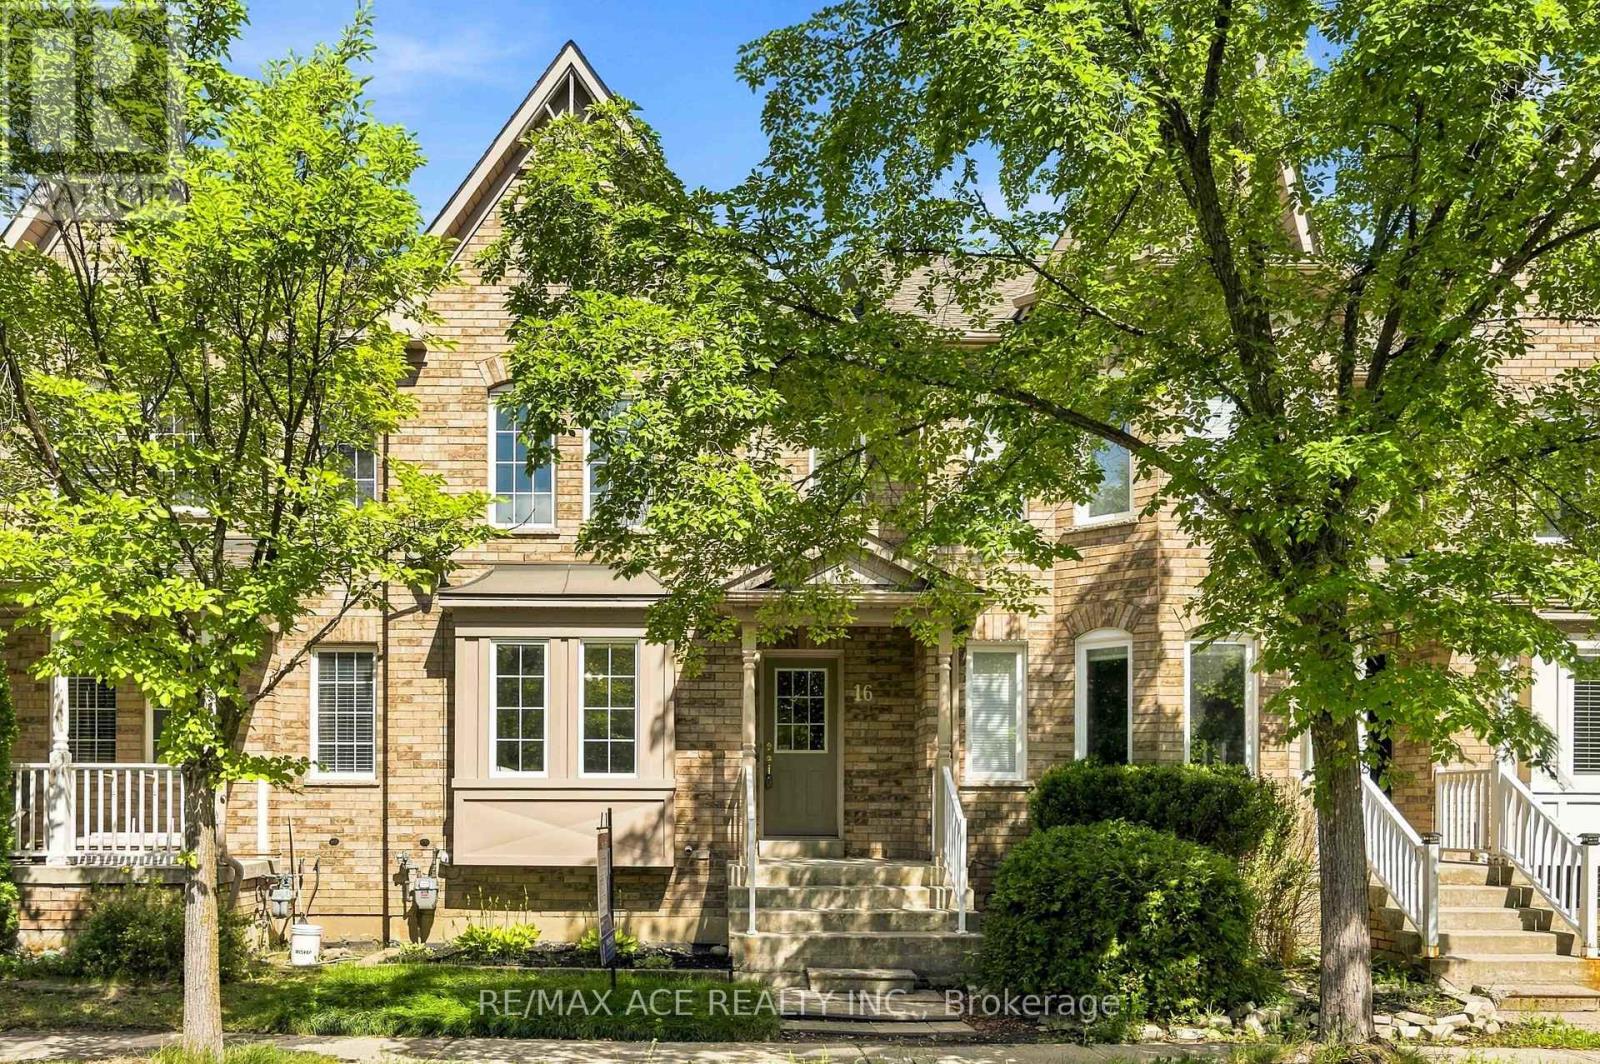
16 White's Hill Avenue
Markham, Ontario
Welcome to this Beautifully maintained and updated freehold 3-bed townhouse in the highly desirable Cornell community of Markham. Bright and cozy, This home features a functional open-concept layout, large windows, and wood flooring throughout. The spacious kitchen includes a comfortable eat-in area, updated quartz countertop, and New stainless steel appliances(2026). All 3 bedrooms are good sized, and additionally a spacious walk-in closet in the primary bedroom. The bathrooms have been refreshed with updated countertops and light fixtures, while new Zebra blinds and window coverings were installed in 2025.The finished basement offers a generous recreation space along with an additional 4-piece bathroom, providing extra room for family time, guests, a home office, or hobbies. Step outside to the fully fenced backyard with patio deck - a wonderful space to enjoy your morning coffee, summer BBQs, or time with family and friends.Located in family-friendly Cornell, close to top-rated schools, Cornell Community Centre & Library, parks, trails, Markham Stouffville Hospital, GO Station, Hwy 7, Hwy 407, shopping, restaurants, and everyday amenities.Excellent location, great schools, no maintenance fees, and a lovingly cared home - a must see! *Top Ranking Schools(Cornell Village Ps, Fred Varley Ps, Bill Hogarth Ss)* (id:39551)
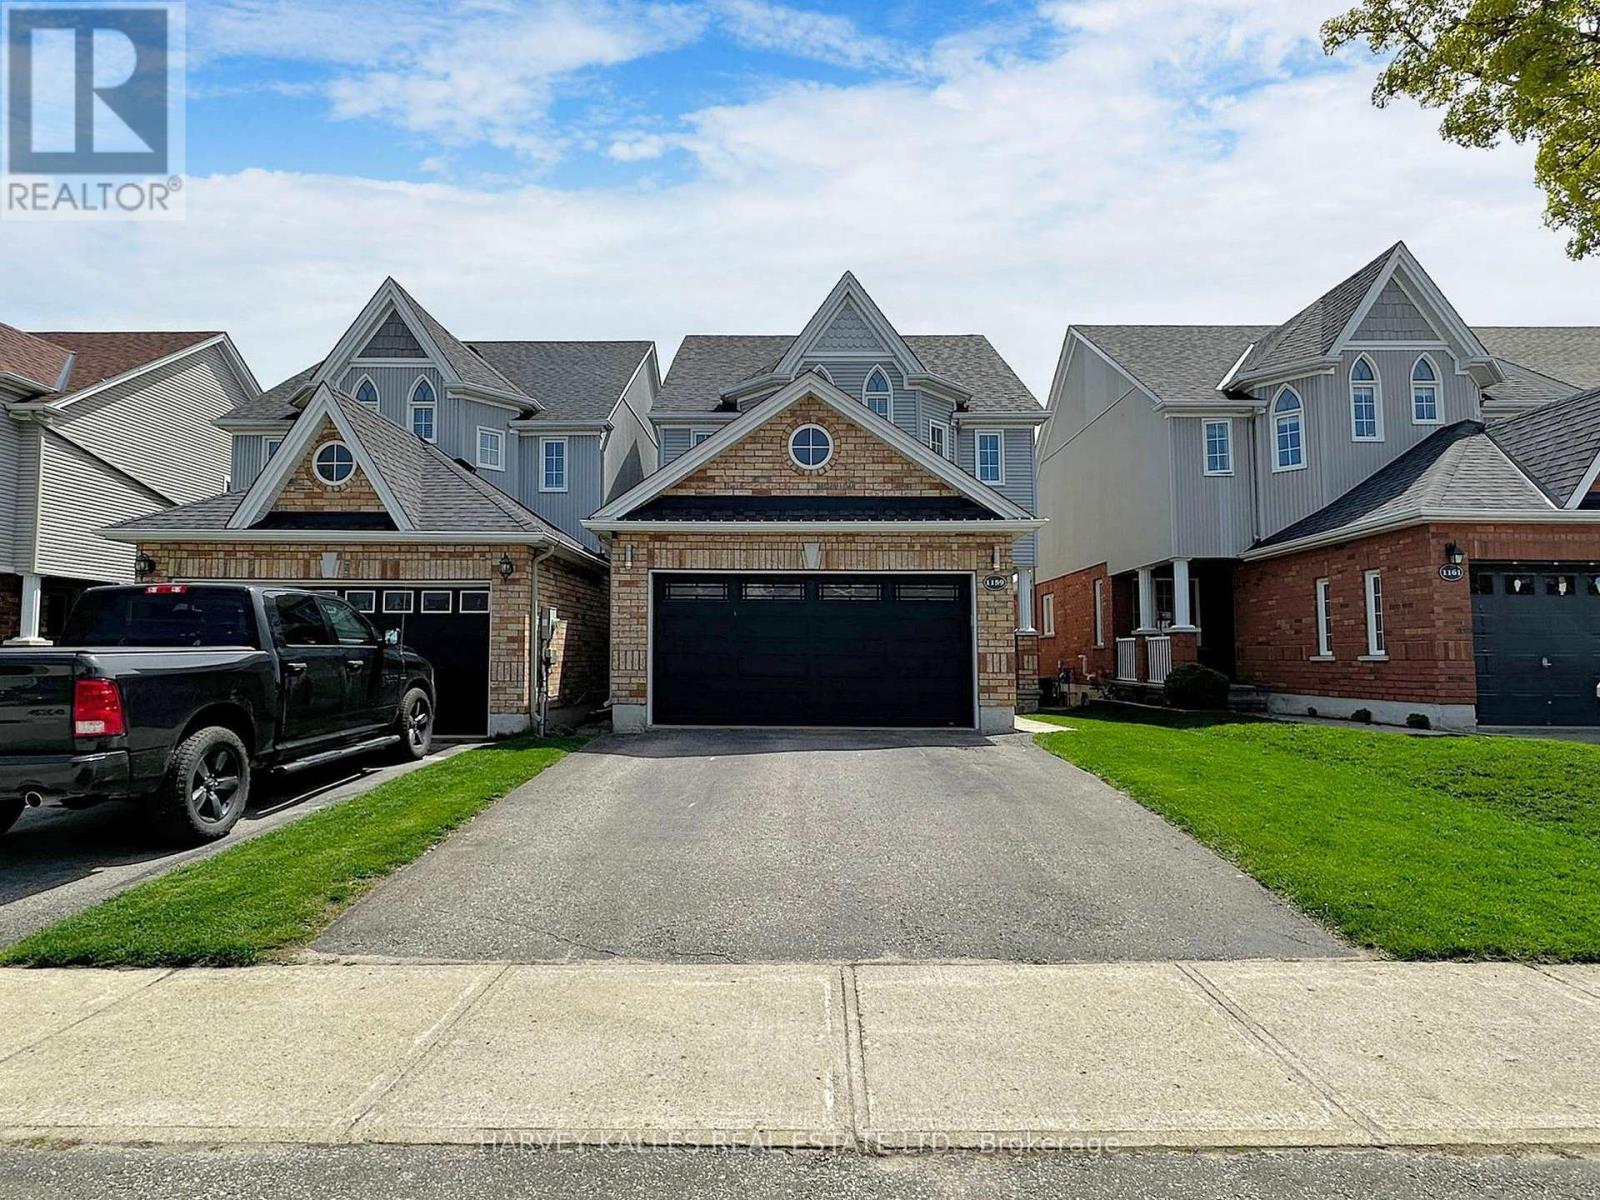
1159 Kell Street
Innisfil, Ontario
Nestled within the serene surroundings of Innisfil, Ontario, this beautifully appointed three-bedroom residence offers an exceptional blend of contemporary elegance, comfort, and relaxed countryside living. Thoughtfully designed with sophisticated finishes and an inviting aesthetic, the home provides a peaceful retreat while remaining conveniently close to an array of amenities and recreational attractions. The spacious primary suite serves as a private sanctuary, featuring a generous layout, plush carpeting, and a beautifully appointed ensuite complete with a luxurious deep soaker tub and separate shower. Two additional well-sized bedrooms provide excellent flexibility for family, guests, or a home office, each offering a comfortable and welcoming atmosphere. Step outdoors and discover your own private retreat. The expansive **newly stained patio deck** creates an ideal setting for outdoor entertaining, al fresco dining, morning coffee, or relaxing with family and friends. Surrounded by lush greenery and a generous lawn, the backyard offers a wonderful extension of the home's living space. Enjoy the exceptional convenience of being **just 10 minutes from Innisfil Beach Park**, a premier waterfront destination currently undergoing a **$48-million, multi-phase revitalization project** designed to transform the park into a more accessible, welcoming, and modern waterfront destination through a series of phased improvements. This exciting transformation will further enhance the area's recreational appeal and create new opportunities for residents and visitors to enjoy the waterfront. With its contemporary design, spacious interiors, beautifully refreshed outdoor space, and enviable proximity to Innisfil Beach Park, parks, shops, restaurants, and recreational amenities, this residence offers a refined yet relaxed lifestyle in one of Ontario's most desirable waterfront communities. ** This is a linked property.** (id:39551)
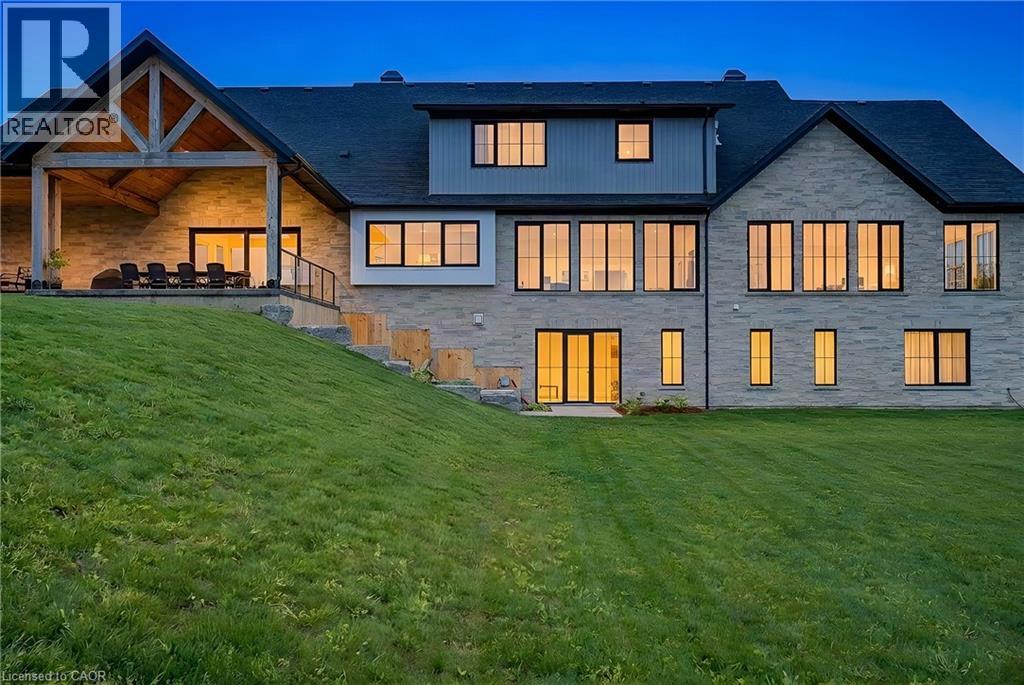
742 Country Squire Road
Waterloo, Ontario
French Chateau–inspired country estate set on 22 private acres in WATERLOO,offering nearly 8,400 sq. ft. of finished living space blending timeless craftsmanship with modern luxury. The residence features a hand-rocked stone exterior,steeply pitched rooflines, symmetrical facade, and soaring chimneys. A long private drive leads to a circular gravel courtyard, while oversized windows capture panoramic views from sunrise to sunset. Ideally located in a quiet Waterloo enclave, with the Grand River at one end & Canada’s tech-hub at the other, this is a rare offering on prestigious Country Squire—known for estate living, acreage, and exceptional privacy.A custom 9-ft mahogany door opens to an interior defined by scale:10-ft ceilings, wide-plank oak floors, vaulted tongue-and-groove ceilings, exposed Douglas Fir beams, and iron accents. The dining room is ideal for entertaining, filled with natural light. The gourmet kitchen features double islands, quartz counters, beverage fridge, & Thermador appliances including gas range, double ovens, and full-size fridge/freezer, plus pot filler and farmhouse sink. The home offers 5 bedrooms & 6 bathms, including 4 ensuites with heated floors. The main-floor primary suite features vaulted ceilings, fireplace, hidden sunroom, and a spa-like ensuite with walnut vanity, glass shower, and soaker tub. A loft leads to a private suite and lounge. The finished walkout basement includes a fireplace, gym, sauna rough-in, 3 ensuite bedrooms, and a large rec room. A secondary staircase connects to the 6-car garage with EV rough-in. Premium systems include 600-amp service, Viessmann boiler, natural gas, and 4-zone HVAC. In-floor heating extends through key areas. With 4 fireplaces and a timber-framed rear porch, this estate offers seamless indoor-outdoor living. The grounds are a blank canvas for a luxury landscape or private retreat. A detached 3-bay garage adds space for 6 more vehicles. A rare opportunity in a highly desirable community. (id:39551)
489 Mearns Avenue
Clarington, Ontario
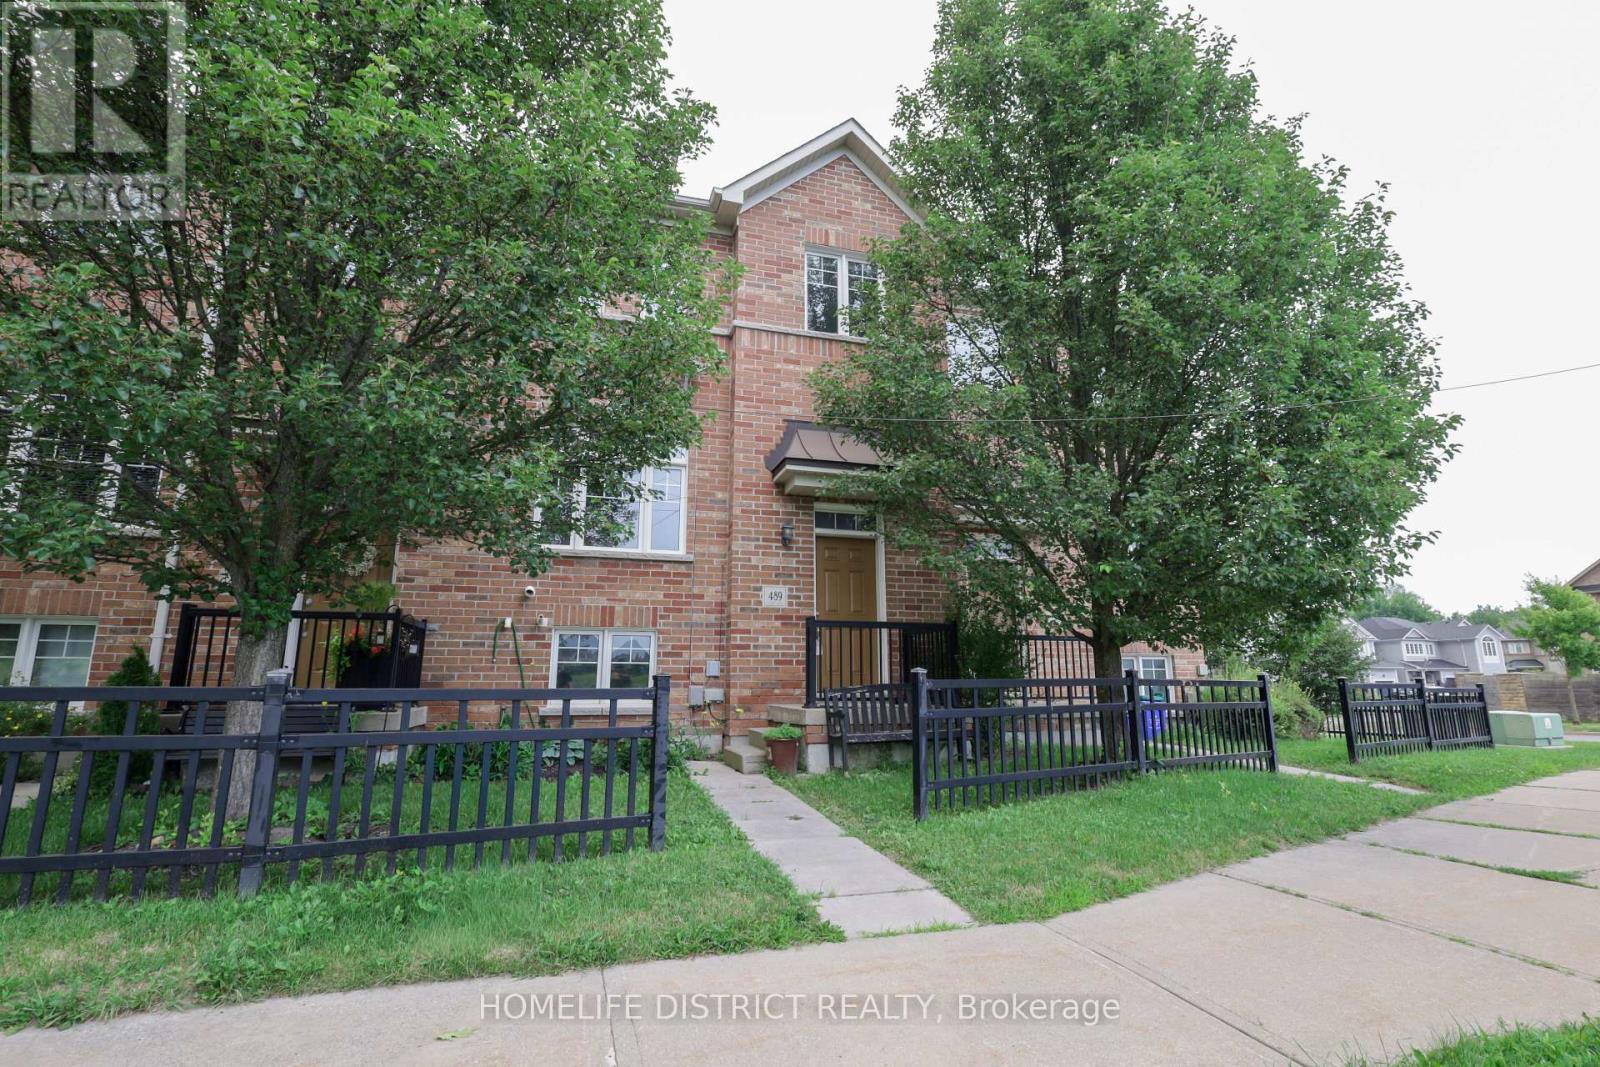
Welcome to Unit 489 Meanrs, a well-kept 3-bedroom, 2-bathroom townhouse in a desirable Bowmanville neighbourhood. This inviting home offers a practical layout with comfortable living spaces, making it an excellent choice for first-time buyers, families, downsizers, or anyone looking for a convenient place to call home.The main level features a bright and functional open-concept design with a spacious living room, well-equipped kitchen, and dedicated dining area. The layout provides an easy flow for both everyday living and entertaining. Upstairs, you'll find three generously sized bedrooms, including a comfortable primary bedroom with good closet space.The finished lower level provides additional living space that can be used as a recreation room, family room, home office, children's play area, or guest space. Step outside to enjoy the private backyard, offering a great spot to relax, entertain, or enjoy some fresh air.Conveniently located close to schools, parks, shopping, restaurants, public transit, and major highways, this home provides easy access to everyday amenities and commuter routes. A great opportunity to own a comfortable and versatile home in a growing Bowmanville community. (id:39551)
37 Bradley Street
St. Catharines, Ontario
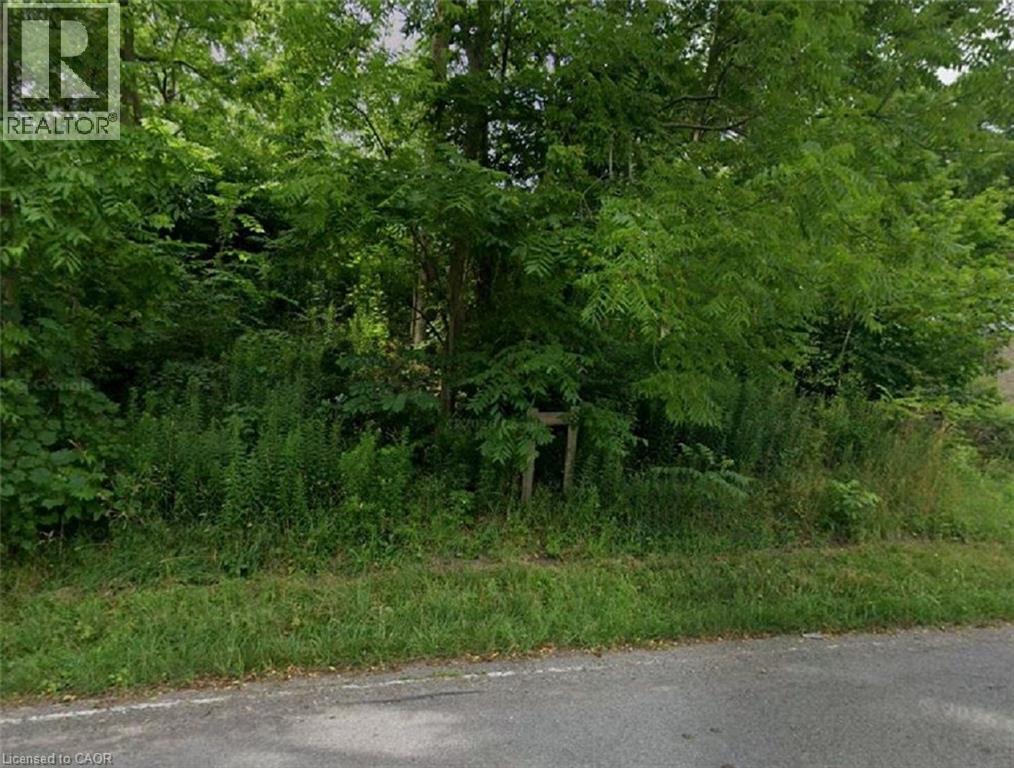
One of the most spectacular escarpment building sites available, this remarkable hillside property stretches from Bradley Street to Ursula Avenue, offering uninterrupted panoramic views of Lake Ontario, the Toronto skyline, St. Catharines, and the entire Golden Horseshoe. Boasting generous dual frontage—approximately 72 feet on Bradley and 85 feet on Ursula—this lot provides exceptional flexibility for access, design, and overall layout. Surrounded by mature trees, the setting ensures privacy while creating an ideal backdrop for a custom-built residence designed to maximize elevation and breathtaking scenery. Opportunities of this calibre are increasingly rare, particularly on sought-after Ursula Avenue. The land’s natural topography and positioning make it perfectly suited for a distinctive architectural design that harmonizes with both the landscape and the views. Ideally located just minutes from Brock University, major shopping, dining, and convenient QEW access, this property offers a perfect blend of tranquil surroundings and urban connectivity. An exceptional canvas to create a signature home in one of the region’s most desirable locations. (id:39551)
320 - 10 Mendelssohn Street
Toronto, Ontario
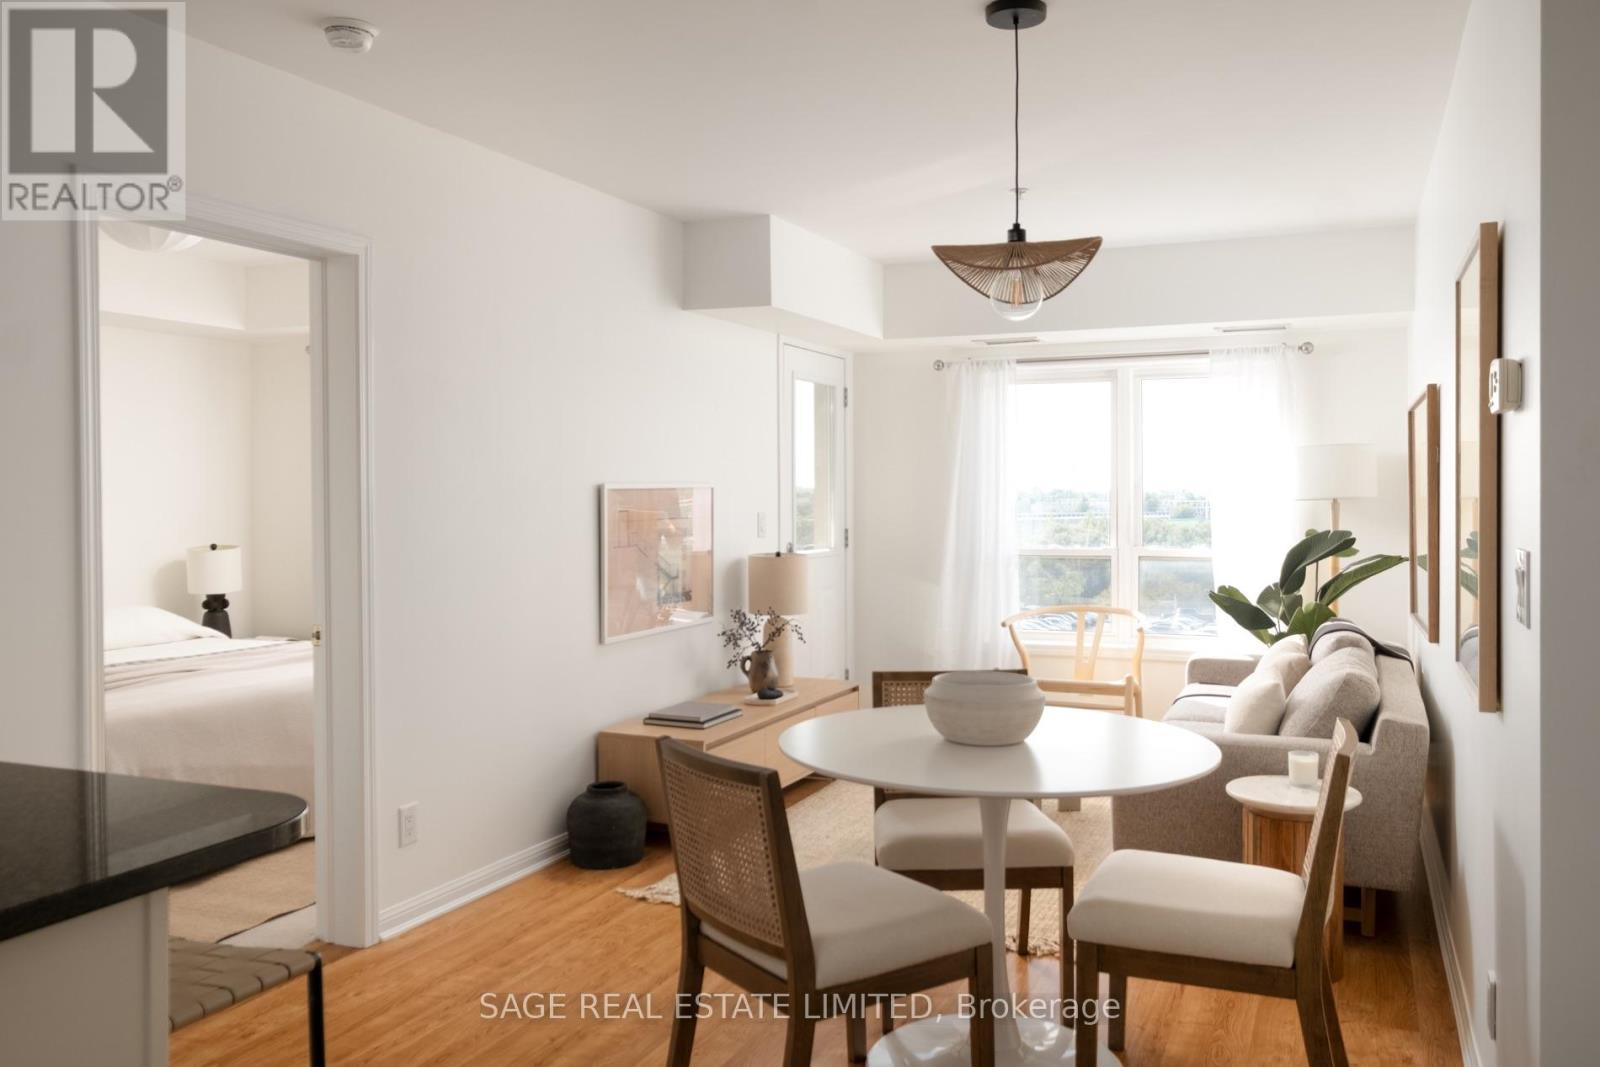
Don't sleep on 10 Mendelssohn! Buyers and first timers, this is the starter home for you. Unit 320 is the bright and light 821 square foot home ready to welcome you with open arms. A split 2 bedroom layout, with plenty of space to stretch and breathe, and a primary bedroom with an ensuite bathroom. A large kitchen with full sized appliances (!), an extra large laundry room and plenty of storage. Smooth ceilings, a designers' touch and true pride of ownership. Plus, both the full locker & parking spot are on P1. ***** An ultra convenient location: a 8 minute walk to Warden TTC subway station, next door to Warden Hilltop Community Centre, park & splash pad, and minutes' drive to every convenience you need - grocery stores (including No Frills, Seafood City & Costco Business Centre), HomeSense and other great shops and restaurants. ***** The alarm is ringing, friends. This is the one. Come and get it! (id:39551)
1005 - 286 Main Street
Toronto, Ontario
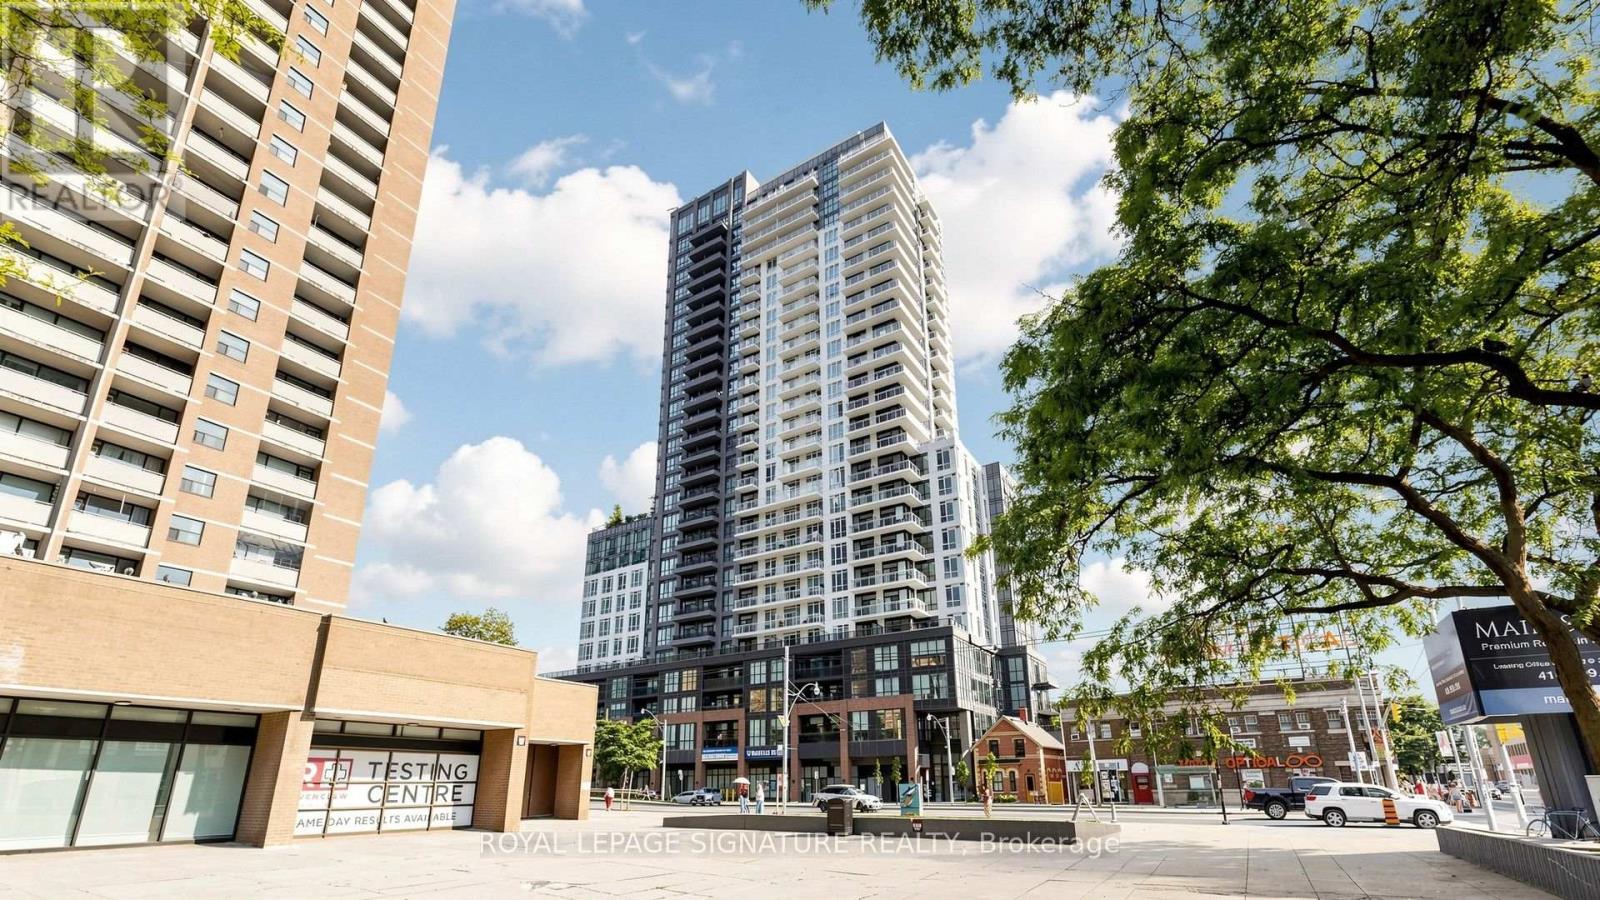
2 Years New Corner Unit In Boutique Condo with 2 covered balconies. Resort style living in your own comfortable home with amazing amenities, whether you like yoga, weight lifting or running...plus multiple nooks to BBQ. This bright home is carpet free throughout, with custom made floor to ceiling window blinds and an expansive L- Shaped Balcony with fantastic views. Futuristic, fun, and affordable sophisticated living. Security + Safety = 24 Hr Concierge + Security Monitoring Underground, Lobby & Elevators. CAT 5 Wiring, RG6 Co-Axial Cable, Individually controlled fan coil HVAC ERV system, Tribute Communities Smart Living App. Huge Bike Storage Room Ground Floor, Building Has Automated Parcel Locker System With Personal Notification. Internet costs $28.25 per month. Next door to a large park perfect for pets or kids or you. Resort style living in a commuter paradise-Subway & Go Station Across Street, with multiple quick transit options to downtown Toronto ~15 min. or sit back on the 508 streetcar direct to downtown while you relax on your phone ~25 min. (id:39551)
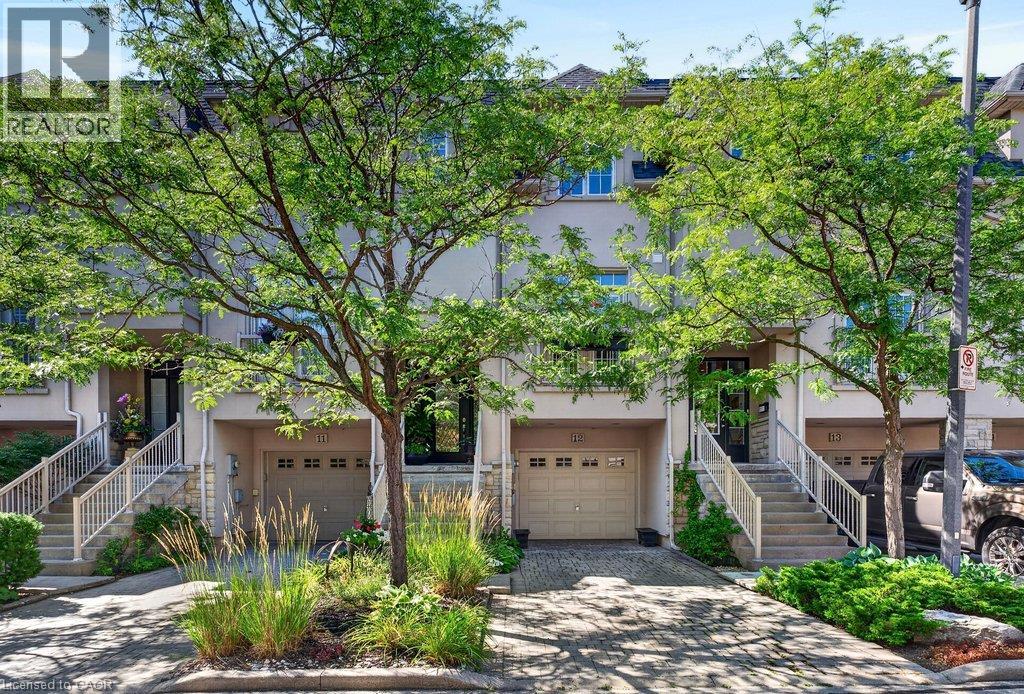
1335 Ontario Street Unit# 12
Burlington, Ontario
Beautifully updated freehold townhome in a quiet, exclusive complex in prime downtown core location! Just steps to the lake, waterfront park, downtown shops and restaurants, Performing Arts Centre, hospital, GO station and highway access! Three levels of above grade living space with 2,368 sq.ft. of high-quality finishes! The open concept main level features a gorgeous custom kitchen/living room with quartz countertops, smoked mirror backsplash, island, cozy breakfast nook, gas fireplace, built-in bookshelves and a walk-out to a private deck with gazebo. A charming powder room and a separate dining room, which is currently setup as a den/family room complete the stunning main level. The upper level is highlighted by the primary bedroom with built-in wardrobes, walk-in closet and 5-piece ensuite and also features a second bedroom, an office, an additional 4-piece bathroom and a laundry! Additional features and finishes include 9' ceilings, engineered hardwood floors, crown moulding, pot lighting, California shutters, and a fully finished lower level with electric fireplace, 3-piece bathroom, inside entry from the single garage and a walk-out to a spacious covered patio! Small road fee includes roadway snow removal and lawn maintenance. (id:39551)
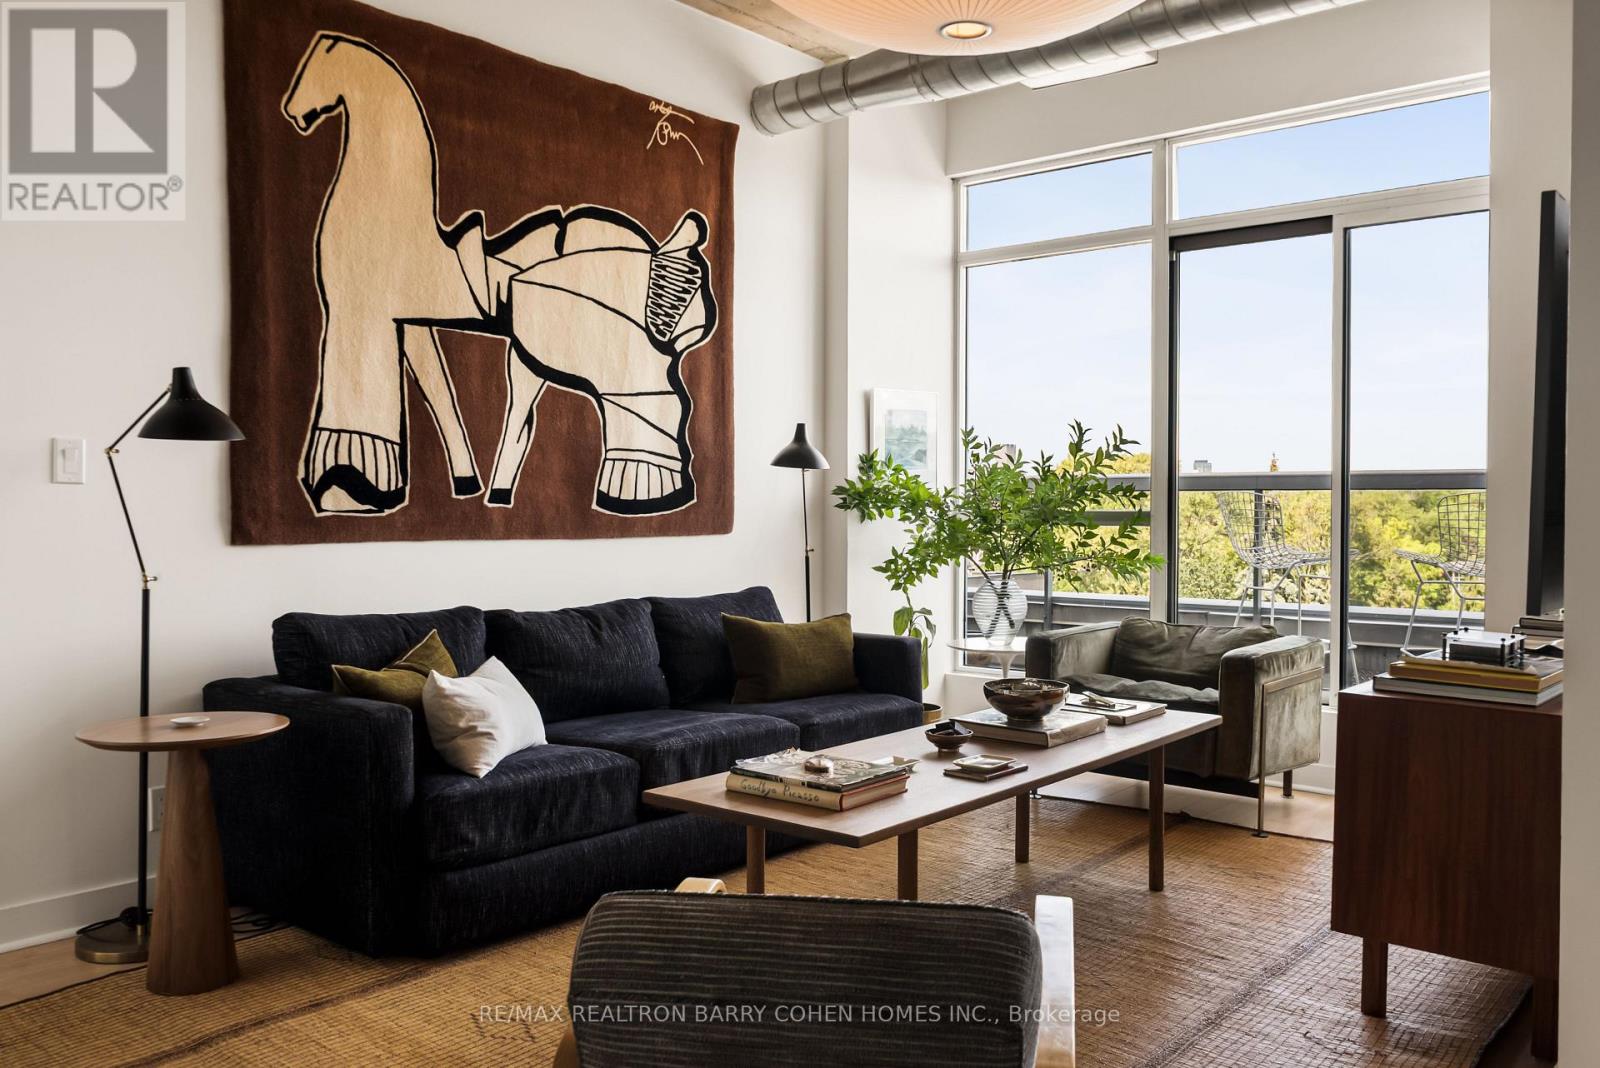
Ph12 - 955 Queen Street W
Toronto, Ontario
Rarely Offered And Highly Coveted Designer-Renovated Suite In The Iconic Chocolate Company Lofts. One Of Queen West's Most Exclusive Addresses! Beautifully Upgraded With Impeccable Finishes And Thoughtful Custom Details Throughout, This Exceptional Residence Is Flooded With Natural Light And Showcases Picturesque, Unobstructed Views Over Trinity Bellwoods Park. Fabulous Open Concept Living And Desirable Split Bedroom Plan. Newly Renovated Designer Bathrooms (2025). Multiple Walk Outs To The Balcony Spanning The Length Of The Suite. The Stylish Kitchen Features A Generous Breakfast Bar And An Abundance Of Storage. Retreat To The Spacious Primary Bedroom, Complete With A Walk-In Closet, Private Balcony Access And A Luxurious Four-Piece Marble Ensuite. Complete With Parking And A Locker, This Remarkable Suite Is Just Steps From Trinity Bellwoods Park And The Best Of Queen West And Ossington's Acclaimed Shops, Restaurants And Cafes. A Rare Opportunity To Own A Truly Exceptional Home In One Of Toronto's Most Sought-After Loft Conversions! (id:39551)
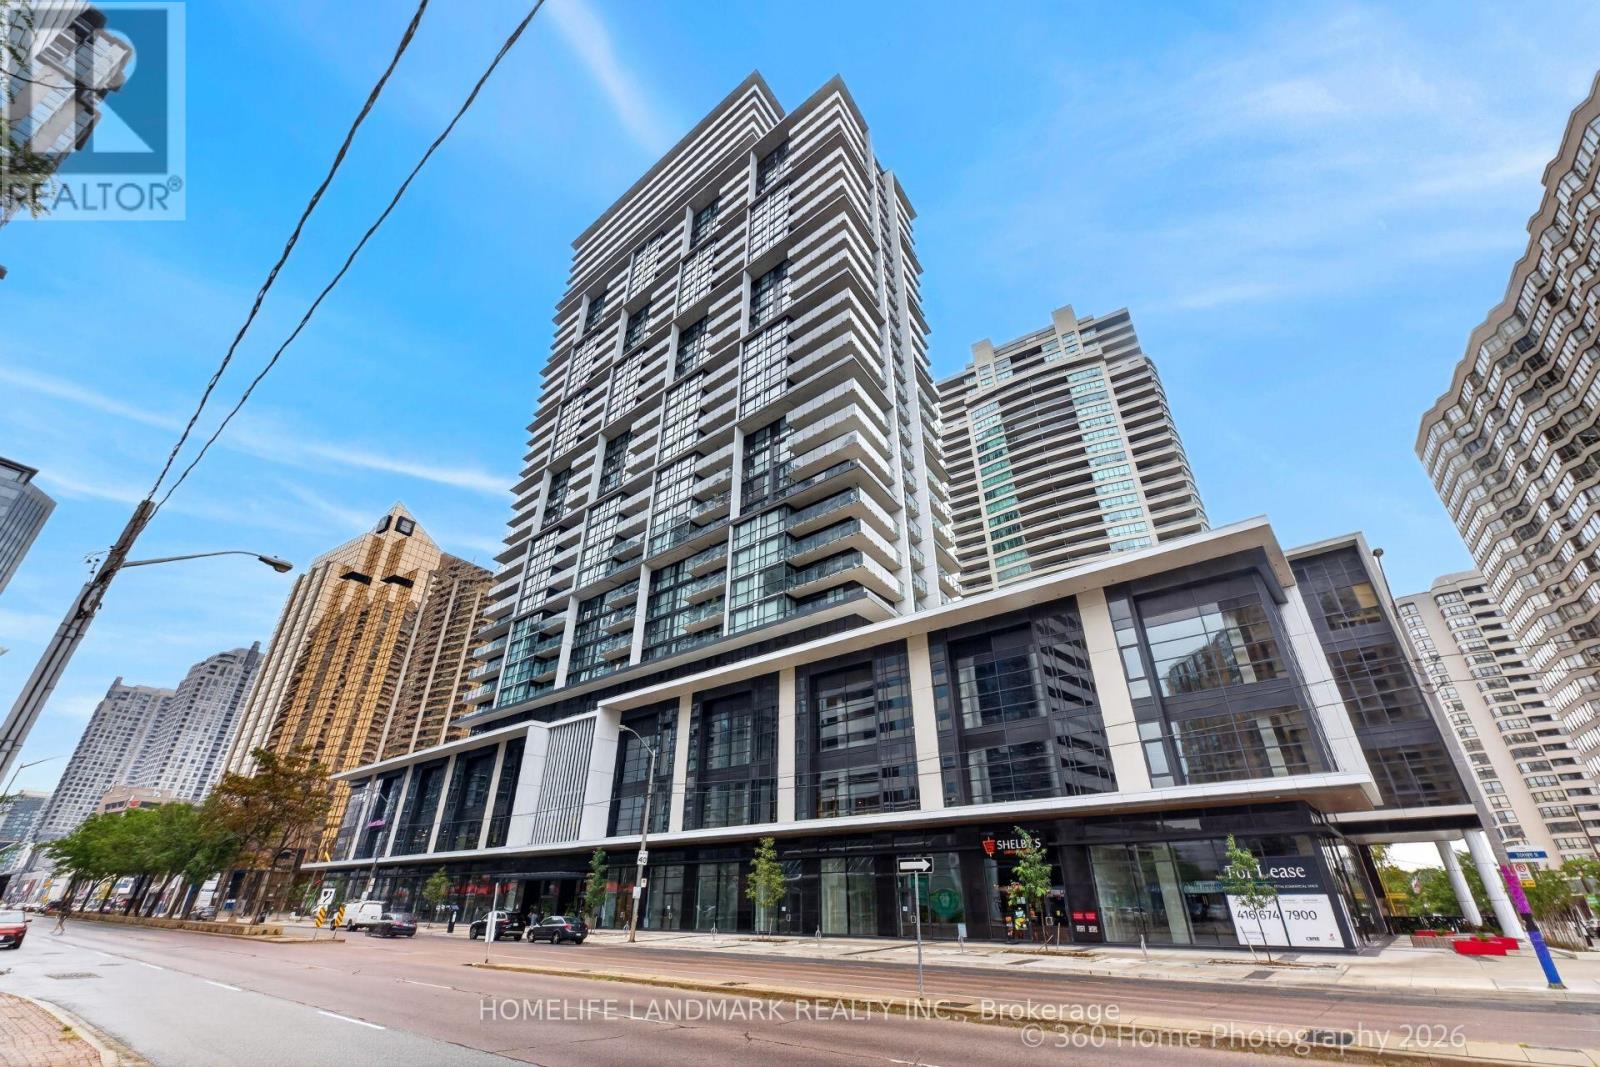
1008 - 4955 Yonge Street
Toronto, Ontario
South-Facing Suite With Downtown Views & CN Tower Sightline! Welcome to Pearl Place at Yonge & Sheppard. This spacious 2-bedroom suite features a large private balcony with south-facing views toward downtown Toronto, including a CN Tower sightline on clear days. Bright and inviting with 9' ceilings, floor-to-ceiling windows, and an open-concept layout. Modern kitchen with quartz countertops and stainless steel appliances. Prime location just steps to Sheppard-Yonge Subway Station, shopping, restaurants, cafes, parks and entertainment, with easy access to Hwy 401. Building amenities include a gym and rooftop terrace. Enjoy generous outdoor space, a desirable south exposure, and beautiful city views in the heart of North York. Move-in ready and easy to show. (id:39551)
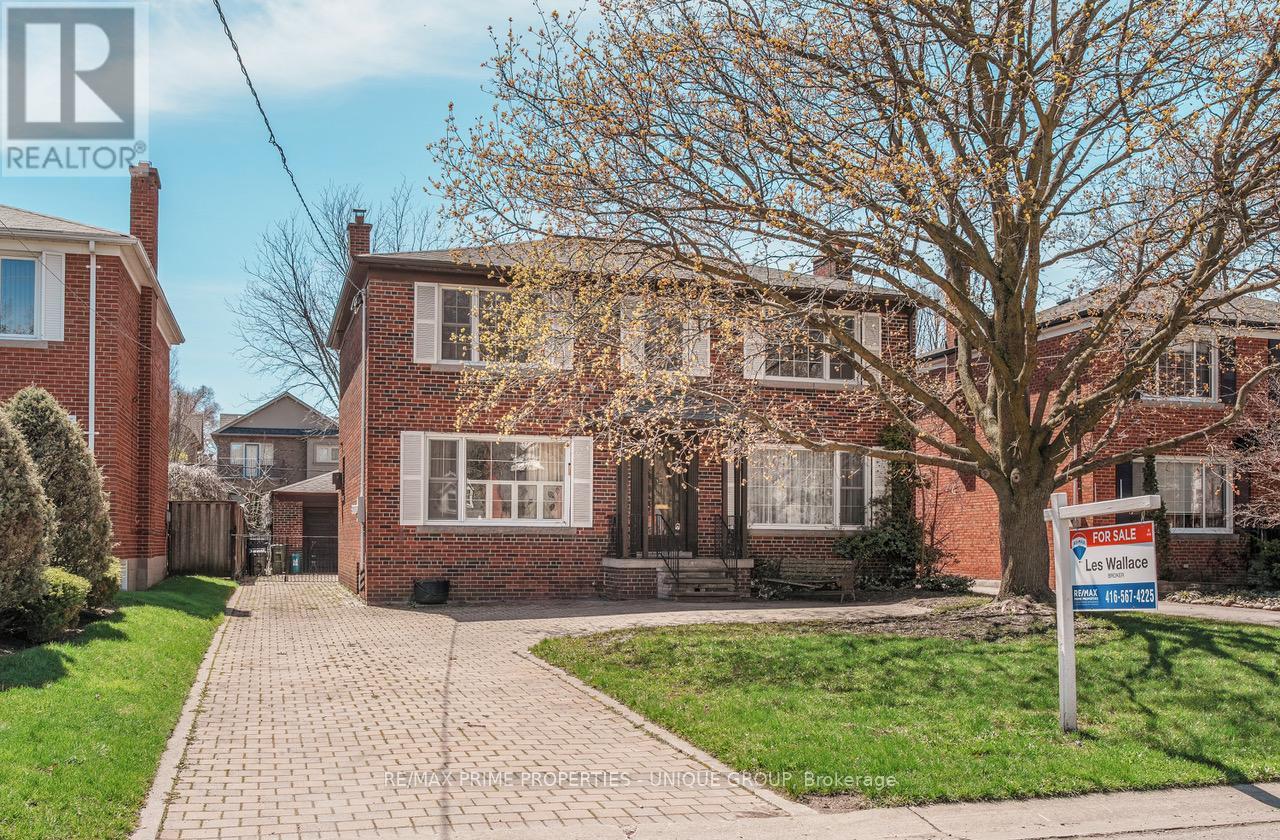
173 Ridley Boulevard
Toronto, Ontario
Charming Centre Hall Home in Prestigious Cricket Club Neighbourhood. Welcome to 173 Ridley Blvd, a beautiful centre hall residence situated in one of Toronto's most sought-after communities. Nestled in the exclusive Cricket Club area, this property offers exceptional curb appeal, a premium 50 x 135 ft lot, and a Private Drive with a 2-car garage.This warm and inviting home features 4 spacious bedrooms and 4 washrooms, providing ample space for families of all sizes. Whether you're looking to move in and enjoy, renovate to suit your tastes, or build your dream home, this property offers exceptional potential in a prime location. Located close to top-rated schools, parks, upscale amenities, and convenient transit, this is an incredible opportunity to own in a highly coveted neighbourhood. A superb family home or an outstanding building lot - the possibilities are endless. (id:39551)