
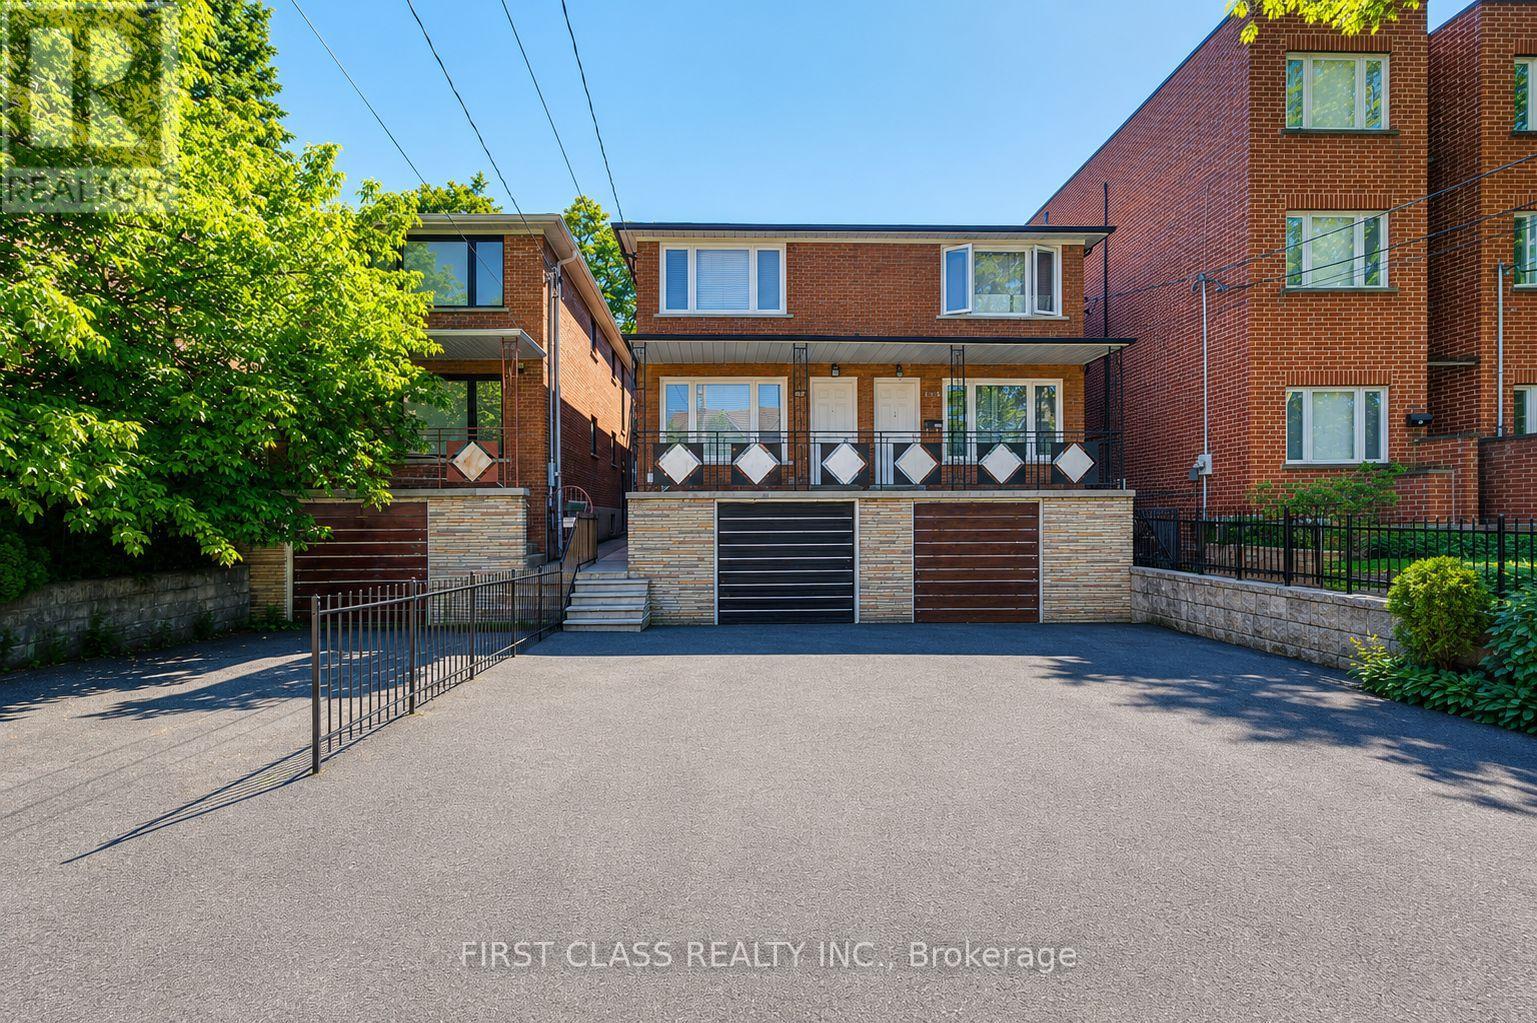
427 Leslie Street
Toronto, Ontario
Excellent 3 units in one of Toronto's most vibrant and high-demand east-end neighbourhoods. This well-maintained income property features three self-contained units: a spacious 2-bedroom suite on the main floor, a bright 2-bedroom suite on the second floor, and a comfortable 2-bedroom basement apartment. Ground & 2nd Floor unit includes its own living room, full kitchen, bathroom, dishwasher and a dedicated in-suite laundry set-. Basement unit has its own living room, full kitchen, bathroom, a rare and highly desirable feature that enhances tenant appeal and minimizes shared-area management.All units oer functional layouts, generous room sizes, and excellent livability for long-term tenants. Located in the sought-after Leslieville area, just steps to trendy cafes, restaurants, parks, schools, transit, and everyday amenities. Easy access to downtown Toronto, the Gardiner Expressway, and major employment hubs makes this an attractive location for both tenants and owner-occupiers.An excellent opportunity for investors seeking stable rental income, multi-generational families, or buyers looking to live in one unit while generating income from the others (id:39551)
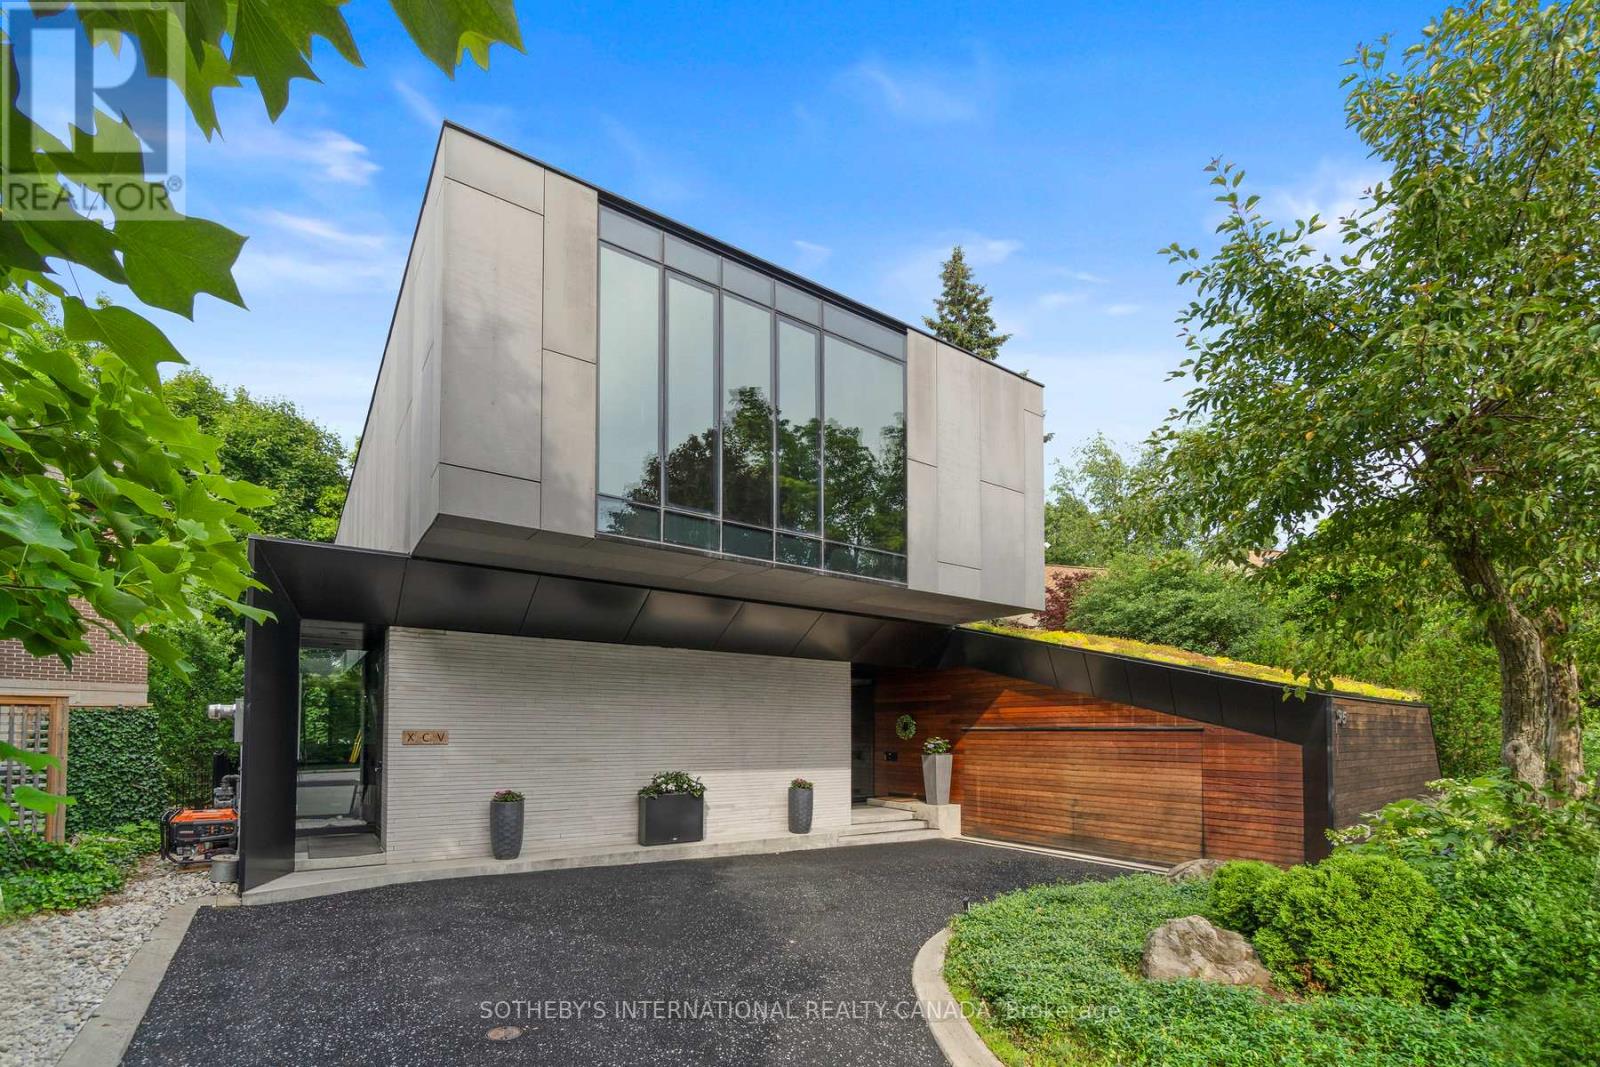
95 Riverview Drive
Toronto, Ontario
Riverview House is a rare architectural statement overlooking Rosedale Golf Club, quietly positioned within the exclusive enclave of Teddington Park. Designed by Bruce Kuwabara and built to sit within the ravine, not on it, the home embodies a seamless dialogue between modern design and its natural setting, where architecture and nature exist in perfect balance. Expansive glass curtain walls dissolve the boundary between indoors and out, inviting light to move freely through the home while framing uninterrupted views of the surrounding landscape. A reflecting pool captures sunlight and casts its reflections across the living room ceiling, creating an ever changing play of light throughout the day. Reclaimed elm flooring, milled from historic factory beams, and ipe wood detailing bring warmth and texture to the home's clean contemporary lines.The entire main level flows seamlessly, anchored by a chef's kitchen with an oversized marble island as its focal point. Open living and dining spaces unfold around it, with a wood burning fireplace bringing warmth and intimacy to the living room. A sculptural single piece steel staircase beneath a dramatic skylight leads to the upper level, where the primary suite appears to float above the ravine, evoking the feeling of a private treehouse, complemented by a spa inspired marble ensuite. Two additional bedrooms and an open den complete the upper level, with a discreet guest suite and 4 piece bath on the main floor. The lower level, with heated concrete floors, offers a comfortable space ideal for relaxing, watching TV or working out. Outdoors, a hot tub, sauna and cold plunge create a private wellness retreat immersed in nature. Green roofs, a permeable driveway, radiant floor heating and high efficiency zoned systems reflect the home's thoughtful sustainable design.Moments from Toronto's top private schools, including Havergal, Crescent and Toronto French School, Riverview House is a residence of rare distinction. (id:39551)
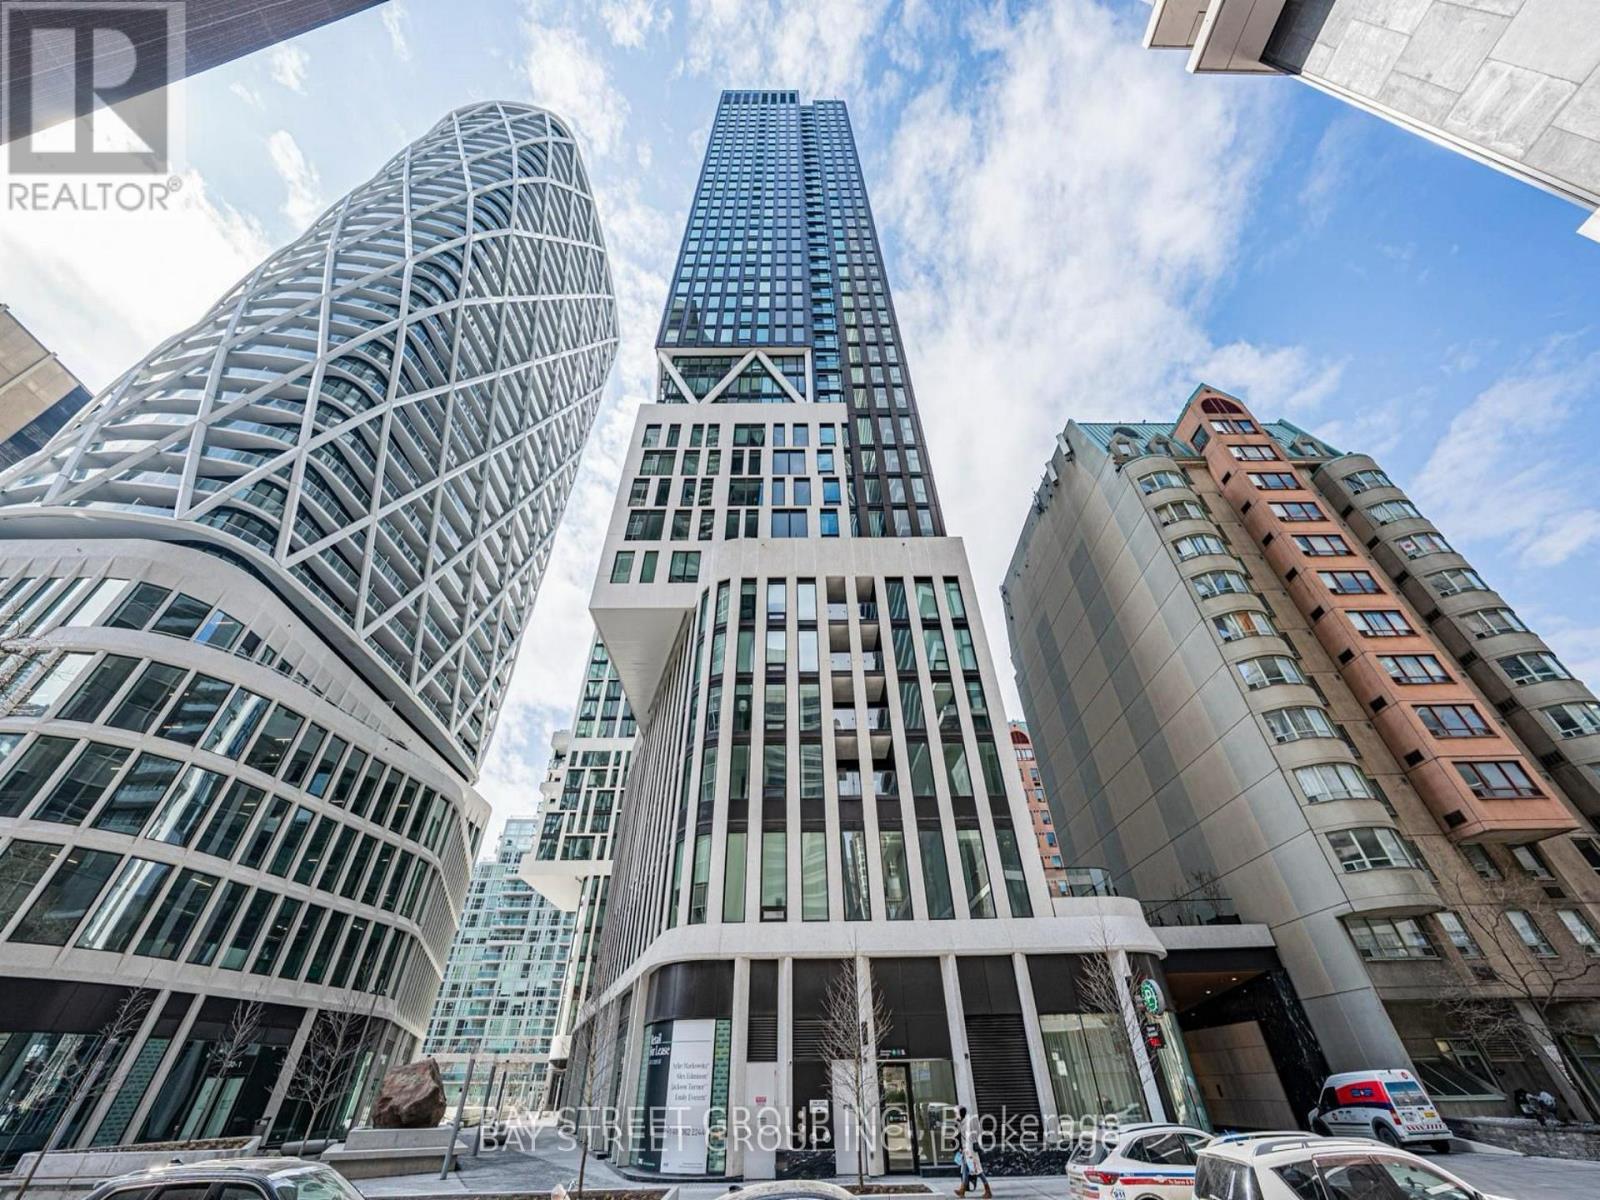
1904 - 238 Simcoe Street
Toronto, Ontario
Welcome to the Brand New Artists Alley Condo at 238 Simcoe Street, located in the vibrant heart of downtown Toronto. This bright and spacious 2-bedroom, 2-bathroom unit offers a clear unobstructed southeast view and features balcony, floor-to-ceiling windows, and a modern open-concept layout. The kitchen with quartz countertops, ceramic tile backsplash, stainless steel and paneled appliances.Enjoy unbeatable access to the Subway, University of Toronto, OCAD, AGO, and countless restaurants, cafes, and entertainment just steps away. (id:39551)
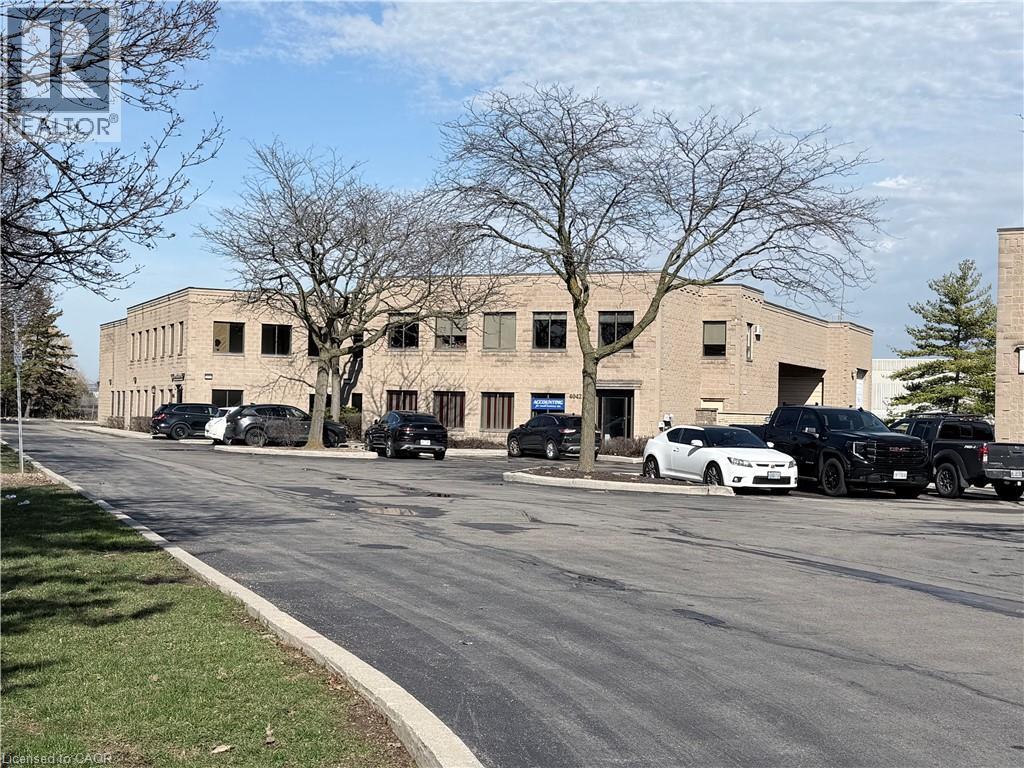
4042 Mainway Unit# 4
Burlington, Ontario
EXTREMELY RARE standalone 7931 sq. ft. Industrial/Service Commercial GE-2 Zoned building. The building is sitting on a .53 acre parcel of land of which the owner has the exclusive use of. Given the building does NOT back onto residential the GE-2 Zoning permits many uses such as AUTOMOTIVE REPAIR. The condo fees are extremely reasonable as this property is basically set up as a freehold with the private road connecting the group of 5 buildings, and the landscape strip fronting Mainway being the majority of the common area. Basically the Building is 4955 square feet office/warehouse ground floor with a separate 2975 sq. ft. second floor office/storage/office. 18' clear ceiling height warehouse with DOCK loading (48H) w/leveller together with a 14'H Drive in door and a 200 amp/600 volt 3 Phase hydro service. Presently the building is owner occupied except for a ground floor office area of 1227 sq. ft. Building can be purchased with or without Tenant. Taxes were $20,669.00 for 2025 or $2.61 per sq. ft. and the condo fee including the reserve payment is $11,481.00 per year or $1.45 per sq. ft. per annum. In addition to the monthly condo fee and yearly reserve fund payment the owner is responsible for maintenance, repair of the building and the .53 acre lot. Also Includes a gated yard for secure storage and or parking. Keep in mind all or part of the mezzanine can be removed to open up the warehouse for max floor space. For those who want to rent out as much sq. footage as possible this building or need a night time security apartment this building has it all. It's a beautiful owner user with rental income building as it is easily carved up into many different configurations. Phase 1 by Pinchin Environmental. Tenant ground floor offices paying $2,900.00 Gross per month until March31st 2027 with no option to renew. This lease can also be terminated with 90 days notice and or 90 days pre payment by the Landlord and the Tenant vacates in 30 days. (id:39551)

941 Victoria Street
Midland, Ontario
Beautiful duplex home in a welcoming, family-friendly desirable neighborhood offering two fully independent legal units, each having 3 bedrooms, full bathrooms, kitchens and laundry areas with private entries Central AC. Move in ready and offering versatility for families and investors alike. Perfect location with Convenient access to local amenities, schools, parks, and recreational facilities, along with Midland's vibrant downtown area. Georgian Bay at the end of the street, Hospital on the other end with Huronia Mall. Fully renovated, freshly painted, brand new wooden kitchen with quartz countertops and natural pearl shell backsplash. New floors and lights. Brand new modern laundry. Large windows for natural lighting.2nd unit with gas fireplace and pot lights. Large windows for natural lights. Kitchen with granite countertops and attractive backsplash wall. Beautiful Sunroom with solar lights to enjoy sunny days and snowfall views. Spacious deck ideal for outdoor gatherings and BBQs. Storm doors on all entry doors for added weather protection. About 2000 sf total living space. Insulated double-car garage with entrances from both sides, offering great year-round utility for parking, storage, or mechanical projects. 4 cars driveway. Electrical panel upgraded to 200 amps ready to safely install your electrical car (EV) charging station (EVSE) to fulfill your modern needs. Buyer & Buyer's Agent to Verify All Measurements and Do Their Own Diligence. Seller or seller's agent do not warrant retrofit status of any prior renovations. (id:39551)
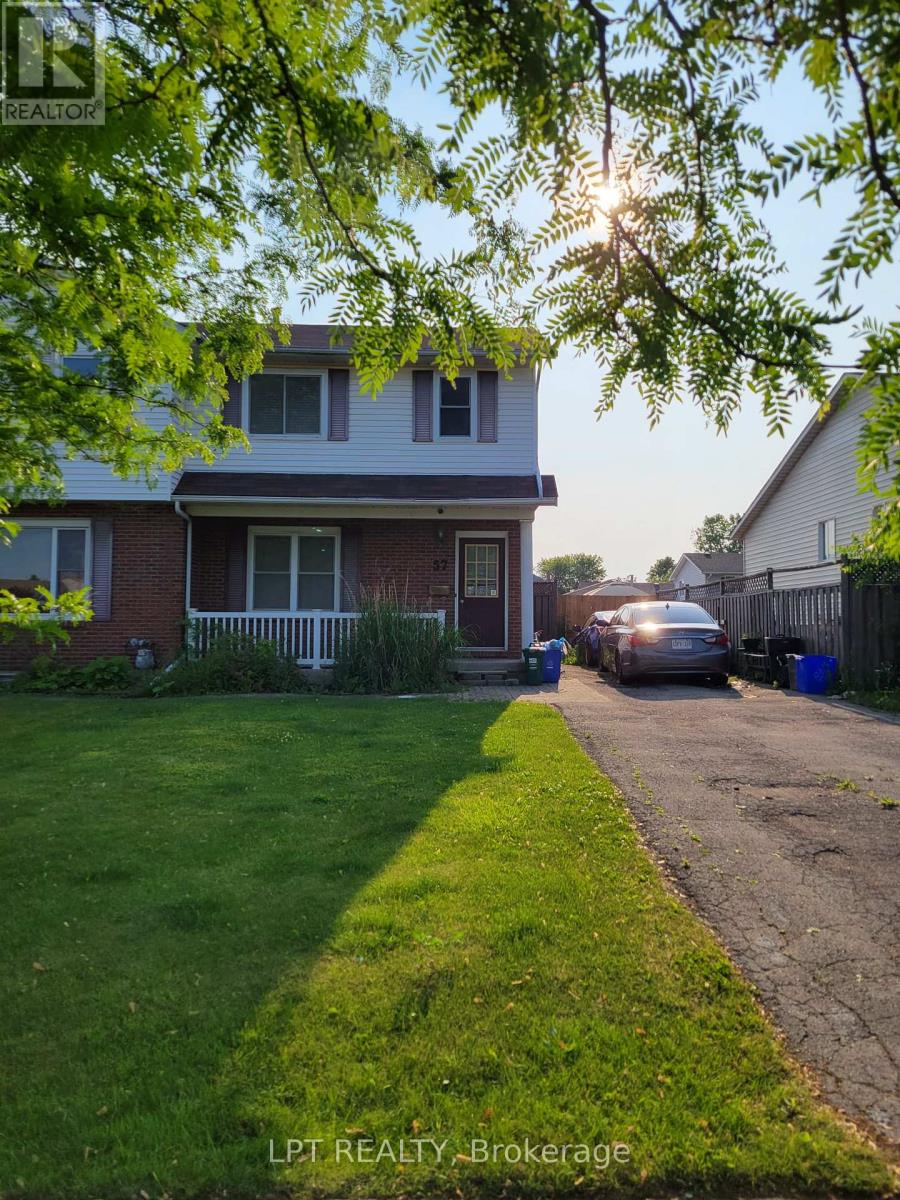
57 Poplar Crescent
Welland, Ontario
Perfect investment opportunity or entry-level home in a highly desirable, family-friendly Welland community! This 2-storey semi-detached home sits in a prime location just steps from Niagara College offering perpetual tenant demand in a prime community pocket with parks, diverse shopping options, and transit. The main floor boasts a spacious living room alongside a large eat-in kitchen with a generous dining area which steps directly into a private, fully fenced backyard - ideal for kids, pets, and summer hosting. The layout is exceptionally high utility: featuring 3 upper level bedrooms and a finished basement with 2 additional bedrooms plus a second bathroom providing excellent occupancy potential. The private driveway easily accommodates 2 vehicles. Offered at an aggressive price point for a quick sale, this property provides immense upside potential. Don't miss this well-located semi-detached home currently generating $2,200/month in rental income. Perfect for the investor looking to add a stable cash-flowing asset with zero effort from day one. (id:39551)
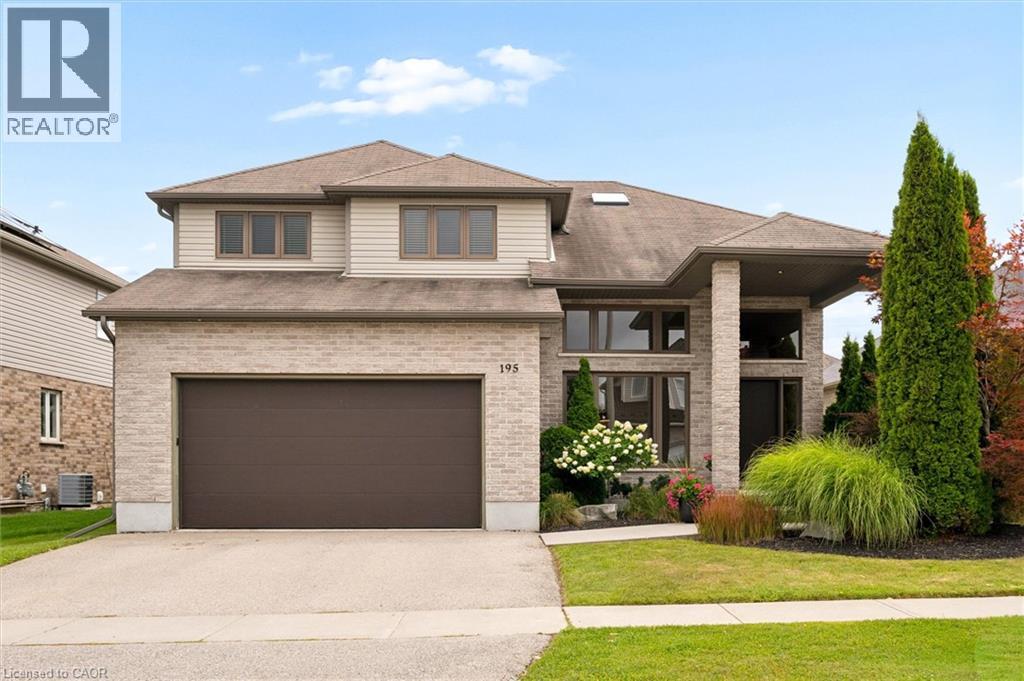
195 Townsend Drive
Breslau, Ontario
Welcome to 195 Townsend Drive, a truly one-of-a-kind custom built home in the sought after Hopewell Heights community of Breslau. From the moment you step inside, the impressive two storey foyer with its soaring ceiling creates a bright and welcoming first impression. Designed with both everyday living and entertaining in mind, the open concept layout flows effortlessly to the spectacular rear of the home where a dramatic floor to ceiling wall of windows fills the space with natural light while showcasing the beautifully landscaped and private backyard. Sliding doors lead to the covered deck, creating the perfect place to relax or host family and friends. At the heart of the home is a stunning European inspired kitchen featuring a large centre island, walk-in pantry, and an abundance of workspace and storage. Upstairs offers four spacious bedrooms, including a private primary retreat complete with its own ensuite and skylight. Ideally located close to excellent schools, parks, walking trails, everyday amenities, and with quick access to the expressway, this exceptional home offers a rare combination of custom design, quality craftsmanship, and an unbeatable location. Showings by private appointment only - make this home your own! (id:39551)
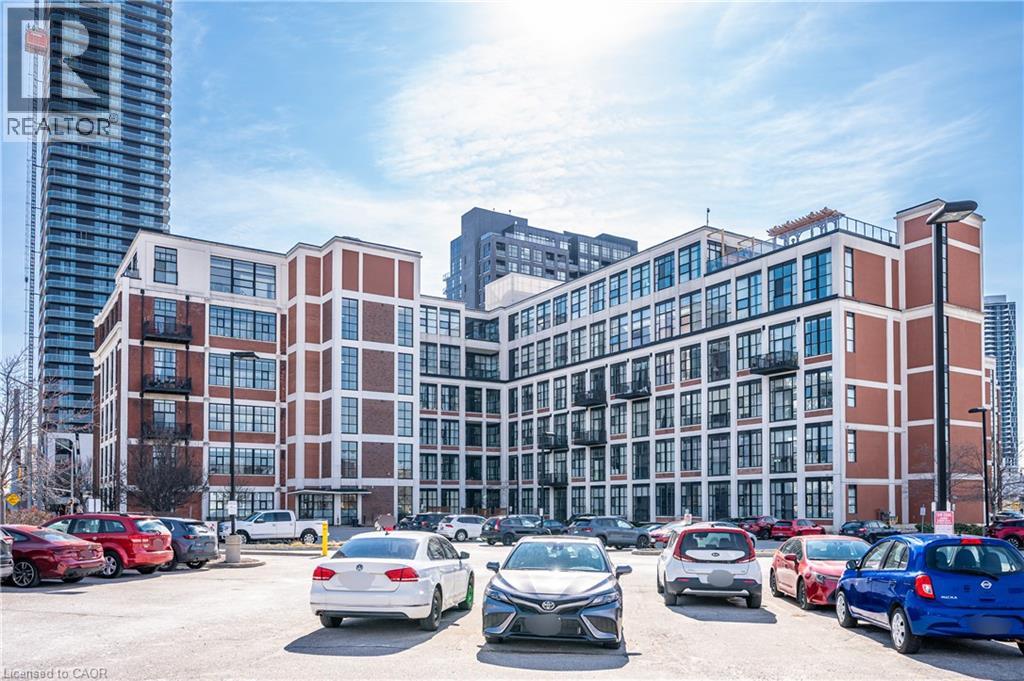
404 King Street W Unit# 509
Kitchener, Ontario
Welcome to urban living at its finest at 404 King Street West! Located in the heart of Downtown Kitchener, this stylish 1-bedroom, 1-bathroom condo offers unbeatable convenience just steps to the LRT, Victoria Park, cafes, restaurants, and workplaces. This bright and modern unit features soaring ceilings with an industrial-inspired design, highlighted by whitewashed exposed piping and expansive floor-to-ceiling windows that fill the space with natural light. The open-concept kitchen showcases crisp white cabinetry and seamlessly connects to the living area— perfect for everyday living and entertaining. The bedroom offers a unique open loft-style feel, creating an airy and contemporary atmosphere. Complete with a 4-piece bathroom and in-suite laundry for added comfort and convenience. Includes 1 owned parking space, with additional visitor parking available. Residents enjoy access to a rooftop patio and party room—ideal for relaxing or hosting guests. An excellent opportunity for professionals or couples seeking a vibrant downtown lifestyle! (id:39551)
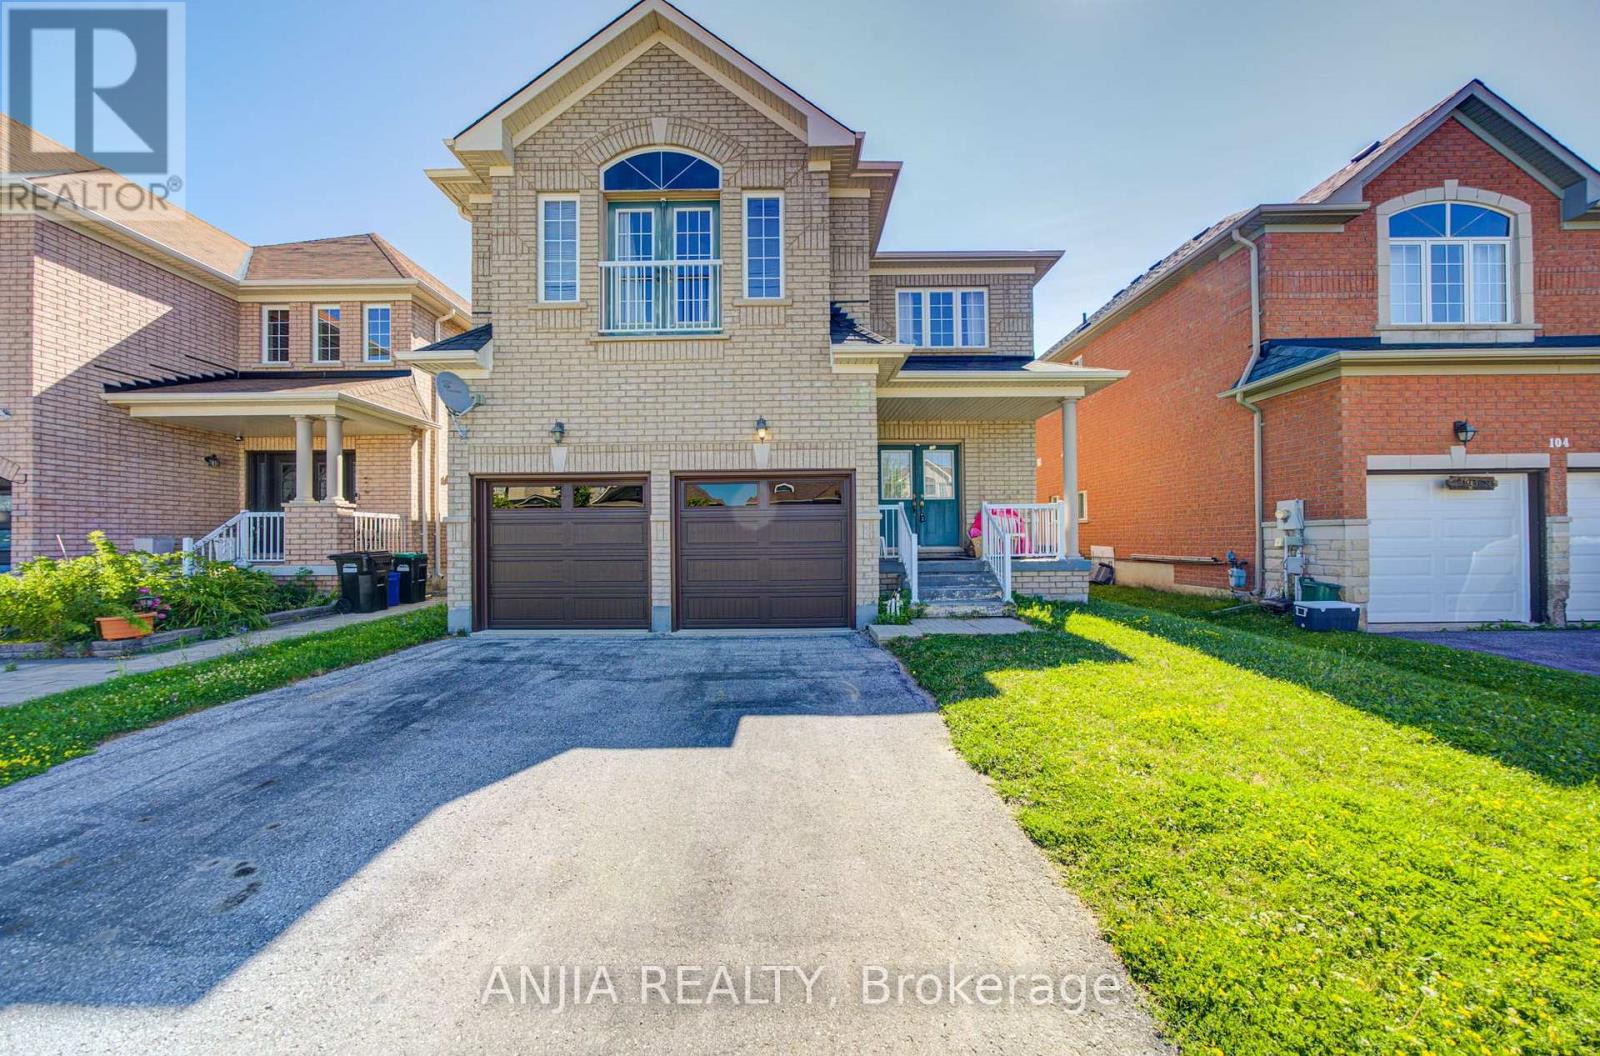
102 Westminster Circle
Barrie, Ontario
Welcome to this spacious double garage detached home offering approximately 3,120 sq. ft. of well-designed living space. Featuring 5 generously sized bedrooms and 4 bathrooms, this home is ideal for growing or multi-generational families.The main floor and second-floor hallway showcase elegant hardwood flooring, adding warmth and timeless appeal. A functional and thoughtfully designed layout offers spacious principal rooms, providing plenty of space for both everyday living and entertaining. Situated in a desirable Barrie neighbourhood, this home combines comfort, functionality, and ample living space, making it an excellent opportunity for families seeking room to grow. (id:39551)
47 Berry Trail
Vaughan, Ontario
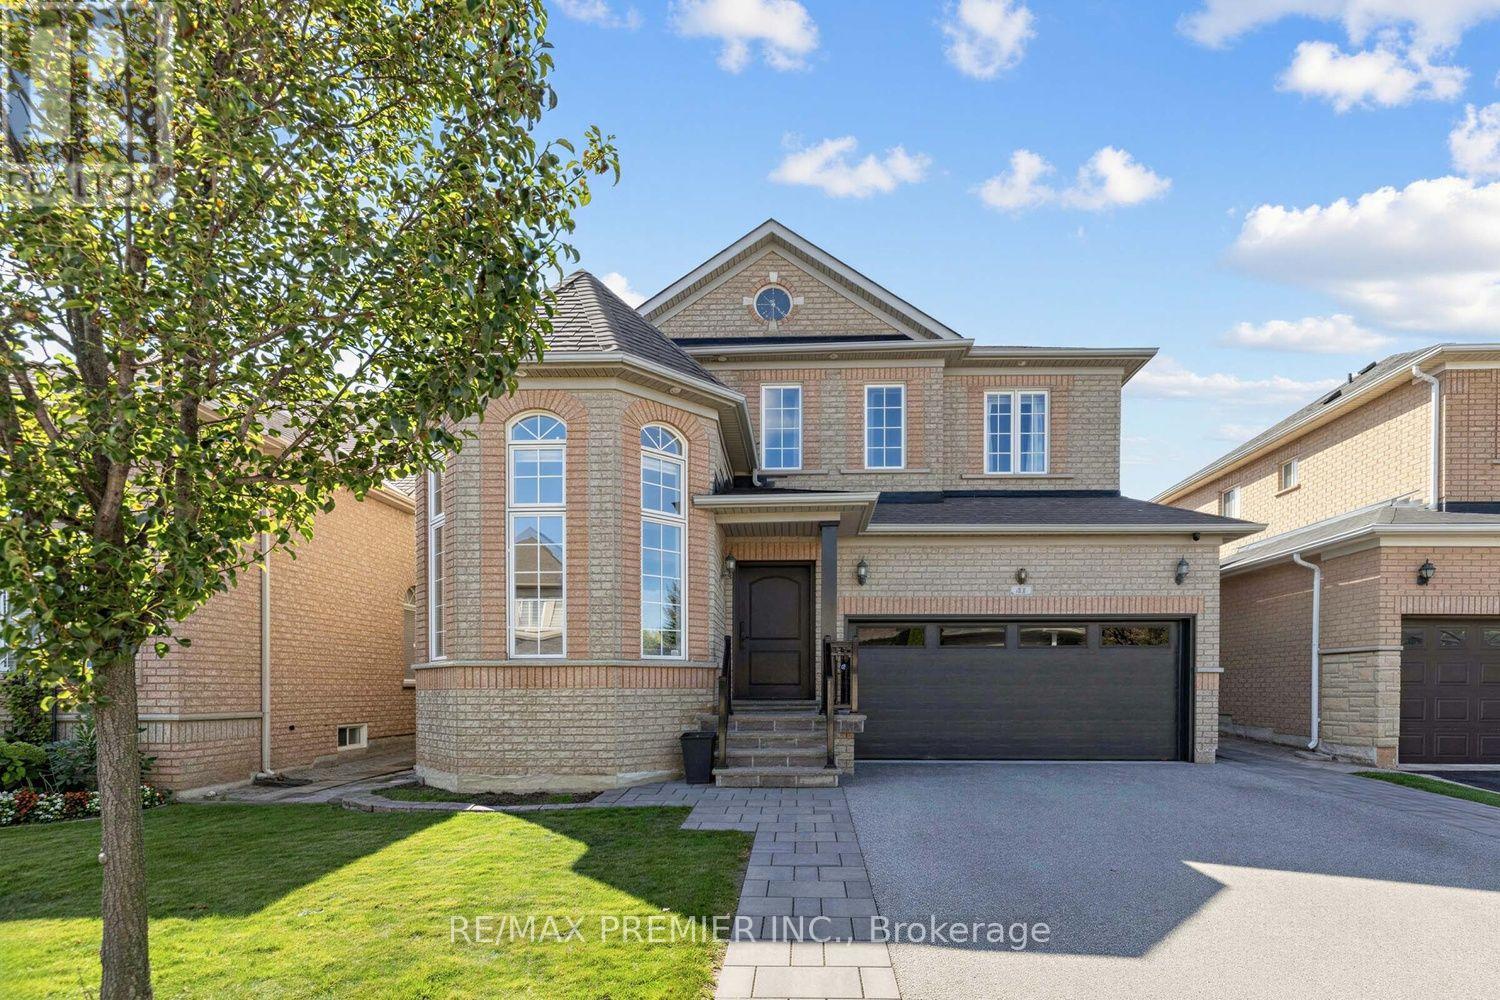
Welcome To 47 Berry Trail, A Beautiful 4 Bedroom Home Offering Approximately 2,476 Sq. Ft. Of Above Grade Living Space In The Highly Desirable Vellore Village Community. Beautiful Landscaping And Impressive Curb Appeal Welcome You Into A Bright, Thoughtfully Designed Interior Featuring 9ft Ceilings On The Main Level, Upgraded Light Fixtures, Stylish Finishes, And A Spacious Family Room Perfect For Everyday Living And Entertaining.The Modern Kitchen Features Stainless Steel Appliances, Ample Cabinetry, Generous Counter Space, And A Functional Layout With A Convenient Walkout To The Beautifully Landscaped Backyard, An Ideal Setting For Summer Bbqs, Outdoor Dining, Entertaining Family And Friends, Or Simply Relaxing Outdoors.Upstairs, You'll Find 4 Generously Sized Bedrooms Offering Plenty Of Space For The Entire Family. The Finished Basement Provides Even More Living And Entertaining Space, Complete With A Dedicated Entertainment Area, Spacious Common Area For Hosting, Custom Built Bar, 3 Piece Bathroom, And Additional Space For Storage.Complete With A 2-Car Garage And A Versatile Move In Ready Layout, This Home Offers The Perfect Combination Of Comfort, Style, And Functionality. Located In The Heart Of Family-Friendly Vellore Village, Enjoy Convenient Access To Excellent Schools, Beautiful Parks And Trails, Community Amenities, Shopping, Restaurants, Grocery Stores, And Everyday Essentials. Minutes To Vaughan Mills, Canada's Wonderland, Transit, And Major Highways Including Hwy 400, Making Commuting Throughout Vaughan And The GTA A Breeze. A Wonderful Opportunity To Enjoy Everything This Sought After Vaughan Community Has To Offer! (id:39551)
2212 Kennedy Road
Toronto, Ontario
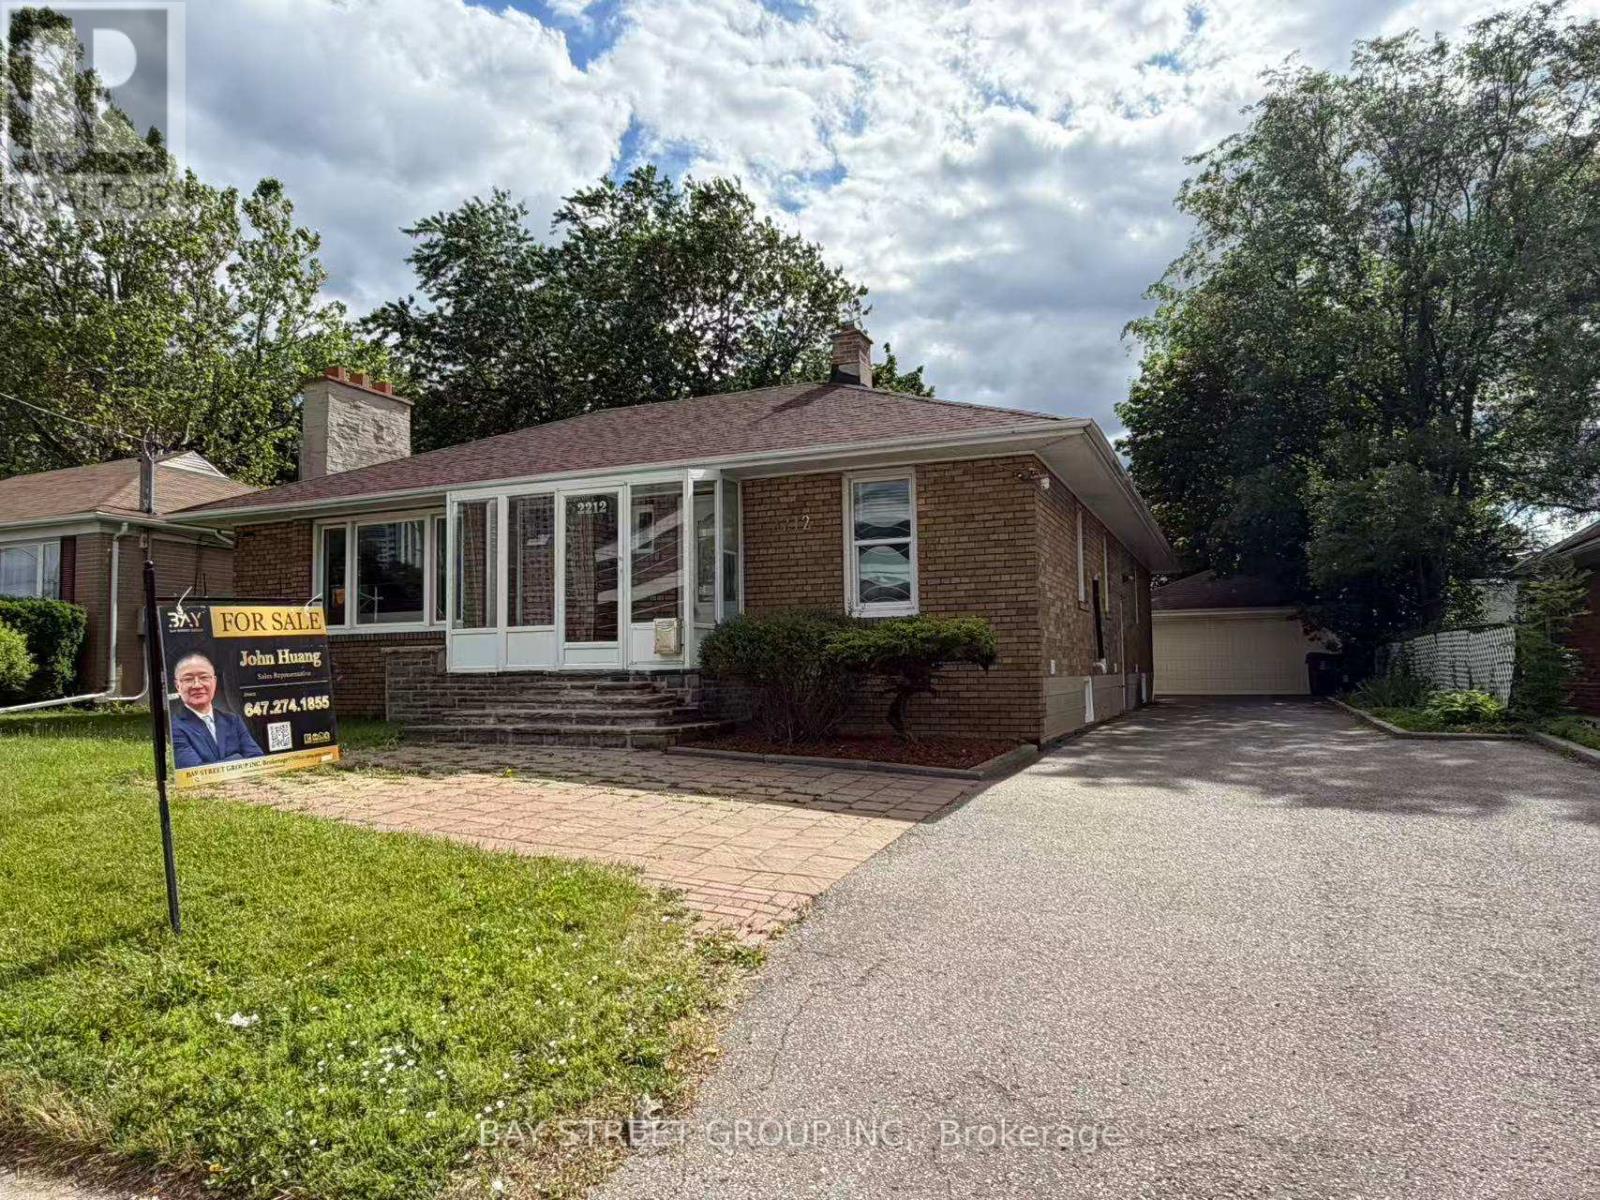
Rarely offered extra-large solid brick bungalow featuring 4 bedrooms plus a study and two 3-piece washrooms on the main floor, situated on a premium 60' x 107' lot in the highly sought-after Agincourt C.I. school district. Steps to shopping, restaurants, parks, library and TTC, and minutes to Hwy 401. Detached double garage and extended private driveway with ample parking. Beautifully landscaped front and back yards. Extensively renovated throughout. Separate entrance to a large finished basement with all above-grade windows. A total of three 3-piece washrooms. Offering excellent potential for 3 self-contained units. Ideal for end users, investors, or multi-generational families. (id:39551)
832 - 8 Hillsdale Avenue
Toronto, Ontario
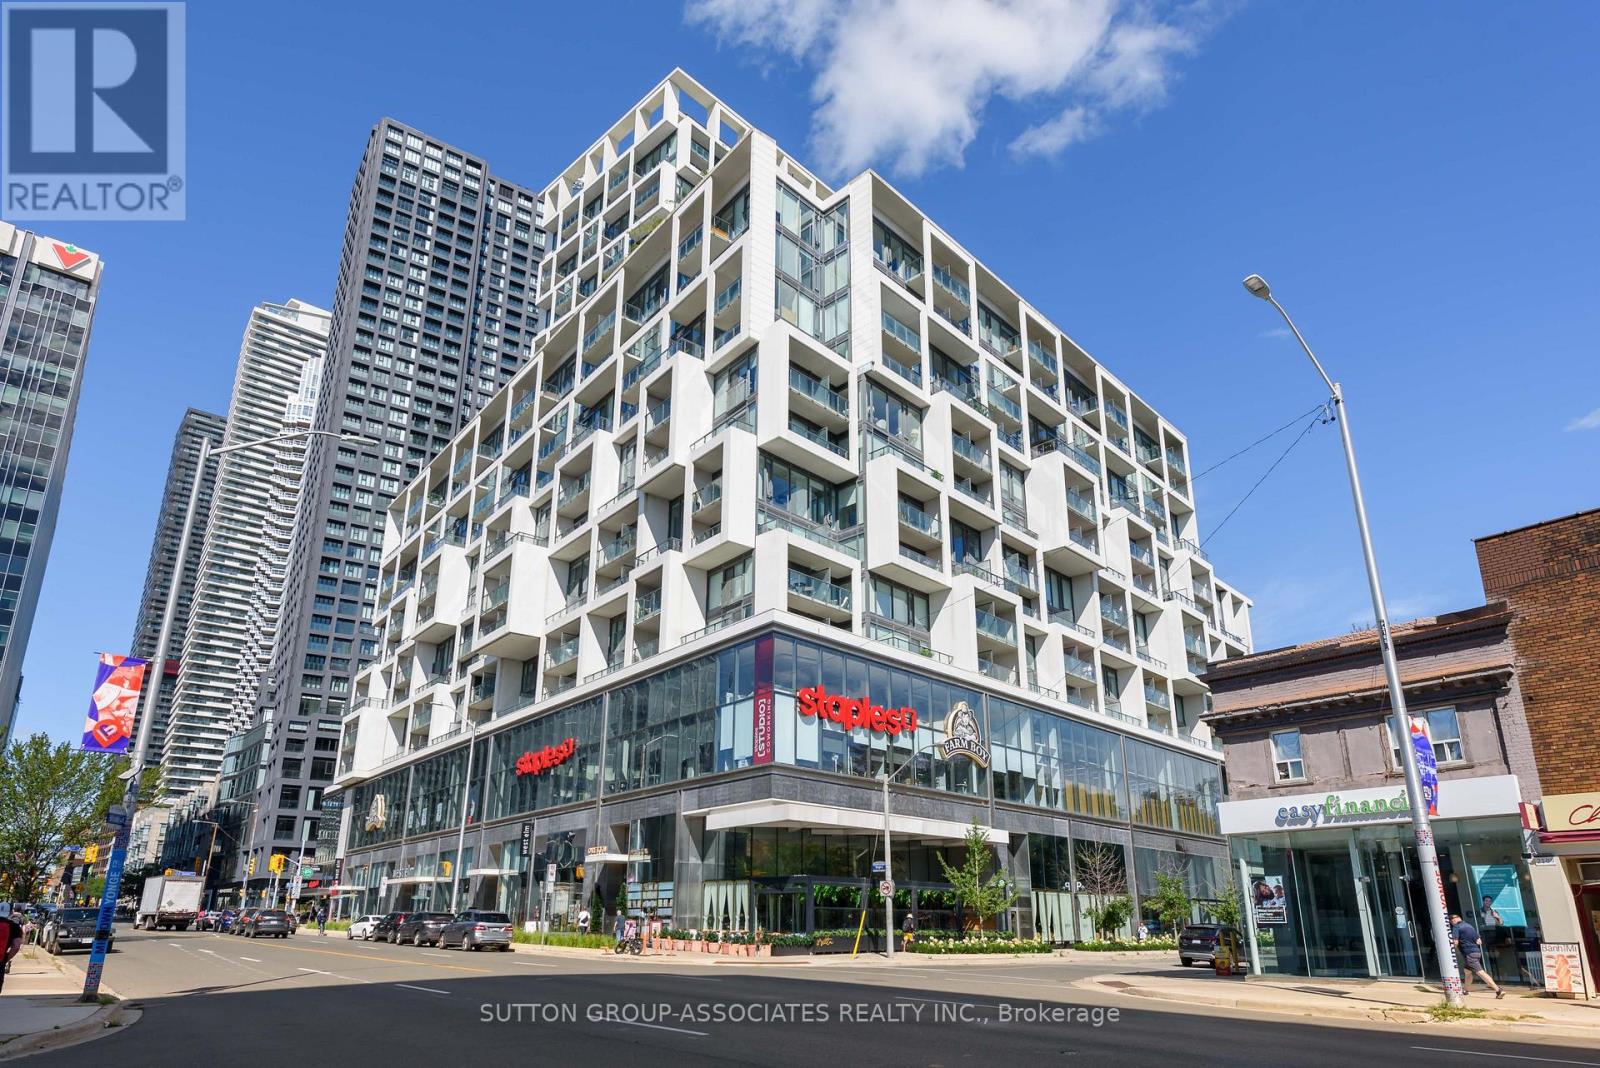
Welcome to Art Shoppe Lofts, where bold design meets effortless city living. This stylish 1-bedroom plus den, 2-bathroom suite offers the perfect setup for young professionals who want to live car-free (and Care free) in one of Toronto's most vibrant neighbourhoods.Designed by Ciccone Simone, the suite features 9-foot ceilings, a spacious primary bedroom with double closets, and a sleek designer kitchen with a centre island, gas cooktop, and quartz countertops. One of the building's rare highlights: two private balconies, perfect for morning coffee, evening drinks, or a little fresh air above the city. A locker is also included.The lifestyle continues beyond your front door. Art Shoppe Lofts features a Karl Lagerfeld-designed lobby, 24-hour security, a state-of-the-art fitness facility with sauna, media and games rooms, a party room, and a beautifully landscaped architectural garden. Head to the rooftop to enjoy the terrace infinity pool, whirlpool, fireplace lounge, and more.With the TTC right outside and Yonge & Eglinton just a short hop, skip, or jump away, everything you need is close at hand-from restaurants, cafés, bars, and entertainment to fitness studios, shopping, and everyday conveniences. Leave the car behind and enjoy a connected, design-forward lifestyle in the heart of the city. (id:39551)