
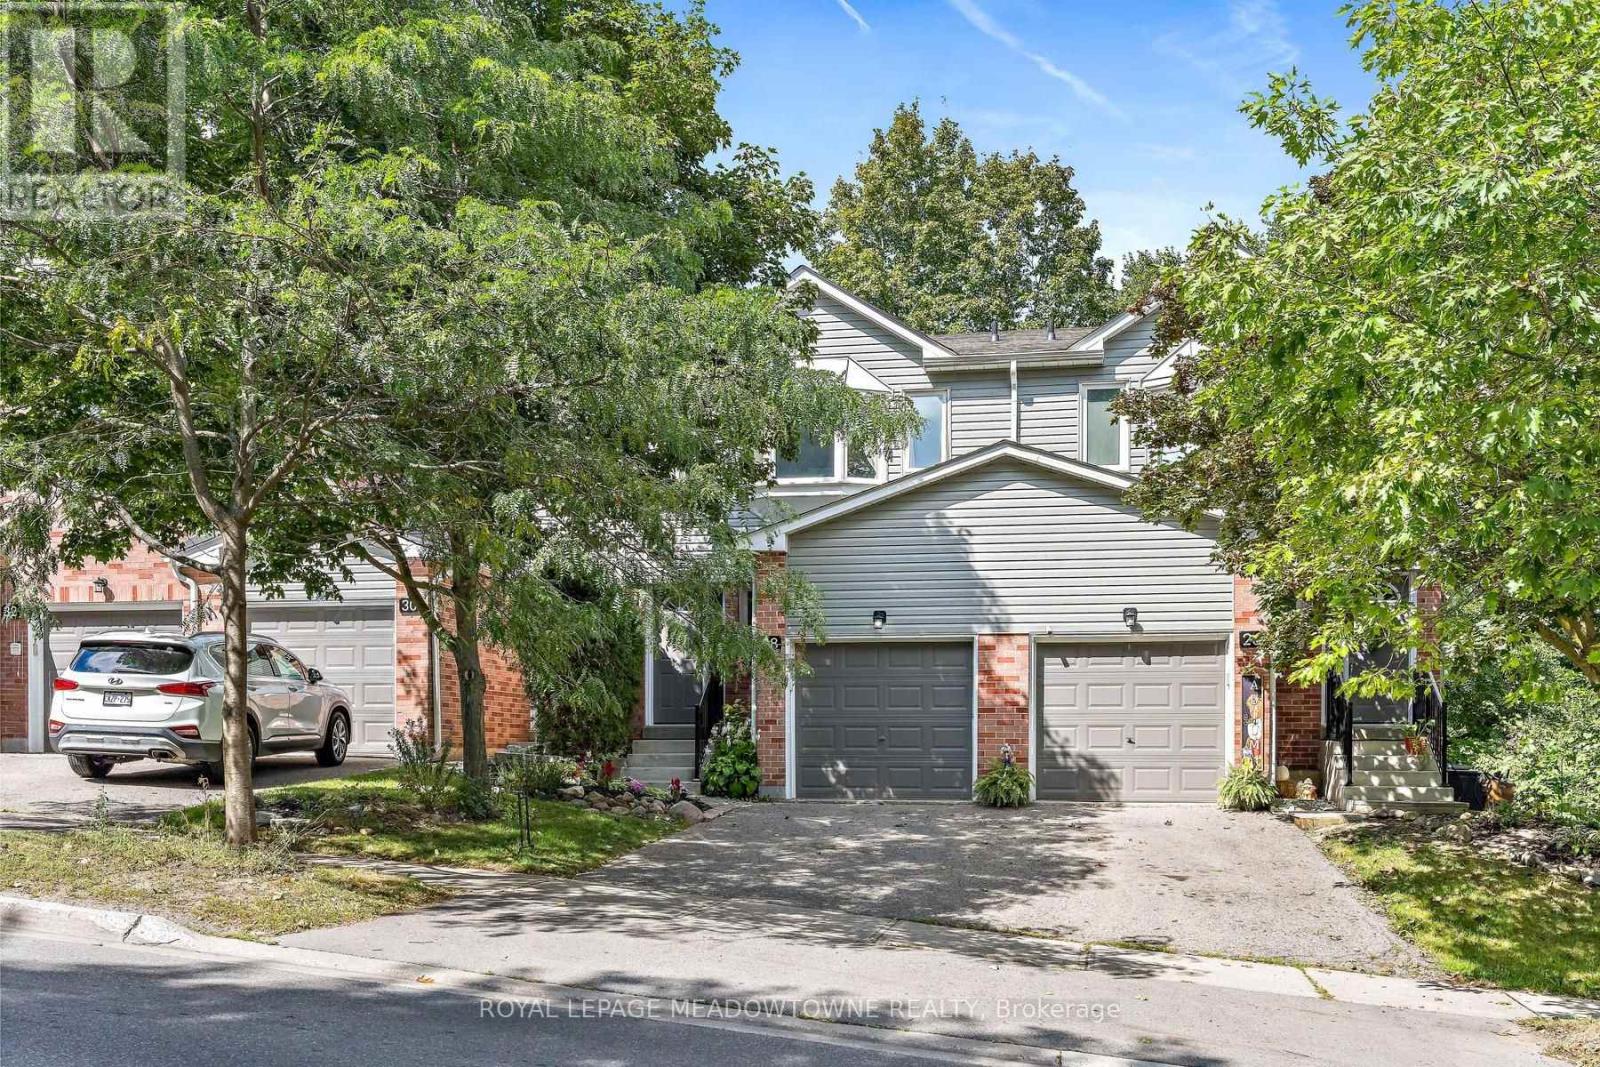
174 - 28 Maple Avenue
Halton Hills, Ontario
Adorable, affordable, and wonderfully private! Welcome to the ever-popular Holly model, offering tons of privacy and maturity in both the front and back. The main level features a convenient powder room, a bright living/dining combination, and a kitchen overlooking the yard, with a charming deck just off the kitchen-perfect for enjoying your morning coffee or outdoor entertaining. Upstairs, you'll find three comfortable bedrooms, including a spacious primary retreat with a walk-in closet, four-piece ensuite, and plenty of room for your king-size bed. The bright walkout lower level offers plenty of flexible space for a recreation room, home gym, and dedicated laundry area. Recent updates include newer broadloom in the primary bedroom and basement, furnace & AC (2019). A wonderful opportunity to enjoy a popular floor plan, mature privacy, and plenty of functional living space! (id:39551)

55 Ivor Crescent
Brampton, Ontario
PRICED TO SELL! Spacious 3+1 bedrooms, 4-bathrooms Freehold Townhouse *9ft Ceiling, No Carpet (Wood Floor) on Main, 3 car parking w/Garage with Direct Entrance to the Sunny Back Yard* Direct BBQ Gas/Water Line* Open Consept Living and Dining, Family Rm with Gas Fireplace* Upgraded Kitchen with s/s Appliances, Central Island and Eat-in Dining* Master bedroom 5 Pc Ensuite and walk/in Closet* Good Size All Bedrooms* Professionally Finished Basement by the Rosehaven Builder with Full Bathroom* Steps to Mt. Pleasant "Go station* . (id:39551)
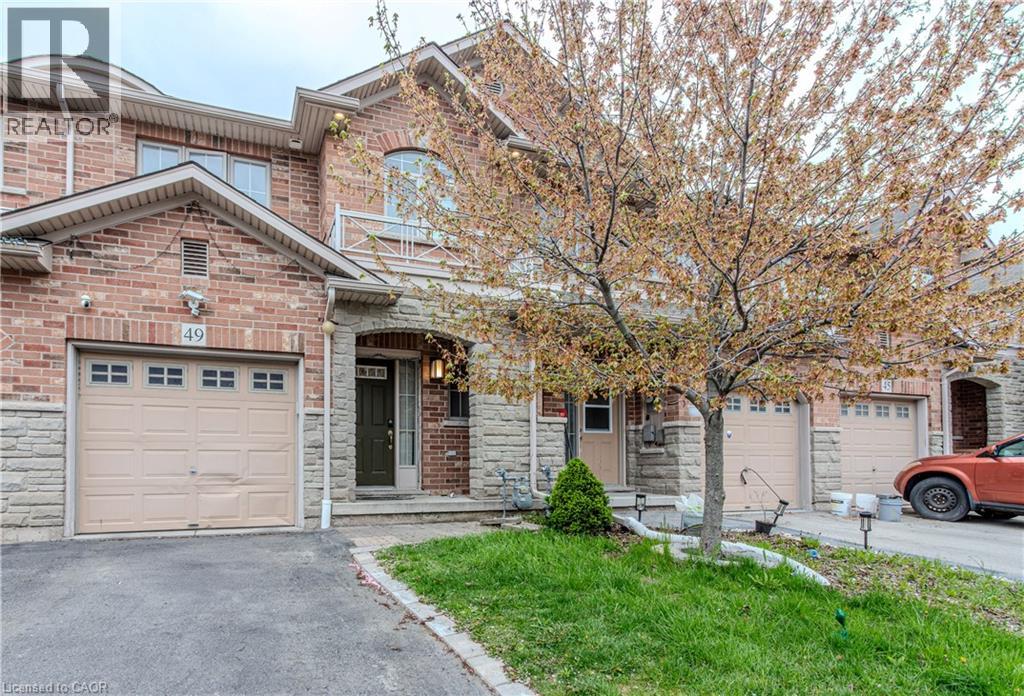
49 Marina Point Crescent
Hamilton, Ontario
3 Bedroom, 2.5 Bathroom, Freehold Townhome Newly Renovated and Painted Kitchen (2024) Rood Done in October 2024 with 10 Year Warranty Washrooms Done in January 2024 Full Standing Shower in Master Bedroom New Kitchen, Countertop Light Fixtures, Living Room Pot Lights Smart Thermostat and Fire Alarms Over $25,000 Spent on Upgrades. Just Bring Your Furniture and Move in a Home Ready to Live in and Enjoy! Just a Small Walk to the Lake and Many Trails. Friendly Neighborhood perfect to Raise a Family. (id:39551)
2808 - 710 Humberwood Boulevard
Toronto, Ontario
Welcome to the Mansions of Humberwood, A prestigious Tridel-built luxury residence, nestled within a quiet, premium pocket of residences that's complemented by 24-hour concierge services. This one and half bedroom front facing unit features breath taking view of city and ravine. Enjoy top-tier amenities Including a free unlimited car wash in underground bay, ample visitor parking, guest suites, two party rooms, terrace, billlards, tennis court, indoor pool with hot tub, sauna, gym, BBQs, and 24-hour concierge. Conveniently located steps to TTC and school bus, and minutes to HWYS 27/407/409/401, Etobicoke General Hospital, Woodbine Mall,Woodbine Casino, and Pearson Airport. Water, beat, and A/C Are INCLUDED in Maintenance Fee. (id:39551)
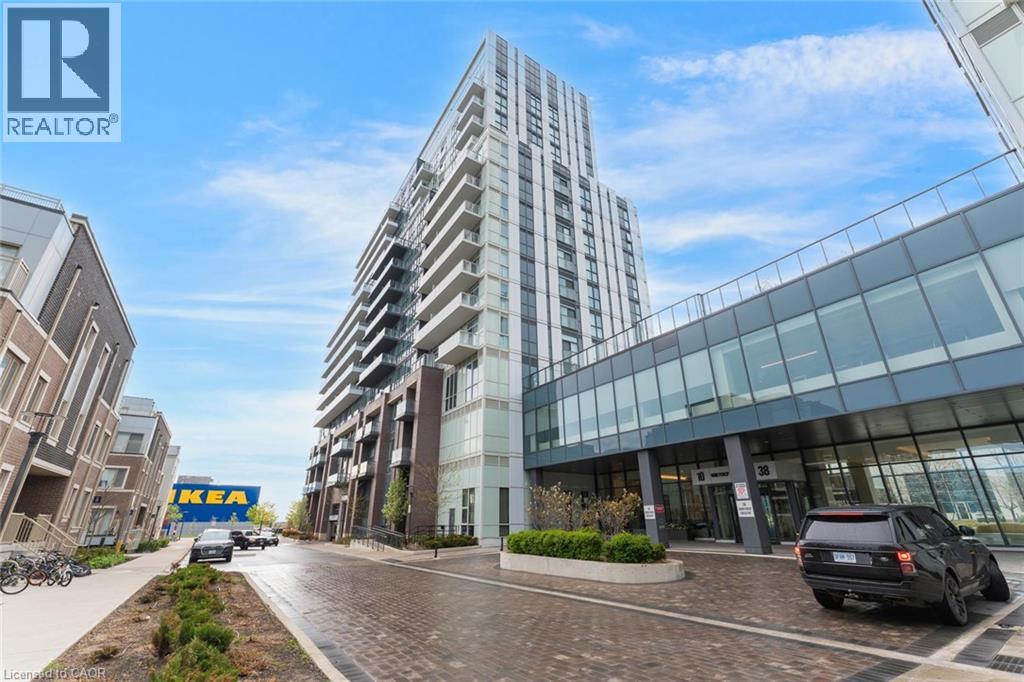
10 Honeycrisp Crescent Unit# 1120
Vaughan, Ontario
Welcome to this 2-bedroom, 2-bathroom condominium, beautifully set up with large windows and a functional floor plan, plus 1 underground parking spot and 1 storage locker! From the foyer, you're welcomed into the eat-in kitchen with ample cabinetry and modern finishes, which opens into the living room with a sliding door walk-out to your spacious private balcony, the perfect spot for enjoying the outdoors. The primary suite offers expansive floor-to-ceiling windows, a double closet, and a private 4-piece ensuite bathroom. The second bedroom is also spacious in size with ample storage space and offers versatility for use as a home office or hobby room. Off the foyer, you'll find a conveniently located 4-piece bathroom and in-suite laundry. Enjoy the array of amenities offered, such as an exercise room, party room, terrace with barbecues, guest suites, parking for visitors, and more. Excellent for commuting and convenience, this location is just steps to Vaughan Metropolitan Centre for public transit, in close proximity to all amenities, shopping, restaurants, and entertainment, including Canada's Wonderland, schools including York University... the list goes on! Additionally, enjoy easy access to highways such as the 400 and 407. Property is being sold under Power of Sale. Sold as is, where is. (id:39551)

4395 Castlemore Road
Brampton, Ontario
4 Bdrm Estate Home Is Situated On 2.28 Acres In Highly Sought After Area Of Brampton East! House is in very well condition!! 4+2 Bedrooms!! Very convenient location!! Great Opportunity To Own A Rare Property On Prime Land! Open Concept Layout, Family Sized Kitchen W/ Stainless Steel Appliances & Walkout To Deck, Large Bedrooms, Separate Entrance . Ample Parking Space. Steps Away From Plazas, School And All Amenities. (id:39551)
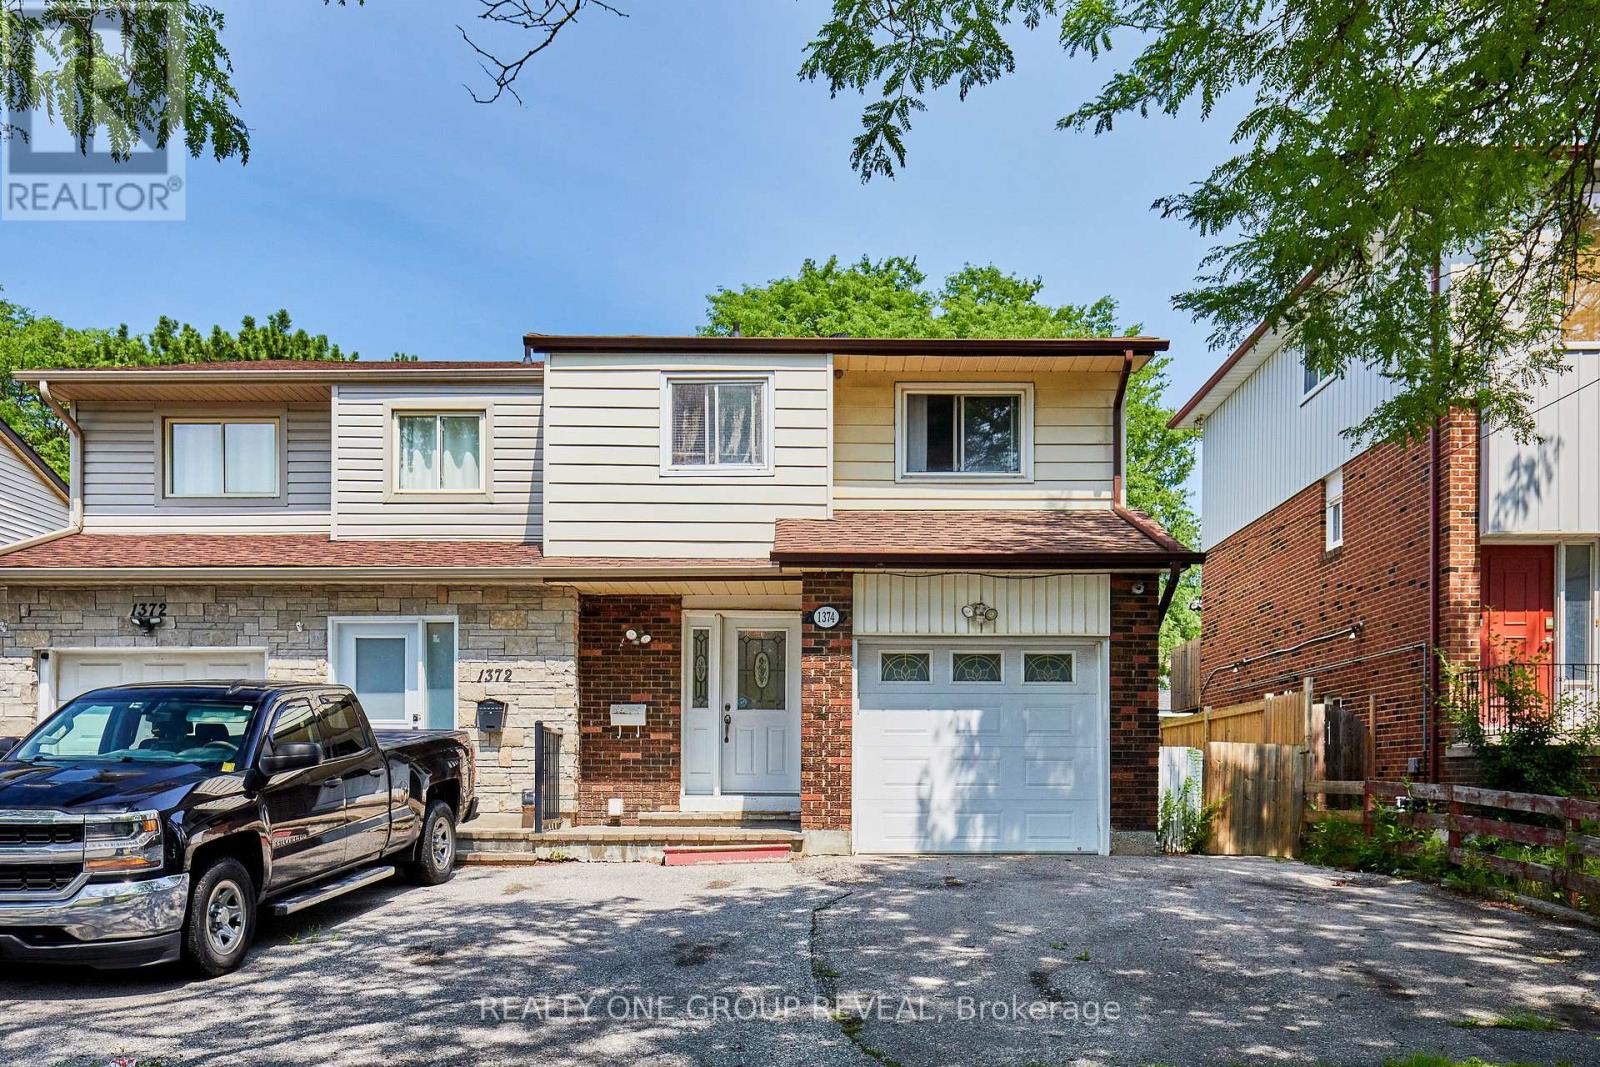
1374 Everton Street
Pickering, Ontario
Welcome to 1374 Everton St, a well located semi detached home in Pickering's desirable Liverpool community. This three bedroom, three bathroom home offers a functional layout with engineered hardwood flooring throughout the main and second floors. The open concept living and dining area provides a comfortable space for everyday living and entertaining, with a walk out to the backyard from the dining area, while the primary bedroom features a walk in closet that leads to a semi ensuite bathroom. The finished basement adds valuable additional living space with a spacious recreation room, separate bonus room, three piece bathroom and storage room. The attached one car garage and private driveway provide convenient parking for up to three vehicles. This home presents an opportunity for buyers looking to update and personalize the interior to suit their own style and preferences. Located in an established neighbourhood close to parks, schools, public transit, recreation facilities, shopping and the 401. A great opportunity to create a home that reflects your vision in a well established Pickering community. (id:39551)
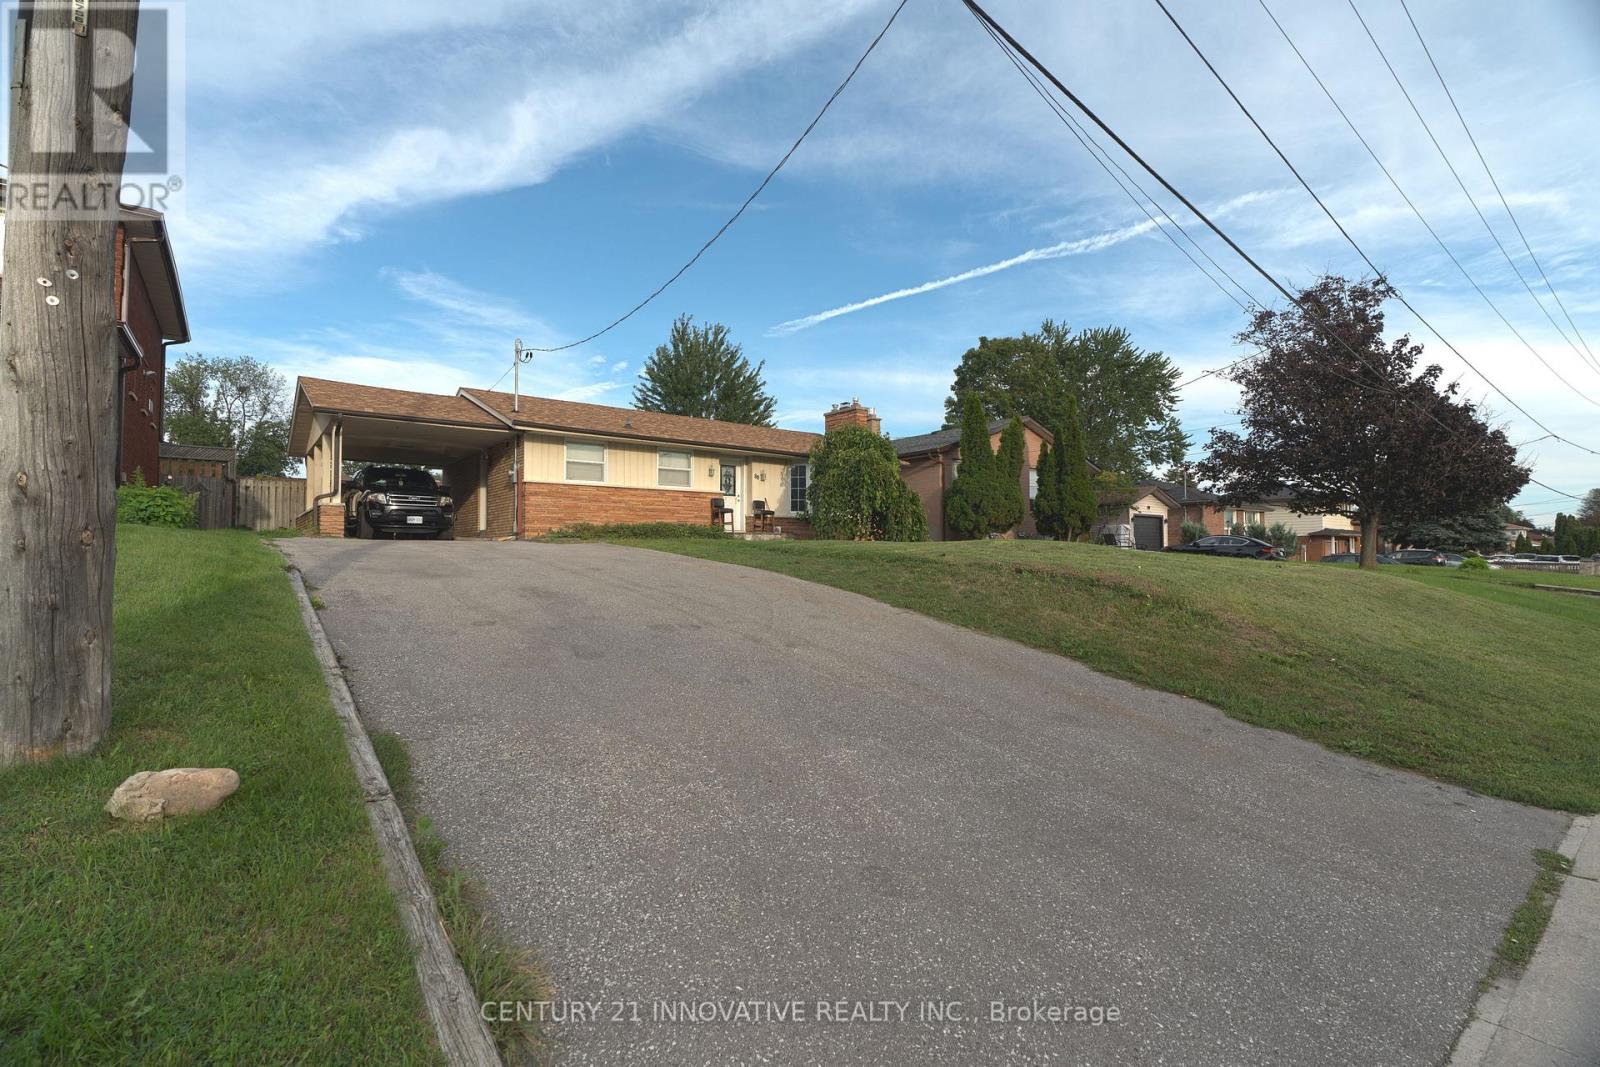
89 Thickson Road S
Whitby, Ontario
POSITIVE CASH FLOW PROPERTY, YES, YOU HEARD THAT RIGHT! Exceptional opportunity for homeowners and investors! This versatile Whitby detached bungalow on a rare 62-ft-wide lot generates $5,200/month in total rental income, including $2,800/month from the basement alone. First-time buyers can live upstairs and potentially enjoy almost mortgage-free living while benefiting from substantial rental income from the lower level. Great tenants already in place!The main level offers a spacious living room, kitchen, 4-piece bathroom and convenient powder room. The lower level provides excellent income potential and flexibility for extended family or additional living space. Step outside to a large deck and expansive backyard, perfect for entertaining, relaxing and family enjoyment.LOCATION, LOCATION, LOCATION! Enjoy public transit right at your doorstep, Whitby Mall and grocery stores within walking distance, and Highway 401 less than 1 minute away. Close to parks, schools, shopping, restaurants and everyday amenities.Whether you're an investor seeking strong rental income or a first-time buyer looking to reduce your housing costs, this property offers income, flexibility and an unbeatable location! While living Almost Mortgage Free. (id:39551)
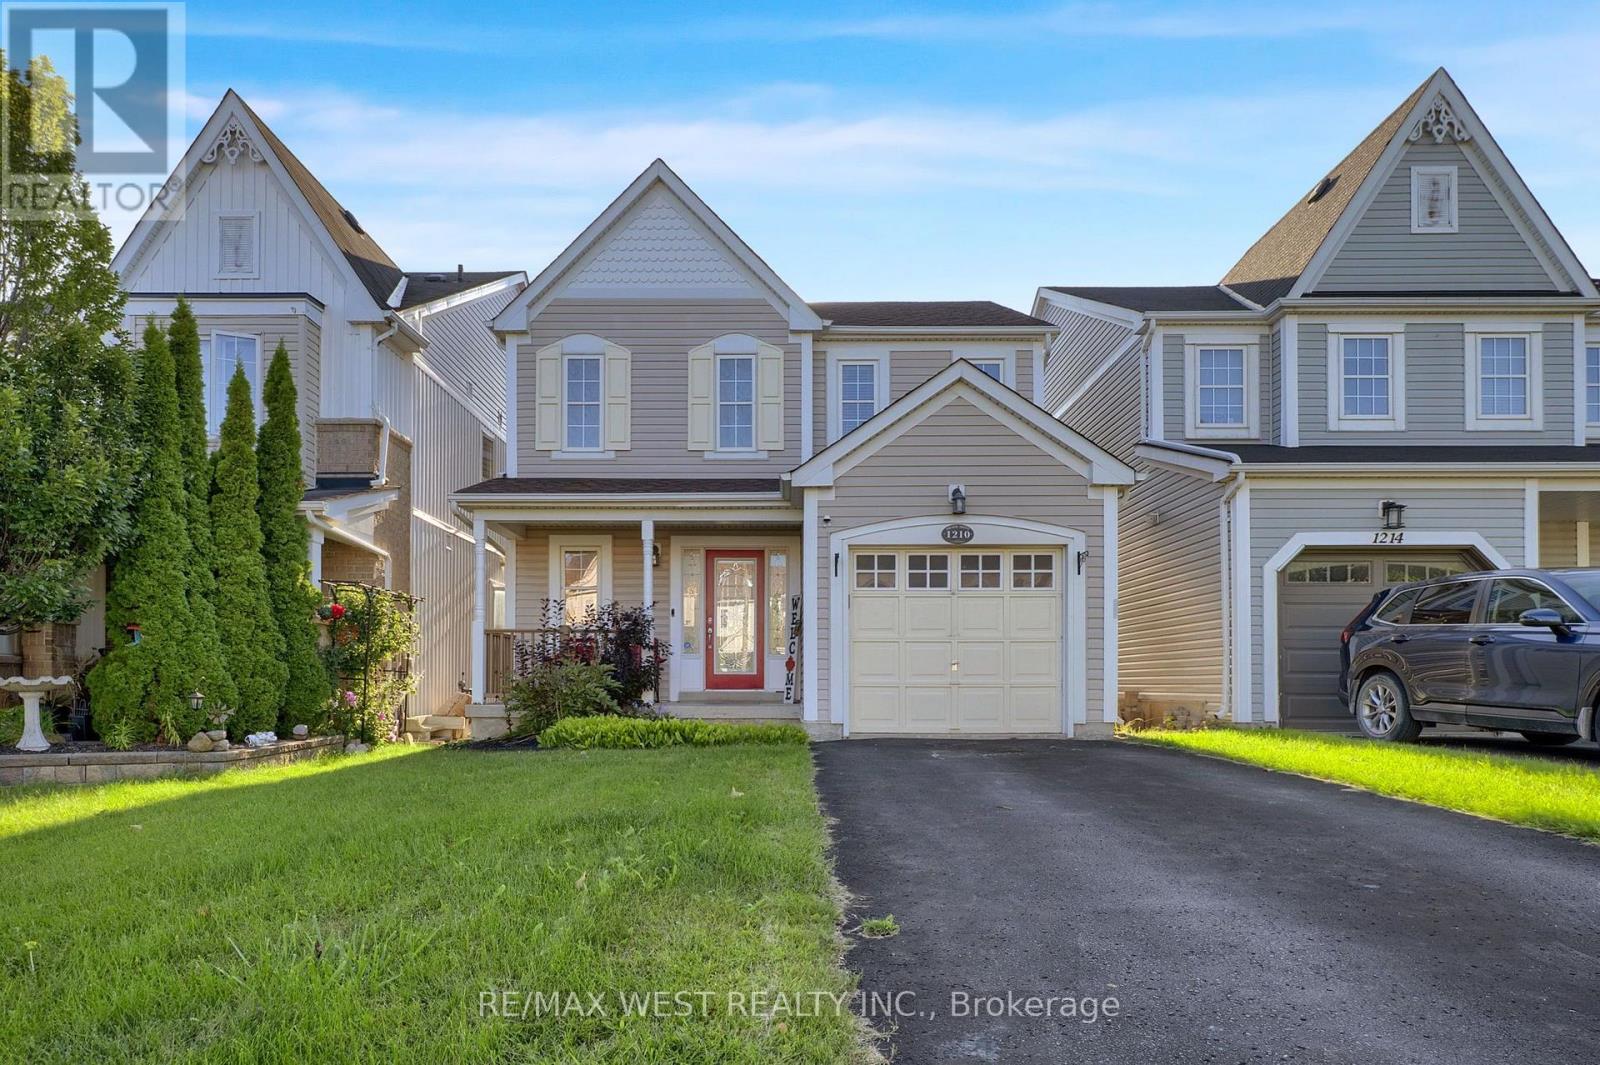
1210 Meath Drive
Oshawa, Ontario
This is the kind of home that immediately feels right. Beautifully maintained and designed for both comfortable family living and memorable entertaining, this detached home offers a bright, open layout with space to grow and a backyard you'll look forward to enjoying all season long. The open-concept main floor centres around a stylish kitchen featuring stainless steel appliances, generous cabinetry and a large breakfast bar, with the adjoining breakfast area opening through double doors to the expansive rear deck. Upstairs, the spacious primary bedroom offers a walk-in closet and private 4-piece ensuite, complemented by two additional well-sized bedrooms with large windows and ample closet space. The backyard is where this home truly shines. An expansive wooden deck, gazebo and hot tub create your own private escape-perfect for summer BBQs, entertaining friends or relaxing at the end of the day. Direct garage access adds convenience, while the large unfinished basement provides an excellent opportunity to customize additional living space to suit your lifestyle. New asphalt roof shingles were completed in 2025. Located in a growing, family-friendly community within walking distance of a new elementary school scheduled for completion in September 2027. A home offering the space, lifestyle and setting to enjoy for years to come. (id:39551)
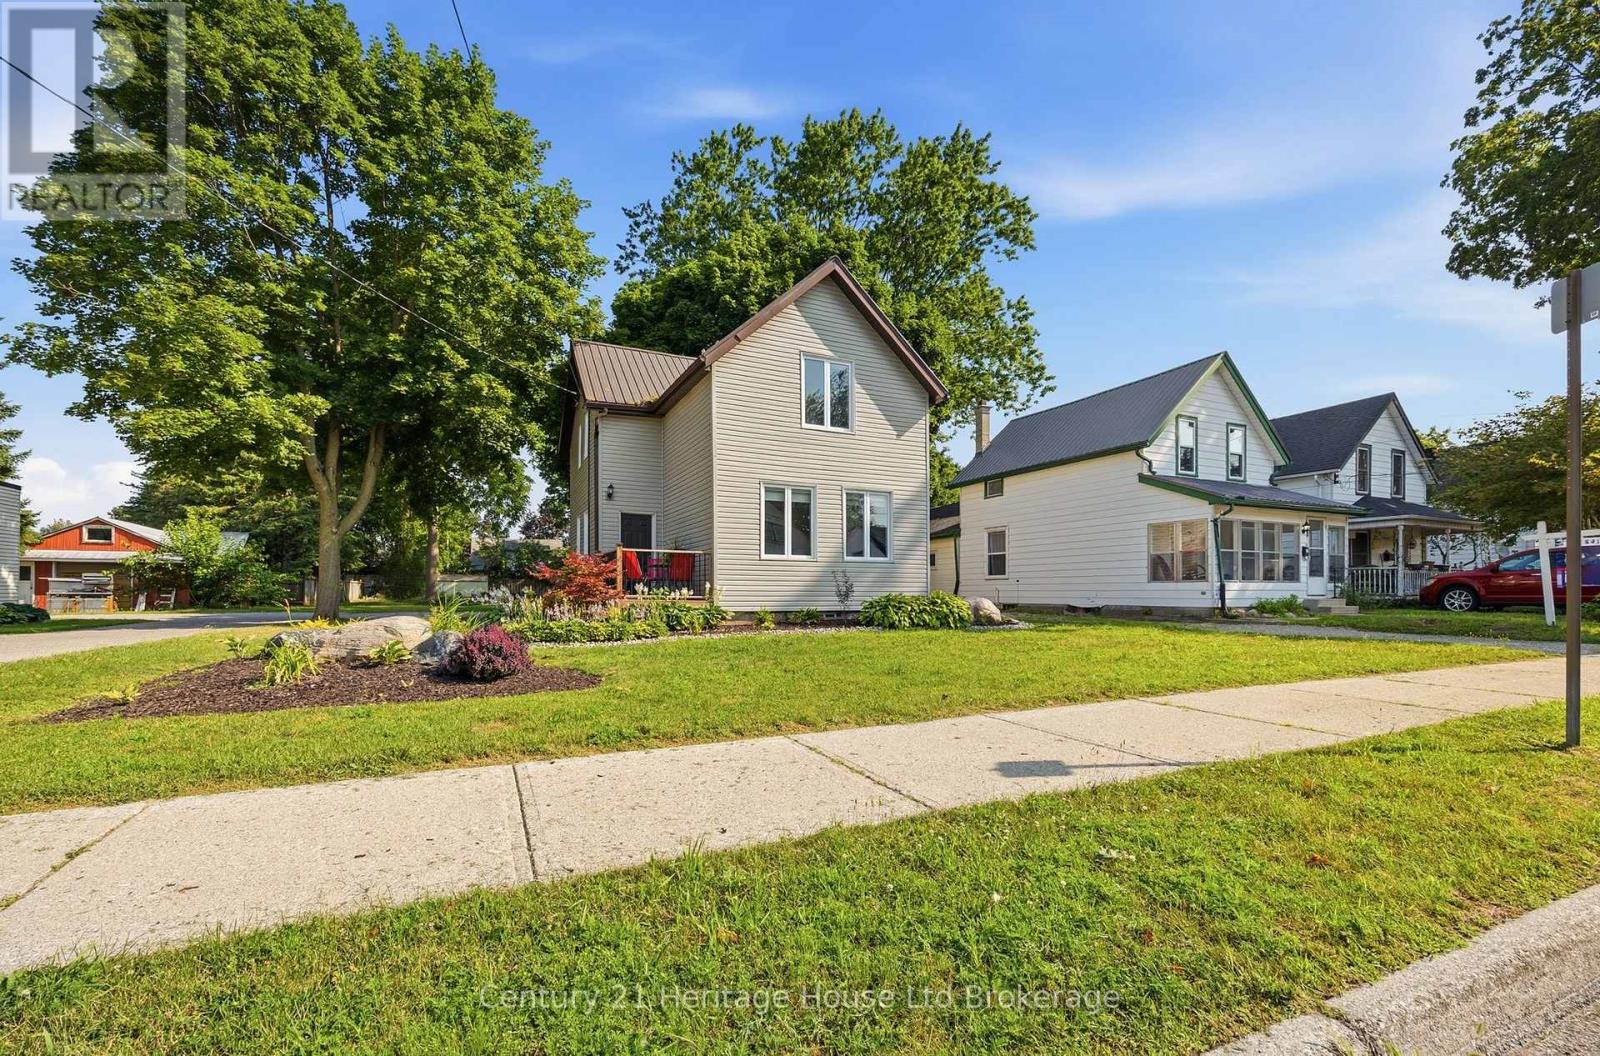
10 Pearl Street
Tillsonburg, Ontario
Welcome Home to 10 Pearl Street, Tillsonburg. Whether you're searching for your first home, looking for more space for your growing family, or adding another property to your investment portfolio, 10 Pearl Street deserves a closer look. This charming 2-storey home offers 3 spacious bedrooms and 2 bathrooms, blending modern updates with timeless character. Step inside to bright, inviting living spaces featuring stylish finishes, updated flooring, and contemporary feature walls that create a warm, welcoming atmosphere. The spacious living room is perfect for relaxing or entertaining, while the well-designed layout offers room for the entire family. Upstairs, you'll find three comfortable bedrooms with plenty of natural light and space to grow. One of the true highlights of this property is the beautiful oversized backyard. Mature trees provide privacy and shade while the professionally landscaped fire pit area creates the perfect setting for summer evenings with family and friends. There's plenty of room for children to play, pets to roam, gardens to grow, or future outdoor projects. The generous lot also offers excellent potential for investors or buyers looking to add value over time. Located in a family-friendly neighbourhood close to schools, parks, shopping, and all the amenities Tillsonburg has to offer, this home combines comfort, convenience, and opportunity. From cozy evenings around the fire pit to family gatherings in the expansive backyard, 10 Pearl Street is a place where memories are waiting to be made. Move in, make it your own, and enjoy everything this welcoming Tillsonburg home has to offer. (id:39551)
408 - 55 Regent Park Boulevard
Toronto, Ontario
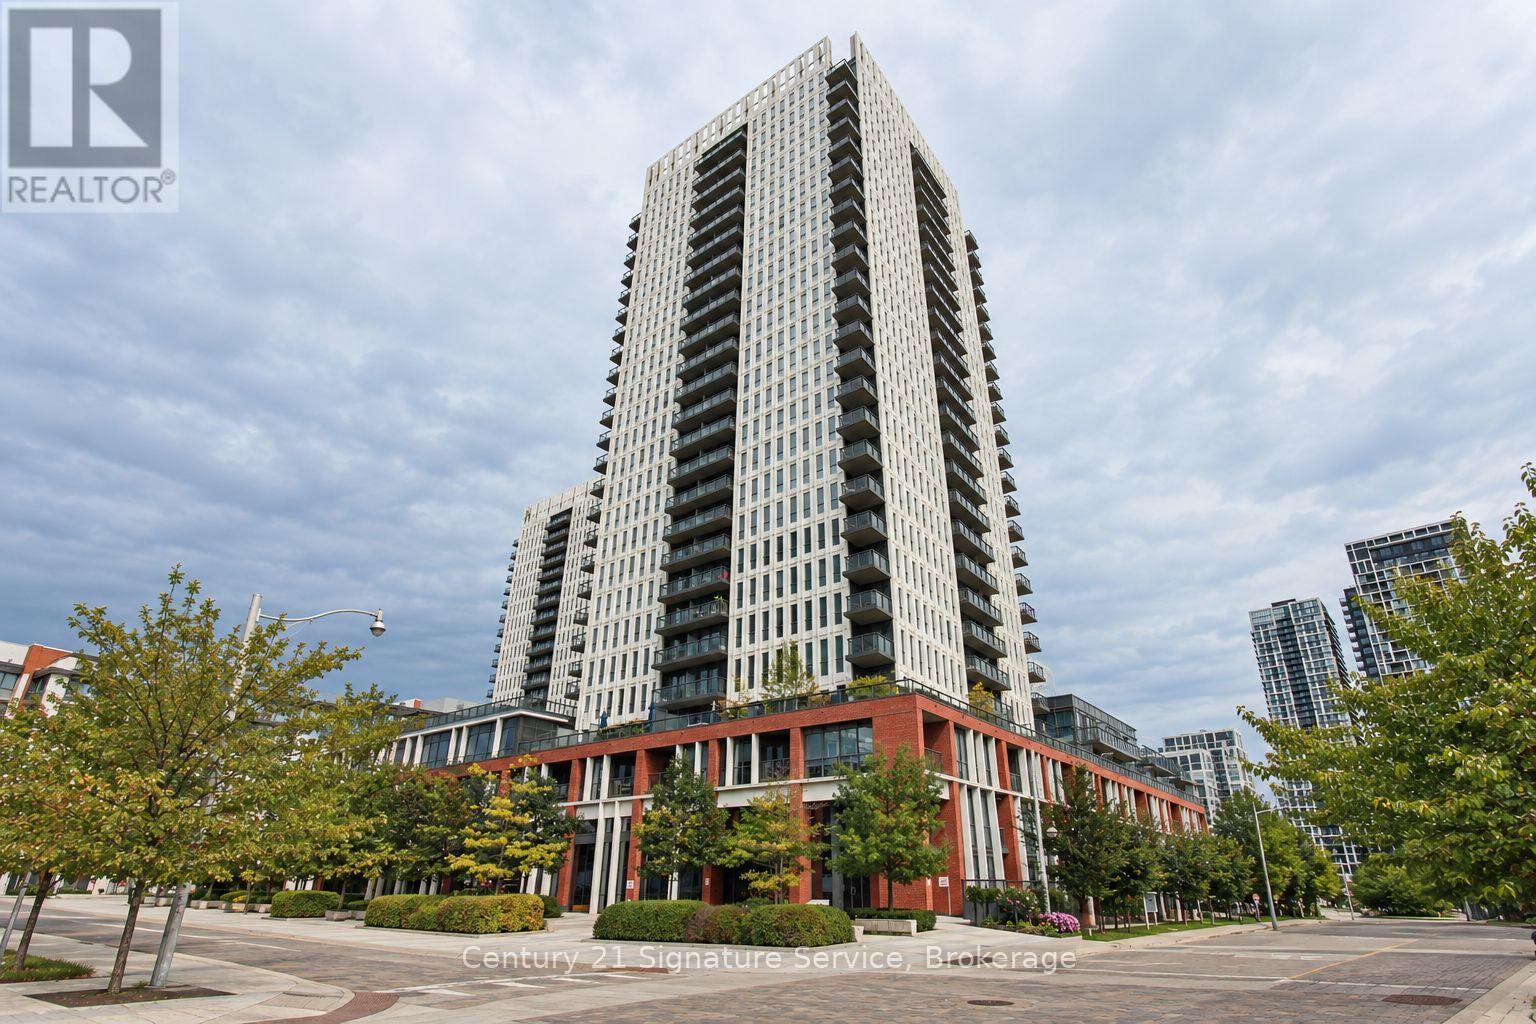
Most condos make you choose: ceiling height, usable outdoor space, convenient storage or great amenities. Unit 408 brings them together. Rare 10-foot ceilings give this home an open, airy feeling that many condos simply cannot offer. Step outside onto an approximately 200-square-foot private terrace-large enough to furnish, entertain and genuinely enjoy. Surrounded by greenery, it offers a welcome sense of privacy while still keeping you connected to the city. Even the practical details work harder here. Your locker is located on the same floor, making seasonal items and everyday storage easy to access. The building amenities are also just steps from your door-including the gym, so the old "I'd work out if it were closer" excuse is officially retired. And then there is Regent Park. This neighbourhood is not what it used to be-it is better. Parks, schools, sports fields, running tracks, the aquatic centre, local shops and TTC access are all close by, creating an active and connected downtown community. With its soaring ceilings, oversized terrace and uncommon everyday conveniences, this is more than another condo unit. It is a home that makes city living feel easier, brighter and considerably less boxed in. (id:39551)
237 - 621 Sheppard Avenue E
Toronto, Ontario
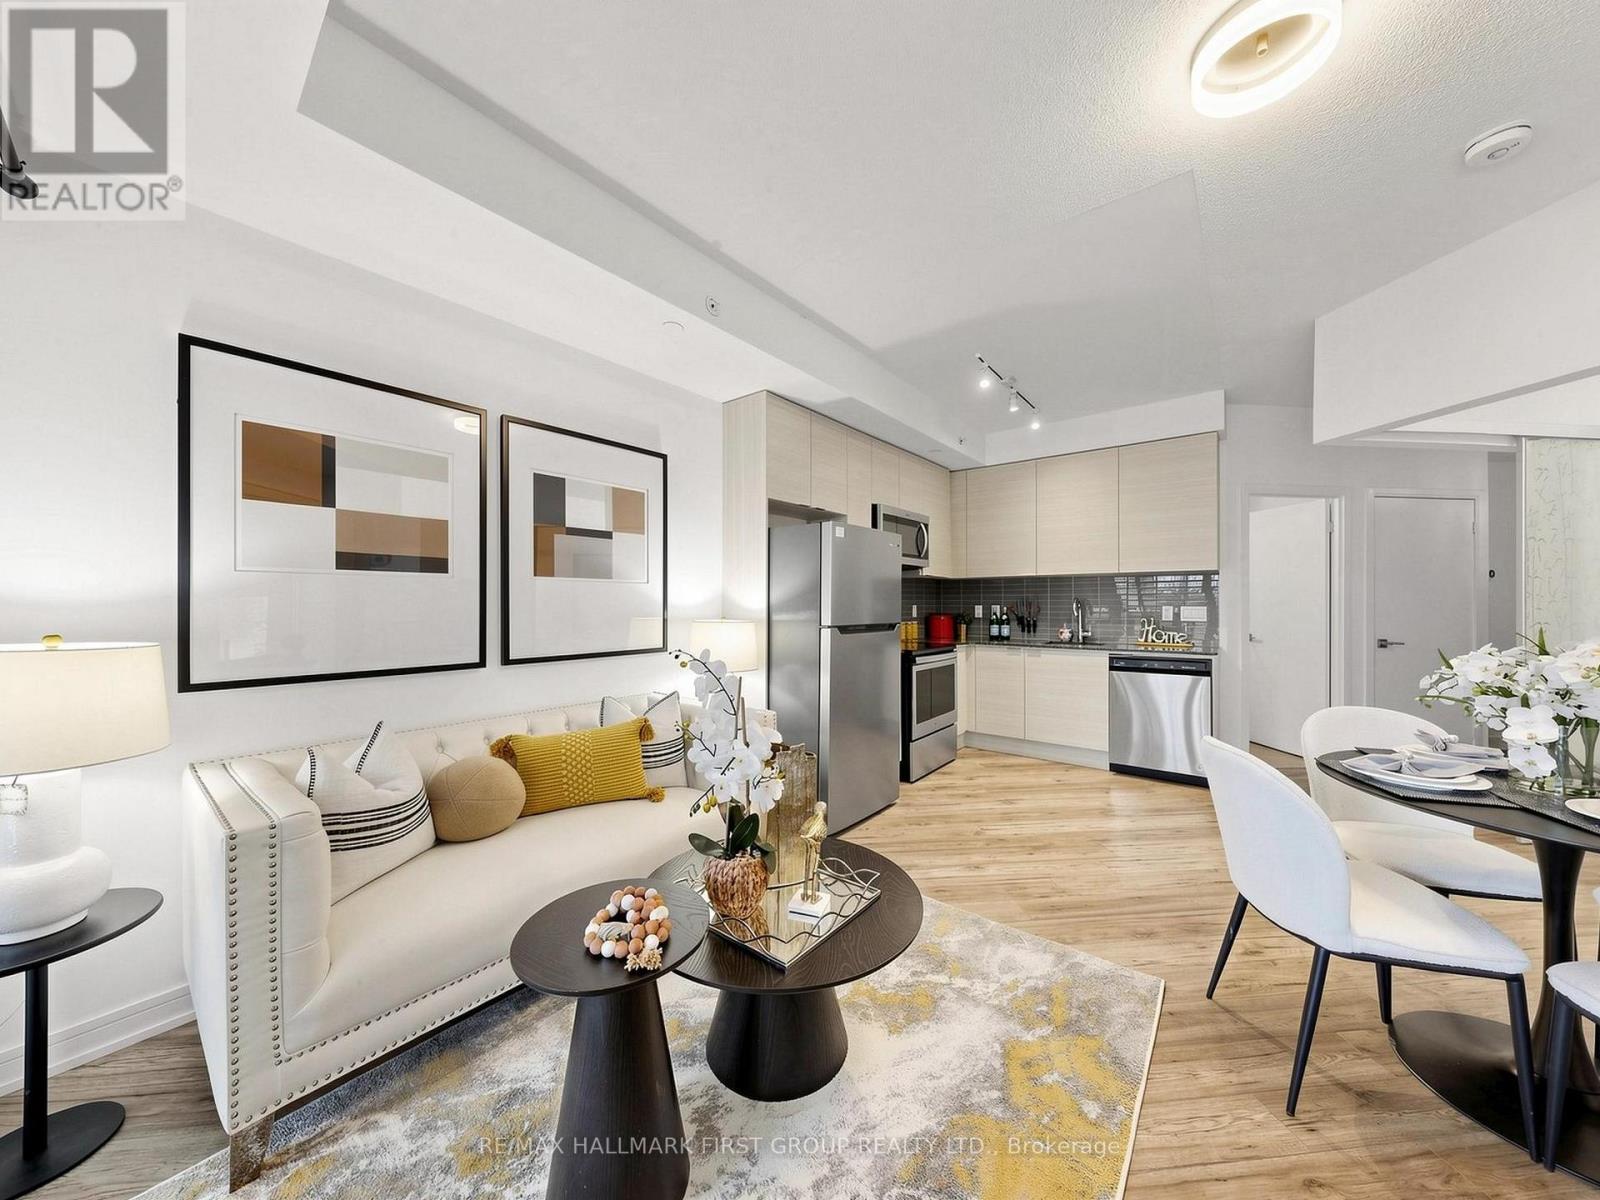
Welcome to this bright and spacious 1-bedroom condo in the highly sought-after Bayview & Sheppard neighbourhood! Featuring a functional open-concept layout, this beautifully maintained unit offers a generous bedroom with ample closet space, granite countertops, stainless steel appliances, and laminate flooring throughout. Enjoy an unbeatable location directly across from Bayview Village and just one block from the subway, making commuting a breeze. Surrounded by shopping, restaurants, transit, and everyday conveniences, everything you need is right at your doorstep.Pride of ownership is evident in this exceptionally well-maintained, owner-occupied unit since 2021. Don't miss out on this move-in ready and perfectly situated in a highly desirable North York location! (id:39551)