
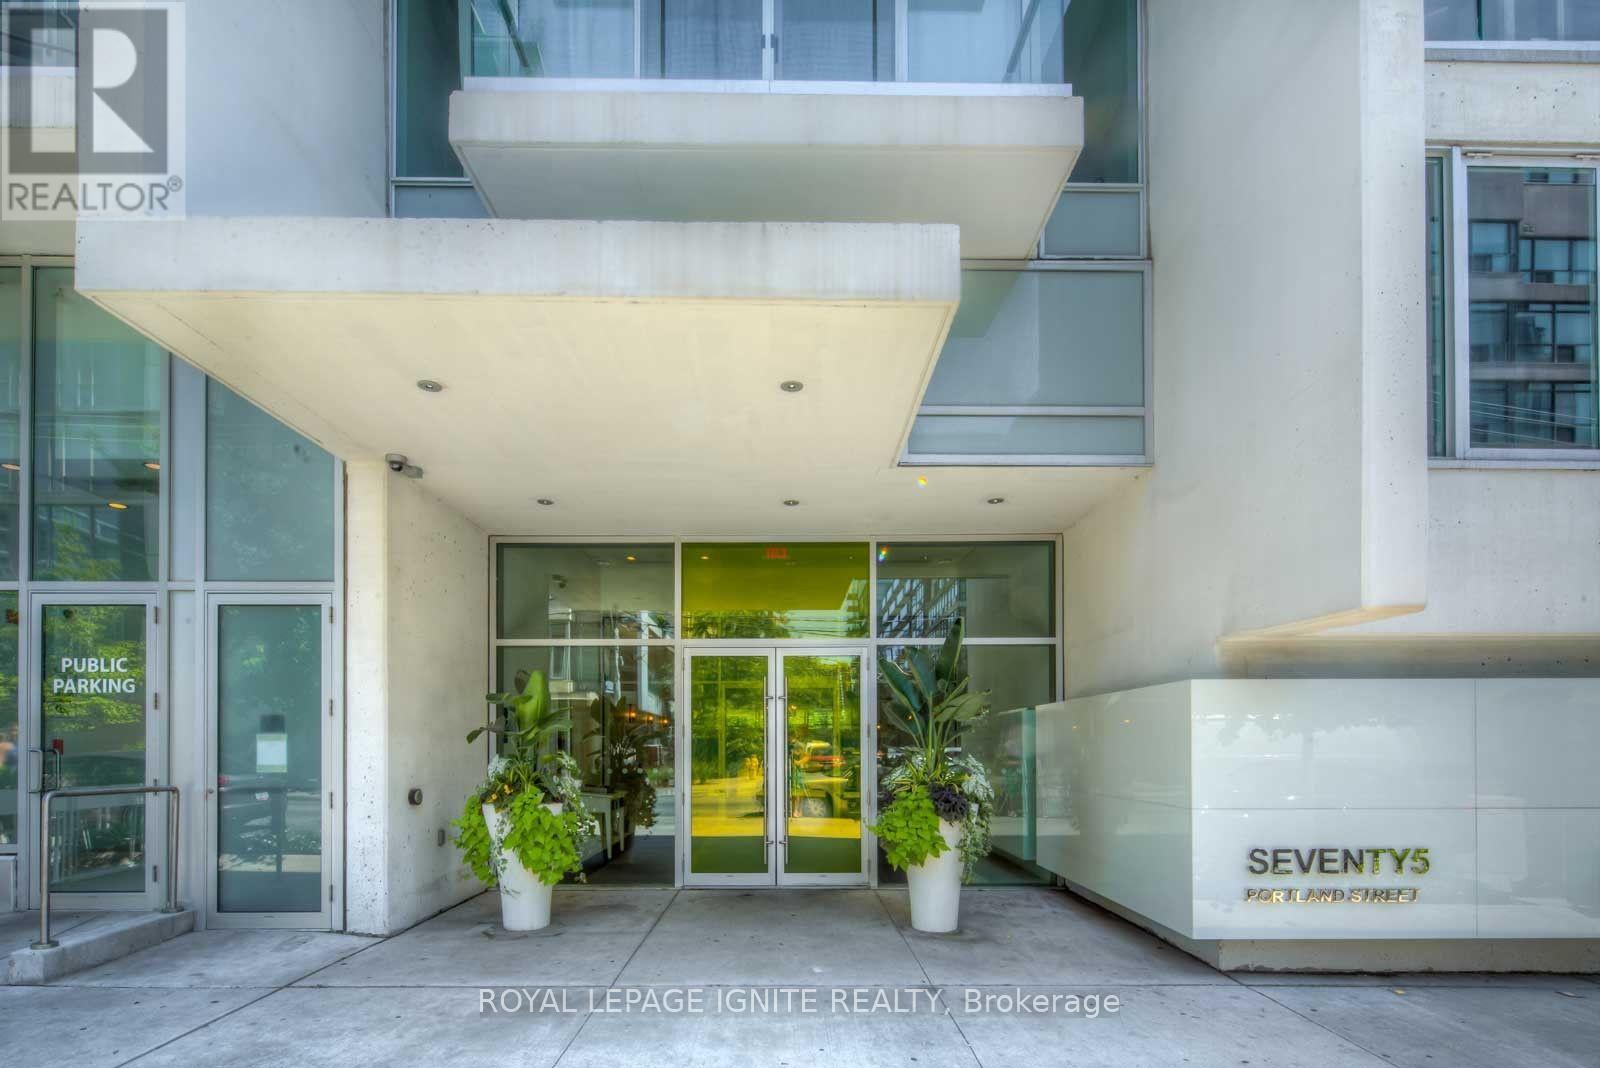
406 - 75 Portland Street
Toronto, Ontario
Chic One Bedroom + Den Loft W/Parking & Locker Located In The Heart Of King West! Open Concept Layout W/Engineered Hardwood Floors, 9Ft Exposed Concrete Ceilings. Upgraded Kitchen, S/S Appliances, Upper Cabinets, Center Island W/Granite Counter Tops. Bedroom W/Frosted Glass C-Living Doors. Spacious Den Could Be Used As Office. Enjoy The Afternoon Sun From The Oversized Balcony. Steps To Endless Line-Up Of Fashionable Bars, Clubs,& Fine Dining Restaurants. (id:39551)
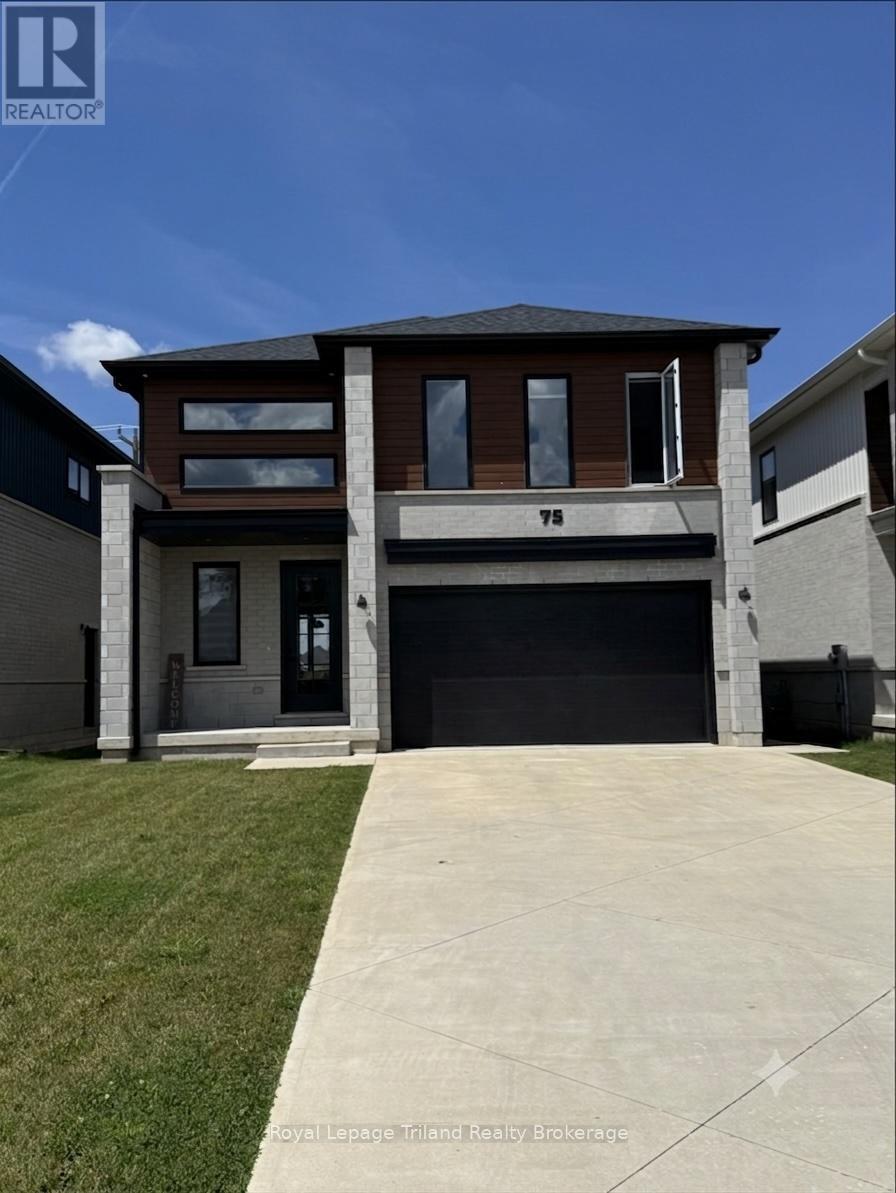
75 Trailview Drive
Tillsonburg, Ontario
Designed with modern architecture and exceptional functional flow, this 2022-built two-storey residence offers a premium living experience in Tillsonburg and within walking distance to the sought-after Westfield Public School district. The main floor welcomes you with airy nine-foot ceilings and consistent hard-surface flooring that flows seamlessly through the open-concept layout. At the heart of the home, the chef-inspired kitchen features durable solid-surface countertops, a generous central island perfect for casual mornings, a dual-door pantry. This culinary space overlooks a bright dining area and a sophisticated living room anchored by a custom painted feature wall. Transition effortlessly to outdoor dining through the three-panel patio doors, which open to a covered rear patio designed for seasonal entertainment. Upstairs, the thoughtfully engineered layout dedicates its entire footprint to comfort and utility, hosting 4 spacious bedrooms and a convenient laundry room complete with a utility sink and built-in storage. Two of these upper-level bedrooms feature private, dedicated ensuite bathrooms, while the remaining two bedrooms enjoy direct access to a shared Jack-and-Jill bath, offering an ideal setup for a growing family or visiting guests. An attached 1.5-car garage provides secure parking and additional storage, while the expansive, unfinished lower level features a rare walk-up separate entrance, a roughed-in second laundry area and offers the potential for a future home fitness area, extended family suite or a dedicated remote workspace. Discover the perfect balance of contemporary design and everyday convenience in Tillsonburg. (id:39551)
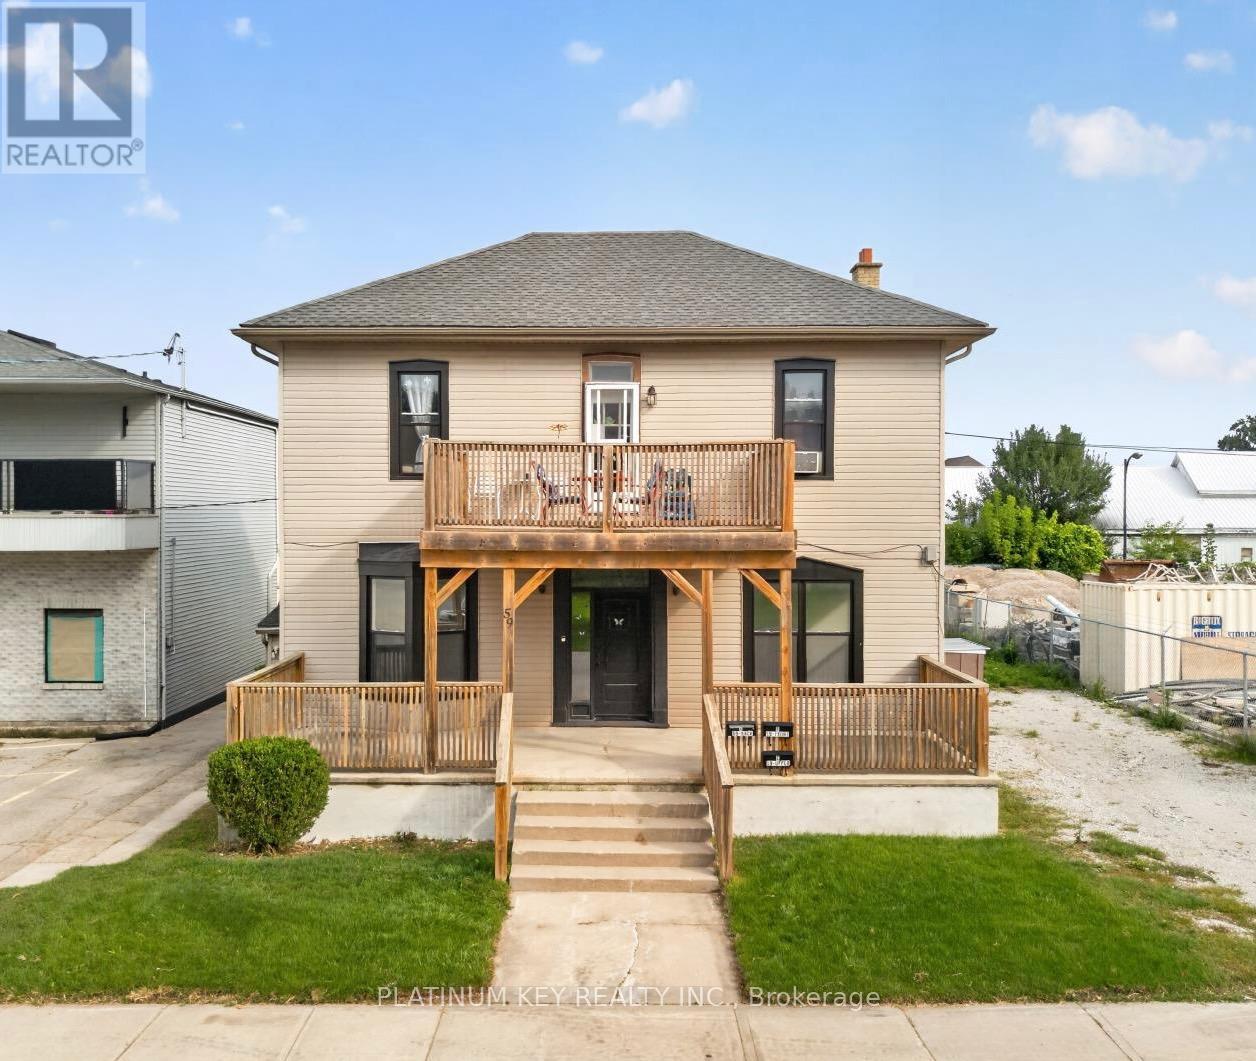
59 Maitland Terrace
Strathroy-Caradoc, Ontario
Fantastic investment opportunity in the heart of Strathroy! This well-maintained triplex at 59 Maitland Terrace offers three separate units, including a 2-bedroom and a 1-bedroom unit on the main floor, plus a spacious 2-bedroom upper unit. Each unit is equipped with its own fridge and stove, providing an ideal opportunity for investors looking to add a multi-unit property to their portfolio. The front and upper units have benefited from recent updates, while the rear main-floor unit could benefit from some improvement and personalization. Significant exterior and mechanical improvements include new windows (2020), siding, roof and balcony (2018), and a new furnace (2022).Ideally located just steps from downtown Strathroy, this property is close to shops, restaurants, parks, schools and the hospital, with convenient access to Highway 402. (id:39551)
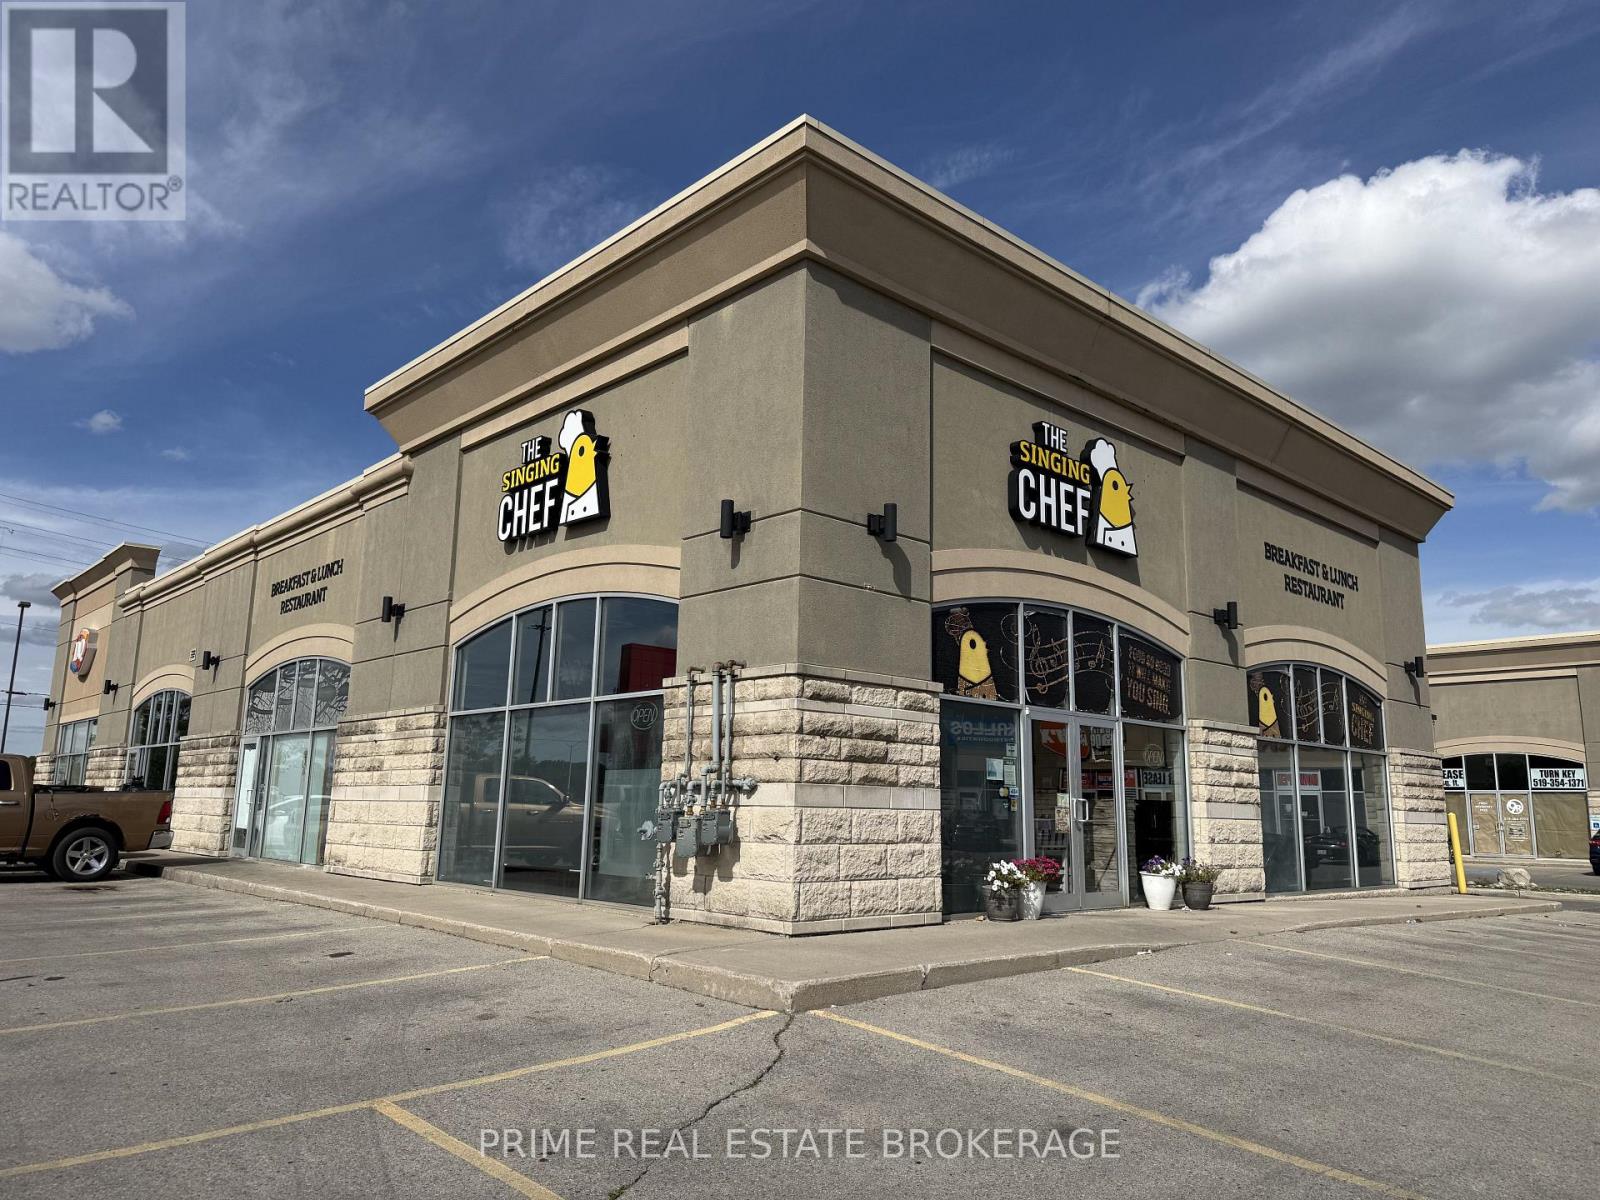
3 - 1426 Fanshawe Park Road W
London North, Ontario
Rare turnkey opportunity to acquire a successful, fully established breakfast and family restaurant in London's sought-after Hyde Park commercial corridor. Located at 1426 Fanshawe Park Road West, Unit 3, this approximately 2,400sq. ft. premises features a beautifully maintained 65-seat dining room and a fully equipped commercial kitchen with separate entrance.The business is fully outfitted with an extensive selection of owned equipment and assets, including two fryers, two gas flat-top grills, a charbroiler, a six-burner gas oven, Alto-Shaam equipment and more. The dishwasher and water heater are rented.The current lease term expires April 30, 2027, with one final five-year renewal option available, potentially providing continuity through April 2032. Estimated rent of $8,750.00 / month +hst, which includes base rent, pylon sign rent, and additional rent. Utilities are extra.An experienced, long-standing team is currently in place, including a General Manager and Kitchen Manager and dedicated serving staff. The seller is willing to provide transition support and training to the successful purchaser. The existing brand and trade name are not included, providing the purchaser with the opportunity to introduce their own concept and identity.Purchaser will be subject to the landlord's review and approval.Currently operating only 36 hours per week-Tuesday through Sunday from 8:00 a.m. to 2:00 p.m.-the business offers significant potential to increase revenue by opening seven days a week, introducing evening service, and expanding takeout and delivery channels. An excellent opportunity for an owner-operator, chef or growing hospitality group seeking an established presence in North London. Financials available with a signed Confidentiality Agreement. (id:39551)
471 West Mile Road
London North, Ontario
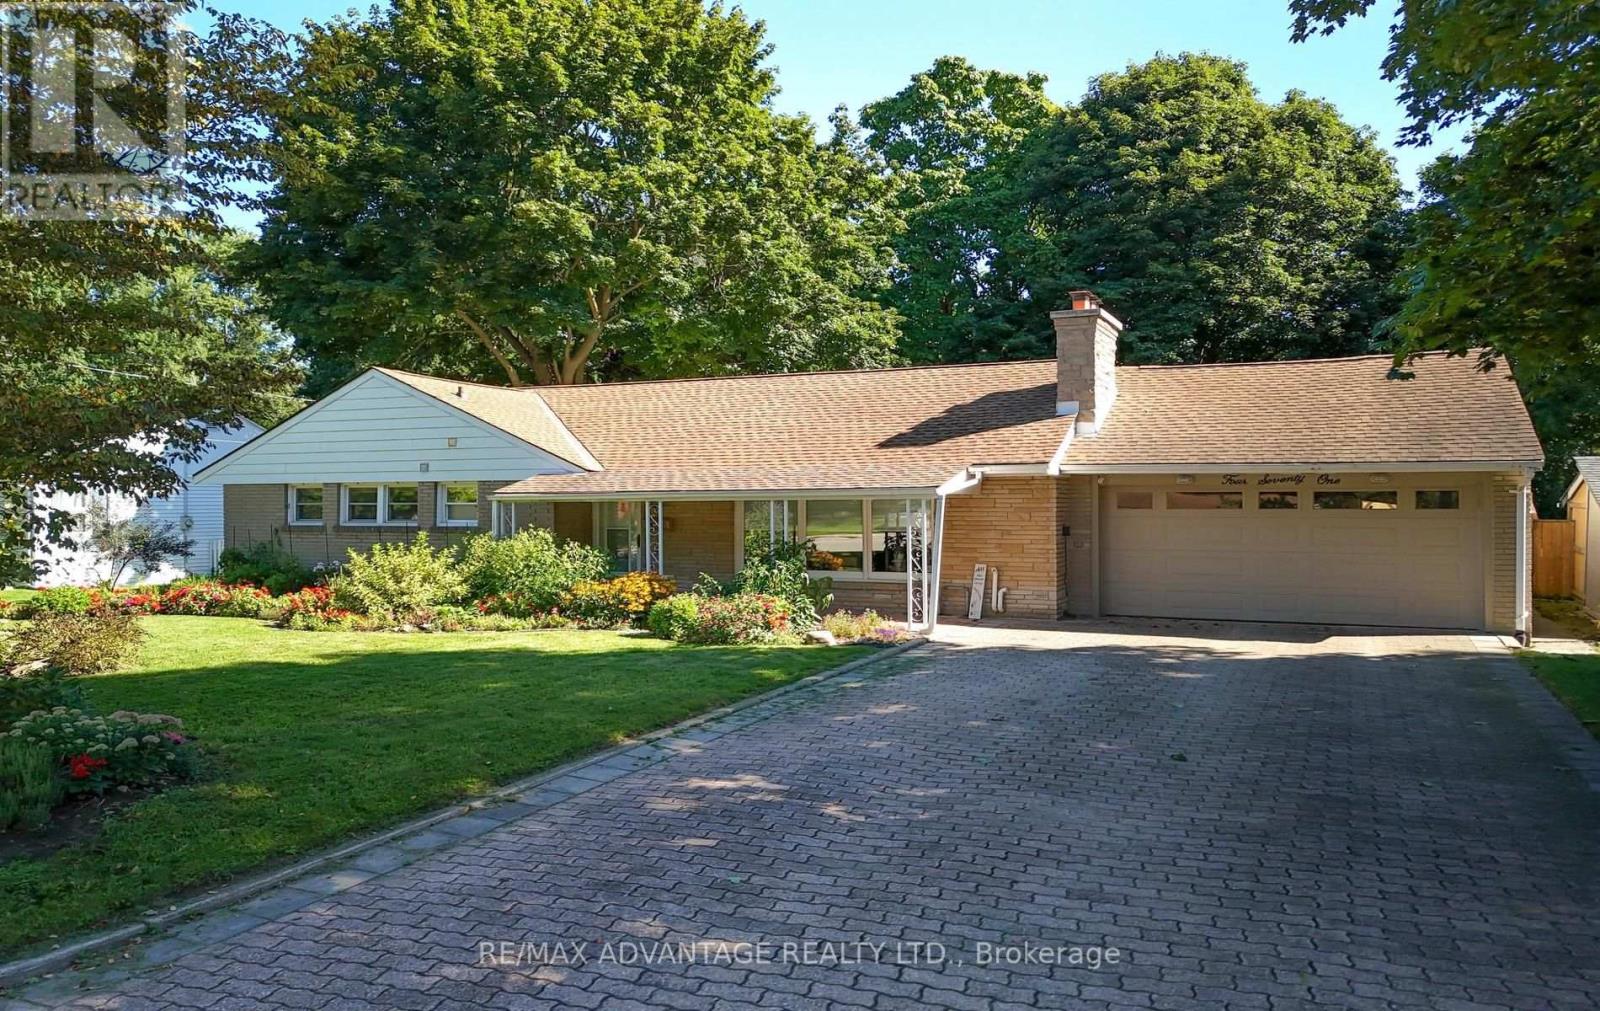
Rare offering in West London's highly desirable Oakridge neighbourhood! Situated on a quiet street, this beautifully maintained bungalow sits on an impressive 75x160 foot lot in a mature, park-like setting. A vast interlocking brick driveway leads to an attached double-car garage and a welcoming covered front patio. Inside, the bright living room features solid oak hardwood flooring, flowing into a completely remodeled kitchen (2010) with custom cabinets and a premium 600 CFM Faber Cristal range hood. You will love the seamless flow into the spacious family room addition, the renovated main level bathroom, and the finished basement, which provides excellent additional living space along with another 3-piece bath. The fully fenced backyard oasis features a brick patio with gazebo and a flagstone walkway winding through stunning woodland gardens. Green thumbs will appreciate the three raised bed gardens, the 10+ species of native wildflowers (including Trillium and Wild Ginger) and the unique, insulated greenhouse equipped with a cozy wood stove. Key mechanicals include a newer furnace (2021), central air (2024), an owned water heater (2021), a new garage door (2021) and roof shingles (2007). A perfect blend of classic mid-century design, modern updates and a stunning backyard retreat. (id:39551)

6186 Egremont Drive
Middlesex Centre, Ontario
Situated on almost 5 ACRES of country fresh goodness just north of Komoka is this incredibly spacious & spotless 3+1 bedroom, 1.5 bath split-level home with fantastic 38x26ft workshop with heat & hydro--perfect for the hobbyist! Built by current owner, this very well maintained home is ready for new family to make memories in a wonderful country setting with only minutes to all amenities in Komoka, North London + easy access to Strathroy! Much larger than it looks interior features: all huge rooms including welcoming foyer, formal living and dining rooms, eat-in kitchen, awesome sunroom with vaulted ceiling and access to deck and concreted patio; the upper level boasts 3 large bedrooms with ample closet space including primary bedroom with private balcony, 2 closets & dressing area with ensuite privileges to family bath; the massive lower level features family room with walkout to patio, 2pc powder room, laundry + double garage conversion to recreation area with woodstove with potential to convert back to garage; the basement level is unfinished and perfect for storage and utility area; the exterior is perfect for entertaining or simple enjoyment year round with oversized concrete patio, sundeck, gazebo, 2 garden sheds and the awesome detached workshop. Multi-car parking is a bonus for those with trucks or RV's. Added Information: all appliances included, CVAC, "GENERAC" generator hooked up to natural gas, F/A/G furnace & C/AIR, owned hot water heater, approximately 55ft drilled well, septic, sunroom hot tub is being sold in "as is" condition. Do not miss out on this excellent opportunity to own your own home! (id:39551)
79 Oxford Street
Selwyn, Ontario
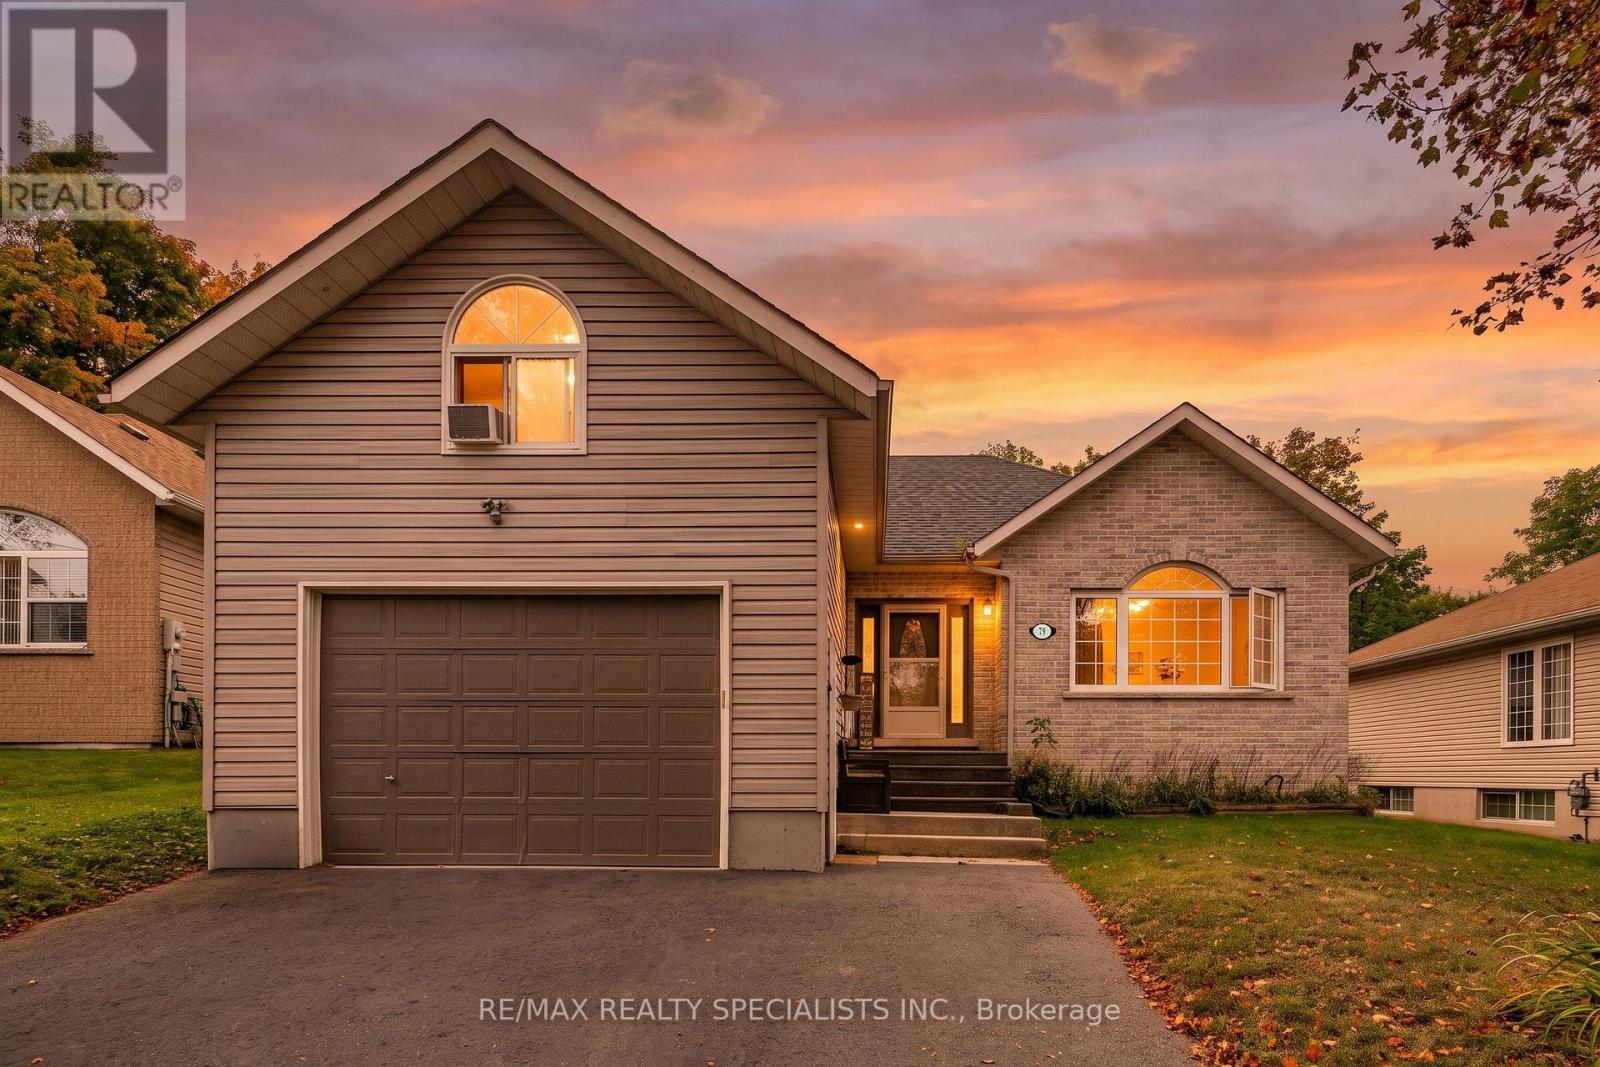
You have your list of needs. Then there's your wish list. You know the one ... pool, hot tub, a big lot, a quiet street. Look no further. This is it! 79 Oxford Street. Tucked away on a quiet dead-end street in Lakefield, this raised bungalow sits on a generous 60' x 180' lot and offers four bedrooms (2 bedrooms upstairs, 2 bedrooms downstairs), flexible living space, and a backyard that feels like your own private getaway. The main floor has a bright, open-concept layout with living room, dining area, and kitchen, with plenty of cupboard space for everyday living. Plus, the dining area opens to a lovely sunroom added in 2024. The perfect spot to relax with your morning coffee. The primary bedroom features a large closet, a four-piece ensuite and laundry combination, and its own walkout to the back deck and hot tub! A spacious second bedroom and an additional three-piece bathroom complete the main level. Downstairs, the fully finished lower level offers a large rec room, two good-sized bedrooms, and a roomy two-piece bathroom with plenty of space to convert it into a full bathroom. The oversized, heated single-car garage is a great bonus, but the real surprise is the large loft above it. Use it as a home office, workout room, art studio, hobby space, or whatever suits your lifestyle. Then there is the backyard. Fully fenced and made for summer, it features a large deck built in2019 with a gas BBQ hookup, a hot tub, and a separately fenced, heated saltwater inground pool(2022). It is an ideal space for entertaining, relaxing by the water, or enjoying a quiet evening at home. Here, you can enjoy the friendly, laid-back feel of Lakefield with its local shops, restaurants, parks, trails, schools, and the Trent-Severn Waterway. With Peterborough a short drive away, this is a wonderful opportunity to enjoy more space, more privacy, and a slower pace without feeling far from everything you need. (id:39551)
128 Schmidt Drive
Wellington North, Ontario
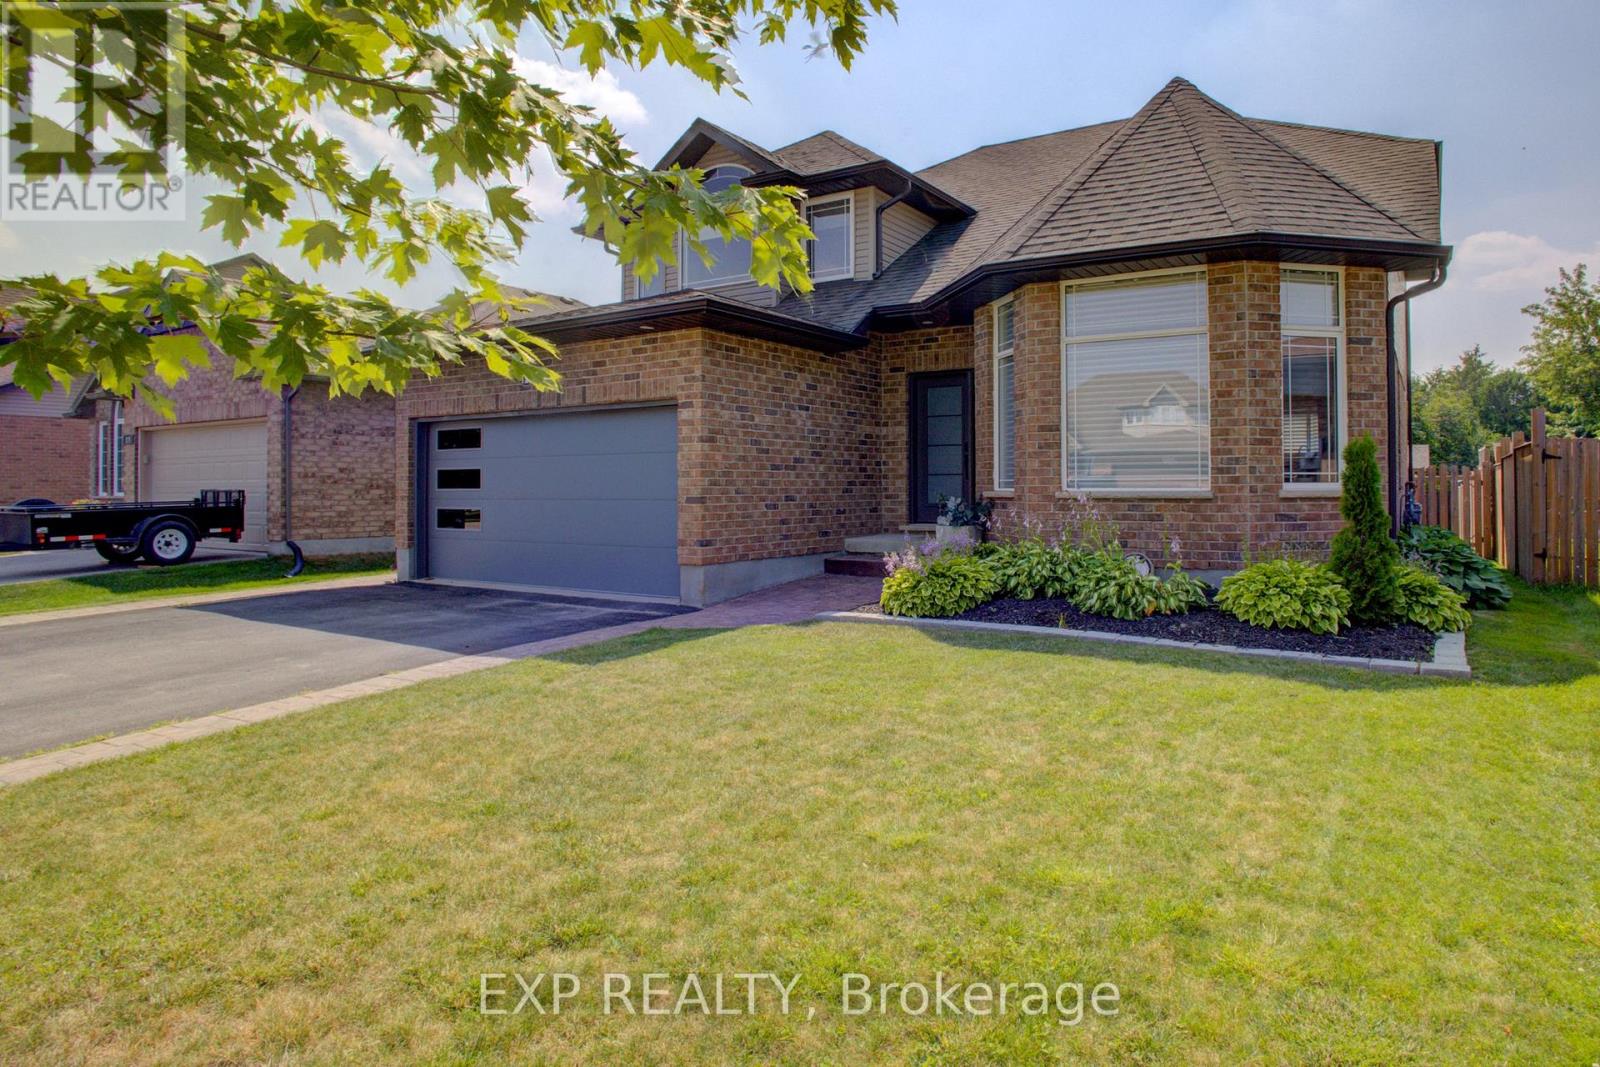
Welcome to 128 Schmidt Drive, a spacious 4+1 bedroom, 4 bathroom home offering small-town charm with room to grow in the heart of Arthur. The bright main floor features a welcoming family room, while the fully finished basement adds a rec room, an extra bedroom, and a cozy fireplace for cooler evenings. Step outside to a huge deck overlooking the fenced, pool-sized backyard, perfect for entertaining or letting the kids and pets run free. Enjoy the comfort of central air, forced air heating, central vacuum, a water softener, and Fibre internet already in place. Just minutes from Luther Marsh Wildlife Management Area for hiking and cycling, and close to schools, parks, shopping, and major highways, this home puts small-town living within easy reach of everything you need. Book your private showing today! (id:39551)
207 - 155 Commonwealth Street
Kitchener, Ontario
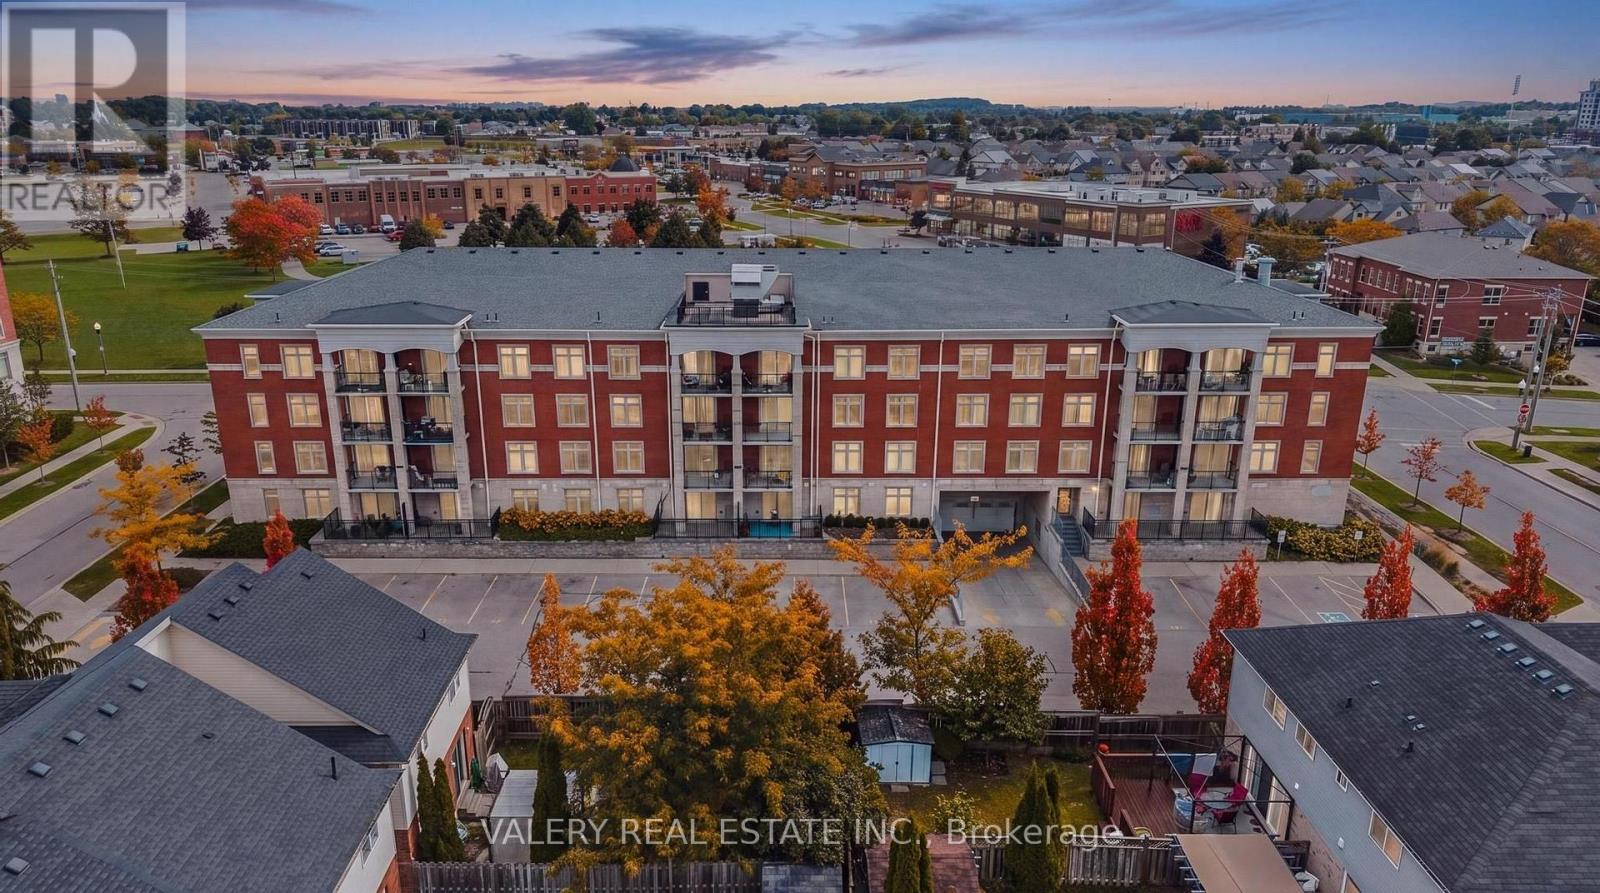
Amenities EVERYWHERE AROUND YOU! Grocery, Gas, Starbucks, Restaurants, Parks, GoodLife Fitness, shopping, and a Major Bus Route, all within WALKING DISTANCE. This beautifully maintained 2-bedroom, 2-bathroom condo offers a bright and functional layout designed for everyday living and entertaining. The open-concept kitchen features stainless steel appliances, ample cabinetry and a convenient peninsula that flows seamlessly into the inviting living area. A cozy fireplace adds warmth and character, creating the perfect space to relax or gather with family and friends. Both bedrooms offer comfortable living space and two full bathrooms along with in-suite laundry provide added convenience and privacy with the ensuite. Canadian winters? We got your covered with secure underground garage parking. Offering the perfect blend of style, comfort and functionality, this move-in-ready condo is an excellent opportunity to enjoy easy, contemporary living. (id:39551)
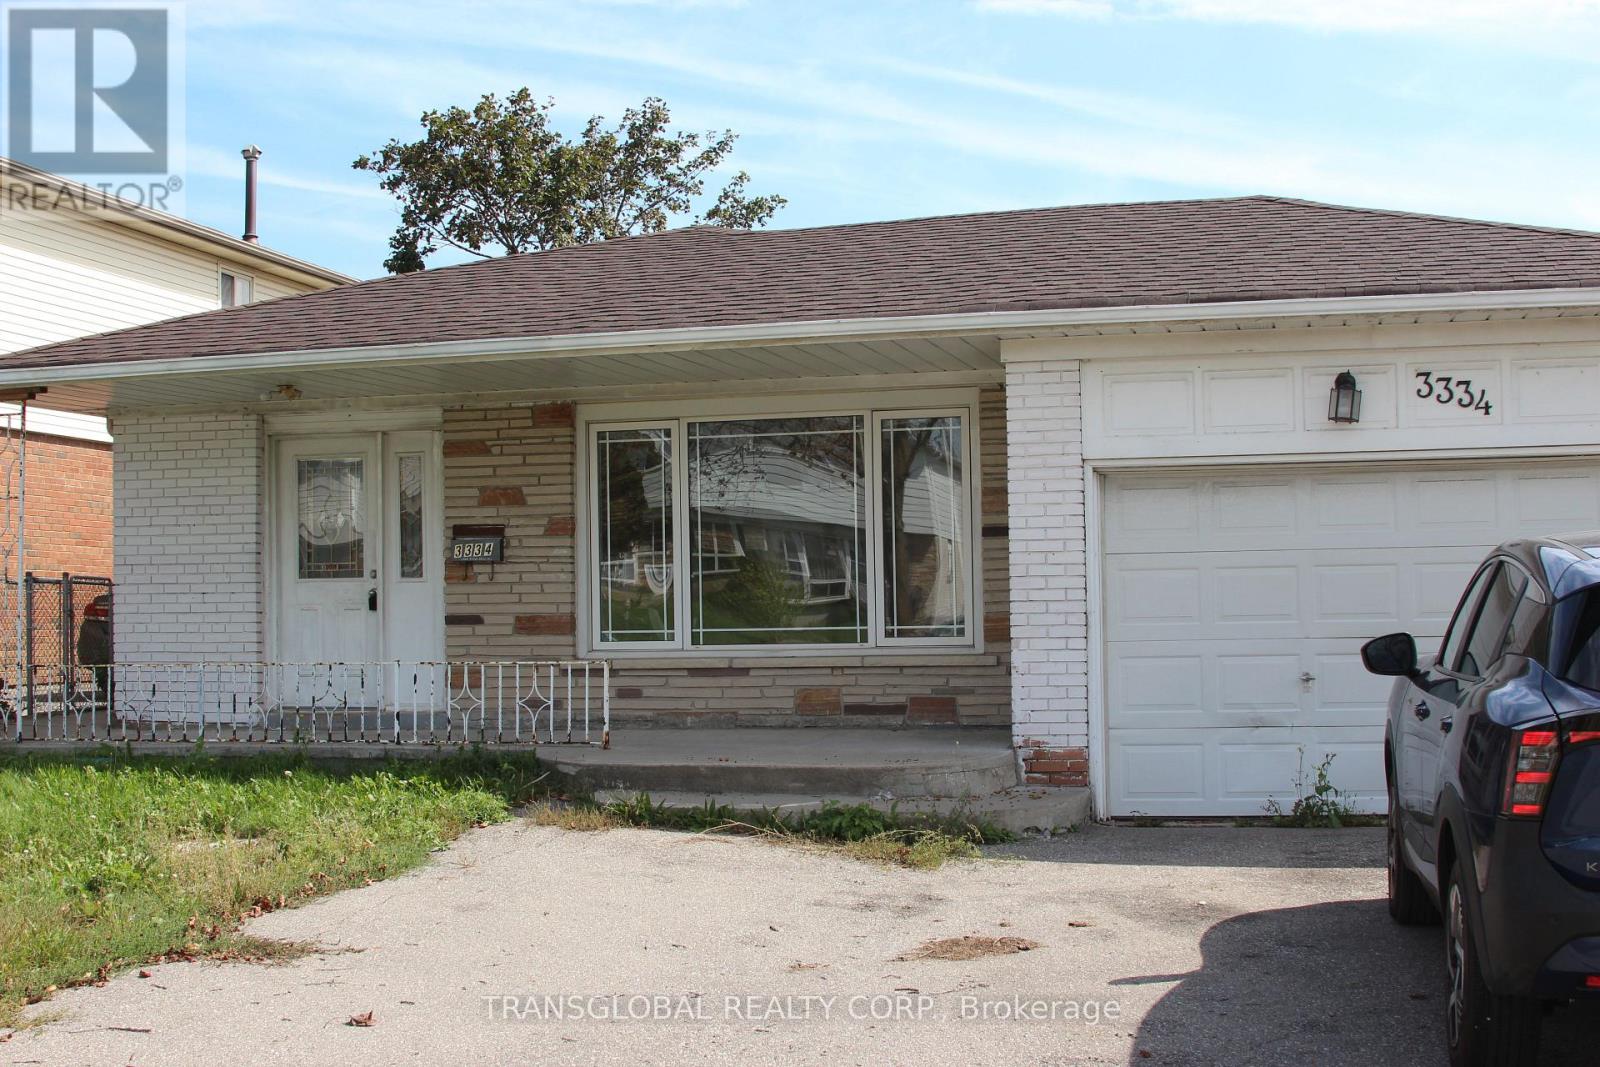
3334 Morning Star Drive
Mississauga, Ontario
****POWER OF SALE**** (Mortgage Default) Sold As Is - Where Is. Investment Property. Solid brick bungalow located in Malton community. 51.45 ft. x 125.00 ft. lot. Features 3x3 bedrooms and 3 bathrooms. Separate side entrance for basement rental. Conveniently located close to schools, parks, public transit, highways and all essential amenities. (id:39551)
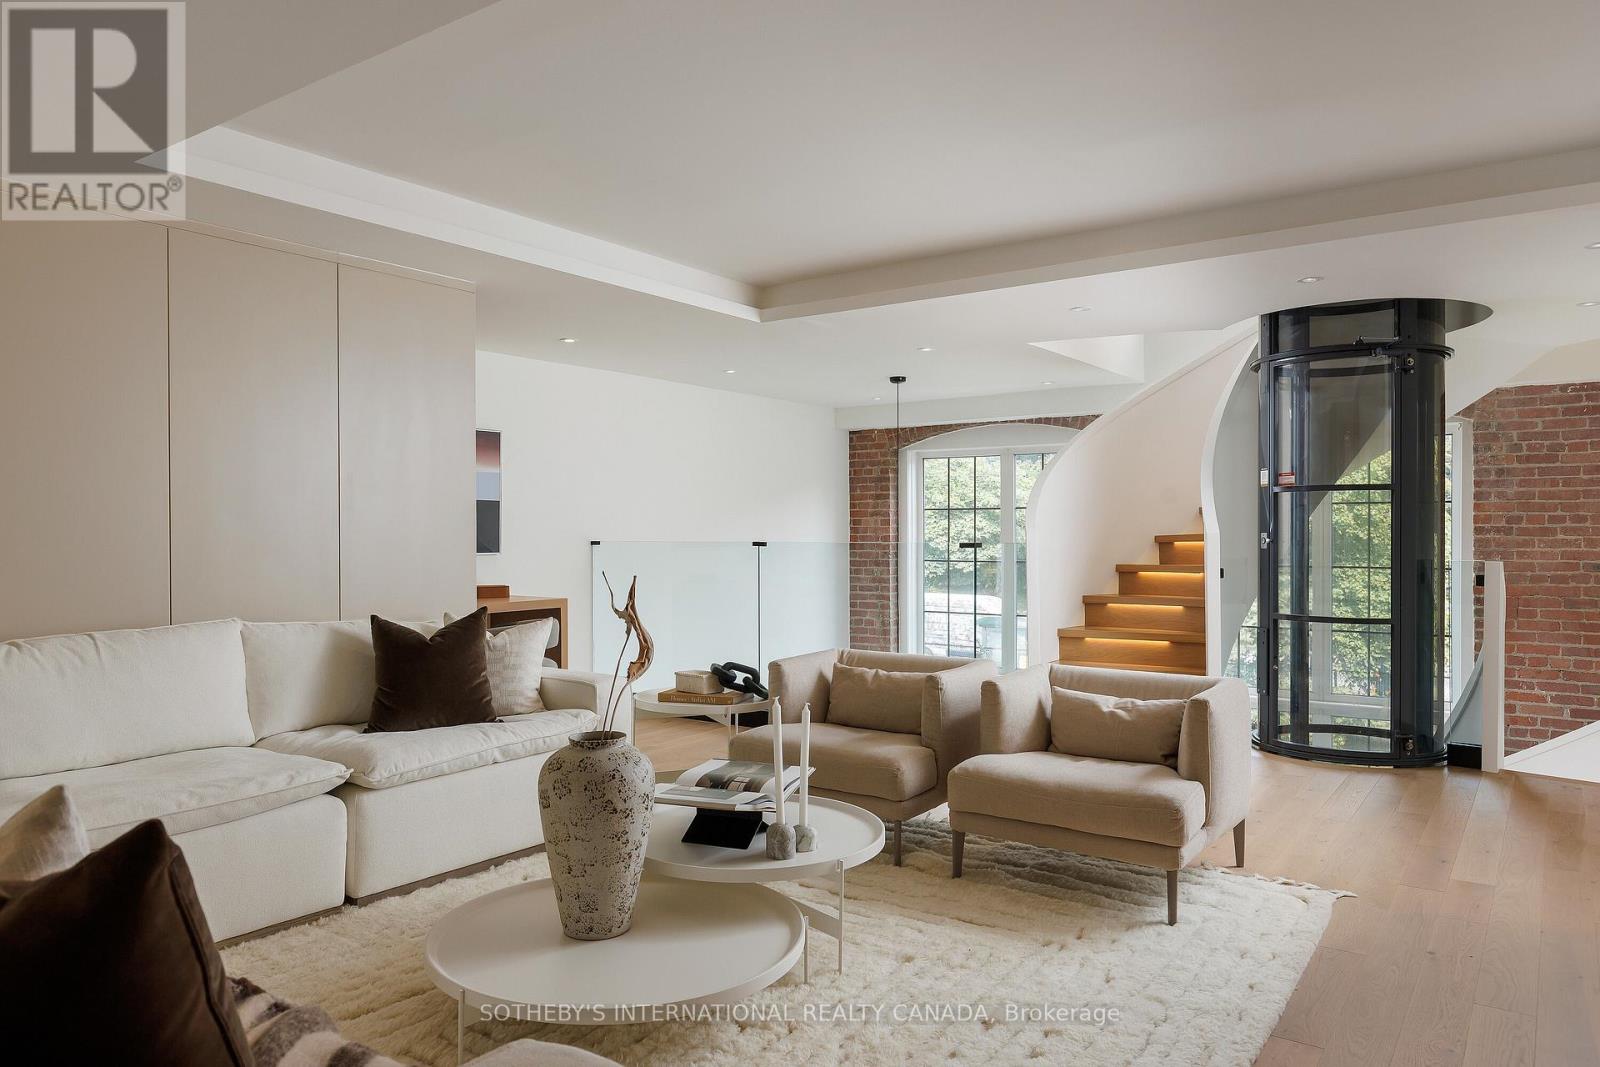
339 - 1100 Lansdowne Avenue
Toronto, Ontario
This architecturally significant residence in Toronto's historic Foundry Lofts is a rare showcase of scale, history, and contemporary design. Every detail of this newly reimagined hard loft has been carefully curated, blending bespoke finishes with soaring volumes. The main level opens to a light-filled gourmet kitchen and dining area framed by exposed brick and expansive two-storey windows. Here, Fisher & Paykel appliances and Taj Mahal quartzite countertops pair with a striking Audo Copenhagen chandelier above the dining table, creating a seductive balance of function and elegance. Ascend a sculptural spiral staircase with integrated lighting and a private three-level elevator that rises through the home, connecting each dramatic floor above. The second level offers a versatile family/media room with an office nook overlooking the main floor and a 4-piece bathroom, allowing the space to double as a private guest retreat or an additional bedroom as needed. The third-level great room is the heart of the home: crowned with a soaring 29-foot cathedral ceiling and flanked by clerestory windows that flood the space with natural light. Anchored by a floor-to-ceiling decorative steam fireplace and illuminated by a sculptural New Works chandelier, the room is a masterpiece of scale and atmosphere, complemented by a moody library, wet bar + dishwasher, an exposed brick wall, and herringbone floors. The primary suite is a private sanctuary with vaulted ceilings, custom built-ins, and a breathtaking, luxurious 5-piece ensuite; a second bedroom and an additional 3-piece bathroom share the property's impressive aesthetic and abundance of space. And when you thought it was over, a private staircase takes you to a glorious loft with abundant natural light and commanding views over the great room below-located in Davenport, one of "The 39 coolest neighbourhoods in the world in 2025," according to TimeOut Magazine. (id:39551)
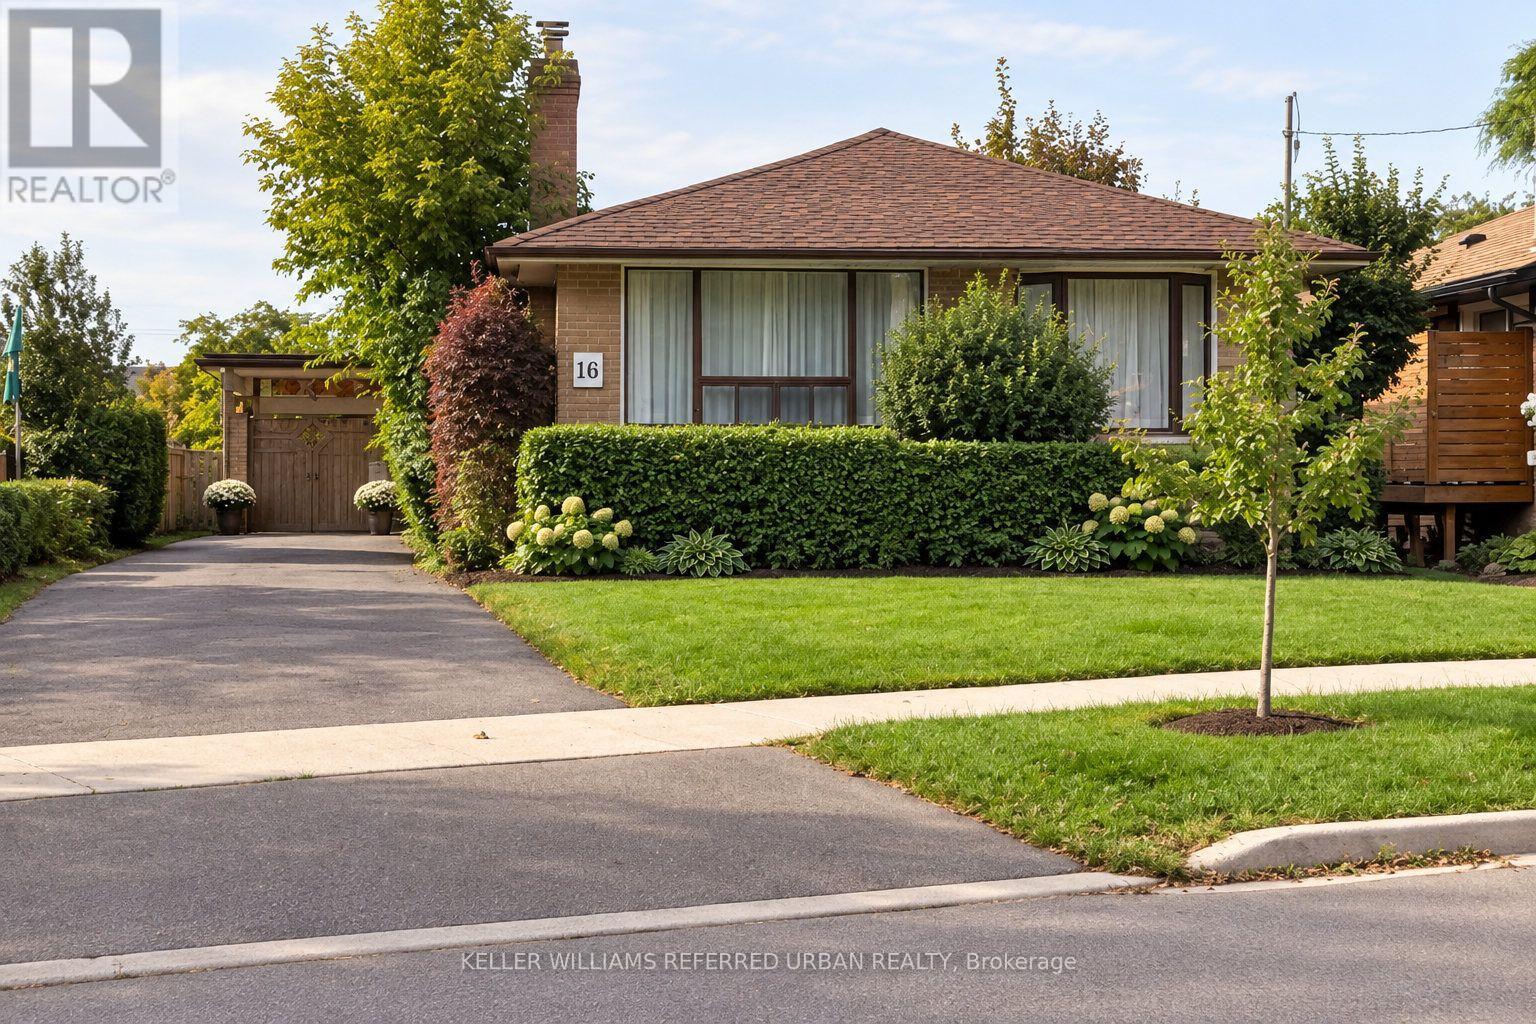
16 Carsbrooke Road
Toronto, Ontario
Welcome to a rare opportunity on a quiet, family-friendly street just steps from the park andplayground. This spacious and sun-filled 3-bedroom bungalow sits on a premium lot and offers exceptional potential for investors, renovators, builders, or buyers looking to create theirfuture dream home. The property has been occupied by the same long-term tenant family since2017, creating an attractive opportunity for a buyer who may wish to continue generating rentalincome while planning future renovations, redevelopment, or permit approvals. Inside, the homeoffers a functional bungalow layout with hardwood flooring, an updated kitchen and bathrooms,and a spacious lower-level family room providing additional living space. Sliding glass doorsopen to a large rear deck overlooking the backyard and kidney-shaped Deakin concrete pool,creating a private outdoor setting with plenty of possibilities. Additional features includedouble glass front doors, kitchen and foyer tile flooring, a side entrance with built-inblinds, a newer wood porch, and an extra-long and wide driveway. Whether you envision holdingas an income-producing property, renovating and personalizing the existing home, or planningsomething entirely new on this premium lot, this is a property with flexibility, location, andlong-term potential. Some pictures might be AI staged. (id:39551)