
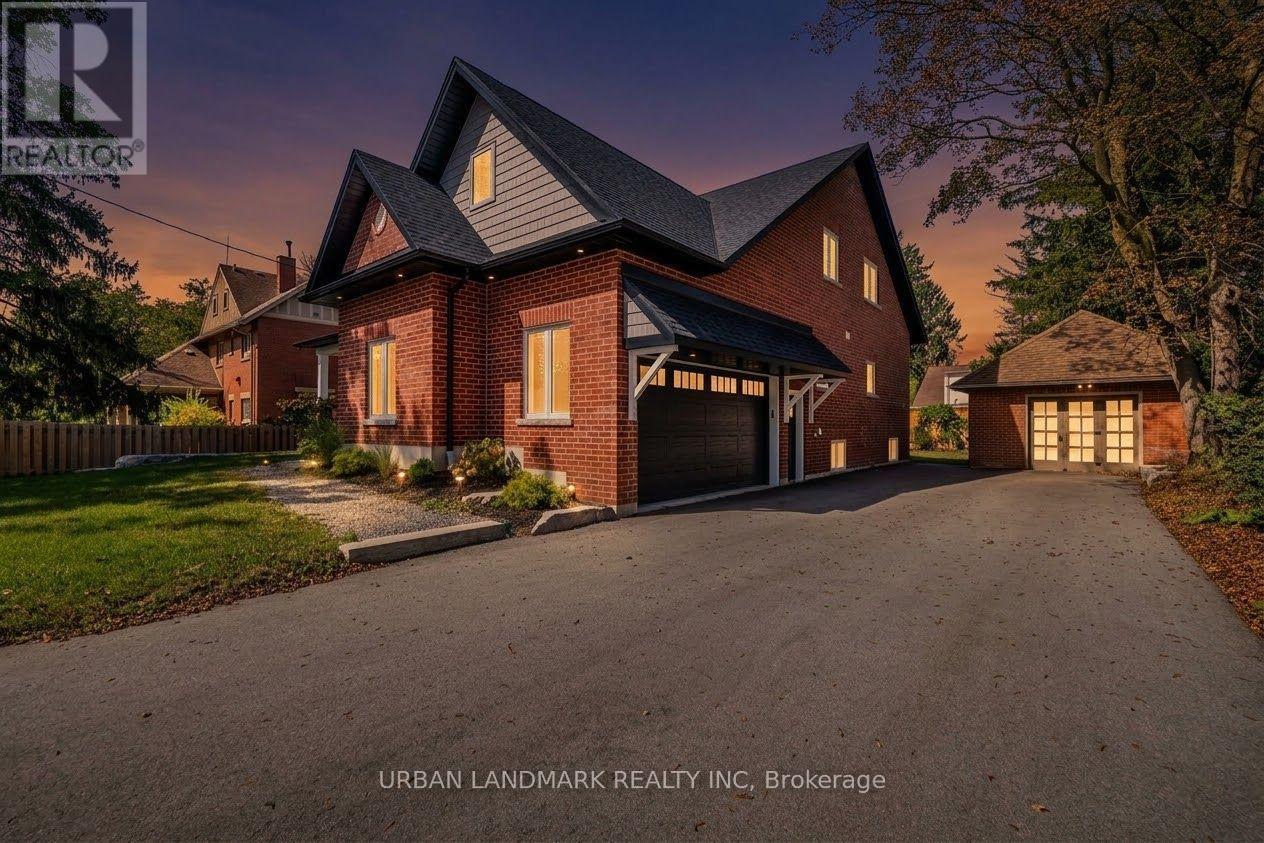
214 Aberdeen Avenue
Peterborough, Ontario
Welcome to 214 Aberdeen Ave a stunning brand new custom-built 2-storey home with full Tarion Warranty, offering over 3,500 sq. ft. of beautifully finished living space where luxury, comfort, and thoughtful design come together seamlessly. From the moment you step inside, the bright and inviting foyer showcases the home's exceptional craftsmanship and attention to detail. The open-concept main floor is designed for modern living and effortless entertaining, featuring a spacious living room with a cozy gas fireplace and walk-out to a custom backyard deck. The chef-inspired kitchen is the heart of the home, complete with quartz countertops, a large centre island, custom cabinetry, and a generous breakfast area perfect for family gatherings. The primary suite is a private retreat featuring a large walk-in closet and a luxurious 5-piece ensuite with heated floors and a relaxing soaker tub. A functional main floor laundry room with walk-in pantry and direct access to the built-in garage adds everyday convenience. The second floor offers an expansive family room providing the perfect secondary living space. Three additional spacious bedrooms each include hidden crawl space storage, combining practicality with smart design. An unfinished bonus room offers endless possibilities. Step outside onto the second-floor raised deck with waterproof flooring, creating another incredible outdoor space to relax and enjoy the views. Outside, the property continues to impress with a built-in 2-car garage featuring high ceilings and a premium insulated sectional door with clear glass upper panels, plus an additional detached 1-car garage ideal for extra storage, hobbies, or a workshop. Premium finishes throughout include laminate flooring on the main level, plush broadloom in the second-floor bedrooms, high-end fixtures and hardware, and heated bathroom floors for an added touch of luxury. (id:39551)
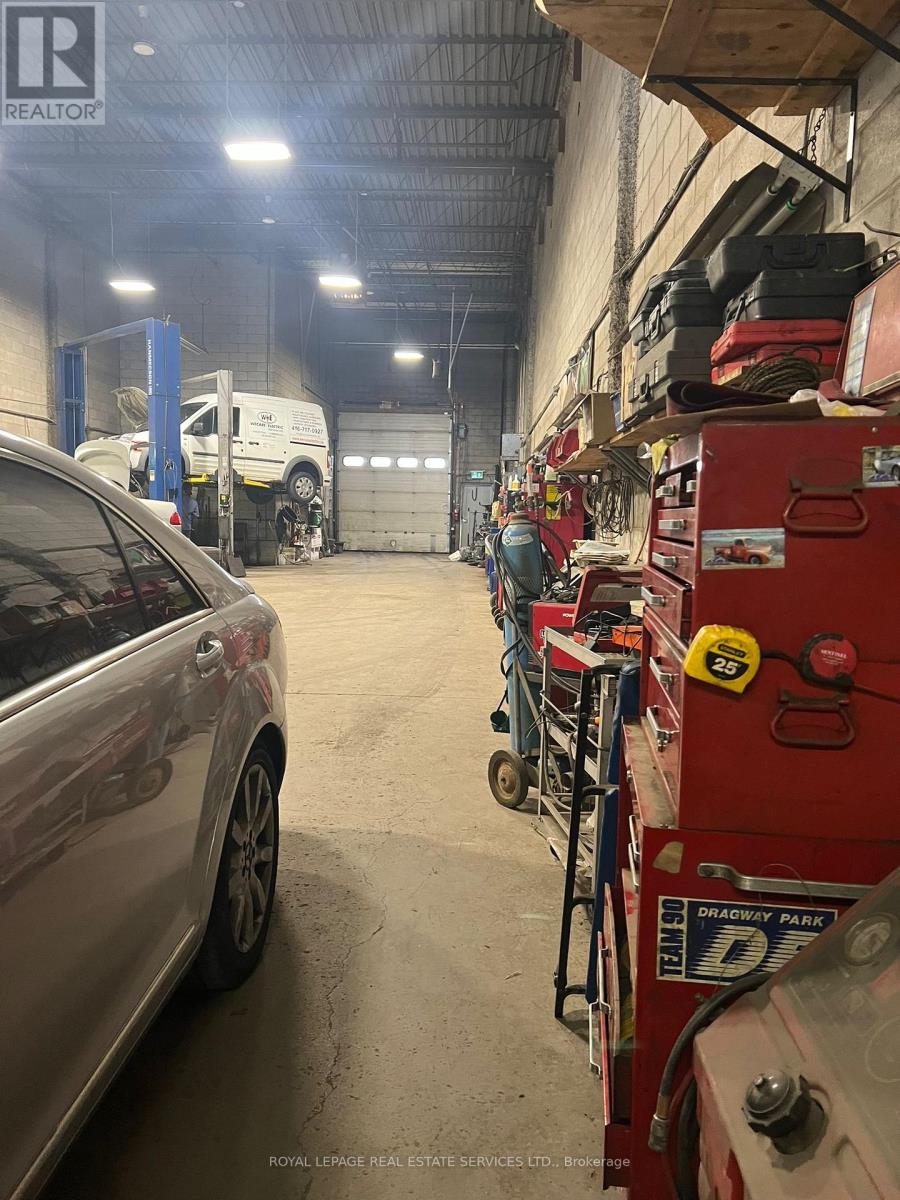
3 - 6741 Columbus Road
Mississauga, Ontario
Rare opportunity to own a highly functional industrial condo unit in a prime Mississauga location. Approximately 3,600 Sqft., currently operating as an licensed automotive/mechanicshop permitted by the city. Features a legal builder-installed concrete mezzanine 600 sqft offering additional usable space and flexibility for operations, storage, or office use. Excellent layout with warehouse/workshop area and functional workspace configuration. Condo fees include water bill, helping keep operating costs manageable. Conveniently located near major highways and transportation routes with excellent accessibility for business operations. Ideal for automotive, industrial, service commercial, or permitted E3-zoning uses. (id:39551)
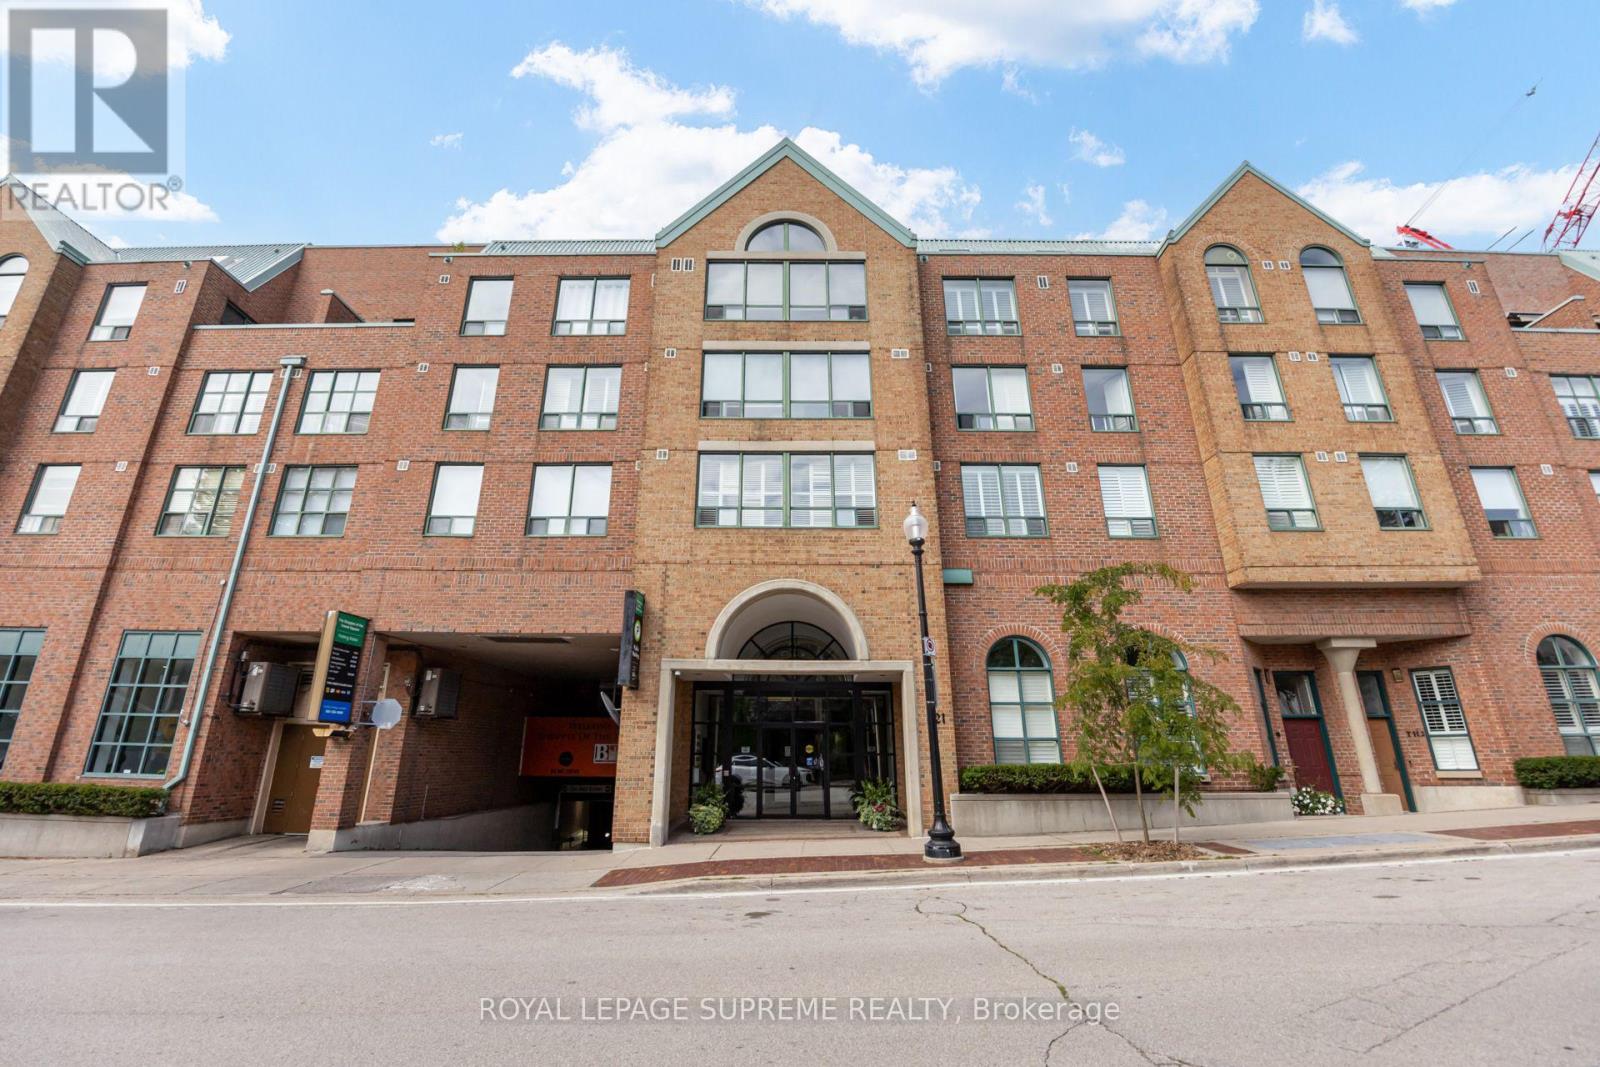
204 - 221 Robinson Street E
Oakville, Ontario
Welcome to suite living at 221 Robinson Street. Spanning 750 square feet, this meticulously maintained one-bedroom, one-and-a-half-bathroom residence offers a seamless blend of comfort, style, and boutique low-rise charm. Generous open-concept living and dining area featuring clean lines, bright windows, and an effortless flow designed for both daily living and entertaining. Move-in ready condition with modern flooring, pristine finishes, and a conveniently located partial bath (powder room) for guests in addition to the primary ensuite. Comes complete with 1 owned underground parking space and 1 storage locker. Unbeatably situated in vibrant Downtown Oakville, step outside your door to premier dining, boutique shopping, scenic lakeside parks, and the waterfront trail. Commuters will love the quick access to the Oakville GO Station, QEW, and 403. (id:39551)
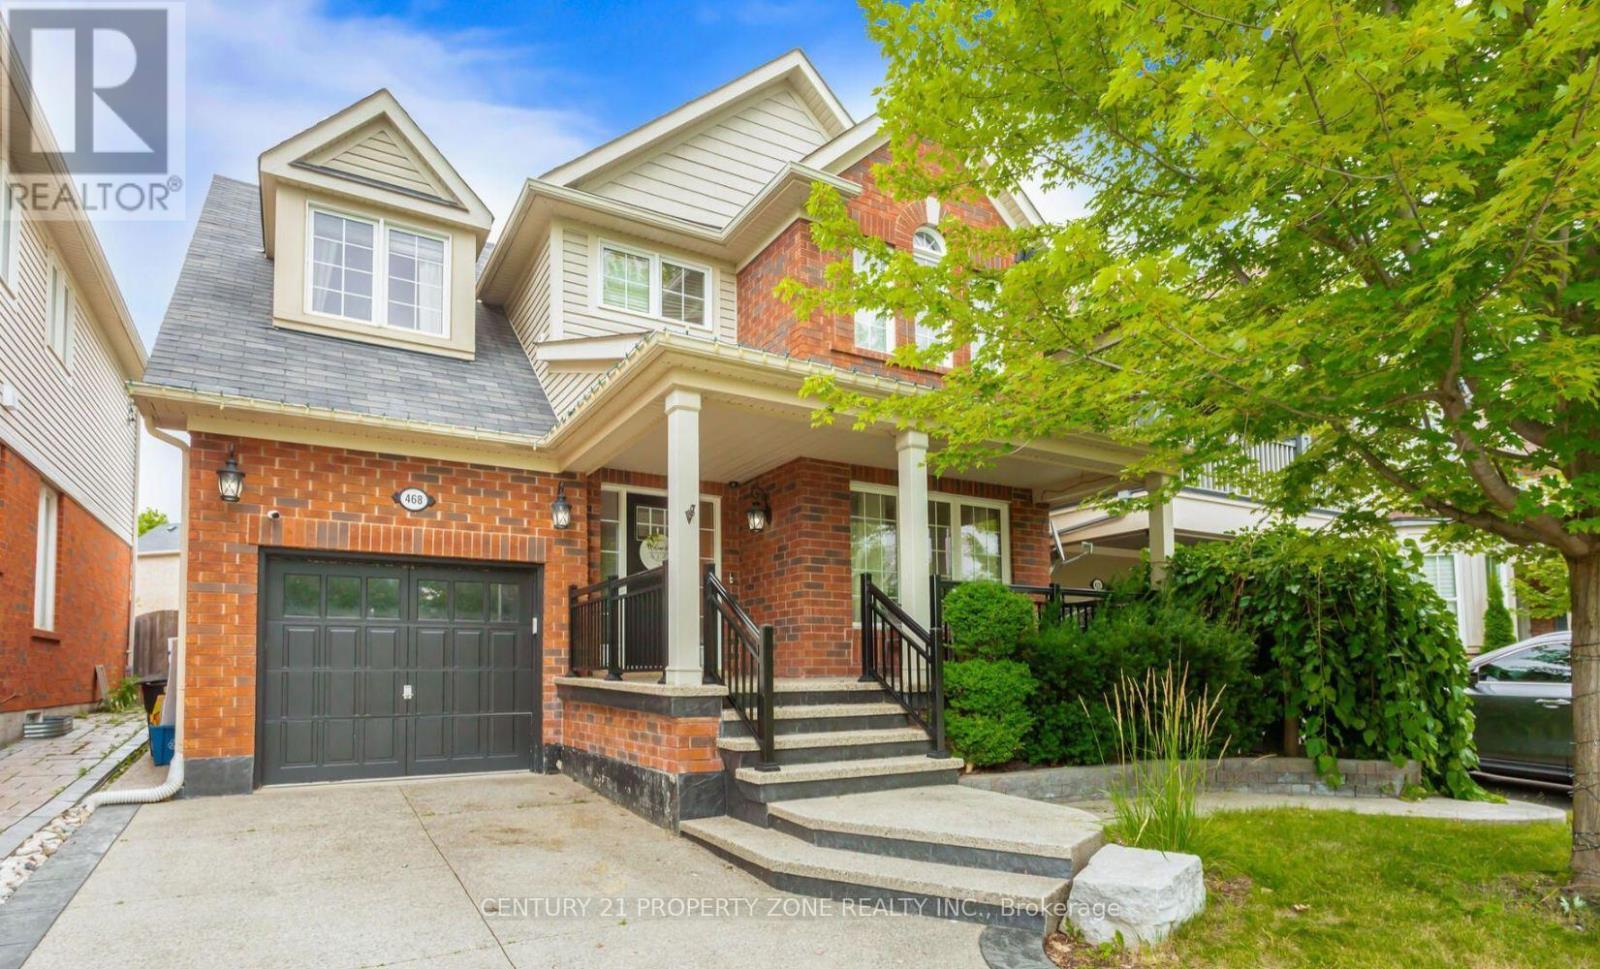
468 Tonelli Lane
Milton, Ontario
Welcome to this immaculate, move-in-ready home, perfectly situated on a quiet street directly across from the neighbourhood park, with beautiful Escarpment views.Offering over 1,800 sq. ft. of living space plus a finished basement, this home features 4 bedrooms, 4 bathrooms, and a thoughtfully designed layout with beautiful finishes throughout.The stunning and functional kitchen opens into a spacious family room featuring a cozy gas fireplace and impressive vaulted ceiling-perfect for everyday living and entertaining.Step outside to an extended backyard complete with a deck, pool, and plenty of space to relax and enjoy. The beautifully landscaped front yard is complemented by an exposed aggregate porch and driveway, adding to the home's fantastic curb appeal.Beautifully maintained, thoughtfully designed, and truly turn-key-this is one you'll want to see in person! (id:39551)

26 Alston Court
Brampton, Ontario
Welcome To 26 Alston Crt., Brampton! Rarely Offered 3+1 Bedroom, 2 Full Bathroom, Side Split Offering Approx. 1,386 Sq.Ft. (as per MPAC) on an Exceptional Court Lot with a Backyard That Truly Sets This Property Apart. The Backyard is an Entertainment Haven Designed for Family Living & Hosting! Enjoy A 21' Round Above-Ground Pool (installed 2023), Custom Pool Deck, Poolside Cabana W/ Roll-Down Shutter, Bar Fridge, Outdoor Stereo System w/Speakers, Custom Firepit, Gazebo, Interlocking Patio & Walkways, Full Privacy Fencing, Beautiful Landscaping, Ornamental Trees, Berry Bushes & well-maintained Gardens. The massive backyard also presents a rare opportunity for a future approx. 35 sq. Metre garden be Missed! suite (buyer/ buyer agent to verify). With so much outdoor space, a garden suite for in-laws, multi-generational living, home office or potential rental income could be added without compromising the backyard enjoyment. Inside, pride of ownership shines with a renovated kitchen, updated flooring & numerous improvements throughout. Major upgrades include All Windows & Doors, Stucco with natural stone Veneer exterior with added 10 cm insulation, Aluminum Roof (2019 - 50-year warranty), Paved Driveway (2016), Garage Door & Opener (2022), updated Furnace (2014) & A/C (2017). Bonus Features Include A 2-Car Detached Garage with Loft, Parking For Up To 6 Vehicles, Custom Garden Shed, Kids Playground Structure, Security Cameras & Multiple Appliances Included. A Rare Combination of Lifestyle, Space, Future Potential & Outdoor Living - This one is not to be missed! (id:39551)
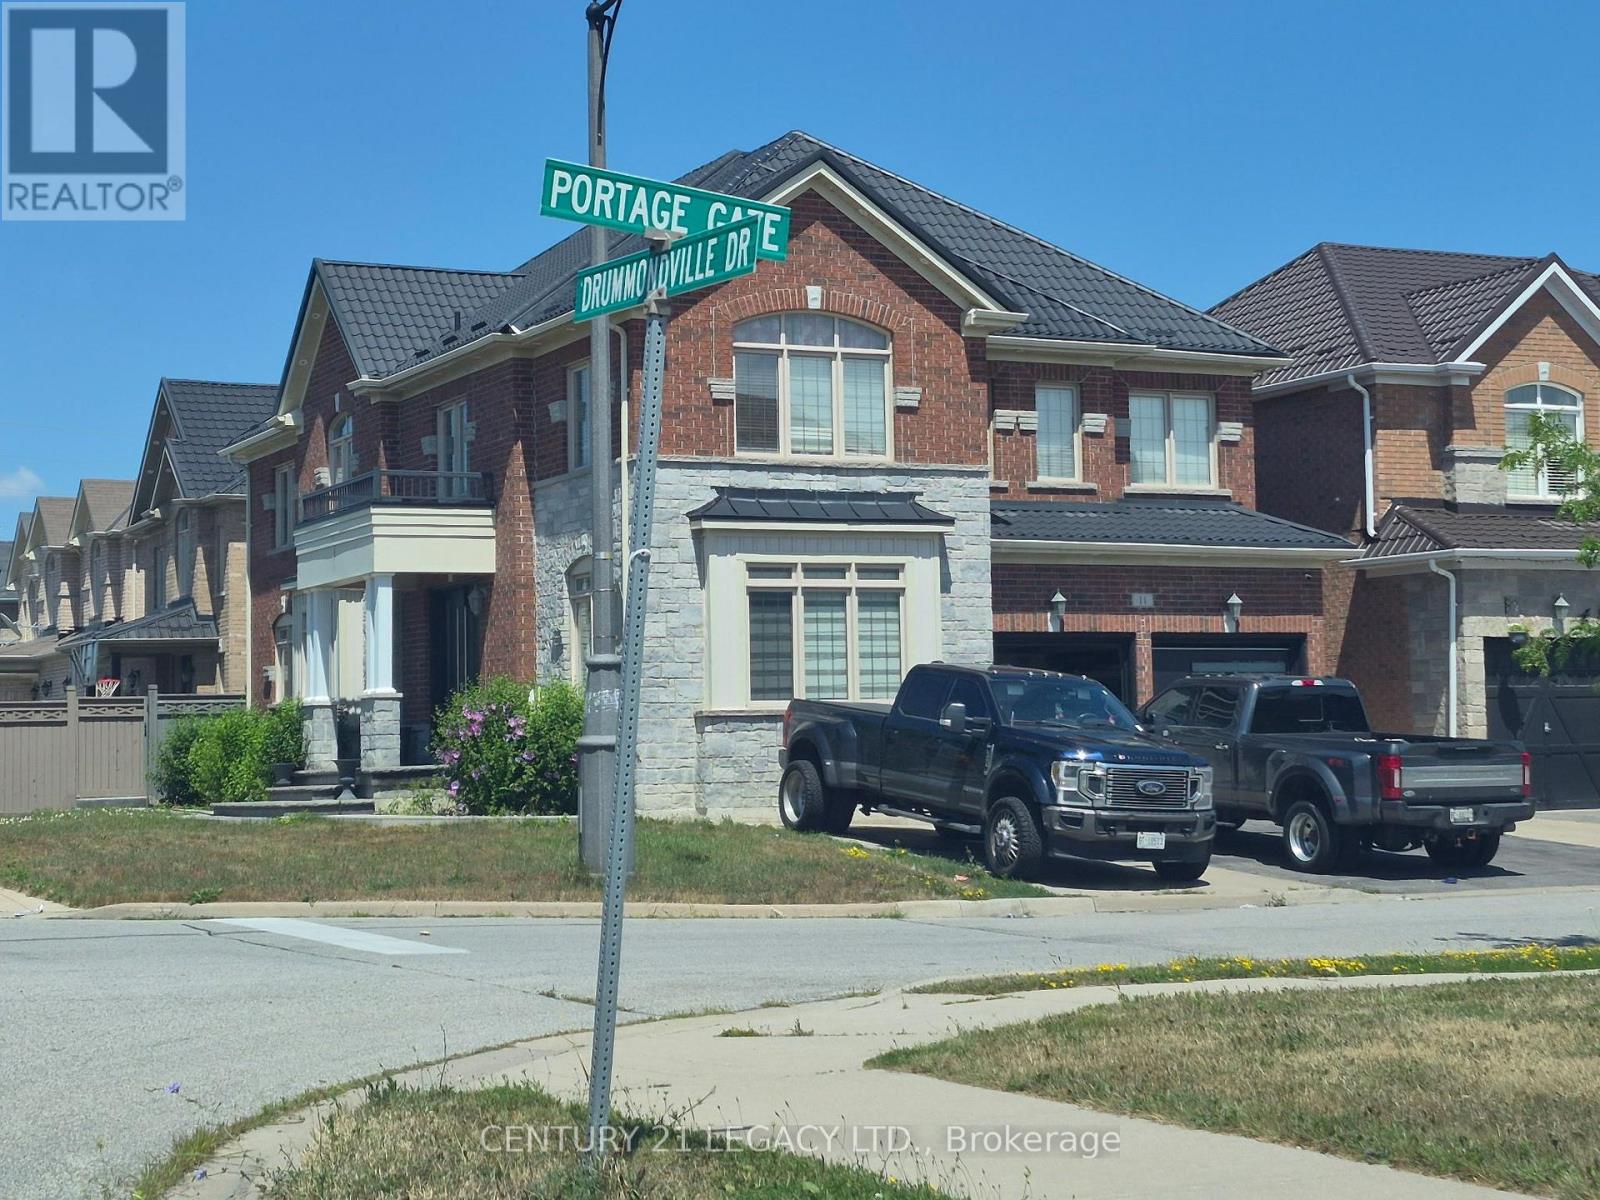
11 Drummondville Drive
Brampton, Ontario
Welcome to this spacious and versatile 4+2 bedroom home with a double door entrance. Designed with flexibility in mind, this home features two full kitchens and four bathrooms, making it an ideal choice for multi-generational families, those with extended family, or buyers looking for excellent income potential. The main level offers bright and functional living spaces, open to above foyer, living room, dining room, den, family room and custom kitchen featuring granite counter tops, black stainless steel appliances, pot lights breakfast area walk out to concrete patio . The finished basement includes two additional bedrooms, a second full kitchen, full bathroom and huge living room. Combining exceptional space, functionality, and an unbeatable location close to shopping, dining, transit, schools, and major highways, this is a rare opportunity to own a home that truly adapts to your lifestyle. Irregular Lot. Dimensions as per Geo Warehouse are 100.17 ft x 55.84 ft x 81.96 ft x 6.42 ft x 6.42 ft x 6.42 ft x 6.42 ft x 37.62 ft. (id:39551)
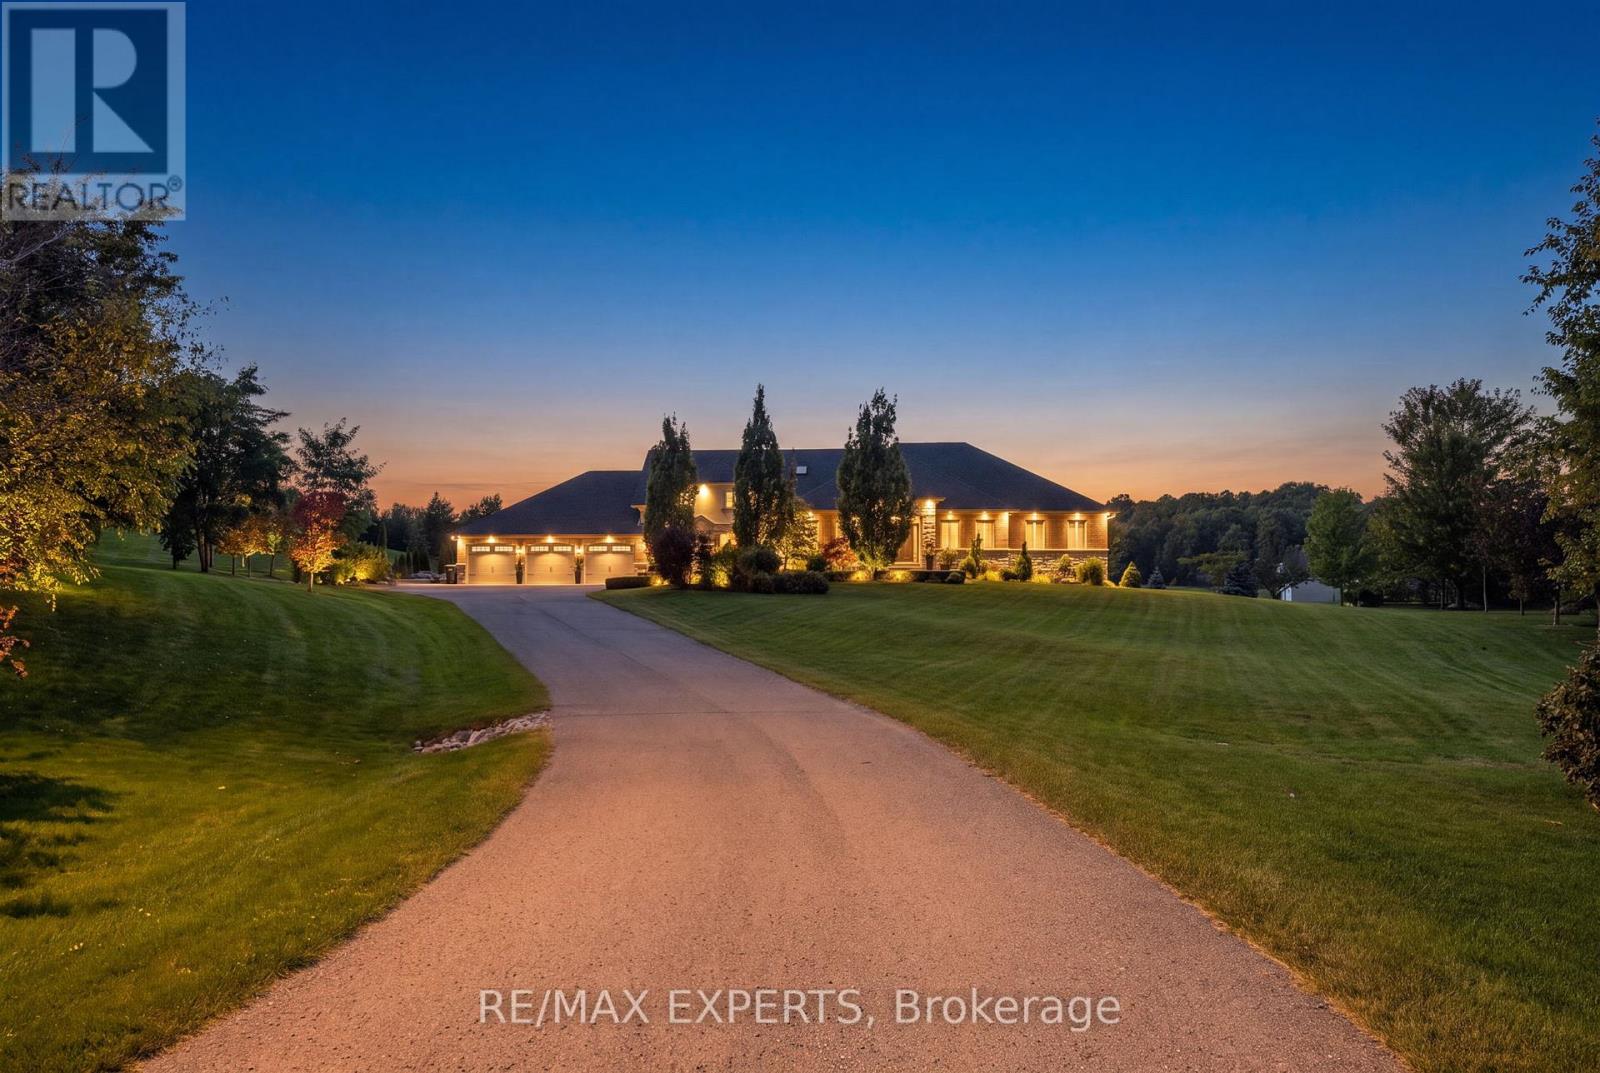
4 Woodlot Court
Caledon, Ontario
Your search ends in this very cul de sac! Welcome to 4 Woodlot Court...Multigenerational living at it's finest! This majestic property is nothing short of breathtaking! Situated on a 2 acre lot nestled among gorgeous custom built estate homes! Take in the extensively landscaped yard as you make your way up the long drive to approach a beautifully appointed custom built home featuring over 5,000sf of living space + a finished walk out basement! This property has been lovingly cared for and meticulously maintained inside and out! Pride of ownership is evident the moment you enter this 6 + 2 Bed, 8 bath home boasting soaring 13' vaulted ceilings at the main living space, tastefully upgraded finishes throughout, 3 beds including the Primary bedroom on the main floor + 3 additional beds on the upper level, large windows throughout which offer a sun drenched interior, beautifully finished chic and modern walk out basement featuring 9' ceilings a bar, recreation room, games area, home gym, utility room and plenty of additional storage. Enjoy the versatility of this home whether you occupy it as a bungalow or a 2 storey the possibilities are endless!! Featuring a SELF CONTAINED in law suite that offers a 2 bed, 2 bath floor plan featuring approx. 1,200sf with garage and rear yard access which is PERFECT for aging parents, teenage children or to generate additional rental income!. Host your favourite guests while you soak up the rays of summer in the pool surrounded by gorgeous mature trees in the private oasis of a backyard where you will find a pool house with a kitchenette, washroom, changeroom, outdoor BBQ set up and all that you require to throw the most perfect party! Comfortably store all of your toys, cars, boats or belongings in the massive heated garage which contains 4 doors with the ability to park 5 vehicles! A true rare gem that has so much to offer situated in a highly coveted pocket of beautiful Palgrave..this one must be seen! (id:39551)
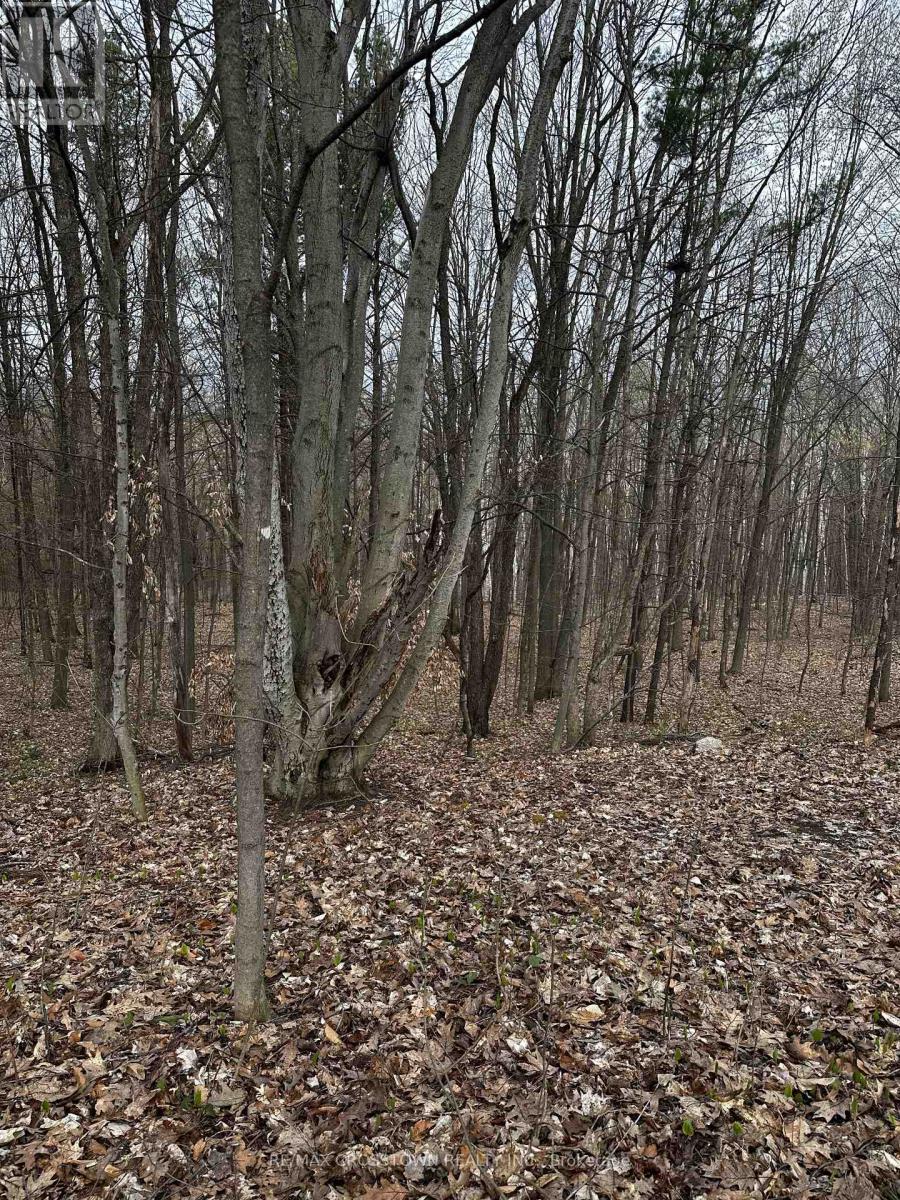
224 Church Street
Penetanguishene, Ontario
Tucked away on a quiet street in the charming town of Penetanguishene, this just-under-two-acre parcel offers the perfect setting to bring your dream home to life. Surrounded by a beautiful forested landscape,the property provides privacy, natural beauty and an ideal opportunity for a walk-out design. Located in a desirable neighbourhood with services available at the road, this is a rare chance to build in a peaceful,established area while still being close to town amenities. (id:39551)
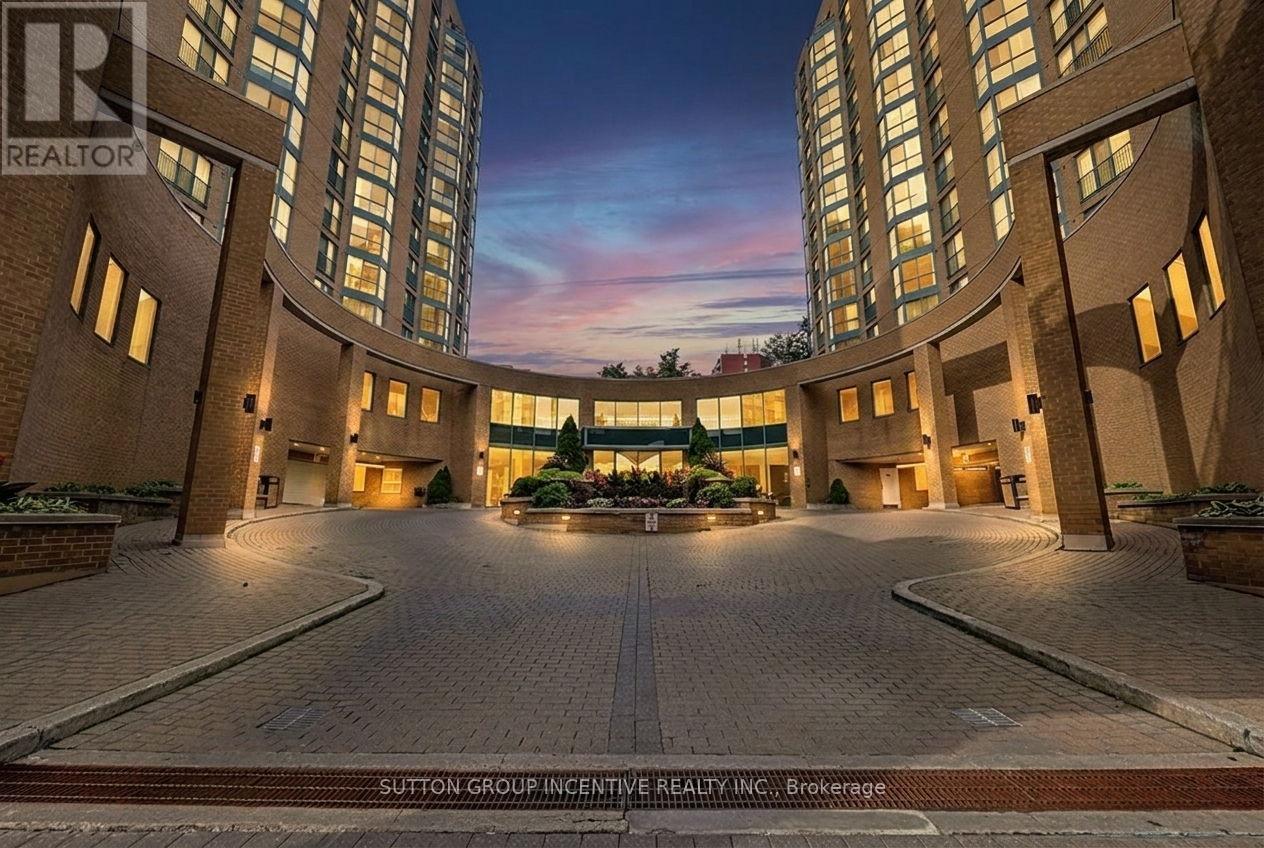
304 - 140 Dunlop Street E
Barrie, Ontario
Bayshore Beauty On Barrie's Ever Improving Waterfront With Walking Path To Three Kempenfelt Bay Beaches, Greenspace & Parks, Maclaren Art Centre, Your City Hall, Barrie Public Library, Kennedys Local Grocery Store, Restaurants & Coffee Shops, Marina & Boat Launch, Biking & Walking Trails, Meridian Place, Southshore Centre & Soon To Be Toronto FC Affiliated Football Stadium! This is The Place To Be! Your Condo Comes With One Private Underground Parking Space & Two Private Lockers - And A Personal Terrace Outside Your Wall of Windows & Water Views! Only The Third Floor Has It! Recently Reno'd Kitchen With Granite Countertops, Upgraded Cabinetry, Built In Microwave & Elevated Granite Breakfast Bar. In Suite Laundry Closet & Pantry. Making it Simple: Fees Include All Utilities & More. Barrie's Waterfront Living: It's Not Just A Home, It's A Lifestyle! (id:39551)
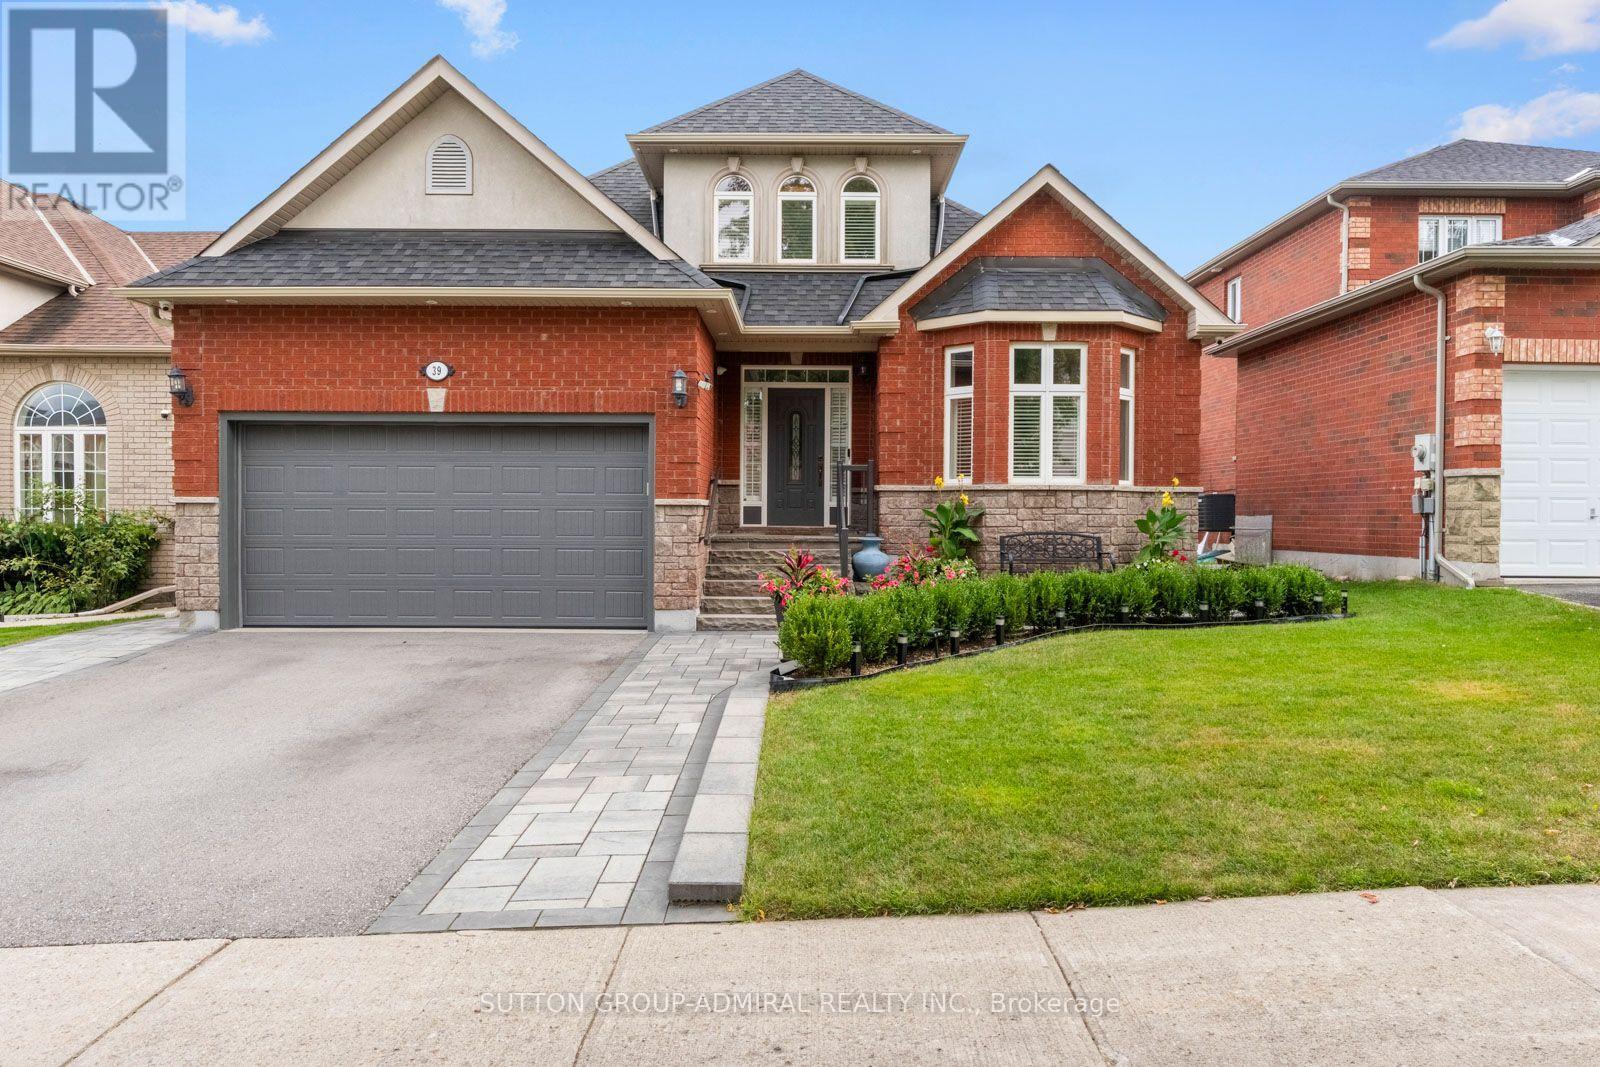
39 Bannerman Drive
Bradford West Gwillimbury, Ontario
Discover exceptional versatility at 39 Bannerman Drive, a beautiful 3+1-bedroom bungaloft offering 2,296 sqft. of living space. Stone interlocking extends along both sides of the home, complemented by a landscaped front garden, inviting porch & exterior pot lights. Inside, ceramic & hardwood flooring flow throughout the main level, with pot lights illuminating the principal living areas. The living room impresses with a vaulted ceiling & California blinds, while a separate formal dining room is ideal for entertaining. The newly gutted & renovated kitchen features stainless steel appliances, granite counters, pot lights & under-cabinet lighting, alongside a breakfast area with a walkout to the spacious composite deck with glass railings. The inviting & relaxing family room has a gas fireplace. Conveniently located on the main floor, the primary bedroom offers a walk-in closet & spa-inspired 4-piece ensuite with a soaker tub, frameless glass shower, frosted windows & vanity. Upstairs are two generously sized bedrooms with hardwood flooring, double closets & large windows with California blinds, plus another 4-piece bathroom. The finished basement provides in-law or rental potential, featuring an open-concept kitchen and dining area with vinyl flooring, windows, stainless steel appliances & walk-out to the stone-interlock backyard patio oasis. A carpeted bedroom has a large mirrored closet & recreation room showcases a marble gas fireplace. A 5-piece bathroom with a double-sink vanity & frameless glass shower & separate laundry room complete this level. Outdoor cameras & new roof provide added peace of mind. Enjoy proximity to Scanlon Creek Conservation, Ron Simpson Memorial Park &, Silver Lakes Golf Club. Near schools like Fred C. Cook PS, Bradford District HS, St. Theresa of Calcutta CS, Holy Trinity CHS. Close by shopping, restaurants & community centre, with public transit, Bradford GO Station, Highway 400 & Yonge Street nearby for convenient GTA commuting. (id:39551)
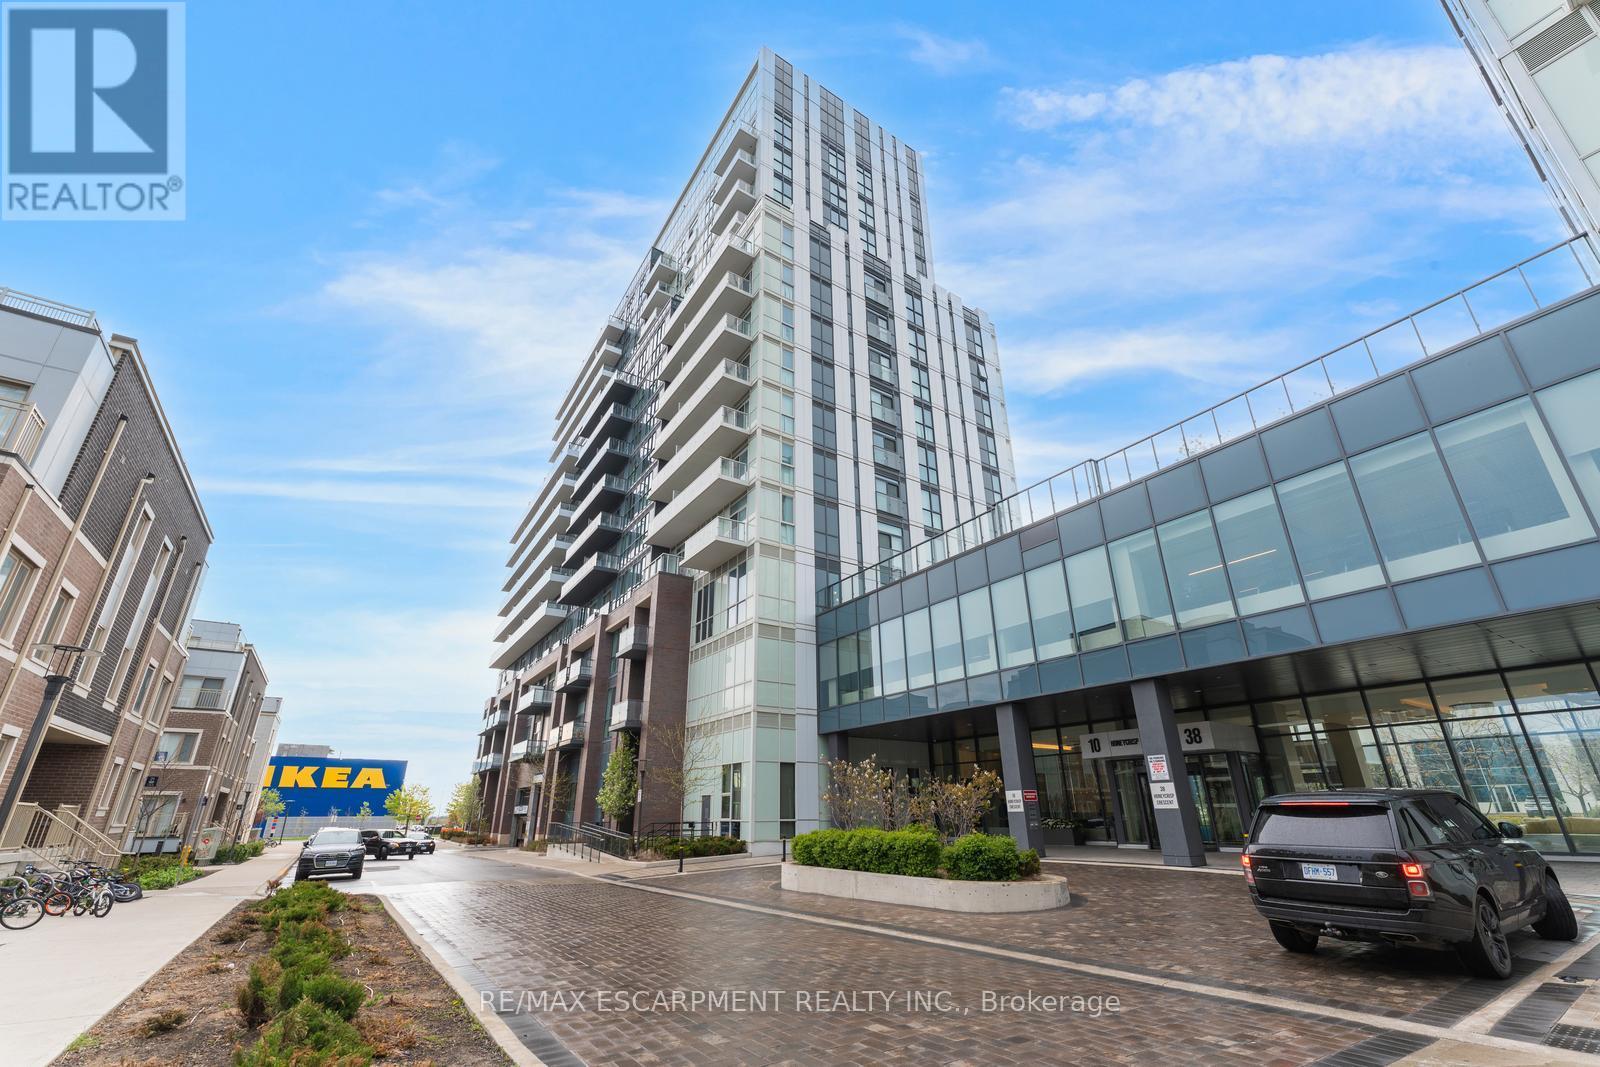
1120 - 10 Honeycrisp Crescent
Vaughan, Ontario
Welcome to this 2-bedroom, 2-bathroom condominium, beautifully set up with large windows and a functional floor plan, plus 1 underground parking spot and 1 storage locker! From the foyer, you're welcomed into the eat-in kitchen with ample cabinetry and modern finishes, which opens into the living room with a sliding door walk-out to your spacious private balcony, the perfect spot for enjoying the outdoors. The primary suite offers expansive floor-to-ceiling windows, a double closet, and a private 4-piece ensuite bathroom. The second bedroom is also spacious in size with ample storage space and offers versatility for use as a home office or hobby room. Off the foyer, you'll find a conveniently located 4-piece bathroom and in-suite laundry. Enjoy the array of amenities offered, such as an exercise room, party room, terrace with barbecues, guest suites, parking for visitors, and more. Excellent for commuting and convenience, this location is just steps to Vaughan Metropolitan Centre for public transit, in close proximity to all amenities, shopping, restaurants, and entertainment, including Canada's Wonderland, schools including York University... the list goes on! Additionally, enjoy easy access to highways such as the 400 and 407. Property is being sold under Power of Sale. Sold as is, where is. (id:39551)
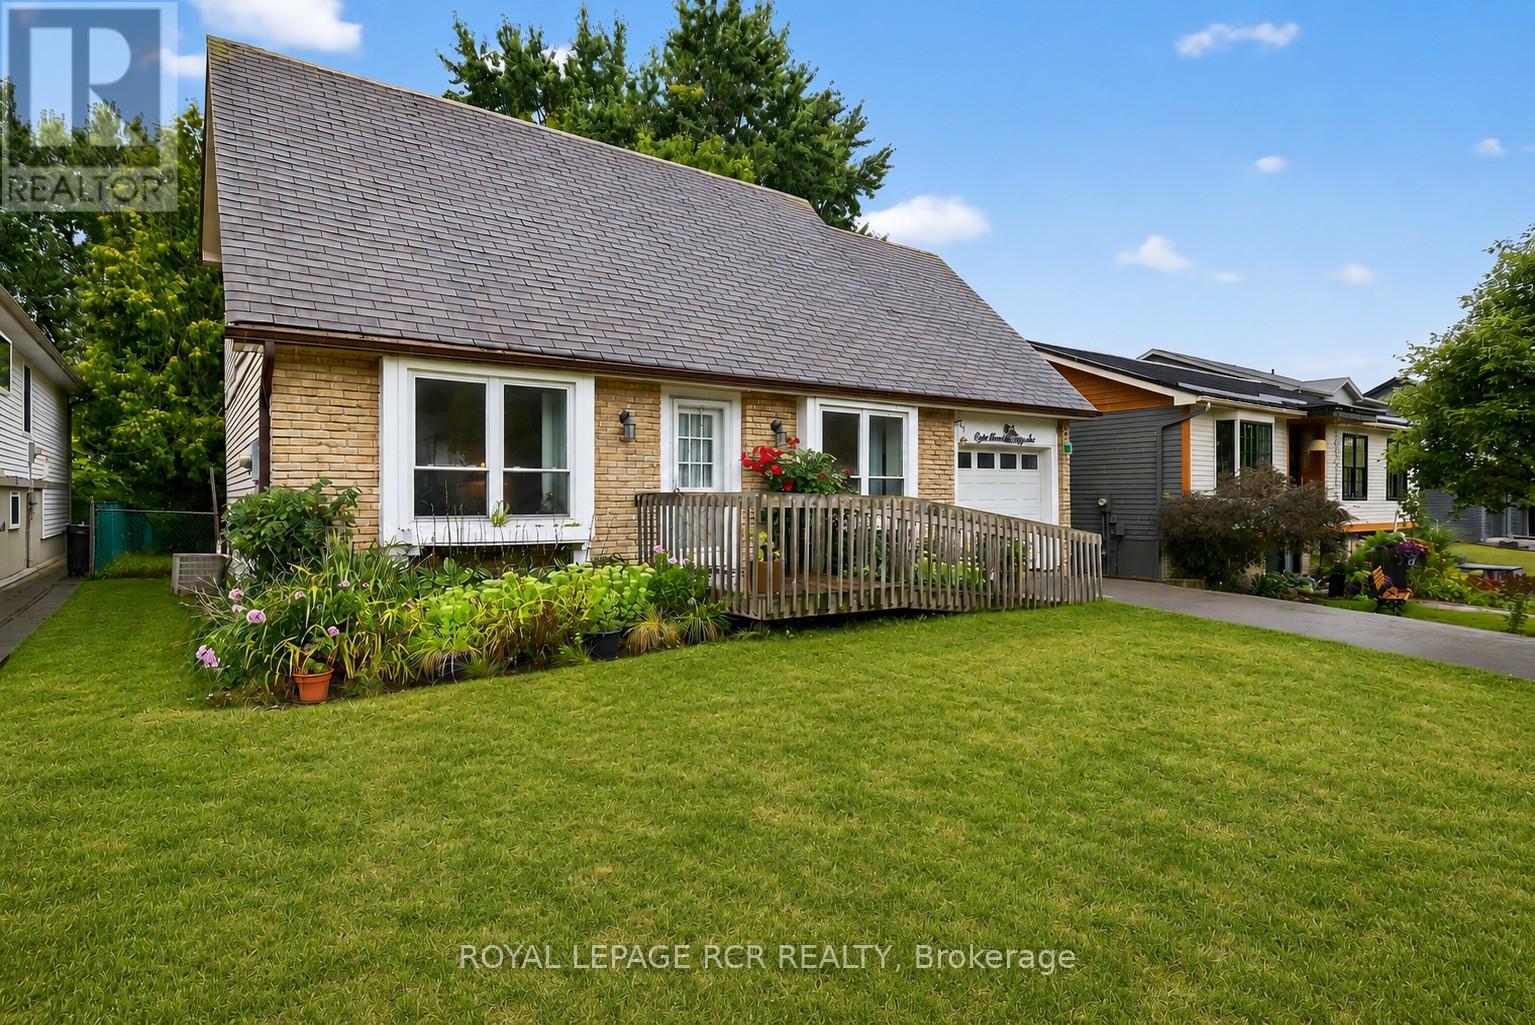
856 Magnolia Avenue
Newmarket, Ontario
Welcome to this lovingly maintained 4-bedroom (3 on the second level and 1 on lower level), 3-bathroom home offering generous living space, timeless comfort, and exceptional versatility for growing or multi-generational families. Proudly cared for over the years, this home showcases true pride of ownership throughout and presents a wonderful opportunity to move in and personalize at your own pace. The bright and spacious main level features a sun-filled living room ideal for everyday living and entertaining, while a separate family room provides an additional cozy retreat for movie nights, gatherings, or quiet evenings at home. The functional eat-in kitchen offers ample cabinetry, plenty of workspace, and room for a family-sized table, creating a warm and welcoming heart of the home. While the interior reflects a more traditional style, the home has been exceptionally maintained and offers a solid foundation for future updates. A standout feature is the main floor family room was being used as a bedroom, complete with a convenient 3-piece ensuite featuring a roll-in shower, ideal for extended family, guests, or accessible main-floor living needs. The finished basement adds valuable additional living space perfect for a recreation room, home office, hobby area, or playroom, along with a full bathroom and excellent storage options. With spacious bedrooms and 3 full bathrooms, this home offers flexibility, comfort, and room to grow. Situated in a quiet family-friendly neighbourhood, this is a fantastic opportunity to enjoy a well-cared-for home with endless potential to make it your own. (id:39551)