
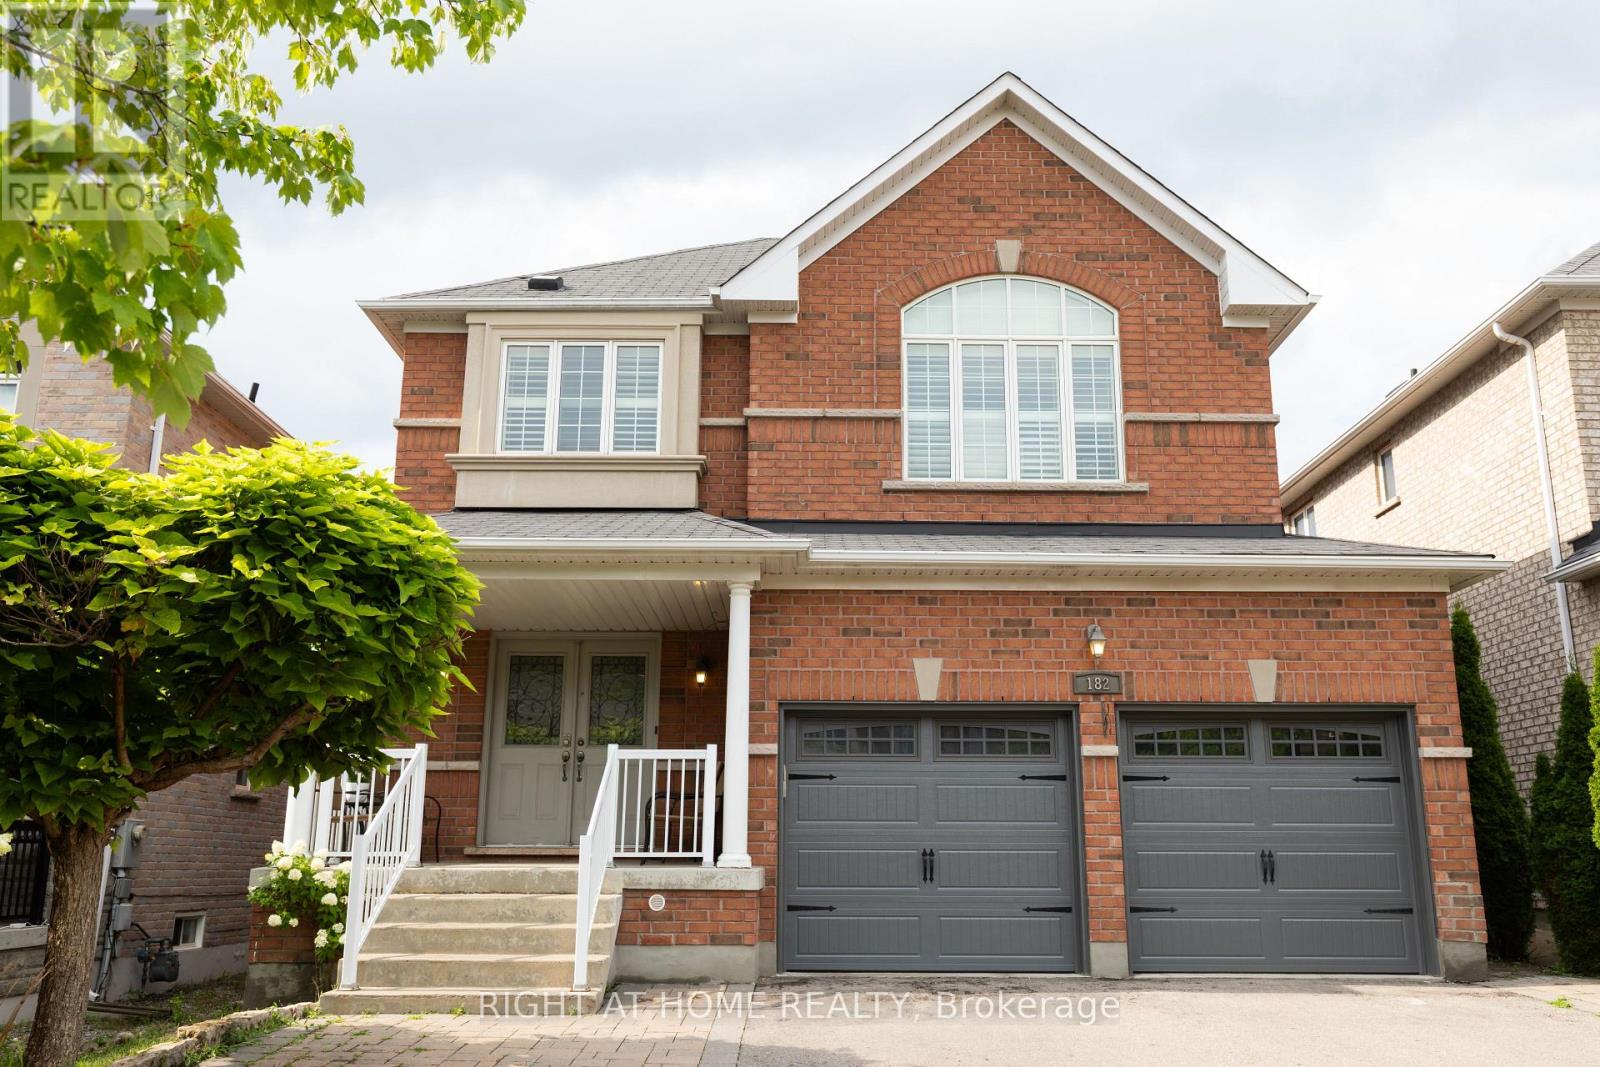
182 Maurier Boulevard
Vaughan, Ontario
Absolutely stunning home in Vaughan's desirable Patterson Community. A spacious detached two-storey home, offering 4+1 bedrooms. 4 bathroom and double-car garage. Located in a family-friendly neighbourhood close to schools, parks, shopping, public transit and everyday amenities. A wonderful opportunity to own a substantial home in one of Vaughan's most sought-after communities. Seller is registered salesperson with Right at Home Realty and is co-owner of the property. (id:39551)
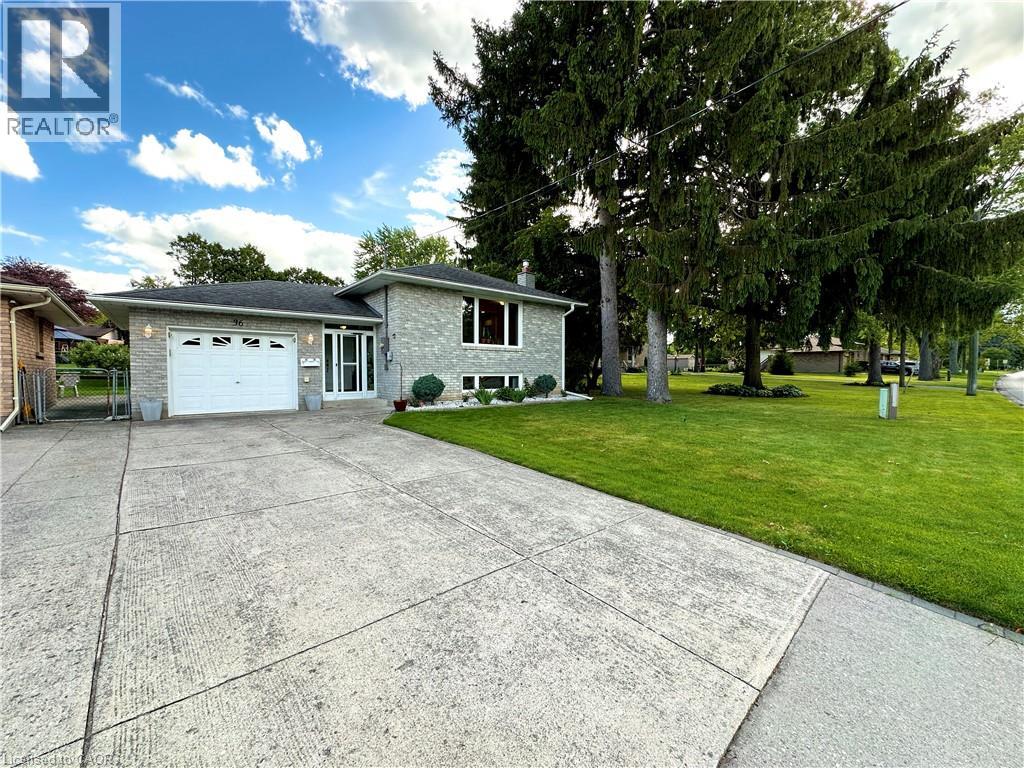
36 Oakhill Drive
Brantford, Ontario
Nestled directly across the street from the picturesque Grand River, this meticulously maintained custom raised bungalow is hitting the market for the very first time. Cherished by just one owner since the day it was custom built, 36 Oakhill Drive delivers unmatched pride of ownership in the highly desirable Oakhill neighbourhood. The main level features a classic and spacious layout designed for family living, offering three comfortable bedrooms and one full bathroom. At the heart of the home, you will find a bright, open concept flow connecting the kitchen, living, and dining areas. The finished lower level significantly extends your living space, complete with two living rooms, a cozy gas fireplace, a versatile den that is ideal for a home office, hobby room, or guest space, alongside a second full bathroom. The property includes a single-car garage and a driveway with parking for four additional vehicles, providing a total of 5 parking spots, plus the added benefit of exterior gutter guards for easy maintenance. Nature lovers will adore the location, situated just a quick three minute drive to Brant Park and the Brant Conservation Area for weekend picnics, swimming, and paddling, with an extensive network of local nature trails and community parks steps from your front door. (id:39551)
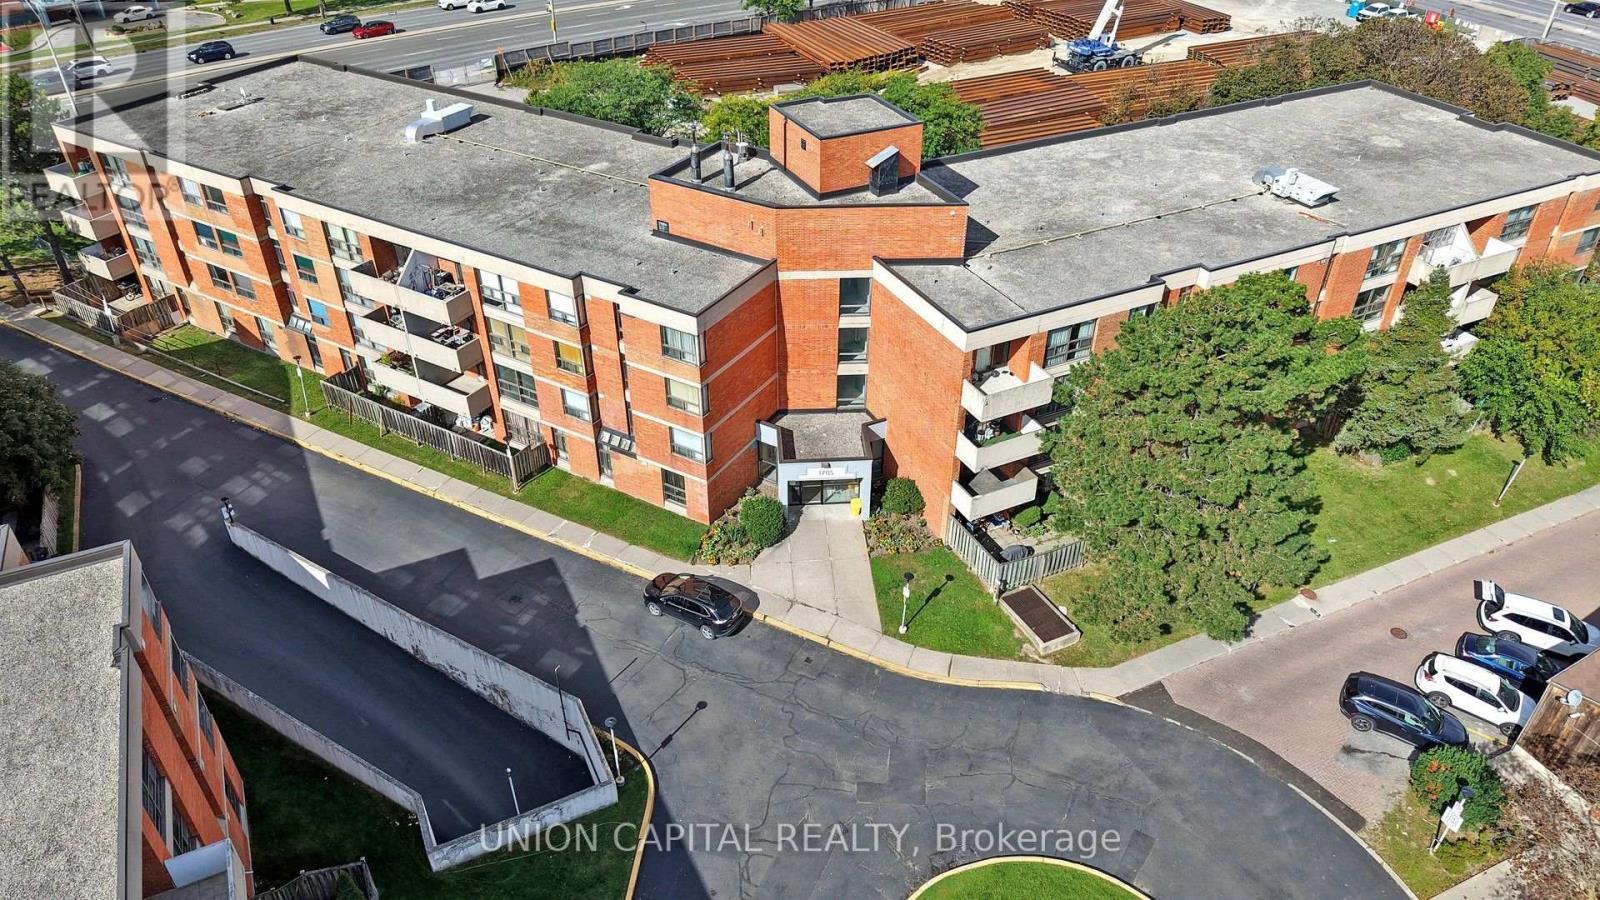
207 - 1705 Mccowan Road
Toronto, Ontario
Spacious 3-bedroom, 2-bathroom unit conveniently located at McCowan and Sheppard, just steps from the future Scarborough Subway Extension. Offering a functional and well-designed layout, this generously sized suite provides plenty of space and the flexibility to make it your own. Large windows fill the unit with natural light, creating a bright and inviting living space. Ideally situated close to Scarborough Town Centre, TTC transit, Highway 401, schools, parks, restaurants, shopping, grocery stores and a wide range of everyday amenities. A great opportunity to own a spacious 3-bedroom suite in a well-connected and evolving Scarborough neighbourhood. *photos have been virtually staged* (id:39551)
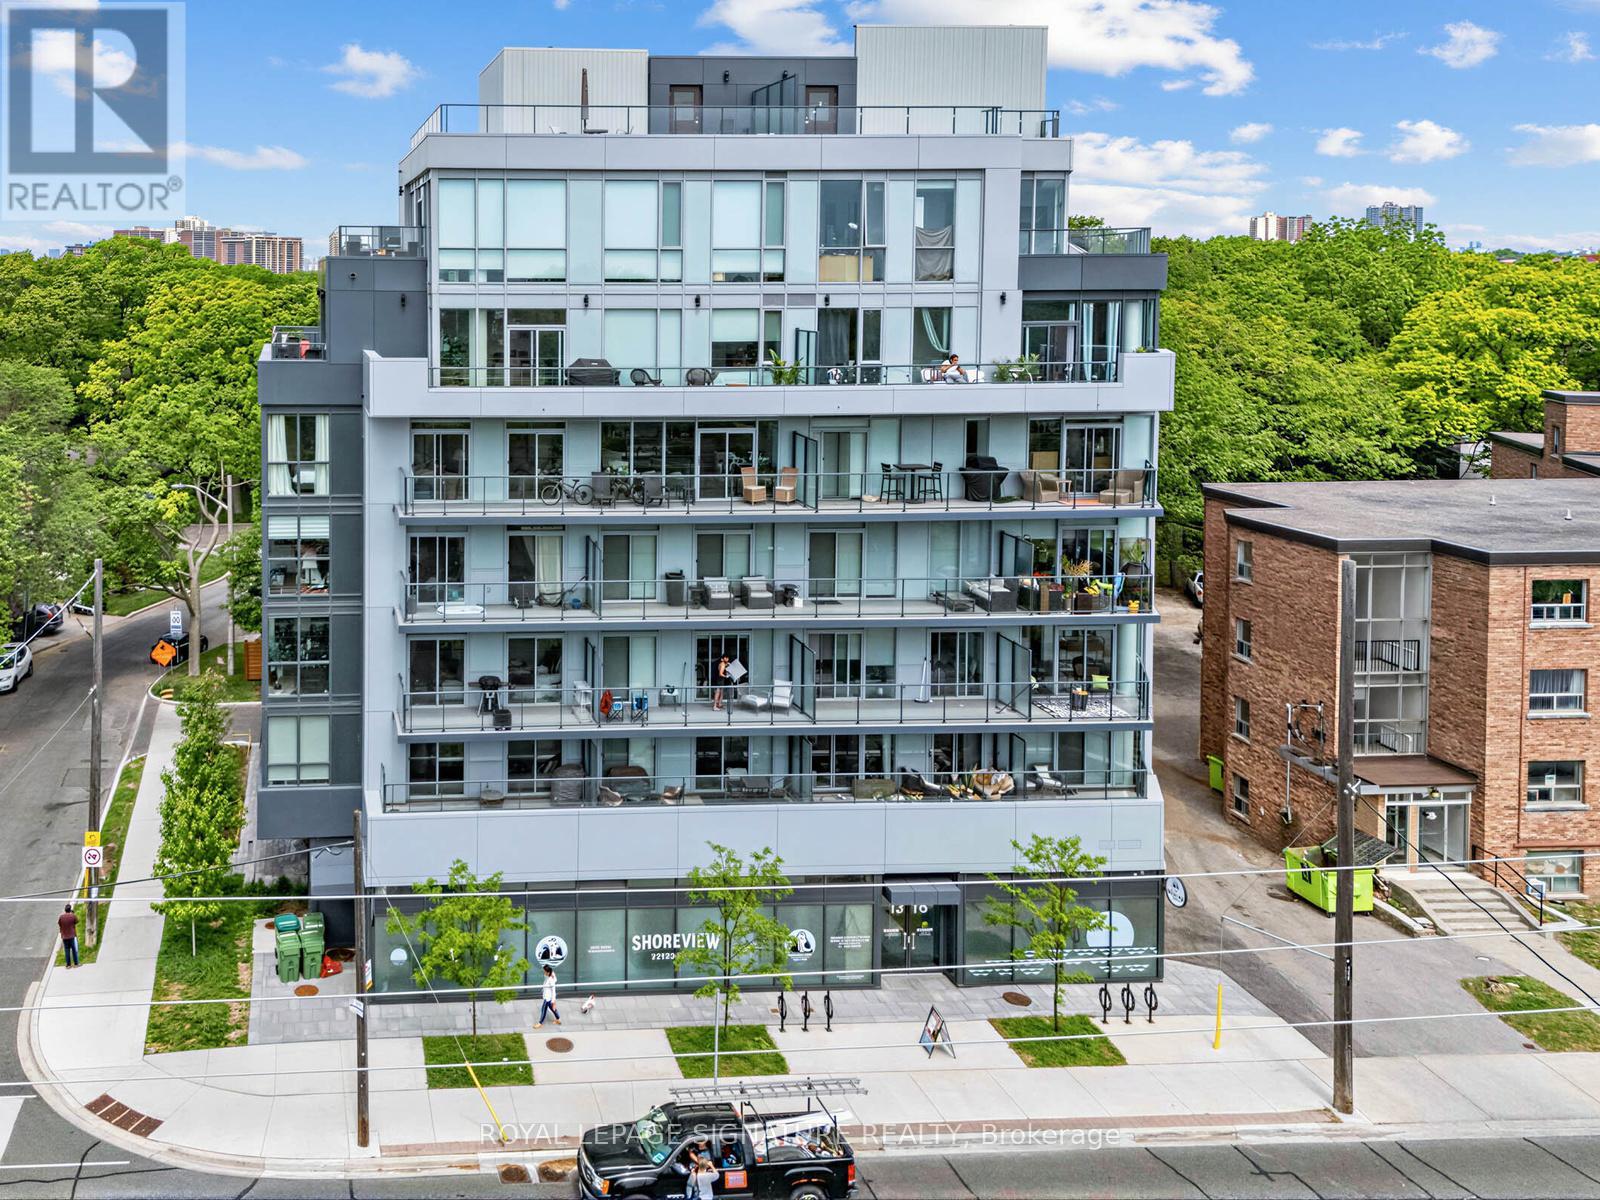
204 - 1316 Kingston Road
Toronto, Ontario
"Terrasse at The Hunt Club" Boutique building. This is not your average 1bdrm condo. This Suite boasts approx 750 sq ft of practical living space across from "The Hunt". Features include extended upper cabinets, center Island, extended Marble counters, and backsplash, pendant lighting, pot lights, premium vinyl floors, custom Hunter Douglas Blinds, built in appliances, stackable washer/ dryer, BBQ line on balcony, large bdrm closet with organizers, flex space for work at home and additonal closet space. Maintenance fee includes all heating and cooling hydro consumption (id:39551)
Unknown Address
,
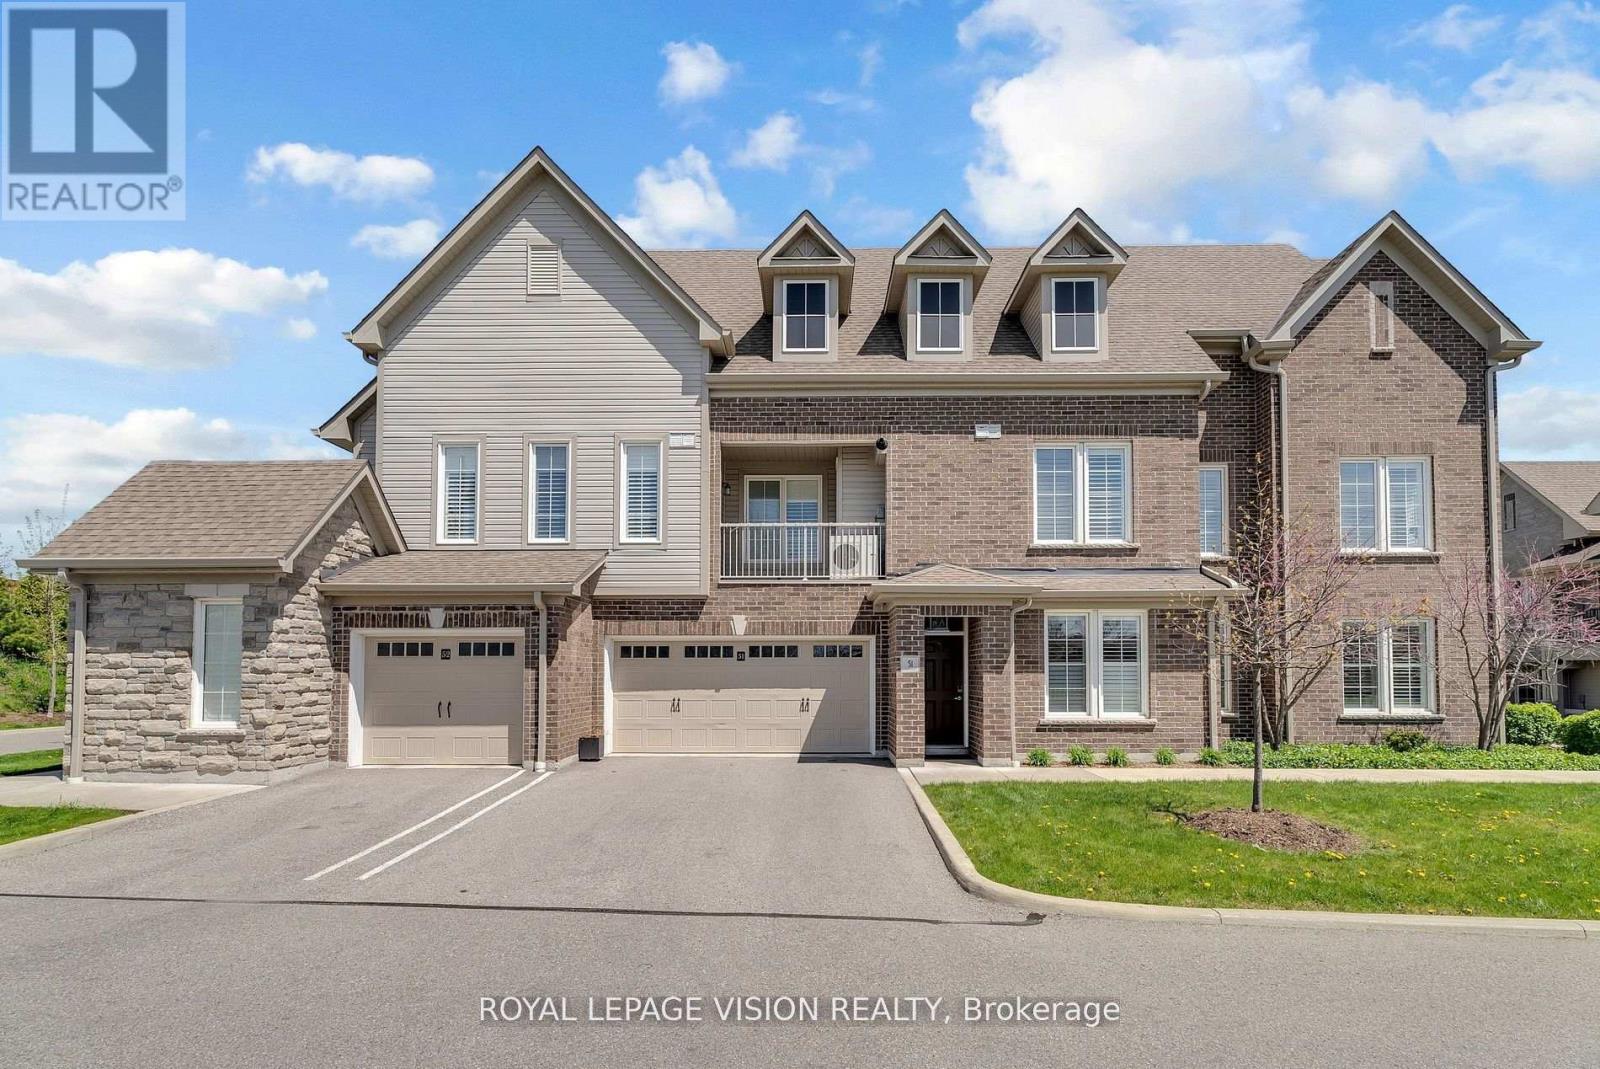
Prestigious South Courtice Bungalow style living with double car garage.Beautiful1508 sq ft 2nd floor with 3 bdrms and 2 full baths and ensuite laundry .Quartz counters throughout along with California shutters in all rooms. Kitchen features a spacious pantry and breakfast bar with an open concept to Living/ Dining area. Primary bdrm has a large ensuite bathroom and a walk-in closet with custom built-ins.2nd bdrm features large walk-in closet. Central air, Stainless Steel appliances . This unit features a stunning sunset view seen from all around. Beautiful common areas. Gym and Party room .5 minutes to Hwy 401 and close proximity to schools.Property must be seen to appreaciate the beauty of the area. (id:39551)
356 Station Street
Smithville, Ontario
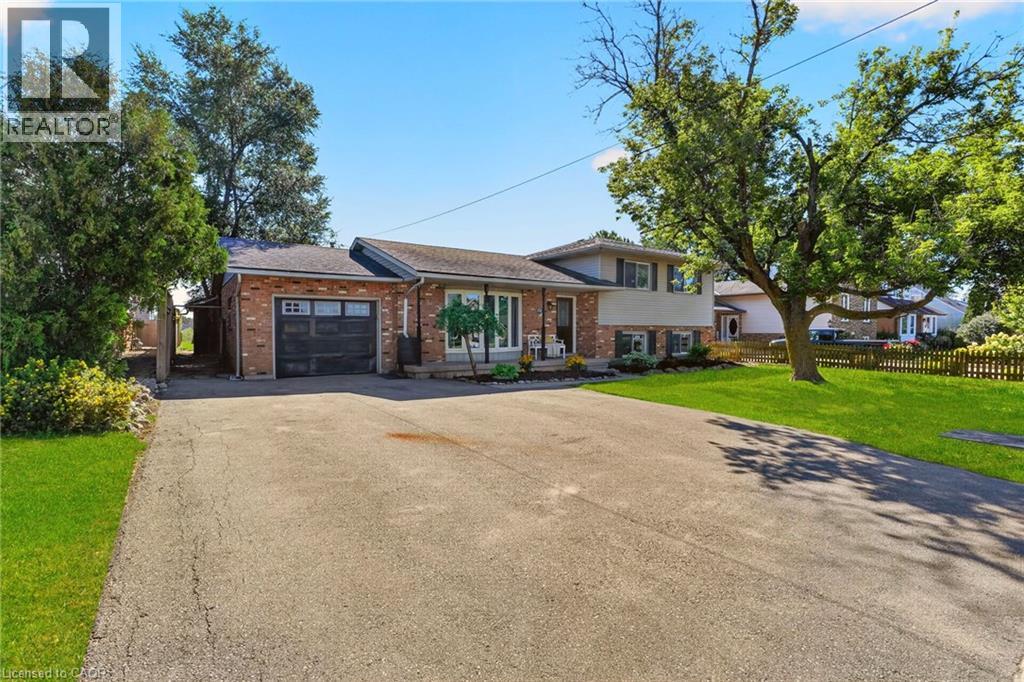
Welcome to 356 Station Street in Smithville—a spacious side-split offering room for the whole family and flexible living possibilities. The bright main floor features an updated kitchen with stainless steel appliances, a dining area with sliding doors to an impressive screened-in three-season room, and a generous living room with a large bay window. Upstairs are three bedrooms, including a spacious primary with double closets, and a four-piece bathroom. The lower level has a separate rear entrance, a brand-new U-shaped kitchen, a three-piece bathroom and two additional rooms suited to bedrooms, a home office, den or gaming space. The unfinished basement offers plenty of storage in the cold room and laundry/utility area, along with excellent potential to create a rec room finished with your own personal touches. Outside, enjoy a fenced backyard, attached single-car garage and triple-wide paved driveway with ample parking. A spacious shed provides additional storage for garden tools and possible workshop space. With two kitchens, multiple living areas and the ability to separate the upper and lower levels, this versatile home offers excellent possibilities for extended or multigenerational family living. Municipal services, forced-air gas heating and central air add convenience. Close to schools, parks, the community centre, sports facilities, shopping, restaurants and other amenities, this home delivers small-town living in a central Niagara location. Book your showing today. Please note: some photos have been virtually staged. (id:39551)
10 Roberson Drive
Ajax, Ontario
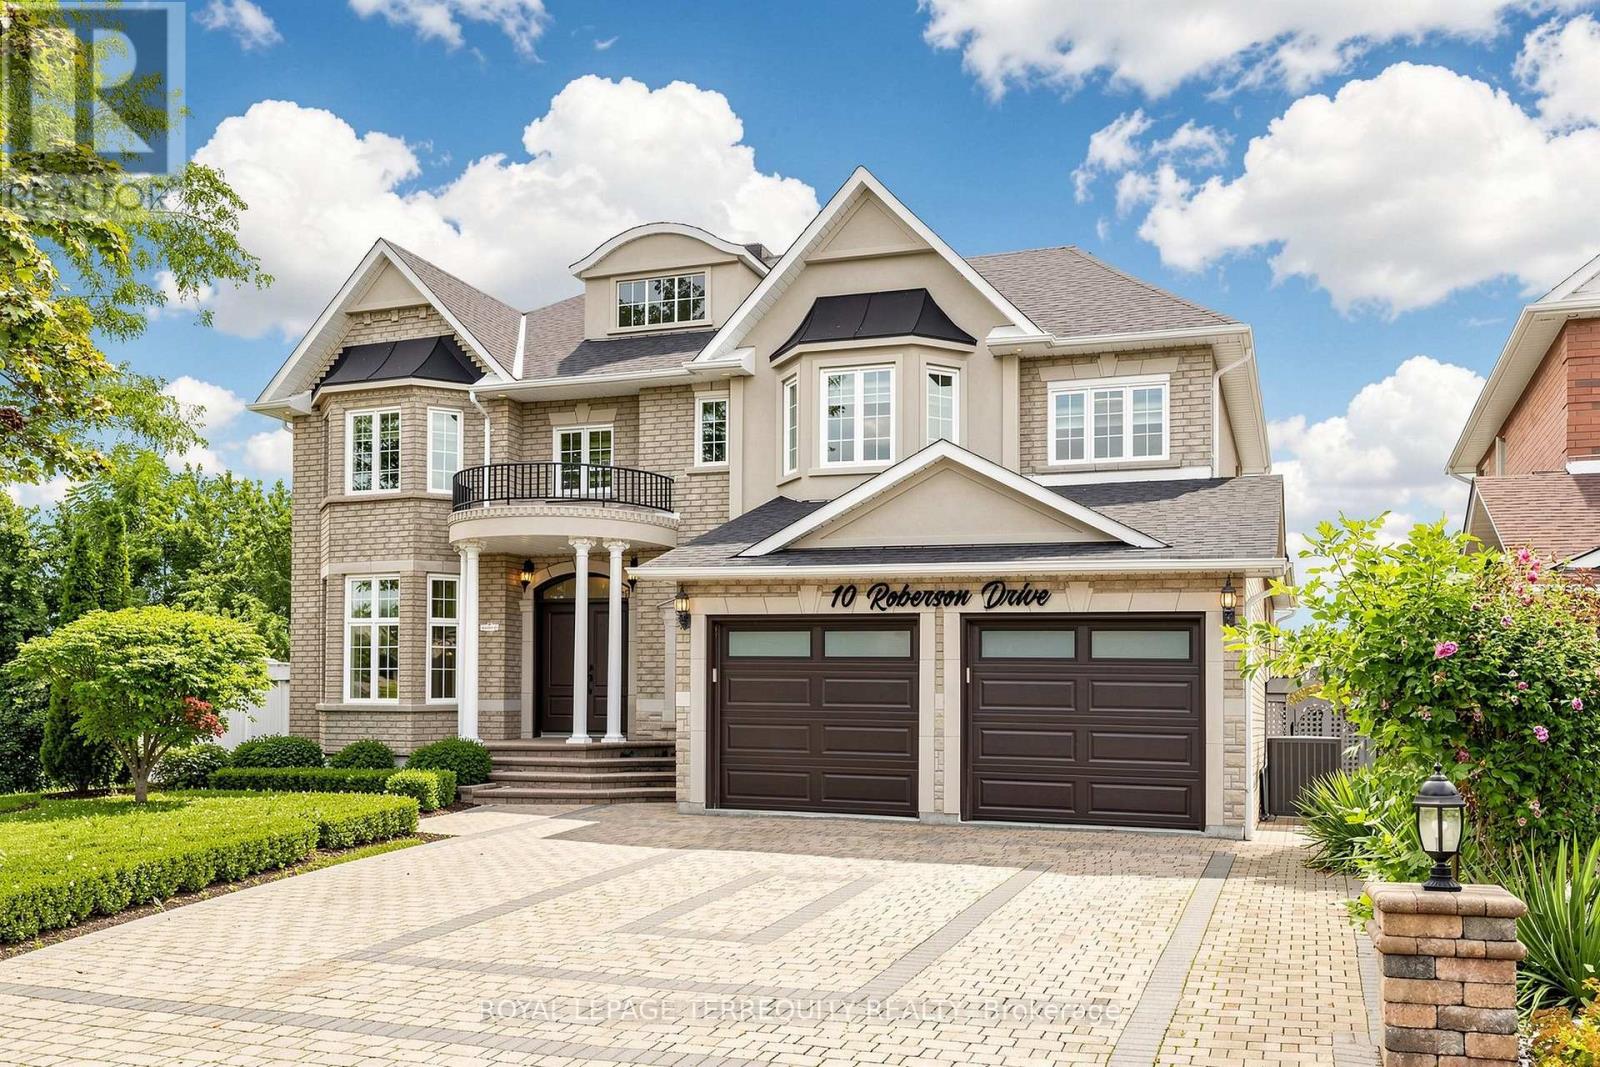
Welcome to this exceptional, approximately 4,100 sq. ft. executive residence in prestigious Ajax Central West, backing directly onto Riverside Golf Course with unobstructed views. Extensively renovated in May 2026 with roughly $200,000 invested, this home combines luxury, privacy, and resort-style living. The main floor features 9' ceilings, hardwood and premium porcelain flooring, designer lighting, custom window coverings, upgraded closets, formal living and dining rooms, a private office, and a family room with a gas fireplace. The designer kitchen showcases white cabinetry, quartz countertops and backsplash, gold accents, an oversized island, JennAir appliances, a 6-burner Wolf gas range, and a 48" refrigerator. The adjoining breakfast area overlooks the pool and golf course, opening to a large entertainment deck. Upstairs, the primary retreat offers a private lounge, walk-in closets, and a spa-inspired ensuite with heated floors and a Jacuzzi tub. Three additional spacious bedrooms each feature their own ensuite bathroom, alongside a second-floor laundry room. The lower level includes above-grade windows, new flooring, recreation/games areas, extra living space, and a 3-piece bath. A separate in-law suite offers its own kitchen with new appliances, bathroom, and private laundry. Upgrades include renovated bathrooms, fresh basement flooring, modern interior doors, hardware, lighting, brand new appliances, and new garage doors/openers. Two architectural TV feature walls with concealed ambient lighting represent $30,000 in custom work, paired with 75" and 85" Samsung The Frame Pro TVs. Enjoy a private backyard oasis with a 16' x 32' freshwater pool, oversized deck, landscaped gardens, and direct golf-course views. Located a one-minute walk to Eagle Ridge Public School, with quick access to Hwy 401/407, parks, transit, shopping, and dining. (id:39551)
1009 - 110 Bloor Street W
Toronto, Ontario
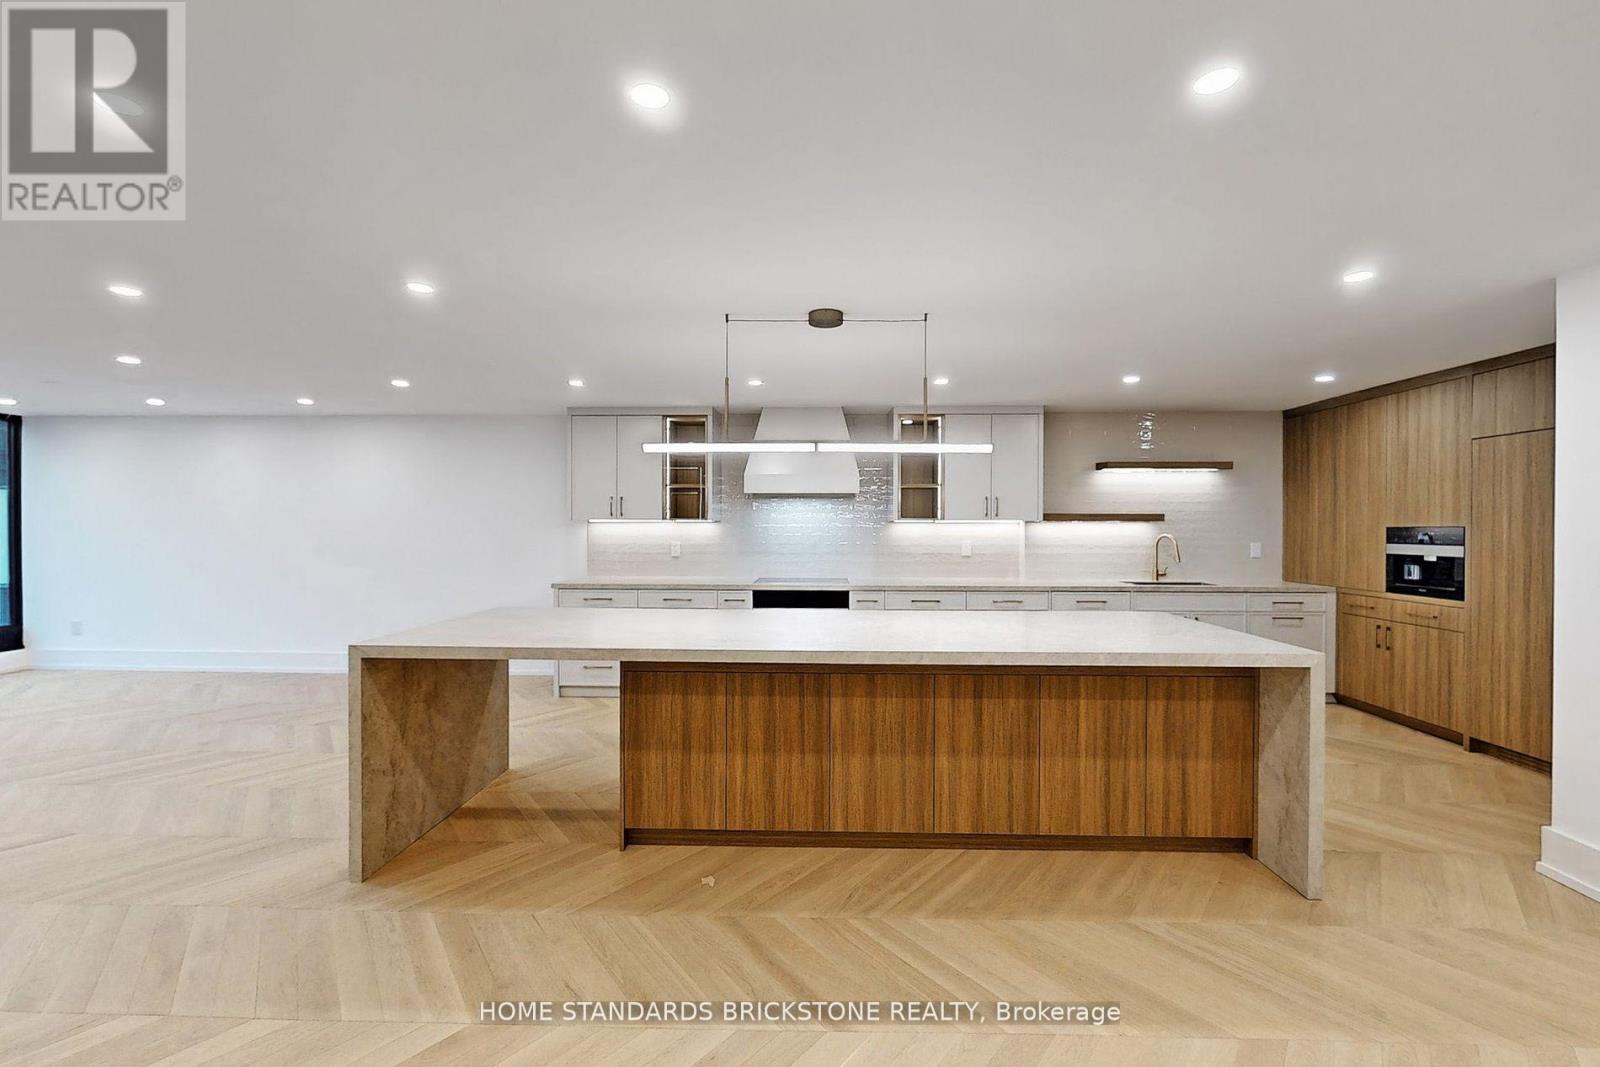
Stunning Designer Renovation in the Heart of YorkvilleThis exceptional two-bedroom residence at One Ten Bloor offers nearly 2,000 sq ft of thoughtfully redesigned living space, blending timeless elegance with modern luxury. Located in one of Yorkvilles most coveted buildings, the suite showcases unobstructed north and south views over the Mink Mile and the award-winning Yorkville Park. Just steps from the citys finest museums, cafes, designer boutiques, and cultural landmarks.Every detail has been elevated with top-of-the-line materials and finishes. The custom kitchen features Miele appliances, including a built-in coffee machine, along with chevron-pattern white oak hardwood floors throughout, and custom built-in cabinetry for seamless functionality and style.The expansive layout includes oversized living and dining areas, perfect for entertaining, while the spacious primary retreat boasts a large walk-in closet and a spa-inspired ensuite.Residents enjoy direct subway access, a newly renovated indoor pool, full fitness centre, 24-hour concierge, valet guest parking, and much more. A rare opportunity to own a sophisticated, move-in-ready home in Torontos most prestigious neighbourhood. (id:39551)
260 Clinton Street
Toronto, Ontario
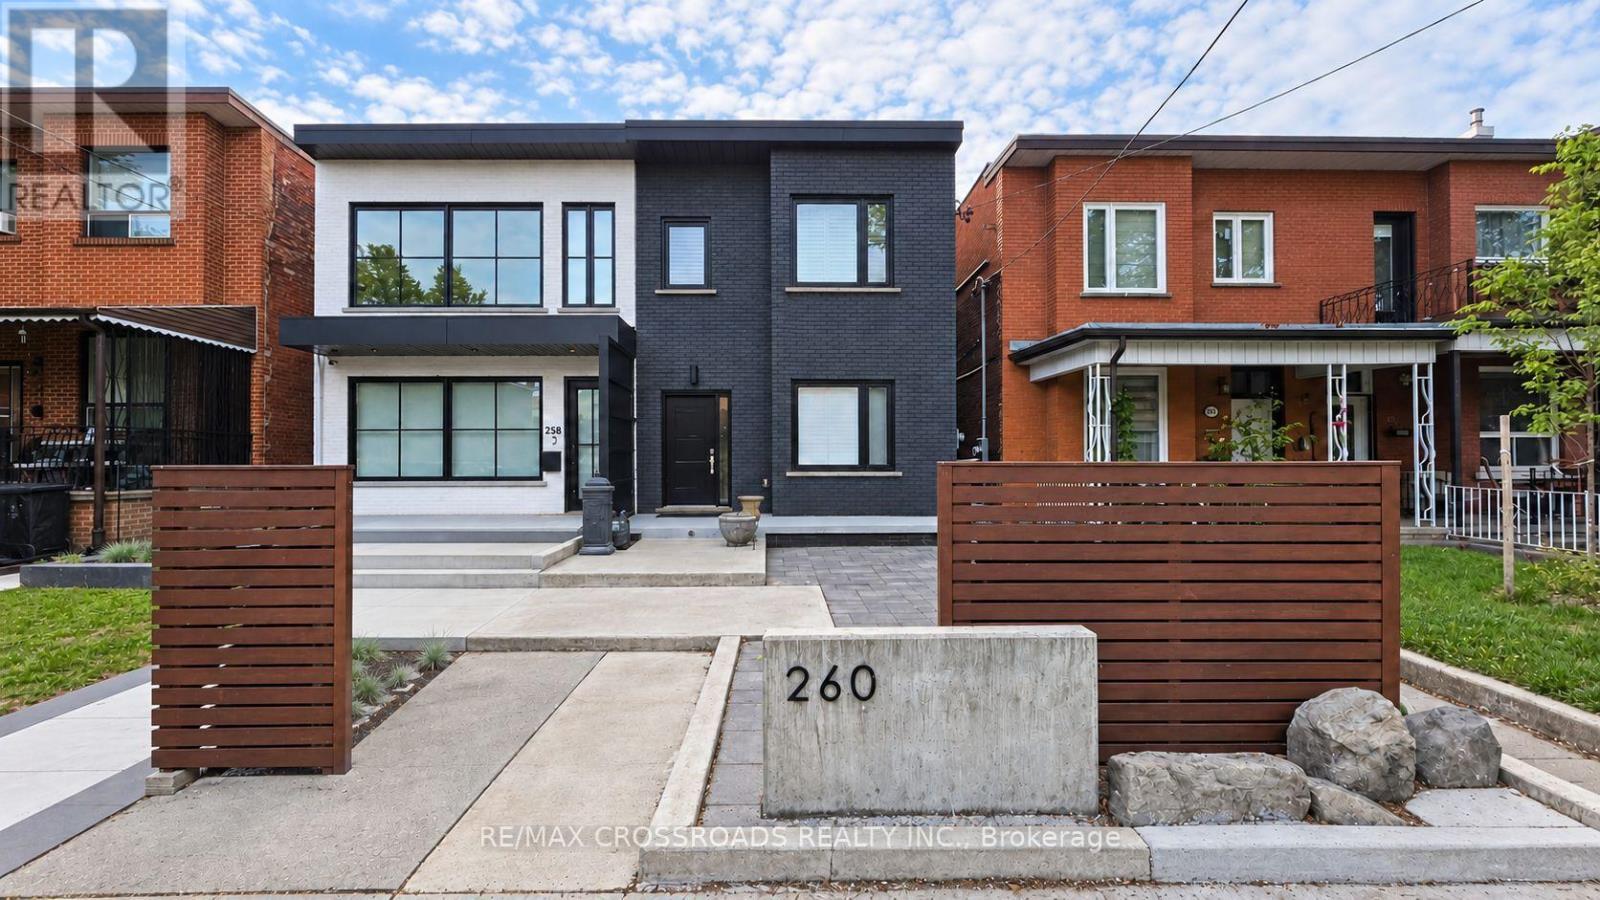
Great Investment Opportunity in Toronto's vibrant Palmerston-Little Italy neighbourhood! Fully tenanted semi-detached income property generating $7,300/month ($87,600 annually) in gross rental income. The rear lane Parking Surface may offer potential for a future Rear Lane Suite in accordance with the City of Toronto's Additional Residential Units (ARU) program. Buyers to verify independently. Convenient access to TTC, Christie subway station and the University of Toronto's St. George campus. Close to Bloor Street shops, Little Italy restaurants, cafés and everyday amenities-an appealing location for tenants and a valuable addition to an investment portfolio. (id:39551)
207 - 52 Scarsdale Road
Toronto, Ontario
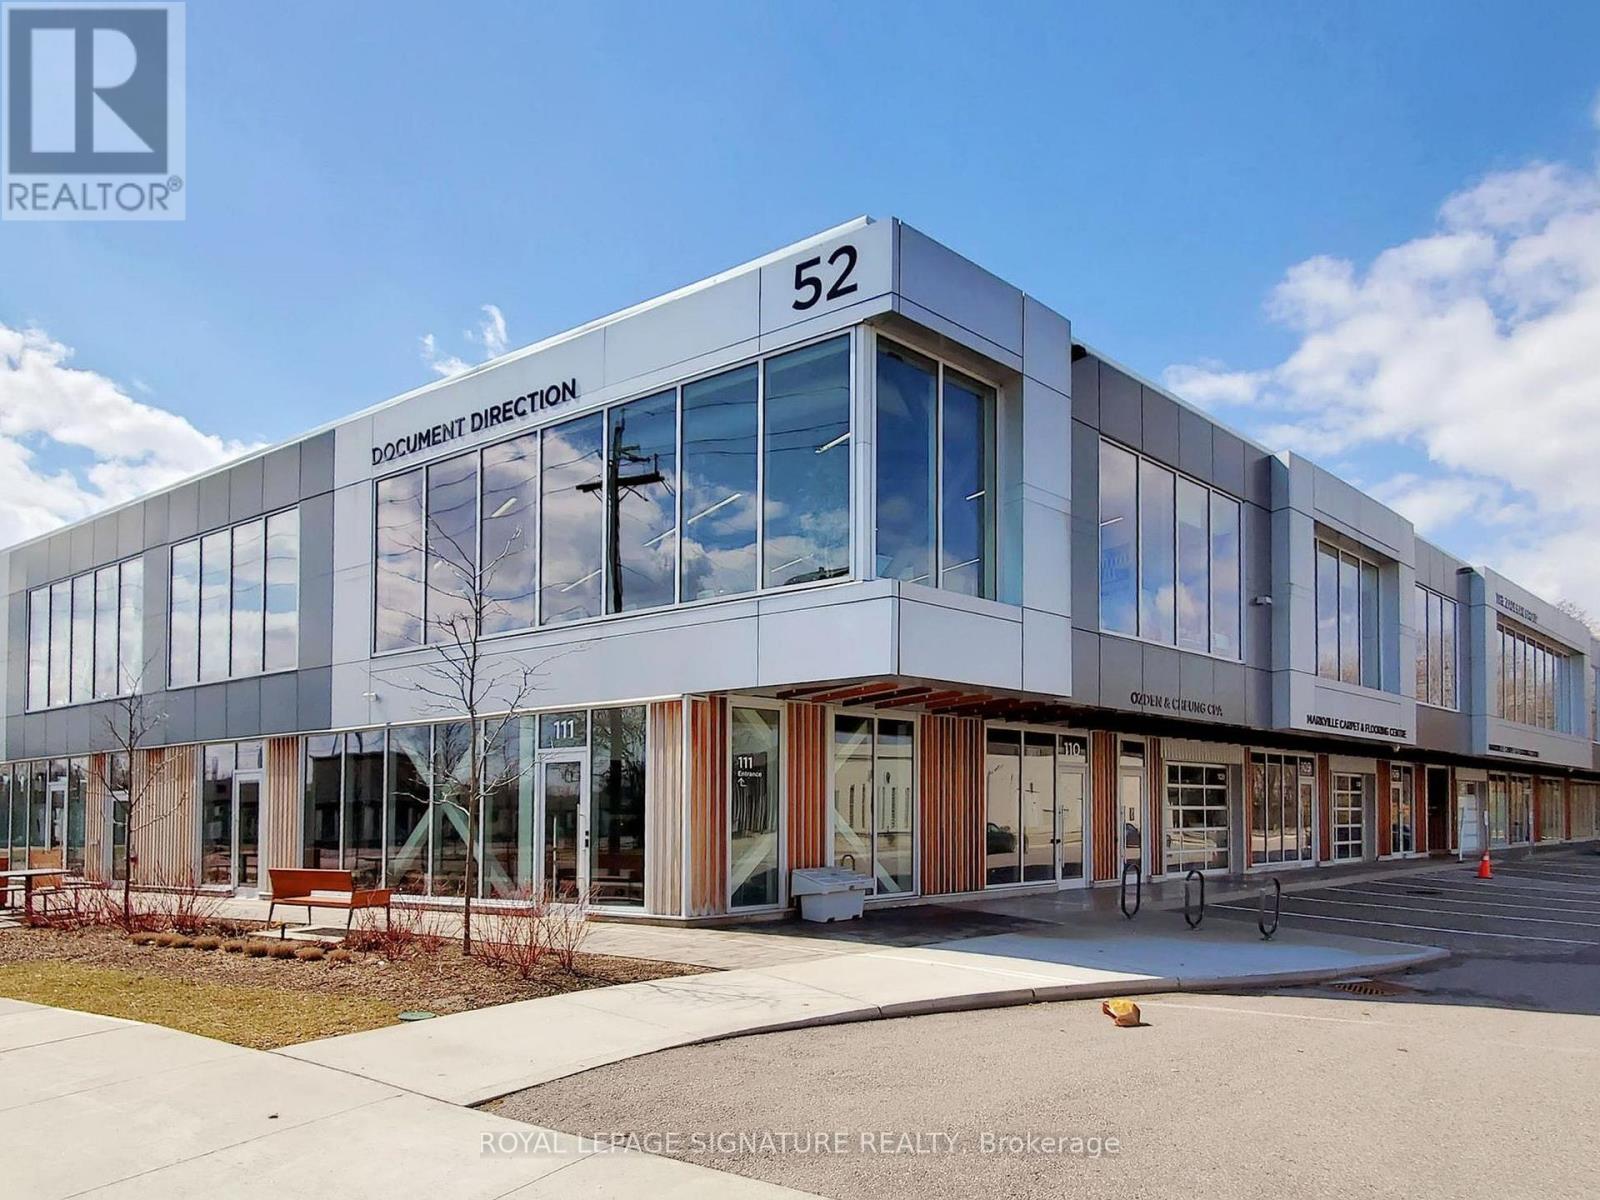
Rare opportunity for investors or end-users to acquire a newly renovated, turnkey professional office space. This modern unit features a full kitchenette and a private 4-piece washroom, complemented by impressive 10 floor-to-ceiling windows and soaring 13.5 ceilings. Designed for functionality and efficiency, the space accommodates up to 8 workstations and includes a glass-enclosed boardroom with seating for 10, along with two spacious private offices. Additional upgrades include custom lighting, a dedicated storage room with built-in cabinetry, and commercial-grade automated window coverings. Ideally located in the highly sought-after Leslie & York Mills area, with convenient access to the DVP and Highway 401. Just steps to public transit and Southwell Park, and minutes from the shops, dining, and amenities at CF Shops at Don Mills. Flexible occupancy: existing tenants are willing to stay or vacate. (id:39551)
5336 Yonge Street
Toronto, Ontario
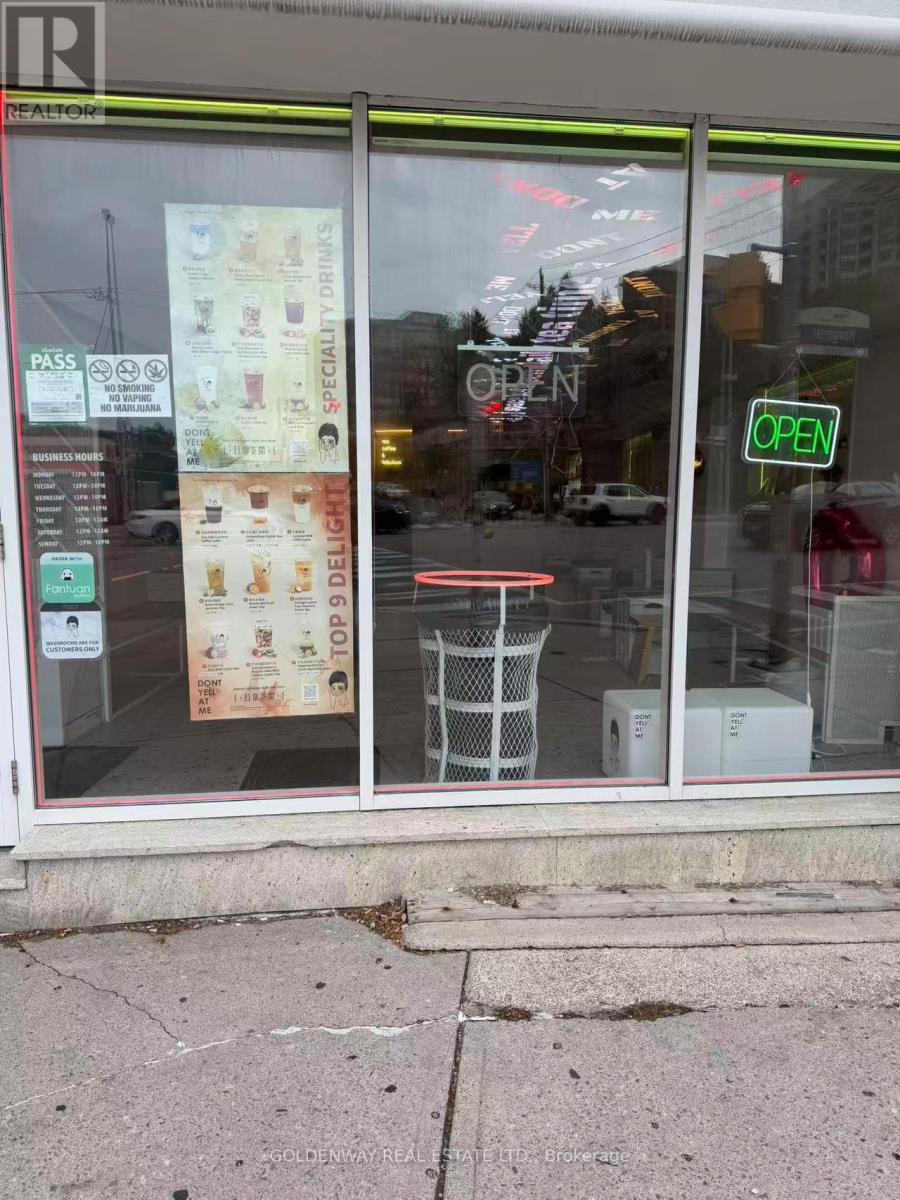
Corner property in the heart of north york! Rare opportunity to own a fancy bubble tea store with 1,200sf Located In The Hub Of All The Food And High Traffic Retail Area. Lots of condos & offices in the area. Brand New 5+5 Years Lease Term. Good For Cafe, Desserts, Allowed To Install Hood For Fast Food/Takeout As Well, Don't miss this rare opportunity. (id:39551)
892 Sobeski Avenue
Woodstock, Ontario
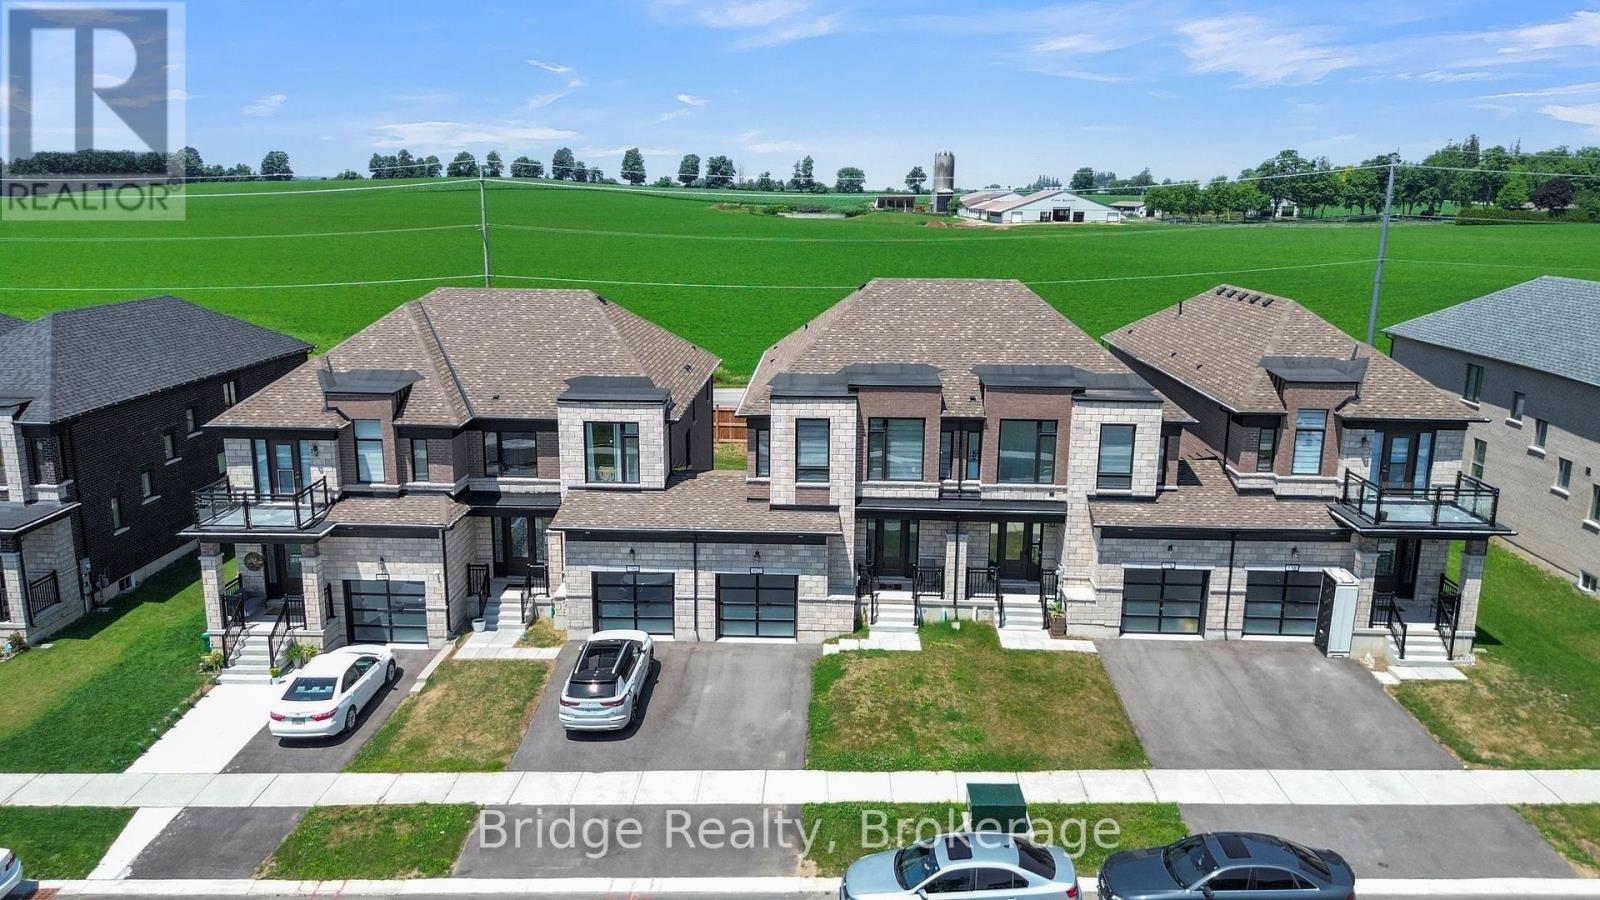
Welcome to this stunning stone and brick freehold townhouse, ideally located in one of Woodstock's newest and most sought-after neighborhoods. This beautifully designed home offers 4 spacious bedrooms, 3 bathrooms, and a bright, functional open-concept layout perfect for modern family living. The main floor features impressive 9-foot ceilings, rich hardwood flooring, a sun-filled great room with farm view.(No house on the back) with a cozy gas fireplace, a formal dining area, and a convenient powder room. The chef-inspired eat-in kitchen is equipped with quartz countertops, upgraded cabinetry, and premium stainless steel appliances, making it ideal for both everyday living and entertaining. Upstairs, the elegant primary bedroom features a spacious walk-in closet, a luxurious 5-piece ensuite, and breathtaking views overlooking the peaceful farmland beyond.. 3 additional generously sized bedrooms, a full 3-piece bathroom, and a convenient second-floor laundry room provide exceptional comfort and functionality for the entire family. Ideally situated just minutes from parks, schools, shopping plazas, Sikh Gurdwara sahib, Walmart restaurants, and Parks and campsite with quick access to Highway 401 and Toyota Motor Manufacturing Canada, this exceptional move-in ready home offers the perfect combination of luxury, comfort, and convenience. (id:39551)