
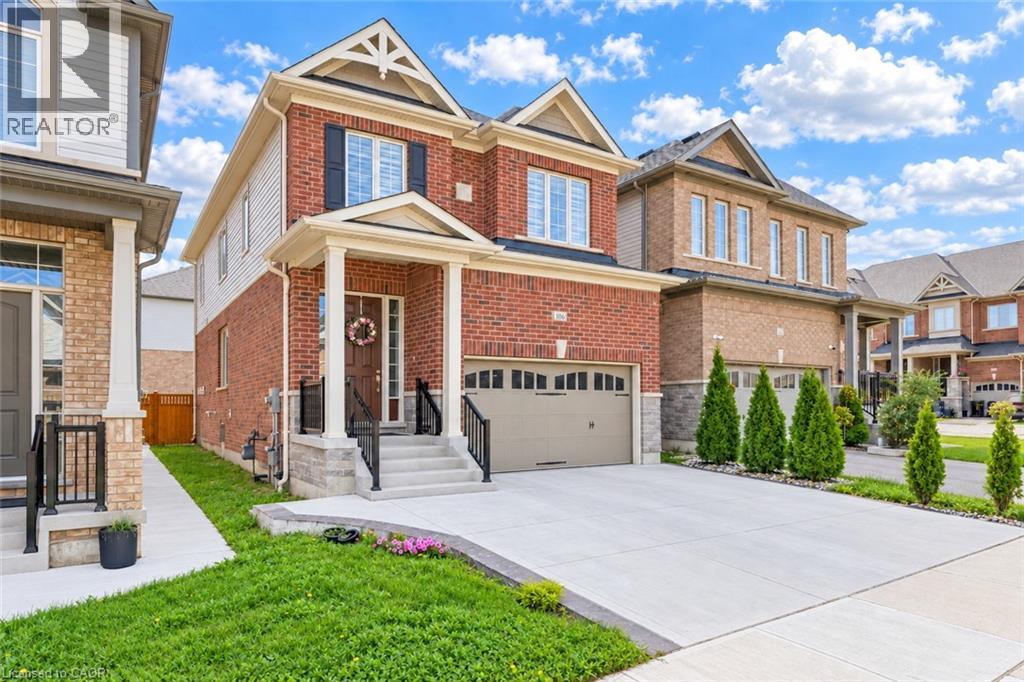
106 Haldimand Street
Kitchener, Ontario
Welcome to 106 Haldimand Street, Kitchener! Nestled in the highly sought-after and family-friendly Huron South community, this beautifully maintained home boasts impressive curb appeal, parking for 5 vehicles, including a double-car garage and 3-car concrete driveway. Step inside to a welcoming foyer, where the main level features 9-ft ceilings, engineered hardwood flooring and an open-concept layout designed for modern living. A versatile front flex space can serve as a formal dining room or sitting area. The cozy living room is highlighted by a gas fireplace, pot lights and plenty of natural light, creating the perfect setting for family gatherings and relaxing evenings. The upgraded kitchen features granite countertops, stainless steel appliances, modern cabinetry and ample counter space for meal preparation. The adjoining dining area is ideal for family meals and entertaining. A convenient powder room complete the level. Upstairs, you'll find 4 spacious bedrooms and 2 full bathrooms, including a generous primary suite with a walk-in closet and a private 5pc ensuite. 2 bedrooms offer walk-in closets, while all rooms are bright, airy and well-sized. Adding exceptional value, the builder-finished basement with separate entrance through the garage, its own laundry, kitchenette, Rec room, 2 bedrooms and a 3pc bathroom, ideal for multi-generational living, in-law suite or potential mortgage-helper opportunities. Step outside to a fully fenced backyard with a deck and plenty of room for gardening, entertaining, BBQs, kids' play or simply relaxing and enjoying the outdoors. Prime Location! Situated minutes from Highway 401, Sunrise Shopping Centre, schools, parks, walking trails, and everyday amenities, this home offers the perfect combination of convenience and lifestyle. A fantastic opportunity to own a spacious, move-in-ready home with a finished basement and incredible versatility in one of Kitchener’s most desirable neighborhoods! Book your showing today! (id:39551)
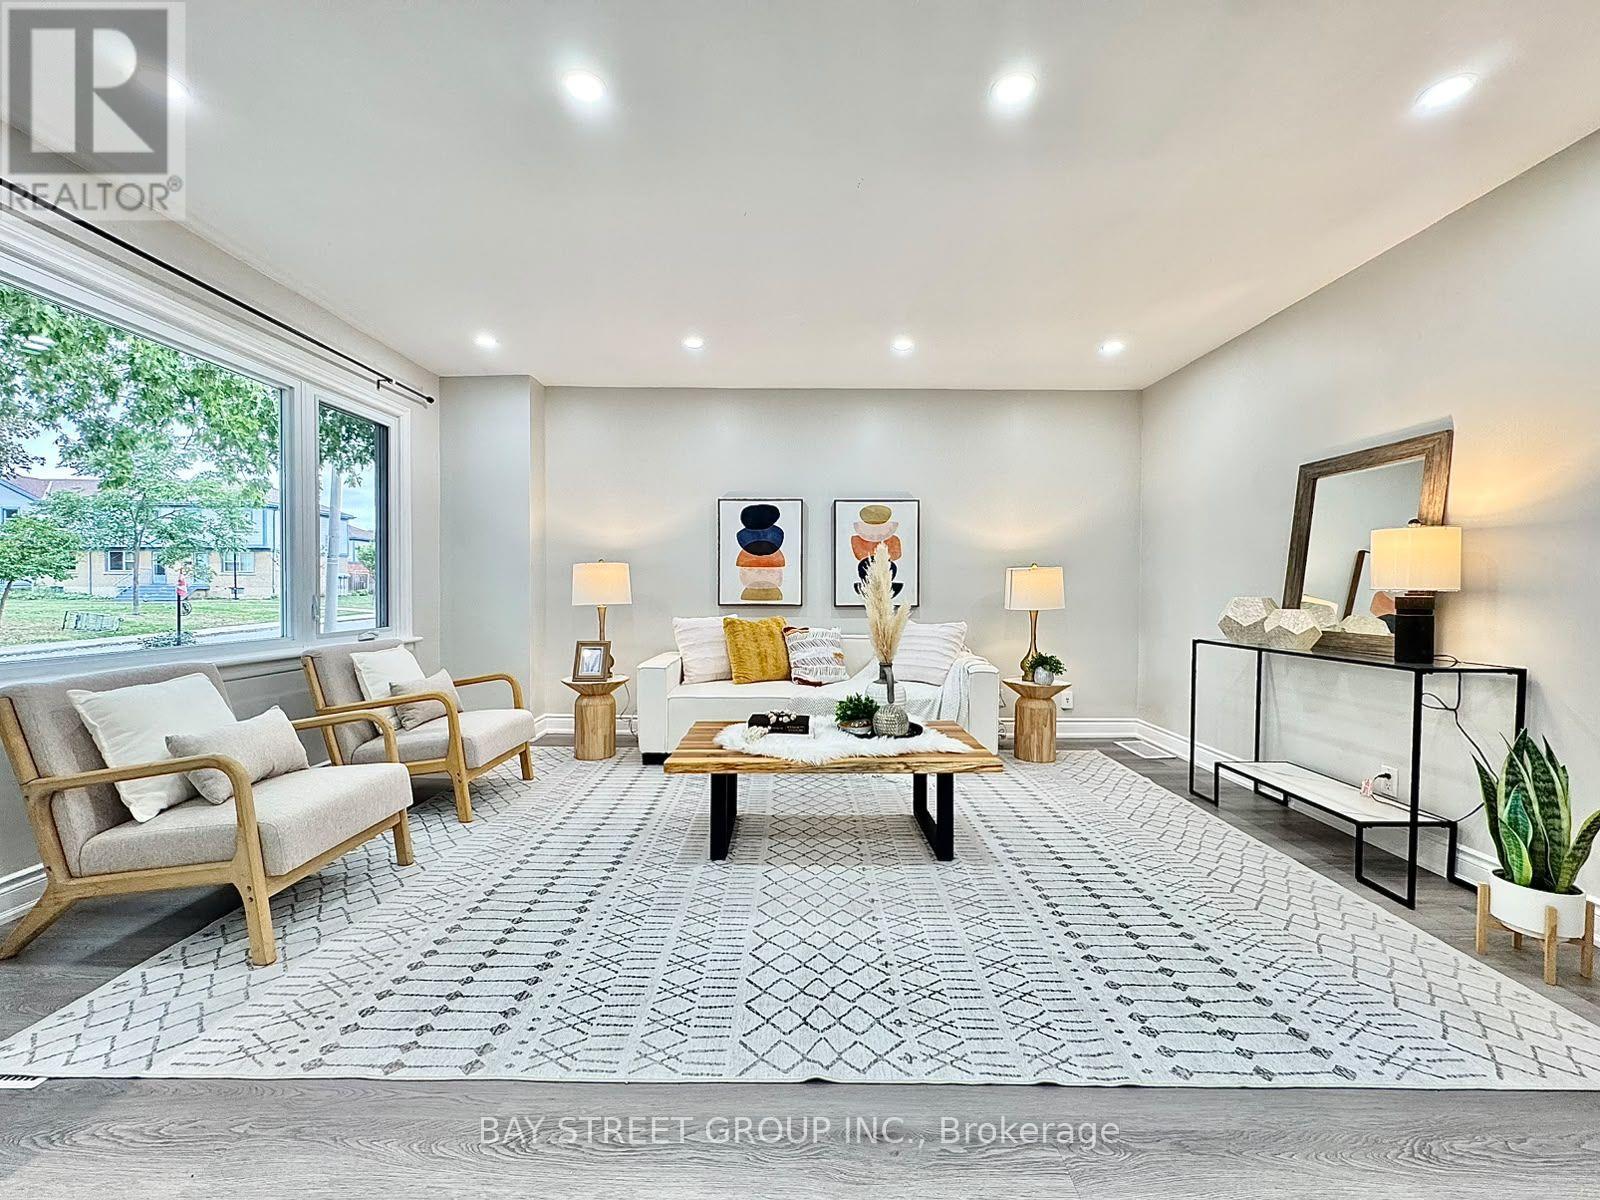
351 East 27th Street
Hamilton, Ontario
*Legal Duplex w/ Garage Ideal For Investors & Homeowners Looking For In-Law Suite* Your opportunity to own a fully renovated legal duplex in Hamilton's desirable Central Mountain community! This turnkey property features separate entrances and self-contained living spaces, making it ideal for investors, multi-generational families, or owner-occupants seeking rental income. The main level offers three spacious bedrooms, an open-concept living and dining area, a modern kitchen with a gas stove, stainless steel appliances, and convenient in-suite laundry. The bright lower-level suite features two generous bedrooms, a full kitchen, a spacious living area, in-suite laundry, a full bathroom with ample storage, and egress windows for added safety and natural light. Enjoy a private backyard with a large lawn, perfect for outdoor entertaining and family gatherings. A rare detached garage provides exceptional space for vehicle parking, a workshop, or additional storage. Conveniently located just minutes from shopping, hospitals, schools, colleges, parks, and public transit, this is an outstanding opportunity in a sought-after neighbourhood. (id:39551)
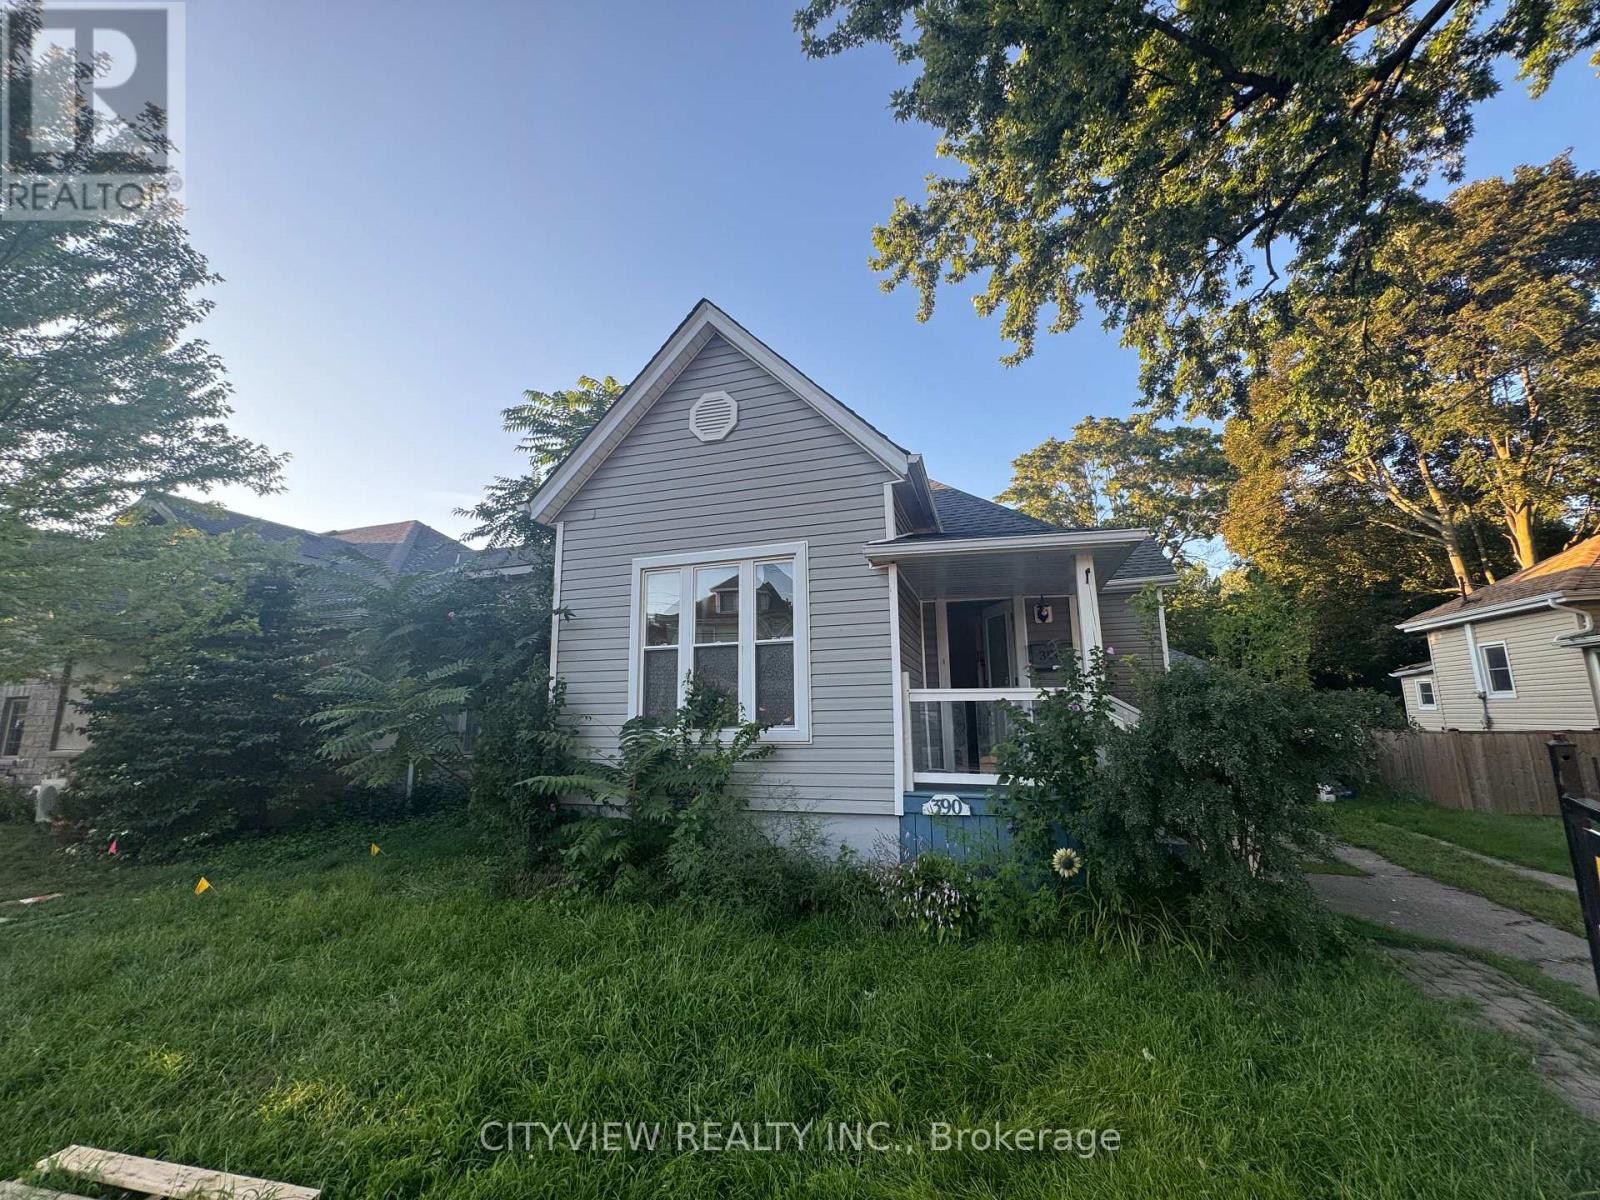
390 George Street
Sarnia, Ontario
This bungalow, with a loft, is conveniently situated between the hospital & downtown area. It has undergone renovations, including the addition of a stylish loft space that overlooks the kitchen. The main floor features 3 bedrooms, while the open concept dining & kitchen area leads to a spacious back deck &a private yard. This home offers effortless everyday living & is ideal for singles, couples, or young families starting out. It was fully renovated with updates to the furnace, ductwork, plumbing, electrical system, kitchen, main floor bathroom (featuring a double vanity& stackable laundry), basement powder room, flooring, windows, doors (id:39551)
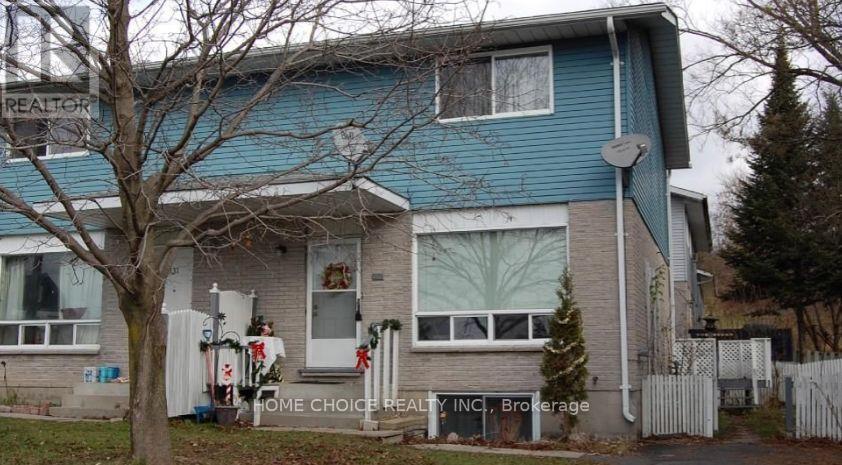
329 Wellington St N 12 Wellington St Street
Bracebridge, Ontario
Terrific 3-bedroom semi-detached home within walking distance of shopping the finished rec room provides extra living space for your family. Outside, there is a double paved driveway for easy parking. (id:39551)

9 - 9 Princeton Common
St. Catharines, Ontario
Welcome to 9 Princeton Common. This two-story home with garage. 3 Bedrooms, 4 bathrooms. Nestled on a quiet private road in the highly sought-after Princeton Commons community. Combining modern design with effortless functionality, this home is ideal for professionals, couples, and young families looking for a space that is both sophisticated and comfortable. A charming covered porch welcomes you into a bright, open-concept main floor filled with natural light. Warm hardwood flooring, an elegant electric fireplace, and a beautifully appointed designer kitchen create the perfect setting for everyday living and entertaining. The kitchen features quartz countertops, black stainless steel appliances, and crisp white cabinetry, offering timeless style and practicality. Upstairs, the spacious primary suite provides a relaxing retreat complete with a walk-in closet and a spa-inspired ensuite featuring a glass-tiled shower. Convenient second-floor laundry adds ease to your daily routine. The finished lower level expands your living space with a generous recreation room with an electric fireplace-perfect for movie nights- and a home gym,. Basement bathroom and potential space for a future fourth bedroom provide added versatility. Step outside to enjoy a private, fully fenced backyard designed for low-maintenance living. Surrounded by mature greenery and featuring a charming herb garden, it's the perfect place to relax, entertain, or enjoy fresh ingredients right from your own backyard. Located on a peaceful private road with no through traffic and visitor parking nearby. Just minutes from shopping, parks, top-rated schools, major highway access, and the waterfront charm of Port Dalhousie. (id:39551)
B - 205 Queen Street E
Brampton, Ontario
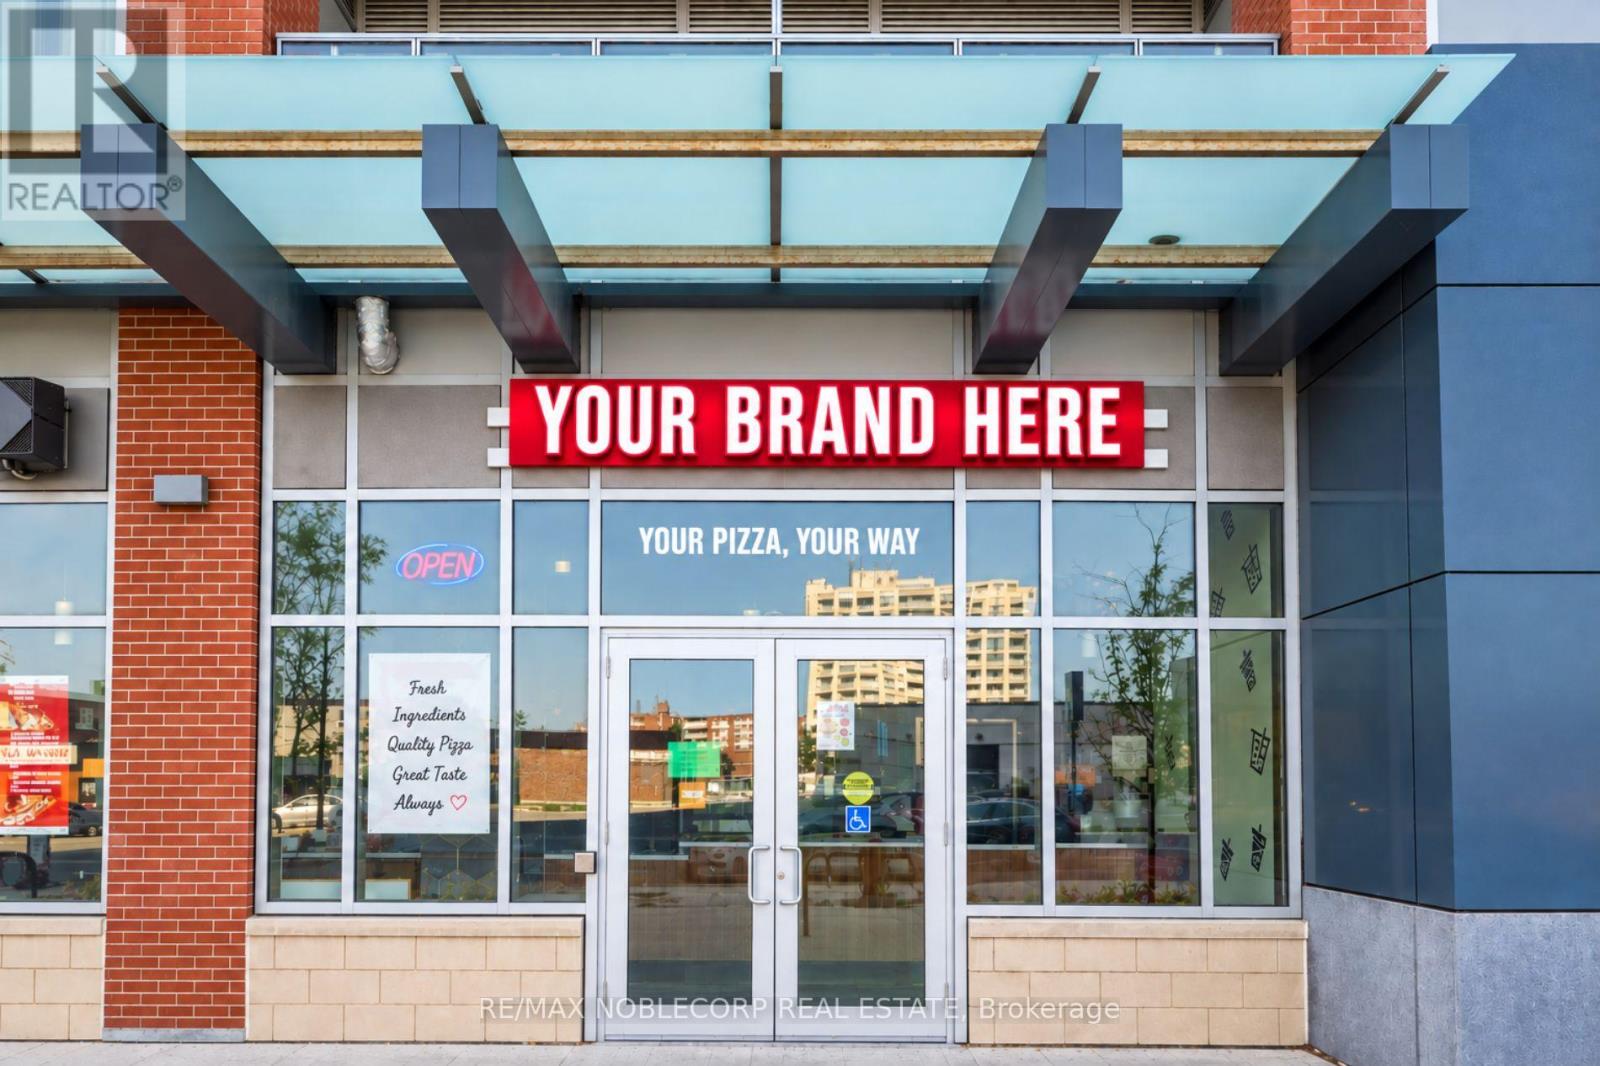
TURNKEY RESTAURANT RE-BRAND OPPORTUNITY IN A PRESTIGIOUS BRAMPTON LOCATION ACROSS FROMHOSPITAL! Fully Built-Out 2,400+ Sq Ft Restaurant Space Available In A High-Demand Queen St Area Surrounded By Homes/Office/Business And AAA Anchoring Neighbouring Tenants. This Spacious, Professionally Finished Location Offers An Excellent Opportunity For An Established Restaurant Operator, Franchisee, Or Entrepreneur Looking To Launch A New Concept Without Starting From Scratch. Re-Brand Opportunity Available, With The Existing Infrastructure, Layout, Equipment, And Atmosphere Providing A Strong Foundation For A New Restaurant Concept. Ideal For A Variety Of Restaurant Uses, Including Casual Dining, QSR, Café, Mediterranean, Indian, Turkish, Italian, Asian, Or Other Food Concepts. Prime Location, Excellent Exposure, Strong Residential Demographic, And Tremendous Potential To Create Your Own Destination Restaurant! Rent $7,414.00TMI/HST Included, Term 3+5+5 with Occupancy for 10 and summer patio, Landlord to approval all uses. (id:39551)
10 Riverwood Terrace
Caledon, Ontario
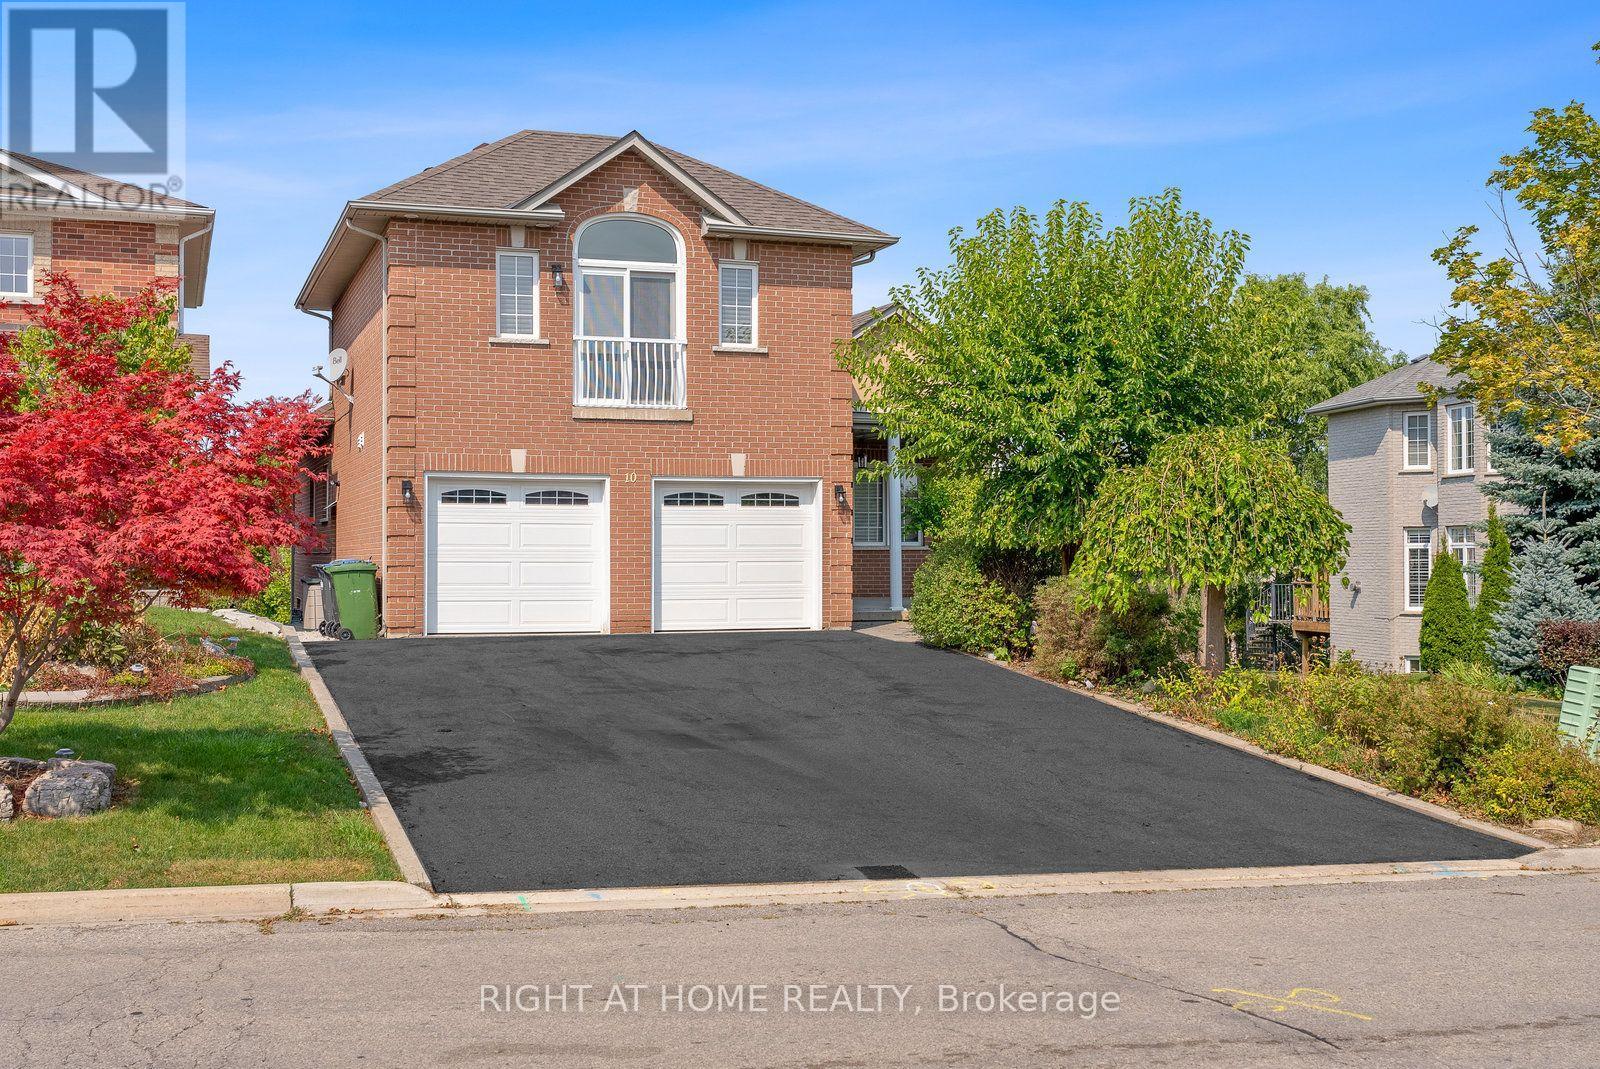
PLEASE TAKE NOTE!!! ONE OF A KIND CUSTOM INTERIOR BUNGALOW LOFT!!! THIS IS NOT A SUBDIVISION BASIC GRADE HOME!!! HIGHLY UPGRADED WITH APPROX $400,000 SPENT IN RENOS!!! EXTREMELY RARE WALK OUT BASEMENT W SEPARATE ENTRANCE ON PIE SHAPED LOT!!!2 CAR GARAGE W/EXTRA ROOMS IN BASEMENT BELOW THE PARKING PAD OF GARAGE!!! ENGINEERING AT ITS FINEST-CONVERT TO WINE RM, WORKSHOP OR SAUNA!!! EVERYTHING IS NEW!!!FINISHED FROM TOP TO BOTTOM!!!2 CUSTOM KITCHENS!!! CUSTOM BUILT IN WALL UNITS IN HALLWAY/FAM RM/BEDROOM!!!IDEAL FOR GENERATIONAL FAMILY OR DOWNSIZING FOR EMPTY NESTERS!!!WALK OUT TO DECK!!! STAINLESS STEEL UPGRADED APPLIANCES!!! TOTALLY ABOVE AVERAGE HOME !!! NO SHORT CUTS IN UPGRADES AND FINISHINGS!!!2ND ROUGHT LAUNDRY IN BSMT!!! SUNDRENCHED FLOOR PLAN!!!UPGRADES GALORE!!! CROWN MOULDING!! POTLIGHTS!! UPGRADED INTERIOR DOORS/HARDWARE/TRIM/BASEBOARDS!!! (id:39551)
88 Elliott Street
Brampton, Ontario
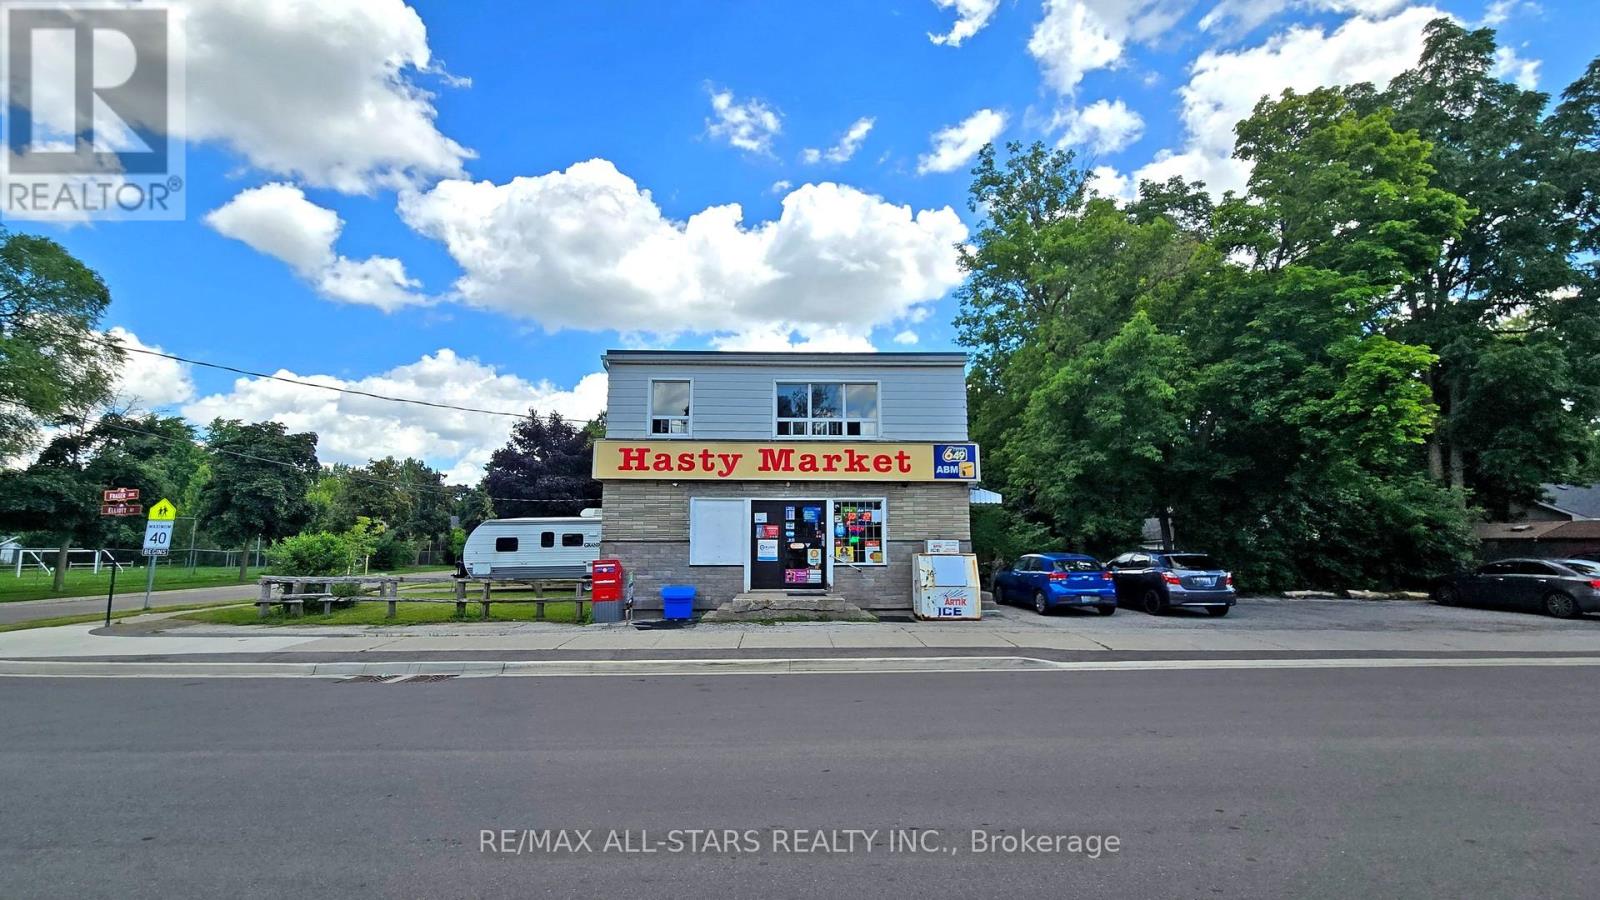
Excellent investment opportunity in Downtown Brampton. C2-zoned two-storey commercial building featuring a long-established convenience store operating on the main floor for approximately 20 years. The second floor is currently configured as a two-bedroom apartment with office space, and the Seller advises that the residential rental use is licensed by the City. The upper level also offers potential for commercial office use, subject to City approval and verification of permitted uses.Approximately 1,800 sq. ft. above grade on an irregular 5,795.75 sq. ft. lot, with seven parking spaces. Highly convenient location close to Main Street, Downtown Brampton, Brampton GO and bus transit, Four Corners Library, Peel Memorial, schools, places of worship, shops and services. Brampton Memorial Arena is directly across the street, offering nearby hockey, skating, lacrosse, basketball, baseball, softball and other recreational activities. Survey available. Tenant occupied. (id:39551)
3456 Liptay Avenue
Oakville, Ontario
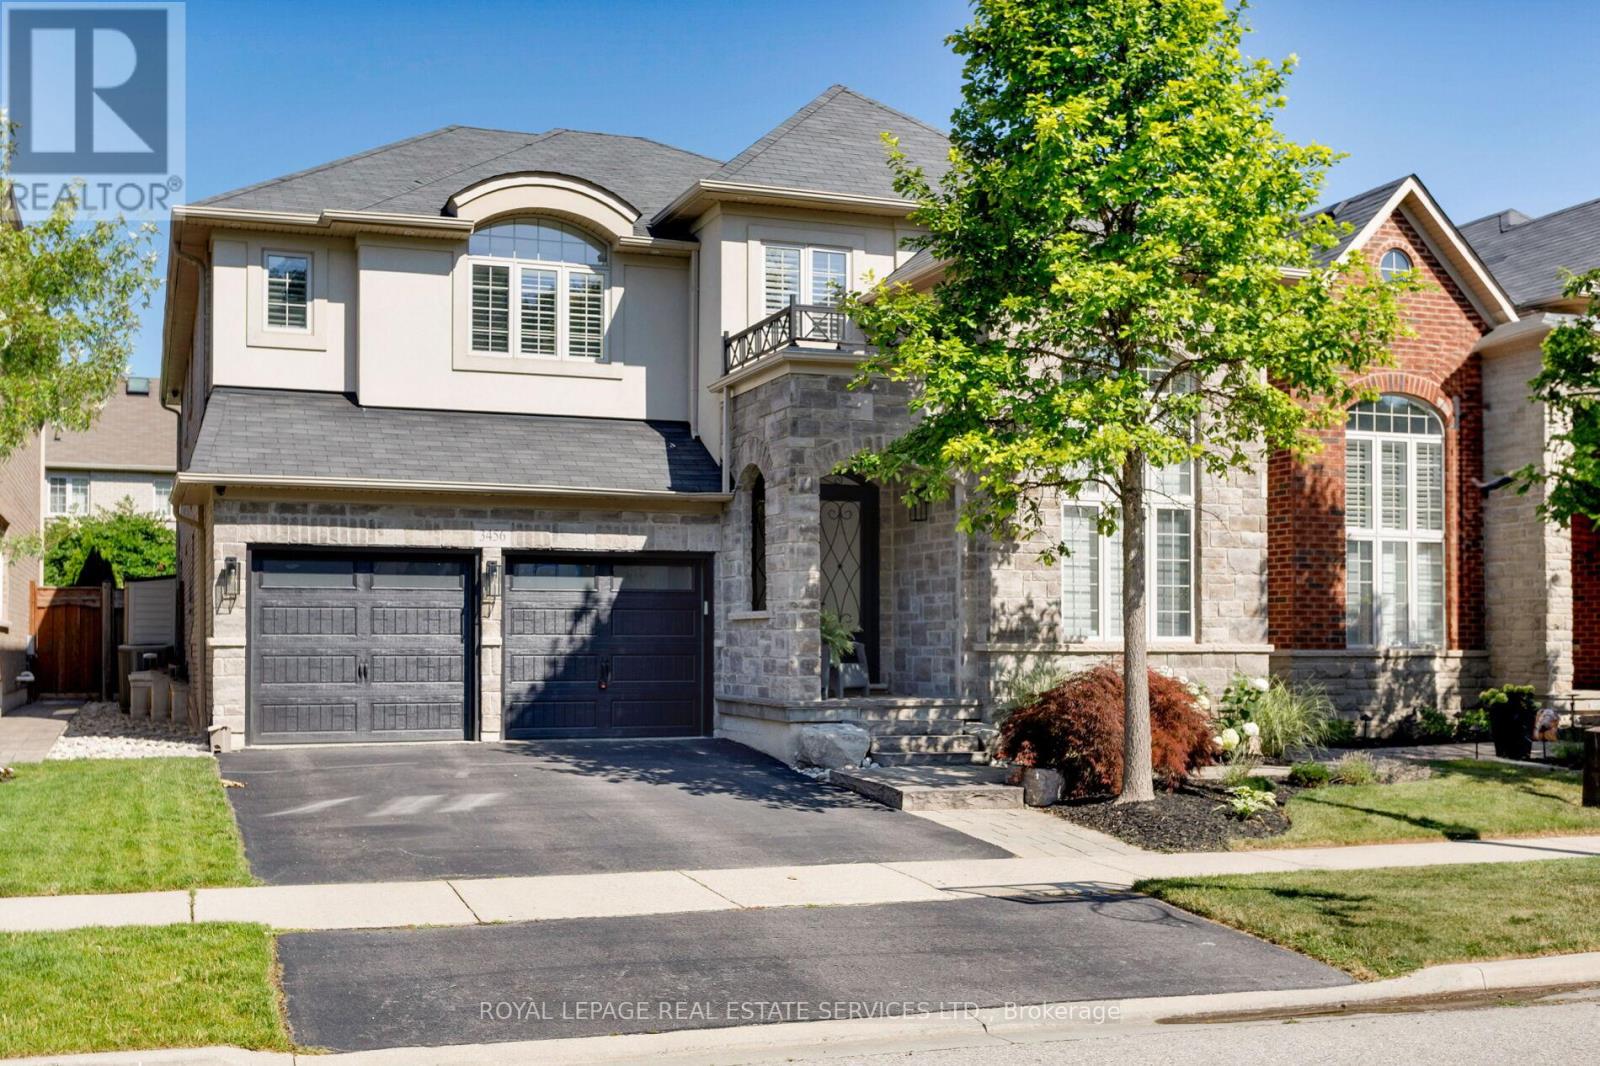
Discover luxury living in this Branthaven executive home in Oakville's prestigious Bronte Creek neighbourhood, just steps from trails, Colonel William Woods Park, & Bronte Creek Provincial Park-ideal for hiking, biking, & family adventures. This exceptional Bronte Creek real estate gem sits on a re-landscaped lot with a stone & stucco façade, stone tile walkways, manicured gardens, soffit lighting, & a private backyard oasis featuring a saltwater pool, sheer descent waterfall, & extensive stone patio for outdoor entertaining. Inside, over 5,000 sq. ft. of upgraded living space includes 4+1 bedrooms, 4.5 bathrooms, & a professionally finished basement (2020) with a recreation room, wet bar, glass-enclosed gym, a fifth bedroom, & a modern 3-piece bath. Elegant finishes-wide-plank hardwood floors, crown mouldings, designer tiles, custom cabinetry, custom blinds, California shutters, & stone countertops-are complemented by 9-foot ceilings & expansive windows. The main level offers formal living & dining rooms, a custom kitchen with premium appliances, a dramatic two-storey family room with fireplace, a private office, a dream laundry room & chic powder room. Upstairs features 4 spacious bedrooms & 3 spa-like bathrooms, including a primary retreat with a 5-piece ensuite boasting a lavish soaker tub & separate glass shower. Recent upgrades include 2 updated upstairs bathrooms, new second level laminate floors & baseboards, 100 new pot lights, updated fire stones in the electric fireplace, integrated wall vents, designer feature wall in the dining room, fresh paint, new door hardware, & a Tesla charger added to the garage. Located minutes from top-rated schools, shopping, restaurants, Oakville Trafalgar Hospital, & major highways, this showpiece family home in Bronte Creek offers luxurious living in a prime Oakville location. (id:39551)
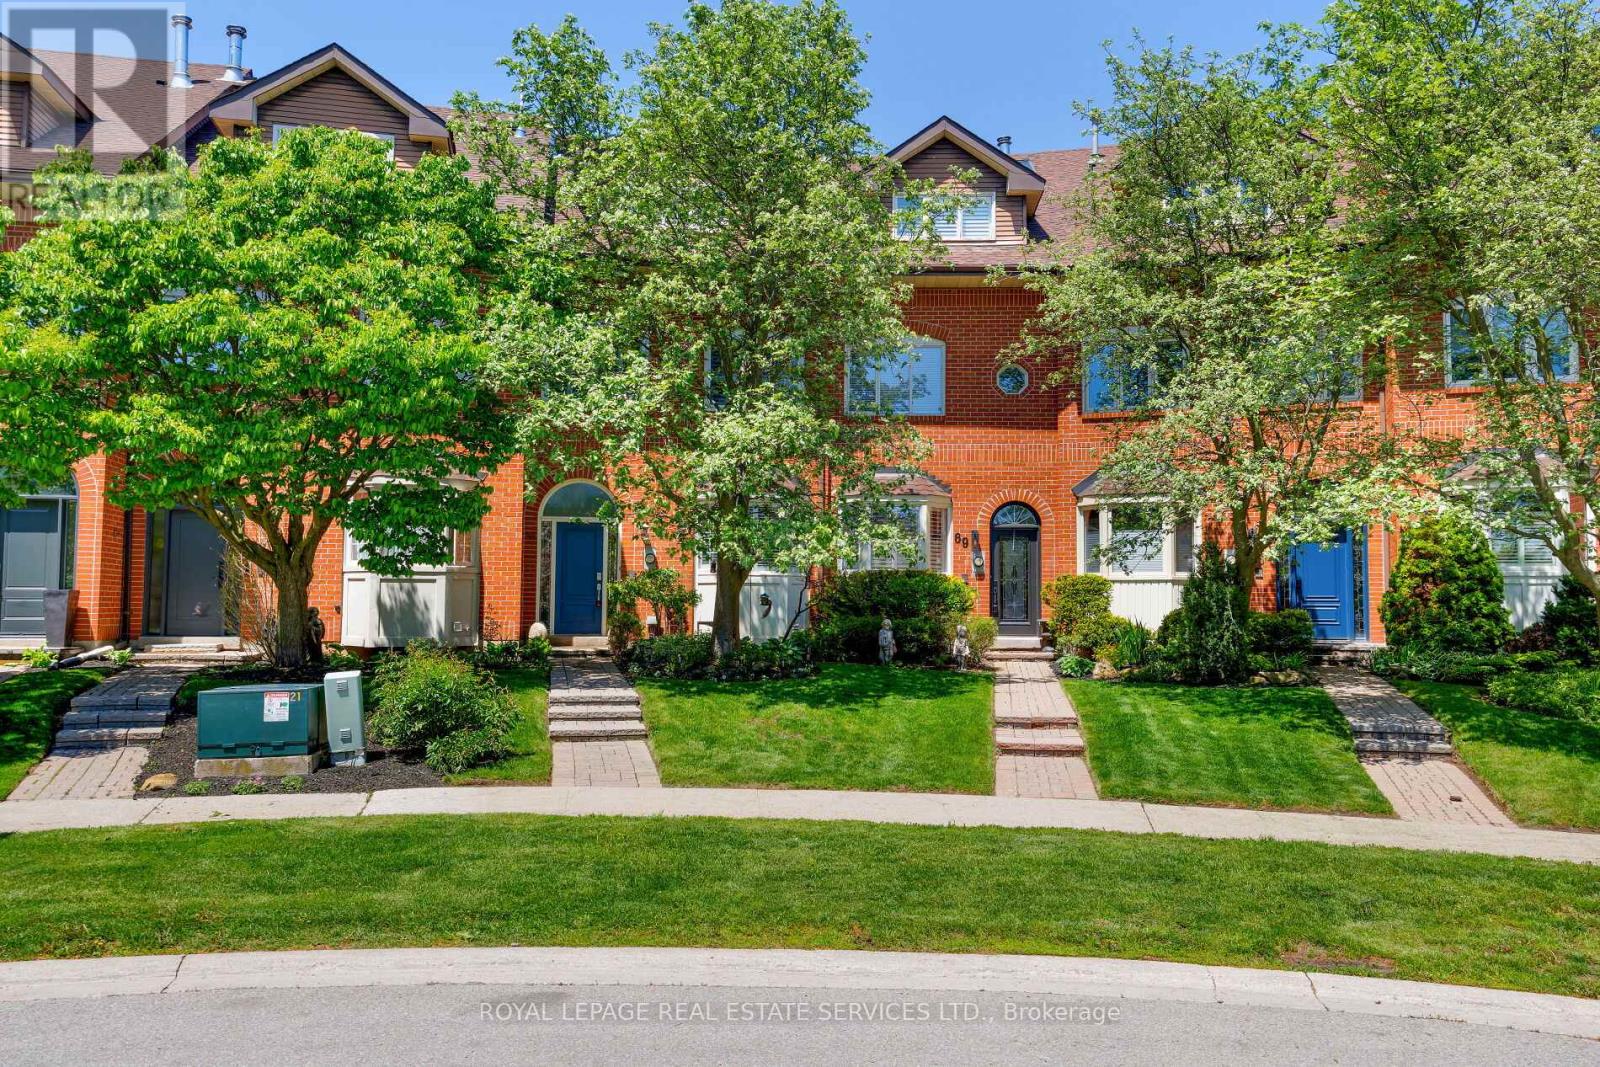
68 Tradewind Drive
Oakville, Ontario
Live the coveted waterfront lifestyle in Bronte, one of Oakville's most desirable neighbourhoods. Stroll to Bronte Heritage Waterfront Park, Bronte Harbour, and Fisherman's Wharf along the shores of Lake Ontario, with vibrant Bronte Village offering cafés, restaurants, boutiques, and everyday conveniences, including Farm Boy. Commuters enjoy quick access to highways and the Bronte GO Station. This beautifully updated freehold townhome in Schooner's Reach offers approximately 2,362 sq. ft. with 3 bedrooms and 2.5 bathrooms, finished top to bottom and designed for entertaining. Spacious living and dining rooms with hardwood floors, a ledge stone fireplace and a walkout to a private, oversized terrace with glass railings and tranquil views of green space, mature trees and Schooner's Reach exclusive-use tennis courts. The upgraded eat-in kitchen features extensive white cabinetry with glass display uppers, granite counters, stainless steel appliances and a large bay window in the breakfast area. The second level includes a family room with French doors and a second fireplace, two bedrooms, an updated 3-piece bath and a laundry room. Privacy awaits in the secluded top-floor primary retreat offering a private balcony and a luxurious 5-piece ensuite with a freestanding soaker tub and frameless glass shower. The lower level provides an office and an inside entry to the double garage. Elegant finishes include California shutters, crown mouldings, hardwood floors, upgraded tile, two wood-burning fireplaces and two walkouts. Major updates include kitchen cabinet refacing and main-level paint (2026), refinished hardwood (2025), furnace and A/C (2024), ensuite vanity (2023) and roof shingles (2019). (id:39551)
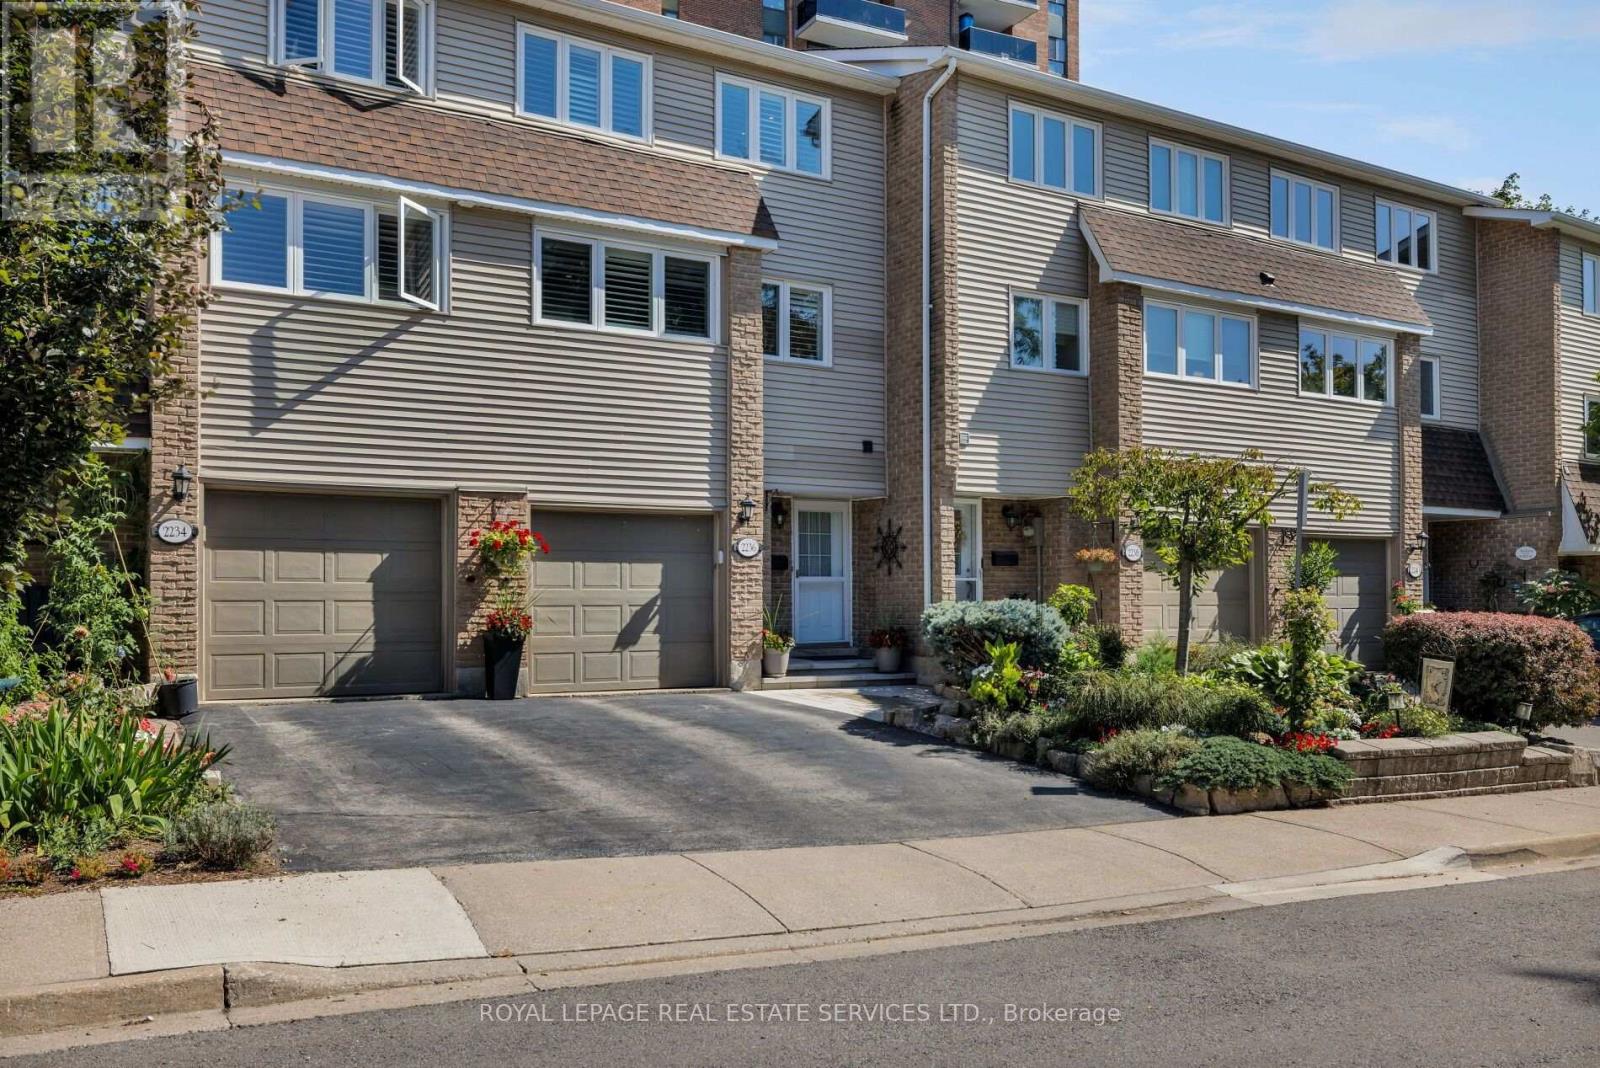
2236 - 2236 Marine Drive
Oakville, Ontario
Stunningly renovated 2-bedroom, 2-bathroom condominium townhome with an attached single garage in Reflection Bay, located in the heart of Oakville's sought-after Bronte community. Just steps from Lake Ontario, Bronte Harbour, Bronte Heritage Waterfront Park and the Waterfront Trail, this exceptional home offers a walkable lifestyle close to restaurants, cafés, pubs, delicatessens, shopping, groceries and professional services, with easy access to Bronte GO Station and major highways. The private fenced backyard is an entertainer's delight, featuring two spacious decks, & view of lake in winter, a stone patio, gardens, mature evergreens, and a hot tub. Elegant interiors showcase hardwood floors, extensive crown mouldings, deep baseboards, California shutters, custom built-ins, a gas fireplace, an upgraded staircase, pot lights and stylish finishes. The bright living room features a soaring ceiling, custom cabinetry, a gas fireplace, and a walkout to an oversized balcony with lake views, and the dining room overlooks the living space through upgraded open metal railings. The updated kitchen offers abundant wood cabinetry, valance lighting, granite counters, quality appliances and a large window with California shutters. Two generous bedrooms, including the primary bedroom, feature hardwood floors, large windows, crown mouldings and ensuite privileges. The luxurious renovated 4-piece bathroom includes oversized tile, dark cabinetry, a deep soaker tub and a separate zero-clearance, walk-in glass shower. A renovated laundry room, powder room, and finished recreation/family room with a heated floor and walkout to the covered deck and hot tub complete this exceptional Bronte residence. Recent condominium improvements include roof shingles, windows and a garage door. (id:39551)
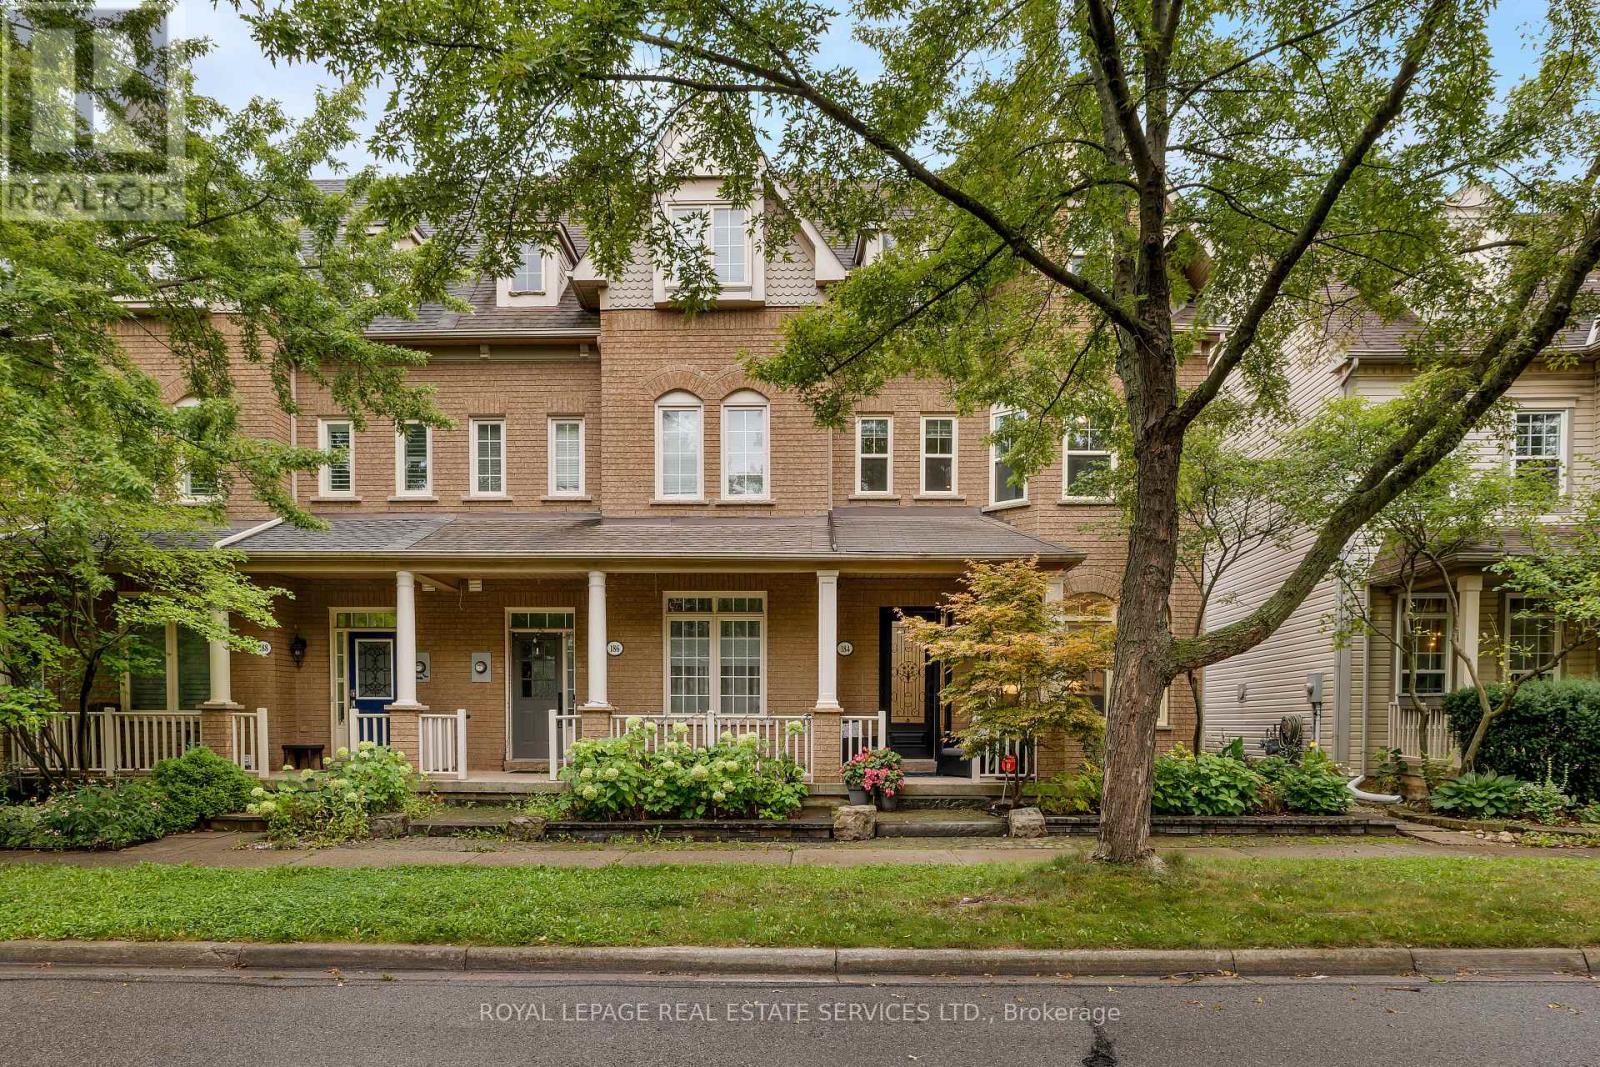
184 Gatwick Drive
Oakville, Ontario
Welcome to this elegant, stunningly upgraded 3+1-bedroom, 4-bathroom end-unit townhome in Oakville's sought-after Uptown Core, featuring a professionally finished basement and renovated, self-contained coach house above the detached double garage with excellent rental potential. Walk to schools, parks, trails, shopping, restaurants, banks, services and the Transit Terminal, with Oakville Trafalgar Hospital, Oakville GO Station and major highways just minutes away. Beautiful professional landscaping, mature trees, raised stone-lined gardens, interlocking walkway and covered front veranda enhance curb appeal, while the sunny backyard offers newer fencing, upgraded stone patio with BBQ gas line, access to the garage and stairs to the fully insulated coach house. Inside, upgraded wide-plank maple hardwood spans three levels, deep crown mouldings, pot lights, smooth ceilings, an upgraded maple staircase with iron pickets, and elegant crystal/chrome lighting. Recent updates include renovated/updated bathrooms and kitchen, plus furnace and A/C (2020). The main floor showcases a spacious living room with a tray ceiling and three Palladian windows, alongside a chef-inspired kitchen with floor-to-ceiling custom cabinetry, quartz counters, an island with a breakfast bar and quality appliances including a gas stove. The adjoining dining area features extensive custom cabinetry and a garden-door walkout to the private backyard. The second level offers a family room with a gas fireplace, two bright bedrooms, an updated 4-piece bath, and a laundry room. The secluded top-floor primary retreat features a walk-in closet and lavishly renovated 4-piece ensuite with a freestanding soaker tub and separate shower. The finished basement adds a large recreation room, gym area, utility room and storage areas. (id:39551)