
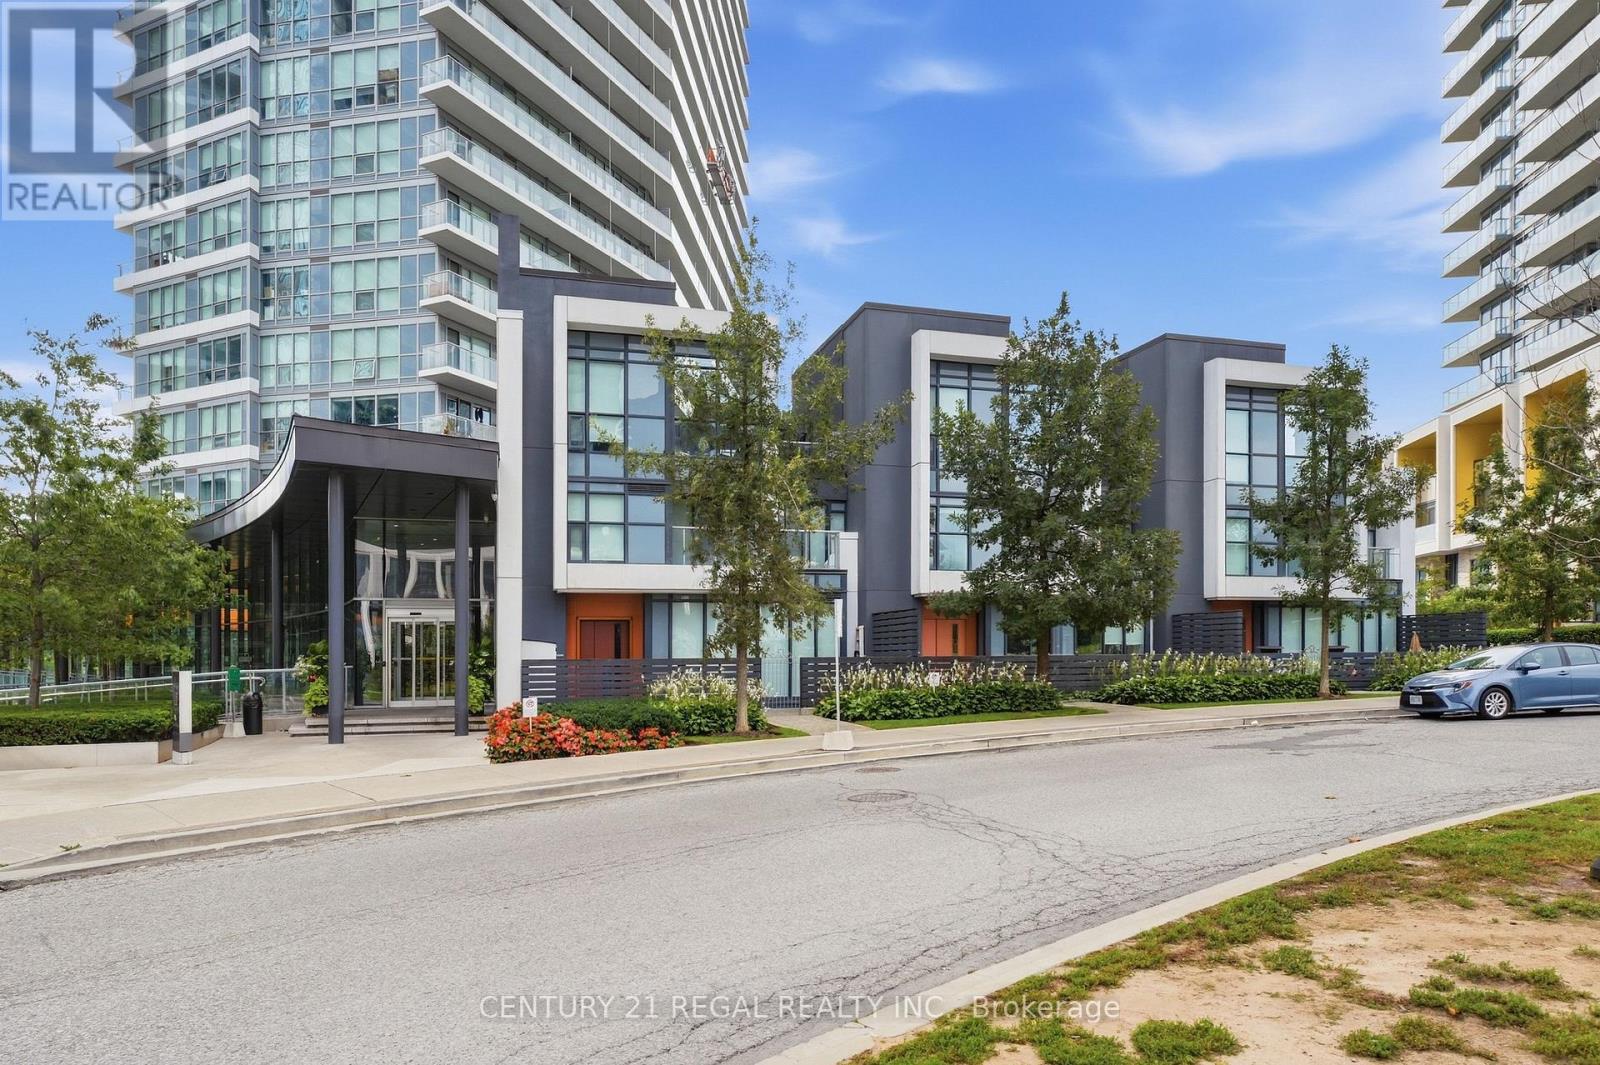
Th07 - 113 Mcmahon Drive
Toronto, Ontario
Sought-After Bayview Village! Luxury 2+1 Bedroom Townhouse offering approx. 1,941 sq. ft. of living space, per builder. Features approx. 200 sq. ft. patio plus an impressive 730 sq. ft. private rooftop terrace with rough-in for BBQ/stove hookup. 10' ceilings on main floor, floor-to-ceiling windows, and bright open-concept layout. Modern kitchen with quartz countertops & backsplash, built-in stainless-steel appliances, and ample cabinetry. Front-loading washer/dryer, modern blinds, no-fee alarm system, 2 parking spaces & 1 locker included. Excellent location just a 5-minute walk to subway, with easy access to highways, restaurants, shopping & commercial amenities. A rare combination of space, luxury and outdoor living in Bayview Village! (id:39551)
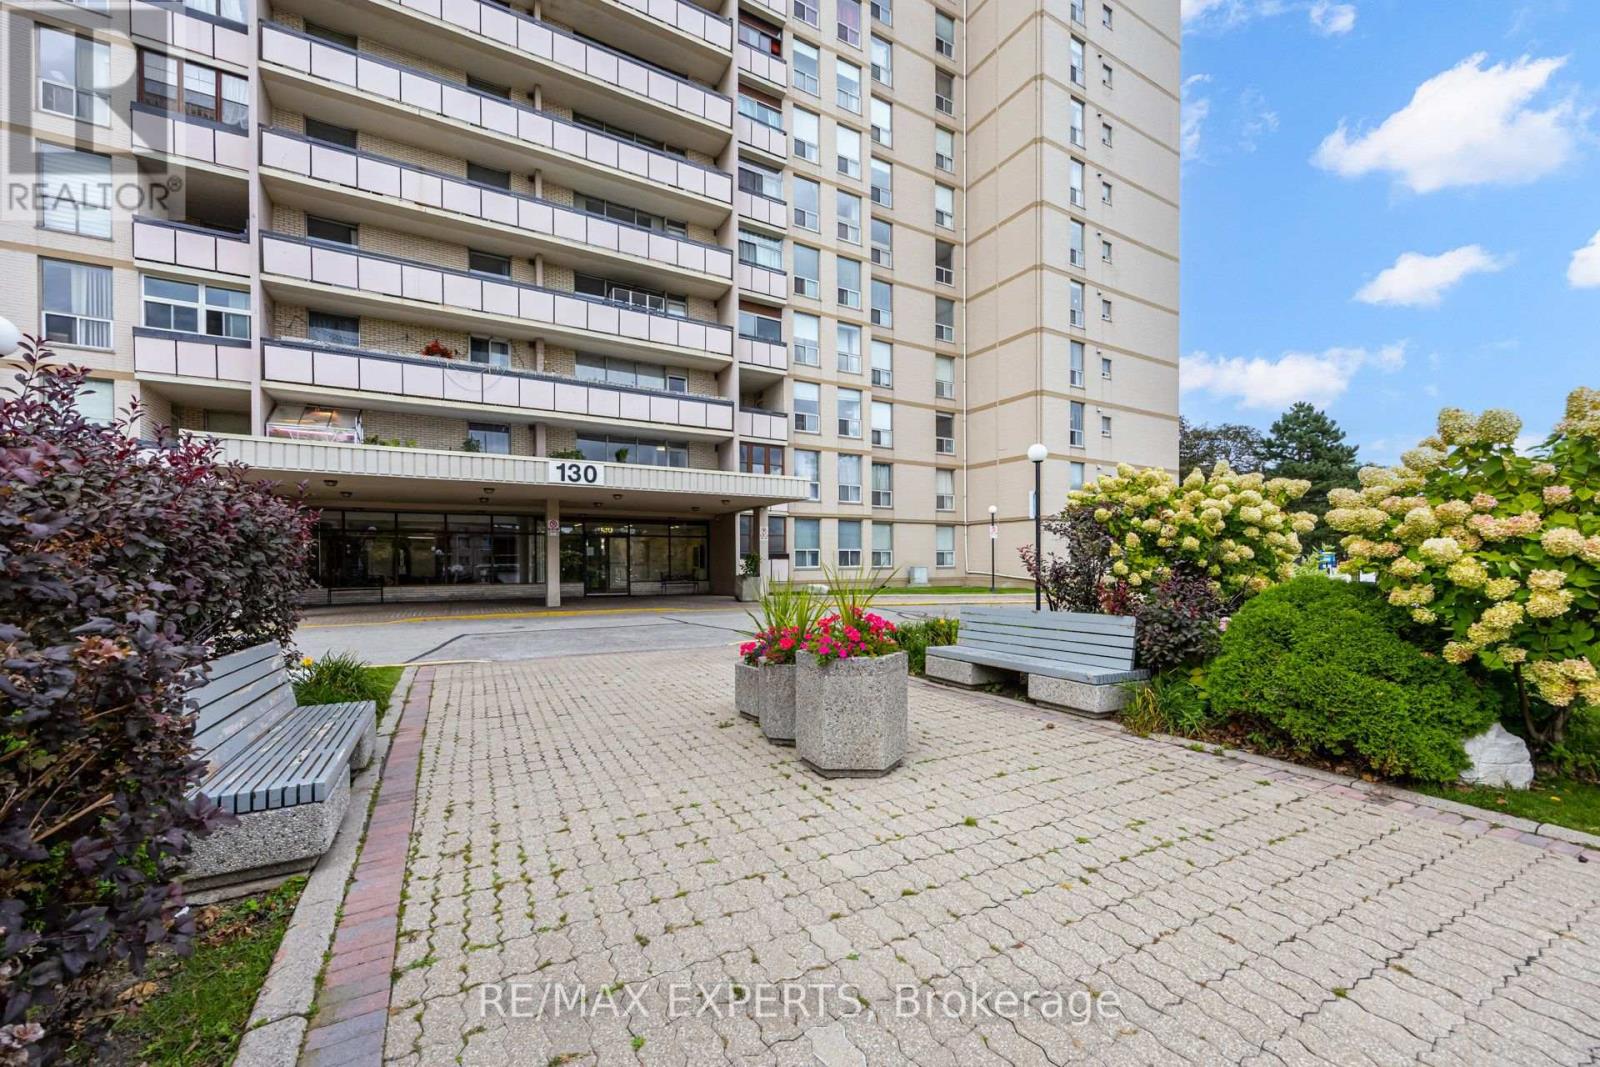
1104 - 130 Neptune Drive
Toronto, Ontario
Located in a desirable and convenient neighbourhood, this beautifully renovated 2-bedroom, 2-bathroom condo offers almost 1,100 sq. ft. of spacious living space. The upgraded kitchen features modern finishes, plenty of cabinet space, and a stylish eat-in breakfast bar, perfect for casual dining and entertaining. Both bathrooms have been beautifully renovated with elegant, contemporary finishes. The generous primary bedroom features a cozy fireplace, creating a warm and inviting private retreat. With spacious rooms, quality upgrades, and a functional layout, this condo combines comfort, style, and convenience. (id:39551)
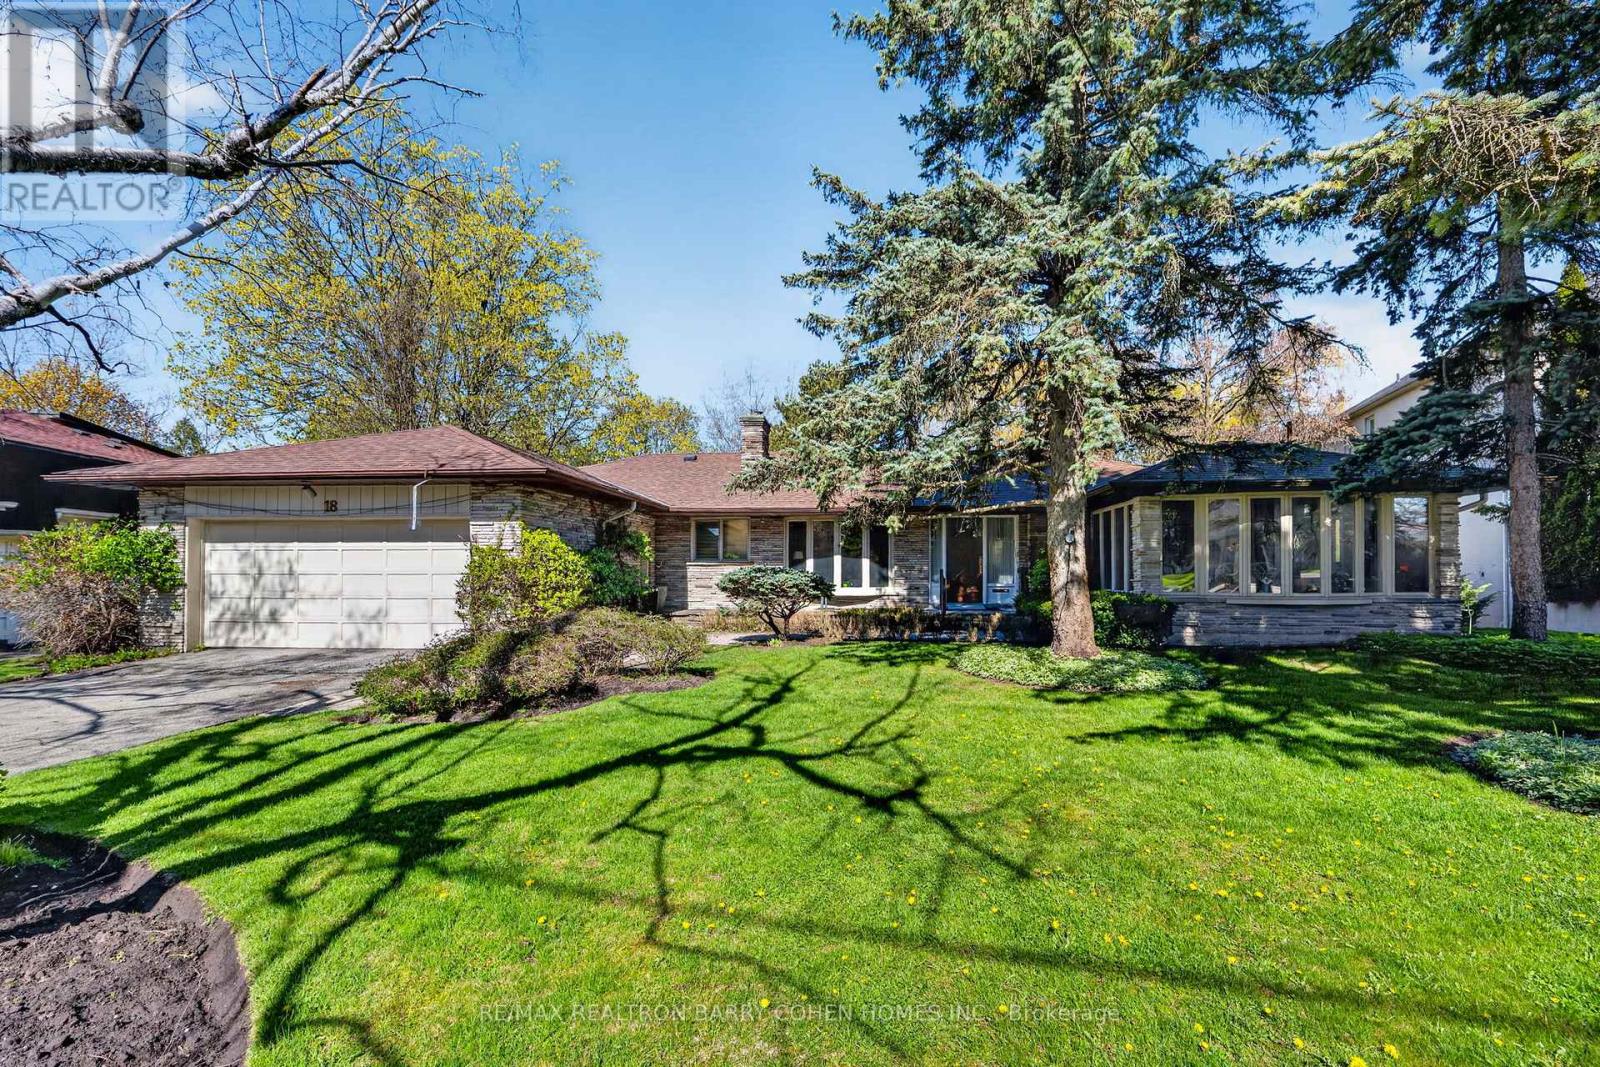
18 Brian Cliff Drive
Toronto, Ontario
Sprawling Ranch Bungalow Residence On Ravine-Like Lot In Prestigious Edwards Gardens Area. Move In, Update Or Build Your Dream Home Up To 5,300sft As Of Right Of Luxurious Living Space As Per Makow Architect Or Apply To C.O.A For More. Perfect Lot For Serene Living, Renovation Or Build New. Main Floor Features Sun-Filled Gourmet Kitchen And Breakfast Area With Skylights And Side Entrance, Generously-Sized Principle Rooms With Fireplace And Picture Windows Overlooking The Rear Garden, Library Overlooking Front Garden, Tranquil Primary Retreat With 7-Piece Ensuite, 2nd Bedroom, And Stunning Sunroom Overlooking Rear Garden Oasis Of Majestic Lawns And Mature Trees. Lower Level Features Two Additional Bedrooms, Sprawling Rec Room With Lounge And Wet Bar, And Two Ground-Level Walkouts To The Rear Garden And Its Ravine Setting. Minutes From Edward Gardens, Renowned Public And Private Schools, Top-Rated Golf Courses, Shops And Eateries. (id:39551)
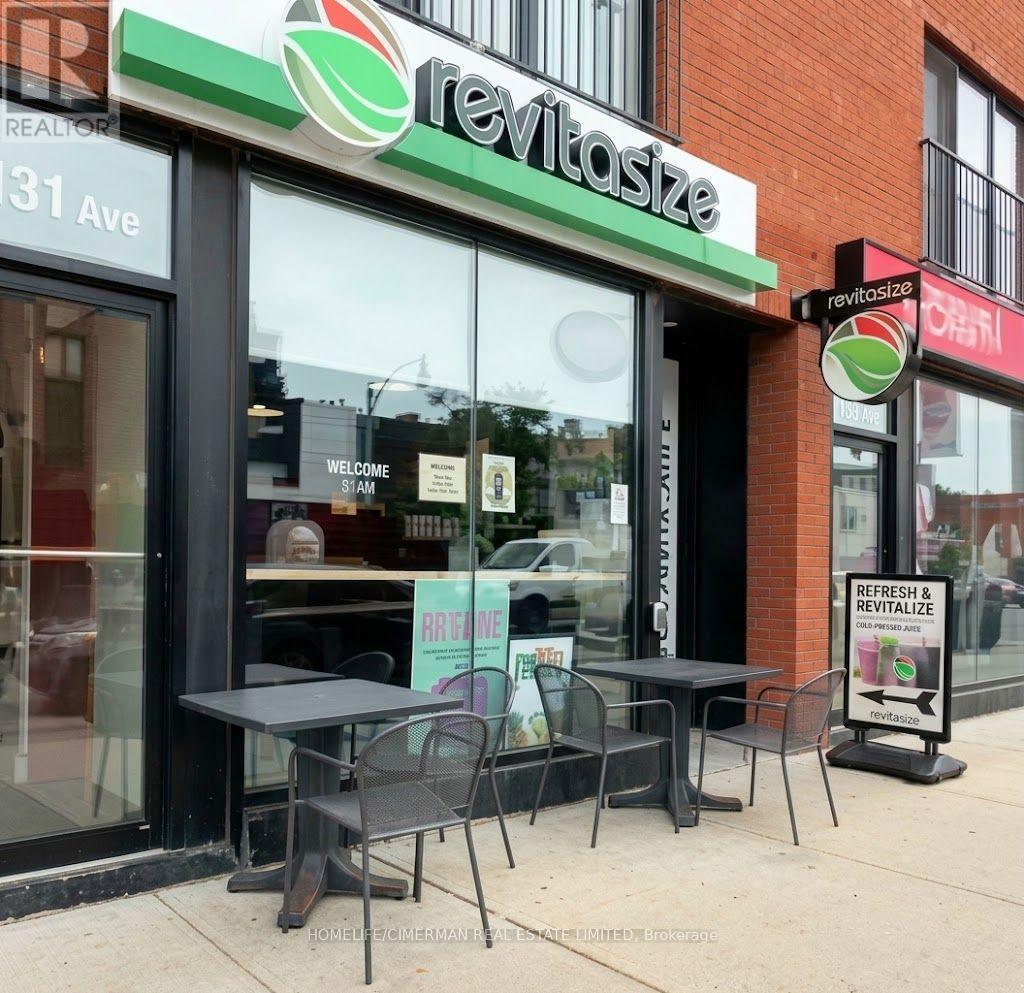
2631 Yonge Street
Toronto, Ontario
Established juice & health food franchise on Yonge St, priced for an owner-operator. Revitasize Natural Juice Kitchen has traded at this Yonge-Eglinton location for 8 years. Turnkey: full equipment package, leasehold improvements and trained staff in place, with a 10-year lease from May 2018 plus a 5-year renewal option. Revenue $688,717 for the year ended Jan 31, 2026. Gross margin 35.2% over the seven months Feb-Aug 2026, improved on the prior year. The business is trading at a modest profit. Revenue came off the FY2025 peak after competing health food concepts opened in the trade area during 2025, fully disclosed in the CIM. Asking $129,999 plus inventory at cost, close to the net book value of the assets. Franchise transfer requires Revitasize Franchising Inc. approval. Three years of accountant-compiled statements and seven months of monthly P&Ls available under NDA. (id:39551)
1184 Eglinton Avenue W
Toronto, Ontario
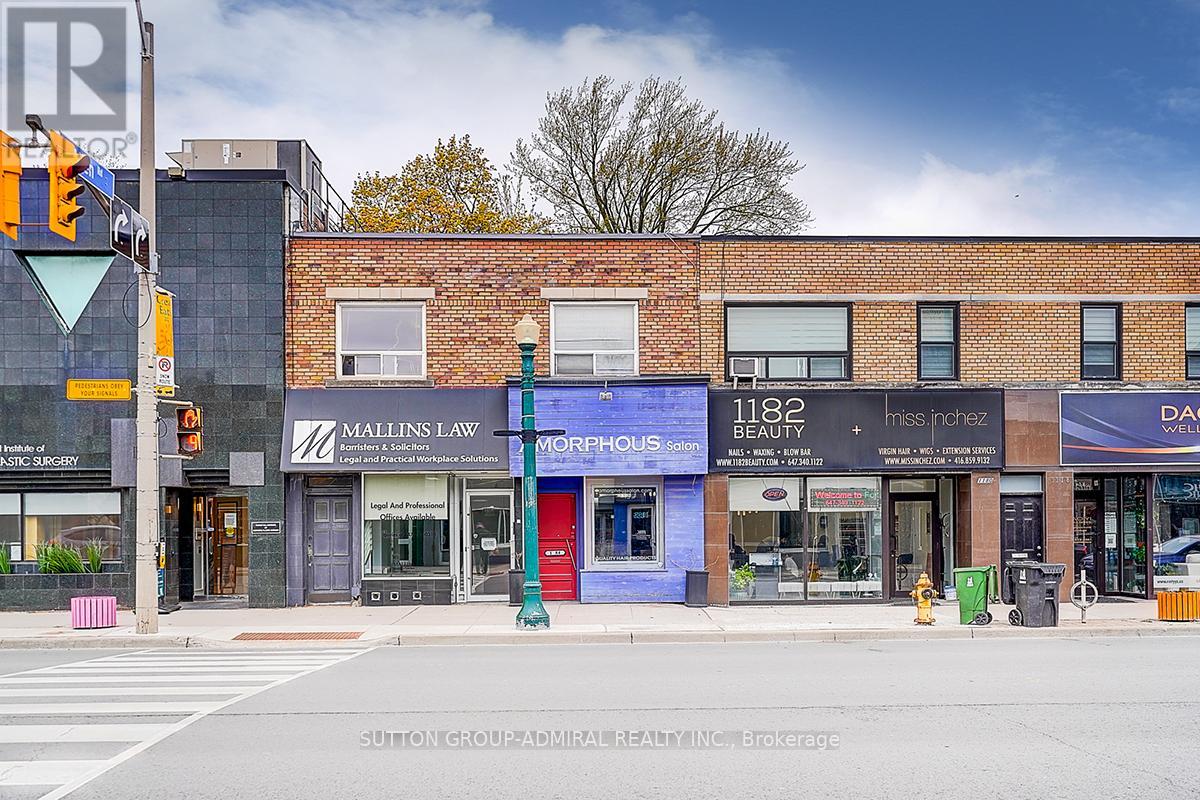
Prime Midtown Toronto Investment / Owner-User Opportunity. Incredible opportunity to own a high-exposure commercial property at 1184-1188 Eglinton Ave W, ideally located steps from the new Eglinton Crosstown LRT and minutes to Allen Road. Approx. 3,300 sq ft two-storey commercial building situated in one of Toronto's most sought-after corridors. The property features two main floor retail units (approx. 825 sq ft each, total approx. 1,650 sq ft) and a large second-floor commercial office space (approx. 1,650 sq ft). Two additional basement areas provide valuable storage and flexible use options, including a space previously used as a research lab. Excellent opportunity for investors or owner-users with existing professional tenants and future potential to increase income by leasing vacant space and maximizing the building's full potential. The main floor offers excellent flexibility for retail, office, medical, professional, or service-related uses, including a former hair salon space with an existing layout. Located between the prestigious Forest Hill and Cedarvale neighbourhoods, this property benefits from strong exposure, excellent accessibility, public transit, and significant long-term upside. (id:39551)
109 Glenariff Drive
Freelton, Ontario
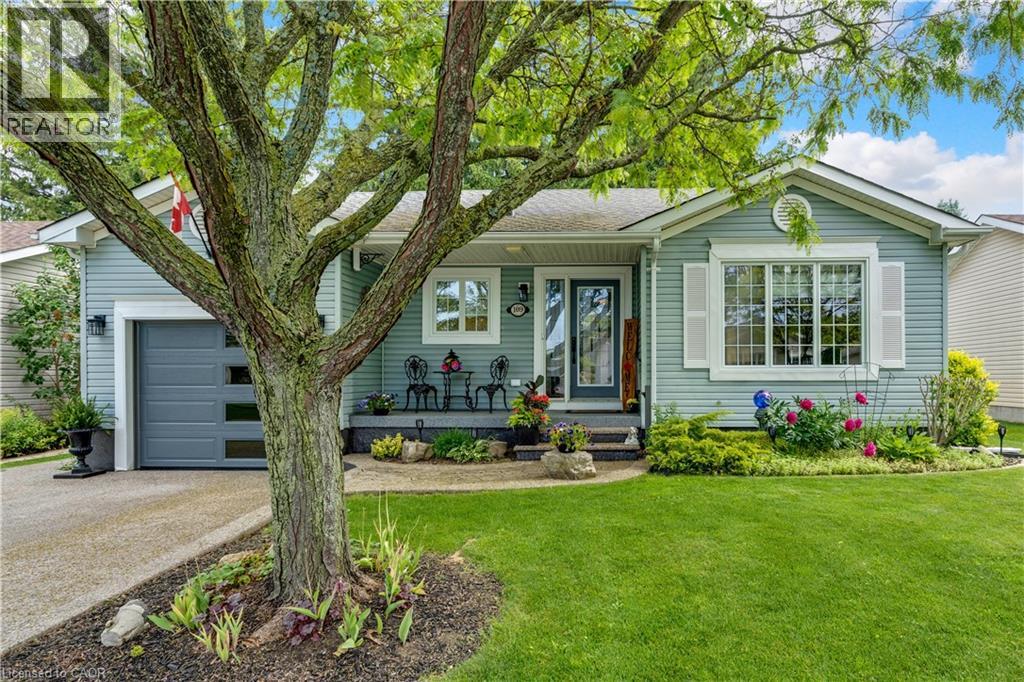
Welcome to 109 Glenariff Drive, an absolute masterpiece of modern luxury located in the desirable adult lifestyle community of Antrim Glen. No stone has been left unturned in this top-to-bottom, meticulously updated bungalow that radiates a sophisticated, upscale vibe. From the moment you arrive, the incredible curb appeal sets the stage, featuring a premium exposed aggregate driveway, sidewalk, & custom front steps (2024), an epoxy landing (2024), plus a stylish new garage door with sidelight glass (2023). Step inside to a bright, carpet-free interior boasting engineered hardwood & pristine porcelain tile flooring (2023), accented by modern pot lights, elegant zebra blinds, and sleek 5” baseboards. The modern kitchen is a chef’s dream, fully renovated in 2023 with gleaming quartz countertops, an undermount sink, and premium stainless-steel appliances, including a double-oven propane range. The main level flows effortlessly, but the luxury doesn’t stop there. The fully finished basement (2025/2026) offers high-end luxury vinyl and porcelain tile, a spacious recreation area, and a full secondary bathroom featuring an oversized laundry tub and walk-in shower. Mechanical integrity matches the cosmetic beauty here: all new light fixtures & high end ceiling fans (2023), newly installed A/C unit (2025), a water softener (2025), and upgraded PEX/copper plumbing with independent shut-off valves on every single device (2025). Outdoor entertaining is effortless on the private premium Trex deck (2024), complete with aluminum railings, dual propane BBQ connections, and ambiance-boosting low-voltage perimeter lighting on a timer. The updates even include the fully insulated, drywalled, and heated garage (2024) featuring overhead storage racking and a direct-drive door (2023). Enjoy exclusive access to Antrim Glen’s 12,000 sq ft community center, heated saltwater pool, & sauna. This is smart-sizing at its absolute finest—just move in and enjoy! (id:39551)
213 Edgewater Crescent
Kitchener, Ontario
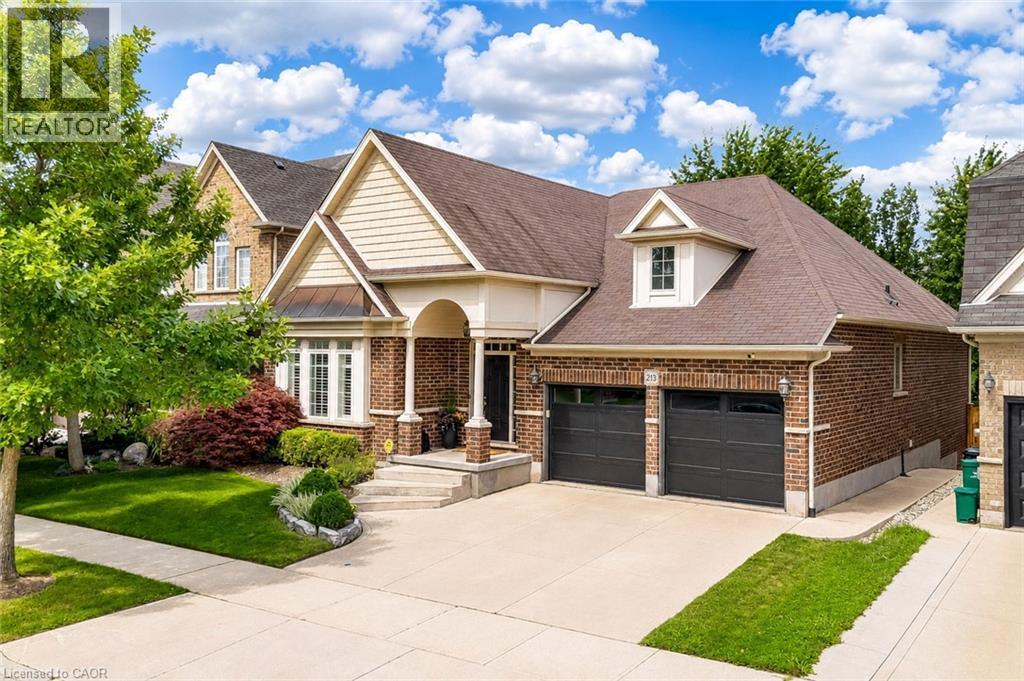
Welcome to 213 Edgewater Crescent, Kitchener, where timeless elegance, thoughtful design and exceptional craftsmanship come together in an impressive luxury bungalow offering nearly 3,500 sq. ft. of beautifully finished living space. From the moment you arrive, the striking curb appeal sets the tone. A distinctive barrel-ceiling covered porch create a grand and welcoming entrance. Inside, soaring 9-ft ceilings, impressive 8-ft interior doors and quality finishes add sophistication throughout. Designed for everyday comfort, this home features 2+1 bedrooms and 2.5 bathroom, with spacious open-concept living. The gourmet maple kitchen is a true showpiece, complete with abundant cabinetry and pantry storage, granite countertops, marble backsplash, custom maple hood fan and a huge centre island. A garden-door walkout leads to the expansive deck and fully fenced, private backyard. The formal dining area showcases rich maple hardwood flooring, while the inviting family room offers serene backyard views and a beautiful cast-stone fireplace. The main-floor laundry is equally well appointed with overhead cabinetry, built-in sink and practical work counter. Retreat to the luxurious primary suite featuring 2 walk-in closets and a 5-pc ensuite with separate vanities, walk-in shower, corner soaker tub and heated floors. Downstairs is fully finished basement, where 9-ft ceilings, oversized lookout windows and abundant natural light create a bright atmosphere. Fireplace adds warmth and character, while the additional bedroom provides flexibility for guests or a home office. Recent enhancements include updated garage door, irrigation and sprinkler system all in 2024 and elegant California shutters throughout. Perfectly situated in a desirable Edgewater Estates, this house comes with easy access to everyday amenities, schools, parks, shopping, dining and major Highways. A truly exceptional home designed to be enjoyed for years to come. Book Your private showing today. (id:39551)
4 Forsyth Avenue N
Hamilton, Ontario
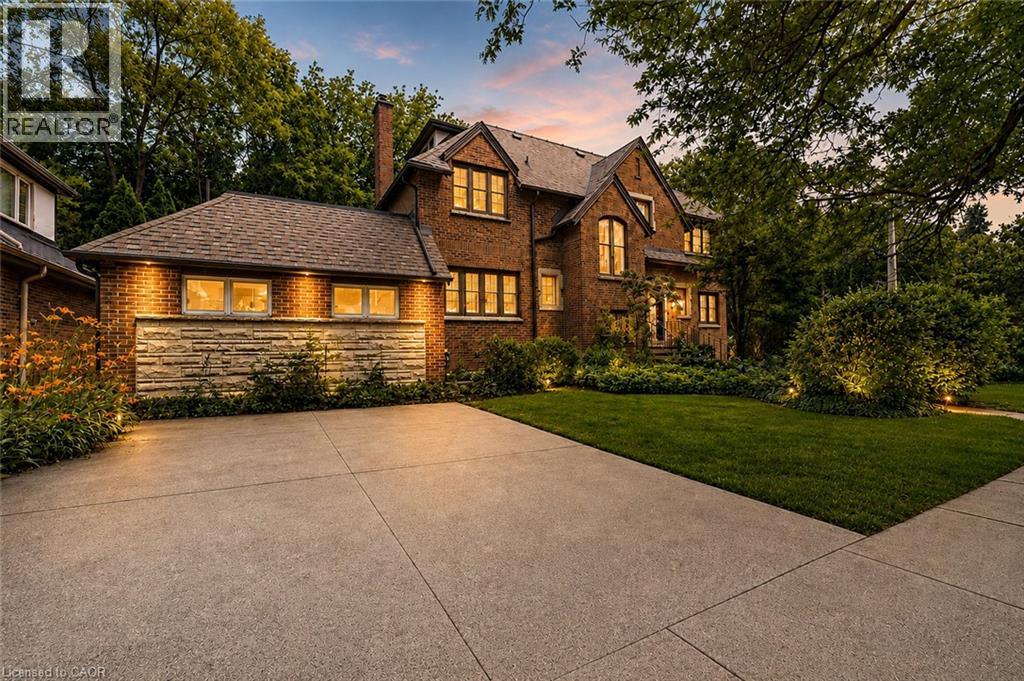
A Rare Century Home Offering Space, Flexibility, and Outstanding Investment Potential. Blending timeless craftsmanship with exceptional versatility, this beautifully maintained brick century home offers the space, charm, and flexibility to suit a wide range of lifestyles. Whether you're looking for room to accommodate a large or multi-generational family or seeking a property with significant income potential, this unique 2.5-storey home delivers an opportunity that's hard to match. Offering over 3,400 square feet above grade, the thoughtfully designed layout features 7+2 bedrooms and 4.5 bathrooms, providing incredible flexibility for growing families, guests, home offices, or shared living. Original character details combine with recent updates—including freshly refinished hardwood floors, new carpeting, and fresh paint throughout—to create a home that feels both warm and move-in ready. Multiple entrances and expansive living spaces allow for a variety of living configurations, while generous room sizes make everyday life comfortable. Abundant storage throughout the home helps keep everything organized without compromising living space. Outside, the impressive corner lot offers room to enjoy every season. A large rear deck provides an ideal setting for outdoor dining and entertaining, while the expansive yard offers space for gardening, play, or simply relaxing. Two double driveways and a detached double garage provide parking for up to seven vehicles—a rare convenience for a property of this era. Located just steps from McMaster University, the home enjoys easy access to restaurants, cafes, shopping, public transit, major highways, parks, and everyday amenities. Combining historic charm, generous living space, outstanding parking, and exceptional flexibility on a large corner lot, this is a rare opportunity to own a distinctive home that can adapt to changing needs for years to come. (id:39551)
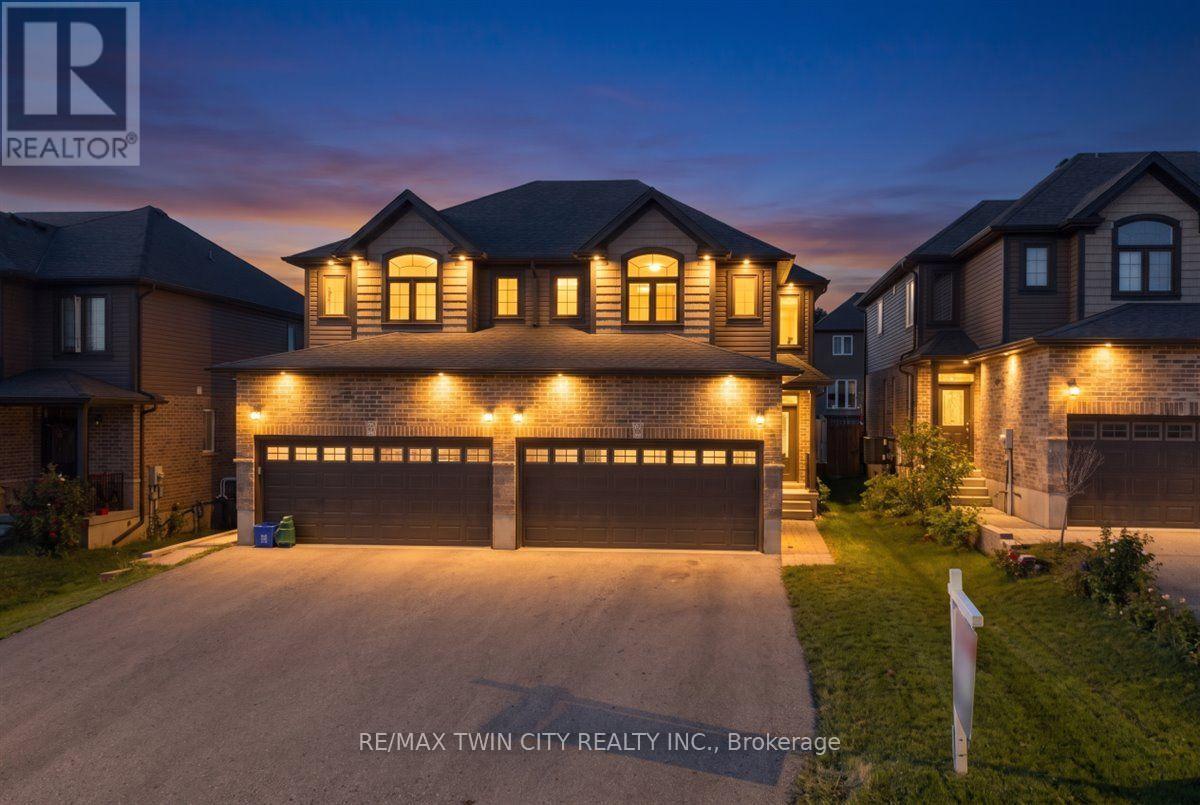
109 Links Crescent N
Woodstock, Ontario
Welcome to this beautiful semi-detached home, nestled in an upscale and family-friendly community where you can enjoy quality time with your loved ones. Perfectly balancing nature and city living, this home offers convenient access to numerous trails, parks, schools, shopping centres, and other amenities. The main floor features a spacious open-concept layout and is completely carpet-free. The generously sized living and dining areas create a bright and inviting space for everyday living and entertaining. The kitchen offers ample cabinetry and upgraded countertops, while direct access to the large backyard provides an excellent outdoor space for relaxation and family gatherings. The second floor features a large and beautiful great room with oversized windows that fill the space with natural light-an ideal spot to unwind and spend quality time with family. The primary bedroom includes a walk-in closet, 2nd floor offers two additional well-sized bedrooms. Conveniently located on the second floor, the laundry area makes everyday living even easier The finished basement offers a versatile recreation space that can be used as a game room, home theatre, exercise room, home office, or kids' play area-giving your family plenty of options to suit your lifestyle. A double-car garage and a large driveway provide parking for more than six vehicles. With easy and quick access to excellent schools, parks, trails, shopping centers, and other amenities, this home offers the perfect combination of comfort, convenience, and lifestyle. (id:39551)
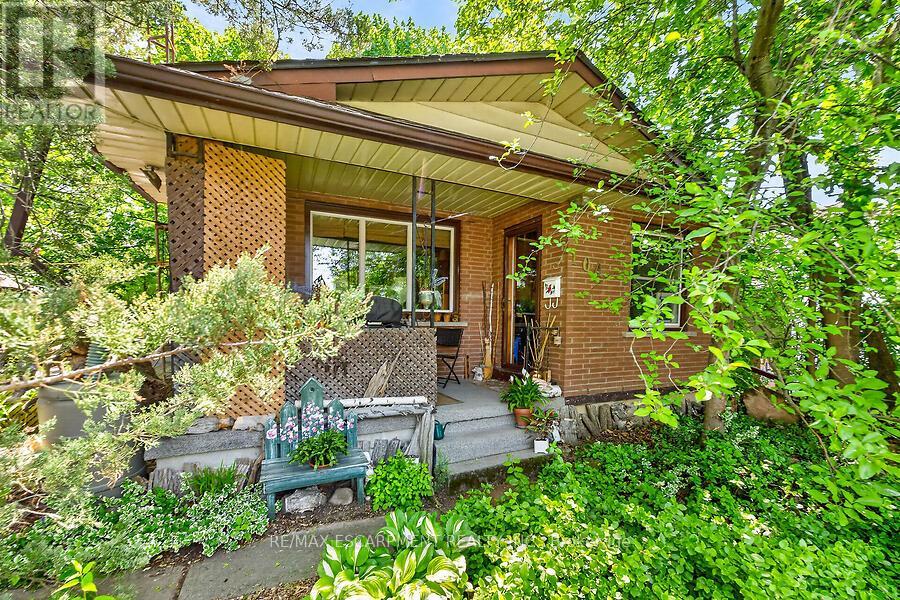
104 Teal Avenue
Hamilton, Ontario
Welcome to this charming cottage-in-the-city home nestled in the sought-after Community Beach neighbourhood of Stoney Creek. Just a short stroll from the shores of Lake Ontario, residents enjoy beautiful waterfront views, beaches, trails and waterways while remaining close to everyday conveniences. This 1.5-storey brick home offers approximately 1,200 sq. ft. of living space with 4 bedrooms, 1 full bathroom and 1 half bath. The bright living room overlooks the inviting front porch, the perfect place to relax and enjoy the peaceful atmosphere of lakeside living. The spacious eat-in kitchen provides plenty of room for family meals and gatherings. Step outside to a private side patio sheltered by mature trees, creating an ideal setting for entertaining or unwinding outdoors. Two main-floor bedrooms and a full bathroom provide flexibility for growing families, while the upper level features a generous primary bedroom with excellent closet space and an equally sized fourth bedroom across the hall. The fully finished basement expands the living space with a cozy stove fireplace, laundry area, utility room, abundant storage and a convenient one-piece bathroom. A walkout leads to the deep, private backyard backing directly onto a community park featuring tennis and basketball courts and a newly constructed playground. Ideally located just minutes from Confederation Park, residents can enjoy swimming, sailing, hiking and cycling along the Waterfront Trail, two children's playgrounds and newly completed pickleball courts. With quick access to the QEW, commuting to Toronto or Niagara is effortless. Experience the perfect blend of cottage charm and city convenience in one of Stoney Creek's most desirable lakeside communities. (id:39551)
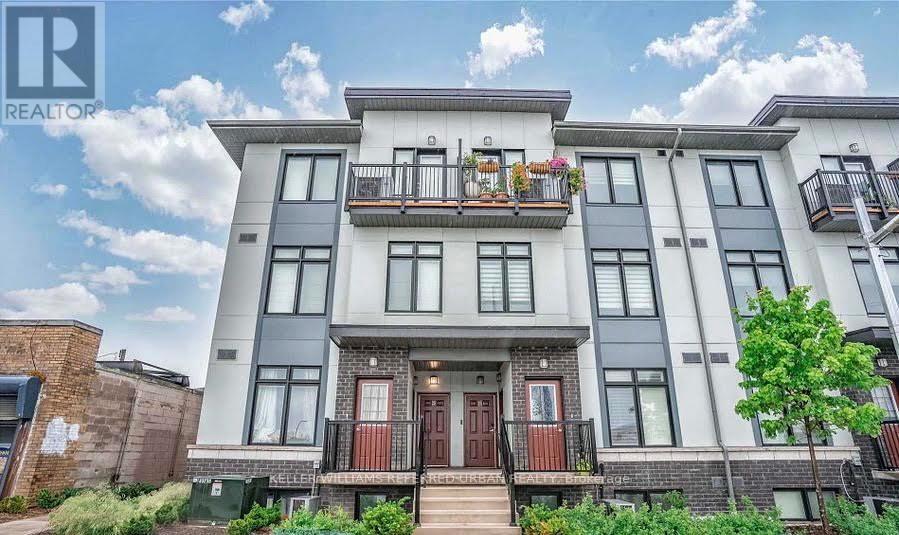
25 - 630 Rogers Road
Toronto, Ontario
Discover the perfect blend of style, space, and value in this rarely offered unit at The Loop Urban Towns. A Duplex - double floor unit with bedrooms on 2nd floor for immense privacy, offering 950+- sq. ft. of thoughtfully designed living space, this bright andmodern2-bedroom, 2-bathroom home features an open-concept layout ideal for both everyday living and entertaining. Enjoy 9-foot ceilings, expansive windows that flood the home with natural light, and a contemporary kitchen complete with granite countertops, new backsplash and full-size stainless steel appliances. No carpets in bedrooms new flooring. Additional highlights include ensuite laundry, two private balconies, and parking for 2 cars for added convenience. Ideally situated in a prime commuter-friendly location with quick access to Corso Italia, the Stockyards District, shopping, dining, transit, and more - this is urban living at its best. (id:39551)
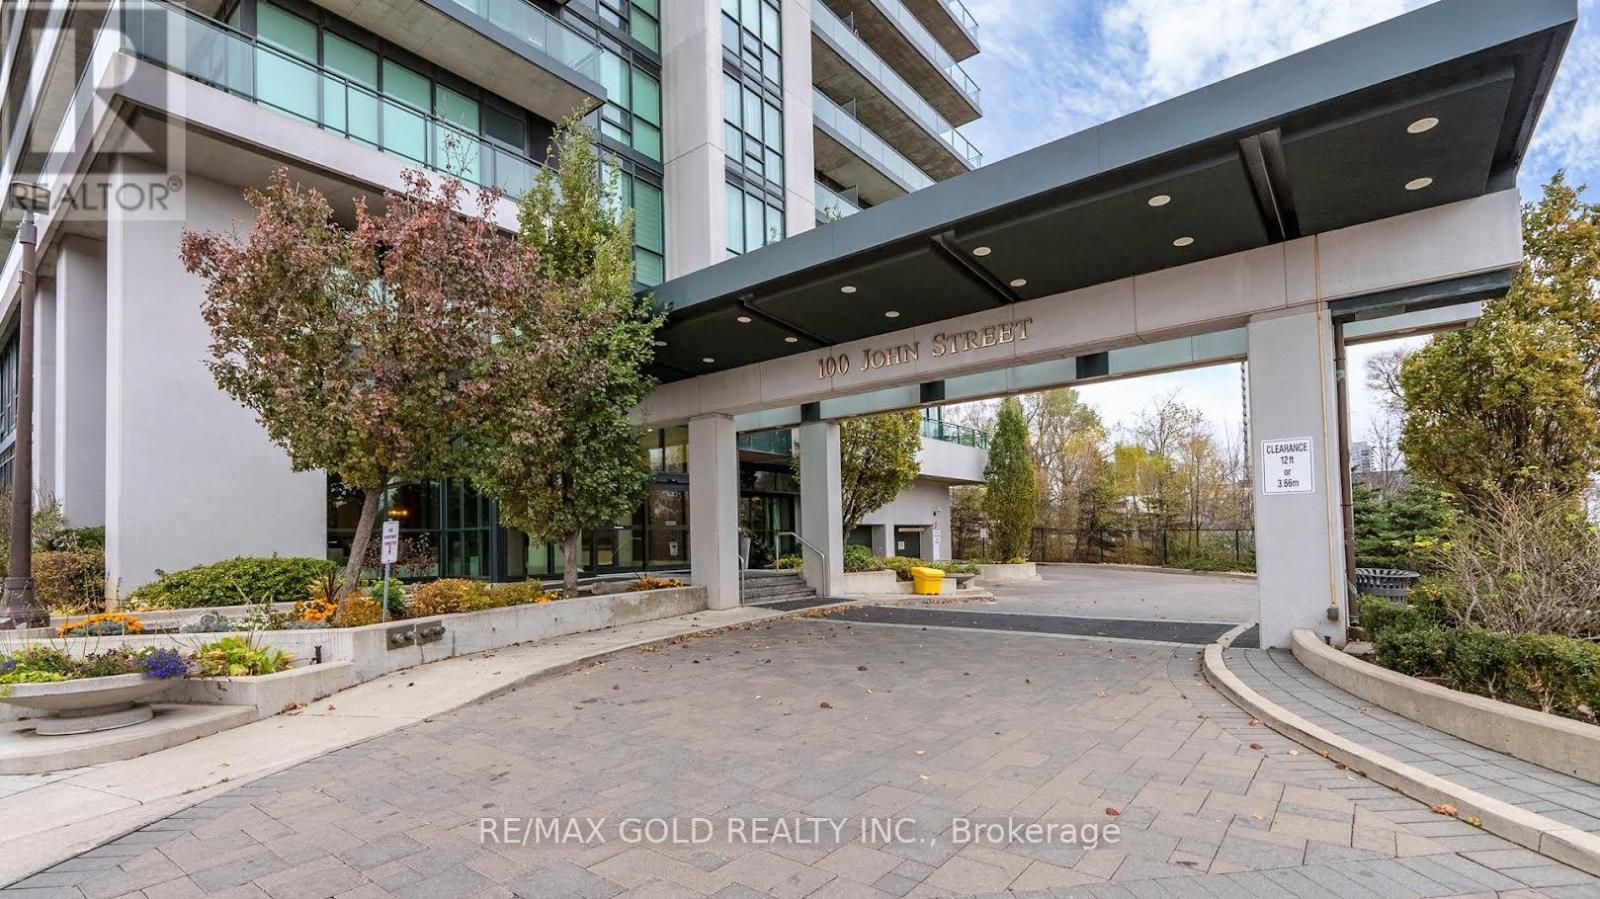
2407 - 100 John Street
Brampton, Ontario
Don't miss this incredible opportunity! This bright and beautifully maintained one-bedroom plus den unit offers a perfect blend of comfort, style, and convenience, featuring high-quality laminate flooring throughout and a modern open-concept layout ideal for everyday living and entertaining. The designer kitchen showcases elegant granite countertops, stainless steel appliances, a stylish backsplash, and a convenient breakfast bar, while crown moulding adds a touch of sophistication and large windows fill the space with natural light. Step out onto the tranquil balcony and enjoy breathtaking views-perfect for relaxing after a long day. Located in a highly desirable area, just steps from the all amenities, Rose Theatre, Gage Park, the hospital, and public transit, this home offers unmatched convenience and lifestyle-truly a great place to call home!!! (id:39551)