
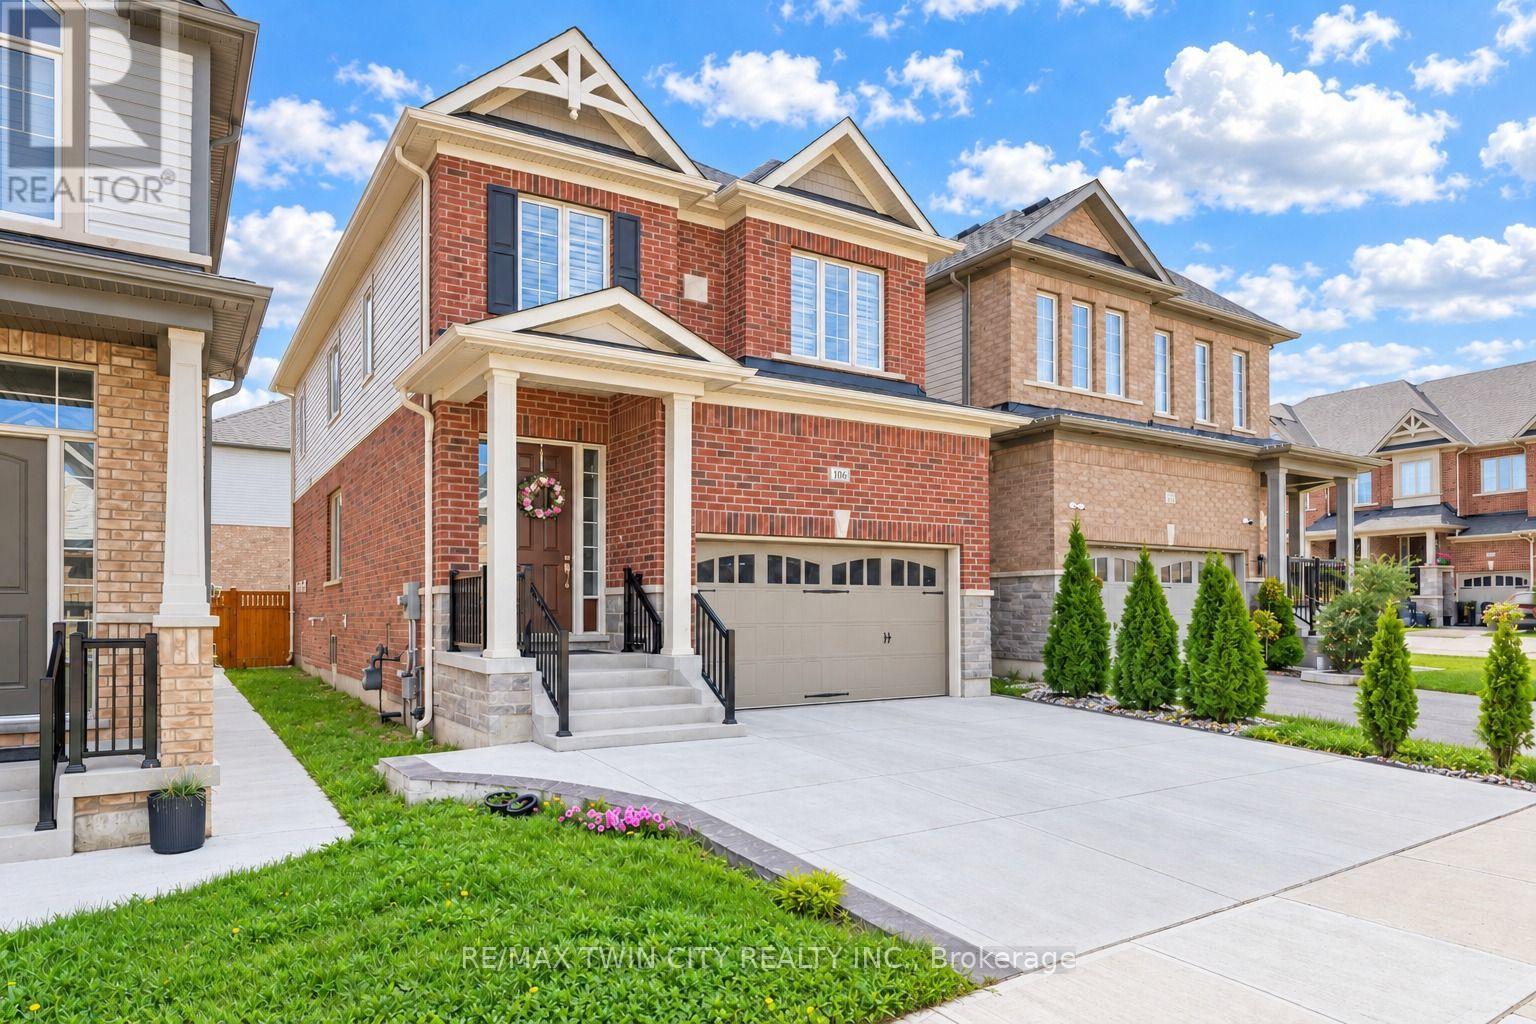
106 Haldimand Street
Kitchener, Ontario
Welcome to 106 Haldimand Street, Kitchener! Nestled in the highly sought-after and family-friendly Huron South community, this beautifully maintained home boasts impressive curb appeal, parking for 5 vehicles, including a double-car garage and 3-car concrete driveway. Step inside to a welcoming foyer, where the main level features 9-ft ceilings, engineered hardwood flooring and an open-concept layout designed for modern living. A versatile front flex space can serve as a formal dining room or sitting area. The cozy living room is highlighted by a gas fireplace, pot lights and plenty of natural light, creating the perfect setting for family gatherings and relaxing evenings. The upgraded kitchen features granite countertops, stainless steel appliances, modern cabinetry and ample counter space for meal preparation. The adjoining dining area is ideal for family meals and entertaining. A convenient powder room complete the level. Upstairs, you'll find 4 spacious bedrooms and 2 full bathrooms, including a generous primary suite with a walk-in closet and a private 5pc ensuite. 2 bedrooms offer walk-in closets, while all rooms are bright, airy and well-sized. Adding exceptional value, the builder-finished basement with separate entrance through the garage, its own laundry, kitchenette, Rec room, 2 bedrooms and a 3pc bathroom, ideal for multi-generational living, in-law suite or potential mortgage-helper opportunities. Step outside to a fully fenced backyard with a deck and plenty of room for gardening, entertaining, BBQs, kids' play or simply relaxing and enjoying the outdoors. Prime Location! Situated minutes from Highway 401, Sunrise Shopping Centre, schools, parks, walking trails, and everyday amenities, this home offers the perfect combination of convenience and lifestyle. A fantastic opportunity to own a spacious, move-in-ready home with a finished basement and incredible versatility in one of Kitchener's most desirable neighborhoods! Book your showing today! (id:39551)
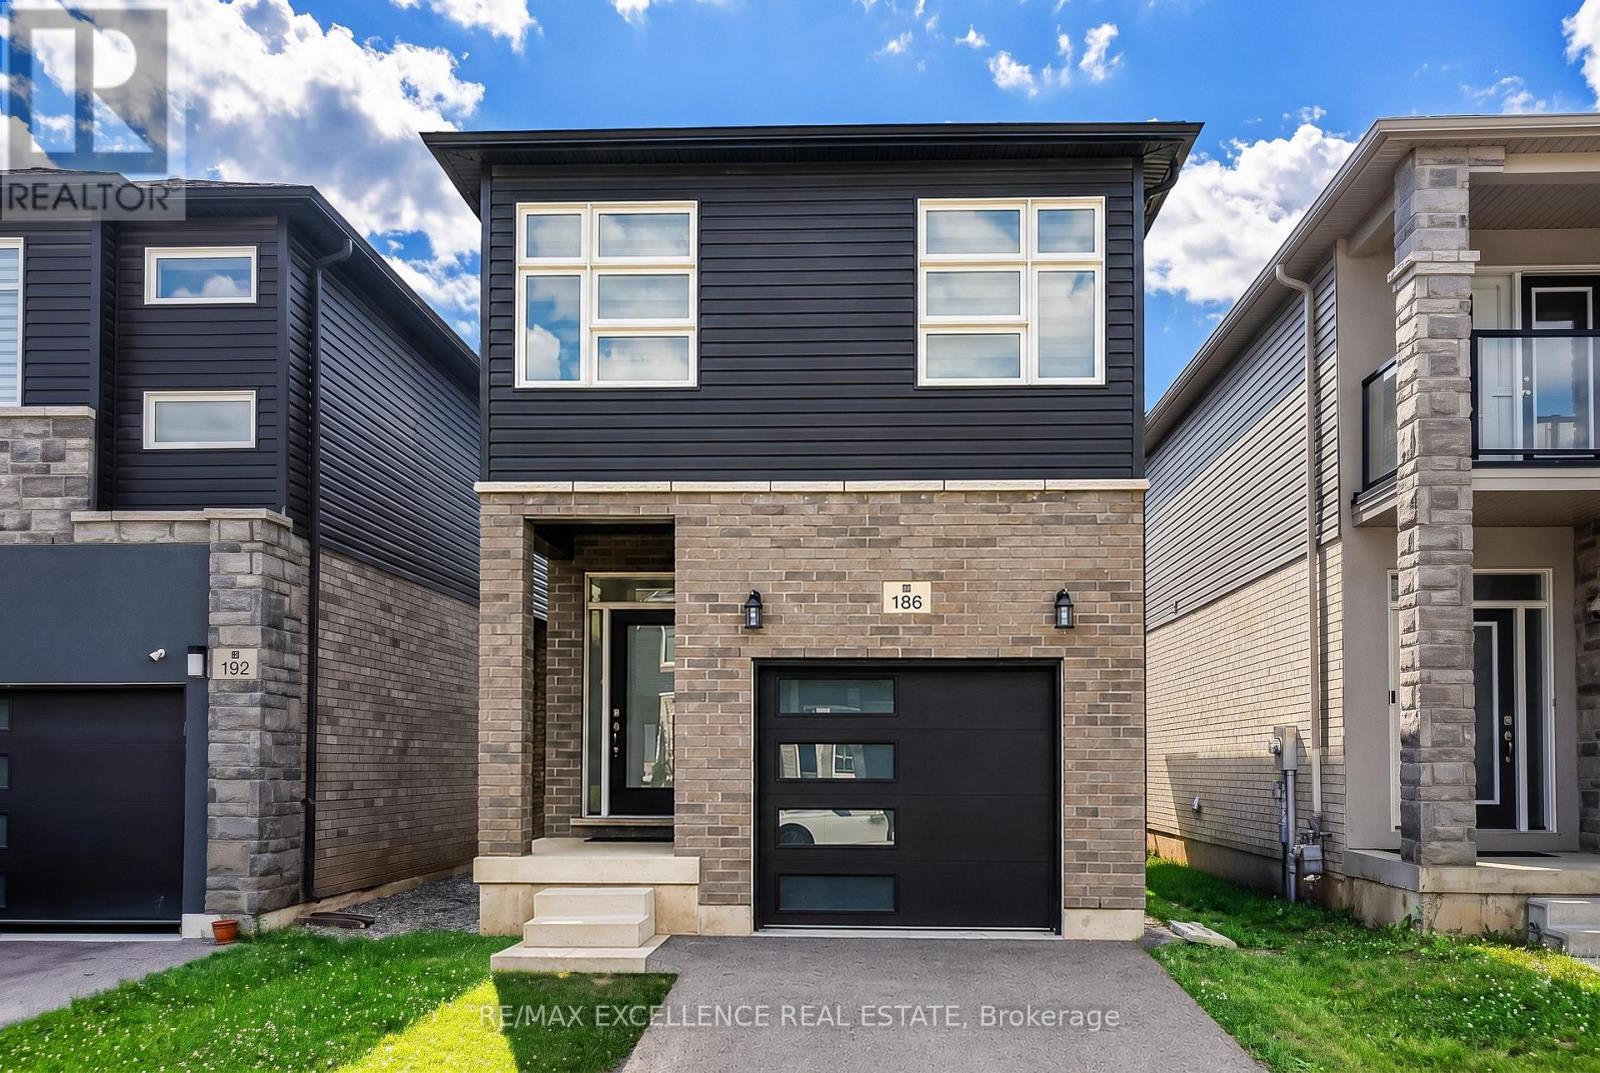
186 Louise Street
Welland, Ontario
Welcome to this well-maintained detached two-storey home featuring 3 bedrooms, 3 bathrooms, and 6 thoughtfully designed principal rooms, offering the perfect combination of comfort, functionality, and space for modern family living. The main level features inviting living and dining areas, providing an ideal setting for everyday relaxation, family gatherings, and entertaining guests. The thoughtfully arranged layout offers a comfortable flow throughout the home, while the upper level provides 3 generously sized bedrooms, offering privacy and personal space for every family member. Additional highlights include a private entrance, convenient ensuite laundry, and parking for up to 2 vehicles. The unfinished basement offers valuable additional space for storage and exciting potential for future customization to suit your family's evolving needs. Whether you envision a recreation room, home office, fitness area, or additional living space, the basement provides an excellent opportunity to make this home your own. Offering the privacy and independence of detached living, this property presents a wonderful opportunity for first-time buyers, growing families, or those looking to invest in a home with future potential. (id:39551)
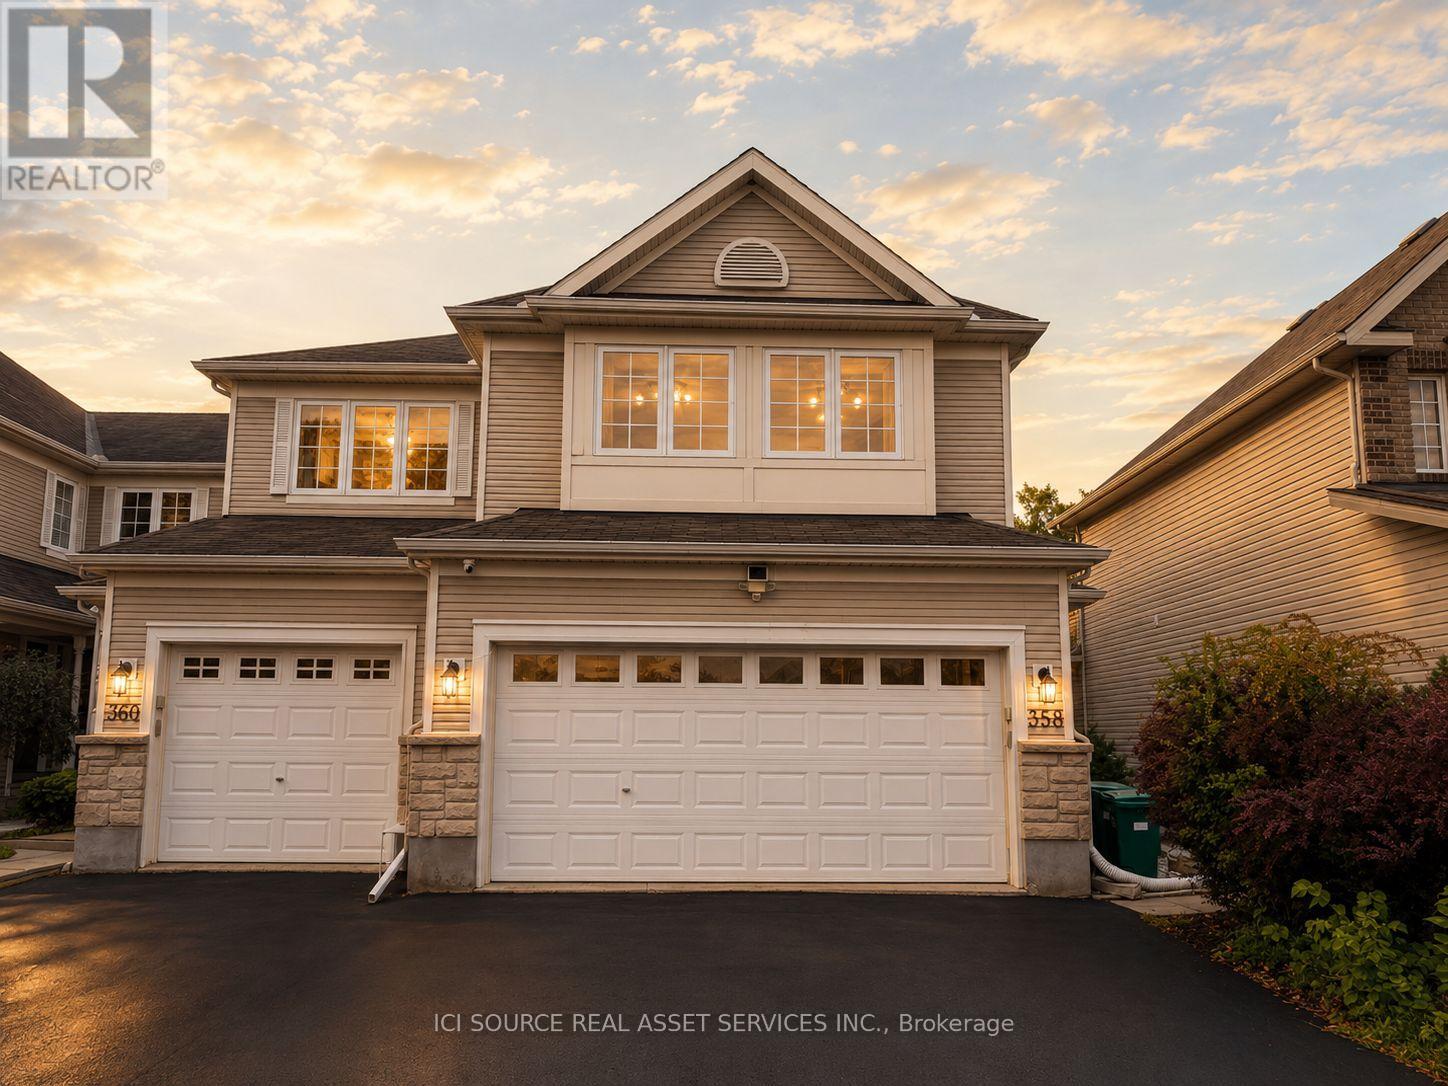
358 Wisteria Crescent
Ottawa, Ontario
Beautifully updated end-unit home in the sought-after Hunt Club community, offering approximately 1,800 sq. ft. above grade plus a newly finished basement (2024). Featuring 4 bedrooms, 3.5 bathrooms, a rare double-car garage, hardwood flooring, granite countertops, gas fireplace, and a spacious primary suite with renovated ensuite and walk-in closet. Enjoy exceptional privacy with no rear neighbours and a fully fenced backyard overlooking a peaceful forested setting. Major updates include a brand-new furnace (2026), owned water heater (2023), and carpet(2023). Conveniently located minutes from Ottawa International Airport, shopping, restaurants, parks, golf and public transit. *For Additional Property Details Click The Brochure Icon Below* (id:39551)
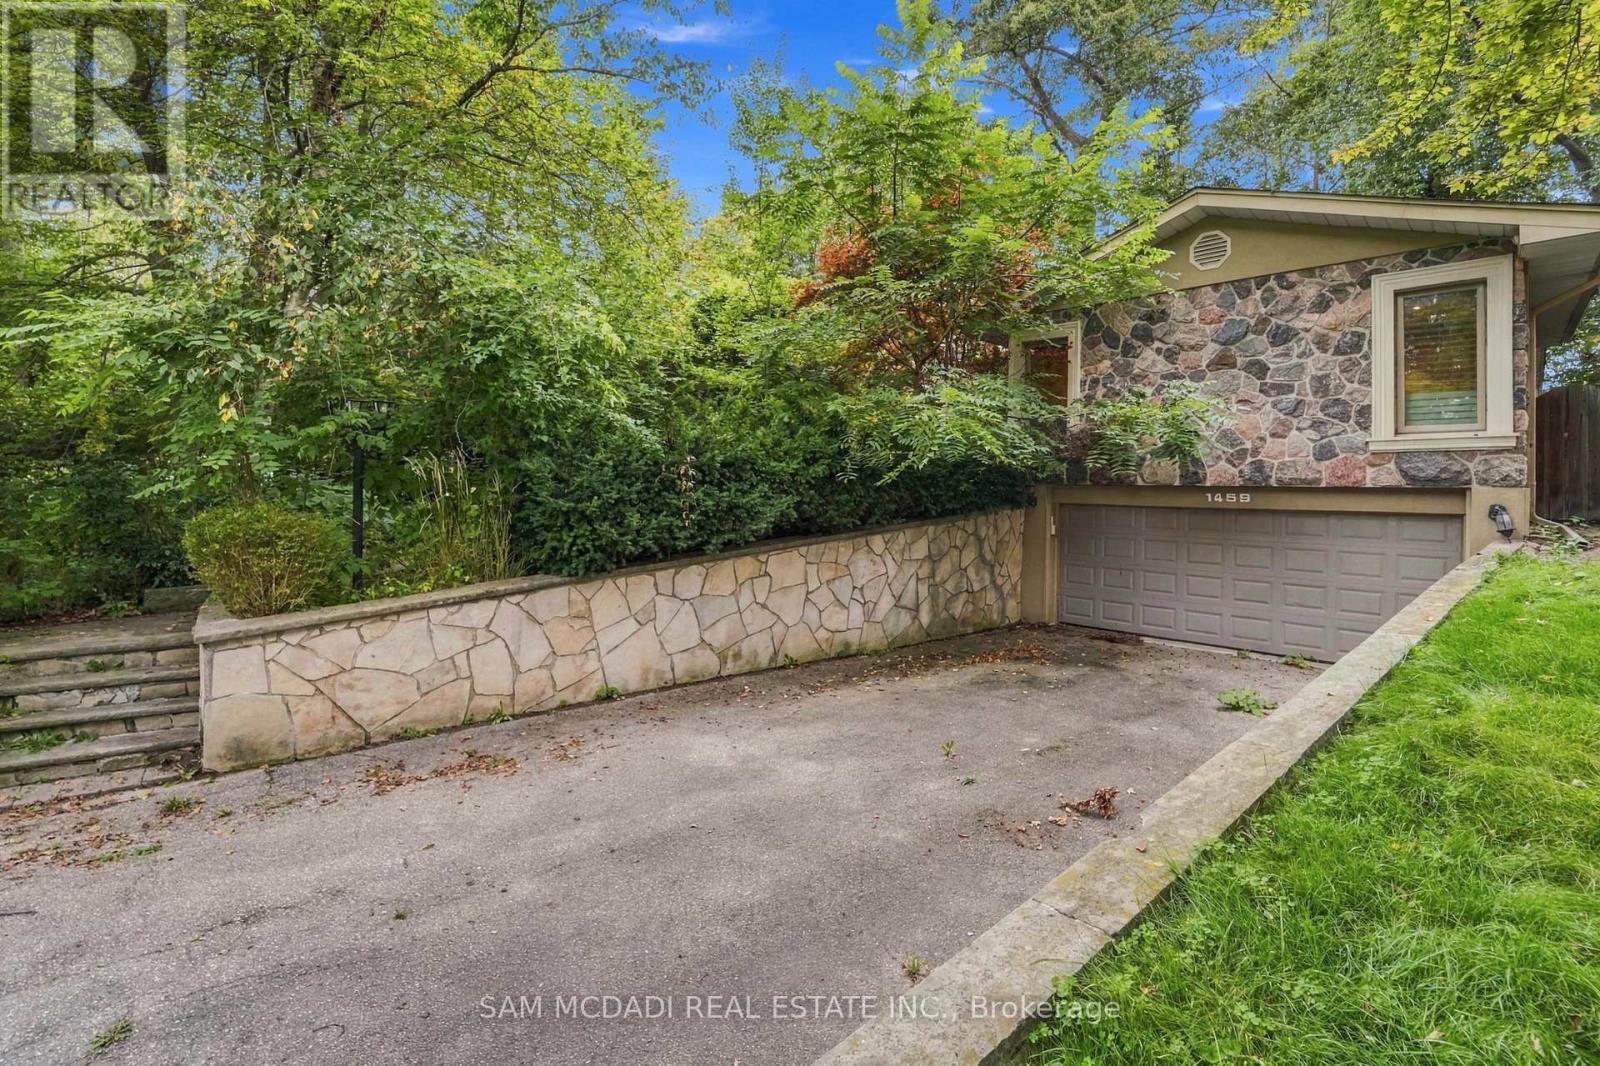
1459 Birchwood Drive
Mississauga, Ontario
Presenting 1459 Birchwood Drive! Nestled beneath a canopy of mature trees in Mississauga's prestigious Lorne Park community, this charming bungalow feels beautifully connected to its natural surroundings. Set on a generous lot, the home is filled w/distinctive character, where rich hardwood floors, crown moulding & vaulted ceilings in select spaces, natural stone & brick accents lend a cozy, cottage inspired quality to the interiors. At the centre of the home, the kitchen brings together warmth & function with stainless steel appliances, granite counters, abundant wood cabinetry w/glass front displays, & a generous centre island w/breakfast bar. A beautiful brick fireplace lends an unexpected touch of character, while a dramatic skylight draws natural light from above w/a w/o that opens directly outdoors. The adjoining living & dining spaces flow naturally together, w/the dining area offering another w/o, while just a step below, the family room feels especially inviting, anchored by a striking floor to ceiling natural stone fireplace & framed by a wide window overlooking the backyard. Tucked away from the principal living spaces, the primary suite offers double closets & a spacious 5pc ensuite w/Jacuzzi tub, glass W/I shower & dual sinks. Three additional bedrooms complete the main level, including one w/its own 2pc ensuite. Downstairs, the finished lower level takes on a relaxed, cabin inspired feel, where a spacious rec room w/fireplace & pot lights offers plenty of room to gather, unwind or create a space of your own, alongside an additional bedroom & dedicated laundry room. Outside, the fenced backyard is framed by mature trees, creating a peaceful natural setting w/a spacious patio & generous grounds full of potential. Moments from Lorne Park's schools, parks & trails, w/the lakefront, Port Credit, Clarkson GO & everyday amenities nearby, this character-filled home surrounded by nature is awaiting your personal touch! (id:39551)
306 - 60 Central Park Roadway
Toronto, Ontario
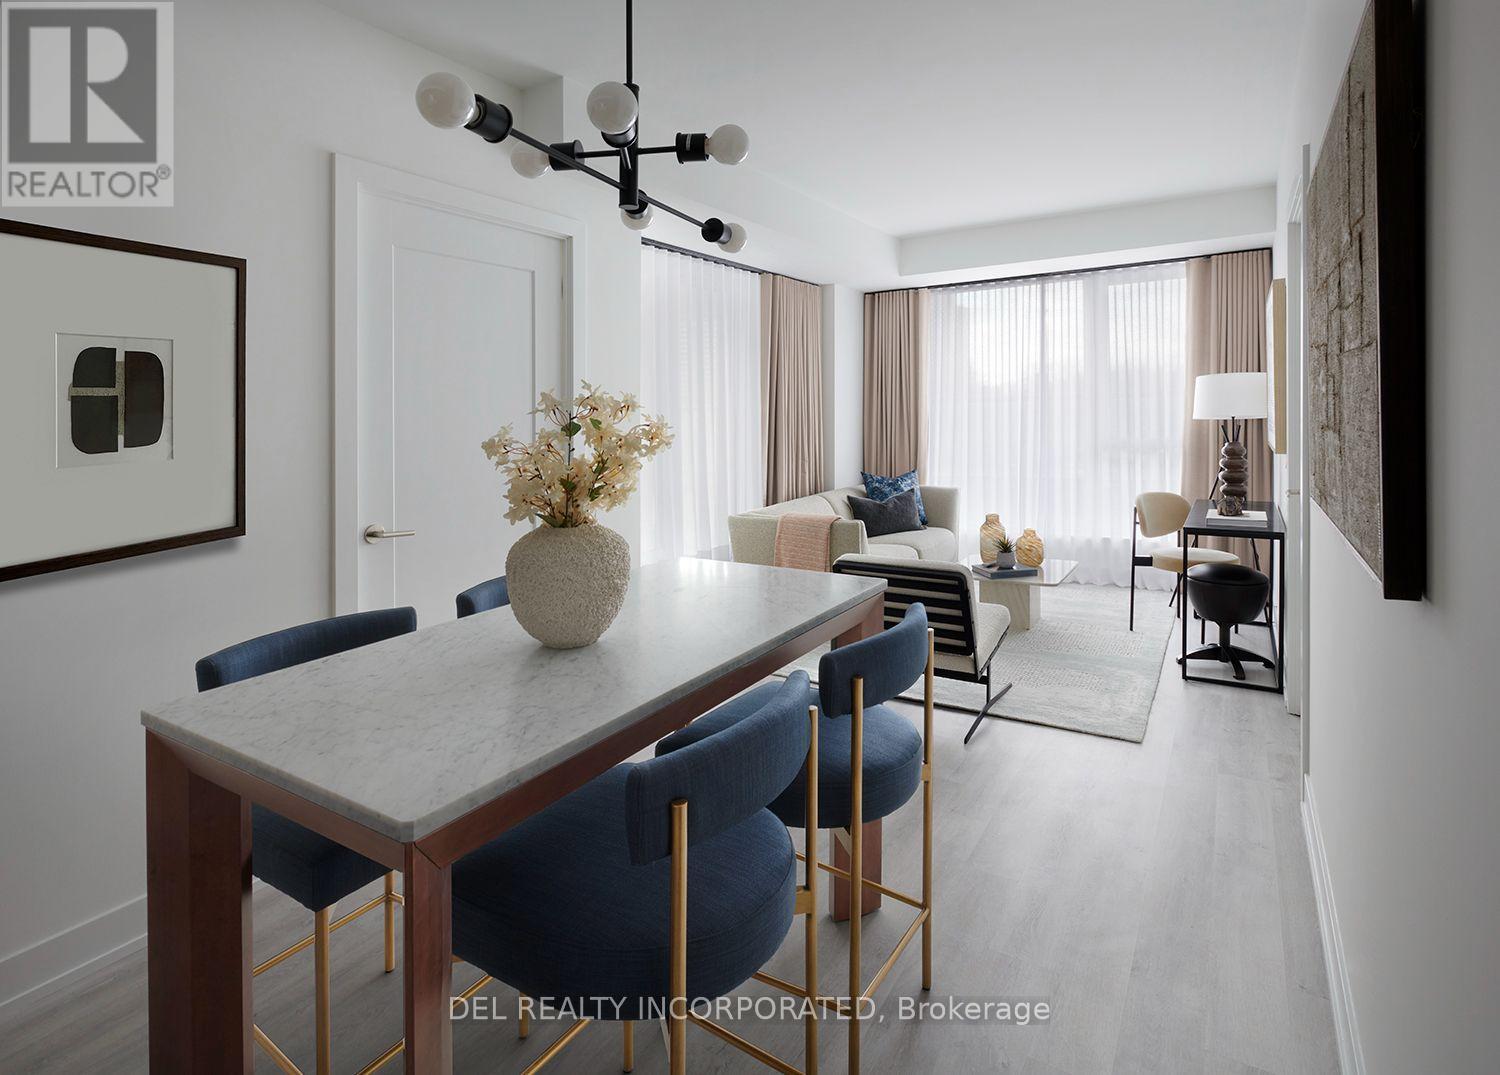
Tridels's Westerly 2 - a brand new 27 storey tower located in Etobicoke at Islington Ave.& Central Park Roadway. Walking distance to Islington subway station and Tom Riley park. Parking and locker available for purchase. Move-in ready. (id:39551)
154 - 7155 Magistrate Terrace
Mississauga, Ontario
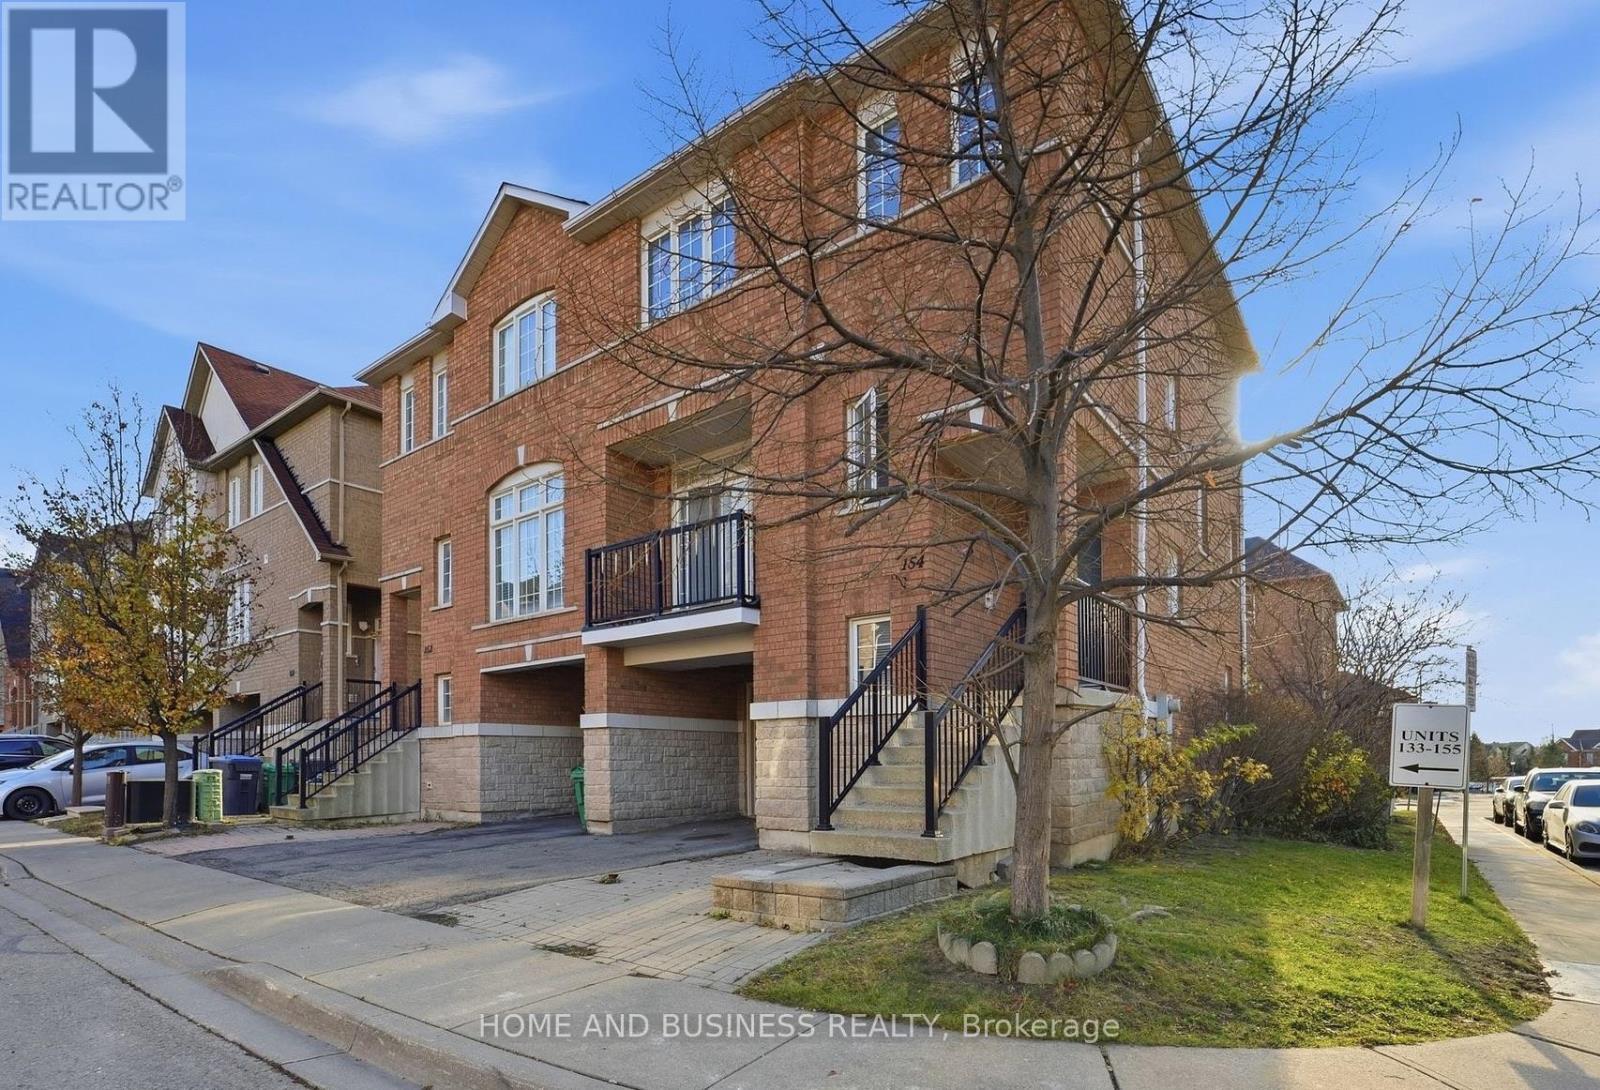
Semi-detached bright corner condo unit, features 9 ft ceilings, open-concept living / dining area, pot lights, quartz countertops & backsplash, stainless steel appliances. The second floor has three bedrooms, with the primary suite offering a 3-piece ensuite, along with an additional full bathroom. The walkout basement has direct access to the fully fenced backyard. The house has a garage entry into the home and a second backyard access point through the garage. Perfectly situated close to major highways, shopping, GO Station, and Heartland Town Centre. The home is also within the boundaries of top-rated schools such as St. Marcellinus SS, Levi Creek French Immersion, David Leeder MS, and Derry West PS. The house is currently tenanted. Newer furnace 2023, and The roof was replaced in 2018. (id:39551)
22 Wallingford Court
Brampton, Ontario
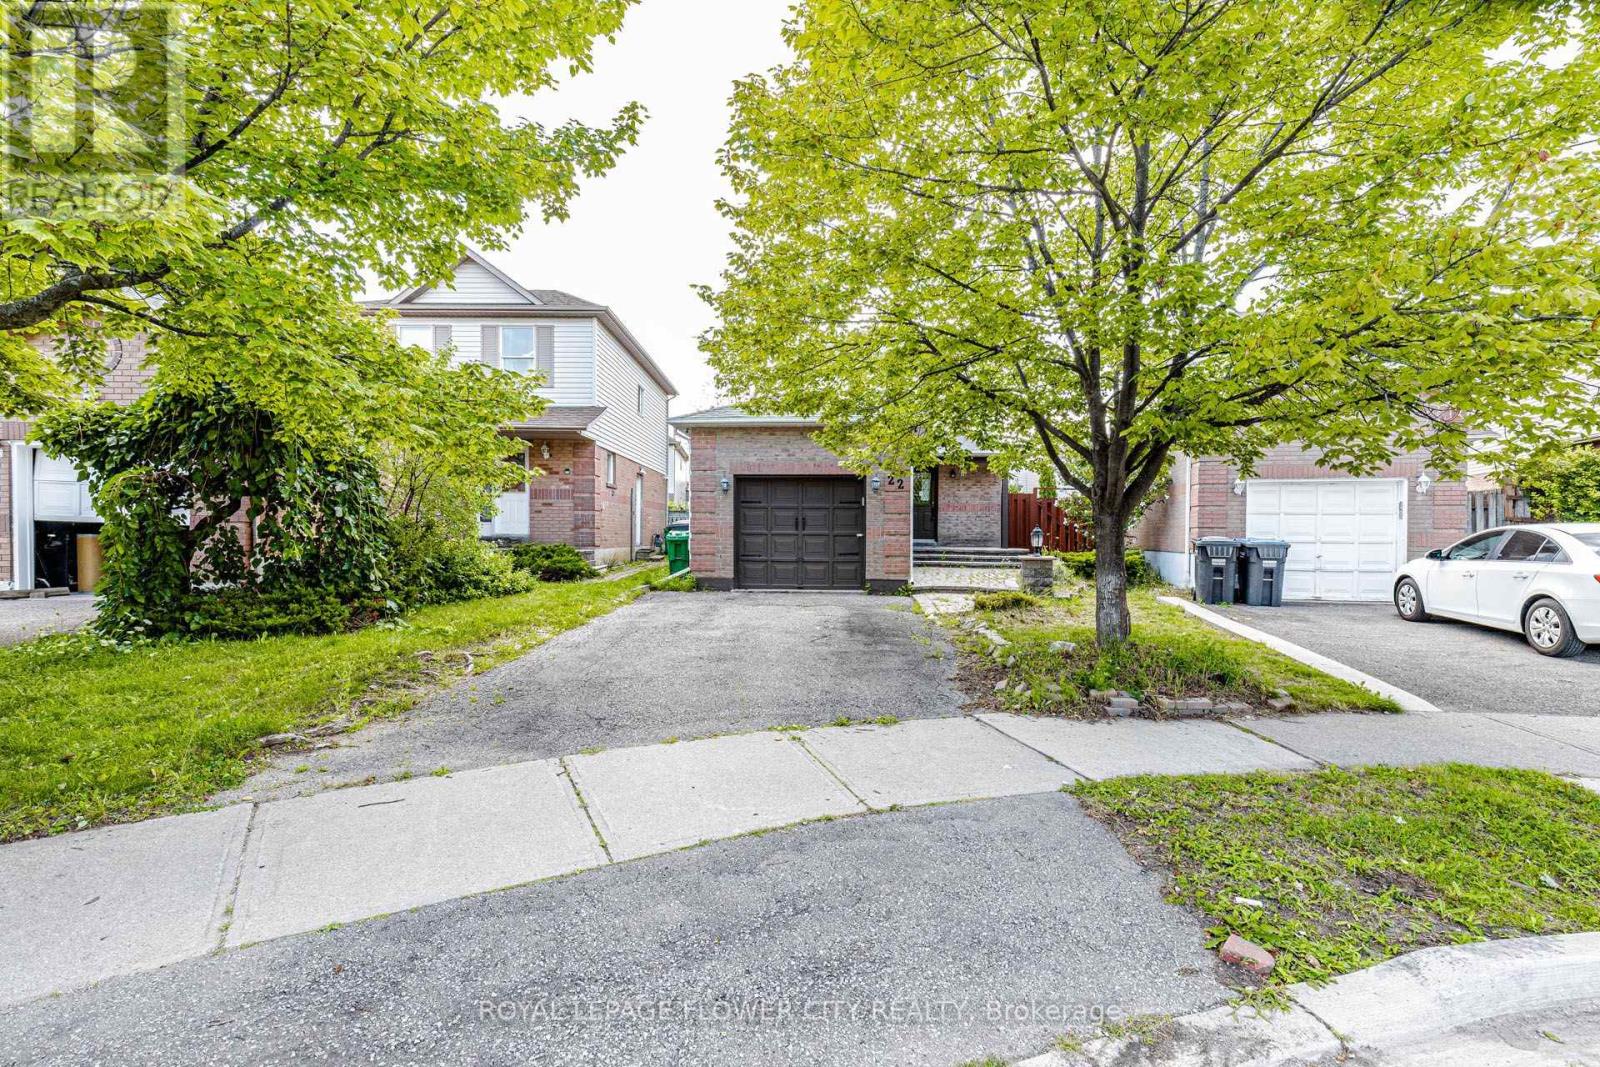
Detached home situated on a quiet cul-de-sac on a pie-shaped lot, offering an excellent opportunity forend-users, renovators and investors. The home features 3 bedrooms, a full bathroom and powder room,along with a functional main-floor layout. Basement provides additional living space with a separateentrance, kitchen, bedroom and 3-piece bathroom, offering flexibility for a variety of future uses by thenext owner, subject to all applicable approvals. Conveniently located close to schools, parks, shopping,transit and major commuter routes. Property is being sold in "as is, where is" condition without anyr epresentations or warranties. (id:39551)
64 Scotchmere Crescent
Brampton, Ontario
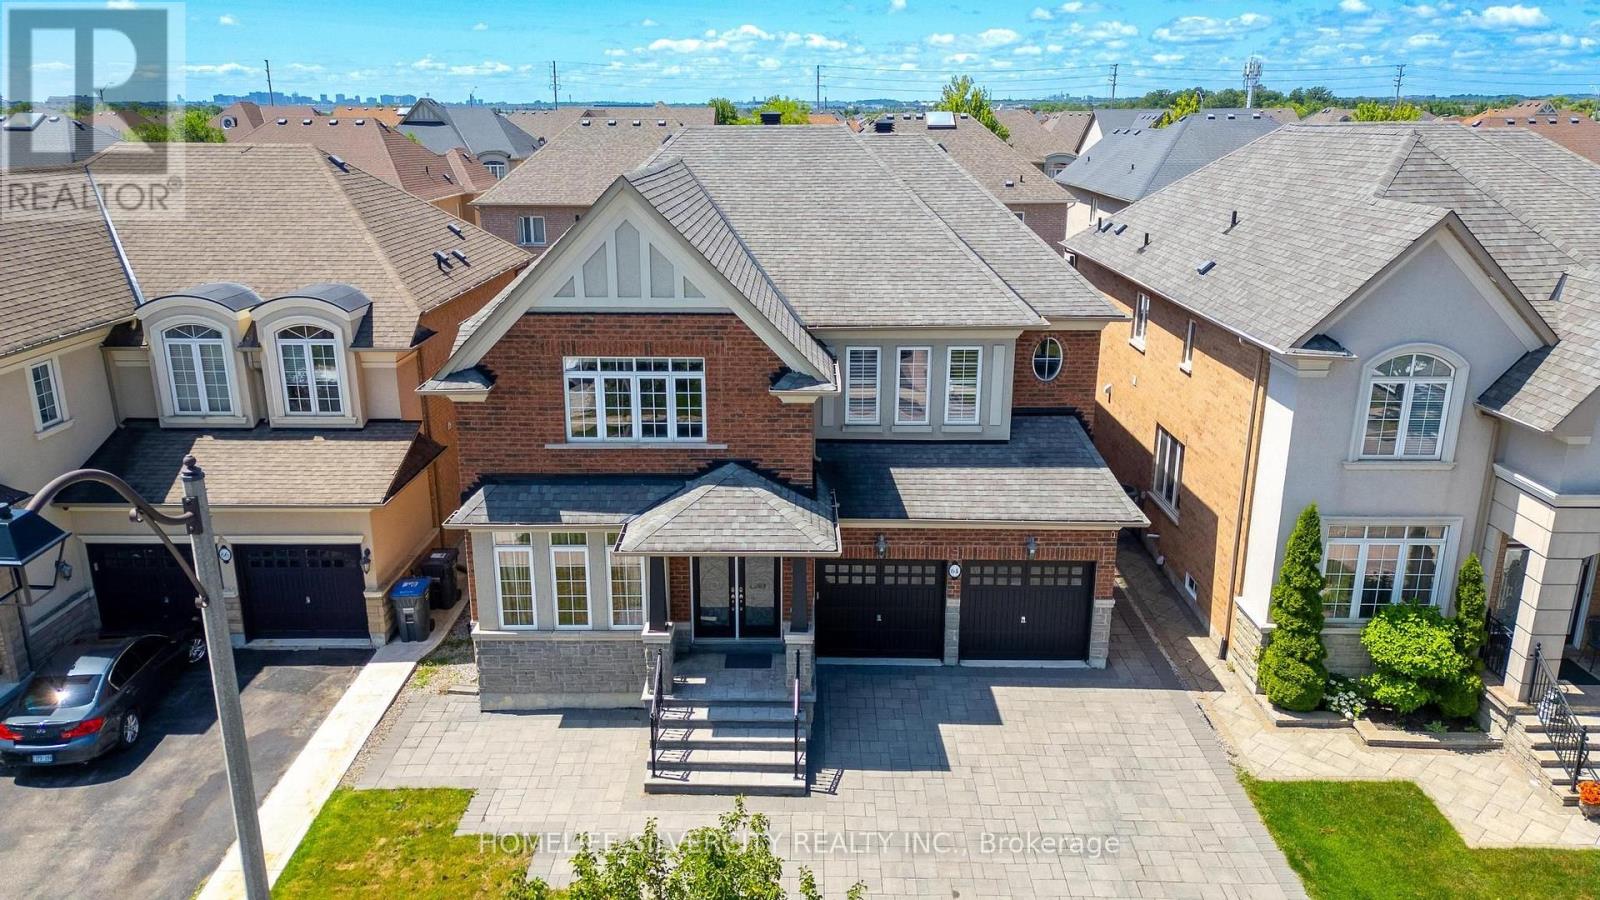
Welcome to this beautifully maintained and thoughtfully upgraded family home, offering the perfect blend of space, comfort, and functionality. The main floor features natural birch hardwood flooring, upgraded finishes in the foyer, kitchen, and powder room, and a spacious kitchen with granite countertops, abundant cabinetry, and a separate pantry closet for exceptional storage. Open to the family room, it creates a warm and inviting space ideal for everyday living and entertaining. A standout feature of the home is the grand open to above and below foyer and staircase, which enhances the sense of space and fills the home with natural light. The main floor laundry room and direct access from the double car garage add everyday convenience. Upstairs, you'll find four generously sized bedrooms, including two with walk in closets and private ensuites. Marble countertops add elegance to the bathrooms, while the spacious Jack and Jill bathroom features a tub and separate toilet area, perfect for family living. The finished basement offers excellent flexibility, featuring a bedroom, full bathroom, large recreation area, and an oversized room ideal as a gym, home office, playroom, or additional bedroom. It can be accessed from both the main staircase and a separate staircase from the garage entrance, providing added privacy and convenience. Professionally painted and tastefully decorated throughout, this move in ready home offers ample storage on every level. The professionally landscaped front and backyard showcase low-maintenance interlocking stone, while a storage shed provides additional space for seasonal items. Complete with a double car garage, driveway parking for up to five vehicles, generous living areas, and a family friendly layout, this exceptional home is designed to grow with your family and be enjoyed for years to come. (id:39551)
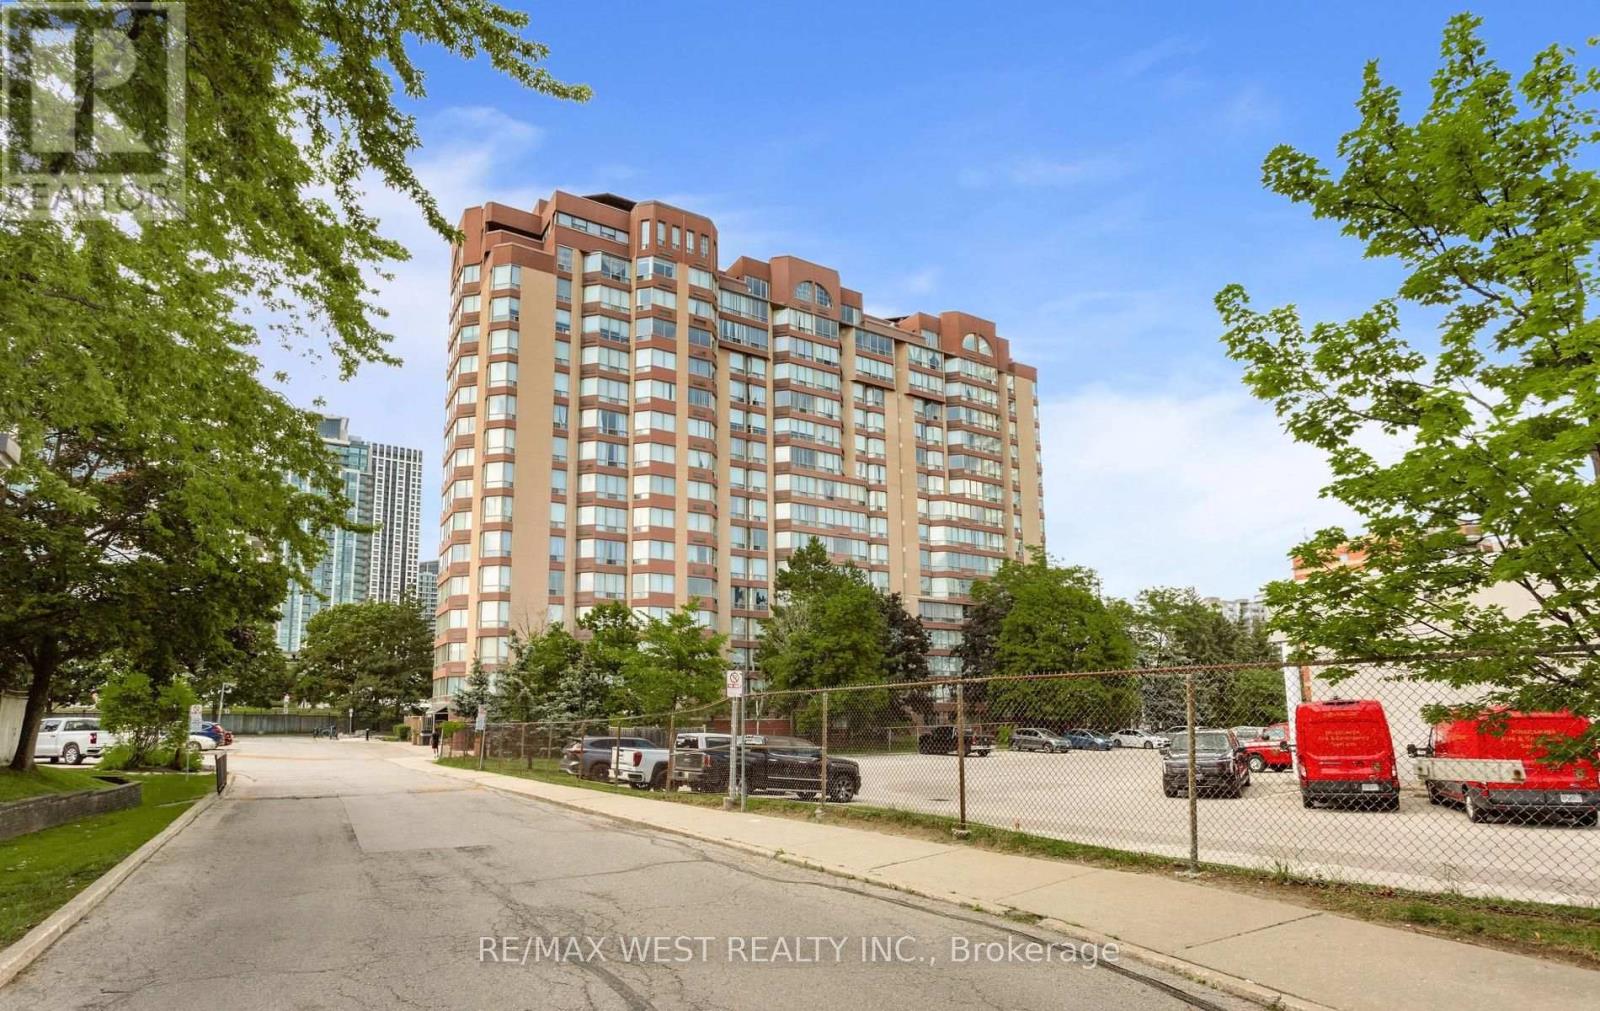
1410 - 25 Fairview Road W
Mississauga, Ontario
Priced to sell! Welcome to Unit 1410 at The Fairmont, a bright and spacious 1 bedroom, 1 bathroom condo offering 654 sq. ft. of well designed living space in the heart of Mississauga. This southeast facing suite is filled with natural light and features a functional layout, a generous bedroom, a separate laundry room, and includes 1 underground parking space. Perfect for first time buyers, investors, or downsizers, this home offers exceptional value in an unbeatable location just minutes from Square One Shopping Centre, Celebration Square, Cooksville GO Station, the future Hurontario LRT, Sheridan College, parks, restaurants, grocery stores, and major highways including the 403, 401, QEW, and 407. Residents enjoy an impressive selection of amenities including an indoor pool, hot tub, sauna, fitness centre, party room, rooftop terrace, guest suites, concierge, and plenty of visitor parking. An incredible opportunity to own a beautiful condo in one of Mississauga's most convenient and connected communities. (id:39551)
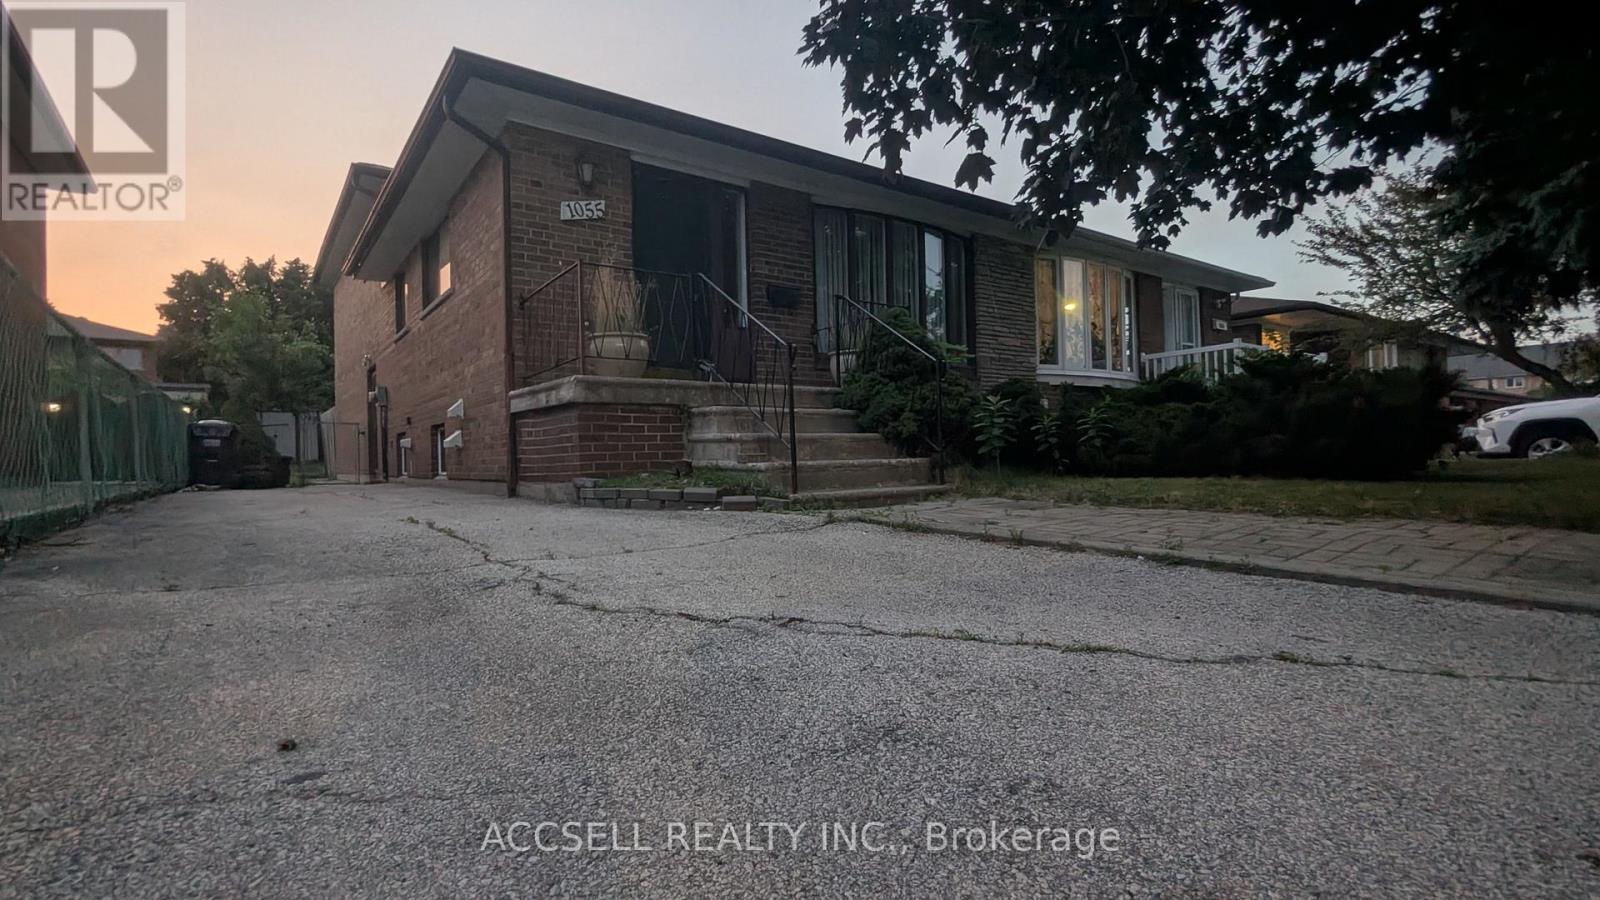
1055 Claredale Road
Mississauga, Ontario
This semi-detached backsplit 3 plus basement is situated on a quiet cul-de-sac within a prestigious Mississauga neighborhood characterized by million-dollar custom residential homes. The property features a versatile 4+1 bedroom layout designed to accommodate multi-generational living or dual-stream rental income. The main and upper levels function as a self-contained living space containing three bedrooms, a kitchen, and a washroom. The lower level and basement are configured as a separate apartment comprising two bedrooms, a kitchen, and washroom facilities. Please note that these separate living spaces may not be legal, and it is the sole responsibility of the buyer to verify the legal status, zoning compliance, and building requirements with the appropriate municipal authorities. The property and all inclusions are being sold in as-is condition. The location provides immediate access to essential amenities and major transportation corridors. The residence is minutes from the Dixie Outlet Mall and Sherway Gardens, offering extensive retail, services, and dining options. Outdoor recreation is available nearby at Applewood Hills Park and the Etobicoke Creek Trail system. For commuters, the property is a short drive from the Dixie GO Station and offers rapid access to the QEW and Highway 427, facilitating efficient travel to downtown Toronto and Pearson International Airport. The surrounding area is served by several reputable public and Catholic schools and maintains high rental demand due to its central location. This property offers a unique opportunity to enter a high-value residential pocket with significant potential for value addition or mortgage assistance in a low-traffic, private setting. (id:39551)
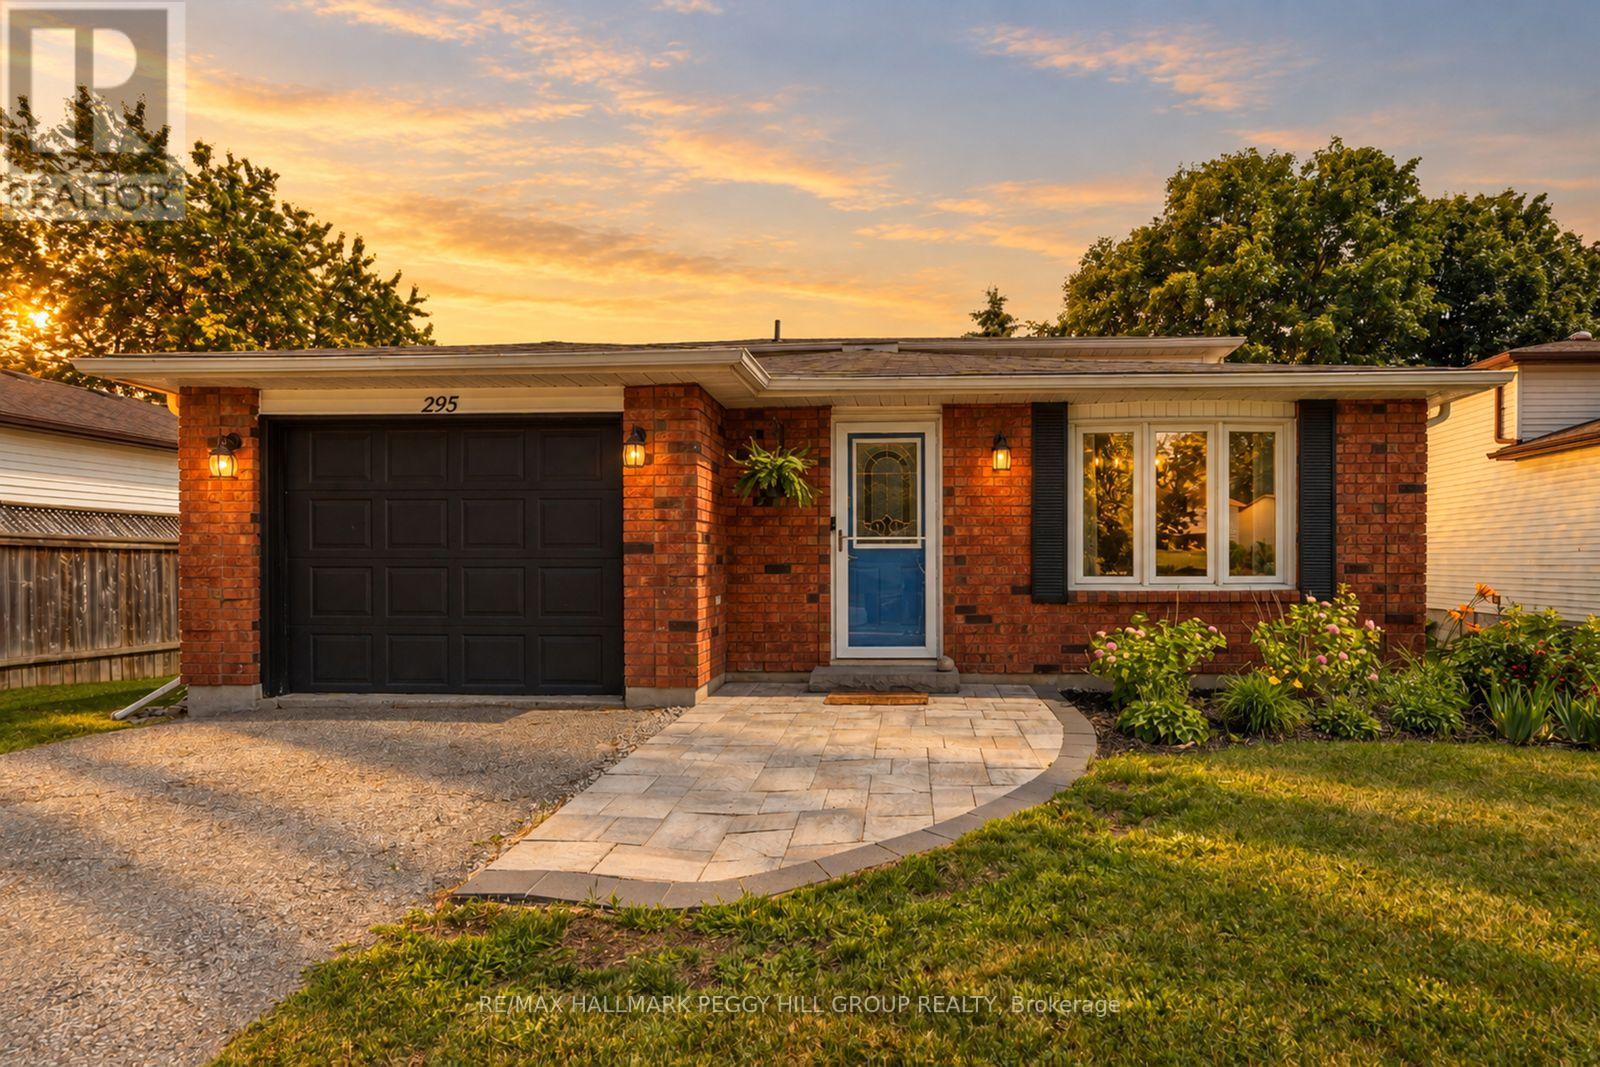
295 Galloway Boulevard
Midland, Ontario
BRIGHT, UPDATED 3-BEDROOM BACKSPLIT WITH SPACE TO LIVE, RELAX, & ENTERTAIN! Welcome to a beautifully updated Midland home offering a bright, spacious layout and an incredible backyard escape designed for both everyday enjoyment and effortless entertaining. Located on a quiet street surrounded by mature trees, this inviting backsplit welcomes you with an open-concept main level featuring a generous kitchen and dining area, oversized windows, and an abundance of natural light throughout. The lower level provides the perfect space to relax and unwind, with a sun-filled living room highlighted by a cozy natural gas fireplace, a sliding glass walkout to the backyard, a stylish 3-piece bathroom with a large walk-in shower, and a convenient laundry room with its own walkout leading directly to the outdoor retreat. Outside, enjoy a private backyard oasis with an extended deck, shaded gazebo lounge area, a newer hot tub, beautiful gardens, charming Unilock walkways, and a storage shed for added convenience. The upper level offers three comfortable bedrooms, including a spacious primary bedroom with a walk-in closet, along with a beautifully finished 4-piece bathroom featuring quality tile finishes. This home has been thoughtfully updated with a newer forced air heating and cooling system, updated electrical, an owned hot water tank and water softener, and modern light fixtures, including pot lights added to the kitchen and living room. Additional highlights include an attached garage with inside entry and two garage door remotes, plus ample driveway parking. Ideally situated close to schools, parks, public transit, the Trans-Canada Trail, the Midland Bay waterfront, Little Lake, and the vibrant amenities of downtown Midland, this move-in-ready #HomeToStay offers the perfect opportunity to enjoy a peaceful community lifestyle with all the conveniences close by. (id:39551)
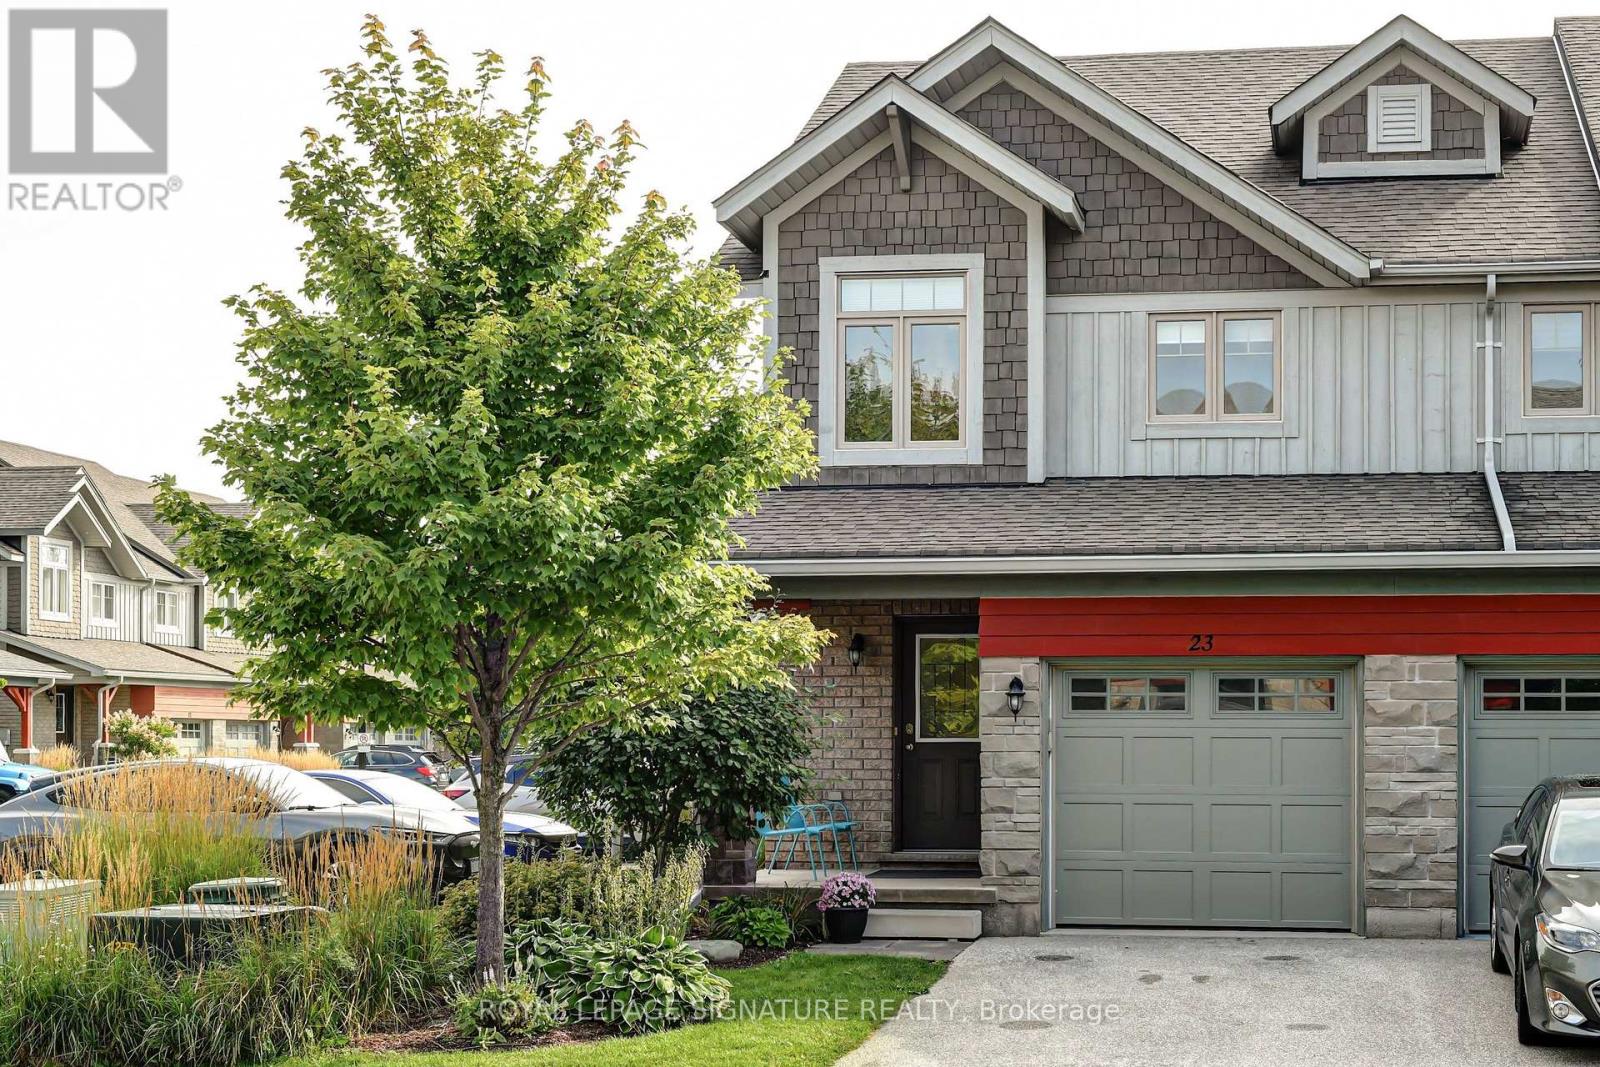
23 Silver Glen Boulevard
Collingwood, Ontario
PRICE REDUCTION!!! Welcome to Silver Glen . Located between Vibrant downtown Collingwood & the four-season playground of Georgian Bay and the Blue Mountains. Minutes to Cafes, Art Boutiques, Restaurants, Shops, Marinas, Golf Courses & all the Ski Clubs! This townhome features an open concept Kitchen/Dining area, 3 bedrooms, 3 1/2 baths and a fully finished lower level with media room. The main level boasts a chef inspired kitchen with quartz counters and Breakfast Bar. The dining & living areas feature direct access to the outdoor patio where you can enjoy your morning coffee, afternoon refreshments, and Al Fresco Dining. Upstairs you'll find the Primary Bedroom, creating a sense of luxury and privacy featuring an upscale spa like Ensuite Bathroom. You will also find 2 other well appointed bedrooms and another 4 piece bathroom.The finished lower level includes a Family/Rec room, & a 3 piece bathroom. The built in single garage is complete with direct interior access allowing for a total of 2 Car Private Parking. There is also plenty of guest parking onsite. Residents enjoy exclusive use of a fabulous recreation center featuring a seasonal outdoor pool, fitness room, kitchen, and entertainment area, This home is designed for your ultimate Collingwood lifestyle, offering a combination of luxury, comfort and convenience in an upscale quiet community. Revel in living within the natural beauty of the Blue Mountains and Georgian Bay, and minutes to Downtown Collingwood (id:39551)