
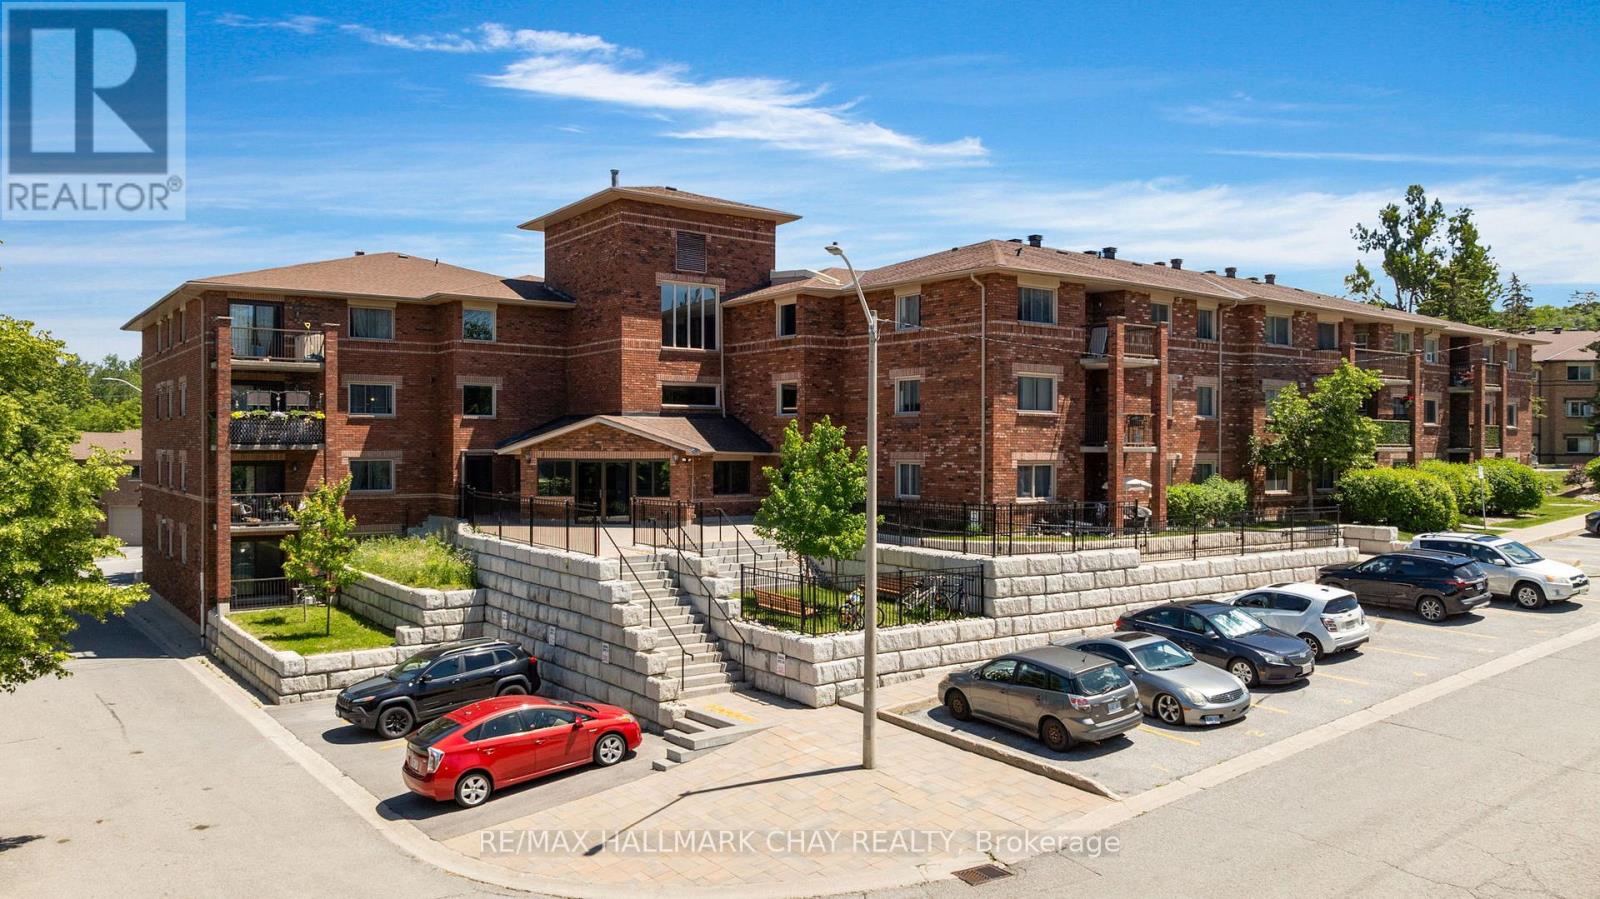
103 - 1 Quail Crescent
Barrie, Ontario
Welcome to #103 - 1 Quail Crescent in Barrie's fantastic Timberwalk Community. This 3 bedroom condo is a rare offering in the city of Barrie and here's why - it's located on the MAIN FLOOR of the building which means there are no stairs to climb, The unit is huge at 1,400 sq.ft., and it's in completely move-in ready condition! This unit is perfect for - Someone with mobility issues, a down-sizer that doesn't want to sacrifice on space, a first time buyer looking to break into the market, or even a young family. This corner unit features an open concept floor plan with large living, dining, and kitchen spaces that are flooded with natural light. There is a ton of functional space in this unit with 3 large bedrooms, a dedicated laundry room, and a huge entry foyer, so storage is definitely not a problem. Updates to this unit include beautiful engineered hardwood floors which run throughout most of the space and bright neutral paint tones. A private balcony provides for some great outdoor space. Now let's talk about what can be found in the community. Timberwalk has an amenities list that is second to none - outdoor pool, basketball/tennis court, gym, party room, sauna, and multiple playgrounds for the kids. Walking trails and forest surround this community yet you are just a moment away from all of your daily amenities - grocery, restaurants, shopping, services, entertainment, four season recreation and highway 400 access. Tremendous value at this price! (id:39551)
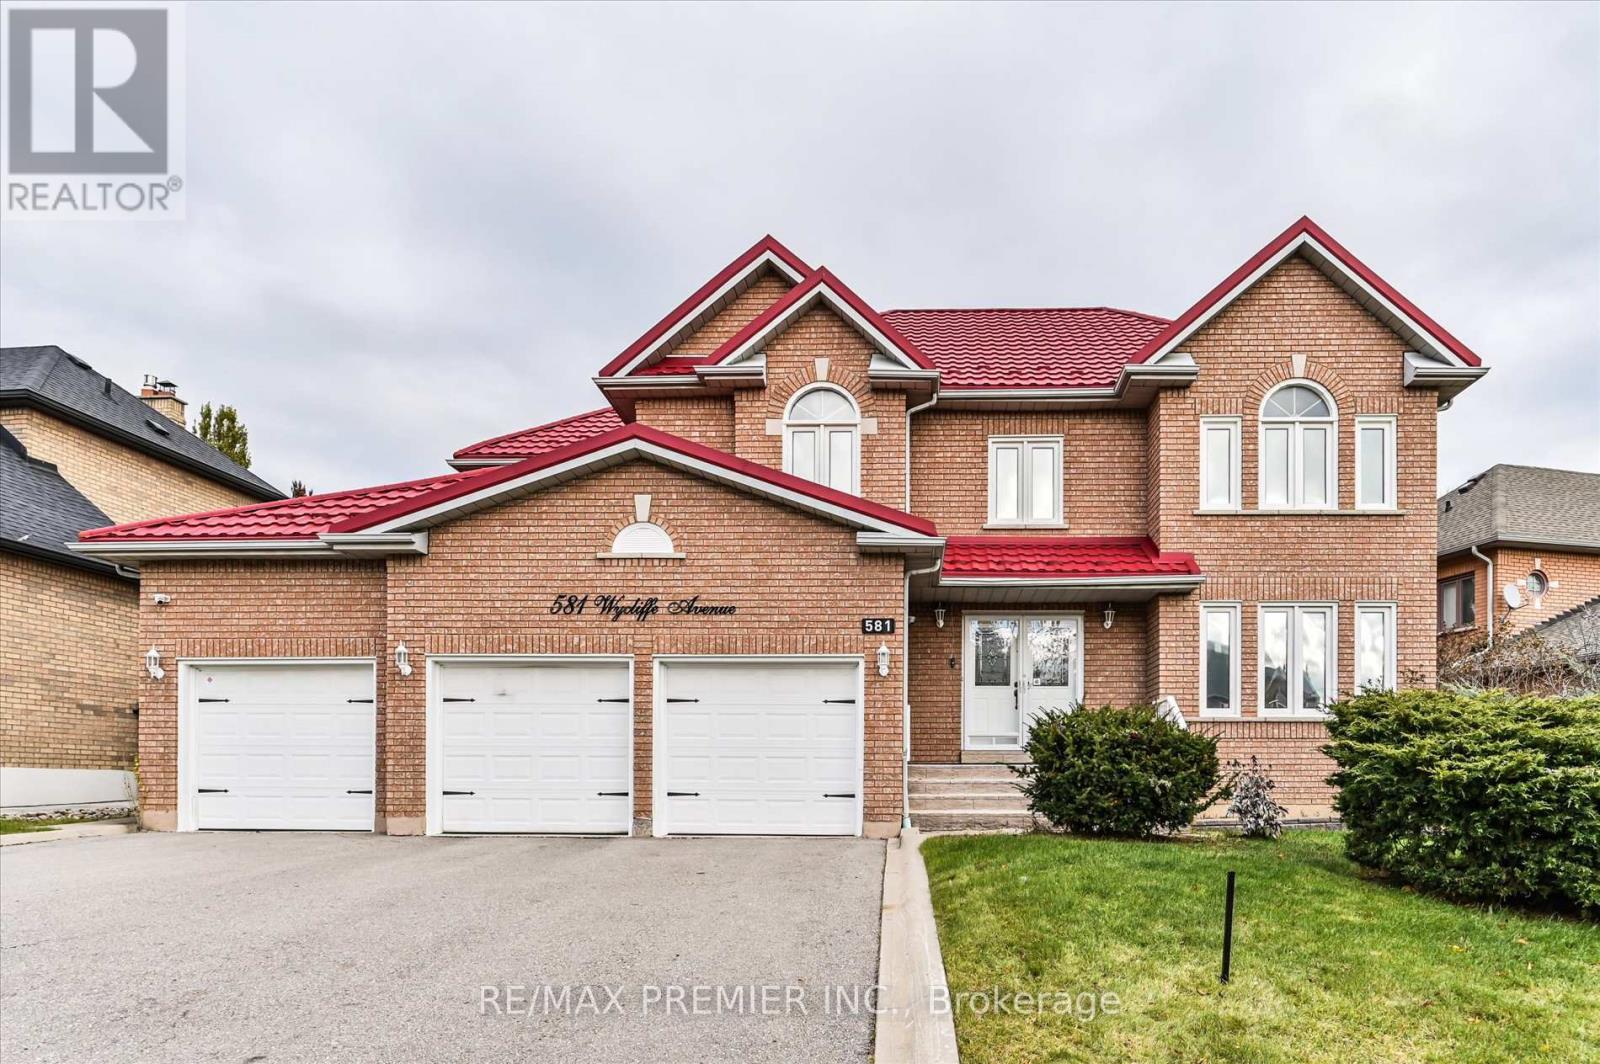
581 Wycliffe Avenue
Vaughan, Ontario
Welcome to 581 Wycliffe Ave, An immaculate 4+1 bedroom, 4 bathroom detached home in highly sought after Islington Woods, this spacious 2-storey layout features a rare 3-car garage and an extended driveway with parking for up to 9 vehicles. The fully finished basement, complete with a second kitchen offers ideal space for extended family or potential rental income. Upgrades include a lifetime metal roof, 200V service and camera system. Enjoy a private fenced backyard, cozy family-room with fireplace, central vac, steps from schools, Al Palladini Community Centre, Boyd Conservation Park, major retailers, Vaughan Mills, and quick access to Hwy 400/407. A perfect mix of comfort, convenience, and location-ideal for families seeking a quality home in a premier community. (id:39551)
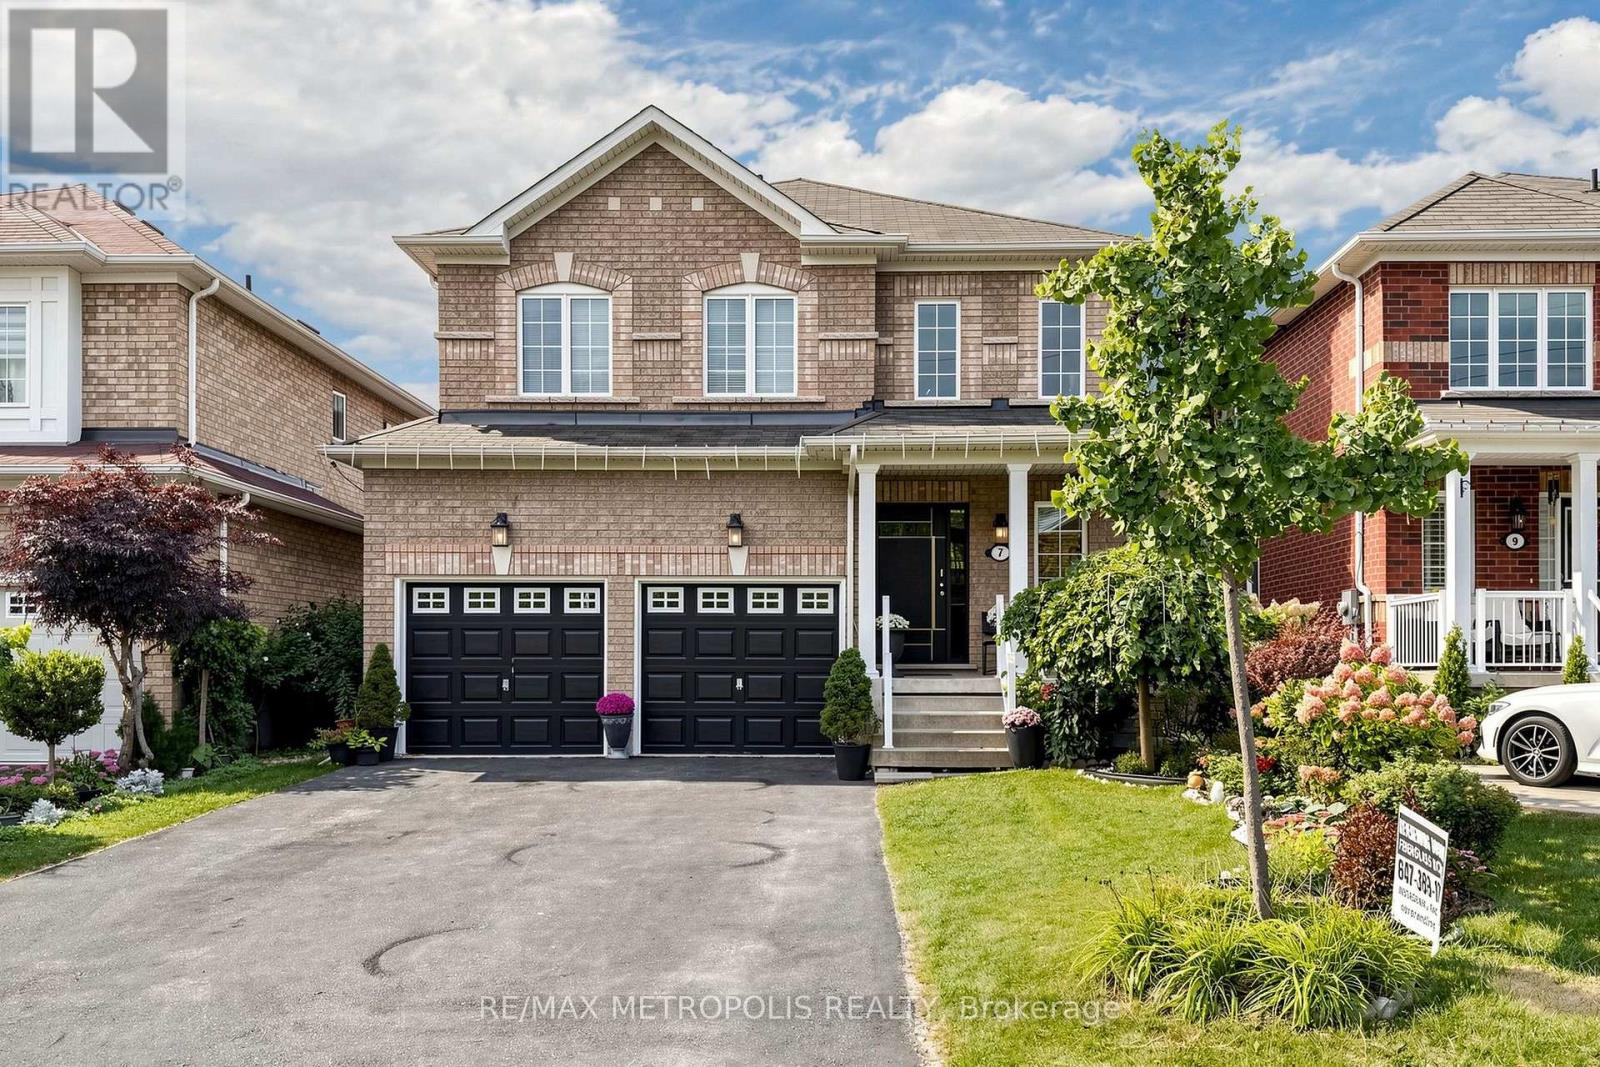
7 Oceanpearl Crescent
Whitby, Ontario
Welcome to 7 Oceanpearl Cres, a beautifully finished 4-bedroom, 4-bathroom detached home in Whitby's desirable Blue Grass Meadows community. Bright and spacious throughout, this family-friendly home features hardwood floors in the living and dining rooms, an upgraded kitchen with granite countertops, backsplash and stainless-steel appliances, plus a breakfast area with walk-out to the deck. Generously sized bedrooms include a primary retreat with walk-in closet and 4-piece ensuite. The fully finished basement adds valuable living space with a large recreation room, pot lights, 3-piece bathroom and convenient walk-out to the private, fenced backyard. Situated close to Bellwood Public School, parks, transit, shopping and everyday amenities, with easy access to major routes for commuters. A wonderful opportunity to own a spacious, move-in-ready home in an established Whitby neighbourhood. (id:39551)
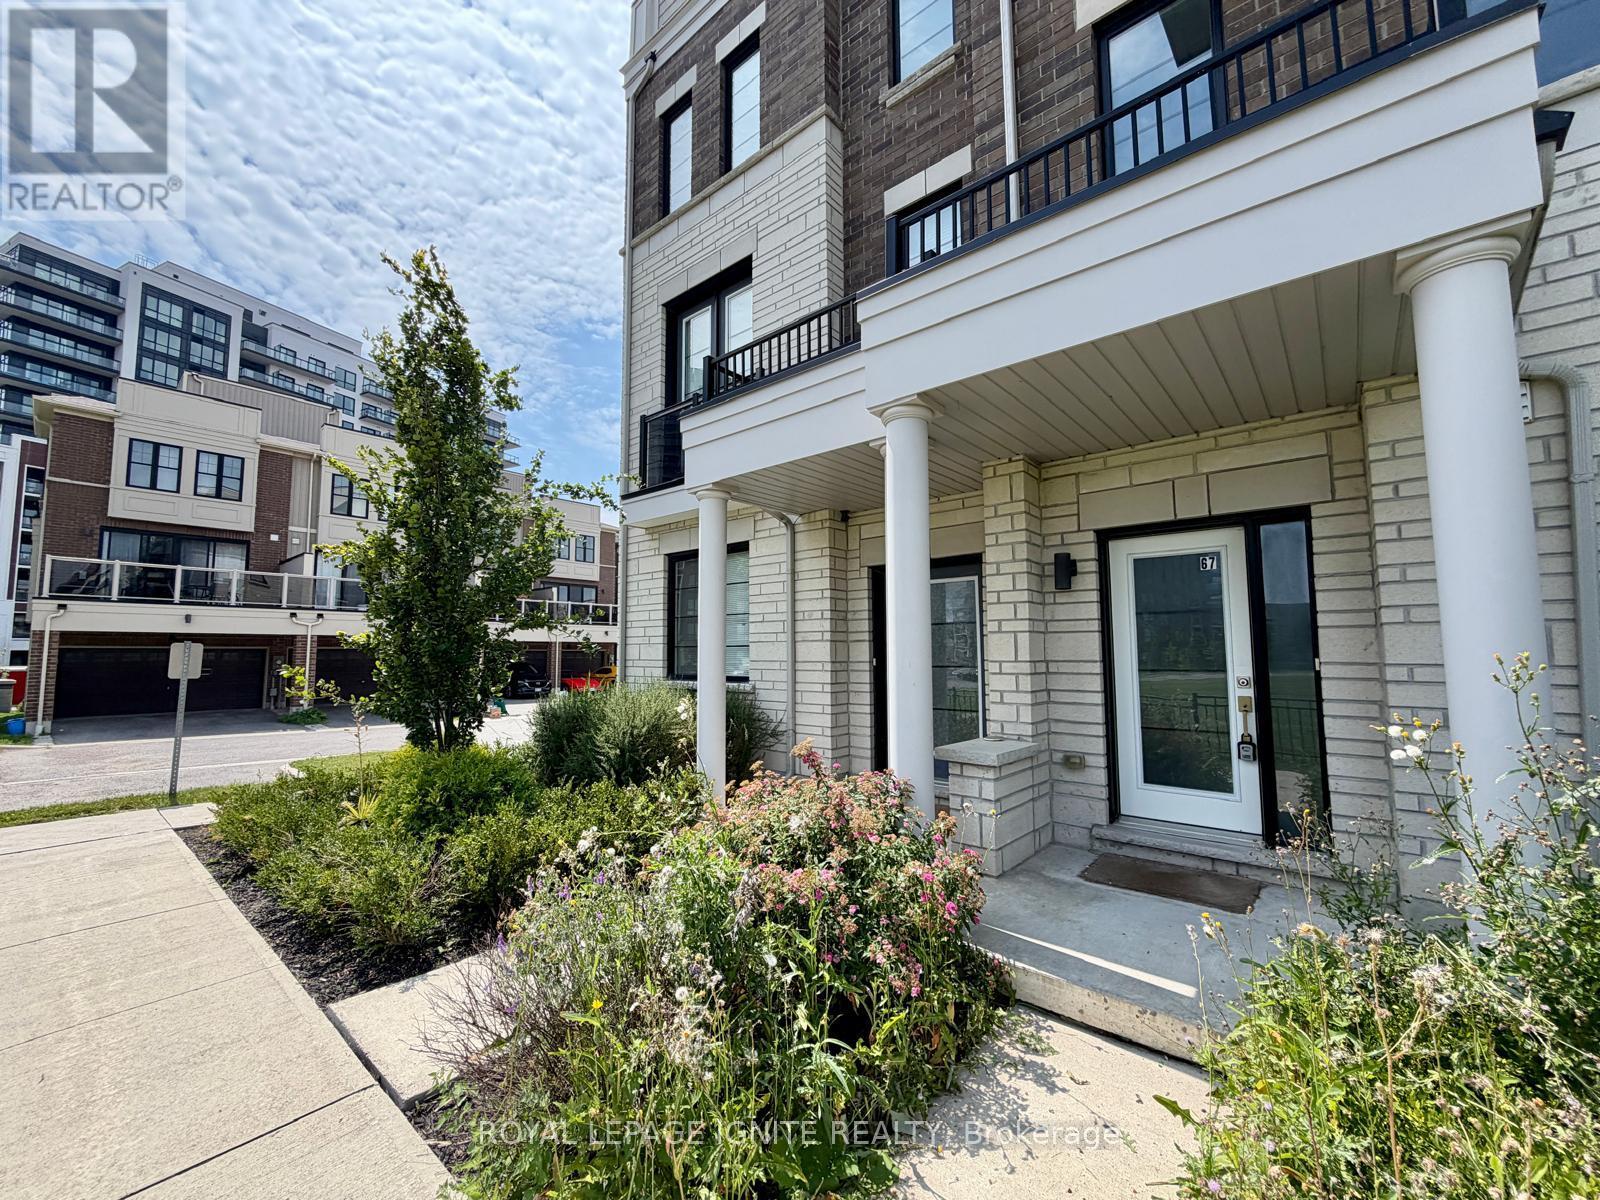
67 King George Way
Clarington, Ontario
**Welcome to 67 King George Way, Bowmanville!** Discover the perfect blend of modern style, comfort, and convenience in this stunning townhouse located in one of Bowmanville's fastest-growing communities. Ideally situated just steps from the future GO Transit station and within walking distance to shopping, restaurants, parks, and everyday amenities, this home offers exceptional value for families, professionals, and investors alike. Featuring **4 spacious bedrooms and 4 bathrooms**, this thoughtfully designed home provides a functional layout with plenty of space for comfortable living. The main floor boasts **gleaming hardwood floors** and a bright **open-concept living and dining area**, perfect for entertaining family and friends. The modern kitchen is beautifully appointed with a **large center island**, ample cabinetry, and generous counter space. The versatile ground level includes a **private bedroom with a full bathroom**, making it ideal for guests, extended family, or a home office. Enjoy exceptional outdoor living with **two private balconies** and an expansive **rooftop terrace**-the perfect setting for morning coffee, evening relaxation, or entertaining while taking in the views. This stylish, move-in-ready home combines modern finishes, functional living space, and an unbeatable location in a thriving community. Don't miss this incredible opportunity to own in the heart of Bowmanville! (id:39551)
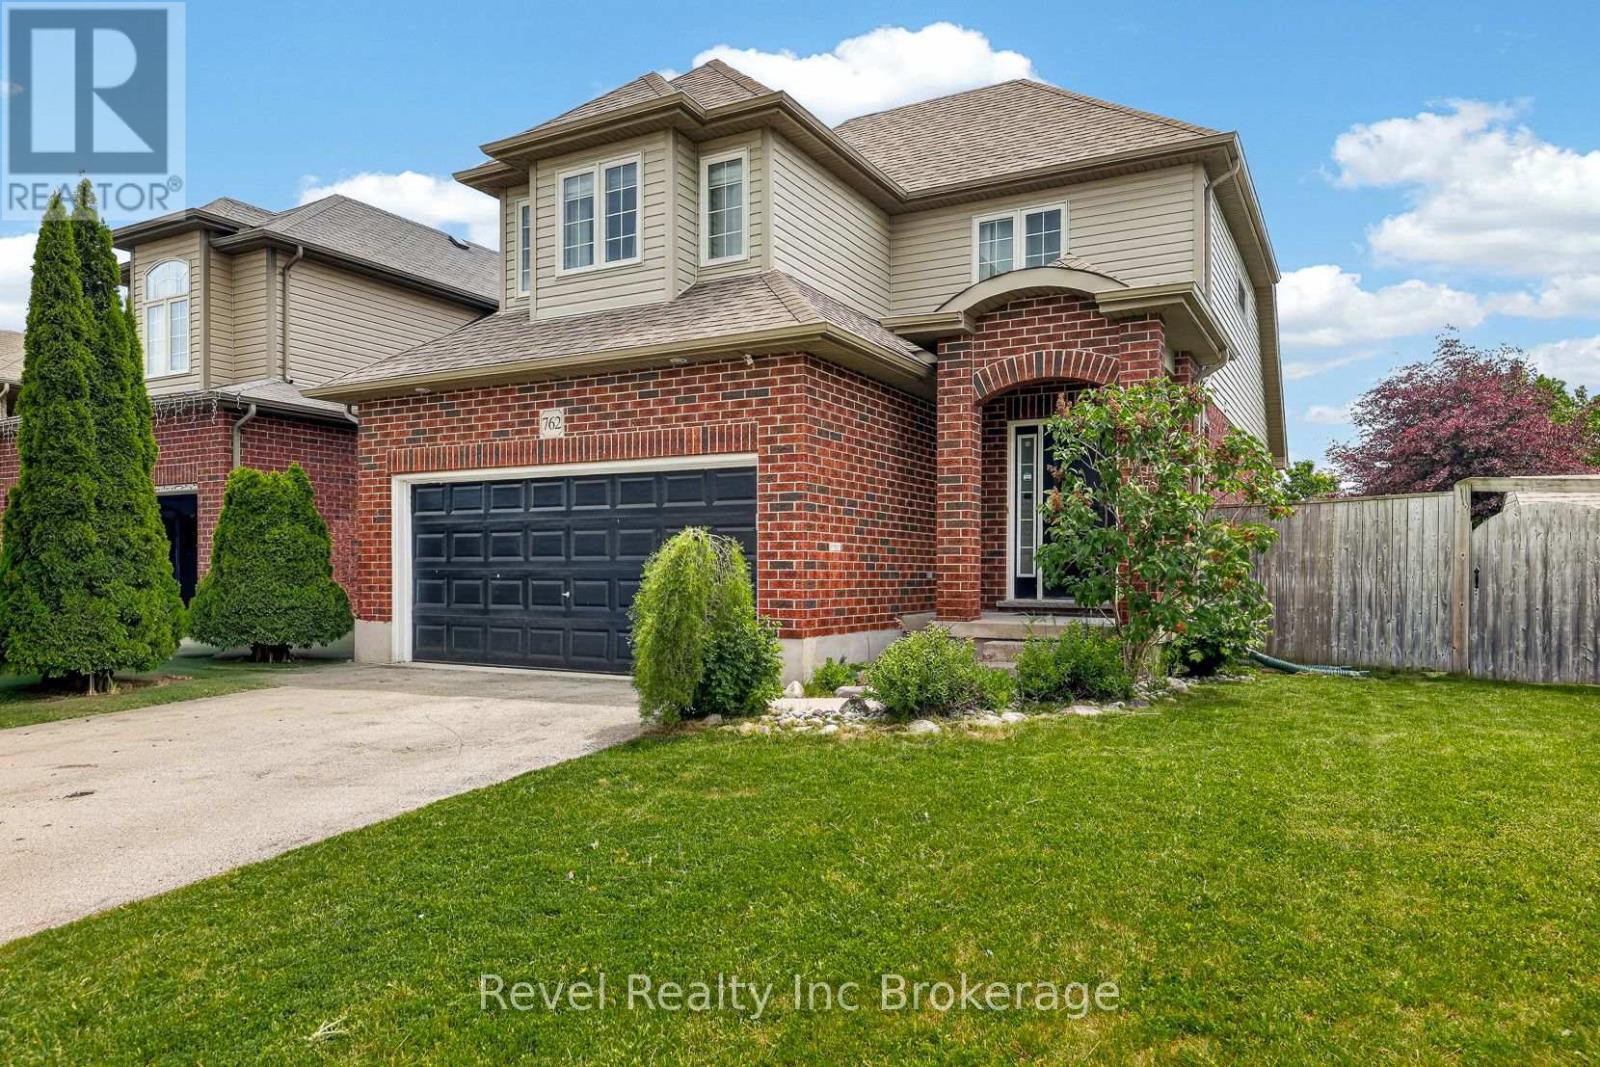
762 Frontenac Crescent
Woodstock, Ontario
Welcome to this well-maintained two-storey home situated on a desirable corner lot in one of Woodstock's most convenient locations. Offering easy access to Highway 401, shopping, parks, schools, and the hospital, this home is perfectly positioned for families and commuters alike. Inside, you'll find a bright and inviting living room featuring a stunning vaulted ceiling and a beautiful stone gas fireplace, creating a warm and welcoming focal point. The north-facing orientation allows for abundant natural light to fill the main living and dining areas throughout the day. Outside there is a double car garage and double drive, a large, fully fenced backyard, providing plenty of space for children, pets, gardening, or outdoor gatherings. Additional features include a 5-stage reverse osmosis water filtration system and water softener for added comfort and convenience. A fantastic opportunity to own a family home in a sought-after neighbourhood close to all amenities. (id:39551)
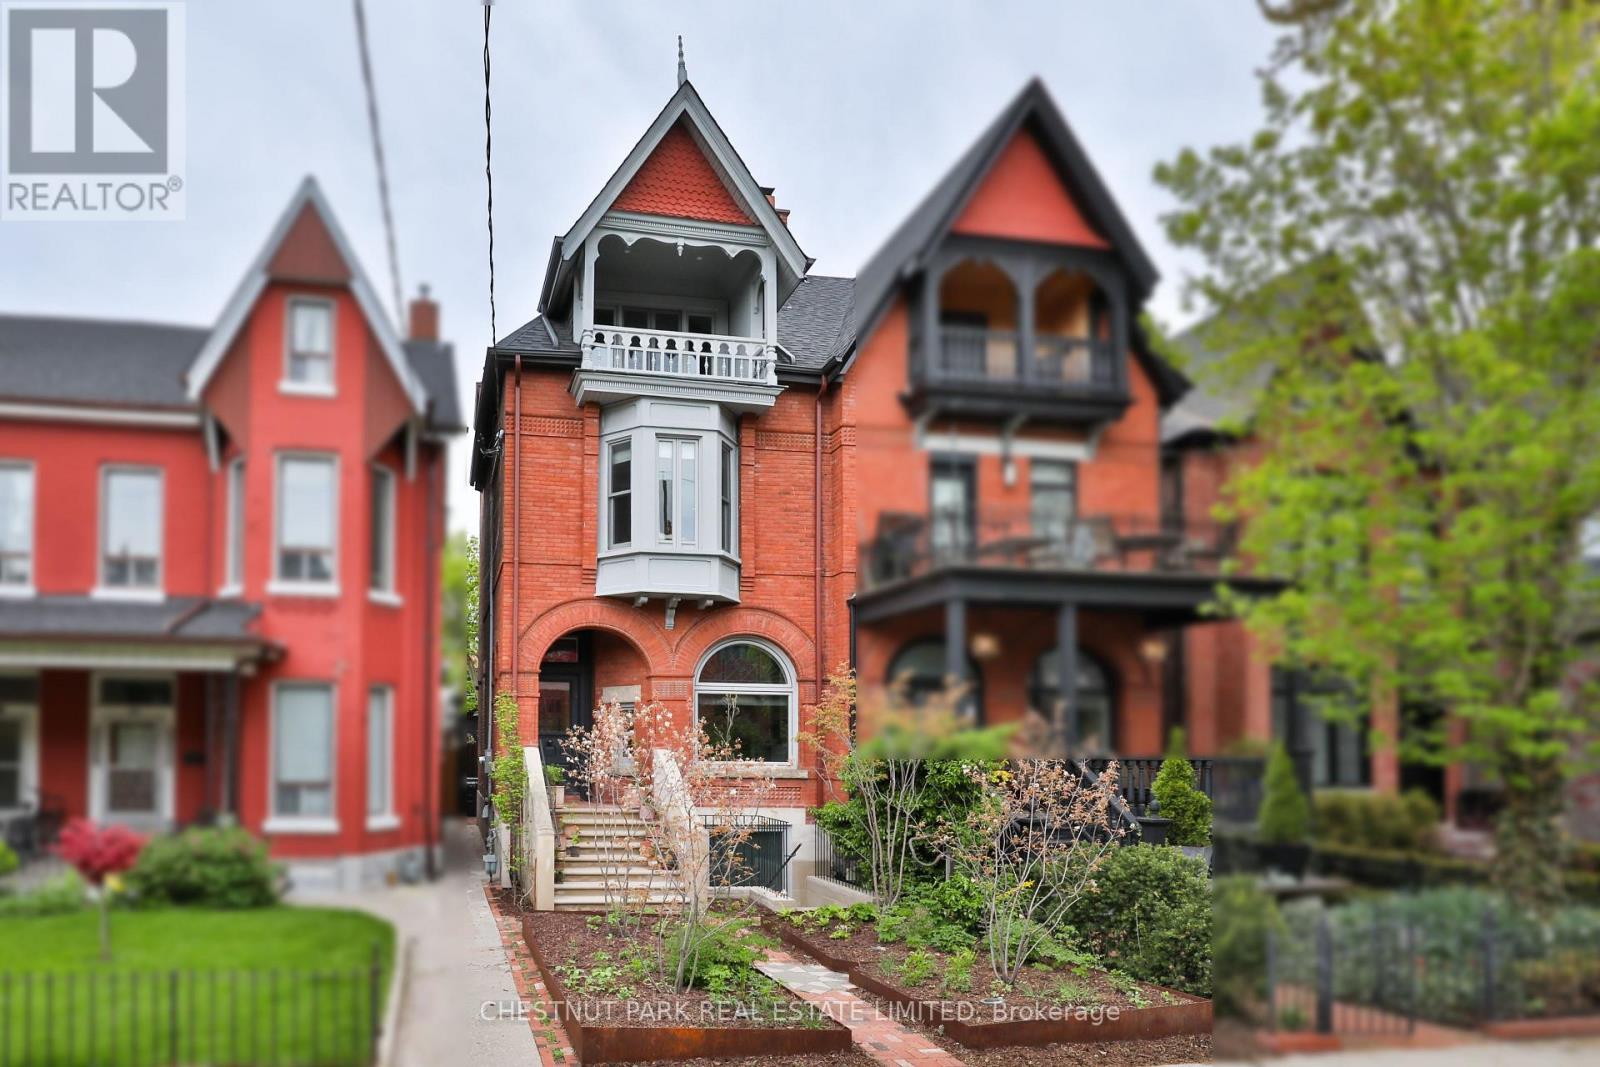
424 Euclid Avenue
Toronto, Ontario
A rare architectural masterpiece where the craftsmanship of 1892 meets uncompromising modern design. Completely gutted, restored & reimagined in 2019, 424 Euclid Ave is an exceptional 4+1 bed, 5 bath residence in the heart of Palmerston-Little Italy, showcasing the romance & grandeur of its original architecture alongside extraordinary contemporary finishes. Original details have been lovingly restored & replicated throughout, including Romanesque arches, Queen Anne Revival elements, ceiling medallions, 12" baseboards, crown mouldings, hand-carved flower corner blocks & the original front door with period bronze hardware. Soaring 10'3" ceilings throughout the main flr, European white oak flrs & custom millwork create an atmosphere of refined warmth & timeless sophistication. The spectacular Bulthaup kitchen features Gaggenau appliances, Dornbracht fixtures & a dramatic centre island, flowing seamlessly to the dining & living spaces. A restored original fireplace (ornamental), stained glass, custom lighting, automated drapery & B/I speakers are among the many thoughtful details. Upstairs, the lux primary suite is a retreat, complete with custom millwork & a 5pc spa-inspired ensuite with steam shower, soaker tub & exquisite tilework. Additional bedrms & a sep office offer exceptional flexibility. The fully finished lower lvl adds incredible value with an ancillary apartment featuring 9' ceilings - perfect for guests, extended family or add'l income. Outside, professionally designed native gardens by landscape designer Shaun Booth include irrigation, gas line, controlled lighting, snowmelt & a 2-car carport. 200-amp service & infrastructure ready for a laneway house add further potential. Every detail has been considered, from radiant in-floor heating, a water filtration system, HRV, humidification, generator, security & integrated smart-home systems. A truly remarkable home where heritage craftsmanship & exceptional contemporary architecture exist in perfect harmony (id:39551)
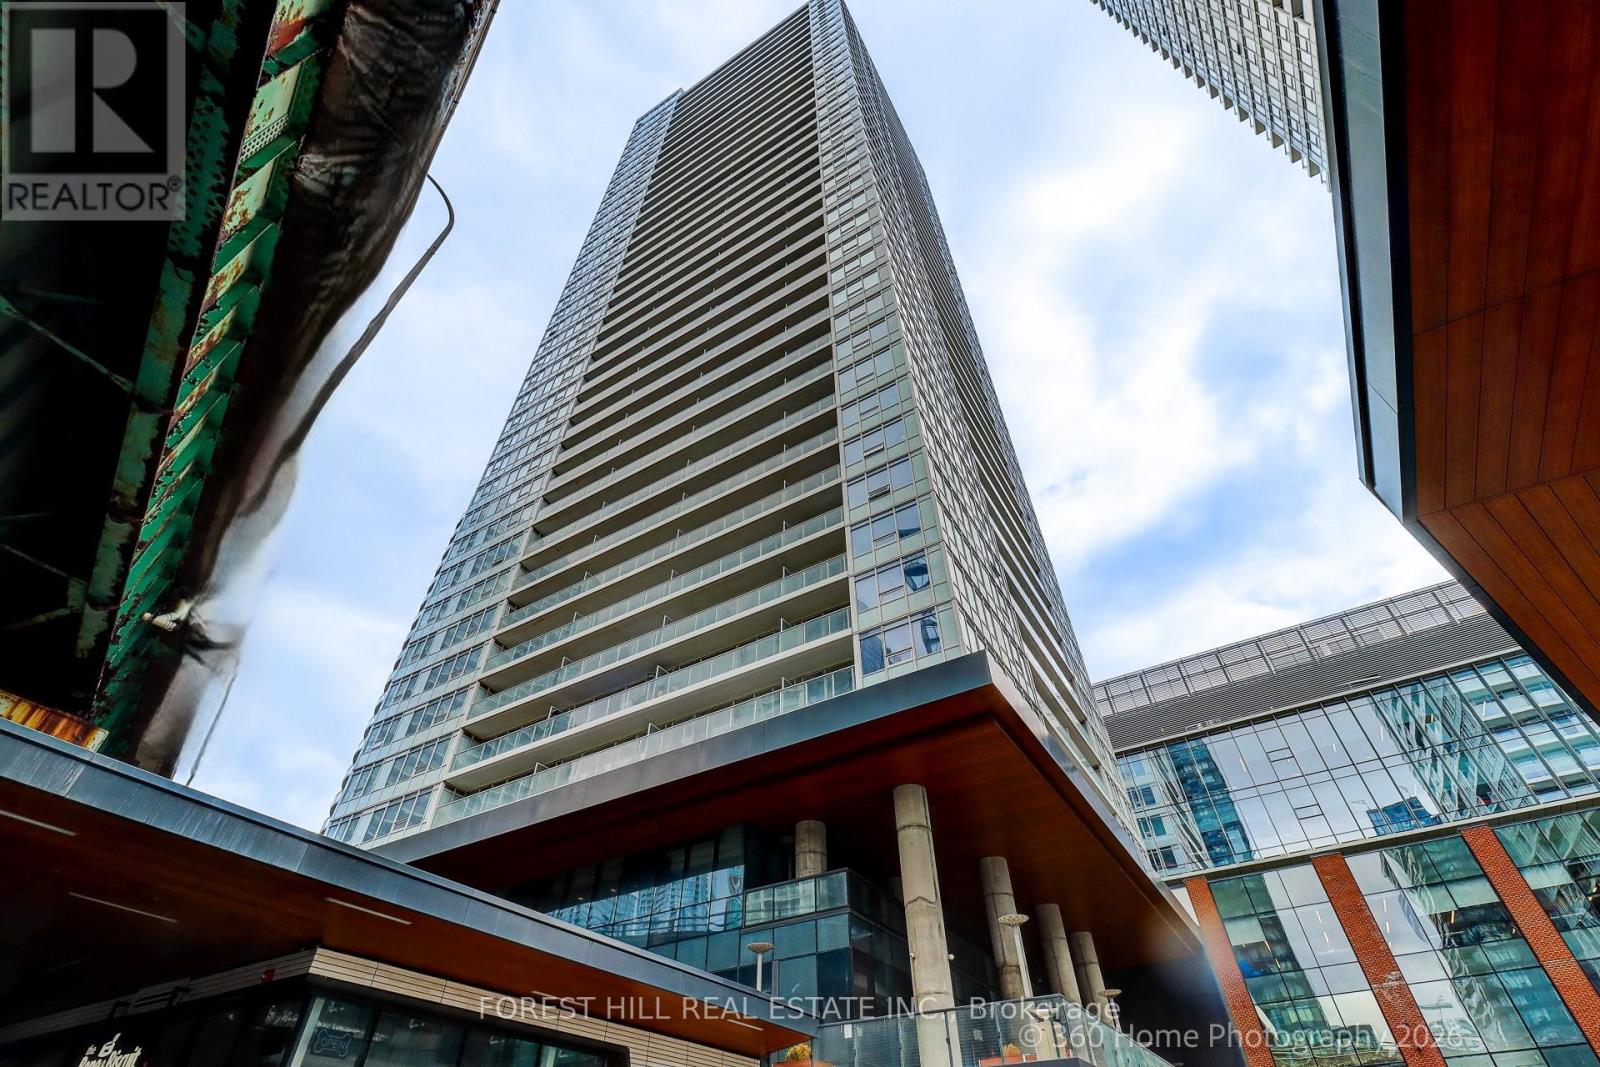
1215 - 17 Bathurst Street
Toronto, Ontario
This is downtown living at its easiest. Step out of the lobby and practically everything you need is already there, including Loblaws and Shoppers Drug Mart just downstairs. No car. No grocery run across town. No planning your day around errands. Inside, this beautifully upgraded south-east facing suite at Lakefront Condo is bright, polished and exceptionally well designed. Floor-to-ceiling windows fill the home with natural light, with unobstructed CN Tower and skyline views from both east-facing bedrooms, plus serene partial views of Lake Ontario. The open-concept living space features engineered hardwood flooring and a sleek designer kitchen with quartz countertops, marble backsplash, custom cabinetry with built-in organizers and integrated stainless-steel appliances. The bathroom continues the elevated finish with marble tile, a modern wood vanity, soft-close hardware, Kohler sink and Grohe fixtures. Thoughtful upgrades make the difference: a custom stone feature wall, Hunter Douglas blackout roller shades, custom drapery and in-suite stacked front-load laundry. Soaring 9-foot ceilings throughout the principal rooms add light, volume and a wonderful sense of space. Parking and locker are both included. And then there is the lifestyle. TTC at your doorstep, waterfront trails moments away, groceries and everyday essentials downstairs, and some of Toronto's best dining, entertainment and neighbourhoods within easy reach. Residents enjoy an impressive collection of amenities including a fitness center, rooftop terrace with panoramic views, elegant lounge and entertaining spaces, guest suites, karaoke room, children's playroom and pet spa. A beautifully finished home where Toronto, quite literally, comes to your door. (id:39551)
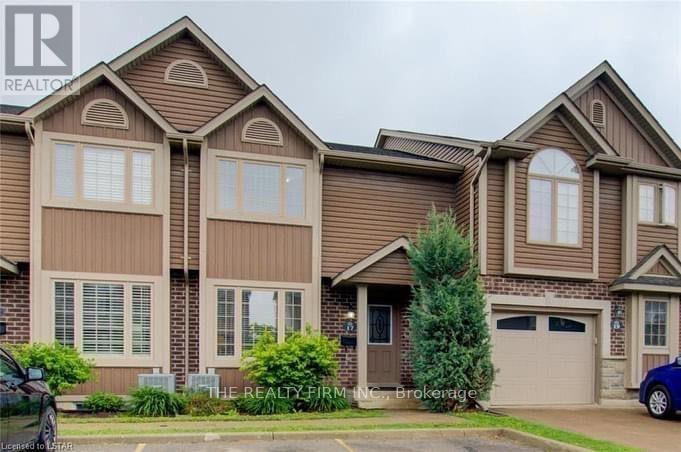
17 - 2635 Bateman Trail
London South, Ontario
This luxury two-story town home boasts a practical layout including 3+1 spacious bedrooms, a master walk-in closet, a bonus fourth bedroom in the lower level and 2.5 baths! Walk-out from your dining room onto a private deck. Perfect for barbecues, entertaining or enjoying a quiet evening facing greenery. Exclusive 2-car parking right out front. Recently finished basement (2020) and newer dishwasher and range. Located within a short distance to the vibrant Wonderland shopping district (grocery, shopping, restaurants, coffee shops, gym). Easy access to the 401/402. Excellent school zones. A spacious, updated town home in a desirable location at an attractive price point. Book your private showing and discover everything this home has to offer. (id:39551)
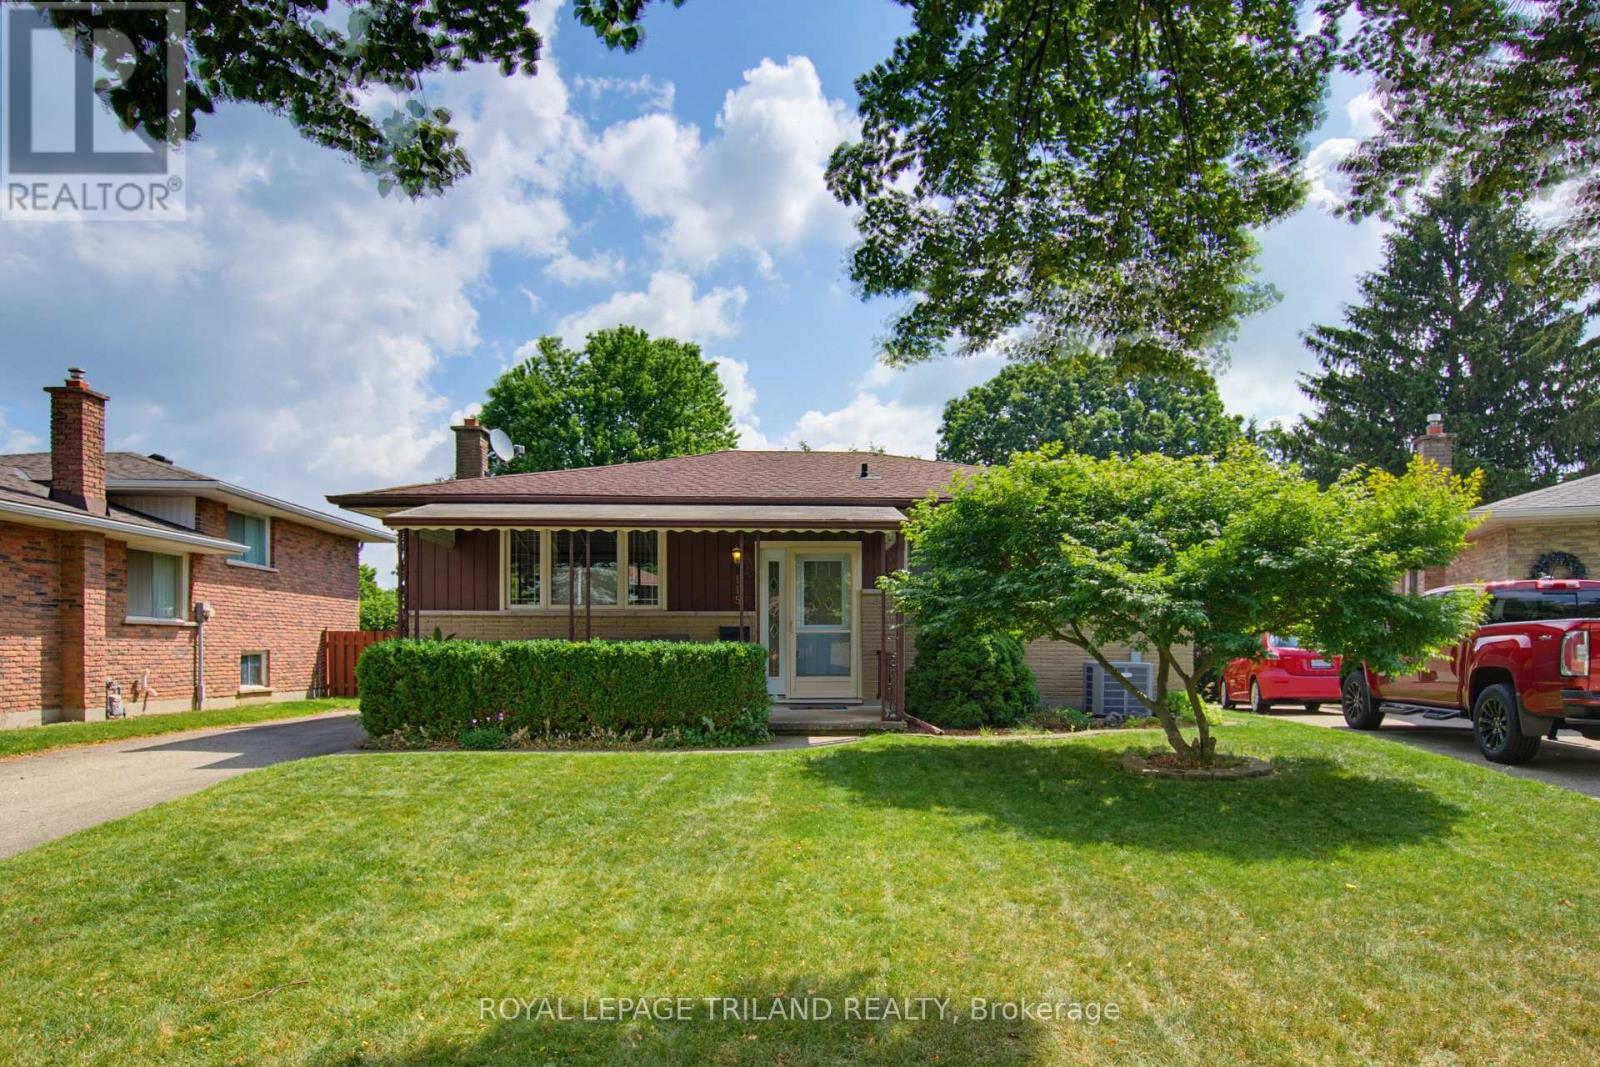
115 Champlain Crescent
London East, Ontario
This meticulously well-maintained home balances sophisticated charm with everyday practicality, offering a seamless flow, generous room dimensions, and beautiful natural light throughout. 115 Champlain Cres offers 3 spacious bedrooms and 2 full bathrooms, the layout is perfectly tailored for comfortable family living or effortless entertaining. Step outside to find your own private haven - a beautifully landscaped backyard that serves as the perfect backdrop for quiet morning coffees, summer barbecues, or unwinding in the evening. This property is an absolute must-see. Fall in love with the pristine care evident in every corner, and come see all that this remarkable home has to offer. (id:39551)
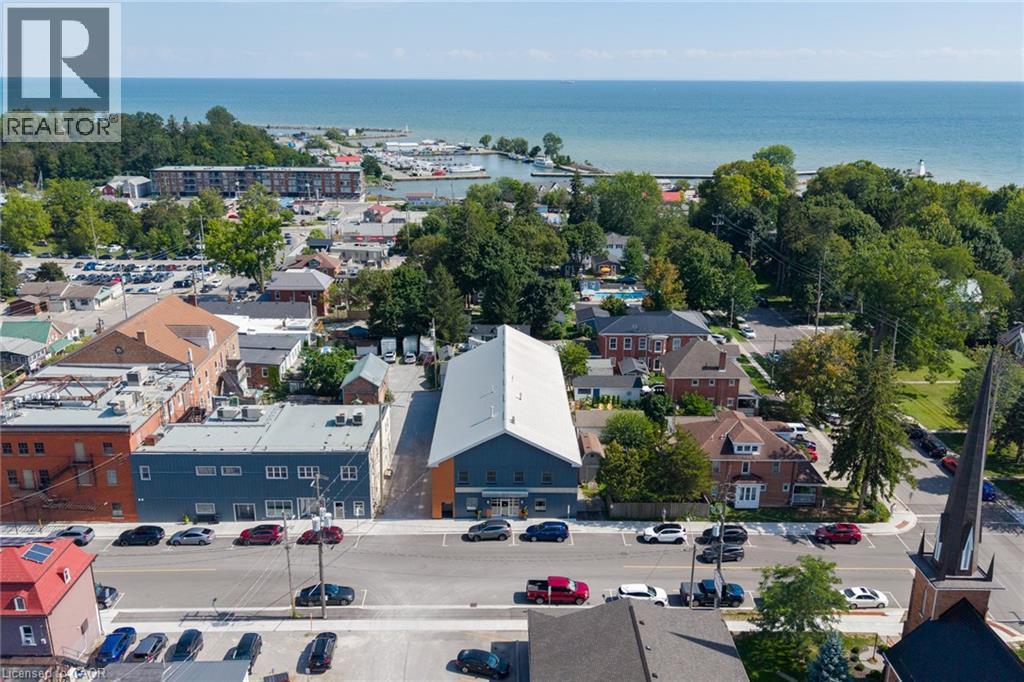
23 Market Street W
Port Dover, Ontario
A truly unique opportunity at a historic address. 23 Market Street West brings together an exceptional private residence and a revenue generating commercial space in the heart of downtown Port Dover. The commercial space offers 16 individual suites across two levels, along with boardroom and kitchenette facilities, four large washrooms, lift access and multiple entrances creating a flexible setup for professional and office users. On the second floor an approximately 2,500 sq. ft. three-bedroom residence offers a luxurious living experience, with generous living and dining areas, a chef's kitchen, primary suite with ensuite and walk-in closet, additional bedrooms, laundry and substantial storage. A three-car garage, separate residential access and laneway further add to the flexibility of the property. 23 Market St W. provides option to live and work, have a beach town oasis, and simultaneously introduce an additional rental income stream all under one roof. Over 12,000 sqft. Established tenants. Zero vacancy. Luxury residence. One historic address. (id:39551)
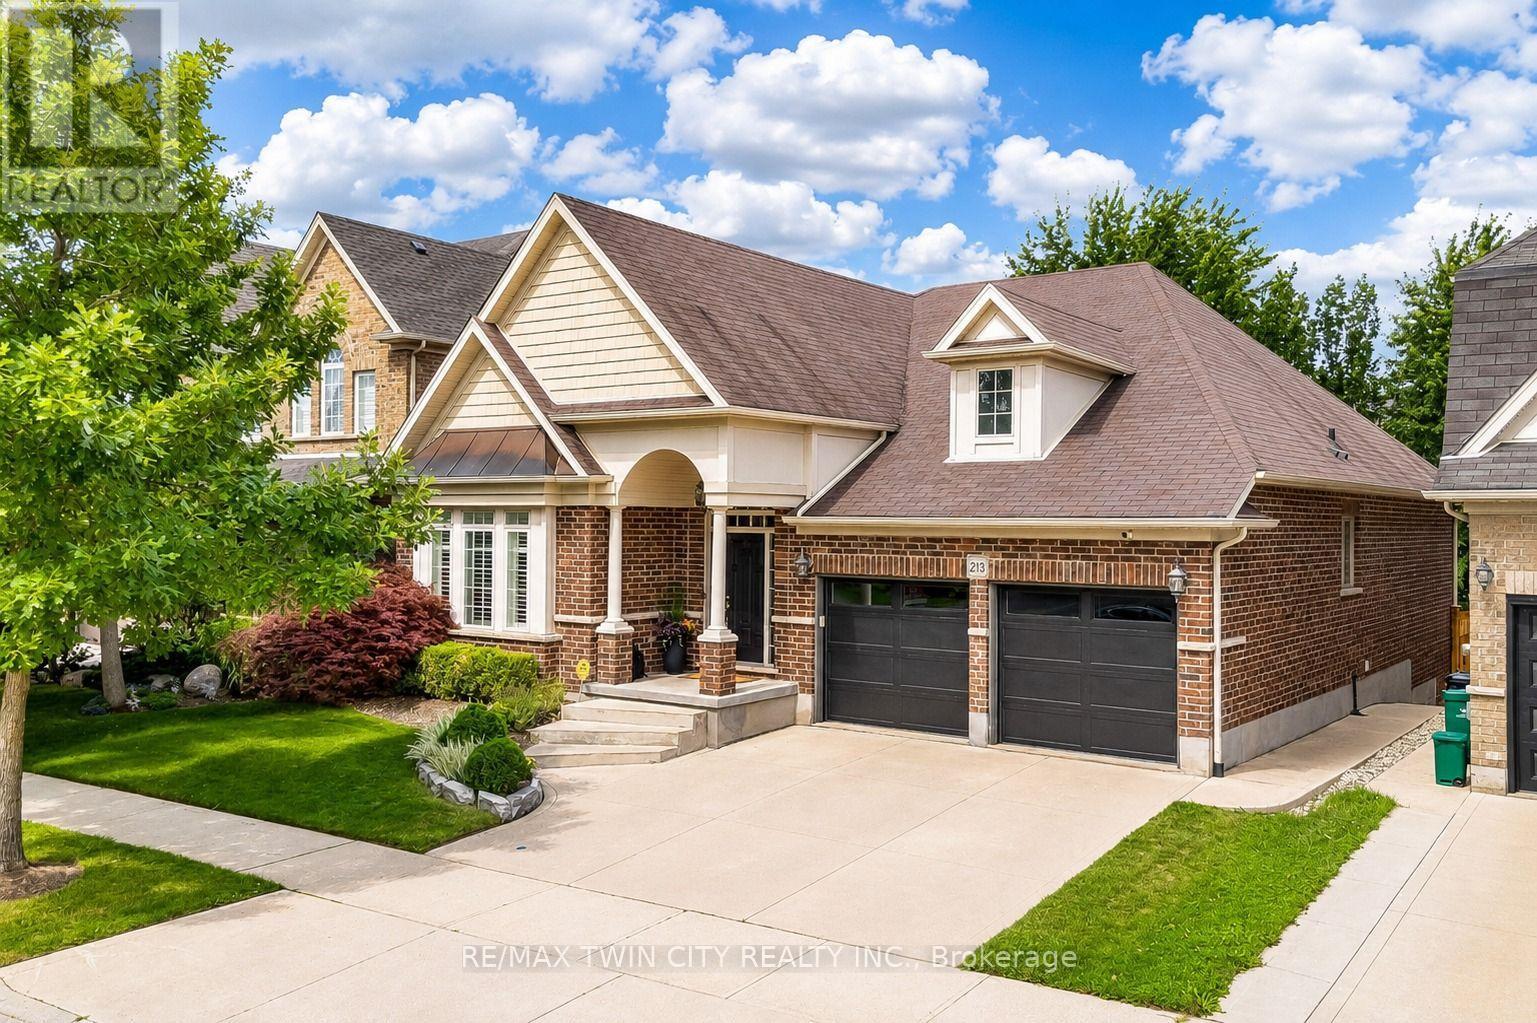
213 Edgewater Crescent
Kitchener, Ontario
Welcome to 213 Edgewater Crescent, Kitchener, where timeless elegance, thoughtful design and exceptional craftsmanship come together in an impressive luxury bungalow offering nearly 3,500 sq. ft. of beautifully finished living space. From the moment you arrive, the striking curb appeal sets the tone. A distinctive barrel-ceiling covered porch create a grand and welcoming entrance. Inside, soaring 9-ft ceilings, impressive 8-ft interior doors and quality finishes add sophistication throughout. Designed for everyday comfort, this home features 2+1 bedrooms and 2.5 bathroom, with spacious open-concept living. The gourmet maple kitchen is a true showpiece, complete with abundant cabinetry and pantry storage, granite countertops, marble backsplash, custom maple hood fan and a huge centre island. A garden-door walkout leads to the expansive deck and fully fenced, private backyard. The formal dining area showcases rich maple hardwood flooring, while the inviting family room offers serene backyard views and a beautiful cast-stone fireplace. The main-floor laundry is equally well appointed with overhead cabinetry, built-in sink and practical work counter. Retreat to the luxurious primary suite featuring 2 walk-in closets and a 5-pc ensuite with separate vanities, walk-in shower, corner soaker tub and heated floors. Downstairs is fully finished basement, where 9-ft ceilings, oversized lookout windows and abundant natural light create a bright atmosphere. Fireplace adds warmth and character, while the additional bedroom provides flexibility for guests or a home office. Recent enhancements include updated garage door, irrigation and sprinkler system all in 2024 and elegant California shutters throughout. Perfectly situated in a desirable Edgewater Estates, this house comes with easy access to everyday amenities, schools, parks, shopping, dining and major Highways. A truly exceptional home designed to be enjoyed for years to come. Book Your private showing today. (id:39551)
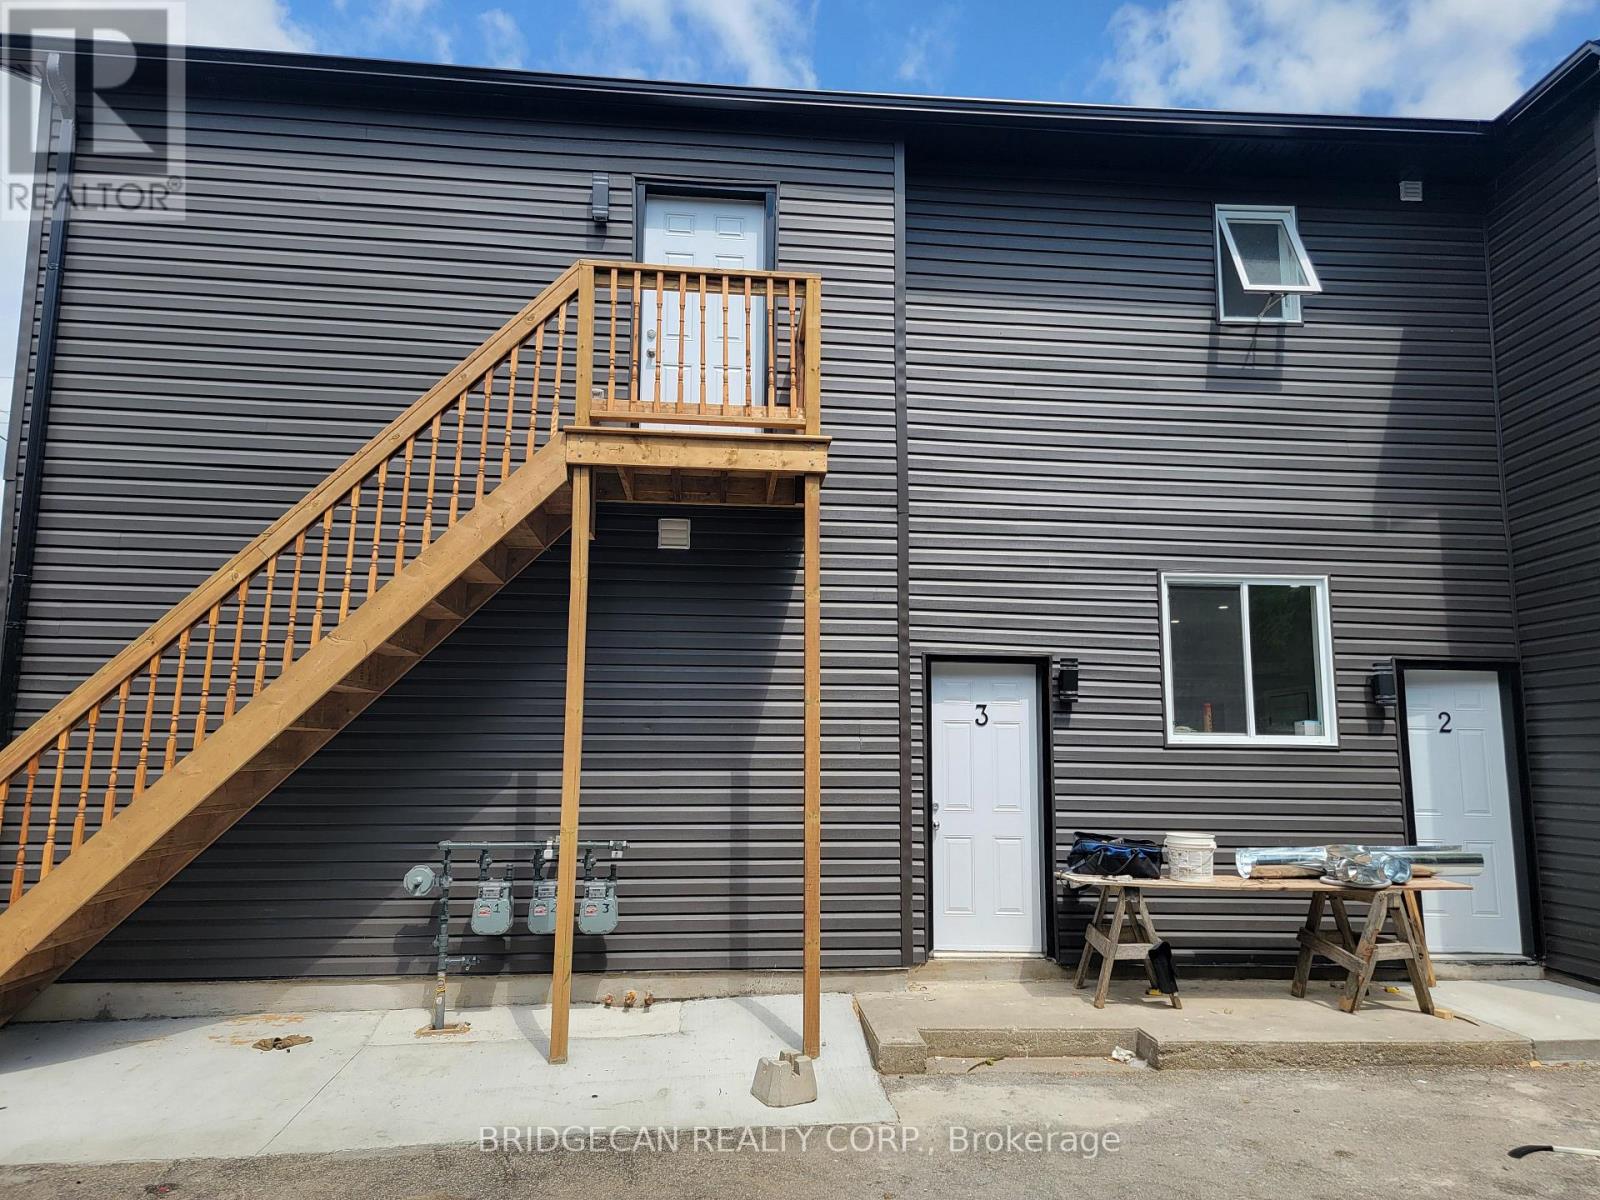
103 Peel Street
Brantford, Ontario
Excellent multi-family investment opportunity This well-maintained property is thoughtfully divided into 3 separate units making it ideal for investors or buyers looking to accommodate extended family while generating additional rental income. Each unit features its own kitchen, bathroom, laundry, and separate gas and hydro meters. Brand-new appliances add further convenience. Plenty of front and rear parking available. Live in one unit and rent out the others, or maximize the property's income potential. A great opportunity for both homeowners and investors! (id:39551)