
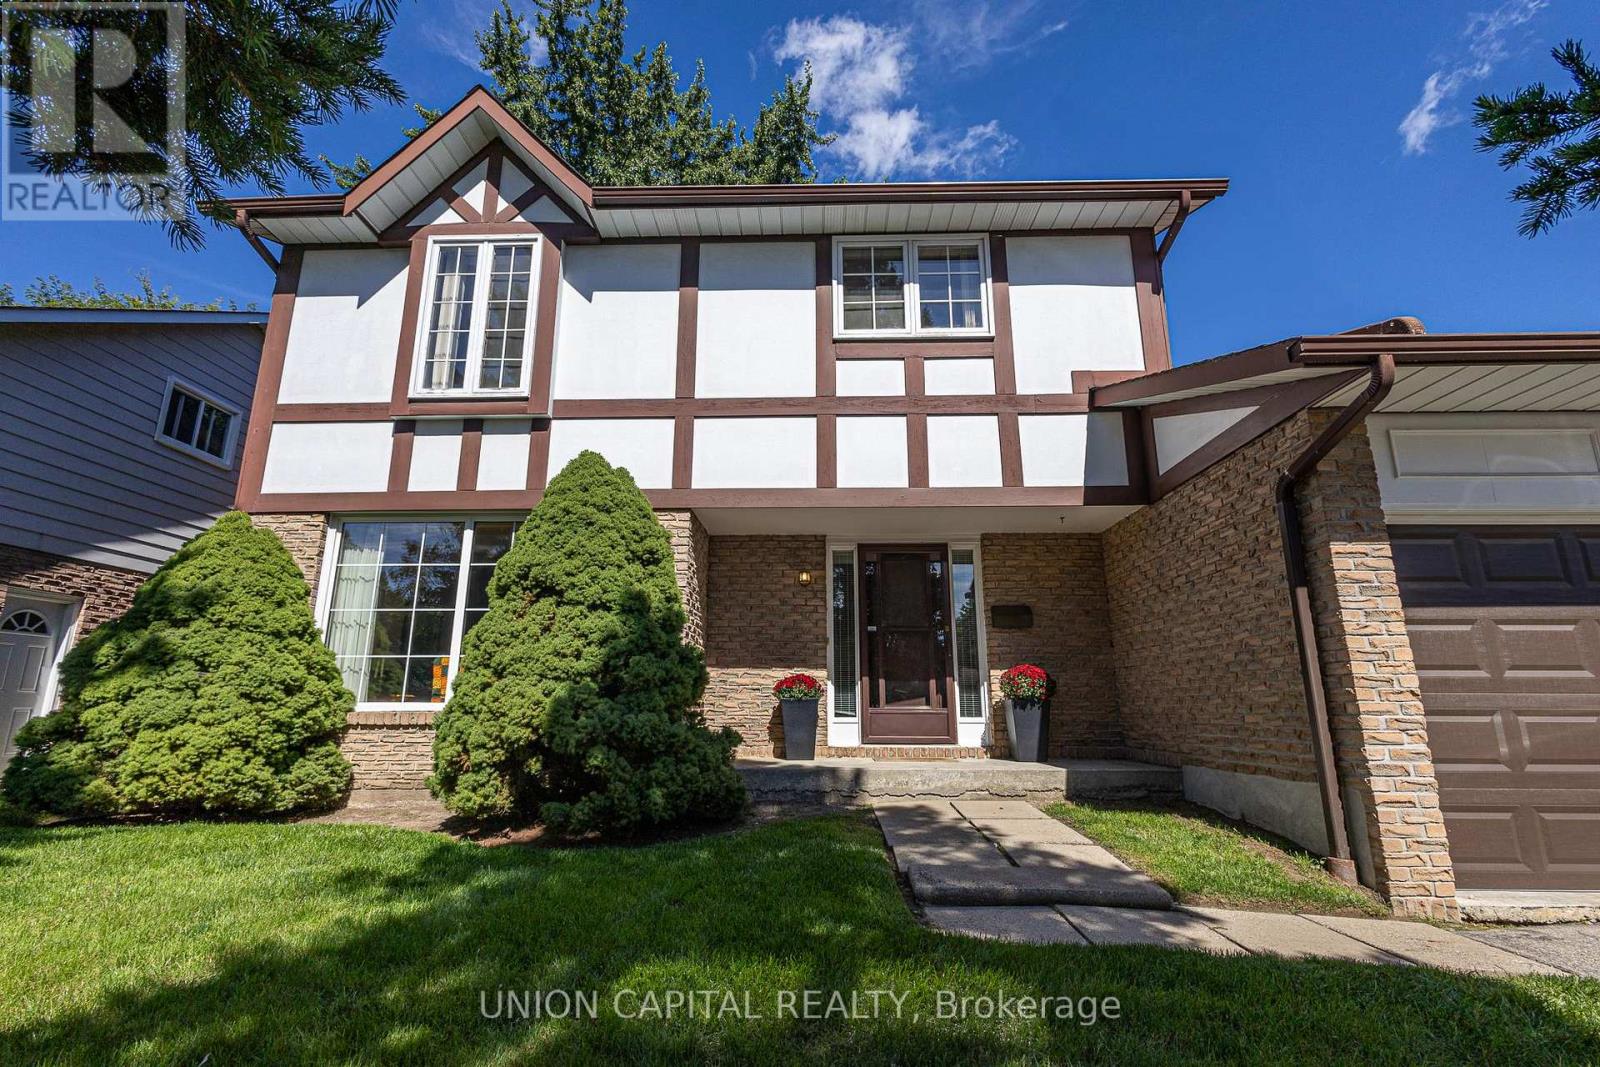
223 Centre Street W
Richmond Hill, Ontario
Welcome to 223 Centre St W, a well-kept 4-bedroom, 3-bathroom two-storey home proudly maintained by its original owner since 1977. Located in the sought-after Mill Pond community, surrounded by mature trees and close to Mill Pond Park, top-rated schools, shopping, cafes, Mackenzie Health Hospital, and Yonge Street amenities. A wonderful opportunity for families, investors, or those looking to renovate and personalize to their own taste. Great potential as a long-term investment or rental property. A rare opportunity in an established Richmond Hill neighborhood-don't miss it! (id:39551)

68 Carron Avenue
Vaughan, Ontario
DON'T MISS THE OPPORTUNITY TO OWN THIS BEAUTIFULLY MAINTAINED END-UNIT FREEHOLD TOWNHOME, nestled in one of Maple's most desirable family-friendly communities. Bright, spacious, and thoughtfully designed, this home features a modern open-concept layout with abundant natural light, upgraded hardwood flooring throughout the main living areas, and a stylish kitchen complete with granite countertops, stainless steel appliances, and a premium gas range. Step outside to a beautifully landscaped backyard with a covered patio, offering a private outdoor retreat ideal for summer barbecues, morning coffee, or relaxing with family and friends. The professionally maintained outdoor space provides an excellent balance of beauty, privacy, and low-maintenance living. Including attached garage, a private driveway, and quality finishes throughout. Ideally located just minutes from top-rated schools, parks, shopping, restaurants, public transit, and all essential amenities, this home offers the perfect combination of comfort, style, and convenience in the heart of Maple. A fantastic opportunity for families, professionals, or anyone seeking a move-in-ready home in a highly sought-after neighbourhood. (id:39551)
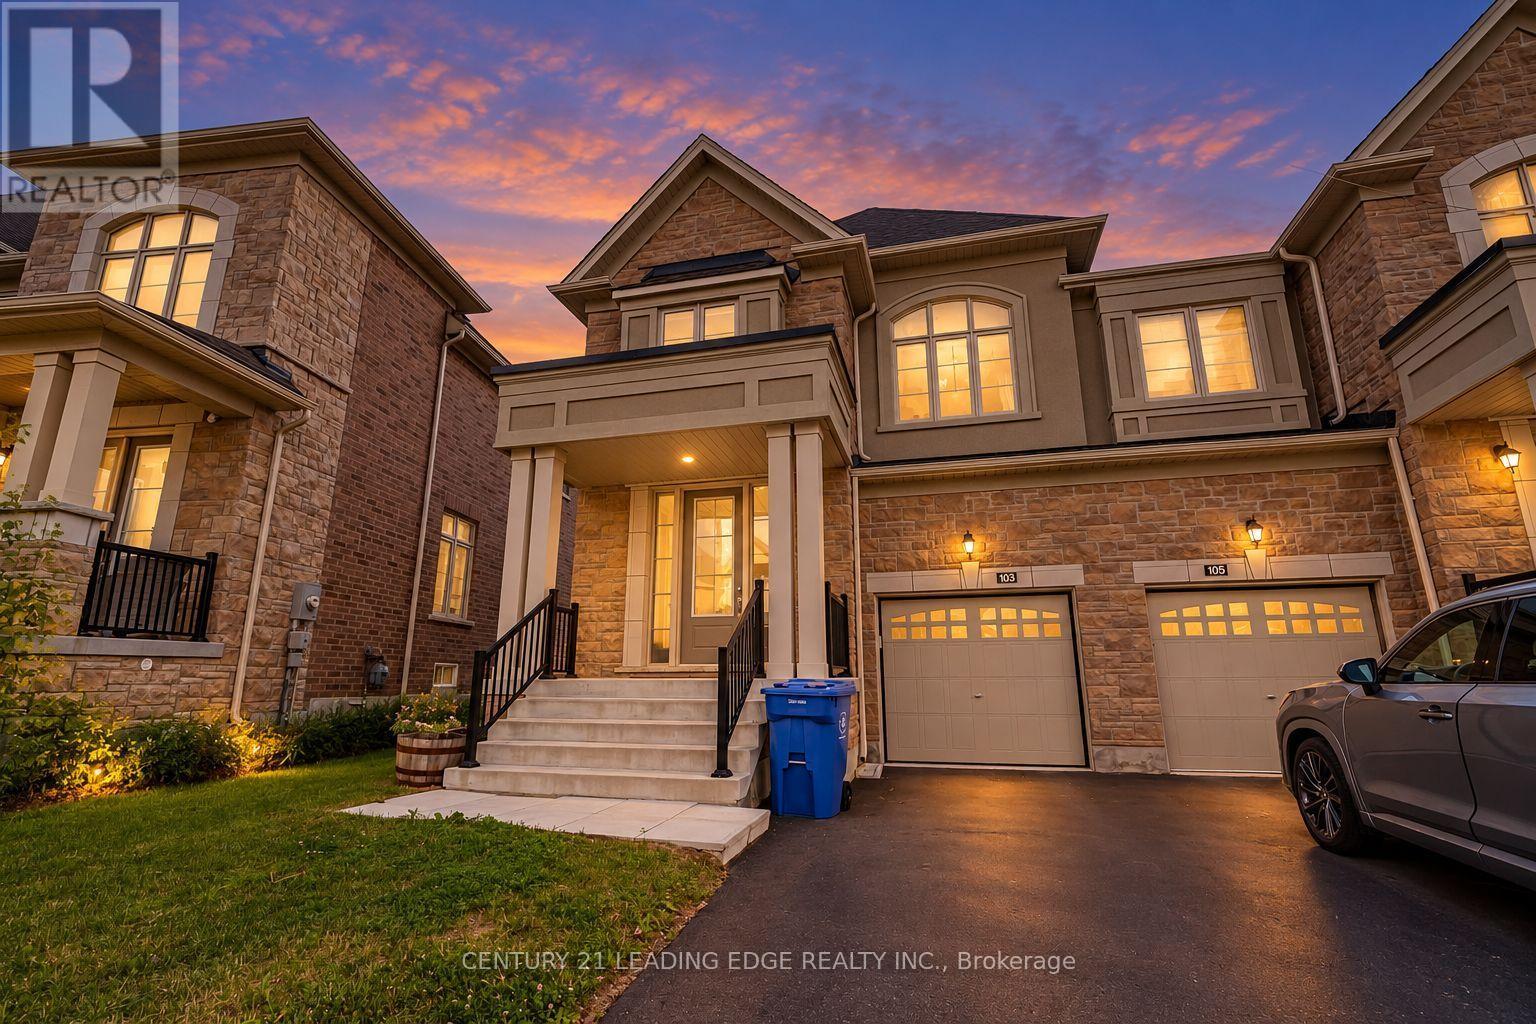
103 Kentledge Avenue
East Gwillimbury, Ontario
Welcome to 103 Kentledge Avenue! This stunning, rarely offered 2,547 sq. ft. semi-detached home in Holland Landing's highly sought-after "Anchor Woods" community is an absolute must-see. At this impressive size, the layout is so spacious that it truly feels like a detached home! Built by Regal Crest Homes and loaded with over $30,000 in premium builder upgrades, you can say goodbye to carpet - gorgeous, upgraded wide-plank hardwood flooring flows seamlessly throughout all living areas and all four spacious bedrooms.The beautifully designed main floor features a highly desired dedicated home office/den, an elegant formal living and dining area, and a sun-filled open-concept family room. The chef-inspired kitchen is an entertainer's dream, boasting upgraded modern cabinetry, beautiful granite countertops, stainless steel appliances, a large centre island with an undermount sink, and premium tile floors with a walk-out to the yard. For added everyday convenience, the main floor also offers direct access into the house from the garage.Ascend the upgraded hardwood staircase to the second level, where you will find a highly convenient upstairs laundry room and four incredibly spacious bedrooms. The luxurious primary retreat offers a tranquil escape with a large walk-in closet and a 5-piece spa-like ensuite complete with a freestanding soaker tub, glass-enclosed shower, and an upgraded vanity.Downstairs, the spacious basement features large windows, bringing in plenty of natural light and offering fantastic potential to create your ultimate recreation space. Still covered under the Tarion New Home Warranty for ultimate peace of mind. A true turn-key gem!*Some photos have been virtually staged. (id:39551)
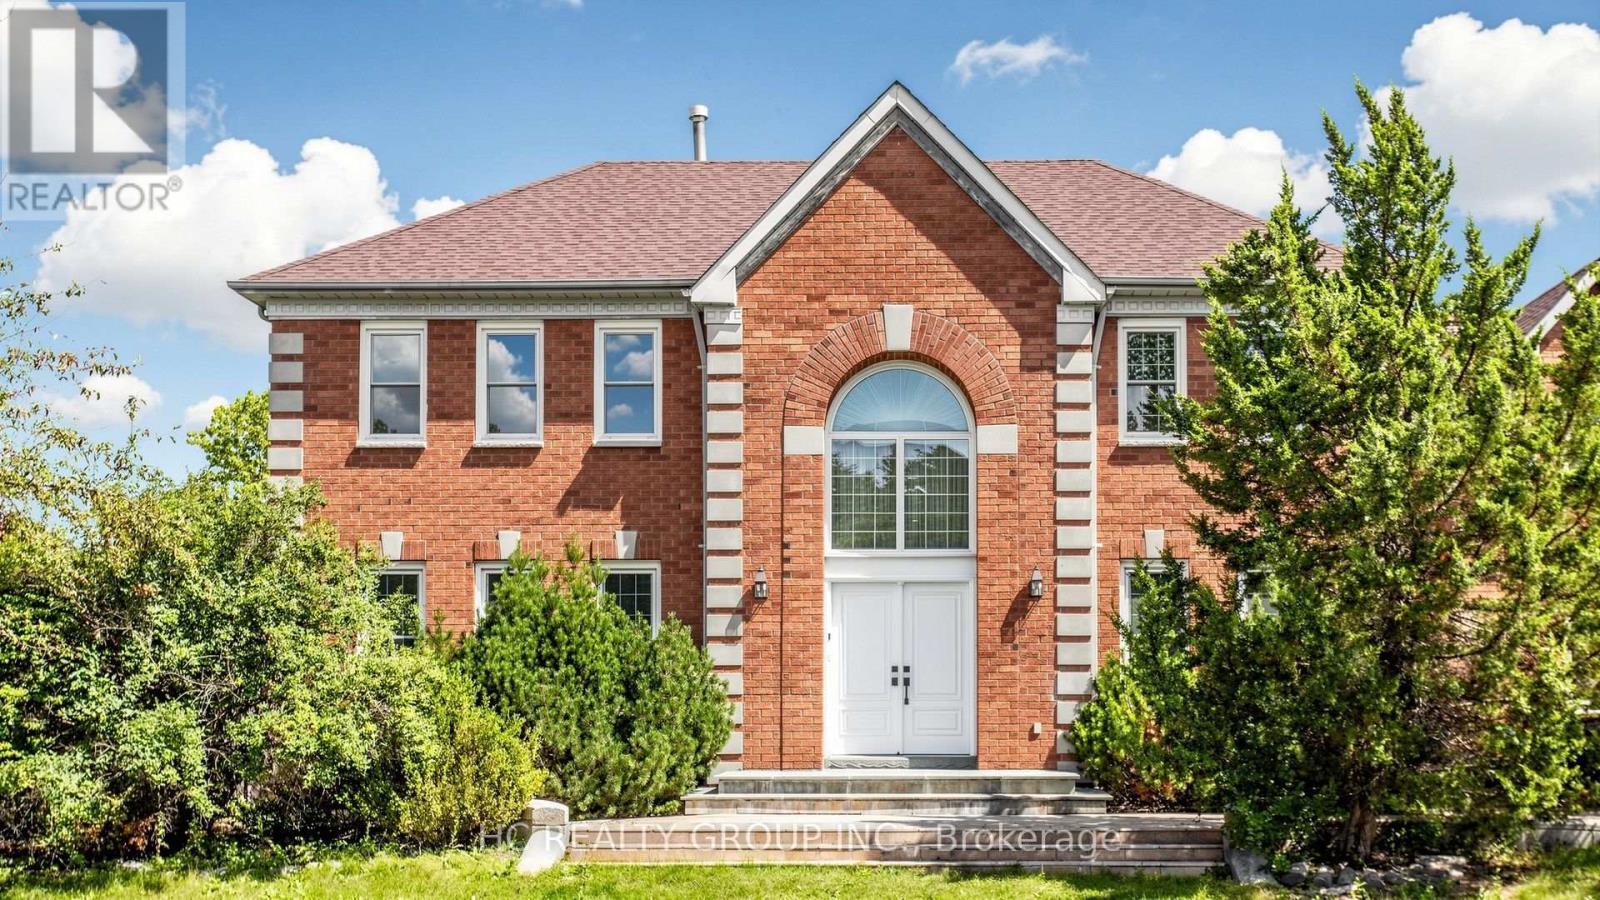
26 Landmark Court
Markham, Ontario
Welcome to 26 Landmark Court, an exceptional executive home nestled on a quiet, private street in the highly sought-after Unionville community. Ideally positioned on a premium corner lot, this home enjoys a rare and highly desirable setting with a beautiful park right at your doorstep - offering a peaceful, private atmosphere and an unparalleled connection to nature.Situated on an impressive approximately 59' x 129' lot, this spacious 2-storey detached home offers an ideal combination of generous living space, functionality and an outstanding family-friendly location.Step inside to a grand 2-storey foyer with double-door entry, leading to generously sized principal rooms featuring elegant crown moulding and quality flooring. The bright and spacious kitchen and breakfast area provide the perfect setting for everyday family living and entertaining, while the inviting family room features a gas fireplace and walk-out to a beautifully landscaped private backyard.The second floor offers spacious bedrooms, including a generous primary retreat with a walk-in closet and ensuite. The professionally finished basement provides additional living space with a large recreation area, bedrooms and a bathroom - ideal for a growing family, guests or extended family.Upgraded to 200-amp electrical service, offering ample capacity for convenient EV charging and today's modern electrical demands.Located in prestigious Unionville, just minutes from top-rated schools including Unionville High School, parks, shopping, restaurants, public transit and major transportation routes. Conveniently close to Hwy 7, Warden Avenue, Markville Shopping Centre and all the amenities Unionville has to offer.This is the kind of location that rarely comes available - perfect for families seeking space, privacy, convenience and an exceptional Unionville lifestyle. Don't miss this one! (id:39551)
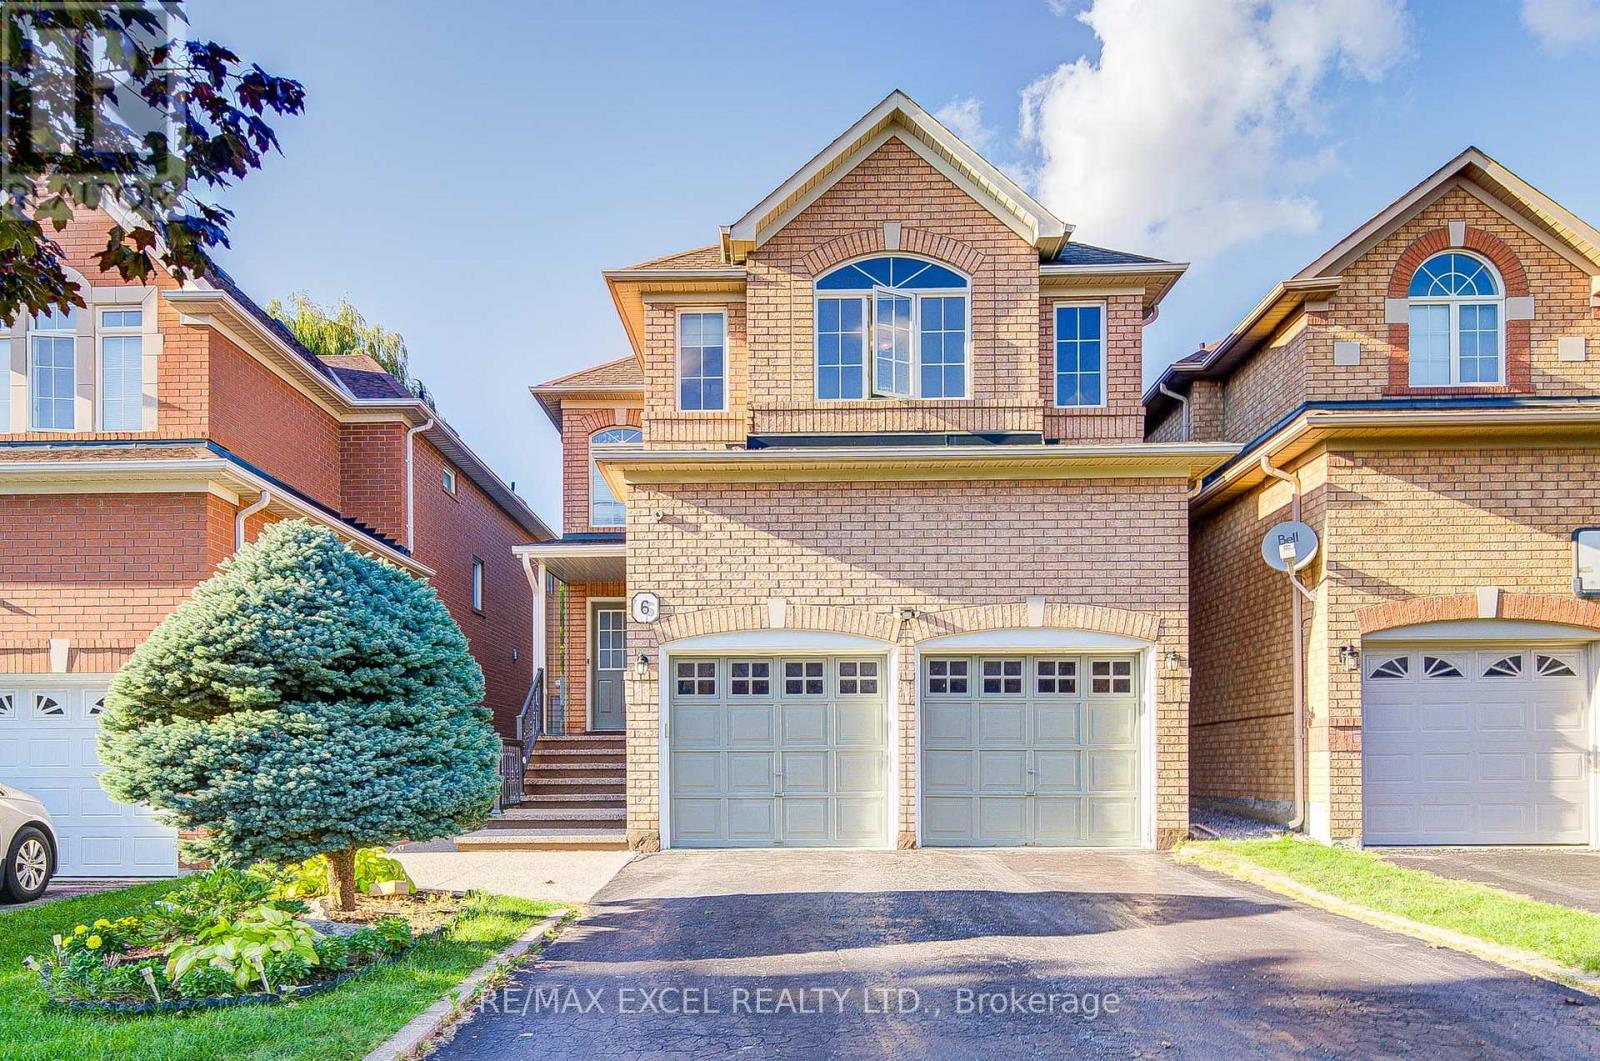
6 Sapphire Drive
Richmond Hill, Ontario
Welcome to this extensively upgraded 4-bedroom, 2-storey detached home in the prestigious Rouge Woods community. Fully renovated in 2017 and thoughtfully improved since, this bright and functional residence offers 9-ft ceilings, hardwood floors, pot lights, and custom built-in cabinetry in the basement, laundry, and dining areas. The gourmet kitchen with granite counters flows into an inviting family room with a cozy gas fireplace. The spacious primary suite features a newly renovated 5-piece ensuite, while the second bedroom enjoys its own 4-piece ensuite. A shared bathroom has been updated with a modern walk-in shower. The finished basement has been updated with a stylish new kitchen, an added full bathroom, and abundant storage, making it ideal for extended family or rental potential. Practical updates include an upgraded electrical panel, new insulation (2023), and a high-efficiency furnace (rental). Enjoy direct garage access from a mudroom with laundry plus a second main-floor laundry option, a cold room, and a fully fenced backyard perfect for entertaining. With top schools, parks, shopping, banks, and transit just steps away and easy access to Hwy 404, this move-in-ready home blends modern comfort, exceptional upgrades, and an unbeatable Rouge Woods location. (id:39551)

122 Angus Glen Boulevard
Markham, Ontario
Rare Angus Glen Estate Backing Onto Pond & Angus Glen Golf Club's Prestigious South Course! Set On An Impressive 94.82' X 143' Lot, This Grand Residence Offers Over 7,400 Sq. Ft. Of Living Space, Exceptional Privacy, Panoramic Green Views & Resort-Style Living With A Private In-Ground Pool. Featuring 5+1 Bedrooms, 7 Washrooms, Multiple Dens & Two Primary-Style Suites, Including A Spacious Main-Floor Guest/In-Law Suite With Sitting Area & Walk-Out To The Rear Deck. Dramatic Two-Storey Great Room Showcases Soaring Ceilings, Floor-To-Ceiling Windows, Fireplace, Custom Built-Ins & An Upper-Level Gallery Overlook. Expansive Gourmet Kitchen Features Granite Counters, Extensive Wood Cabinetry, Stainless Steel Appliances, Commercial-Style Gas Range & Bright Breakfast Area Surrounded By Windows. Formal Living & Dining Rooms, Sun-Filled Office, Hardwood Floors & Generous Principal Rooms Throughout. The Luxurious Primary Retreat Offers A Fireplace, Oversized Walk-In Dressing Room & Spa-Inspired Ensuite With Soaker Tub, Glass Shower, Double Vanities & Extensive Storage. Fully Finished Walk-Out Lower Level Provides Outstanding Entertaining & Multi-Generational Potential With A Second Kitchen, Large Open Recreation Areas, Additional Flexible Rooms & Direct Access To The Backyard. Step Outside To An Expansive Deck, Mature Landscaping, Private Pool & Unobstructed Pond/Golf Course Setting-A Truly Exceptional Angus Glen Home Combining Space, Privacy, Views & Lifestyle. (id:39551)
721 - 3 Ellesmere Street
Richmond Hill, Ontario
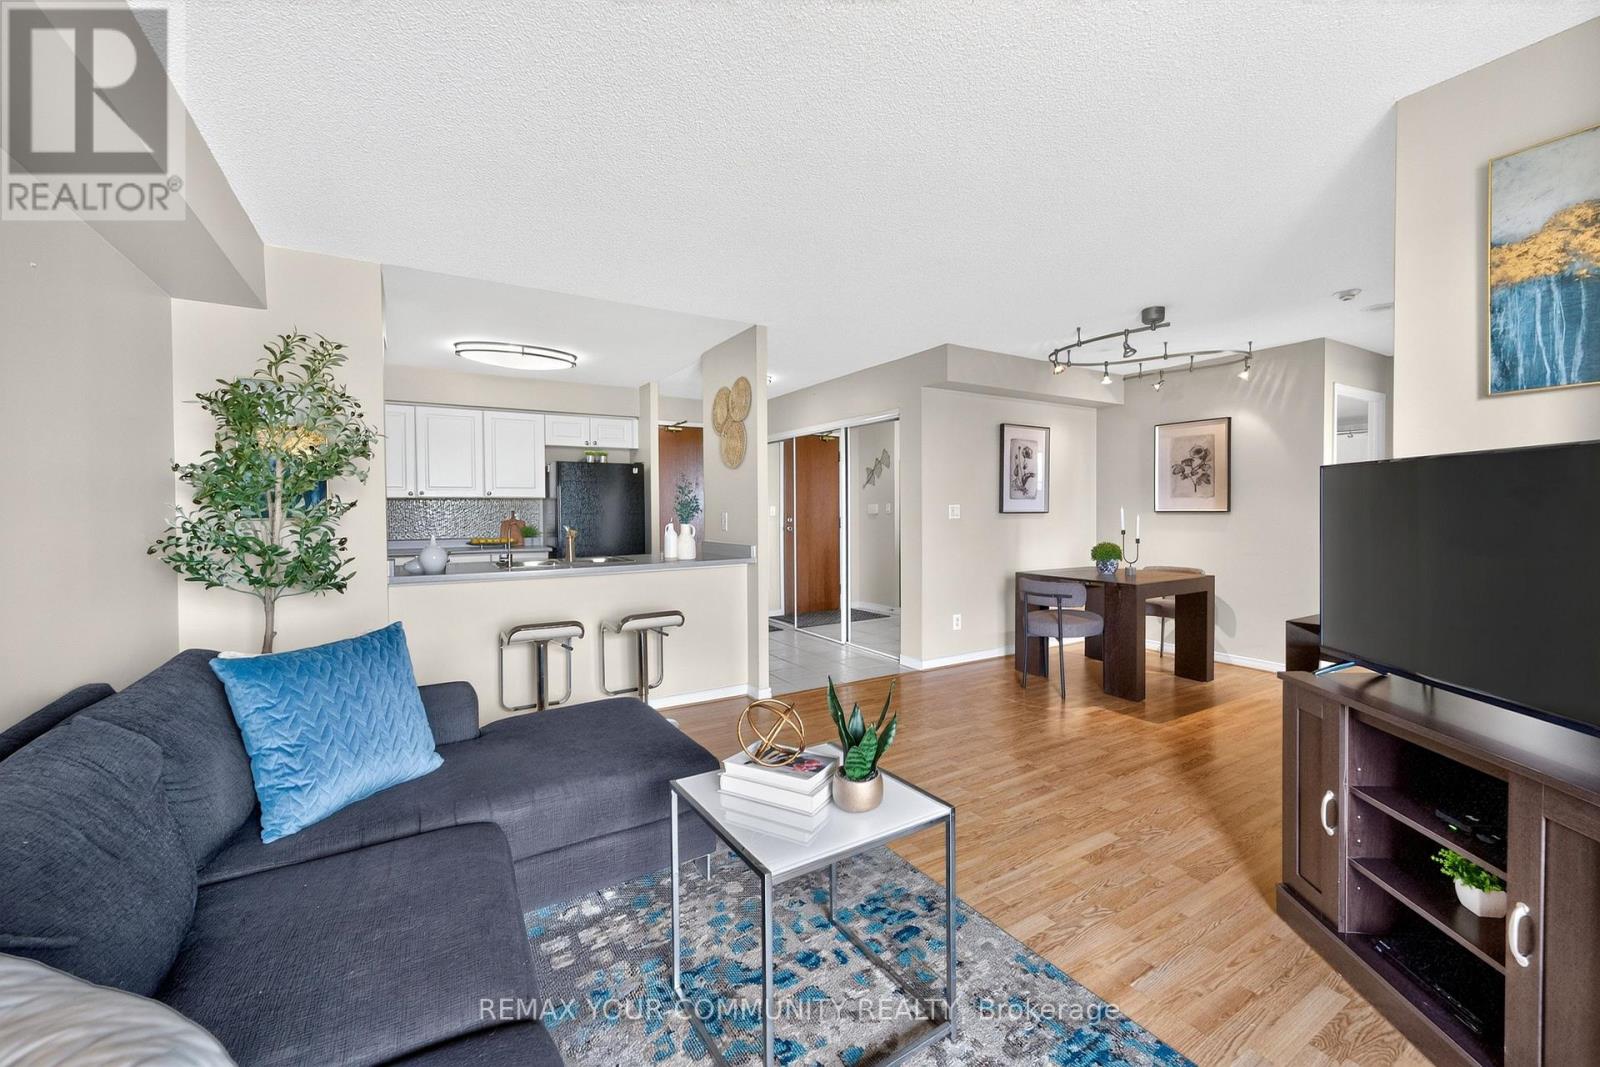
Perched on the 7th floor of The Gates of Bayview Glen, this 2-bedroom suite gets the fundamentals right-and that's rarer than you think. The layout makes sense. The rooms are properly sized. The natural light shows up every day without being asked. And the unobstructed northeast view is the kind you'll appreciate long after the excitement of moving day wears off.At approximately 840 sq. ft., the open-concept living and dining area offers plenty of space to relax, entertain, work from home, or do all three at the same time. The updated kitchen features a breakfast bar overlooking the main living space and direct access to the balcony-because coffee simply tastes better with a view.You'll find two spacious bedrooms, one full bathroom, underground parking, a locker, and the kind of practical storage space that makes everyday living easier. Laminate flooring in the living and dining areas adds a fresh, modern touch, while the functional layout offers flexibility for first-time buyers, downsizers, professionals, and investors alike.The location is equally compelling. Steps to Yonge Street. Close to shopping, restaurants, parks and schools. Easy access to Highway 407. One bus ride to Finch Subway Station. Whether you drive, commute, work remotely, or some combination of all three, life here is remarkably convenient.This isn't the biggest condo in Richmond Hill.It doesn't need to be.It's the kind of condo people buy because it feels right the moment they walk through the door.The photos tell part of the story. The view does the rest. (id:39551)
72 Rejane Crescent
Vaughan, Ontario
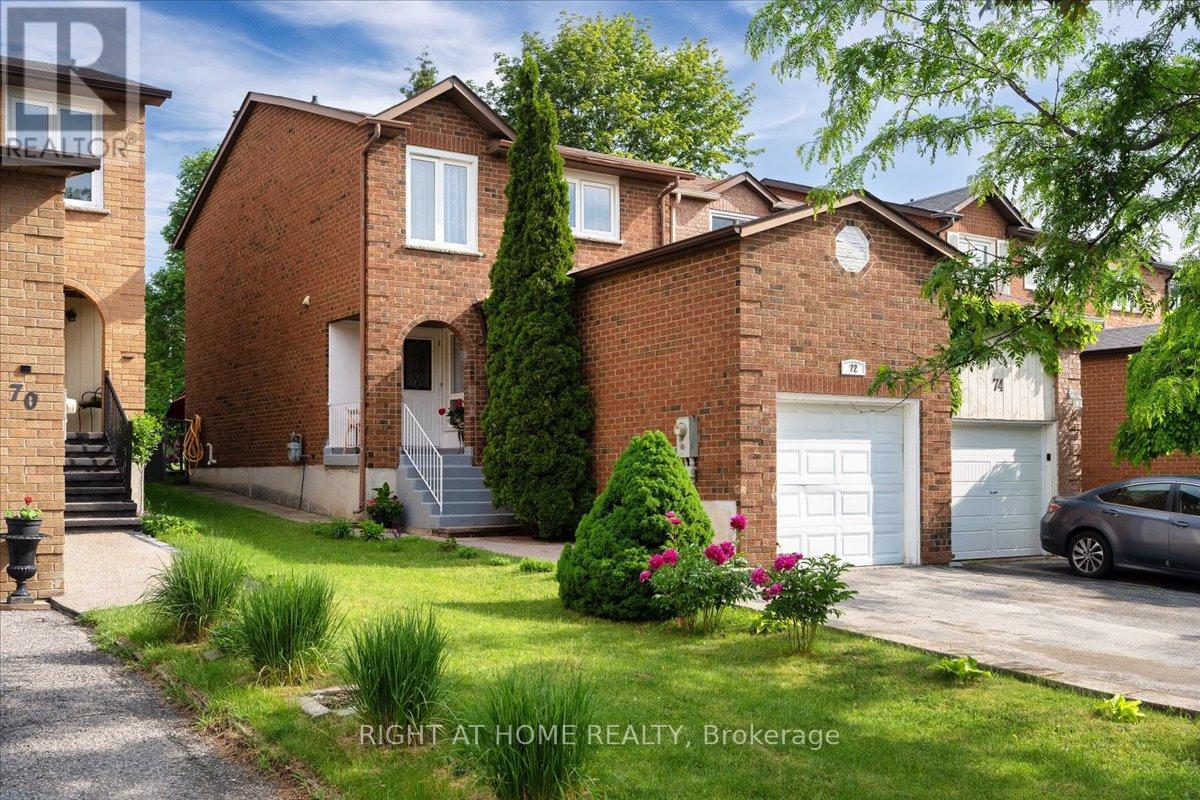
Welcome to this lovingly maintained home in one of Thornhill's most sought-after family neighbourhoods. Nestled on a quiet, tree-lined crescent, this property offers an ideal blend of comfort, convenience, and community. Located just minutes from Promenade Shopping Centre, parks, public transit, daycare centres, and a selection of highly regarded schools, including French Immersion and IB program opportunities nearby, it's an exceptional location for growing families. Extended driveway allows up to 4 cars to be parked. Inside, you'll find spacious principal rooms and a functional layout designed for everyday living. Step outside to a beautifully landscaped private backyard surrounded by mature trees and beautiful landscaping perfect for relaxing, entertaining, gardening, or enjoying time with family and friends. A wonderful opportunity to own a perfectly maintained home in a peaceful and established neighbourhood known for its excellent schools (French Immersion, IB School, etc.), strong sense of community, and convenient access to everything Thornhill has to offer. ** This is a linked property.** (id:39551)
1 Driftwood Drive
Simcoe, Ontario
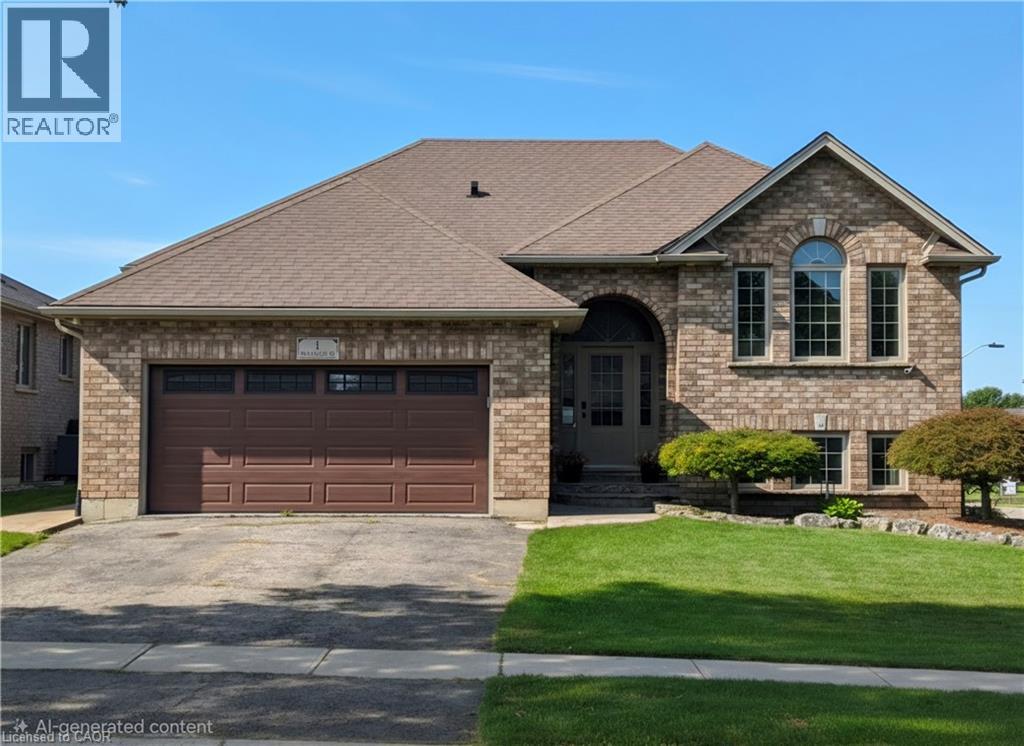
Welcome to 1 Driftwood Dr, tucked away in Simcoe’s highly sought-after Harvest Glen subdivision! This exceptionally well-maintained home has been extensively updated over the past five years, offering the perfect combination of modern finishes and comfortable living space. Step inside and you’ll immediately appreciate the spacious foyer and bright, open great room, featuring a generous living room and dining area that flows effortlessly into the large, updated eat-in kitchen. Patio doors lead directly to the rear deck, where you can sit back and enjoy the ultra-private backyard. The outdoor space is just as impressive, with a stamped concrete patio and a fantastic man cave/garden shed that could be whatever you want it to be! The main floor offers three bedrooms, including a spacious primary suite complete with a walk-in closet and private ensuite. An additional updated bathroom features a beautiful tiled shower. The newly finished lower level is a true showstopper! Completely transformed with new flooring, drywall, lighting and a cozy corner gas fireplace, this level does not feel like a basement. Large windows fill the space with natural light, while a fourth bedroom, large laundry room and beautifully updated bathroom with glass tile shower add even more functionality. But there’s still more! The garage has been converted into a fully temperature-controlled living and entertainment space, complete with its own heat pump/air conditioning. Whether you envision it as a games room, home gym, movie room, workshop or the ultimate entertaining space, the possibilities are endless. And if a garage is what you need, the space can easily be converted back. Laundry hookups are also conveniently located in the garage closet. Four bedrooms, multiple living spaces, extensive recent updates, a private backyard, finished lower level and an incredibly versatile bonus space — this is a home that truly has it all. ALL NEW NORTH STAR WINDOWS (BLACK IN COLOUR) being installed. (id:39551)

71 Pillar Rock Crescent
Markham, Ontario
Welcome to 71 Pillar Rock Crescent, a beautifully maintained 4-bedroom link home in one of Markham's most sought-after communities. Linked only at the garage, this home lives and feels like a detached, offering privacy and space rarely found at this price point in Victoria Manor. Thoughtfully designed with an open-concept layout and warm hardwood flooring throughout both levels, 9-foot smooth ceilings on the main floor and direct garage access, this home strikes the perfect balance of comfort and function for modern family living. Step into the inviting main level featuring a combined living and dining area with pot lights and hardwood floors, ideal for gatherings and everyday life. The generous family room flows effortlessly into the kitchen and breakfast area, anchored by a cozy gas fireplace perfect for relaxed evenings at home. The kitchen is equipped with a breakfast bar, ceramic floors and quartz countertops, with a walkout to the backyard making it easy to extend your living space outdoors. Upstairs, the primary suite offers a quiet retreat with a large walk-in closet and a private 4-piece ensuite. Three additional bedrooms provide ample space for a growing family, each with closets and windows. Step out onto the second floor balcony and enjoy a private outdoor escape. Located in a quiet, family-friendly Markham neighbourhood known for top-ranked schools including French Immersion, nearby parks and convenient access to shopping, dining, public transit and Highways 404 and 407. ** This is a linked property.** (id:39551)

171 Simonston Boulevard
Markham, Ontario
Set in the established German Mills neighbourhood, this 4-bedroom detached home offers functional space across every level. The exterior features a landscaped perennial garden, an enclosed front porch entry and a garage with a private driveway that parks up to three cars. The main level includes a powder room, a family room with a gas fireplace and a modern kitchen with granite counters and a gas stove. The open concept living and dining room walks out to a backyard patio, giving the main floor a connected flow to the outdoor space. A solar tube lights up the second level plus four well-proportioned bedrooms and a solar tube. The primary bedroom offers direct bathroom access. The basement carries a flexible layout suited to a home office, guest bedroom or recreation and gym space, along with a large laundry room and ample storage throughout. The backyard provides a private garden setting for relaxing or entertaining and the home is topped with a durable metal roof backed by a lifetime warranty. Located with quick access to Highways 401, 404 and 407, the home is close to top-ranked schools, public transit, shopping, restaurants, grocery stores and Bayview Golf and Country Club. A move-in ready opportunity in a quiet, well-established community. ** This is a linked property.** (id:39551)
1430 Highland Road W Unit# B4
Kitchener, Ontario
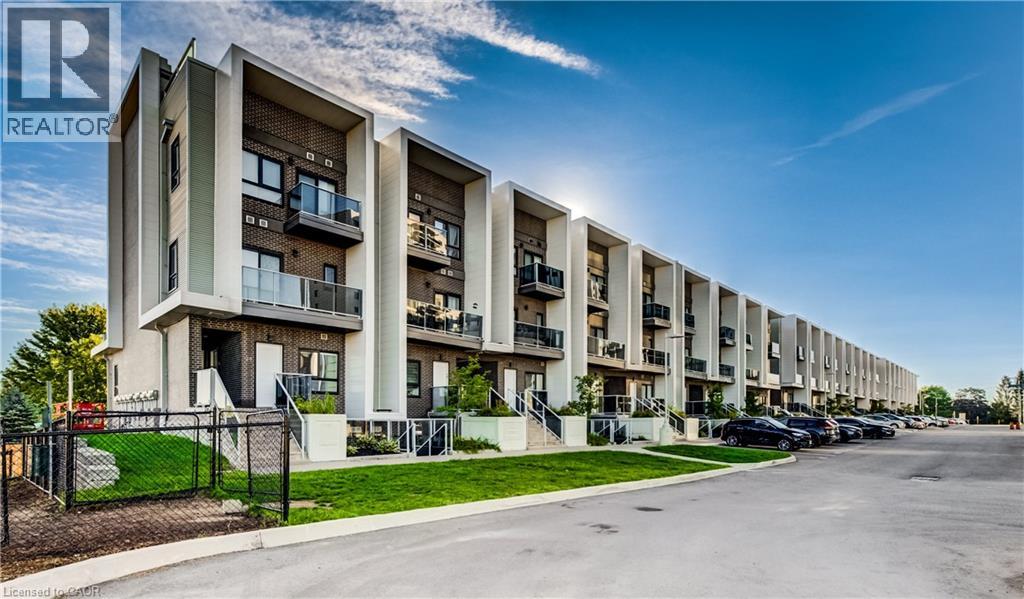
Unique 2-Bedroom + Den Stacked Townhouse Condo For Sale. The thoughtfully designed interior features two bathrooms, including a 4-piece bath and 3-piece bath, plus convenient in-suite laundry and underground parking. Enjoy your own private rooftop terrace, perfect for entertaining or relaxing outdoors. Additional outdoor living is provided with balconies off both the living room and primary bedroom. A rare combination of 2 bedrooms, den, 2 bathrooms, private rooftop terrace, multiple balconies, underground parking and low condo fees — all in an excellent West Kitchener ( Boardwalk) location! (id:39551)

17 Dunloe Road
Richmond Hill, Ontario
EXCEPTIONAL OPPORTUNITY - MASSIVE 5 bedroom, 5,000 sqft + 2,500 Finished Lower Level w/Approx 7,500 sqft Total Living Area,. Newer shingled roof, newer Forced Air Gas Heating Sys & Central Air Conditioning Sys. New Garage Doors & Garage Door Openers w/4 Remotes. New 3.25 inch wide x 3/4 inch thick Solid Oak hardwd main flr. Stunning Home in Lower Bayview Hill Village. Spacious Sun-Filled Exceptional Layout 5 + 3 Bedroom Home on Quiet Side St w/3 car Tandem Garage. Separate Side Front Entry Dr extra 2 Pc Powder Rm. Separate 2nd Service Staircase from Main Flr to Lower Lvl w/ Direct Entry to Extra High Ceiling 3 car Tandem Garage Exit to Pool Sized Rear Garden. Gymnasium, Huge Custom Cedar Sauna, Cedar Walled Hot Tub Rm, 7 washrooms, Main Flr Laundry Rm, Great for Entertaining. Huge Custom Deck w/ Benching w/Direct Connect for Gas BBQ. Fully Fenced Yard, Magnificent Opportunity. "Wycliffe Luxury Windsor Model" Home approx. 4,977 sqft as per Builder w/9ft ceilings on Main & 2nd Flrs w/Approx 19' Ceiling Foyer Impeccable Design Top to Bottom. The Perfect Blend of Prestige, Space, & Privacy. Magnificent Mansion W/Superior Imaginable Upgrades & Massive sized Principal Rooms. Luxurious Home. Parking for more than 8cars on Driveway + Garage. Supersized Gourmet Kitchen Preparation & Breakfast Areas approx. 32' Long w/ Corian Topped Centre Island & Giant Walk-in Pantry, Thoughtfully Appointed w/Oak Wood Cabinetry. Deck Area is Equipped with a Direct Connect Gas Line For BBQ, Perfect for Outdoor Enjoyment. Several Walkouts from Kitchen, Dining & Family Rooms to Large Custom Benched Deck & Rear Garden Oasis. Custom Giant Cedar Walled Sauna w/Exterior Sitting Area, Cedar Walled Hot Tub Room w/Separate Shower, Custom Oak Wet Bar w/ Dance Floor. Cobblestone Custom interlocked Driveway for 8 + Cars Including the 3 Car Tandem Garage. Walk In Cedar Closet in Lower Level. (id:39551)
68 Gage Avenue S
Hamilton, Ontario
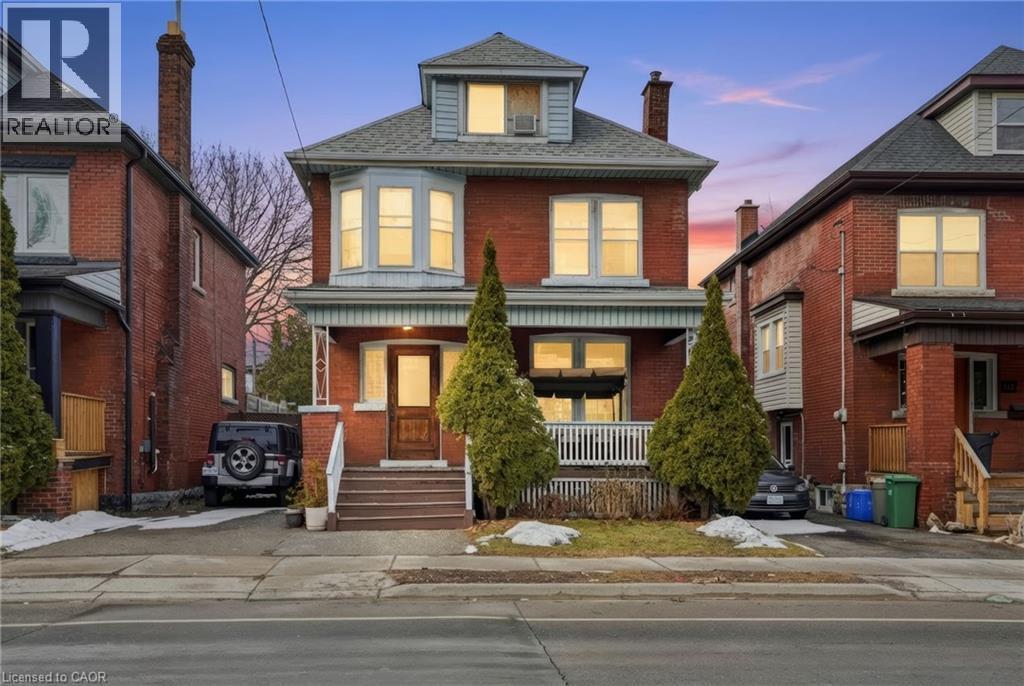
Situated on the highly desirable south side of Gage Avenue, just footsteps from Gage Park, the Tropical Greenhouse, major transit routes, and the future LRT line, this property offers an exceptional location with strong long-term potential. An ideal investment opportunity, the home features a basement currently functioning as a third unit, creating additional income potential. This property is also an excellent option for first-time home buyers looking to offset mortgage and carrying costs while owning a home in a well-established south side neighbourhood. A rare opportunity to secure a versatile property in one of Hamilton’s most desirable pockets. (id:39551)
68 Gage Avenue S
Hamilton, Ontario
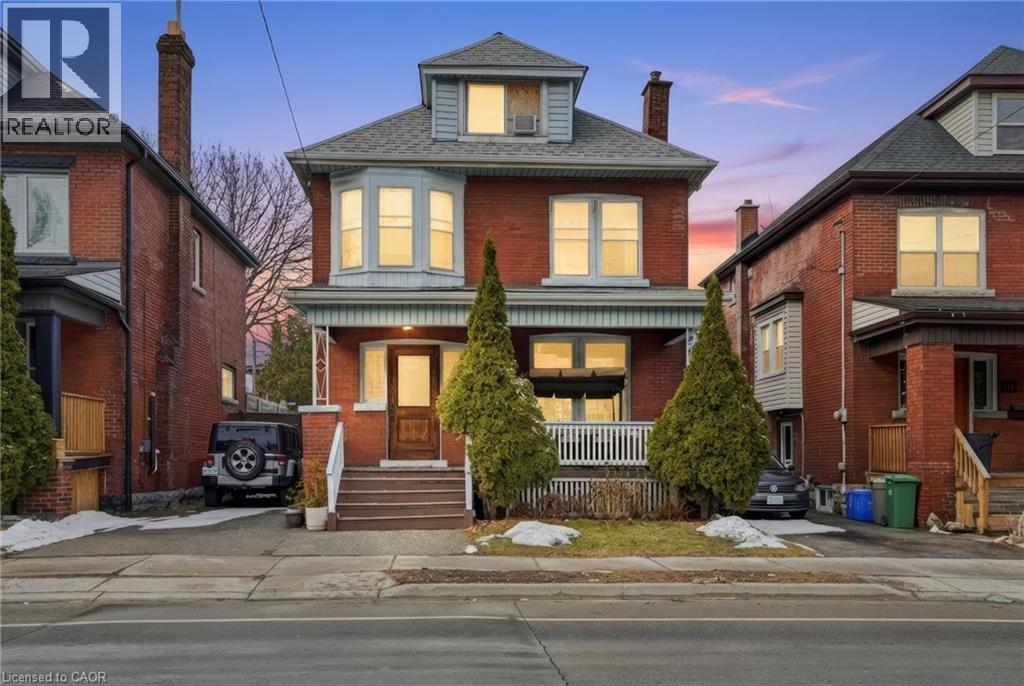
Situated on the highly desirable south side of Gage Avenue, just footsteps from Gage Park, the Tropical Greenhouse, major transit routes, and the future LRT line, this property offers an exceptional location with strong long-term potential. An ideal investment opportunity, the home features a basement currently functioning as a third unit, creating additional income potential. This property is also an excellent option for first-time home buyers looking to offset mortgage and carrying costs while owning a home in a well-established south side neighbourhood. A rare opportunity to secure a versatile property in one of Hamilton’s most desirable pockets. (id:39551)
4749 Aurora Road E
Whitchurch-Stouffville, Ontario
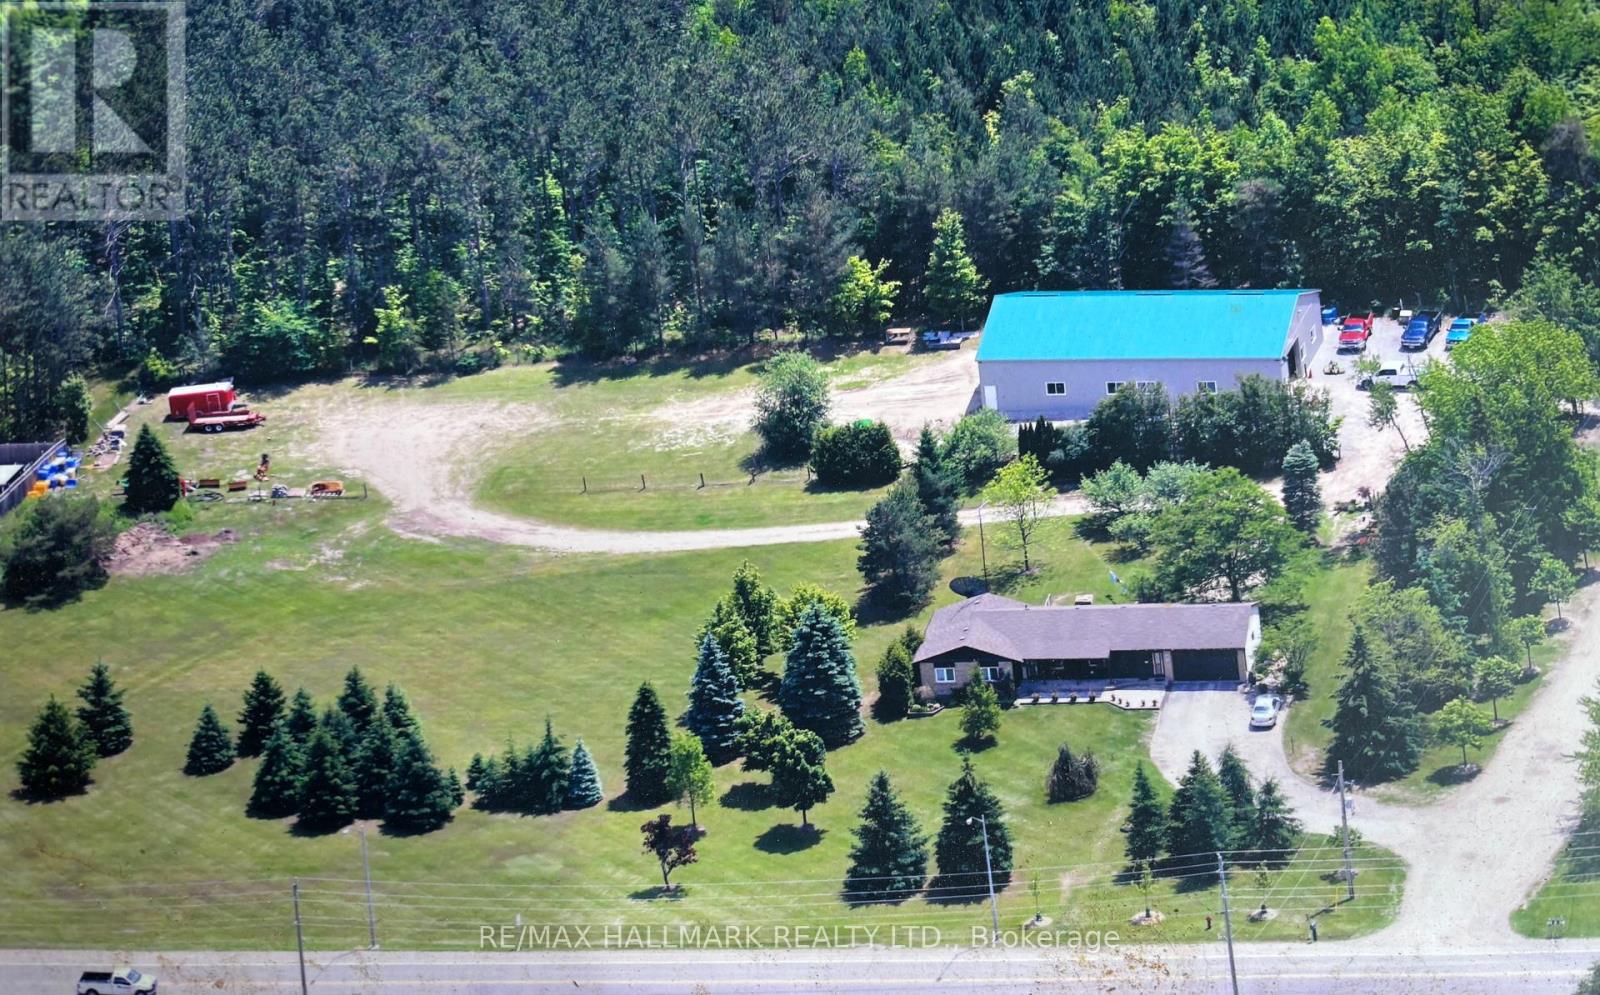
Prime location & fabulous opportunity to have your Home plus Contracting, Landscaping, or home based business on the same beautiful 3.86 acre property w 438' fronting on Aurora Rd & backing onto York Regional Forest! Well maintained 3 plus 2 bedroom Ranch bungalow w double garage, in-law suite & sep entrance! Fantastic state of the art, year round 50' X 80' Metal fully insulated & heated out building/ work shop. Minutes from hwy 404, schools, shopping, restaurants walking trails & 6 mins to GO train for commuters! (id:39551)
262 Main Street W
Grimsby, Ontario
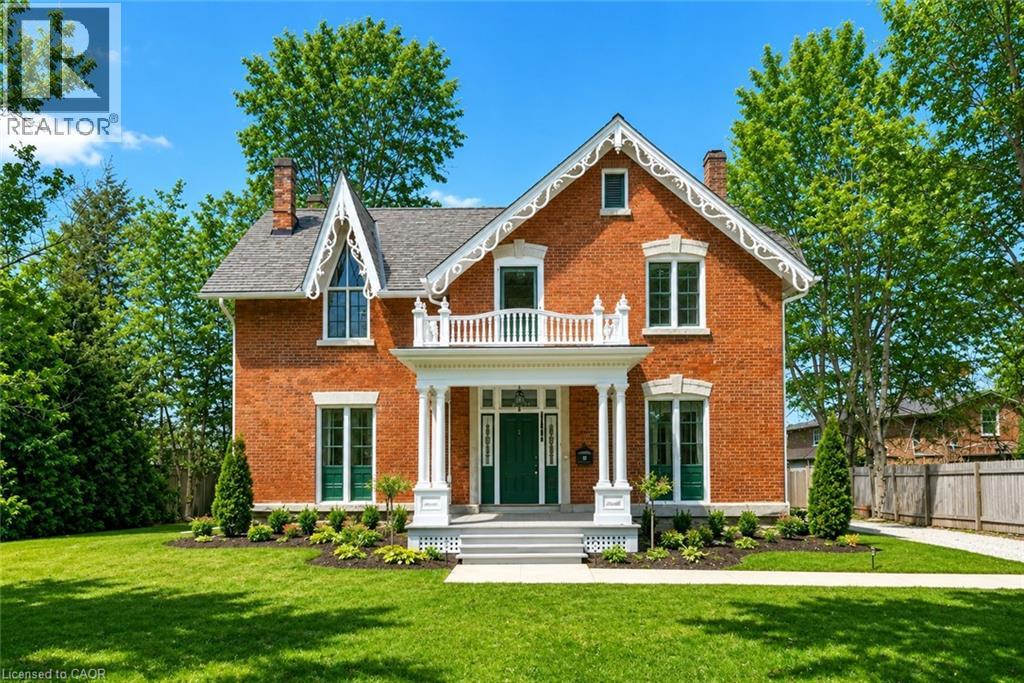
HISTORIC CHARMER STEPS FROM TOWN - Welcome to Nixon Hall, a Grimsby landmark since 1854, offering a rare blend of heritage and modern luxury. This magnificent home boasts over 3,600 square feet of recently upgraded finished living space, marrying historical character with contemporary comfort, all within walking distance of local amenities. Step inside the main floor to find soaring 10-foot ceilings and exquisite original millwork that evoke a sense of timeless elegance. The space features a seamless flow from a bright living room with elegant crown moulding into a cozy parlour through French doors, each space anchored by a charming, original (as is) fireplace. A large dining room with its own original fireplace (as is) provides the perfect setting for gatherings. The heart of the home is the stunning, newly designed kitchen, a chef's delight with extended height cabinetry, solid surface countertops, a practical breakfast bar, and high-end stainless steel appliances. A convenient 2-piece powder room and a practical main floor office with a dedicated side porch complete this level. Upstairs, the grandeur continues with four generously sized bedrooms, one offering ensuite privilege to a 3-piece bath with a charming clawfoot tub. A recently upgraded 4-piece bathroom, featuring a beautiful glass shower, serves the other rooms. The second floor also includes a convenient laundry room and an additional small bedroom, office, or den space overlooking the private backyard. Nixon Hall has been meticulously maintained and upgraded, with recent improvements including cedar shake shingles (within 5 years), professional sandblasting of the entire exterior, extensive interior and exterior painting, and significant landscaping enhancements, including repairs to the historic exterior porches. This is more than a home; it's a piece of Grimsby's history, awaiting the next family to fill its halls with a lifetime of memories. (id:39551)
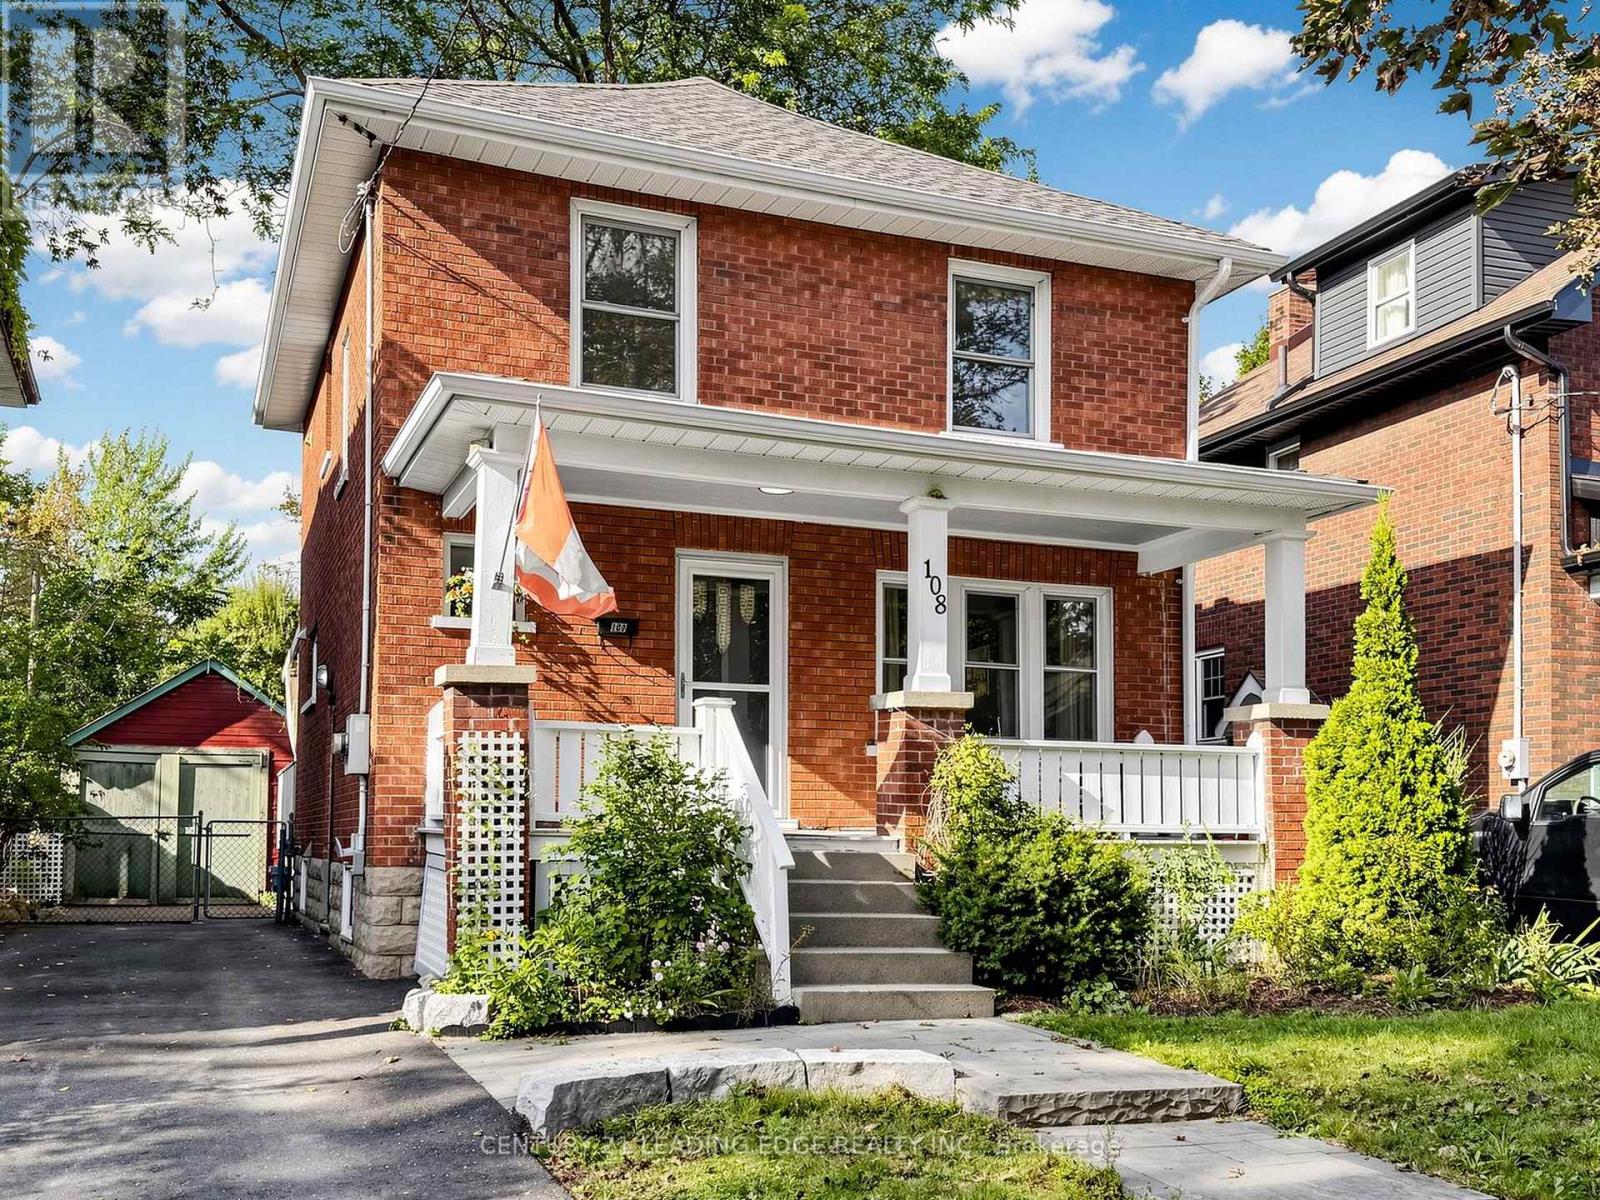
108 Frederick Street
Oshawa, Ontario
This charming almost century-old brick home, in a desirable neighbourhood offers you 2 stories, 3 bedrooms and an extra 4th room upstairs which would make a lovely home office or craft room.In this safe and family-friendly location you will be close to schools, parks, hospital, public transit and downtown Oshawa.Enjoy a bright and functional layout throughout. Walkout to the fully fenced backyard, perfect for entertaining, relaxing, and enjoying outdoor living. Upstairs, you'll find along with the3 bedrooms and bonus 4th room, a 4 piece bathroom with radiant floor heating.Perfect blend of comfort, character, and convenience. An outstanding opportunity for first time buyers, growing families, and savvy investors alike. (id:39551)
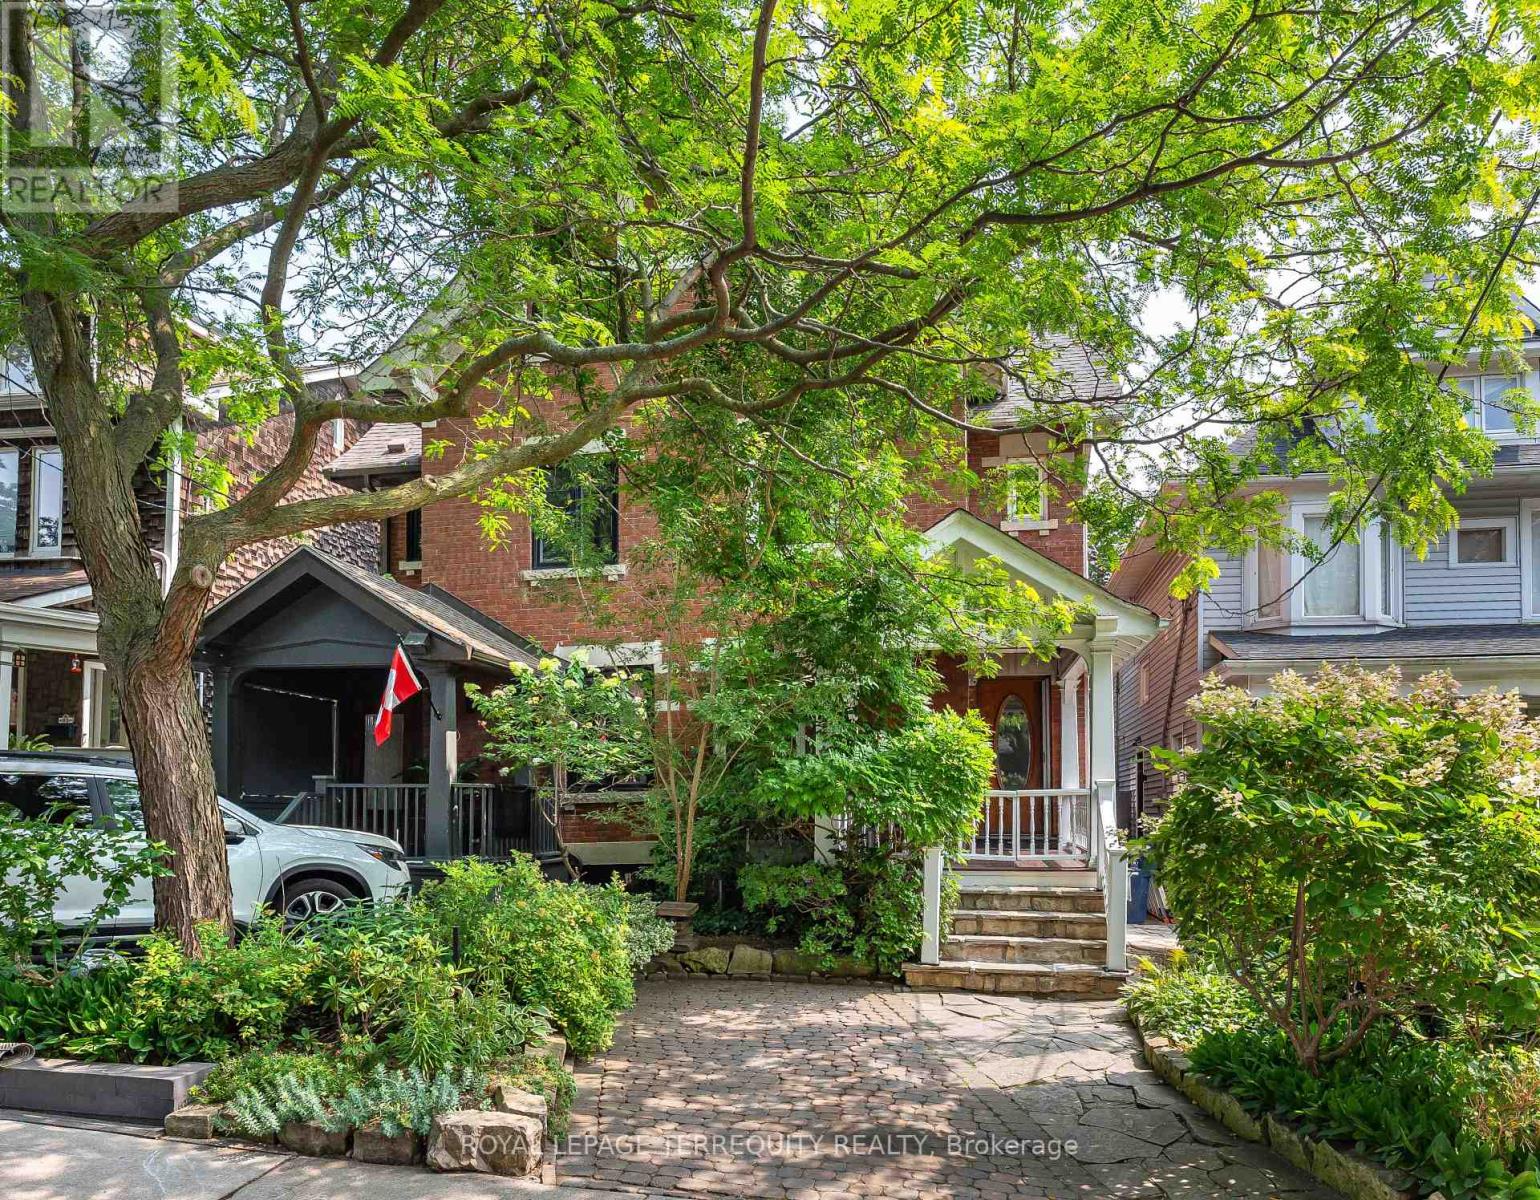
89 Leuty Avenue
Toronto, Ontario
Welcome to 89 Leuty Ave., a remarkably spacious 3 storey semi-detached home nestled south of Queen St. in the vibrant heart of the Beach(es). Providing roughly 2,000 sq. ft. of above-grade living space in addition to a fully finished basement, this property sits on a premium lot complete with dedicated front-yard parking. Families will appreciate being situated within one of the city's premier school districts. The unbeatable location is also just a short stroll from local shops, diverse restaurants, cozy cafes, Kew Gardens, essential daily amenities, and the beautiful Beach itself, along with its scenic Boardwalk and bike path. Thoughtfully designed for modern family living, the home boasts bright, welcoming principal rooms that draw in abundant natural light, 2.5 bathrooms, a versatile second-floor family/playroom, and four generous bedrooms-including a fantastic teen retreat or rec room on the lower level. A true standout feature is the spectacular third-floor primary bedroom, complete with its own private ensuite bathroom, which features a walk-in shower with two shower heads, and an extra wide bathtub.. Both the kitchen and bathrooms have been updated for everyday comfort, while the deep backyard offers a private urban oasis with plenty of space for outdoor entertaining, gardening, and children's play. Whether you are looking to join this wonderful community or are already a local resident seeking more space on one of the Beach's most highly coveted streets, this exceptional property is a must-see! (id:39551)
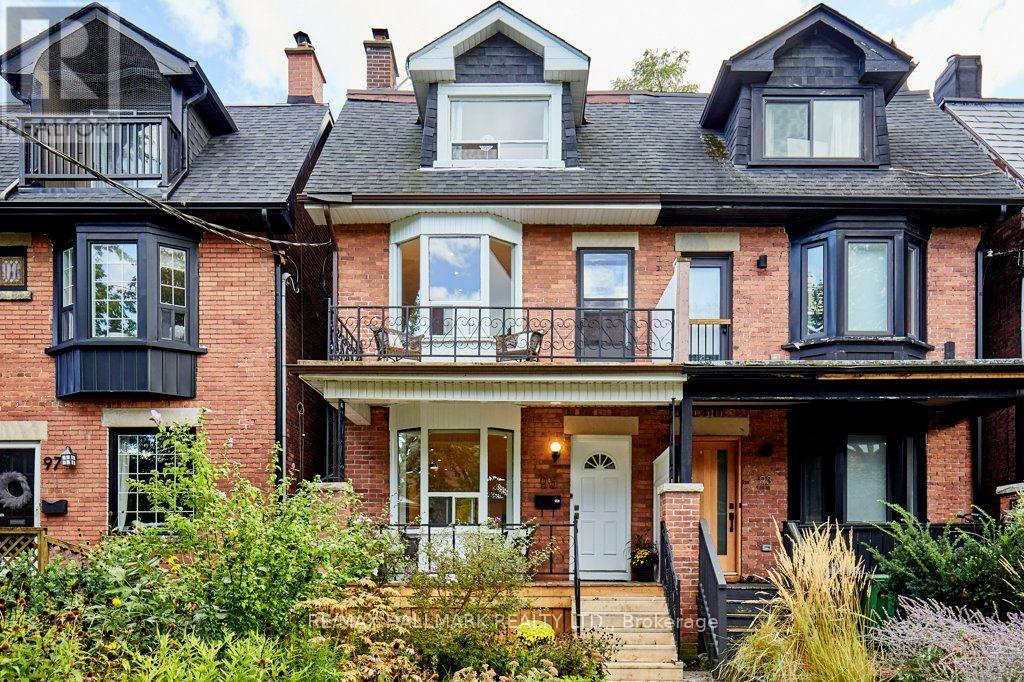
95 Browning Avenue
Toronto, Ontario
Set on the beautiful, tree-lined streets of coveted Playter Estates, this charming home offers incredible flexibility for families, investors and those looking to create their dream home in one of Toronto's most sought-after neighbourhoods. Currently configured as two separate 2-bedroom units, the possibilities are endless. Live in one unit and rent out the other to help with the mortgage, rent out both as an investment, or bring your vision to life and easily convert the home back to a spacious single-family residence. The beautifully landscaped front garden creates a warm and welcoming first impression, while the location places you in the heart of a vibrant, family-friendly community. Situated in the highly regarded Jackman School District, with the best of Playter Estates, the Danforth and nearby parks, shops, restaurants and transit all close at hand . Two units. Endless possibilities. One exceptional address. (id:39551)
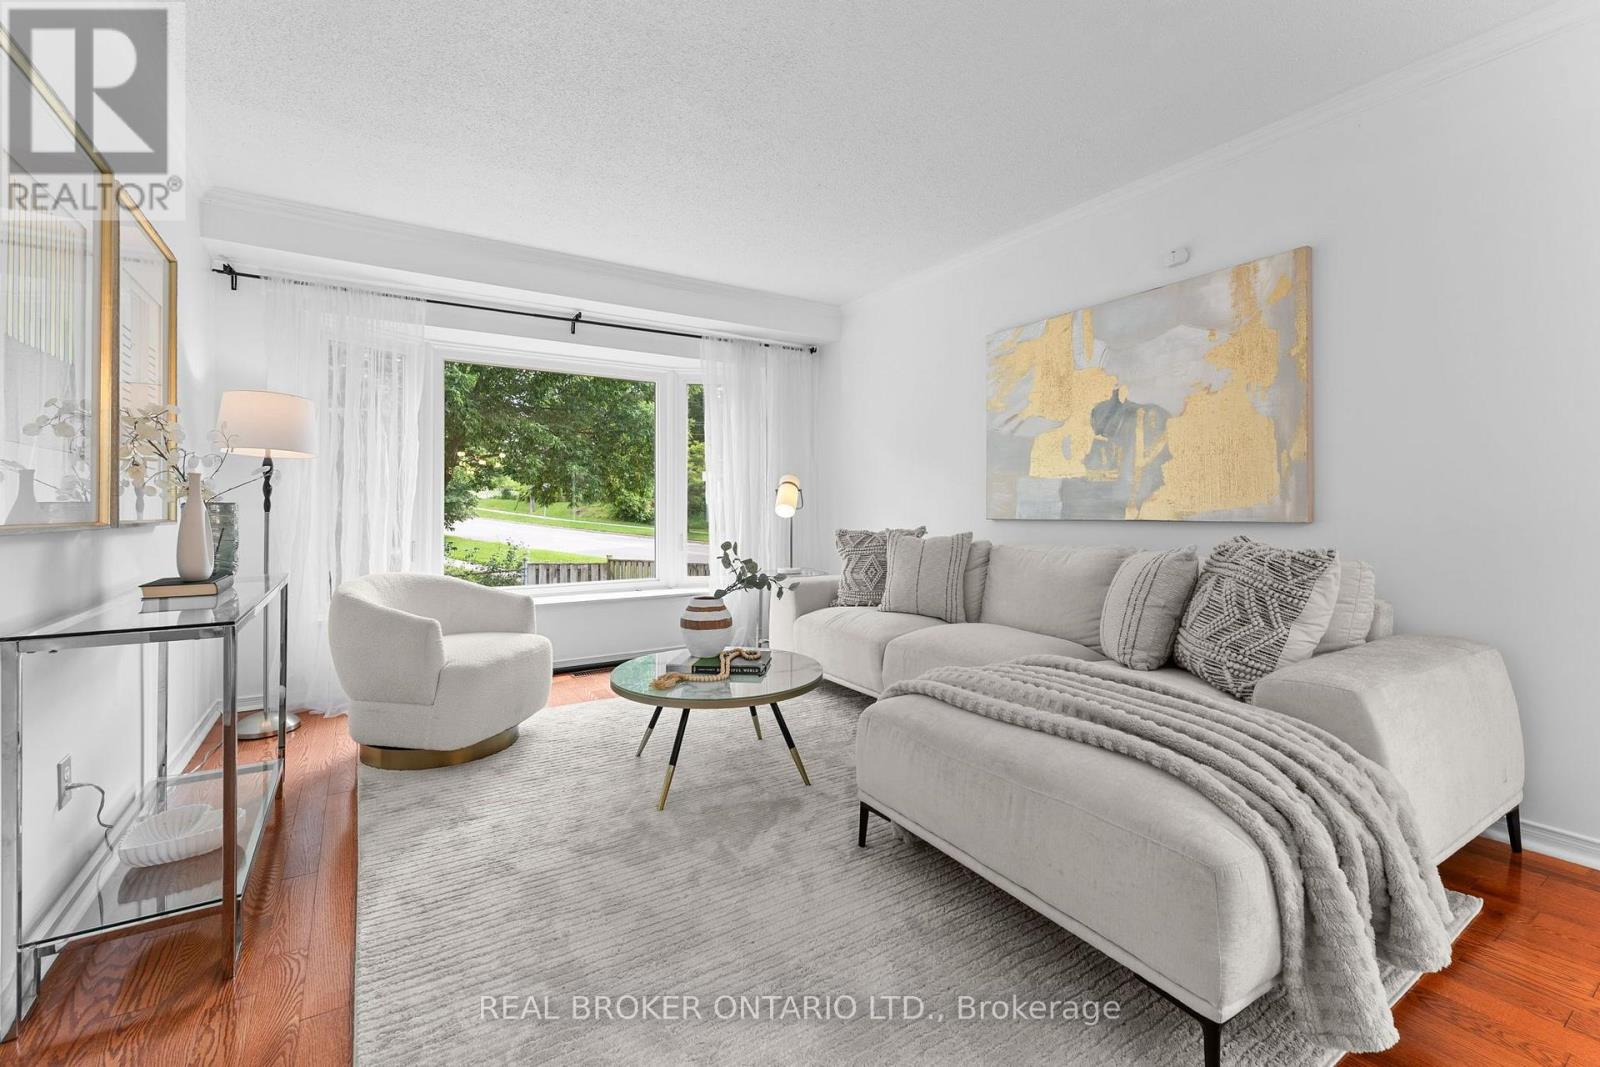
1 Baronial Court
Toronto, Ontario
More Space For The Family. More Time To Enjoy It. And A Neighbourhood That Lets You Have The Best Of Both Worlds. Imagine Mornings Filled With Coffee In The Kitchen, Kids Getting Ready For School, And Everyone Having Room To Move. Welcome To 1 Baronial Court, A 4-Bedroom, 4-Bathroom Detached Home Set On An Impressive 59.8 X 114.75 Ft Corner Lot In Family-Friendly West Rouge. Inside, Approximately 2,500 Sqft Total Gives Your Family Space To Grow And Make The Home Your Own. The Main Floor Brings Everyone Together With A Renovated Kitchen, Spacious Living And Dining Areas, And A Warm Family Room With Fireplace And Walkout To The Backyard. Upstairs, The Generous Primary Suite Offers A Walk-In Closet And Private Ensuite, Alongside Three Additional Bedrooms For Children, Guests Or A Home Office. The Finished Basement Creates Even More Room For Movie Nights, Playtime, A Home Gym Or Work-From-Home Days.Outside, The Corner Lot Gives You Space To Enjoy The Seasons - From Summer Barbecues And Kids Playing Outside To Quiet Evenings Under The Stars. Then Comes The Best Part: Time. Rouge Hill GO Station Is Approximately 2 Minutes Away By Car, With A Direct GO Train To Union Station Taking Roughly 35-38 Minutes. Spend Less Time Commuting And More Time At Home. On Weekends, Walk Or Bike To Nearby Parks, The Waterfront And Rouge National Urban Park For Trails, Beaches And Nature. West Rouge Offers The Kind Of Established Community Families Love - Quiet Streets, Green Space, Schools And A Strong Neighbourhood Feel. For First-Time Buyers Ready For Detached Living Or Young Families Looking For More Room, 1 Baronial Court Is A Place To Grow, Gather And Make Memories - Without Giving Up Your Connection To The City. (id:39551)

41 Garden Avenue Unit# 18
Brantford, Ontario
Rarely offered executive freehold bungalow townhome in a sought-after, quiet East Brantford complex with a quaint shared amenity area—just minutes to highway access, shopping, trails, and everyday conveniences. This beautifully designed 2-bedroom, 2-bath home features a bright open-concept layout with ceramic flooring through the main traffic areas and warm hardwood throughout the living space and bedrooms. The inviting living room with gas fireplace flows seamlessly to a private deck with a hardtop gazebo—perfect for relaxing or entertaining. The kitchen is designed to impress with a central island and breakfast bar, ideal for hosting. The spacious primary bedroom includes its own ensuite, while the open basement offers a blank canvas to create additional living space if desired. An oversized single garage provides excellent room for both parking and storage. Enjoy low-maintenance living with a monthly common element fee that covers all snow removal and lawn care and ample visitor parking. A rare opportunity to own in a peaceful, well-kept community. (id:39551)

18 Blenheim Circle
Whitby, Ontario
Welcome to an exceptional executive residence where timeless architecture, refined craftmanship and sophisticated modern living come together in perfect harmony.Nestled on a rare premium lot in one of the area's more desirable family oriented communities, this spectacular 4+1 bedroom, 4 bathroom detached home with a double-car garage offers the perfect blend of luxury, privacy, and convenience. Thoughtfully designed for both everyday living and grand entertaining, the open-concept layout features soaring 11' ceilings in the kitchen and great room. 10' ceilings throughout the main level, and 9' ceilings on the upper and lower levels. Expansive windows flood the home with natural light while showcasing serene ravine views, creating an inviting atmosphere throughout. The chef-inspired kitchen is beautifully appointed with quartz countertops, a designer backsplash, premium cabinetry, a spacious pantry, and generous prep space, seamlessly connecting to the principal living and dining areas. The expansive great room provides the perfect setting for entertaining or relaxing with family. Upstairs, generously sized bedrooms offer exceptional comfort, complemented by the convenience of second floor laundry. The luxurious primary retreat features a stunning 10' tray ceiling,two walk in closets and a thoughtfully designed layout that creates a true private sanctuary. The basement features a seperate entrance, offering outstanding flexibility and exceptional future potential for extended family living, home office, fitness area or a future in law suite, subject to applicable approvals. Ideally located near Country Lane & Taunton Rd. This prestigious home is just minutes to conservation trails, parks , premier gold courses, top rated schools, shopping, restaurants, highway 412, public transit and everyday amenities, including 24 hour services. A rare opportunity to own a turnkey executive home showcasing luxury, elegance and an exceptional corner lot curb appeal. (id:39551)
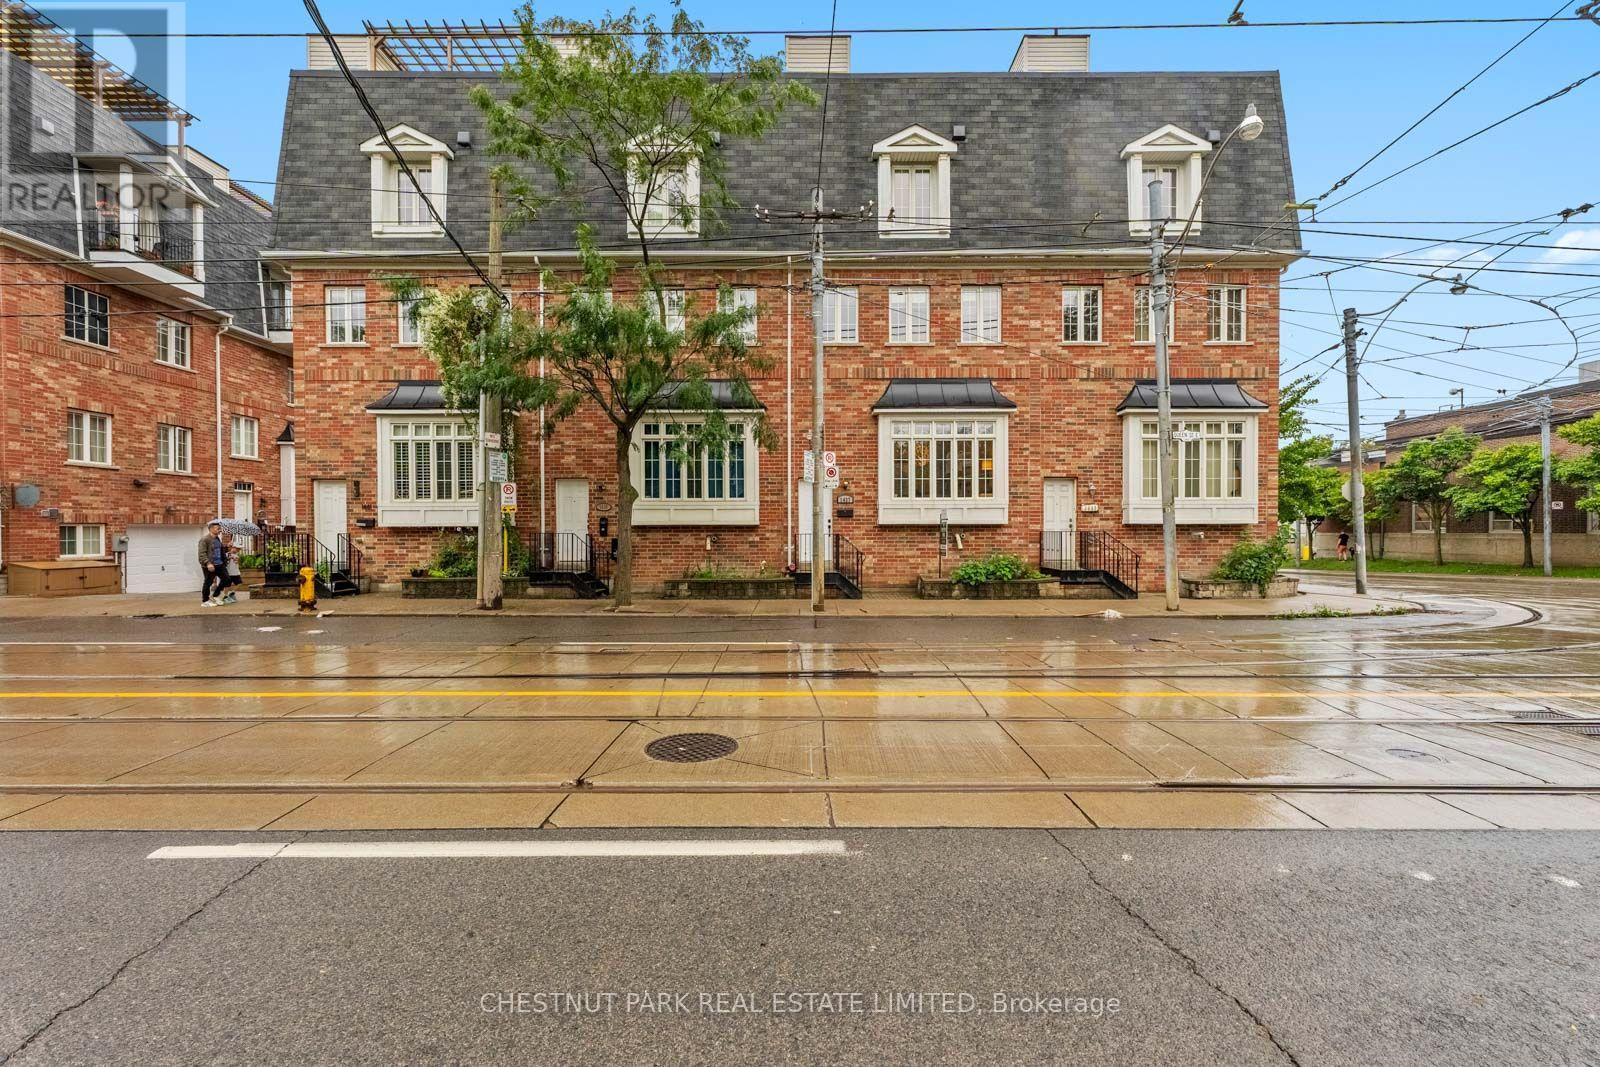
1437 Queen Street E
Toronto, Ontario
Leslieville meets the Beaches at 1437 Queen Street East, and this one brings the best of both worlds. Spanning threestylish levels, this 3-bedroom, 3-bathroom townhome delivers serious space, soaring 9-10 ft ceilings, multipleoutdoor spaces and the ultimate city luxury: a private double-car garage.Inside, an airy open-concept layout is finished with hardwood floors, brand-new carpeting and stainless steelappliances. The bedrooms are genuinely generous, each with excellent storage, while the primary retreat goes all inwith a walk-in closet, additional double-door closet and private ensuite. All three bathrooms have been beautifullyrenovated, and second-floor laundry keeps life conveniently where it belongs.Outside, choose your perch: multiple balconies or the showstopper rooftop terrace with gas hookup, ready forsummer dinners, cocktails and nights under the city lights with Toronto skyline in the background.And the location? Queen East's restaurants, cafes and shops are at your doorstep, with the Beaches, waterfront andparks just minutes away. TTC access makes getting around easy, with the future Ontario Line bringing even greaterconnectivity.Three levels. Three bedrooms. Three baths. Two-car garage. Rooftop terrace. One seriously good Leslievilleaddress. *Photos of two bedrooms and patio have been virtually staged* (id:39551)