
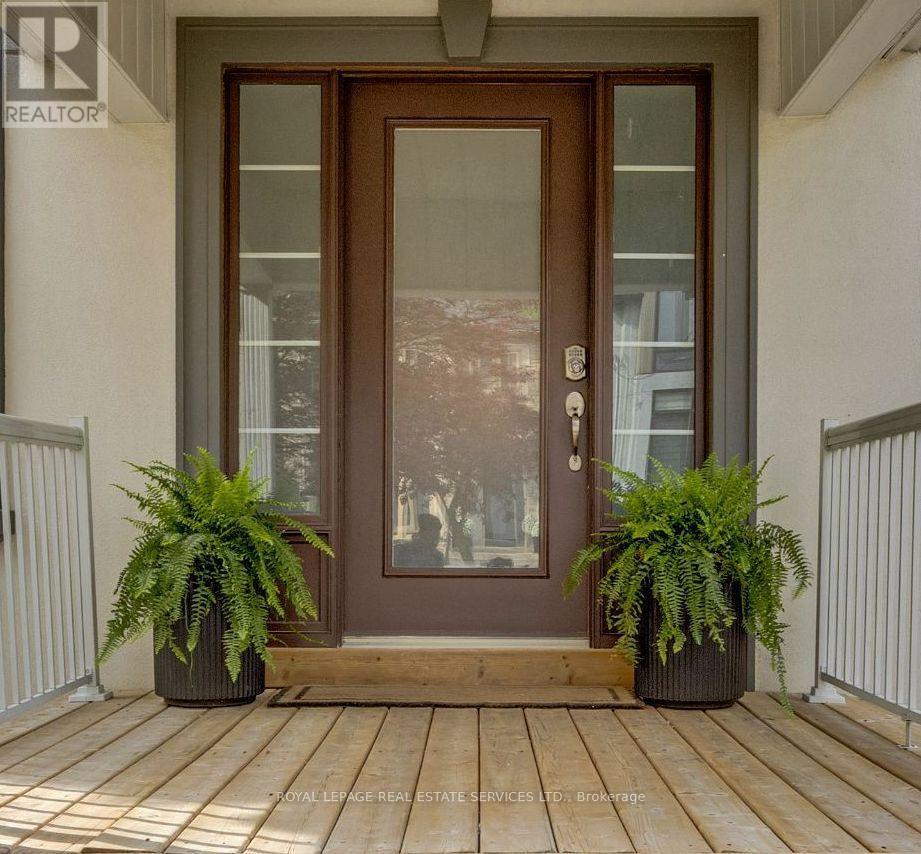
37 Johnston Avenue
Toronto, Ontario
A rare opportunity to own an updated home on an exceptional deep lot in one of Toronto's most desirable neighbourhoods. 37 Johnston Street offers the best of both worlds: a beautifully maintained home to enjoy today, paired with outstanding outdoor space and exciting possibilities for the future.Inside, the bright, carpet-free interior is warm and inviting, with hardwood flooring and thoughtful updates throughout. The renovated kitchen combines style and function with generous cabinetry, quality countertops and newer stainless steel appliances, while two updated bathrooms feature fresh, contemporary finishes. Comfortable and welcoming, the home is equally suited to everyday family living, entertaining or working from home.Outside is where this property truly distinguishes itself. The remarkably deep, private backyard creates a rare urban retreat, surrounded by mature greenery and anchored by a magnificent century-old tree. An expansive entertainment deck, covered pergola, hot tub and dedicated firepit area provide multiple spaces to gather, relax and enjoy the outdoors throughout the seasons.Beyond its immediate appeal, the generous lot presents intriguing possibilities for buyers considering a future addition, reconfiguration or new vision for the property, subject to applicable approvals.Ideally located just moments from Yonge Street, with convenient access to shopping, restaurants, cafés, parks, schools, transit and major commuter routes.Move in and enjoy, expand over time, or explore the possibilities of this exceptional property. With an updated interior, incredible backyard and a lot of this scale, 37 Johnston Street is a Toronto opportunity that is increasingly difficult to find. (id:39551)
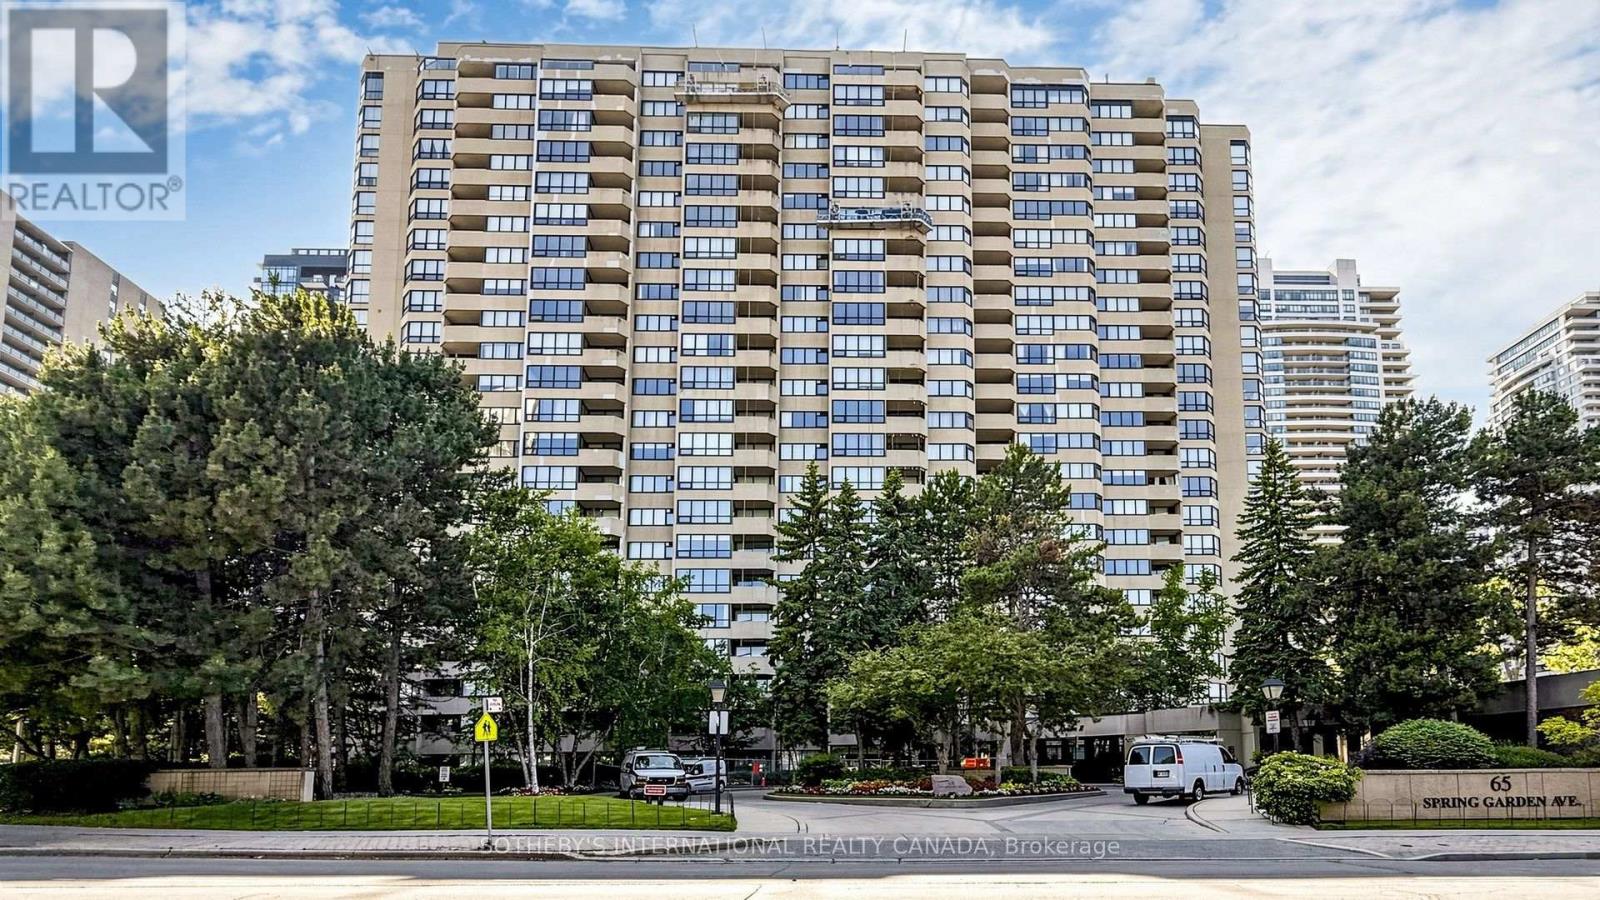
1803 - 65 Spring Garden Avenue
Toronto, Ontario
2+1 bedrooms, 2-full bathrooms, approximately 1,500 sq. ft., 1 owned underground parking space, 1 locker, and all-inclusive maintenance fees are the key advantages of this spacious suite at Atrium 2, one of North York's most established and well-run condominium residences. The original, well-maintained interior offers exceptional space at this price point, with an open-concept living and dining room filled with natural light from an east-facing exposure. The sun-filled solarium can serve as a home office, den, or third bedroom. The primary bedroom comfortably fits a king-size bed and includes a walk-in closet and private 5-piece ensuite, while the second bedroom is generously sized with built-in closet storage. Ensuite laundry and a private balcony add everyday convenience. The suite also offers an excellent opportunity to update and add a personal touch. Amenities include 24-hour concierge, indoor pool, gym, squash and basketball courts, library, entertainment space, Japanese garden guest suites, and visitor parking. Steps to Sheppard-Yonge subway station, Yonge Street shops and restaurants, top-rated schools, with quick access to Highways 401, 404, and the DVP. A solid, spacious home in a premier building offering exceptional value for size, location, and lifestyle. It is a rare find at this size and price point in North York. Select furnishings, accessories and the art may be available for purchase. (id:39551)
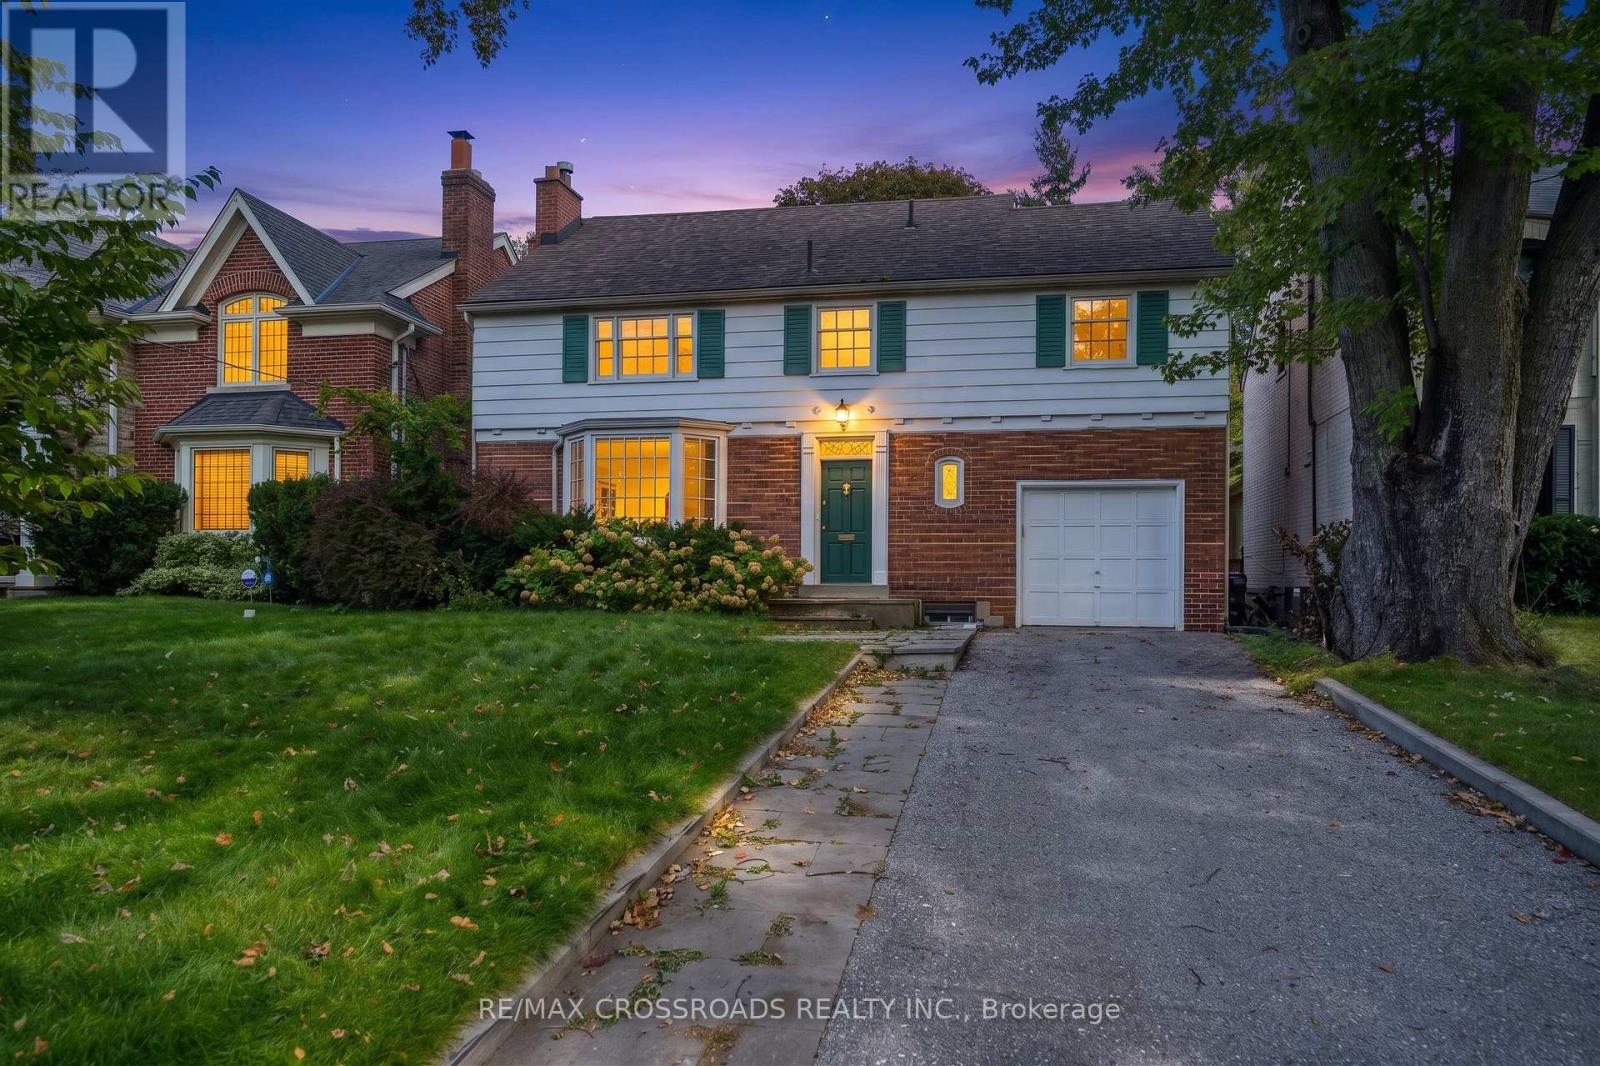
19 Strathgowan Crescent
Toronto, Ontario
Location! Location! Location! Nestled in one of the most prestious Toronto neighbourhoods. Welcome to coveted Lawrence Park South! This lovely 2 storey brick home features a spacious floor plan combined with classic traditional elements which make for elegant comfort and style! Situated on a private lot with ample parking. This home boasts sun drenched spacious living and dining space, hardwood floors and hosts many upgrades throughout. There are four bedrooms and 4 bathrooms and a finished walk-out lower level. Enjoy unparalleled convenience with top-rated public and private schools, main commuter routes, Sunnybrook Hospital, fantastic shopping and restaurants and a host of amenities just minutes away. You will be living in one of Toronto's top rated school catchment areas and only steps to Blythwood Jr P.S. You will also have swift access to Toronto French School, Upper Canada College, Havergal College and more! Steps to Sunnybrook Park, Sherwood Park Trail ...This location has it all! (id:39551)
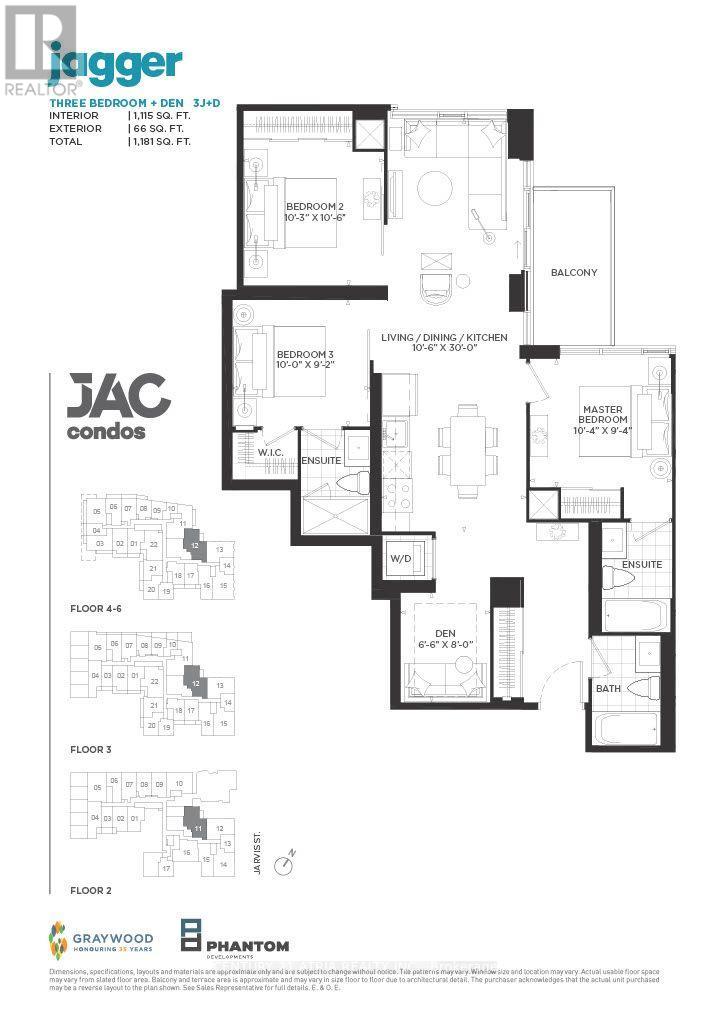
211 - 308 Jarvis Street
Toronto, Ontario
BRAND NEW FROM BUILDER - HST REBATE FOR ELIGIBLE PURCHASERS. JAC condos is perfectly situated at Jarvis and Carlton. This prime location puts everything at your doorstep, with TTC, Eaton Centre, Toronto Metropolitan University just steps away. Indulge in a lifestyle of comfort and convenience with a myriad of amenities, including a sun deck for relaxation, a rooftop terrace with stunning views, BBQs, a state-of- the-art fitness studio, and even a gardening room. JAC condo offers a harmonious blend of modern living and vibrant community, ensuring a fulfilling experience for residents seeking a dynamic and well-appointed urban sanctuary. (id:39551)
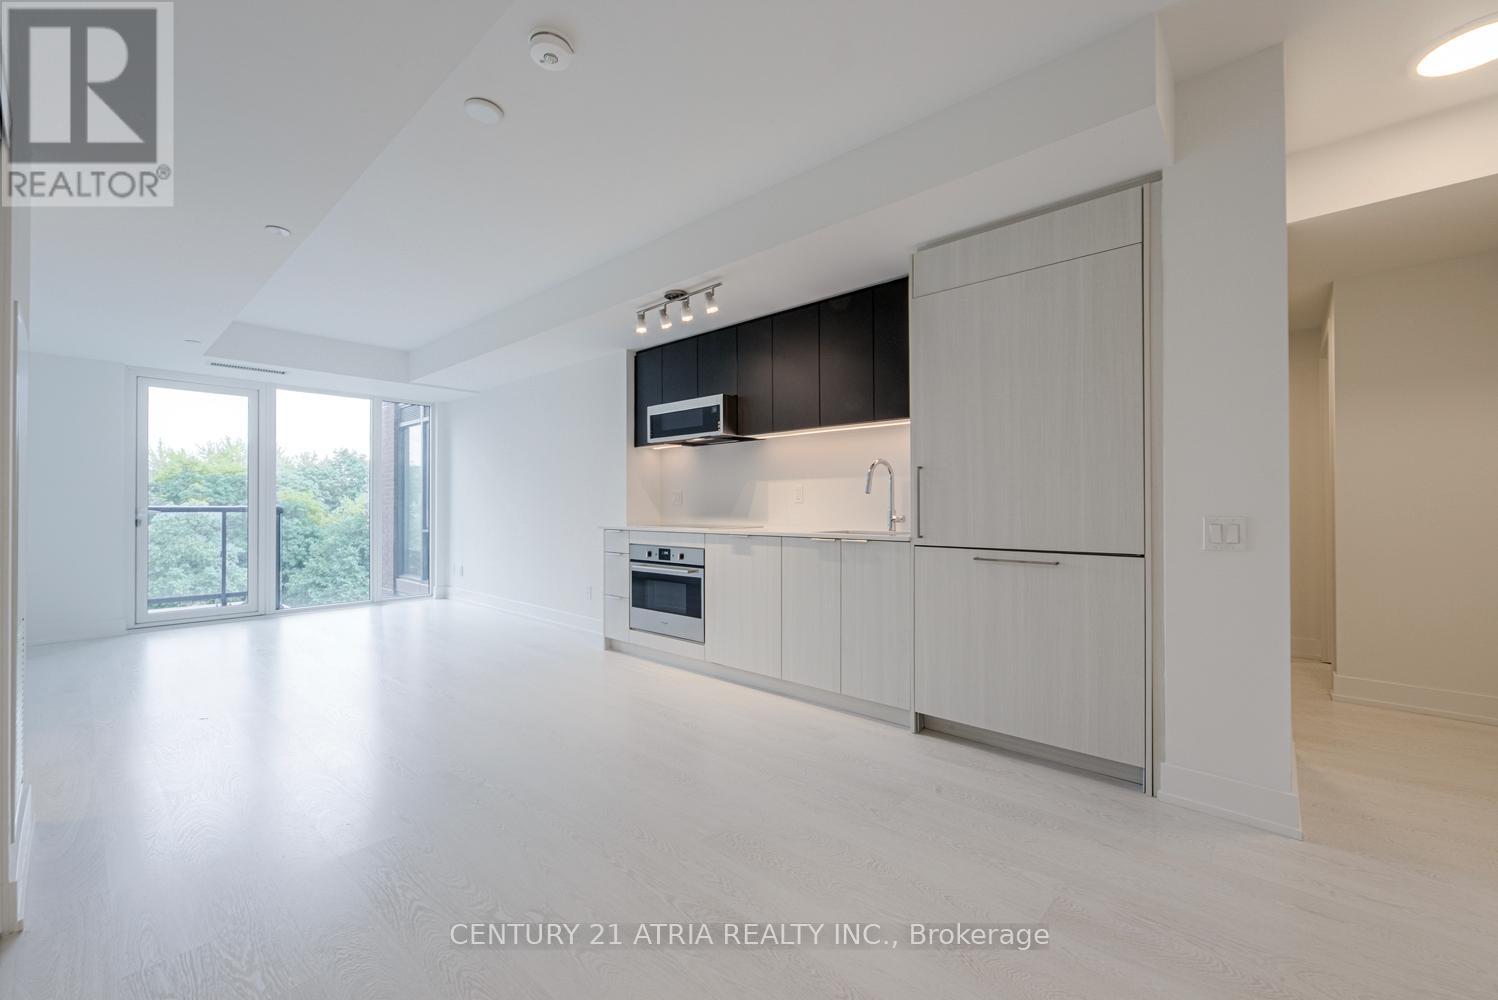
511 - 308 Jarvis Street
Toronto, Ontario
BRAND NEW FROM BUILDER - HST REBATE FOR ELIGIBLE PURCHASERS. JAC condos is perfectly situated at Jarvis and Carlton. This prime location puts everything at your doorstep, with TTC, Eaton Centre, Toronto Metropolitan University just steps away. Indulge in a lifestyle of comfort and convenience with a myriad of amenities, including a sun deck for relaxation, a rooftop terrace with stunning views, BBQs, a state-of- the-art fitness studio, and even a gardening room. JAC condo offers a harmonious blend of modern living and vibrant community, ensuring a fulfilling experience for residents seeking a dynamic and well-appointed urban sanctuary. (id:39551)
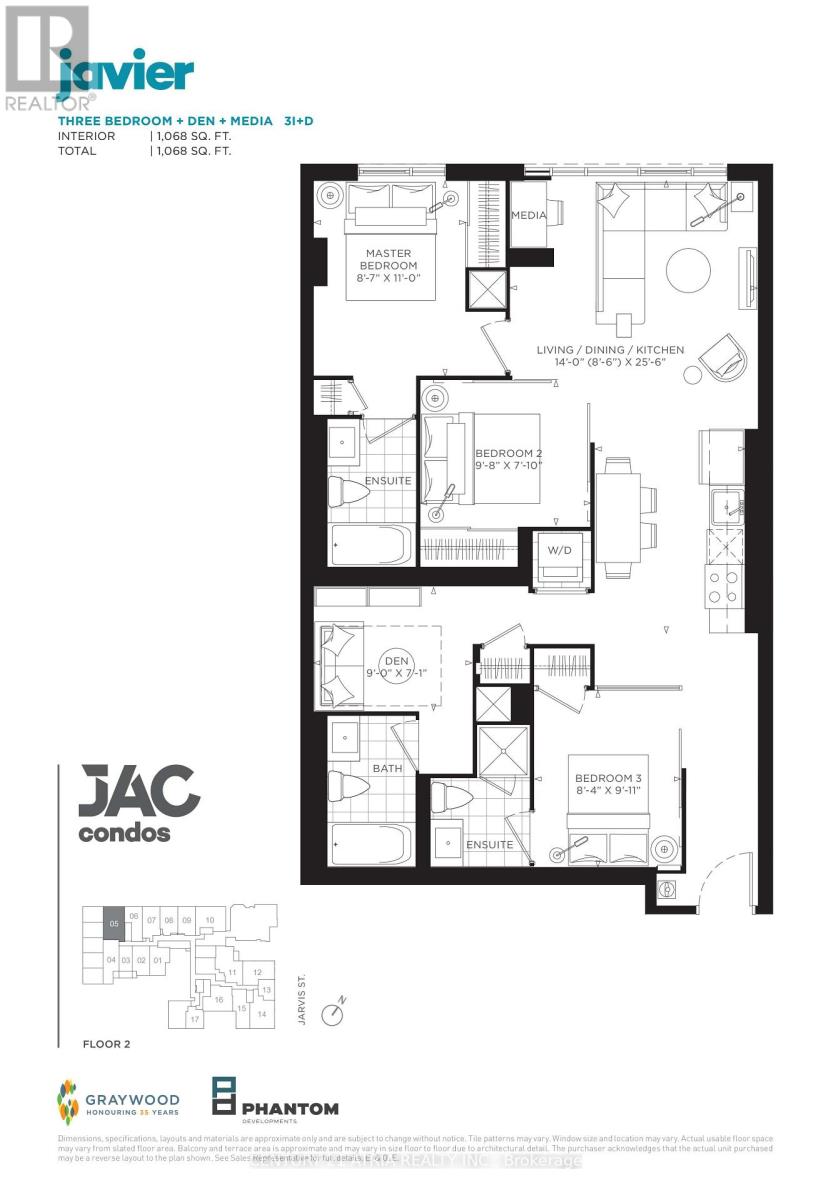
205 - 308 Jarvis Street
Toronto, Ontario
BRAND NEW FROM BUILDER - ENHANCED HST REBATE FOR ELIGIBLE PURCHASERS. JAC condo is perfectly situated at Jarvis and Carlton. This prime location puts everything at your doorsteps, with Toronto Metropolitan University just minutes away. Experience Suite 205, featuring a spacious 1068sqft interior. Indulge in a lifestyle of comfort and convenience with a myriad of amenities, including a sun deck for relaxation, a rooftop terrace wirh stunning views, BBQ, a state-of-the-art finess studio, and even a gardening room. JAC condo offers a harmonious blend of modern living and vibrant community, ensuring a fulfilling experience for residents seeking a dynamic and well-appointed urban sanctuary. (id:39551)
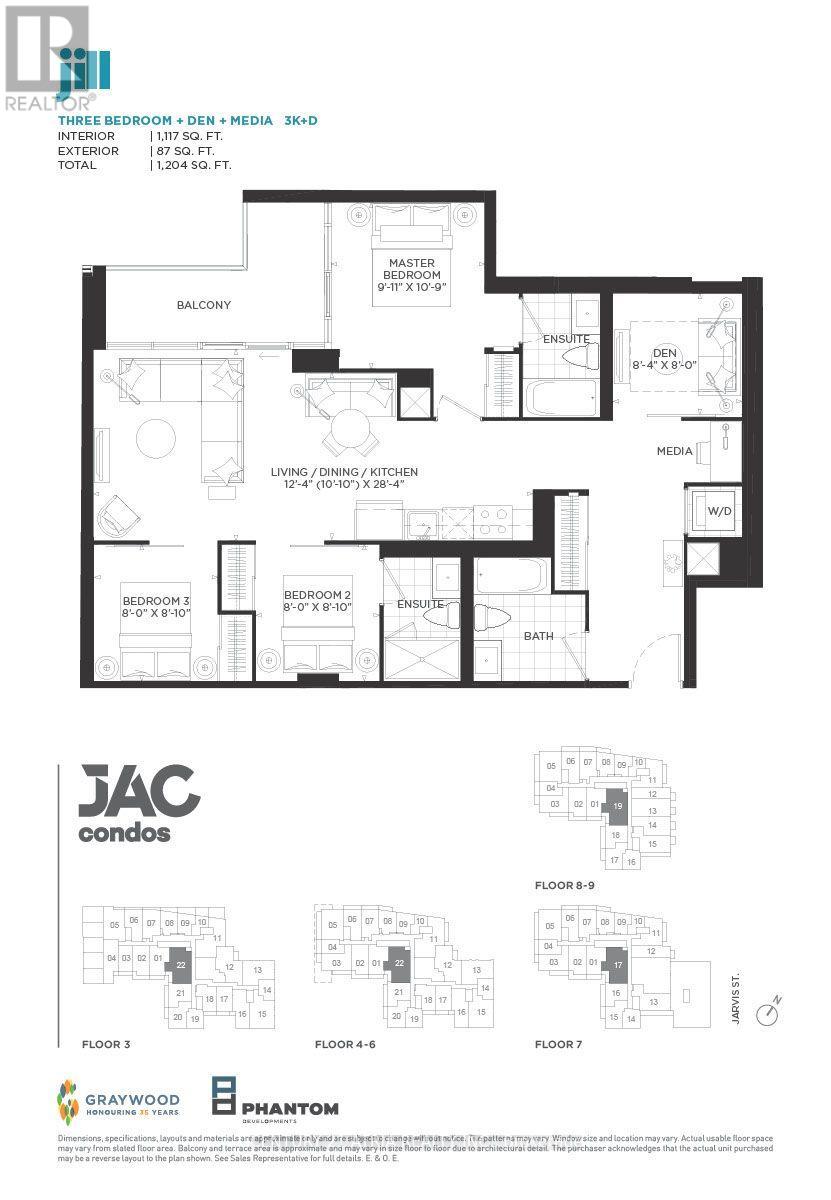
717 - 308 Jarvis Street
Toronto, Ontario
BRAND NEW FROM BUILDER - HST REBATE FOR ELIGIBLE PURCHASERS. JAC condos is perfectly situated at JArvis and Carlton. This prime location puts everything at your doorstep, with TTC, Eaton Centre, Toronto Metropolitan University just steps away. Indylge in a lifestyle of comfort and convenience with a myriad of amenities, including a sun deck for relaxation, a rooftop terrace with stunning views, BBQs, a state-of-the-art fitness studio, and even a gardening room. JAC condo offers a harmonious blend of modern living and vibrant community, ensuring a fulfilling experience for residents seeking a dynamic and well-appointed urban sanctuary. (id:39551)
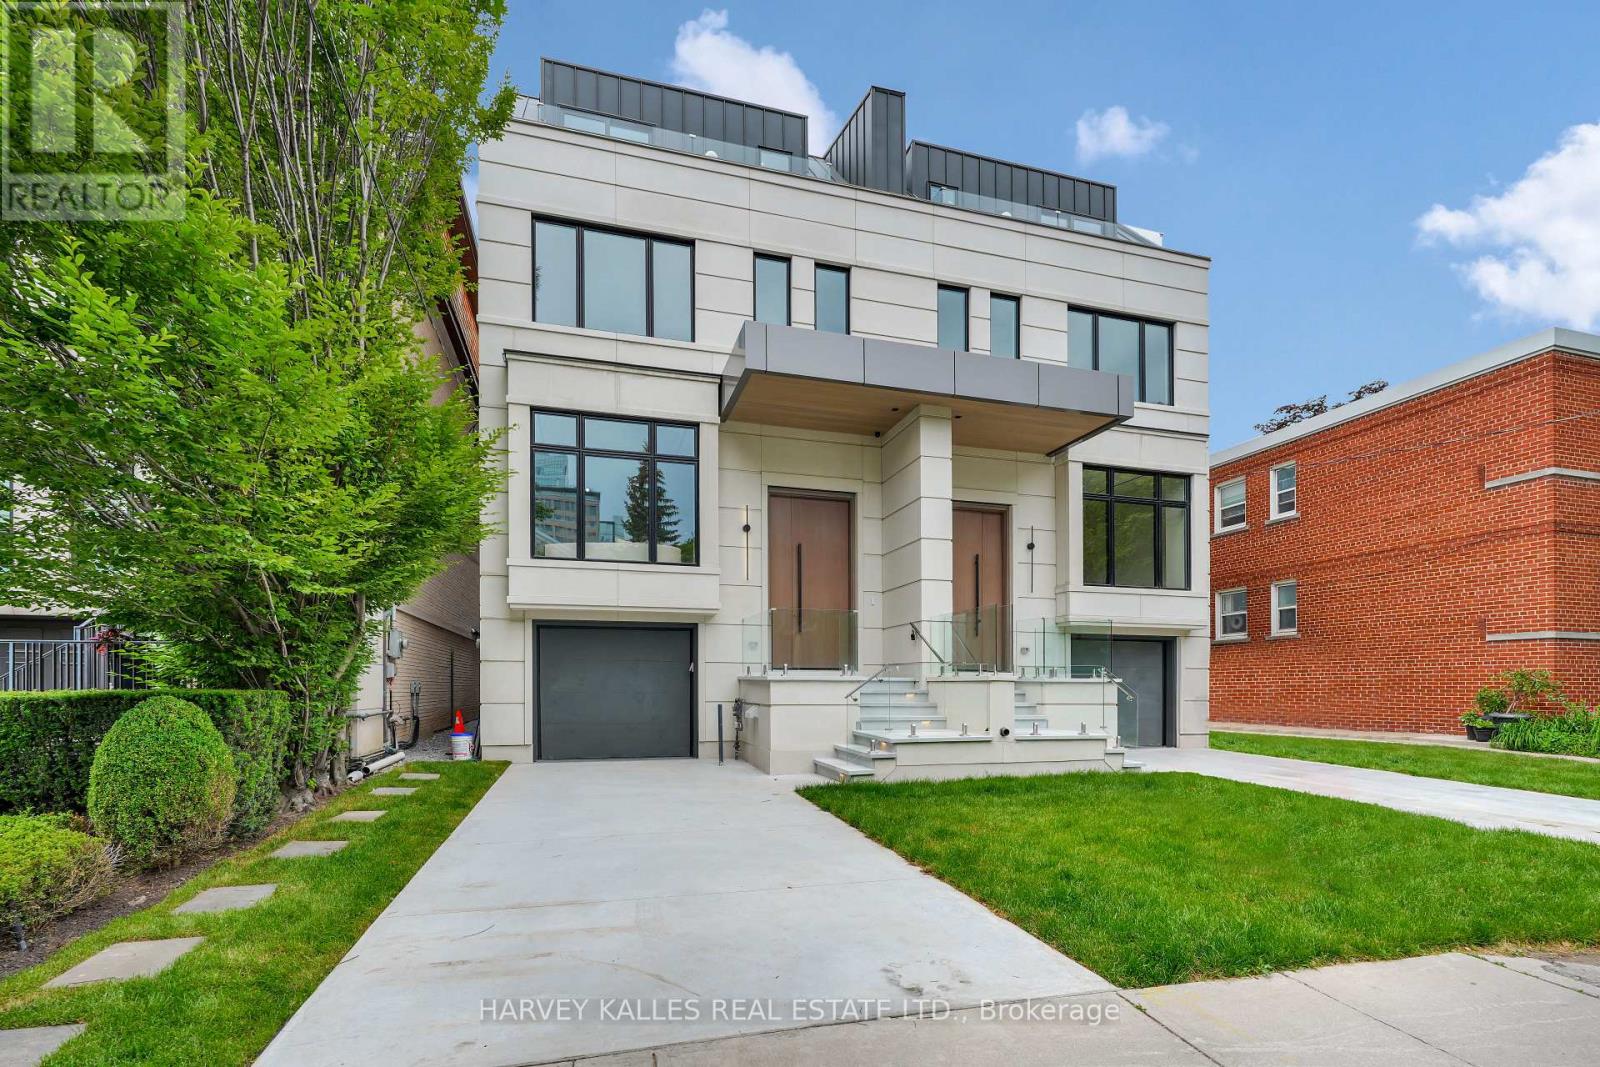
108 Heath Street W
Toronto, Ontario
Stunning New Build In The Heart Of Deer Park. This Gorgeous Newly Constructed Home, Designed And Built By Khales Corp., Showcases Executive Living Over Three Stories With Exceptional Attention To Detail, Beautiful Proportions And Stunning Finishes Throughout. Offering A Thoughtfully Designed Layout Ideal For Both Everyday Living And Entertaining, This Beauty Includes A Main Floor With Large Living And Dining Areas, An Open-Concept Gourmet Kitchen With Pantry, Eat-In Island And Breakfast Area, And A Huge Family Room With Flush Walkout To The Deck And Large Yard. The Primary Bedroom Is Situated Over The Sprawling Third Floor, Creating A Private Retreat Complete With Its Own Deck, Large Walk-In His-And-Hers Closets, And A Spacious Ensuite With An Additional Study And/Or Nursery. The Second Floor Has An Open-Concept Lounge With Additional Sizeable Bedrooms Plus A Laundry Room, Offering Comfort And Flexibility For Family Living. The Basement Offers Radiant Flooring Throughout, With A Large Recreation Room And Walkout To The Rear Yard, Providing Even More Exceptional Living And Entertaining Space. Easy Mobility Throughout The Home With A Built-In Garage And Elevator Access To All Levels. Steps To Yonge Street And St. Clair, With Easy Access To Public Transportation And Just Steps To Summerhill, Offering Outstanding Convenience In One Of Toronto's Most Desirable Neighbourhoods. This Masterpiece Is Not To Be Missed. (id:39551)
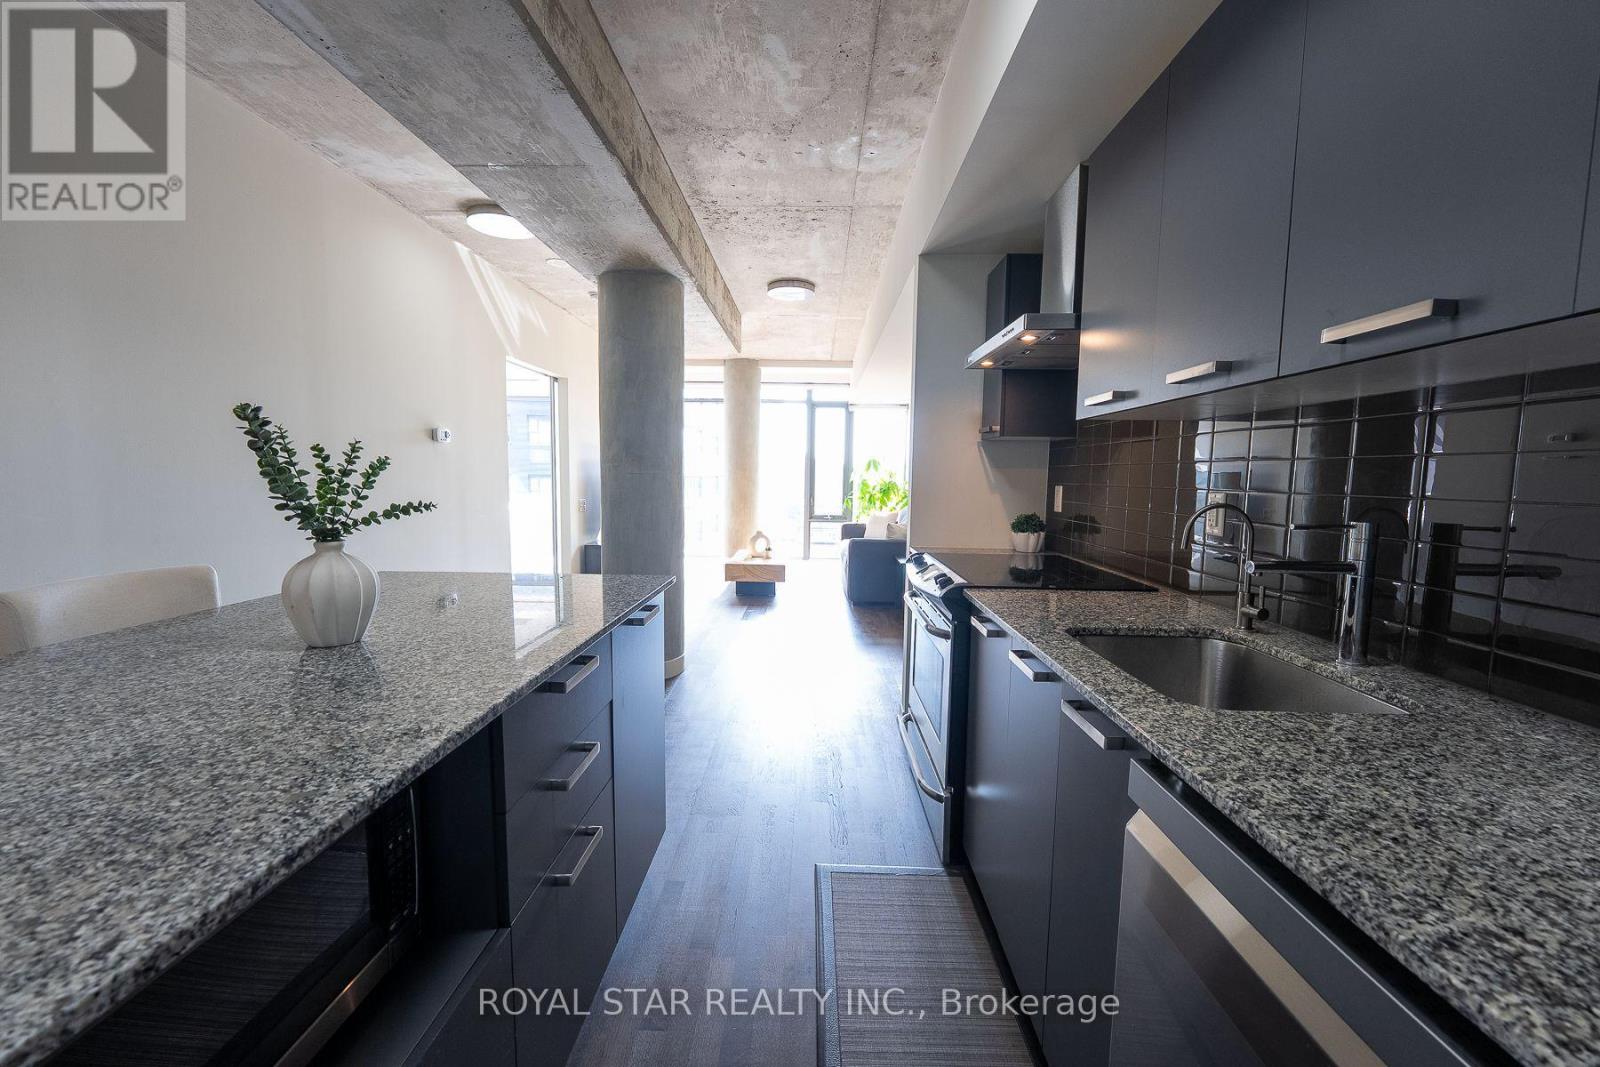
623 - 95 Bathurst Street
Toronto, Ontario
Welcome to Six50 King Condos at 95 Bathurst St, Unit #623. A true 2-bedroom, 2-full-bathroom suite in the Fashion District: 1,000+ sq ft, with owned underground parking an owned locker, and the Ontario Line's King West Station taking shape steps away. Downtown suites this size have gotten rare. Inside: nearly 9-ft ceilings, carpet-free floors, and floor-to-ceiling west windows, so the afternoon light runs long. The open kitchen has a centre island with breakfast seating and stone counters. The primary bedroom fits a king, with his-and-hers closets and a private ensuite holding a soaker tub, separate glass shower, and built-in bidet. The second bedroom has double closets; the second full bathroom, also with a built-in bidet, sits beside the ensuite laundry. A reverse-osmosis water filter stays. The maintenance fee covers heat and water. The location splits the difference between King West and Queen West, with the best of both right outside. The Well is under ten minutes on foot - shops, restaurants, the Wellington Market food hall, everyday anchors from pharmacy to a flagship fitness club. Waterworks Food Hall and the new YMCA on Richmond are just as close; Stackt Market and Trinity Bellwoods are also a short distance away. Toronto Western Hospital is a quick ride up Bathurst. The 504 and 511 streetcars cross right outside, the King car running east to the Entertainment and Financial Districts, and Billy Bishop Airport is a straight shot down Bathurst - Porter flyers, take note. Dog owners are covered twice, with fenced off-leash runs at St. Andrew's Playground, Stanley Park only minutes away, and leafy Victoria Memorial Square closer still. 95 Bathurst residents get a concierge, gym, bike storage, and a peaceful zen garden. Public Access Through 650 King St W Entrance. (id:39551)
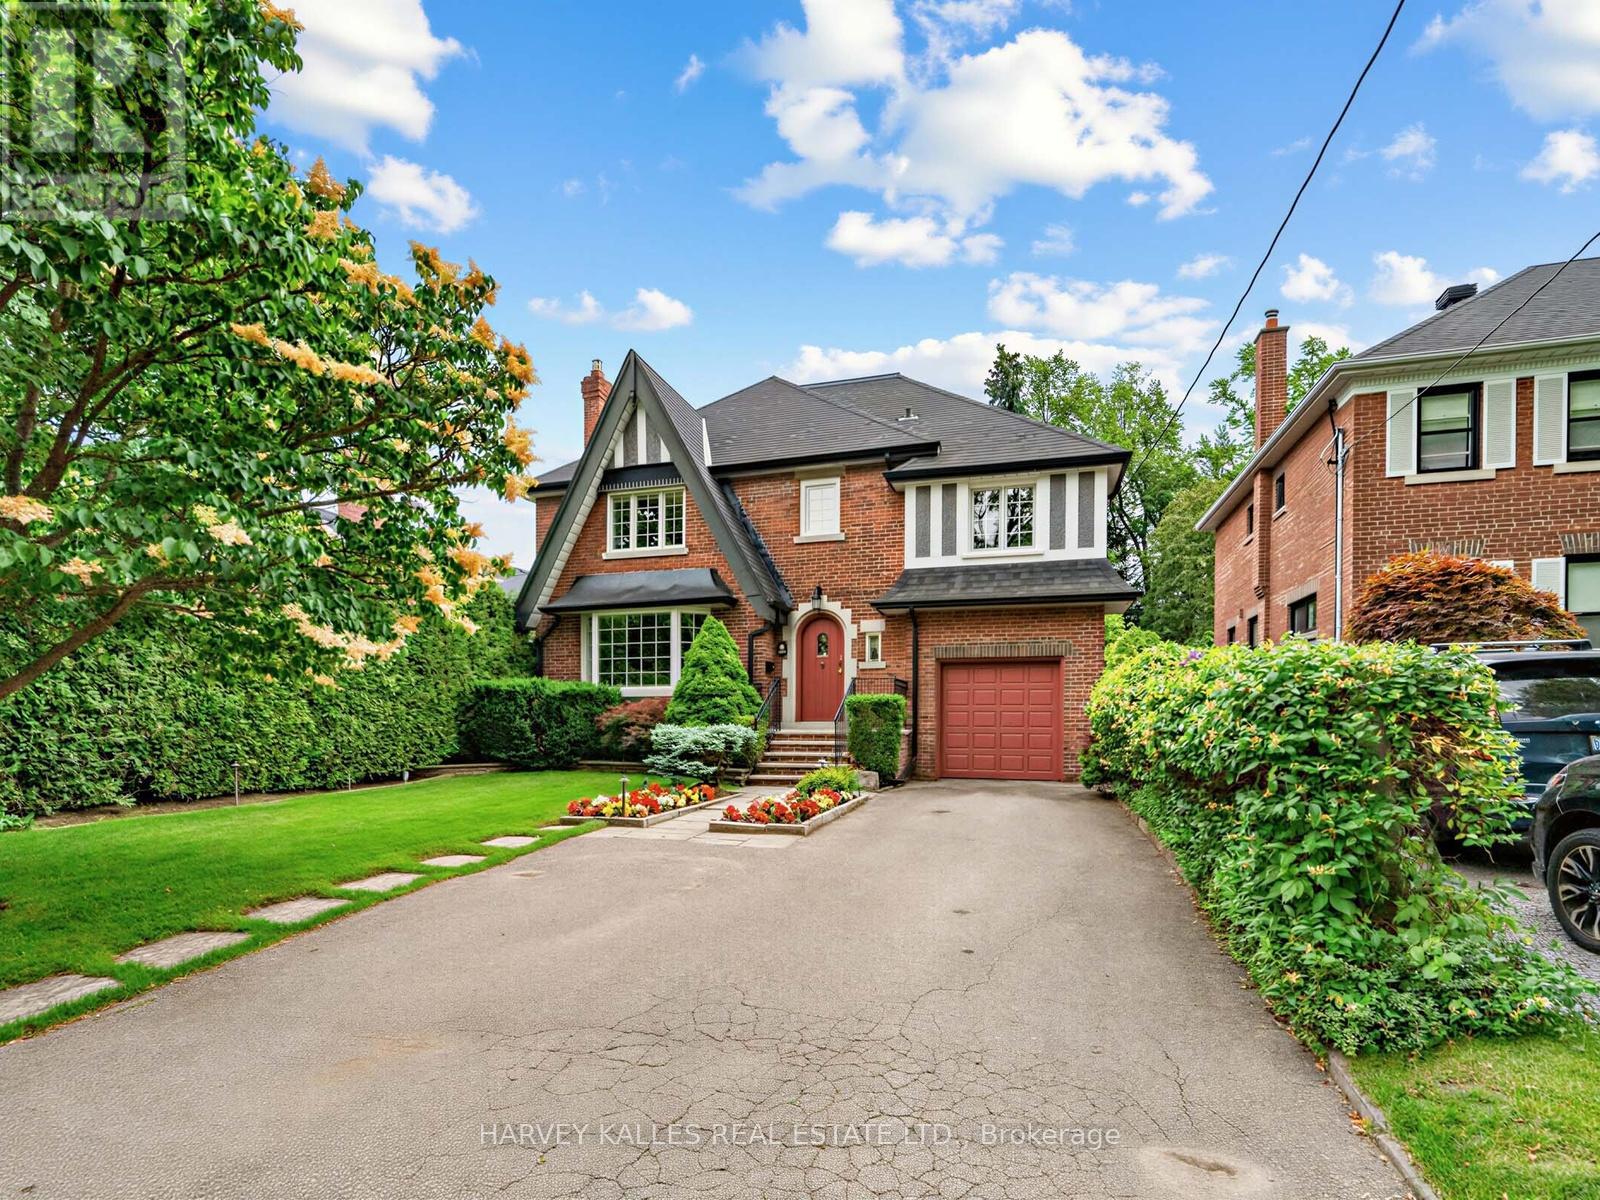
287 St. Leonard's Avenue
Toronto, Ontario
Welcome To 287 St. Leonards Avenue, A Rare Offering On One Of Lawrence Parks Most Prestigious And Sought After Streets. This beautiful south facing property is move in ready, yet teeming with potential to renovate or build new! The residence has been meticulously cared for and boasts a well-designed functional living space showcasing a grand family room and five bedrooms. The lower level highlights a versatile, multi-zone living space featuring a bedroom with a separate office, three piece bath and anabundance of storage space. Enjoy summer evenings in the back garden sitting under the pergola in a secluded lush private sanctuary with an vibrant abundance of nature. Ideally located to the Granite Club, Rosedale Golf Club, Parks & Trails, Sunnybrook Hospital and private schools nearby including Toronto French School, Crescent School, Havergal College and York University Glendon Campus. (id:39551)
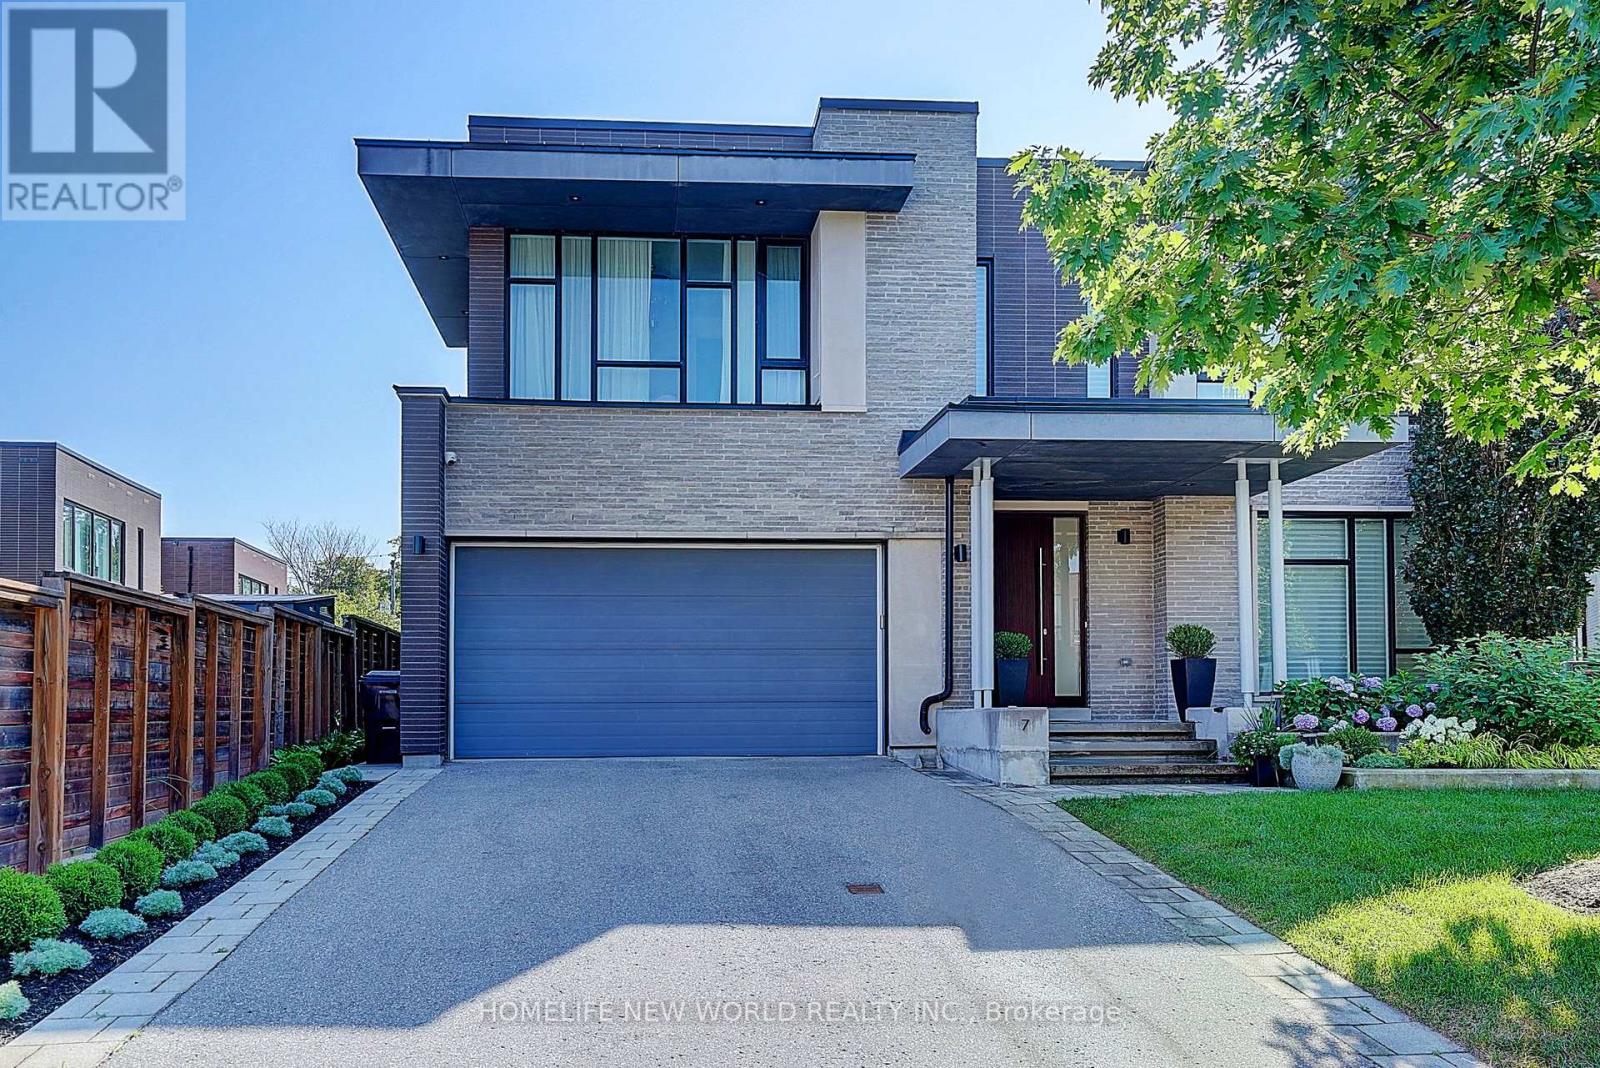
7 Valliere Place W
Toronto, Ontario
Exquisite Contemporary Estate on Exclusive Cul-de-Sac in Bayview Village! Over 6,000 sq ft of custom-finished luxury living space spanning 2 light-filled levels with 5 spacious bedrooms & 5 designer baths.A masterpiece of architectural design featuring soaring ceilings, floor-to-ceiling windows, an open-riser staircase, rich walnut hardwoods & custom millwork throughout. Chef's dream kitchen boasts rare titanium granite countertops, expansive centre island, sun-filled breakfast area & top-tier Wolf & Sub-Zero appliances. Sun-drenched principal rooms seamlessly overlook a resort-style landscaped yard. Luxurious primary suite w/ spa-like bath plus 3 additional ensuite bedrooms & a generous upper family lounge/2nd office. Fully finished lower level offers a large rec area, home gym/nanny suite, wine cellar & high-end mechanicals.$400K+ invested in premium upgrades: custom cabinetry, porcelain tiles, titanium granite, Mirolin soaking tub & Duravit SensoWash Starck fixtures. Uncompromising quality in Toronto's premier neighbourhood! (id:39551)

150 Holmes Avenue
Toronto, Ontario
Classic two-storey family home, lovingly maintained by its original owner and located in the highly sought-after Earl Haig school district, walking distance to Finch subway station. The enclosed front porch opens to a grand foyer with an elegant circular oak staircase. The main floor features spacious living and dining areas, a family room with a wood-burning fireplace, a private office and a powder room. The well-appointed kitchen offers solid oak cabinetry, granite countertops, a generous breakfast area and a walkout to the backyard deck. Upstairs, the primary bedroom includes two large closets and an oversized six-piece ensuite. Four additional bedrooms provide plenty of space for a family. The finished basement, with a separate entrance, offers a large recreation area with a second wood-burning fireplace, an additional bedroom, a four-piece bathroom, cold storage and a cedar closet - ideal for extended family, guests or rental potential. Set on a private lot with an attached double garage and ample parking, this beautifully preserved home offers a functional layout, generous proportions and an excellent opportunity to update it to your taste. Conveniently located near top-rated schools, transit, subway stations, shopping and restaurants. (id:39551)