

1 Willis Drive
Aurora, Ontario
A Rare and Spacious 70-ft-wide lot with a Renovated Solid brick bungalow, tastefully updated. The bright, open-concept layout is complemented by a fully fenced backyard surrounded by mature trees, offering exceptional privacy and ample space for a pool. An ideal setting for outdoor entertaining, family living, or exploring future use and redevelopment possibilities. Updates include engineered hardwood flooring, pot lights, modern glass and stainless-steel railings, fresh paint, and elegant solid-wood crown moulding and trim throughout. The well-appointed kitchen features stainless-steel appliances and opens directly onto a generous deck, creating a seamless setting for outdoor dining and entertaining. The main floor currently offers two generously sized bedrooms, a 3-piece bathroom, and a versatile layout that was previously configured as three bedrooms and can easily be converted back. The finished basement provides excellent additional living space with three bedrooms, a second 3-piece bathroom, and plumbing rough-ins for a potential future kitchen. Ideal for extended family, guests, or additional flexibility. A rare combination of a wide lot, mature private setting, functional living space, and significant future potential. (id:39551)
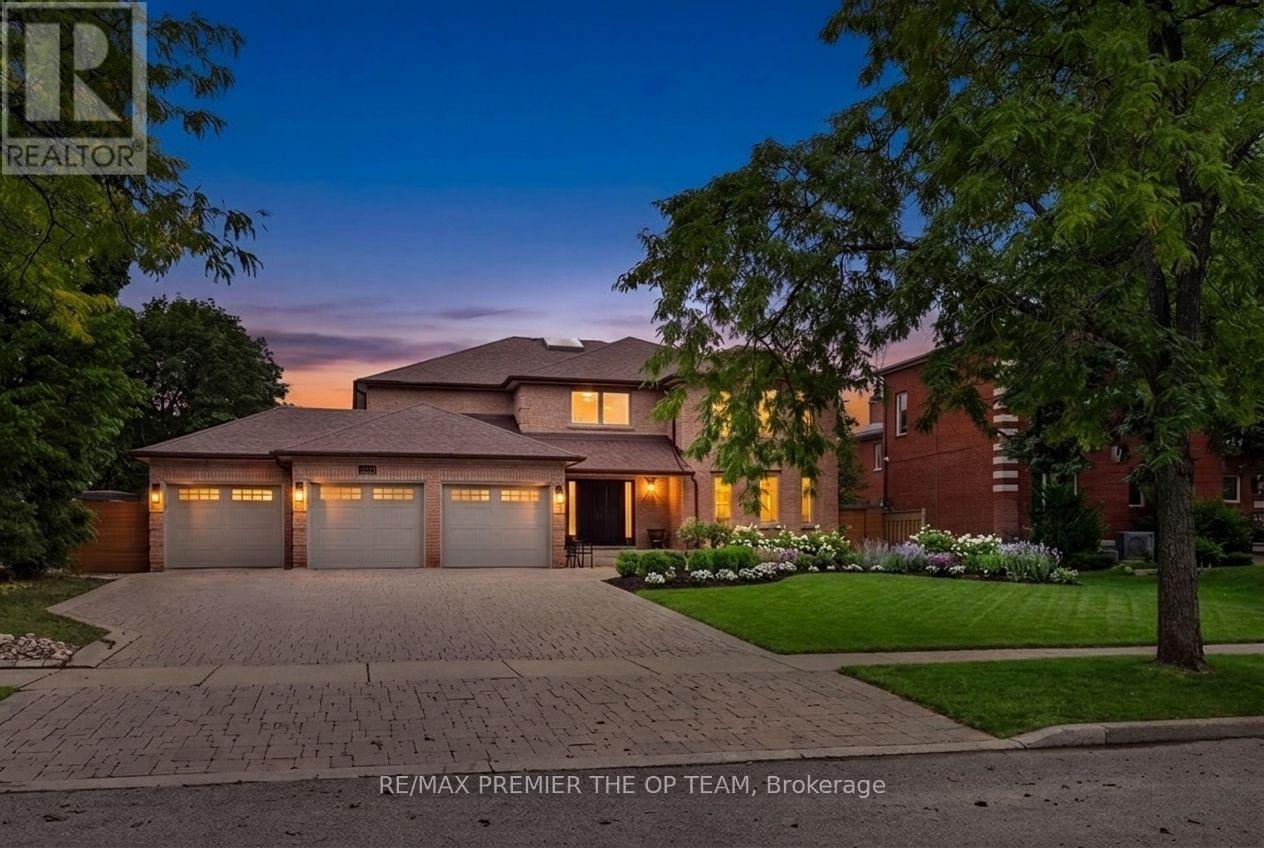
155 Dianawood Ridge
Vaughan, Ontario
Exceptional Custom-Built Residence Offering Approximately 4,000 Sq. Ft. Of Refined Living Space On A Premium Lot Along One Of Weston Downs' Most Coveted Streets. A Sun-Filled Two-Storey Foyer Introduces An Elegantly Renovated Interior Featuring Hardwood Flooring Throughout, Modernized Bathrooms And A Beautifully Appointed Kitchen With Custom Cabinetry, Granite Countertops, Stainless-Steel Appliances, A Gas Cooktop And Built-In Wine Fridge. Additional Highlights Include A Three-Car Garage And A Fully Finished Basement With Walk out. The Backyard Offers A Private Outdoor Retreat Complete With A Swimming Pool And Gazebo, Creating The Perfect Setting For Relaxation, Entertaining And Summer Gatherings. Nestled Among Impressive Detached Homes On Generous Lots, This Quiet, Tree-Lined Community Provides Convenient Access To Highly Regarded Schools, Parks, Trails, Community Centres, Places Of Worship, Vaughan Mills, Highways 400, 407 And 7, The Vaughan Metropolitan Centre And TTC Subway-An Outstanding Opportunity For Families And Discerning Luxury-Home Buyers. (id:39551)
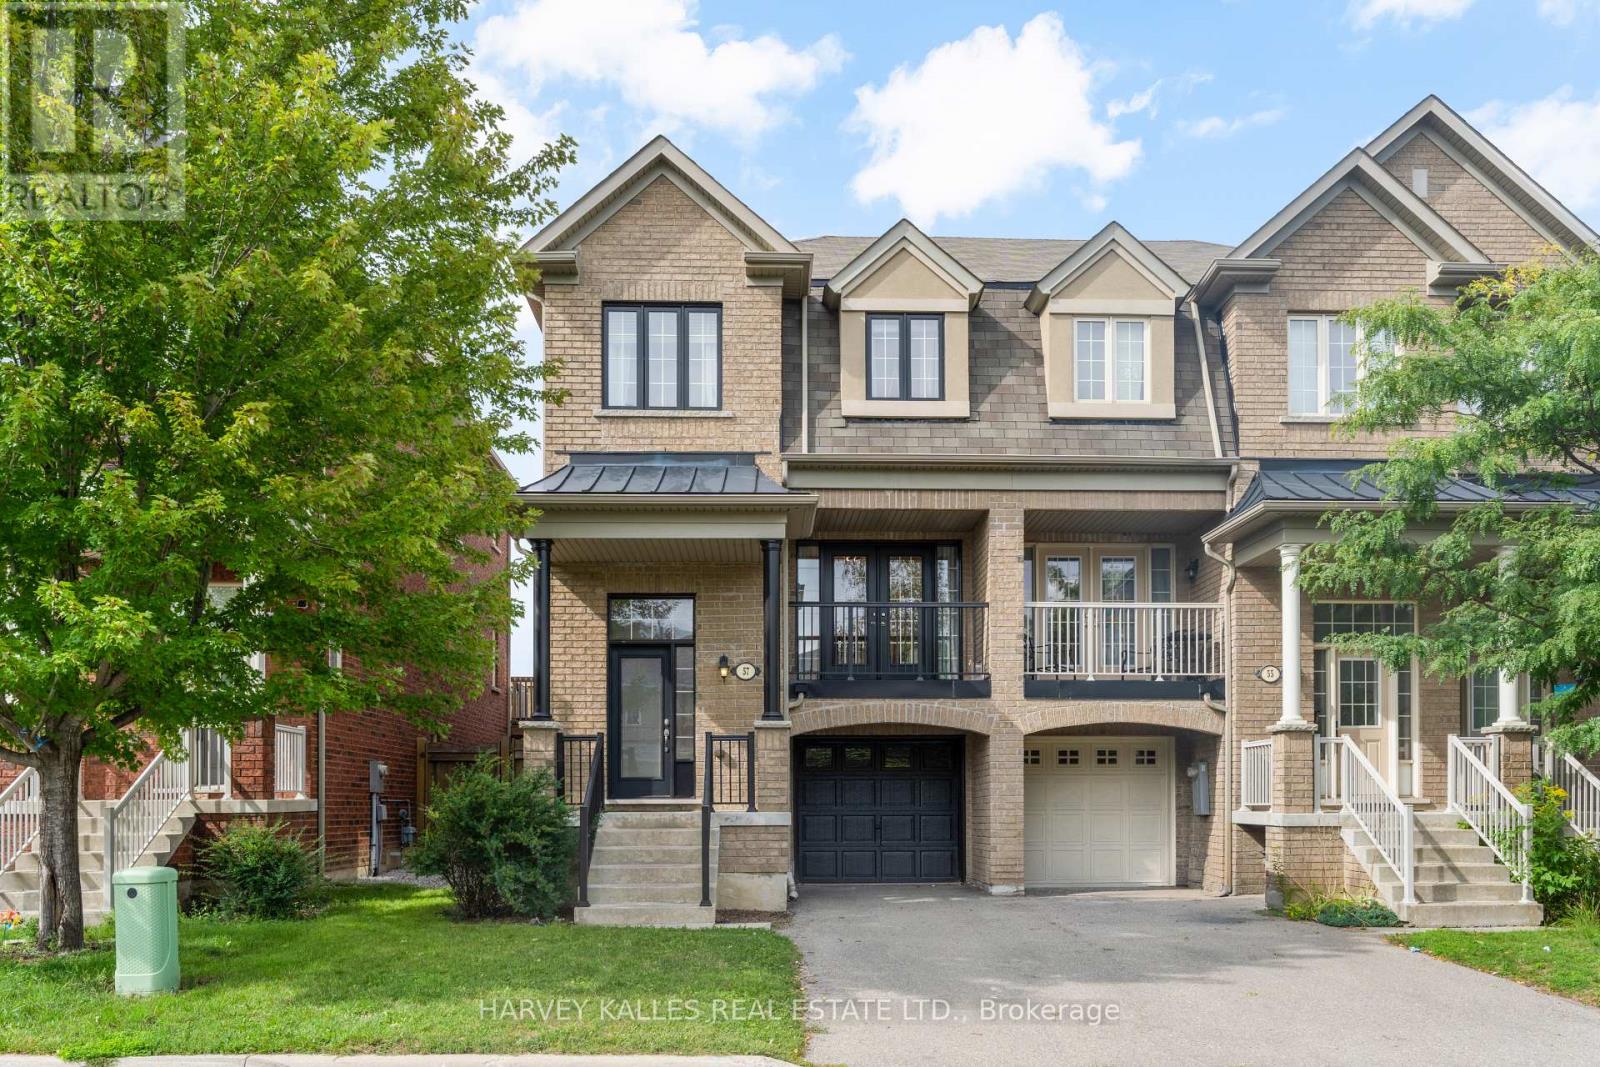
57 Elderbrook Crescent
Vaughan, Ontario
Modern. Spacious. Exceptionally Convenient. Welcome To This Beautifully Maintained, Approx. 2,000 Sq. Ft. End-Unit Townhome In A Highly Sought-After Neighbourhood, Built By Renowned Aspen Ridge. With 3 Bedrooms, Including A Primary Retreat With An Extra-Large Ensuite Shower, Plus A Finished Walkout Basement, There Is Ample Space For A Fourth Bedroom, Home Office, Gym, Or Media Room. Inside, You'll Find Luxury Finishes Throughout, Including Updated Hardwood And Porcelain Flooring, An Elegant Oak Staircase, And A Beautifully Renovated Kitchen With Stainless Steel Appliances. Second-Floor Laundry Adds Everyday Convenience, While Central Air And Central Vacuum Complete The Thoughtful Package. A Smart Hybrid Heating System With A Heat Pump Delivers Efficient, Cost-Conscious Comfort Year-Round, Switching To Gas Heat When Temperatures Drop Below Zero. And The Location? Incredibly Convenient For Day-To-Day Living. Just Minutes From Major Grocery Stores, Restaurants, Banks, Shops, Fitness Facilities, And Other Essential Services, With Easy Access To Hwy. 7, Hwy. 407, And Transit. Everything You Need Is Close At Hand. (id:39551)
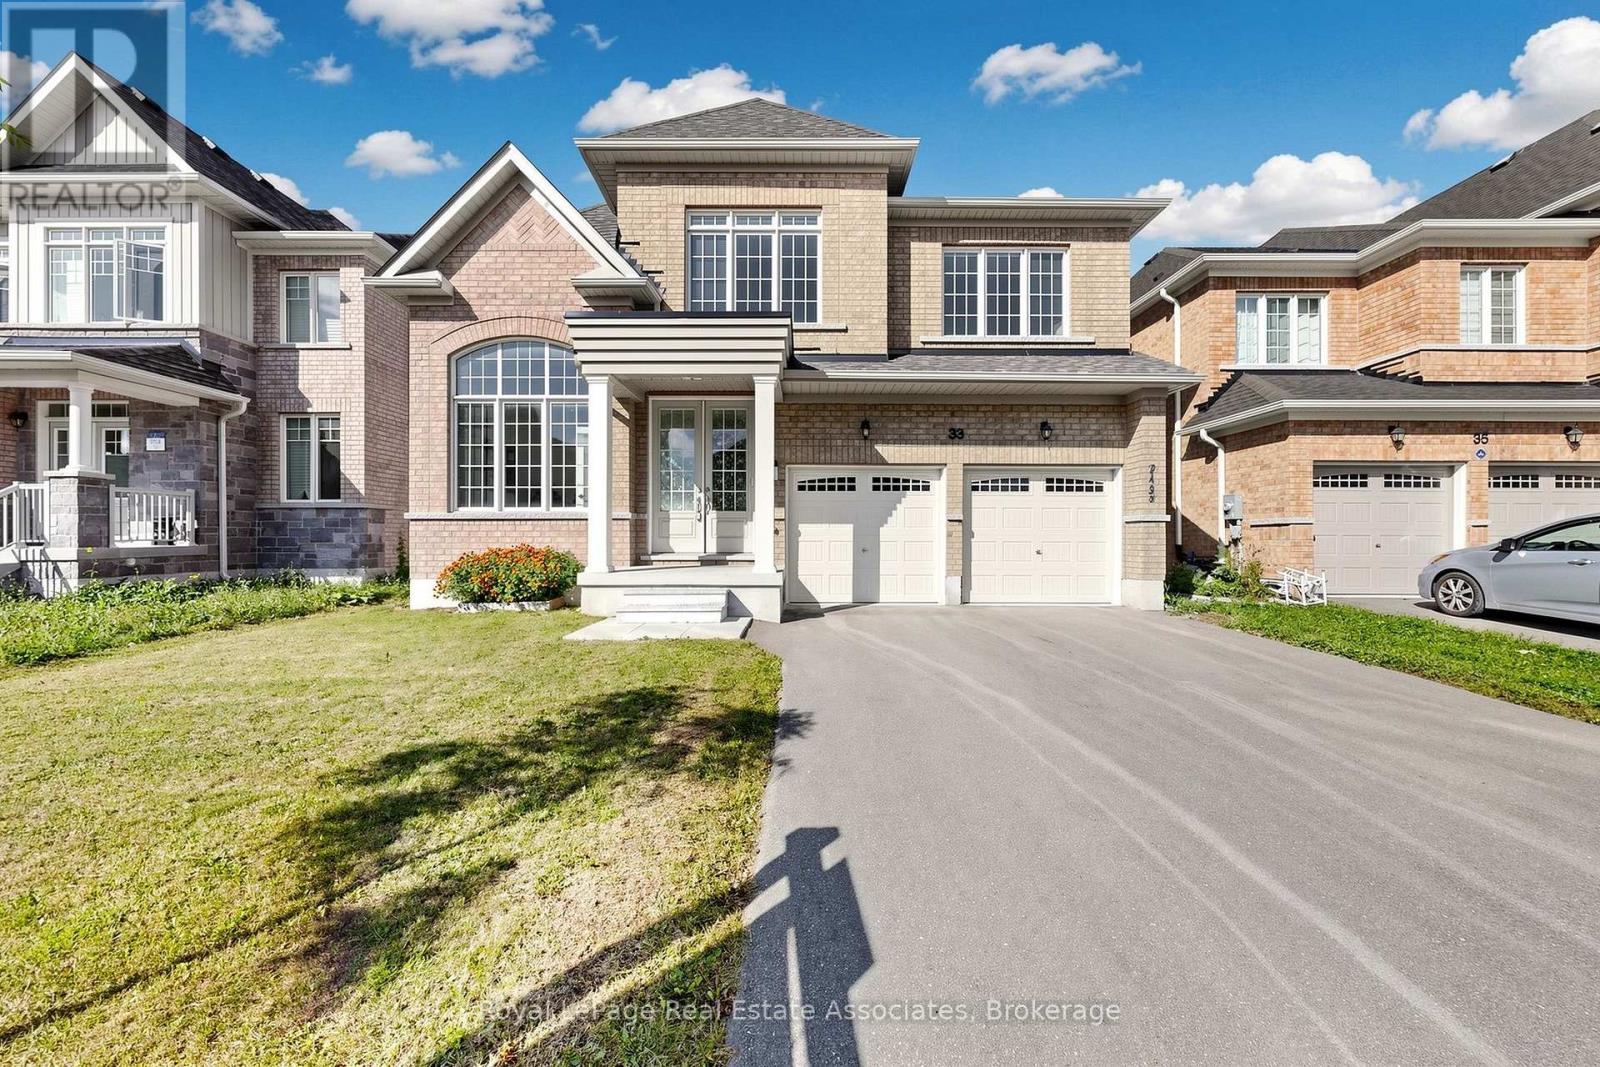
33 Bill Guy Drive
Georgina, Ontario
Welcome to this exceptional 4+1 bedroom, 4-bathroom detached home in Georgina, built in 2023 and lovingly maintained by its original owners. Offering approximately 3,001 sq. ft. of beautifully finished living space, this carpet-free home features an ideal layout for families. The spacious primary bedroom and second bedroom each enjoy their own private ensuite bathrooms, while the third and fourth bedrooms share convenient semi-ensuite access. The main floor has been upgraded with beautiful hardwood flooring, while all bedrooms feature easy-care laminate flooring. One of the home's most desirable and rare features is the walk-out basement, offering abundant natural light and a bright, open feel unlike a typical dark basement. The walk-out provides excellent potential for additional living space, recreation, an in-law suite or future customization. Enjoy the added privacy of an open space directly behind the property-no homes backing onto the yard. A fantastic opportunity to own a nearly new, spacious and thoughtfully upgraded home with a rare combination of natural light, functional bedroom layout and premium outdoor privacy. (id:39551)

35 Sharbot Lane
Markham, Ontario
Fully Renovated With $$$ Spent! Welcome to the Pristine Homes Bronte Model, a beautifully updated 3-bedroom freehold townhouse nestled in a quiet, family-friendly neighbourhood. Thoughtfully renovated throughout, this move-in-ready home features modern finishes and a bright, functional layout designed for today's lifestyle. The stunning kitchen is complete with quartz countertops, a stylish backsplash, and ample cabinetry, seamlessly connecting to the spacious living and dining areas with hardwood flooring throughout. Generously sized bedrooms offer excellent comfort, while the primary bedroom features an upgraded custom walk-in closet organizer for added storage and convenience. Complete with a double garage, double driveway, and a low common element fee. Ideally located close to top-ranked schools, parks, hospital, shopping, public transit, and major highways. Just a 5-minute drive to Mount Joy GO Station, making commuting effortless. A rare opportunity to own a stylish, fully renovated home in one of the area's most desirable communities-just move in and enjoy! (id:39551)
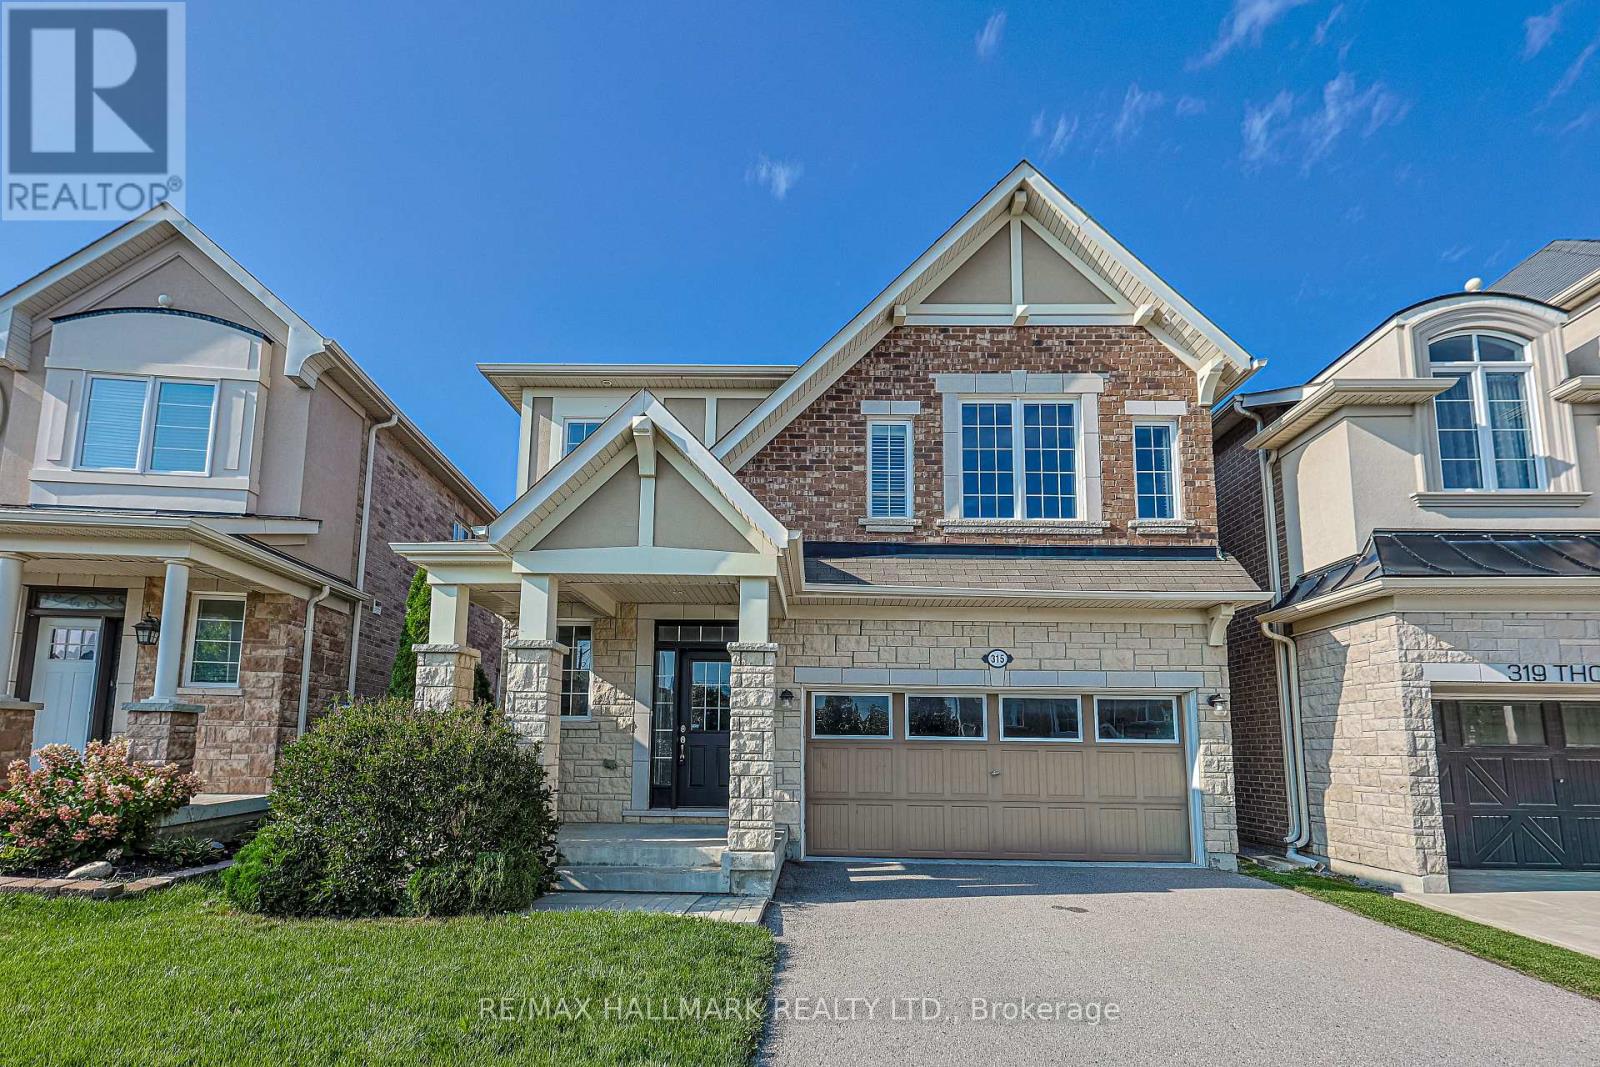
315 Thomas Phillips Drive
Aurora, Ontario
Welcome to St. John's Forest - one of Aurora's most sought-after communities - where this stunning 4-bedroom, 4-bathroom detached home backs onto a lush, mature ravine that makes every day feel like a getaway. Whether you're sipping morning coffee with treetop views or unwinding by the two-way gas fireplace on a quiet evening, this home has a feeling that's hard to put into words and even harder to walk away from.The open-concept main floor is made for real living. Hardwood floors, smooth ceilings, and California shutters set an elevated tone throughout, while the gorgeous granite kitchen with stainless steel appliances anchors a space perfectly suited to both weeknight dinners and effortless weekend entertaining. A dedicated main floor den rounds it out - ideal for working from home, a reading nook, or whatever your lifestyle calls for.Upstairs, the primary suite impresses with two generous walk-in closets and the kind of space you'll never want to leave. Every additional bedroom is thoughtfully served by its own ensuite or shared ensuite access - a rare and genuinely appreciated touch for growing or multigenerational families.Step outside and let the ravine do the rest. Mature trees, walking trails, and lush green space right at your back door offer a level of privacy and natural beauty that simply can't be built or replicated. Families will love the everyday conveniences: the Rick Hansen PS school bus stop is right across the street, and the neighbourhood itself is known for its warm, welcoming community. Situated in the Rick Hansen PS and Dr. G.W. Williams Secondary School boundaries, with quick access to Hwy 404 and Aurora GO, this home delivers on every front. Lifestyle, location, and lasting value - all in one address. (id:39551)
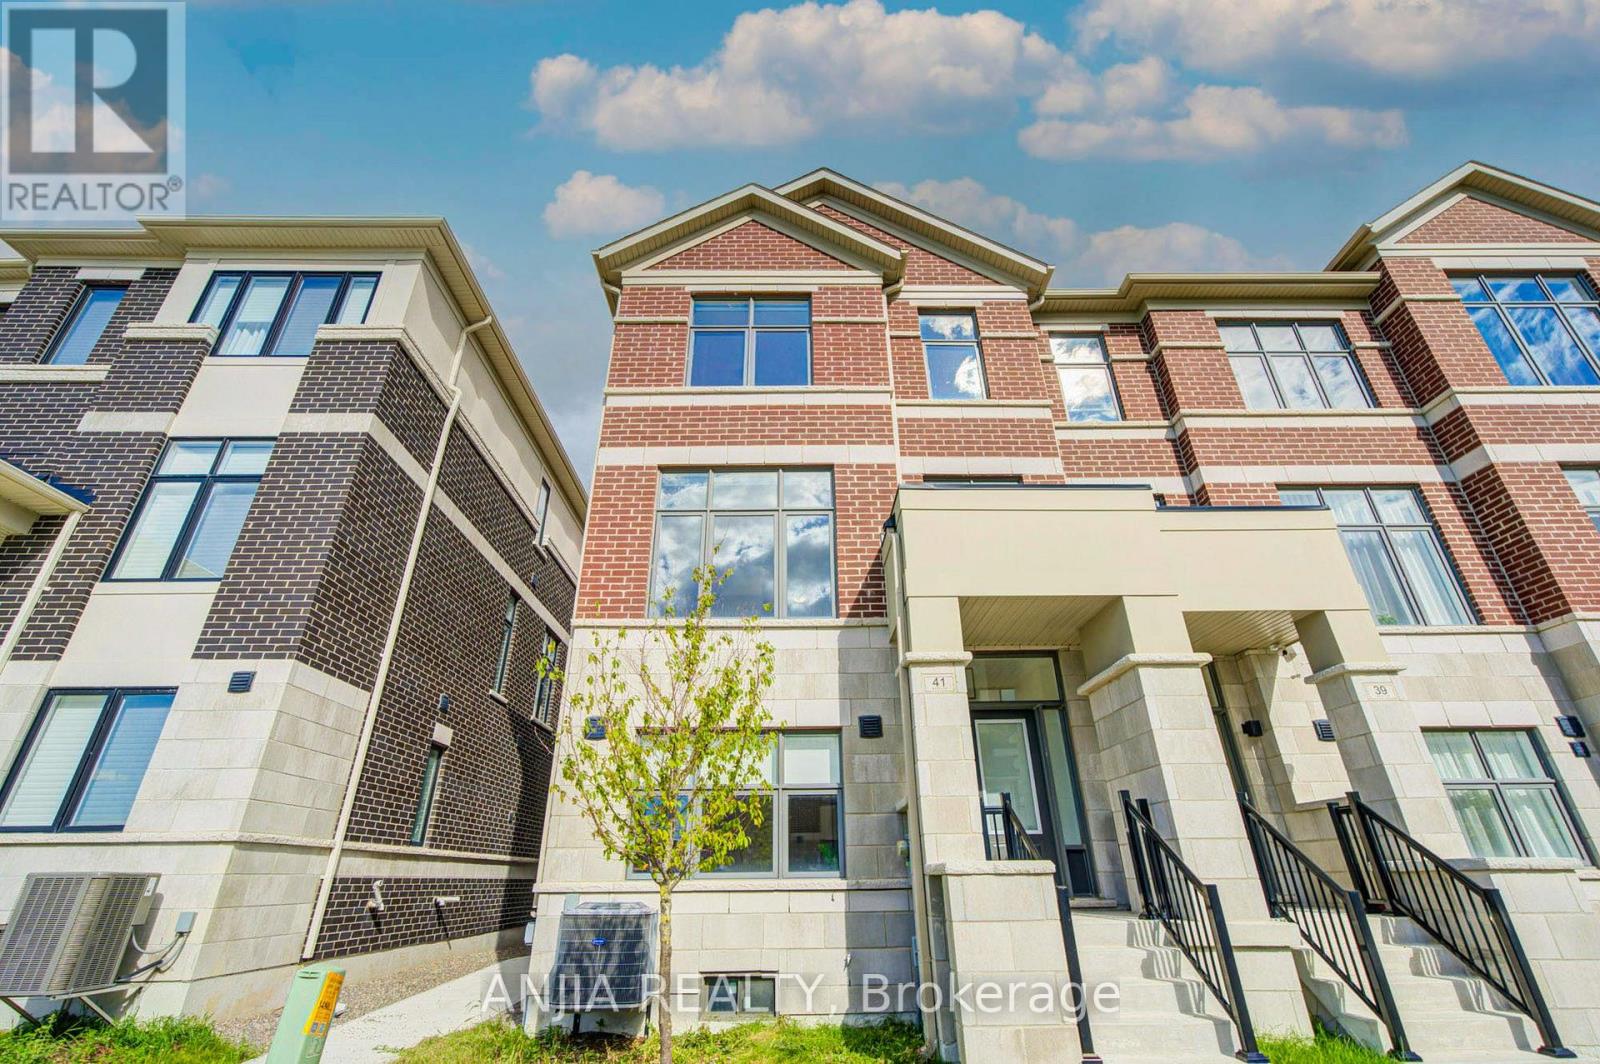
41 Kahshe Lane
Richmond Hill, Ontario
End Unit Townhouse In The Desirable Rural Richmond Hill Community! Modern Three-Storey Design With Approximately 2,200 Sq. Ft. Of Living Space. Bright And Open-Concept Layout With $$$$ Spent On Upgrades. Freshly Painting Throughout, Brand New Replaced Vinyl Flooring On The First And Third Floors. Upgraded Light Fixtures Throughout. Third Floor Features 9-Ft Ceilings, 3 Spacious Bedrooms, And A Primary Suite With His & Her Closets, 4-Piece Ensuite, And Walk-Out Balcony. Main Floor Offers Direct Garage Access And An Open-Concept Office, Easily Convertible Into A Bedroom, Ideal For Multi-Generational Living. Prime Location Close To Hwy 404, Richmond Green Secondary School, GO Station, Transit, Costco, Shopping Plazas, Parks, And Everyday Conveniences. (id:39551)
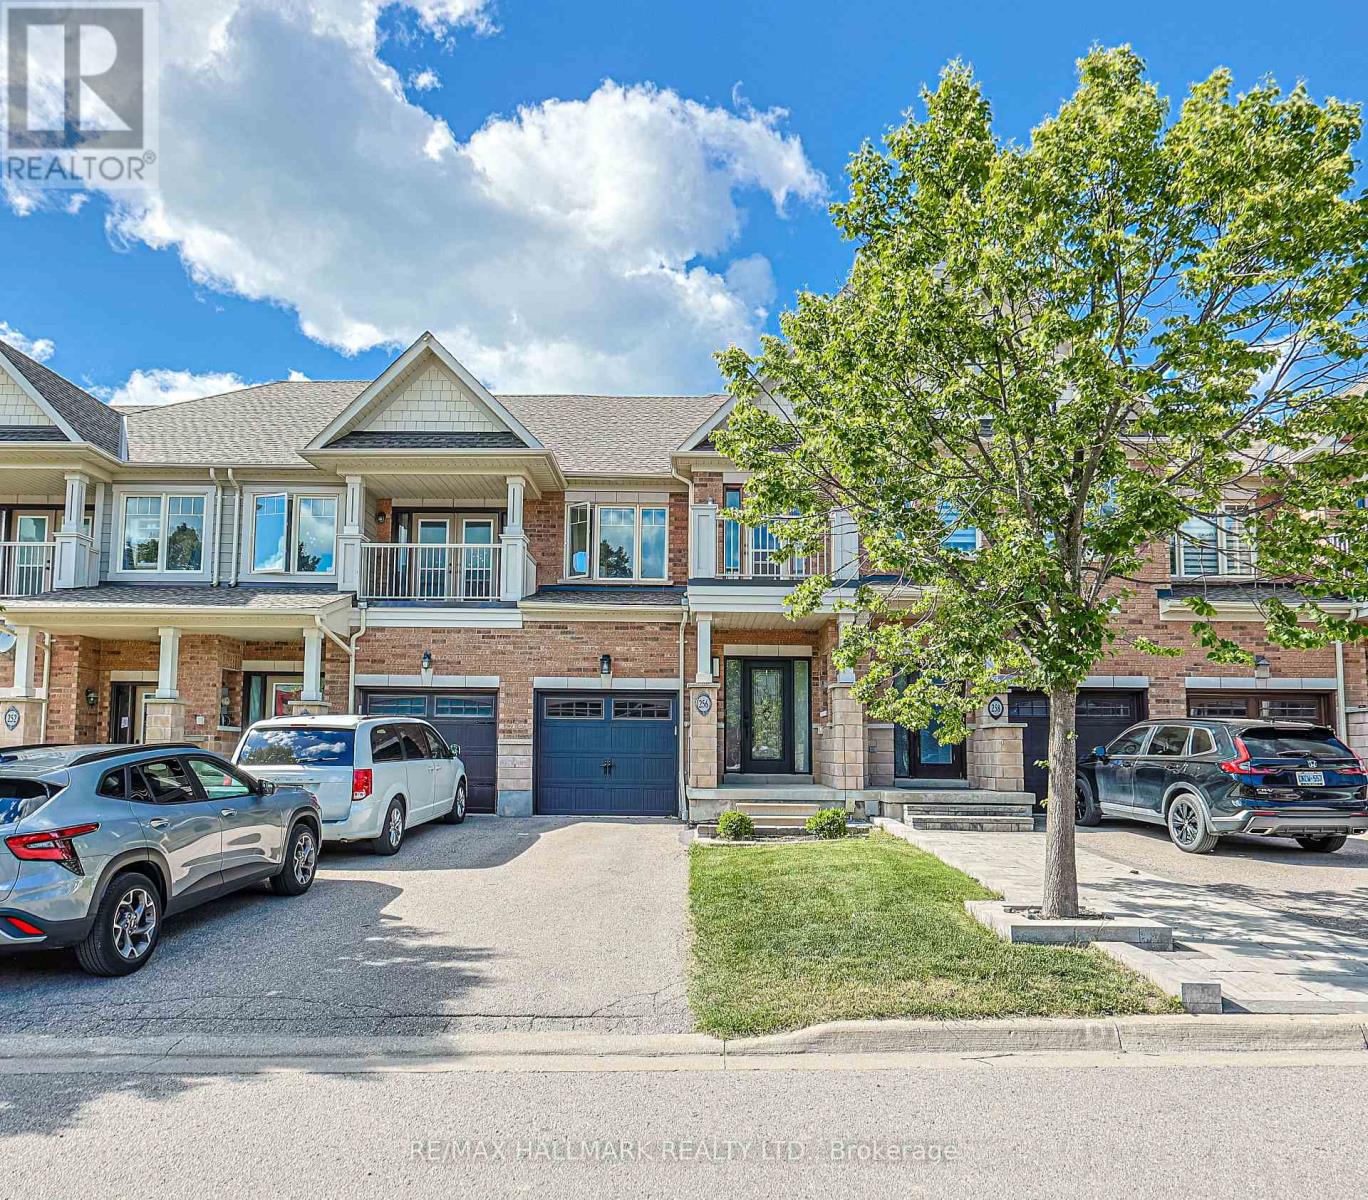
256 Sandale Road
Whitchurch-Stouffville, Ontario
This beautifully maintained, lightly lived-in freehold townhome offers the perfect blend of modern comfort, functional living, and a peaceful natural setting, with no condo fees. Backing onto a picturesque natural backdrop, the home offers a rare combination of privacy, greenery, and a welcoming community.Offering approximately 1,406 sq. ft. above grade, the bright and spacious open-concept main floor is designed for both everyday living and entertaining. Upstairs features three generously sized bedrooms, including a primary retreat with a spacious walk-in closet designed for two, along with convenient bedroom-level access to a full bathroom.With 3.5 bathrooms throughout the home, there is plenty of space and convenience for families and guests. The professionally finished basement adds valuable living space and flexibility, ideal for a home office, gym, recreation room, or guest suite.Additional highlights include an EV charger, parking for three vehicles (1 garage + 2 driveway), and true freehold ownership with no monthly maintenance fees.Perfectly positioned for commuters, the home is approximately 6 minutes to Stouffville GO Station, 8 minutes to Highway 407 and Markham, 12 minutes to Toronto, and 14 minutes to Highway 404. Enjoy the relaxed pace and natural surroundings of Stouffville while remaining conveniently connected to the GTA.A rare opportunity to own a move-in-ready freehold townhome that combines space, convenience, and nature in one exceptional location. (id:39551)
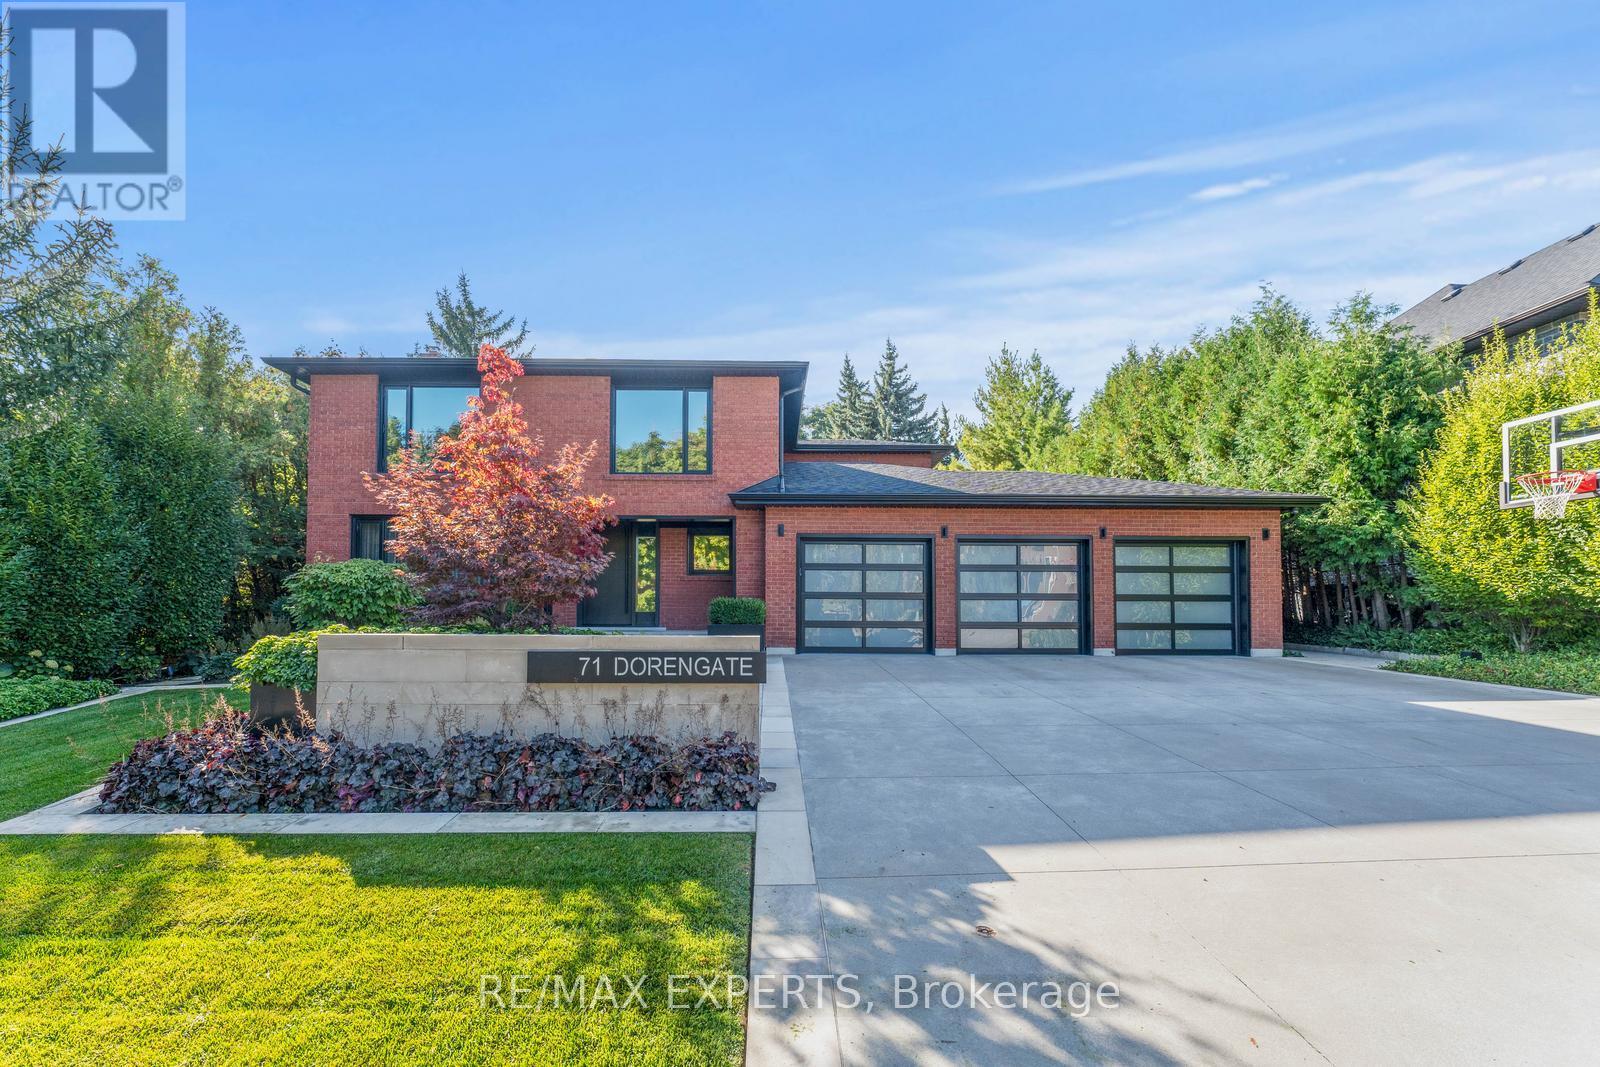
71 Dorengate Drive
Vaughan, Ontario
Welcome to 71 Dorengate Drive, a completely renovated luxury residence backing onto a private ravine in one of Vaughan's most desirable neighbourhoods. Offering 4 spacious bedrooms, 4 beautifully updated bathrooms, a triple-car garage, heated driveway, security system, and approximately 3400 square feet of luxurious living space, this exceptional home has been redesigned with uncompromising attention to detail. The open-concept interior features a stunning chef-inspired kitchen with built-in appliances, oversized island, custom cabinetry, and seamless access to an Ipe wood deck overlooking the backyard oasis. The fully finished walkout basement includes a second kitchen and 3-piece bath, providing exceptional flexibility for entertaining or extended family living. Outside, enjoy a resort-inspired retreat complete with a saltwater pool, custom Ipe cabana and fencing, Lynx BBQ, outdoor bathroom with shower, sprinkler system, and breathtaking ravine views. A rare turnkey opportunity that perfectly blends luxury, comfort, and privacy. (id:39551)
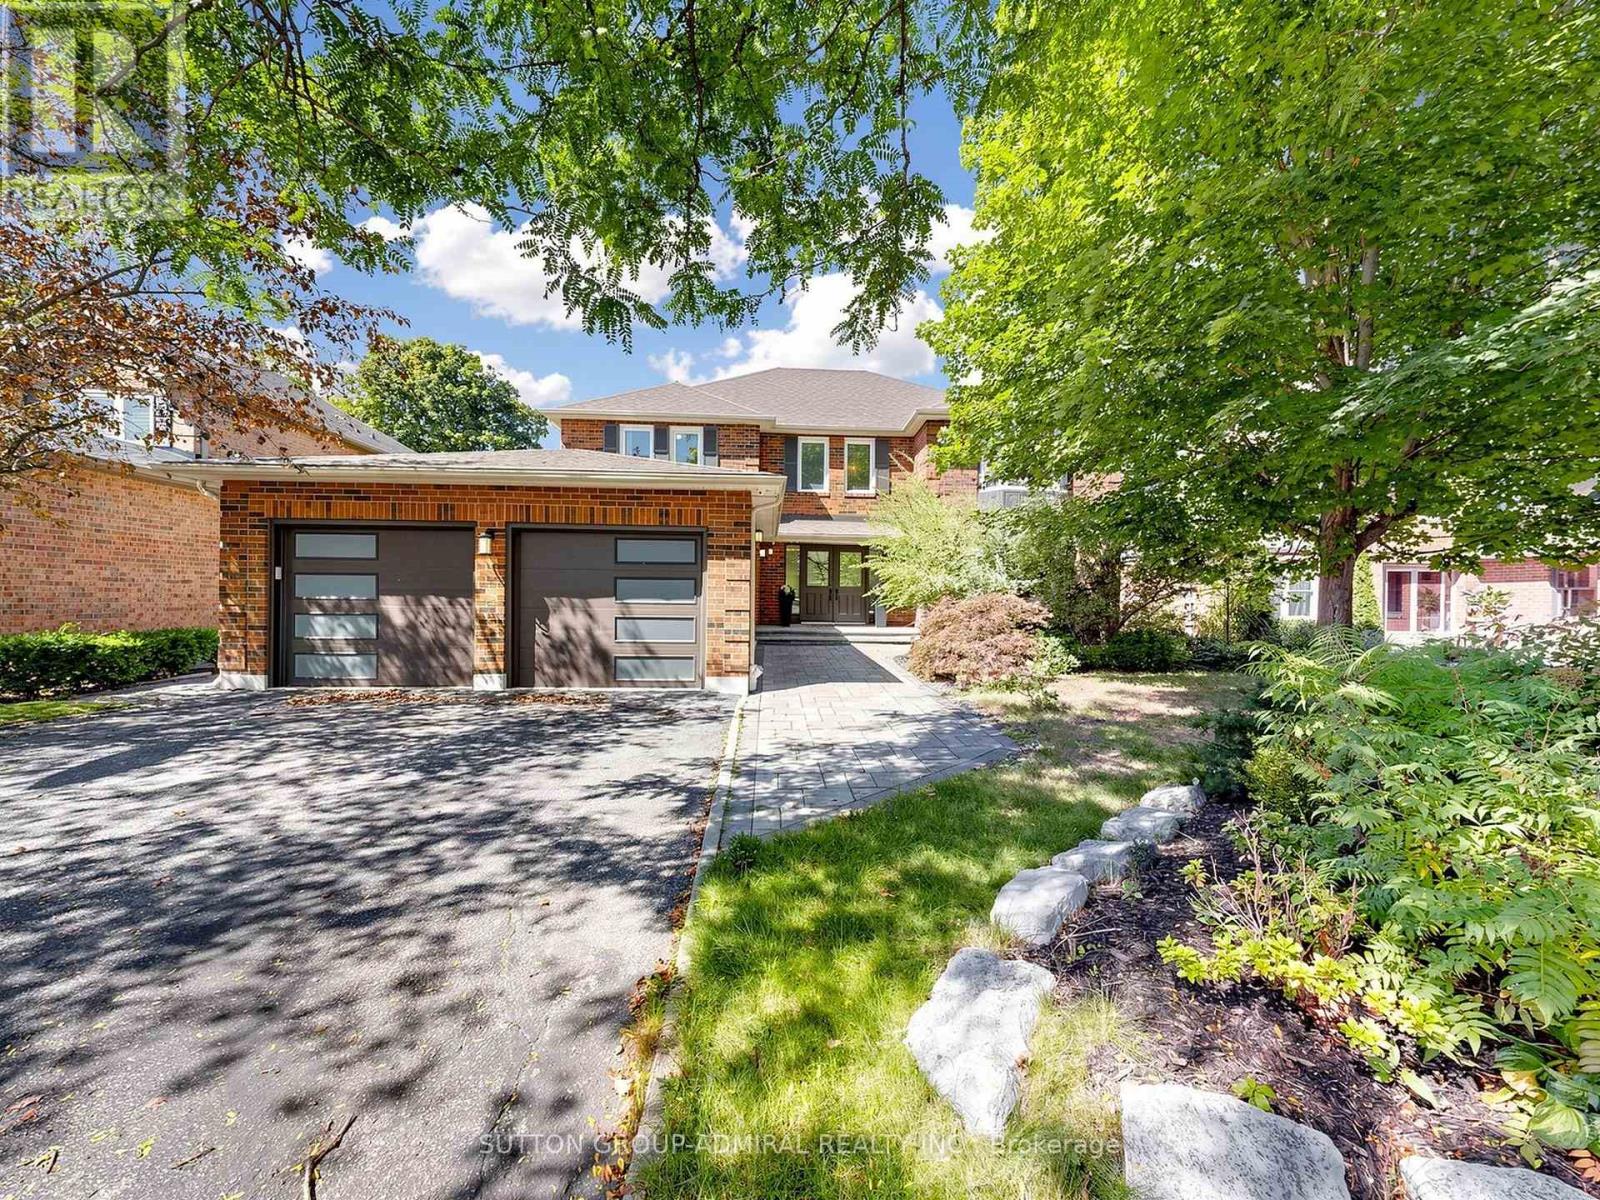
48 Petch Crescent
Aurora, Ontario
Experience exceptional luxury and privacy at 48 Petch, an extensively renovated 4-bedroom residence set on a premium 61' x 143' lot overlooking a spectacular ravine. Offering over 4,500sq. ft. of total living space, this remarkable home combines sophisticated design, thoughtful upgrades, and an extraordinary natural setting. Completely renovated with meticulous attention to detail, the home showcases brand-new flooring throughout, beautifully renovated bathrooms, custom millwork, and refined finishes that create an elevated yet inviting atmosphere. The heart of the home is the stunning kitchen and family room, opening seamlessly to a spacious terrace where you can dine, entertain, or simply unwind while taking in the breathtaking ravine views. The exceptional privacy and lush natural backdrop create a true sense of escape. The fully finished walkout basement provides an abundance of additional living space and offers direct access to the private backyard, extending the home's living and entertaining possibilities. Complete waterproofing and a sump pump provide added peace of mind. Upstairs, four generously sized bedrooms offer comfort and privacy, including a spacious primary retreat. Every level of the home has been thoughtfully updated to provide a truly turnkey living experience. Additional improvements include a newer roof (approximately 7 years), air conditioning replaced in 2021, a brand-new garage door, motor and smart sensor (2021) and a double-car garage. Ideally situated close to schools, shopping, restaurants, parks, and everyday amenities, 48Petch offers the rare opportunity to enjoy the privacy and beauty of a ravine setting without compromising on convenience. A truly special home where extensive renovations, exceptional living space, breathtaking views,and unparalleled privacy come together. (id:39551)
44 Pamgrey Road
Markham, Ontario
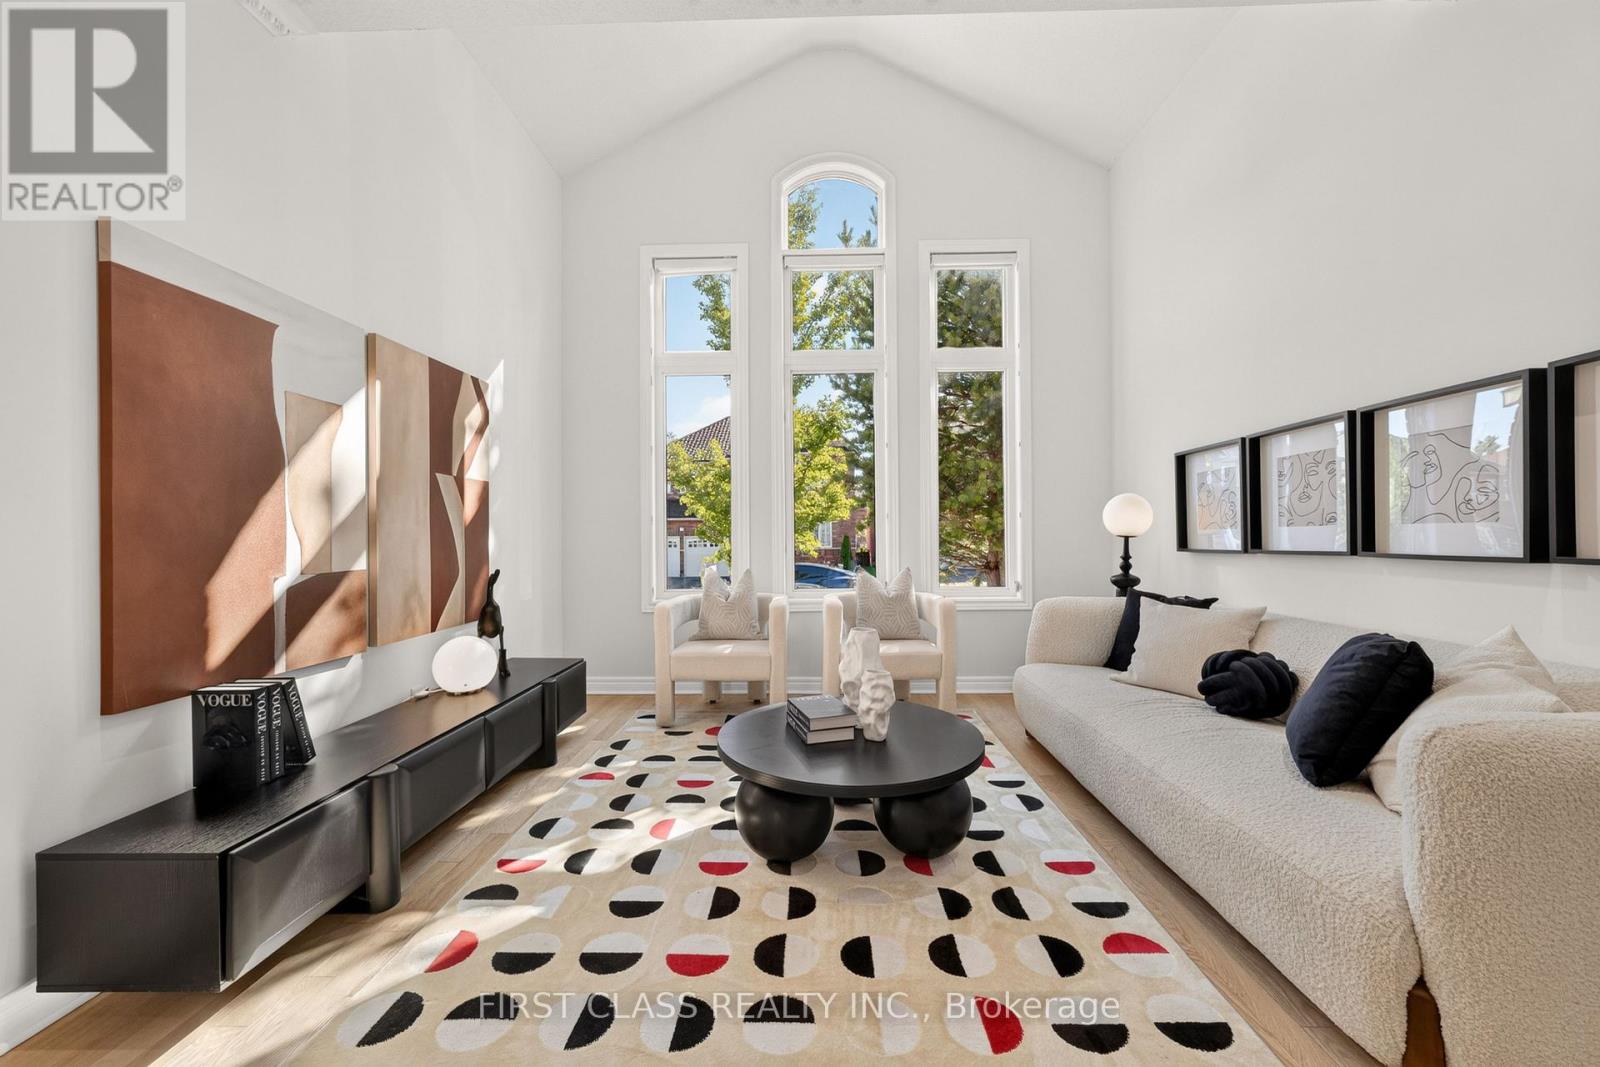
Sundrenched, stunning and absolutely move-in ready! Over $150K in extensive renovations, this beautifully maintained home sits on a premium 45-ft lot and offers close to 4,000 sq. ft. of total living space.A grand double-door entrance opens to an impressive 17-ft cathedral ceiling, creating a bright and airy first impression. The main floor features 9-ft ceilings, crown moulding, upgraded tile, hardwood flooring and a beautifully updated kitchen with newer quartz countertops and backsplash.Spacious and sun-filled throughout, the home offers a spa-inspired primary ensuite, upgraded shared bath, and generous bedrooms with hardwood flooring.The newly finished basement provides excellent additional living space with two rooms, a full bathroom and wet bar-perfect for guests, recreation or extended family.Enjoy the private Zen-inspired backyard with BBQ gas line. No sidewalk means less snow clearing, plus parking for up to 6 vehicles.Extensive upgrades include KitchenAid dishwasher (2023), washer & dryer (2023), Broan range hood (2025), water softener (2025), central humidifier, furnace (2019) and stove (2021).Walking distance to Mount Joy GO Station and close to parks, shopping, restaurants and everyday amenities. Zoned for highly regarded Mount Joy Public School and Bur Oak Secondary School with AP programming.Just pack and move in-this exceptional home is ready for its next owner. Show with confidence! (id:39551)
6046 3rd Line
Essa, Ontario
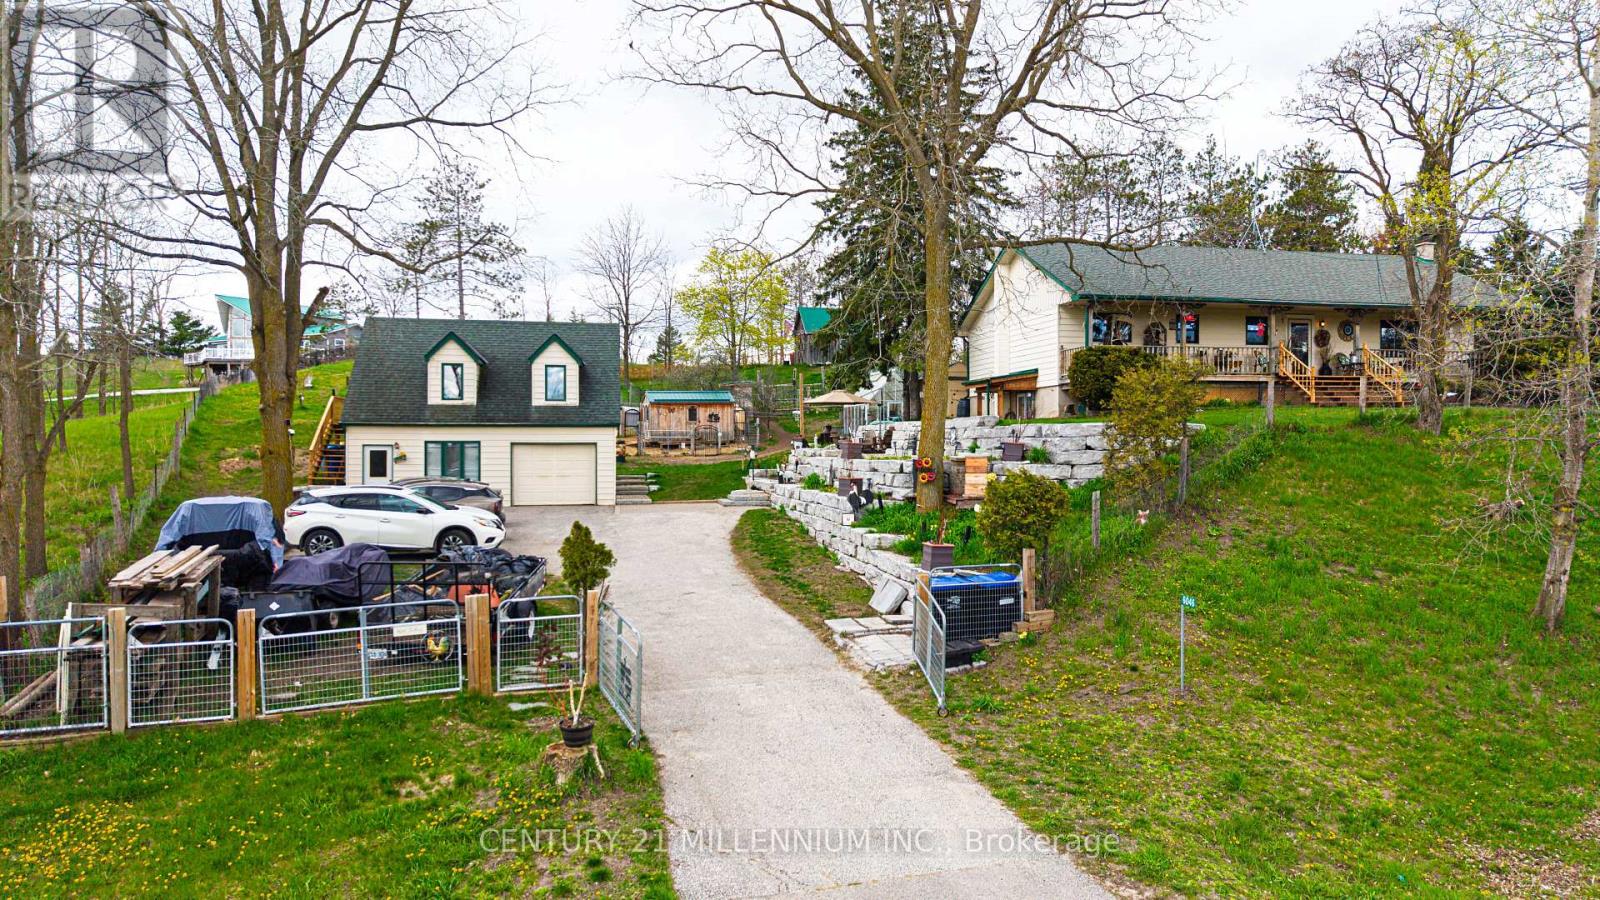
Escape to the country and yet be minutes to Alliston on this .73-acre property!. This charming raised bungalow offers the perfect blend of rural lifestyle and everyday convenience. The property is thoughtfully set up for hobby farming or homesteading, featuring a small paddock, numerous outbuildings, and a greenhouse. A standout feature is the impressive two-story shop/garage with loft, equipped with 200-amp service-ideal for hobbyists, trades, or additional workspace. The grounds are enhanced with stunning armor stone landscaping, creating a picturesque and functional outdoor setting. Relax and unwind on the expansive front or back porch.. Inside, the home offers a spacious and versatile layout. The lower level includes a separate entrance, abundant storage, laundry area, and large recreation room, as well as a large bedroom with a cozy wood-burning stove. Upstairs, you'll find a bright and inviting country kitchen with walkouts to both the front and back porches, a full main bath, two additional bedrooms, and a sun-filled family room perfect for gathering. Additional updates and features include propane heating, updated plumbing, a newer well pump, and windows replaced approximately 15 years ago. This is a rare opportunity to enjoy peaceful country living with modern updates and all amenities just minutes away. Septic System replaced approximately 9 years ago. This is truly a fantastic location and property!! Flexible Closing. (id:39551)
267 Warner Crescent
Newmarket, Ontario
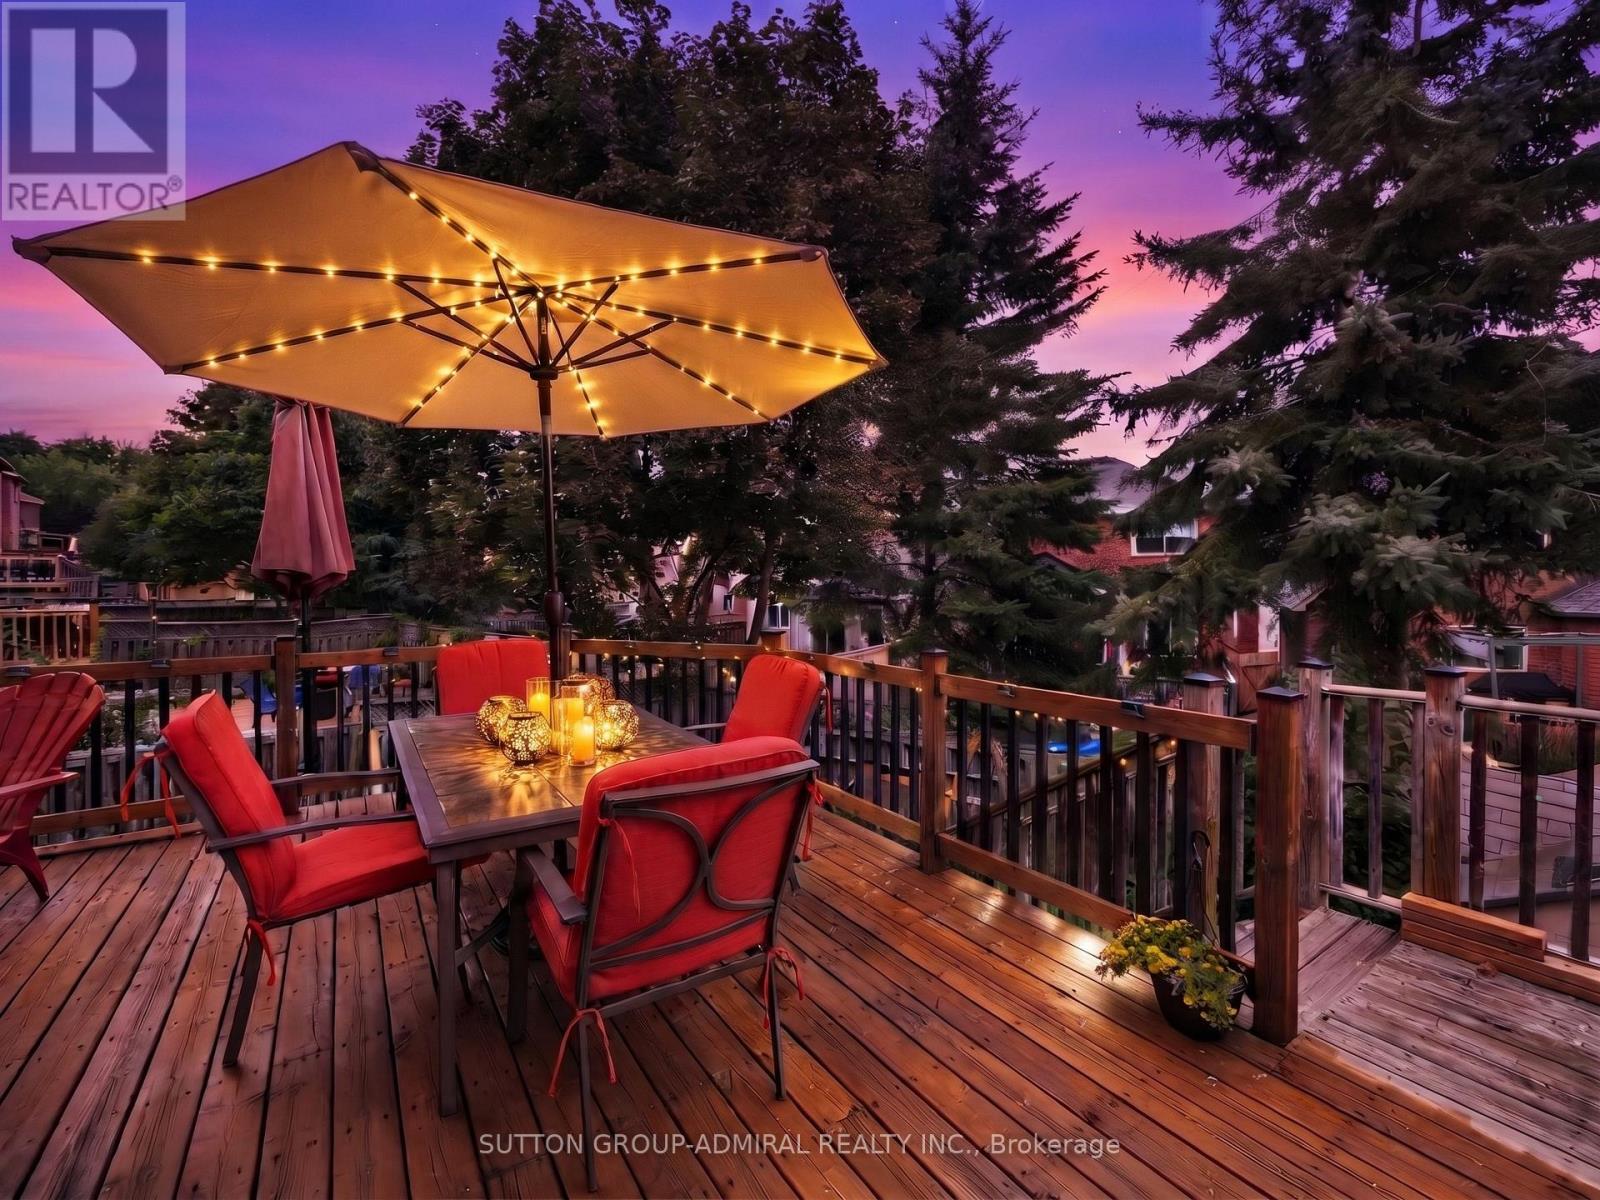
Stunning,meticulously updated 3-bedroom,3-bathroom family home situated on an oversized irregular pie-shaped lot in Newmarket's sought-after Summerhill Estates community.This beautifully maintained home features upgraded flooring throughout the main & upper levels (2020), complemented by new tile flooring & backsplashes in the entrance, kitchen & bathrooms. The well-appointed kitchen offers stainless steel appliances, a breakfast bar & ceramic backsplash, while the bright breakfast area features a walkout to the oversized upper-level deck, newly built in 2026 ideal for family gatherings & outdoor entertaining. The inviting living room is highlighted by a gas fireplace, with a dedicated office providing a convenient work-from-home space. Upstairs, the primary bedroom features casement windows, a walk-in closet and private 4-piece ensuite, while two additional bedrooms offer large windows & generous closets. The professionally finished basement is an entertainer's dream, showcasing pot lights, upgraded flooring & a built-in wall of custom cabinetry with an integrated electric fireplace, plus a thoughtfully designed laundry area with extensive upper and lower cabinetry, countertops and quiet-close hinges & hardware. Major improvements include the roof & windows (2021), furnace & humidifier (2023) & water heater (2026), along with a whole-home water treatment system featuring a carbon filter & water softener, plus a premium Culligan reverse-osmosis system at the kitchen sink. Additional highlights include dimmer switches throughout, a professional plumbing panel with individual area shut-offs, custom basement stair doors, two storage sheds, a built-in garage & parking for three vehicles. Nearby greenspaces like Whipper Billy Watson Park, Ray Twinney Recreation Complex, Fairy Lake & more. Schools near: Clearmeadow, Terry Fox & Crossland public schools.Upper Canada Mall, Southlake Hospital, YRT/Viva transit & Highway 404 for convenient GTA commuting.*Virtual Staged Photos (id:39551)
5409 25th Side Road E
Essa, Ontario
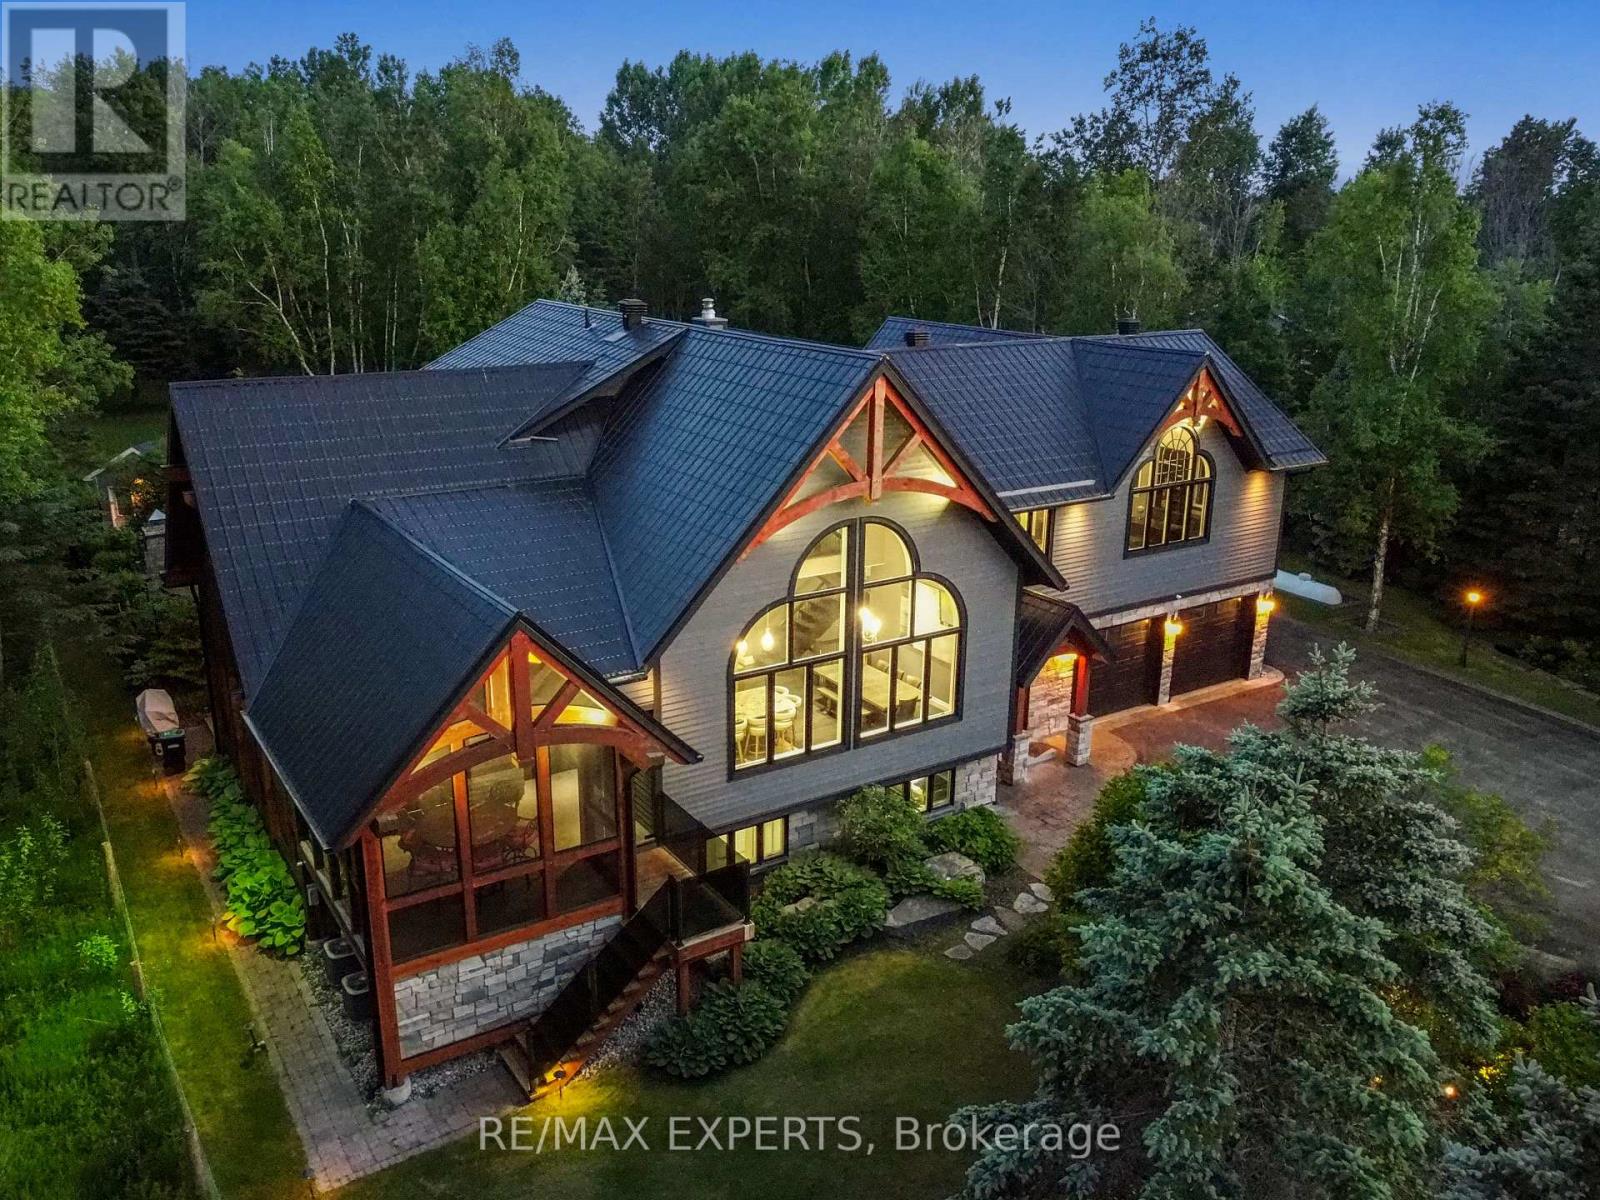
Immerse Yourself In Luxury Living With This Impeccably Designed Residence, Featuring Crestron Home Automation For effortless Control. This 5- Bedroom, 6-Bathroom Home Boasts A Chef-Inspired Kitchen With Top-Of-The-Line Finishes, Accompanied By A Spacious Muskoka Room And A Built-In Barbecue For Year-Round Entertaining. The Grandeur Continues With A Lower Level Media Room Adorned With Travertine Tile Heated Floors, Creating The Perfect Space For Relaxation And Movie Nights. Revel In The Soaring Vaulted Ceilings That ads To The Inviting Atmosphere Throughout The Home. Step Outside To Discover A Backyard Oasis, Complete With A Heated In-Ground salt waterPool, A Fireplace, And A Cabana/Pool Bar, Ideal For Hosting Gatherings With Friends & Family. Additional Features Include An Attached Garage and 1000 Square Feet Of Space.Extras: Home Automation System, Pool Equipment, Central Vac With Attachments, All Window Coverings, Security Cameras, And A John Deer 2022 Tractor.hot tub all tv's and remotes. starlink internet system huge potential for Short term rental income (id:39551)
67 Alex Campbell Crescent
King, Ontario
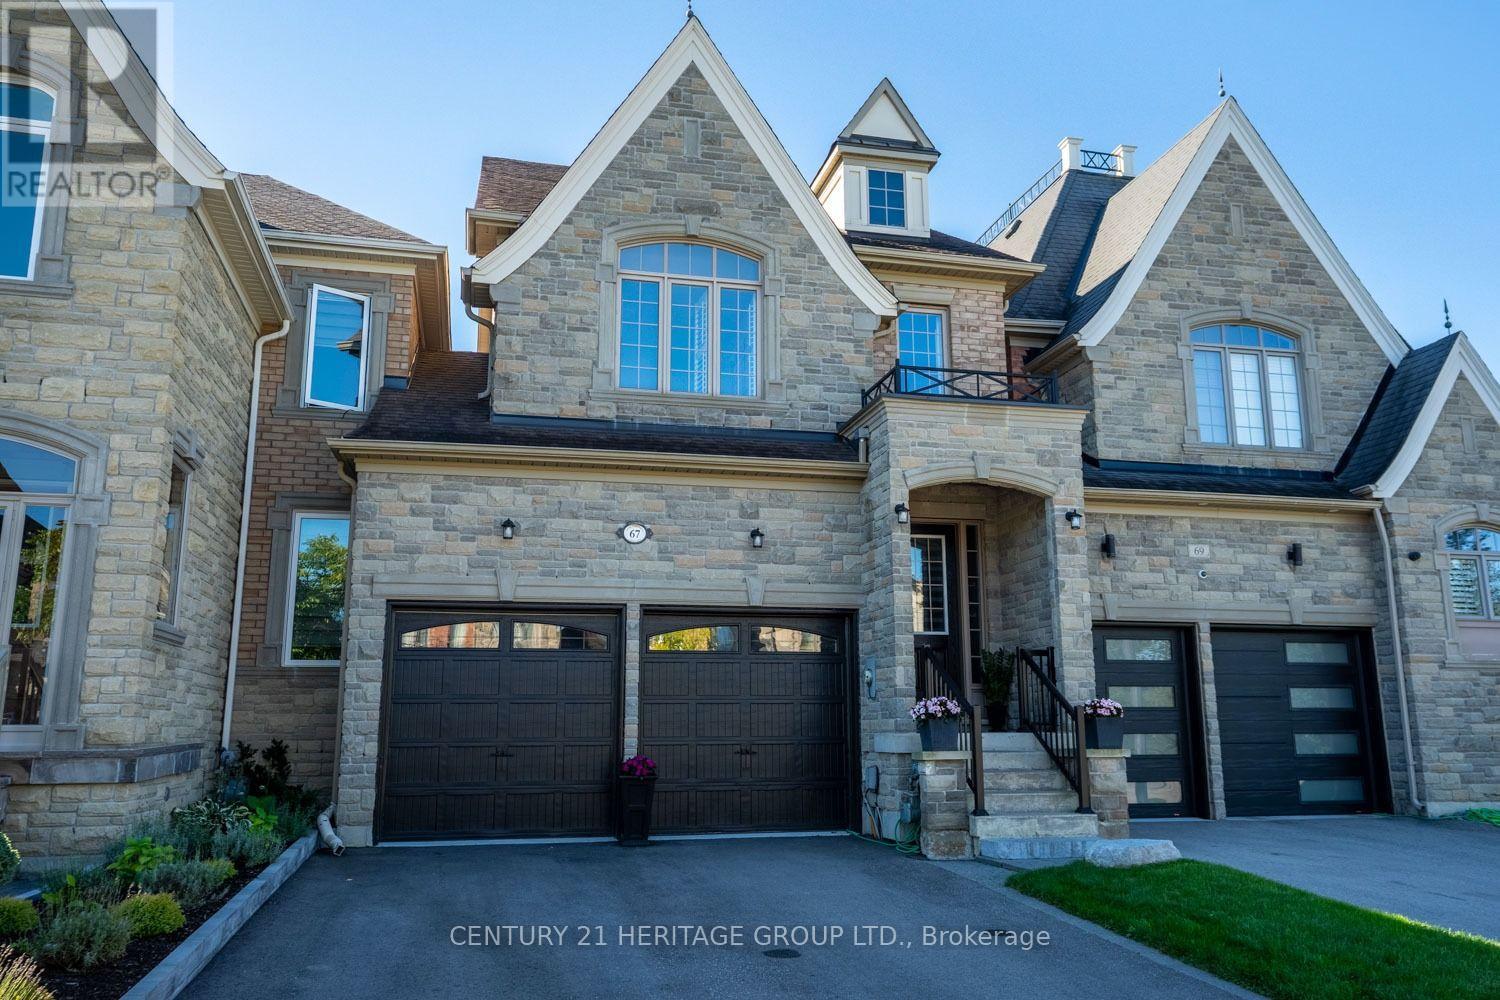
Welcome to 67 Alex Campbell, located in a sought-after pocket of executive townhomes in the heart of King City. This exceptional home features a two-car garage and nearly 4,000 square feet of living space, feeling like a detached residence. Key highlights include: Hardwood flooring throughout a ground-floor office with French doors, a large dining and living room area, and a spacious, fully upgraded kitchen with built-in seating that opens to the family room, custom fireplace and access to a private backyard wood deck. The upper level offers four spacious bedrooms, including a primary suite with a five-piece ensuite and his-and-hers closets. Additionally, the finished basement provides an extra bedroom, a large finished rec room and ample storage space. The property is situated within walking distance of schools, parks, trails, and all that King City has to offer. This is an incredible value that you won't want to miss. (id:39551)
33 Amethyst Drive
Richmond Hill, Ontario
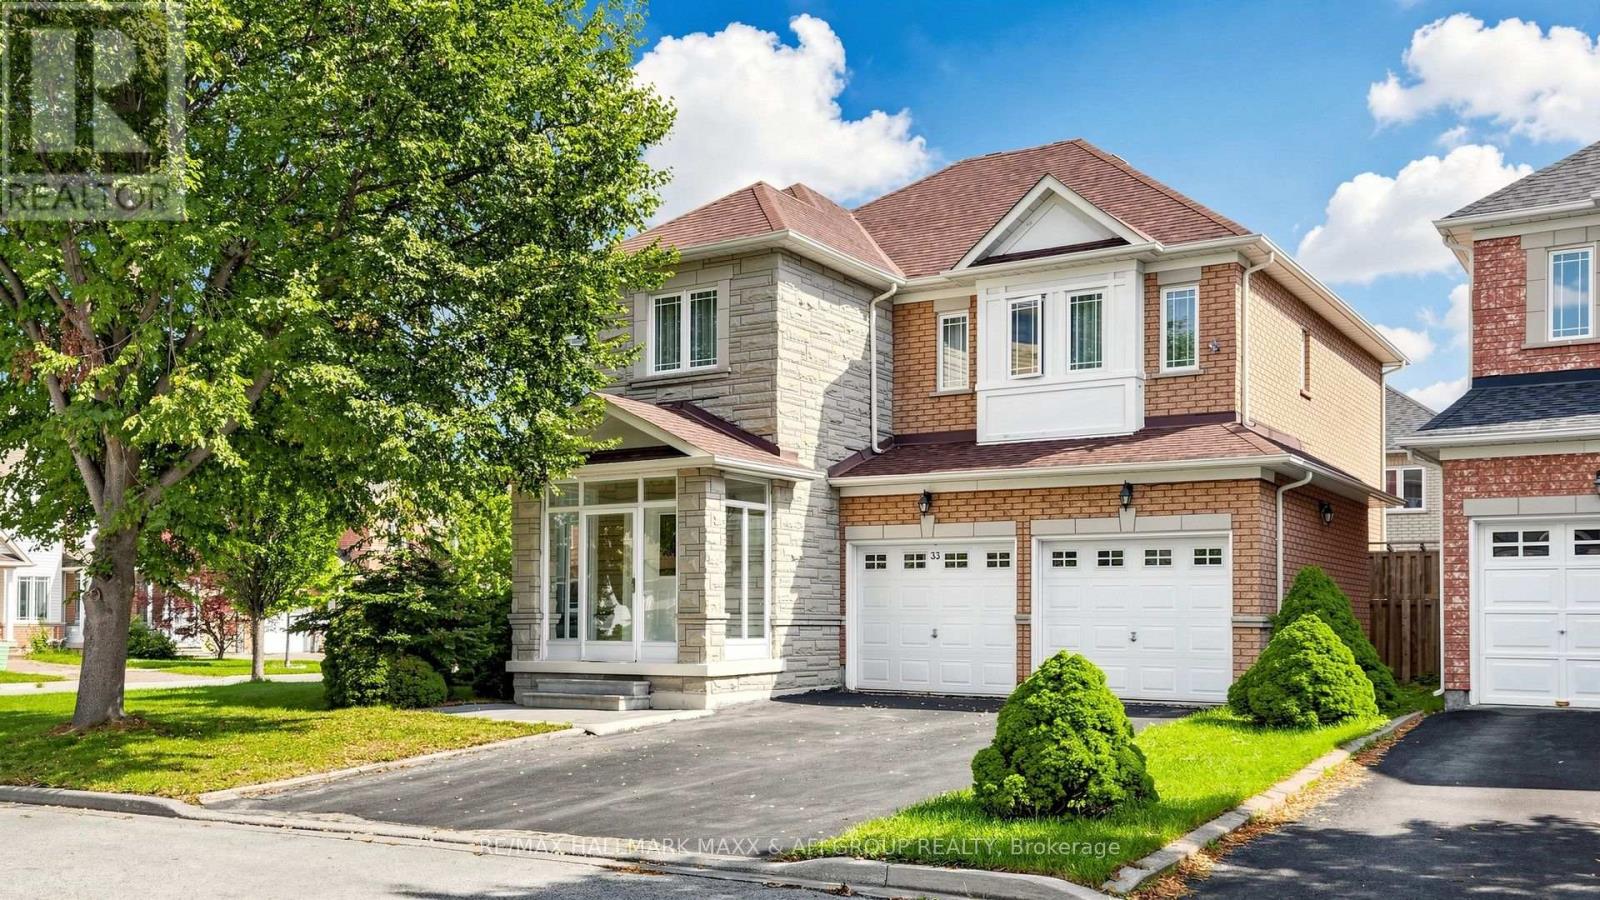
Welcome to this beautifully maintained detached home, proudly owned by the original owner and thoughtfully updated over the years. Originally designed as a 4-bedroom home, it has been converted into 3 exceptionally large bedrooms, offering spacious and comfortable living with the flexibility to easily convert it back to a 4-bedroom layout to suit your family's needs.The home also features a **one-bedroom in-law suite with a separate walk-up entrance, originally built by the builder**, offering excellent flexibility for extended family, guests, or additional living space.Located in a highly sought-after, family-oriented neighbourhood, this home is ideally situated near some of the area's **highly regarded and top-ranked schools**. Silver Stream Public School is a highly ranked elementary school, while Bayview Secondary School is also recognized as one of the area's top-performing secondary schools.Enjoy exceptional convenience with quick access to Highways 404 and 407, nearby GO Train service, Costco, Walmart, major shopping, restaurants, parks, trails, and everyday amenities. Surrounded by green spaces and family-friendly conveniences, this is an ideal community to raise a family and enjoy everything the area has to offer.A rare opportunity to own a spacious detached home in a prime location, featuring generously sized bedrooms, a **builder-original one-bedroom in-law suite with walk-up access**, excellent schools, convenient transportation, shopping, and recreation-all close by. (id:39551)
64 Mondial Crescent
East Gwillimbury, Ontario
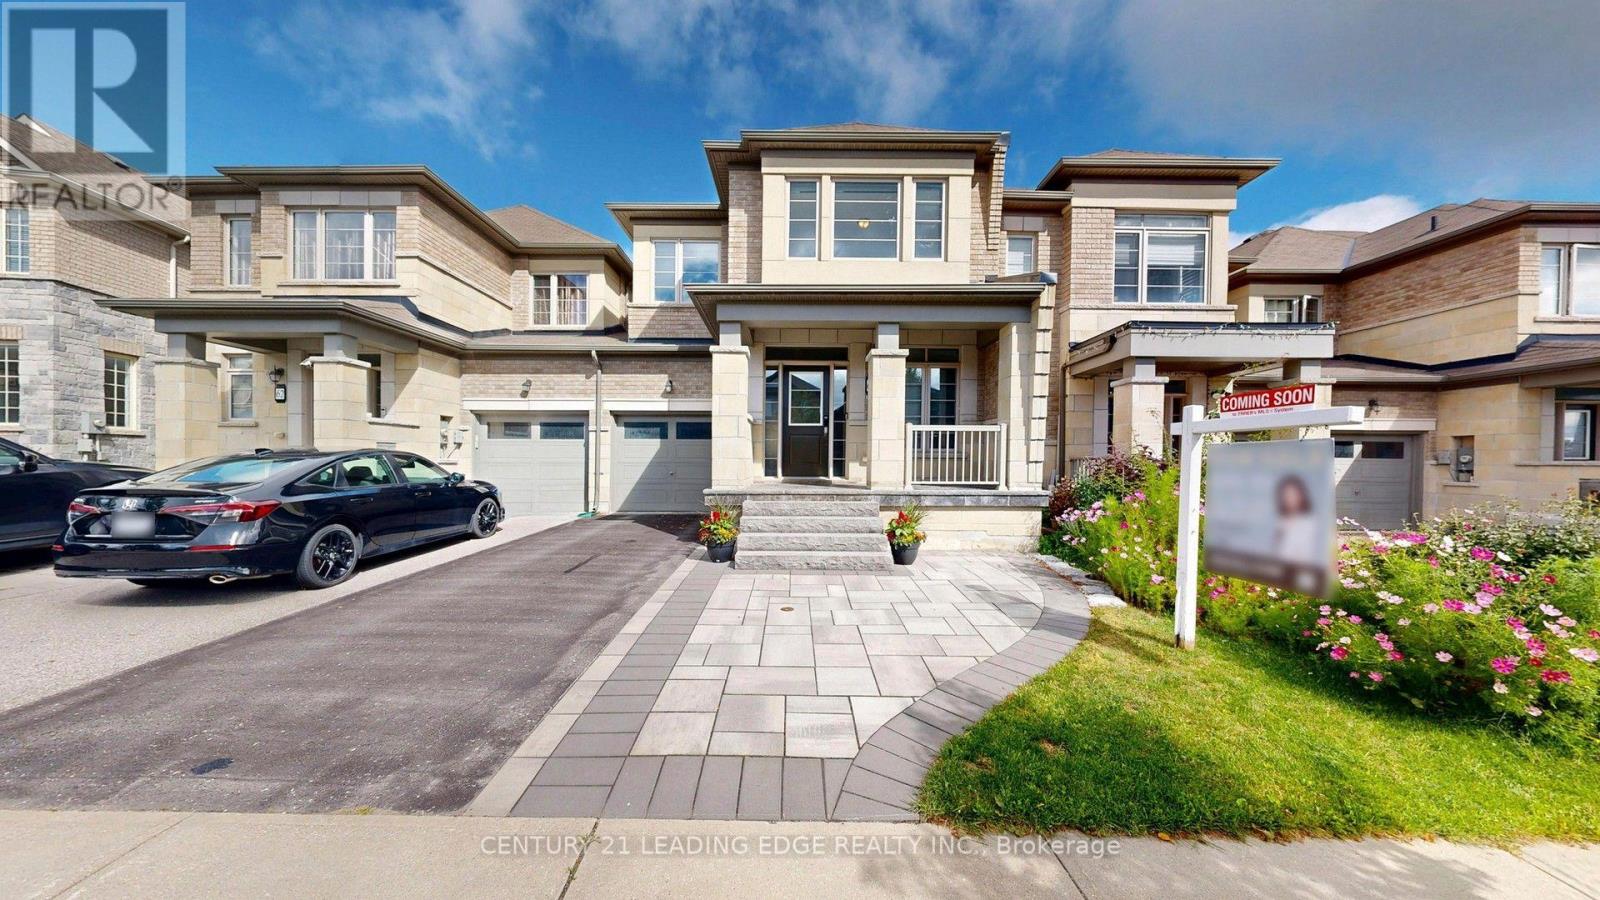
Welcome to this exceptional original-owner home, showcasing refined luxury and superior craftsmanship with a beautiful stone-and-brick façade. Offering 2,100 sq. ft. of above-grade living space, this meticulously maintained, freshly painted home features a spacious, functional open-concept layout, with over 100K spent on renovations and upgrades. The luxurious custom LEICHT European kitchen boasts highly functional built-in organizers, premium stainless-steel appliances and an elegant waterfall centre island. Smooth ceilings, engineered hardwood flooring, custom blinds, pot lights, renovated spa-inspired bathrooms, a spacious primary bedroom with 2 walk-in closets, an oversized formal dining room and a generous great room with a cozy fireplace, large storage space. The garage entrance features a convenient custom-built closet and bench. Enjoy front and rear interlock patios, direct garage access to the backyard and a 32-amp EV outlet. Situated in a prime location within a thriving community, just steps from the new Community Health & Active Living Plaza and elementary school. Minutes to Hwy 404, the GO Station, public transit and Vince's Market, and close to shopping, conservation areas, bike trails and all amenities. A remarkable home offering style, comfort and convenience! (id:39551)
24 Billy Joel Crescent
Markham, Ontario
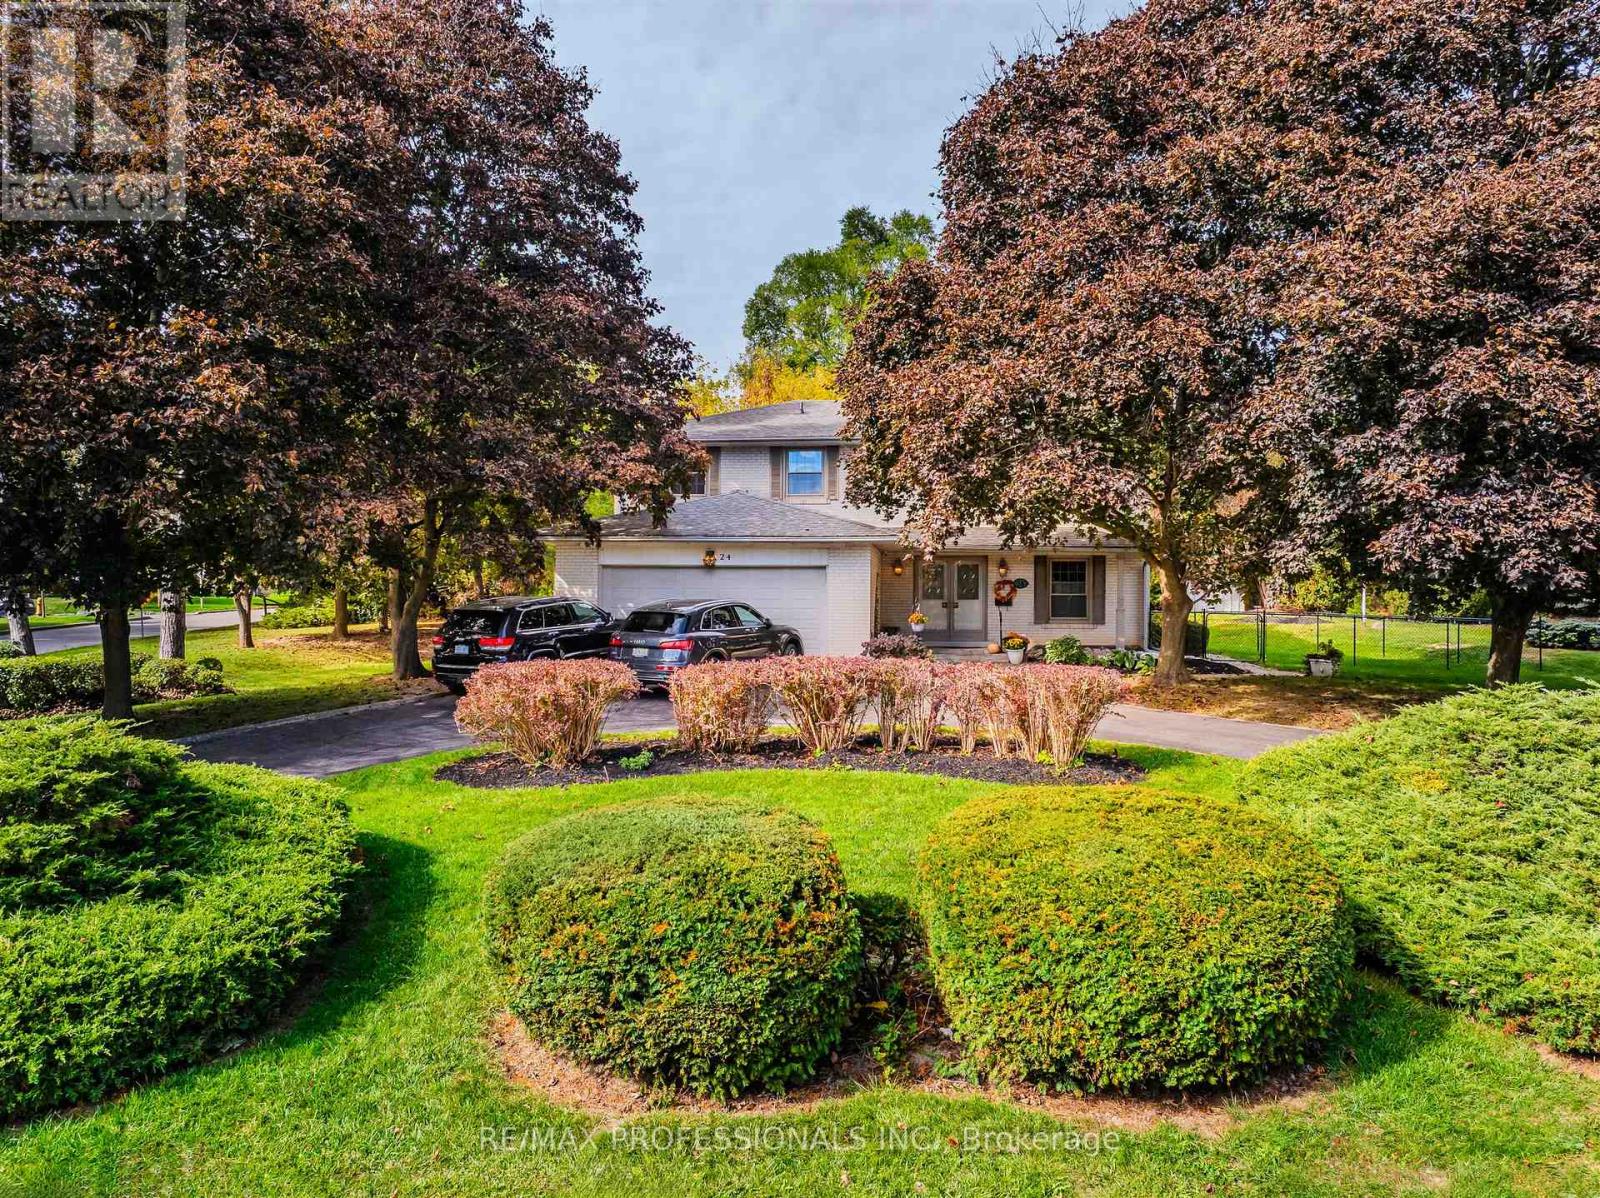
A rare opportunity to create something truly special. This one-of-a-kind property combines a beautifully treed setting with sweeping south views across the Rouge River Valley. The massive pie-shaped lot features a gracious circular drive, widens to 151 feet at the rear, and provides exceptional space for gardens, recreation and outdoor living. Nearly 2,400 square feet abovegrade, the well-maintained home features entertaining-sized principal rooms, a main floor den, family-sized eat-in kitchen, powder room and inside access to the two-car garage on the mainfloor. Upstairs, five bedrooms open off a traditional second-floor centre hall, including aspacious primary suite with full ensuite bath and walk-in closet. The bright walk-up lower level adds large recreation and games rooms, tons of storage and utility space and easily accomodates a home theatre, gym or the needs of multi-generation families. The versatile floorplan and mechanical layout lend themselves to cosmetic updating without the need for major structural renovation. Just moments from the heart of Markham Village and Rouge River Valleytrails and 5min drive to Markham GO. (id:39551)
3 Bousfield Lane
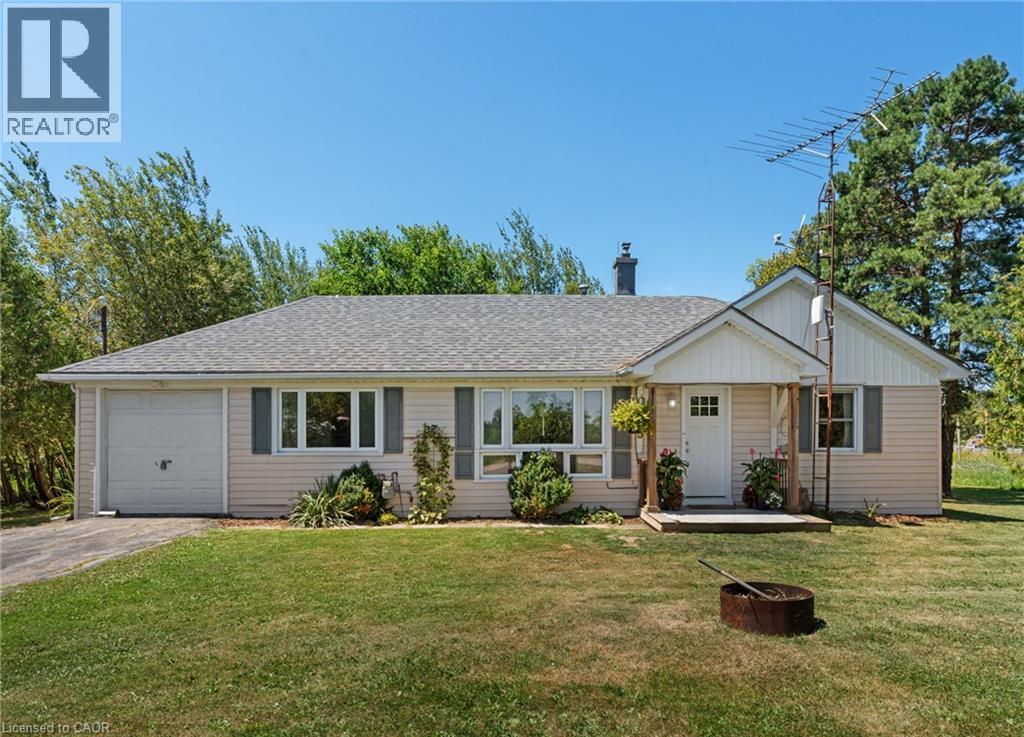
Jarvis, Ontario
Fantastic affordable country property - perfect for those looking to downsize or as a starter home! This 2 bedroom home is surrounded by farm fields, yet close proximity to main area highways for easy commuting. Main floor has a great practical layout that includes a nice kitchen with island that opens up to the dining area, family room with re-finished hardwood floors and natural gas fireplace, 2 bedrooms with updated flooring, and utility room with main floor washer & dryer. Enjoy a cold drink or morning coffee on your private patio overlooking your mature trees and farm fields. Additional to the attached single car garage is an detached 12x24 outbuilding (2025) for more space for your toys/storage. Roof shingles were replaced in 2018 and hot water tank has been updated and owned. This is a great opportunity for someone to purchase a rural property at an affordable price that is within a quick drive of main amenities! (id:39551)
11 Godfrey Willis Drive
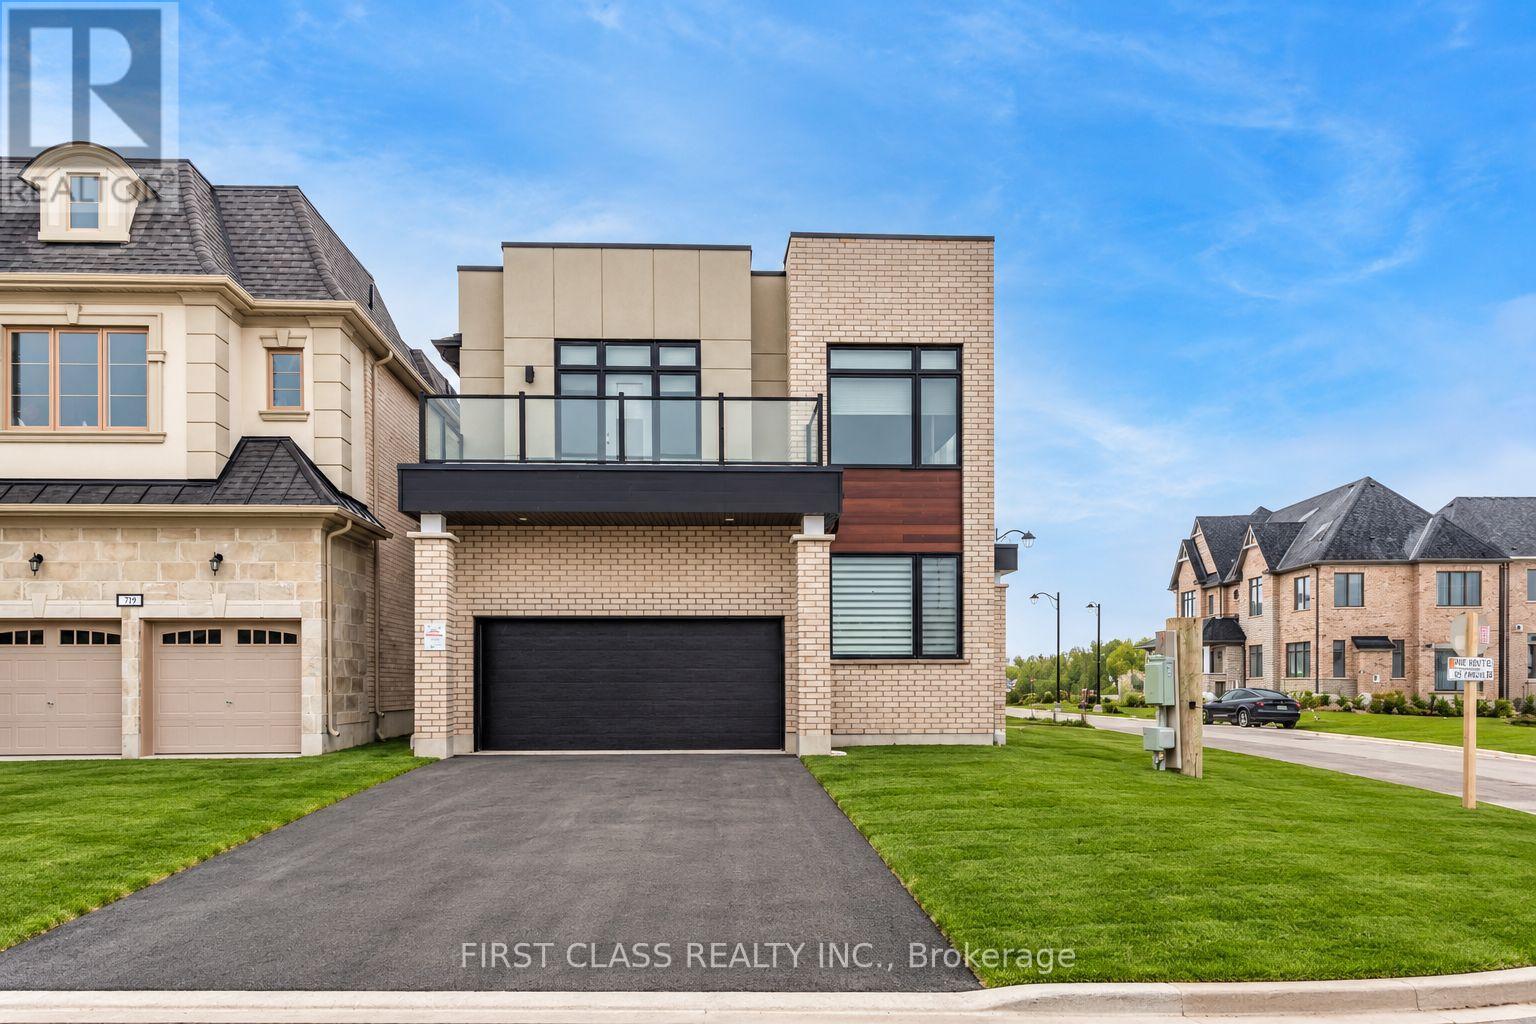
Markham, Ontario
Modern detached home by Minto nestled in highly sought after Angus Glen Community. Sun-soaked corner lot w/open concept design. 10ft ceiling on main. 9ft on 2nd floor w/Upgraded 8ft interior doors. Solid hardwood floor on main & oak stairs. Gas fireplace in Family room. Trendy white modern kitchen w/stainless steel appliances, large centre island, quartz counter & backsplash. Custom size sliding door from breakfast area to backyard. Office at corner can be guest room. Laundry in mudroom close to garage. 4 large bedrooms w/two ensuite bathrooms. Mins drive to grocery stores, restaurants, banks, angus glen golf club & community centre. Surrounded by top schools (buttonville PS, pierre elliott trudeau high school, unionville HS & St Augstine Catholic HS) (id:39551)
28 Innis Crescent
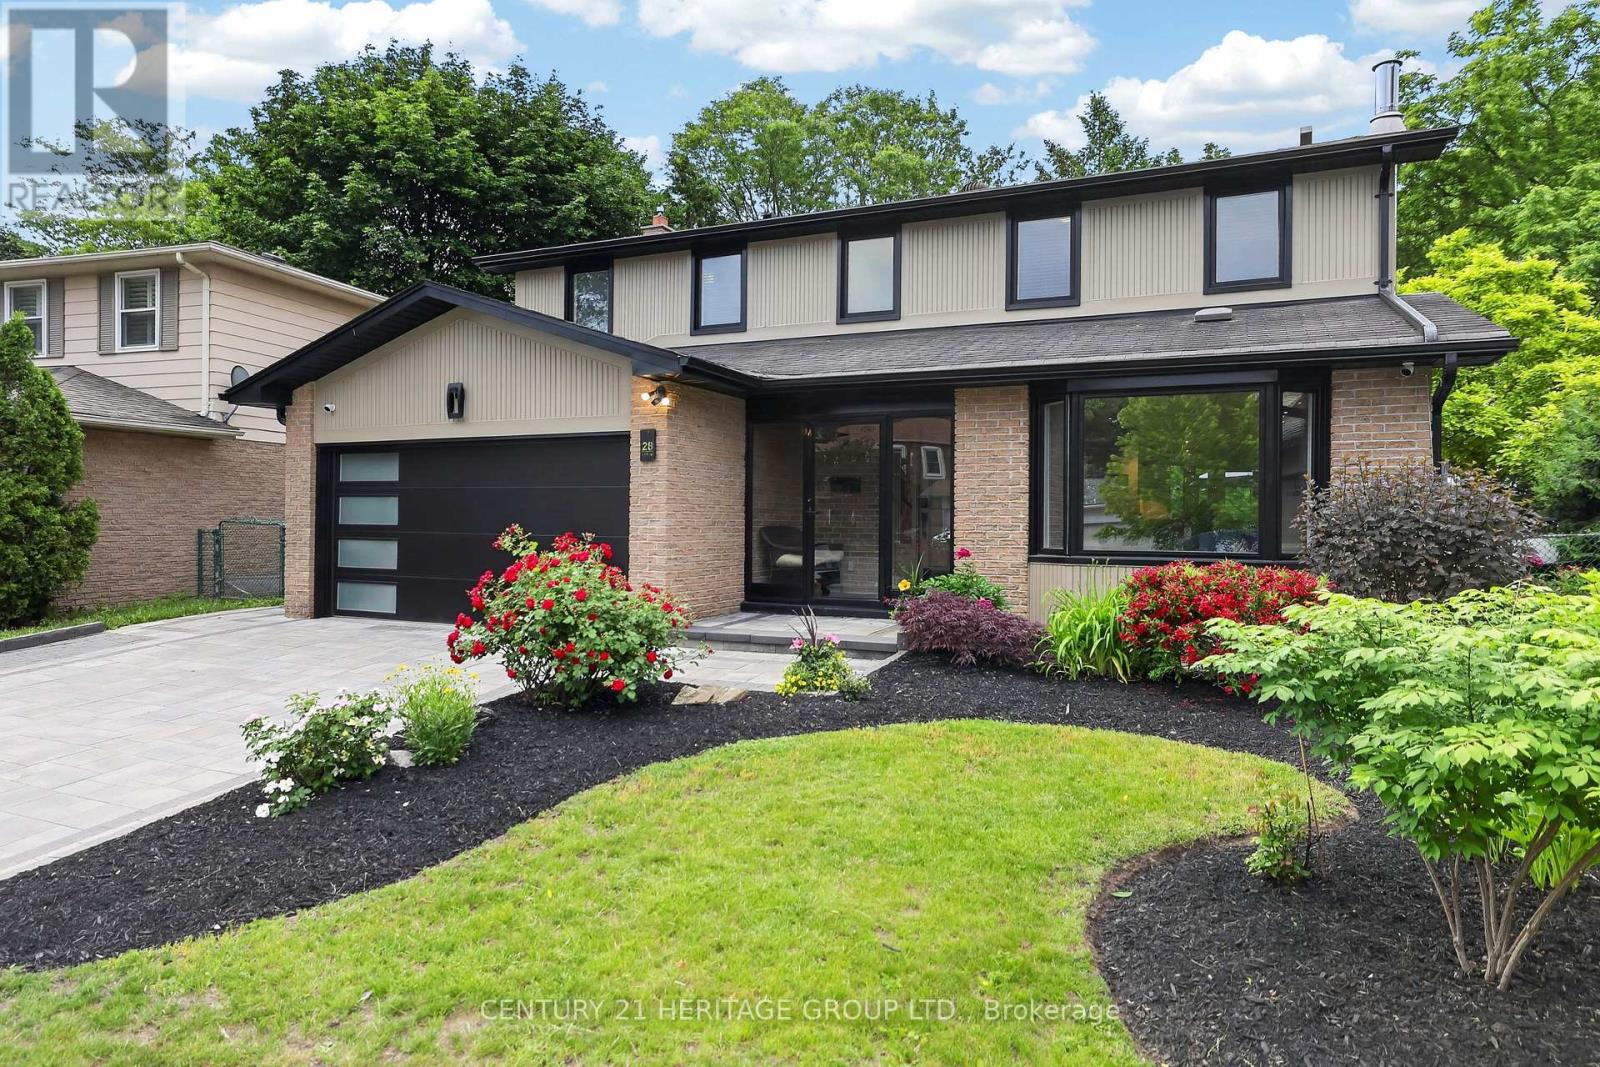
Richmond Hill, Ontario
This is a lovely home with exceptional curb appeal, attractive gardens & a newer interlocking stone driveway on a desirable quiet street just a short walk to Mill Pond, one of Richmond Hill's iconic neighbourhoods w/ outdoor concerts in summer, huge pond & a happy place to visit. Quality renovated main floor done w/ great taste & a lovely layout. The kitchen is a beautiful gathering place w/ a huge island, gorgeous cabinetry, large windows & a spacious dining area, plus an inviting walkout to the serene gardens. The classic family room offers additional cozy living space w/ another walk-out to the newer interlocking patio. The yard is a true delight here; very spacious w/ multiple seating areas, mature trees & nice privacy hedges. There's a bright main floor laundry, 4 bedrooms up w/ a lovely primary featuring a large w-in windowed closet & renovated bath w/ w-in shower. There are 3 additional bedrooms & lower level is a nicely finished space for use as an additional recreational area, office or gym & has lots of storage. The grounds are meticulous both front & back w/ summer entertaining areas & space to play & relax. (id:39551)
6 Sugarforest Drive
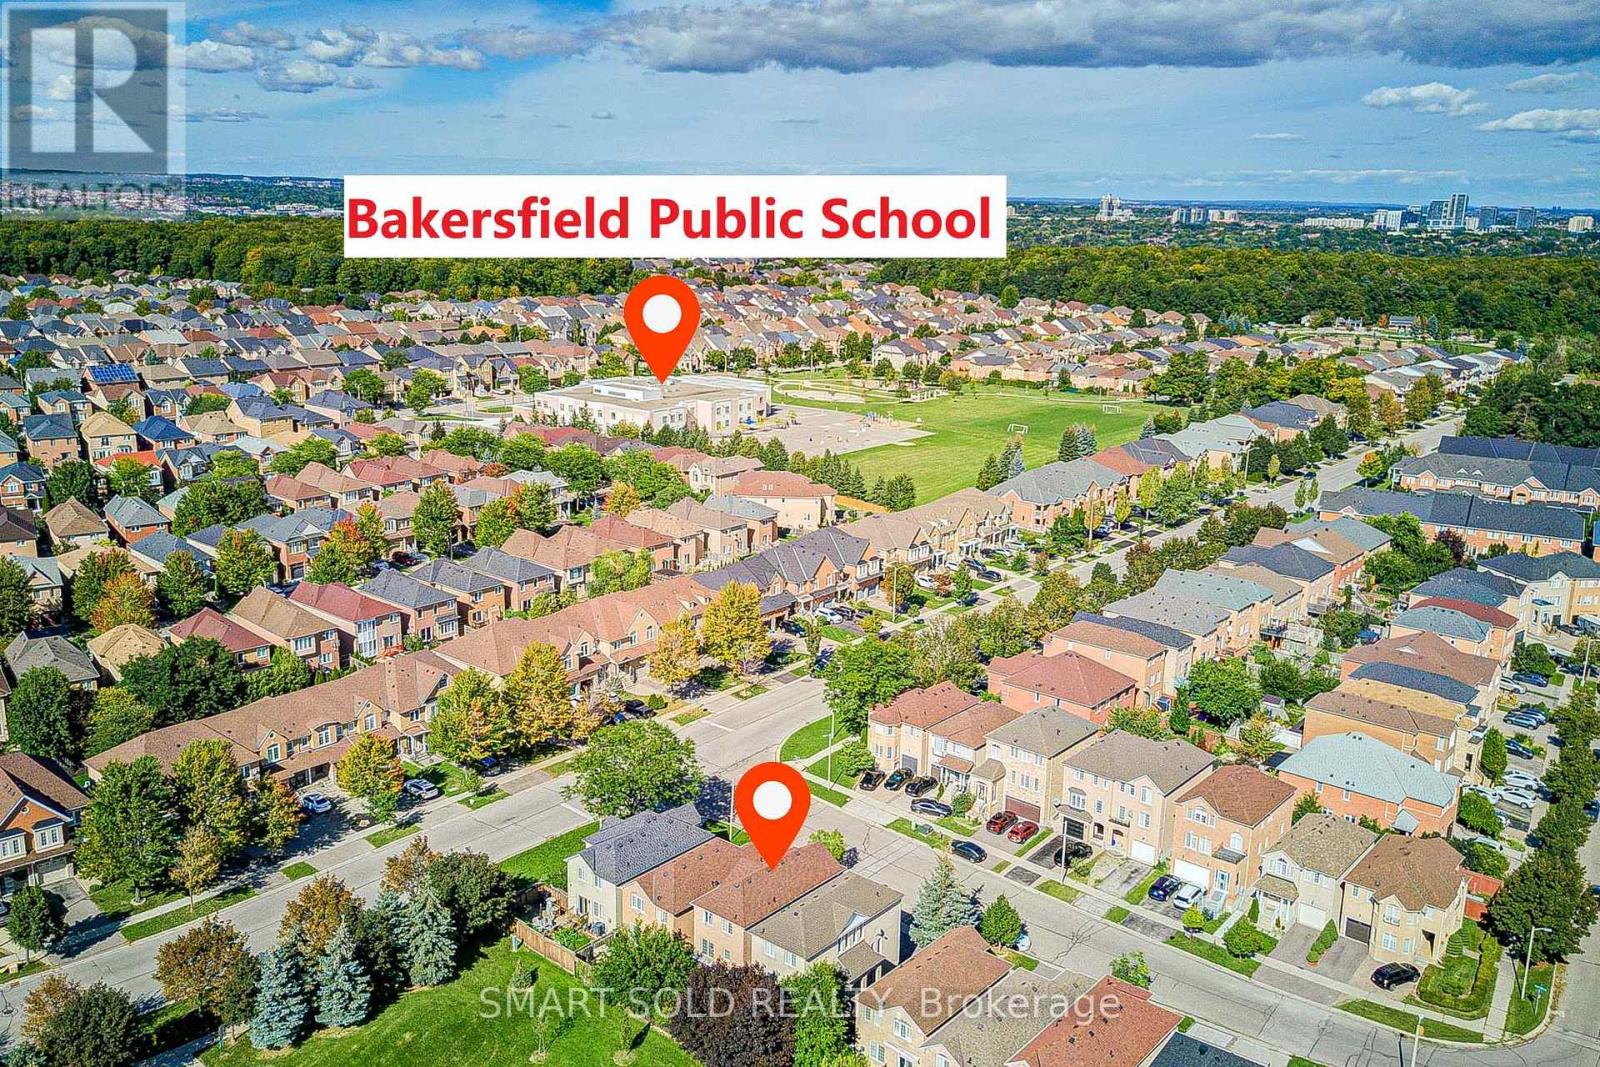
Vaughan, Ontario
Welcome To Thornhill Woods, A Highly Sought-After Family-Friendly Community In Patterson, Vaughan! This Bright And Spacious 3-Bedroom Detached Home Offers A Warm And Inviting Atmosphere, Featuring A Sun-Filled Living Room That Is Perfect For Relaxing And Spending Quality Time With Family. The Bright, Spacious Kitchen Provides A Comfortable Setting For Everyday Family Living And Entertaining.An Excellent Opportunity For First-Time Buyers, Young Families, Or Those Looking To Upgrade Into A Wonderful Neighbourhood. The Walkout Basement Adds Valuable Flexible Space That Can Be Used As A Home Office, Recreation Room, Guest Area, Or Additional Living Space.Enjoy The Best Of Patterson / Thornhill Woods, Surrounded By Parks, Trails, Community Centres, Schools, Public Transit, And Everyday Conveniences, With Easy Access To Highway 7 And Major Routes. A Wonderful Place To Start And Grow Your Family In One Of The Area's Most Desirable Communities. (id:39551)
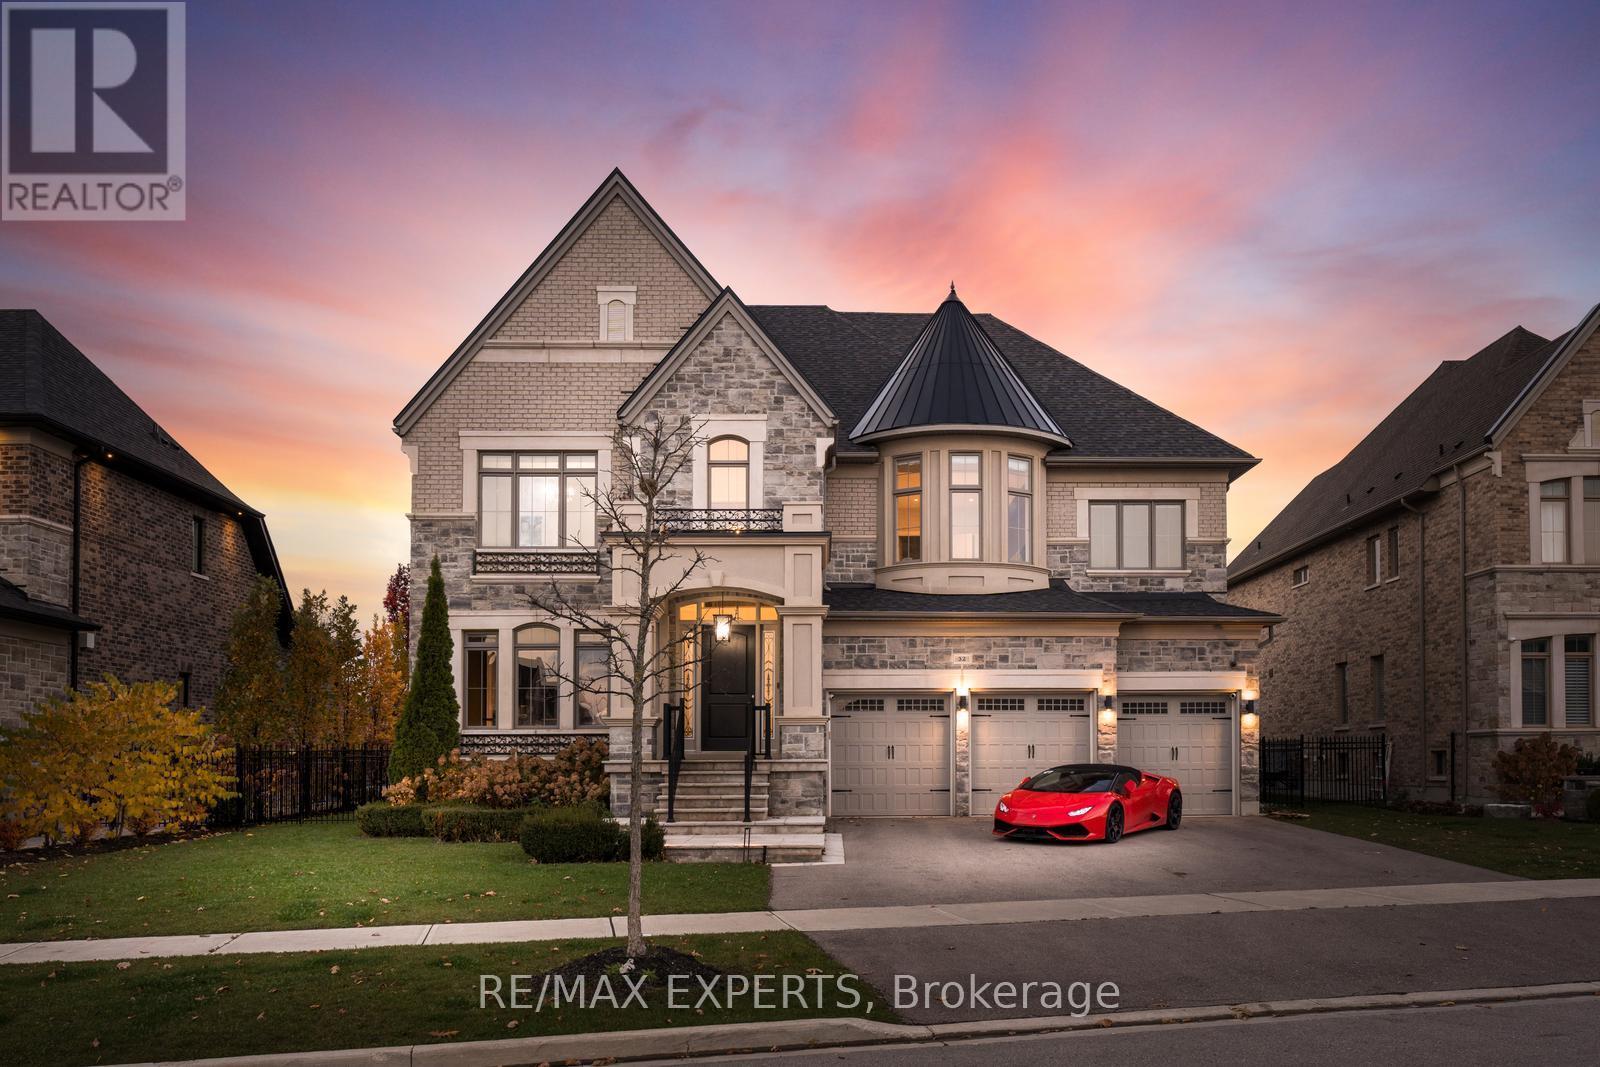
32 James Stokes Court
King, Ontario
Absolute Showstopper - Custom Luxurious Home on a Ravine Lot. Welcome to 32 James Stokes Court in the prestigious community of King City! This luxurious custom-finished home offers 8000 sq. ft. of living space and shows better than a model home. Featuring 4 bedrooms and 8baths, this designer home boasts an excellent layout and gorgeous modern finishes. Lots of custom finishings: hardwood with herringbone inlays in the kitchen area, porcelain tiles, 10 ft ceilings, 8 ft doors, stunning custom feature walls in the living, dining, and family rooms, coffered ceilings throughout, backlit marble, Centre Island, crown molding, custom bathrooms, and chandeliers throughout. The modern dream kitchen is equipped with custom cabinetry, a large Centre Island, onyx stone countertops, built-in appliances, a surround speaker system with Sonos, a camera system, valance lighting, and a walk-in pantry. The main floor office and second-floor laundry add convenience, while the large bedrooms each feature private ensuites. The primary bedroom retreat includes a massive custom walk-in closet and a spa-like 5-piece ensuite. This home is fully loaded and move-in ready, with a 3-car garage plus a lift, a heated saltwater pool (2020) with a waterfall feature, a beautiful pool side cabana with 11 ft ceilings, an outdoor washroom, and a bar. The property is fully landscaped with a sprinkler system. The custom-finished basement includes a steam sauna with marble, a movie theatre, and a gym. This home has everything you have been looking for and more! **EXTRAS** Full Home Monitoring System, Security Cameras. Wolf & Subzero Appliances. Washer/Dryer. A/C. All Appliances In Basement. Roughed In Space For Elevator/Lift, Easy 400 Access & Go Train Access. (id:39551)
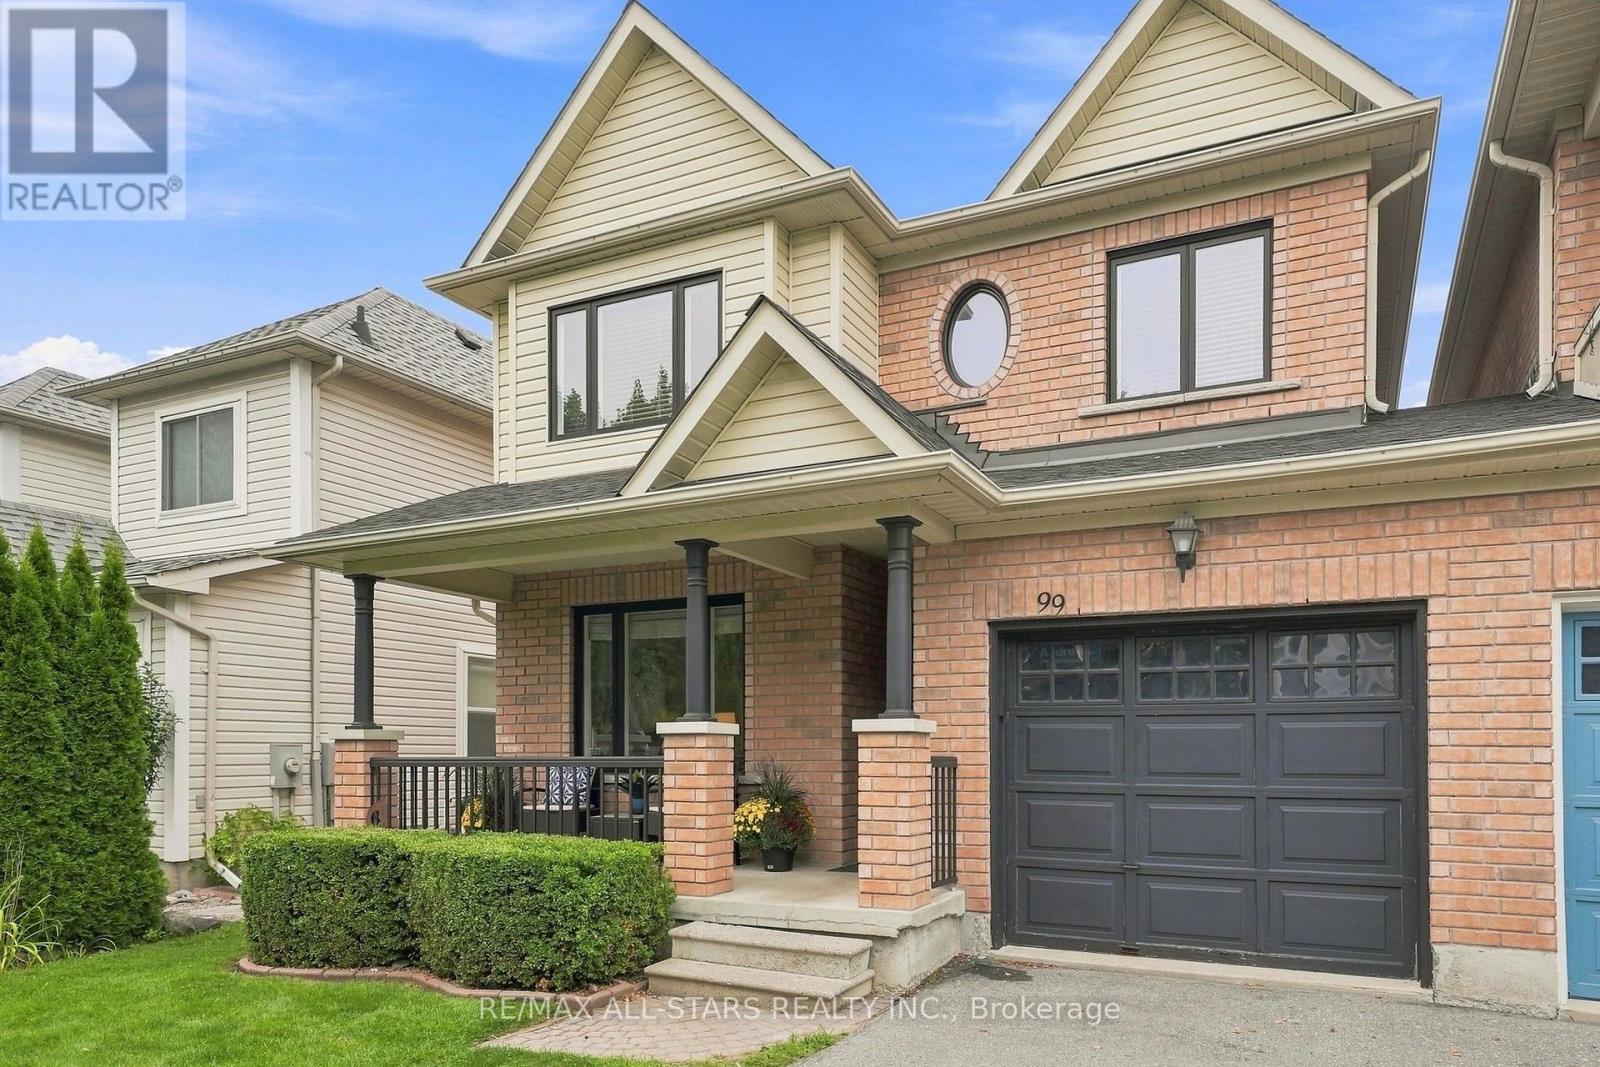
99 Glasgow Crescent
Georgina, Ontario
Welcome to 99 Glasgow Crescent, a solid, spacious brick link home in family-friendly Simcoe Landing, attached only at the garage and offering a layout that lives more like a detached home! Great curb appeal starts with sleek black windows, a covered front porch w black railing & newer front door, and inside you will find warm hardwood floors throughout both levels, fresh paint & a home that has clearly been well cared for. The main floor layout is a standout, with a separate living room plus an open concept kitchen & dining area AND a full family room. The kitchen features stainless steel appliances, breakfast bar & walkout from the dining area to the backyard, while the large family room has hardwood floors & a cozy gas fireplace. Need somewhere to work, read or escape the noise? The separate living room has you covered. Upstairs, the generous primary suite offers a huge walk-in closet & private 4 pc ensuite, plus 2 more spacious bedrooms w great closets & a full family bath.Main floor laundry gets its own room, so you can simply close the door on the mess, and there is direct garage access for everyday convenience. Outside, the fully fenced backyard features an interlock patio, perennial gardens & side yard access, with plenty of room to BBQ, entertain or let the kids play. The mostly finished basement adds a larg rec room area, dedicated workshop & lots of storage with handy pull out bins. Ideally located in south Keswick close to schools, parks, shopping, commuter routes & the lake. Most Windows '22, front door '22, roof shingles '22, siding '22, dishwasher '24, fridge/stove/microwave '19. Lots of space, great layout, smart updates and a backyard to enjoy. This one just makes sense! (id:39551)
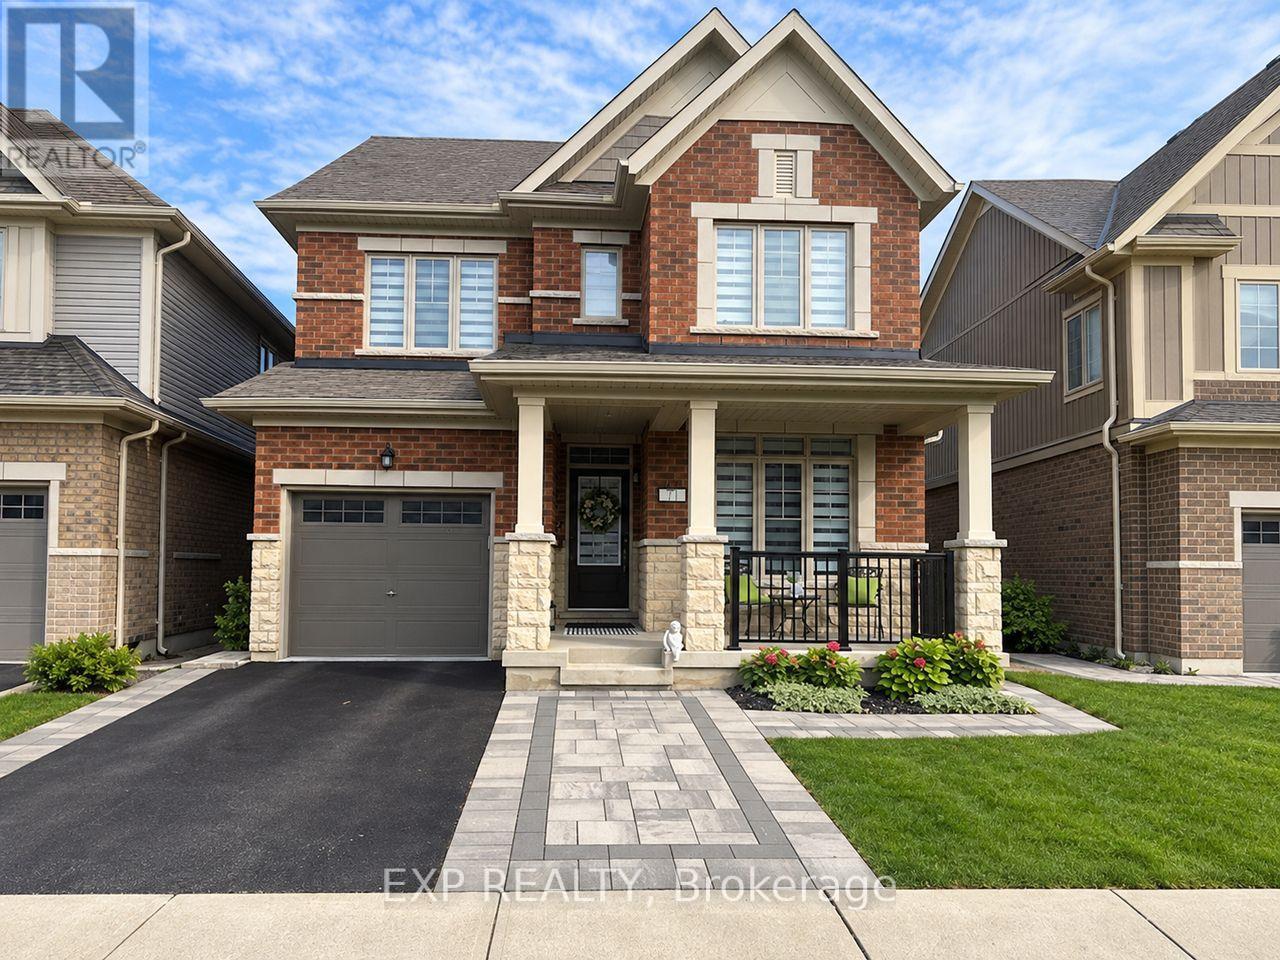
71 Donnan Drive
New Tecumseth, Ontario
This beautifully upgraded all-brick 2-storey detached home offers over 2,000 sq. ft. of stylish, move-in-ready living in the heart of family-friendly Tottenham. Thoughtfully finished, this home features 9-foot ceilings on the main floor, wide-plank flooring, pot lights, upgraded lighting and a striking oak staircase that adds warmth and character. At the heart of the home, the bright open-concept kitchen is designed for both everyday living and entertaining, with quartz countertops, an oversized centre island, extended cabinetry and sleek stainless steel appliances, including a brand-new gas range and double-door refrigerator. Fresh professional paint, updated window coverings and contemporary finishes give the entire home a crisp, modern feel. Upstairs, the spacious primary retreat features an oversized custom walk-in closet and a beautifully appointed 4-piece ensuite. The two additional bedrooms are bright, generous in size and offer excellent closet space, while the main split-plan 3-piece bathroom is thoughtfully designed for both comfort and convenience. The unspoiled basement, complete with a 3-piece bathroom rough-in, provides excellent potential for a future recreation room, home office, gym or additional living space. Outside, a generous lot with professional landscaping adds to the home's curb appeal and everyday enjoyment. Ideally located close to Tottenham Village, parks, schools and local amenities, this is a standout opportunity for buyers looking for space, style and long-term value in a welcoming community. (id:39551)
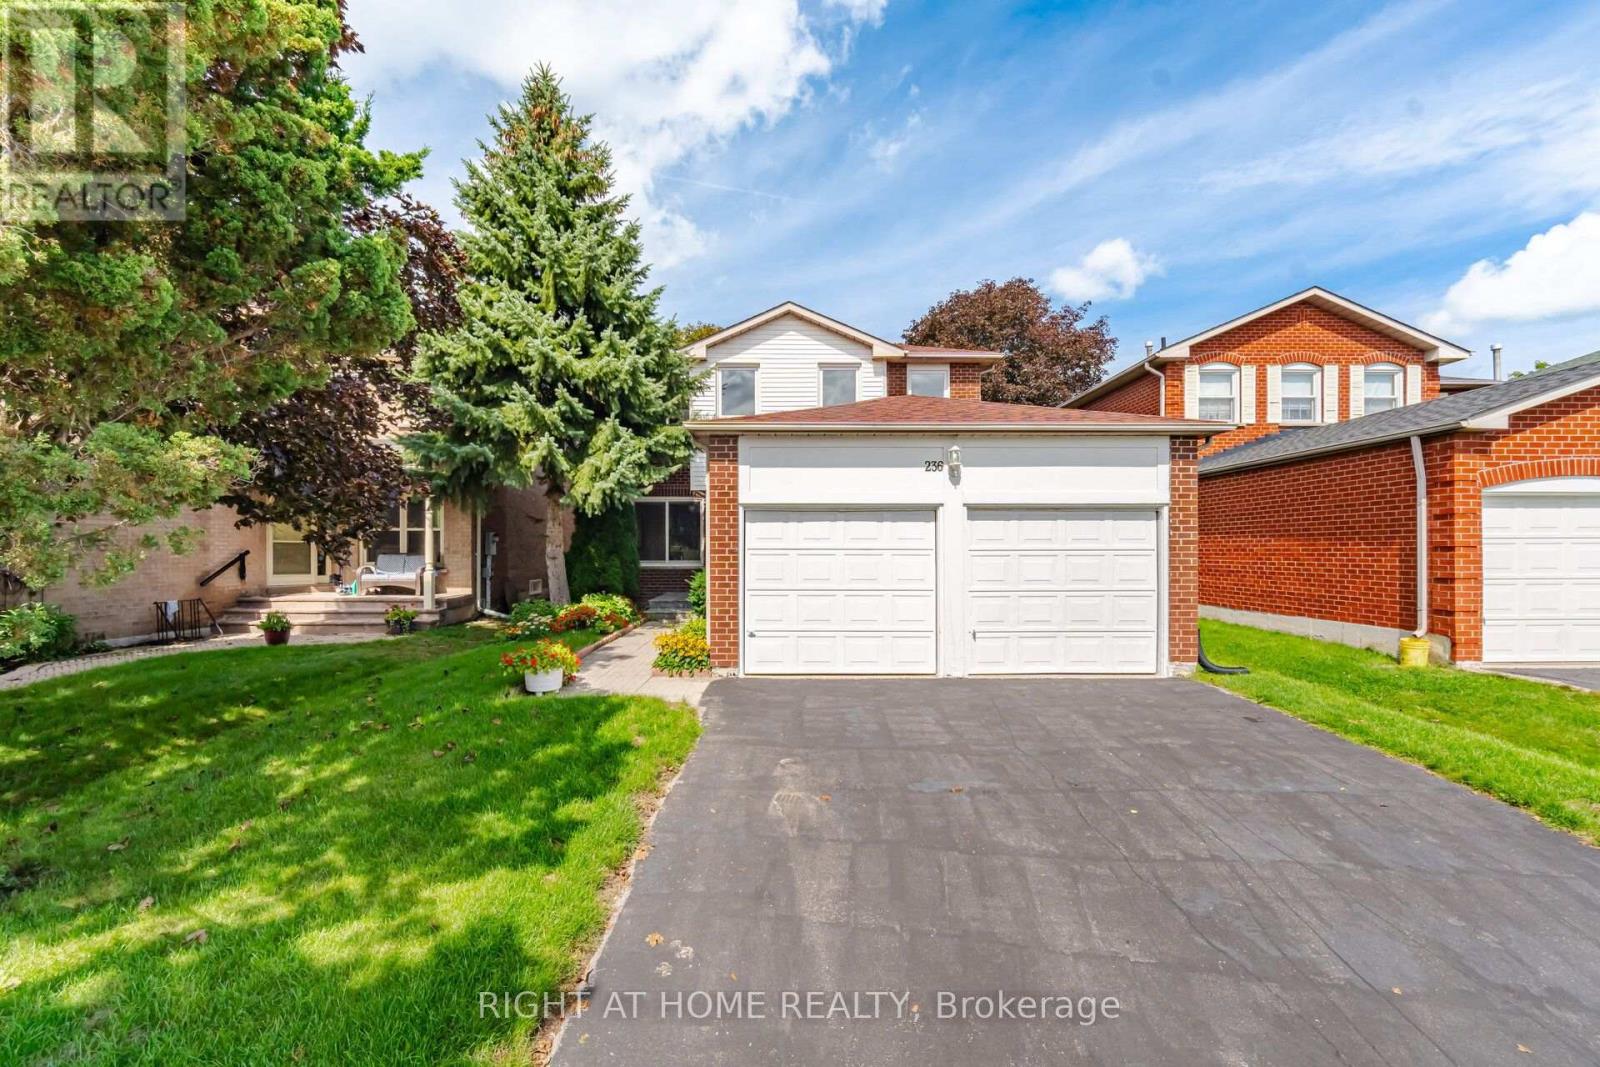
236 Austin Drive
Markham, Ontario
Welcome to 236 Austin Drive, an exceptional family residence set within one of Unionville's most prestigious and established neighbourhoods. Offering approximately 2,026 sq.ft. of refined living space, this impressive 4-bedroom, 3-bathroom home combines generous proportions, thoughtful functionality and an outstanding location ideal for growing families. The well-designed layout features spacious rooms with an effortless flow for both entertaining and comfortable everyday living. Four generously sized bedrooms provide excellent flexibility for family life, while the finished basement extends the living space with endless possibilities for a recreation room, home theatre, fitness area, or home office. A double-car garage adds both convenience and valuable storage. Perfectly positioned close to highly regarded schools, beautiful parks, scenic trails and exceptional community amenities. Enjoy convenient access to Markville Shopping Centre, Historic Main Street Unionville, Toogood Pond, restaurants, cafés and recreational facilities. Commuters will appreciate nearby Unionville & Centennial GO Stations, YRT/VIVA transit, Highway 7 and Highway 407. A rare opportunity to own a distinguished family home in one of Markham's most coveted communities, offering an exceptional combination of space, lifestyle and location. 236 Austin Drive delivers the comfort of a true family home with the prestige and convenience of Unionville living. (id:39551)
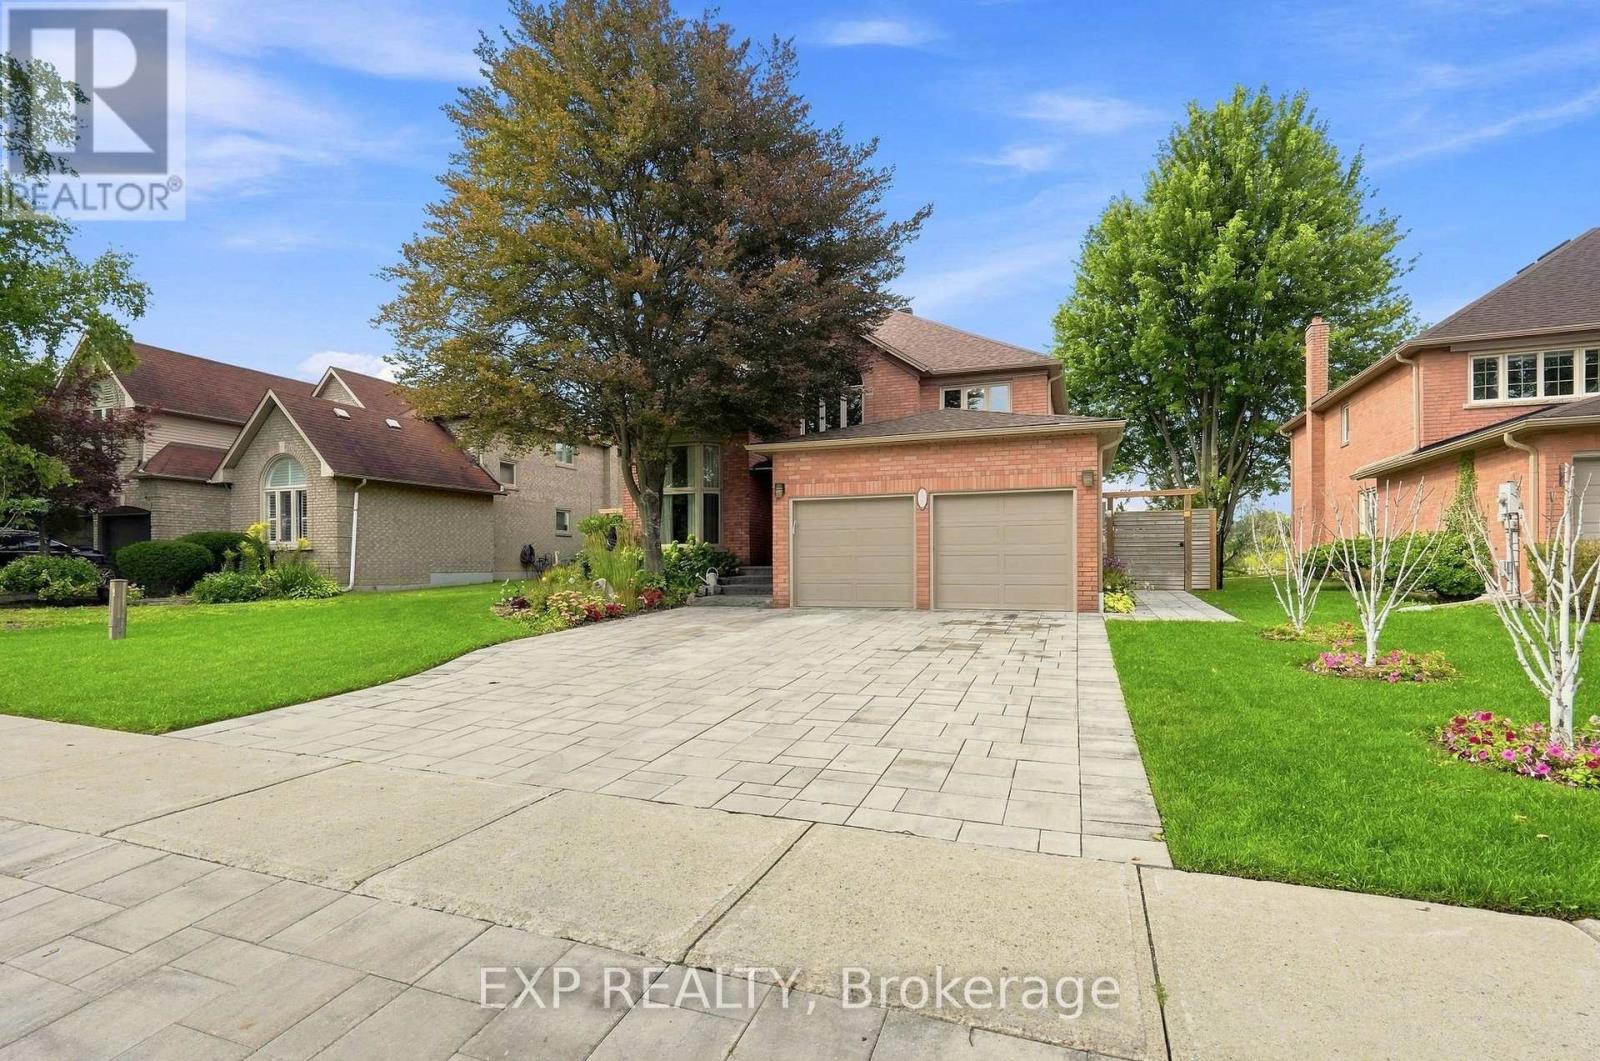
655 Culler Mews
Newmarket, Ontario
Some homes announce themselves. This one settles you. Set on a quiet street in Stonehaven-Wyndham, Newmarket Ont, 655 Culler Mews backs onto ravine and conservation land. A rear outlook of open sky, mature canopy, ponds and native birds, and west light that turns the treeline gold at dusk. Privacy here is not a feature. It is the setting. Inside, 3,423 sq ft above grade unfolds with a considered rhythm. A sunken living room rests beneath cathedral ceilings. A formal dining room holds its own. A main-floor office with built-in shelving offers a genuine place to work. The kitchen was custom built with elevation in mind - centre island, integrated speakers, high-end appliances, an abundance of tailored cabinetry, filtered water at the sink. Swarovski and designer crystal fixtures carry light through the principal rooms; the gas fireplace glows with backlit LED. Upstairs, four bedrooms and second-floor laundry. The primary suite is the quiet center of the home, a spa-inspired ensuite with heated flooring and soaking tub, and a private balcony that opens over the pool and the ravine beyond. Bedrooms three and four sit either side of a three-piece semi-ensuite, each with its own door to it. Outdoors, an inground pool with newer liner and newer equipment, new custom stonework front and back, a stone walkway along the east side to the rear grounds, and perennial gardens. The day-to-day sits close without intruding: Art Ferguson Park at Bayview and Brooker Ridge for tennis, ball diamond and playground; T&T, Superstore Supermarket minutes south on Bayview; quick access to Highway 404; public, Catholic and private schools throughout the corridor. A full unfinished lower level with cold cellar waits beneath - space to shape what comes next. Four bedrooms. Four parking. One ravine-backed address in Stonehaven-Wyndham that will not repeat itself. (id:39551)
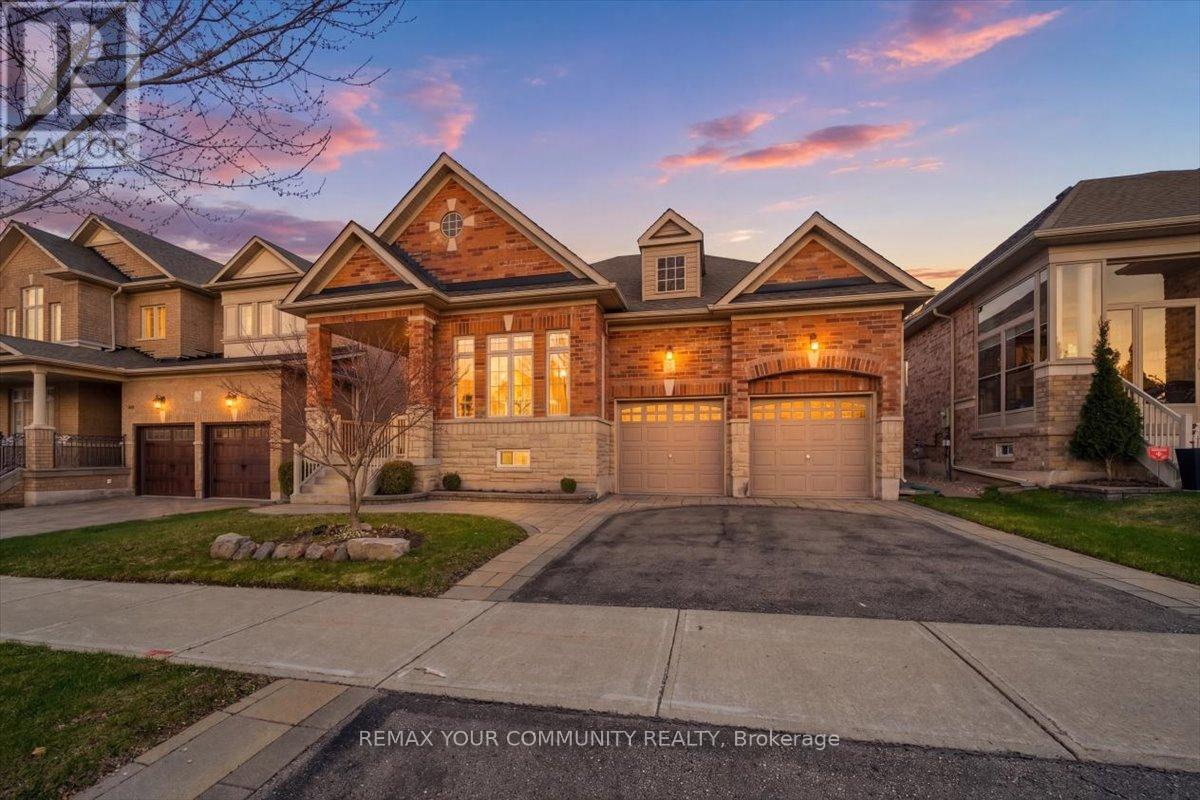
51 Tonner Crescent
Aurora, Ontario
A Downsizer's Dream! Rarely does a bungalow of this size and calibre become available in Aurora. Offering nearly 2,000 sq. ft. of spacious, thoughtfully designed main floor living with impressive 10-foot ceilings throughout, this beautifully maintained home delivers comfort, functionality, and convenience in a way that is seldom found. Featuring 3 bedrooms and 3 bathrooms, the well-executed floor plan provides a natural flow between living spaces while maintaining privacy where it matters most. Whether hosting family and friends or enjoying day-to-day living, each space feels intentional and well-balanced. For those looking to simplify without compromise, this home offers the convenience of main floor living while still providing the space many buyers are searching for. Located on a quiet, low-traffic street, with walking trail access just a few homes away, this property also enjoys close proximity to major shopping, everyday amenities, and quick access to Highway 404. Recent updates include a new roof, range, dishwasher, and washing machine. The double car garage comfortably accommodates two full-size vehicles, while the thoughtfully designed layout provides the perfect balance of comfort and practicality for years to come. Lovingly maintained by its original owners, this home showcases a level of care and pride of ownership that is often overlooked but immediately appreciated. Ready for its next chapter, it offers a rare opportunity to enjoy the perfect blend of space, comfort, and convenience in one of Aurora's most desirable settings. (id:39551)
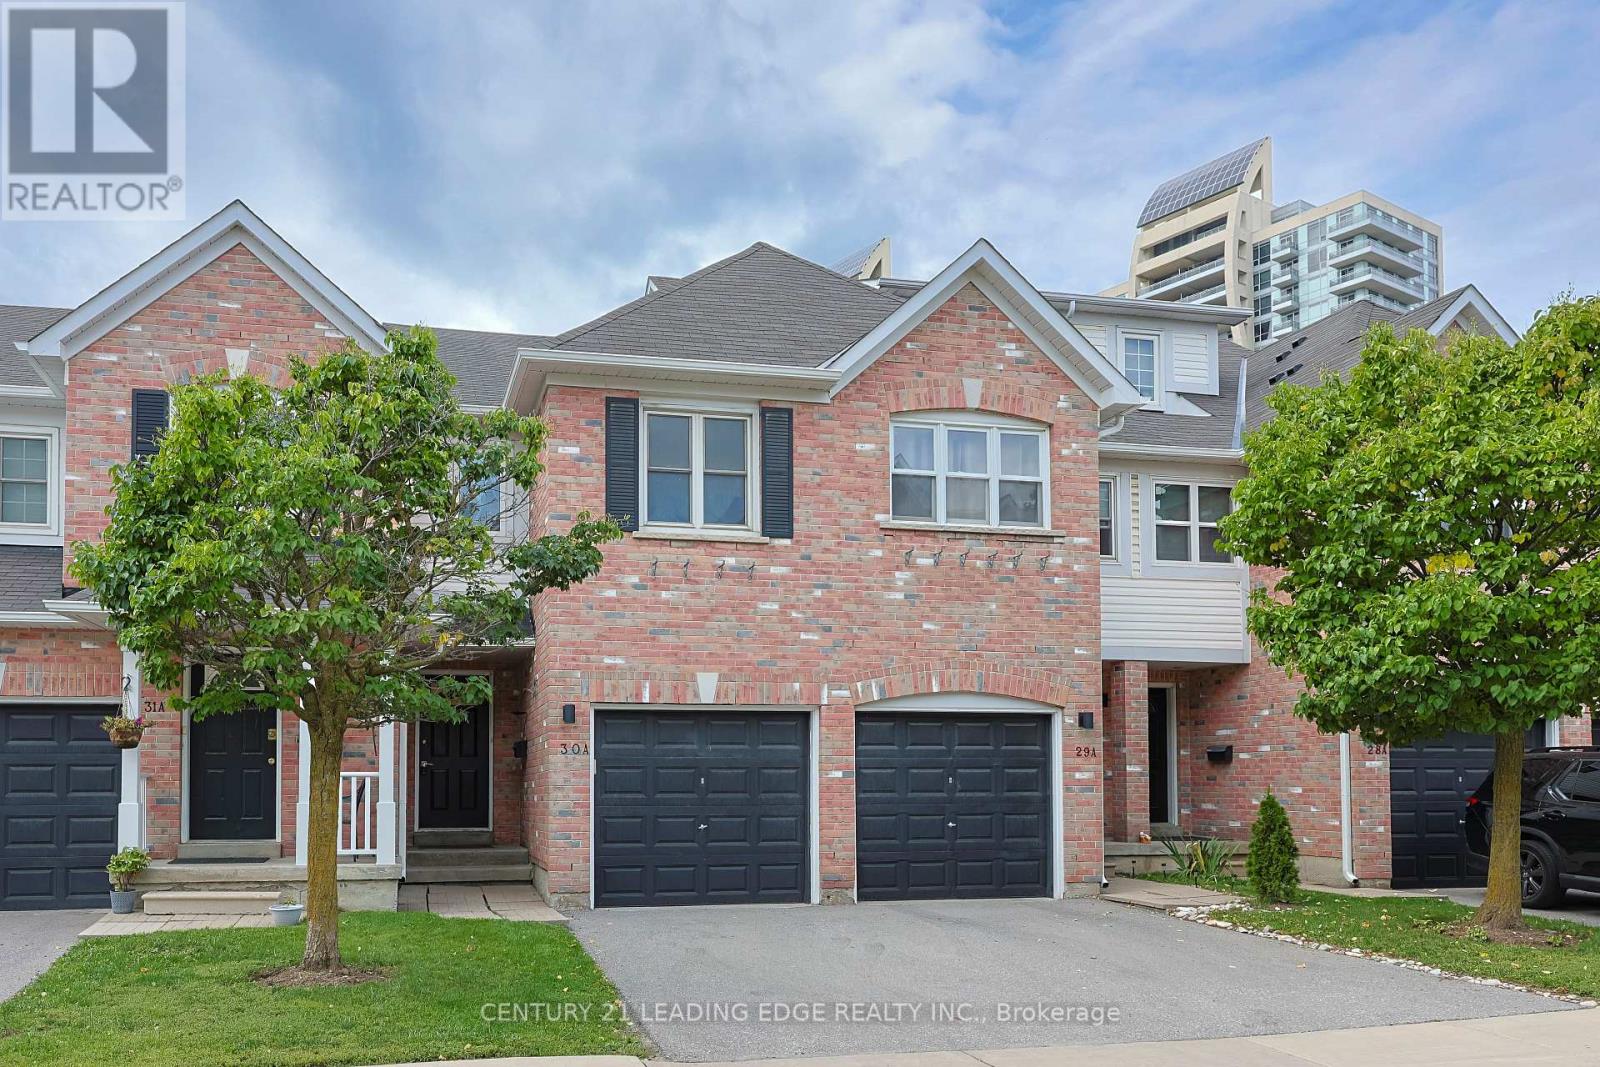
30a - 81 Northern Heights Drive
Richmond Hill, Ontario
Welcome to this beautifully bright and spacious 3+1 bedroom, 3 full bathroom condo townhouse, ideally situated in one of Richmond Hill's most desirable and family-friendly communities. A truly special feature of this home is its direct access to the community's private park, providing a peaceful and convenient outdoor space right at your doorstep-perfect for families and children. Thoughtfully designed for comfortable everyday living, the home features a functional and versatile layout, generous living spaces, and beautifully renovated bathrooms with modern finishes. Enjoy an exceptional location within walking distance to public transit and just minutes from Yonge Street, Hillcrest Mall, restaurants, parks, top-rated schools, hospital, library, and major commuter routes. The complex also offers ample visitor parking for added convenience. Combining space, modern upgrades, direct private park access, and an unbeatable Richmond Hill location, this exceptional home offers outstanding value for families, professionals, and investors alike. (id:39551)
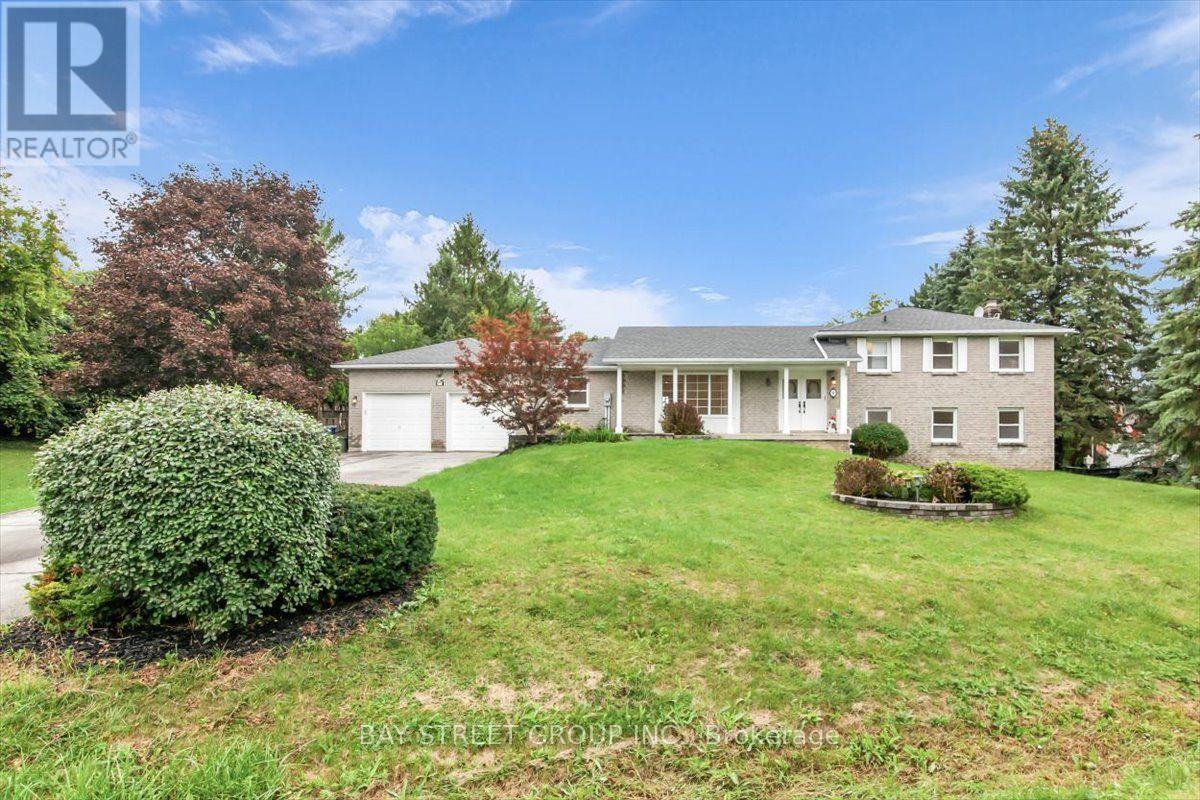
25 Marjorie Drive
Whitchurch-Stouffville, Ontario
Welcome To 25 Marjorie Dr - An Exquisitely Renovated 4+1 Bedroom Home Set On A Spectacular Approx. 3/4-Acre Lot In The Highly Sought-After Vandorf Estates Community. Extensively Renovated Throughout, This Bright And Spacious Residence Showcases A Fresh, Modern Interior With New Flooring, Pot Lights, Beautifully Updated Living Spaces And A Stunning Designer Kitchen Featuring Elegant Countertops, A Striking Stone Accent Wall And An Open-Concept Layout Perfect For Family Living And Entertaining.Walk Out To The Expansive Deck And Enjoy A Private, Estate-Sized Backyard Surrounded By Mature Trees, Complete With A Custom Built-In BBQ And Gas Line Hookup - An Exceptional Setting For Outdoor Entertaining And Relaxation.Enjoy The Space, Privacy And Tranquility Of Estate Living Without Giving Up Everyday Convenience. Just Minutes To Aurora, Hwy 404, Farm Boy, Shoppers Drug Mart, Walmart, Shopping, Restaurants, Schools, Parks And More.A Rare Opportunity To Own A Beautifully Renovated Home On An Exceptional 3/4-Acre Lot - Where Modern Living Meets Country Serenity, Just Minutes From Aurora.,Owner is a realtor (id:39551)

2 - 261 John Way W
Aurora, Ontario
#2-261 John West Way-the property that checks every box, starting with a rare single-car attached garage with direct interior access! The property has been updated with Brand NEW AC unit 2025.Perfectly situated in Aurora's prestigious Bayview Wellington neighbourhood, this home puts you right where you want to be: minutes from top-rated public and private schools, Highway404, the GO Train, and major bus routes. Groceries, banks, and entertainment are all just steps away, making daily life incredibly convenient.Inside, enjoy a bright, open-concept layout with stainless steel appliances, tons of cabinetry, and a private patio for your morning coffee. With in-suite laundry and a walk-out front door offering direct street access-no condo elevator hassles, ever-this unit truly has it all.When location, parking, and the best school districts matter most, this is the one you've been looking for! (id:39551)
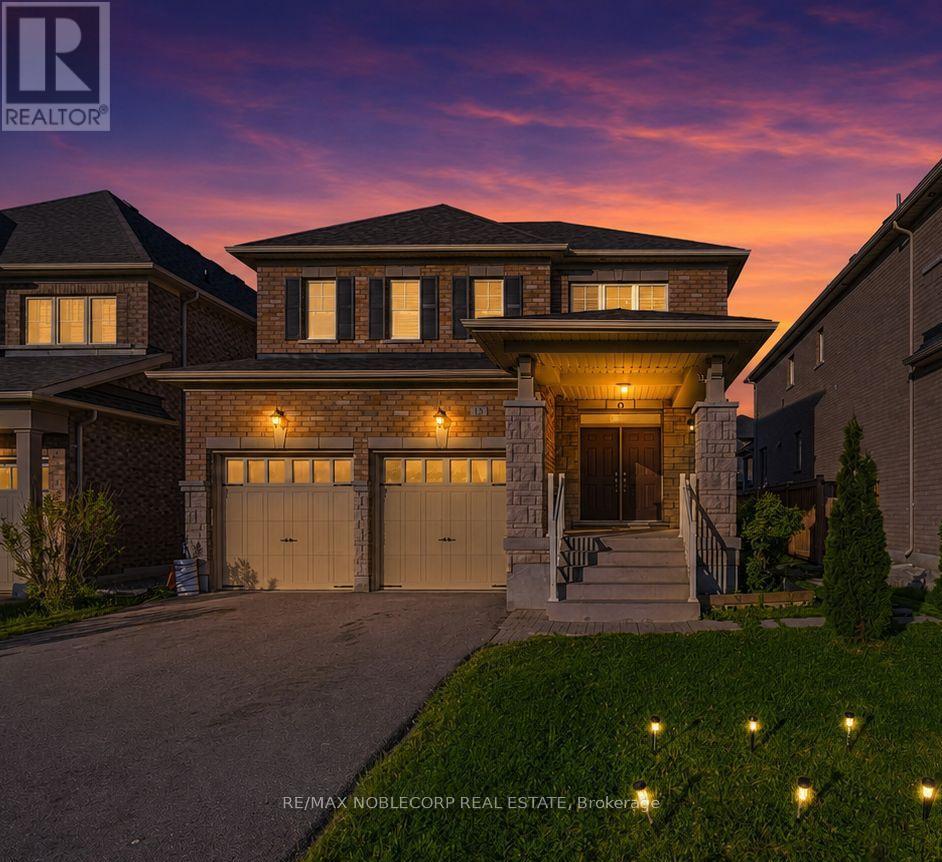
15 Gould Crescent
New Tecumseth, Ontario
Beeton - where small-town charm is just minutes from big-city conveniences. Welcome to 15 Gould Crescent, a beautifully maintained and thoughtfully designed 4-bedroom family home offering the perfect blend of comfort, functionality, and versatility. Featuring a bright and inviting layout with generous principal rooms, this home is ideal for growing families and everyday living. The finished basement provides exceptional additional living space with incredible potential for extended family accommodations, an in-law suite, or future income opportunities. Step outside to a beautiful and peaceful backyard - the perfect space to relax, entertain, and enjoy quiet moments outdoors. Enjoy a warm and welcoming atmosphere throughout, paired with ample space to live, work, and entertain. Enjoy the charm of small-town living with nearby parks, schools, local cafés, walking trails, and everyday conveniences, all while being just a short drive to major amenities and commuter routes. A fantastic opportunity to own a home that offers both lifestyle and long-term value. (id:39551)

128 Chessington Avenue
East Gwillimbury, Ontario
Morning at the front of the house, evening at the back. The home has a rhythm to it before you've even unpacked.The main floor moves as one composed sequence: dining at the front beneath a linear chandelier, a generous kitchen through the centre island and seating for four, and living at the rear opening to a full-width deck. Crown moulding and pot lighting on the main level. A full oak staircase, open on both sides, runs from the lower level through to the second. Upstairs, the primary suite carries a shiplap feature wall, walk-in closet, and an ensuite finished past builder standard - freestanding soaker tub beneath a window and a separate glass shower. The main bath repeats the same large format tile and full glass enclosure. Hardwood through all three bedrooms and the upper hall. A covered second-storey balcony opens off the front bedroom through French doors. The lower level is a genuine third living space: broadloom, above-grade windows, room for both a media area and a desk. Built-in garage, two-car parking. Set between Sharon and Holland Landing, with a park within walking distance, a new recreation centre and schools five minutes away. GO station in eight. Rural pace, urban access, and a neighborhood still coming into itself. (id:39551)
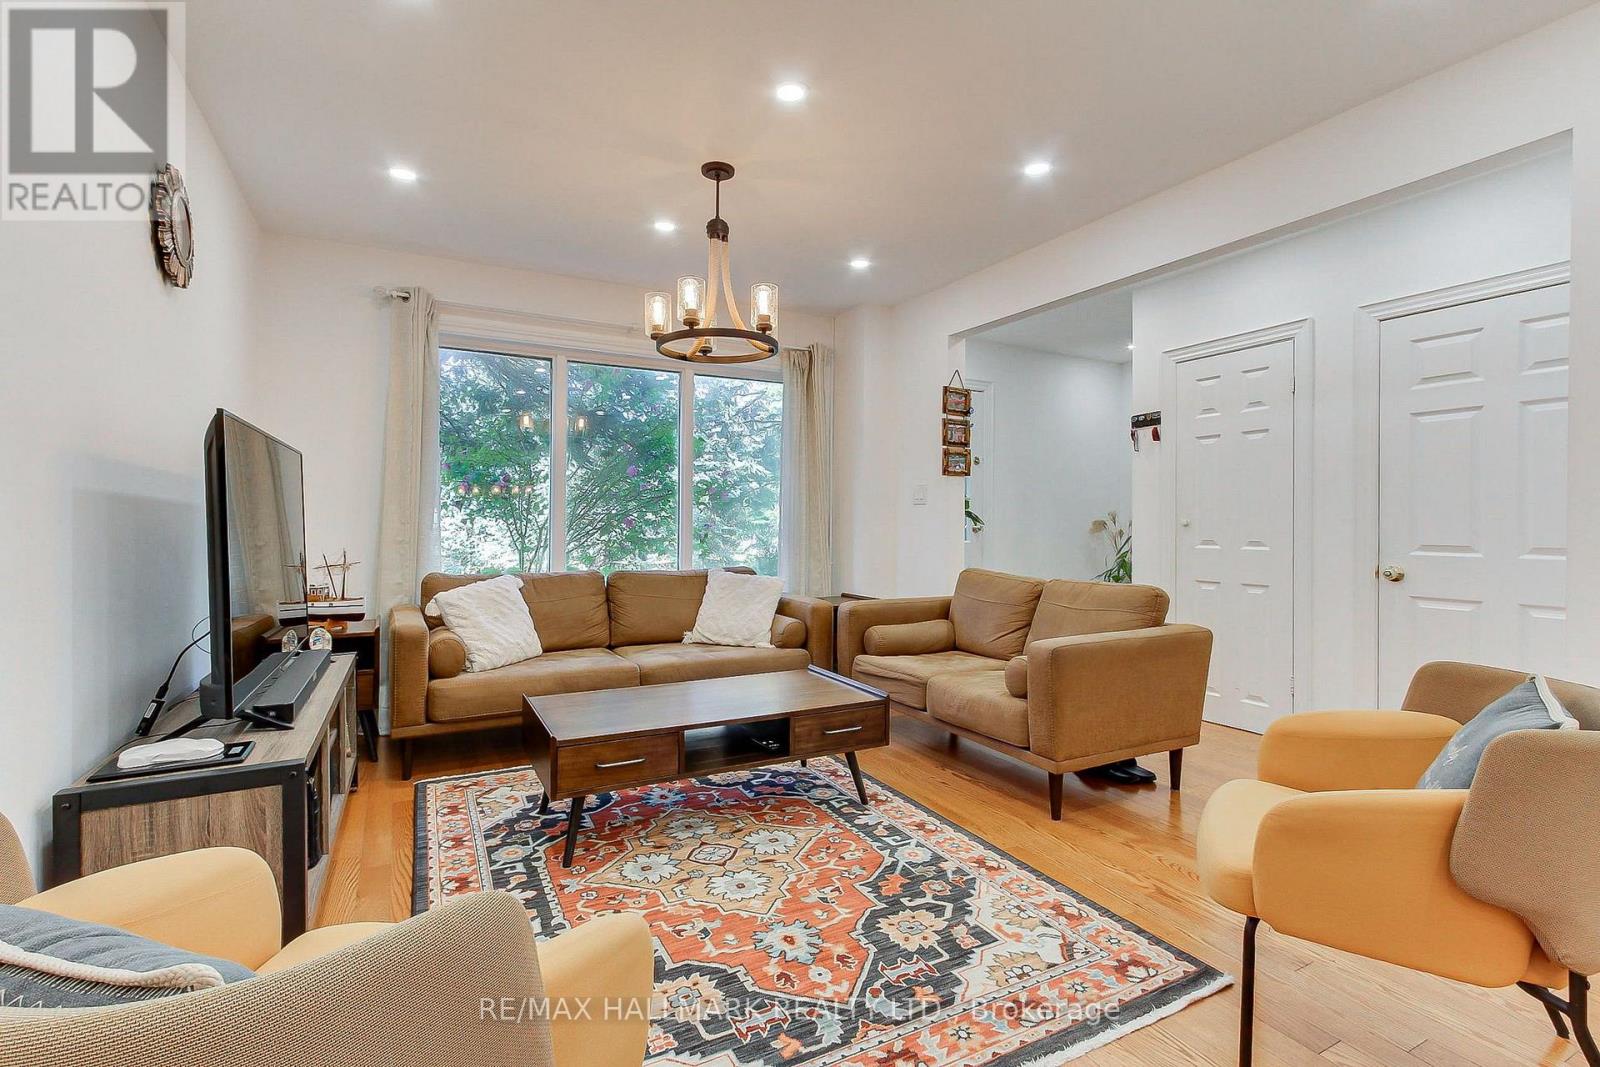
339 Neal Drive
Richmond Hill, Ontario
A RARE FIND IN THE HEART OF RICHMOND HILL! Welcome To 339 Neal Dr-A Beautifully Updated 3-Bedroom, 2-Storey Semi-Detached Home Sitting On An Impressive Corner Lot In One Of Richmond Hill's Most Established Family Neighbourhoods! From The Moment You Arrive, The Expansive Lot, Mature Trees, Large Front & Back Yards And Extra-Wide Driveway With Parking For Multiple Cars Set This Home Apart. Step Inside To A Bright, Spacious & Move-In-Ready Interior Featuring A Stunning Renovated Kitchen With Updated Appliances, Generous Principal Rooms And A Functional Family-Friendly Layout. Upstairs Offers 3 Well-Proportioned Bedrooms & A Full Bathroom, While The Finished Basement With Its Own Separate Entrance Delivers Valuable Additional Living Space-Ideal For Extended Family, A Home Office, Recreation Space Or Future Potential for Rent. And The Backyard? Your Own Private Retreat! Fully Fenced & Surrounded By Mature Greenery With A Gazebo & Hot Tub-Perfect For Entertaining, Relaxing Or Letting The Kids Enjoy The Outdoors. All Of This In An Incredible Richmond Hill Location Close To Parks, Shopping, Restaurants, Public Transit, Richmond Hill GO & Hwy 404, With Access To Sought-After Local Schools Including Crosby Heights PS, Beverley Acres PS & Highly Regarded Bayview Secondary School. Corner Lot. Renovated Kitchen with new appliances. Separate Basement Entrance. Incredible Outdoor Space. Multiple-Car Parking. New Shingles (2025). Prime Location. This Is The One You Don't Want To Miss! (id:39551)
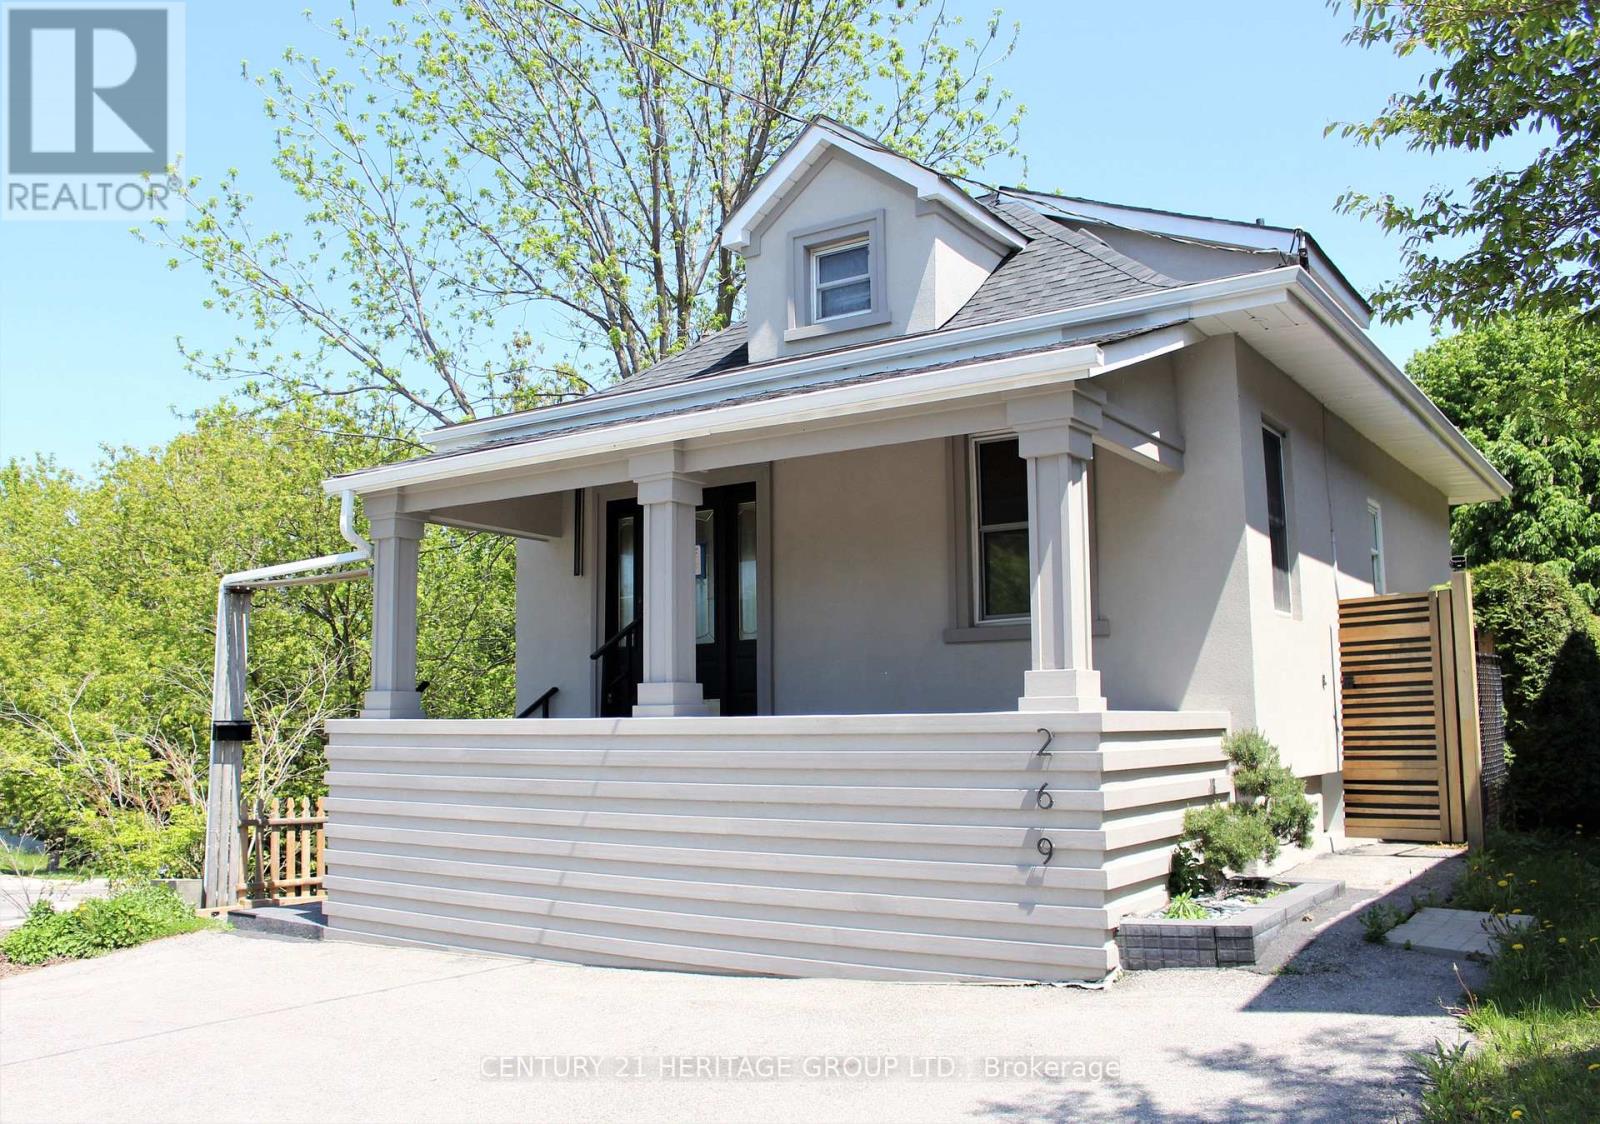
269 Prospect Street
Newmarket, Ontario
Attention Investors & Buyers: Exceptional turnkey property featuring two independent residential units with strong rental income potential. The property is fully updated inside and out. Exterior renovations include a newer roof, eavestroughs, premium stucco, a paved asphalt driveway, fencing, a deck, and fresh landscaping. The interior features modern flooring, custom closets, and updated bathrooms. The main level boasts high, loft-like ceilings that flood the space with natural light, along with a beautifully designed, functional kitchen. The lower level offers a fully finished basement suite with a separate private entrance, full kitchen, 3-piece bathroom, living room, and bedroom. Meticulously crafted with high-quality materials throughout, this move-in-ready home offers the perfect blend of sophisticated living and potential rental income. Do Not Miss out on this Property! (id:39551)
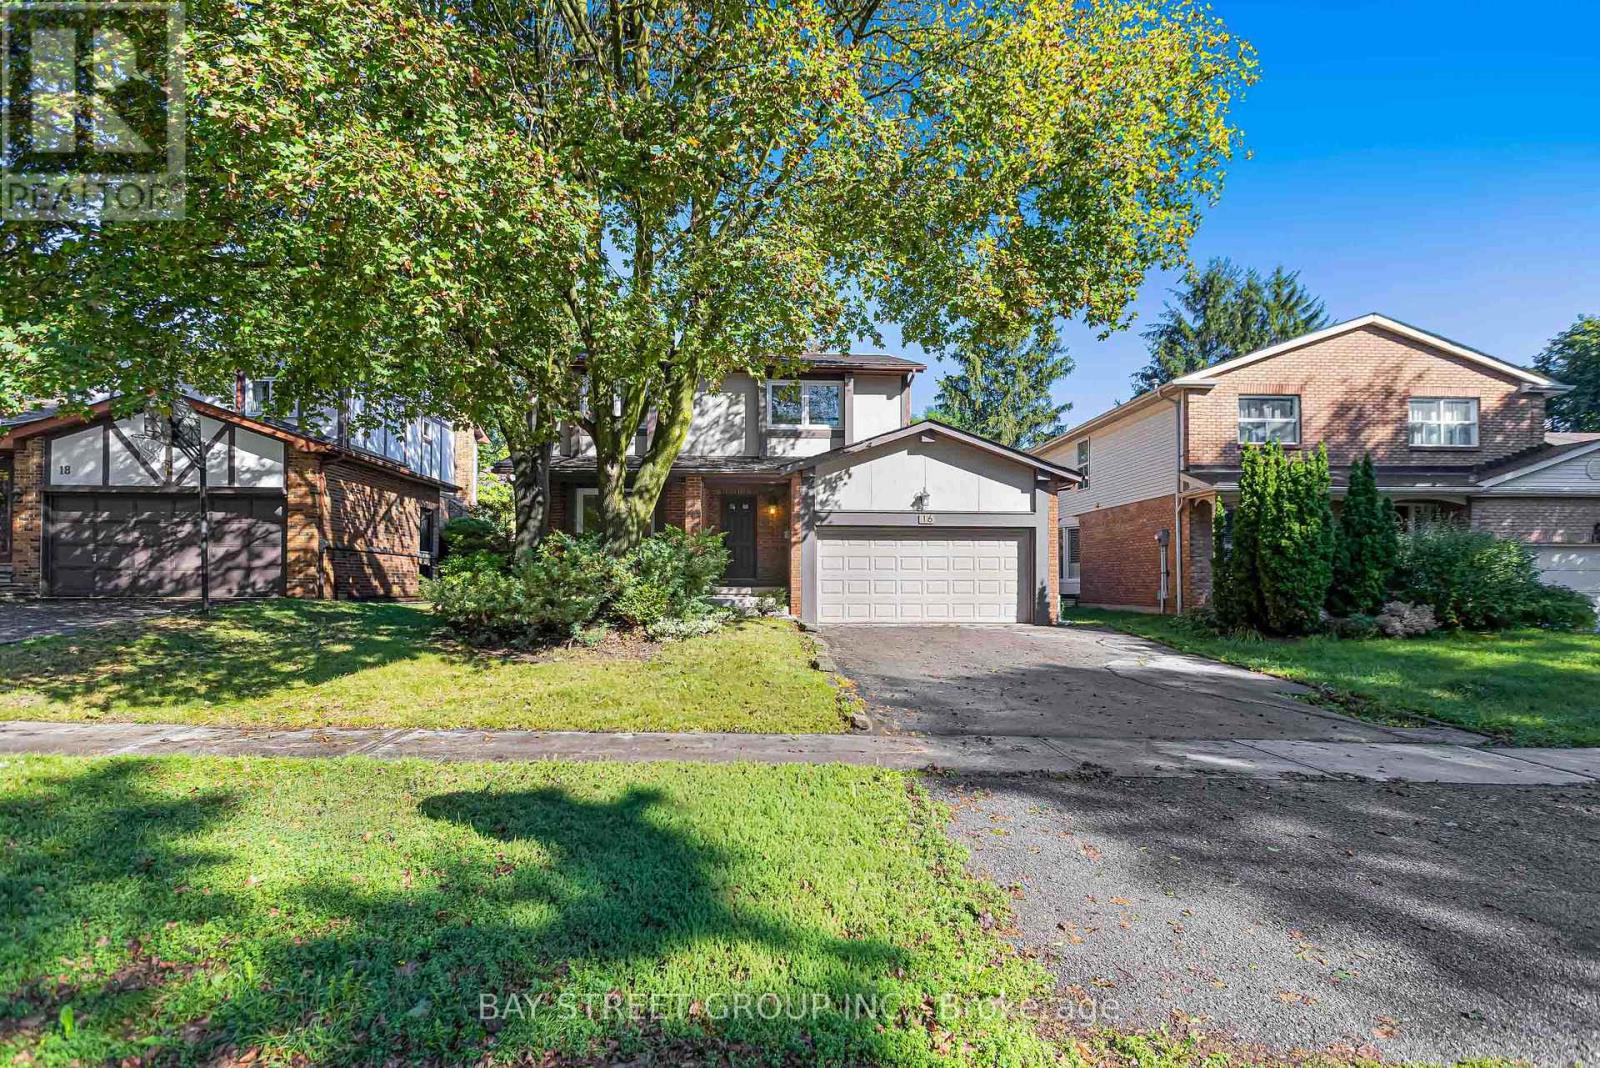
16 Innisbrook Crescent
Markham, Ontario
Welcome To 16 Innisbrook Cres - A Spacious 4-Bedroom, 4-Bathroom Detached Home Nested On A Quiet Crescent In The Highly Desirable Willowbrook Community. This Fresh Painted Home Offers A Practical And Functional Layout, Hardwood Floors Throughout With Lots Of Pot-Lights, Generous Principal Rooms And Excellent Potential For Both Comfortable Family Living And Future Investment. Bright And Inviting Main Floor Features Spacious Living & Dining Areas, A Well-Designed Kitchen With Large Center-Island, Family Room With Fireplace And Walkout to The Gorgeous Backyard With Huge Deck. Perfect For Family Gatherings And Entertaining. Four Spacious Bedrooms On The Second Floor Provide Ample Room For A Growing Family, With A Primary Bedroom Featuring Its Own Ensuite And Generous Closet Space.The Separate Basement Entrance Creates Exceptional Flexibility - Ideal For Extended Family, A Private Recreation Area, Home Office Or Potential Rental/In-Law Accommodation. An Excellent Opportunity To Maximize The Home's Functionality And Potential Income-Producing Capability. Prime Willowbrook Location Close To Top-Ranked Schools, Willowbrook Public School , Thornlea SS And St Robert Catholic HS (IB Program), Parks, Public Transit, Shopping, Restaurants And Community Amenities. Easy Access To Bayview Ave, Steeles Ave And Hwy 404. Located On A Quiet, Family-Friendly Crescent Surrounded By Well-Maintained Homes. A Rare Opportunity To Own A Spacious Detached Home With Excellent Location, Versatility And Future Potential! (id:39551)
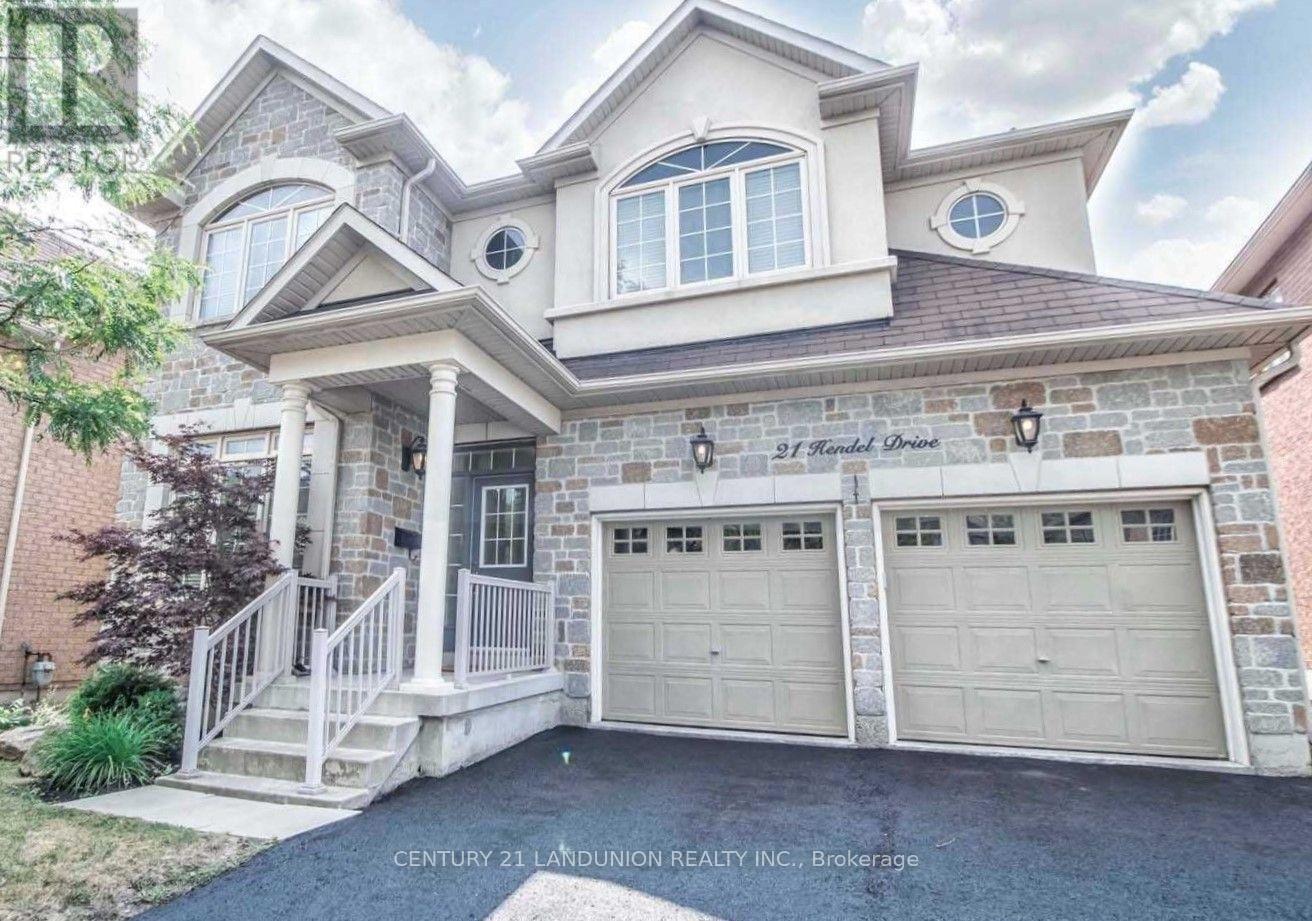
21 Hendel Drive
Vaughan, Ontario
Immaculate Family Home In The Heart Of Highly Desirable Thornhill Woods! Ideally Located Just 1 Minute From The Community Centre, Pool, Gym, Library, And Beautiful Scenic Trails. This Bright And Thoughtfully Designed Home Features An Exceptional Open-Concept Layout With Excellent Flow, Generous Natural Light, And No Wasted Space. The South-Facing Kitchen Is Bright And Inviting, Offering A Pantry, Centre Island, And Granite Countertops. The Main Floor Features 9-Ft Ceilings And Elegant Crown Moulding Throughout. Upstairs Boasts Four Spacious Bedrooms And Three Bathrooms, Providing Comfort And Convenience For The Entire Family. A Strategically Located Split-Level Powder Room Offers Added Privacy For Guests. The Main-Floor Laundry/Mudroom Includes A Window And Convenient Direct Access To The Garage. The Spacious Two-Car Garage Is EV-Charger Ready And Garage Doors Are Insulated. The Meticulously Renovated Basement Offers Excellent Additional Living Space And Large Closet, With Enhanced Insulation And Sound Proofing - Perfect For Extended Family, Guests, A Home Office, Recreation, Or Entertainment. Enjoy A Large Private Driveway With Parking For Up To Four Vehicles And No Sidewalk, Maximizing Both Parking And Curb Appeal. Conveniently Located Just Minutes From Highways 7 And 407, Rutherford Marketplace, Rutherford GO Station, Schools, Parks, Shopping, And Everyday Amenities. A Fantastic Opportunity To Own A Well-Maintained And Thoughtfully Upgraded Family Home In One Of Thornhill Woods' Most Desirable Locations! (id:39551)
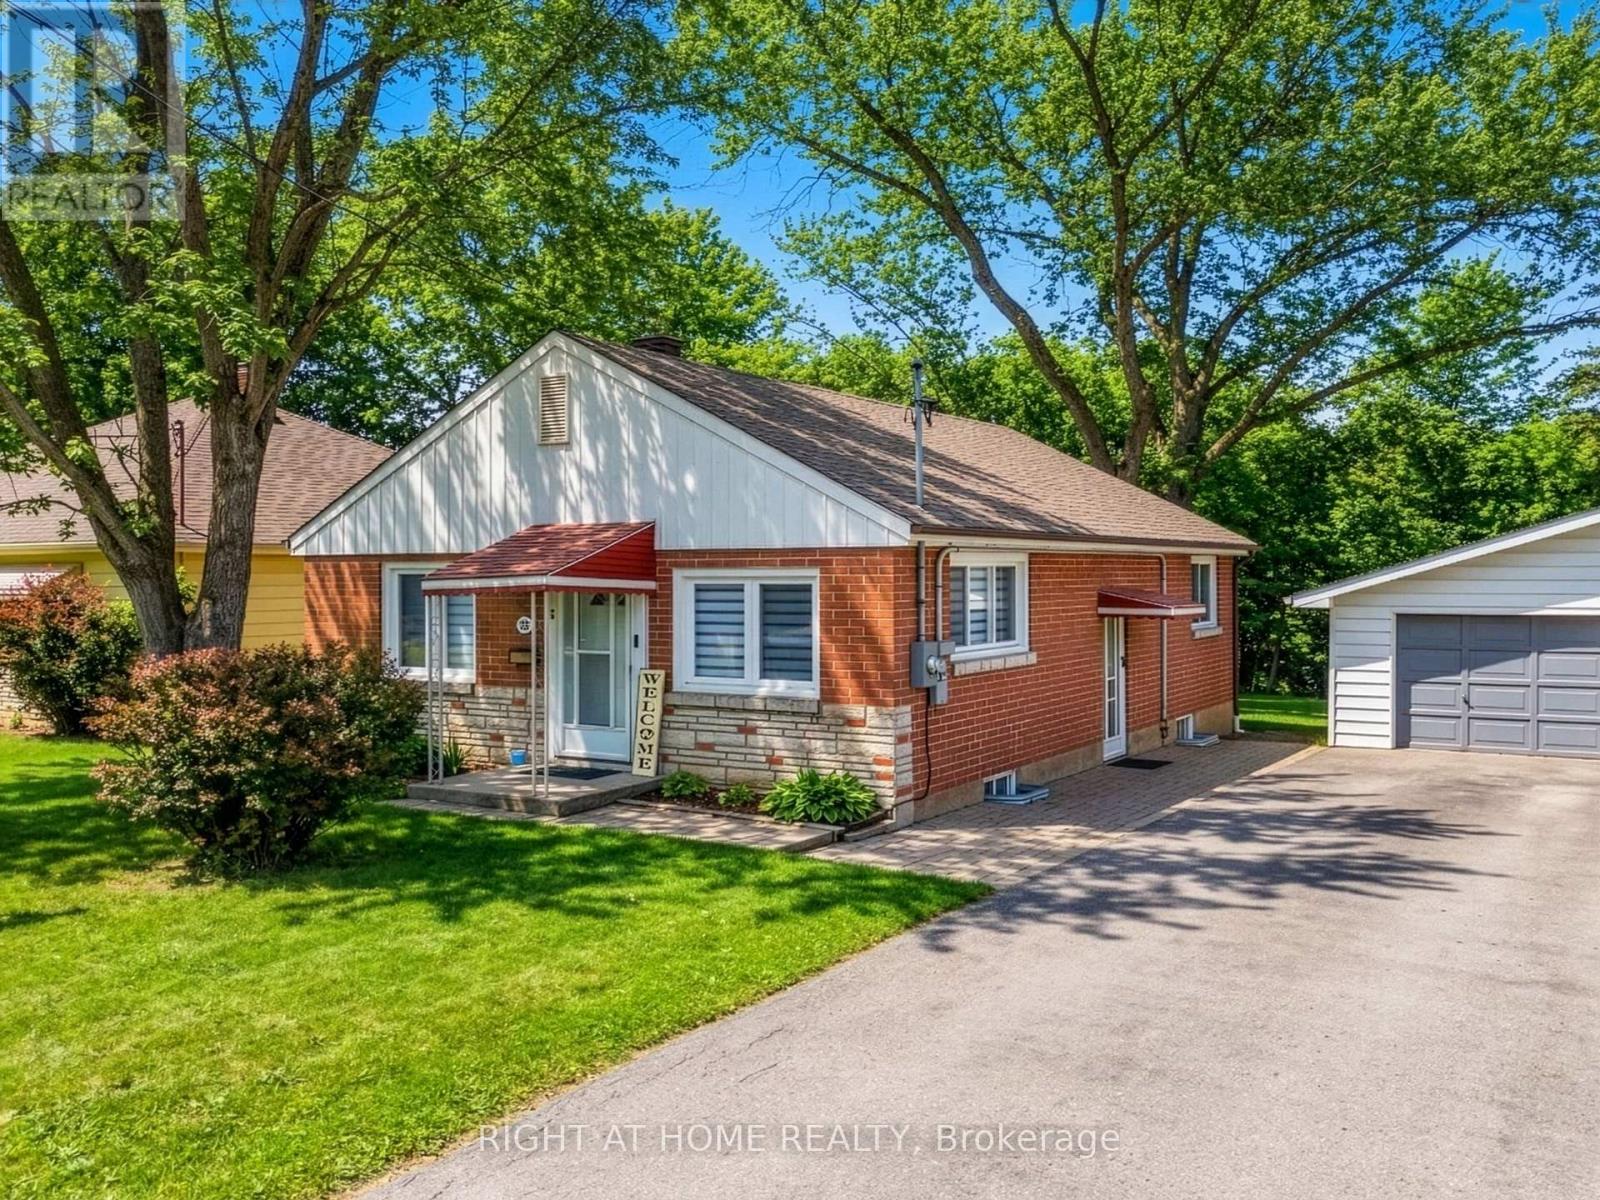
735 Srigley Street
Newmarket, Ontario
Welcome to 735 Srigley Street, where modern comfort, thoughtful upgrades, and income potential come together in this move-in-ready stunning Newmarket home. Set on a deep 187ft lot in a well-established, family-friendly neighbourhood, this property offers excellent flexibility for today's lifestyle. Inside, the home features a bright, inviting interior with pot lights throughout, hardwood flooring, beautiful tile in the kitchen and entry areas, and high-end electric smart blinds. A tastefully designed feature wall adds a sleek focal point to the main living space. The newly updated main floor kitchen features stainless steel appliances and plenty of natural light. The lower level features a renovated one-bedroom basement unit with quartz kitchen countertops, an updated bathroom, and basement laundry perfect for in-law living or rental use. The basement also has a second one-bedroom, one-bath unit roughed-in for a kitchen and can function as a separate suite or be combined with the other unit, offering excellent flexibility and strong income potential, with the entire basement estimated to generate $3,000-$3,500 per month. Outside, enjoy strong curb appeal and interlocking stone, a three-car driveway, plus a 1 car garage, all set on a huge deep lot. Located just minutes & walking distance from Downtown Newmarket, this home offers easy access to shops, dining, parks, schools, transit, and everyday essentials in a highly sought after neighbourhood. (id:39551)
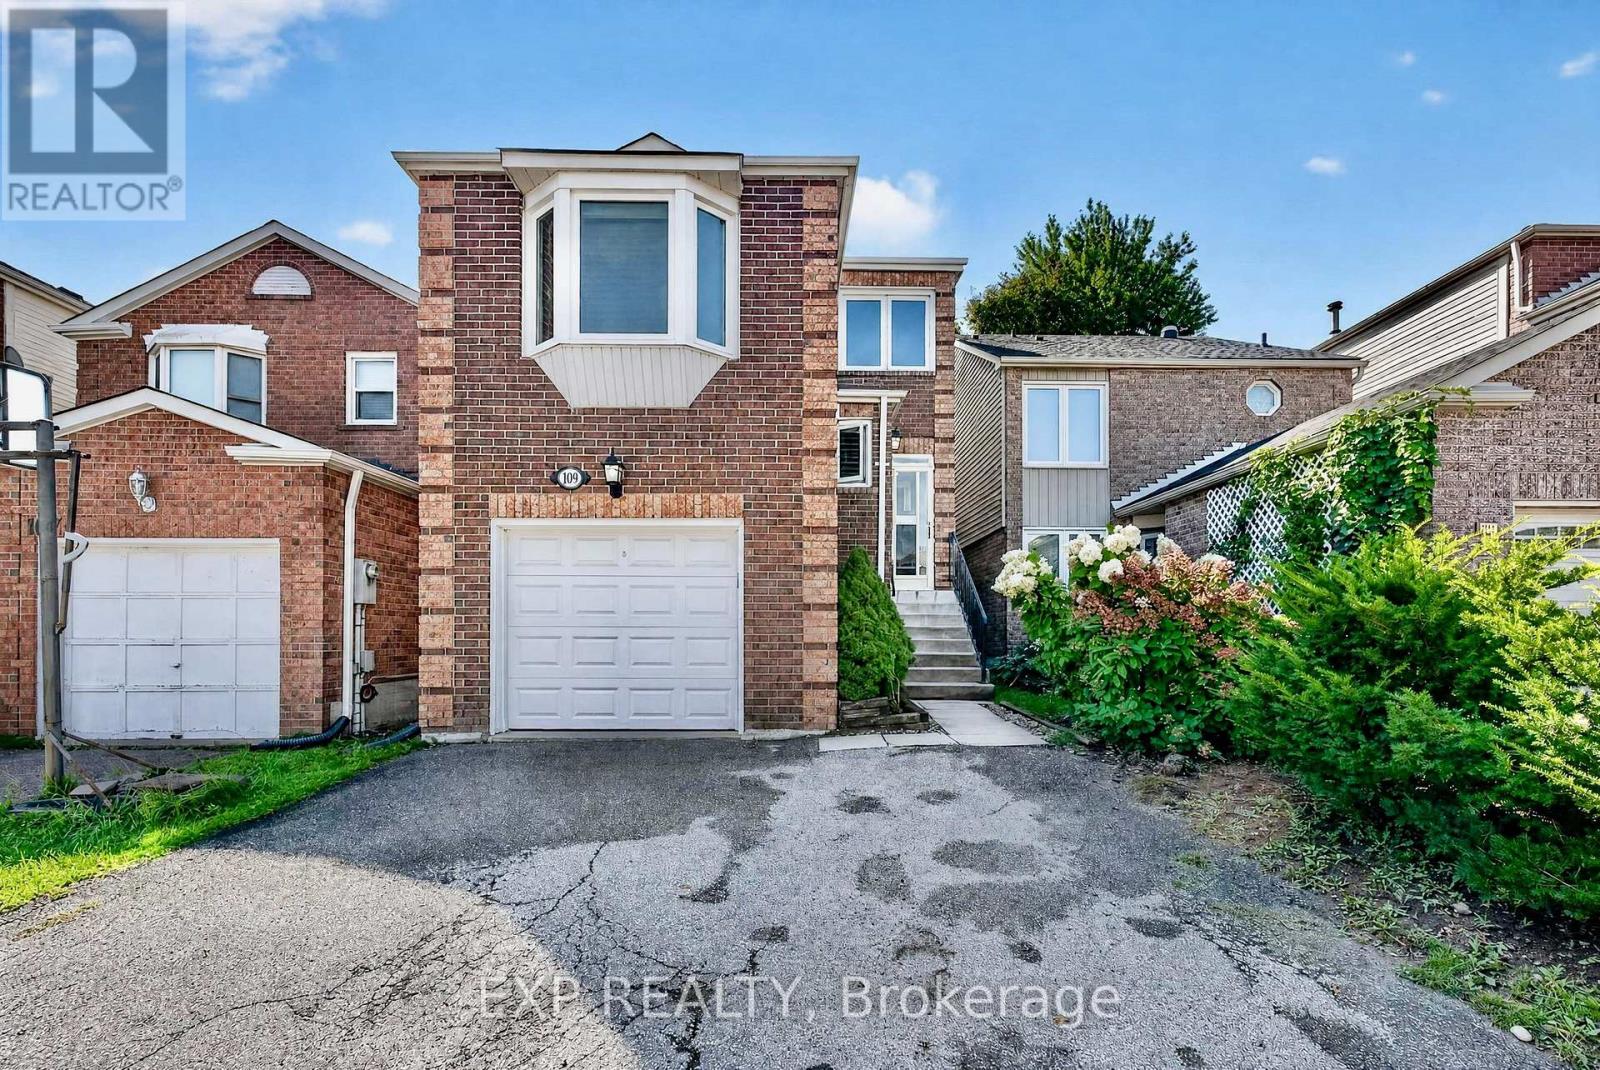
109 Winding Lane
Vaughan, Ontario
A Rare Find In Prime Thornhill! The fully open concept layout. Walk out to the deck and enjoy the sunshine. The backyard is surrounded by green trees. This Renovated, freshly painted entire house, Bright & Spacious 3-Bedroom, 3-Bath Home Offers A Functional Family-Friendly Layout With Excellent Natural Light Throughout. South-Facing Exposure Provides Abundant Sunshine, While The Large Family Room Features A Cozy Gas Fireplace And Plenty Of Space For Everyday Living And Entertaining. Modern Kitchen With Granite Countertops And A Private Fenced Backyard Surrounded By Mature Trees, Complete With A Large Deck For Outdoor Enjoyment. The range hood and stove were replaced in 2020. The washer was replaced in 2020. The 2 toilets and faucets were replaced on the upper floor. Generously Sized Bedrooms And Ample Basement Storage Provide Excellent Functionality. Conveniently Located Minutes From Supermarkets, Restaurants, TTC, Schools, Shopping And Everyday Amenities, With Easy Access To The Planned Yonge North Subway Extension. Move-In Ready With Excellent Long-Term Potential. An Ideal Opportunity For First-Time Buyers, Families Or Investors. For more pics, please check virtual tours. (id:39551)

131 Oberfrick Avenue
Vaughan, Ontario
Gorgeous 4+2 Bdrm 5 Bths Detached in Prestigious Patterson. 51.88' x 105.75' Premium Corner Lot. Approx. 4000 Living Space ( 2766 S.F + Fin. Bsmt). Brick & Stone Exterior with Exterior Pot Lights & Storm Door. 9' Ceiling on Main, 12' Ceiling in Living Rm. $$$ Upgrades: Wrought Iron Glass Double Door Entrance. Crown Moulding on Main, Hardwood/Laminate Flooring & Pot Lights Throughout. Gourmet Kitchen Granite Countertop, Backsplash & S/S Appl, Maple Cabinet with Moulding & Valance Lighting. Oak Staircase with Iron Pickets. Granite/ Quartz Vanity Tops in All Baths. Possible to make a Separate Entrance to Basement from Garage. Finished Basement with 2 Bdrm, Open Office, Rec, 3pcs Bath & the 2nd Laundry Rm. Professional Landscaping in Front & Backyard with Stone Patio & Garden Shed. Newer Garage Doors. Widen Interlocking Driveway with Lighting on Ground. Steps to Park, School & Public Transit. Close to Shopping Plaza, Supermarket & Go Tran Station. Mins Drive to Vaughan Mills, Wonderland, Hospital & Hwy400 / 407...High Ranking Schools : Dr. Roberta Bondar P.S & Stephen Lewis S.S. (id:39551)
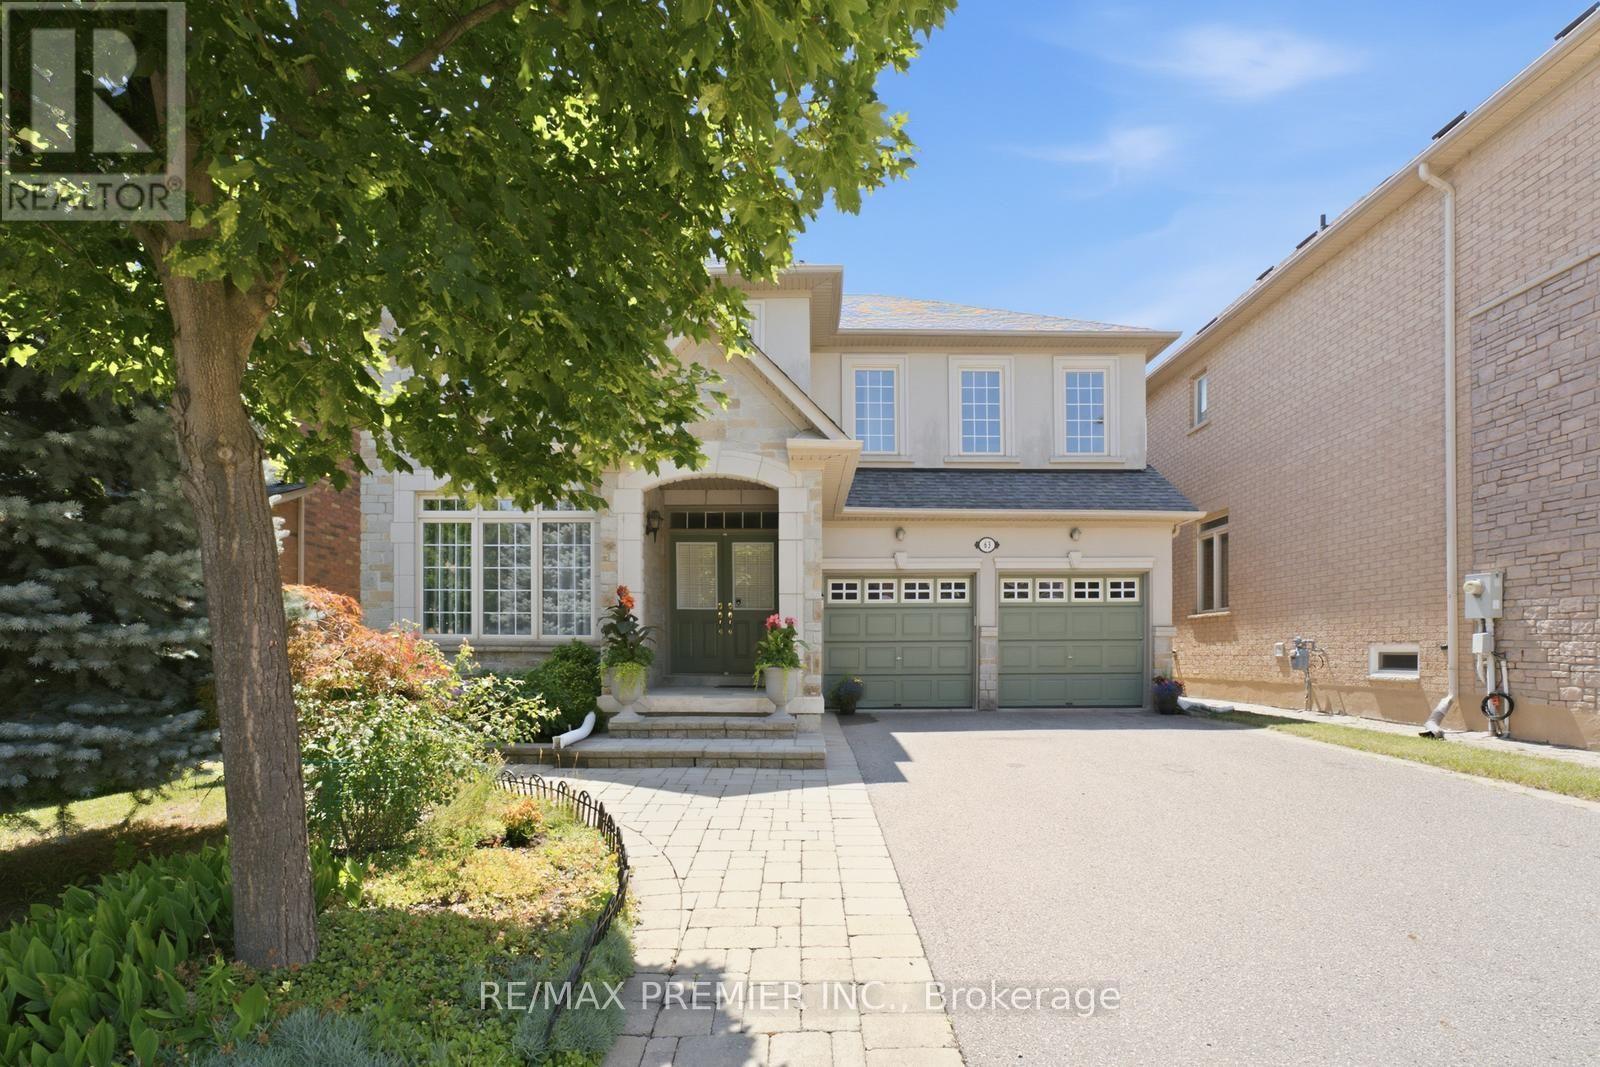
63 Summeridge Drive
Vaughan, Ontario
Welcome to 63 Summeridge Drive, an exceptional family residence where timeless elegance, thoughtful design, and true pride of ownership come together. Offered for the first time by it's original owners, this meticulously maintained 2854sqft above grade + 1277sqft basement home showcases quality craftsmanship, generous living spaces, and an unmistakable sense of warmth throughout. The thoughtfully designed main level is perfectly suited for both everyday living and sophisticated entertaining. A formal living room and elegant dining room provide refined spaces for hosting family gatherings and special occasions, while soaring open-to-above ceilings flood the home with natural light and create a stunning sense of grandeur. At the heart of the home is a beautifully appointed chef's kitchen featuring abundant cabinetry, expansive countertops, a breakfast bar with seating, and a spacious eat-in dining area that seamlessly overlooks the backyard - making it the perfect place to gather with family and friends. Upstairs, you'll find four generously sized bedrooms and three well - appointed bathrooms, including a spacious primary retreat designed for comfort and privacy. Every room has been thoughtfully maintained, reflecting the exceptional care this home has received over the years. The professionally finished lower level offers outstanding flexibility, complete with a beautiful second kitchen, a fifth bedroom, a private study, a full bathroom, a cold cellar, and an abundance of storage. Whether accommodating extended family, overnight guests, or multi-generational living, this level provides exceptional functionality without compromising style. Outside, the home's impressive curb appeal is enhanced by professionally landscaped grounds and a spacious double-car garage. Set on a desirable north - facing lot, the private backyard enjoys beautiful western exposure, offering breathtaking sunset views and the perfect setting for outdoor entertaining or peaceful evenings at home. (id:39551)
62 Colonial Crescent
Richmond Hill, Ontario
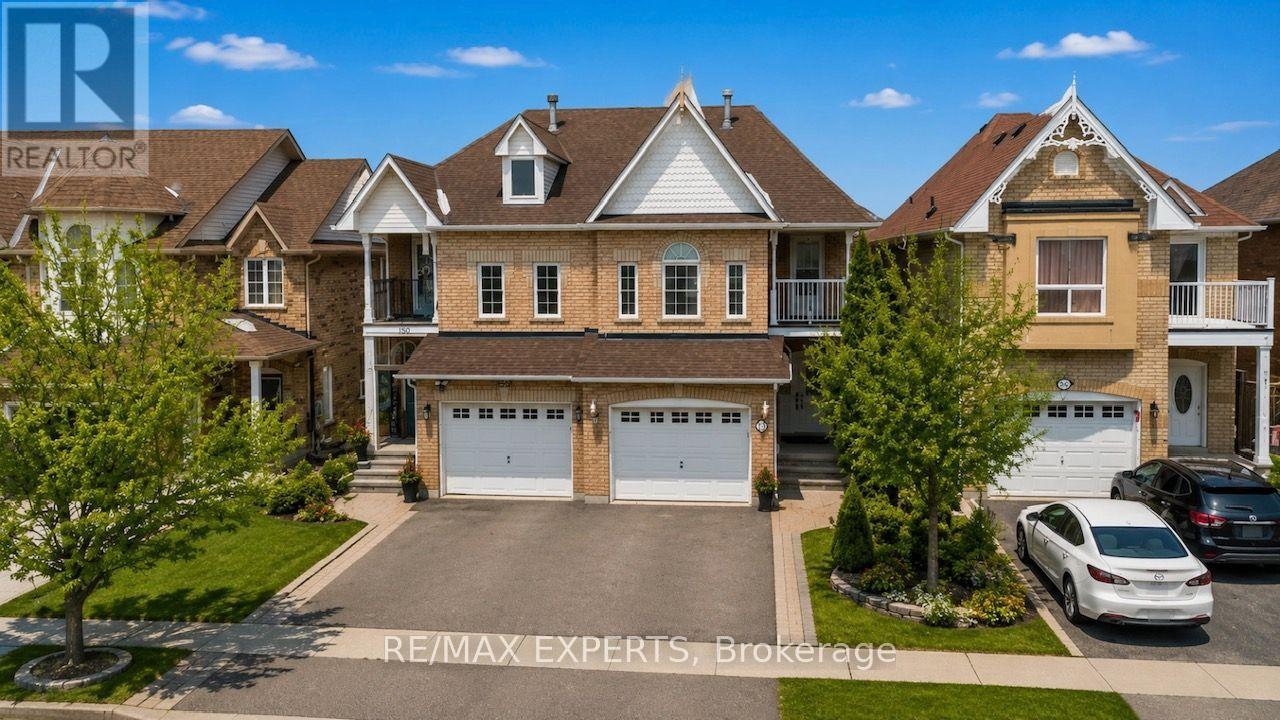
A rare opportunity to own a beautifully upgraded 3-bedroom semi-detached home offering over1,700 sq. ft. of above-grade living space, ideally located within walking distance of LakeWilcox in one of Oak Ridges' most desirable communities. Featuring a fully finished basement,spacious principal rooms, and exciting potential for additional living space or future rentalincome, this home offers an exceptional blend of comfort, style, and opportunity.The inviting kitchen showcases premium finishes and flows seamlessly into generous principalrooms filled with an abundance of natural light. A tre showpiece of the home, the stunningfamily room features a soaring 12-foot ceiling and a cozy fireplace, creating an impressiveyet warm and welcoming space for everyday living and entertaining.The fully finished basement adds valuable flexibility, featuring a large recreation room, anadditional bedroom, a bathroom, and ample storage. With the potential to create a separatebasement entrance, the space offers an exciting opportunity for a private secondary livingarea or future rental income, subject to applicable approvals.Step outside to your own private outdoor retreat, complete with a spacious deck and expansivebackyard-perfect for summer entertaining, children to play, or enjoying a quiet morningcoffee.Ideally situated close to Lake Wilcox, top-rated schools, parks, community centres, trails,shopping, and everyday amenities, this exceptional home combines a sought-after location withgenerous living space and outstanding future potential. (id:39551)
32 Turnberry Crescent
Markham, Ontario
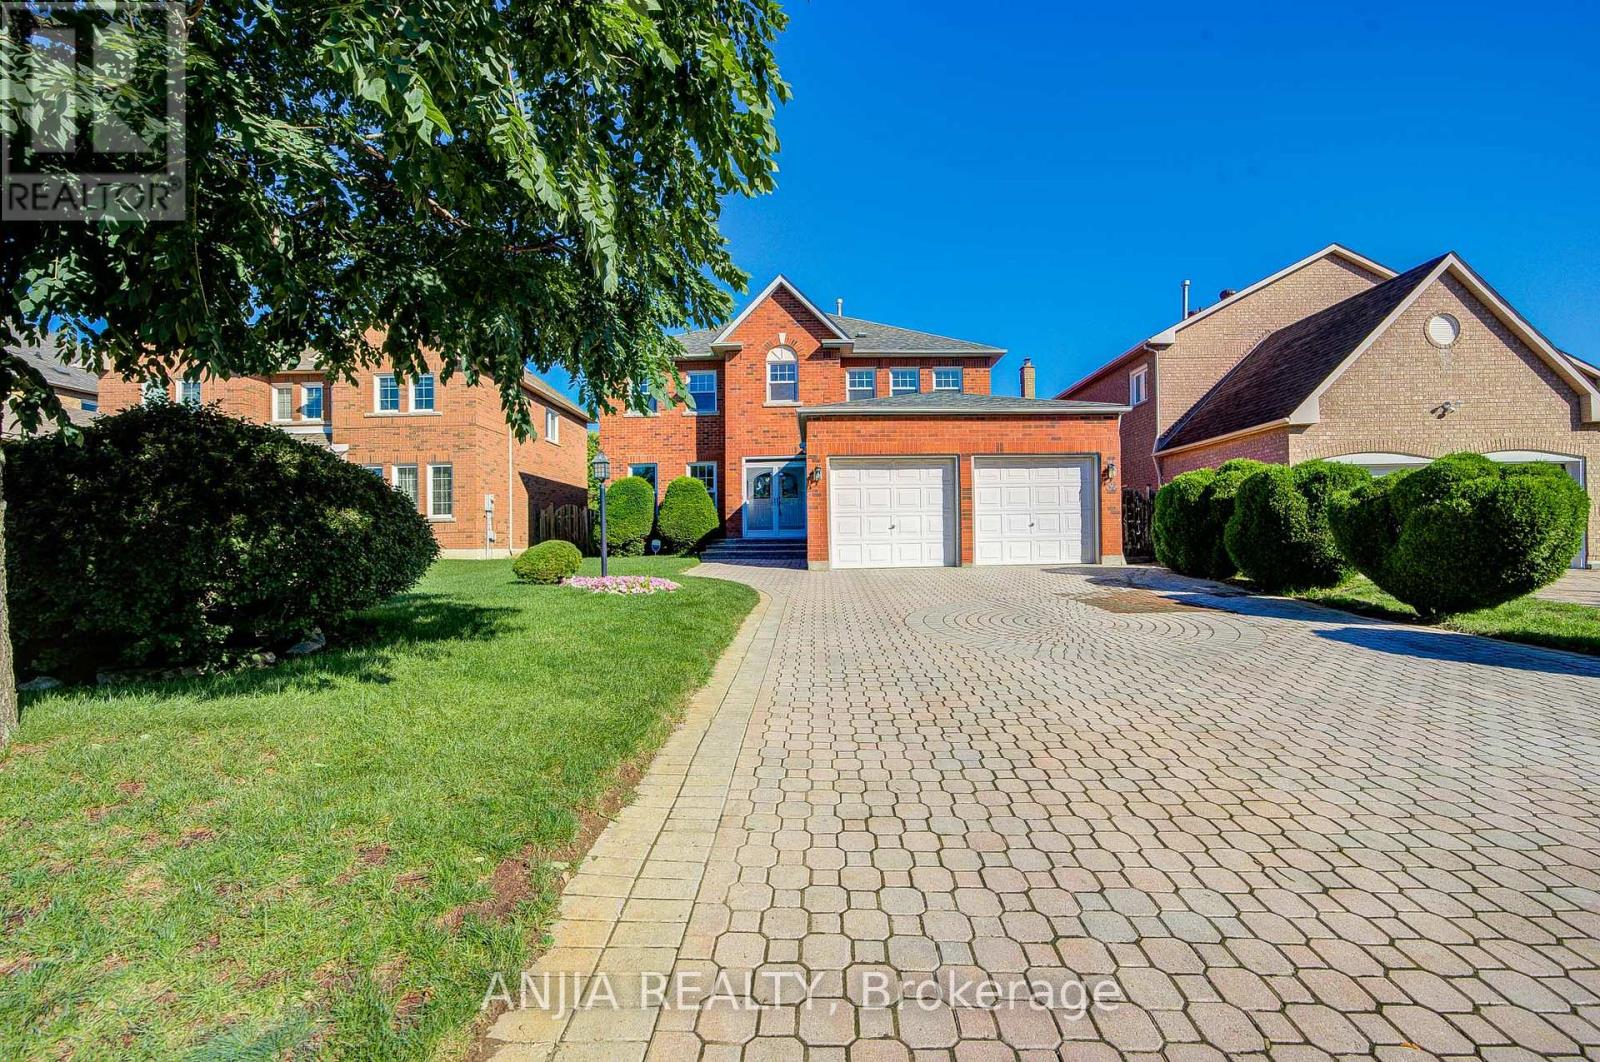
Rare Opportunity To Own A Spacious And Well-Maintained Detached Home In Prestigious Unionville! Sitting On A Premium Approx. 50 X 116 Ft Lot, Offering 3015 Sq. Ft. Above Grade With A Functional And Comfortable Layout. This Beautiful 4+2 Bedroom, 4 Bathroom Home Features A Bright Combined Living And Dining Area, Family Size Kitchen With New Quartz Countertop And New 2026 Appliances Including Fridge, Stove And Exhaust Fan, Plus A Large Solarium With Walk-Out To Patio. Spacious Family Room With Marble Fireplace, Hardwood Floor And Open Concept Design, Perfect For Everyday Family Living And Entertaining. Freshly Painted Entire Home With New Smooth Ceiling On Main Floor, Upgraded Light Fixtures, And New Engineered Hardwood Flooring Throughout The 2nd Floor. Generous 2nd Floor Bedrooms With Large Closets, Primary Bedroom With Walk-In Closet And Ensuite, Plus New Vanities In 2nd Floor Bathrooms. Finished Basement Offers Additional Living Space With Broadloom, Pot Lights, 2 Bedrooms, 1 Living/Recreation Area And 3-Piece Bathroom, Ideal For Extended Family, Guest Use, Home Office Or Recreation. Interlocking At Front And Back, Beautiful Perennial Garden And Mature Landscaping Provide Great Curb Appeal And Outdoor Enjoyment. Furnace 2024, New Central AC 2026. Double Garage With Remote Plus 4-Car Driveway Parking, Total 6 Parking Spaces. Located In High-Demand Unionville Community, Near Warden/Hwy 7, Parks, Schools, Shopping, Restaurants, Public Transit And Everyday Amenities. A Must-See Home In One Of Markham's Most Desirable Neighbourhoods! (id:39551)
259 Stormont Trail
Vaughan, Ontario
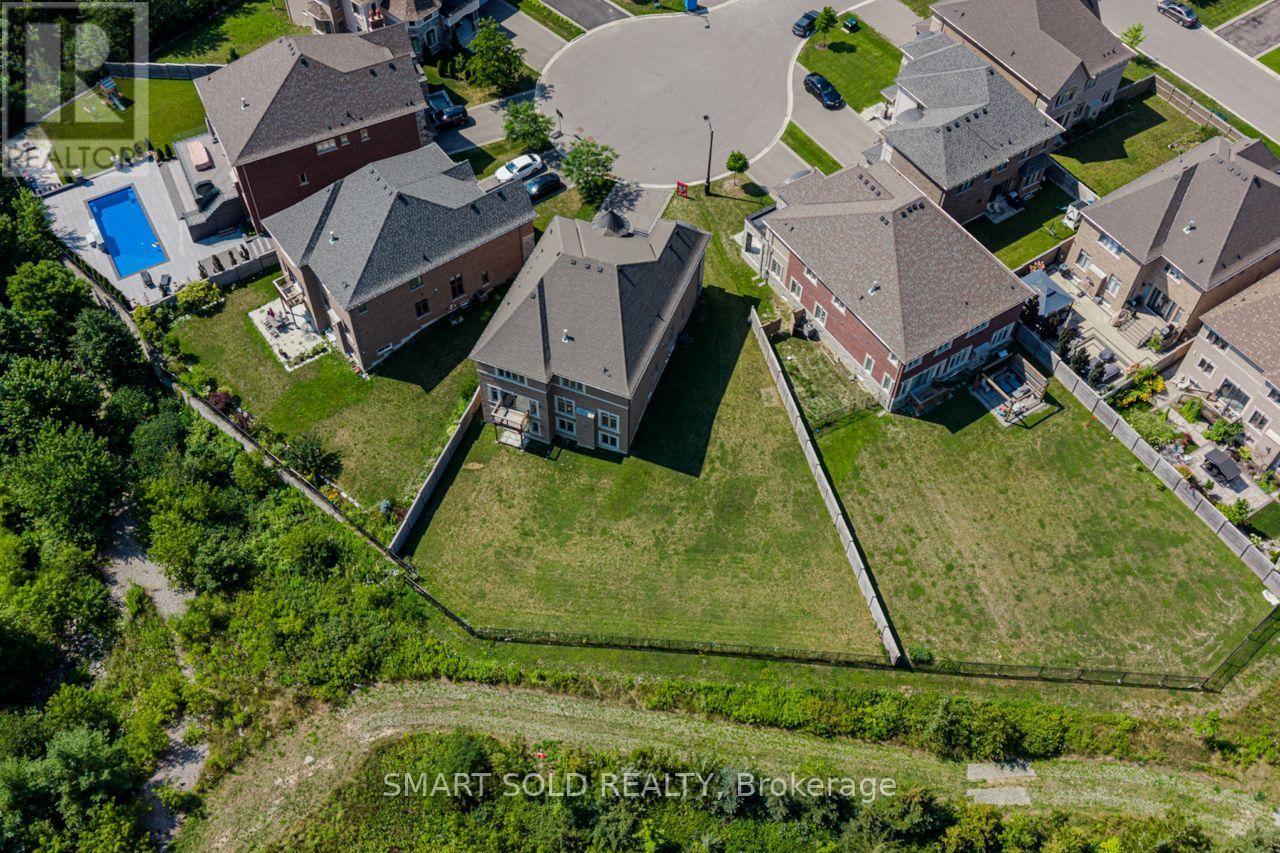
Prepare to fall in love with 259 Stormont Trail, a striking 4,286 Sqft. 2-storey detached with 3 garage spaces, set on a coveted 12,099 Sqft. pie-shaped cul-de-sac lot in Vaughan's sought after Vellore Village, overlooking a peaceful ravine and pond. Step inside to soaring 10 foot ceilings on the main floor, rich hardwood underfoot, and a vaulted ceiling crowned by a striking modern pendant light in the living room, all wrapped around a sun filled open concept design featuring a well appointed kitchen, breakfast area, formal dining room, elegant 2 piece bathroom and a distinguished library ideal as a home office or a quiet escape. Upstairs offers a private retreat with 9 foot ceilings, 4 generous bedrooms each with its own ensuite bathroom, and convenient 2nd floor laundry. Enjoy the warmth of any of 3 gas fireplaces tucked into the primary suite, the sweeping living and dining area, and the family room, then take in lovely south east facing views over the ravine and pond from the kitchen, family room and primary bedroom. A walkout basement extends seamlessly into the backyard, while a rare 3 car tandem garage delivers space to spare. Families are well served by Tommy Douglas Secondary School (9 to 12), Johnny Lombardi Public School (JK to 8), St. Jean de Brebeuf Catholic High School (9 to 12) and Guardian Angels Catholic Elementary School (JK to 8). Reach Highway 400 in just 8 minutes, stock up at the nearby Walmart Supercentre and Home Depot, or enjoy a range of dining options only 6 minutes away near Cityview Blvd and Major Mackenzie Dr. Thrill seekers will love Canada's Wonderland, just 10 minutes away, and shoppers will appreciate Vaughan Mills, only 11 minutes from home, offering over 240 stores, great outlet deals, and a lineup of entertainment and dining for a great day out. Come experience 259 Stormont Trail in person, it is well worth seeing for yourself! (id:39551)

20 Gracedale Drive
Richmond Hill, Ontario
Rare Luxury Home Situated On A Premium Pie-Shaped Lot Backing Onto A Park & Pond In A Highly Desirable Neighbourhood. Spacious 4+1 Bedroom Home With Dedicated Office, 5 Bathrooms & Finished Walk-Out Basement. 10' Main Floor, 9' Second Floor & 9' Basement. Rich Hardwood Flooring Throughout. Newly Renovated Gourmet Kitchen With Quality Cabinetry, Centre Island & Bosch Appliances. Updated Bathrooms. Spacious Principal Rooms Filled With Natural Light. Primary Bedroom Overlooks The Park & Pond, Featuring His & Her Walk-In Closets. Beautifully Landscaped Private Backyard. Located In The Top-Ranking RHHS School Boundary, Just Steps To Yonge St., Shopping, Restaurants, Transit & All Amenities. Exceptional Family Layout-Style, Space & Functionality. Must See! (id:39551)
1386 Gilford Road
Innisfil, Ontario
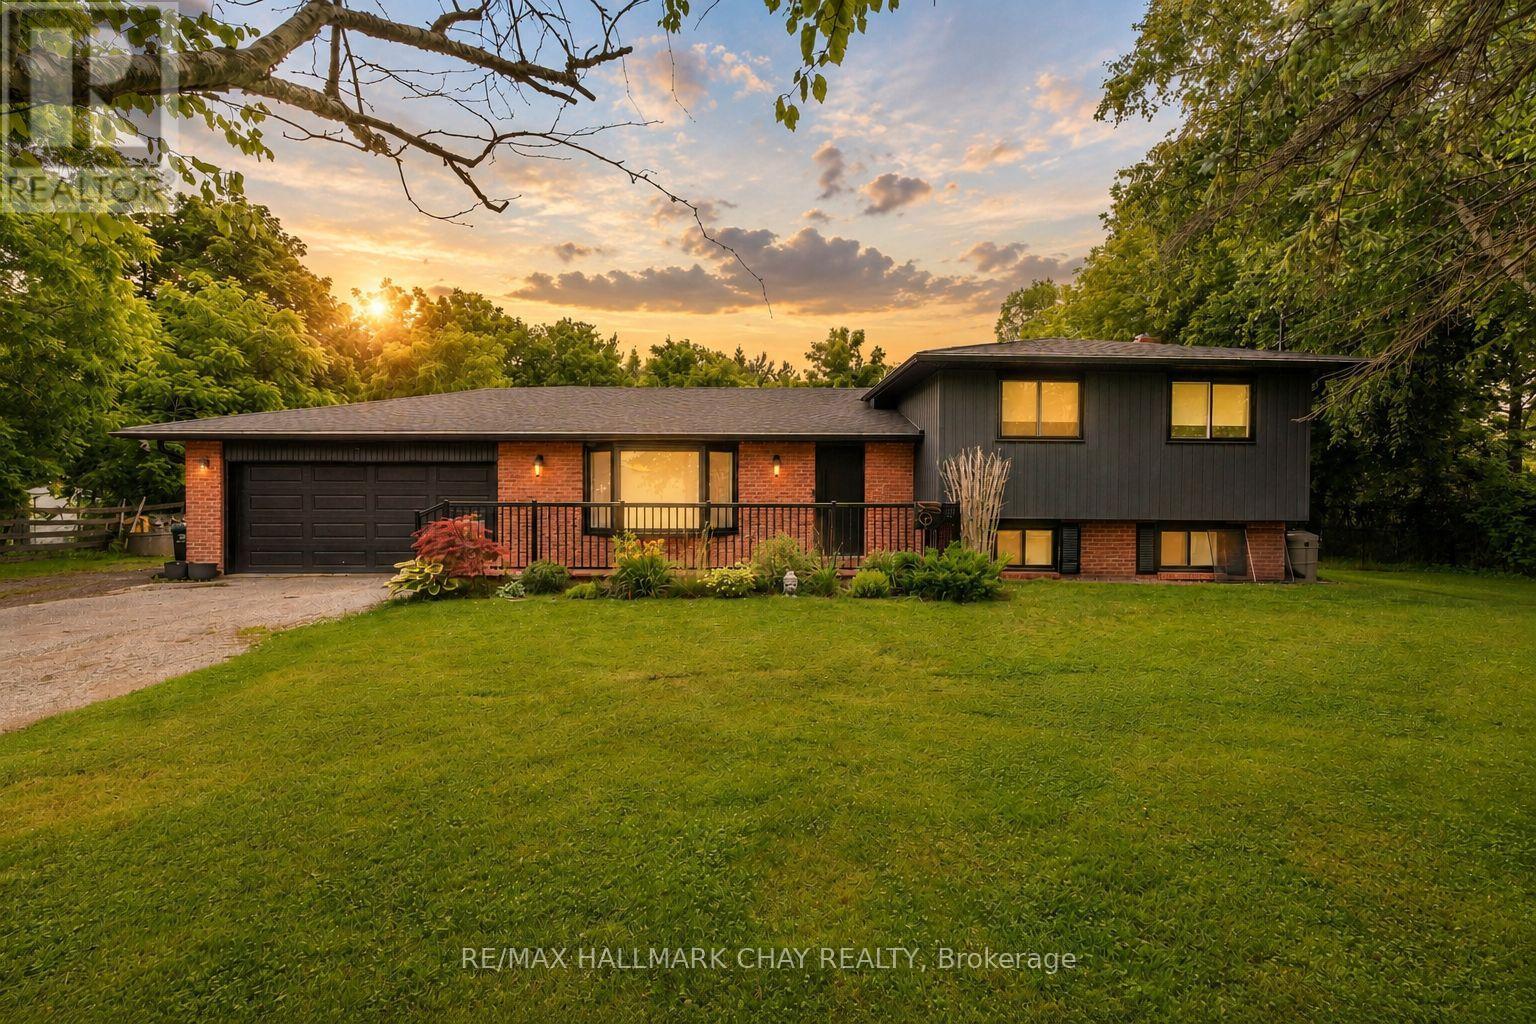
Turnkey Family Home Nestled On Huge 117 x 162Ft Lot In Quiet & Growing Gilford! Fully Renovated From Top To Bottom In 2023 With No Details Spared! Open Concept Layout Features 1,800+ SqFt Of Available Living Space With Potlights, Hardwood Flooring & Porcelain Tiles Throughout. Chef's Kitchen Features Porcelain Counters, High-End Kitchen Aid Stainless Steel Appliances, Farmhouse Sink, & Large Centre Island With Granite Counters, Built-In Stove Top & Hood Range. Conveniently Combined Dining Area Has Walk-Out To Massive Two-Tiered Deck & Heated Above-Ground Pool! Cozy Living Room With Electric Fireplace & Large Window Overlooking Front Yard. Upper Level Boasts 3 Spacious Bedrooms & Shared 4 Piece Bathroom With Heated Flooring. Primary Bedroom Includes Large Closet, & 3 Piece Ensuite With Heated Floors, Walk-In Shower, & Linen Closet. Fully Finished Lower Level Bright & Spacious Rec Room Featuring Porcelain Flooring, Pot Lights, & Laundry Room. Fully Fenced Private Backyard Has Mature Trees, No Neighbours Behind, & Above Ground Heated Pool, Perfect For Entertaining Family & Friends, Or Relaxing On A Warm Summer Day. Garden Shed For Extra Storage. Heated Garage With 2 Parking Spaces, & Inside Access Leads To Mudroom & 2 Piece Powder Room. Recent Upgrades Include: New Roof (2023), New Paved Driveway (2025), New Furnace (2024), Whole Home Reinsulated (2023), New Siding (2023), & New Front Door With 3-Point Lock. Prime Location Just Minutes To Cooks Bay Marina, Harbourview Golf & Country Club, Gilford Local Eatery, & Orm Membery Memorial Park, & Cook's Bay! Plus Down The Road From Gilford Road Park With Lake Access & Short Drive To Barrie, Highway 400, & All Major Amenities! (id:39551)
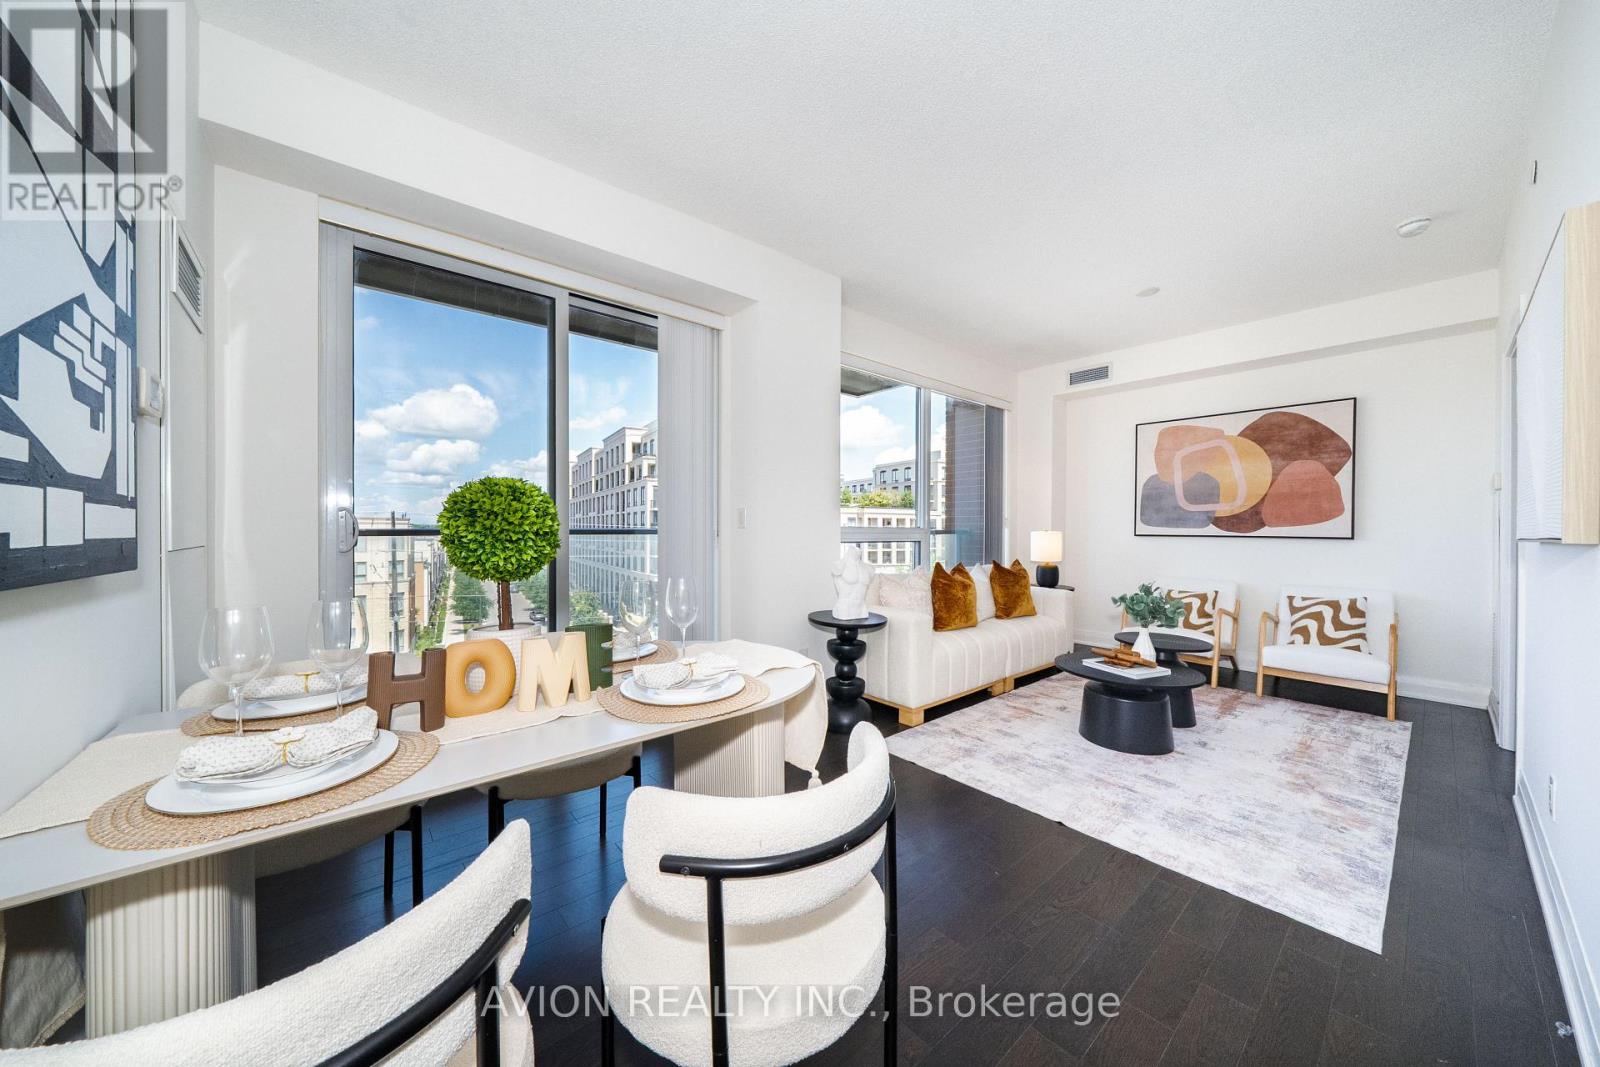
622 28 Uptown Drive
Markham, Ontario
Spacious 933 Sq Ft 2-Bedroom, 2-Bathroom Corner Unit In An Intimate 8-Storey Mid-Rise Condominium. Bright & Comfortable, Featuring Two-Sided Windows With Abundant Natural Light & Excellent Airflow. Enjoy A More Relaxed & Less Crowded Living Experience Compared To Typical High-Rise Towers. Functional Layout With Generous Living & Dining Spaces. Located In The Heart Of Downtown Markham, In A Highly Sought-After Area With Access To Unionville High School & St. Augustine Catholic High School. Close To Shopping, Restaurants, Parks, Transit, Markham Civic Centre & Highways 404/407. Well-Managed Building With Excellent Amenities, Including 24-Hr Concierge, Indoor Pool, Fitness Centre, Party Room & Guest Suites. Includes 1 Parking & 1 Locker. Excellent Opportunity For End Users Or Investors. (id:39551)
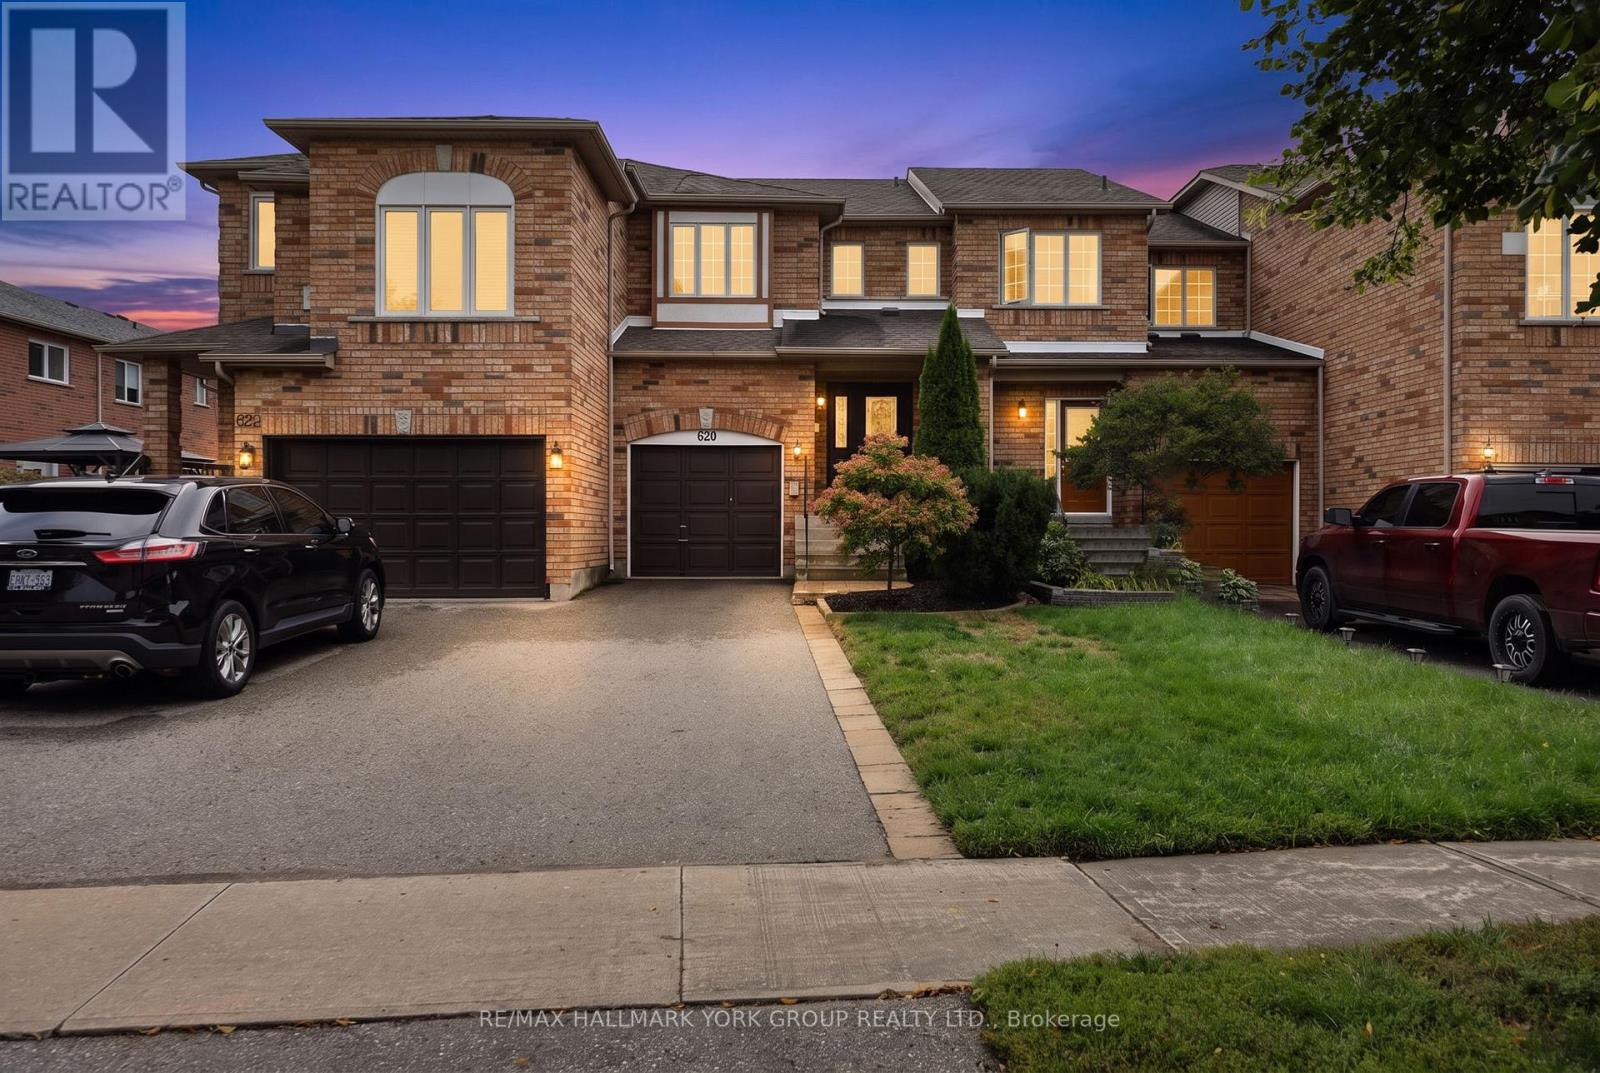
620 Bondi Avenue
Newmarket, Ontario
Welcome to this stunning freehold townhouse nestled in one of Newmarket's most sought-after, family-friendly neighbourhoods! This 3-bedroom home features a seamless open-concept main floor complete with a cozy gas fireplace in the living room, perfect for entertaining or relaxing evenings. The functional kitchen comes equipped with granite counters and stainless steel appliances. Walk out from the main level onto a private deck that directly backs onto peaceful park views, no rear neighbours! Up the stairs, the spacious primary suite offers a private sanctuary complete with a walk-in closet and 3-piece ensuite. Enjoy the added bonus of a drywalled basement (framed walls and ceiling complete, just bring your choice of flooring to customize and finish!). Single car garage. Step out your door to nearby parks, scenic trails, top-rated schools, and walk directly to vibrant Downtown Newmarket shops, dining, and community events. Move-in ready living with endless potential! New Flooring (2019). New Furnace (2019). New Central Air (2020). (id:39551)