
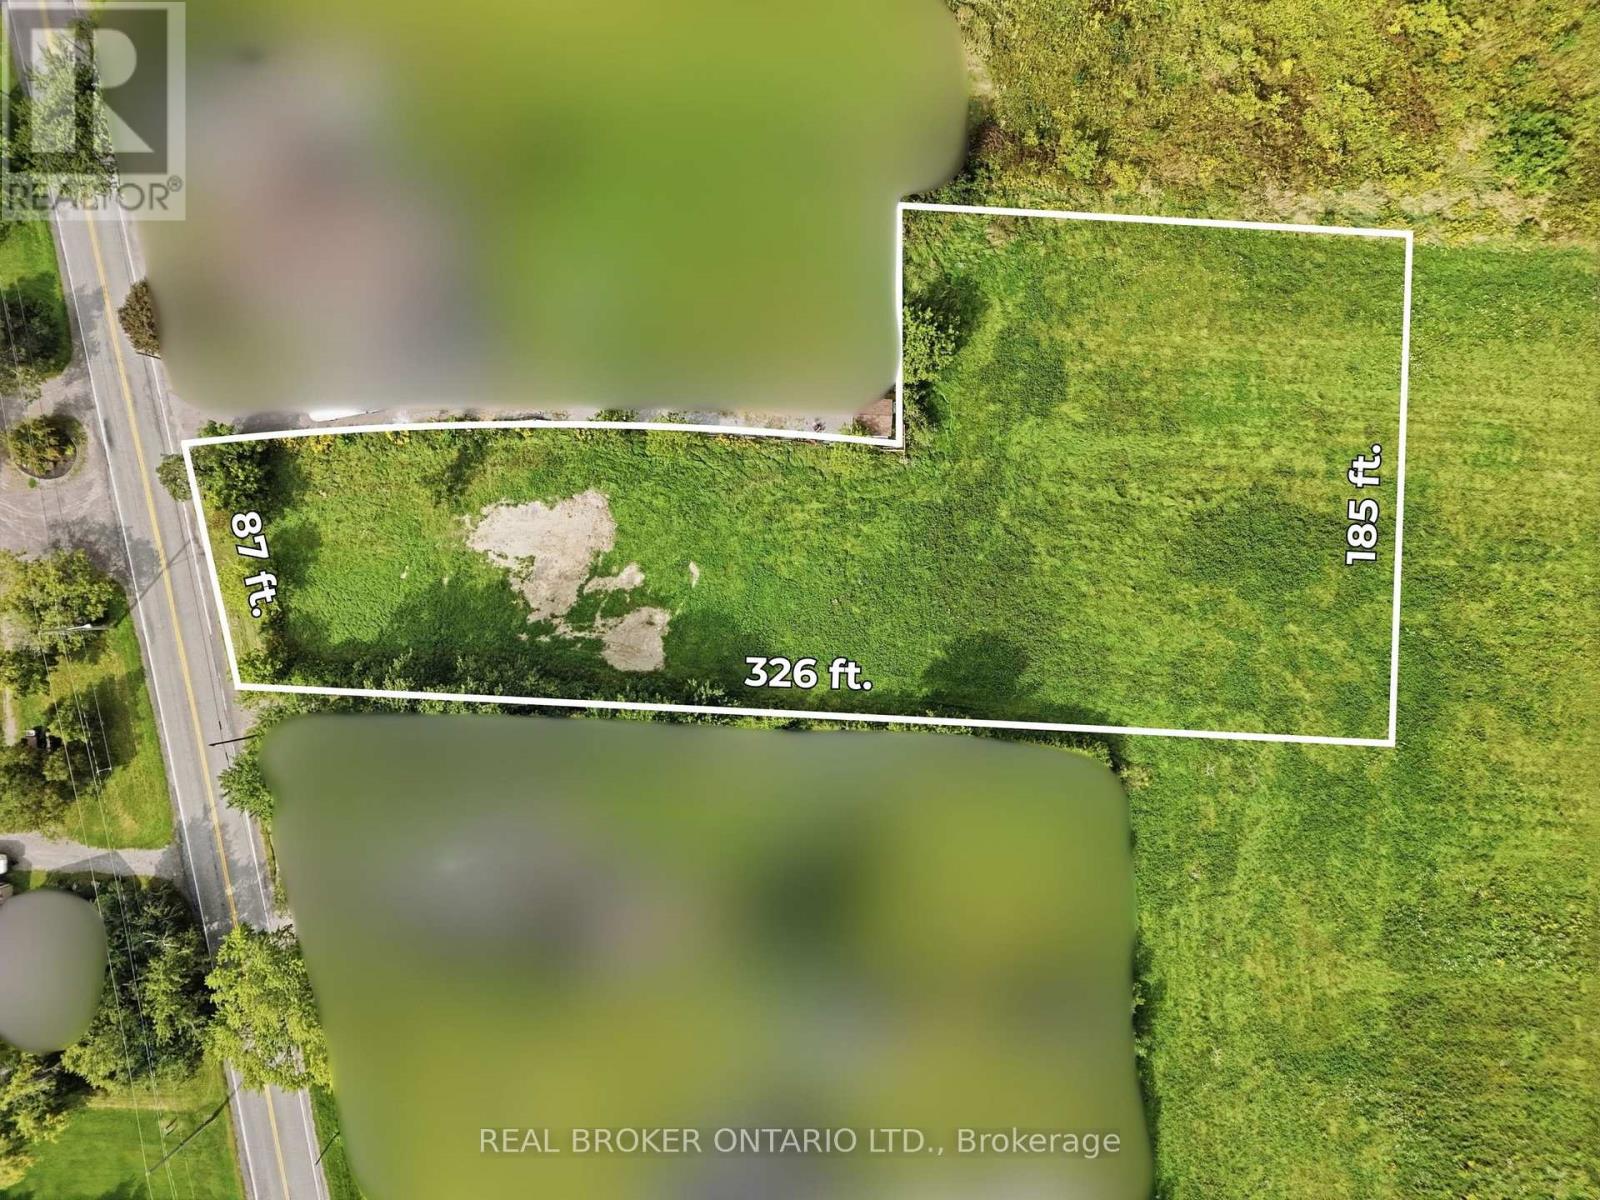
636 Ridge Road W
Grimsby, Ontario
Set in a premier rural location on prestigious Ridge Road West in Grimsby, just minutes from Fifty Road and the QEW, this exceptional 1-acre property offers a rare blend of space, privacy, and convenience. Boasting views of the Toronto skyline, this generous parcel presents a unique opportunity for a variety of potential uses, allowing the next owner to bring their vision to life. Surrounded by the natural beauty and tranquility of the countryside, yet within easy reach of urban amenities, major transportation routes, and everyday essentials, the property delivers the best of both worlds. As one of the few remaining vacant parcels backing towards the Niagara Escarpment, this distinctive offering combines an unparalleled setting with the flexibility and potential to create something truly special. (id:39551)
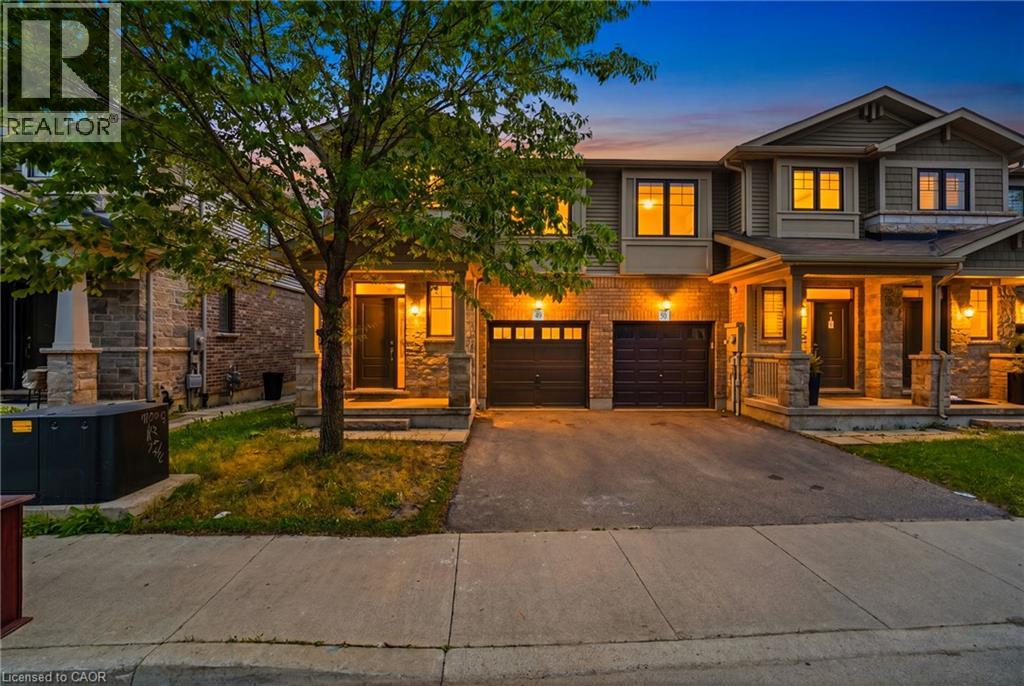
1890 Rymal Road Unit# 49
Hamilton, Ontario
Bright and spacious corner-lot home that feels like a semi-detached, offering an abundance of natural sunlight and a beautifully designed open-concept layout. Features 9-ft ceilings, a modern kitchen with upgraded backsplash, and 3 spacious bedrooms. The primary bedroom includes walk-in closet and a luxurious 5-piece ensuite with glass shower. Laminate flooring throughout the main level and convenient second-floor laundry. Enjoy the inviting family/living area with walk-out to the backyard and deck - perfect for entertaining or relaxing. Paint and flooring done in May 2026.The unfinished basement offers versatile space ideal for entertainment, family gatherings, a home office, workout area, or recreation setup. Prime location just few minutes to Hwy access (Red Hill Valley Parkway (RHVP)),conservation parks, schools, and shopping plaza. A wonderful place to raise a family and equally ideal for couples or professionals. Move-in ready and a must-see (id:39551)
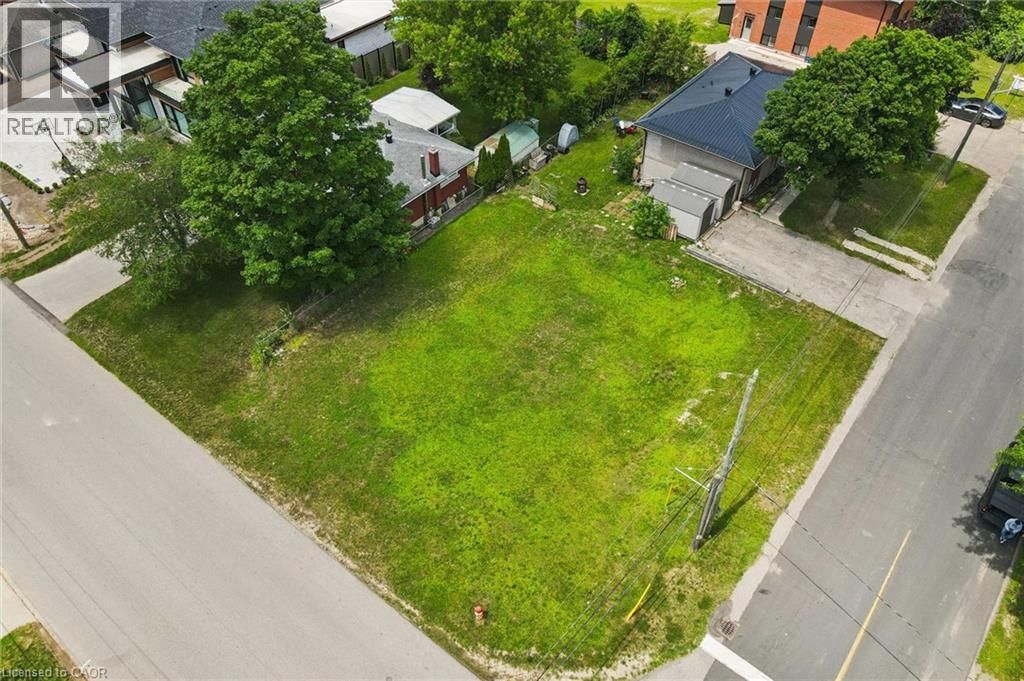
46 Daniel Avenue
Kitchener, Ontario
Build your vision on this rare residential building lot in an established Kitchener neighbourhood. Zoned R3, this property offers an outstanding opportunity for builders, investors, or those looking to design a custom home in a mature, well-connected location. Water and Sewer already connected to municipal lines. Enjoy the convenience of nearby schools, parks, shopping, public transit, and quick access to major commuter routes. Minutes from downtown Kitchener, Uptown Waterloo, hospitals, universities, and the ION LRT, this central location combines everyday convenience with excellent long-term investment potential. Vacant residential lots of this size within the city are increasingly difficult to find-don't miss your opportunity to create something exceptional at 46 Daniel Crescent. (id:39551)
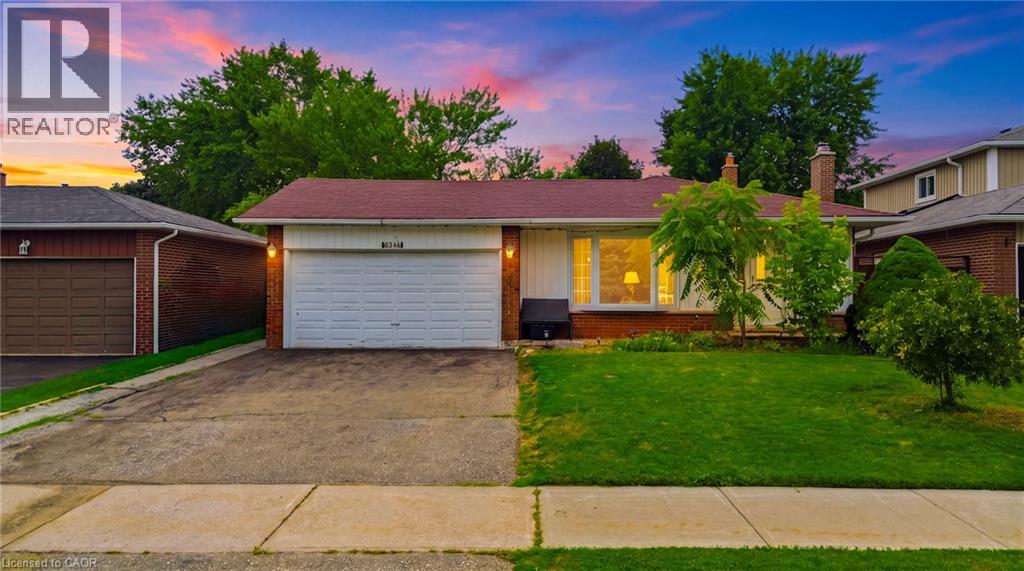
6346 Neuchatel Road
Mississauga, Ontario
Welcome to this beautifully renovated and meticulously maintained 3+1 bedroom bungalow, perfectly situated on an impressive 50 x 126 ft lot in the highly desirable Meadowvale community. Designed for comfortable family living and effortless entertaining, this home features a bright open concept living and dining area with a walkout to a covered patio overlooking the fully fenced backyard. The stylish kitchen is the heart of the home, showcasing a large centre island with a breakfast bar, ample cabinetry, and quality finishes. Gleaming hardwood floors add warmth and elegance throughout the main level. The fully finished basement offers exceptional flexibility with an additional bedroom, a 3-piece bathroom, and a separate side entrance—ideal for extended family, in laws, or investors seeking income potential. Completing the home is a spacious 2-car garage and a private backyard perfect for relaxing or entertaining. Ideally located just minutes from Meadowvale GO Station, Highways 403 and 407, Erin Mills Town Centre, theatres, community centres, top-rated schools, and Credit Valley Hospital. A fantastic opportunity in one of Mississauga's most sought-after neighbourhoods! (id:39551)
157 Church Street
Sault Ste. Marie, Ontario
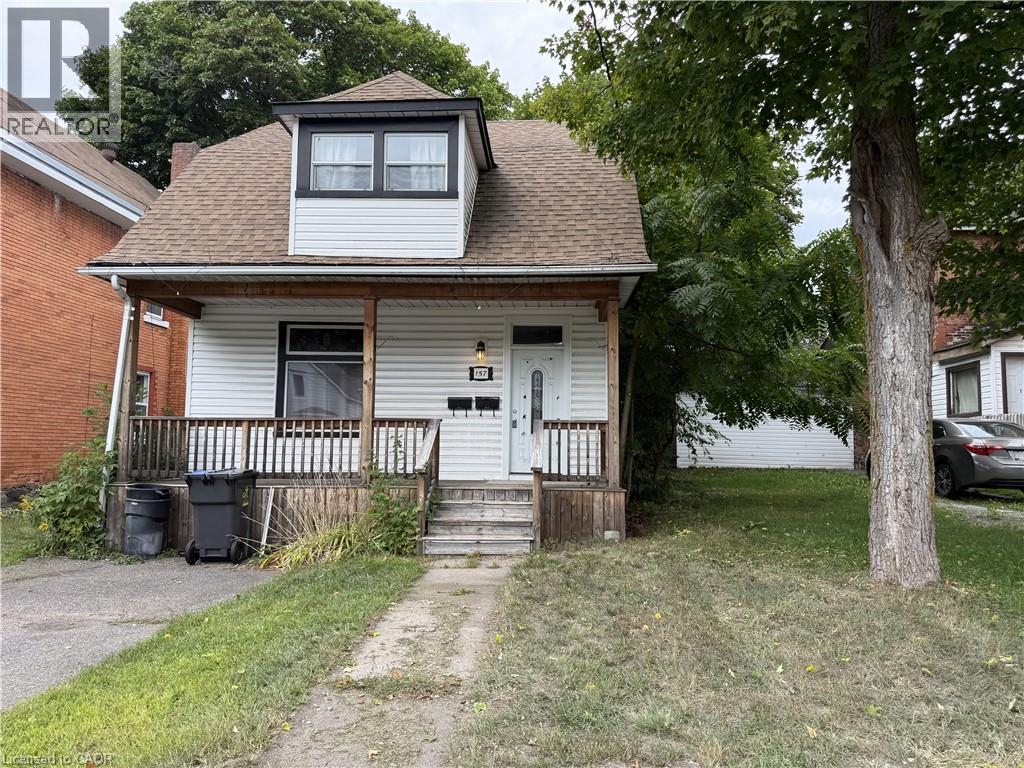
Great opportunity for investors or buyers looking to offset their mortgage with rental income! This duplex features two self contained one bedroom units with separate hydro meters. The main floor unit is currently tenanted at $750/month plus hydro, while the other unit offers the opportunity to occupy or rent out. Comfortable natural gas forced air heating throughout. Conveniently located close to shopping, transit, downtown, and many everyday amenities. (id:39551)
13 Fisher Road
Kawartha Lakes, Ontario
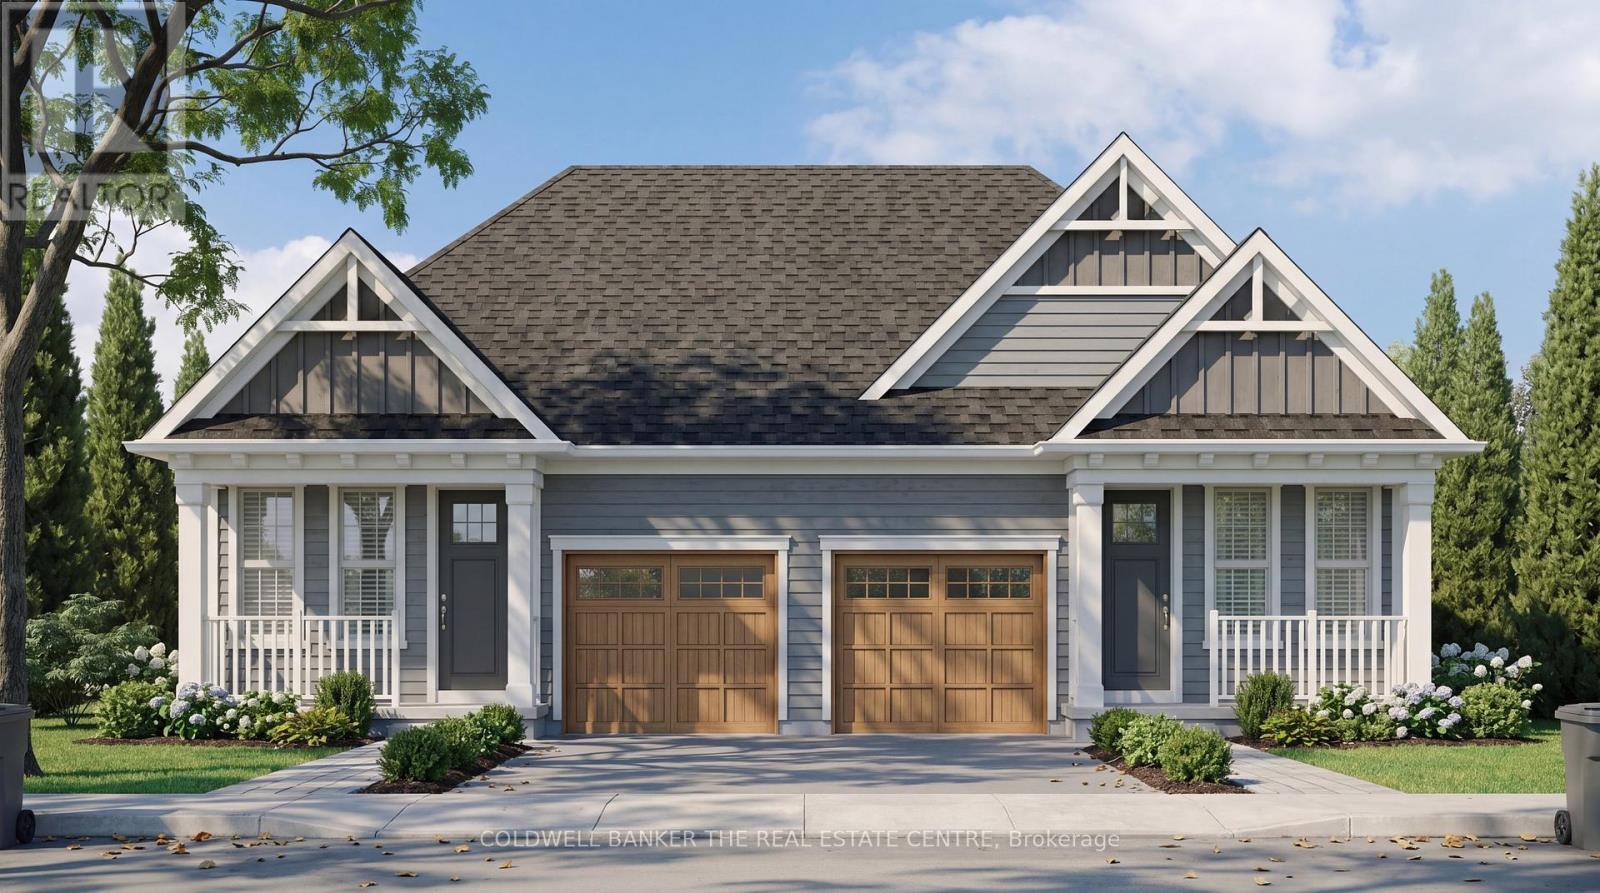
Welcome to The Stella by Maplebrook Homes! Priced to reflect Ontario rebate (conditions apply). Located in a brand-new subdivision, this thoughtfully designed bungalow offers 2 bedrooms, 2 full bathrooms, and 1,029 sq. ft. of functional main-floor living. The open-concept kitchen, breakfast area, and family room create the perfect space for everyday living and entertaining, while the primary bedroom features a private ensuite. Complete with main-floor laundry, an attached garage, covered front porch, and a full unfinished basement with a 3-piece rough-in, this home offers exceptional quality and future potential in a growing community. (id:39551)
5 Bakogeorge Street
Kawartha Lakes, Ontario
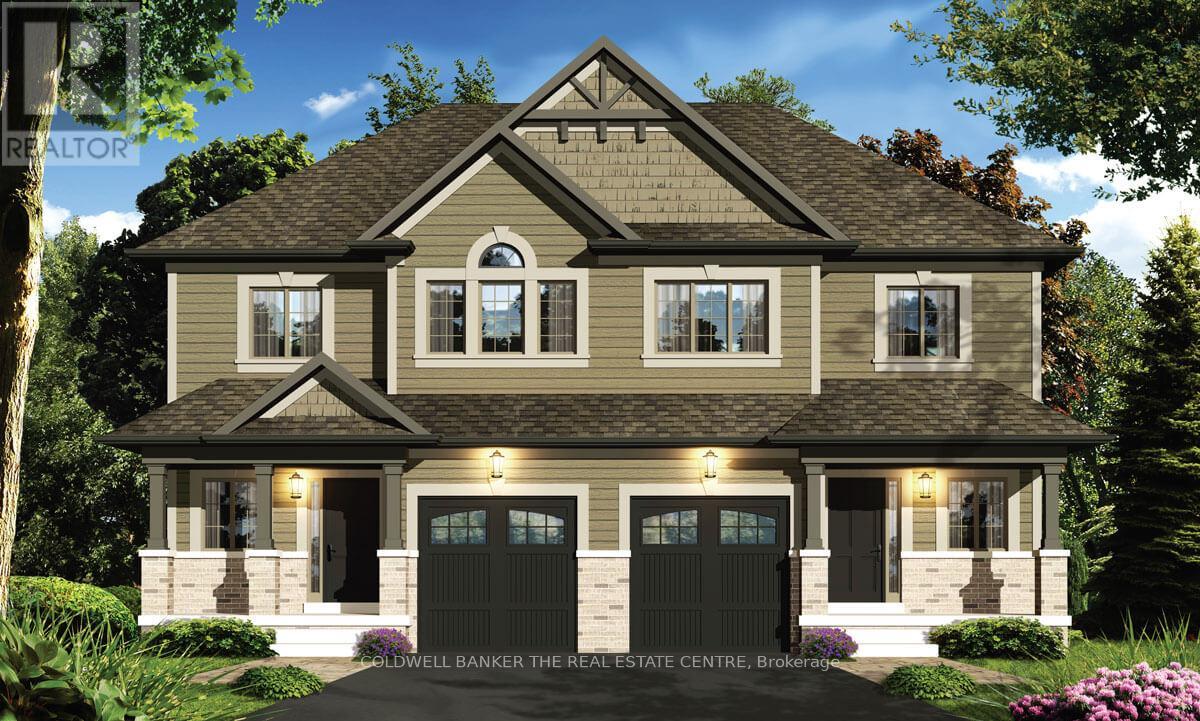
Priced to reflect Ontario Rebate (conditions apply). Welcome to the Holland model. An inviting 2-storey semi-detached home offering 3 bedrooms and 2.5 bathrooms within 1,795 sq ft of living space. This ready-to-build home is presented by Maplebrook Homes at the Morningside Trail subdivision in Lindsay. The bright, open concept main floor features a spacious living room, full kitchen with breakfast area, convenient powder room and large walk-in closet for ample storage. Upstairs, the generous primary retreat includes a walk-in closet and private 5-piece ensuite, complemented by two additional well-sized bedrooms with walk-in closets of their own. Backed by the Tarion Warranty program for peace of mind. This new home is ready to customize and choose your finishing colours! Property taxes not yet assessed. (id:39551)
7 Bakogeorge Street
Kawartha Lakes, Ontario

Priced to reflect Ontario Rebate (conditions apply). Welcome to the Holland model. An inviting 2-storey semi-detached home offering 3 bedrooms and 2.5 bathrooms within 1,795 sq ft of living space. This ready-to-build home is presented by Maplebrook Homes at the Morningside Trail subdivision in Lindsay. The bright, open concept main floor features a spacious living room, full kitchen with breakfast area, convenient powder room and large walk-in closet for ample storage. Upstairs, the generous primary retreat includes a walk-in closet and private 5-piece ensuite, complemented by two additional well-sized bedrooms with walk-in closets of their own. Backed by the Tarion Warranty program for peace of mind. This new home is ready to customize and choose your finishing colours! Property taxes not yet assessed. (id:39551)
8 Faulkner Court
Kawartha Lakes, Ontario
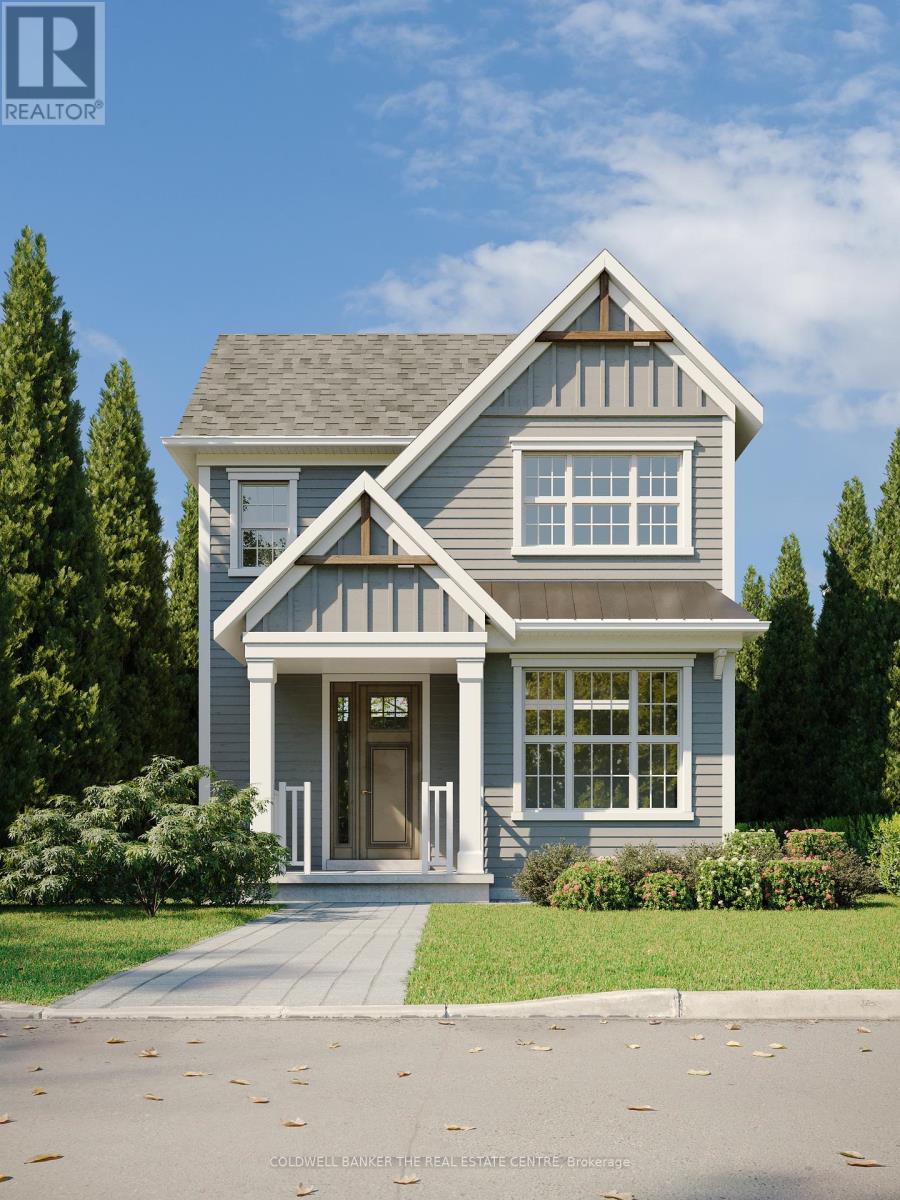
Priced to reflect Ontario Rebate (conditions apply). Brand new, fully detached two storey with your own backyard. This home is designed with a modern farmhouse style in mind, along with craftsman influences. It is newly introduced at the Morningside Trail subdivision built by Maplebrook Homes - a growing, family-friendly community close to parks, school and amenities. This 1,312 sq ft "The Lillian - Elevation A" model features a charming covered porch, open concept main floor with 9 ft ceilings and 3 bedrooms and 2.5 bathrooms. Backed by the Tarion Warranty program for peace of mind. Start building equity in your own brand new house, now! Taxes not yet assessed. (id:39551)
3 - 45 Dusk Drive
Brampton, Ontario
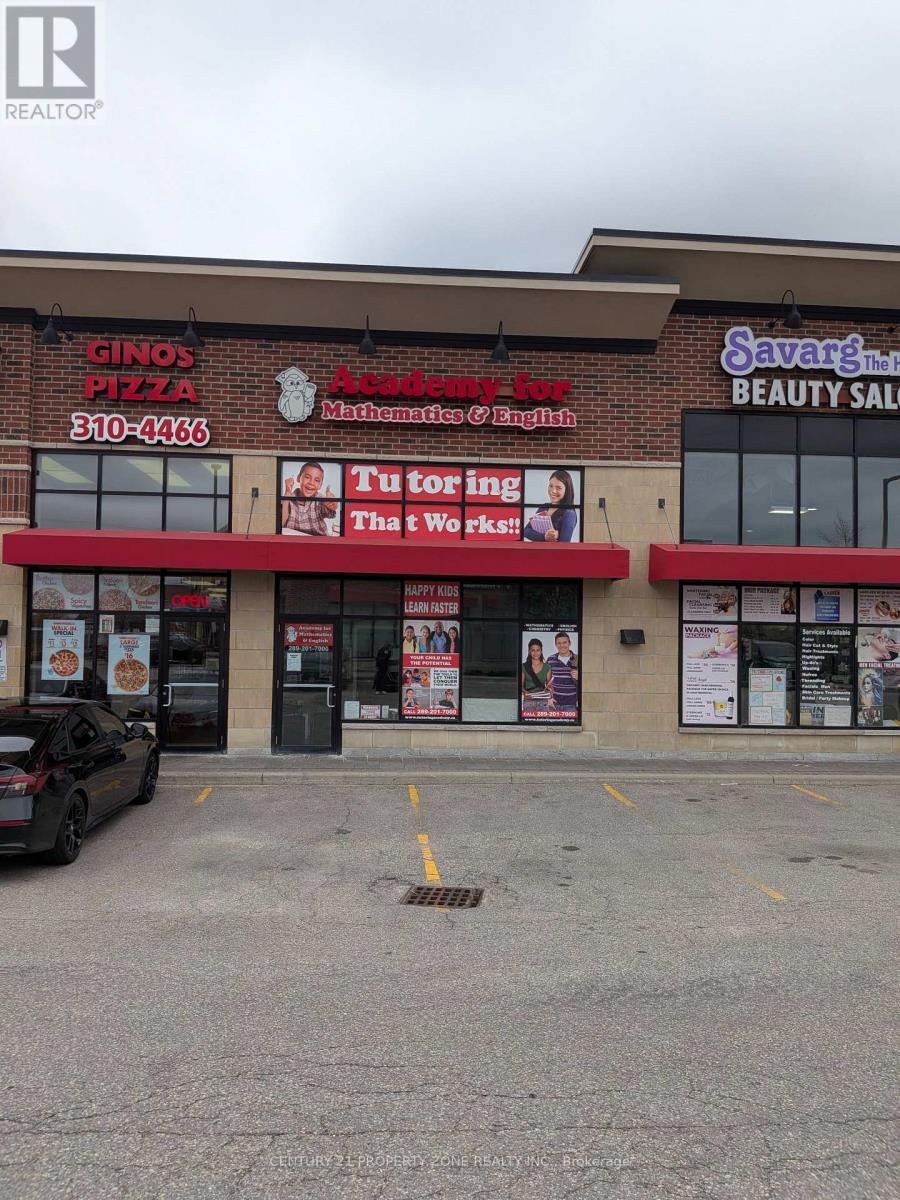
Own a premier educational asset in one of Ontario's fastest-growing markets.Academy for Mathematics & English (Dusk Academy) is a well-established tutoringCentre that has been serving the local community for a decade. A recession-proof pillar ofthe Brampton community with a 10-year track record of academic excellence and consistentprofitability.The business is built on a structured academic model that combinesclassroom learning with individualized student development, allowing students tostrengthen core academic skills while progressing at their own pace.The Academy offers programs across mathematics, English, and science, catering tostudents from early learning stages through high school. Its assessment-driven approachensures that each student receives a customized learning path, leading to improvedacademic outcomes and long-term retention.Over the years, the Dusk Academy has built a strong reputation, reflected in its 4.9-starrating and consistent referral-based enrollment. The business operates with stable revenueand has demonstrated the ability to sustain operations with minimal marketing,highlighting the strength of its brand and customer loyaltyNote : This Business is a Franchisee Business and requires prior approval from the Franchise (id:39551)
330 - 3009 Novar Road
Mississauga, Ontario
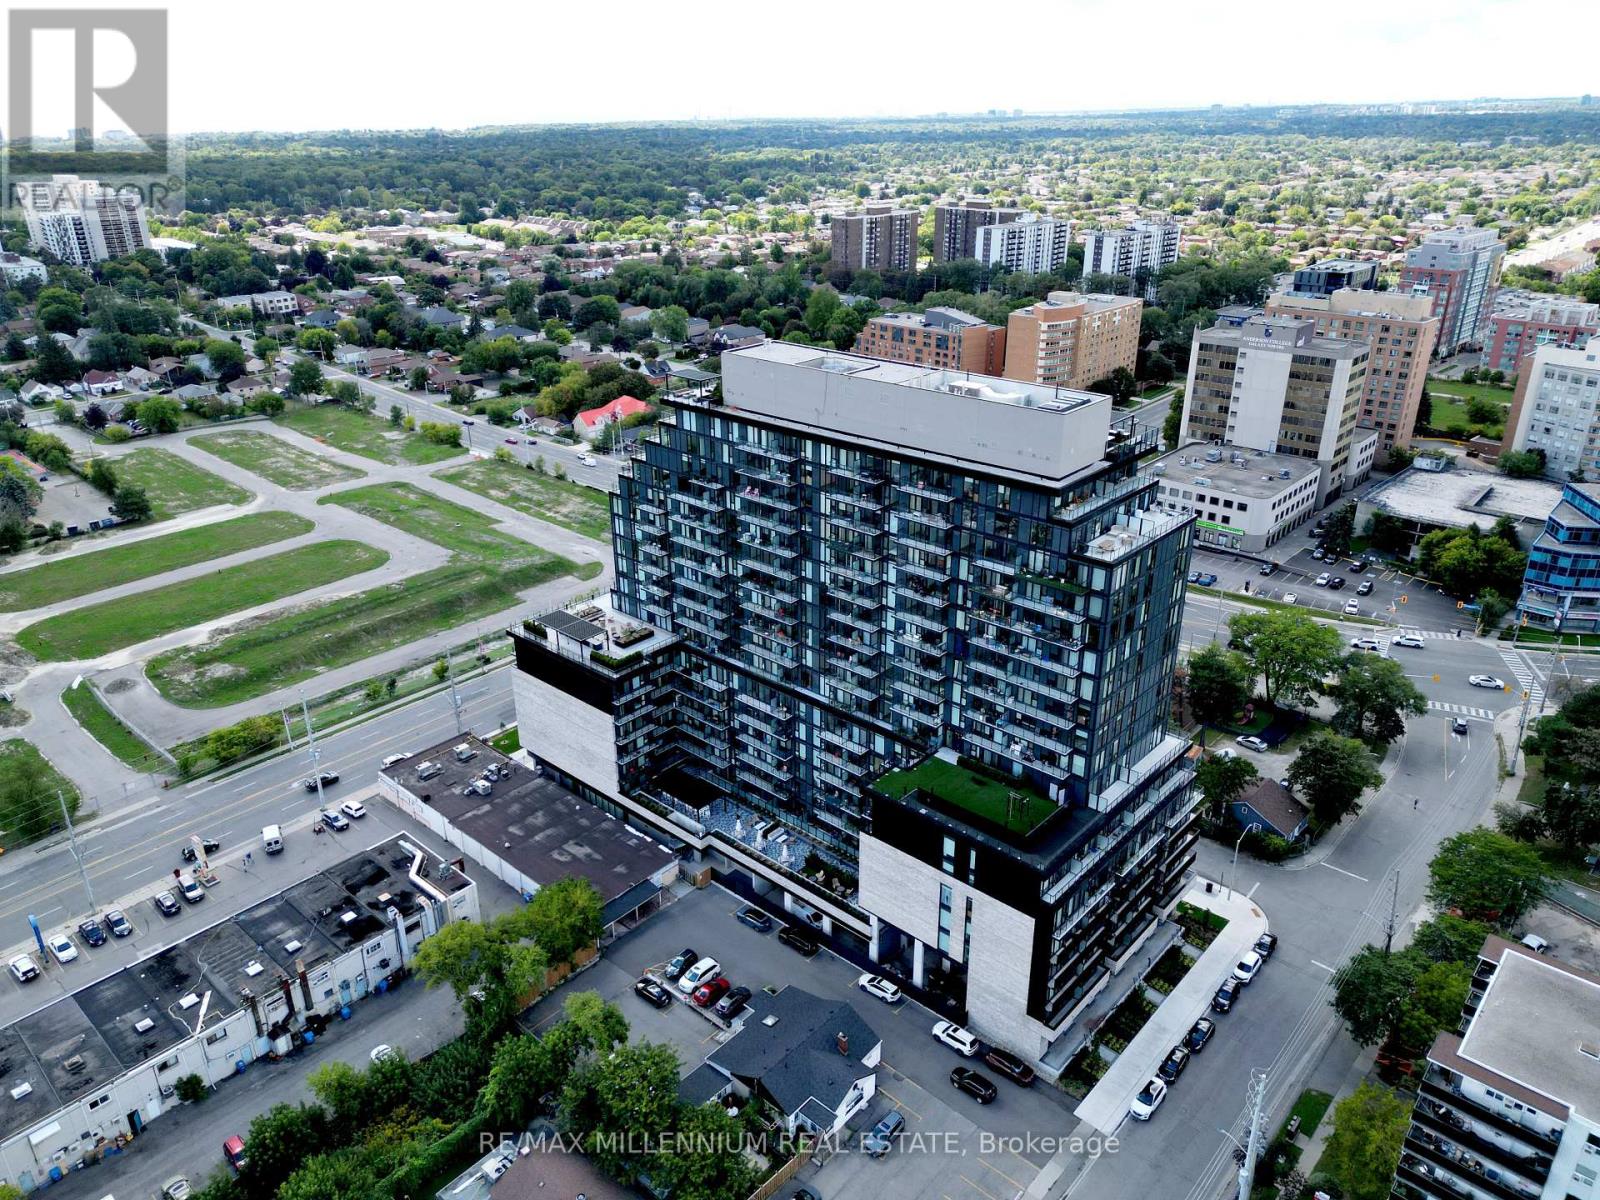
Welcome to ARTE Condominiums, a sophisticated designer residence in one of Mississauga's most connected communities. Featuring curated artwork by Canadian artist Daniel Mazzone. This 2BED + DEN boasts 9-foot ceilings and floor-to-ceiling windows, creating an airy and elevated sense of space. Residents enjoy an exceptional collection of amenities: 24-hour concierge, state-of-the-art fitness centre, party room, co-working lounge, visitor parking and a spectacular rooftop terrace with fire pits, lounge seating, a BBQ area and breathtaking CN Tower views. Ideally located steps to shopping, restaurants, cafés and grocery stores, with Cooksville GO Station just minutes away. Cooksville GO offers an approximately 30-minute ride to Union Station, while Pearson International Airport is just 15 minutes away. Easy access to major highways, walkable streets and bike-friendly paths makes commuting and exploring the GTA effortless. Perfect for professionals, couples or small families seeking a refined urban lifestyle, ARTE delivers the perfect balance of design, quality, comfort and connectivity. Don't miss this opportunity to live in one of Mississauga's most sought-after and connected communities. $30/month (Rogers internet package). (id:39551)
Ph7 - 1 Belvedere Court
Brampton, Ontario
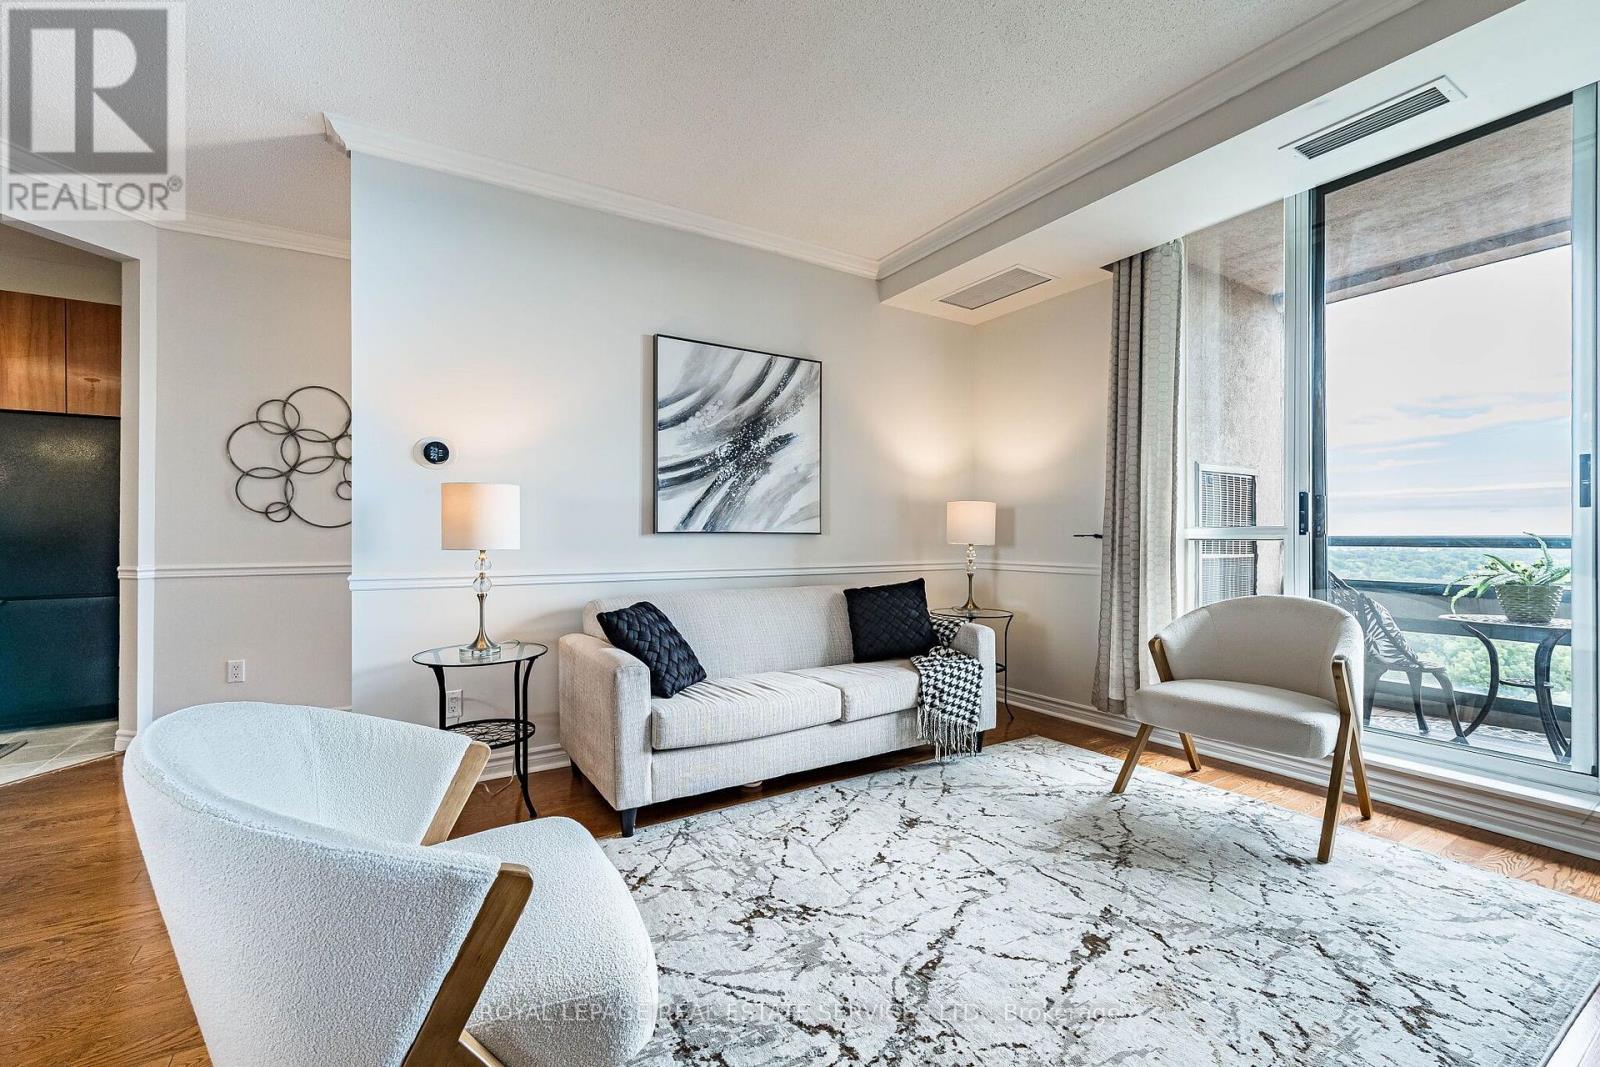
Welcome to The Belvedere, one of Downtown Brampton's most prestigious addresses, offering an exceptional lifestyle in an elegant boutique setting. With only seven suites on the floor, Penthouse 7 provides privacy, comfort and convenience in the heart of the city. Step inside through the marble foyer and beautiful oak entry door to a spacious open-concept split two-bedroom, 2-bathroom design, plus a separate den ideal for guests or a home office. The renovated kitchen features sleek rosewood cabinetry, undermount lighting & a breakfast bar perfect for casual dining or easy mornings. The inviting living room is anchored by a gas fireplace with an elegant mantle, creating the perfect space for entertaining or relaxing year-round. Here you can enjoy a peaceful south-facing view from your private balcony, where mature greenery surrounds you even though you're in the vibrant downtown core. As a top-floor suite, you'll appreciate the quiet penthouse lifestyle & BBQ-friendly outdoor living. The generous primary bedroom offers a large walk-in closet, custom cedar built-ins and a full ensuite bathroom. Beautiful oak flooring add warmth and timeless appeal. Residents enjoy outstanding amenities including security, gym, party room, seasonal car wash, large outdoor terrace with BBQs and underground parking. Enjoy the endless miles of Green Spaces for a leisure lifestyle, with the option to embrace the peaceful lifestyle whenever you choose. From outdoor concerts and movie nights to winter skating, holiday lights, and live summer performances, there's always something to enjoy with Gage Park, Garden Square, PAMA, YMCA, and the popular summer Farmers' Market all nearby. With GO Train, GO Bus, the Brampton Transit Terminal, restaurants, shops, schools, scenic trails, and the future LRT at your doorstep, this is a rare urban lifestyle second to none. Experience Penthouse 7 for yourself. (id:39551)