
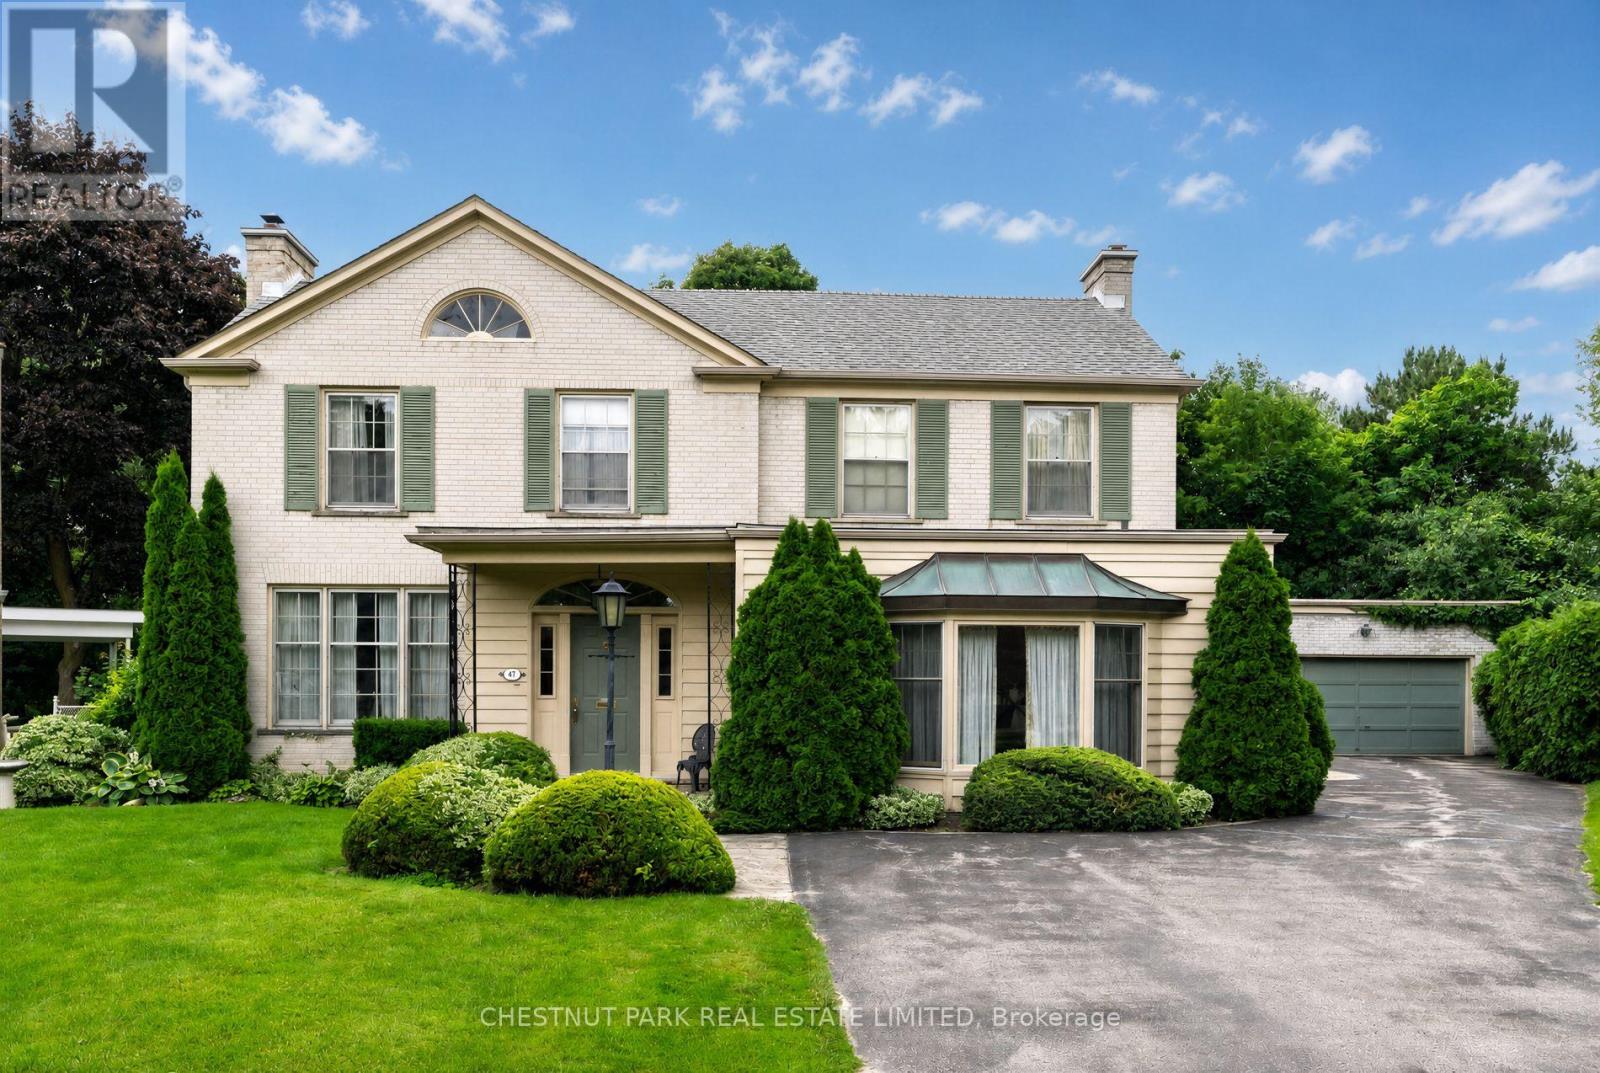
47 Stratheden Road
Toronto, Ontario
Never to have been offered on the market is this coveted Lawrence Park home and land. Discover this exceptional 5-bedroom, 4-bathroom family residence, privately tucked away on a quiet cul-de-sac and set on an extraordinary pie-shaped lot. Built in 1964 by the original owner as his forever home, this cherished property has been lovingly maintained by one family for over six decades, offering an exceptional sense of history, warmth, and timeless character.The remarkable lot measures approximately 42 ft frontage, 125 ft on one side, 225 ft on the other, and 190 ft across the rear property line providing an abundance of space a tremendous future potential. The expansive private grounds feature a large in-ground swimming pool, creating the perfect backdrop for summer entertaining, family gatherings, and outdoor enjoyment.The existing residence offers a thoughtfully designed layout with generous principal rooms and comfortable family living. Renovate and personalize the home to suit your family's vision or take advantage of the exceptional lot to create a magnificent custom residence. The possibilities are as impressive as the property itself.Enjoy an enviable Lawrence Park location, minutes from some of Toronto's most highly regarded private and public schools, the Granite Club, beautiful parks, ravines, and a wealth of neighbourhood amenities. A peaceful cul-de-sac setting adds privacy and tranquility to this prestigious family community.A truly rare opportunity to acquire an exceptional Lawrence Park property combining an oversized and versatile lot, large in-ground pool, coveted location, and a lovingly preserved home filled with character. Renovate, rebuild, or simply enjoy this remarkable property for generations to come. A very private lot with sunny south and west exposures. (id:39551)
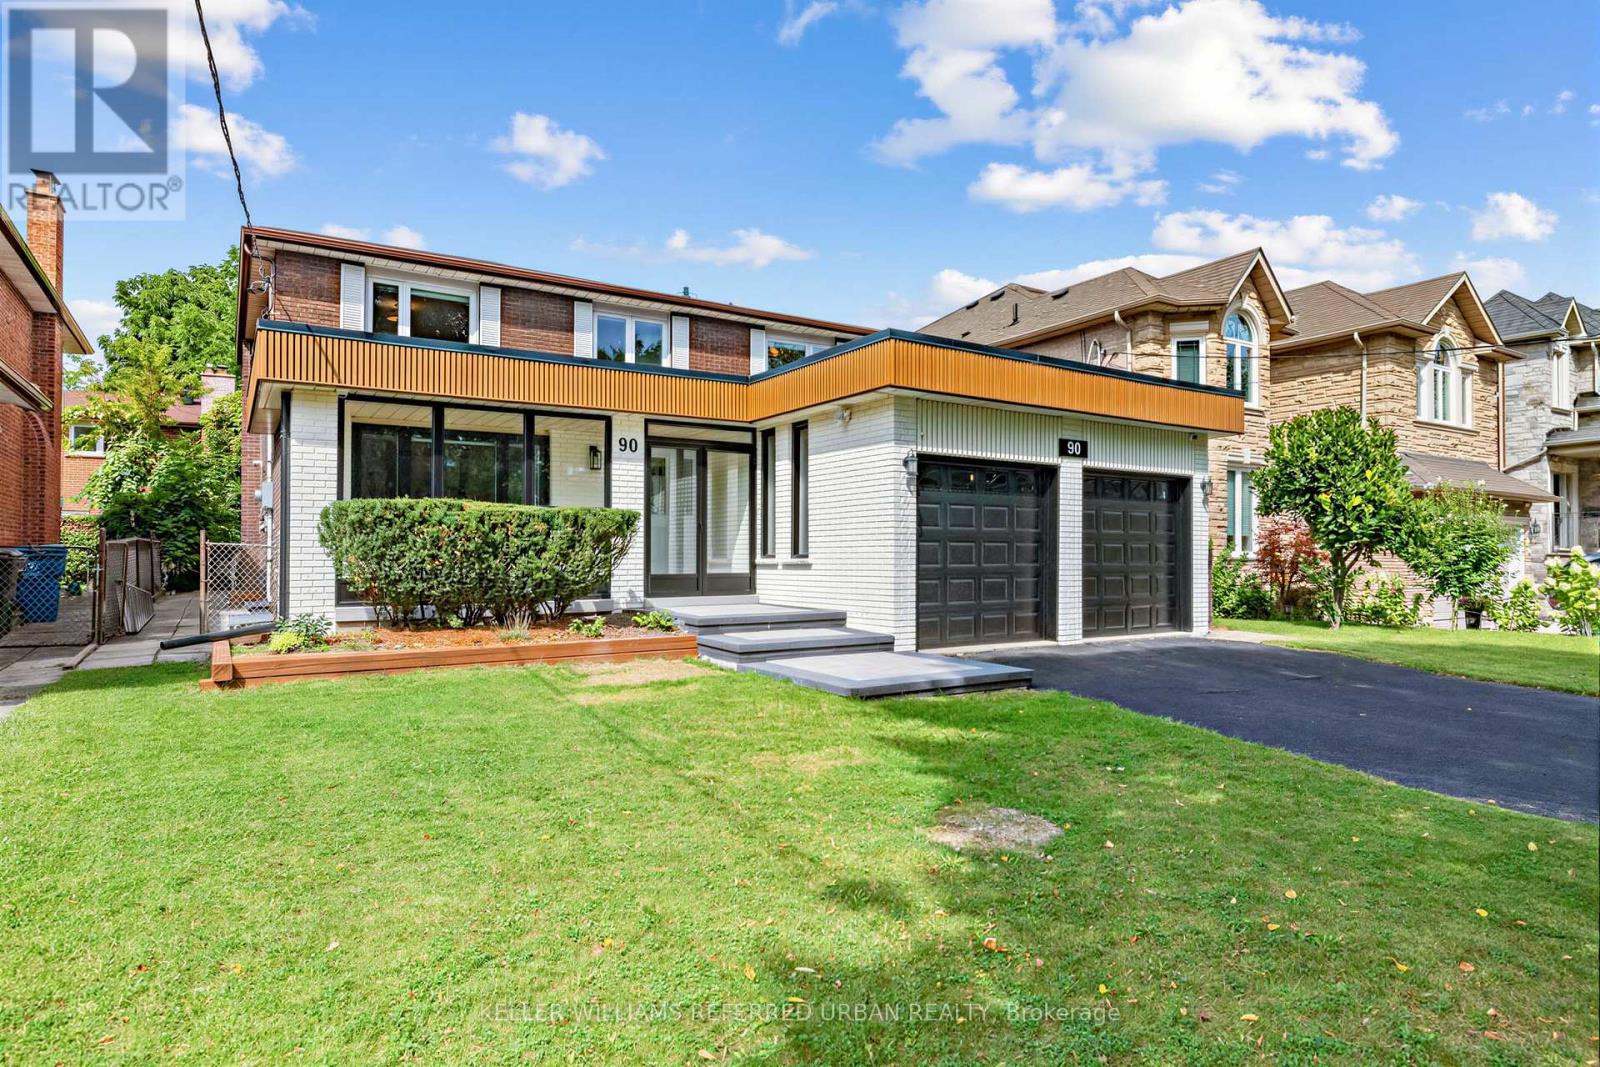
90 Holmes Avenue
Toronto, Ontario
*Extensive Interior ""CITY-PERMITTED"" Renovation(Top to Bottom $$$$ )--apprx SPENT $500k(as per seller-2020), and TOP-RANKED School--Earl Haig SS, and Short walk-to Yonge/Finch Subway, Shopping. This residence was fully updated-rearranged by its owner, offering a turnkey living and true peace of mind for your family. This ""PERMITTED"" full renovation residence showcases modern design with open concept, quality craftsmanship, and thoughtful upgrades throughout, featuring updated electrical wiring, newer windows, and major mechanical improvements including roof(2020), furnace & central A/C(Nov 2023),water softener, and owned hot water tank. The main floor boasts a spacious foyer, welcoming you to this residence, and an open concept layout enhances the sense of space and flow. The gourmet kitchen, is a chef's delight, featuring built-in appliances, custom cabinetry, and generous counter space and a large island, seamlessly connected to open concept dining room, exciting family room, ideal for entertaining and gatherings or relaxing at home. A beautifully crafted open-concept staircase with glass railings and rich wood floor finishes offers a designer-inspired focal point, elevating the home's interior with both style and sophistication. Upstairs, there are four well-proportioned, and sun-filled bedrooms, and updated bathrooms for comfort and daily-enjoyment. The fully finished basement with huge entertainment area ideal for extended family gathering, multi-generational living, or potential in-law suite. The house perfectly situated in the highly sought-after Yonge & Finch neighbourhood, just minutes walk to Finch Subway Station, TTC, Yonge Street shopping, restaurants, parks, and all daily amenities, with easy access to major highways. Located within a top-ranking school district, making it an exceptional choice for families prioritizing education and long-term val (id:39551)

42 Brucedale Crescent
Toronto, Ontario
Discover 42 Brucedale Cres, A Beautifully Renovated 4-Level Sidesplit Home Situated In A Highly Sought-After North York Neighbourhood! This Bright And Spacious Family Home Has Been Extensively Updated And Is Truly Move-In Ready. Featuring A Brand-New Kitchen With Quartz Countertops, Brand-New Flooring Throughout And Fresh Paint, This Home Offers A Modern, Stylish And Turn-Key Living Experience.The Spacious Living Area Is Filled With Natural Light Through An Oversized Bay Window, Creating A Warm And Inviting Atmosphere For Everyday Family Living And Entertaining. The Functional 4-Level Sidesplit Layout Provides Generous Living And Family Spaces With Excellent Comfort And Flexibility For Growing Families. The Main Floor And Second-Floor Bathrooms Were Beautifully Renovated In 2024. Extensive Updates Include A Newer Roof (Approx. 4 Years Old), Front And Backyard Hardscaping (2024), Brand-New Kitchen With Quartz Countertops, New Flooring Throughout, Fresh Paint Throughout, And New Appliances Including Stove, Refrigerator, Dishwasher And Range Hood. A Separate Side Entrance And Additional Entrance From The Backyard Provide Added Convenience And Flexibility.Exceptional Parking With Space For Up To 6 Cars In The Driveway Plus 1 In The Garage, Accommodating Up To 7 Vehicles In Total!!! Ideally Located In A Well-Established And Family-Friendly Community, Just Minutes To TTC, Major Transit Routes, Ravines, Parks And Schools. Close To Highly Ranked Earl Haig Secondary School And Bayview Middle School. Enjoy Easy Access To Bayview Village Shopping Centre, Restaurants, Shops, Libraries, Community Centres And A Wide Range Of Recreational And Cultural Amenities. Convenient Access To Major Roads Makes Commuting Across The City Effortless.A Rare Opportunity To Own A Beautifully Renovated, Move-In Ready Family Home In An Exceptional Location. Just Move In And Enjoy! This Is The Home You Will Love and Won't Want To Miss Out! (id:39551)

158 Owen Boulevard
Toronto, Ontario
***PRIDE OF OWNERSHIP***Welcome to 158 Owen Blvd. This elegant & owner's own custom-built residence boasts blend of sophistication and warmth with exquisite materials thru-out and beautiful home nestled in a highly sought-after, prestigious St Andrew neighbourhood. This UNIQUE architectural masterpiece offers approximately 7000 sf luxurious living space(4800 sf for 1st/2nd floors), meticulously-maintained by its, original owner, to capture tranquil-private views of backyard. The main floor offers an expansive living & dining space, ideal for entertaining or relaxing at home with airy atmosphere and grand & open-feel. The gourmet kitchen is equipped with built-in appliances, a large island, spacious eat-in area, and direct flow into an outdoor deck and patio for effortless indoor-outdoor living. This residence features five spacious bedrooms upstairs, each with an ensuite or semi-ensuite for privacy and comfort. The primary suite is an private sanctuary with generous room size with hi ceiling, lavish 7-pc ensuite and walk-in closet. The basement is an entertainer's paradise, providing an ample space, functional wet bar. The additional two-bedrooms, one with an ensuite, provide ample space for family or guests. (id:39551)
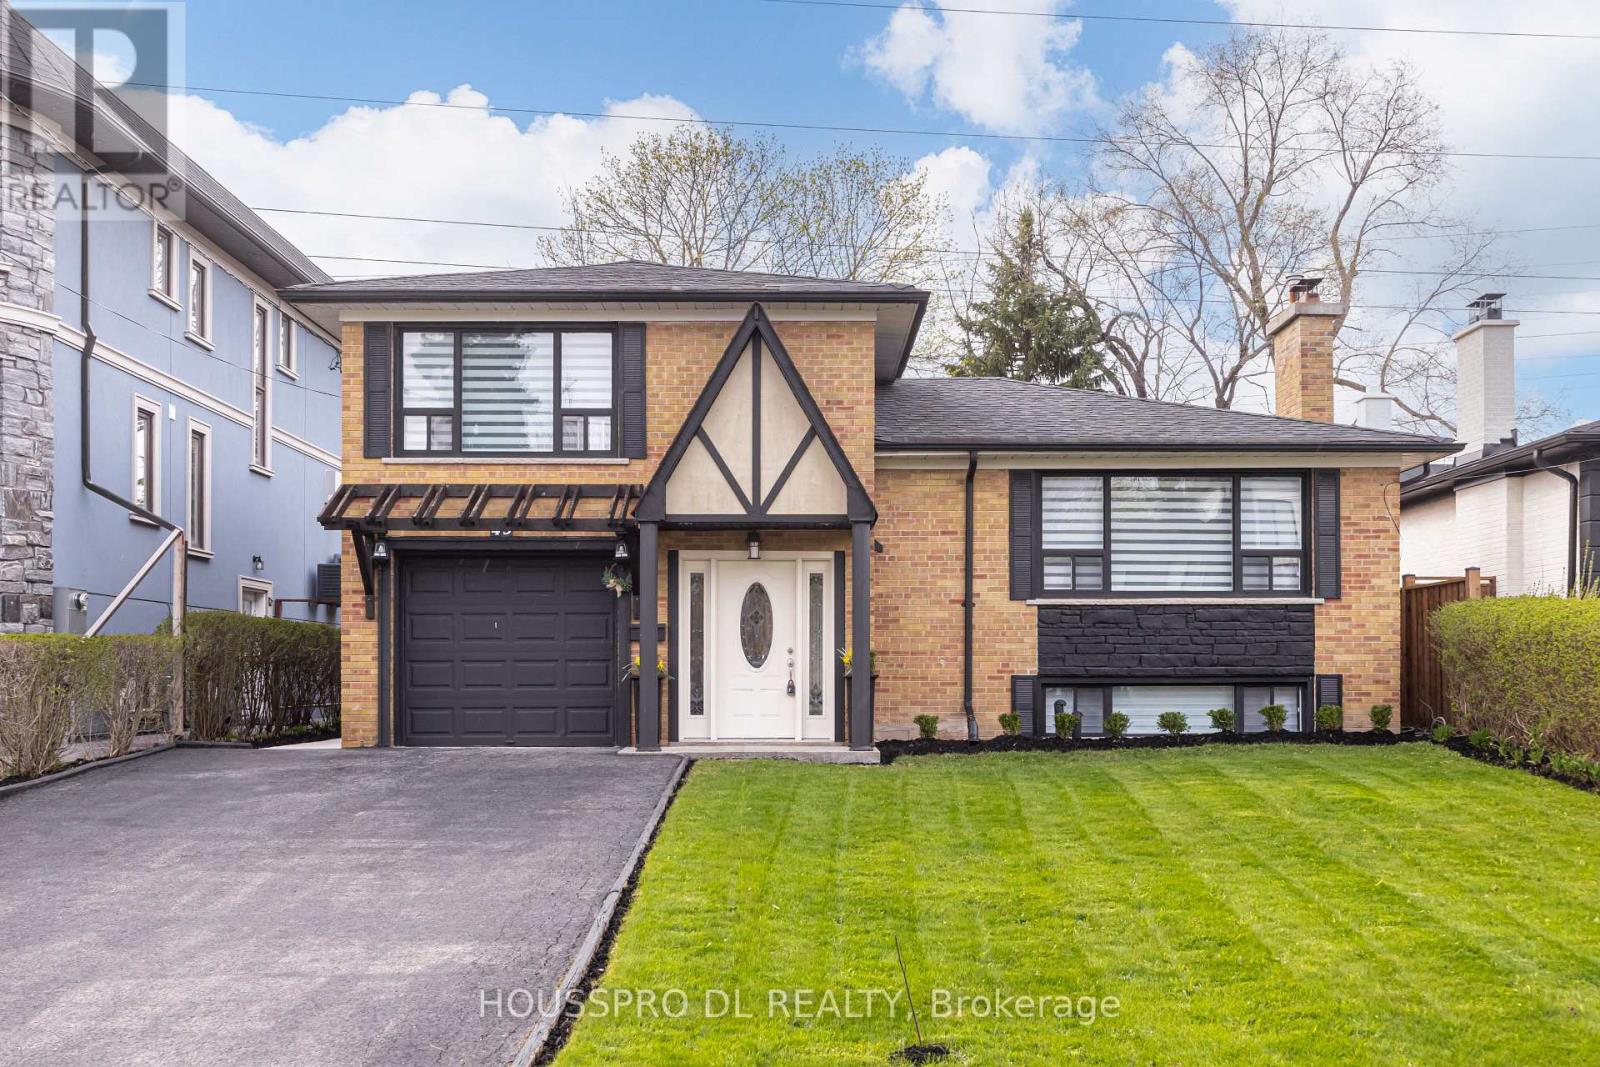
49 Bowerbank Drive
Toronto, Ontario
Exquisitely renovated,this stunning residence in the highly coveted Yonge/Finch neighbourhood delivers an exceptional blend of luxury,comfort,and lifestyle.Tucked away on a quiet,tree-lined street in one of Toronto's most vibrant and picturesque communities,this expansive family home backs onto a serene walking trail leading directly to the subway-offering a rare fusion of peaceful retreat and unmatched urban convenience.Just steps to Yonge Street,transit,premier shopping,dining, and top-tier amenities,this home is perfectly positioned for families seeking both sophistication and everyday ease.Set on a premium south-facing lot with no sidewalk,it boasts enhanced privacy, impressive curb appeal,and abundant natural sunlight throughout.At the heart of the home lies a show-stopping chef's eat-in kitchen-a true culinary masterpiece-featuring a seamless walkout to the backyard and a spacious dining area with its own separate walkout to an oversized deck, creating the ultimate indoor-outdoor entertaining experience.The inviting living room is anchored by large picture windows and a cozy fireplace, offering picturesque views of the beautifully landscaped front yard.The thoughtfully designed ground level includes a chic powder room, a versatile bedroom with walkout, a full bathroom with washer/dryer combo, and a flexible office space-perfect for modern family living, remote work, or multi-generational needs.Upstairs, retreat to three generously proportioned bedrooms with ample storage and a sleek,contemporary 4-piece bthrm designed with both style and functionality in mind.The fully finished lower level is a standout feature, offering incredible versatility with a bright, oversized recreation space, large windows, and a modern kitchen-ideal for in-law living, extended family, guests, or income potential.With a stunning backyard oasis,summer living will never be the same-an exceptional opportunity to own a home that beautifully blends country charm with vibrant city living. (id:39551)

734 Avenue Road
Toronto, Ontario
Built in 2025, this brand-new bespoke luxury residence in affluent Forest Hill is beautifully situated on the quietest block of the street, steps from the elite Upper Canada College campus, and Kay Gardiner Beltline Trail. A rare blend of elegance and convenience, offering a peaceful sanctuary in one of the city's most affluent enclaves. The Georgian Revival Redbrick Architecture presents community-focused design and a sense of belonging. Acclaimed Sachiko Designs curate a wellness centric plan to elevate home comfort. Marvelous interior offers appx 4,500 SF of sophisticated living across 4 meticulously crafted storeys, granting 10ft ceiling, Cambridge Elevator, Gaggenau and a Scavolini-Total-Home. Significant amount of efforts & thoughts are donated for balance of aesthetics, relaxation & functional amenities. Renowned Scavolini craftsmanship consistently refines all 5 ensuite-bedrooms, 7 baths, kitchen, elevator, laundry, gym & mudroom. Comprehensive Gaggenau kitchen with Scavolini complements Italian finesse with German professional-grade technology. Large-format Caesarstone Quartz waterfall island appeals to showroom-quality fabrications. Soft minimalism flows seamlessly through elegant wall panelling & glass railing, Porcelanosa/Laminam/European White-oak floorings, 72'' fireplaces, and premier aluminium windows. Spa-like baths unify Scavolini frameless designs & floor heating. Home automation at thermos, speakers, lights, security & Somfy Blinds. Skylight at 3rd floor office admits sunbathing. Wall-to-wall sliding doors & sky patio enhance indoor-outdoor transitions. Private garden offers a recreational lounge with B/I barbecue kitchen. Expert underground infrastructure ensures durable conduits & watertight sealing. Atlantic granite porch and lighted landscaping illuminate a grandeur front facade. Refined with unparalleled structural integrity and high-end finishes, this extraordinary newer home exemplifies the pinnacle of luxury and immediate readiness. (id:39551)
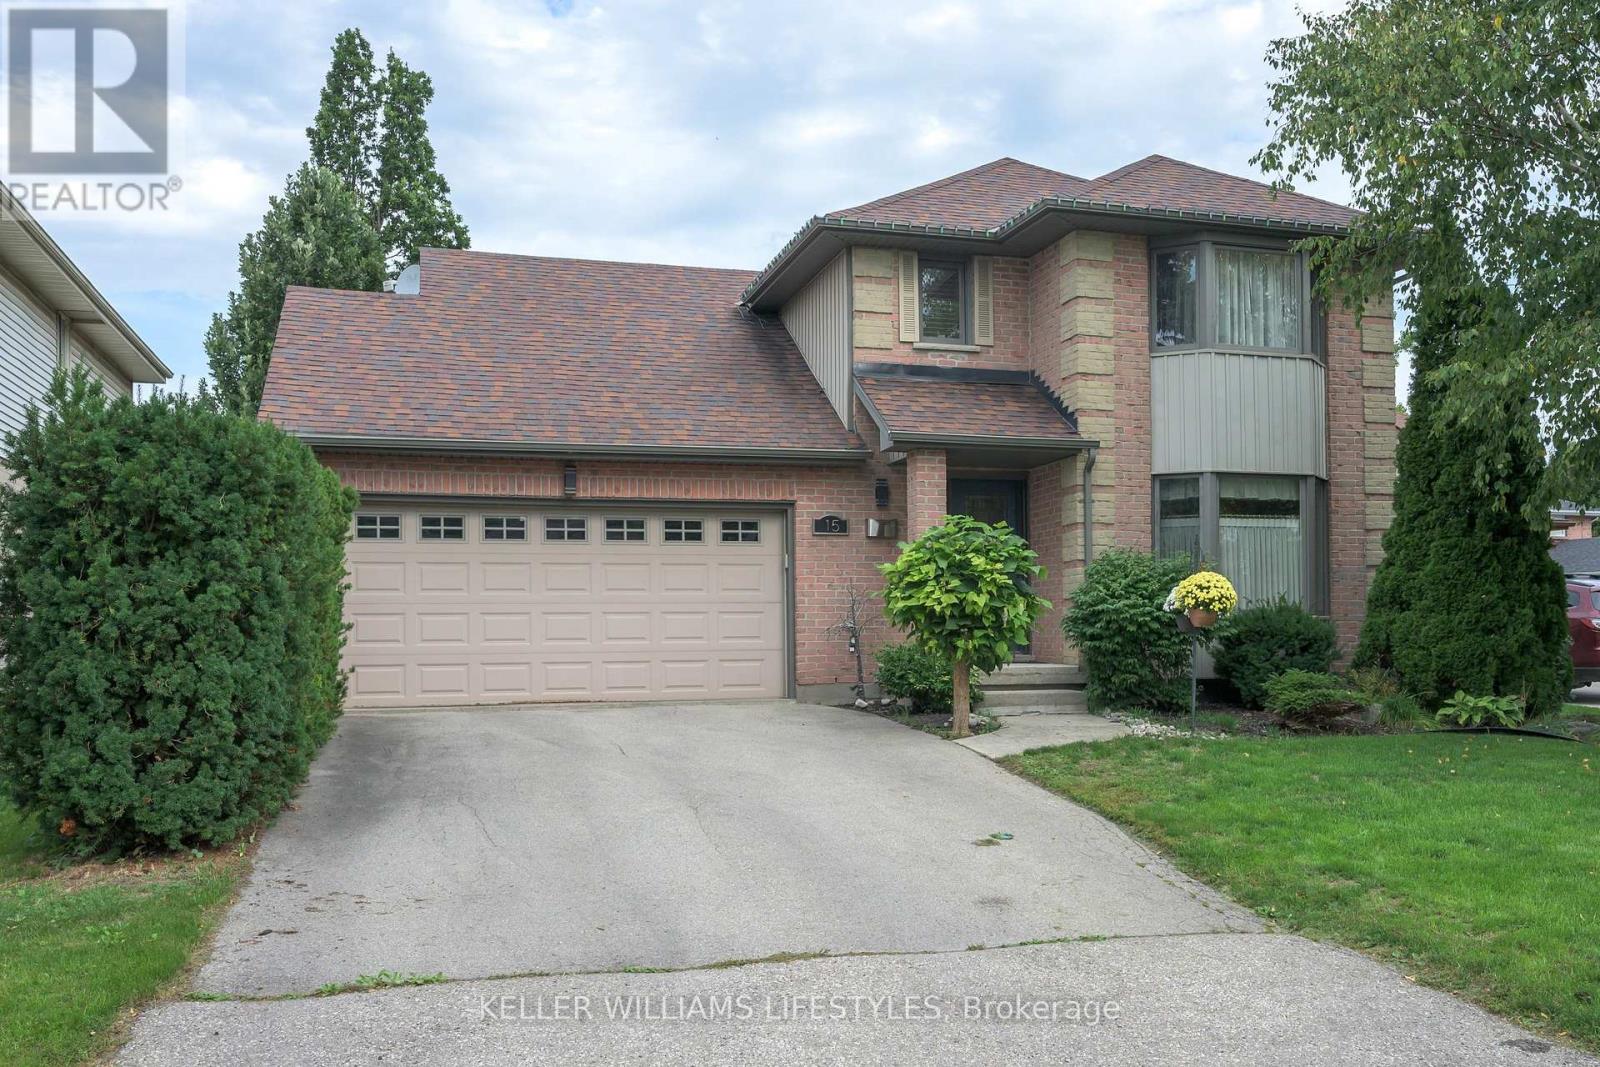
15 Winship Close
London South, Ontario
326 FOOT LOT!! Rarely does a home like this come to market in Westminster Heights! Situated in one of London's most mature and established neighbourhoods, this exceptional 3+1 bedroom, 3.5 bathroom home offers an incredible combination of space, privacy, and resort-style living. Set on a double lot backing onto serene greenspace, this property is surrounded by mature trees offering a peaceful backyard retreat that is truly hard to find in London. The bright and inviting main level features a show stopping kitchen with a double-wide island, abundant natural light, expansive dining area, family room, and plenty of space to host and entertain friends and family alike. The 3-level addition (2012) provides additional living space on each level of the home for the entire family. Upstairs, retreat to the spacious primary bedroom featuring a private balcony overlooking the backyard - the perfect spot for your morning coffee. The luxurious ensuite is your own personal spa, complete with a steam shower, heated flooring, and soaker tub. Completing the upper level are two additional bedrooms, a 4-piece bathroom, and upstairs laundry - adding to everyday convenience. The fully finished lower level offers even more flexibility with a spacious recreation room and bar, workout room, utility room, and your fourth bedroom - perfect for guests, teenagers, or a home office. Outside, your private backyard oasis awaits! Enjoy summer days lounging beside the in-ground pool, unwind in the hot tub, and entertain in the fully fenced yard while taking in the peaceful luxury of no back neighbours! Completing the exterior is a double-wide paved driveway, attached garage, and curb appeal that will immediately draw you in! Located within walking distance to elementary schools, high schools, trails, parks, and amenities. Don't delay, book your showing today! (id:39551)
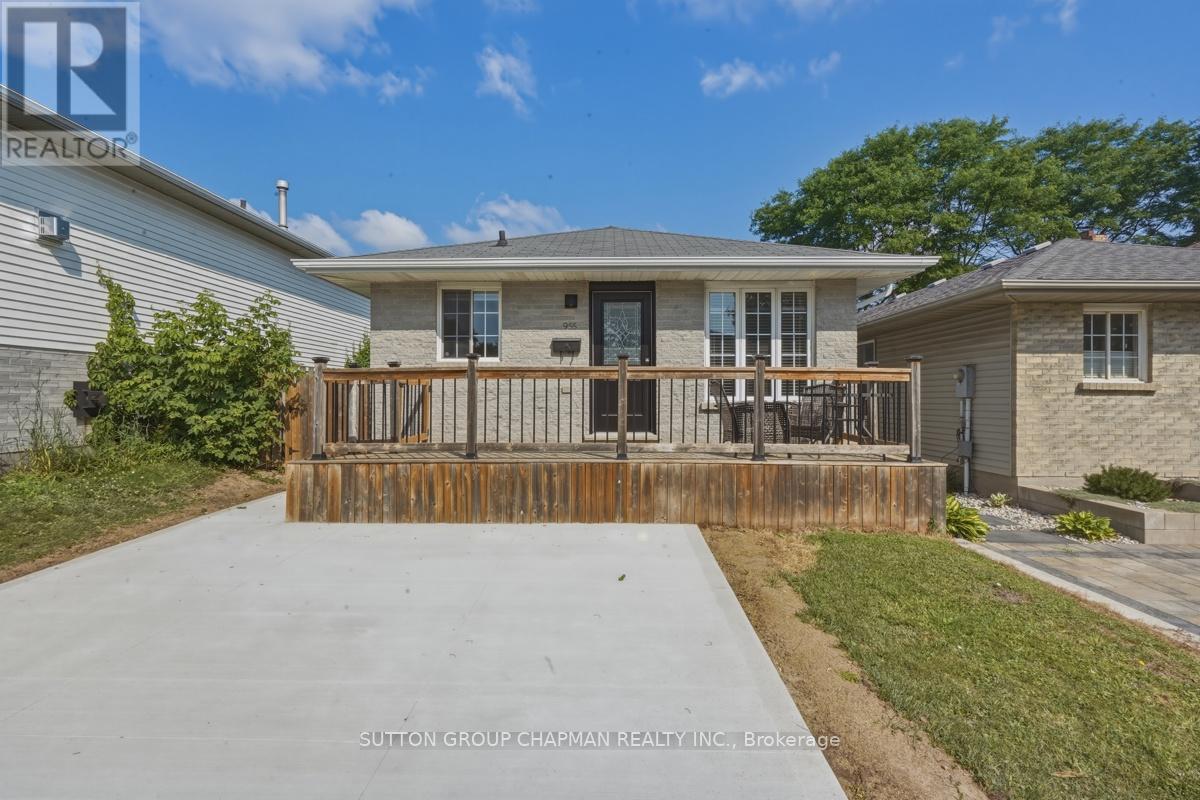
955 Lawson Road
London North, Ontario
Updated duplex-zoned home in Sherwood Forest, close to Sherwood Forest Mall and the Canada Games Aquatic Centre, with a direct bus route to Western University. 955 Lawson Rd offers approximately 1,000 sq ft on the main level plus a fully finished lower level, approximately 900 sq ft, giving investors and families a rare house hacking opportunity in the London Ontario real estate market. A double-wide driveway and large front porch welcome you home. The main floor features 3 bedrooms, a full bathroom, and a brand new kitchen with stainless steel appliances. The lower level offers 2 bedrooms, a full bathroom, a second brand new kitchen with stainless steel appliances, and its own separate entrance for privacy between units. New egress windows set in oversized window wells bring natural light into the basement bedrooms and meet current code for legal bedroom use. A shared laundry area near the side entrance serves both levels. Recent updates include new flooring on the main and lower floors, fresh paint, and a new concrete driveway. Zoned for duplex use with two complete living spaces, 955 Lawson Rd is well suited for buyers looking for flexibility and long-term value. The backyard has western exposure for evening sun, and Wonderland Road shopping, Costco, and neighbourhood trails are all close by. This home adds further appeal for owner-occupants and investors alike. (id:39551)
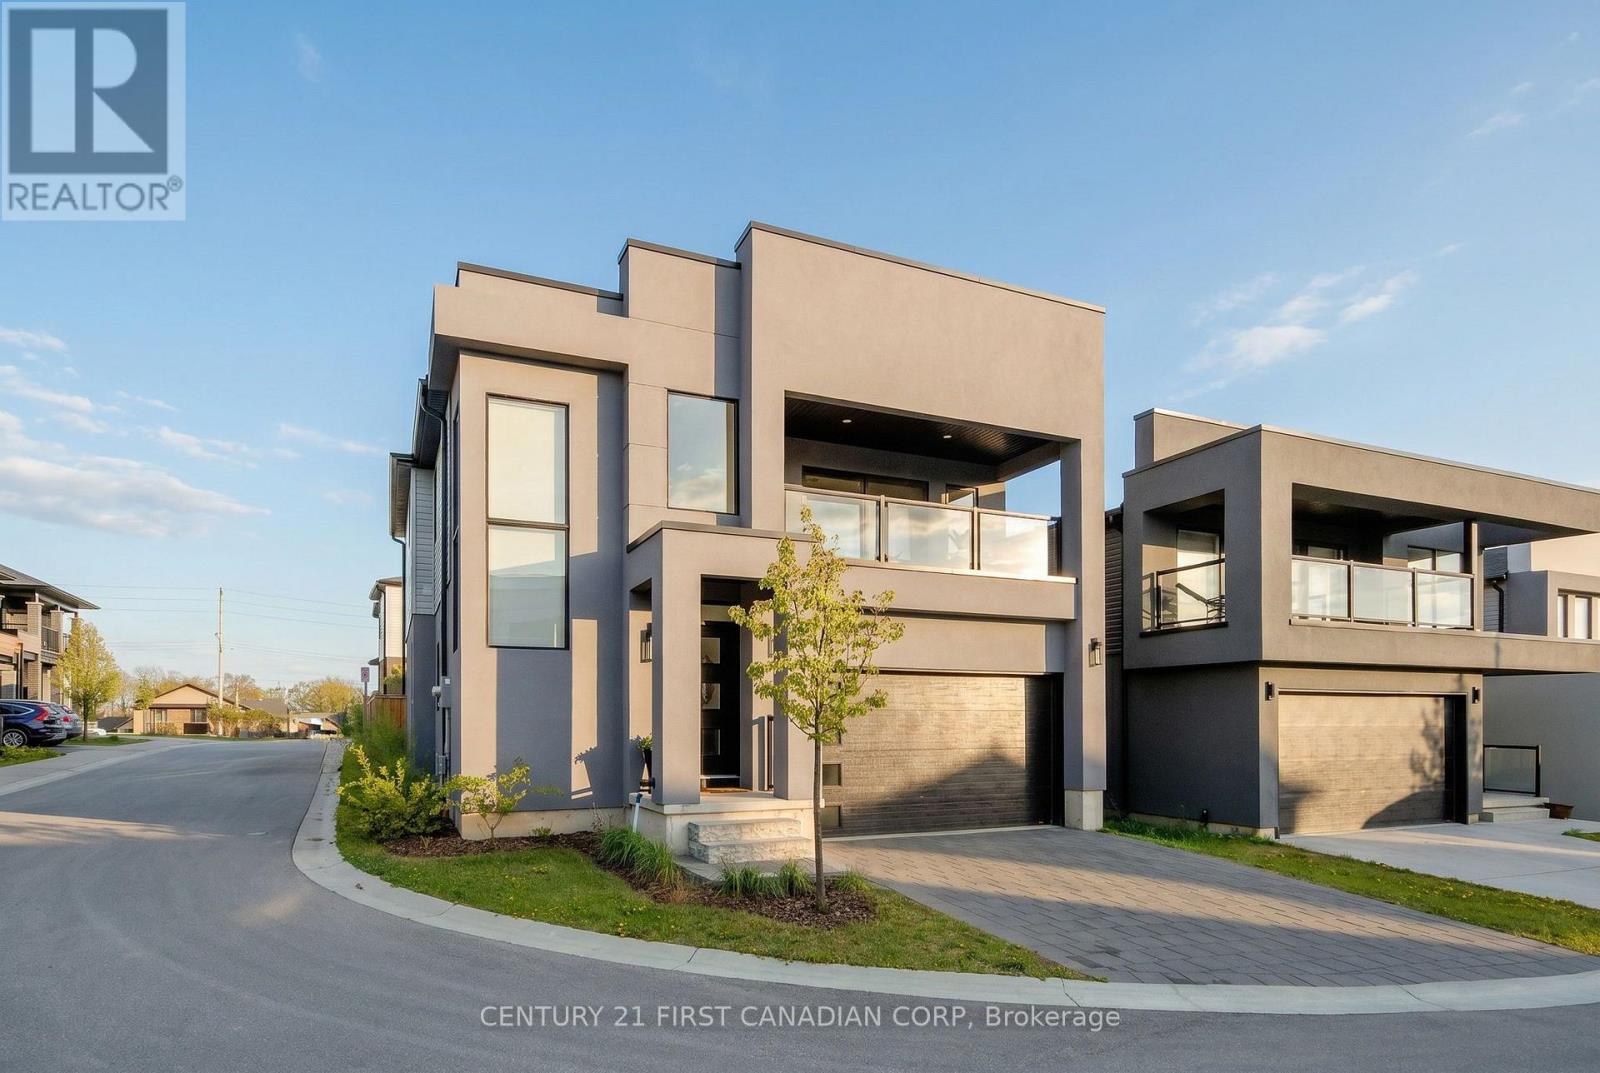
33 - 1820 Canvas Way
London North, Ontario
Welcome to 1820 Canvas Way, a beautifully designed two-storey home in desirable North London. Tucked into a family-friendly cul-de-sac where kids can safely ride bikes, play basketball, and enjoy the neighbourhood atmosphere. Thoughtfully crafted with a modern yet warm aesthetic, this home is filled with an abundance of natural light thanks to oversized floor-to-ceiling windows that create an airy, open feel throughout. Stylish privacy blinds offer the perfect balance of sunshine and comfort. Inside, soaring 9-foot ceilings and fresh contemporary finishes give the home a bright, upscale feel while still feeling inviting and comfortable. The spacious layout flows effortlessly from room to room, ideal for both everyday living and entertaining. A fully finished basement adds valuable extra living space - perfect for a media room, home gym, playroom, or guest retreat. Upstairs, the primary suite feels like a private escape, complete with access to a covered second-storey porch - the perfect spot to sip your morning coffee, unwind with a book, or take in beautiful sunset views at the end of the day. Outside, the fully fenced backyard offers privacy and peace of mind for children and pets, with plenty of room to relax, garden, or host summer gatherings. This is the kind of home that checks all the boxes and leaves you with a lasting impression from the moment you walk in. (id:39551)

2 - 1820 Canvas Way
London North, Ontario
Excellent value! This modern newer house in North London surely will impress you! Bright open concept with lots of natural light! Welcoming foyer leading to living area with fireplace. Magazine quality kitchen with quartz countertops, walk in pantry. Kitchen Island with bar stool overlooking dining area with sliding door right to the deck and backyard. Oversized windows offering great view of backyard. Electric fireplace in living room perfect for family gathering. Second floor master bedroom has luxury ensuite with tiled shower, glass door and double vanity with quartz countertops.. Oversized window leading to a covered balcony perfect for relaxing in summer evenings. Walk in closet, ceiling fan. Two good size bedroom with another full 4 pc bathroom with laundry area. Finished basement has rec room with additional bedroom and full bath. Walk to trails close by. Great for growing family! Don't miss it! (id:39551)
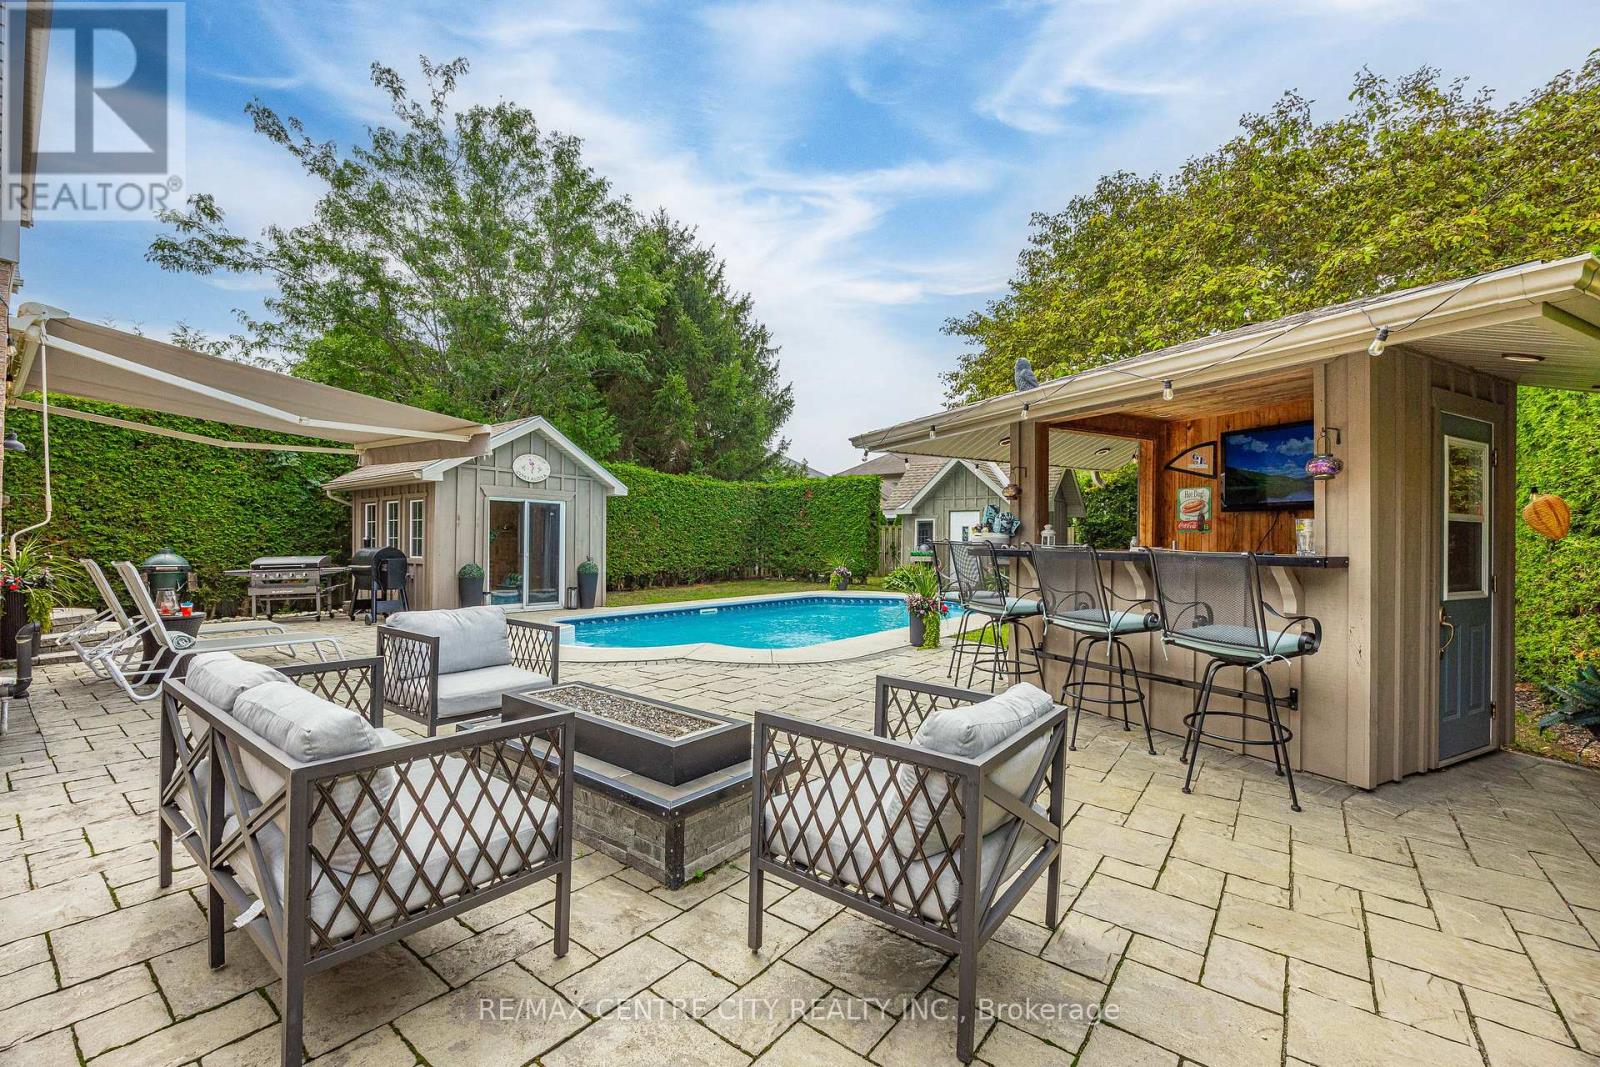
43 Meredith Drive
Middlesex Centre, Ontario
Welcome to this beautifully maintained 3-bedroom, 1.5-bathroom two-storey home in the family-friendly community of Ilderton! Ideally located just 10 minutes from North London and approximately 30 minutes from the beaches of Grand Bend, this move-in-ready home offers the perfect blend of comfort, convenience, and entertaining space. The recently renovated kitchen (2024) is the heart of the home, featuring a generous 7-foot island and elegant quartz countertops. The finished basement with bathroom rough-in provides additional living space, while the insulated garage with 100-amp service offers excellent versatility for the hobbyist or homeowner. Step outside and discover your own backyard oasis, designed for entertaining, relaxing, and enjoying summer days. The spacious yard features mature trees for added privacy, a 10-ft awning, large sport pool, and an impressive tiki bar complete with TV and bar fridge. Landscape lighting, a garden shed, and an enclosed pool house with hydro and natural gas provide even more possibilities, whether you're enjoying the hot tub or gathering around the fire table with family and friends. The location is equally impressive, with a park directly across the street, nearby trails, splash pad and recreation centre, convenient school bus pickup, and Oxbow Public School just minutes away. This is more than a house - it's a place to make memories. Don't miss your opportunity to call this Ilderton property home! (id:39551)
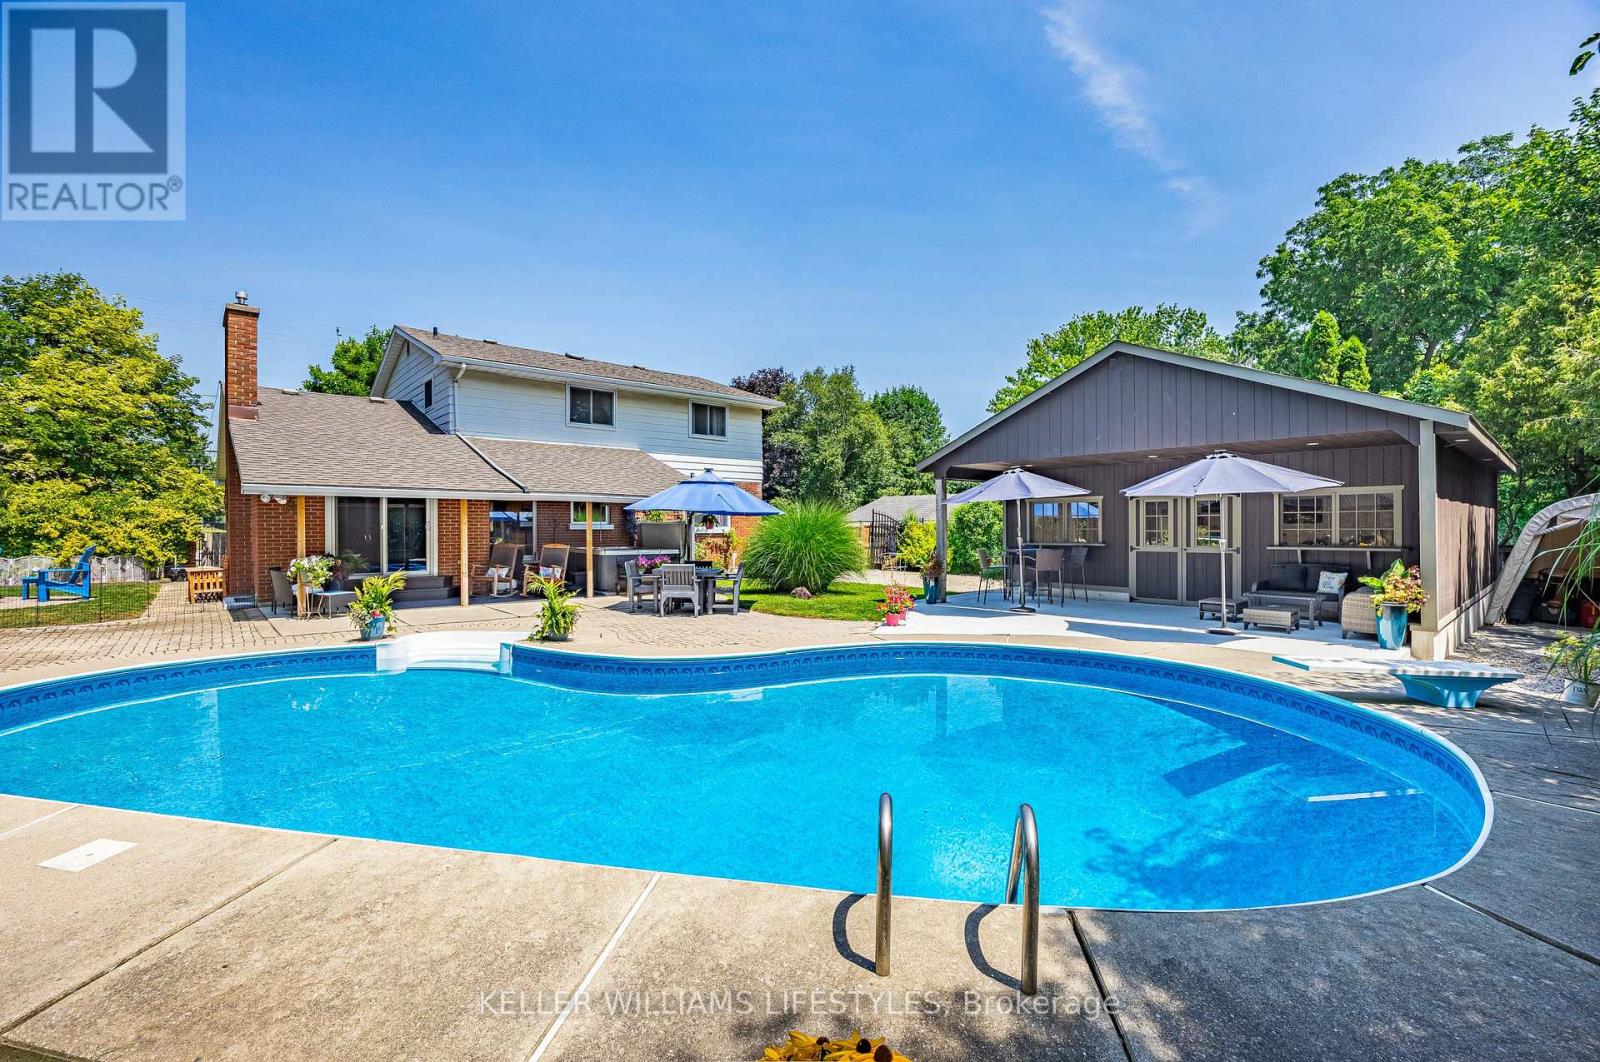
219 Dundas Street W
Zorra, Ontario
Welcome to 219 Dundas Street West, a beautifully maintained 4 bedroom, 2.5 bathroom home located in the heart of Thamesford. Situated on a large lot, this property offers exceptional indoor and outdoor living, making it perfect for families and those who love to entertain. The fully fenced private backyard features an inground pool, hot tub, multiple seating areas, and plenty of space to relax and enjoy. Recent pool updates include a new pump and sand filter in 2024, a Polaris vacuum, and a new pool cover in 2025.The main level offers a functional layout with a spacious family room, a bonus living room, convenient main floor laundry, and a bright kitchen featuring an island and dining area, creating the perfect space for everyday living and entertaining. Upstairs, you will find four generous bedrooms and a beautifully appointed 4 piece bathroom with a granite shower and countertop.The finished basement is designed for entertaining, featuring a large recreation room with a bar, additional seating area, and a 3 piece bathroom. The detached garage, built in 2022, is an outstanding bonus with concrete floors, insulated steel walls, gas heat, and hydro, making it an ideal workshop or hobby space. A circular driveway provides ample parking for family and guests. Additional updates include the electrical panel completed in 2021.Located close to schools, parks, and local amenities, this move in ready home offers the perfect combination of comfort, space, and modern updates. This is a rare opportunity to own a beautifully maintained property on a large lot in one of Oxford County's most welcoming communities. (id:39551)

2693 Heardcreek Trail
London North, Ontario
Welcome to 'The HARVARD ' by Bridlewood Homes, Backing on to Creek,where your dream home awaits in Fox Field subdivision. This carefully crafted property seamlessly blends efficiency and style APROX. 2,685 Sq. Ft. of living space,The main floor boasts expansive living areas, a 2-car garage with a Den/office, while the second floor offers added convenience with 4 bedrooms, 3.5 bathrooms, and 3 walk-in closets. Situated on a spacious 45' lot with walkout , this residence provides abundant room for both indoor comfort and outdoor enjoyment. With quality finishes throughout and flexible budget options to personalize your home, every detail is tailored to meet your needs. There is also a side door access leading to a potential in-law suite!*Purchase Price includes proposed 2026 HST rebates. (id:39551)
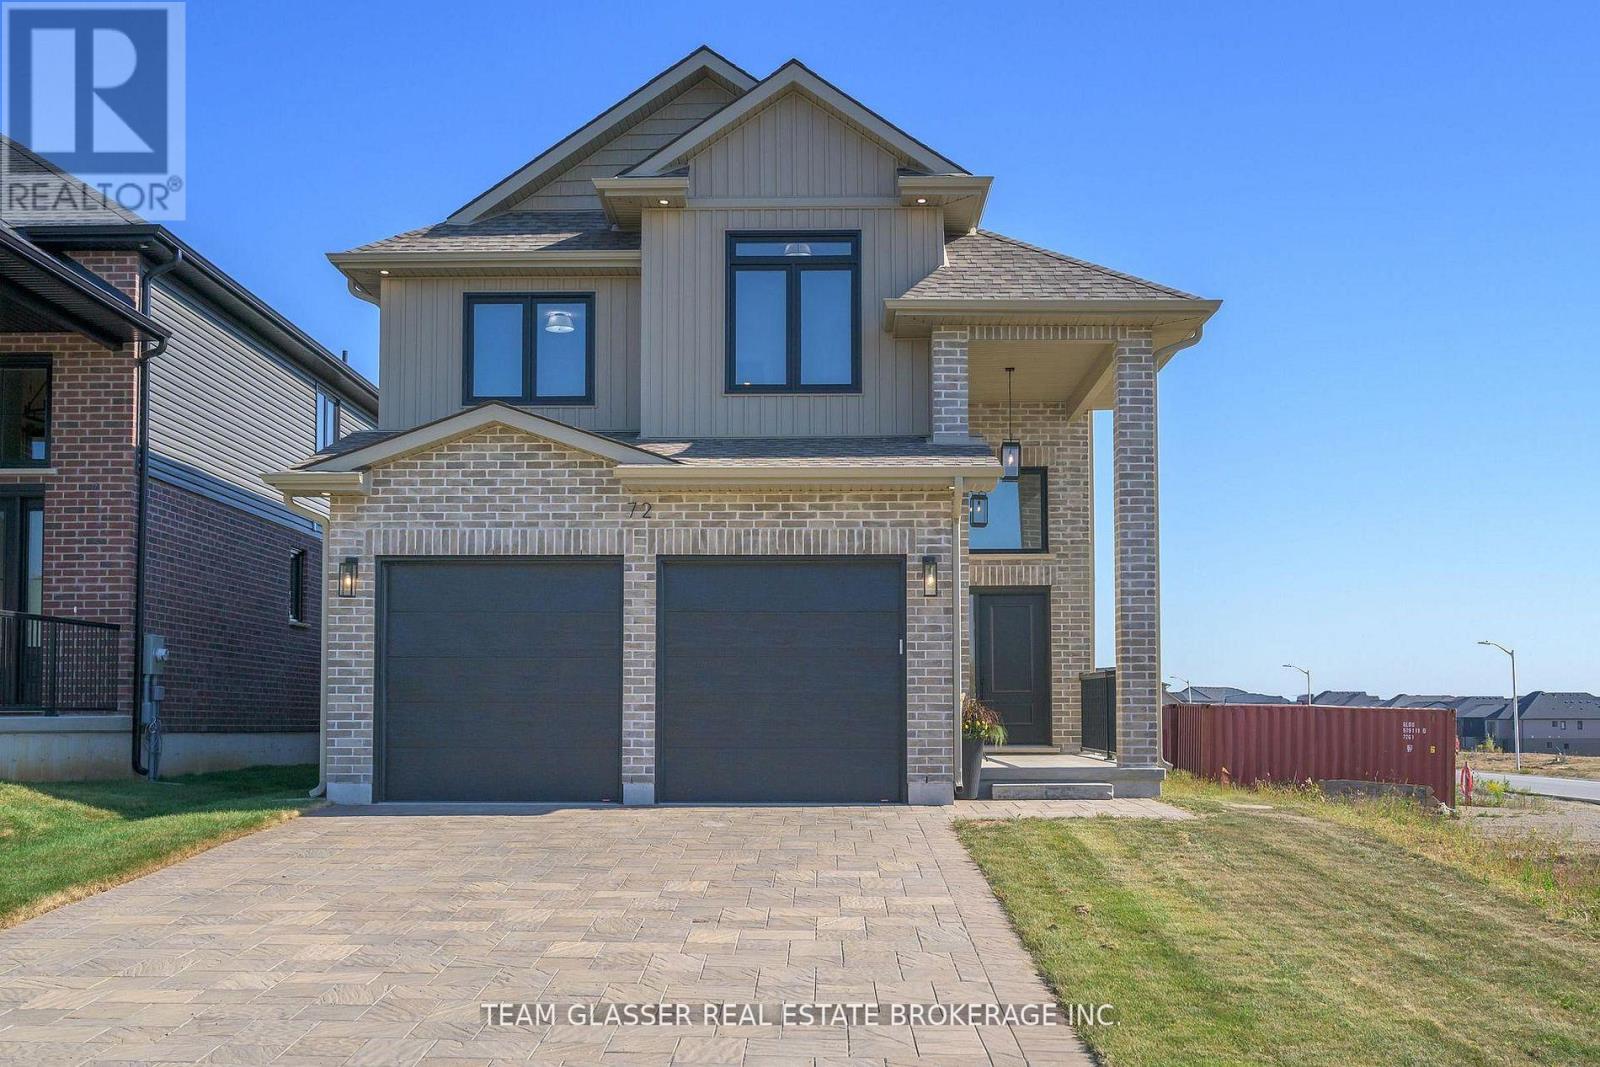
72 Allister Drive
Middlesex Centre, Ontario
PRICE IS INCLUDING NEW HST REBATE FOR AGREEMENTS SIGNED BETWEEN APRIL 1 2026 TO MARCH 31ST 2027 FOR PRINCIPAL RESIDENCE HOMES. The Model is AVAILABLE IMMEDIATELY - MOVE IN READY - The 2,011 sq ft Indigo Model by award-winning Magnus Homes is a well-designed 4-bedroom, 2-storey home on a 40' lot in desirable Kilworth Heights III. Bright open-concept main floor with large windows, island kitchen, and great flow for family living and entertaining. Upper level offers four spacious bedrooms, including a bright and large primary suite. Quality finishes include 9' ceilings, engineered hardwood, quartz countertops throughout, and fully tiled baths. Exterior finishes selected from builder samples (brick/stone/siding). Fully sodded lot, concrete or paverstone driveway, and attached 2-car garage included. All finishes in this model are BUILDER STANDARD (excluding lighting and staging), come see our standard in person! Family-friendly neighbourhood with country feel, close to trails, Komoka Ponds, river, and community centre. NEW in 2026: walk to grocery, pharmacy, plaza, and new primary school. Photos may vary by model and upgrades. Come and see our Model (by appt.) (id:39551)
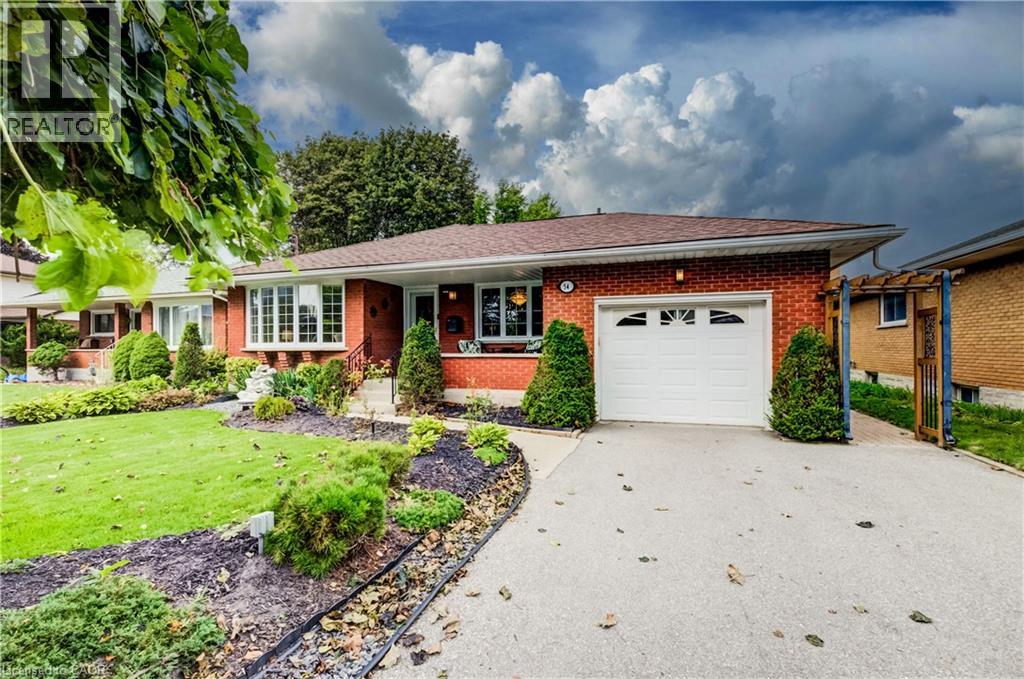
54 Fairlawn Road
Kitchener, Ontario
Welcome to 54 Fairlawn Rd., a bright and inviting bungalow offering plenty of space and versatility for the whole family. Step inside to an open, light-filled floor plan where the living room, dining area and kitchen flow seamlessly together, complemented by cork flooring. The kitchen features updated appliances, ample storage and plenty of prep space for everyday living and entertaining. Three bedrooms are conveniently located on the main floor, two featuring hardwood flooring. The spacious primary bedroom was added as an addition to the home, creating a quiet retreat complete with sliding doors leading directly to the backyard. An updated 3-piece bathroom features accessibility modifications and the added comfort of heated floors. A convenient mudroom/laundry area provides access to both the attached garage and side yard. The fully finished basement offers plenty of additional living space and endless possibilities, featuring a rec room, bonus room, den/office, additional bedroom and 3-piece bathroom. Step outside to a quiet backyard surrounded by beautiful, award-winning gardens filled with mature perennials, offering an impressive outdoor setting with very little maintenance required. Enjoy both a deck and patio area, perfect for relaxing, entertaining or simply taking in the gardens. The yard is partially fenced and provides a peaceful space to enjoy throughout the seasons. Completing the property is an attached single-car garage plus driveway parking for two vehicles. A wonderful bungalow offering flexible living space, beautiful outdoor surroundings and plenty of room to make it your own! (id:39551)
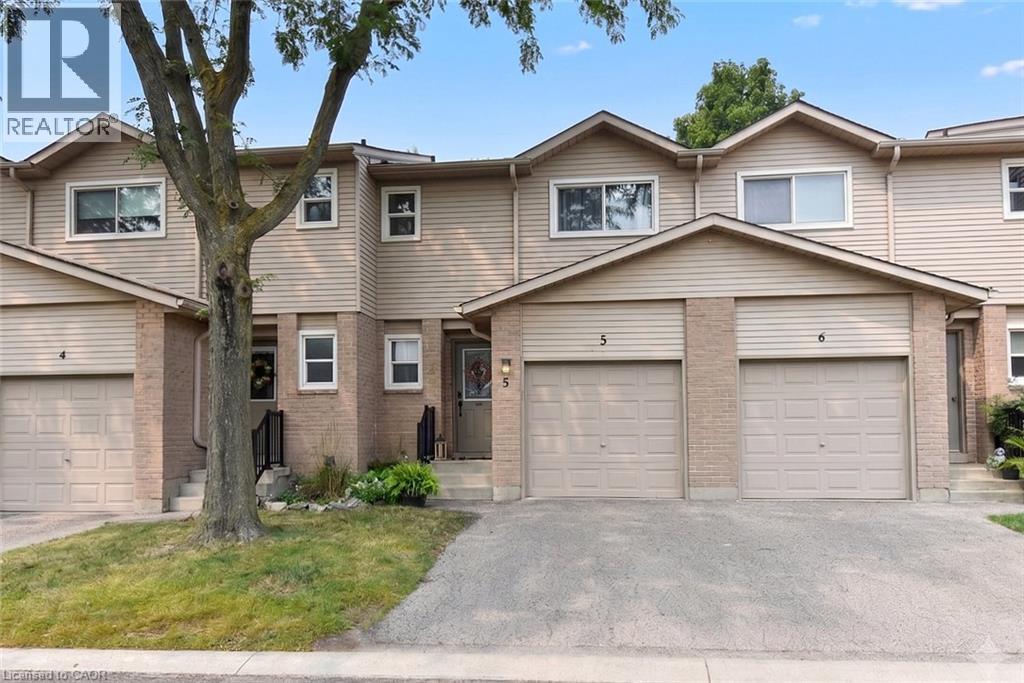
15 Derby Street Unit# 5
Hamilton, Ontario
Welcome to 15 Derby Street, a charming family townhome nestled in the highly sought-after Broughton neighbourhood on Hamilton’s desirable East Mountain. Perfect for first-time buyers, growing families or commuters, this inviting home offers a fantastic, functional layout filled with comfort and convenience. The main level features a spacious, open-concept living and dining area alongside a well-appointed kitchen. Transition into the bright living room, where sliding glass patio doors lead to your private rear deck and fully fenced yard—ideal for outdoor relaxation, kids, pets or summer entertaining. The upper level offers a generous primary suite complete with a large walk-in closet, a second closet and a private 3-piece ensuite bathroom. Two additional well-sized bedrooms share a separate 4-piece main bath, providing plenty of flexible space for children, guests or a dedicated home office. The basement offers 2 additional rooms. A single-car garage with inside entry adds essential everyday utility. This well-maintained property is a wonderful opportunity to move right in and add your own personal cosmetic touches over time. Unbeatable location within walking distance to local parks, schools, transit and shopping plazas, with immediate access to the LINC and major highways for a seamless commute! Note - school bus stops for elementary schools in the neighborhood, also a short HSR ride to Bishop Ryan HS, Nora Henderson HS and St. Jean de Brebeuf Catholic HS. (id:39551)
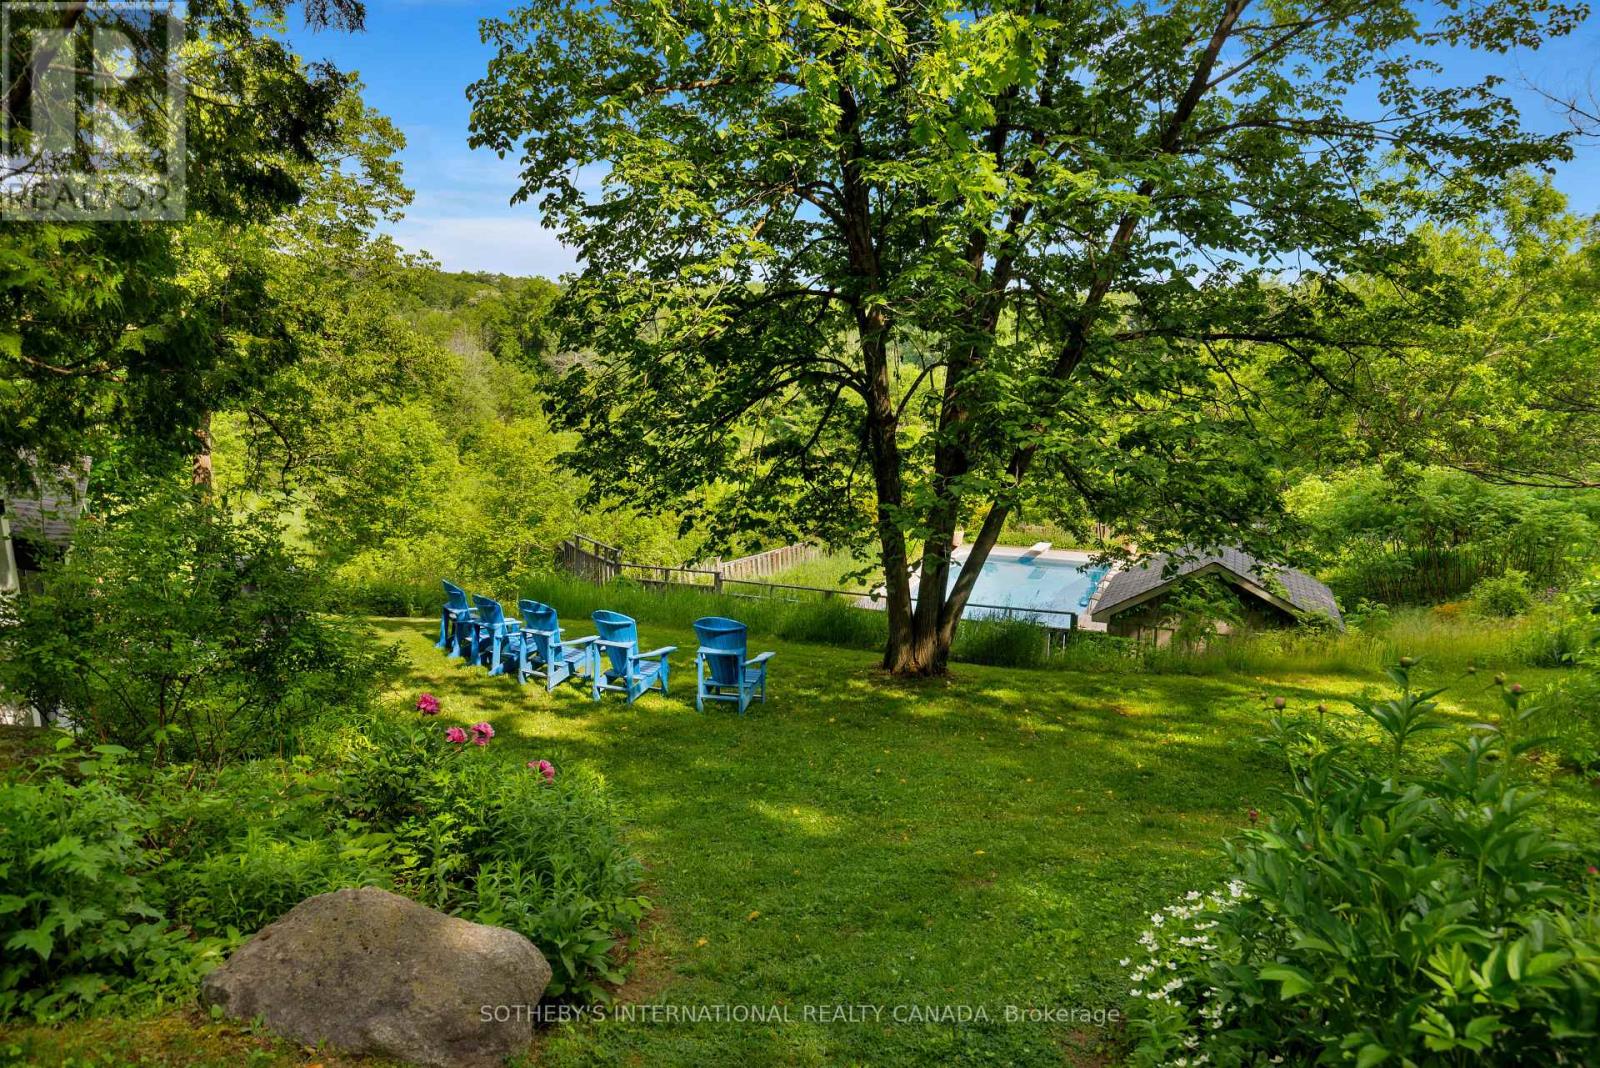
14645 7th Concession
King, Ontario
Meadowatch. Deep in the heart of Happy Valley Forest, sits a quiet, understated mid-century home that was designed by noted American architect Henry Schefter. Taking full advantage of meadow views, this dwelling has been loved by a notable King family for decades. Many dogs have walked the trails and thousands of birds have been counted on this property recognized for its tranquility and focus on nature. This is the sort of place where the world seems to stop and take a breath. The hidden driveway is found down a quiet cul-de-sac in a part of King Township that still sees the odd horse hacking or a flock of wild turkeys crossing into the forest. The home is linear. The living space is open and focuses on gatherings or those looking for quiet corners to enjoy a view and a morning coffee. Originally, the first phase was a long bungalow built into a hill focusing on conservation and the family dynamic at the time. The second phase, built on top of the first, allowed for a growing family and independence. This "upside-down" home values cross breezes, energy conservation and comfortable living in a world where big box homes are at times over whelming. Count on Pileated Woodpeckers interrupting a conversation or your dog wanting another hike on the natural trail system. Love Mountain Nature Reserve and the Happy Valley Forest are waiting for you. (id:39551)
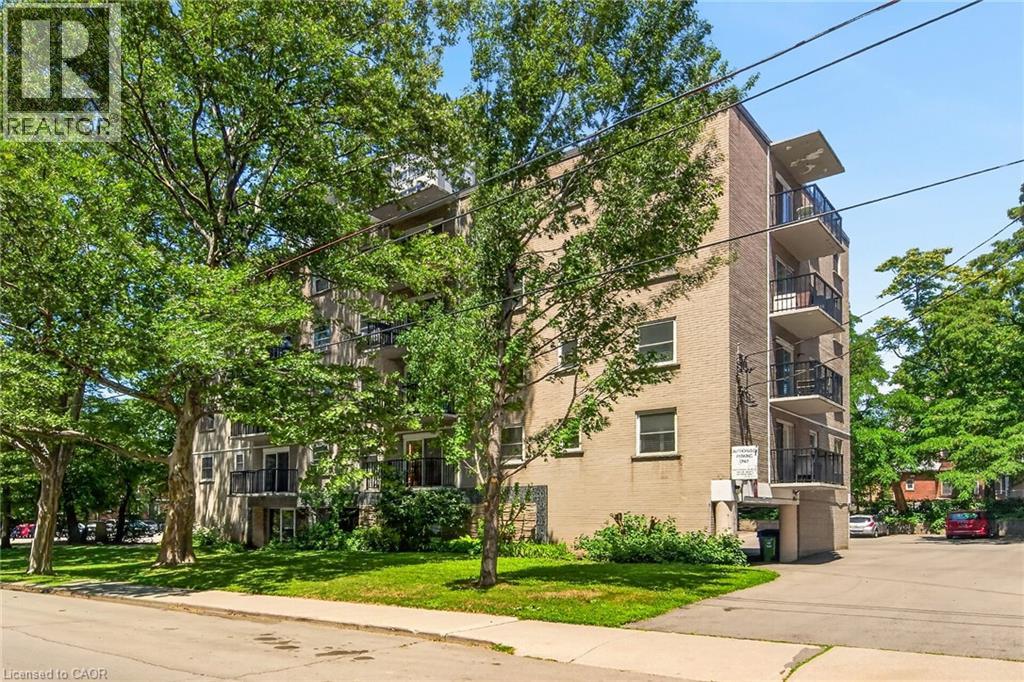
40 Robinson Street Unit# 209
Hamilton, Ontario
Discover the potential at 40 Robinson Street, located in Hamilton's desirable Durand neighbourhood. This one-bedroom co-operative apartment offers an affordable opportunity to own in the coveted Durand neighbourhood while creating a space that's uniquely your own. Offering a spacious, functional layout, the unit features an open living and dining area, large windows that fill the space with natural light, and a private balcony to enjoy your morning coffee or unwind at the end of the day. Ready for your personal touch, the kitchen and bathroom provide the perfect opportunity to create a space that reflects your style. The well-managed co-operative community is known for its welcoming atmosphere, mature surroundings, and pride of ownership. The monthly co-op fee offers exceptional value by including property taxes, heat, water, building insurance, cable TV, internet, and exterior maintenance, making homeownership both convenient and budget-friendly. The total monthly cost is often less expensive then renting. Ideally situated within walking distance of Durand Park, St. Joseph's Hospital, the Hamilton GO Centre, and the popular restaurants, cafés, and boutiques along James Street South and Augusta Street, this location puts the very best of downtown Hamilton right at your doorstep. Whether you're entering the market, simplifying your lifestyle, or looking for an affordable place to call home, this is your chance. It's Time to MAKE YOUR MOVE! (id:39551)

2456 Sixth Line
Oakville, Ontario
Welcome to this spacious and beautifully maintained family home, ideally located in the highly sought-after River Oaks community. Designed for comfortable family living and effortless entertaining, this home offers exceptional space across four finished levels. The main floor features elegant principal rooms, including a generous family room with a two-sided gas fireplace and built-in shelving, seamlessly connected to the formal living room. A separate dining room with French doors and a bay window provides the perfect setting for hosting family and friends. The gourmet kitchen is a chef's dream, showcasing two islands, quartz countertops, stainless steel appliances, ceramic flooring, a stone backsplash, and a bright breakfast area with a walkout to the deck. The second level offers four spacious bedrooms plus a convenient office nook. The primary suite features a walk-in closet, additional his-and-hers closets, and a luxurious 5-piece ensuite. The third level provides exceptional flexibility with a den, a fifth bedroom, and a full bathroom—ideal for teenagers, guests, or multi-generational living. The fully finished basement extends the living space with a recreation room, a sixth bedroom, an office/den, a versatile gym or playroom, and ample storage. Additional highlights include a main-floor laundry/mudroom with direct access to the double-car garage, a spacious driveway accommodating four or more vehicles, and energy-efficient geothermal heating and cooling for year-round comfort and lower utility costs. Completing this exceptional offering is its unbeatable location—within walking distance to top-rated schools, parks, grocery stores, and everyday amenities, while just minutes from shopping, restaurants, public transit, Oakville GO Station, and major highways. This is the perfect place to call home. (id:39551)
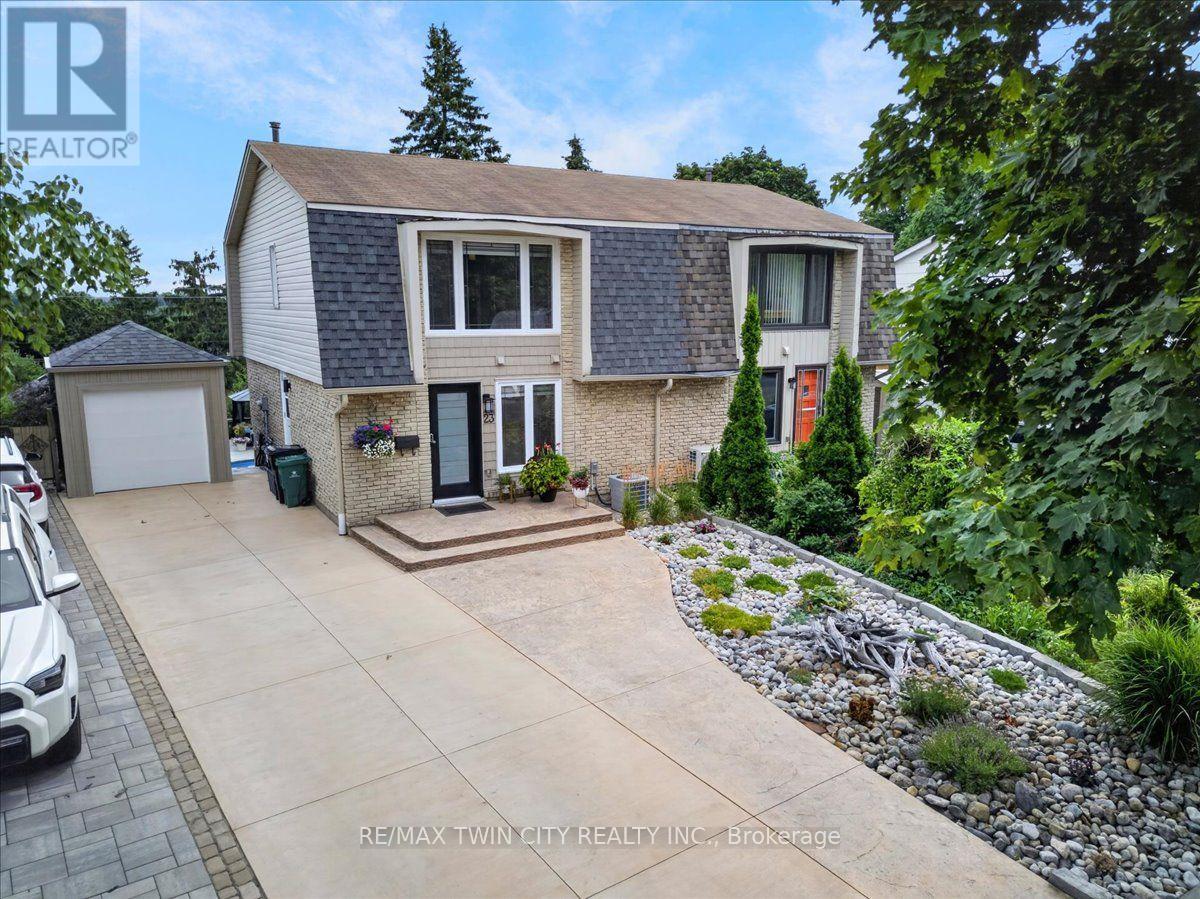
23 Briar Knoll Drive
Kitchener, Ontario
RESORT-LIKE LIVING in your own home! Absolutely stunning property steps from McLennan Park in Laurentian Hills. Pride of Ownership! Professionally renovated with quality materials & attention to detail that is hard to find. Backyard with inground pool/hot tub/patio combination unlike any other. The expansive stamped concrete patio offers the ultimate space for BBQing, family/friends gathering & pool parties. The pool house contains a changing room & equipment. The house offers a great street curb appeal with attractive facade & concrete driveway accommodating 3 car parking. The interior has been beautifully transformed with recent upgrades throughout including fantastic new kitchen with ample full height cabinetry & quartz countertop & backsplash. The open concept stylish Living & Dining area features a huge picture window offering views out your private oasis with pool. The 2 piece Powder room completes the main floor. The upper floor offers 5 piece updated Bathroom & 3 good sized Bedrooms including large Primary with large window & motorized blinds. The walkout basement provides a large Recroom with modern electric fireplace & french doors to a large fenced backyard. Updates & renovations include: backyard reno with pool house with hydro, pool liner, pool stairs, electric & concrete patio (2021), pool heater core rebuilt (2024), hot tub (2019), new eavestroughs, siding, Mansard roof shingles (2025), windows (range from 2-12 years old) - some double & some triple pane, underground draining system, new concrete driveway (2021), new kitchen, main floor flooring, main 2 piece powder room (2026), completely renovated basement (2021), second floor reno (2020), attic insulation R80 updated 2024. Beautiful immaculate property - just move in, relax & enjoy. Close to amenities including schools, Sunrise Centre, Forest Glen Plaza, Alpine Mall, short walk to Lions & McLennan Parks, green space, children's playground, easy access to public transit, expressway & minutes to 401. (id:39551)
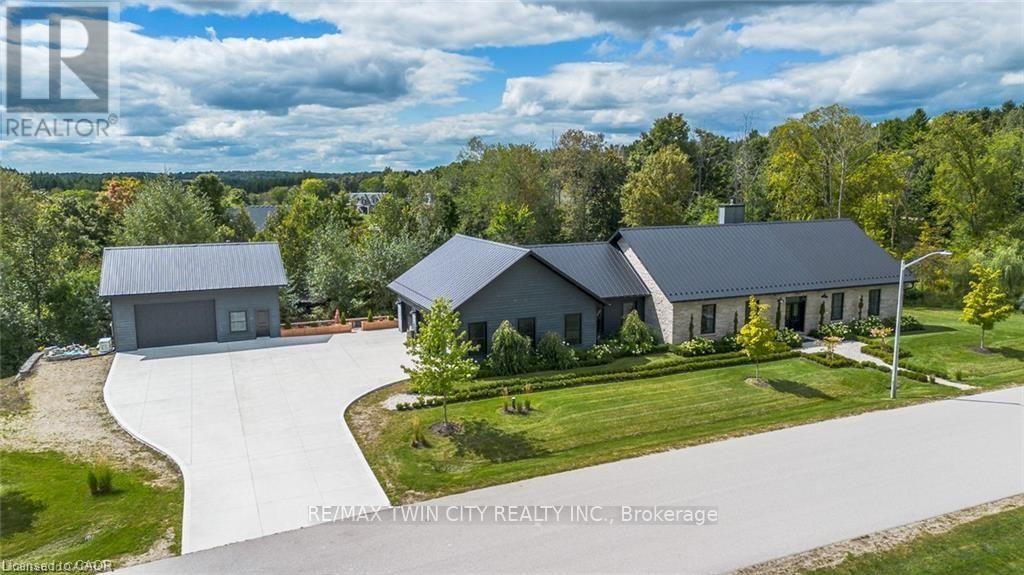
141 Ruth Anne Place
Mapleton, Ontario
Spectacular Custom-Built Bungalow with Walk-out Basement, Triple Car Garage & Detached 2-Storey Garage & Shop on Two Acres-just 35-45 min from Waterloo! Nestled in an exclusive enclave of executive homes in Moorefield, this property offers a peaceful country setting with easy city access. Built like no other, it showcases structurally superior ICF (insulated concrete form) construction & a lifetime metal roof-the same quality extends to the det garage. Inside, the open-concept layout features exposed timber-frame details, soaring vaulted ceilings & 2 glass garage doors that open onto a 3-season porch. The kitchen, dining & living area impress w/ a stone f/p, concrete counters, oversized island & fantastic walk-in pantry w/ floor-to-ceiling storage. At its heart: an 8-burner Wolf gas stove, double ovens & upgraded range hood-over $40,000 in luxury appliances! Entertain year-round w/ the screened porch, complete w/ outdoor kitchen, brick hearth & fume hood for your bbq. The main floor also boasts a stunning primary suite w/ walk-in closet, spacious dressing rm & spa-inspired ensuite. A 2nd bedroom, currently an office, offers lovely treed views. A stylish mudroom, laundry rm & powder rm w/ live-edge barn door complete the main level. The fin w/o basement features heated floors, 2 bedrooms, 4-pc bath & expansive rec spaces-perfect for family gatherings or games night. 2 more w/o garage doors lead to the backyard & patio. For hobbyists, the 3-car gar is wired for an EV, while the sep insulated 2 storey workshop w/ electrical & wood stove provides endless options for projects, vehicles or gym. The nearly 2-acre property incl a pool-sized lot, new tiered deck, firepit area, treehouse & almost an acre of forest w/ a creek running through it. Your own private retreat! (id:39551)
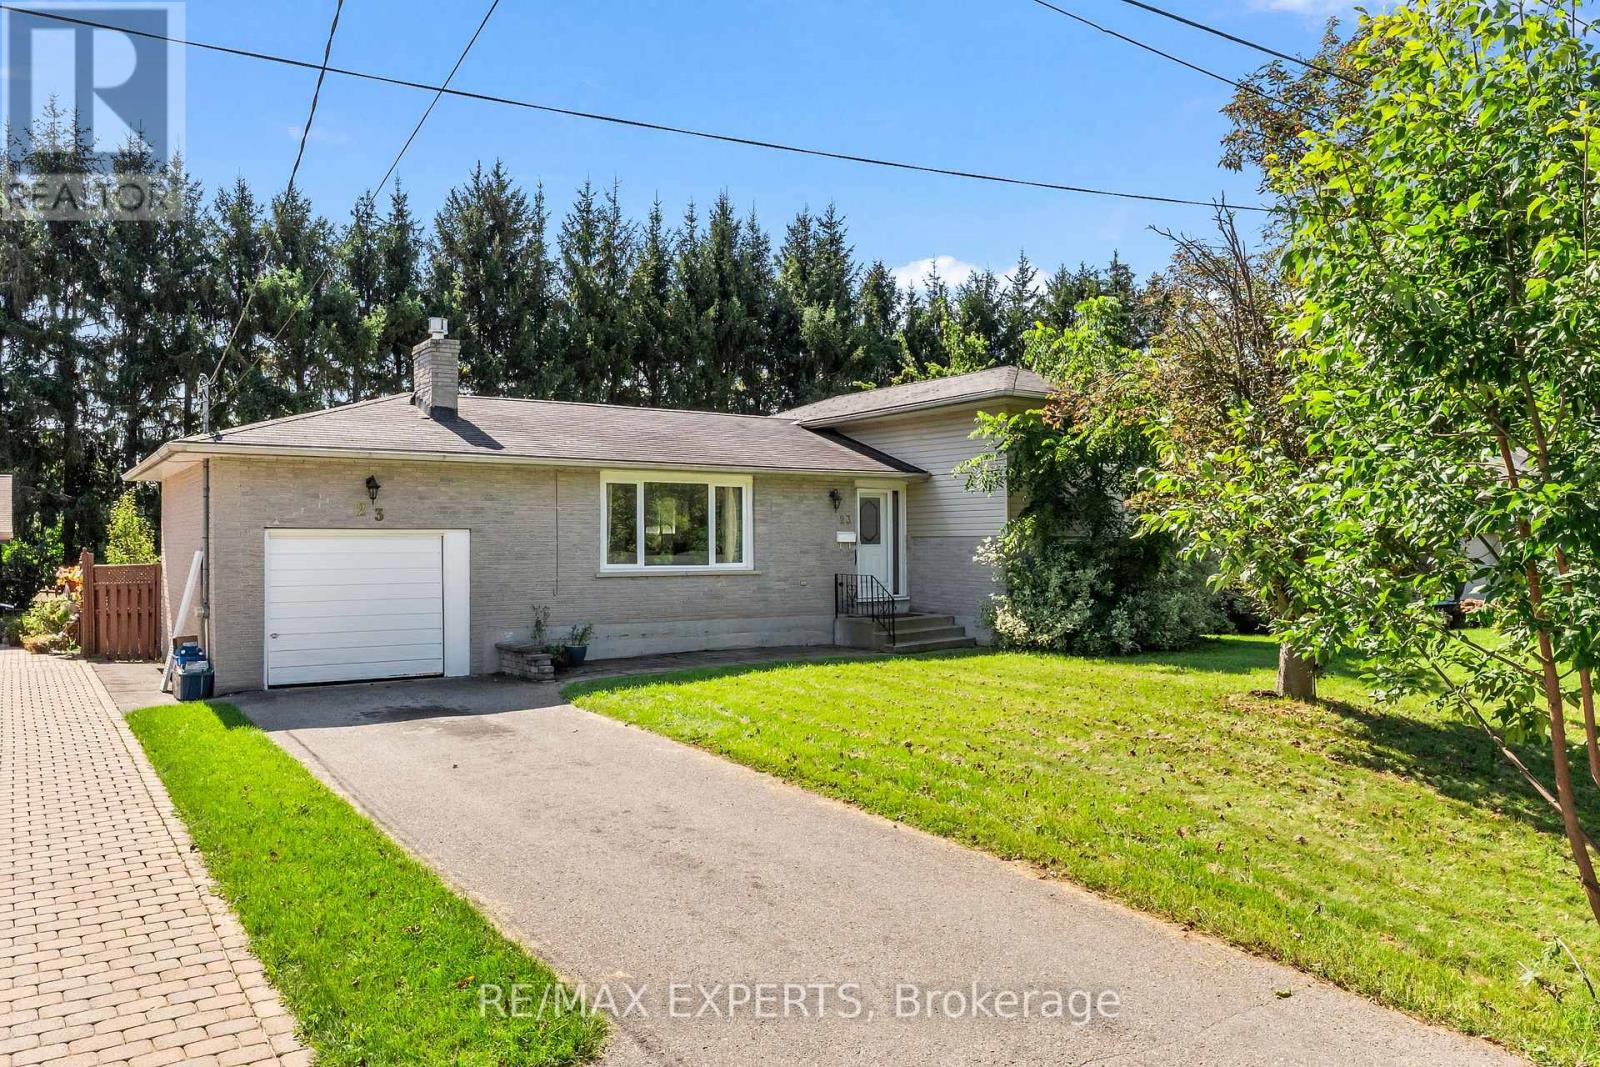
23 Thomas Street
Cobourg, Ontario
Welcome to 23 Thomas, a beautifully maintained and updated 4-bedroom, 2-bathroom side-split offering over 1,400 sqft of bright, functional living space in one of Cobourg's most convenient and desirable neighbourhoods. The main floor has been opened up to allow for maximum natural light exposure and features an updated eat-in kitchen perfect for everyday dining or entertaining. The main-level family room offers a cozy fireplace with bedrooms in between. Professional updates performed throughout; furnace (2022), laminate floors (2023), duct cleaning (2024), bathrooms with heated floor (2024), and open concept living/dining (2024). Off the kitchen is a walk-out to the private fenced in backyard, also with direct garage access.The private backyard offers plenty of space for entertaining, gardening, or relaxing outdoors,making it a true extension of the living space. Perfectly located, this home is just minutes from schools, shopping, parks, and walking distance to downtown Cobourg, with easy access to the 401 and LAKE ONTARIO for commuting or weekend escapes. (id:39551)
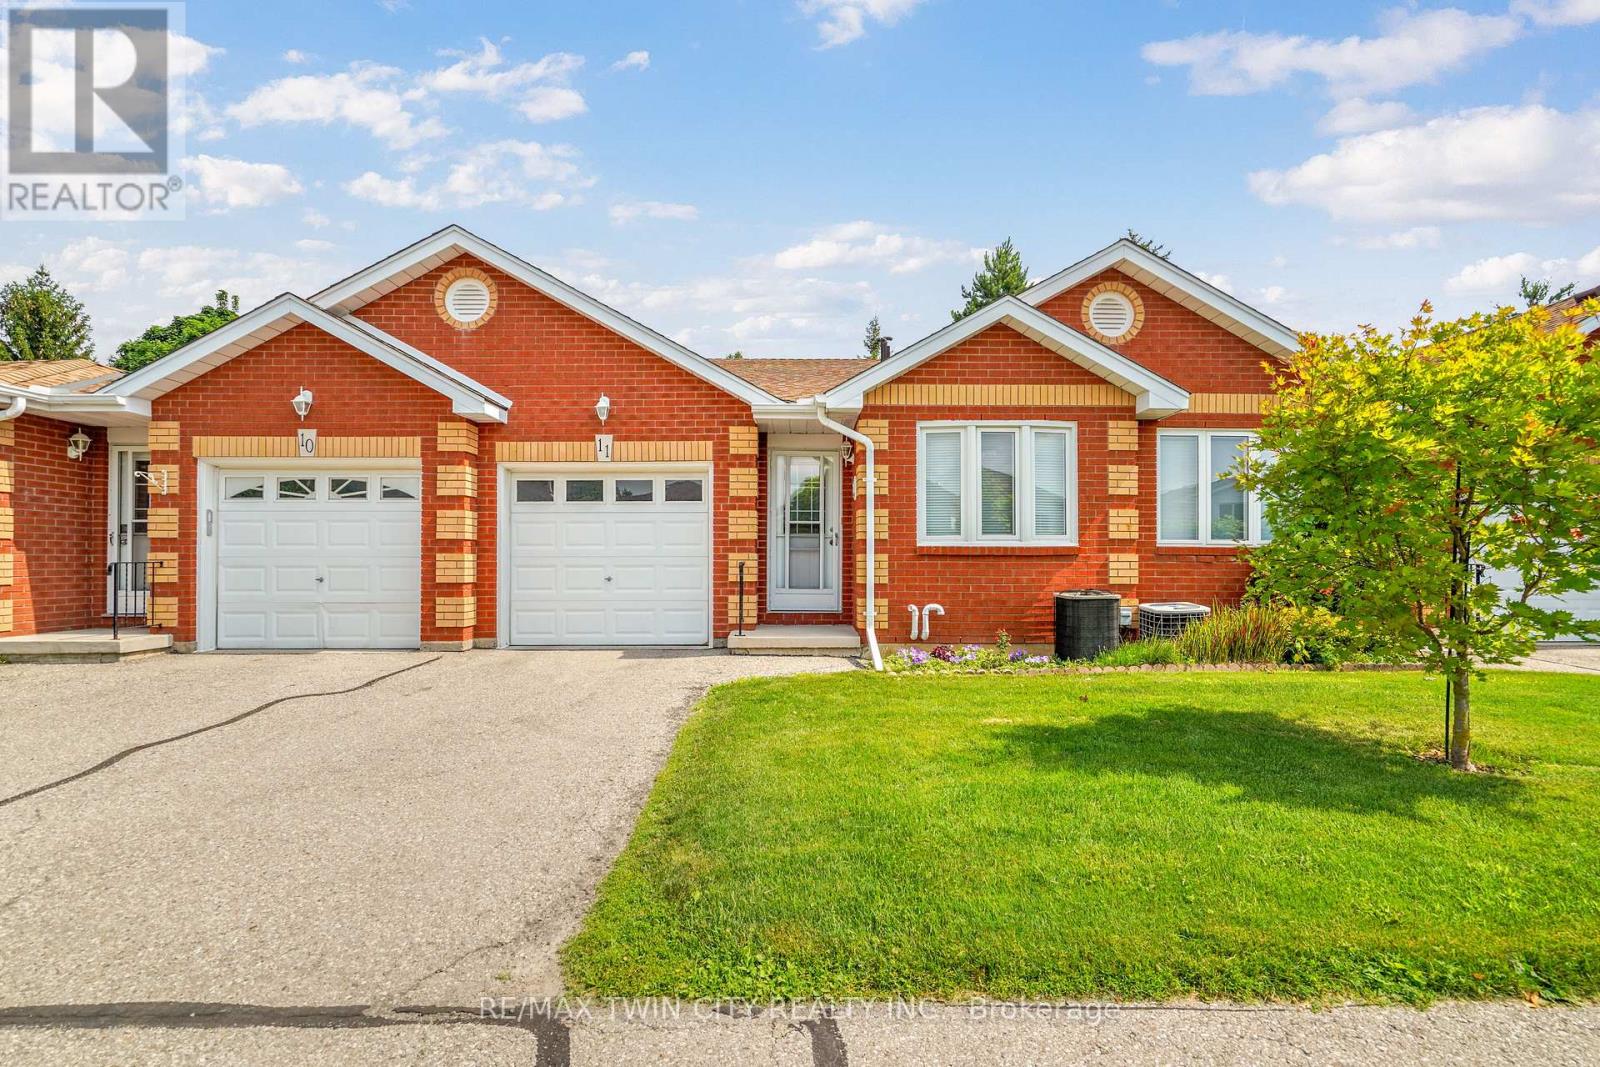
11 - 1 Buchanan Crescent
Brantford, Ontario
Enjoy bungalow-style condo living in one of Brantford's desirable North End neighbourhoods! This beautifully maintained 3 bedroom, 3 bathroom condo with an attached garage offers the comfort, space, and convenience downsizers are looking for in a great location close to parks, schools, shopping, trails, and highway access.The bright main level features a welcoming kitchen with granite countertops, tile backsplash, above-cabinet lighting, tile flooring, and plenty of workspace. The inviting living room offers hand-scraped engineered hardwood flooring, a cozy corner gas fireplace, and patio doors leading to a private deck where you can relax and enjoy the backyard space.The spacious primary bedroom is a rare find in a condo, featuring his-and-her closets and a private 4-piece ensuite bathroom. A second main-floor bedroom, currently used as a den, provides flexibility for guests, a home office, or sitting room. A convenient main-floor laundry room and an immaculate 3-piece bathroom complete the main level.The finished basement adds excellent living space with a large recreation/games room featuring an electric fireplace, perfect for entertaining family and friends. The lower level also includes a large bedroom with a walk-in closet, a 2-piece bathroom, a spacious workshop, and plenty of storage.With main-floor living, a rare private ensuite, finished basement, garage, outdoor deck space, and a sought-after North End location, this condo offers the perfect balance of comfort and low-maintenance living. A wonderful opportunity for buyers looking to downsize without sacrificing space. Book your private viewing today! (id:39551)
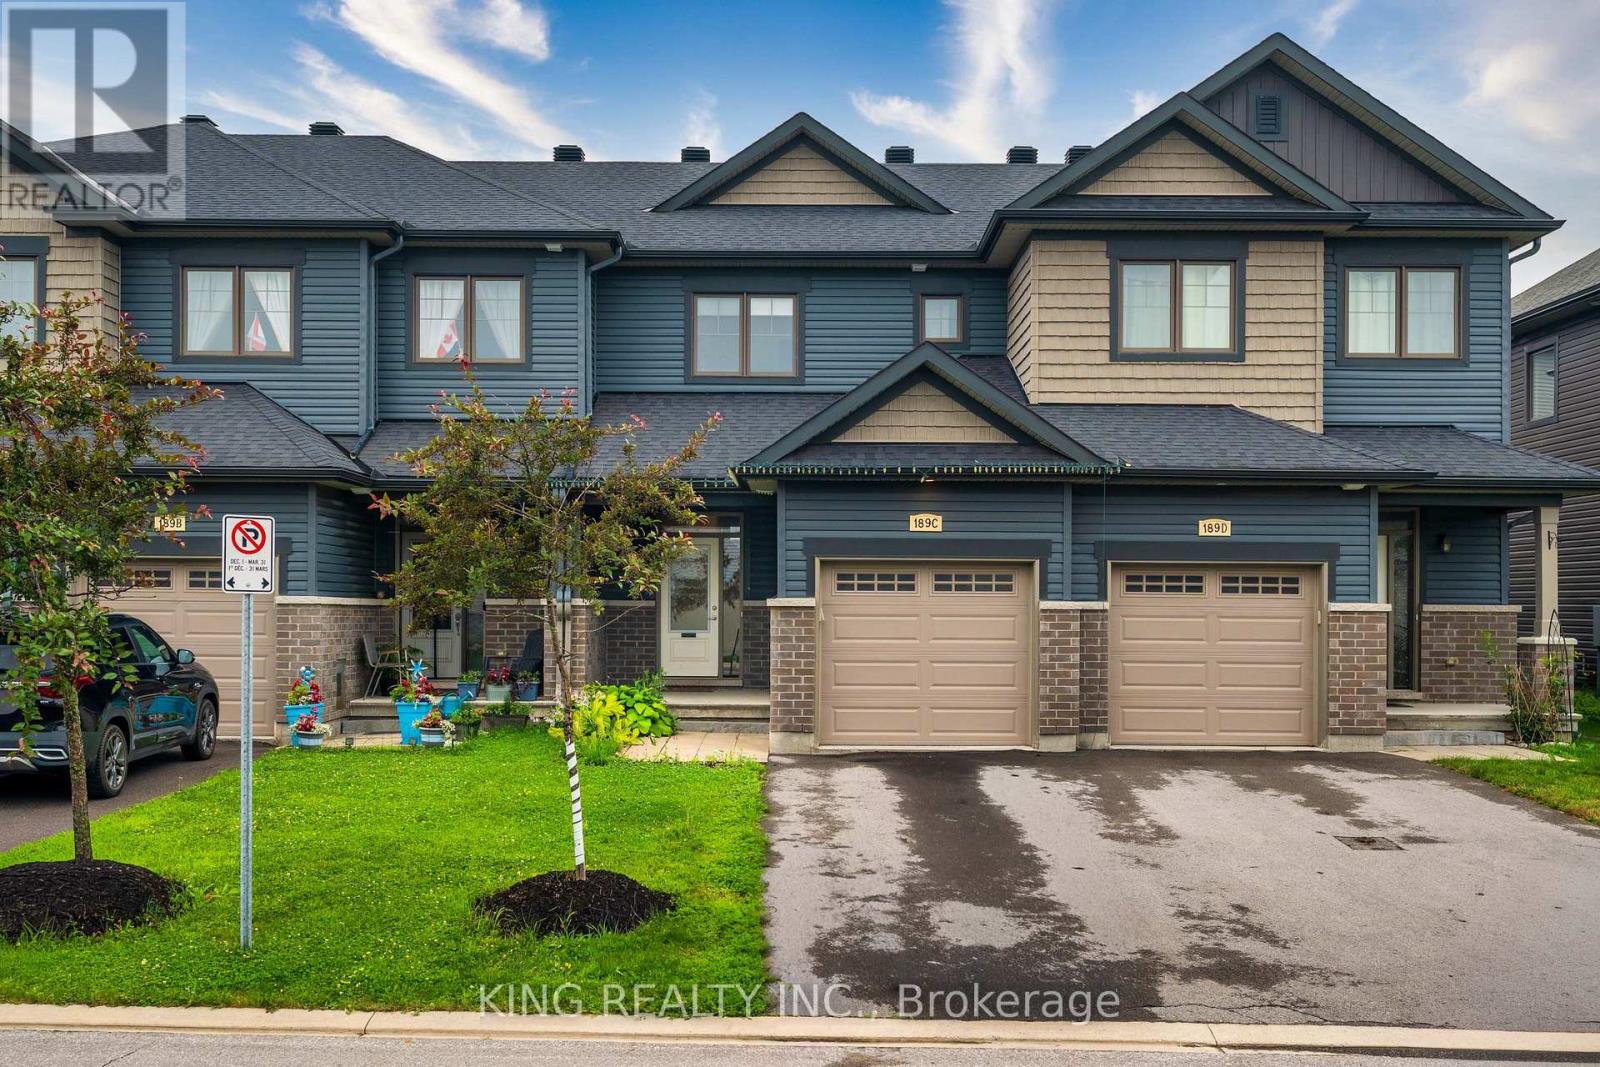
189c Shinny Avenue
Ottawa, Ontario
Welcome to this beautifully maintained 3-bedroom townhouse that looks and feels like new! Freshly painted throughout, this move-in-ready home offers a bright, modern interior and has been exceptionally well cared for. Enjoy the convenience of one indoor garage parking space and two driveway parking spaces, providing ample room for your family's vehicles. Located in a desirable neighbourhood close to schools, parks, shopping, and transit, this is an excellent opportunity to own a stylish and well-maintained home. (id:39551)