
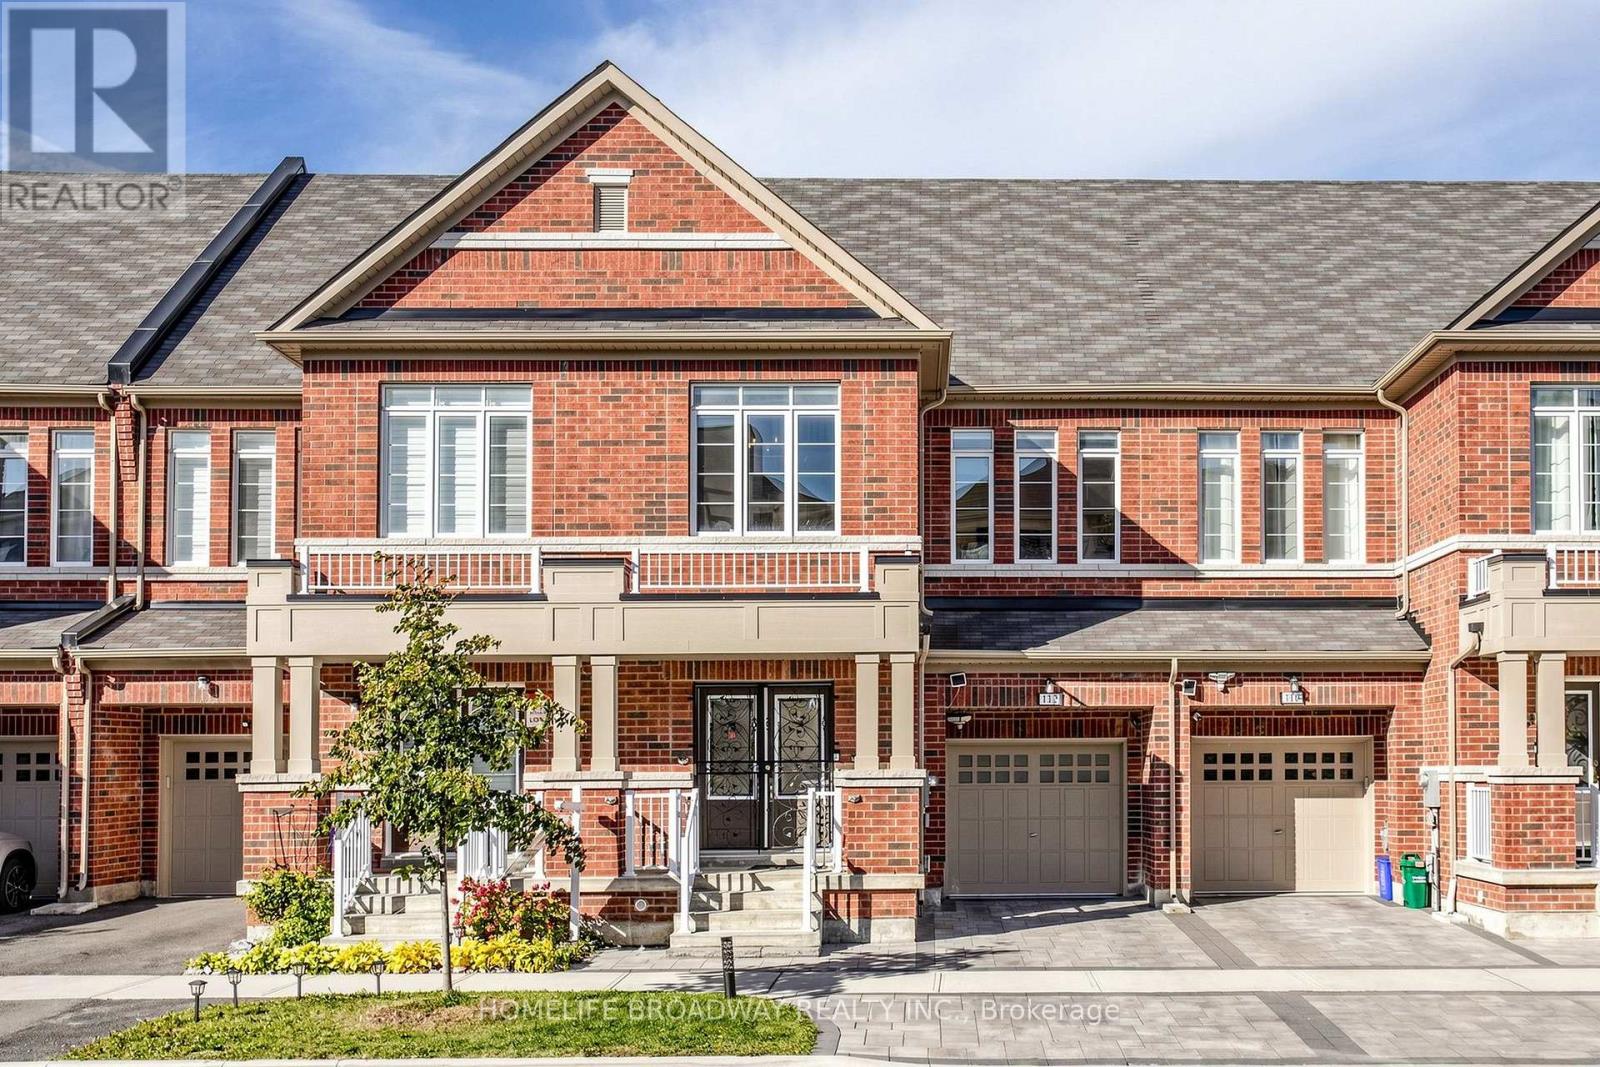
112 Ness Drive
Richmond Hill, Ontario
A RARELY OFFERED ONE OF A KIND LAYOUT, SPACIOUS FAMILY ROOM ON 2ND FLOOR WITH A HIGH CATHEDRAL CEILING AND LARGE BRIGHT WINDOWS, GREAT FOR FAMILY & FAMILY GATHERING & ENTERTAINMENT. 5 YEAR NEW, 2,909 SQ FT OF TOTAL LIVING SPACE INCLUDING 620 SQ FT FINISHED BASEMENT, FREEHOLD TOWNHOUSE (NO MAINTENANCE FEE) WITHIN WALKING DISTANCE TO RICHMOND GREEN SPORTS CENTRE/ PARK. LAUNDRY ROOM ON 2ND FLOOR. LIVING ROOM OVERLOOK FENCED BEAUTIFUL LANDSCAPED GARDEN. INTERLOCK BACKYARD, WOODEN DECK & GAS LINE FOR BBQ. $$$ SPENT ON UPGRADES THRUOUT, LOTS OF POT LIGTHS, UPGRADED HARDWOOD FLOOR, SMOOTH CEILINGS ON MAIN AND 2ND FLOORS (EXCLUDE BEDROOMS), WINDOW COVERINGS, ZEBRA BLINDS, EXTENDED KITCHEN COUNTERS AND CABINETS, INTERLOCK DRIVEWAY, DOUBLE DOOR ENTRANCE WITH A BEAUTIFULLY DESIGNED GATE, DIRECT ACCESS FROM GARAGE, LOTS OF CABINETS IN BASEMENT FOR EXTRA STORAGE. YOUR CLIENTS WILL LOVE THIS UPGRADED & TASTEFULLY RENOVATED LIKE NEW HOME. THIS IS A HIGHLY DESIRED LOCATION. WALKING DISTANCE TO 12 ACRES RICHMOND GREEN PARK & SPORTS CENTRE. CLOSE TO HWY 404, LIBRARY, COSTCO, HOME DEPOT, RESTAURANTS, SHOPS, RICHMOND GREEN SECONDARY SCHOOL. (id:39551)
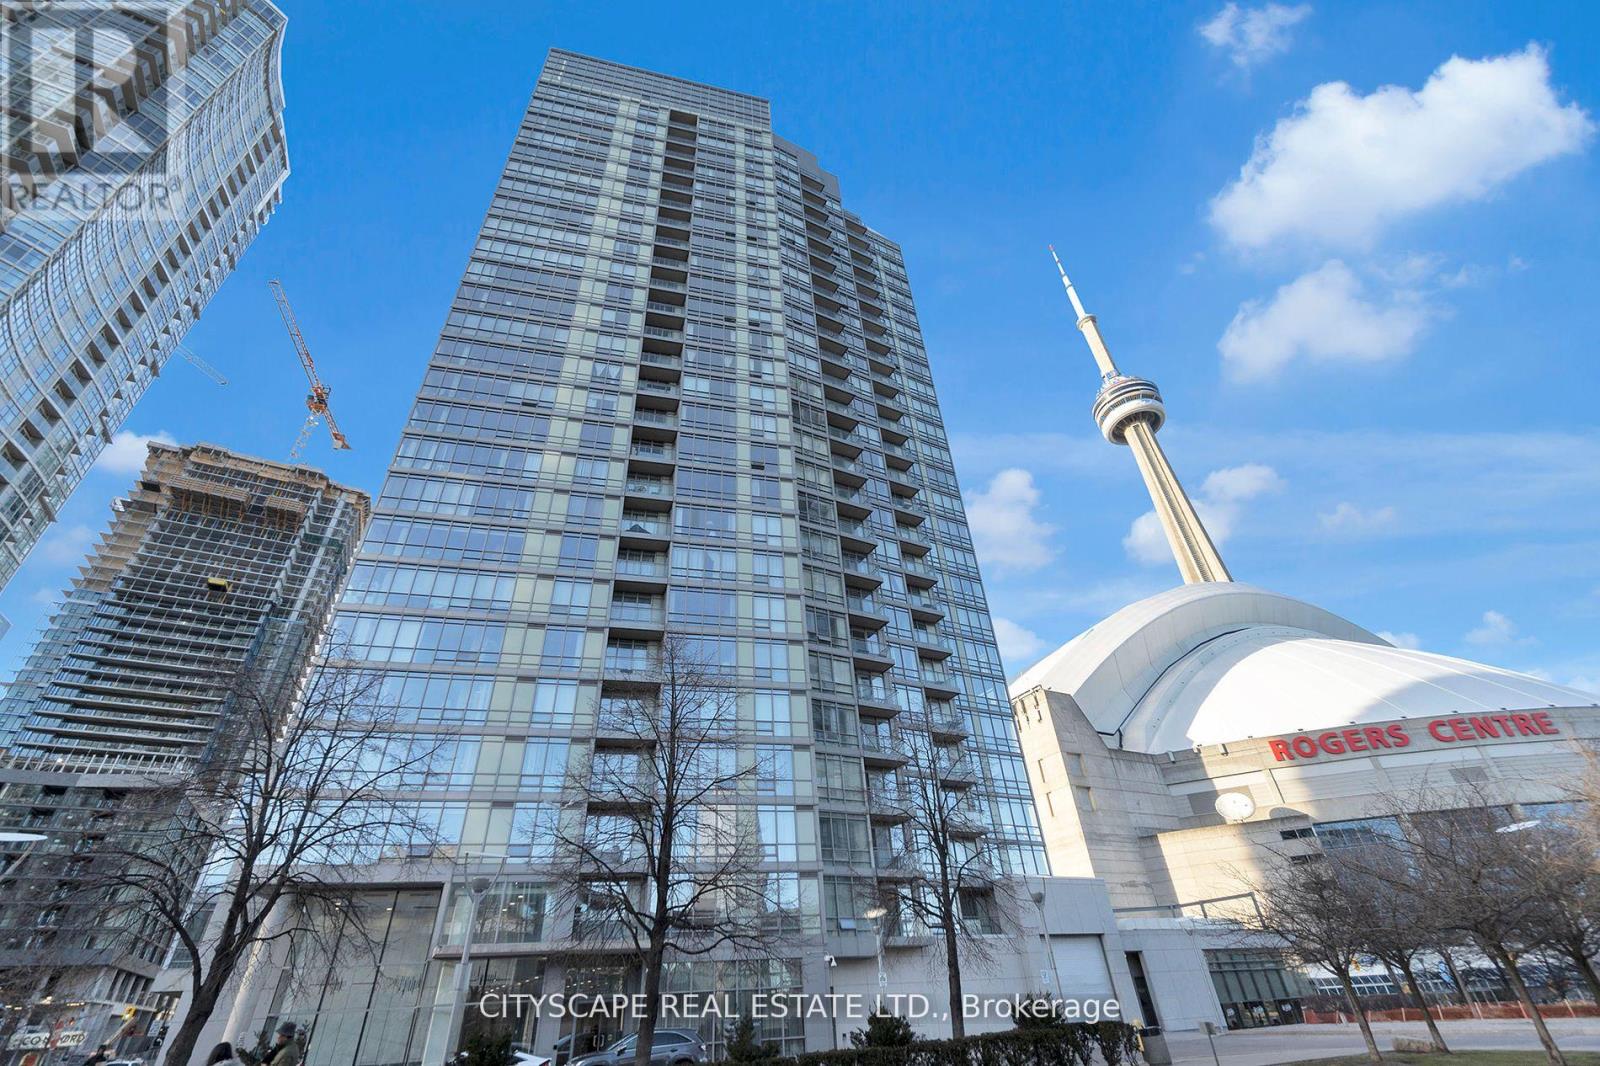
2308 - 3 Navy Wharf Court N
Toronto, Ontario
Location & Luxury. This unit was fully gutted and made to impress. Updated Corner Unit with 2 Beds +Den which also includes an office space with a bed. Beautiful Split Floor Plan. Fully equipped kitchen with brand new Samsung Smart Appliances, waterfall Granite island. Google Smart Temperature control and smart LED Light control with colour changing settings. All can be controlled from the app. Bathrooms include full floor to ceiling tile and smart LED mirrors with bluetooth function. Amazing Unobstructed Lake & City Views. Minutes to Everything - Landmarks, ScotiaBank Arena & Maple Leafs Square, Rogers Centre, Fashion District, Entertainment & Financial Districts, Union Station/TTC, HarbourFront, Restaurants, Etc. Easy Highway access & Convenient parking spot close to doors. Minutes To Billy Bishop Airport & Parks (Roundhouse Park/Canoe Landing/Queen Quay Waterfront). (id:39551)
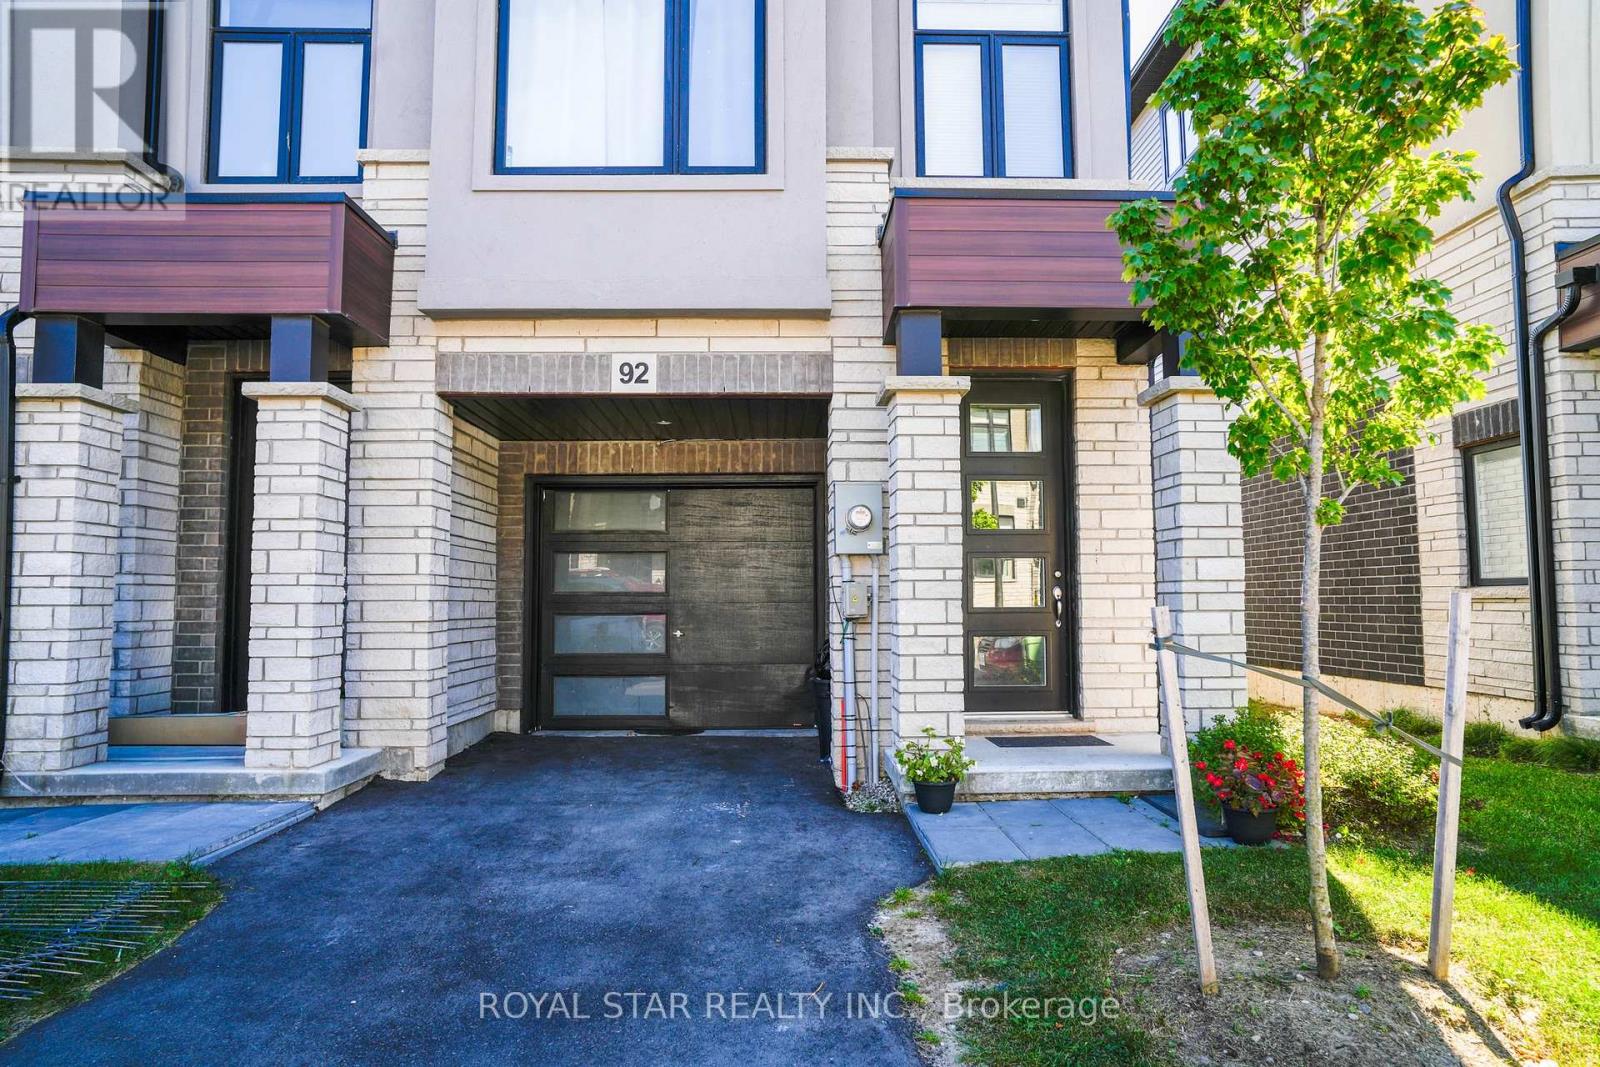
92 - 155 Equestrian Way
Cambridge, Ontario
Whether you're searching for your next home or an investment property, this move-in-ready townhome offers modern living in one of Cambridge's growing communities.3-bedroom plus 1 bonus room, 2.5-bathroom townhome in Cambridge's desirable River Mill community. Featuring a bright open-concept layout, modern finishes, contemporary kitchen, spacious bedrooms. Enjoy nearby parks, trails, green space, the Grand River, schools, shopping, restaurants, transit, and easy access to Hwy 401. A fantastic opportunity for first-time buyers, families, or investors. Step inside to an inviting open-concept living and dining area filled with natural light. The contemporary kitchen is designed for both everyday living and effortless entertaining, while the spacious bedrooms provide plenty of flexibility for family living, guests, or a dedicated home office. (id:39551)
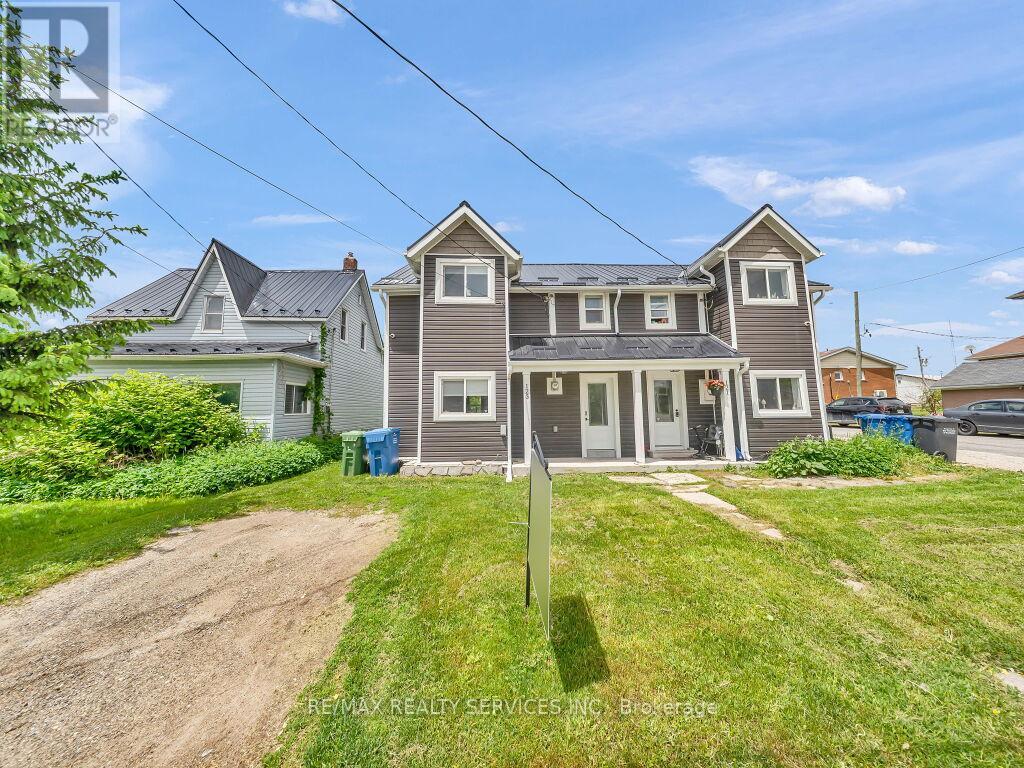
123 Main Street W
Southgate, Ontario
****Wow! Best price in Southgate**** Welcome to this beautifully updated 3+1 bedroom, 2-bathroom semi-detached home in the growing community of Southgate, situated on a deep 150.6 ft lot. Offering a versatile layout, the bright and spacious main level features an open-concept living/dining room with laminate floors and a large kitchen with a breakfast area. A separate entrance leads to a self-contained one-bedroom suite complete with its own living space, kitchenette, and bathroom, making it an excellent option for an in-law suite, guest accommodations, working from home, or potential income-generating Airbnb or rental opportunity. Recent updates throughout the home provide modern comfort and move-in-ready convenience. Situated within walking distance to schools, parks, shopping, and local amenities, this property offers exceptional value and flexibility for today's lifestyle. Must see!! (id:39551)
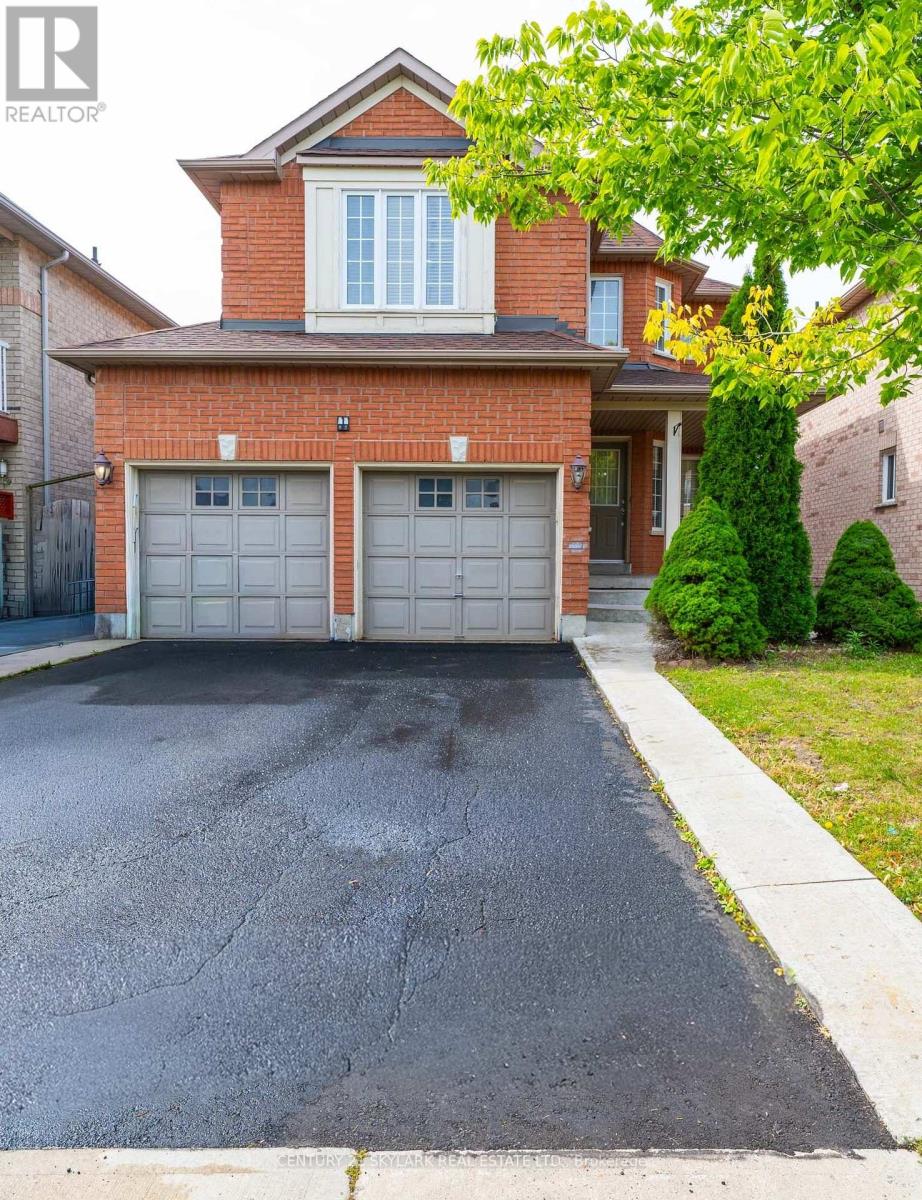
44 Fallstar Crescent
Brampton, Ontario
Welcome to 44 Fallstar Cres, Brampton! This beautifully updated 3-bedroom, 4-bathroom home offers excellent family living, plus a legal 2-bedroom basement apartment generating $1,700/month in rental income. The main home features a brand-new kitchen, offering a fresh, stylish space for everyday living and entertaining. Enjoy the convenience of direct garage access. The legal basement apartment offers excellent income potential for homeowners or investors. A great opportunity to own a well-appointed home while offsetting monthly expenses with rental income. Don't miss this fantastic opportunity in Brampton! See the virtual tour. The home is staged with virtual staging (id:39551)
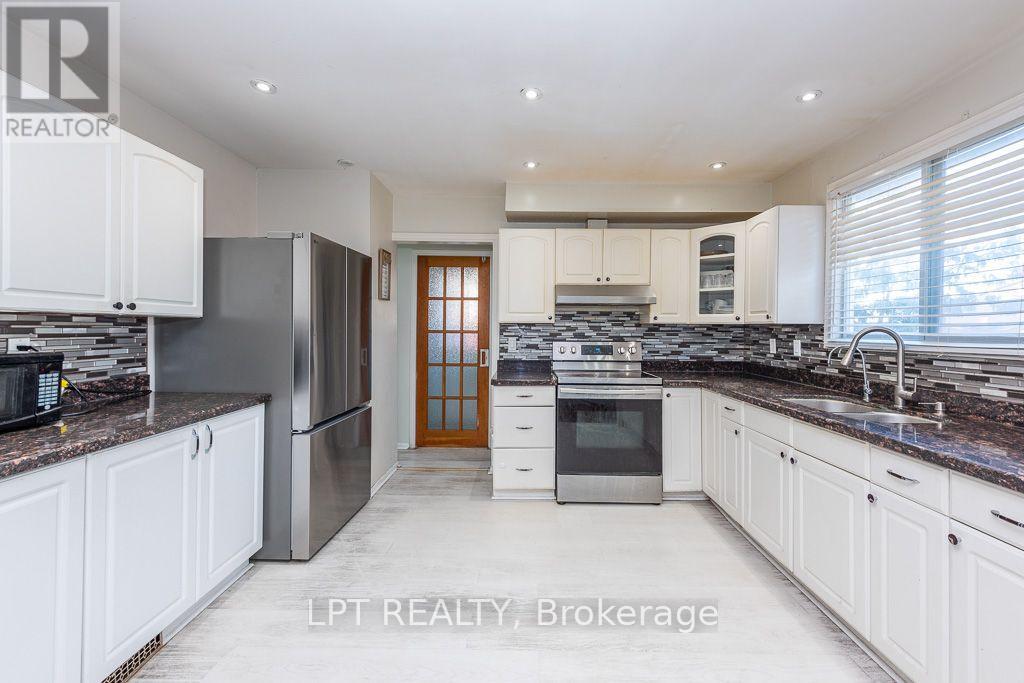
111 Dearbourne Boulevard
Brampton, Ontario
Welcome To This Spacious 2-Storey 6-Bedroom Home Situated On A Huge Pie-Shaped Lot In The Desirable Southgate Community. Featuring A Large Driveway With Ample Parking, This Property Offers Plenty Of Space For Families And Entertaining. The Open-Concept Kitchen Features Granite Countertops And Flows Seamlessly Into The Main Living Areas. The Finished Basement With A Separate Side Entrance Provides Additional Living Space And Excellent Potential For Extended Family Or Investors. Freshly Painted Throughout And Enhanced With Pot Lights, This Home Is Move-In Ready. Conveniently Located Close To Schools, Public Transit, Shopping, Community Centre, Parks, And Other Everyday Amenities. An Excellent Opportunity For First-Time Buyers, Growing Families, Or Investors Looking For A Spacious Property With Great Potential. **SOME IMAGES HAVE BEEN VIRTUALLY STAGED** (id:39551)
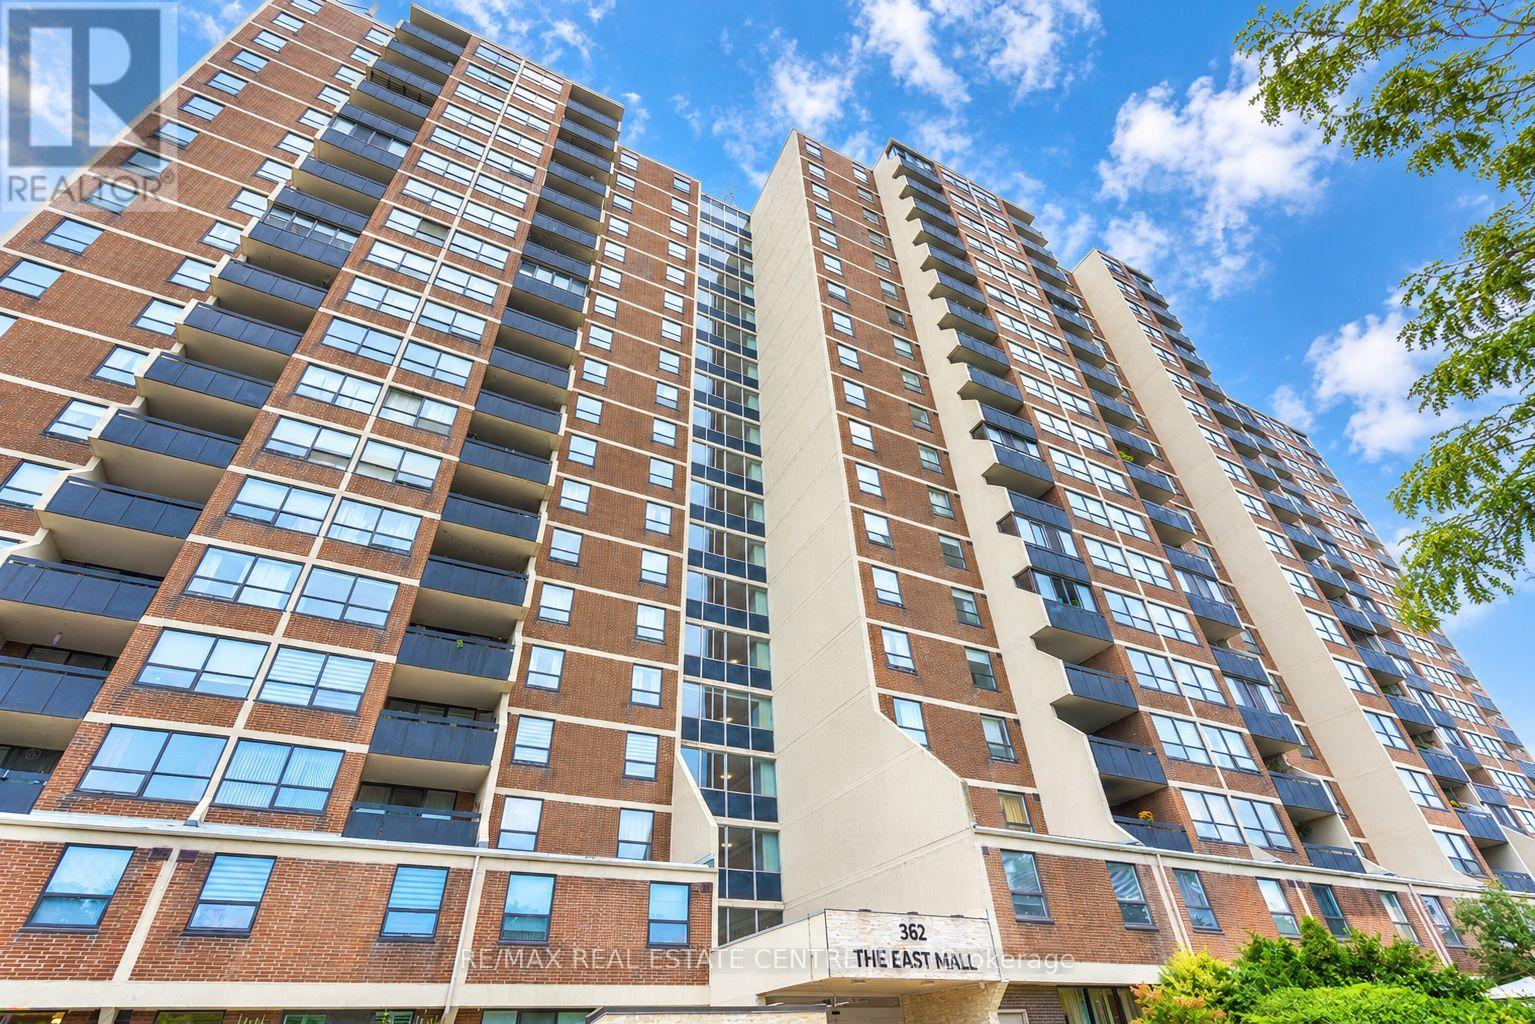
314 - 362 The East Mall Drive
Toronto, Ontario
Downsizers! This condo is the one you've have been waiting for! Spacious and designed with all your furniture in mind. This Corner Unit is on a lower floor and comes with a large private balcony and beautiful park views from all rooms. The living area is open concept with space for a sectional couch and chairs and a 6-seater dining table. The kitchen has ample storage cabinets and can accomodate more! Primary bedroom is king sized to fit a large bed and dresserw with a Walk-Thru closet & a 2 Pc ensuite. 2 more spacious bedrooms(one is a den converted to a bedroom with a closet) and smooth laminate floors throughout! This unit comes with an ensuite laundry room, an ensuite storage unit,1 parking and all utilities included! Plus excellent amenities to enjoy. Updated & Ready to move in! Bus stop steps from condo. 6 min drive to the Kipling subway! Enjoy the Indoor/Outdoor Pool, Gym, Games Room, Squash, Rec. Center, Sauna, Hot Tub, Kids Play Room, 24 Hours Security, Close To Loblaws & Cloverdale Mall W/Easy Access To The 427 & 401! Extra parking spots are available to rent as per availability. (id:39551)

355 Concession 2 Road
Brock, Ontario
OPEN HOUSE SAT AUG 15 12-2PM. Welcome to your ultimate rural retreat! Nestled on 10 acres of pristine privacy featuring beautiful mature bush and serene natural surroundings. Located 10 mins North of Uxbridge on paved quiet road. Solid brick raised bungalow offers the perfect blend of peaceful country living and incredible versatility. Whether you are looking for a multi-generational family home or a tranquil escape with room to breathe, this property checks every single box. Inside, you'll find an expansive, thoughtfully designed layout boasting approx 2,800 sq ft of main-floor comfortable living space designed with accessibility in mind, featuring oversized rooms and extra-wide hallways. A gorgeous solarium/sunroom customed designed with curved architectural beams is great for entertaining. Home features a bright, spacious eat-in kitchen for casual family meals, plus a separate formal dining room.. Cozy up in front of the brick fireplace with insert on cold winter evenings in the main floor living area. Hardwood floors on the main level along with formal dedicated office at front entrance & main floor laundry. A dedicated walk down separate entrance in garage to above grade lower level provides seamless potential for an in-law suite, multi-generational living, or rental income. The large windows flood the additional living space on the lower level with natural light. A 4th Bdrm with sitting area and 3 pc bath, family room, games room, workroom and plenty of storage make this lower level potential endless. (Finished with exception of flooring & section of ceiling.)An absolute crown jewel of this property is the massive, barn board, 1980's outbuilding featuring approx 2,000 sq. ft. of ground (cement) floor space. An expansive loft area with stairs, electrical and natural sunlight completes this outbuilding that's ideal for a workshop, studio, livestock, hobby farm or heavy equipment storage. Separate driveway and trees hide outbuilding from home assuring privacy. (id:39551)
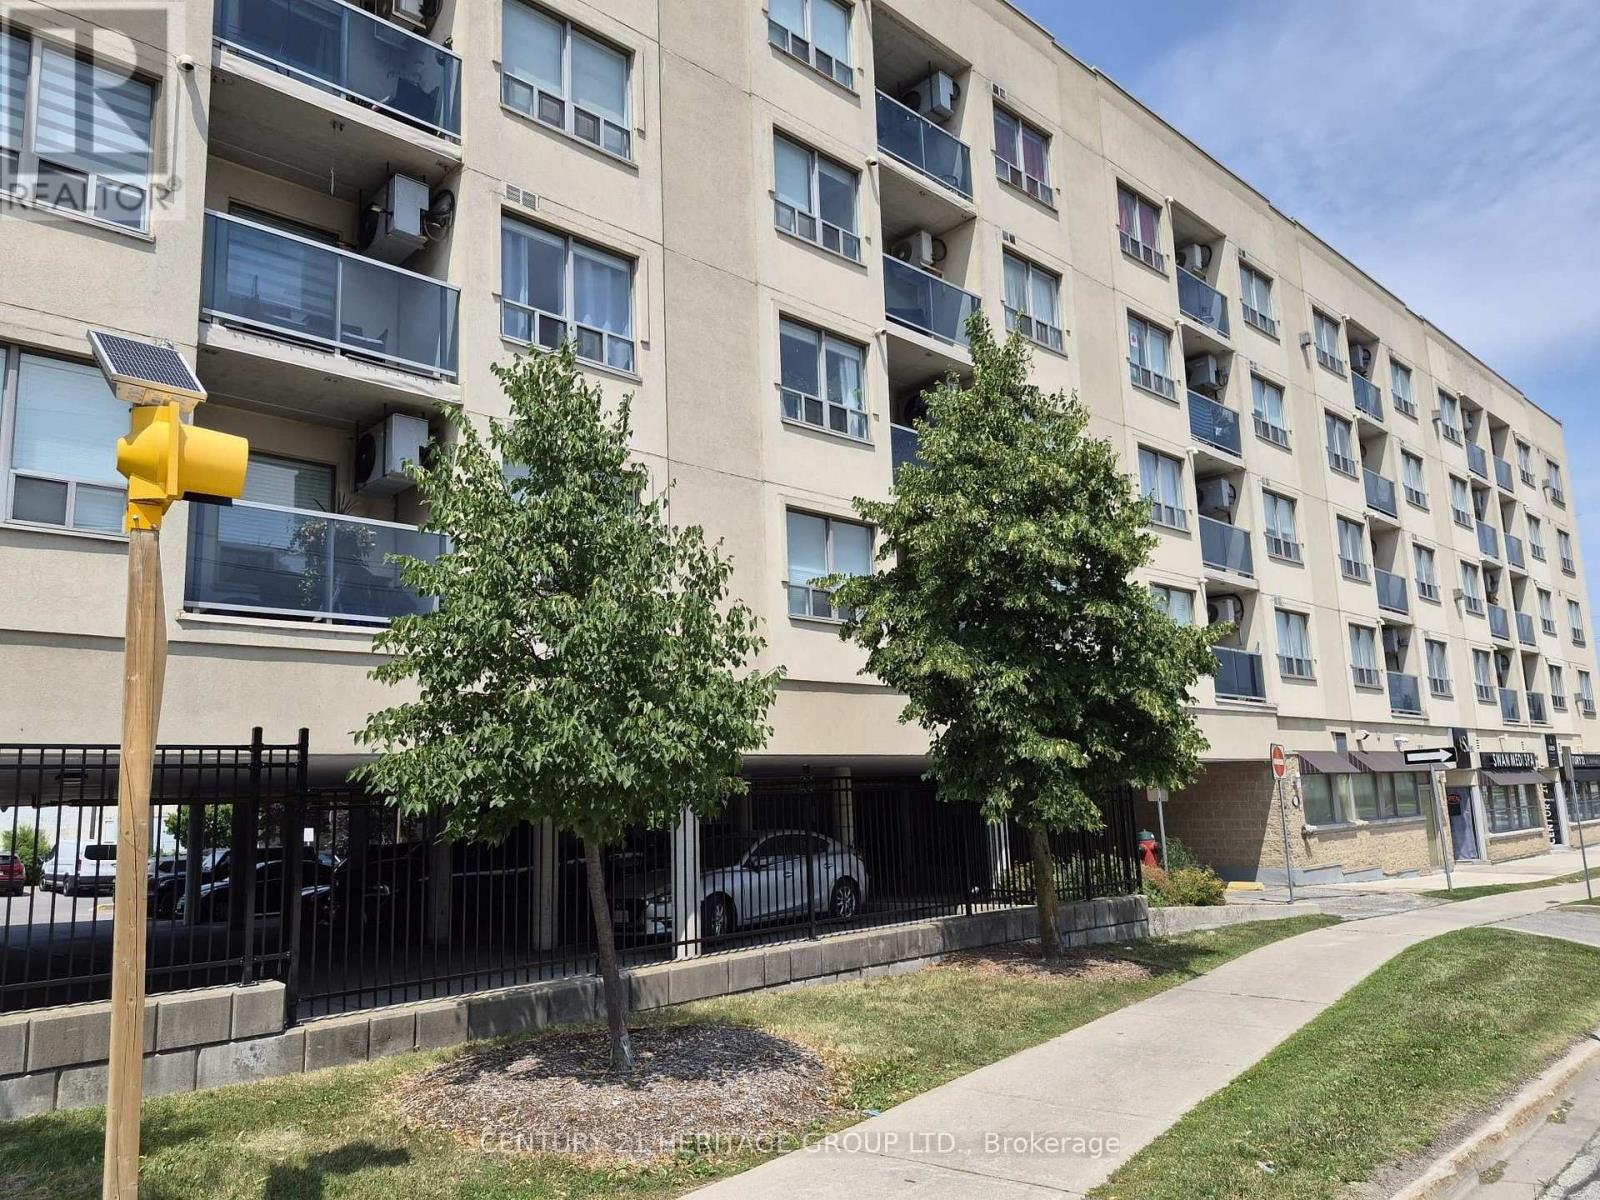
513 - 160 Wellington Street
Aurora, Ontario
Welcome to Aurora Village! This bright and well-maintained top-floor condo offers 2 bedrooms, 2 bathrooms, and the perfect blend of comfort, convenience, and community living. - The thoughtfully designed layout features an open-concept living and dining area with a convenient kitchen pass-through, creating an inviting space filled with natural light. The spacious primary bedroom includes a walk-in closet and a private ensuite featuring a new Safe Step walk-in tub with multiple spa settings, providing both comfort and accessibility. An in-suite laundry room with additional storage adds to the home's everyday functionality. - Step onto your private balcony to enjoy your morning coffee while watching the sunrise, or take advantage of the expansive rooftop terrace with panoramic views-an ideal space to relax or entertain. Residents also enjoy access to a party/meeting room, ample visitor parking, and a welcoming community atmosphere. Pet lovers will appreciate that pets are welcome (with restrictions), making this a wonderful place to call home for both you and your furry companion. - The location is exceptional! Situated directly across the street from the Aurora GO Station-just a two-minute walk-and offering quick access to Highways 404 and 400, commuting couldn't be easier. One of Aurora's most walkable neighbourhoods, you'll be just minutes from cafés, restaurants, boutique shops, Town Park and its vibrant community events, Sheppard's Bush Conservation Area, recreation centres, the Aurora Public Library, the EarlyON Centre, parks, schools, and all the everyday amenities you need. - Clean, move-in ready, and ideally located, this condo is an outstanding opportunity for first-time buyers, downsizers, or anyone seeking a low-maintenance lifestyle in one of Aurora's most desirable communities. Please Note: some photos have been virtually staged (id:39551)
1103 - 1103 Leslie Street
Toronto, Ontario
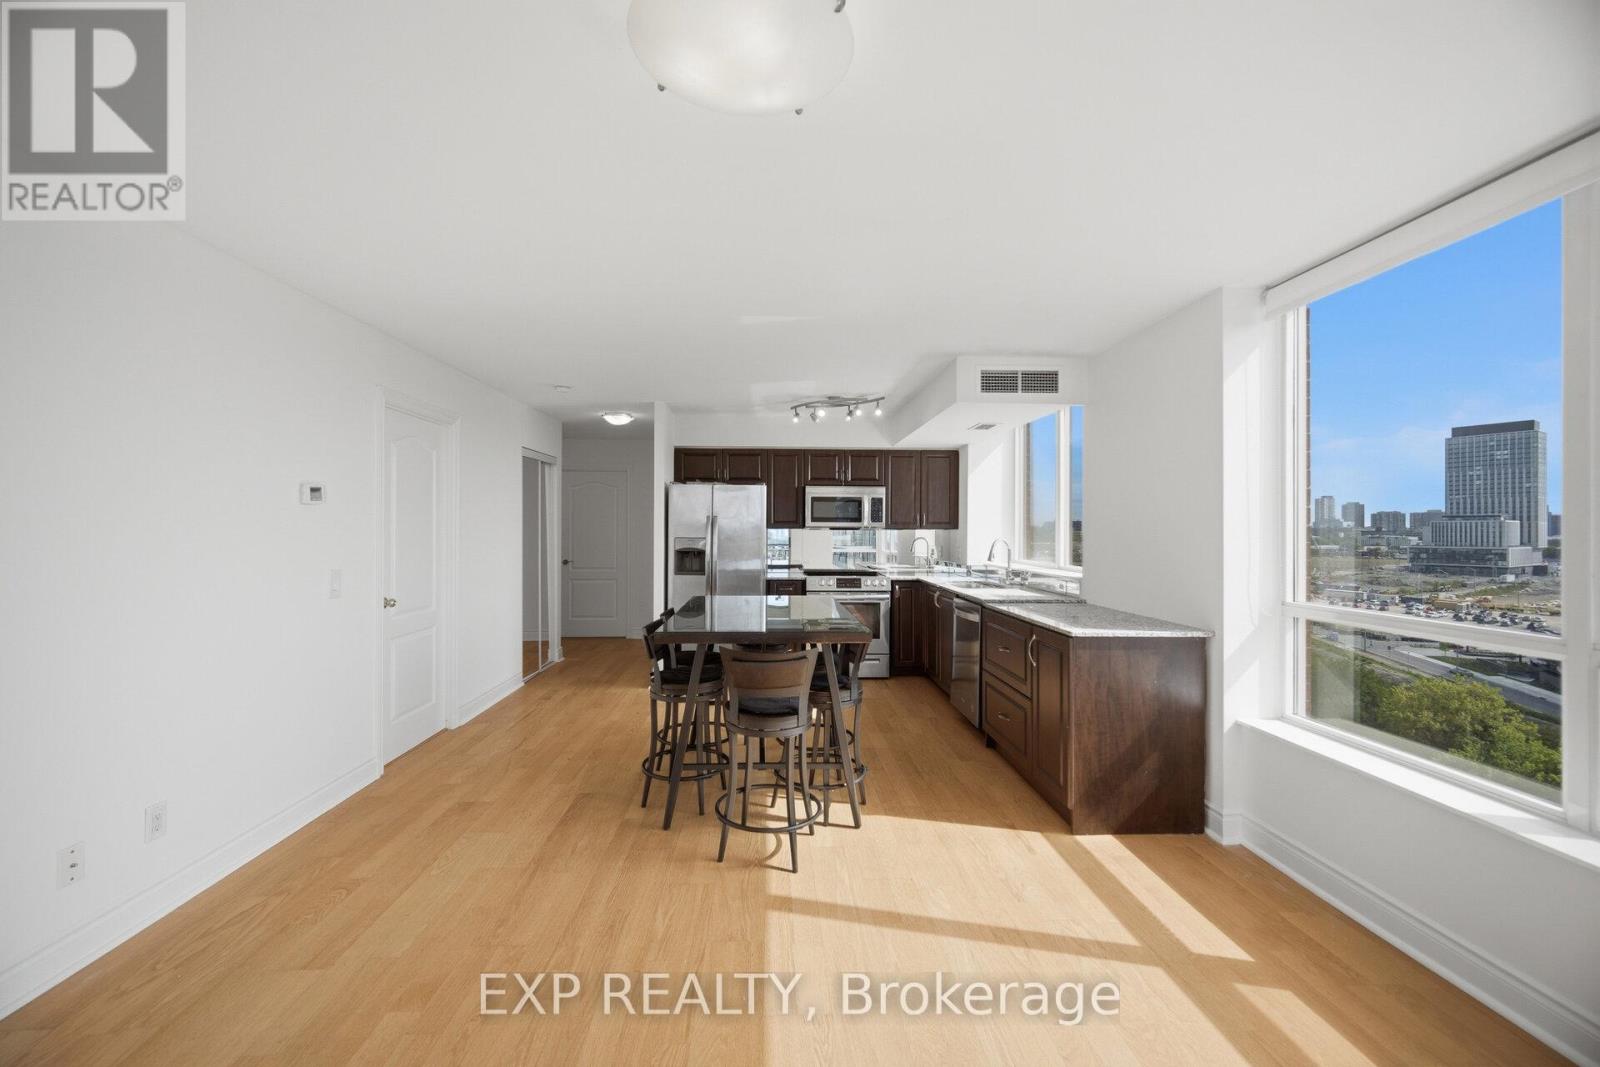
Welcome to this bright and spacious corner 2-bedroom, 2-full-bathroom suite in the highly desirable Leslie & Eglinton area! Freshly painted and truly move-in ready, this beautifully maintained unit offers a functional layout with generous living space and a primary bedroom featuring its own private ensuite. Located in a well-managed and well-maintained building, with maintenance fees that include all utilities for added convenience and peace of mind. Enjoy an unbeatable location just minutes from the DVP and Hwy 401, making commuting across the GTA a breeze. Close to hospitals, excellent schools, shopping, restaurants, parks, transit and everyday essentials. A fantastic opportunity for end-users, downsizers or investors looking for a turnkey property in a prime Toronto location. Simply move in and enjoy! (id:39551)
430 Rideau River Street
Waterloo, Ontario
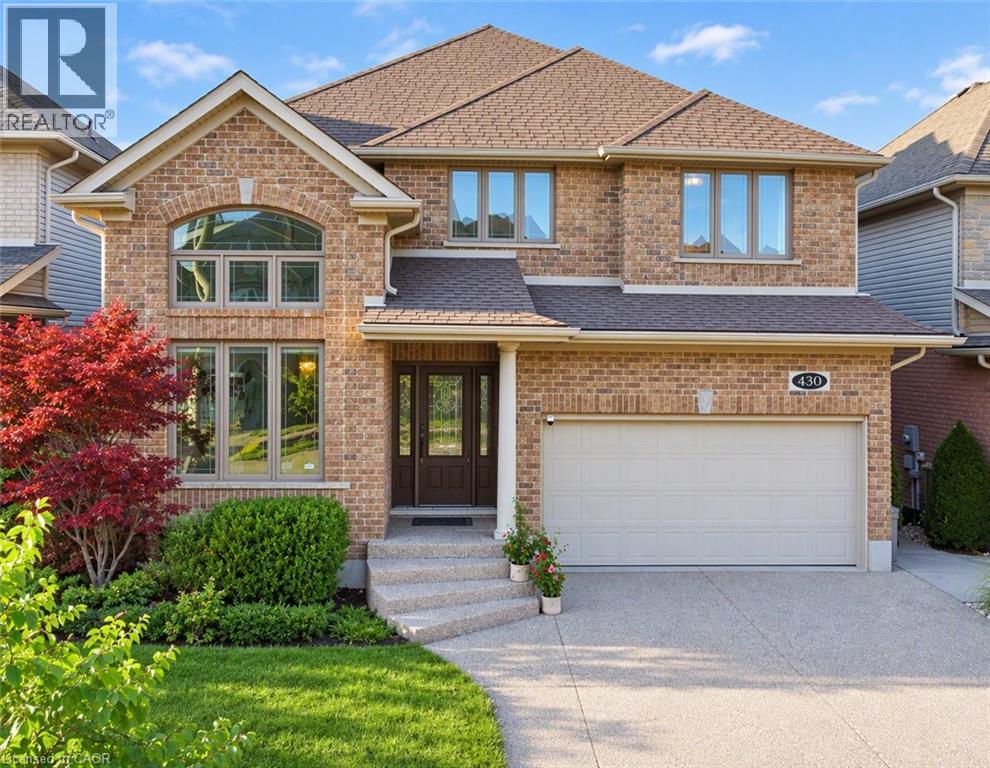
Welcome to 430 Rideau River Street, an elegant custom-built home nestled in the highly sought-after Conservation Meadows community. Offering 5+1 bedrooms, 4 bathrooms, and approximately 4,000 sq. ft. of finished living space, this beautifully maintained residence combines timeless curb appeal, modern elegance, and an exceptional connection to nature. The impressive full-brick exterior creates a classic and distinguished presence, while the completely carpet-free interior offers a clean, contemporary feel throughout. Expansive windows flood the home with natural light and frame unobstructed views of ponds and lush greenery. Designed for both everyday family living and entertaining, the home features bright, spacious principal rooms with an elegant flow between the living, dining, and kitchen areas. Thoughtful design and quality finishes create a warm yet sophisticated atmosphere throughout. The walk-out basement extends the living space and provides a seamless connection to the outdoors, offering excellent flexibility for family recreation, guests, or additional living needs. Step outside to enjoy the peaceful surroundings and spectacular views from multiple vantage points. With no rear neighbors, the property offers an exceptional level of privacy and tranquility rarely found in such a desirable neighborhood. Enjoy the beauty of nature and changing seasons right from your own home. Located in family-friendly Conservation Meadows, this home is close to parks, trails, schools, shopping, and major amenities, while offering a peaceful retreat from the everyday. A rare opportunity to own a sophisticated, full-brick, carpet-free home with abundant natural light, a walk-out basement, exceptional privacy, and breathtaking natural views. (id:39551)
Ph 22 - 9 Mabelle Avenue
Toronto, Ontario
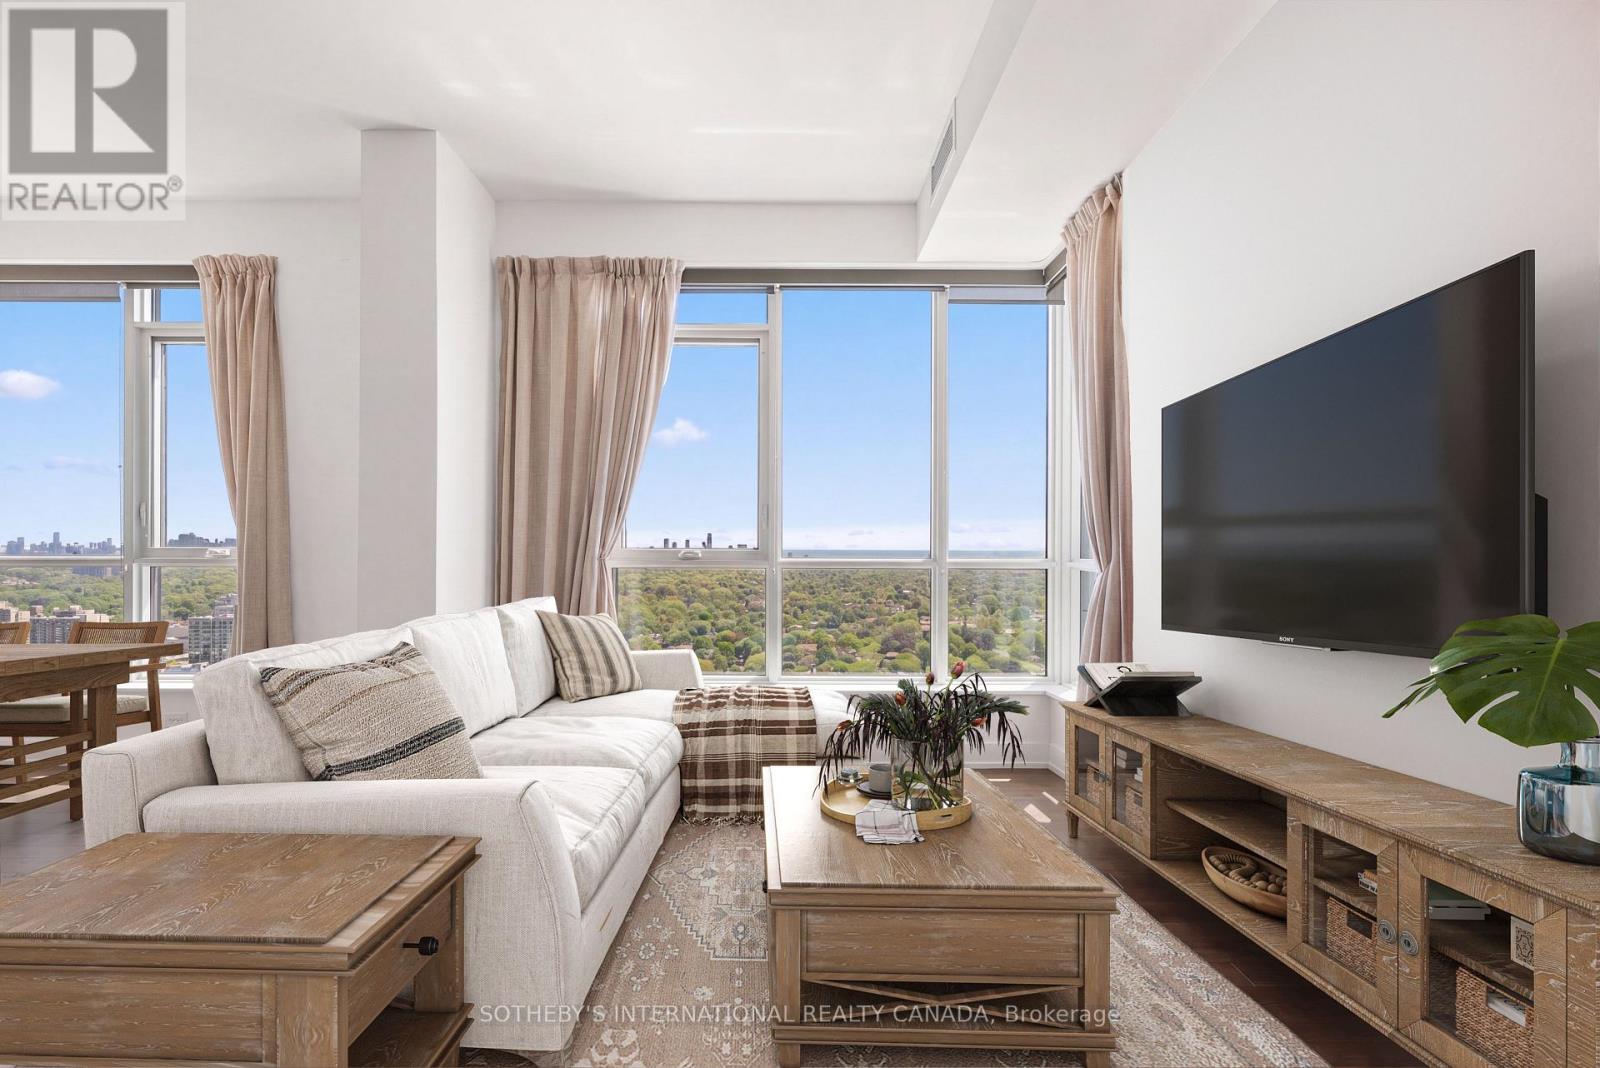
Perched High Above The City, This Striking Penthouse Serves As An Exclusive Sanctuary Of Natural Light, Modern Design, And Unparalleled, Unobstructed Skyline And Water Views. Penthouse 22 Boasts An Intelligent 976 Square Foot Open Floor Plan, Meticulously Curated With A Desirable Split Two Bedroom Layout, A Versatile Den, 2.5 Refined Bathrooms, And Two Private Balconies That Frame The Sweeping Vistas. This Premier Residence Is Completed By The Rare Convenience Of Two Parking Spaces And A Storage Locker. Access The Best Of City Living In A Stunning Tridel Tower Replete With Everything You Need For An Enriched Lifestyle - Including 50,000 Square Feet Of Incredible Amenities. Bloorvista Is A Place To Call Home, Where Style And Elegance Are Part Of The Everyday. And With Islington Subway Station Just Steps Away, You're Never Far From Any GTA Destination. (id:39551)