
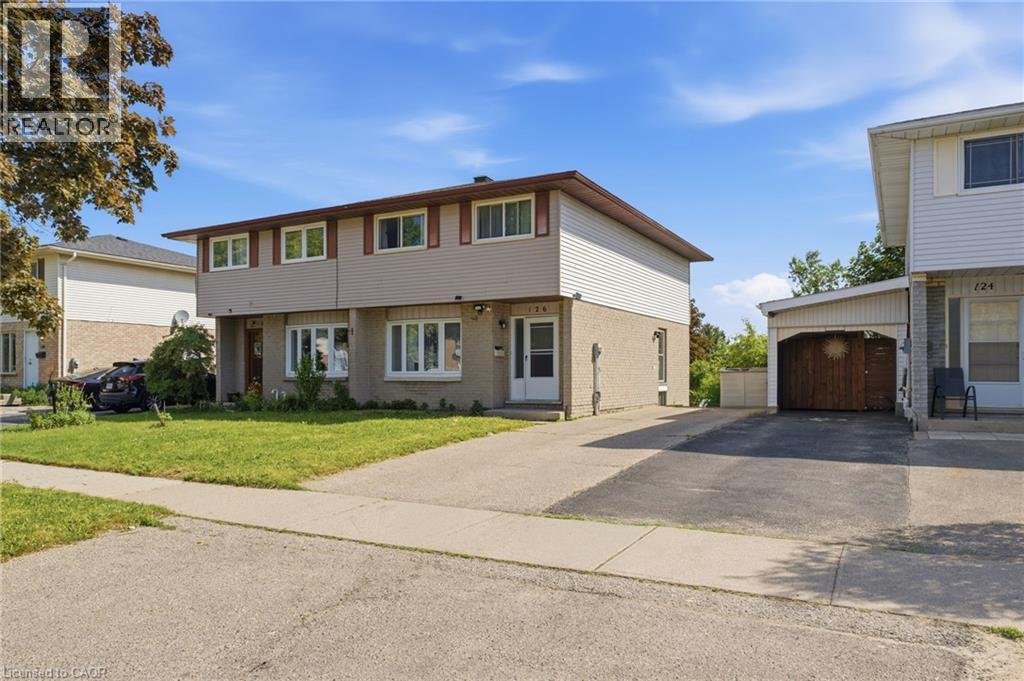
126 Dinison Crescent
Kitchener, Ontario
Welcome to 126 Dinison Crescent, a rare 4-bedroom semi-detached home in a desirable, family-friendly neighbourhood. Offering 4 bedrooms, 3 bathrooms, a finished walk-out basement, and excellent in-law potential, this home is a great opportunity for growing families, investors, or buyers looking for flexible living space. The main floor features a functional layout with a bright living area, eat-in kitchen, and convenient access to the upper level and lower level. Upstairs, you will find four bedrooms, providing plenty of space for family, guests, or a home office. The finished basement offers additional living space, a bathroom, laundry area, and walk-out access to the backyard, creating great potential for extended family or a separate living setup. Additional features include new windows, a newer roof, some updated flooring, a separate side entrance, and a private backyard. Located within walking distance to Sunrise Centre, close to shopping, schools, parks, public transit, Highway 7/8, and Highway 401, this home offers both convenience and value. Don’t miss this rare opportunity to own a 4-bedroom semi with a finished walk-out basement in a well-connected location! (id:39551)
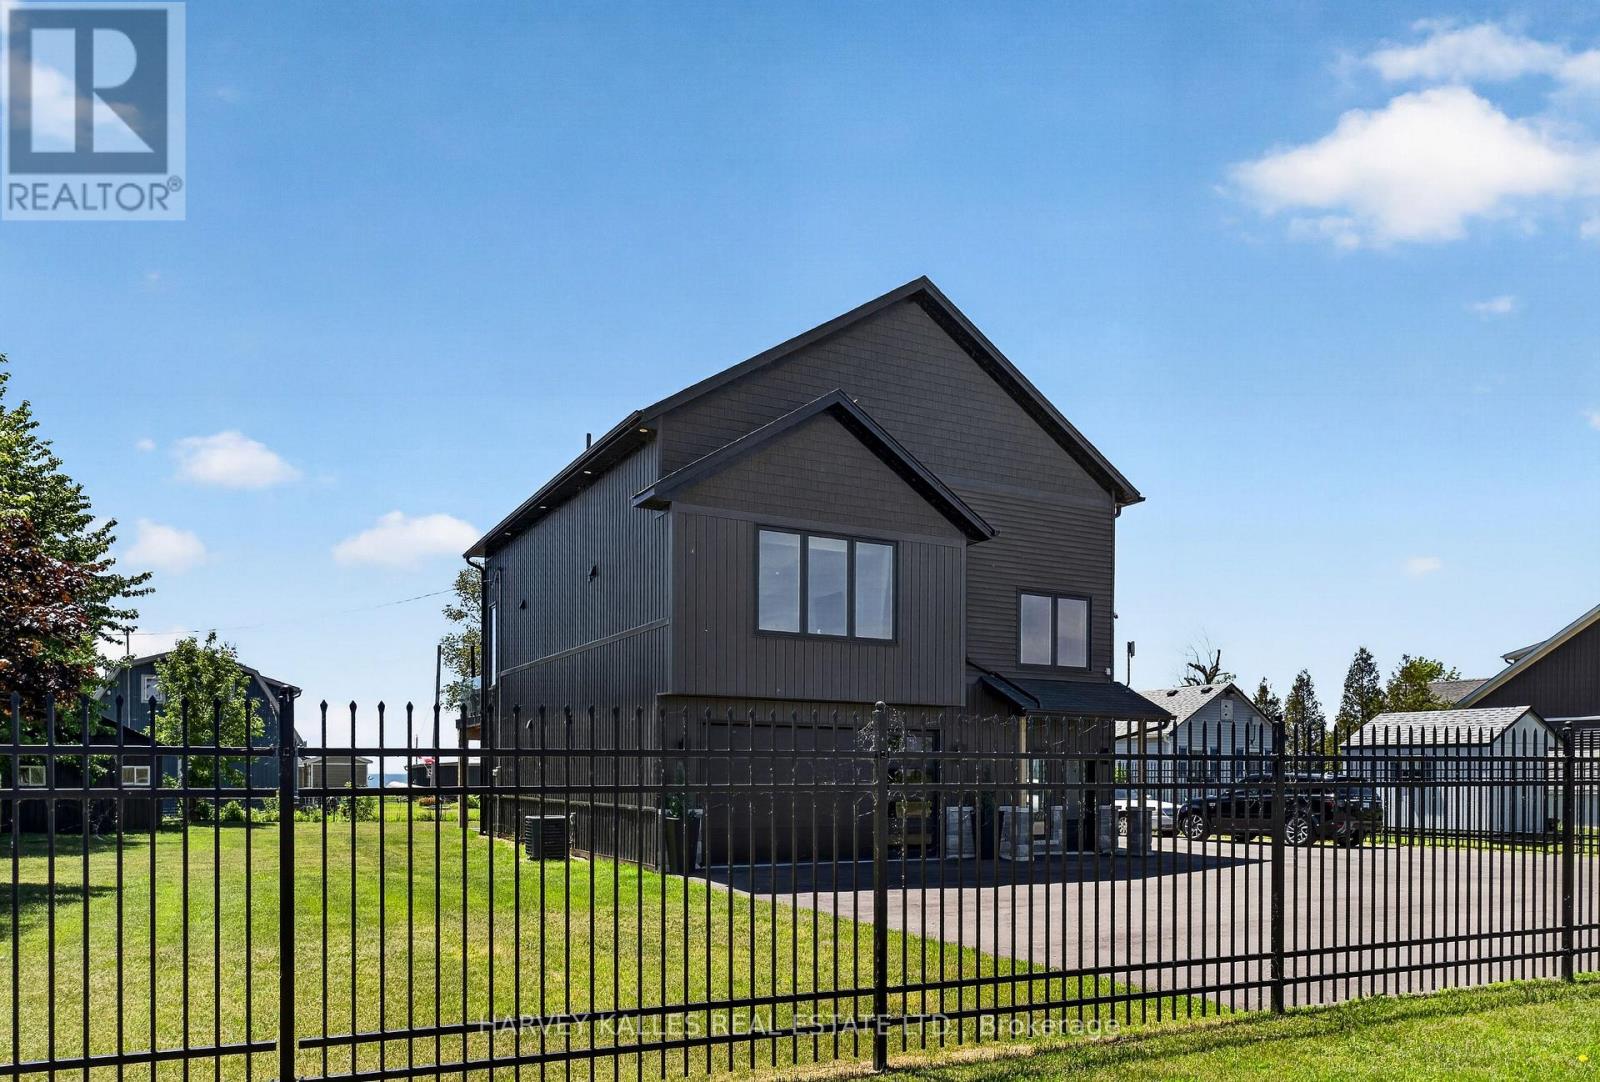
3184 Lakeshore Road
Haldimand, Ontario
Soaring ceilings, uninterrupted lake views, and striking modern design define this custom-built detached home set in the charming town of Dunnville. The property benefits from a registered right of way providing effortless access to the lake. Thoughtfully designed to maximize light, space, and connection to its natural surroundings, this residence offers a truly unique living experience.The main living level is designed for both everyday living/entertaining, featuring a striking 23-ft vaulted ceiling with floor-to-ceiling windows and gorgeous lake views. A marble-finished fireplace adds a refined focal point. The open concept space features engineered hardwood flooring, a sleek open-concept kitchen with oversized island, built-in appliances. Walk out to your waterfront-view composite deck with outdoor dining/cooking area and modern, glass railings.Privately set above the living space, the lofted primary suite offers a truly special retreat. Overlooking the main living space below, this airy and light-filled sanctuary feels both connected and secluded, with generous proportions, a walk-in closet, and elevated views that create a calm, resort-like atmosphere.Upon entry at the ground level, an impressive garage space with sauna, gym and mechanical room adds exceptional utility and flexibility. An additional detached garage, storage shed, and expansive asphalt driveway further enhance the functionality of the property.Located just minutes from the Grand River, Byng Island Conservation Area, Rock Point Provincial Park, and local amenities, this home offers the perfect balance of small-town charm and outdoor lifestyle. (id:39551)
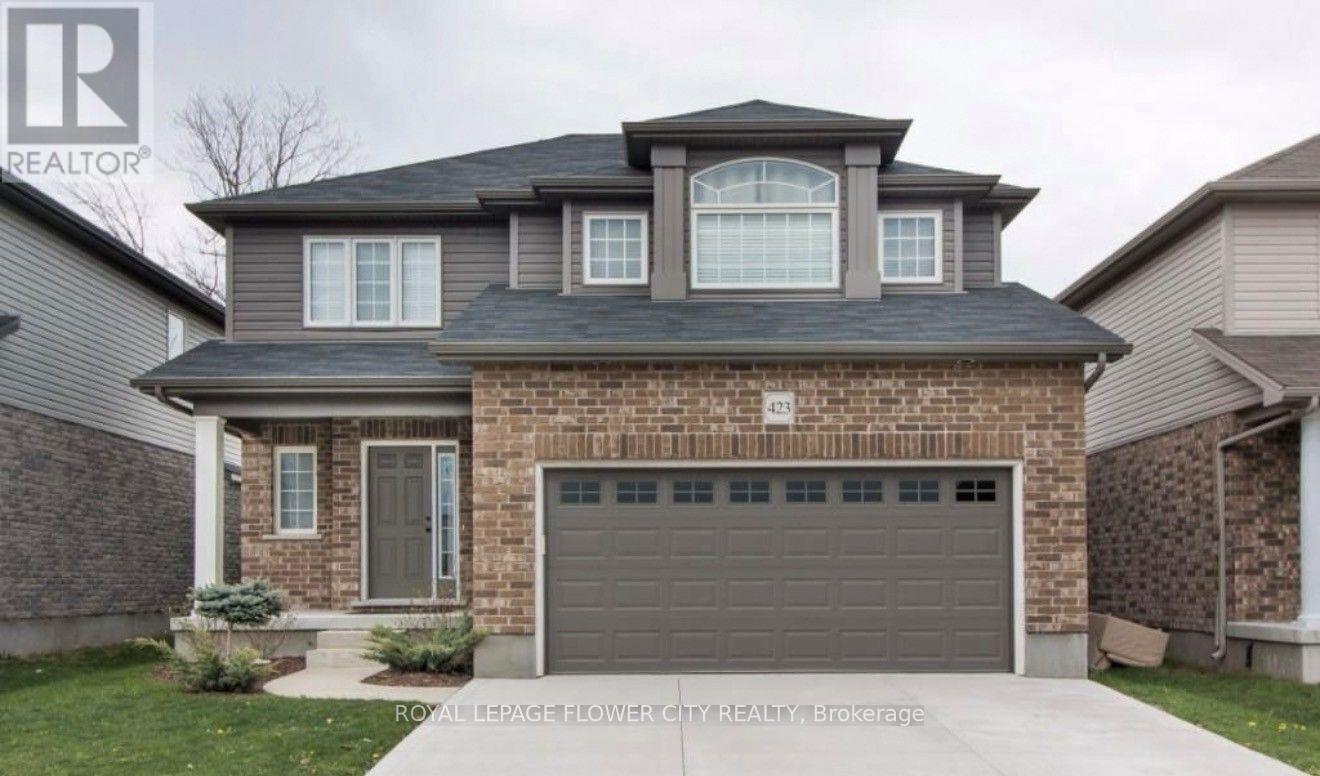
423 Champlain Avenue
Woodstock, Ontario
Welcome to this beautifully maintained two-storey home in one of Woodstock's sought-after neighbourhoods. Ideally located just minutes from schools, shopping, parks, and Highway 401, this home offers the perfect blend of comfort and convenience for families and commuters alike.The bright open-concept main floor features a spacious great room, a modern kitchen with ample cabinetry, a large walk-in pantry, and seamless access to the backyard. Step outside to a generous deck with a natural gas BBQ hookup, overlooking greenspace for added privacy.Upstairs, you'll find a spacious primary retreat complete with a private ensuite, along with two additional bedrooms and a full bathroom. The fully finished lower level expands your living space with a cozy family room featuring a gas fireplace, a 3-piece bathroom, and a dedicated laundry area.Move-in ready and thoughtfully designed, this home is an exceptional opportunity in a family-friendly community.The fully finished lower level provides even more living space with a cozy family room featuring a gas fireplace, a 3-piece bathroom, and a convenient laundry room. This move-in-ready home offers comfort, functionality, and an excellent location for today's family. (id:39551)
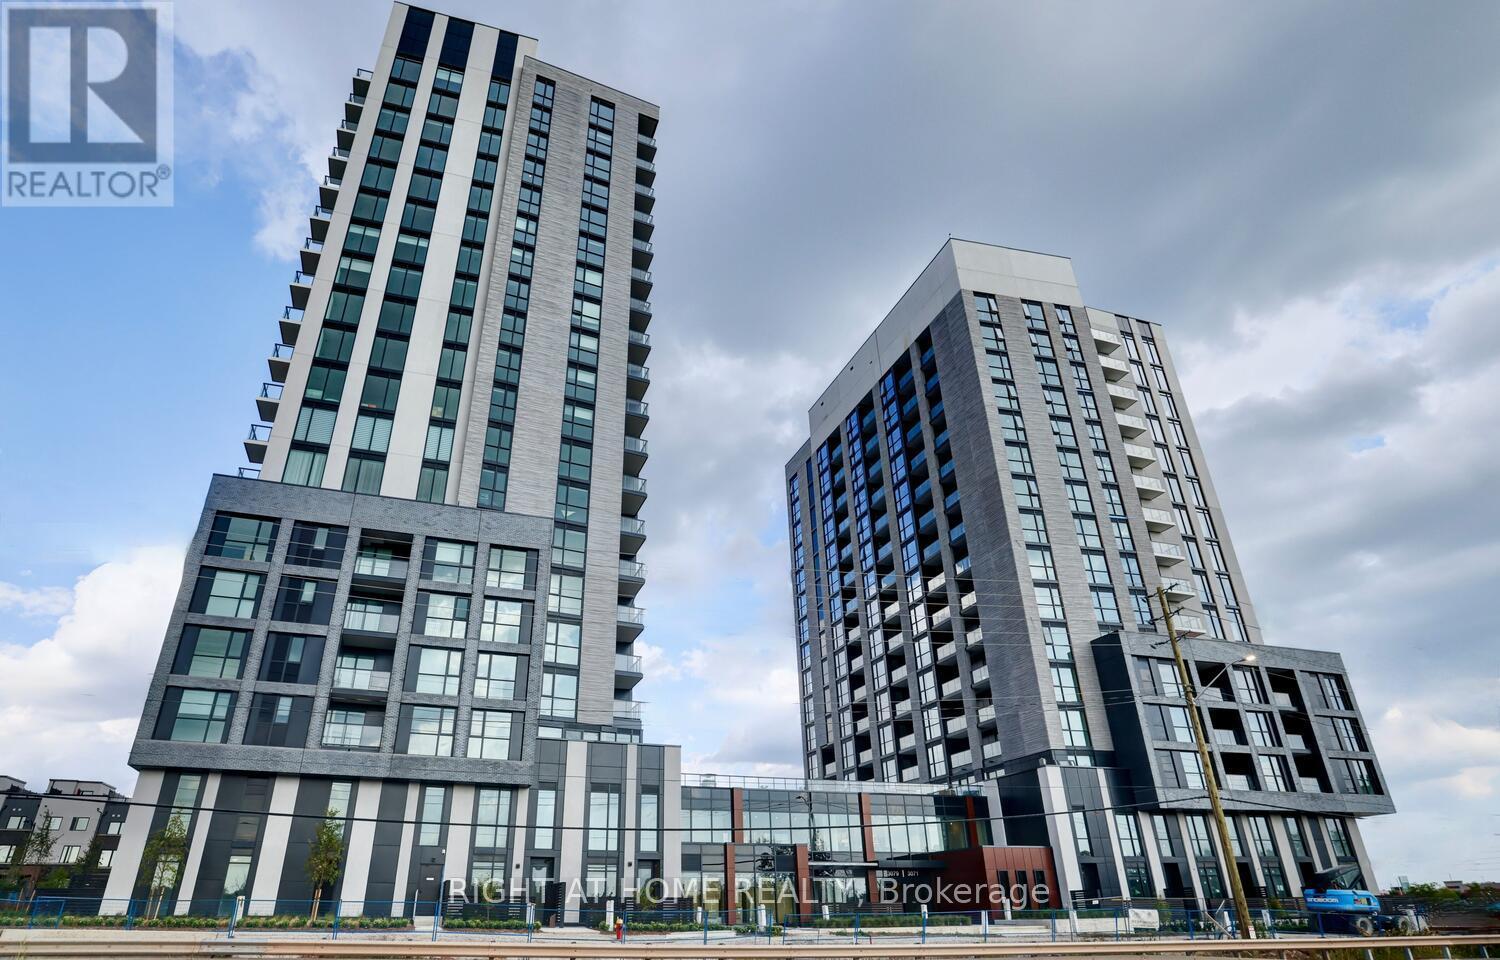
410 - 3071 Trafalgar Road
Oakville, Ontario
Amazing Condo in the Heart of Oakville! Less than one year old, this stunning south-facing 2-bedroom + 2-Bathroom suite is thoughtfully designed with 9-ft ceilings, floor-to-ceiling windows, and a stunning wraparound balcony. Enjoy smart home technology featuring a smart thermostat, security system, digital door lock, and remote visitor management. Located in an unbeatable community surrounded by natural green spaces, top-rated schools, shopping, and vibrant amenities. Just minutes to 3 major highways and public transit, with shopping and everyday conveniences within walking distance. Perfect for first-time buyers, investors, or those looking to downsize. Building amenities include concierge service, games lounge, outdoor terrace with BBQs, co-working lounge, yoga studio, fitness center, pet and bike wash stations, and more. One parking space and one locker included, along with high-speed internet and smart community features. Don't miss this exceptional opportunity to own a modern condo in a sought-after Oakville community! (id:39551)
2115 Rebecca Street
Oakville, Ontario
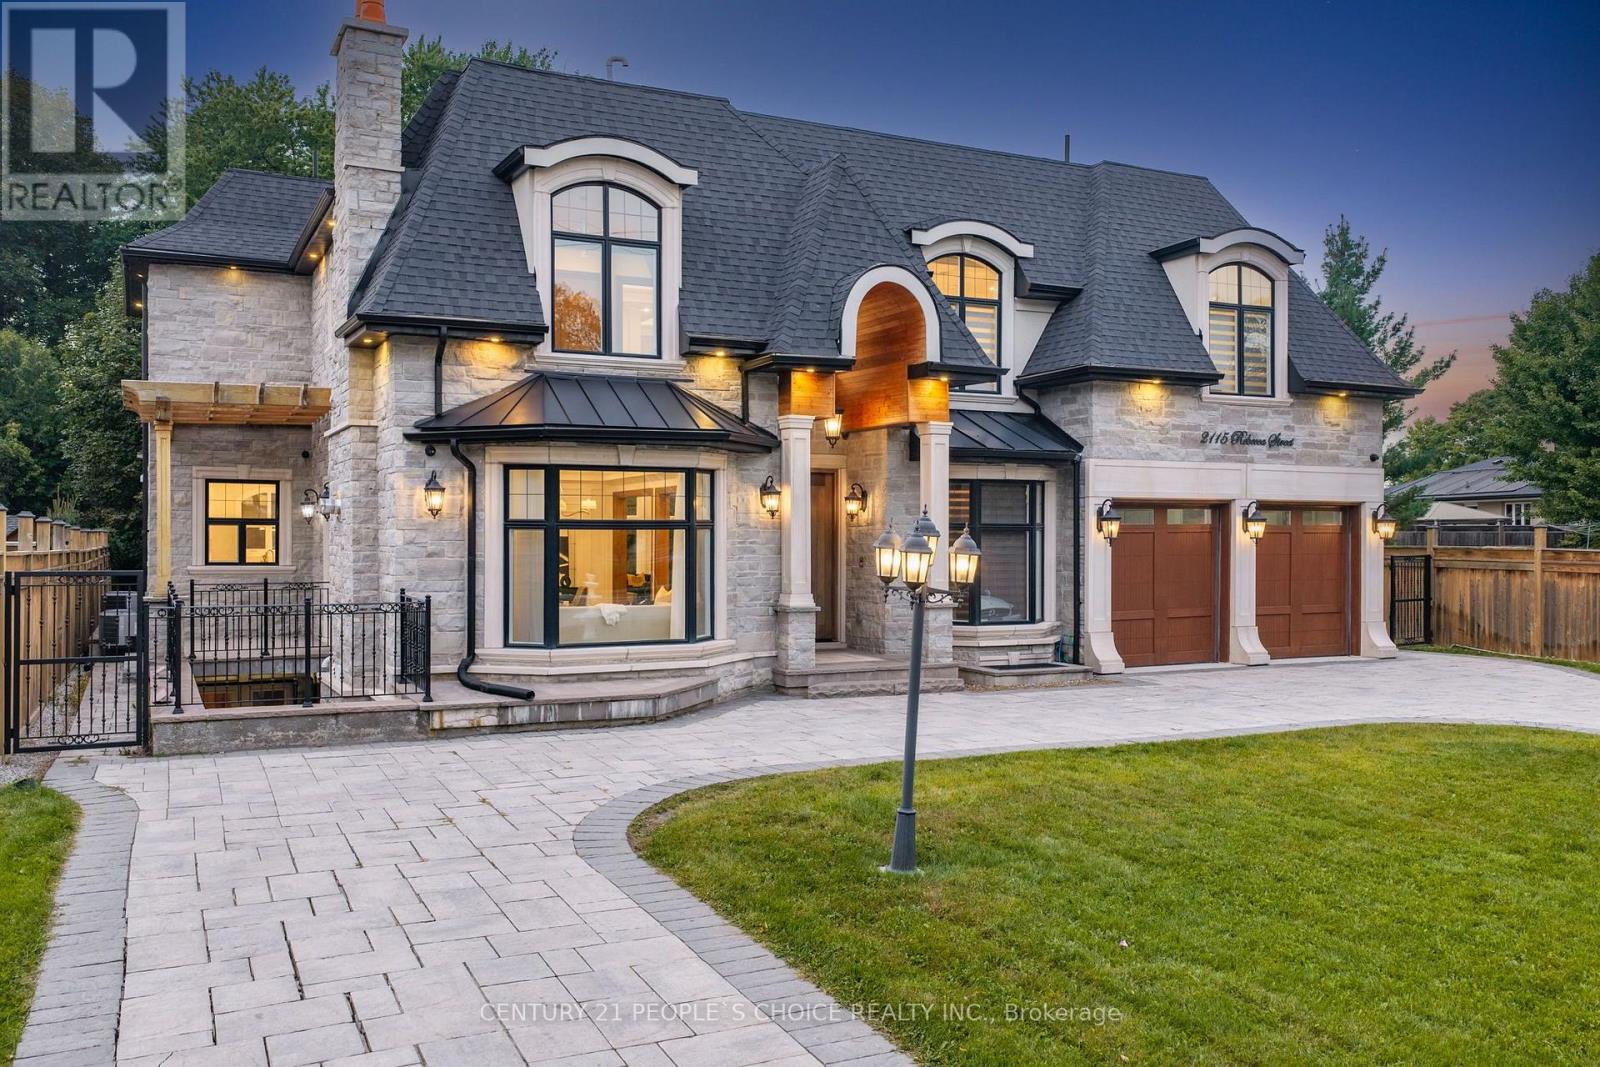
Welcome to 2115 Rebecca Street, a masterfully crafted custom luxury estate nestled in one of South Oakville's most coveted and prestigious neighborhoods. This extraordinary natural stone residence is a showcase of timeless architecture, impeccable craftsmanship, and uncompromising attention to detail. From its striking curb appeal to its thoughtfully curated interiors, every element has been designed to deliver an elevated living experience. Offering 4+2 bedrooms, 6 spa-inspired bathrooms, a private executive office, and five fireplaces, this exceptional home seamlessly blends sophistication with modern family living. At the heart of the residence lies a breathtaking chef's kitchen, exquisitely appointed with Quartz Calcutta countertops, custom millwork, premium Wolf and Sub-Zero appliances, an oversized island, and a walk-in pantry worthy of a luxury magazine feature. Sun-drenched principal rooms, soaring ceilings, extensive custom finishes, and integrated surround sound throughout create an atmosphere of effortless elegance, ideal for both grand-scale entertaining and intimate family gatherings. The fully finished walk-out lower level offers unparalleled versatility, featuring two additional bedrooms, a second kitchen, home theatre, and space perfectly suited for multi-generational living, guests, or a private retreat. Outside, professionally landscaped grounds provide a serene backyard sanctuary complete with an outdoor fireplace and endless possibilities for a resort-inspired pool oasis. A spacious two-car garage and parking for up to eight vehicles complete this remarkable offering. Perfectly positioned just minutes from downtown Oakville and the waterfront, this distinguished residence presents a rare opportunity to own a truly exceptional luxury home where refined design, elevated comfort, and an enviable lifestyle converge. View the attached floor plan to see the excellent flow of this home. (id:39551)
71817 Sunridge Crescent
Bluewater, Ontario
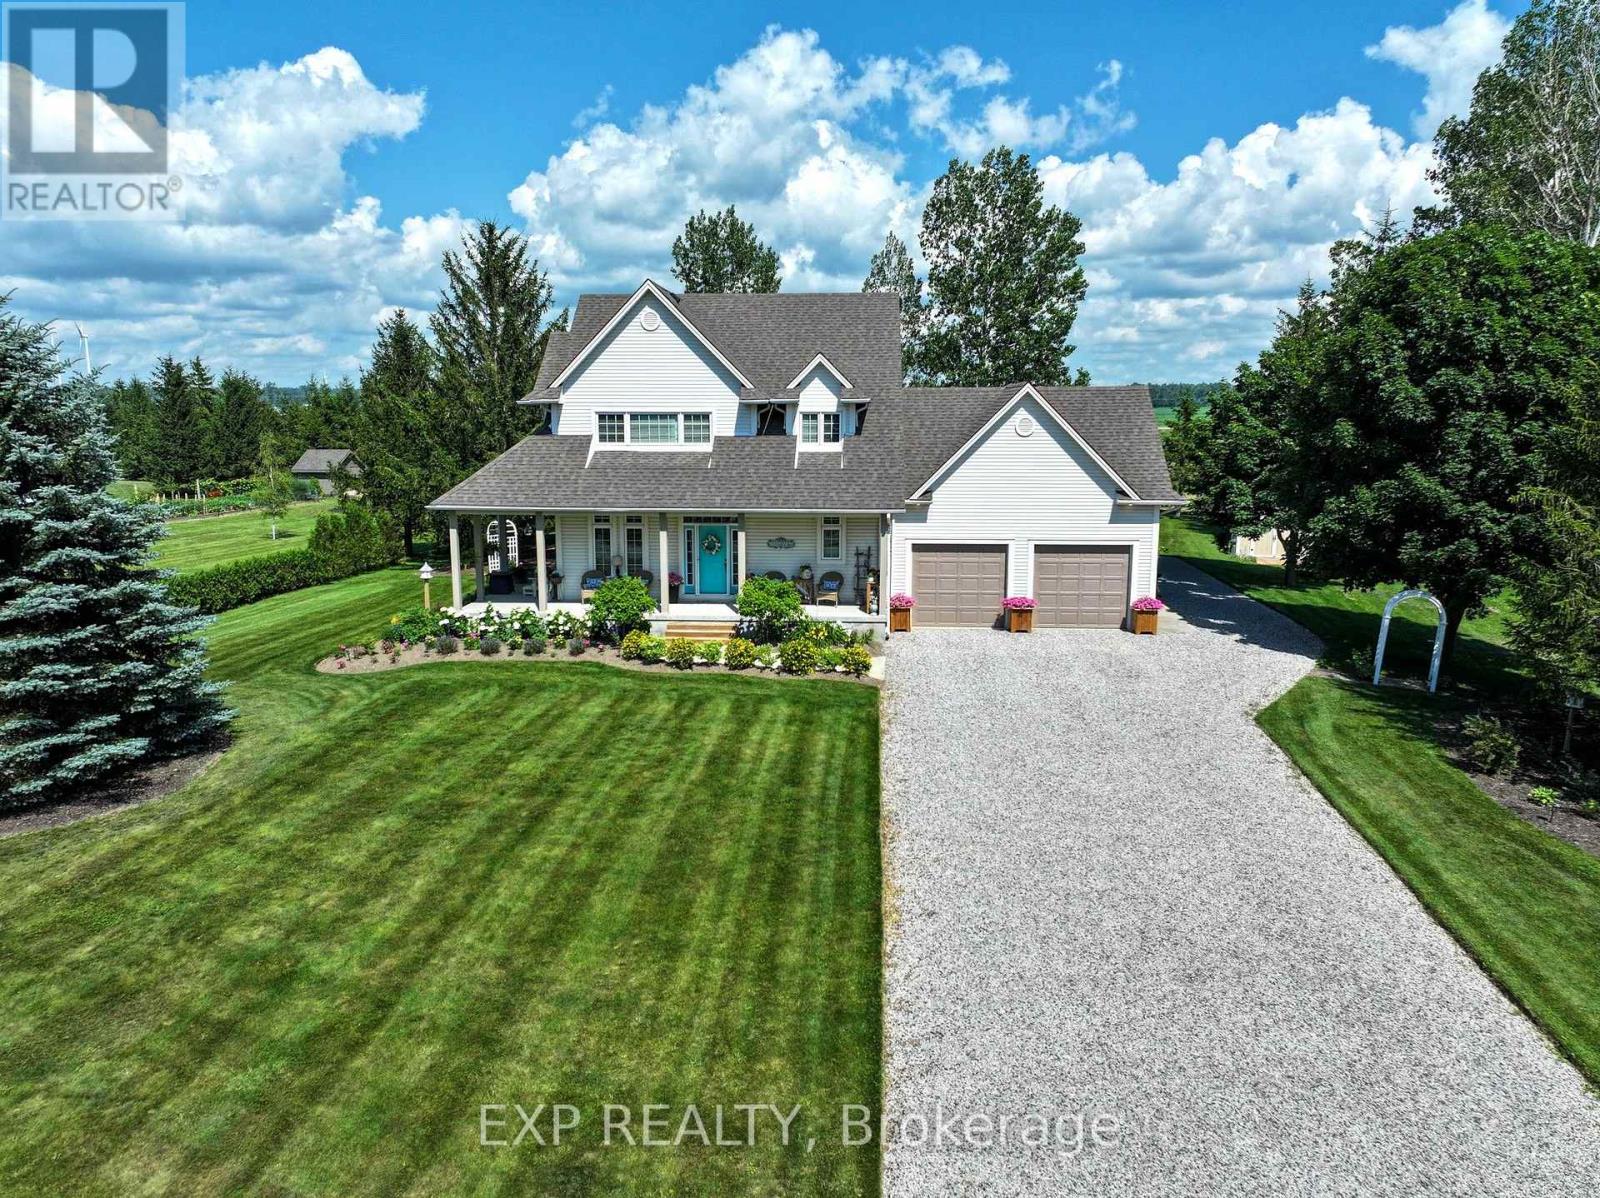
Welcome to Poplar Beach! Turn the key and instantly step into the Lake Huron coastal lifestyle you have been searching for. Situated on an expansive, private lot with access to a spectacular stretch of sandy beach, this year-round home or cottage perfectly blends cozy charm with modern functionality. A retreat-like feeling begins as you enter the driveway, where a welcoming front facade, double-sided covered porch, and mature perennial gardens deliver immediate curb appeal. Inside, high ceilings and an abundance of natural light stream through massive windows accented by architectural transom details. The main level floor plan provides seamless flow from the large custom kitchen out to both the front porch and the expansive rear deck, perfect for entertaining family and friends. Upstairs features three spacious bedrooms, highlighted by a luxurious primary suite complete with a spacious walk-in closet and a newly updated, designer ensuite bathroom. Additional living space and utility are found below in the finished basement recreation room and workshop area. This property is packed with premium, high-value upgrades, including a fully integrated Generac inline gas generator, elevated garage storage, convenient direct garage-to-basement access, dedicated boat / RV parking off of the side of the garage, a custom storage shed, and a protected garden enclosure. The backyard is anchored by a massive rear entertainment deck featuring a custom tiki bar, metal gazebo, retractable awning, and an inviting fire pit area. Situated just a short drive from the amenities of Grand Bend and Bayfield, you are minutes away from local shopping, dining, marinas, nature trails, wineries and breweries. Every detail has been thoughtfully considered so you can simply walk to the beach and enjoy the world-class sunsets this area is famous for! (id:39551)
1 Victoria Street S Unit# 1304
Kitchener, Ontario
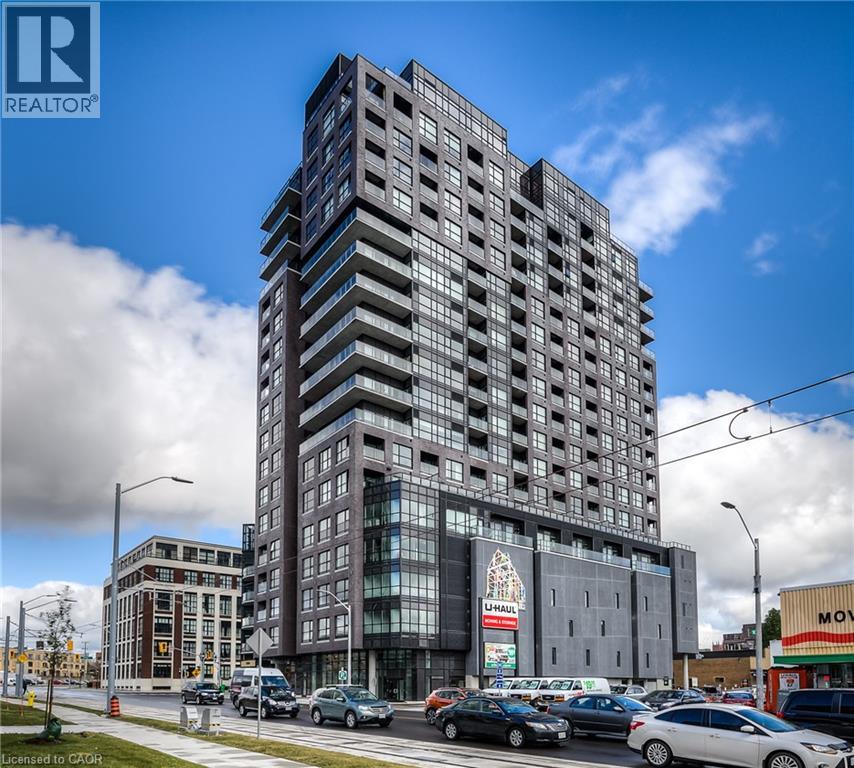
Modern urban living in the heart of Kitchener’s Innovation District at One Victoria. Overlooking vibrant King Street, this stylish 1-bedroom, 1-bathroom condo offers a bright open-concept layout with engineered hardwood flooring and convenient in-suite laundry. The contemporary kitchen features quartz countertops, stainless steel appliances, tile backsplash and a functional breakfast bar that opens naturally into the living space. Residents enjoy an impressive collection of building amenities including a fully equipped fitness centre, private media/theatre room, resident lounge, landscaped outdoor terrace with BBQ stations, executive meeting space, secure bike storage and on-site concierge. The location is hard to beat. Walk to Google, The Tannery, McMaster’s School of Medicine, the University of Waterloo School of Pharmacy and Victoria Park. The ION LRT and Kitchener GO Station are just steps away, along with downtown restaurants, cafes, shopping and entertainment. An ideal opportunity for professionals, students, investors or anyone looking for low-maintenance urban living in one of Kitchener’s most connected neighbourhoods. The unit also includes a private storage locker. Please note, there is no dedicated parking space included, but may be an opportunity to rent one. (id:39551)

45 Admiral Drive
Kawartha Lakes, Ontario
***RARE STURGEON LAKE WATERFRONT OPPORTUNITY*** Enjoy the privacy and space of approximately 1.25 acres with 93 feet of beautiful, swimmable Sturgeon Lake shoreline, while being just a short walk from the amenities and charm of Fenelon Falls***The clean, clear waterfront features a desirable lake bottom for swimming, excellent fishing and a private dock and boathouse - perfect for boating, swimming and relaxing by the water throughout the seasons***The well-maintained 2+2 bedroom, 2-bathroom home offers spacious inviting layout of living space, walk-out lower level and multiple spaces designed to enjoy the surrounding natural beauty. Two fireplaces create inviting gathering spaces, while the sauna provides the perfect place to unwind after a day on the lake.***The property also features a detached garage, ample parking and plenty of room to enjoy the outdoors. Whether as a year-round residence, private family retreat or four-season cottage, this property offers a rare combination of acreage, privacy, usable waterfront and proximity to Fenelon Falls***Swim from your own shoreline, fish from your dock, enjoy your boat from the private boathouse and still walk into town for dining, shopping and local amenities*** (id:39551)
3349 Hedley Road
Burlington, Ontario
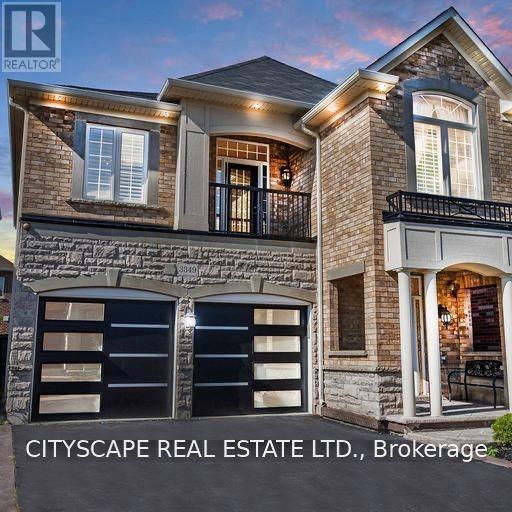
Bright & Clean. Fully Upgraded Spacious Two Story Home In Sought-After Burlington Neighbourhood. Luxurious All Brick House That Is Fully-Finished With 4 Bedrooms (4+1) & 4 Bathrooms. Ideal For Families Or Investors. Many Upgrades Include: Hardwood & Tiles Throughout - No Carpets. Open Concept Main Floor With A Sleek Modern Design. Beautiful Kitchen W All Ss Appliances, Granite Counter Tops & Walkout To A Newly Renovated Premium Back Yard Deck With Built In Bbq And Spa Inspired Hot Tub. Spacious Primary Bedroom Has Walk In Closet And Large Ensuite With Duel Sinks, (All Baths Have Stone Counter Tops). Balcony Upstairs & Versatile Hallway Space For 2nd Living Room/Playroom/Office Etc. Finished Lower Floor (Basement) With Granite Bar/Kitchenette & An Entertaining Space With Built In Surround Sound And State Of The Art Electric Fireplace. Perfect For Hosting Or Guests/Family. (id:39551)
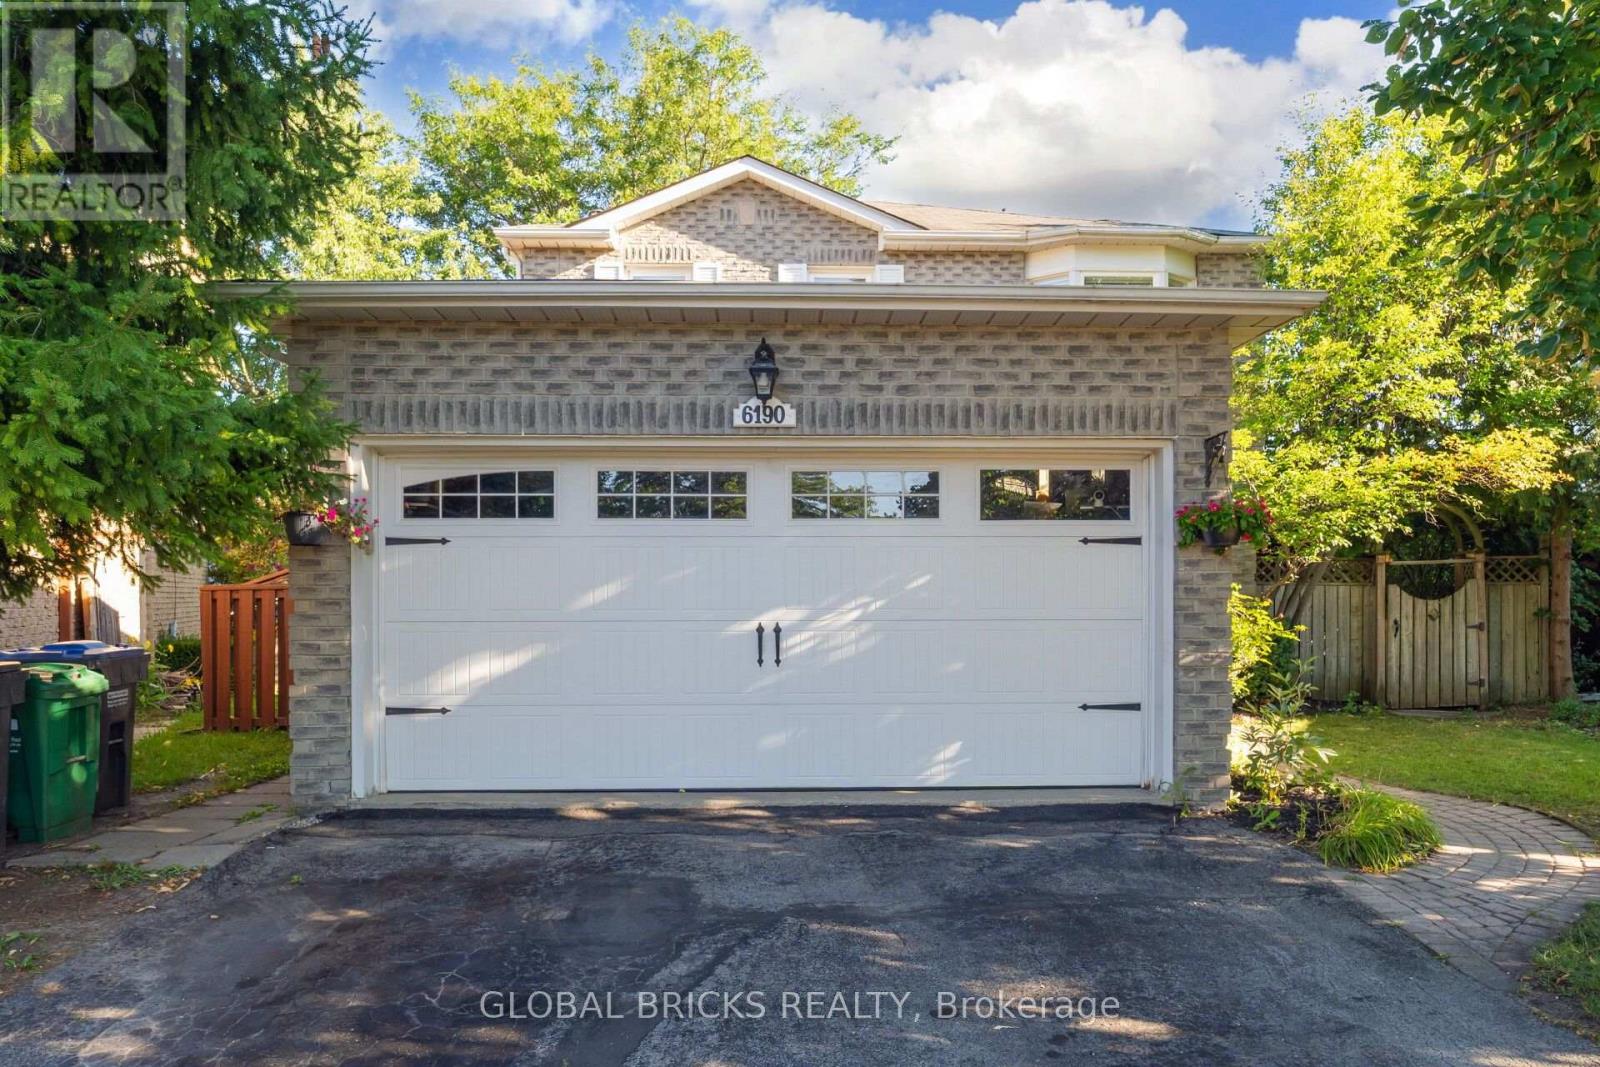
6190 Saltmarsh Court
Mississauga, Ontario
Welcome to this beautiful detached home nestled on a quiet, family-friendly cul-de-sac in desirable Lisgar. Situated on a premium pie-shaped lot with approximately 76 ft across the rear, this bright and spacious home offers privacy, generous outdoor space, and an impressive 6-car parking capacity with a 4-car driveway and 2-car garage - all with no sidewalk.One of the home's greatest advantages is the legal 2-bedroom basement apartment, featuring a separate entrance, updated kitchen, 3-piece bathroom and private laundry. Previously rented until August 2026 for $1,950/ month plus 30% utilities, it offers excellent income potential to help offset mortgage costs, while also providing a flexible option for multigenerational living or extended family.The main floor offers a bright and welcoming layout with a spacious combined living and dining area, eat-in kitchen with stainless steel appliances, an inviting family room and laundry room. Upstairs, you'll find 3 generously sized bedrooms. Freshly painted and thoughtfully updated, the home is move-in ready.The backyard provides plenty of room to enjoy the outdoors, featuring beautiful landscaping, privacy, and a swimming pool - perfect for entertaining and family enjoyment.Enjoy the convenience of being within walking distance of top rated schools and daycare, Osprey Marsh, parks, walking trails, tennis courts and close to shopping, dining, Erin Mills Town Centre, and Meadowvale Town Centre. Easy access to major highways including the 401, 403, and 407, providing seamless connectivity throughout Mississauga and the GTA.A rare combination of space, income potential, exceptional parking, a quiet court location, and an unbeatable setting - this is the kind of Lisgar home that doesn't come along often. (id:39551)
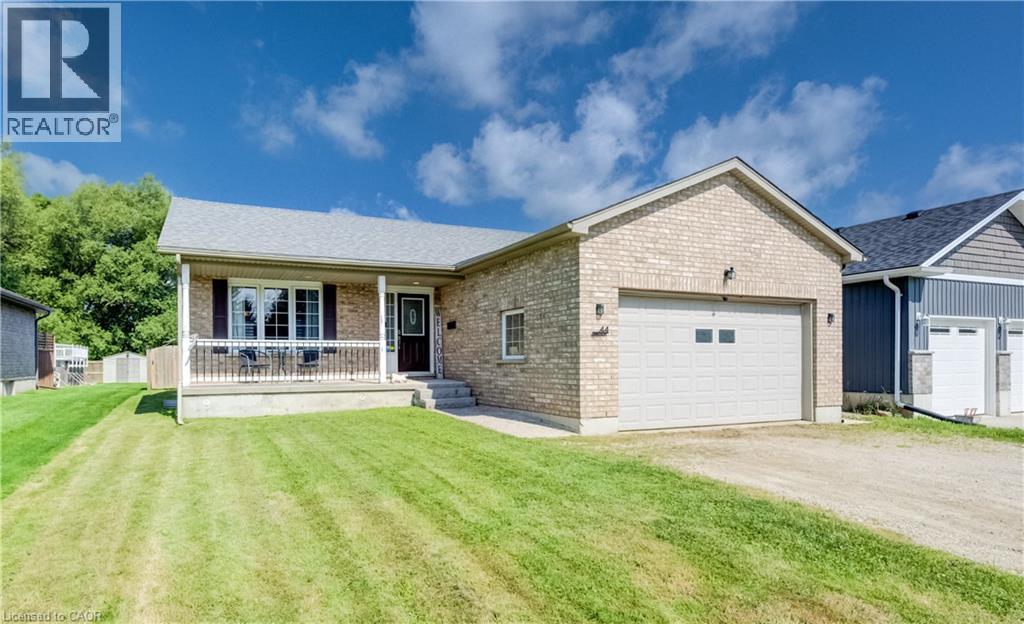
44 Geddes Street W
Clifford, Ontario
Need more space? This expansive bungalow in Clifford offers an impressive amount of house and a flexible layout designed to adapt to the way you live. Offering five bedrooms, an office and three bathrooms, the home is arranged into two distinct living areas with a versatile den or flex room positioned between them, providing both separation and convenient interior access. The main portion includes two bedrooms upstairs, two additional bedrooms downstairs and a basement recreation room. The rear living area offers one bedroom, a dedicated office and an open basement ready to suit your needs. Both living areas feature their own kitchen, dining area, living room and deck, providing distinct indoor and outdoor spaces. The main living area also offers direct access to the attached garage. Two sets of appliances are included. This layout is an excellent option for multigenerational living, extended family, older children, guests or anyone looking for a dedicated work from home setup. Set on a deep 50 x 165 ft lot, the fully fenced rear yard offers plenty of room to relax, entertain and play. Outdoor features include multiple decks, a separate fenced dog run or children’s play area, fish pond, shed with lean to, fire pit, tiki bar and hot tub. The gas heated 20'4 x 19'3 garage features 240 volt wiring suitable for a welder and floor to ceiling industrial shelving. Built in 2006, the home also offers several important updates, including the roof in 2021, furnace and air conditioning in 2018, water softener in 2023 and hot water tank in 2020. R1C zoning permits a home occupation, accessory uses, buildings and structures, a Class 1 accessory bed and breakfast establishment and an additional dwelling unit, subject to applicable municipal requirements, permits and approvals. One address, an incredible amount of space and so many possibilities. (id:39551)
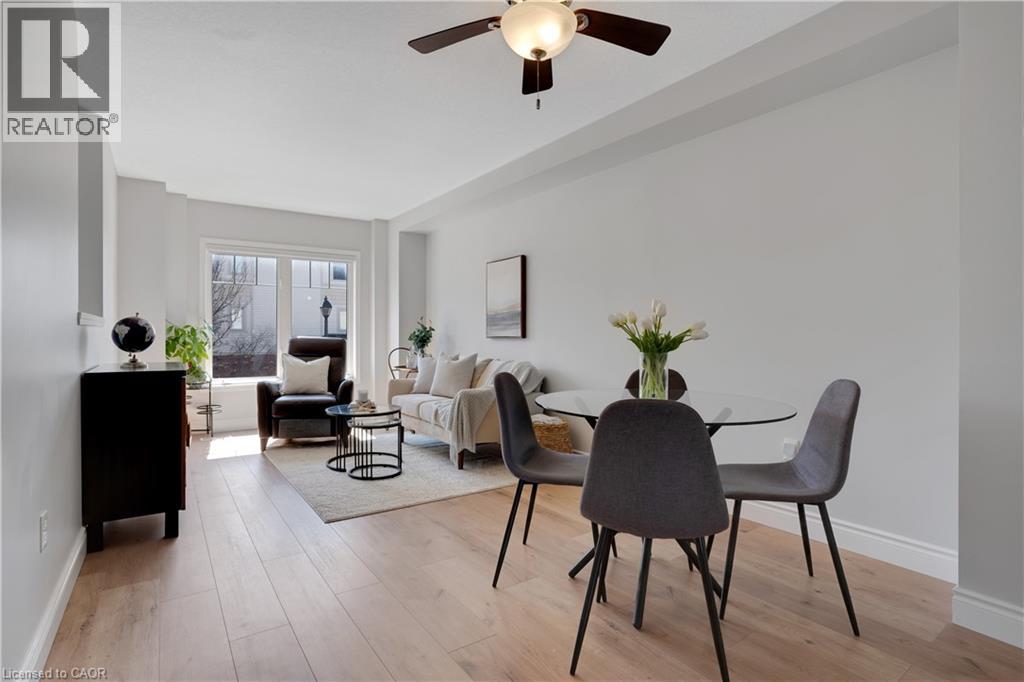
750 Lawrence Street Unit# 91
Cambridge, Ontario
This beautifully upgraded and stylish 3-bedroom, 2-bathroom townhome offers a private garage, driveway parking, and plenty of visitor parking. This home is ideal for both everyday living and entertaining. As you step inside, the first thing you'll notice is the stunning upgraded wood stairs and elegant flooring that flow throughout the home. The kitchen is filled with natural light and offers plenty of space for an eat-in table-perfect for family meals or hosting guests. Step right onto your upper deck, the perfect place for your morning coffee, soaking up the sun, or enjoying outdoor dining. This main level also features a spacious living area with room for a formal dining setup, if desired. The flexible layout allows you to truly customize the space to suit your needs. Upstairs, you'll find three generously sized bedrooms. The primary suite includes a large walk-in closet, offering plenty of storage. The lower level is fully finished, providing an expansive bonus space perfect for a family room, home office, or recreation area. Sliding doors allow in tons of natural sunlight and lead out to the backyard patio and outdoor space-ideal for giving kids or pets room to play. This family-friendly townhouse complex includes a children's play area, making it a great option for growing families. Located just minutes from schools, parks, shopping, and dining, you can enjoy walking to local favorites or exploring the local farmers market in the summer. With easy access to Highway 401 and everything you need close by, this home offers the perfect combination of location and lifestyle. This is a perfect opportunity to make it yours! (id:39551)