
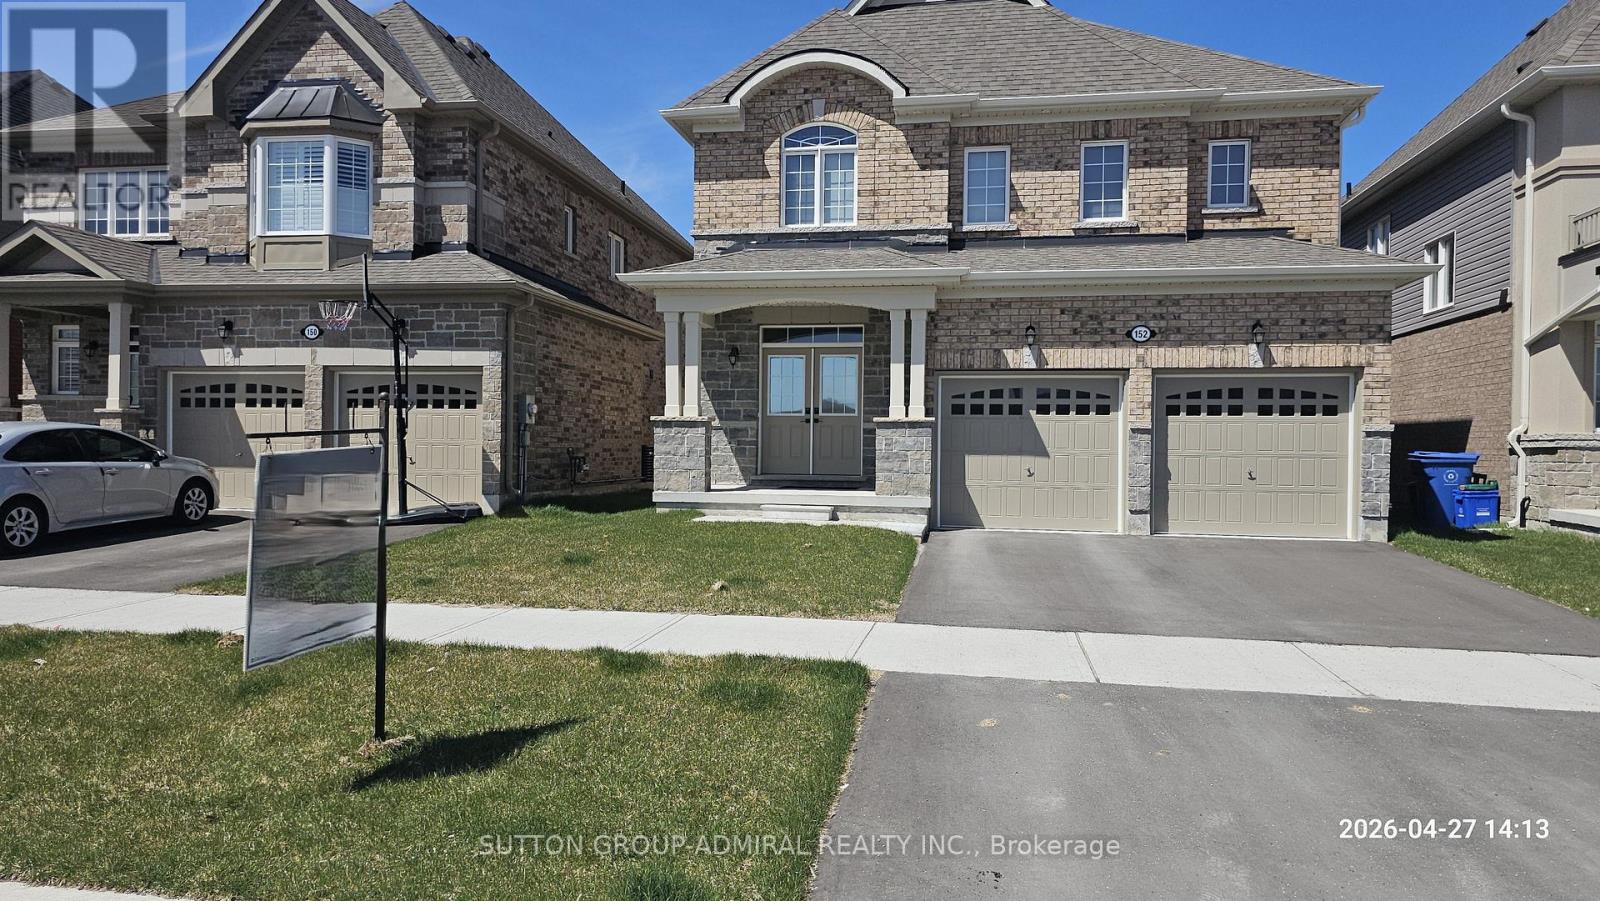
152 Hawkins Street
Georgina, Ontario
Gorgeous ,Modern Open Layout, 2750 SqFt Premium Size. Private Ravine Lot Facing On Conservation Area! Long List Of Upgrades Including Top Of The Line Appliances , Gourmet Kitchen, Quartz Counters, Hardwood Floors Throughout, Glass Shower, His/Her Walk-Ins In Master Bdr, Etc. House Located In A Desirable - Resort Like Area Close to Jackson Point Beach (5 Min Walk), Parks and Recreational. Rare To Find Private Back Yard -Ravine Lot! Home Offers A Fantastic Layout With Tons Of Natural Light, Main Floor With Sep Family Room, Living Room, Large Office. Master Bedroom Provides Lots Of Room With An Two Large Walk In Closets And 5Pc Ensuite. 2nd Bedroom With 4Pc Ensuite, 3rd and 4th Bedrooms With Semi Ensuite, Laundry On 2nd Floor. Close To Schools, Parks, Lake Simcoe and Shopping. Don't Miss Out! (id:39551)
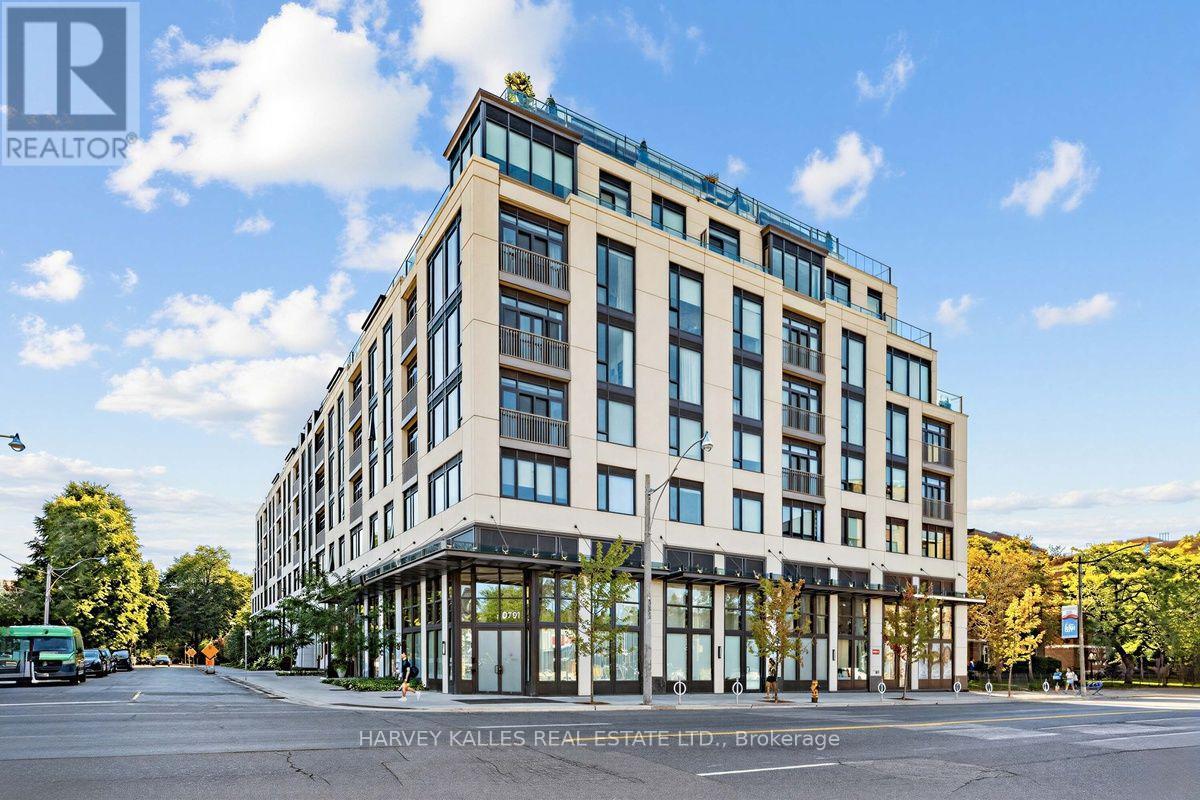
605 - 1 Strathgowan Avenue
Toronto, Ontario
REDUCED PRICE TO SELL! Meticulously upgraded and thoughtfully designed 2-bedroom, 3-bathroom suite spanning 1,240 square feet in the highly coveted Winslow Residences, one of Toronto's premier luxury boutique buildings. This exceptional suite features a desirable split-bedroom layout and floor-to-ceiling windows that frame unobstructed views while filling the suite with an abundance of natural light. The custom Irpinia kitchen is a true showpiece, offering an extended oversized peninsula, quartz countertops, pendant lights, high-end appliances, extensive cabinetry, abundant storage, and plenty of preparation space for effortless meal preparation and entertaining. Designed for both everyday living and entertaining, the kitchen flows seamlessly into the open-concept living and dining areas. The inviting living space is anchored by a modern electric fireplace with upgraded custom solid surface surround, creating a warm and elegant atmosphere. Luxurious finishes continue throughout, including hardwood flooring, window coverings, and thoughtfully designed California Closet built-ins that enhance functionality. The spacious primary bedroom retreat features a spa-inspired ensuite and generous closet space, while the second bedroom with its own ensuite, offers exceptional privacy for guests, family members, or a home office. Additional highlights include quality craftsmanship, numerous upgrades, and attention to detail throughout. Residents enjoy premium amenities including 24-hour concierge service, fitness centre, party room, outdoor patio & BBQ, guest suite, visitor parking, pet wash station and more! Ideally located just steps to Yonge Street's shops, restaurants, cafes, and transit, this is a rare opportunity to enjoy refined living in one of Toronto's most sought-after neighbourhoods. (id:39551)
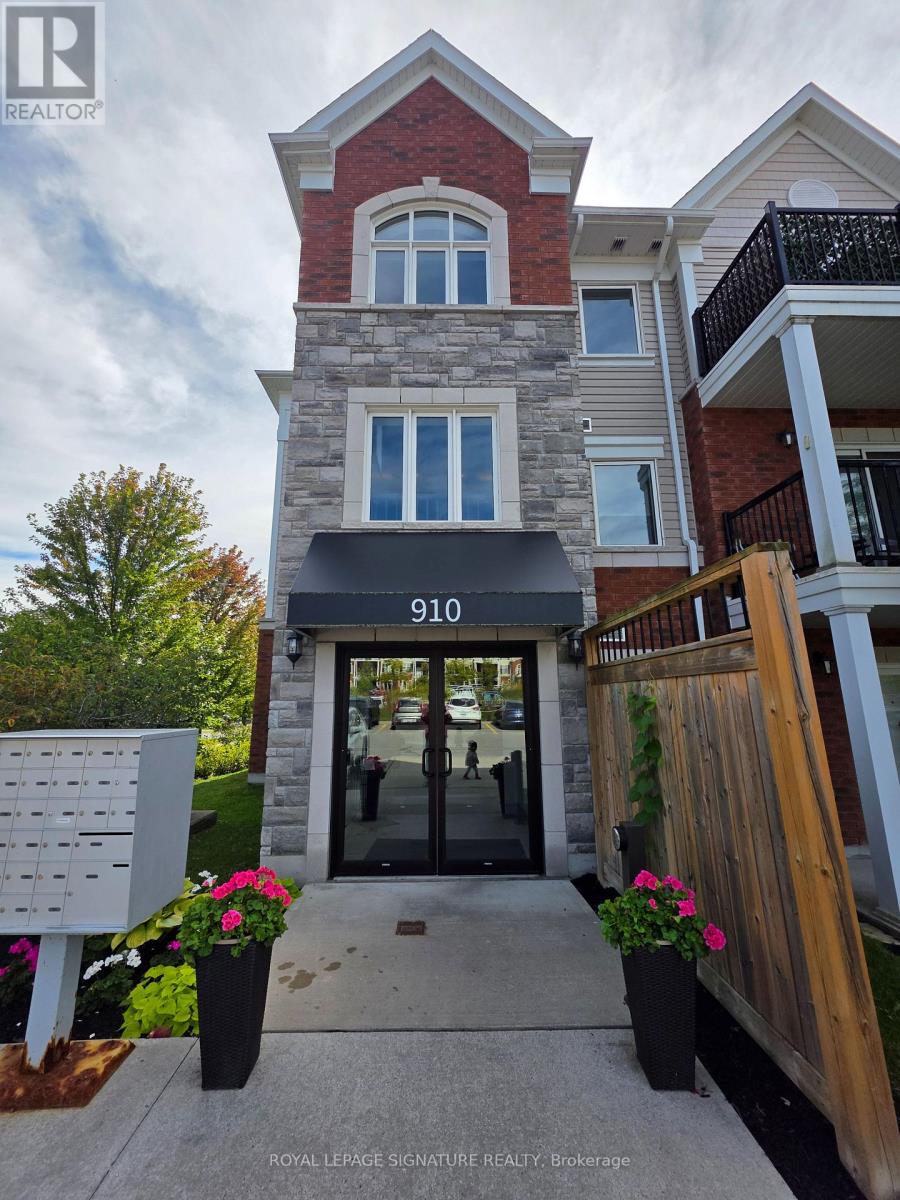
102 - 910 Wentworth Street
Peterborough, Ontario
Prime Ground Floor Living in Peterborough! This highly desirable 2-bedroom, 2-bathroom condo offers the perfect blend of accessibility, convenience, and investment potential. The bright, open-concept kitchen, dining, and living area flows seamlessly to a private walk-out terrace overlooking a peaceful greenspace. The primary bedroom serves as a quiet retreat, complete with a walk-in closet and a private ensuite bathroom. Enjoy ultimate convenience with in-unit laundry, a designated parking space, and a separate storage locker, plus easy access to the community room located right next door. Situated just moments away from Peterborough's best shopping, dining, parks, and golf courses. This property is a turnkey gem for investors or future homeowners alike! (id:39551)
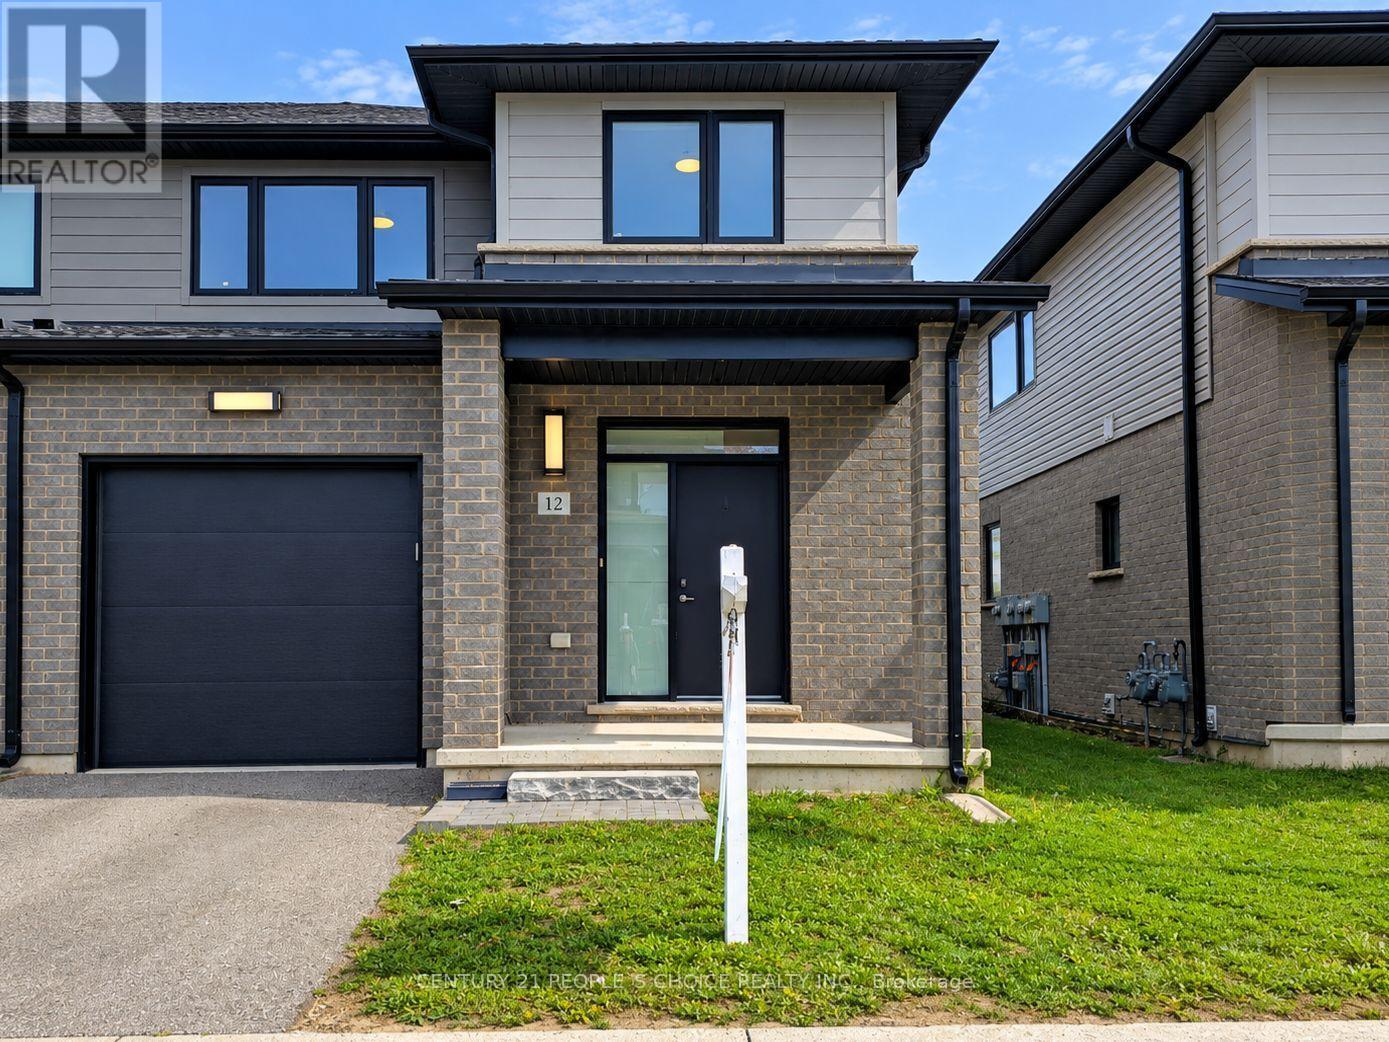
12 - 3635 Southbridge Avenue S
London South, Ontario
The premium corner-unit design provides an abundance of windows, filling the home with natural light and creating a bright, airy atmosphere throughout. Enjoy contemporary finishes, stainless-steel kitchen appliances, convenient in-home laundry, a single-car attached garage with direct access to the home, private driveway, and parking for two vehicles. Fantastic location with easy access to major amenities: Approx. 5 minutes to Highways 401 & 402Close to Woodland Heights Public School, Arthur Ford Public School & St. Jude Separate School. Close to Westminster Secondary School and other educational options. Convenient access to Fanshawe College and Fanshawe College Downtown Campus. Approximately 5 km to London Health Sciences Centre - Victoria Hospital. Approximately 9 km to London Health Sciences Centre - University Hospital. Close to Western University, shopping, restaurants, grocery stores, big-box retailers, parks, golf courses and public transit. Convenient access to Wharncliffe Road, Wonderland Road and major transportation routes. Enjoy the perfect blend of modern comfort, natural light, spacious living, and convenient connectivity in one of London's growing south-end communities. (id:39551)
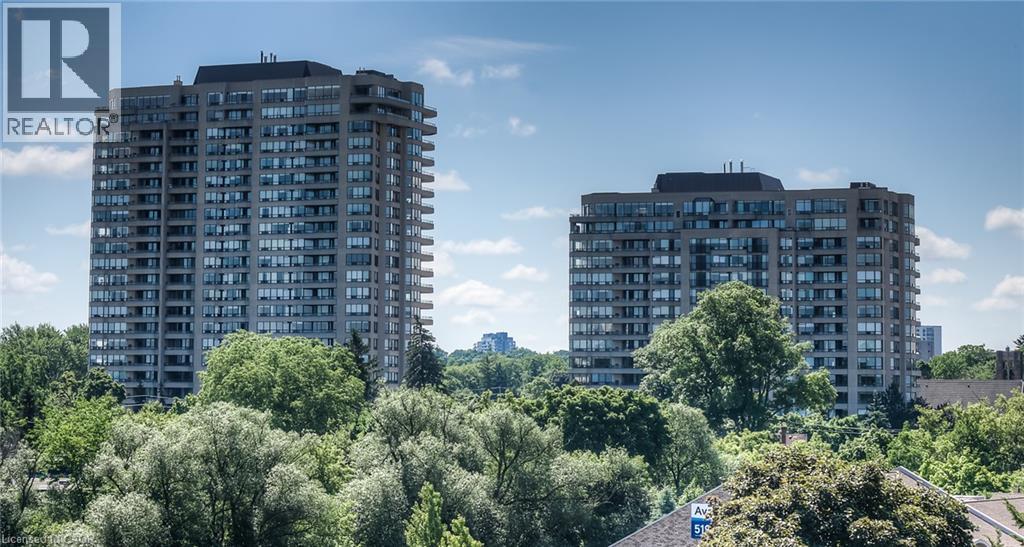
4 Willow Street Unit# 1104
Waterloo, Ontario
OPEN HOUSE SUNDAY SEPT 27TH 2-3;30 !Welcome to your beautifully renovated retreat in the heart of Uptown Waterloo in one of the most premier condo buildings that Waterloo has to offer! This spacious 2 bedroom, 2 bath, 1210 sq ft condo feature engineered maple hardwood floors throughout and an open concept design that seamlessly connects the modern kitchen and living area. Enjoy abundant natural lighting from the south facing windows. The stylish bathrooms have been tastefully updated with new glass showers, cabinetry, lighting and mirrors. With a new furnace installed in 2019 you can relax in year round comfort. The washer/dryer unit was also recently purchased (2026) The 2nd bedroom has had frosted pocket doors installed. As a resident, you will have access to fantastic amenities, including an indoor pool with patio and lounge area, sauna, excersize room, party room and billiard room. Located just a short stroll away from an array of patio restaurants, shopping and a vibrant downtown scene. This fantastic condo offers the ultimate urban lifestyle! Dont miss your chance to call this condo your new home! (id:39551)

3 Fogerty Street
Brampton, Ontario
Welcome to 3 Fogerty Street, a former Medallion Developments model home showcasing the sought-after Longcourt Model. Offering 3,354 sq. ft. this home blends designer elegance with everyday comfort. The open-concept layout features soaring 12-foot ceilings on the main floor, primary bedroom, and upper loft, 9-foot ceilings on the second floor, elegant arched doorways and column details, custom Venetian plaster walls, pot lights throughout, and a spiral oak staircase with wrought iron pickets extending from the basement to the second floor. Polished porcelain tile enhances the grand foyer and powder room, while the kitchen features porcelain tile flooring in a unique pattern. Designed for entertaining, the chef-inspired kitchen offers upgraded white Raywal Interiors cabinetry with glass accents, quartz countertops and matching backsplash, an undermount sink, and a large island with breakfast bar. The primary ensuite features quartz finishes, a glass shower, and a soaker tub for a spa-like retreat. Two gas fireplaces-including a renovated three-sided fireplace in the living room and a second in the loft-add warmth and character. The finished basement with a 3-piece bathroom provides flexible space for extended family, guests, a recreation room, gym, or home office. Outside, the professionally landscaped backyard is ideal for relaxing and entertaining. Additional highlights include a laundry room with upgraded cabinetry, a built-in organization centre, and a deep stainless-steel sink. Located in Brampton's desirable Streetsville Glen, south of Steeles Avenue, this home offers quick access to Highways 401 and 407, excellent schools, parks, shopping, restaurants, and everyday amenities. Combining the prestige of a former builder's model home with quality upgrades, craftsmanship, and an unbeatable location, 3 Fogerty Street is a rare opportunity. Too many options and upgrades to list. Book your private viewing today! (id:39551)
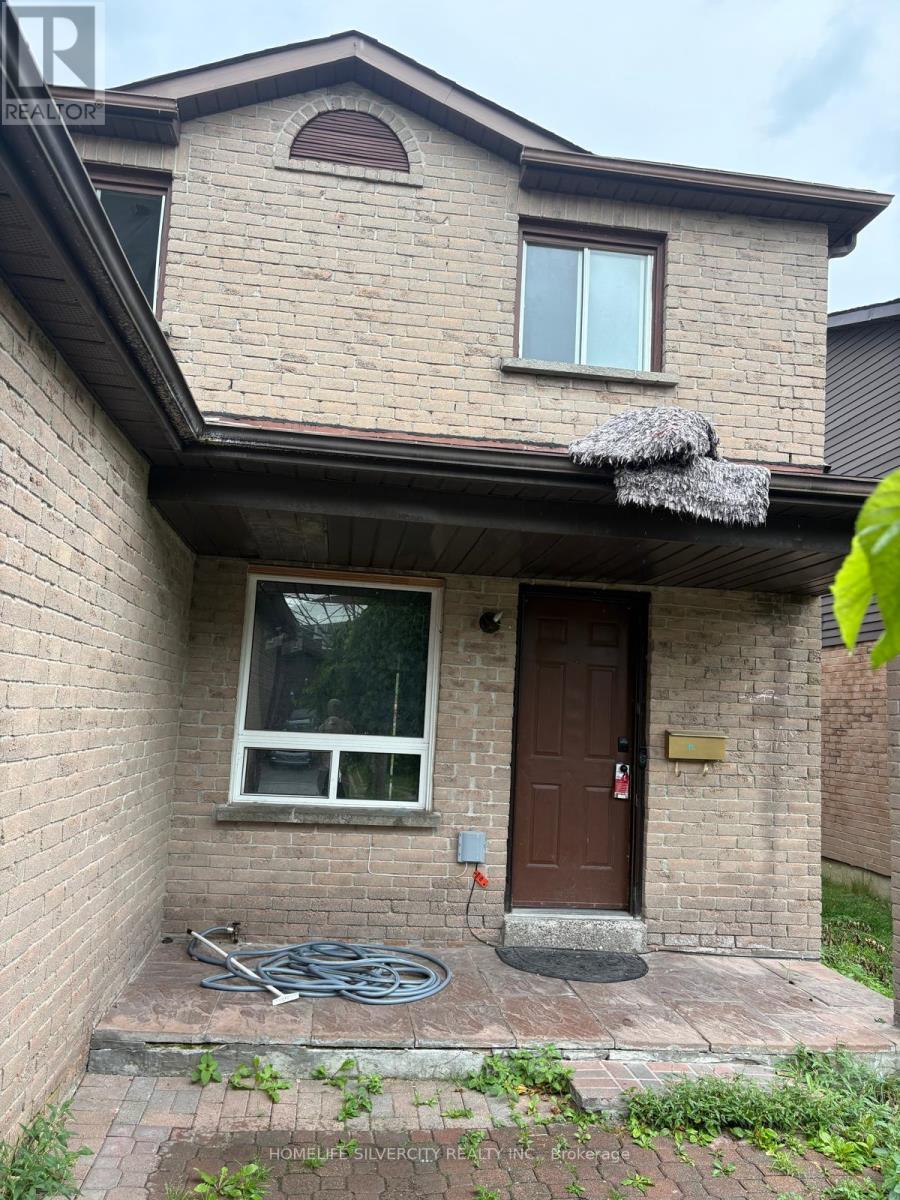
75 Chalmers Crescent
Ajax, Ontario
House With a Family Room And Wood Burning Fireplace. Huge Master Bedroom Has 2-Pc Ensuite With Walk-In Closet. Basement Finished Includes Full Kitchen And Separate Entrance. Great opportunity for Investors. (id:39551)
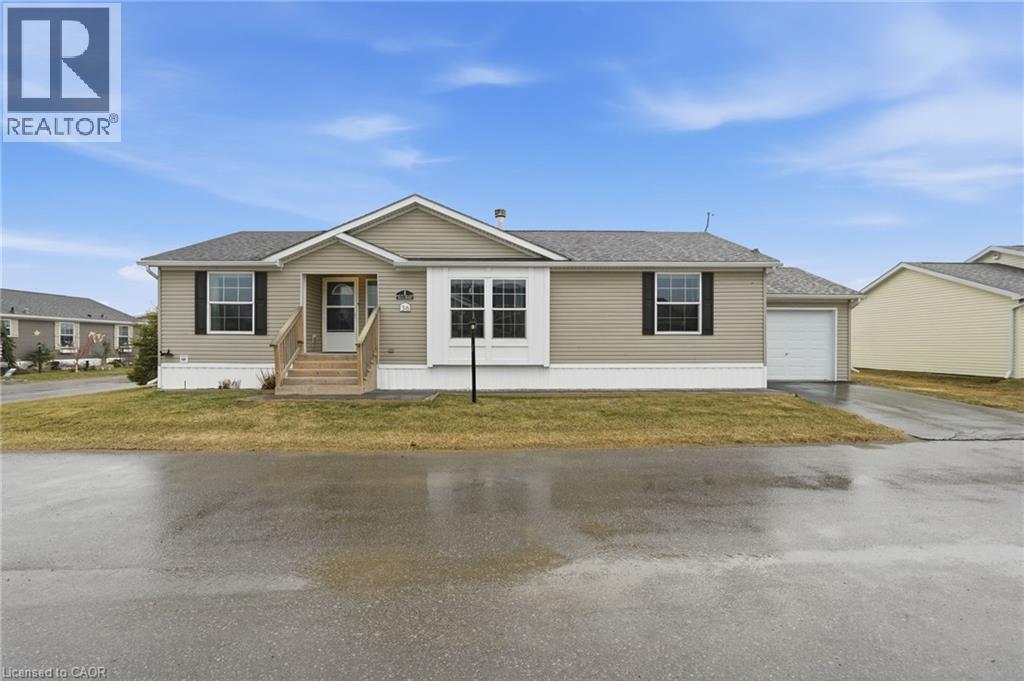
36 Shady Lane
Nanticoke, Ontario
Premium corner lot in a gated waterfront community! Welcome to easy, carefree living at Sandusk Creek Properties. This beautifully maintained 3-bed, 2-bath bungalow offers the perfect blend of comfort and lifestyle, with lawn care and snow removal included so you can truly enjoy year-round living. Step inside to an upgraded kitchen featuring stainless steel appliances, under-cabinet lighting, and a garburator, with a convenient laundry room just off the kitchen. The spacious layout offers generous bedrooms, including a primary suite complete with a large ensuite bath. Peaceful, quiet surroundings while still being close to all essential amenities, this location has it all. And the standout feature? A heated and insulated garage that’s perfect for hobbies, storage, or entertaining. Enjoy exclusive access to community amenities including a marina with boat docking, horseshoe pit, and dog park. Don’t miss your chance to be part of this vibrant, welcoming waterfront community! RSA. (id:39551)
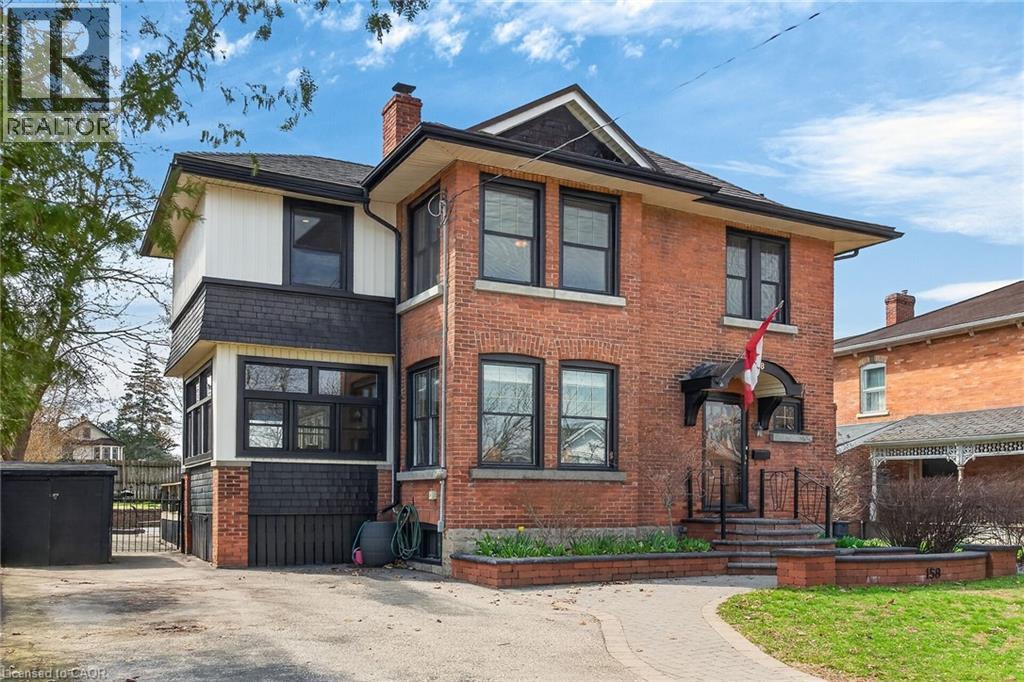
158 Talbot Street N
Simcoe, Ontario
Heritage charm meets modern convenience in 158 Talbot St. North, a four-bedroom century-plus home. Set on a quiet street, close to schools, parks, churches, shops, recreation facilities and the library, this house is ideally situated. A custom-built curved stone wall and stairs invite you into the main floor, complete with a vestibule, powder room and large foyer. High ceilings and original woodwork, including pocket doors, add period charm to the main floor. The large living room features a wood-burning fireplace and dual-aspect windows, while solid hickory hardwood floors extend through to the dining room. A three-season sunroom extends the main-floor living space, and the custom-designed chef's kitchen features ceiling-high solid maple cabinetry and granite countertops. A large walk-in pantry affords amazing storage space, and a breakfast and office area complete the main floor. Upstairs are four spacious bedrooms, all with cork flooring, and an enormous custom-built dressing room off the primary bedroom. Heated tile flooring warms your toes in the updated bathroom, with a separate tub and walk-in shower. A large attic space above provides further possibilites for living and storage space. The basement offers a family room with heated tile flooring, a powder room and laundry room, in addition to a utility room with lots of storage. Step outside and enjoy the fenced backyard, complete with a large heated in-ground pool, several seating areas, and extensive perennial-filled gardens. A large deck off the sunroom has a gas hook-up ready for your BBQ, and a shed provides storage for bikes, tools and lawn equipment. Upgrades include a metal shingled roof; custom iron fence, gates and railings; modern windows and central air, all of which contribute character, charm and peace of mind. This must-see property offers a discriminating buyer a chance to own a piece of Simcoe's history. (id:39551)

114 Bedell Drive
Mapleton, Ontario
Welcome to 114 Bedell Drive, a semi-detached home by Sabato Homes, currently under construction in the growing community of Drayton. Offering over 1,800 sq. ft. of thoughtfully designed living space, this two storey home features 3 bedrooms and 2.5 bathrooms, ideal for families, first-time buyers, or those looking for more space. The list price reflects a completed home and includes the opportunity for buyers to customize their own finishes and selections throughout the build process. From flooring and cabinetry to countertops, paint colours, and fixtures, buyers have the ability to personalize the home to suit their style while still benefiting from a professionally finished product. The functional layout offers open-concept living, a spacious kitchen with island and pantry, large patio doors for natural light, second floor laundry, and a primary bedroom complete with a walk in closet and ensuite featuring a walk in shower. A dedicated hookup for a backup generator adds additional convenience and peace of mind. Located in Drayton, this home offers small town living with easy access to schools, parks, recreation facilities, grocery stores, restaurants, and healthcare services. Conveniently situated within driving distance to Elmira and Waterloo, Drayton continues to be a popular choice for buyers looking for community focused living with everyday amenities nearby. A great opportunity to own a brand new home with the ability to make it your own. (id:39551)
8 Loire Court
Toronto, Ontario
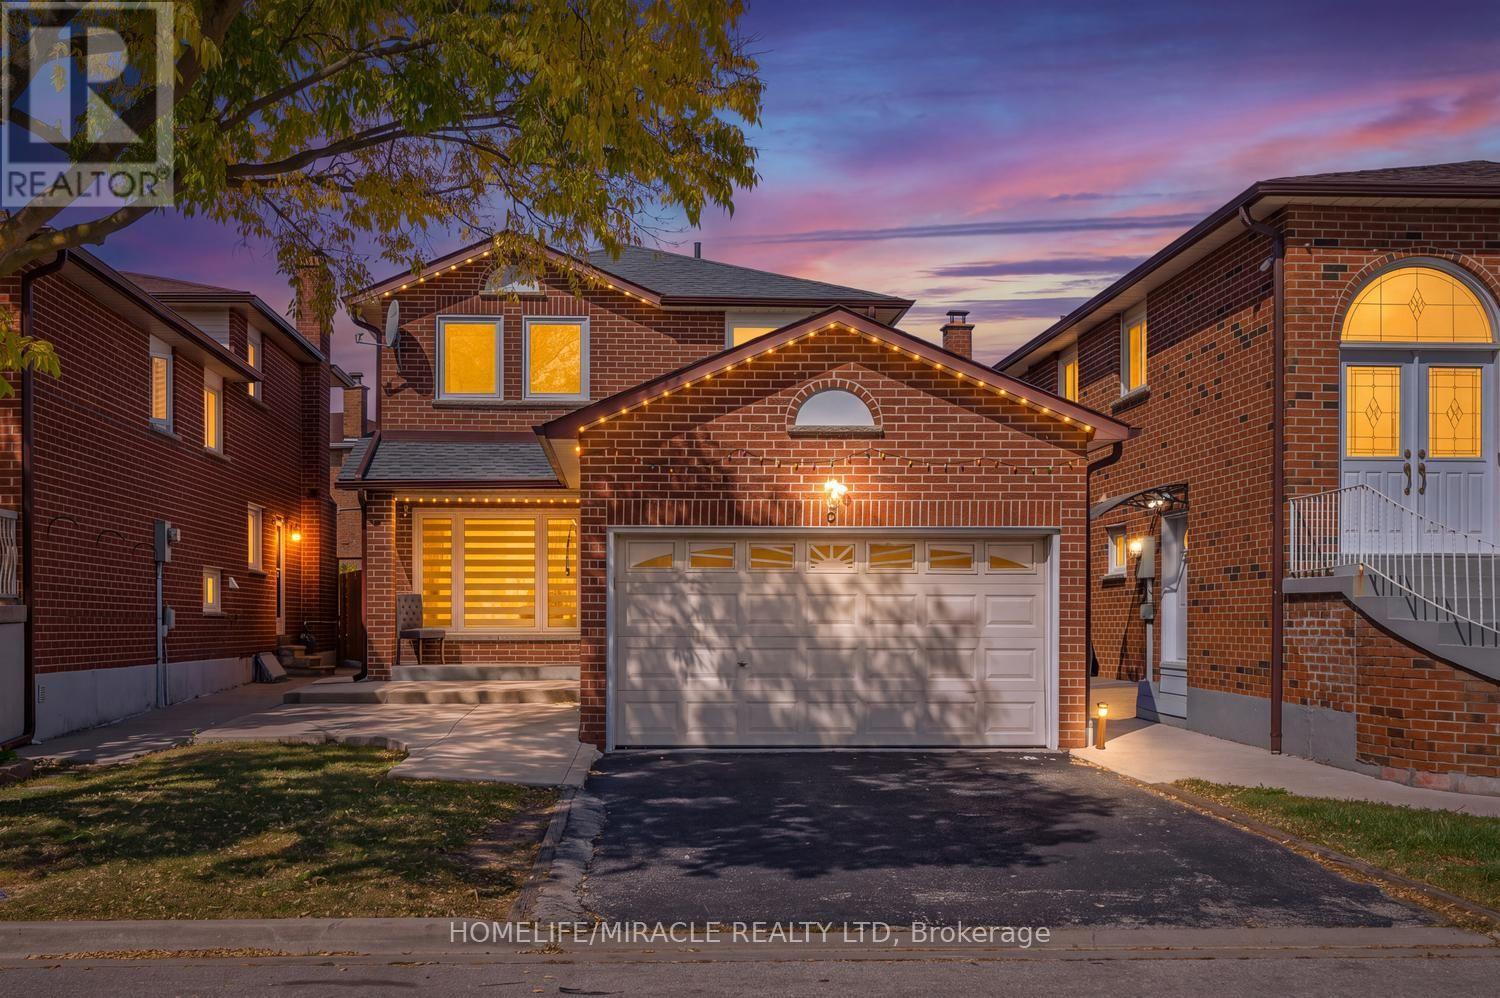
Welcome to 8 Loire Crt. Fully Renovated Detached Home in a Prime Etobicoke Location. This beautifully renovated 3+1 bedroom, 4 Washroom detached brick home is situated in one of Etobicoke's most prestigious and family-friendly neighborhoods. This home offers both space and privacy on a quiet court. Large covered Deck provide additional convenience and outdoor enjoyment in the backyard. The ground floor offers a spacious great room with a large Dining area. Large upgraded Kitchen with Breakfast area; walk out to the backyard. The Second floor has 3 Generous Bedrooms. Primary suite features a walk-in closet and a 4-piece ensuite bathroom. The finished basement has 1 bedroom and a 3-piece washroom and a large rec room. A spacious driveway that fits up to 3 vehicles plus a garage. This is a top-to-bottom renovated house. New A/C 2020, Brand-new windows (2022), roof shingles, and gutters in 2022; kitchen with all S/S Appliances and Washrooms upgraded in 2023; Painting, POT Lights, laminate flooring throughout the house including the basement done recently in 2026. No Carpet: Laminate flooring throughout the house, including the basement. Electric Car Charger Installed. Great location: Walking distance to TTC, parks, schools, shopping, and a community pool. Ideal for families, professionals, and those seeking a quiet, yet connected, neighborhood. This home combines modern luxury with a highly functional layout perfect for today's living. A fantastic opportunity to own a fully upgraded, move in ready home offering exceptional space, versatility, privacy and long-term value in one of the Etobicoke's most sought after areas. (id:39551)
4 Hickory Hollow
Nanticoke, Ontario
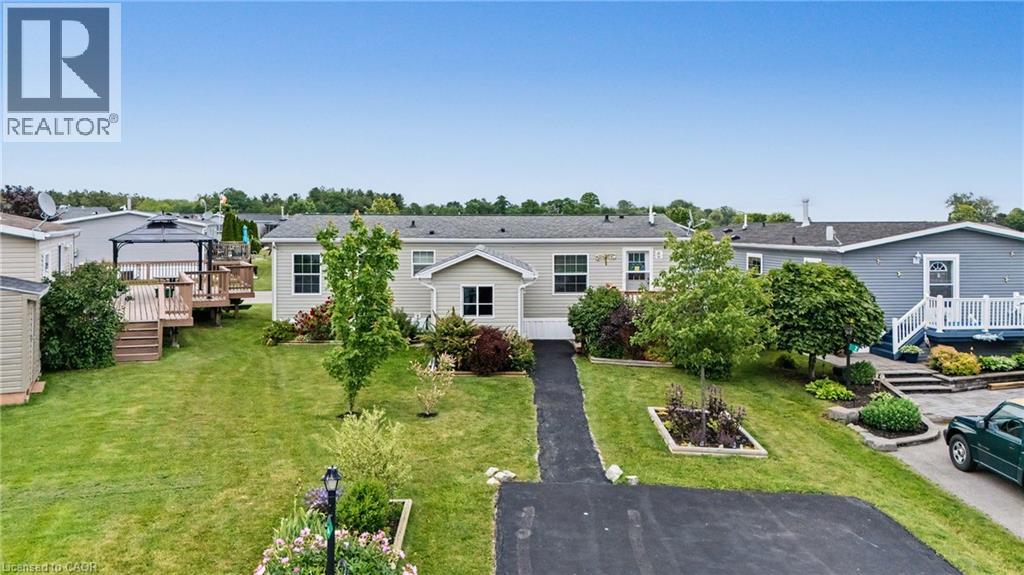
A warm and welcoming waterfront haven! This charming 2-bedroom plus den, 2-bathroom open-concept bungalow offers the perfect blend of comfort and tranquility. The versatile den can easily serve as a home office or third bedroom. Located in the quiet community of Sandusk Creek Properties Ltd., this year-round land lease home boasts one of the most desirable waterfront locations in the park, with beautiful views of Sandusk Creek. Enjoy a peaceful setting with plenty of natural light and beautifully landscaped front and rear yards. Start your day with a coffee on the spacious 12' x 16' back deck overlooking the water, or unwind on the 8' x 12' front deck. The property also features a large storage shed with garage door access, perfect for larger items. Additional upgrades include pot lights, a ceiling fan in the living room, and all stainless steel appliances. Residents enjoy an exceptional lifestyle with access to an outdoor pool, walking trails, a dog park, organized social events, plus the convenience of lawn care and snow removal. Whether you're looking to relax, stay active, or simply enjoy waterfront living, you'll love being part of this vibrant community. RSA. (id:39551)