
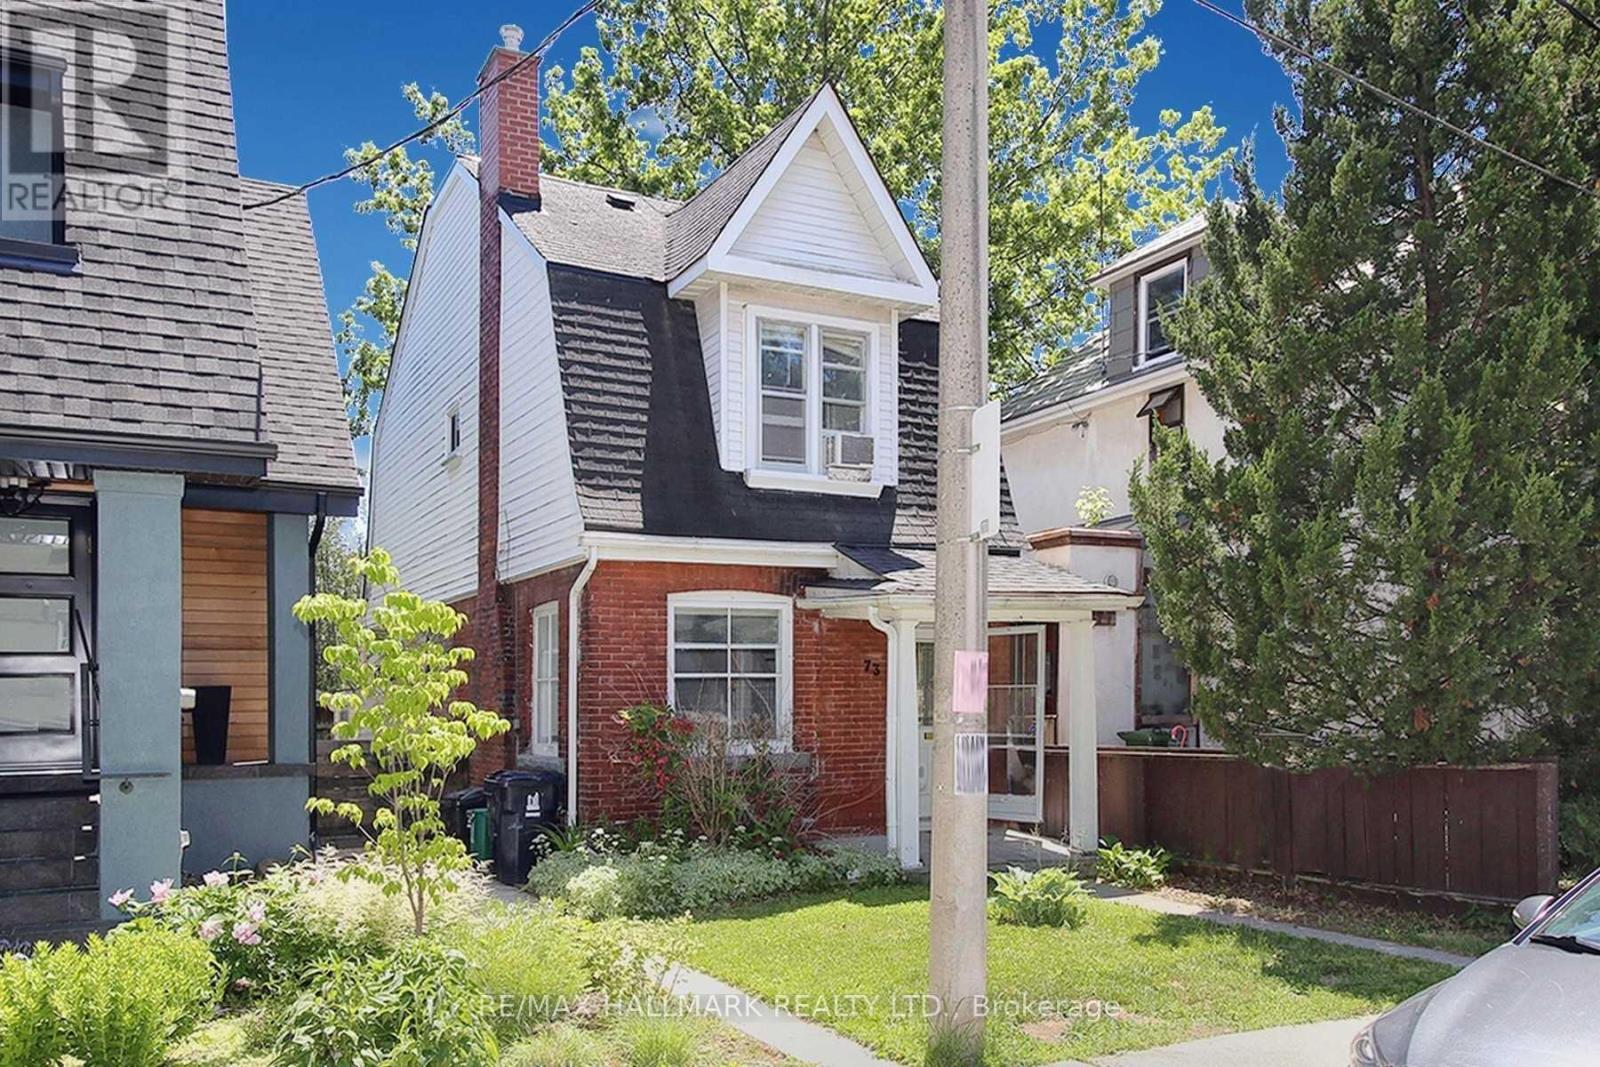
73 Hocken Avenue
Toronto, Ontario
Opportunity.Welcome to *73 Hocken Avenue*-an exceptional opportunity in the heart of prestigious Wychwood, one of Toronto's most sought-after neighbourhoods. Situated on a quiet, tree-lined street, this rare offering provides incredible flexibility for builders, investors, renovators, and end-users alike. Whether you're looking to thoughtfully renovate, build your dream home, or take advantage of the approved redevelopment plans, this property offers endless potential to bring your vision to life. Included are **approved architectural plans and building permits**, eliminating months of planning, approvals, delays, and carrying costs, allowing you to begin construction immediately should you choose. Choose between **two outstanding approved development options**: build a purpose-designed **3-unit multi-residential property** featuring 1+1 bedroom, 2-bedroom, and 3-bedroom suites, ideal for strong rental income and long-term appreciation; or construct an impressive **approximately 3,300 sq.ft. three-storey custom home** with 4 bed, 5 bath, soaring 10' ceilings, expansive principal rooms, multiple outdoor living spaces, and the potential for a *2-car garage with a laneway suite* for extended family, guest accommodations, or additional income. For buyers with a vision to renovate, this property also presents an exceptional opportunity to restore, expand, and personalize a home in one of Toronto's premier communities while benefiting from the long-term value Wychwood continues to offer. Enjoy everything Wychwood has to offer-steps to Wychwood Barns, Hillcrest Park, St. Clair West, top-rated schools, cafés, restaurants, shopping, TTC, and everyday amenities, all just minutes from downtown Toronto. Opportunities offering this level of flexibility, location, and future potential are exceptionally rare. Whether your goal is to renovate, build, invest, or create your forever home, **73 Hocken Avenue** is ready to make that vision a reality. *Property sold as Is* (id:39551)
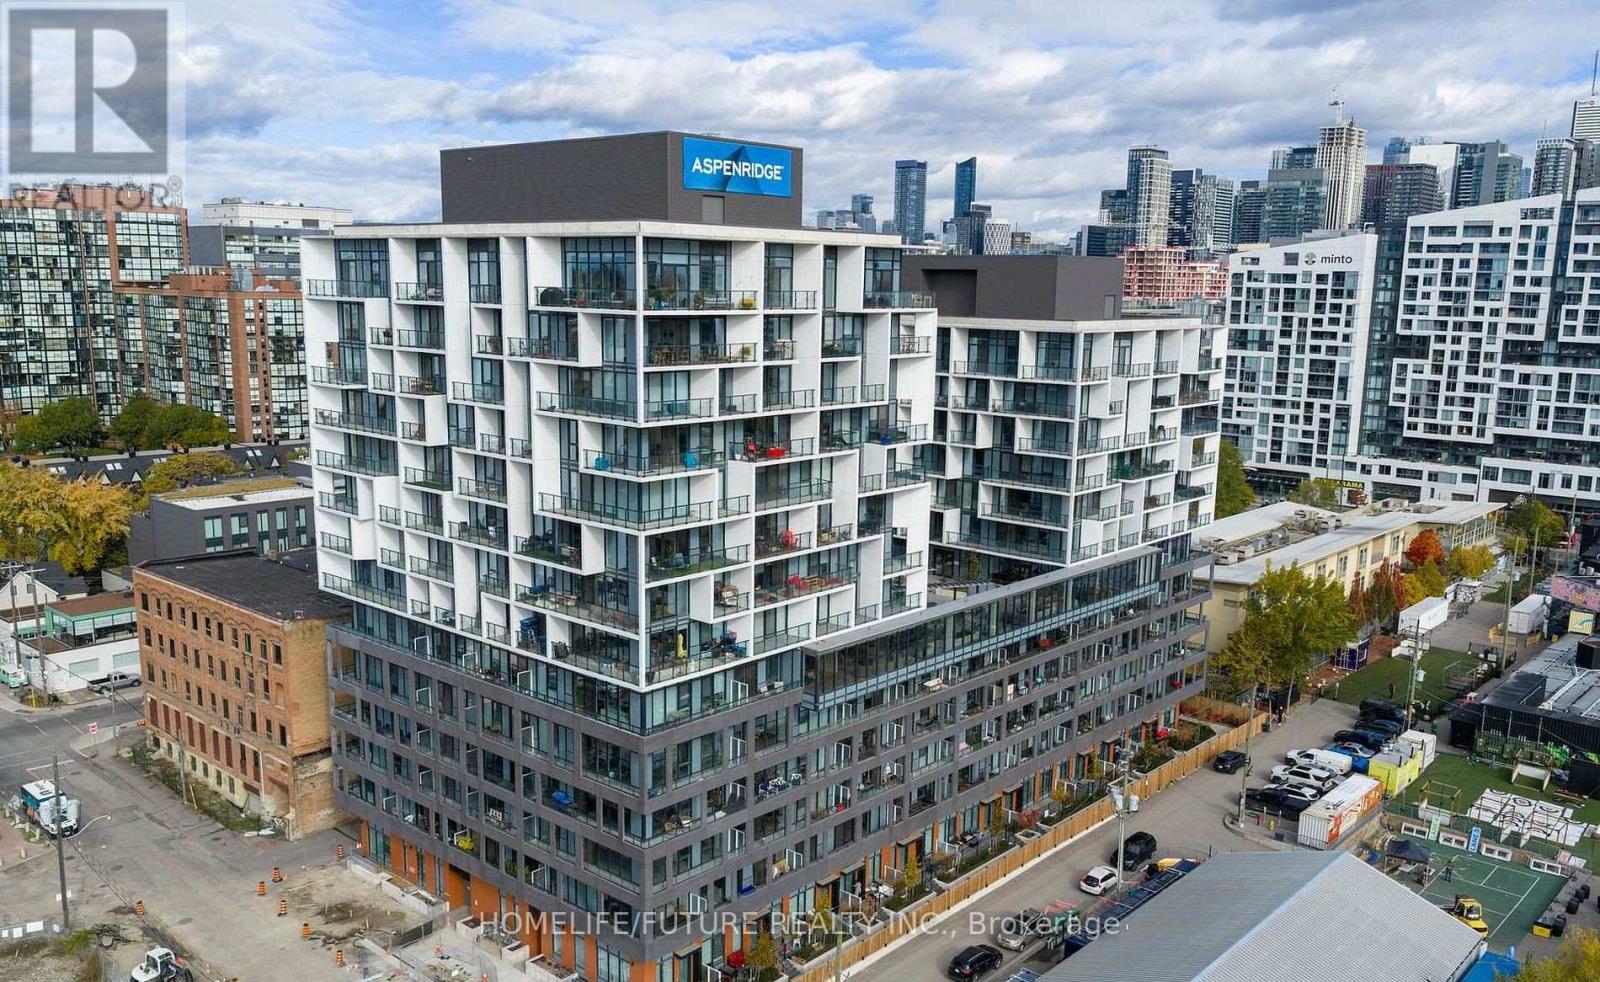
610 - 9 Tecumseth Street
Toronto, Ontario
Welcome To King West Condo By Aspen Ridge Homes - The Best Of King West Living! This Luxurious Corner 2-bedroom Condo Offers Bright Northwest-facing Views And A Spacious Open-concept Layout With 709 Sq. Ft. Of Interior Living Space, Plus An Impressive 225 Sq. Ft. Wrap-around Balcony. Includes 1 Parking Space And 1 Locker. Tons Of Upgrades Throughout, Including 10' Smooth Ceilings, Upgraded Kitchen Cabinetry, Upgraded Kitchen Finishes, Premium Vinyl Flooring, And Roller Shades.Located In One Of Toronto's Most Desirable Neighbourhoods At King & Bathurst, Residents Enjoy Luxury Amenities Including A Fitness Centre, Yoga Studio, Rooftop Bbq Terrace, Games & Billiards Room, Lounge, And Private Dining Area.Unbeatable Location Just Steps To Ttc Streetcar Access, The Future Ontario Line, Top Restaurants, Cafes, Shopping, And Nightlife. Exceptional 98 Walk & Bike Score - Downtown Living At Its Best!Furniture Available For Purchase Separately For $3,500. (id:39551)
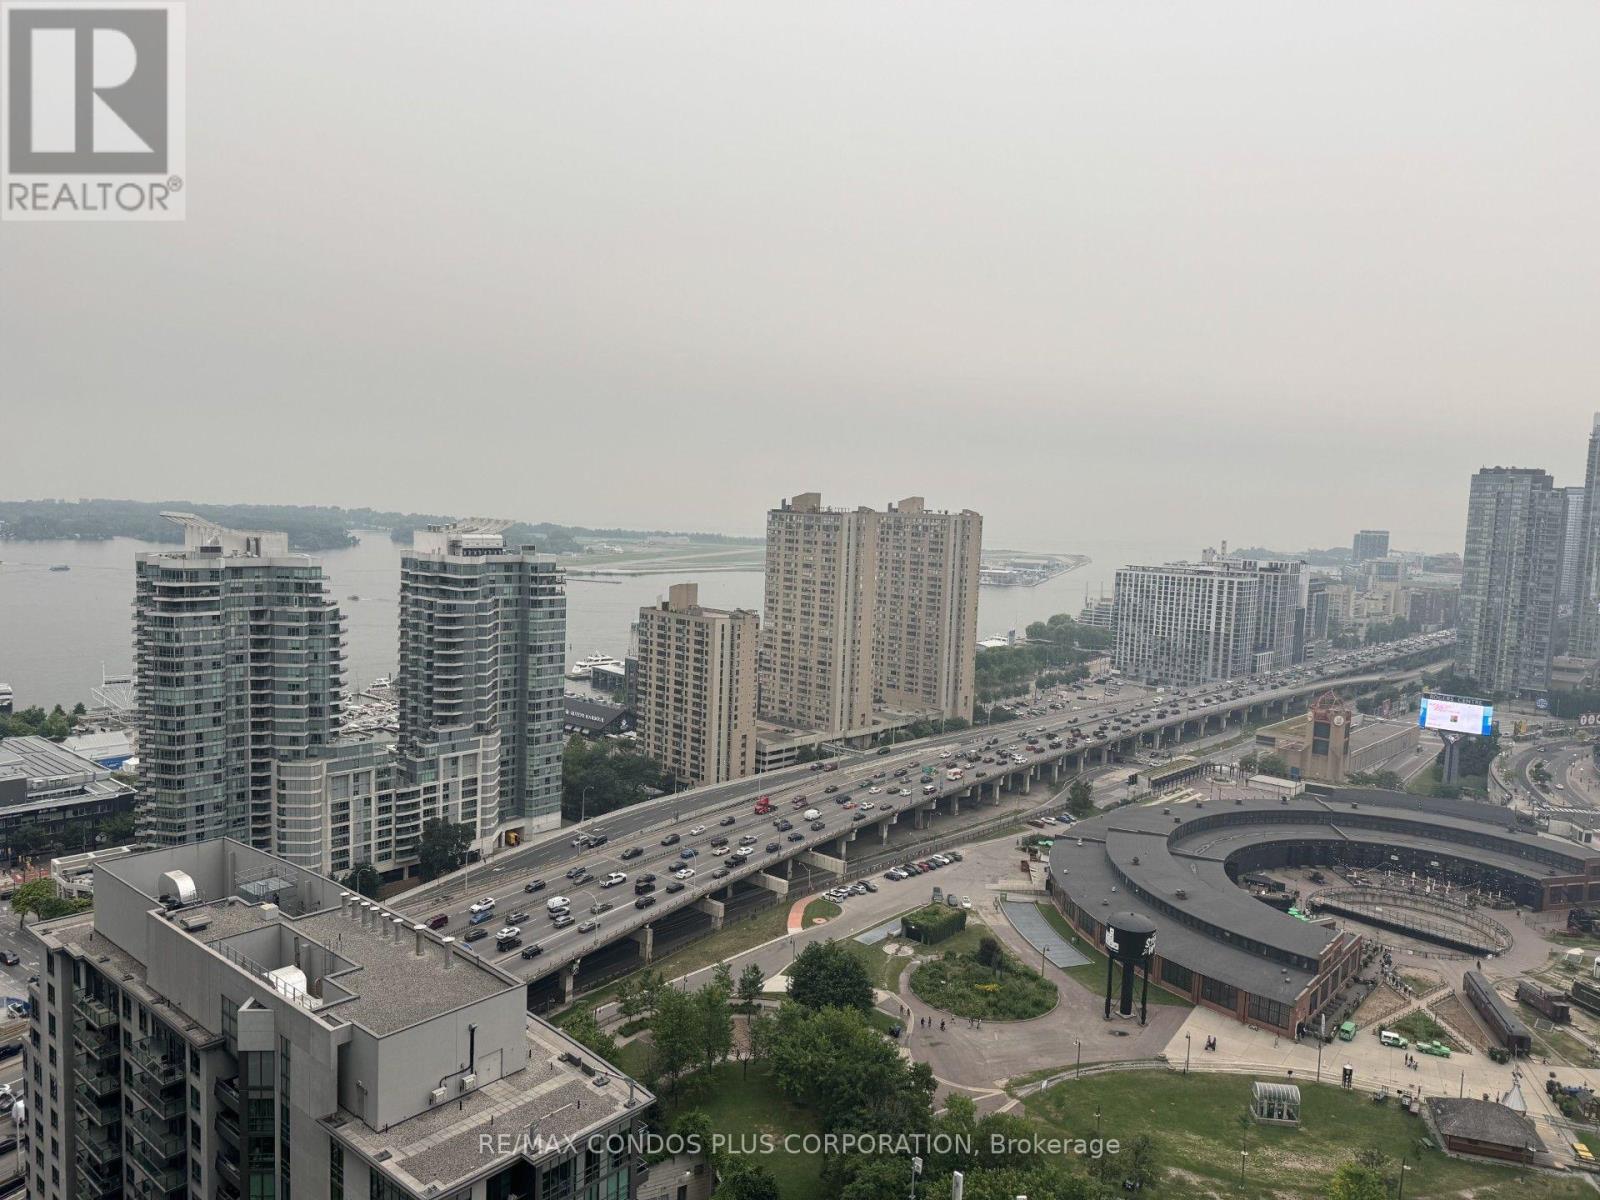
3712 - 30 Grand Trunk Crescent
Toronto, Ontario
Infinity 1 Condos ,1 Bedroom plus Den with Parking and Locker,Balcony and Unobstructed city views including CN Tower and Lake Views.Easy walk to Scotiabank Arena,Rogers Center,CN Tower,Metro Convention Center,Acess to PATH system,Shopping ,Financial Core,Union Station .Den could be used as second bedroom.Amenities include 24 hr concierge,indoor pool,sauna,party room,gym,theatre +++Maintenance fees incude hydro. (id:39551)
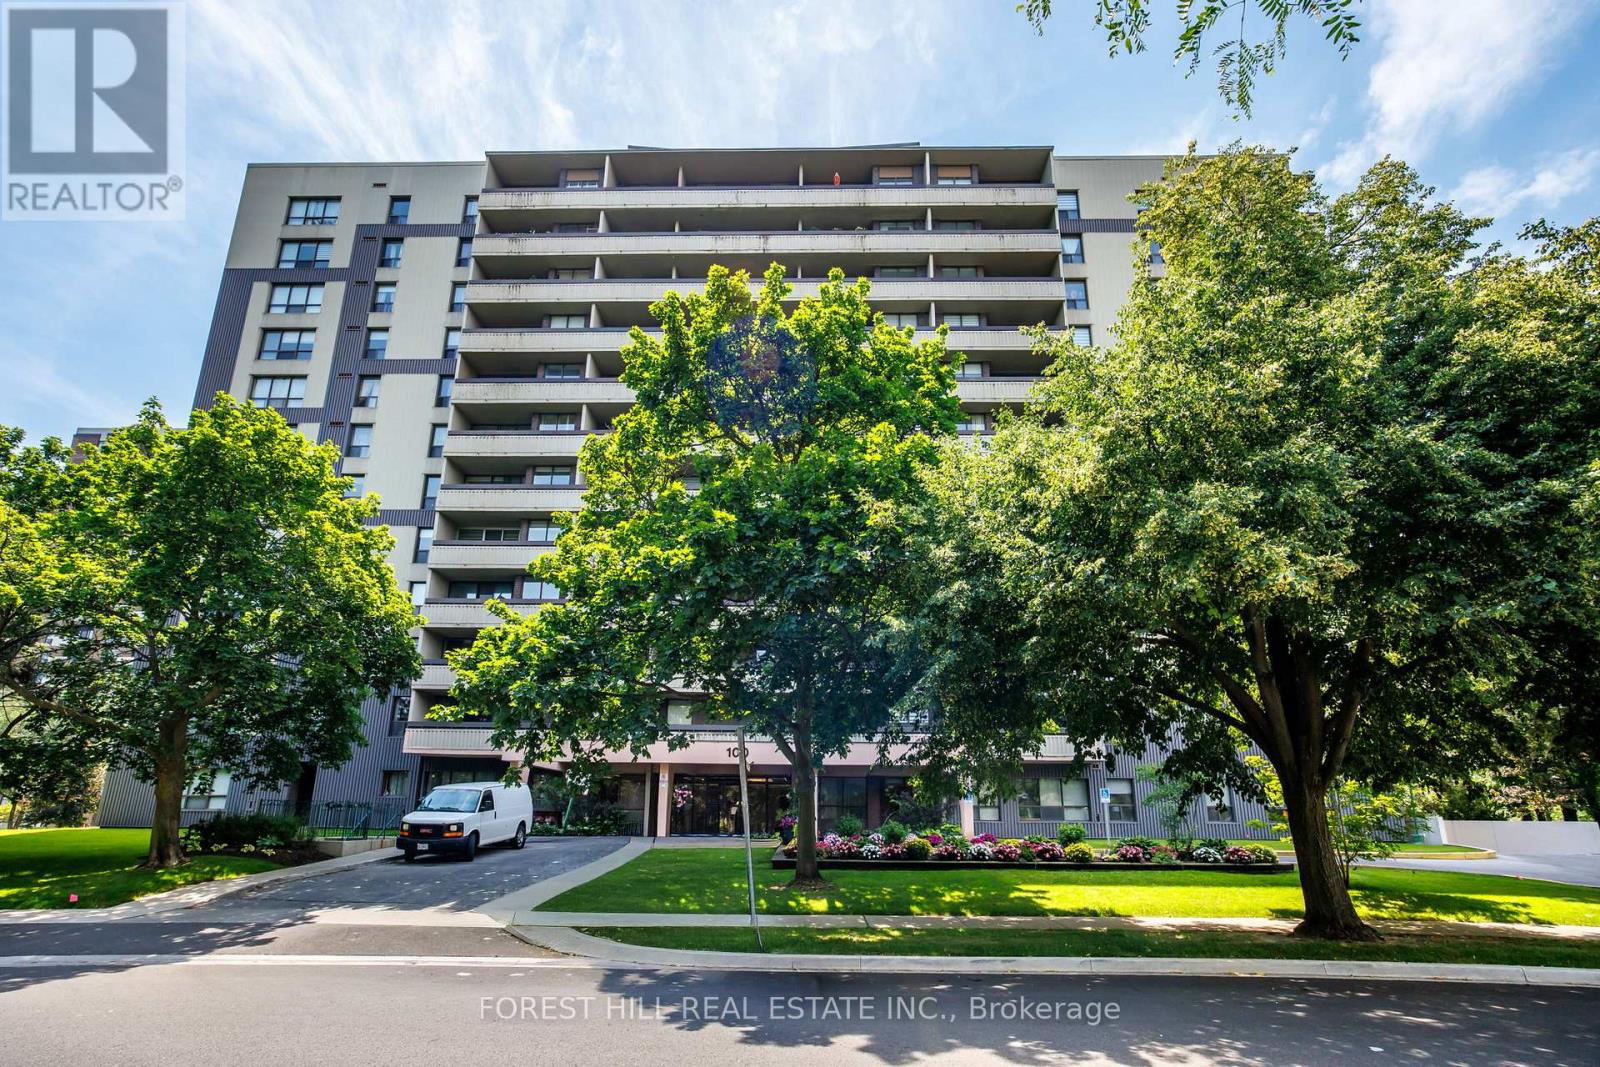
706 - 100 Canyon Avenue
Toronto, Ontario
Welcome Home to Canyon Towers! Space, light, and luxury meet in this bright and beautiful2-bedroom suite. Offering approximately 1,082 sq. ft. of immaculate, freshly painted living space, this condo features an open-concept layout. Enjoy a den for your home office, a spacious chef's kitchen with a pantry, and 119 sq. ft. balcony boasting incredible panoramic views. With all utilities included in your maintenance fees and Sheppard Plaza and the TTC right at your doorstep, this property offers an unparalleled, worry-free lifestyle. Enjoy ultimate peace of mind with all utilities included in the maintenance fees. Steps to Sheppard Plaza, parks, restaurants, banks, and the TTC. A true lifestyle upgrade! Building has amazing amenities including a fabulous pool, sauna and rec room. (id:39551)
1504 - 28 Freeland Street
Toronto, Ontario
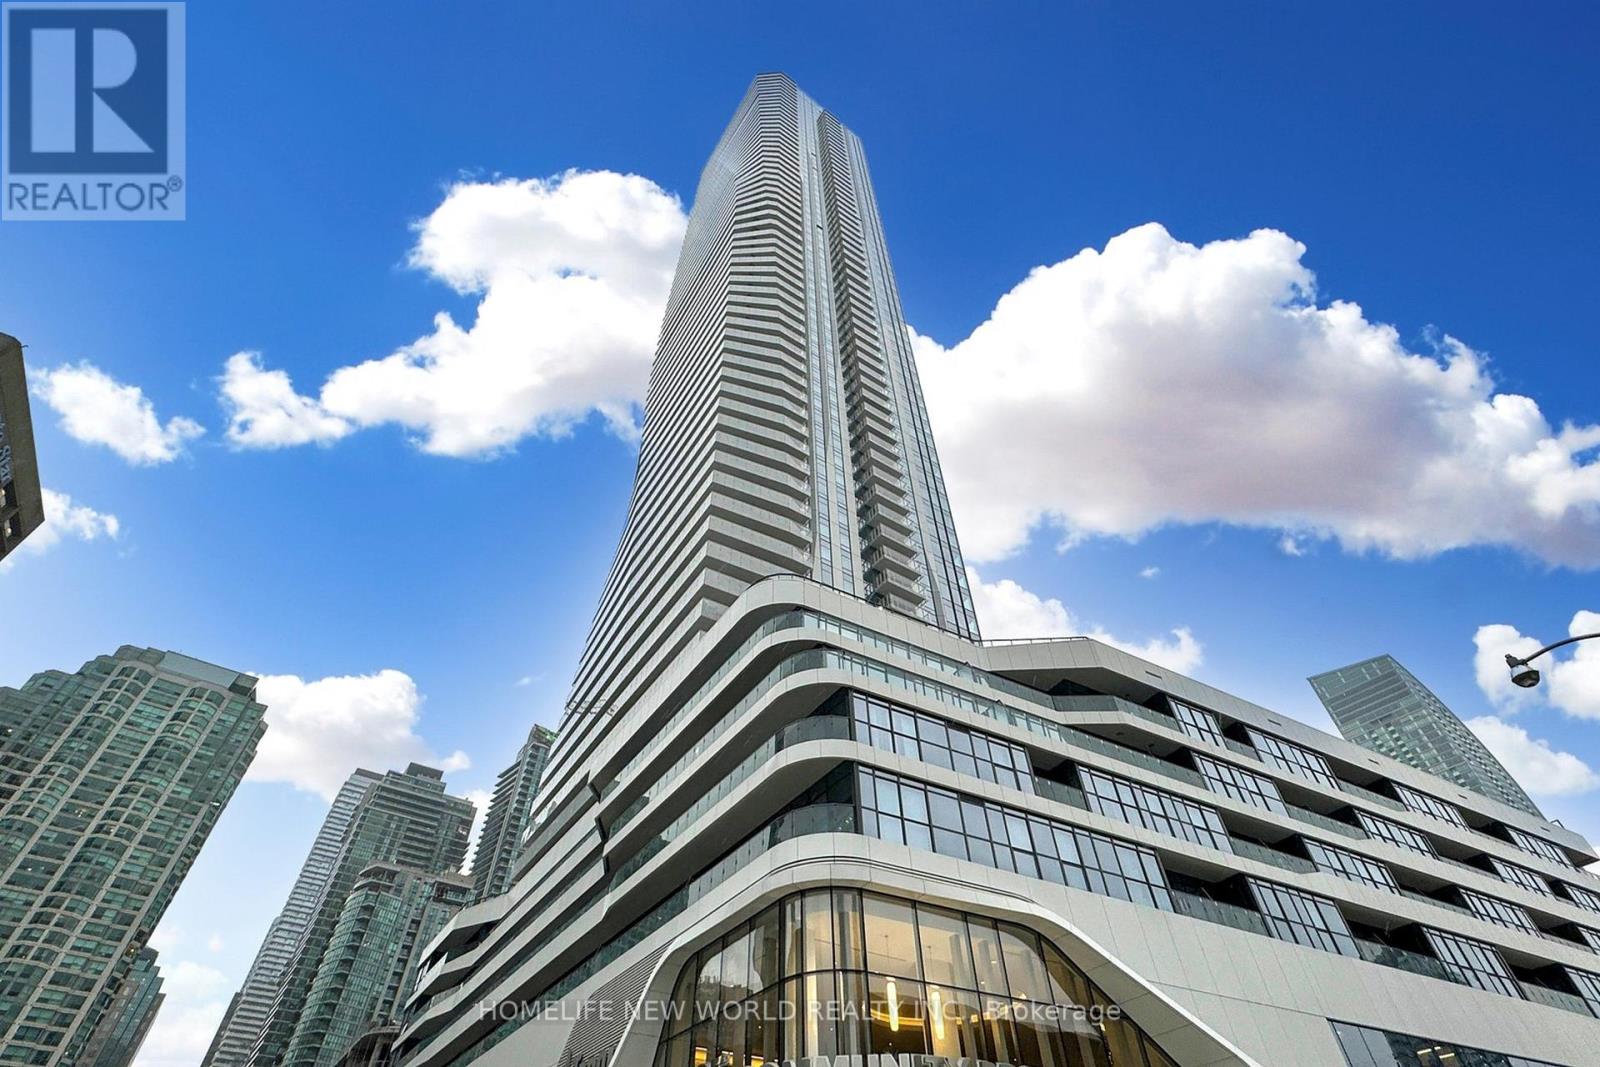
Luxury 3 Year New, bright & spacious 1+1 Corner Unit At Prestige One Yonge for sale! Unit offers 696 sq.ft + large balcony 217sq.ft!. of interiorspace plus a large wraparound balcony! Functional split-bedroom layout, den can be used as a second bedroom. 9' FeetSmooth Ceiling. TopTo Ceiling Windows, laminate Flooring Thru-Out, S/S Appl W/Quartz Countertop Kitchen, Large Balcony! Steps To UnionStation, GardinerExpress, Financial And The Entertainment Districts, Restaurants, Supermarkets, Eaton Centre...Walkers Paradise: WalkingScore 97! See 3D virtual tour! (id:39551)
6901 - 100 Harbour Street
Toronto, Ontario
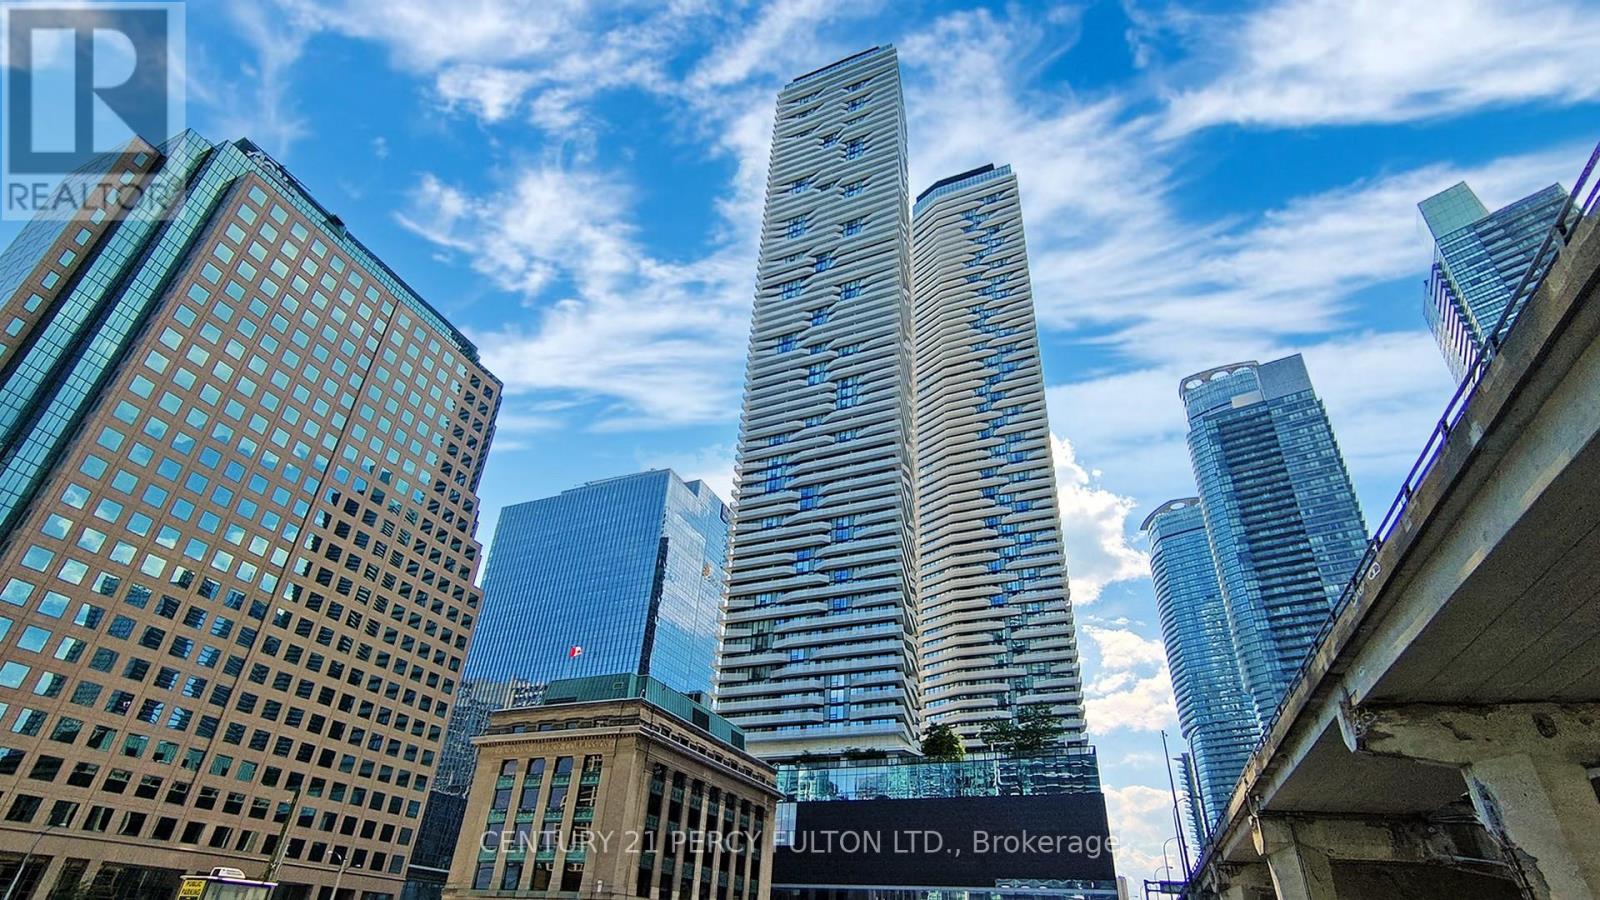
This exclusive upper-tier suite and Lower Penthouse, Premium unit feature high 11 foot ceilings and unobstructed panoramic lake views. most Luxurious living, clean and bright with large balcony. The Downtown Toronto Most Connected Condo Building with direct indoor access to the P.A.T.H. Union station and Go Train, shoppings at One York Mall with Pure Fitness Canada a 3000 sqft health club. food court, Restaurants, Royal Bank, Steps to CN tower, Rogers Centre, Harbourfront, The 6th floor amenities including outdoor relaxation area, a fully equipped fitness facility. Minutes to Martin Goodman walking, running and cycling trial, dog park, one park, Walk to parks, schools, One Yonge Community Recreation Centre. Amenities includes Bike Storage, Guest Suites, gym, Indoor Pool, Lap Pool, Media Room, Party Room/meeting room, Recreation room, Rooftop Deck/Garden (id:39551)
908 - 20 Richardson Street
Toronto, Ontario
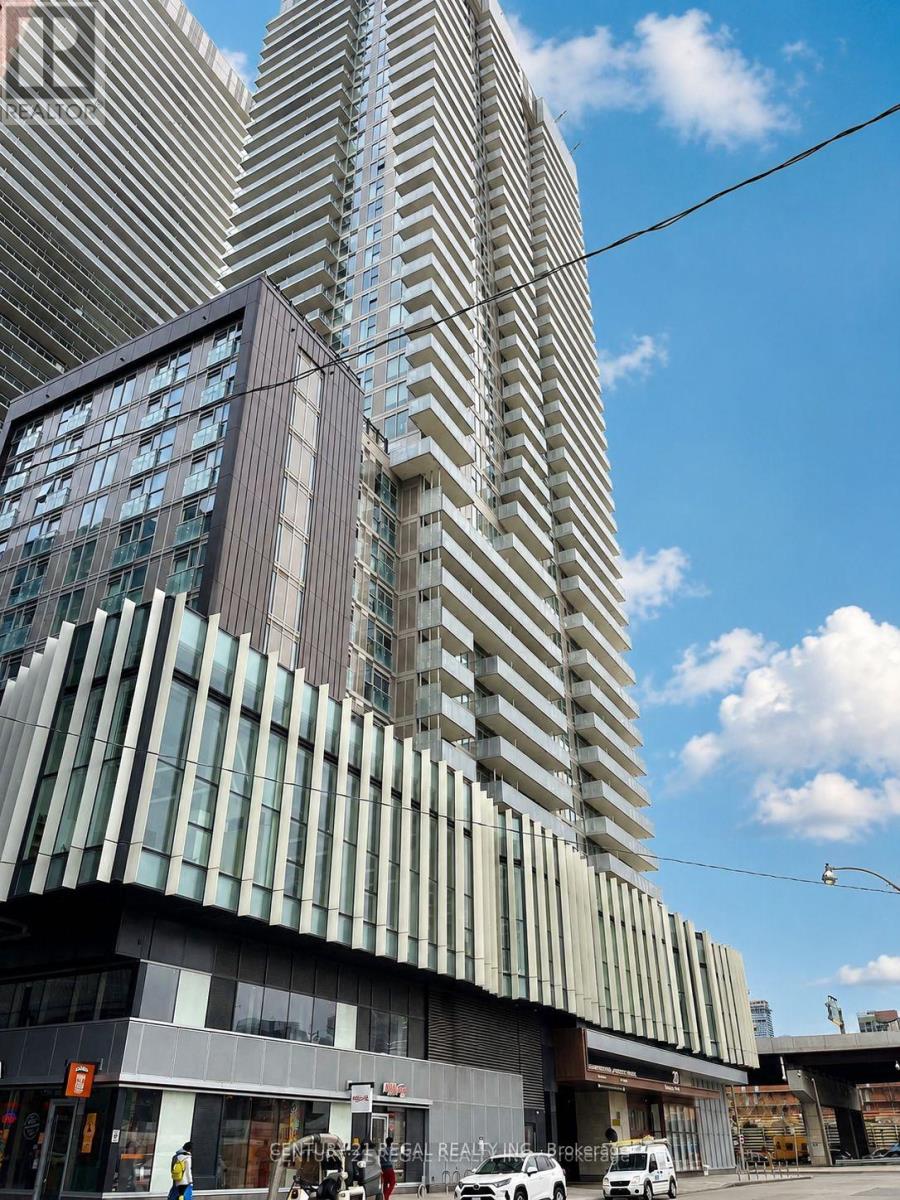
great location , right beside Loblaws , water front trail , walking distance to Lake Ontario Jogging area, convenient location with easy shopping and transit , near schools like Gorge Brown College and TMU , good for living in or renting out , great opportunity (id:39551)
450 Stoney Creek Road
York, Ontario
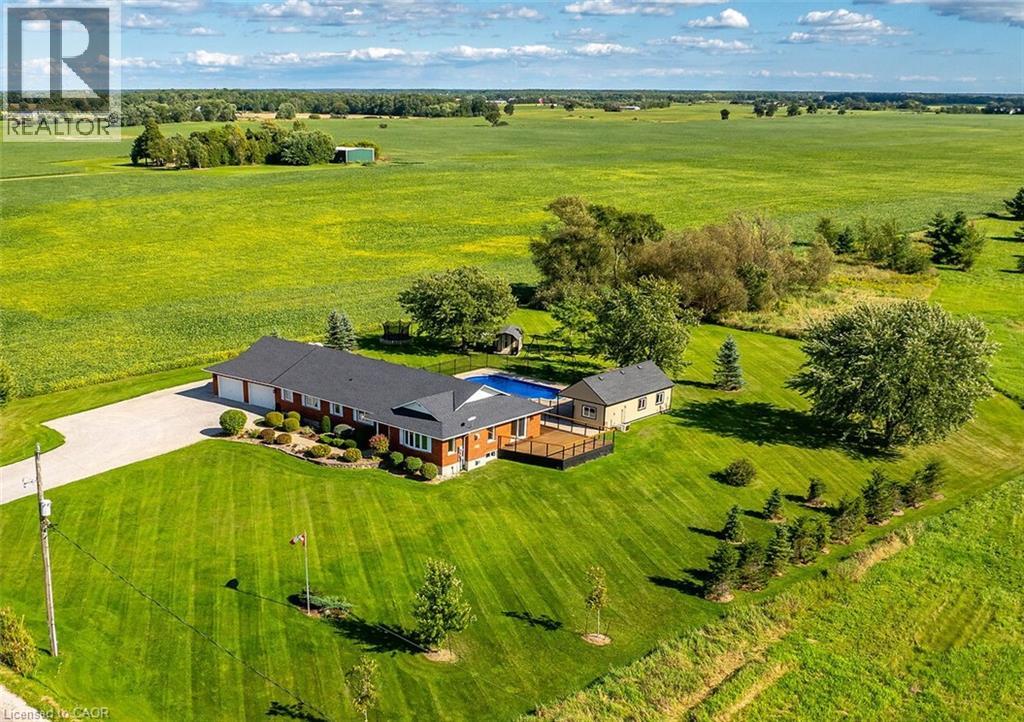
Ideally located, Exquisitely presented 4 bedroom, 3 bathroom custom built Bungalow situated on gorgeous 200’ x 200’ lot on desired Stoney Creek Road. Incredible curb appeal with all brick exterior, attached double garage, tastefully landscaped, welcoming front walkway, & resort style backyard complete with heated salt water inground pool, oversized pool shed with covered area, & expansive wrap around deck for entertaining. The flowing, open concept interior layout features close to 4000 sq ft of living space & is highlighted by custom eat in kitchen with granite countertops, island, tile backsplash, & S/S appliances, formal dining area, family room with fireplace, 3 spacious MF bedroom including primary suite with chic ensuite & walk in closet, primary bathroom, & MF laundry. The fully finished basement includes large rec room with gym area, 4th bedroom, 3rd bathroom, games area, den, ample storage, & utility area. Recent updates include roof shingles – 2025, modern decor, fixtures, & lighting, & premium flooring throughout. Ideal set up for multi generational living / in law suite with separate basement access thru the garage. Conveniently located minutes to Binbrook, Caledonia, & easy access to 403, Red Hill, & QEW. Must view to appreciate the attention to detail & meticulous pride of ownership. Shows Incredibly well – Just move in & Enjoy York Country Living at its Finest. (id:39551)
1120 Oxford Street E
London East, Ontario
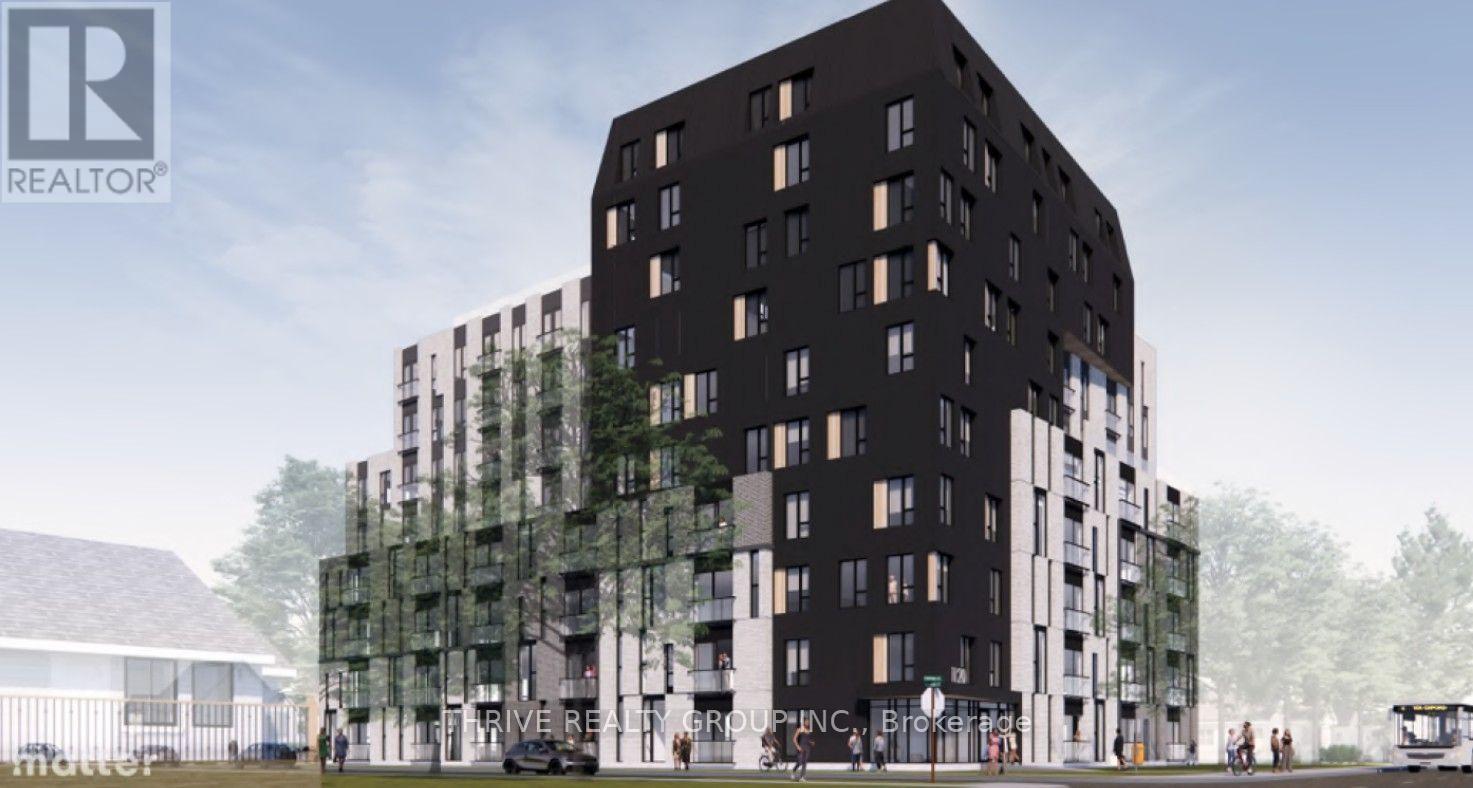
Included properties: 1120-1122-1126 Oxford Street East and 2-6 Clemens Street. Properties must be purchased together. 0.75 Acre Development Site located on the north east corner of Oxford Street East and Clemens Street in Northeast London. 136 ft frontage on Oxford Street East and 240 ft frontage along Clemens Street. Ideal location for student apartments located approximately one block from Fanshawe College with bus stop at door. Directly across the street from Tim Hortons, Finch Nissan, etc. Convenient access to major highways, shopping centres, schools, sport facilities and other amenities. Approved zoning for a 10-Storey, 136 unit residential development. Excellent high-density infill development opportunity. Current Zoning: R9- 7(37) which allows Apartment buildings; Lodging house class 2; Senior citizens apartment buildings; Handicapped persons apartment buildings and Continuum-of-care facilities. (id:39551)
1120 Oxford Street E
London East, Ontario
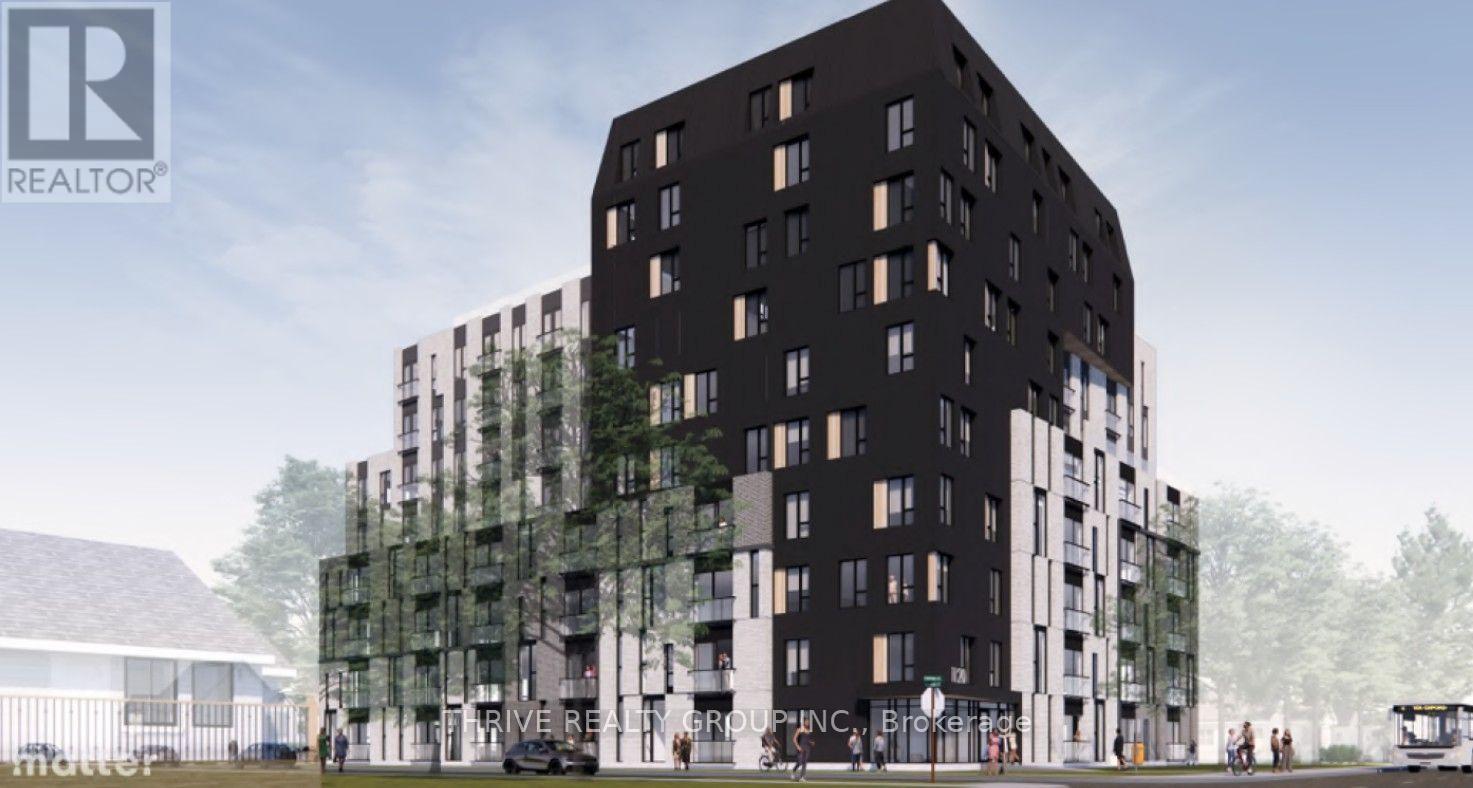
Included properties: 1120-1122-1126 Oxford Street East and 2-6 Clemens Street. Properties must be purchased together. 0.75 Acre Development Site located on the north east corner of Oxford Street East and Clemens Street in Northeast London. 136 ft frontage on Oxford Street East and 240 ft frontage along Clemens Street. Ideal location for student apartments located approximately one block from Fanshawe College with bus stop at door. Directly across the street from Tim Hortons, Finch Nissan, etc. Convenient access to major highways, shopping centres, schools, sport facilities and other amenities. Approved zoning for a 10-Storey, 136 unit residential development. Excellent high-density infill development opportunity. Current Zoning: R9-7(37) which allows Apartment buildings; Lodging house class 2; Senior citizens apartment buildings; Handicapped persons apartment buildings and Continuum-of-care facilities. (id:39551)
408 Old Riverside Drive
London North, Ontario
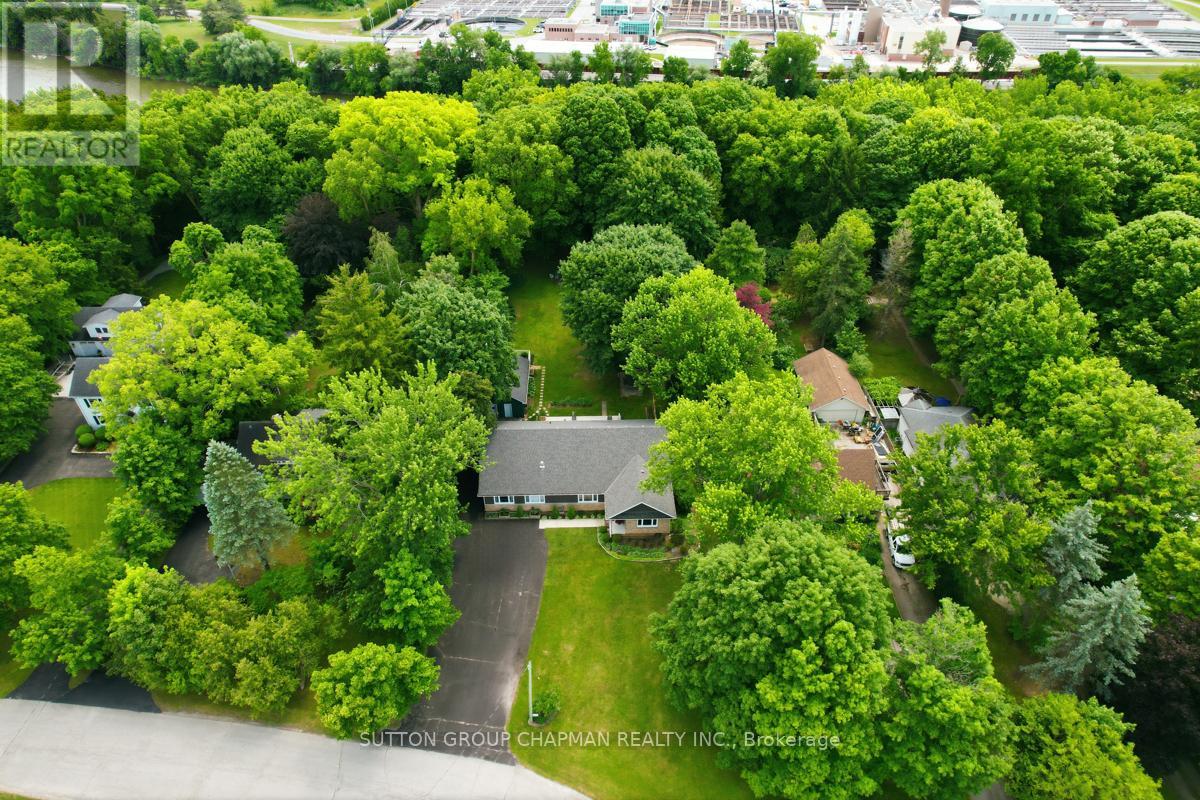
Rarely does an opportunity like this come along. Nestled on a spectacular 1.3-acre riverfront lot, this fully renovated sprawling bungalow offers the perfect blend of luxury, flexibility, and natural beauty. Set on a park-like property measuring an impressive 100 feet wide by 580 feet deep, this is truly a private sanctuary within the city. Step inside to discover a bright and spacious 2,000 sq. ft. open-concept floor plan highlighted by soaring cathedral ceilings and thoughtfully designed living spaces. The gourmet kitchen is a chef's dream, featuring a double-wide refrigerator, professional-grade double gas oven, abundant workspace, and seamless flow into the main living areas. The great room is the heart of the home, complete with a custom built-in wall unit and a striking gas fireplace that creates a warm and inviting atmosphere. With 3 bedrooms and 3 full bathrooms, comfort and convenience abound. A unique feature of this home is its versatile layout, allowing the main level to function as two separate suites, each with its own primary bedroom. This arrangement is ideal for multi-generational living, accommodating an elderly parent, extended family, guests, or even generating additional income. The lower level includes a finished room perfect for a rec room, home office, gym, or hobby space. Outside, enjoy exceptional outdoor living with a covered rear porch overlooking the grounds and a large patio designed for entertaining. Practical features include parking for up to 8 vehicles, an oversized detached garage with 220-amp service, and endless space to enjoy nature right at your doorstep. A rare combination of riverfront living, modern upgrades, and incredible flexibility-this exceptional property must be seen to be appreciated. (id:39551)
4544 Lakeshore Road
Plympton-Wyoming, Ontario
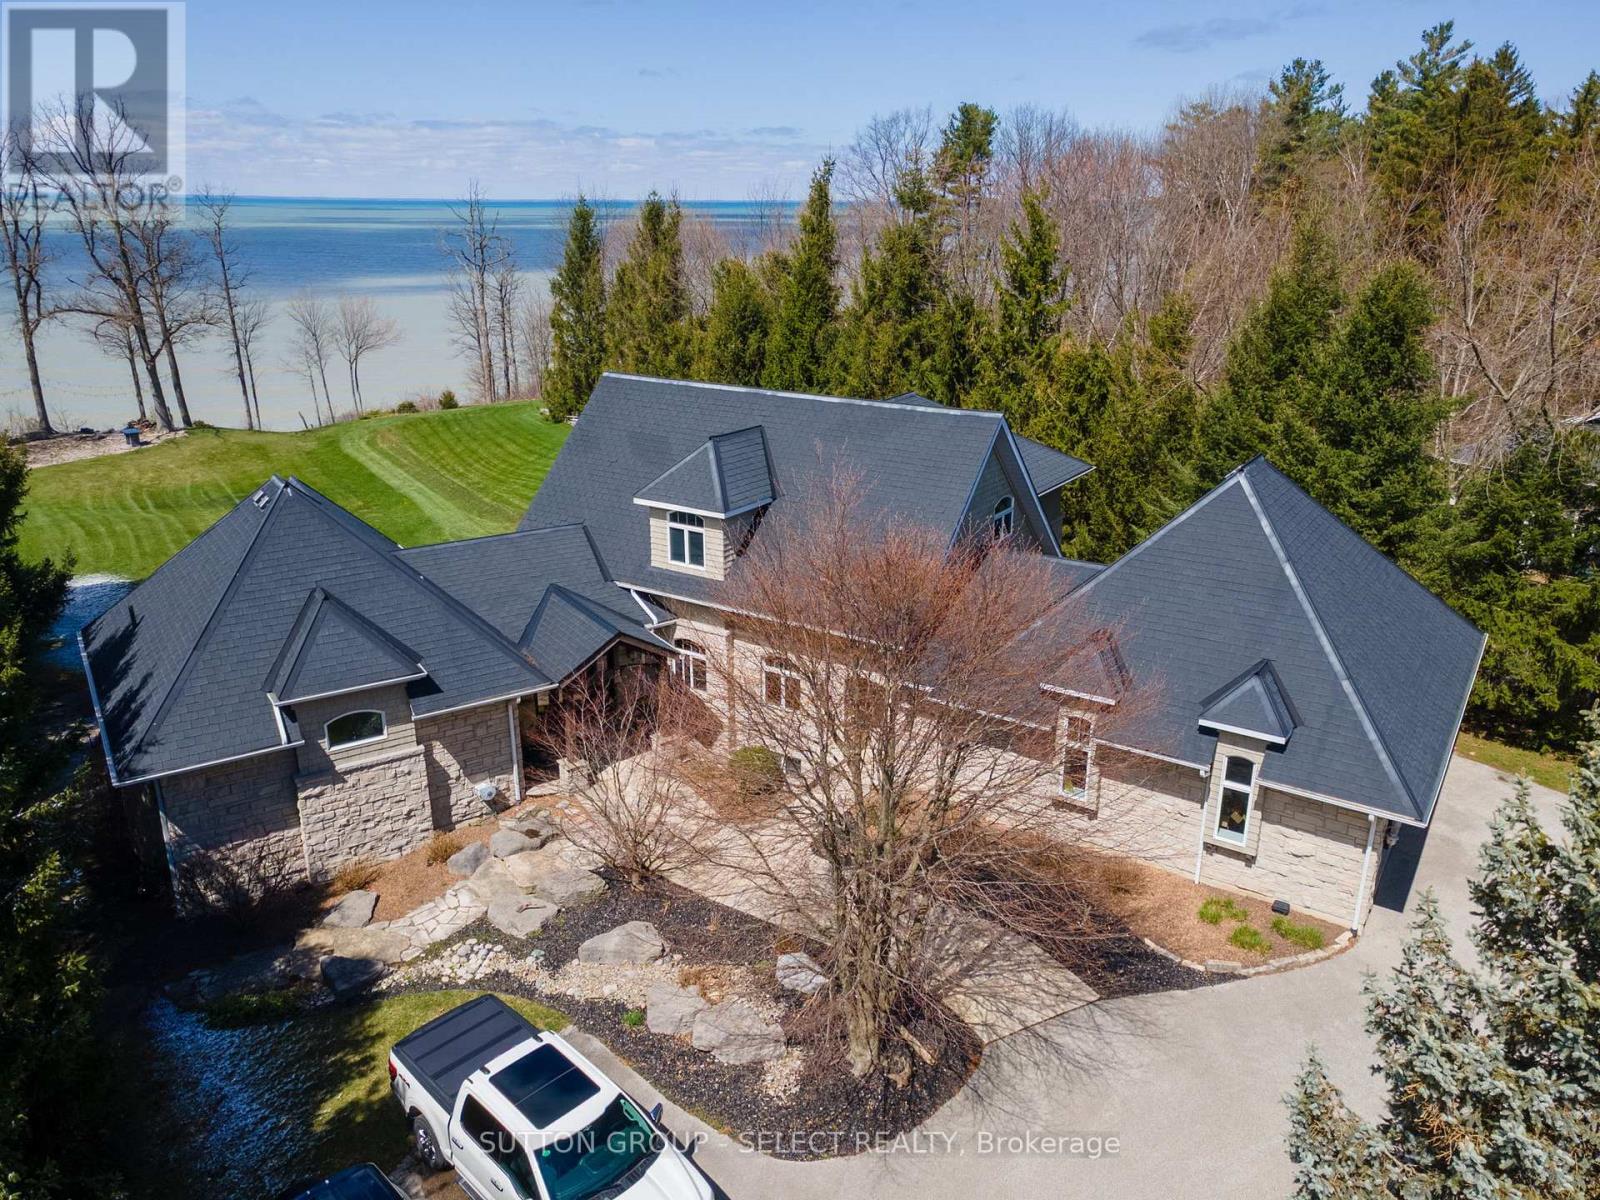
Situated on Lakeshore Rd in Plympton-Wyoming, this custom-built family home sits on just over 2 acres looking over Lake Huron. The property is tastefully landscaped, has a separate detached double drive-through garage for your water toys, cars and boat with stone and cedar exterior, plastic roof with metal flashing, flagstone walkways and patios, and backup generator, this home is made to last. The home has an in-floor radiant heat boiler system, 3 A/C units running on 2 forced air furnaces and the cylinder hot water tank is owned. The main floor has a spacious dining area with lots of natural light built-in storage and boasts majestic views of Lake Huron. The amazing kitchen with cooktop, Thermador stove and warming oven, Sub Zero refrigerator, Maytag dishwasher, and plenty of storage. The adjacent living room is magnificent and boasts barn board flooring, 17-foot ceiling, gas insert fireplace with mantle and stonework accent as well as access to the fabulous sunroom. The 4-season sunroom is large and has a gas insert fireplace with stonework, bifold opening windows, electric screens and sunshade, a keg fridge and bar fridge and views of the lake. The main floor also has a convenient office and laundry area. The primary bedroom suite completes the main floor and has its own fireplace as well as a large walk-in closet and fabulous ensuite bathroom with soaker tub and tiled shower with glass door. The second level has 2 additional large bedrooms and a full 4-piece bathroom. The walk-out basement has a great rec room with back patio access, exercise room, an additional bedroom and 3-piece bathroom with shower. The backyard has a great upper deck area with flagstone and built-in BBQ. The lower flagstone patio is large with a hot tub area. At the edge of the yard overlooking the lake is an amazing flagstone sitting area with a fire-pit to enjoy world class sunsets. Additional features include a security system, heated garages with storage and municipal water and sewers. (id:39551)