

58 Willow Street
Brant, Ontario
Rarely offered Waterfront Apartment in Paris Ontario! This residential four-plex is offering a peaceful setting along the scenic Grand River. This property combines the charm of riverside living with the convenience of a quiet residential neighborhood. The apartment features 4, 2 bedroom apartments with a practical layout with bright, comfortable living spaces and views that reflect the natural beauty of its surroundings. Residents can enjoy easy access to walking trails, green spaces, and the calming presence of the river, while being just minutes from downtown Paris, local shops, cafés, and essential amenities. Ideal for those seeking a relaxed lifestyle in a picturesque community, 58 Willow Street offers a unique opportunity to enjoy small-town living with a waterfront backdrop. (id:39551)
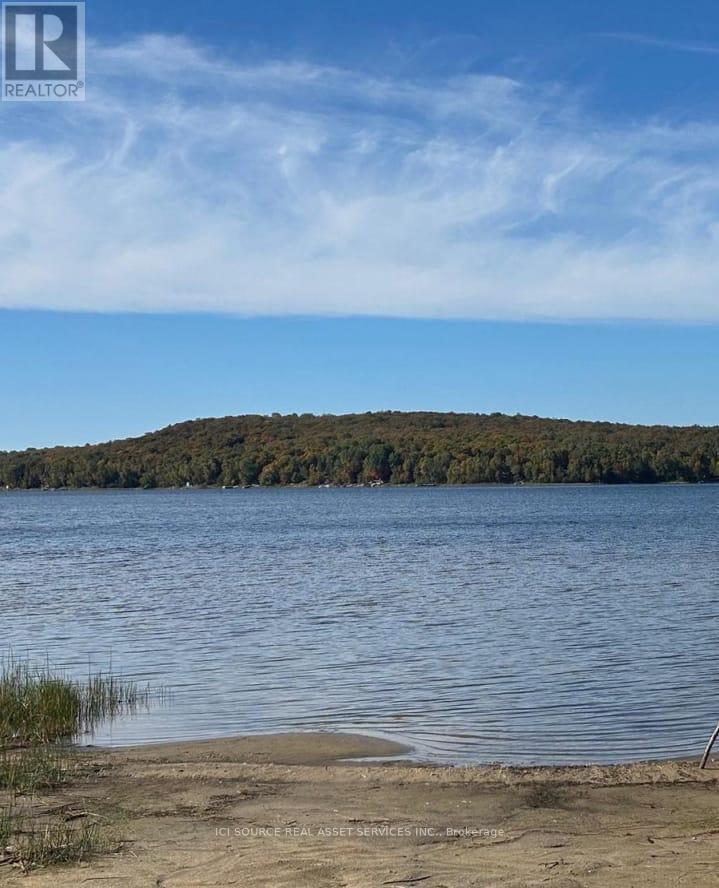
346 Kent Road
Armour, Ontario
Presenting 346 Kent Rd, nestled on the north shore of desirable, picturesque Pickerel Lake! Located on a quiet road, this southern exposure vacant lot offers over 125ft of pristine, sandy shore line with walk in entry. Sitting on almost a full acre and surrounded by mature trees this beautiful property is perfect for families seeking a peaceful, family friendly setting just a short drive from Huntsville. The driveway entrance is already in, hydro at the lot line, and a gentle wandering lane leads to your future cottage building site. Catch all the southern sunsets from dock at your dream cottage, create memories around the campfire explore or wade into the pristine water with your toes in the soft sand for a relaxing afternoon on your own private beach! Also known as Armour Lake, this lake is a serene and expansive body of water spanning 520 hectares. For anglers, Pickerel Lake is a paradise, renowned for its walleye (pickerel) population. Nearby marinas and boat launches facilitate easy access to the lake, making it an ideal spot for swimming, boating, and paddleboarding in the warmer months. As winter sets in, Pickerel Lake transforms into a winter wonderland, perfect for ice fishing, snowmobiling, and cross-country skiing. The surrounding forests offer excellent trails for snowshoeing and hiking, providing a picturesque backdrop to the lake's frozen landscape. The area's natural beauty and diverse recreational opportunities make Pickerel Lake a year-round destination for those seeking to connect with nature and enjoy a range of outdoor activities! This lot is a your blank canvas with room to grow, breathe and build your future. *For Additional Property Details Click The Brochure Icon Below* (id:39551)
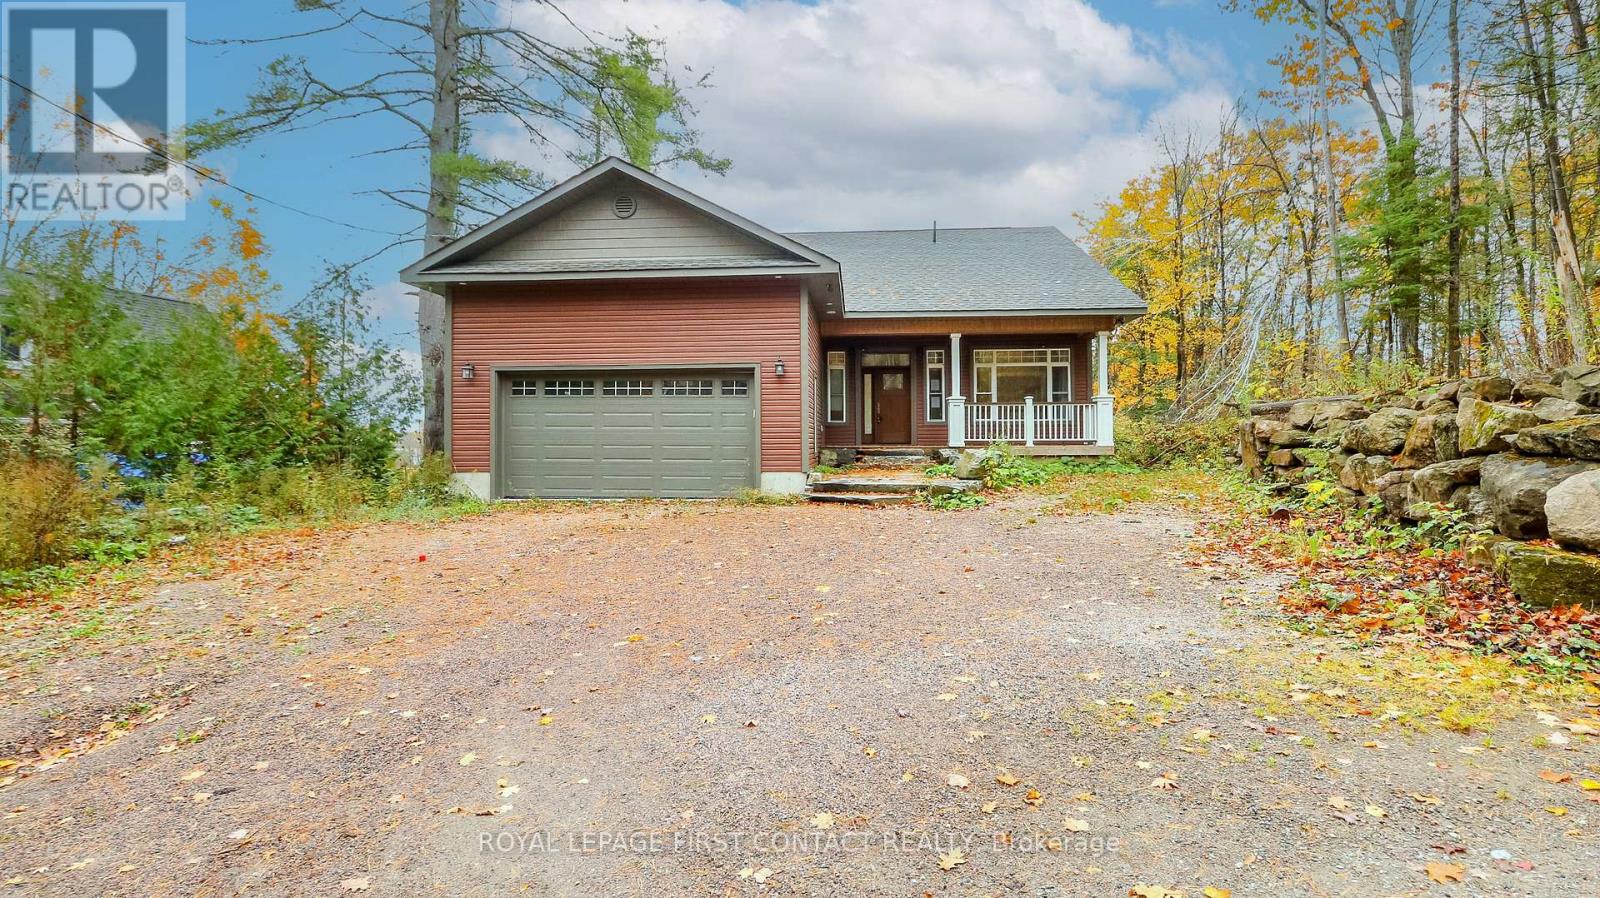
2 Porter Lane
Kawartha Lakes, Ontario
Welcome to this newly built bungalow with walk out basement on Shadow Lake! Walk into your open concept home.....main floor includes a great room with fireplace and patio doors out to your large deck that overlooks the water, a beautifully designed kitchen, primary bedroom with ensuite, an additional bedroom, another full bathroom and laundry! The walk out basement includes another kitchen, family room, 2 more bedrooms, a bathroom and laundry hook up! Walk out to your flagstone patio with a firepit, and a gentle slope to your own 90 feet of waterfront where you can enjoy so many fun activities! The home also has a 2 car garage, plus parking for 4 more cars in the driveway! This is a great location....quick access to Hwy 35 and only a 5 min drive to Coboconk! This would make a great cottage for lots of family, or make it your family home! (id:39551)
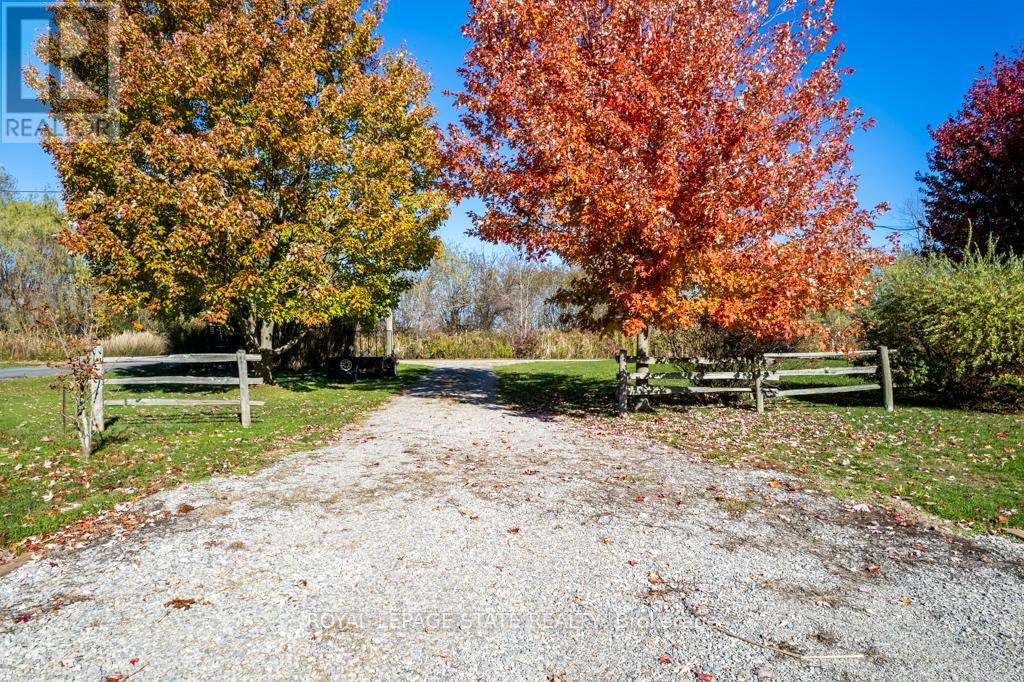
4 Dearden Lane
Haldimand, Ontario
Discover the perfect opportunity to build your dream retreat on a private lane along the shores of Lake Erie. This impressive 0.68 acre property offers 101 feet of breathtaking lake frontage and a beautiful flat rock beach - ideal for relaxing, swimming, or watching the sunset. Enjoy the peaceful setting just minutes from Freedom Oaks Golf Course, Sandy Bay and Port Maitland Village. Current owner has obtained floorpans and grading plan. (id:39551)
50 Mill Street W
Centre Wellington, Ontario
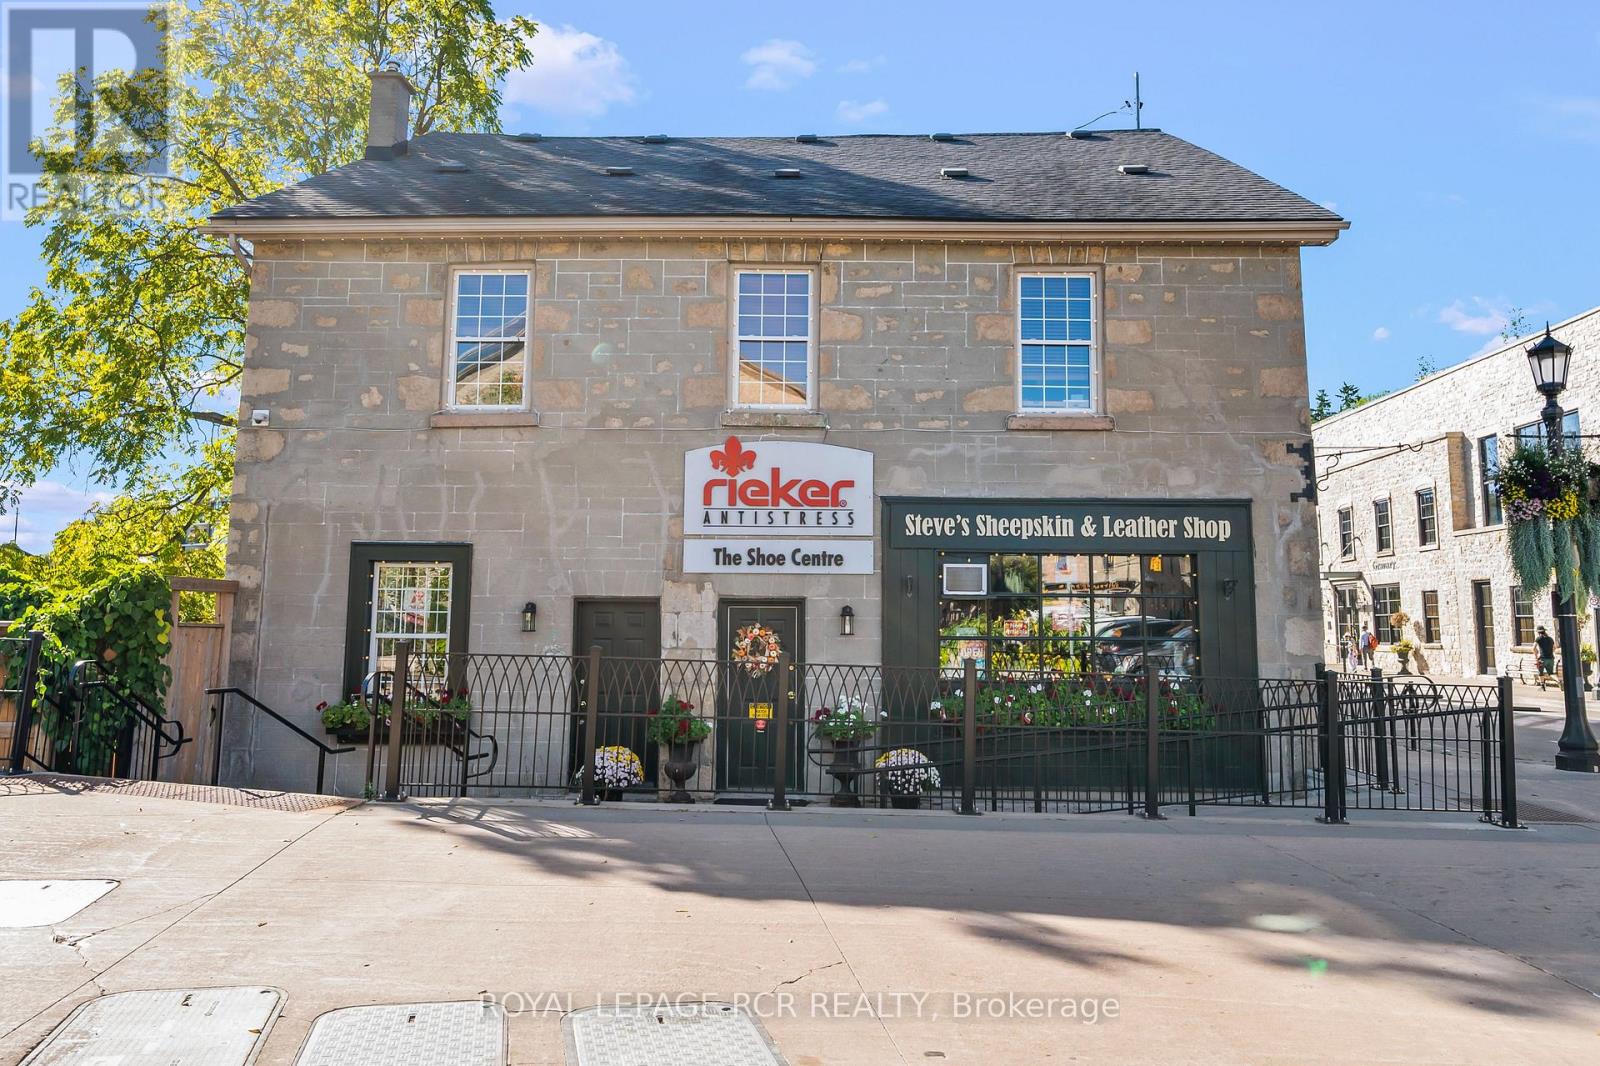
In the heart of historic Elora, where cobblestone charm meets the gentle flow of the Grand River, stands a property that captures the very essence of this beloved village. Surrounded by artisan shops, cafés, and galleries, this stunning building is more than a place of business; it is a cornerstone of opportunity in one of Ontario's most picturesque and thriving communities. Set along the river's edge, the rear of the property opens to a raised deck and stone patio offering an extraordinary vantage point. Here, the sound of rushing water and views of the Grand create a setting that draws people in and keeps them lingering, an atmosphere ideal for a destination business or a peaceful retreat for those who call it home. The main level features a beautifully maintained commercial unit perfectly suited for a boutique, gallery, or café. With high visibility and steady foot traffic, it offers the ideal stage for an entrepreneur or investor looking to establish a lasting presence in downtown Elora. Above, two separately metered two-bedroom apartments provide additional versatility and income potential. These bright, inviting spaces are rich with character and offer views that celebrate the river and the surrounding heritage architecture. Owning a property that combines commercial and residential spaces opens a world of possibility. Operate your own business below while living steps away, or lease both levels for a steady multi-stream income. The configuration offers flexibility to evolve with your goals today, tomorrow, and years into the future. Few properties balance such beauty, functionality, and potential. With its riverfront setting, historic character, and prime location within Elora's lively core, this is an opportunity to invest in a building that embodies the soul of the village itself - creative, enduring, and full of promise. (id:39551)
971 Beach Boulevard
Hamilton, Ontario
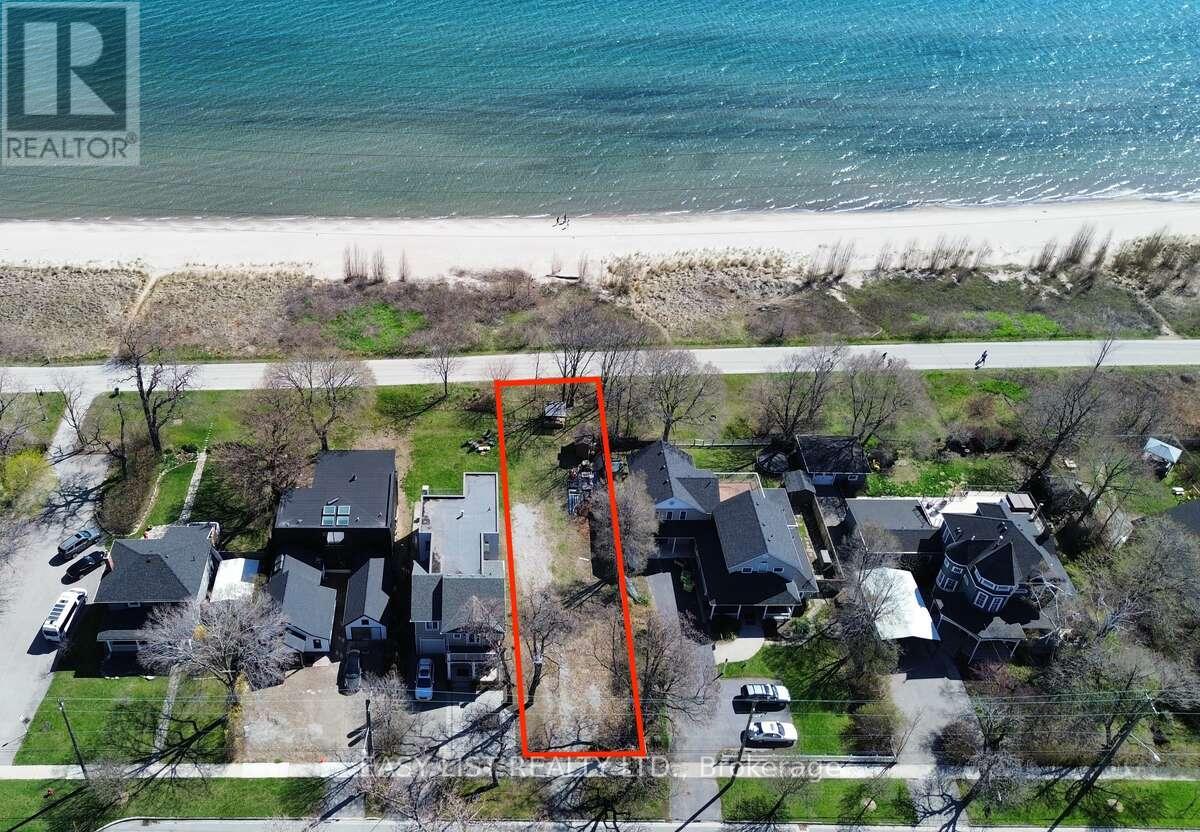
For more info on this property, please click the Brochure button. Rare opportunity to own a prime, unobstructed waterfront building lot on Beach Blvd., possible to be complete with City-approved building plans for a 4,433 sq. ft. home. Photos included in the listing reflect the approved design, photos contain rendering photos. (id:39551)
Pt4,5,6 Cadden Lake
Parry Sound Remote Area, Ontario
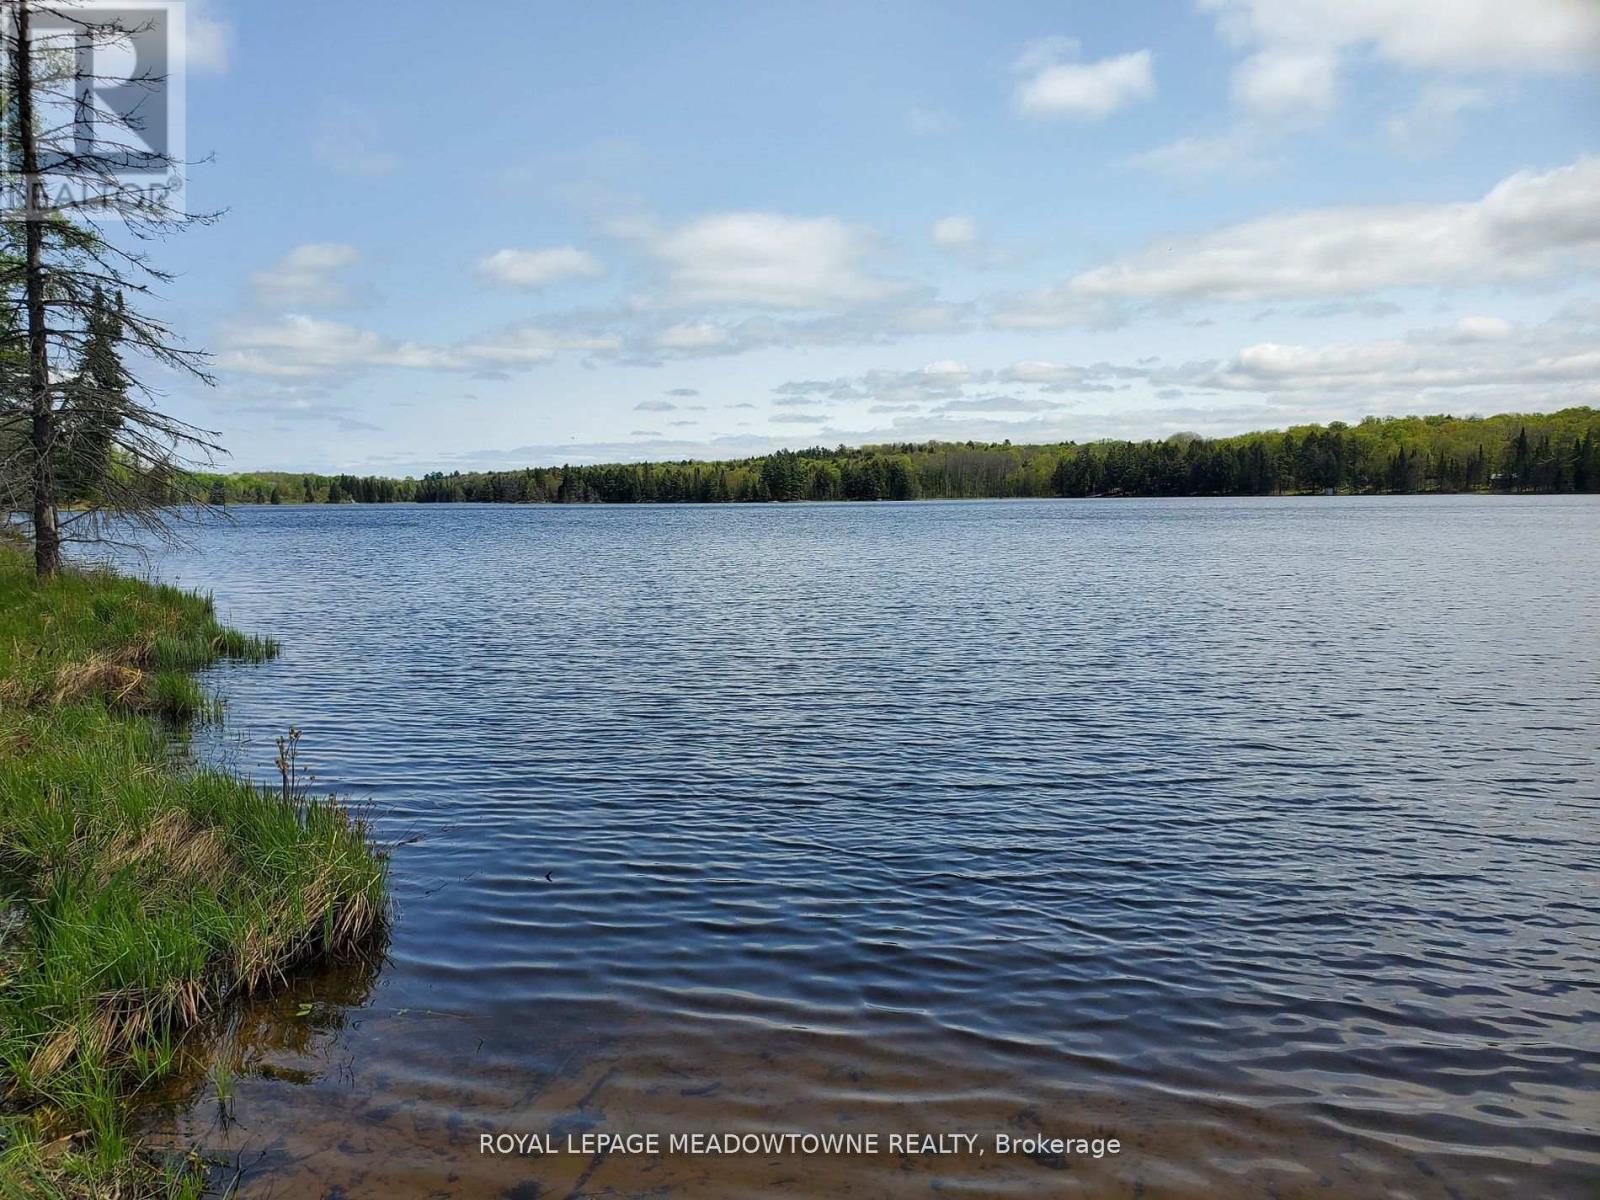
Great drive to off grid waterfront property located on to small lakes. Great fishing and hunting area. Deeded access by way of a private seasonal road. Well treed. Natural shorelines. (id:39551)
A - 83 Con S Maria Di Mare
Roma/italy, Ontario
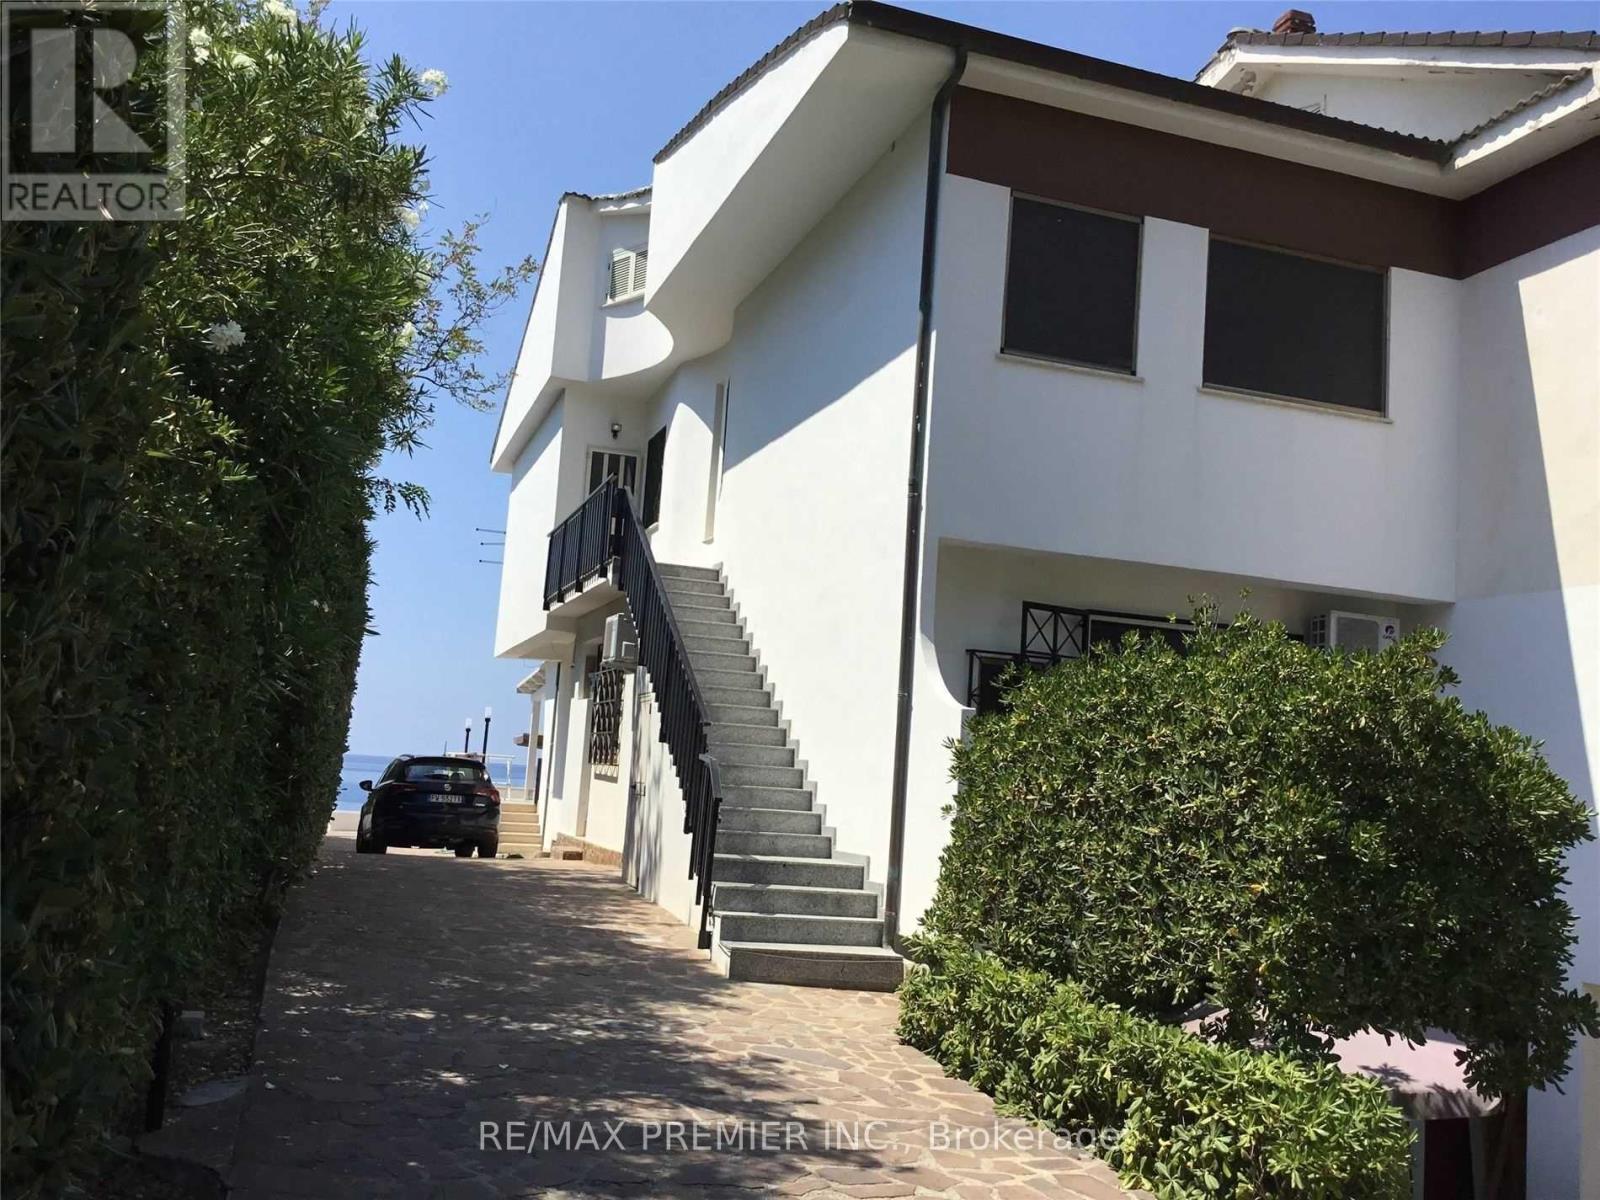
Updated Ocean Front Second Floor Apartment With Loft And Large Covered Terrance Overlooking The Ocean. Located In Beautiful Calabria In The Province Of Cosenza, Township Of Cetraro. Gated Villas, Very Private With Fantastic Ocean, Clean Sandy Beach, This Is Where You Will Want To Spend Your Vacation! The Apartment Shows Extremely Well, New Covered Terrace Was Built In 2020. (id:39551)

B - 83 Con S Maria Di Mare
Roma/italy, Ontario
Million Dollar Sunset!! This Totally Updated, Ocean Front Apartment In Beautiful Calabria, In The Township Of Cetraro 30 Minutes From Rende And 40 Minutes To The City Of Cosenza. This Gated Villa Is Close To Restaurants, Shopping Centres And Best Of All A Private Sandy Beach. Forget Travelling To Get To The Ocean Just Walk To the Clean Gorgeous Ocean. Totally Renovated Within The Last 3 Years! A Must See To Appreciate (id:39551)
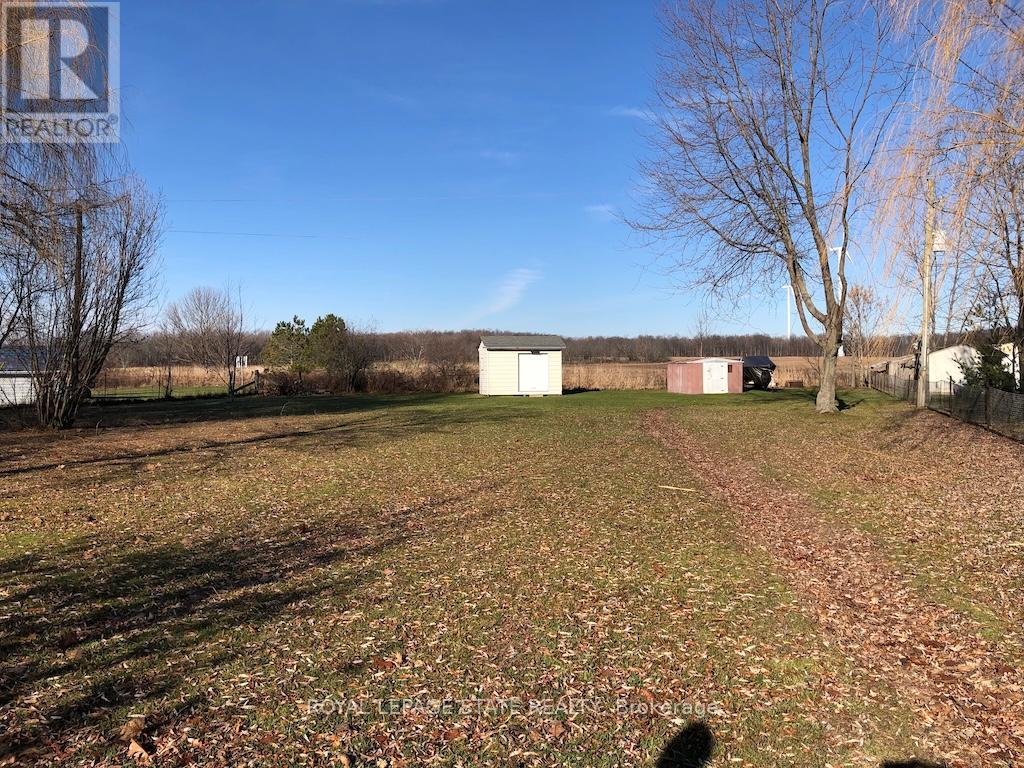
2823 Lakeshore Road
Haldimand, Ontario
Rare opportunity to purchase a Lakeshore Road lot with open panoramic water views of Lake Erie. Great neighbourhood offers open farm field views behind. Buyer to perform own due diligence to confirm all permits necessary to construct home of their choice will be available (id:39551)
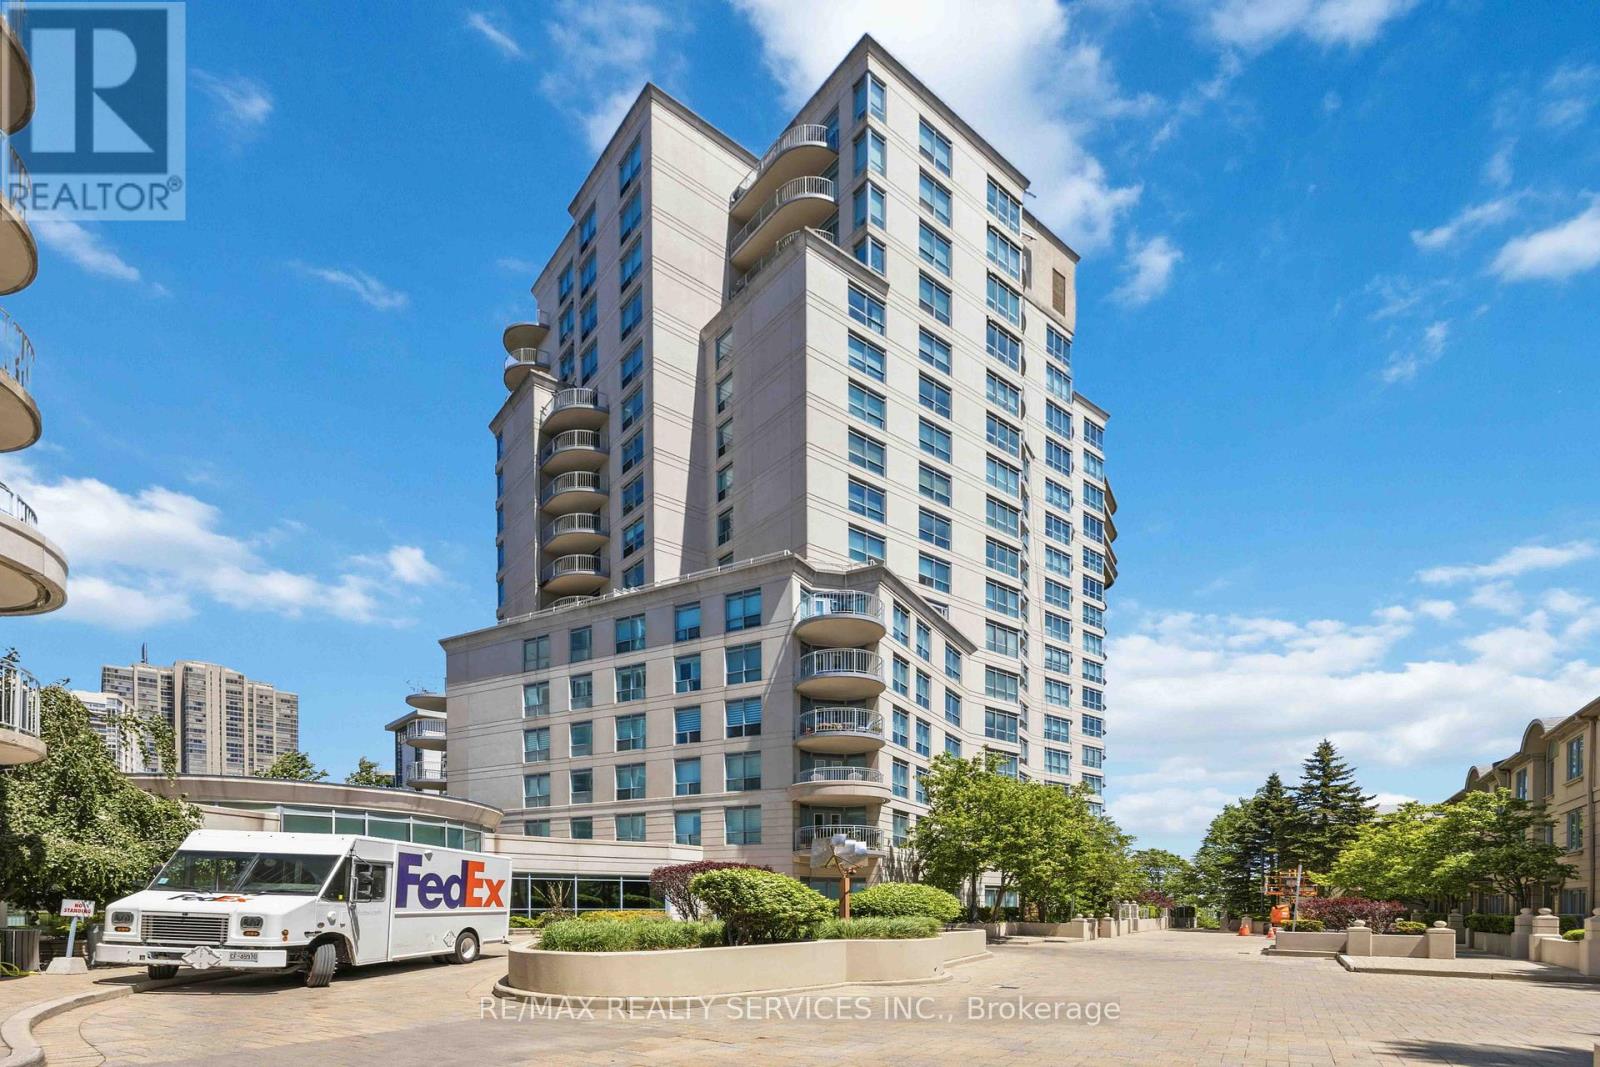
121 - 2111 Lake Shore Boulevard W
Toronto, Ontario
TWO FULL BATHROOMS + MAIN FLOOR POWDER ROOM! Welcome to one of Newport Beach's most coveted residences - a rare two-storey ground-floor suite that truly lives like a townhome. Nestled within the prestigious Newport Beach community on the Mimico waterfront, Unit 121offers an exceptional blend of space, style, and lifestyle that simply cannot be replicated in a standard high-rise suite. Spanning approximately1400 sq ft across two levels, this 2-bedroom, 2-bathroom home impresses from the moment you step inside. The main floor is designed for effortless entertaining, with an open-concept layout, soaring 10-foot ceilings, and a seamless flow between the living, dining, and kitchen areas. Step outside to your private terrace - a generous outdoor retreat perfect for morning coffee, al fresco dining, or simply soaking in the vibrant Humber Bay Shores atmosphere. Upstairs, two well-appointed bedrooms each offer their own ensuite bathroom, providing the privacy and comfort of a true home. The primary suite features ample closet space and a spa-inspired bath, creating a peaceful sanctuary at the end of the day. Beyond your front door, Newport Beach spoils residents with resort-caliber amenities including a fully equipped fitness centre, concierge service, party room, and visitor parking. And the location? Unbeatable. Steps from the waterfront trails of Humber Bay Shores Park and Sir Casimir Gzowski Park, minutes to the vibrant shops and restaurants along Lake Shore, and with easy access to downtown Toronto via the Gardiner Expressway or Mimico GO Station. This is lakeside living without compromise - spacious, sophisticated, and steps from the water. A rare opportunity not to be missed. (id:39551)
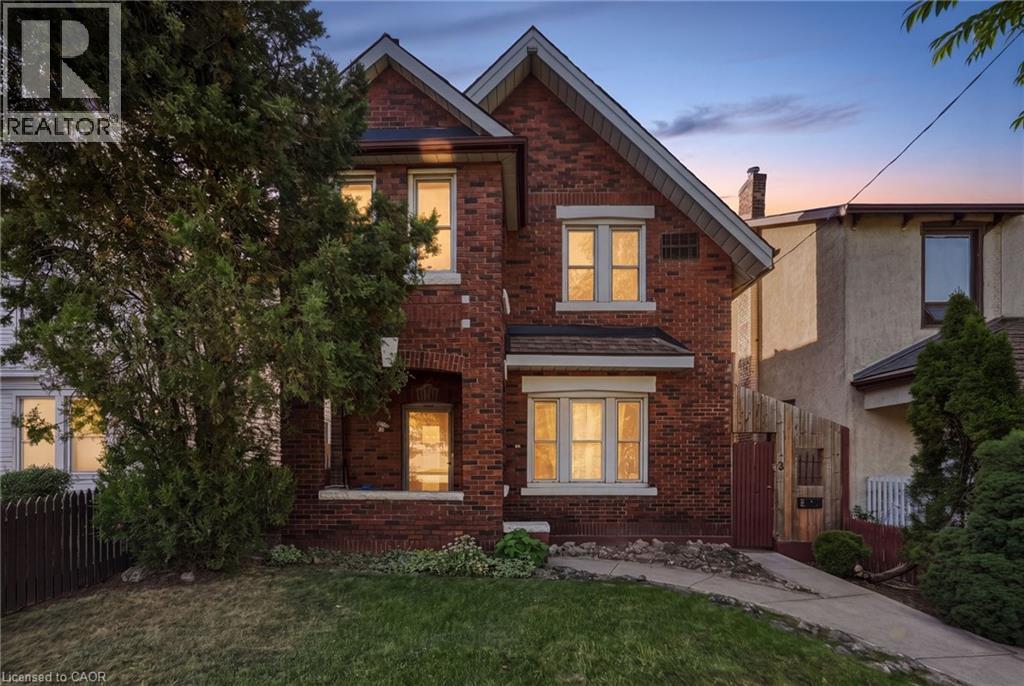
84 West Avenue S
Hamilton, Ontario
Unique, one-of-a-kind Victorian triplex situated on a private dead-end street in a desirable Hamilton location. This well-maintained detached property features three self- contained one-bedroom units, all currently vacant, offering flexibility for an investor, owner-occupier, or multi-generational setup. The property includes a detached garage and is ideally positioned near the future LRT line, the escarpment, and major routes of access including Wellington, Main Street, King Street and the surrounding arterial roads. Located just seconds from St. Joseph’s Healthcare and close to Juravinski Hospital, making the location particularly attractive to healthcare professionals and tenants seeking convenient access to the city’s medical district. Set directly across from a recreation centre and tucked away on a quiet private street, the property offers a rare combination of character, privacy, accessibility and income potential. A truly distinctive three-unit property in an established and highly accessible Hamilton neighbourhood. (id:39551)