
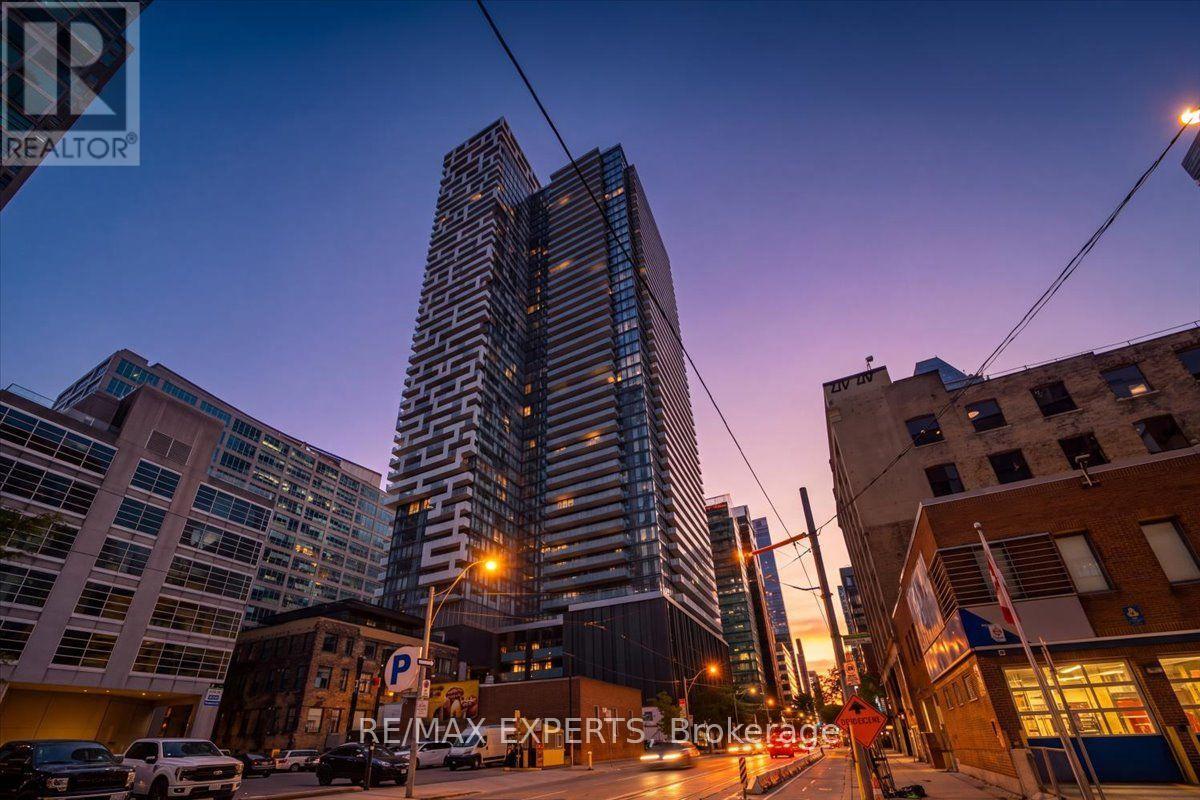
1815 - 25 Richmond Street E
Toronto, Ontario
Live elevated at Yonge + Rich! This bright and spacious 1-bedroom suite on the 18th floor offers 477 sq. ft. of thoughtfully designed living space plus an impressive 80 sq. ft. private balcony with open city views and beautiful sunset vistas. Soaring ceilings and floor-to-ceiling windows fill the suite with natural light, creating a bright, airy and inviting home. The open-concept layout features engineered hardwood flooring throughout, a modern gourmet kitchen with quartz countertops and integrated appliances, and a stylish designer bathroom. Perfect for end users or investors looking for a turnkey downtown property in one of Toronto's most sought-after locations. Enjoy an exceptional collection of state-of-the-art amenities, including an outdoor swimming pool and poolside lounge, hot plunge, BBQ area, fitness centre, yoga & Pilates studio, his & her steam rooms, billiards room, party room, and kitchen, dining & bar lounge. With a Walk Score of 100, everything is at your doorstep. Just steps to Queen Subway Station, King & Queen streetcars, PATH, Eaton Centre, Financial and Entertainment Districts, St.Lawrence Market, Toronto Metropolitan University, U of T and George Brown College. With 24-hour Rabba Market conveniently located downstairs and T&T Supermarket nearby, everyday living couldn't be easier. A rare opportunity to enjoy modern, stylish downtown living with exceptional amenities, viewsand convenience. Come see it for yourself - book your private viewing today! (id:39551)
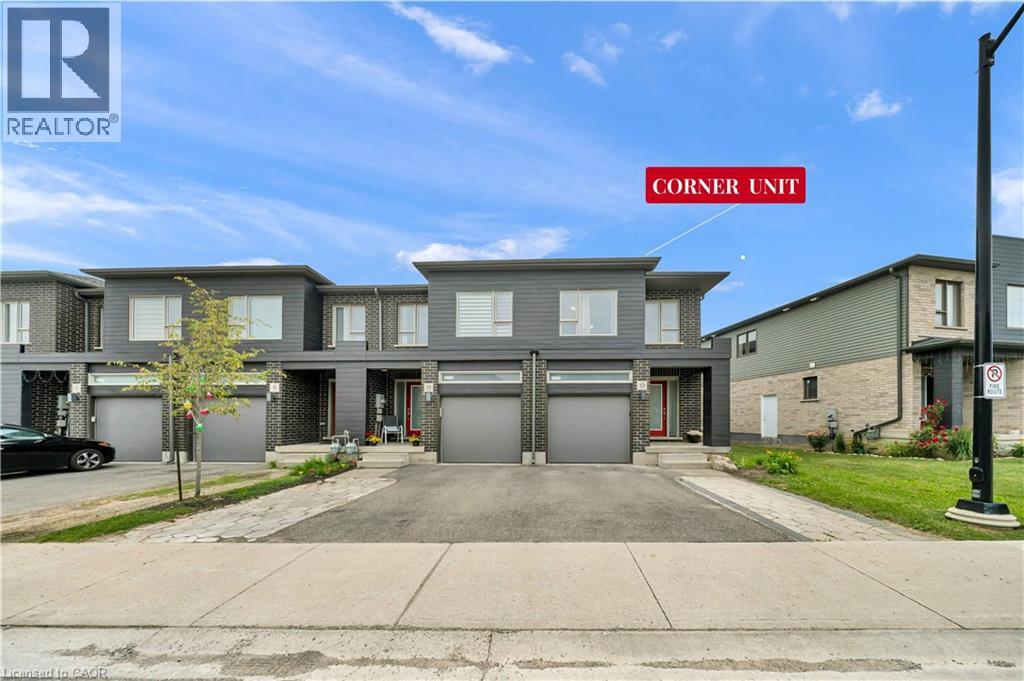
13 Pony Way
Kitchener, Ontario
Welcome to this corner-unit townhouse in Kitchener’s Huron neighbourhood — offering a functional layout, modern finishes and a separate basement entrance with future potential. KEY FEATURES & HIGHLIGHTS: 1. Corner-Unit Location with Additional Windows, Natural Light & Larger Backyard; 2. Separate Basement Entrance with Potential for Future Additional Living Space; 3. Over 1,700 Sq. Ft. with 3 Bedrooms & 2.5 Washrooms; 4. Carpet-Free Home Throughout; 5. Modern Kitchen with Quartz Countertops & Walk-In Pantry; 6. Solid Unit Less Than 5 Years Old & Built by Freure Homes; 7. Close to Schools, Parks, Huron Community Centre & Highway 401. Whether you’re a first-time buyer, growing family or investor, this home offers a great combination of space, functionality and convenience. (id:39551)
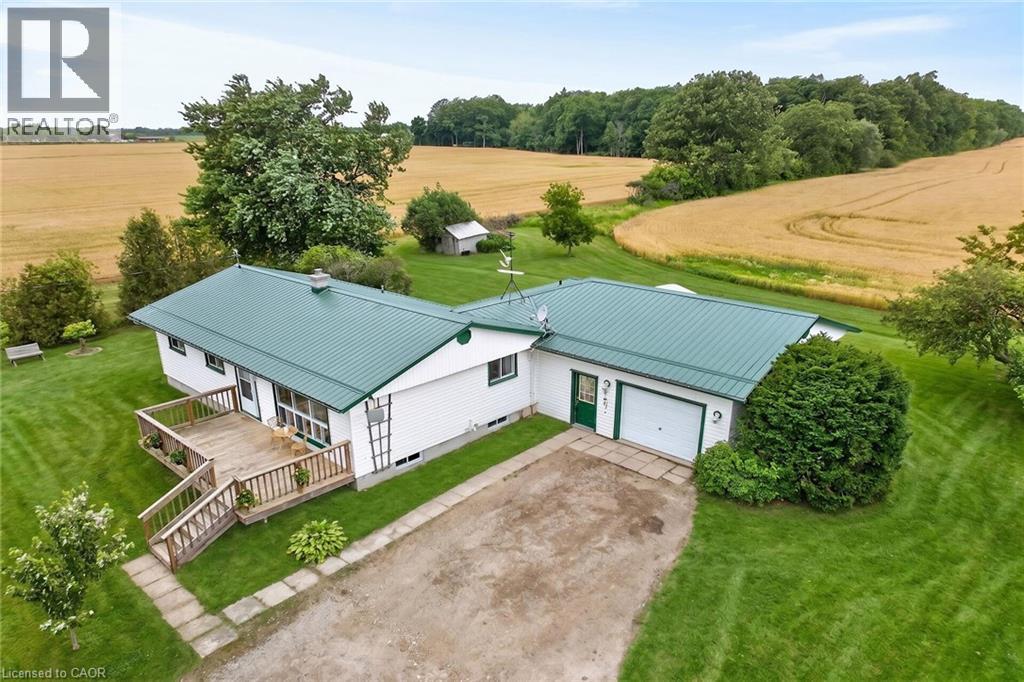
1057 Concession 4 Road
Fisherville, Ontario
Ideally located, Tastefully updated 4 bedroom Fisherville Bungalow situated on private 150’ x 150’ lot on quiet Concession 4 Road. Great curb appeal with oversized attached garage, steel roof, front deck, ample parking, sided exterior, multiple sheds, & oversized back deck Ideal for entertaining and enjoying the calming Country views in behind. The welcoming interior features 1275 sq ft of well designed living space highlighted by open concept dining & kitchen area with oak cabinetry, large living room with laminate flooring, updated 3 pc bathroom with walk in shower, 4 spacious bedrooms including large primary bedroom with walk in closet (easily converted to private ensuite) or that could be used as additional family room, desired main floor laundry, & welcoming foyer. Full unfinished basement was professionally water proofed and could provide additional living space if required, ample storage and houses the utilities. Located minutes to Lake Erie, easy access to Fisherville, Cayuga, Hagersville, & relaxing commute to Hamilton & 403. All appliances, riding lawn mower, push mower, & snow blower included. Ideal opportunity for the first time Buyer to get into the market, family home, or for a multi generational set up with basement entrance as soon as you enter. Experience and Enjoy quiet, relaxing, & peaceful Fisherville Country Living! (id:39551)
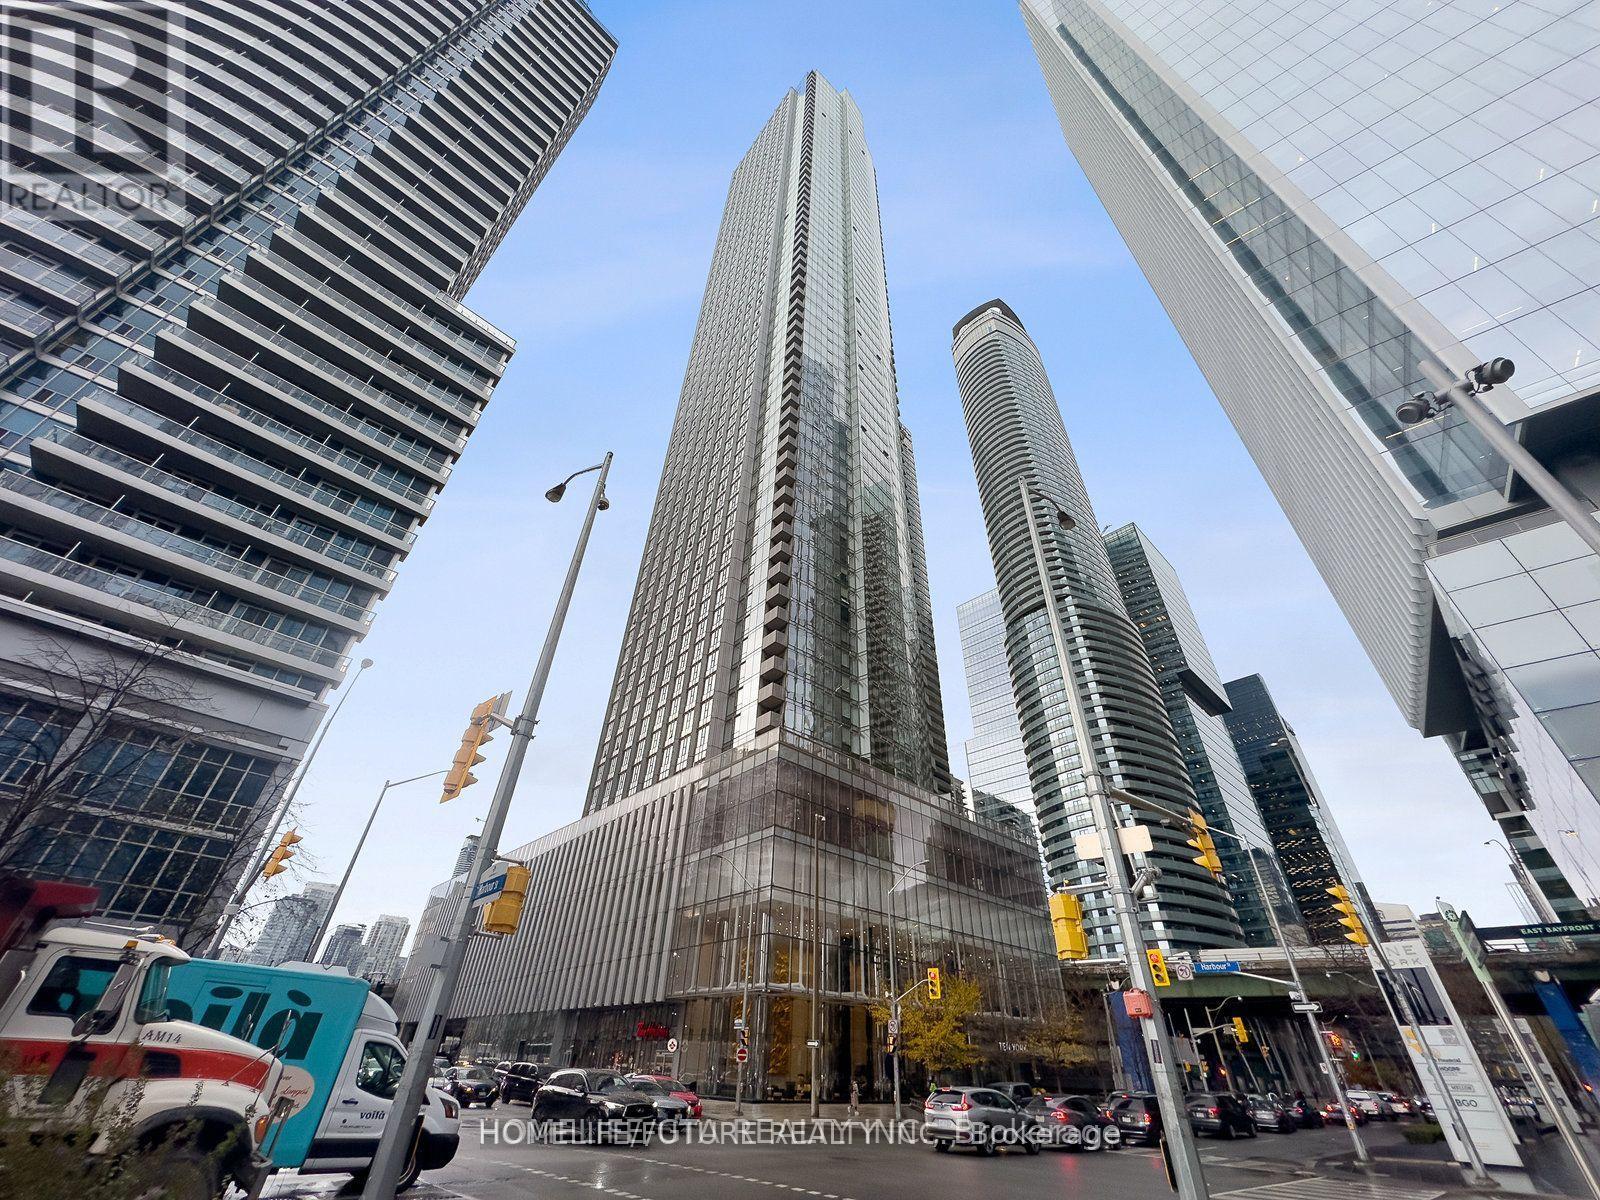
5307 - 10 York Street
Toronto, Ontario
1-Bedroom + Den Residence, Complete With A Well-Appointed Bathroom. Perfectly Situated In The Heart Of Downtown Toronto, It's Just A Stone's Throw Away From The Ttc, Union Station, And The Enchanting Waterfront. Stroll To Supermarkets, Savor Culinary Delights At Restaurants, Explore Boutique Shops And Access To The Subway. This Residence Offers An Array Of Amenities, Including A Vigilant 24-Hour Concierge Service, A Grandiose 3-Story Lobby That Leaves A Lasting Impression, A Splendidly Equipped Gym To Meet Your Fitness Needs, A Dynamic Party Room For Social Gatherings, And Much More. Welcome Home To The Epitome Of Modern Downtown Living At Ten York.*some pictures are virtual stage* (id:39551)
1803 - 36 Olive Avenue
Toronto, Ontario
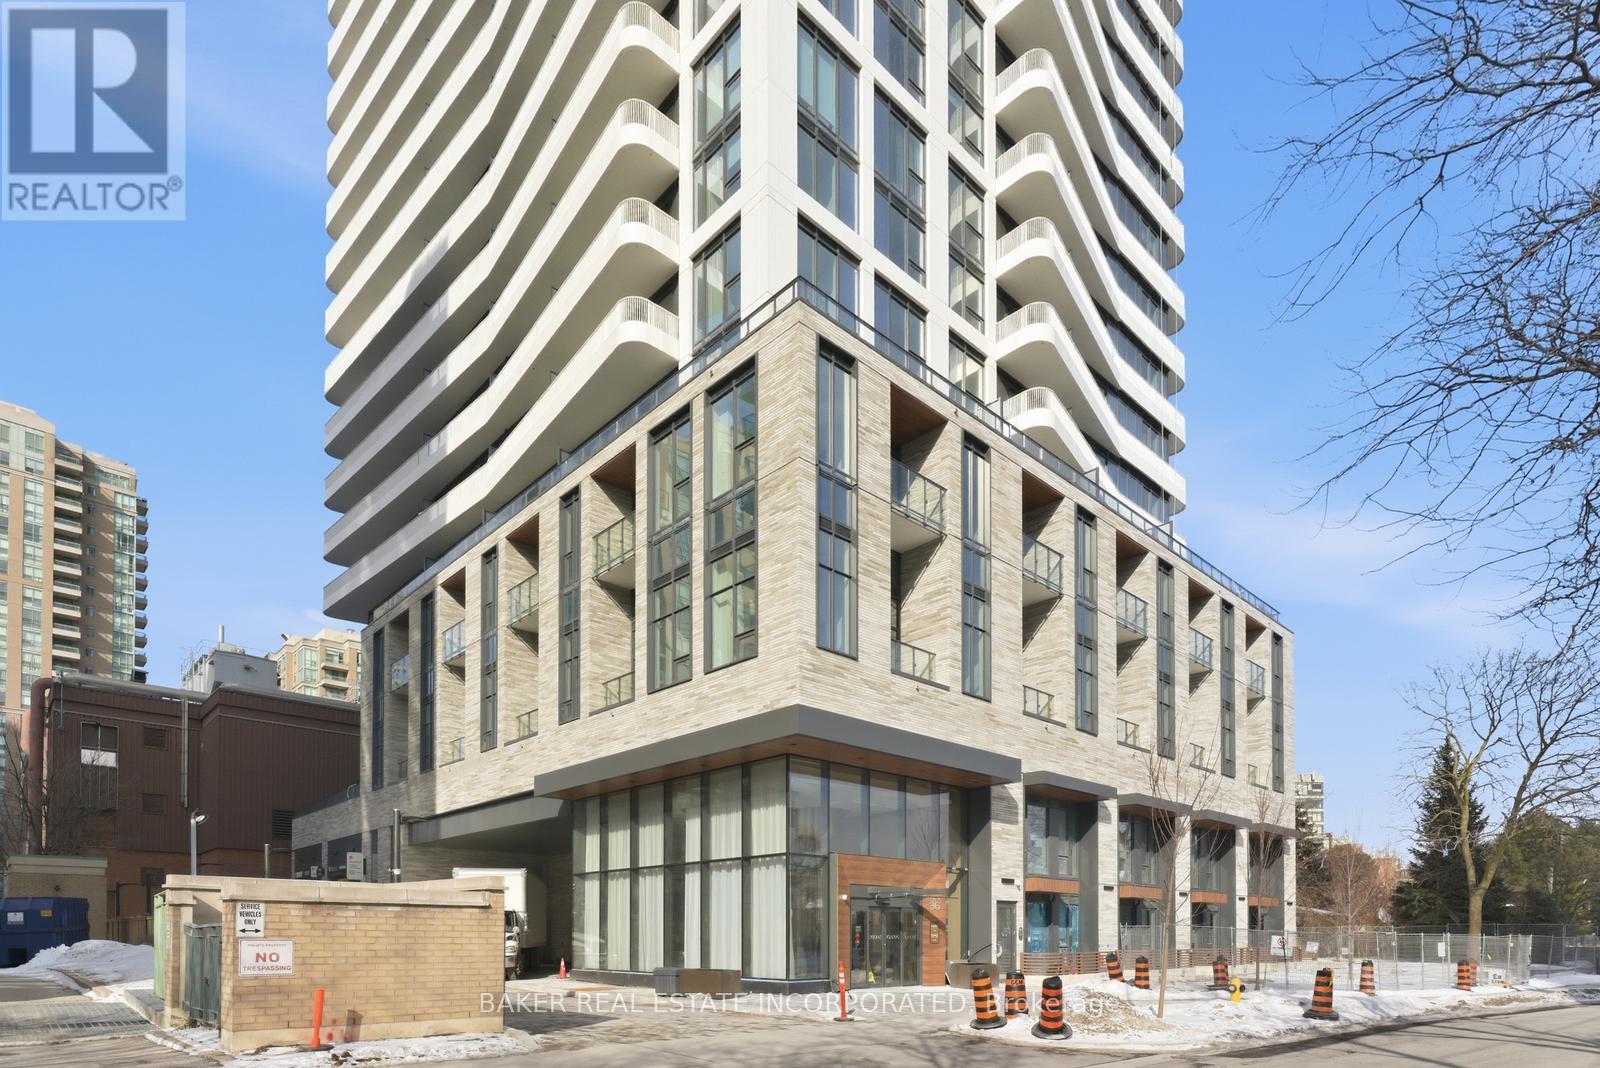
Brand New, Never Lived in Condo By Capital Developments just steps From the Finch Transit Hub Station is a beautiful Junior 1 Bedroom, 1 Bath at 405SF Interior and 41SF Balcony. This suite comes with 9FT Smooth Ceilings, Floor To Ceiling Windows, Integrated Appliances, Quartz Countertops, Wide Plank Floors, Smart Thermostat, individually controlled, and on-demand heating and air conditioning system. Included Amenities: Outdoor Terrace & Party Room / Collab Space / Meeting, Room. Fitness Studio, Yoga Studio, Virtual Sports Room, Bocce Court, Ping Pong Table and Much More. Bulk Internet Fee $28.25 Per Month Extra. **EXTRAS** Modern Kitchen - Finishes, Fully Integrated Appliances - S/S Stove, Microwave Oven, Exhaust Fan, Integrated Dishwasher, Fridge and Front loaded Stacked Washer/Dryer. Kohler Finishes. Staged Unit. (id:39551)
101 - 36 Olive Avenue
Toronto, Ontario
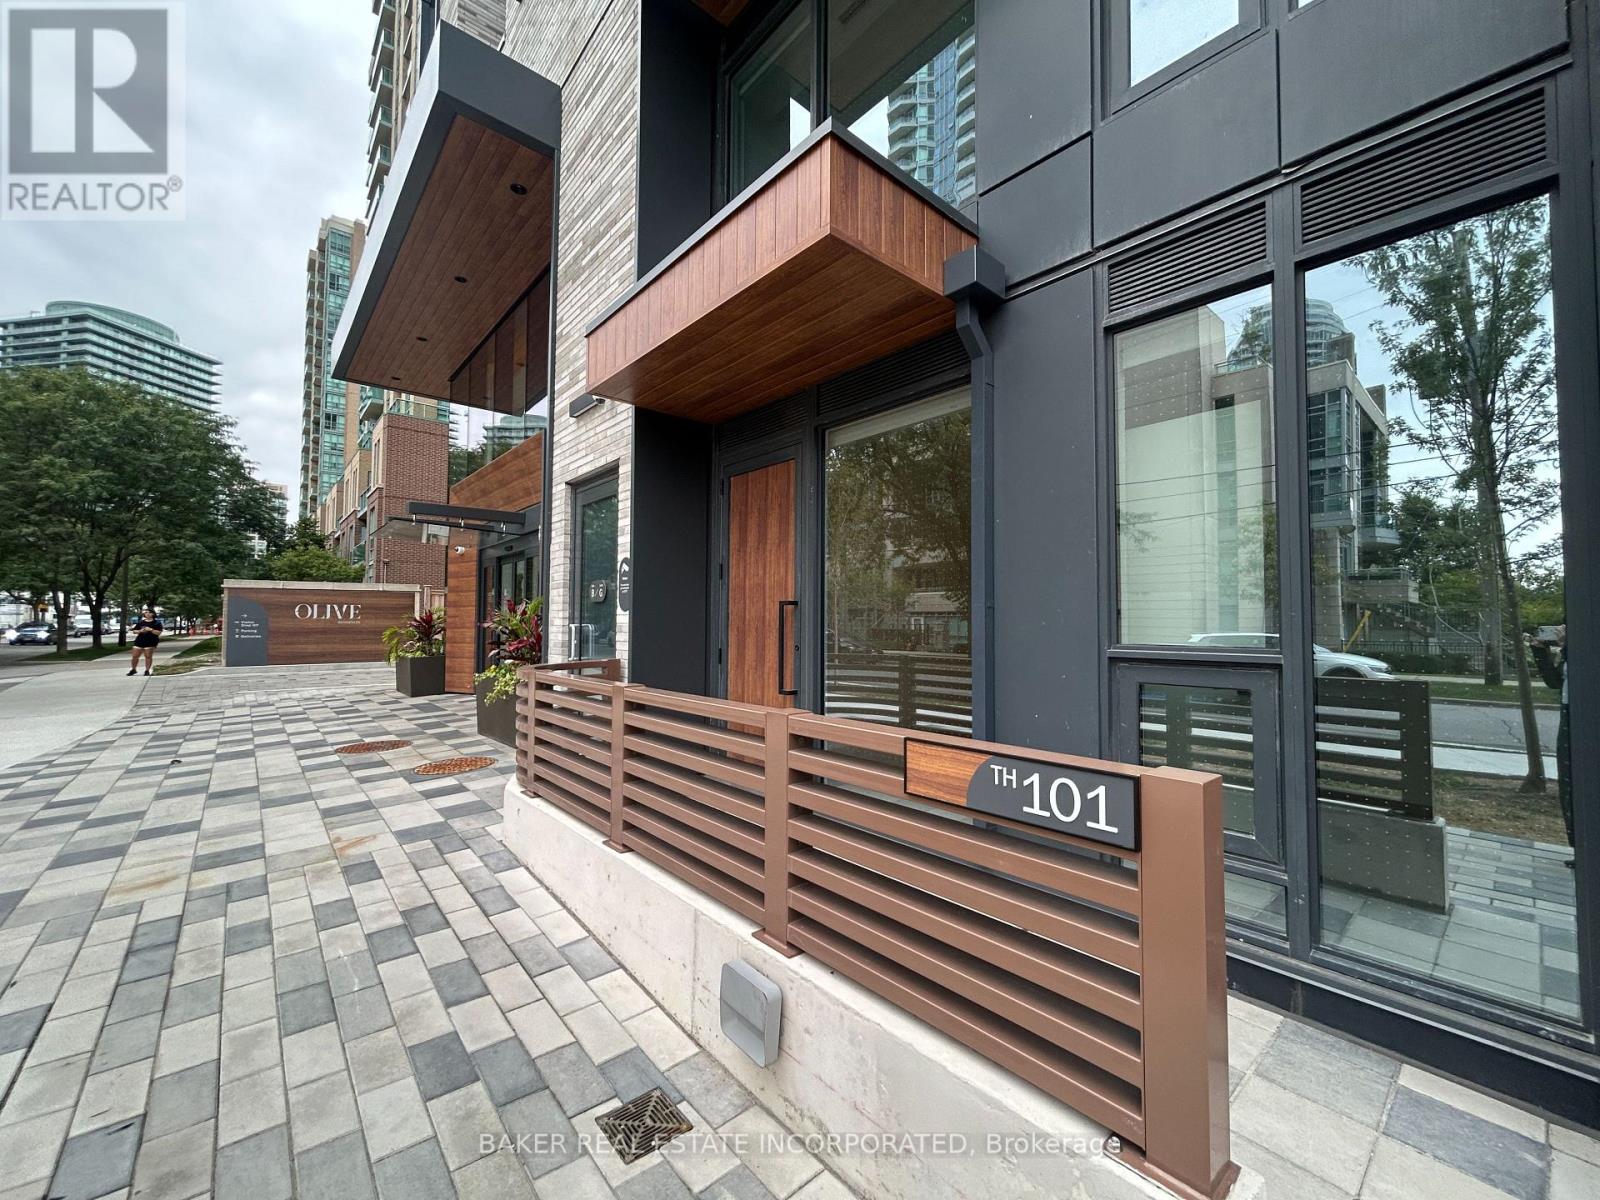
Brand New, Never Lived in Townhome By Capital Developments just steps From the Finch Transit Hub Station. This is a beautiful 3 Bedroom, 3 Baths, 1,180SF Interior and 103SF Patio. Primary Bedroom includes a large walk-in closet and large 6pc ensuite bath. This Townhome comes with 10FT Smooth Ceilings, Floor To Ceiling Windows, Integrated Appliances, Quartz Countertops, Wide Plank Floors, Smart Thermostat, individually controlled, and on-demand heating and air conditioning system. Included Amenities: Outdoor Terrace & Party Room / Collab Space / Meeting, Room. Fitness Studio, Yoga Studio, Virtual Sports Room, Bocce Court, Ping Pong Table and Much More. Bulk Internet Fee $28.25 Per Month Extra. **EXTRAS** Modern Kitchen - Finishes, Fully Integrated Appliances - S/S Stove, Microwave Oven, Exhaust Fan, Integrated Dishwasher, Fridge and Front loaded Stacked Washer/Dryer. Kohler Finishes. Staged Unit. (id:39551)
Th7 - 20 Bruyeres Mews
Toronto, Ontario
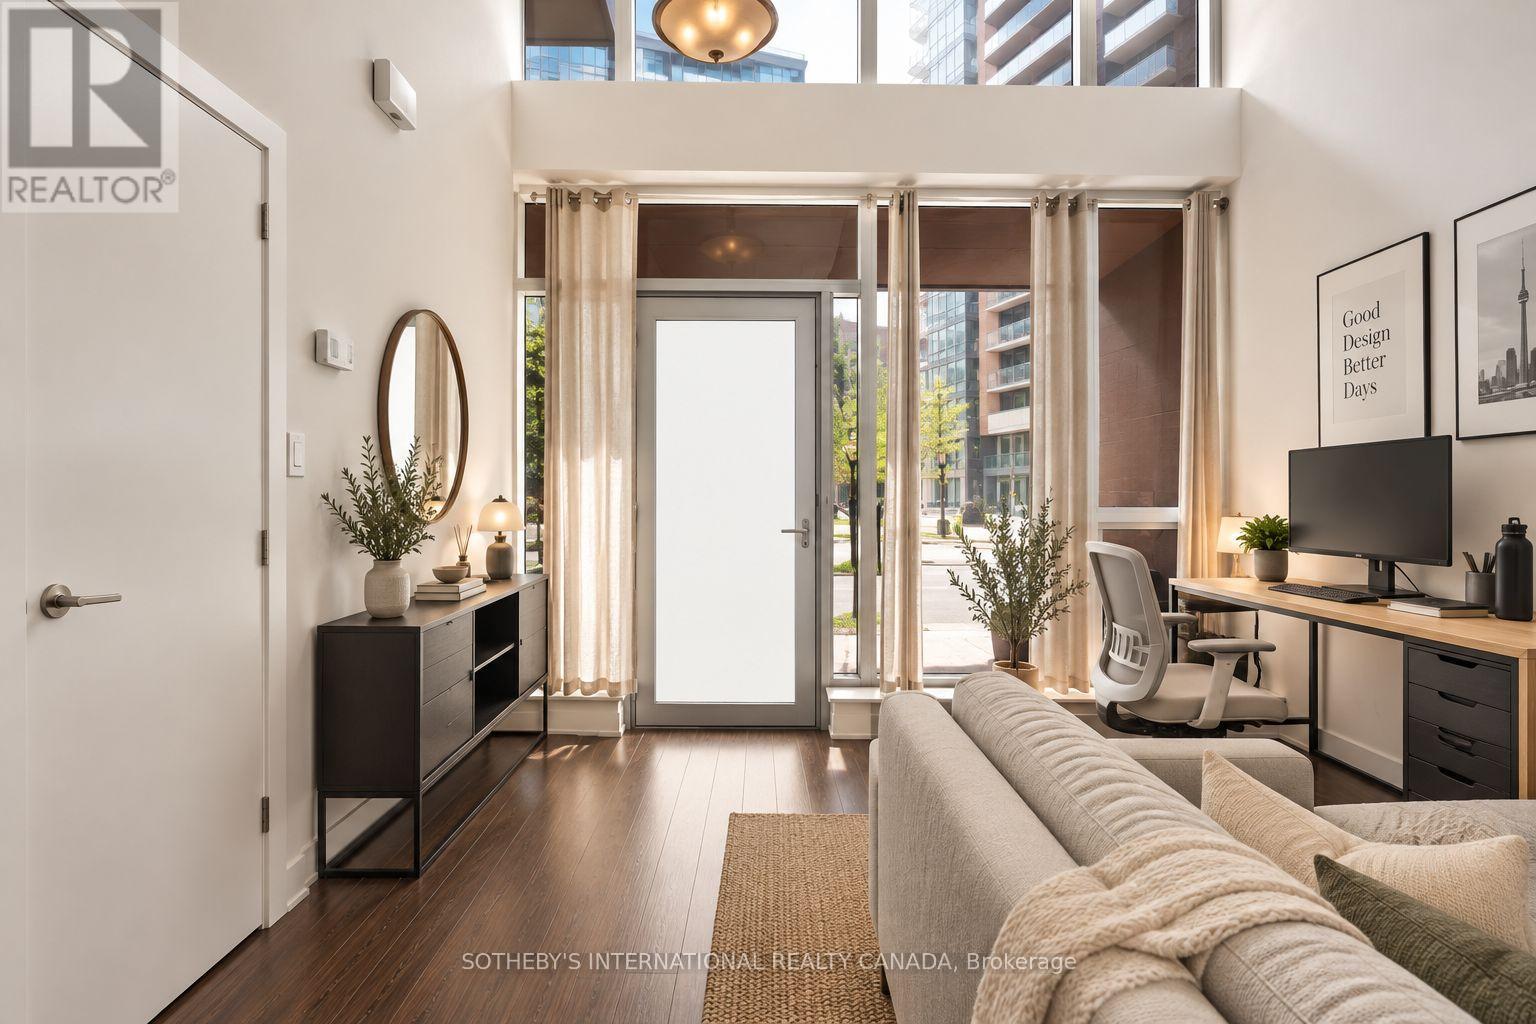
Welcome to Townhouse 7 at The Yards at Fort York! This rare and sprawling 3-Bedroom + Den, 3-Bathroom two-storey condo-townhome offers the space and privacy of a freehold home with all the modern luxuries of a premier full-service building. Featuring a bright, open-concept floor plan, soaring ceilings, and sleek modern finishes throughout. The chef-inspired kitchen boasts stone countertops, stainless steel appliances, and ample cabinet storage. Unwind in the spacious principal suite complete with a private ensuite bath. The separate den provides an ideal dedicated home office. Includes 1 underground parking space and 1 storage locker. World-class "Y Club" amenities include a rooftop terrace with BBQs, full fitness centre, sauna, party room, guest suites, visitor parking, and 24-hr concierge. Unbeatable location directly across from the Loblaws flagship, LCBO, Shoppers, The Bentway, Coronation Park, waterfront trails, TTC transit, and King West! (id:39551)
312 - 2015 Sheppard Avenue E
Toronto, Ontario
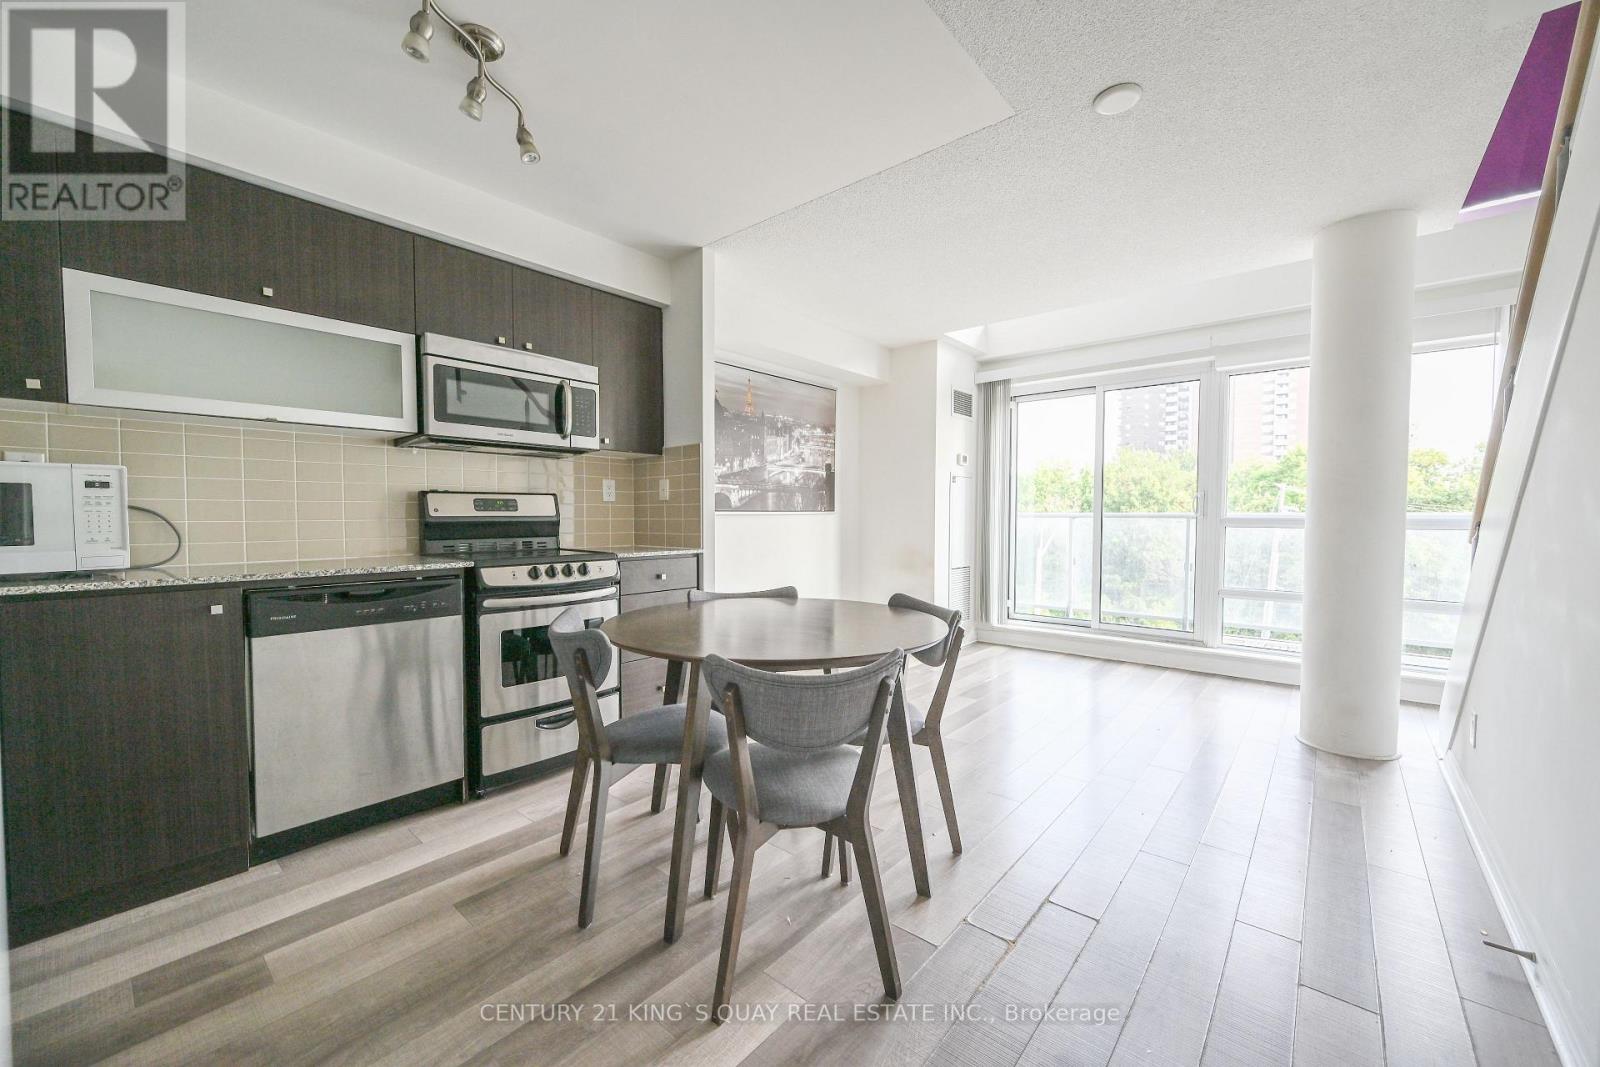
Stylish Loft Living at 2015 Sheppard Ave East Discover this rare and beautifully designed 2-storey loft-style condo with 577 sqft of modern living space at the sought-after Monarch building, ideally located at Sheppard Ave East and Hwy 404. Featuring soaring floor-to-ceiling windows and a spacious balcony, this bright, open-concept layout offers natural light throughout. The upper-level primary bedroom provides privacy and style in a sleek urban setting. Enjoy unparalleled convenience just steps to Don Mills Subway Station, Fairview Mall, dining, and amenities. Easy access to major highways makes commuting a breeze. (id:39551)
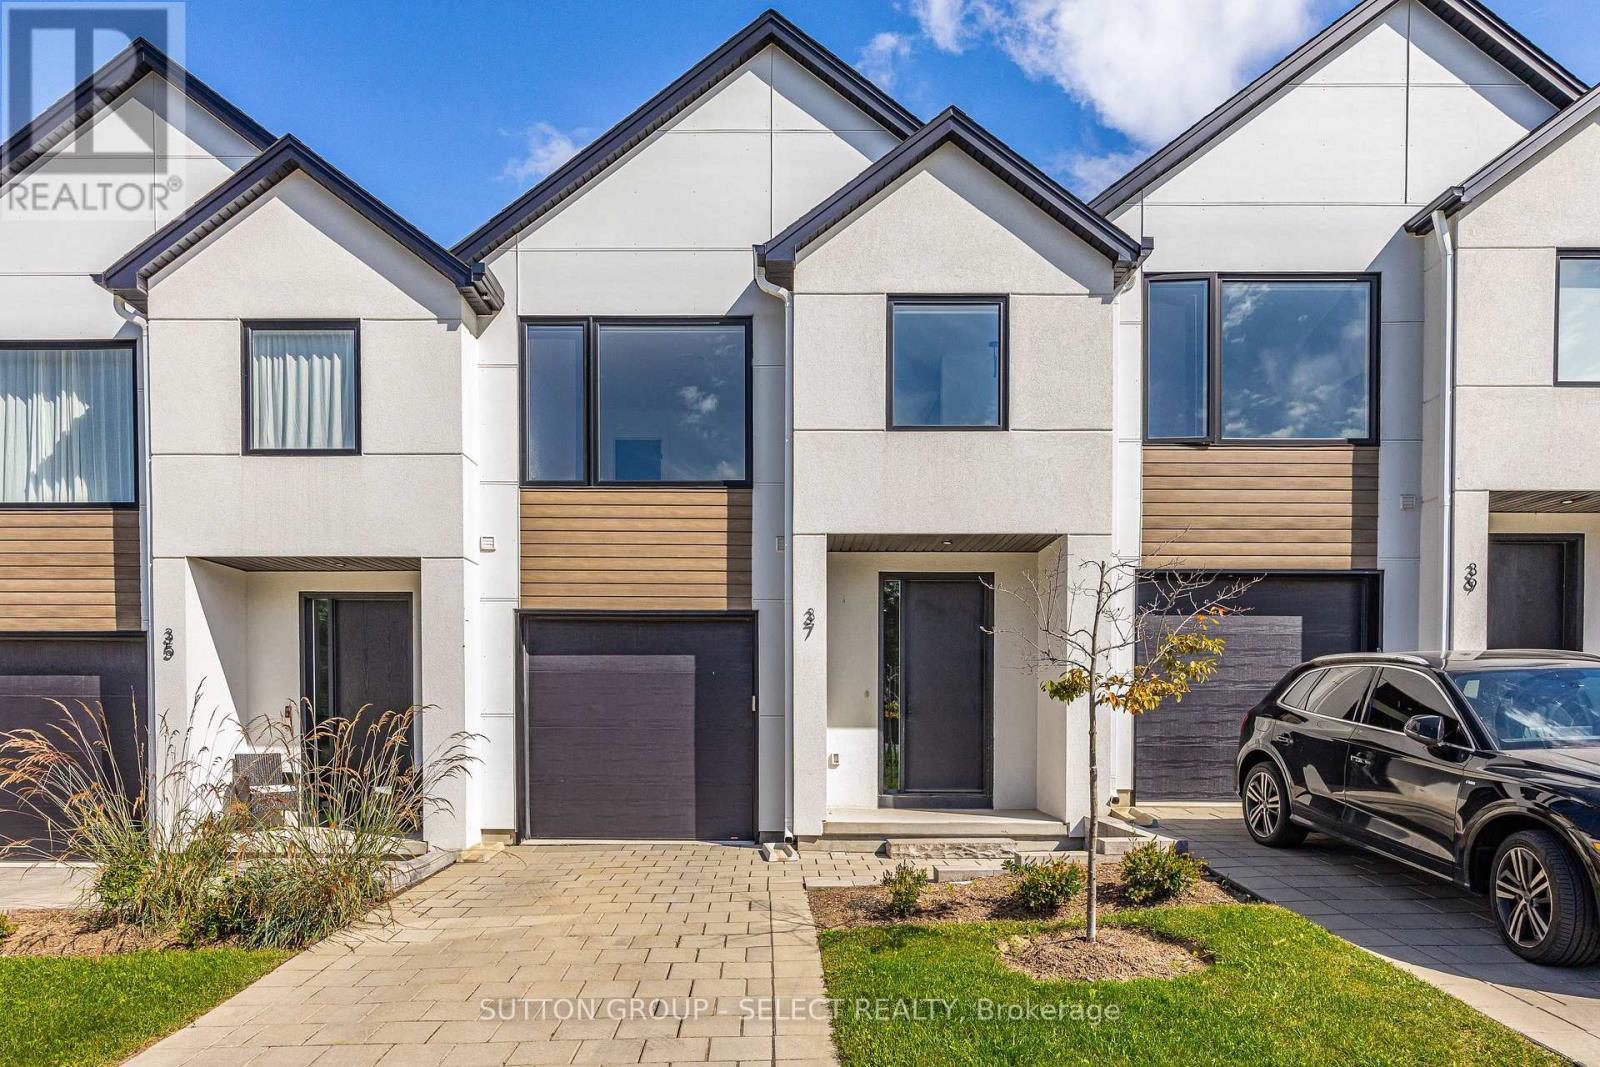
37 - 1965 Upperpoint Gate
London South, Ontario
Set in the heart of Warbler Woods, this thoughtfully designed townhome offers a contemporary feel with space and flexibility to grow into. With approximately 2,250 sq ft of finished living space, the home features three generously sized bedrooms, 3.5 bathrooms, and a fully finished lower level. The main floor is bright and inviting, with 9' ceilings, 8' doors, oversized windows, and engineered hardwood flooring creating a clean, elevated backdrop. At the centre of the home, the kitchen combines style and function with custom cabinetry, quartz countertops, stainless steel appliances, and a large island with seating - ideal for everyday meals, entertaining, or gathering with friends. Upstairs, you'll find three generously sized bedrooms, along with two full bathrooms and a conveniently located laundry closet. The primary suite provides a private retreat with a walk-in closet and well-appointed ensuite featuring quartz counters, a double vanity, and glass shower. The finished lower level adds valuable flexibility for family room, home office, gym, guest space, or future in-law set up. Outside the fully fenced backyard and deck extend the living space and create an easy spot to unwind or entertain. West-facing and positioned with no homes directly in front, the property enjoys an open outlook and beautiful sunset views. Located close to highly regarded schools, shopping, dining, parks, and scenic walking trails, with convenient access to major routes. A home that brings together thoughtful design, generous space,, and an easy-to-enjoy location. Immediate possession available. (id:39551)
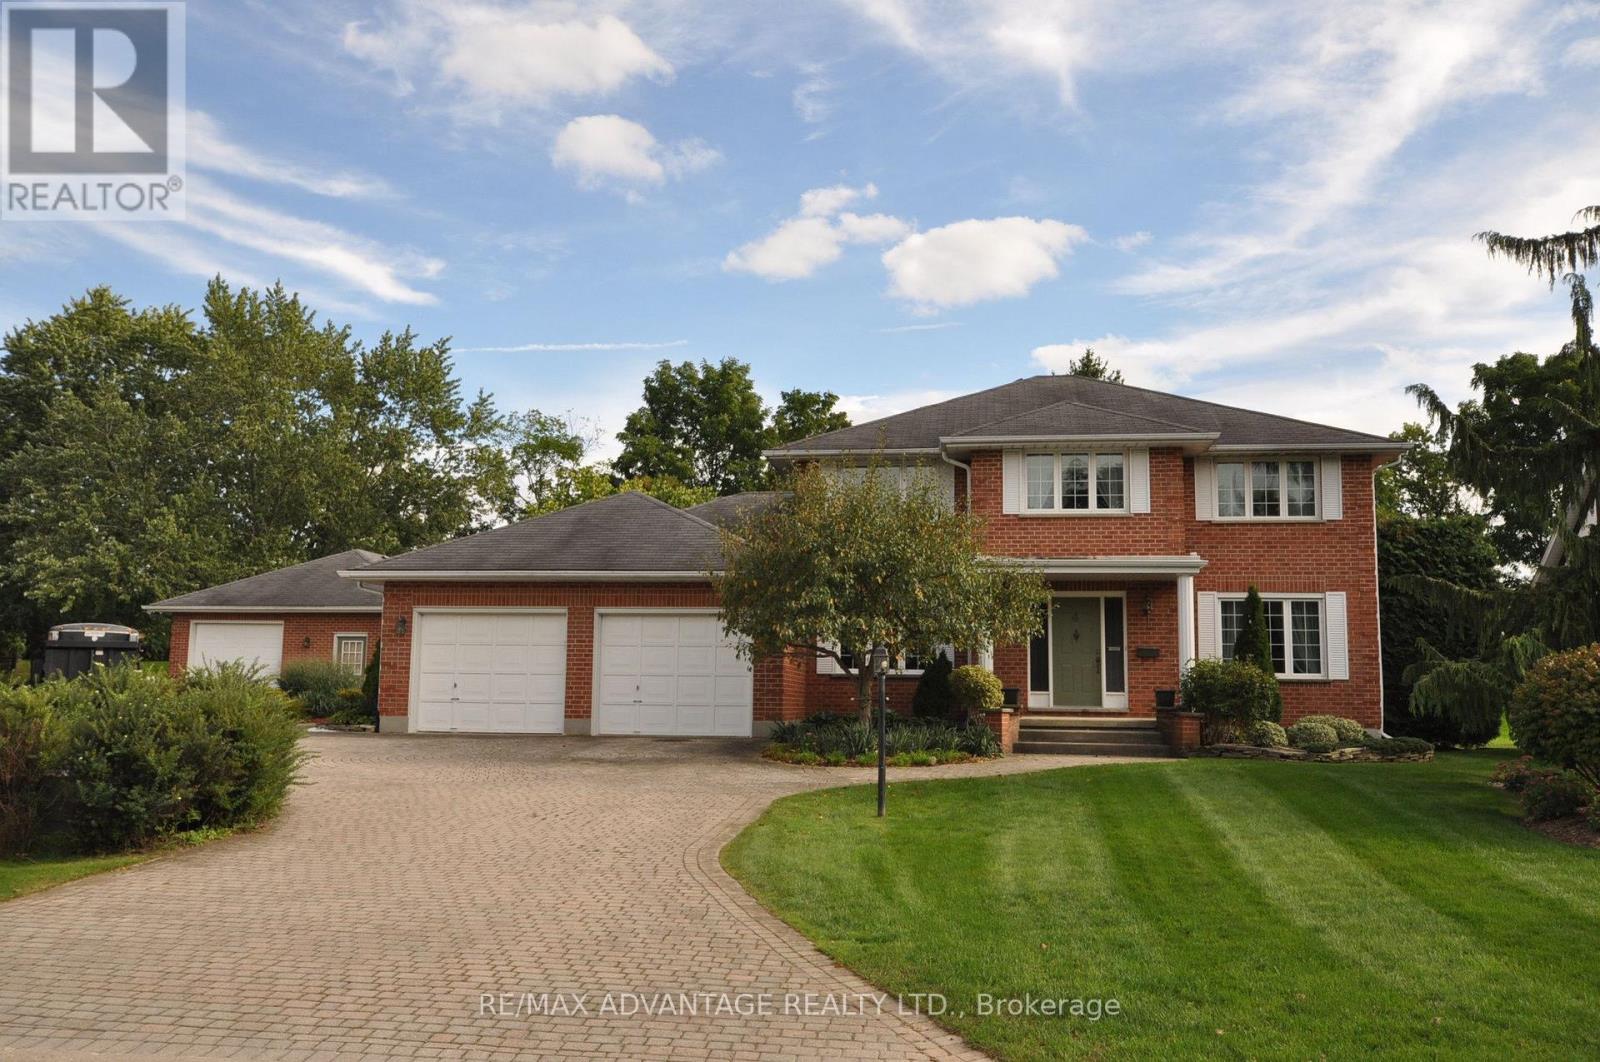
4 Croydon Drive
Middlesex Centre, Ontario
If you've ever dreamed of a life just outside the city but on its doorstep, this may be for you. This dream begins by backing onto Sunningdale Golf Club in a large luxury home placed on a secure park like half acre lot that feels like 5 acres with a fully serviced outbuilding designed and built to match the home that can be your shop or an extra live-in. There are also fully dedicated services for your RV. There is a host of rare features - I must mention the generous cohesive use of about 3500 square feet of paver stone connecting walkways and patios to a wonderful sundeck and a driveway that easily parks 8 vehicles. This is the only property like it available today and it's an original owner sale. If you're lucky enough to own this property, you'll never move. Take note in the photos of the site plan to grasp the property and its privacy. The original builder's plans are available by email. (id:39551)
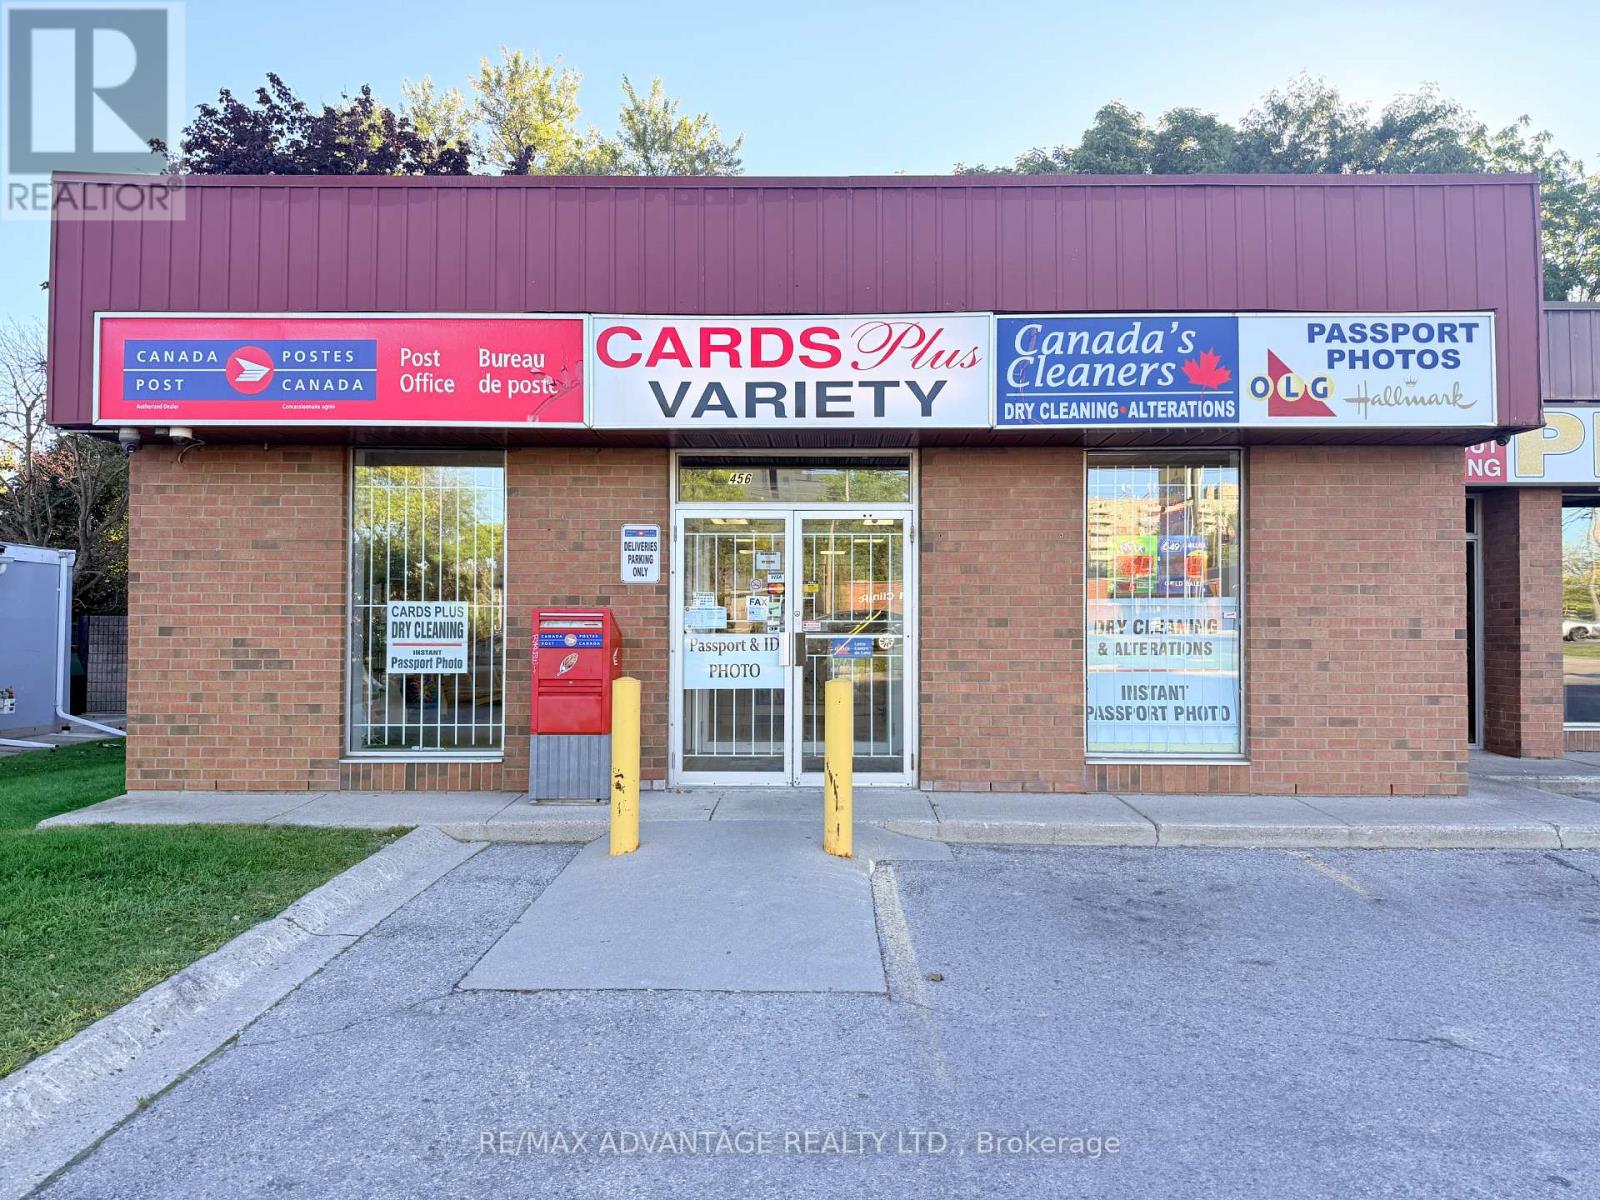
1 - 456 Wharncliffe Road S
London South, Ontario
Well-Established Convenience Store & Canada Post Outlet in a high-traffic location. Rare opportunity to acquire a long-standing retail business with 15 years of continuous operation. The business is well established in the community and features a busy Canada Post outlet, complemented by lottery sales, passport photo services and an alteration/dry-cleaning depot. Positioned within a major commercial corridor, with approximately 33,000 vehicles passing daily, the location offers excellent visibility and exposure, with ample parking. The surrounding plaza is home to established businesses including Pita Pita Middle Eastern Cuisine, Subway and Midas, creating a strong commercial environment and consistent customer activity. An attractive lease term further supports the opportunity for a buyer looking for long-term stability. There is additional potential to grow the business through extended operating hours and the introduction of additional products and services, subject to applicable approvals. The Landlord has also approved, at the Tenant's expense, a separate front entrance for a potential vape shop, subject to City approval and all other applicable requirements. Inventory extra. NDA required for release of financial information. (id:39551)
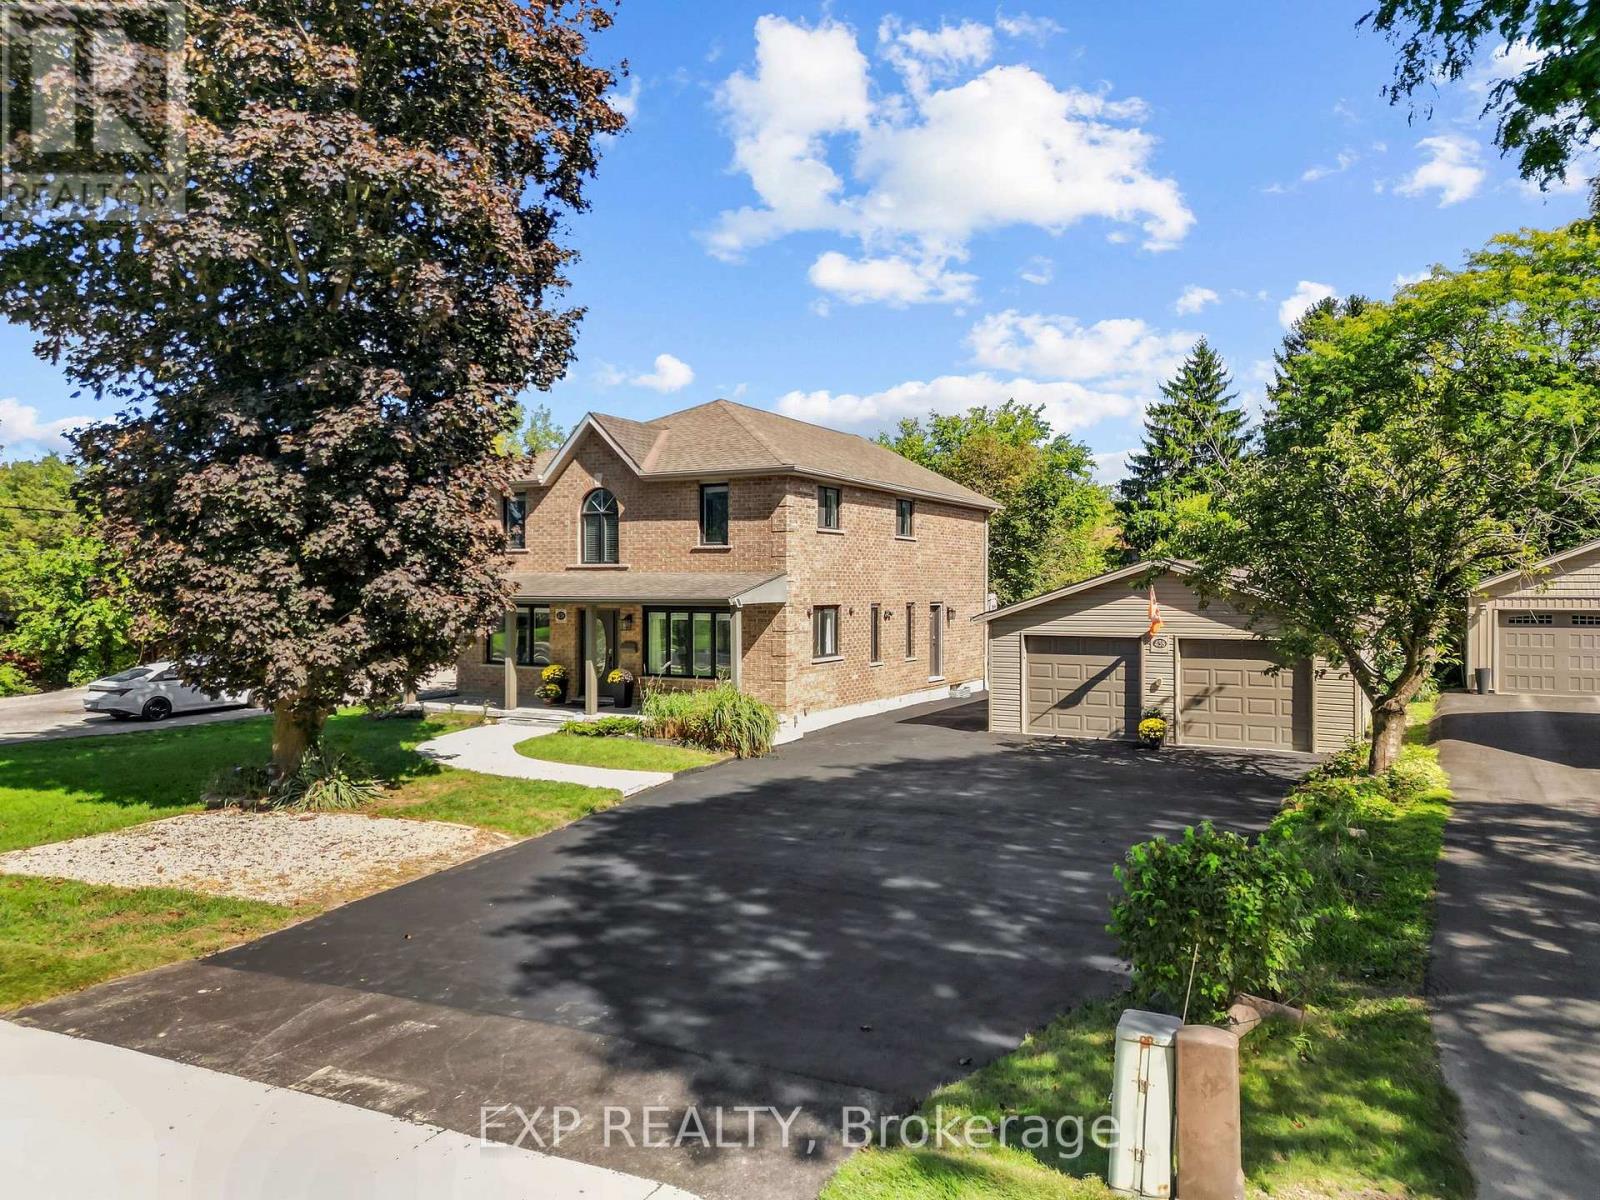
458 Boler Road
London South, Ontario
A rare opportunity in the heart of Byron offering an incredible combination of home, land and workspace. Set on an impressive 75' x 264' lot, this extensively renovated property features an approx. 23' x 50' heated and insulated detached garage with epoxy flooring and stainless-steel cabinetry, PLUS a separate approx. 25' x 48' heated and insulated workshop-an exceptional setup for car enthusiasts, tradespeople, hobbyists or anyone needing serious storage and workspace. Extensive driveway parking adds even more flexibility. Inside, the home offers over 3,500 sq. ft. of finished living space with 4+2 bedrooms and 4 bathrooms. The updated main floor features a bright living room, private office, formal dining area and a beautifully finished kitchen with granite countertops, shaker cabinetry, oversized centre island and generous pantry storage. A custom fireplace feature wall and French doors connect the family space to a large covered composite deck overlooking the expansive landscaped yard with a granite fire pit and picturesque fish pond. Upstairs you'll find four spacious bedrooms, convenient upper-level laundry and a stunning primary retreat with walk-in closet and spa-inspired 5-piece ensuite featuring double vanities, soaker tub and multi-jet walk-in shower. The fully finished lower level adds two additional bedrooms, a large recreation area and 4-piece bathroom, providing excellent flexibility for guests or extended family. All of this just minutes from the shops, restaurants, schools, parks and amenities of Byron. A truly unique property offering a level of space, versatility and functionality that is incredibly difficult to find within the city. (id:39551)